Dijlehof 12, Amsterdam
Vraagprijs € 600.000 k.k.
ENGLISH TEXT BELOW
Licht, ruimte en karakter: patiowoning met zonnig dakterras en de stad binnen bereik!
Uitgebreid koken voor vrienden, rustig thuiswerken en ontspannen op je eigen dakterras. Aan de Dijlehof 12 komt het allemaal samen. Deze verrassend goed...
Lees meer
Omschrijving
ENGLISH TEXT BELOW
Licht, ruimte en karakter: patiowoning met zonnig dakterras en de stad binnen bereik!
Uitgebreid koken voor vrienden, rustig thuiswerken en ontspannen op je eigen dakterras. Aan de Dijlehof 12 komt het allemaal samen. Deze verrassend goed...
Lees meer
Kenmerken
- Adres
- Dijlehof 12, 1066 WL Amsterdam
- Vraagprijs
- € 600.000 k.k.
- Woonoppervlakte
- ca. 110m²
- Perceeloppervlakte
- ca. 115m²
- Inhoud
- ca. 403m³
- Aantal kamers
- 4
- Bouwjaar
- 1996
- Energielabel
- A
Kenmerken
- Vraagprijs
- € 600.000 k.k.
- Status
- Beschikbaar
- Oplevering
- In overleg
- Adres
- Dijlehof 12
- Postcode
- 1066 WL
- Plaats
- Amsterdam
Aanvaarding
Bouw
- Soort woonhuis
- Eengezinswoning, Tussenwoning
- Soort bouw
- Bestaande bouw
- Bouwjaar
- 1996
- Onderhoud binnen
- Goed
- Onderhoud buiten
- Goed
Oppervlakten en inhoud
- Woonoppervlakte
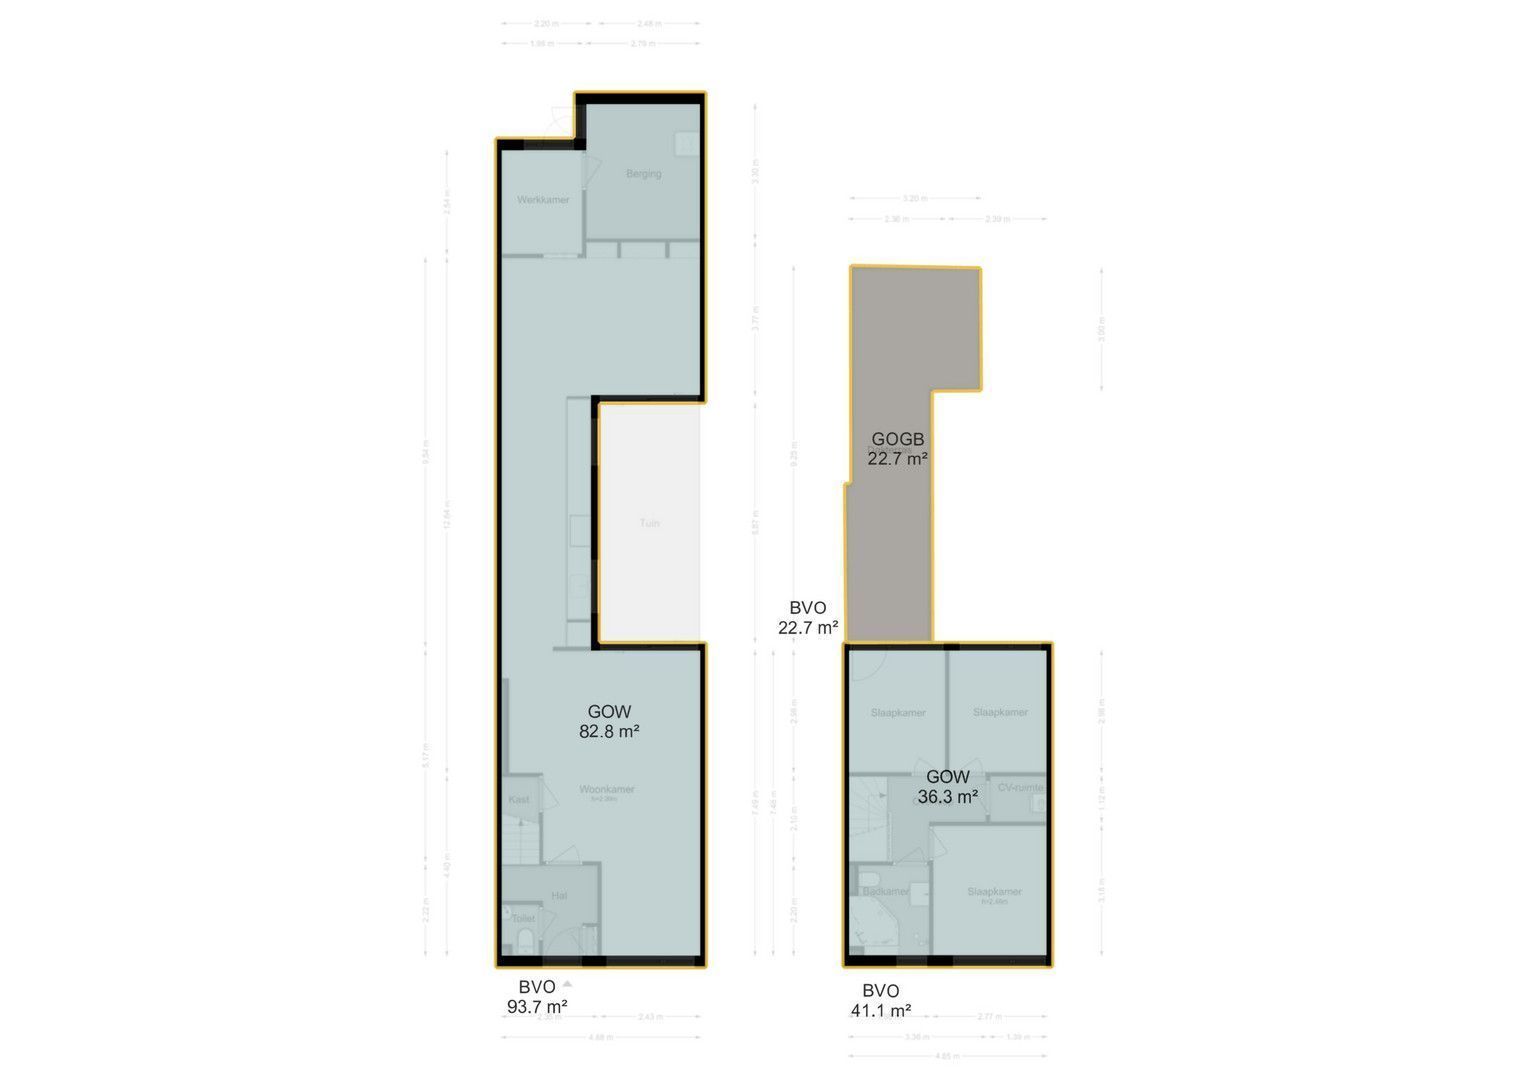
- ca. 110m²
- Perceeloppervlakte
- ca. 115m²
- Overig oppervlakte
- ca. 9m²
- Inhoud
- ca. 403m³
Indeling
- Aantal kamers
- 4
- Aantal slaapkamers
- 3
- Aantal badkamers
- 1
- Aantal verdiepingen
- 2
- Voorzieningen
- Mechanische ventilatie, TV-Kabel, Zonnepanelen
Energie
- Energielabel
- A
- Warm water
- C.V.-ketel
- Verwarming
- C.V.-ketel
- Ketel
- Intergas HRE 28/24 A cw4 (2024, Combi-ketel, Eigendom)
Buitenruimte
- Ligging
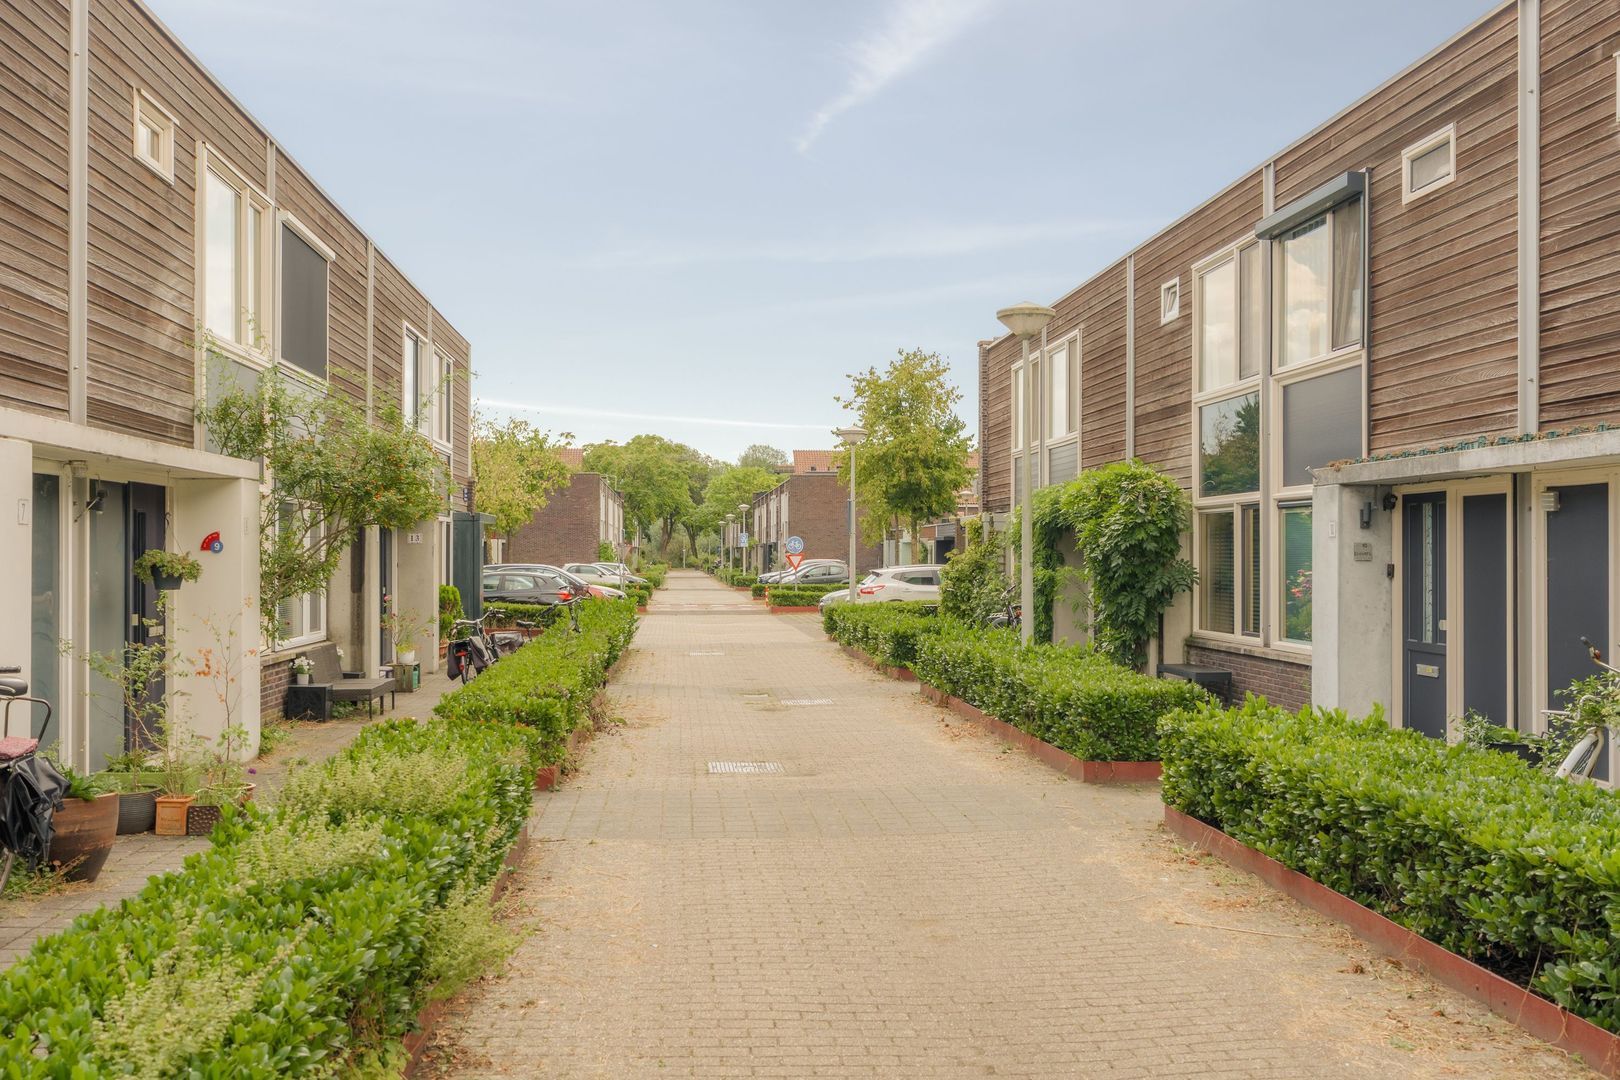
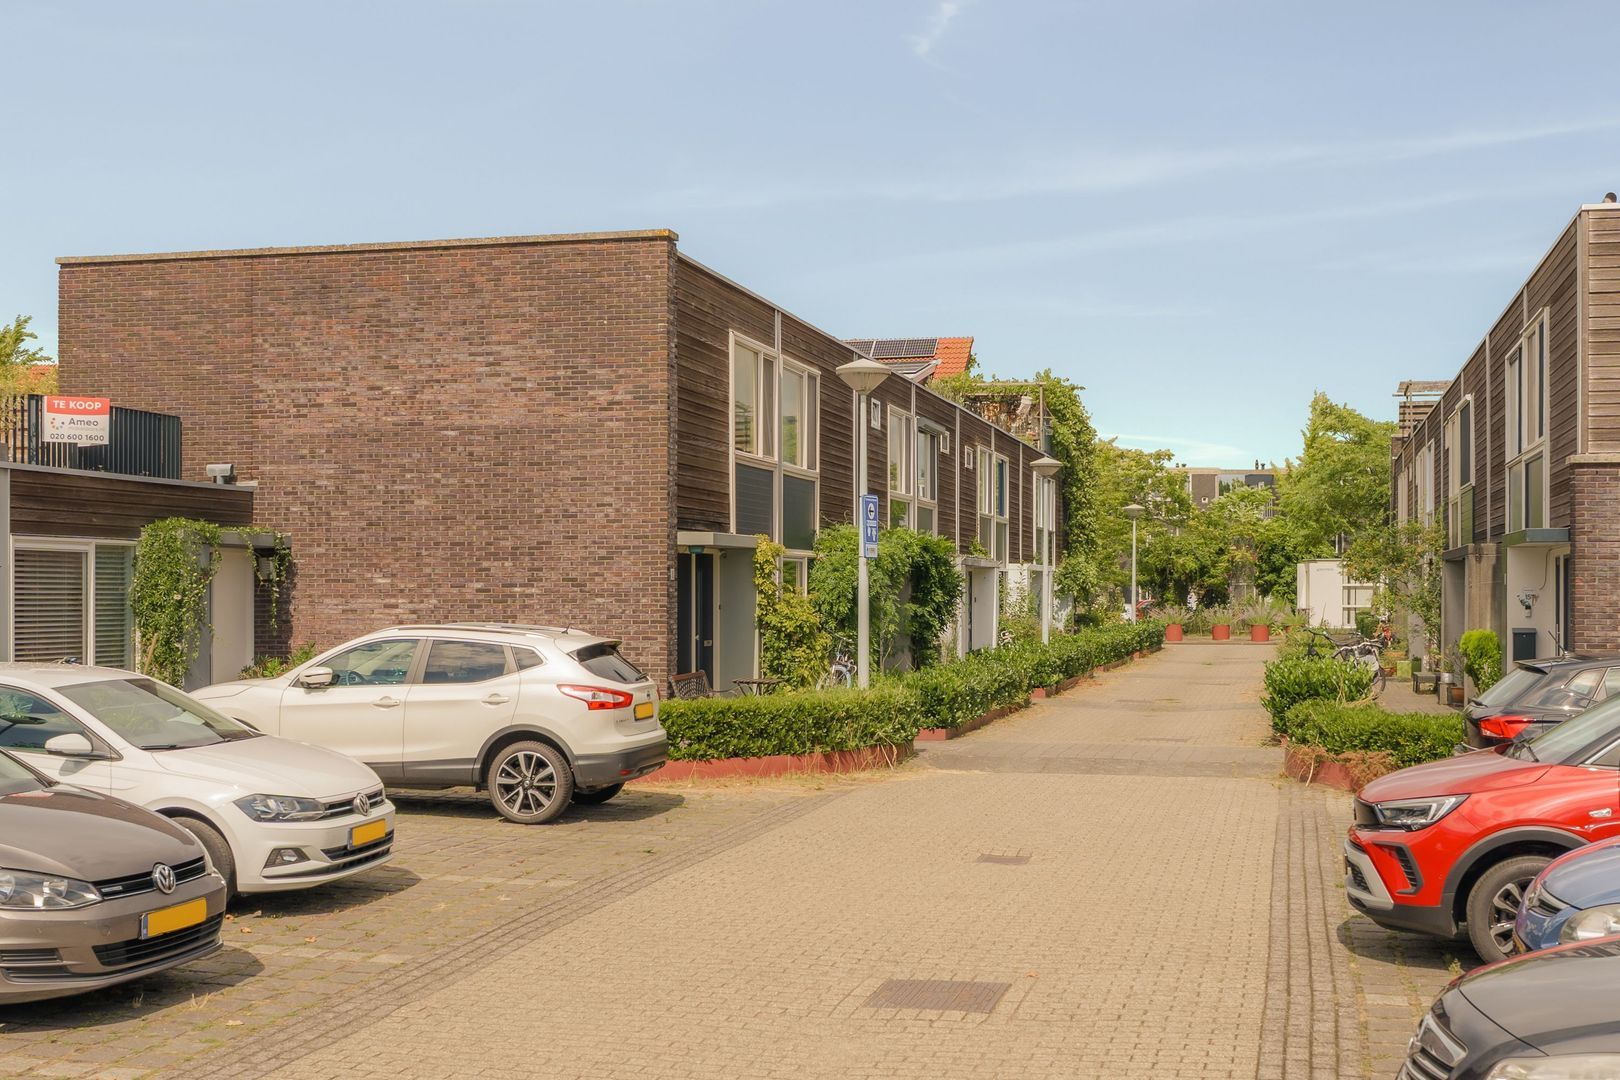
- Aan rustige weg, In woonwijk, Beschutte ligging
- Tuin
- Patio/Atrium, Zonneterras
- Zonneterras
- Zuid, 23m², 250×900cm
- Faciliteiten schuur
- Voorzien van elektra
Omschrijving
ENGLISH TEXT BELOWLicht, ruimte en karakter: patiowoning met zonnig dakterras en de stad binnen bereik!
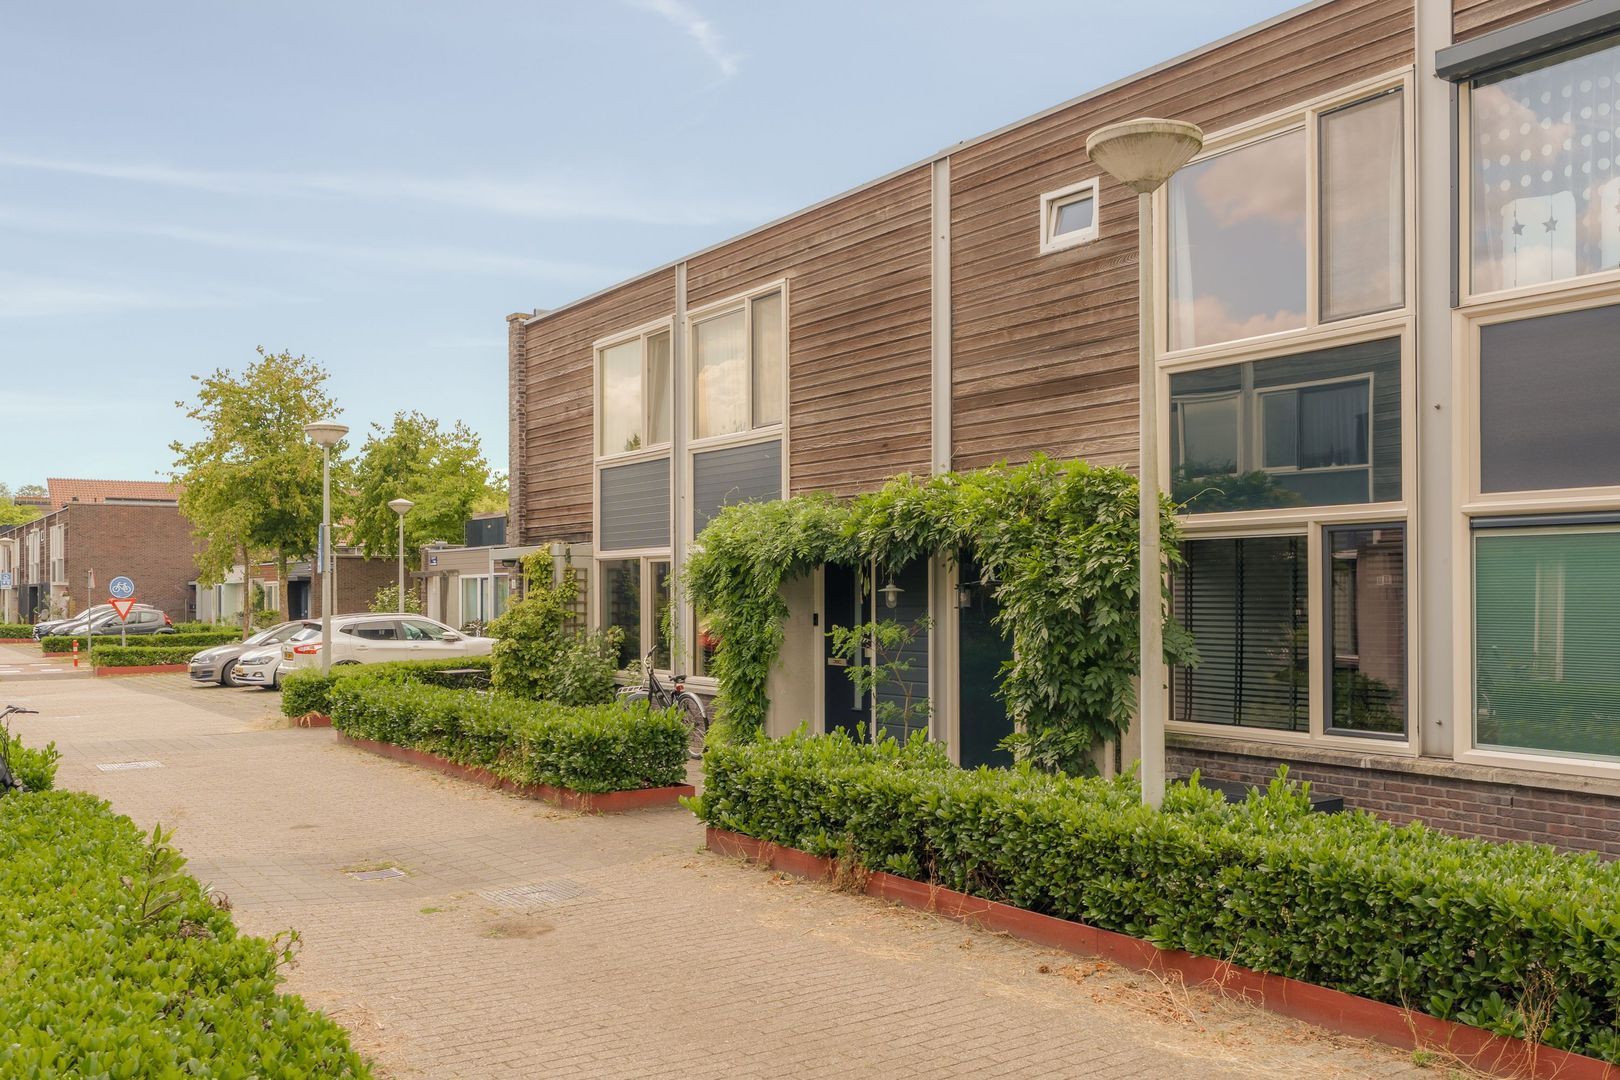
Uitgebreid koken voor vrienden, rustig thuiswerken en ontspannen op je eigen dakterras. Aan de Dijlehof 12 komt het allemaal samen. Deze verrassend goed ingedeelde patiowoning van ca. 110 m² ligt in het groene Nieuw-Sloten en biedt een aantrekkelijke combinatie van ruimte, comfort en bereikbaarheid. Met een zes meter lange keuken, drie slaapkamers, een beschutte patio en een dakterras op het zuiden heb je hier volop mogelijkheden om het wonen naar je eigen hand te zetten.
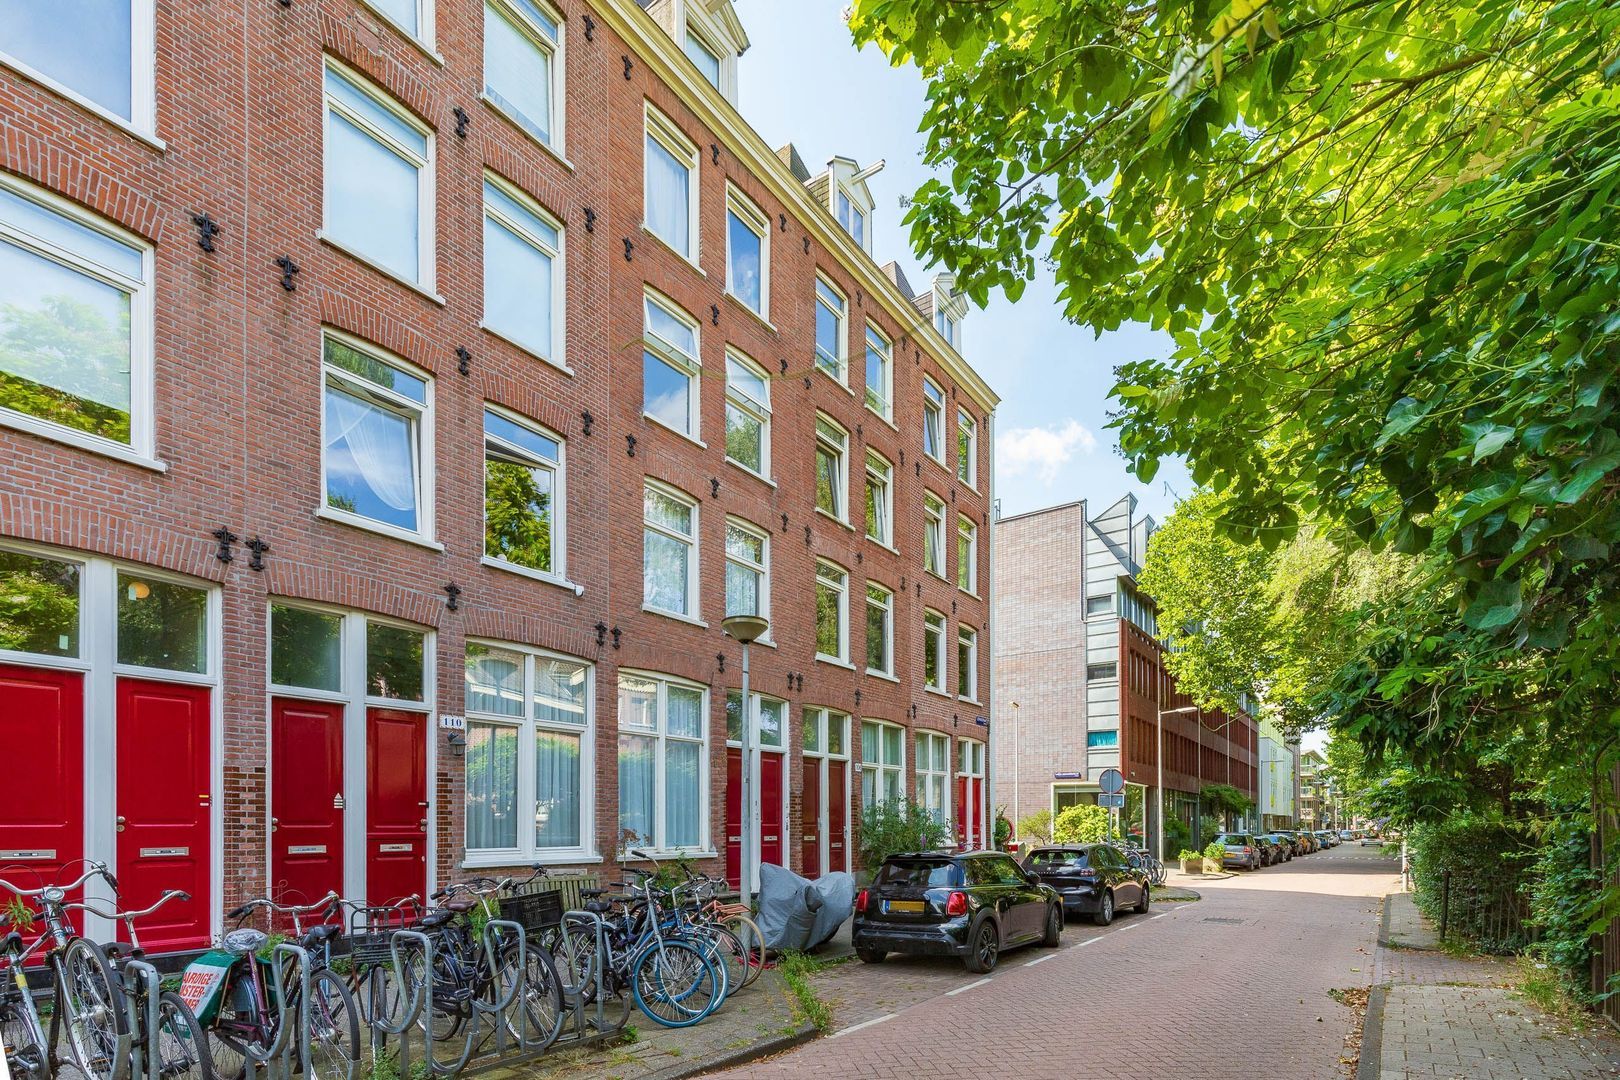
De rustige ligging, de verbinding met de binnenstad en de bereikbaarheid van Schiphol maken dit een fijne uitvalsbasis voor wie graag in Amsterdam woont én regelmatig onderweg is.
Het woongedeelte:
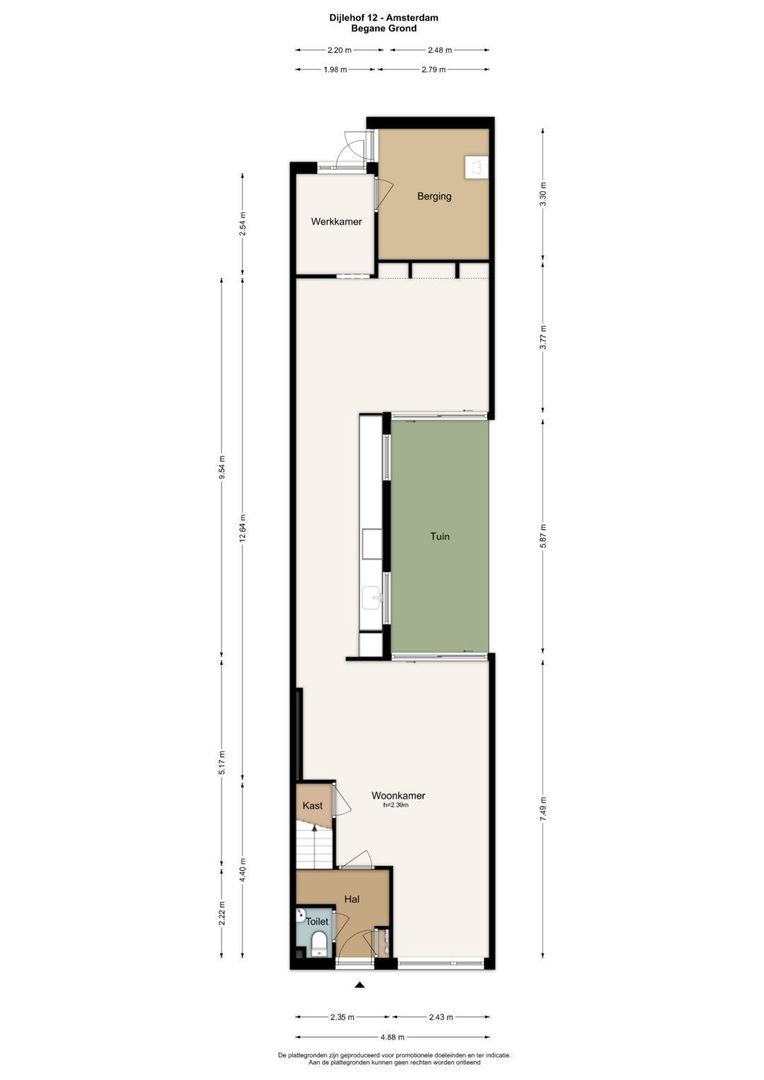
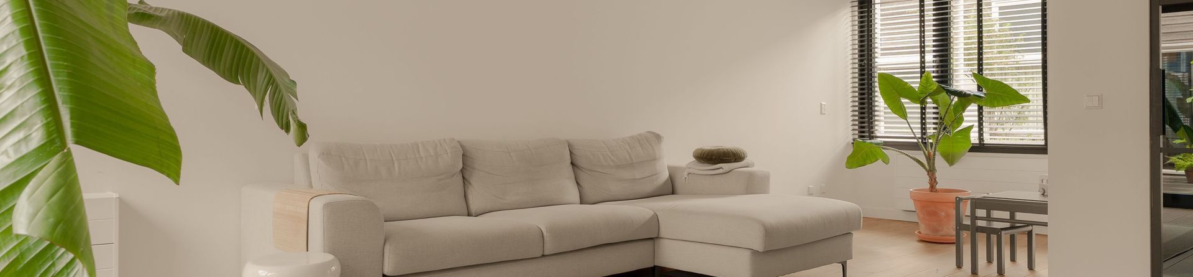
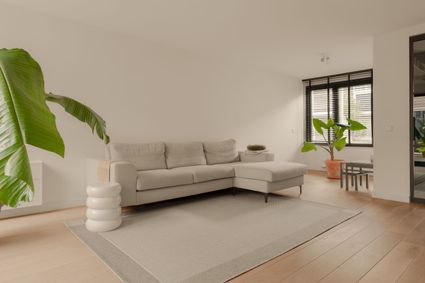
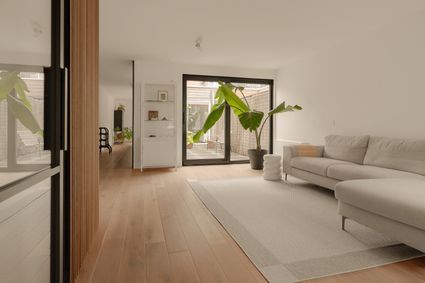
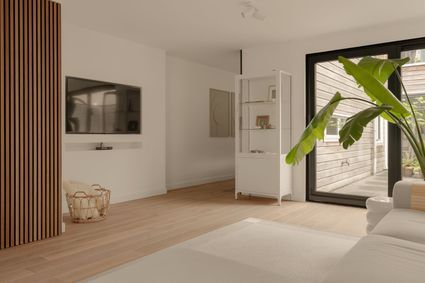
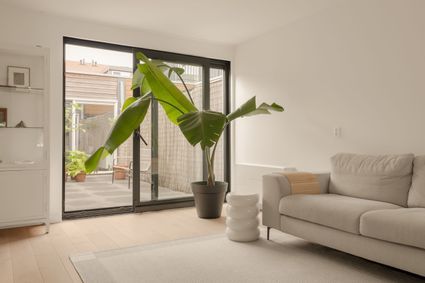
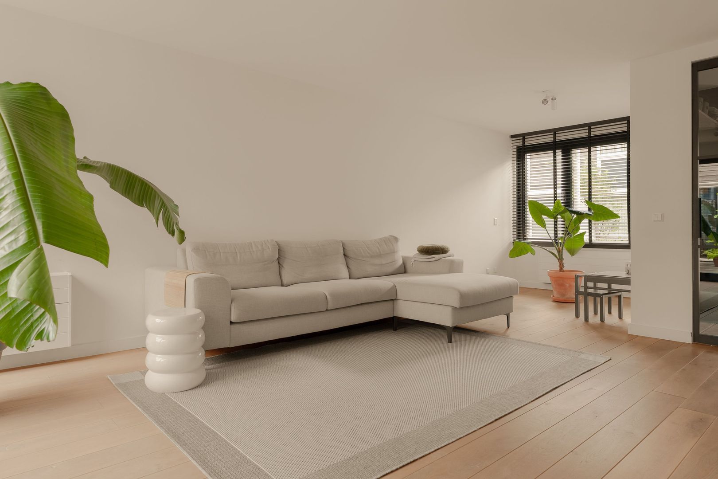
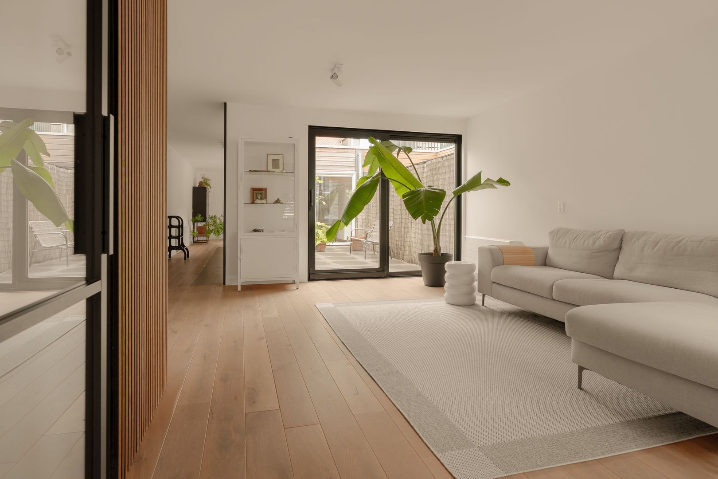
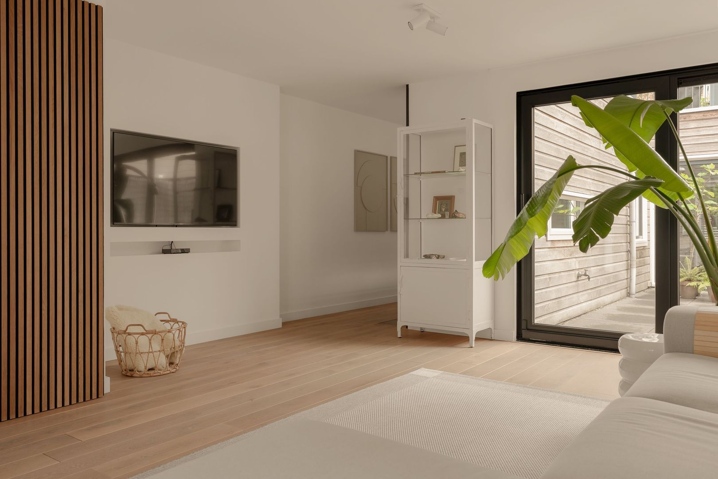
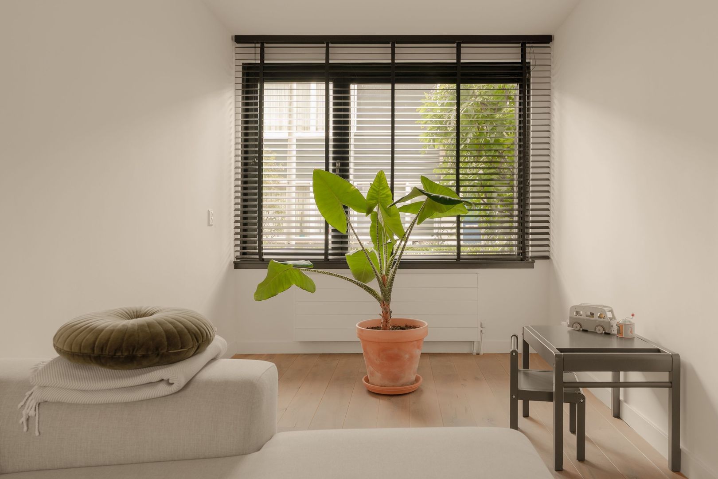
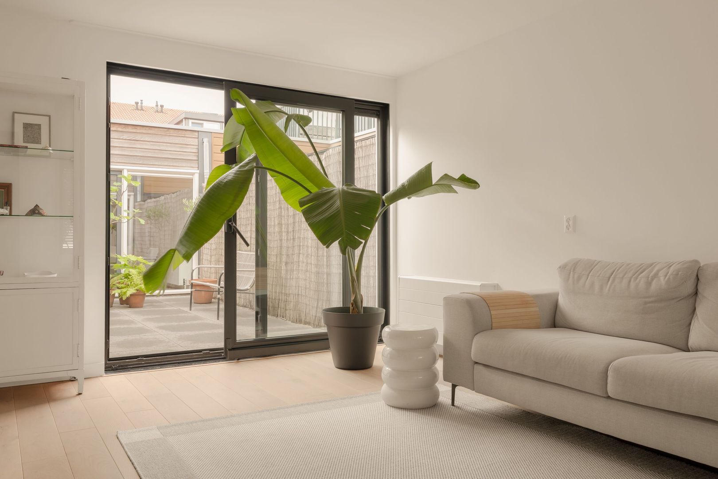
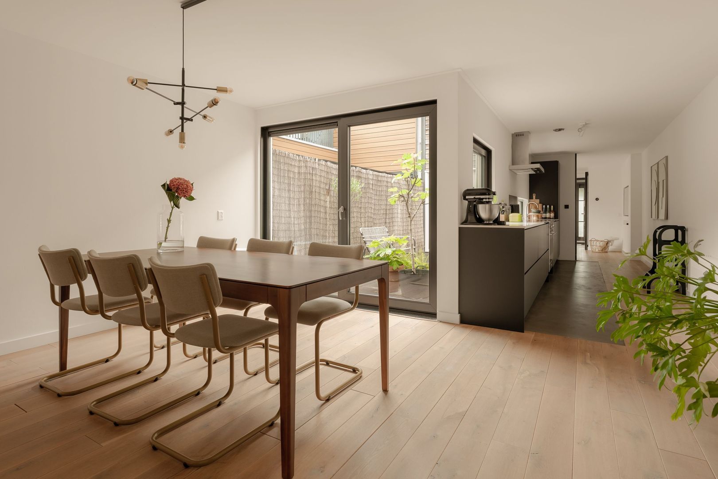
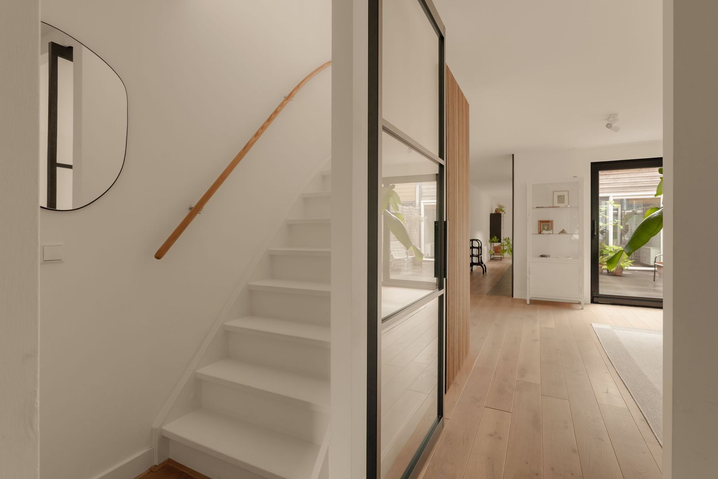
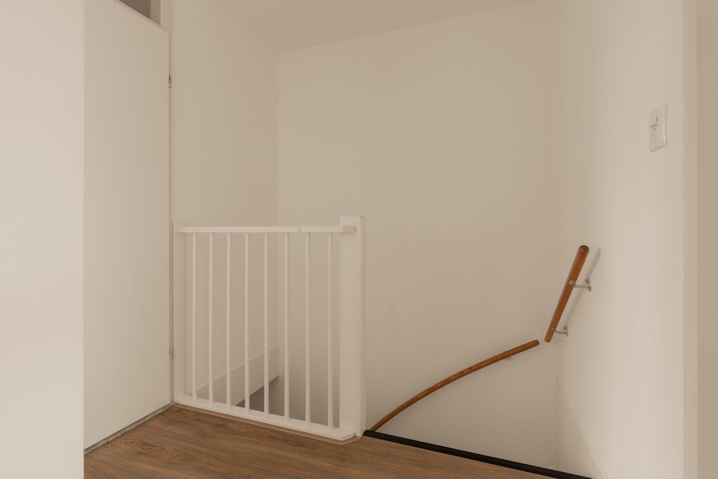
Via de hal met toilet en trapopgang bereik je de woonkamer. De begane grond is rondom de patio georganiseerd, waardoor verschillende plekken ontstaan om te ontspannen, te eten en te werken. Aan de voorzijde ligt de lichte zitkamer met een schuifpui naar de patio. De houten vloer, gestuukte wanden en de stalen tussendeur geven het interieur een strakke, eigentijdse uitstraling. De inbouwkast onder de trap biedt praktische bergruimte.
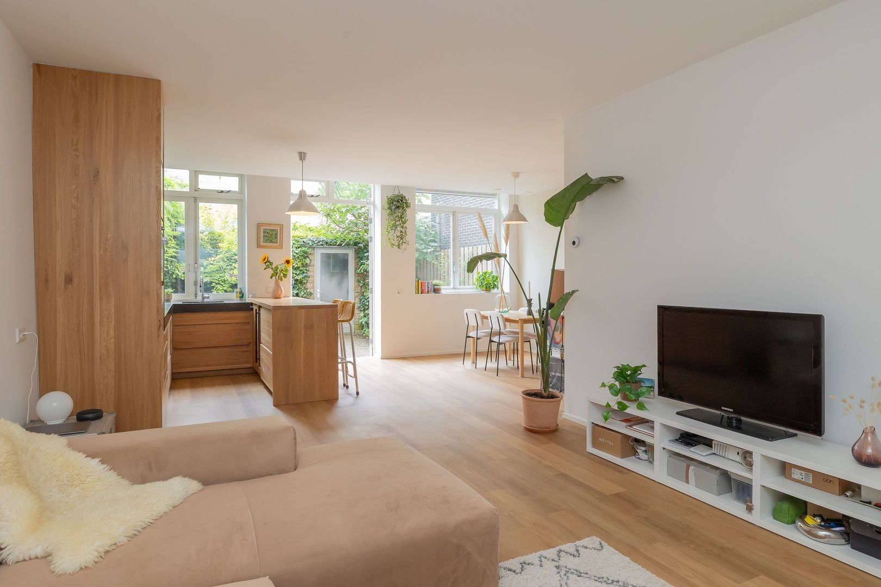
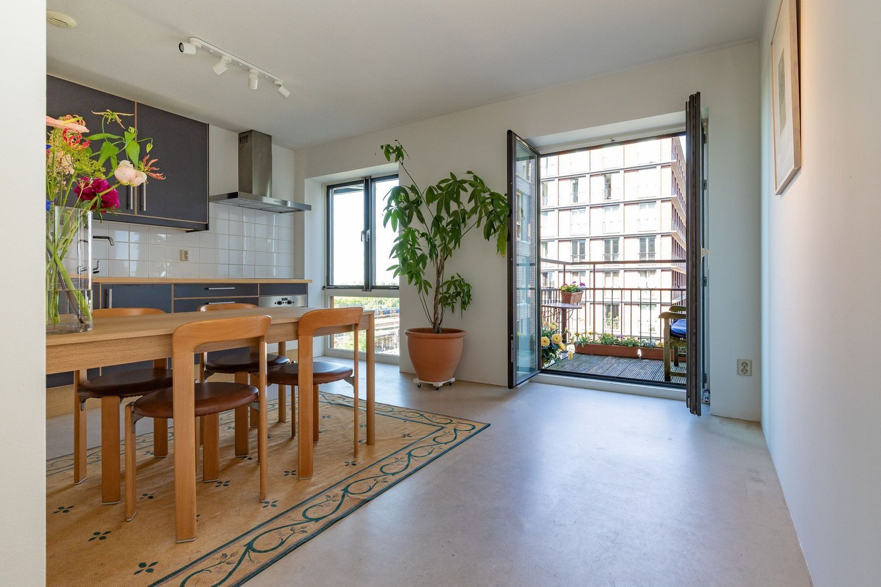
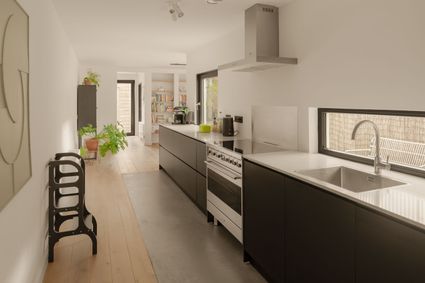
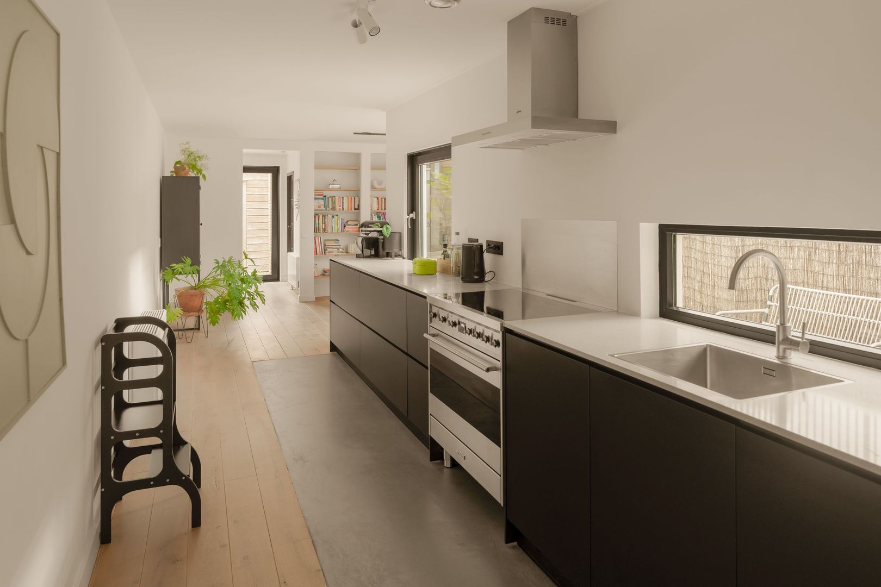
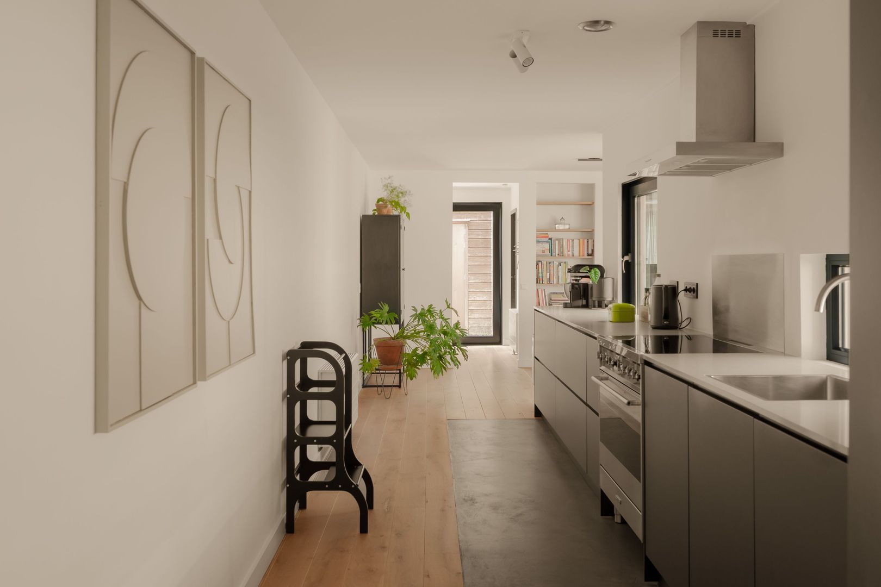
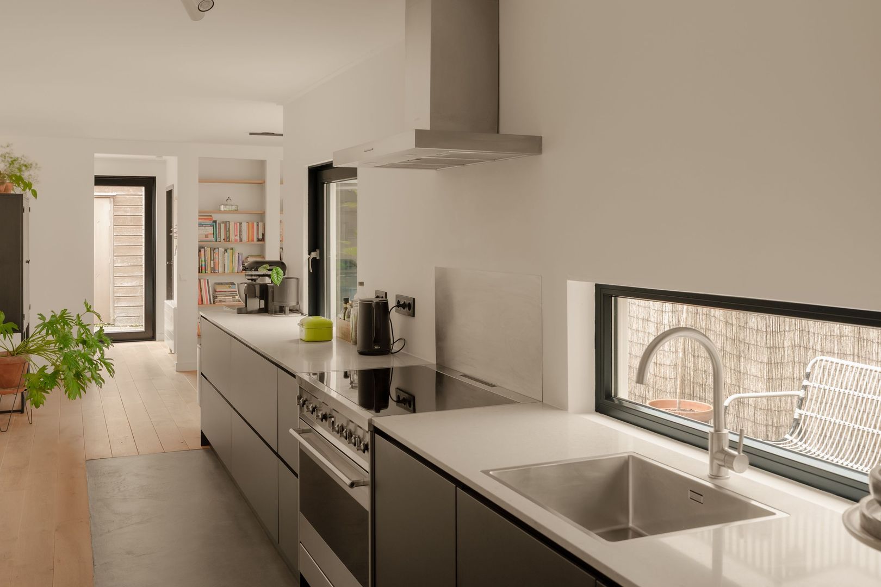
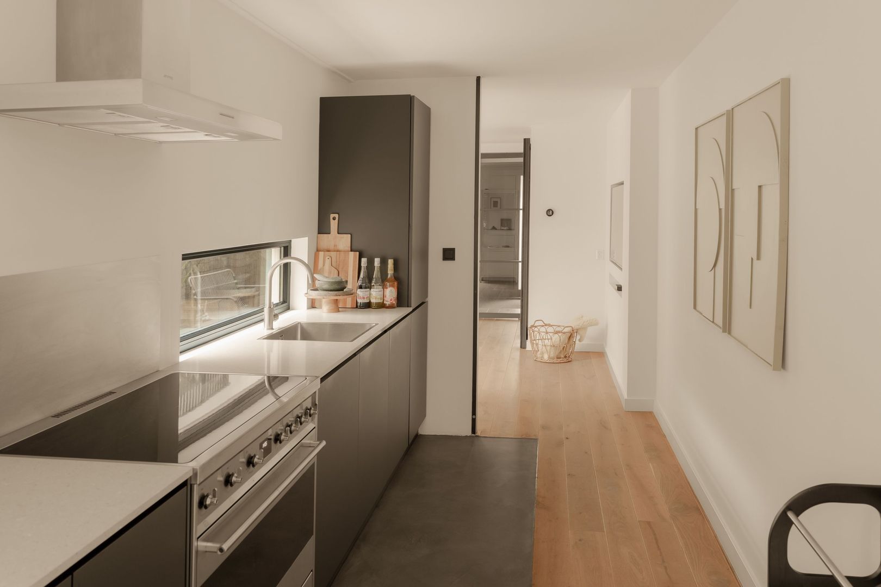
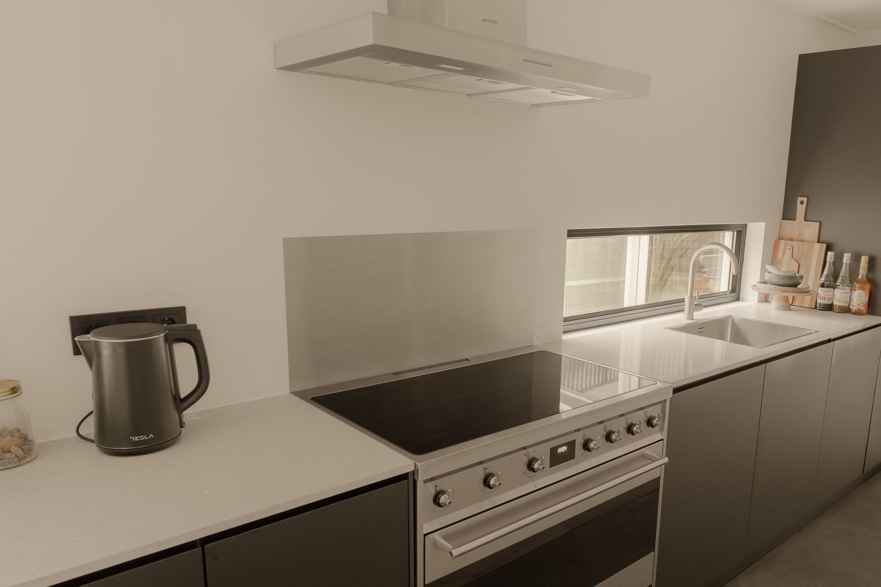
De blikvanger is de circa zes meter lange keuken uit 2021, die de voor- en achterkamer met elkaar verbindt. Het royale Smeg-fornuis met inductiekookplaat nodigt uit om uitgebreid te koken. Verder beschikt de keuken over een Bosch-vaatwasser, koelkast en vriezer en een afzuigkap van Smeg. Door de ramen aan de patiozijde houd je tijdens het koken contact met buiten.
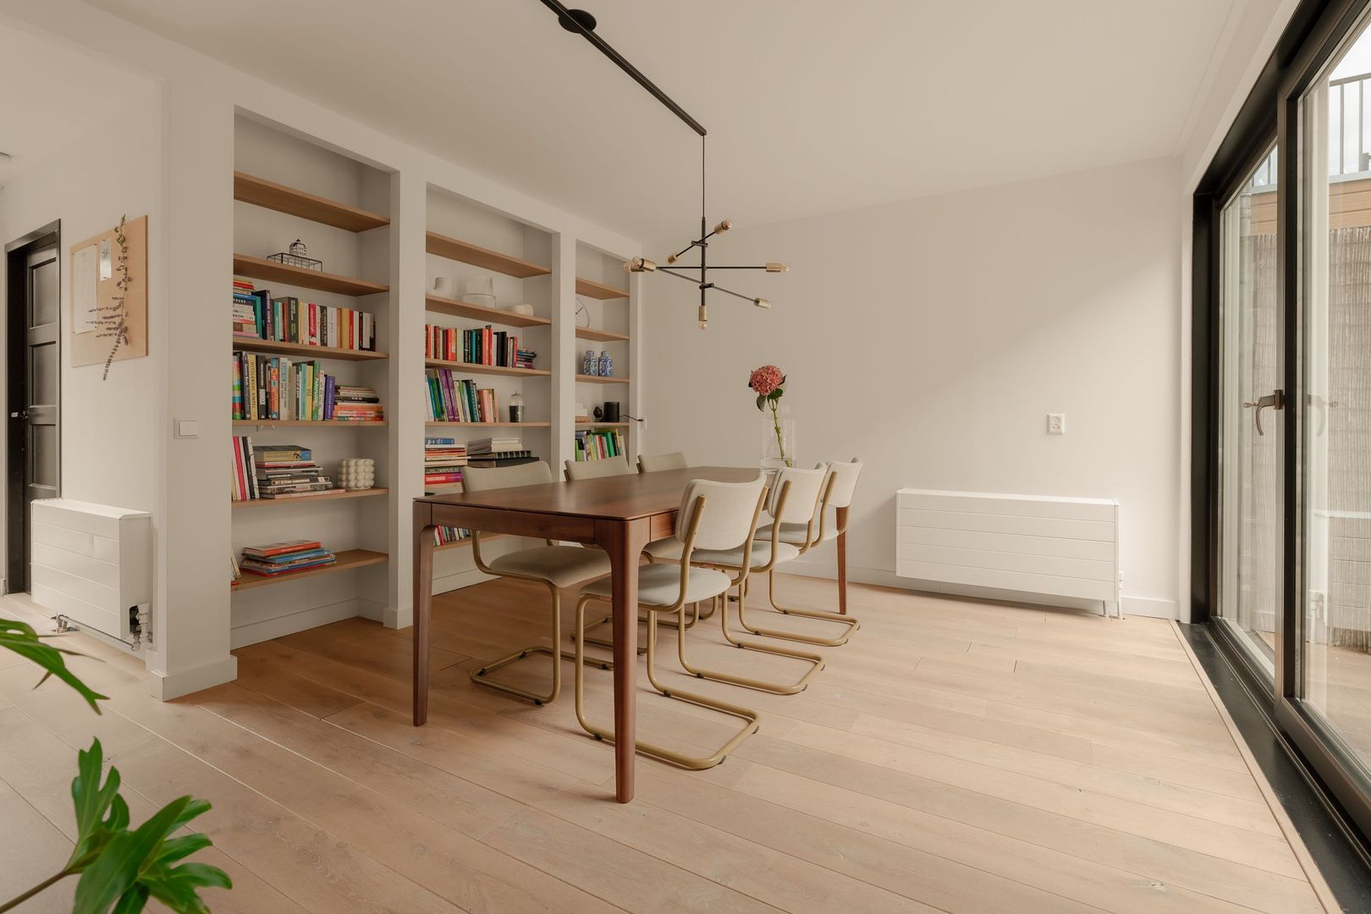
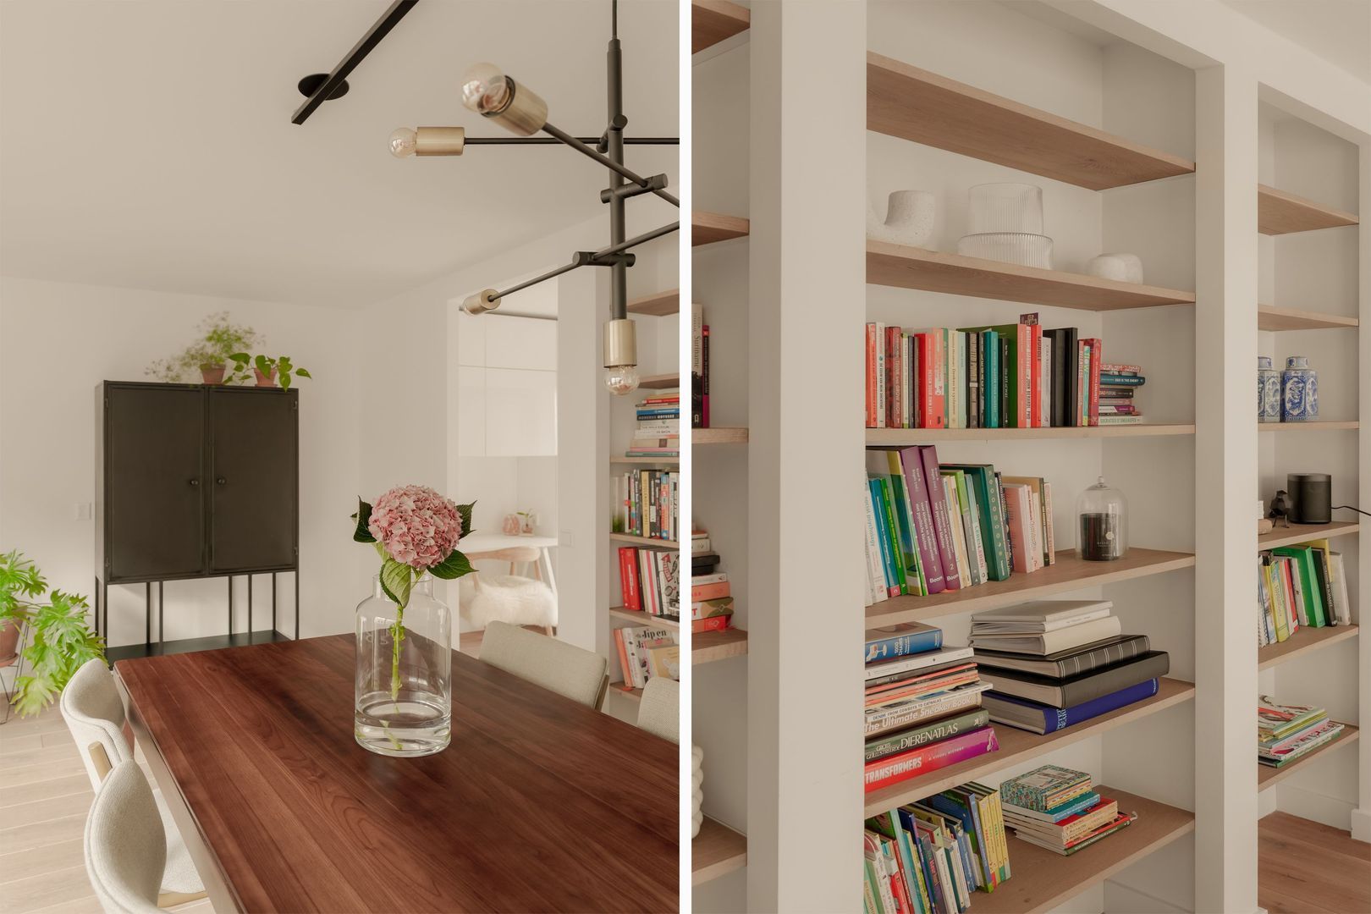
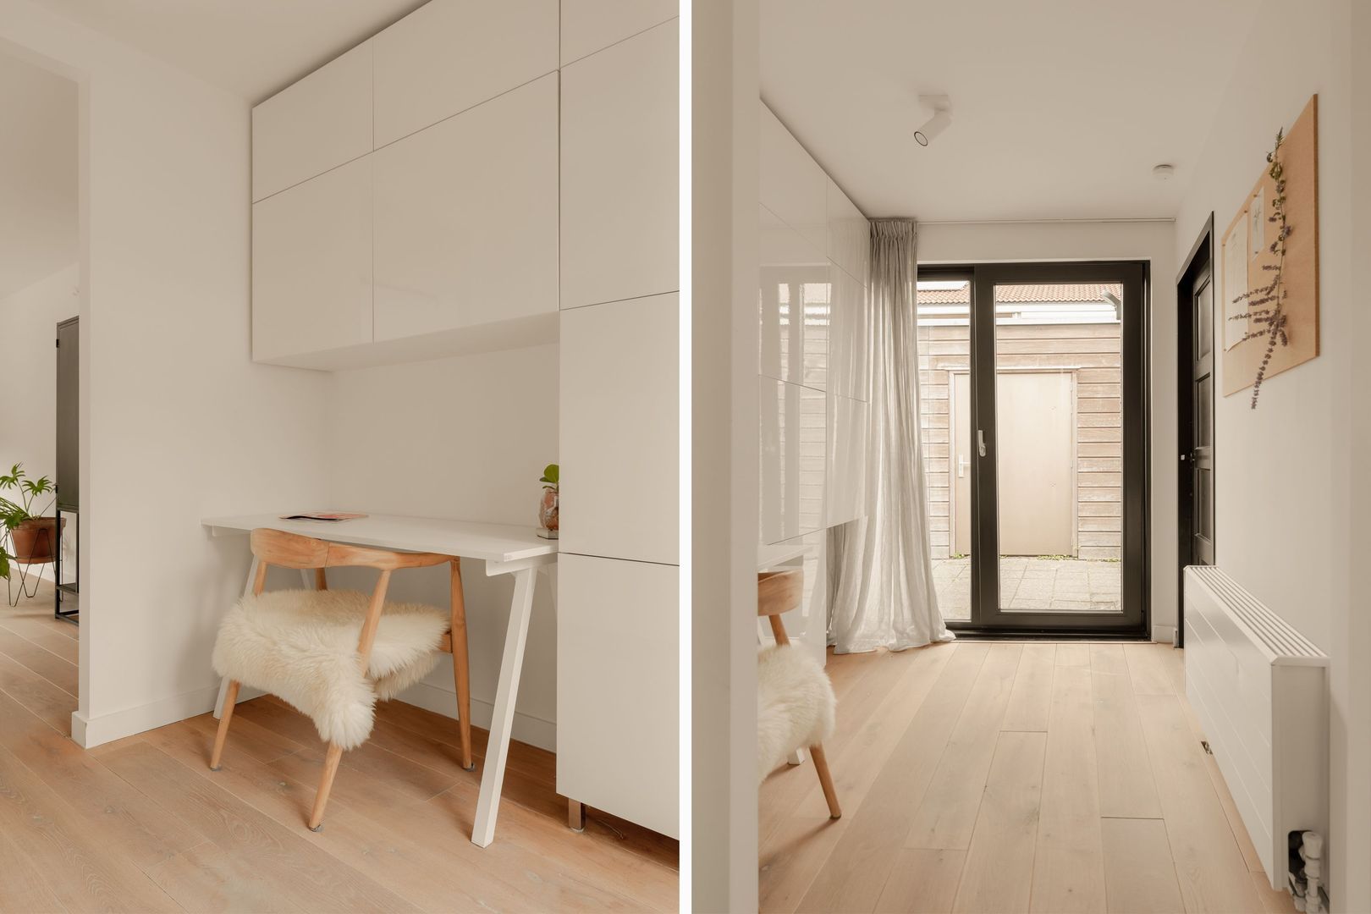
Aan de achterzijde is ruimte voor een grote eettafel: een heerlijke plek voor een uitgebreid diner of een ontspannen avond met vrienden. De glazen pui zorgt voor daglicht en geeft toegang tot de patio. In het achterste gedeelte is bovendien een afzonderlijke werkplek gecreëerd. Ideaal voor thuiswerkdagen, zonder dat je laptop op de eettafel hoeft te blijven staan.
Buitenruimte:
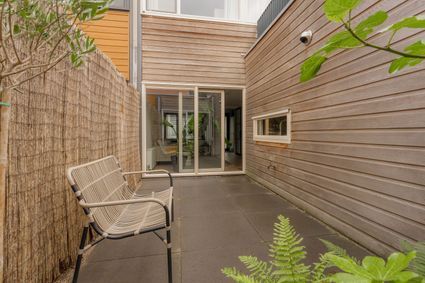
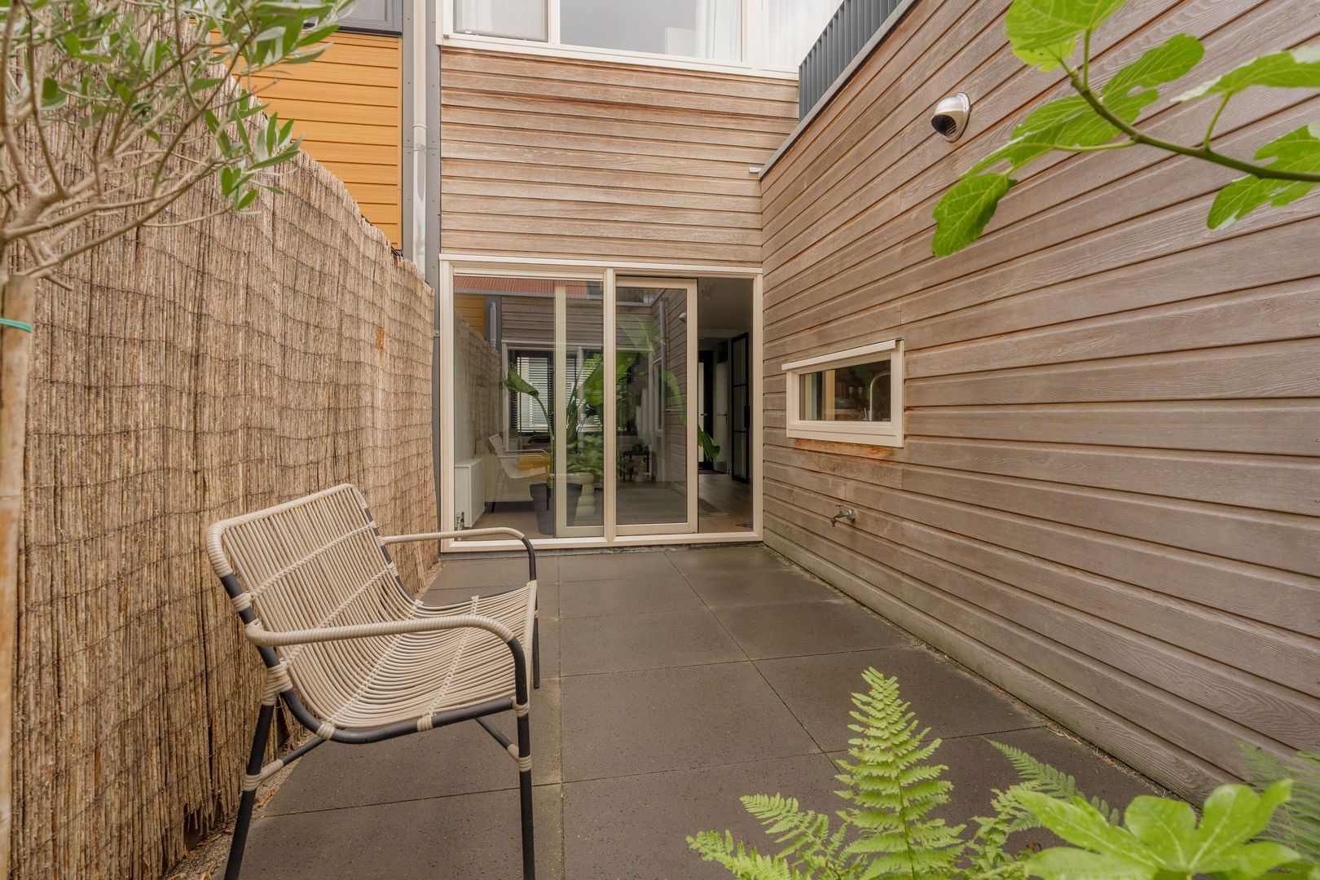
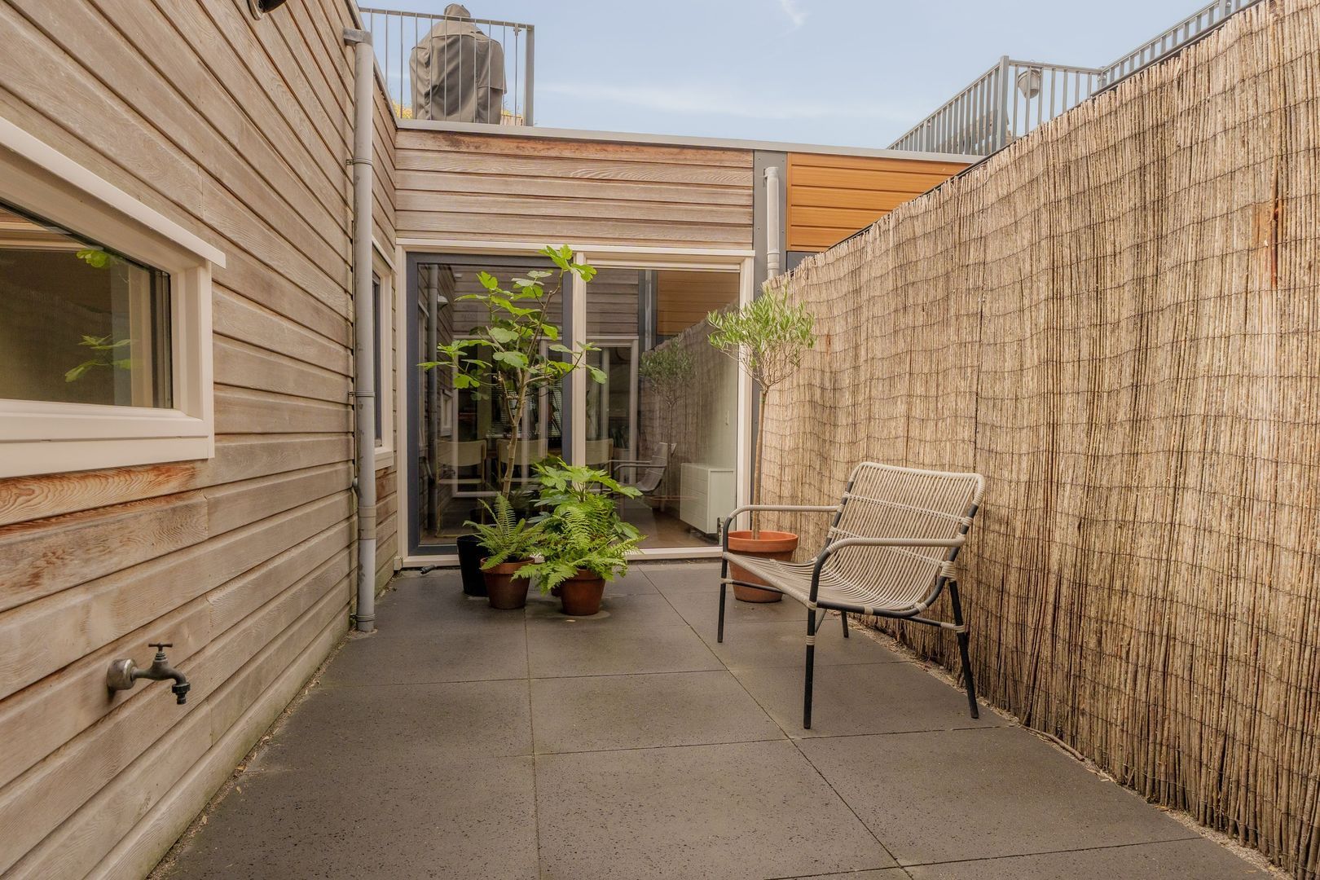
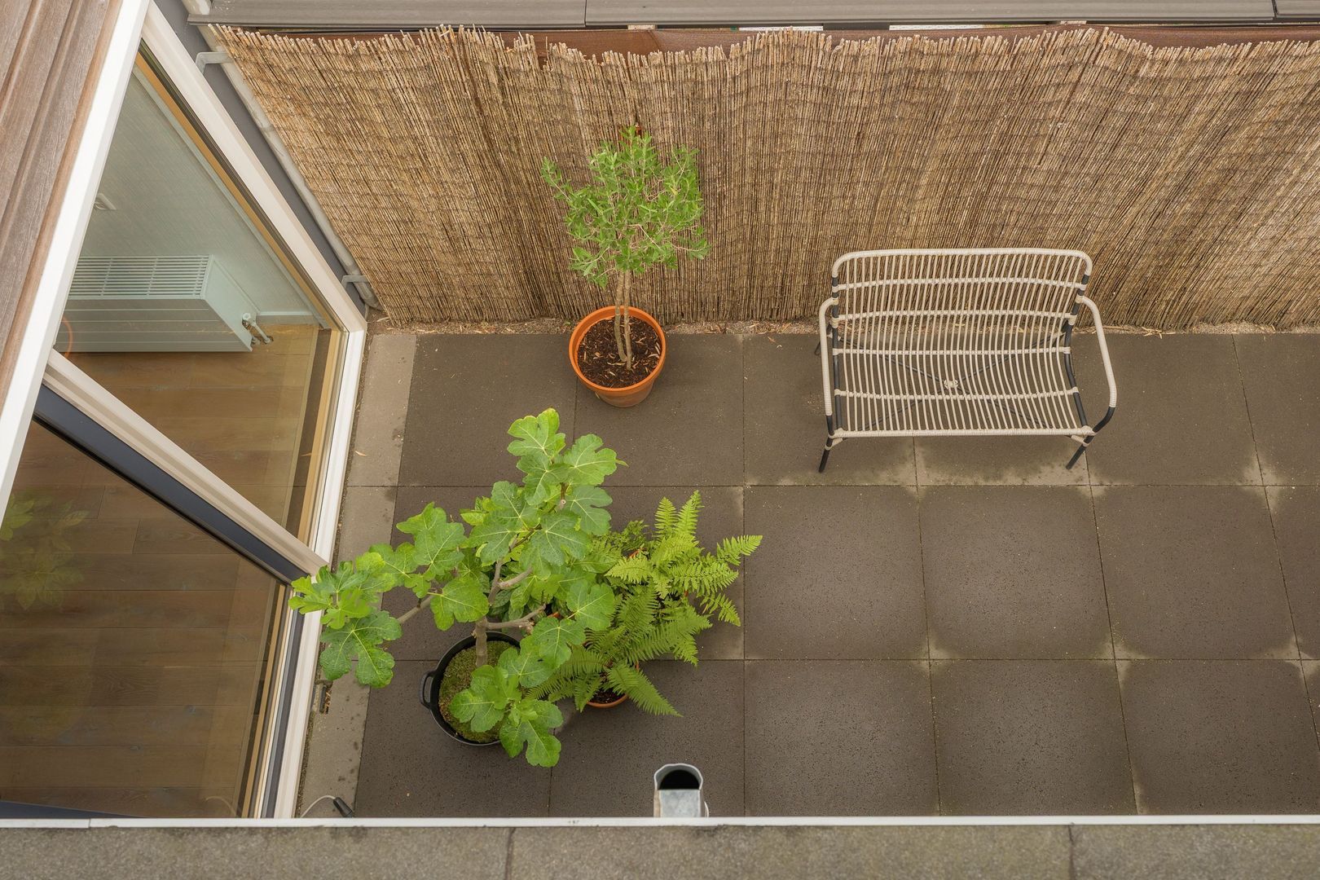
De patio van ca. 10 m² vormt het beschutte middelpunt van de woning en is vanuit zowel de voor- als achterkamer bereikbaar. Aan de achterzijde ligt een berging, toegankelijk via een beveiligde achterom, handig voor het stallen van (bak)fietsen, motoren of scooters.
Slapen en baden:
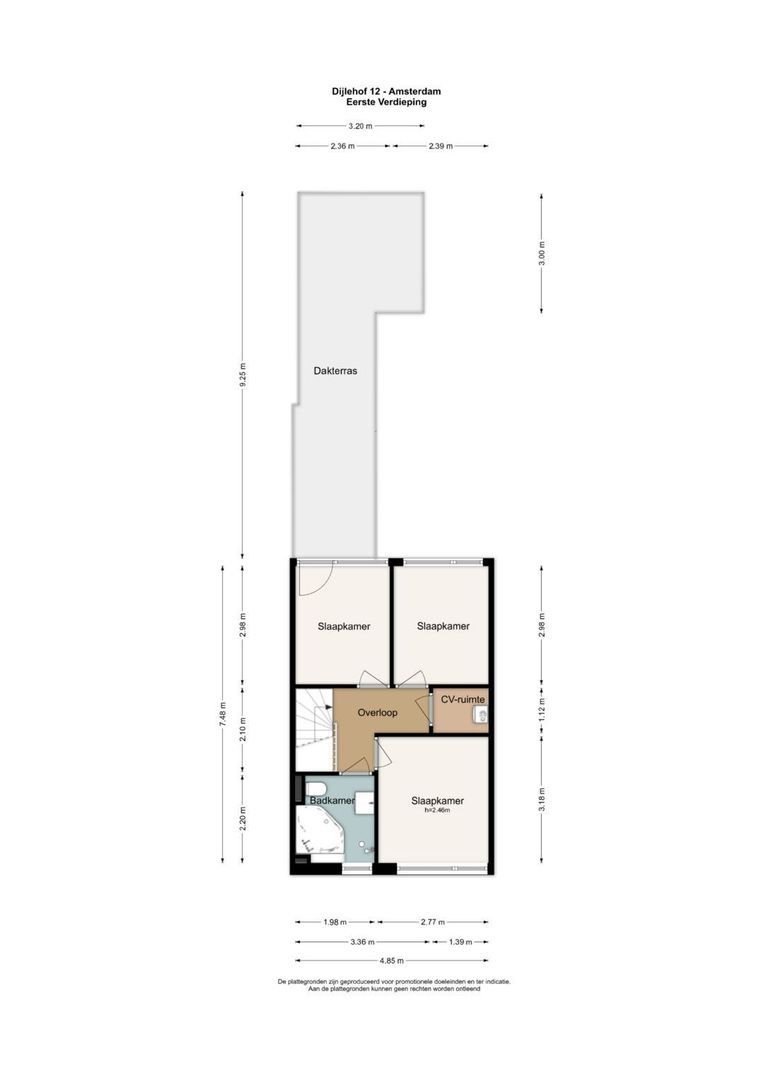
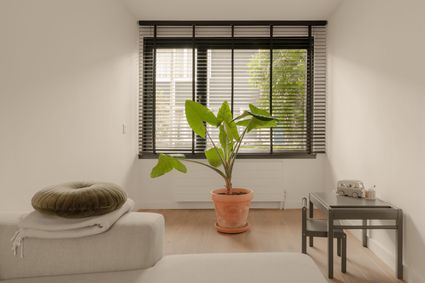
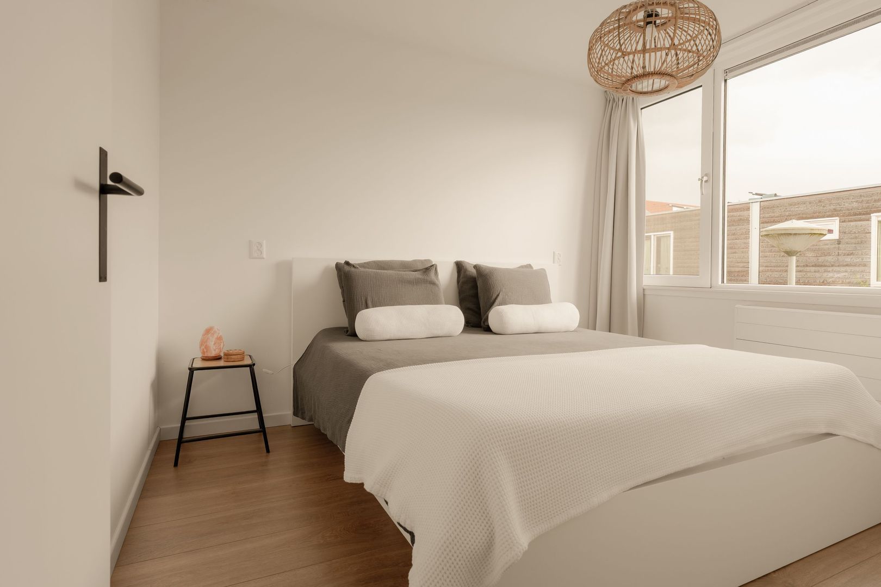
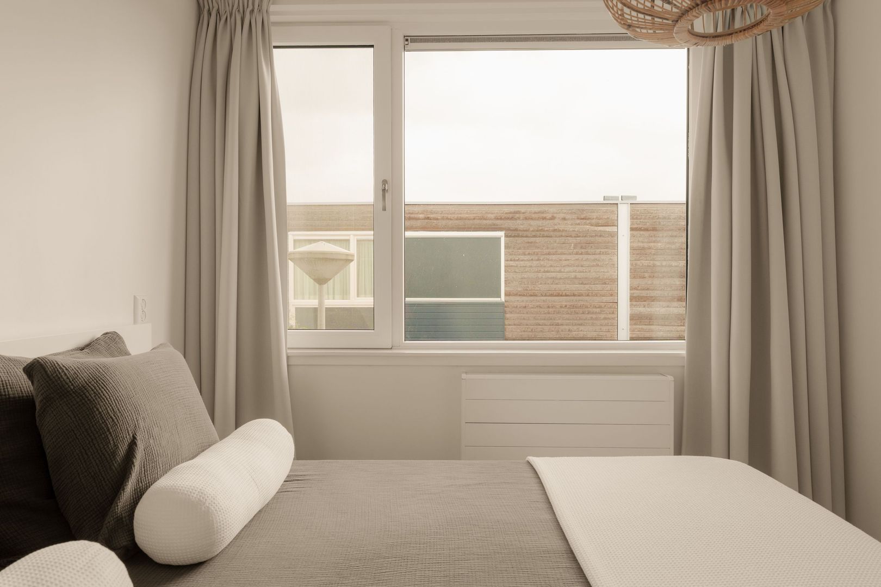
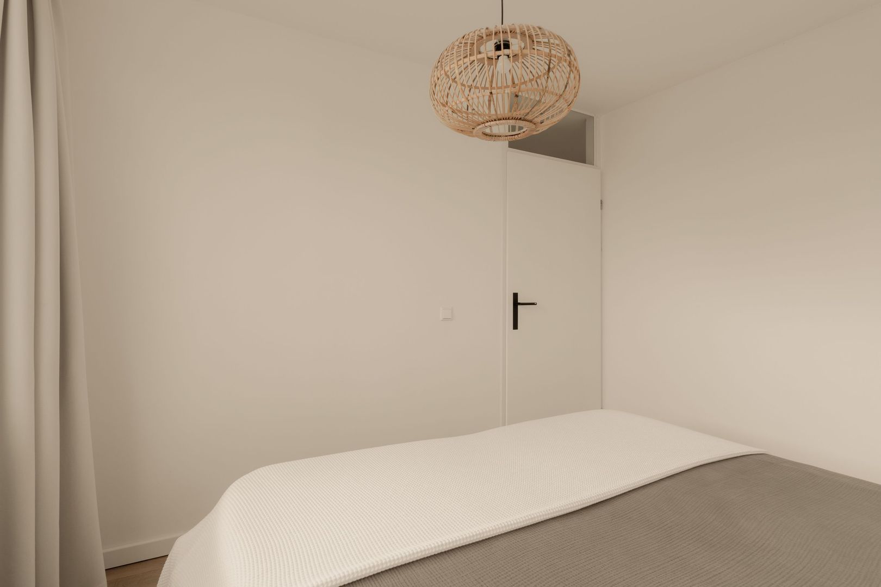
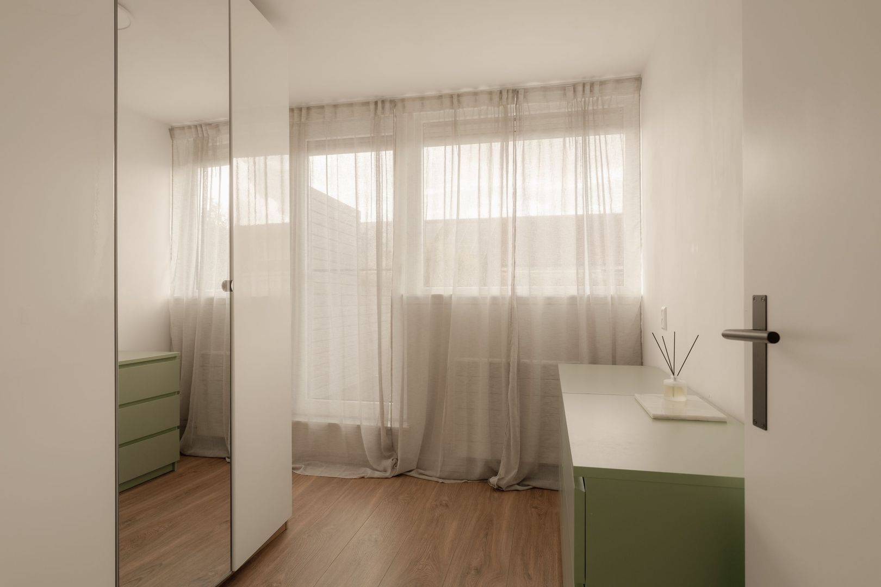
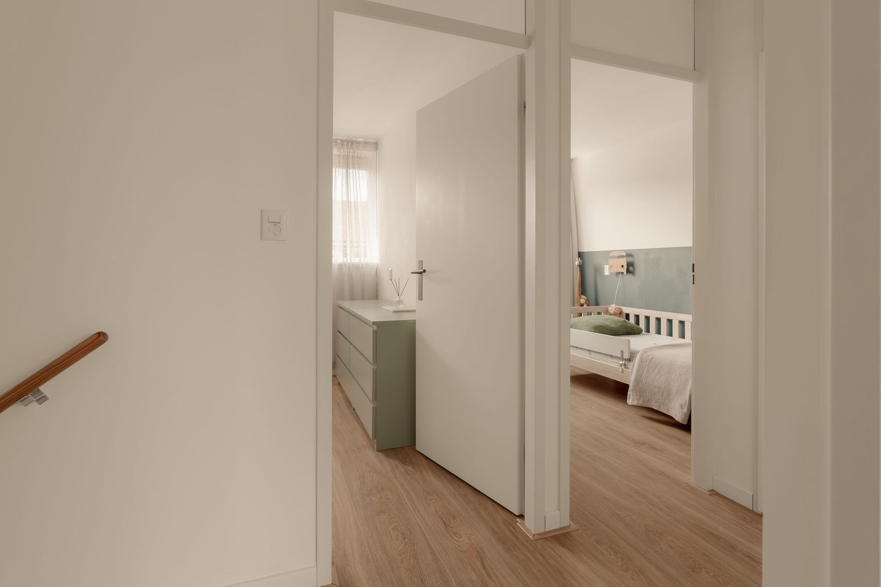
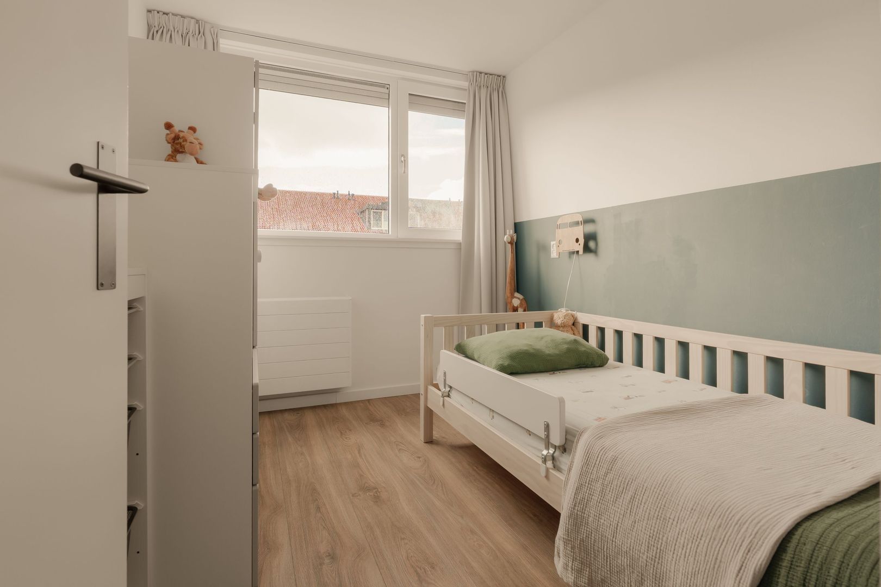
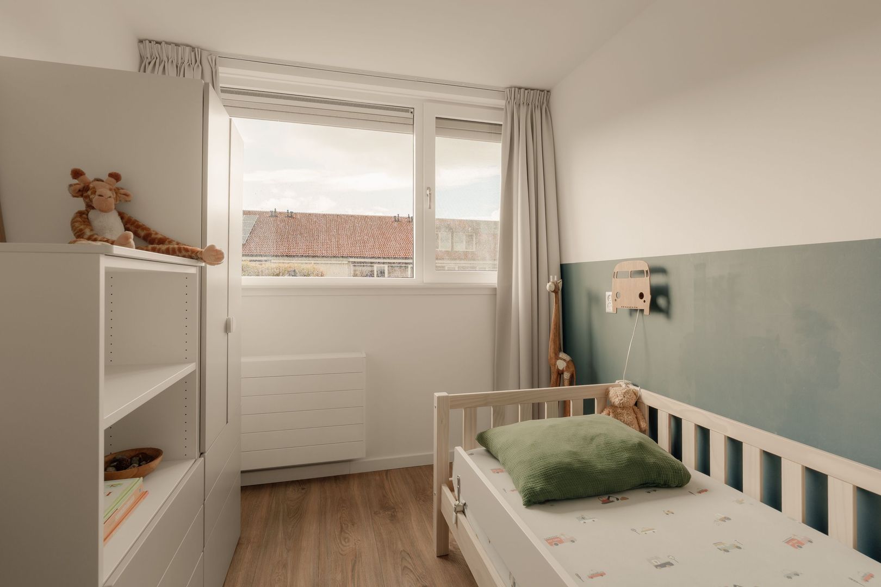
Op de eerste verdieping bevinden zich drie slaapkamers. Naast een comfortabele hoofdslaapkamer is er dus ruimte voor een logeerkamer, werkkamer of dressing. De twee slaapkamers aan de achterzijde bieden ook mogelijkheden om er 1 ruime slaapkamer van te maken door het eenvoudig verwijderen van de tussenwand.
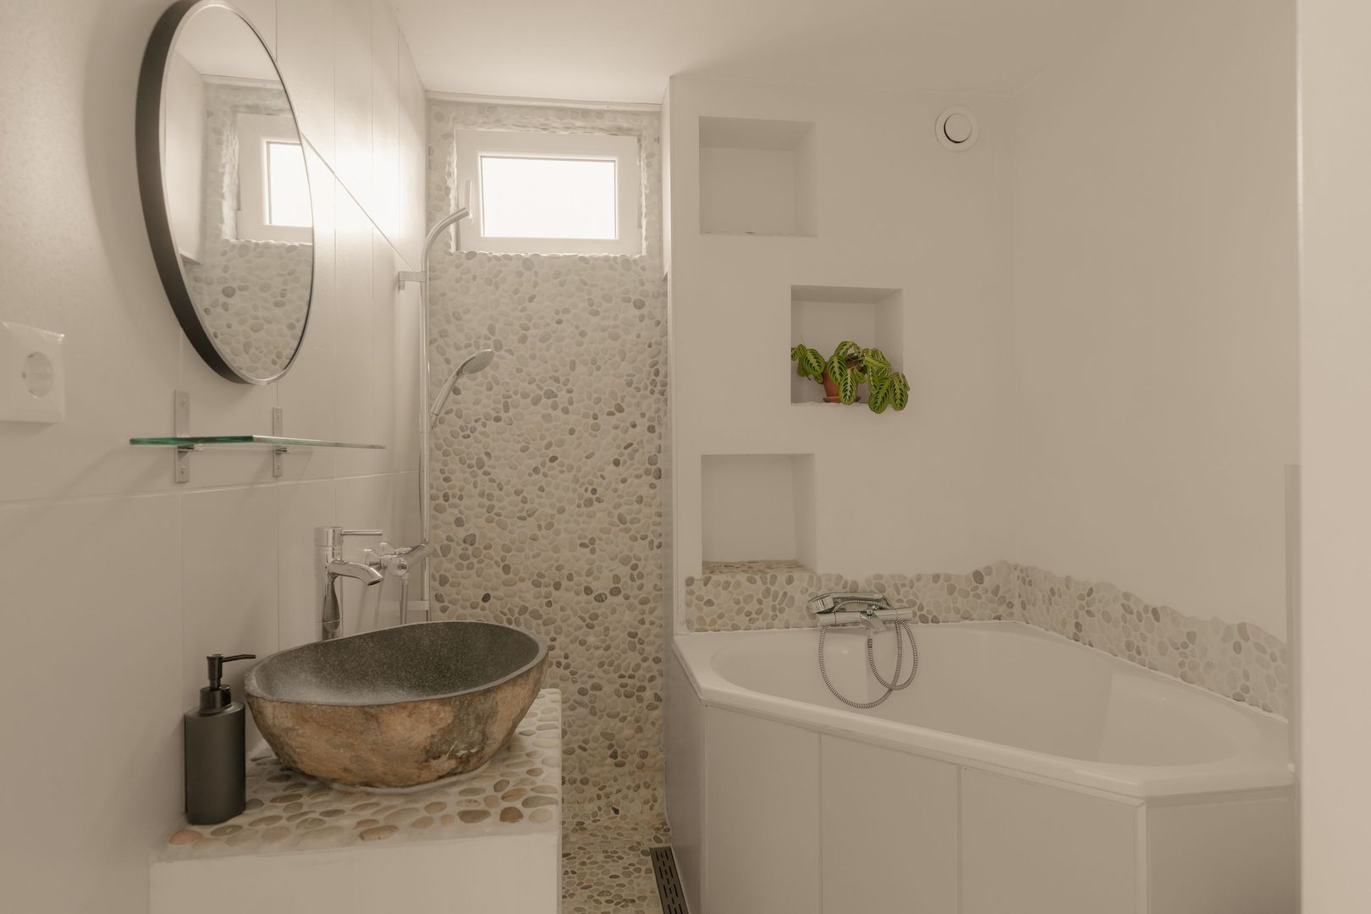
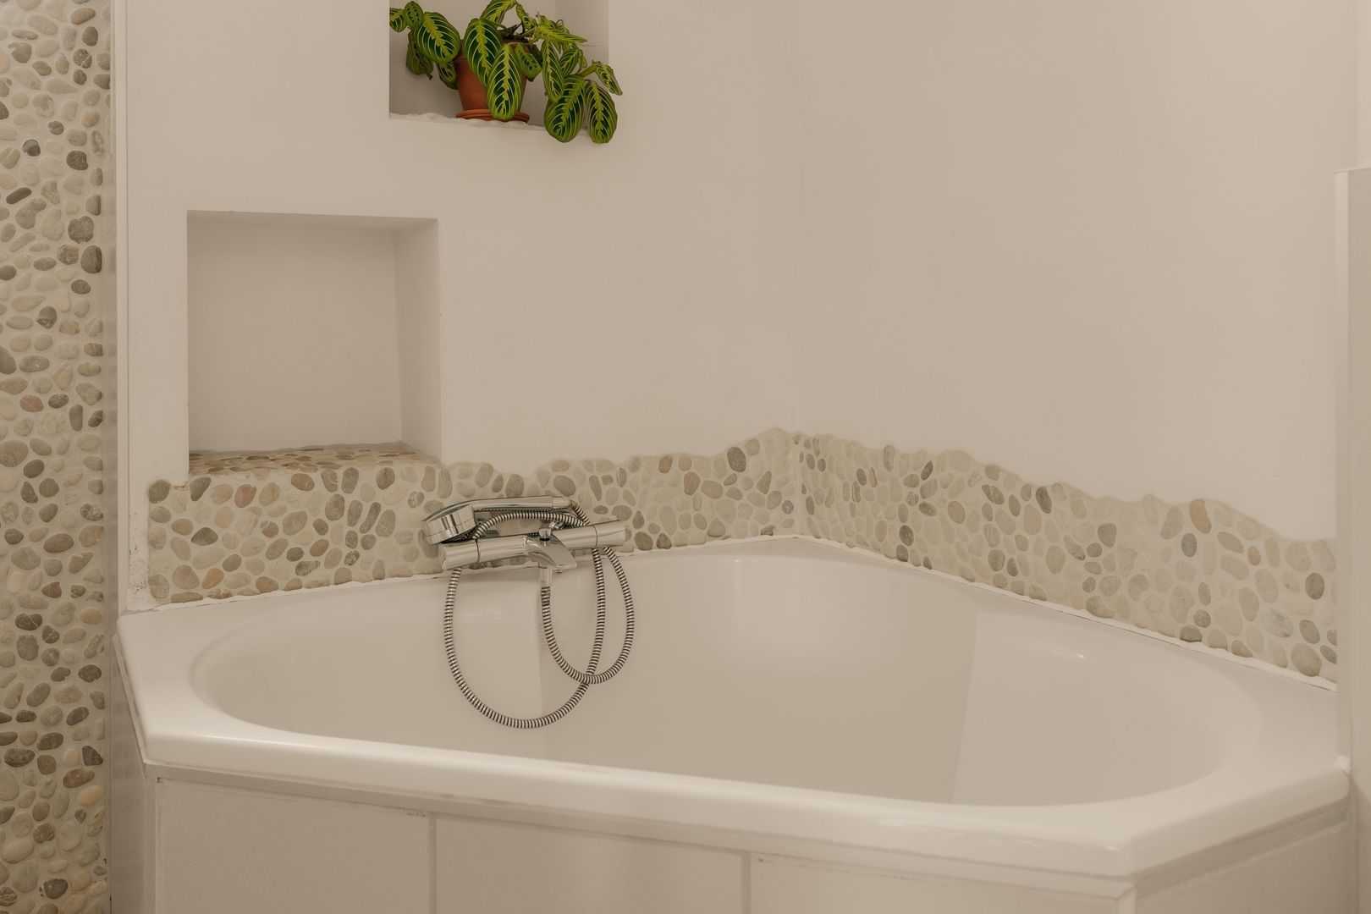
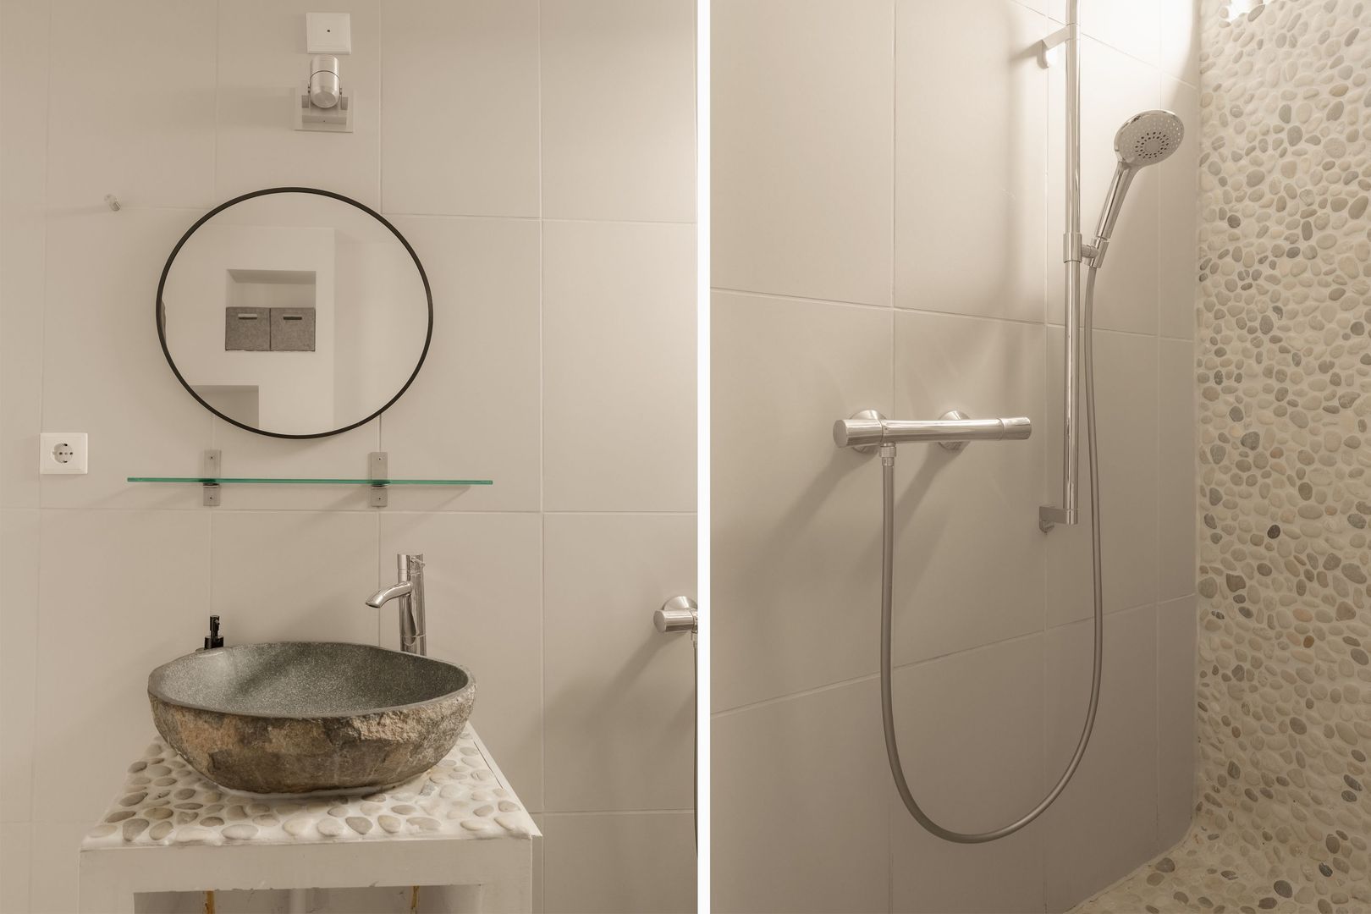
De verzorgde en moderne badkamer beschikt over een hoekbad, inloopdouche, hangtoilet en natuurstenen wastafel. Het raam zorgt voor daglicht en ventilatie; de nisjes en kiezelstenen vloer geven de ruimte een eigentijdse uitstraling.
In de aparte technische ruimte bevinden zich de cv-installatie, mechanische ventilatie, aansluitingen voor wasmachine en droger en de omvormer van de zonnepanelen.
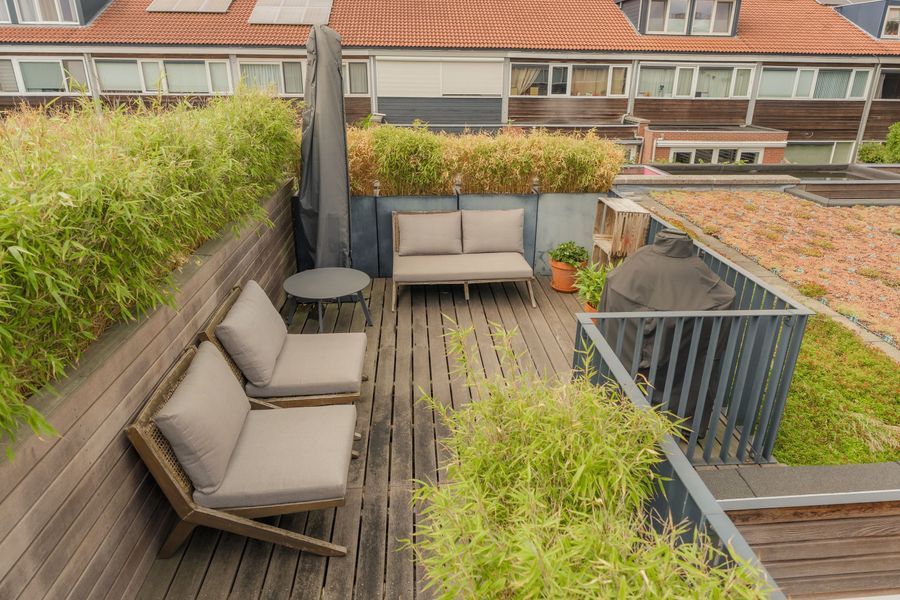
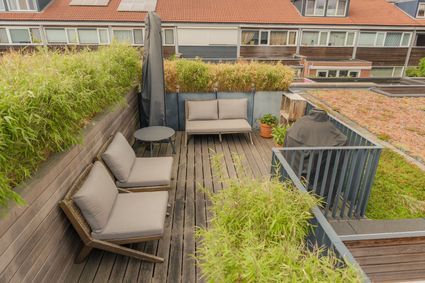
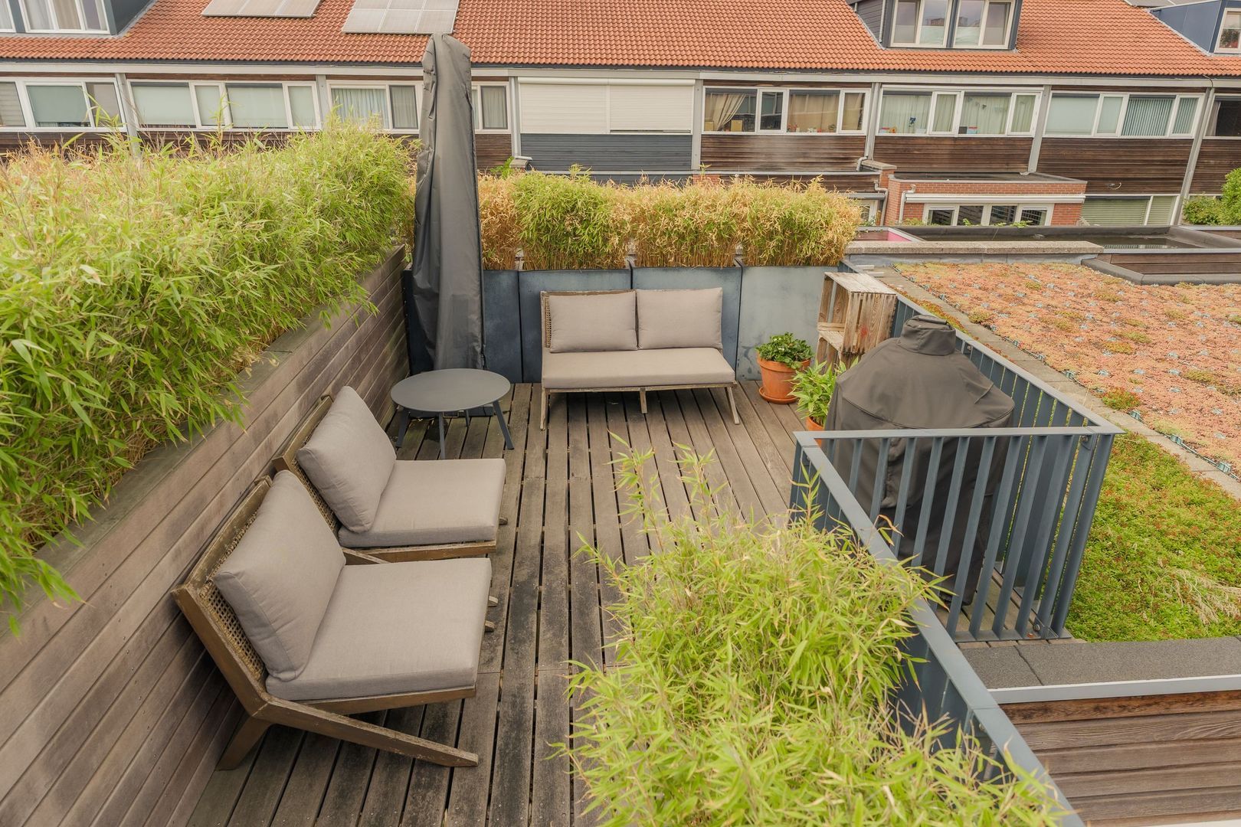
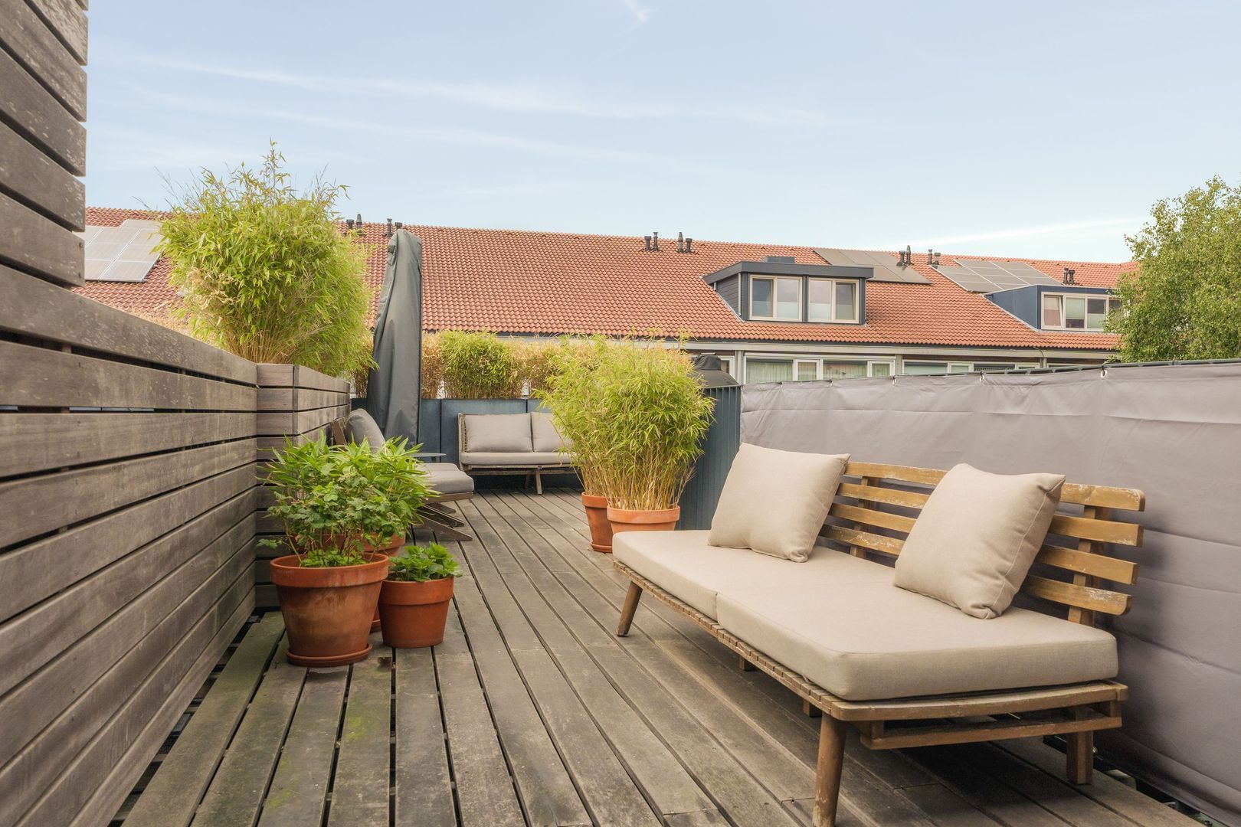
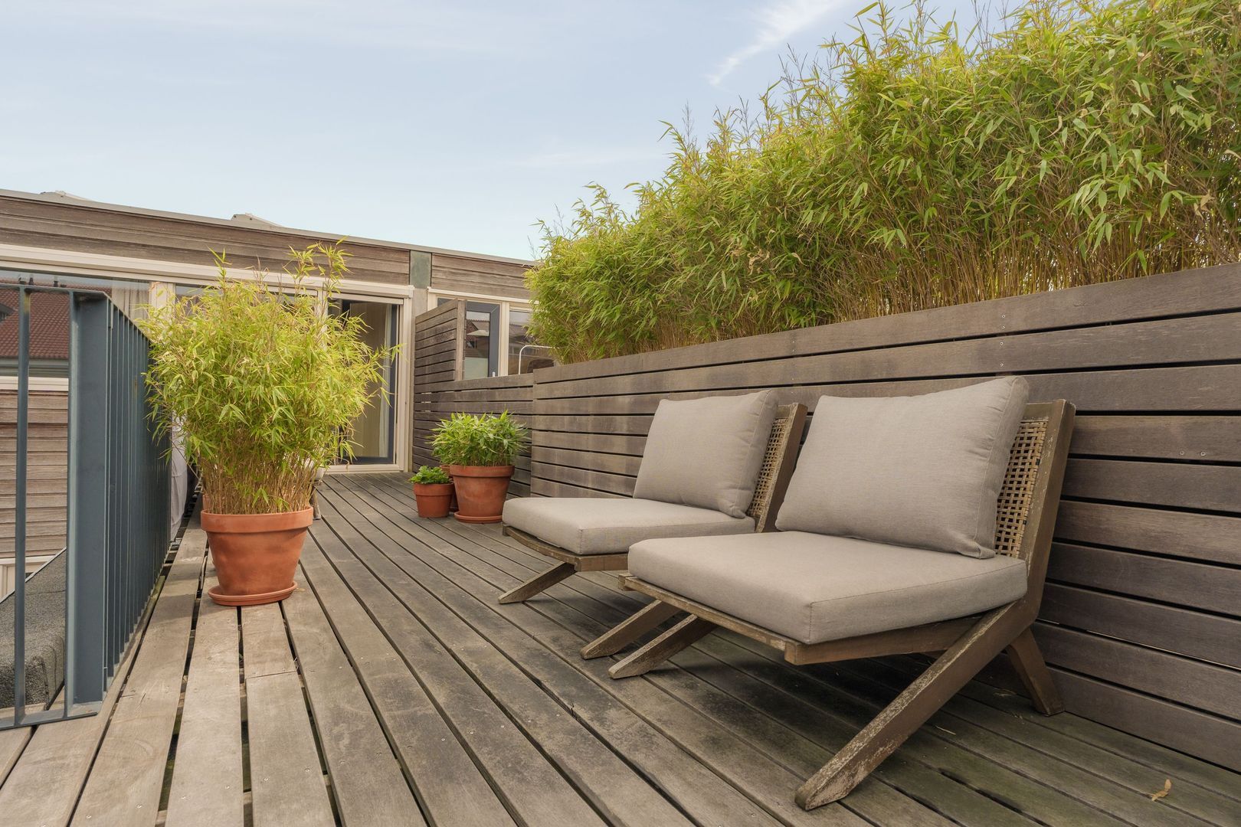
Het verzorgde dakterras van ca. 23 m² ligt op het zuiden en is afgewerkt met houten vlonders en geïntegreerde plantenbakken. Een fijne plek voor een kop koffie, een boek of een borrel in de zon, met uitzicht op het groen en de begroeide daken.
Technische informatie:
De woning beschikt over hoogwaardige kunststof kozijnen met HR++ beglazing, screens op de kozijnen aan de zuidkant en acht zonnepanelen. Er is een energielabel A. De dakbedekking is in 2021 vervangen en de cv-ketel dateert uit 2024.
Grondsituatie:
De erfpacht is afgekocht tot 1 september 2044. De eigenaren zijn al overgestapt naar het eeuwigdurende erfpachtstelsel onder gunstige voorwaarden, met jaarlijkse canonbetaling na afloop van het afgekochte tijdvak.
Bereikbaarheid en ontspanning:
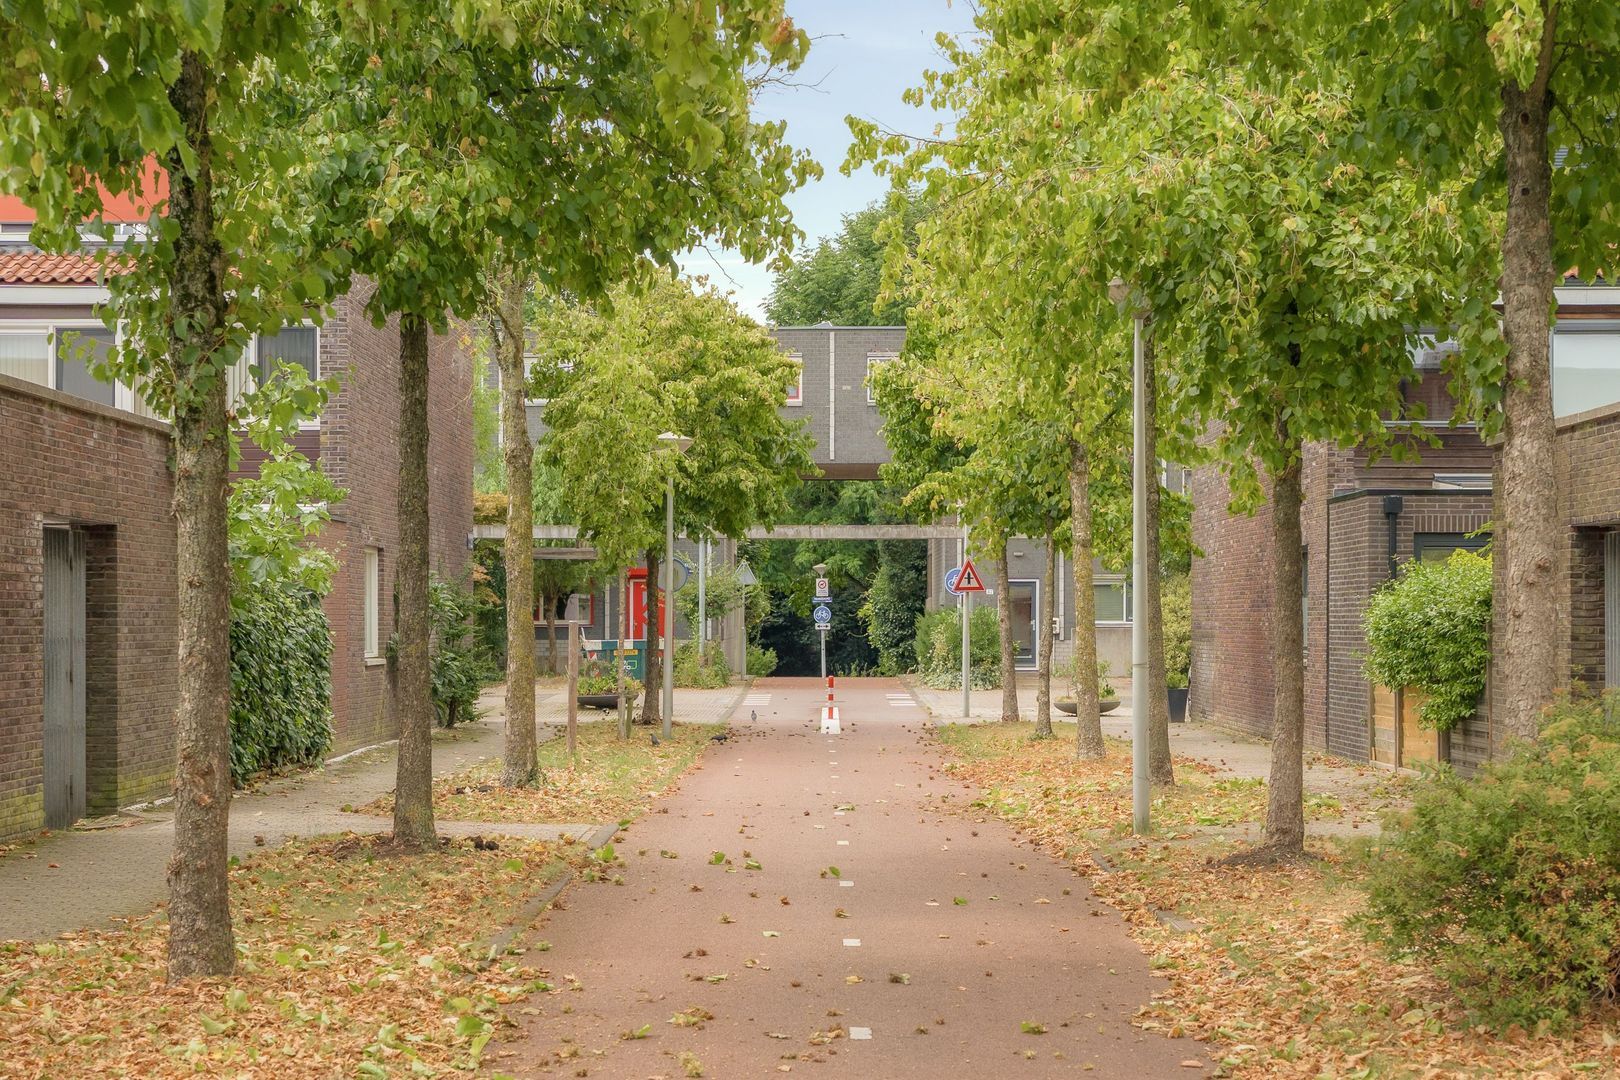
Nieuw-Sloten biedt ruimte en groen, terwijl je gemakkelijk de levendigheid van Amsterdam opzoekt. Tram 2, met een halte op loopafstand, verbindt de wijk rechtstreeks met de binnenstad en Amsterdam Centraal. Zo zijn de musea, winkels, restaurants en terrassen van de stad goed bereikbaar.
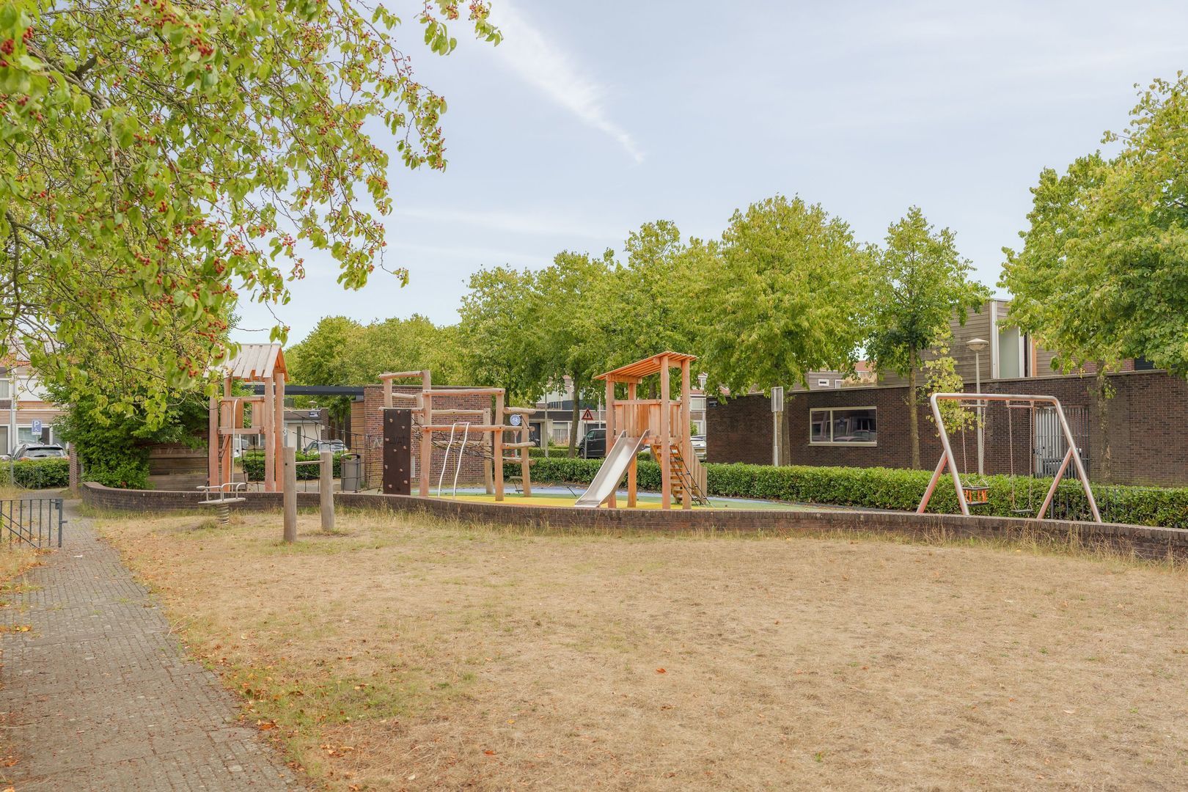
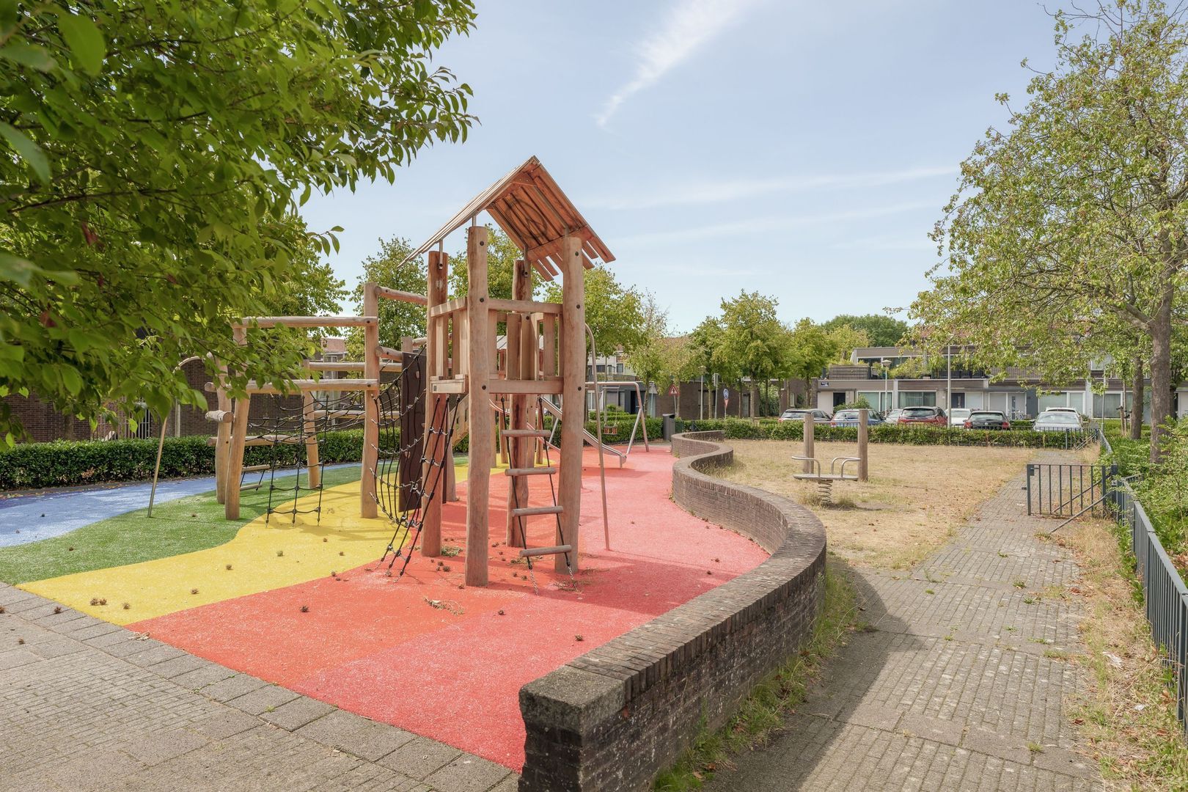
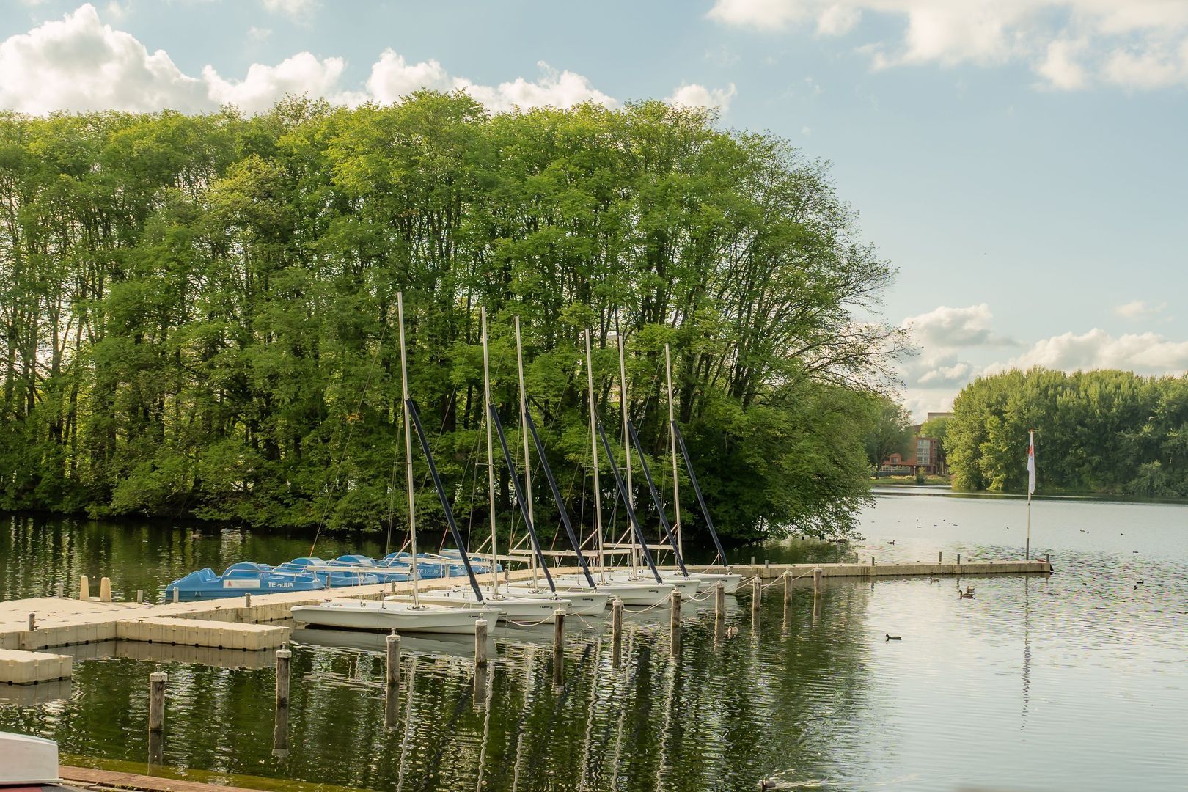
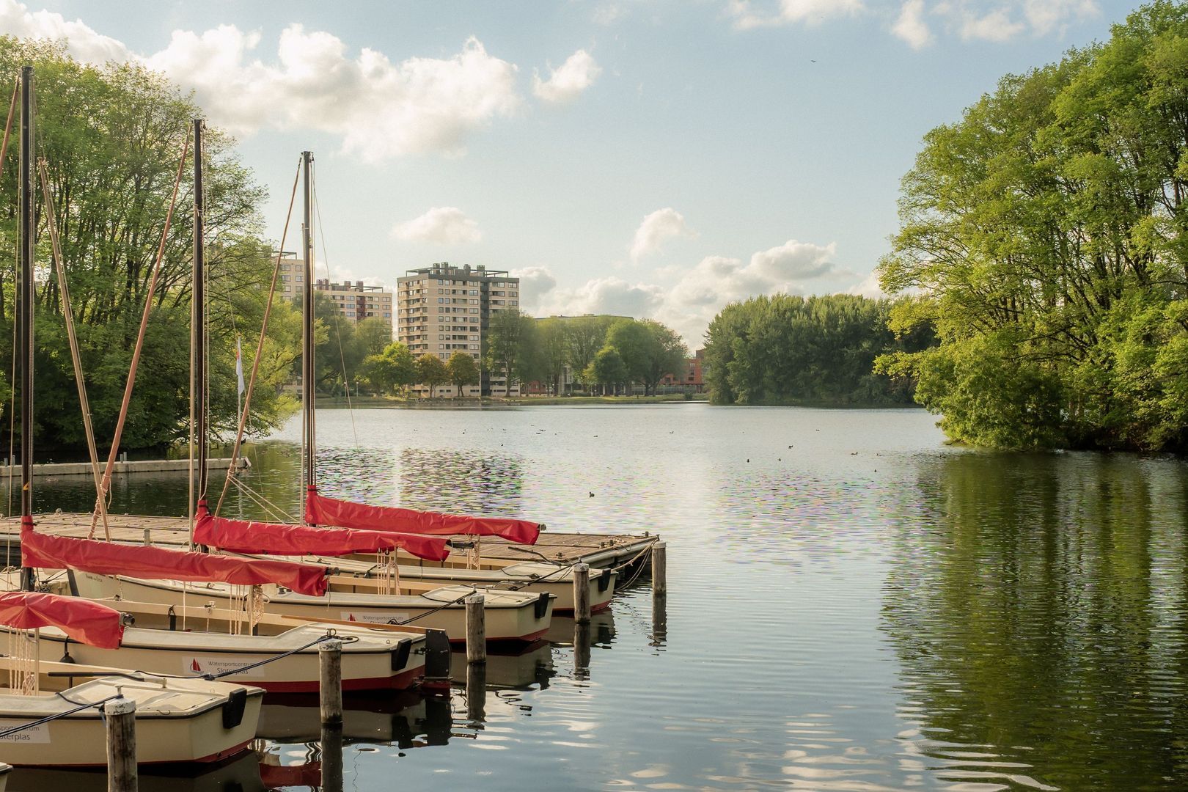
Ook dichter bij huis valt er iets te ontdekken. In het historische dorp Sloten kun je bijvoorbeeld terecht bij Café Restaurant Kerkzicht. Voor wandelen, fietsen of hardlopen liggen de Vrije Geer en de Oeverlanden in de omgeving. Je dagelijkse boodschappen doe je bij winkelcentrum Belgiëplein.
Reis je regelmatig voor je werk of vertrek je graag op vakantie? Bus 369 biedt vanaf Belgiëplein een rechtstreekse verbinding met Schiphol. Met de auto zijn de A4, A9 en A10 goed bereikbaar. Voor internationaal onderwijs is er onder meer de Amsterdam International Community School, met de South Campus in Amsterdam-Zuid.
Bijzonderheden:
• Goed onderhouden patiowoning uit 1996;
• Erfpacht afgekocht tot 1 september 2044;
• Overgestapt naar eeuwigdurende erfpacht met jaarlijkse canonbetaling na 2044;
• Energielabel A en acht zonnepanelen uit 2018;
• Drie slaapkamers en een afzonderlijke werkplek op de begane grond;
• Fraaie inbouwkeuken met een groot werkblad uit 2021;
• Gebruiksoppervlakte wonen: 109,9 m², gemeten volgens de BBMI met gebruikmaking van de NEN 2580;
• Beschutte patio van ca. 10 m²;
• Dakterras op het zuiden van ca. 23 m²;
• Berging met beveiligde achterom met stallingsmogelijkheden;
• Kunststof kozijnen met HR++-beglazing;
• Electrische zonwering aan de achterzijde;
• Dakbedekking vervangen in 2021;
• Tramverbinding met de binnenstad en busverbinding met Schiphol;
• Aanvaarding in overleg, kan snel.
Kom ervaren hoe prettig deze bijzondere indeling woont. Plan een bezichtiging via de website van Ameo. Onze makelaar neemt ruim de tijd om je de woning te laten zien.
Disclaimer Ameo makelaars:
Deze informatie is door Ameo makelaars met de nodige zorgvuldigheid samengesteld. Aan de inhoud kunnen geen rechten worden ontleend. Op deze verkoop zijn de verkoopvoorwaarden van Ameo makelaars van toepassing.
//
Light, Space and Character: A Patio Home with a Sunny Roof Terrace and the City Within Easy Reach!
Cooking elaborate meals for friends, working from home in peace and relaxing on your own roof terrace in the sunshine. At Dijlehof 12, it all comes together. This surprisingly well-designed patio home, offering approximately 110 m² of living space, is situated in the leafy Nieuw-Sloten neighbourhood and combines space, comfort and excellent transport links. With a six-metre-long kitchen, three bedrooms, a sheltered patio and a south-facing roof terrace, there is plenty of scope to make this home your own.
The peaceful setting, easy access to the city centre and convenient connections to Schiphol Airport make this an ideal base for those who enjoy living in Amsterdam while regularly travelling further afield.
Living Space
From the entrance hall, with its WC and staircase, you enter the living room. The ground floor is arranged around the patio, creating distinct areas for relaxing, dining and working. At the front of the property, the bright sitting room features sliding doors opening onto the patio. The wooden flooring, plastered walls and steel-framed internal door give the interior a clean, contemporary feel. The built-in cupboard beneath the stairs provides useful storage space.
The standout feature is the approximately six-metre-long kitchen, installed in 2021, which connects the front and rear living areas. The generous Smeg range cooker with induction hob is perfect for those who enjoy cooking. The kitchen is also equipped with a Bosch dishwasher, fridge and freezer, and a Smeg extractor hood. Windows overlooking the patio allow you to stay connected with the outdoors while preparing meals.
At the rear, there is ample space for a large dining table, making this a wonderful spot for leisurely dinners or relaxed evenings with friends. The glazed doors allow plenty of natural light into the room and provide access to the patio. A separate workspace has also been created at the back of the house, ideal for working from home without having to leave your laptop on the dining table.
Outdoor Space
The approximately 10 m² patio forms the sheltered heart of the property and can be accessed from both the front and rear living areas. At the back, a storage shed is accessible via a secure rear entrance, providing convenient storage for bicycles, cargo bikes, motorbikes or scooters.
The well-maintained roof terrace, measuring approximately 23 m², faces south and features timber decking and integrated planters. It is a lovely place to enjoy a morning coffee, read a book or have a drink in the sunshine, with views over the greenery and planted rooftops.
Bedrooms and Bathroom
The first floor comprises three bedrooms. Alongside a comfortable principal bedroom, there is space for a guest bedroom, home office or dressing room. The two bedrooms at the rear could also be combined to create one spacious bedroom by simply removing the partition wall.
The well-presented, contemporary bathroom features a corner bath, walk-in shower, wall-hung WC and natural stone washbasin. A window provides natural daylight and ventilation, while the recessed niches and pebble flooring give the room a stylish, modern finish.
The separate utility and technical room houses the central heating boiler, mechanical ventilation system, washing machine and tumble dryer connections, and the inverter for the solar panels.
Technical Features
The property benefits from high-quality uPVC window frames with HR++ double glazing, external solar screens on the south-facing windows and eight solar panels. It has an energy rating of A. The roof covering was replaced in 2021, and the central heating boiler dates from 2024.
Leasehold Arrangements
The ground lease has been prepaid until 1 September 2044. The current owners have already transferred to Amsterdam's perpetual ground lease system under favourable terms. An annual ground rent will become payable once the prepaid period expires.
Transport Links and Leisure
Nieuw-Sloten offers plenty of greenery and a spacious residential setting, while the vibrant centre of Amsterdam remains within easy reach. Tram 2 stops within walking distance and provides a direct connection to the city centre and Amsterdam Centraal station. The city's museums, shops, restaurants and pavement cafés are therefore easily accessible.
There is also plenty to discover closer to home. The historic village of Sloten, for example, is home to Café Restaurant Kerkzicht. The Vrije Geer nature reserve and the Oeverlanden are nearby, offering lovely surroundings for walking, cycling and running. Everyday shopping is conveniently taken care of at Belgiëplein shopping centre.
If you regularly travel for work or enjoy going on holiday, bus 369 provides a direct connection to Schiphol Airport from Belgiëplein. By car, the A4, A9 and A10 motorways are all easily accessible. For international education, Amsterdam International Community School is one of the options, with its South Campus located in Amsterdam-Zuid.
Key Features
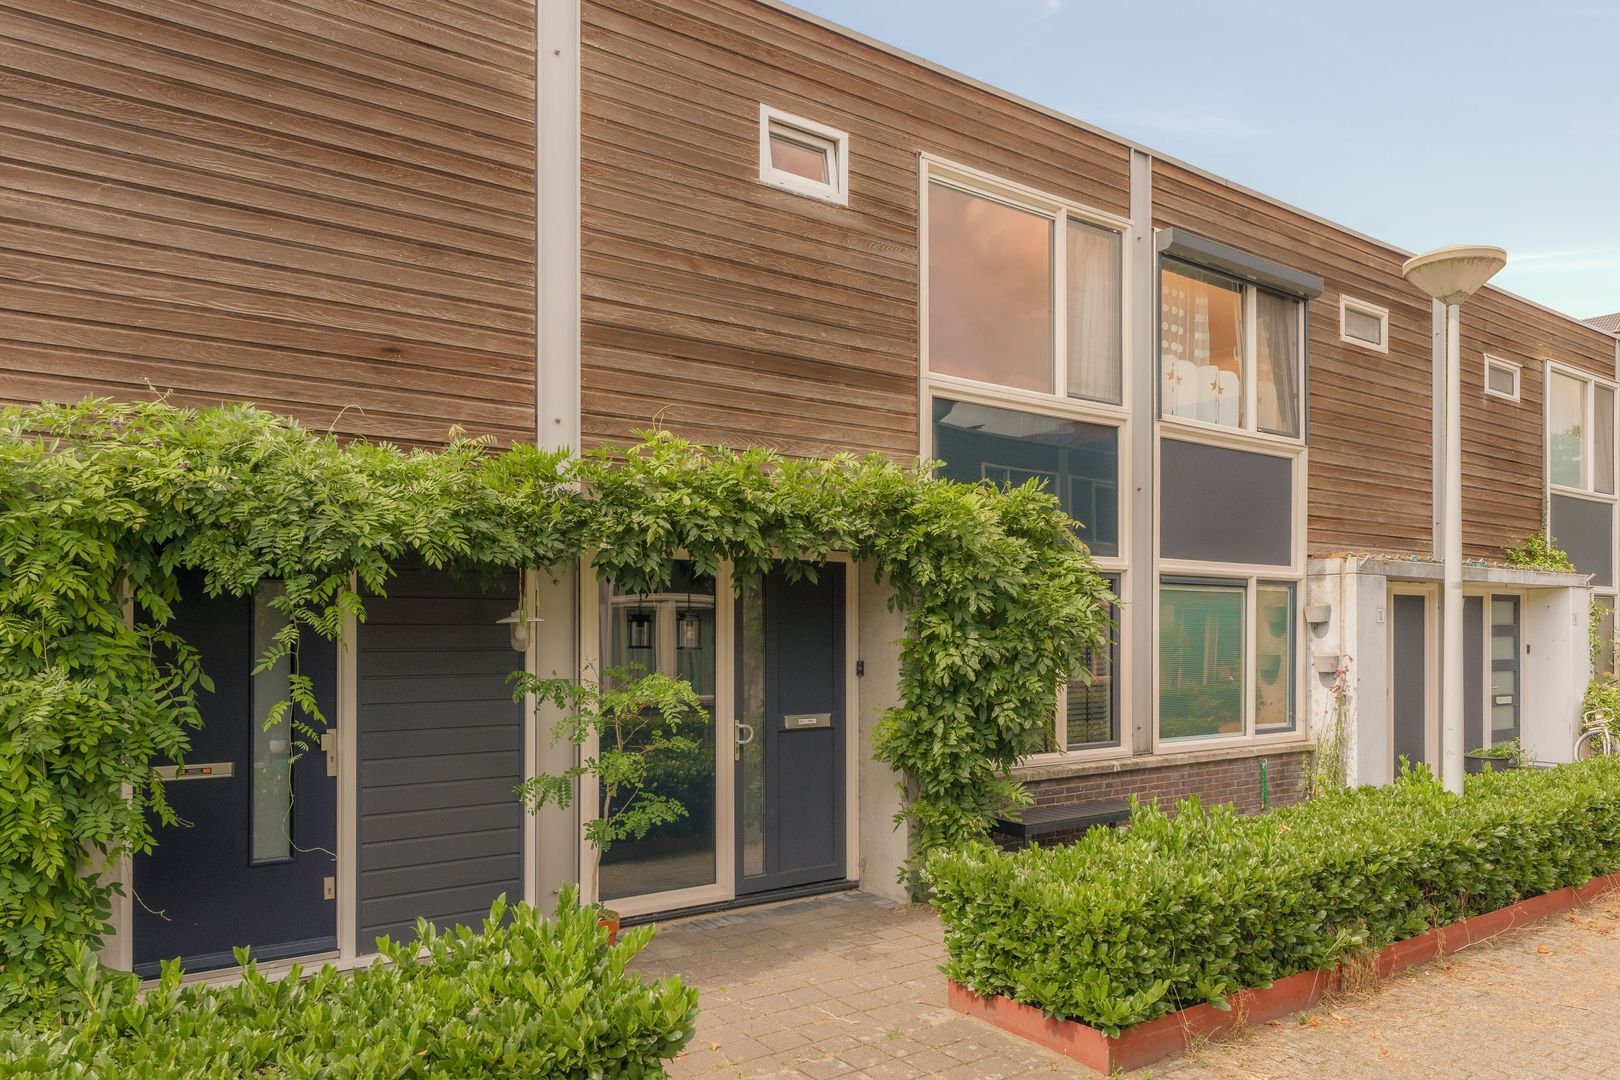
Well-maintained patio home built in 1996.
Ground lease prepaid until 1 September 2044.
Transferred to the perpetual ground lease system, with annual ground rent payable after 2044.
Energy rating A and eight solar panels installed in 2018.
Three bedrooms and a separate workspace on the ground floor.
Attractive fitted kitchen with a generous worktop, installed in 2021.
Internal living area of 109.9 m², measured in accordance with the BBMI measurement standard using NEN 2580.
Sheltered patio of approximately 10 m².
South-facing roof terrace of approximately 23 m².
Storage shed with secure rear access and space for storing bicycles and other vehicles.
uPVC window frames with HR++ double glazing.
Electric external sun blinds at the rear.
Roof covering replaced in 2021.
Tram connection to the city centre and bus connection to Schiphol Airport.
Completion by agreement; early completion is possible.
Come and experience for yourself how enjoyable this distinctive layout is to live in. Arrange a viewing via the Ameo website. Our estate agent will be happy to take the time to show you around the property.
Disclaimer – Ameo Estate Agents
This information has been compiled by Ameo Estate Agents with due care. No rights may be derived from its contents. Ameo Estate Agents' terms and conditions of sale apply to this property.
Foto's
Plattegronden