Dijlehof 12, Amsterdam
Asking price € 600.000 k.k.
Light, Space and Character: A Patio Home with a Sunny Roof Terrace and the City Within Easy Reach!
Cooking elaborate meals for friends, working from home in peace and relaxing on your own roof terrace in the sunshine. At Dijlehof 12, it all comes together. This...
Read more
Description
Light, Space and Character: A Patio Home with a Sunny Roof Terrace and the City Within Easy Reach!
Cooking elaborate meals for friends, working from home in peace and relaxing on your own roof terrace in the sunshine. At Dijlehof 12, it all comes together. This...
Read more
Details
- Address
- Dijlehof 12, 1066 WL Amsterdam
- Asking price
- € 600.000 k.k.
- Living surface
- ca. 110m²
- Plot surface
- ca. 115m²
- Volume
- ca. 403m³
- Rooms
- 4
- Build year
- 1996
- Energy label
- A
Details
- Asking price
- € 600.000 k.k.
- Status
- Available
- Acceptance
- In consultation
- Address
- Dijlehof 12
- Zipcode
- 1066 WL
- City
- Amsterdam
Acceptance
Build
- House type
- Single family, Terraced house
- Build type
- Existing
- Build year
- 1996
- Maintenance inside
- Good
- Maintenance outside
- Good
Surface and volume
- Living surface
- ca. 110m²
- Plot surface
- ca. 115m²
- Other surface
- ca. 9m²
- Volume
- ca. 403m³
Layout
- Rooms
- 4
- Bedrooms
- 3
- Bathrooms
- 1
- Number of floors
- 2
- Facilities
- Mechanical ventilation, Cable tv, Solar panel
Energy
- Energy label
- A
- Hot water
- Central heating
- Heating
- Central heating
- Furnace
- Intergas HRE 28/24 A cw4 (2024, Combined furnace, Owned)
Exterior areas
- Location
- Near quiet road, In residental area, Sheltered location
- Garden
- Patio/Atrium, Sun terrace
- Sun terrace
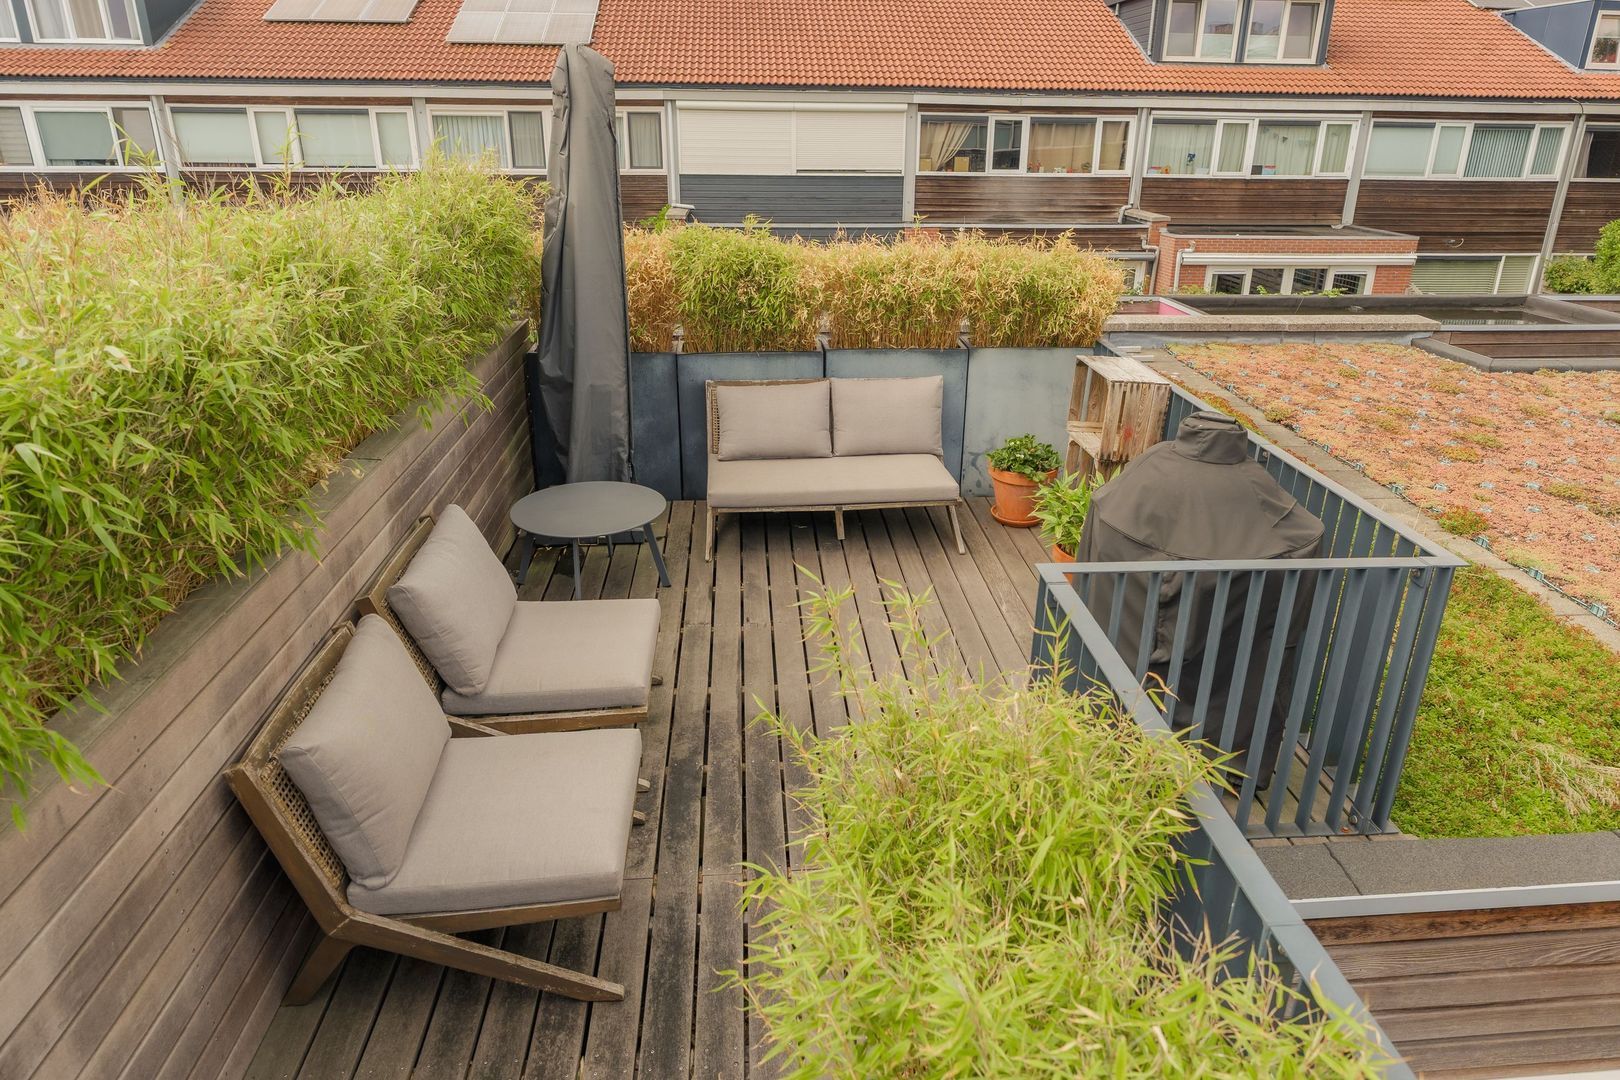
- South, 23m², 250×900cm
- Shed facilities
- electricity
Description
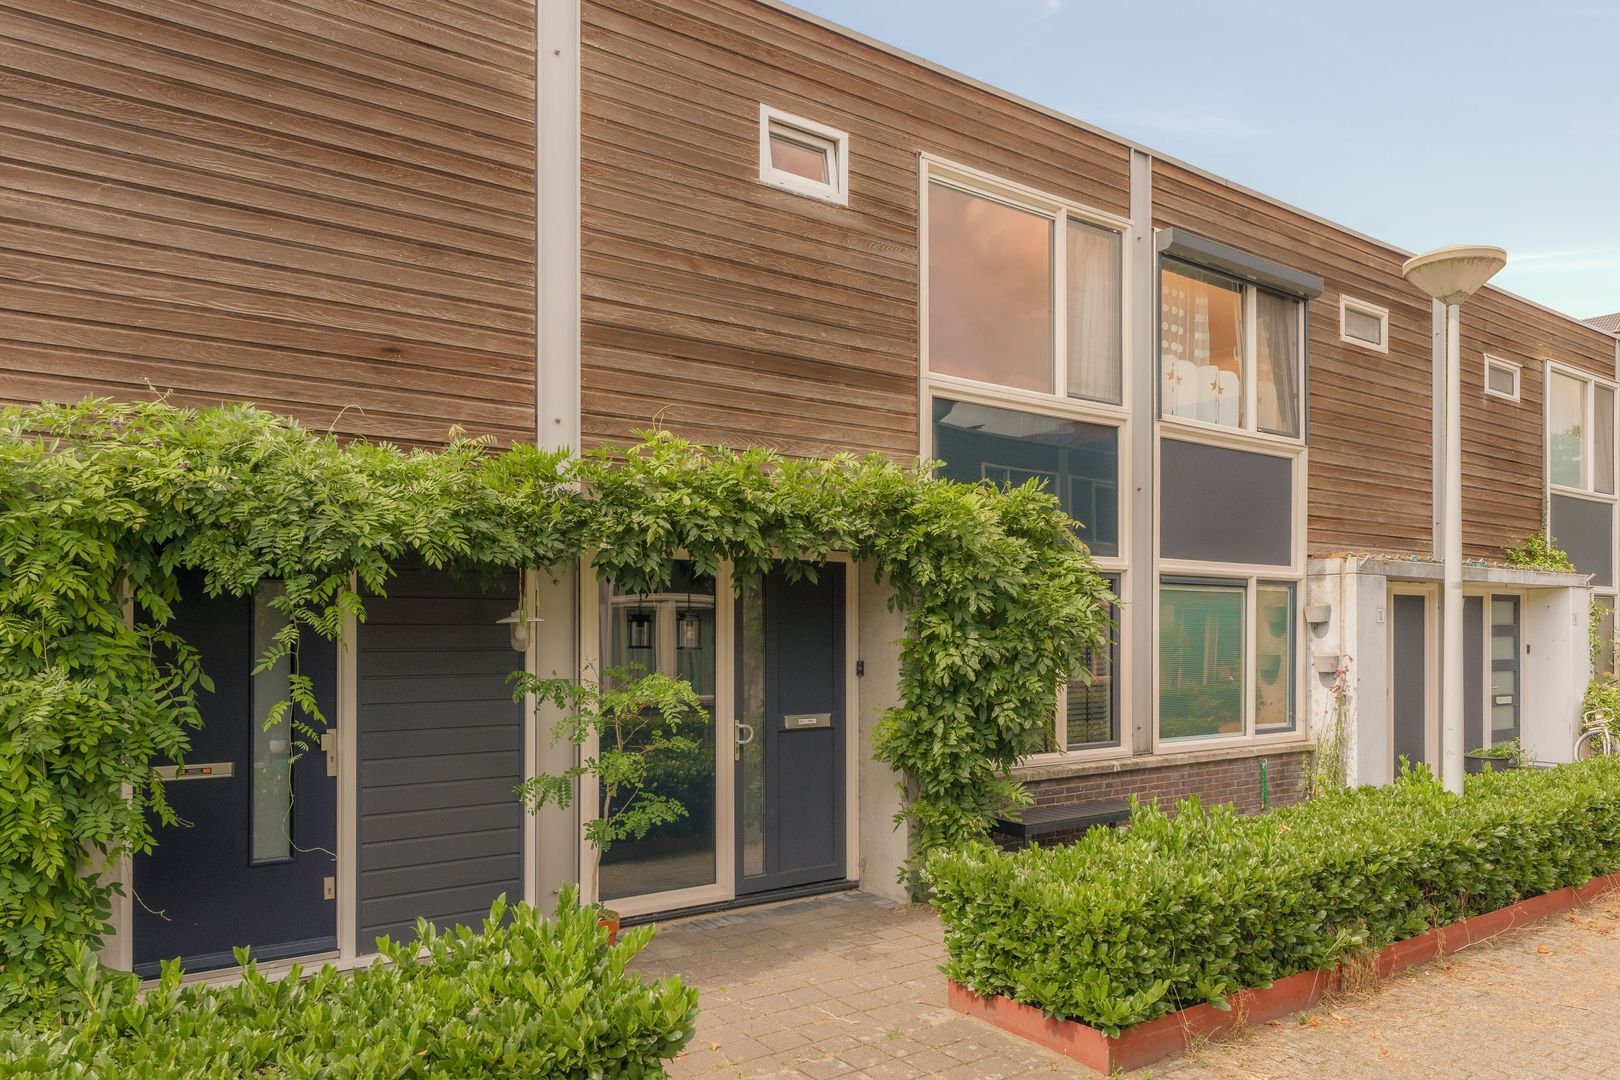
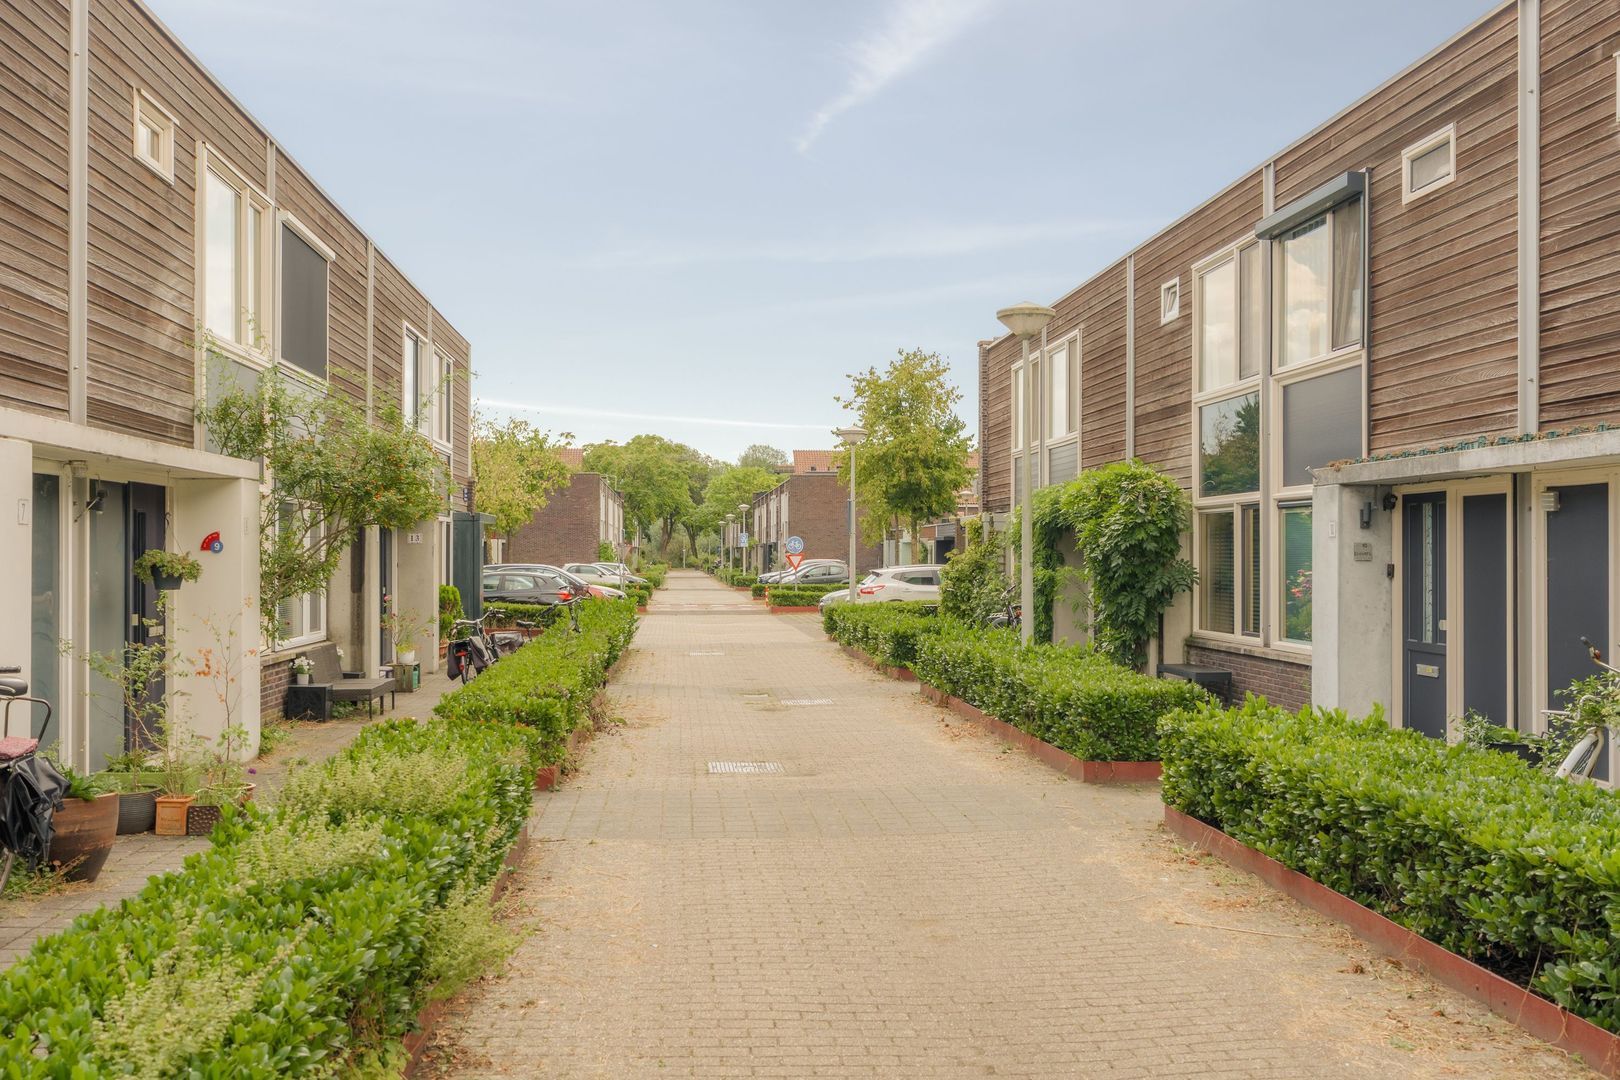
Light, Space and Character: A Patio Home with a Sunny Roof Terrace and the City Within Easy Reach!Cooking elaborate meals for friends, working from home in peace and relaxing on your own roof terrace in the sunshine. At Dijlehof 12, it all comes together. This surprisingly well-designed patio home, offering approximately 110 m² of living space, is situated in the leafy Nieuw-Sloten neighbourhood and combines space, comfort and excellent transport links. With a six-metre-long kitchen, three bedrooms, a sheltered patio and a south-facing roof terrace, there is plenty of scope to make this home your own.
The peaceful setting, easy access to the city centre and convenient connections to Schiphol Airport make this an ideal base for those who enjoy living in Amsterdam while regularly travelling further afield.
Living Space
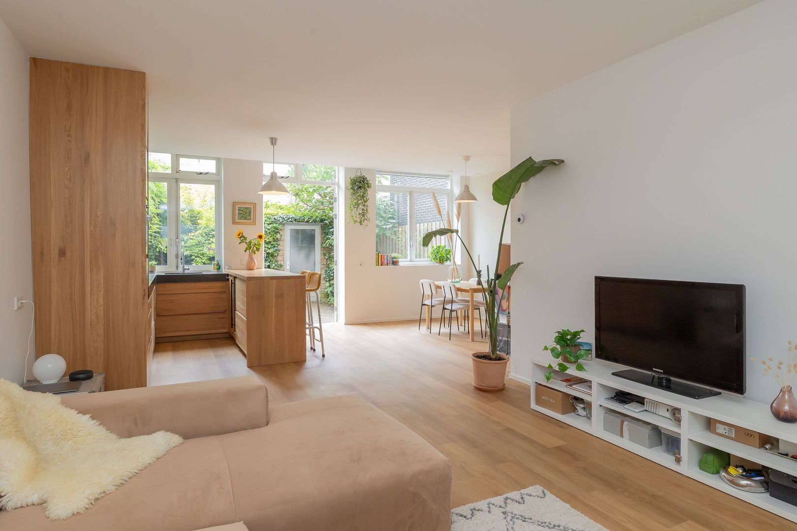
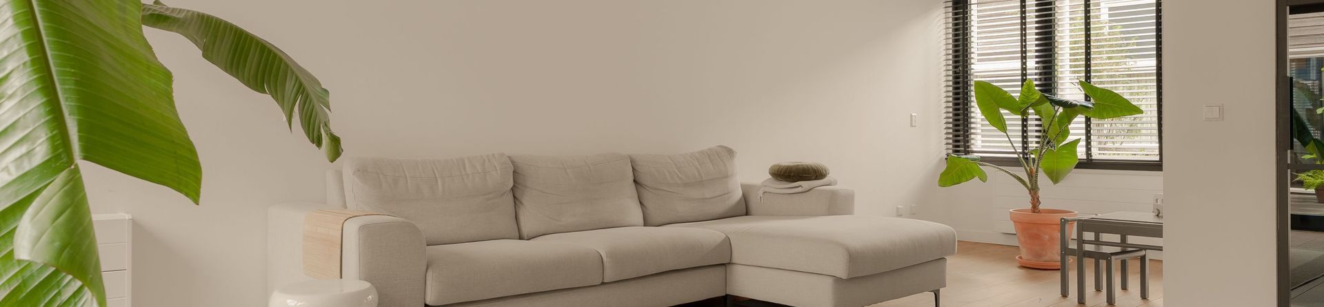
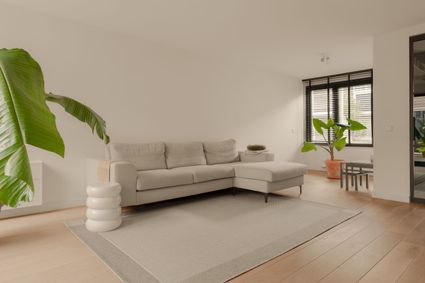
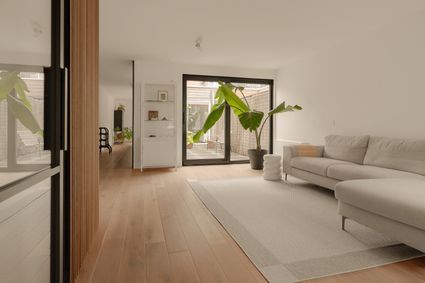
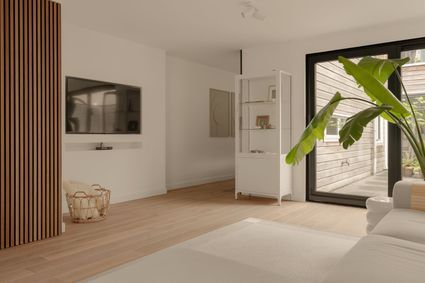
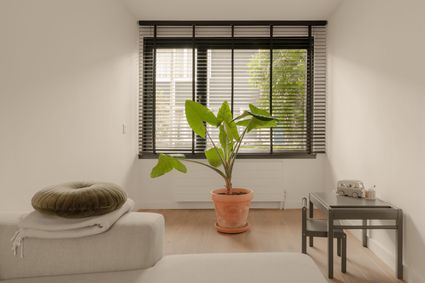
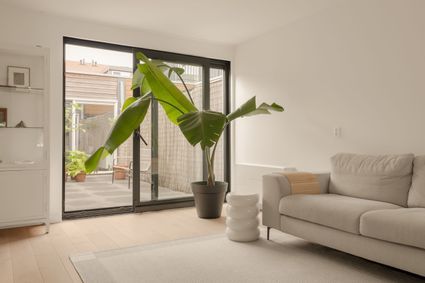
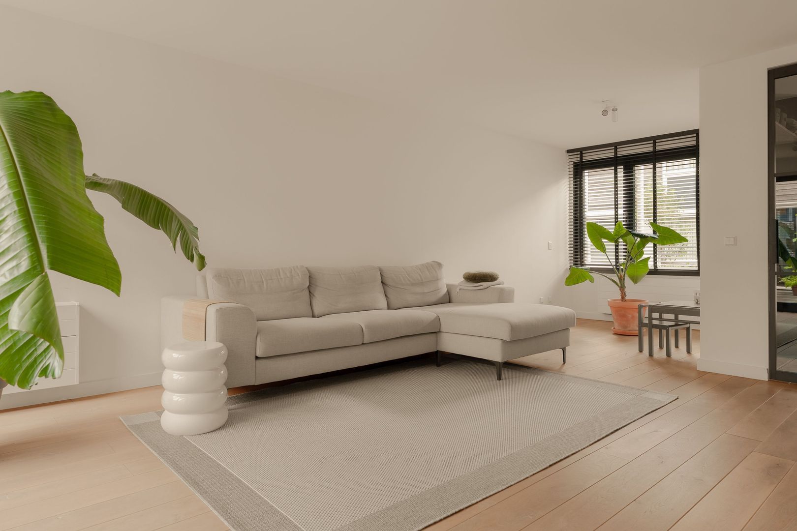
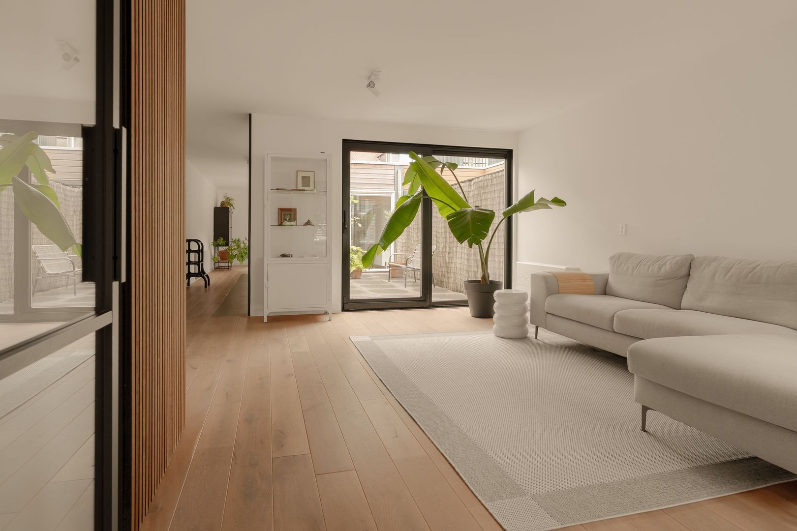
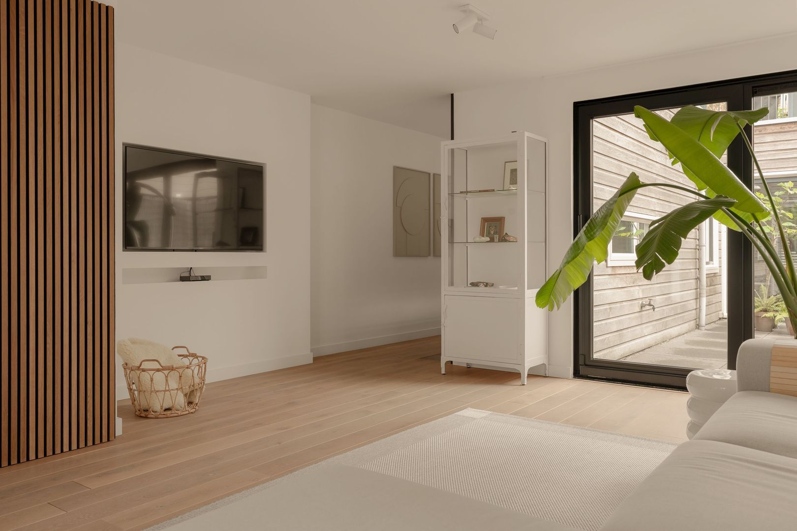
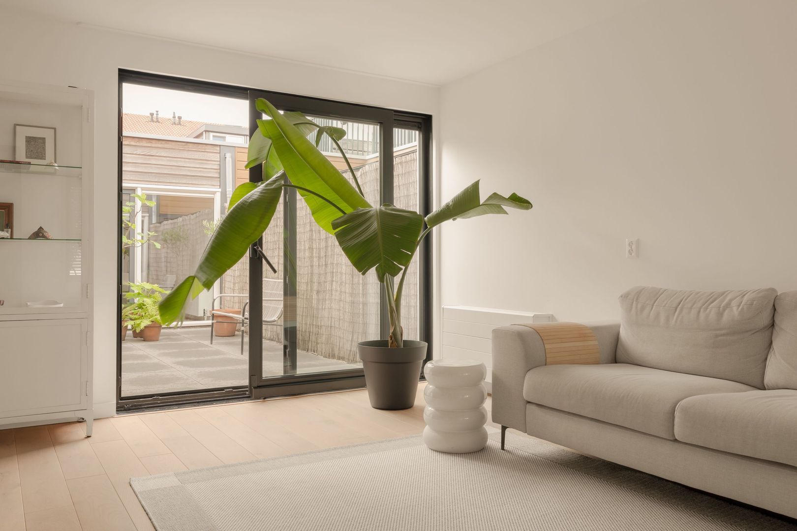
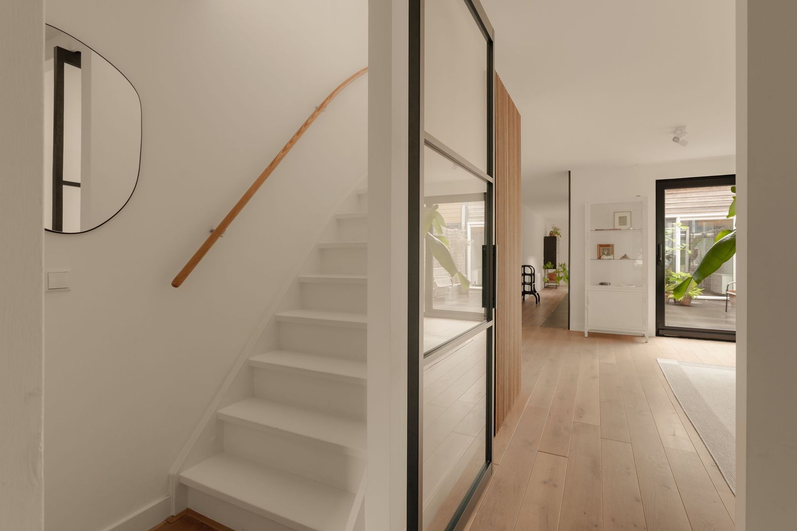
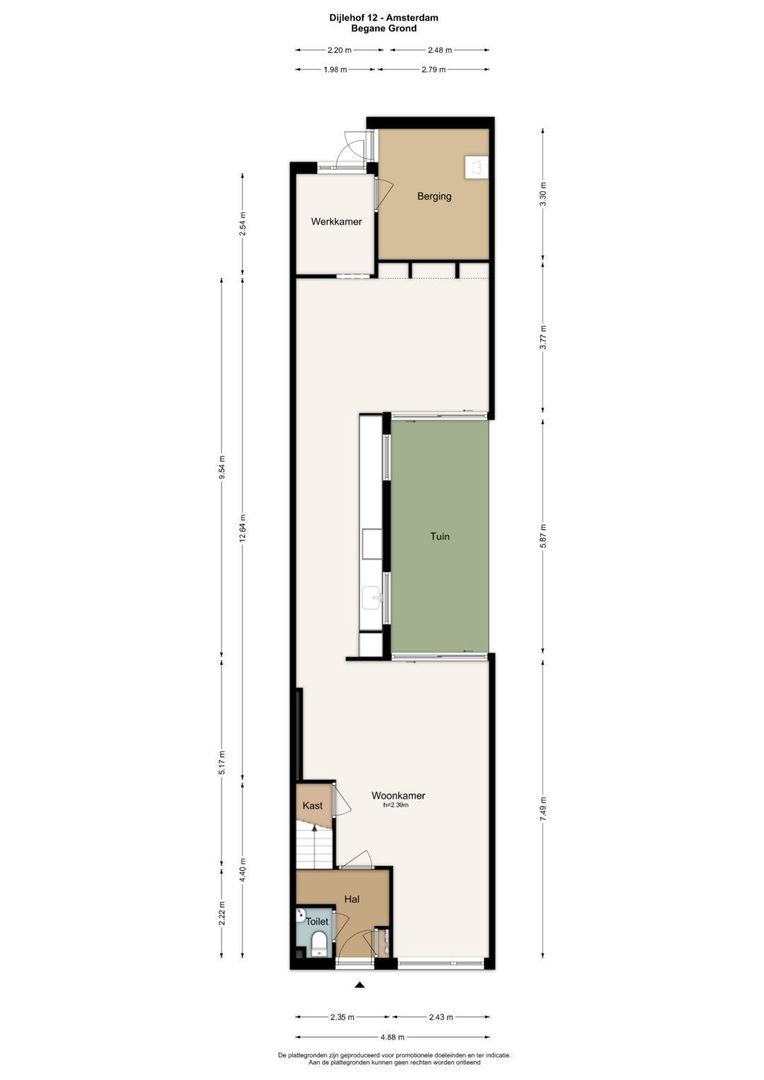
From the entrance hall, with its WC and staircase, you enter the living room. The ground floor is arranged around the patio, creating distinct areas for relaxing, dining and working. At the front of the property, the bright sitting room features sliding doors opening onto the patio. The wooden flooring, plastered walls and steel-framed internal door give the interior a clean, contemporary feel. The built-in cupboard beneath the stairs provides useful storage space.
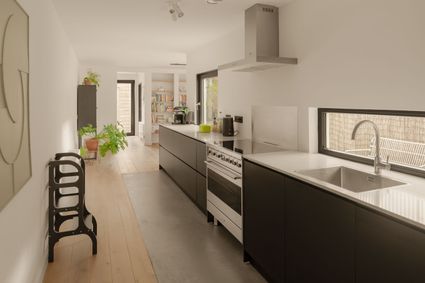
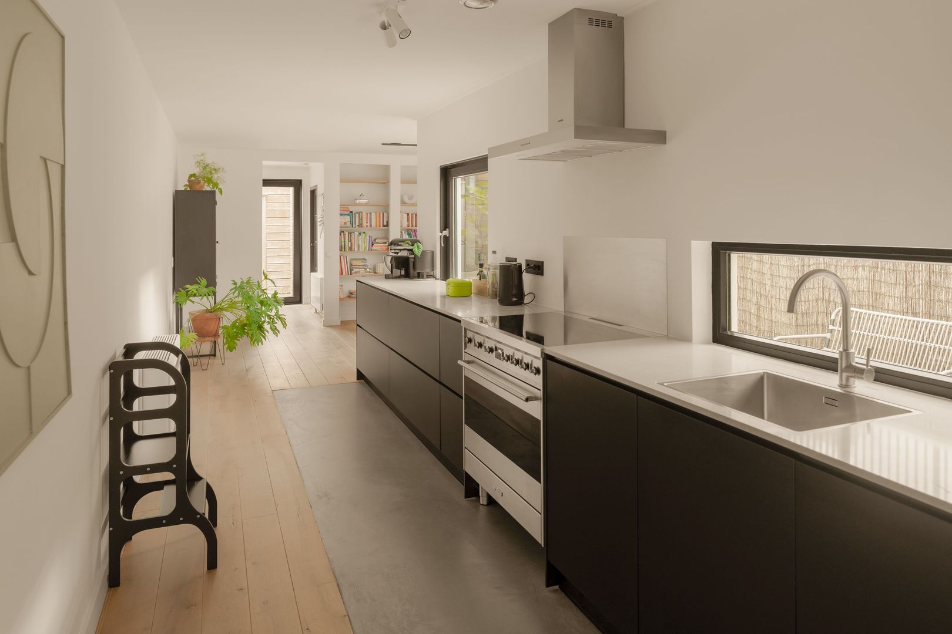
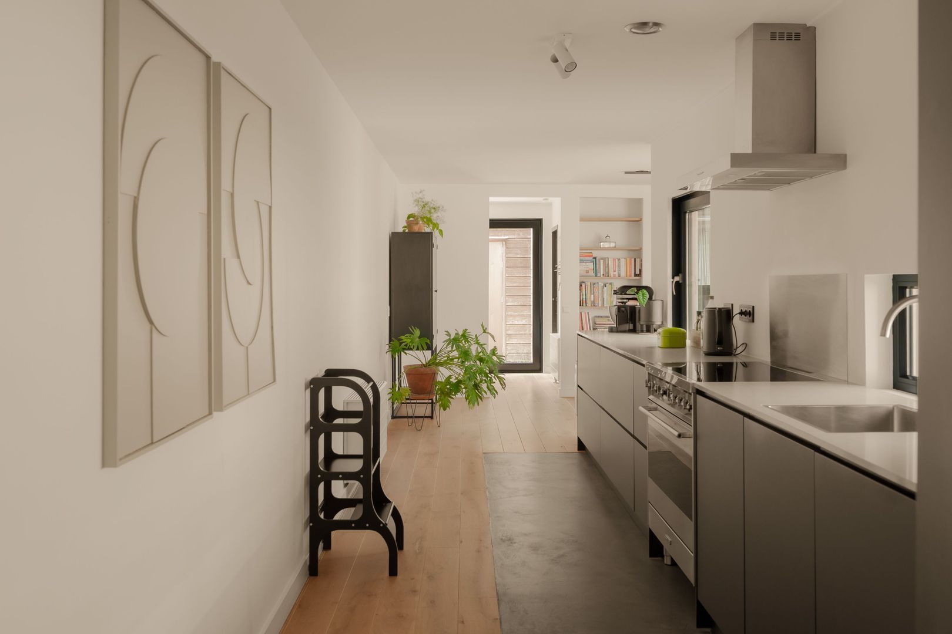
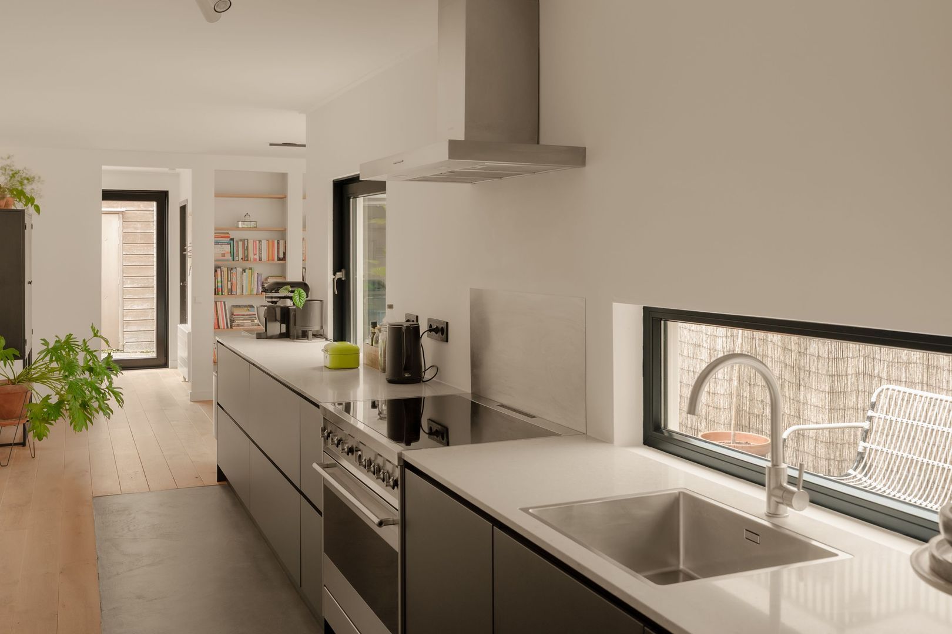
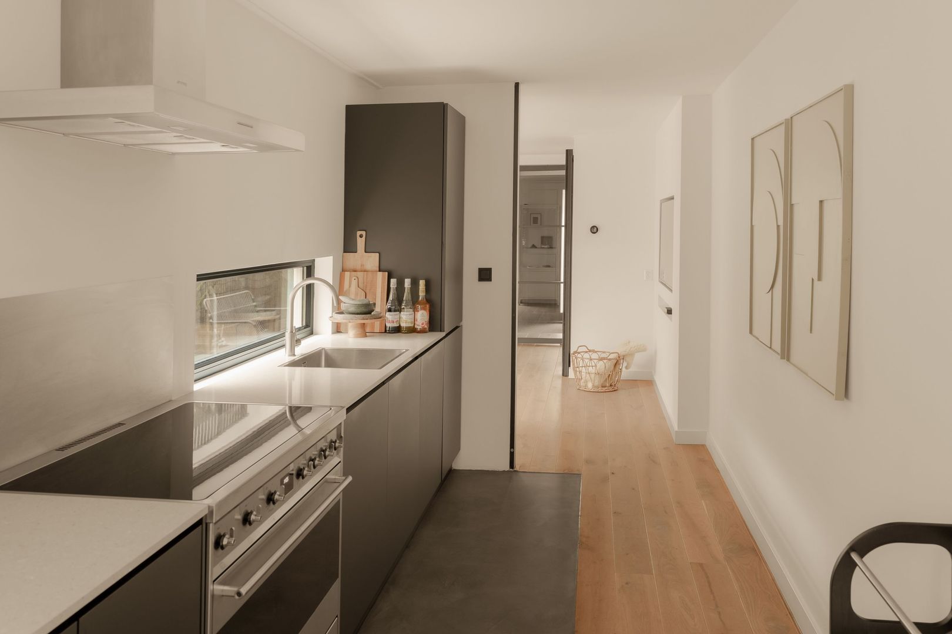
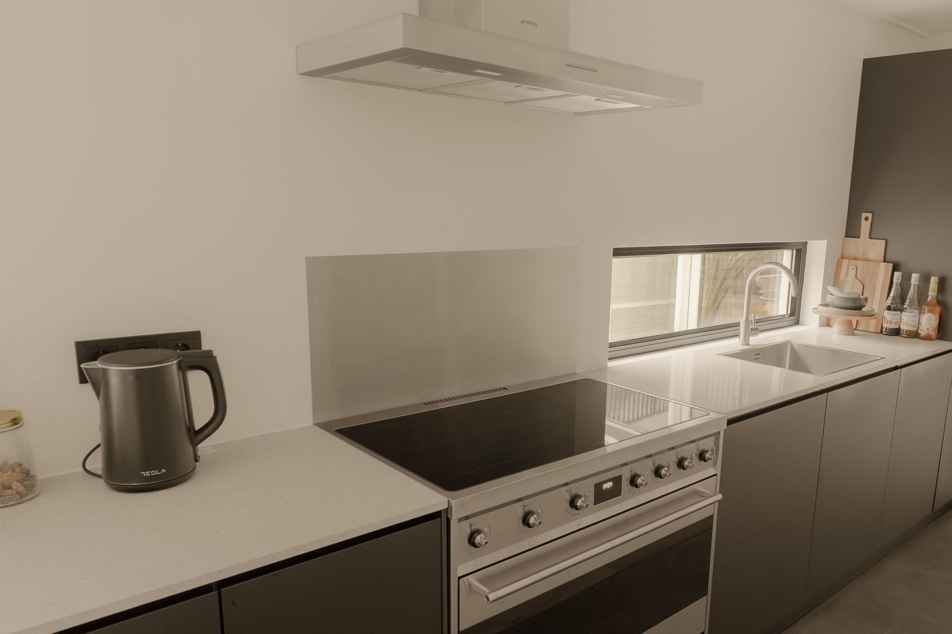
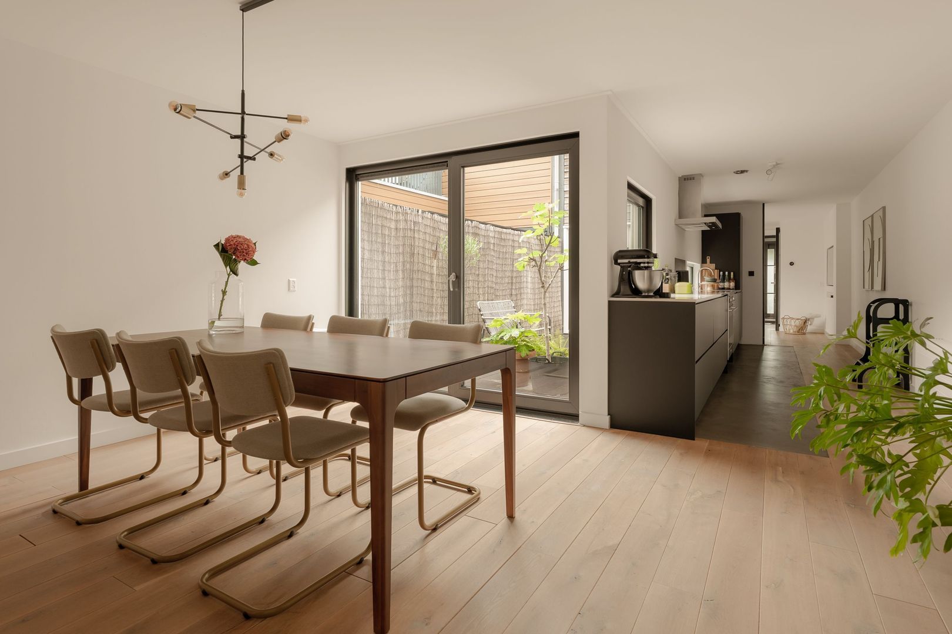
The standout feature is the approximately six-metre-long kitchen, installed in 2021, which connects the front and rear living areas. The generous Smeg range cooker with induction hob is perfect for those who enjoy cooking. The kitchen is also equipped with a Bosch dishwasher, fridge and freezer, and a Smeg extractor hood. Windows overlooking the patio allow you to stay connected with the outdoors while preparing meals.
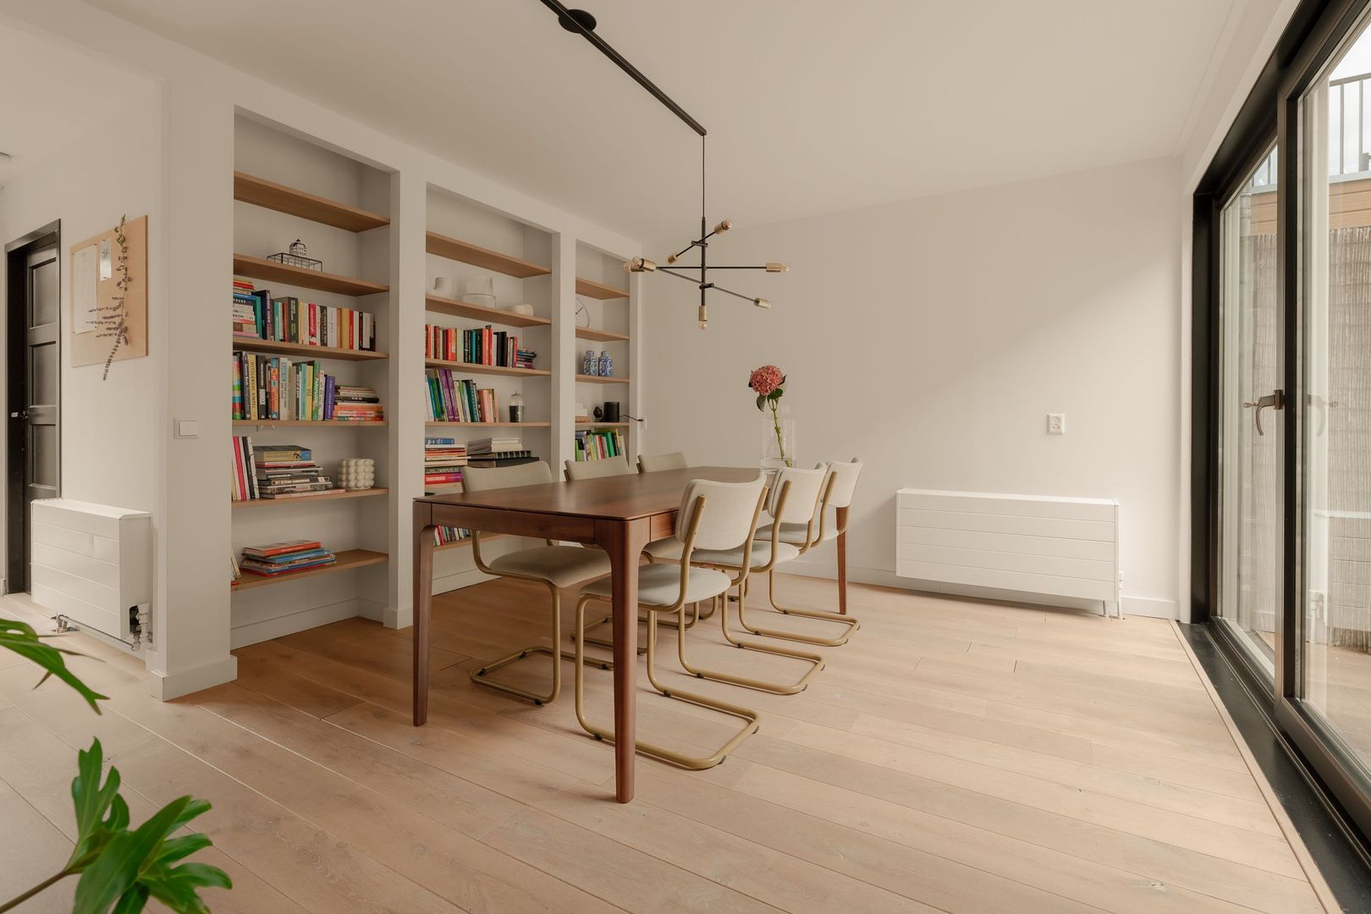
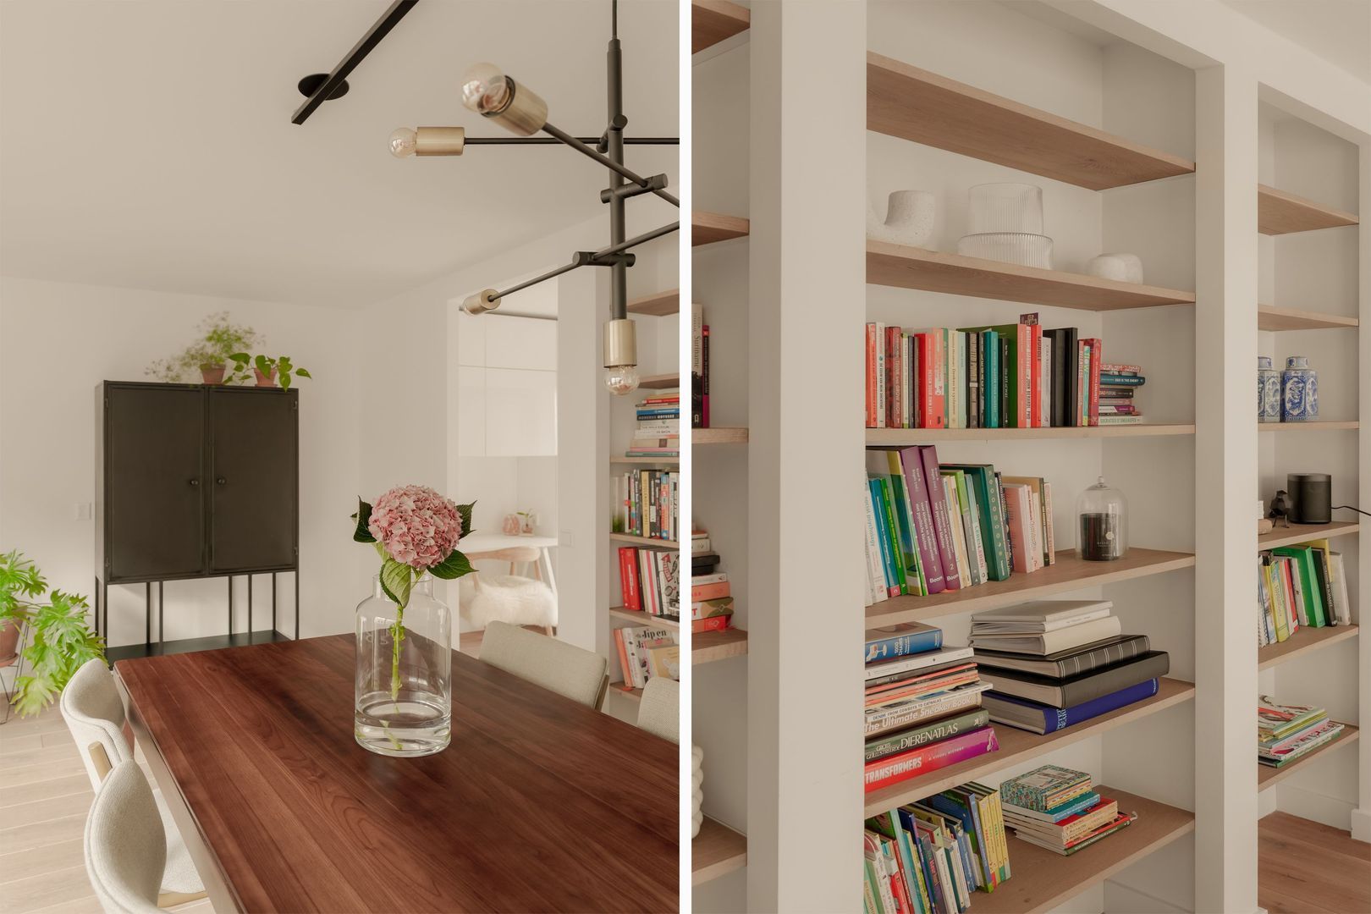
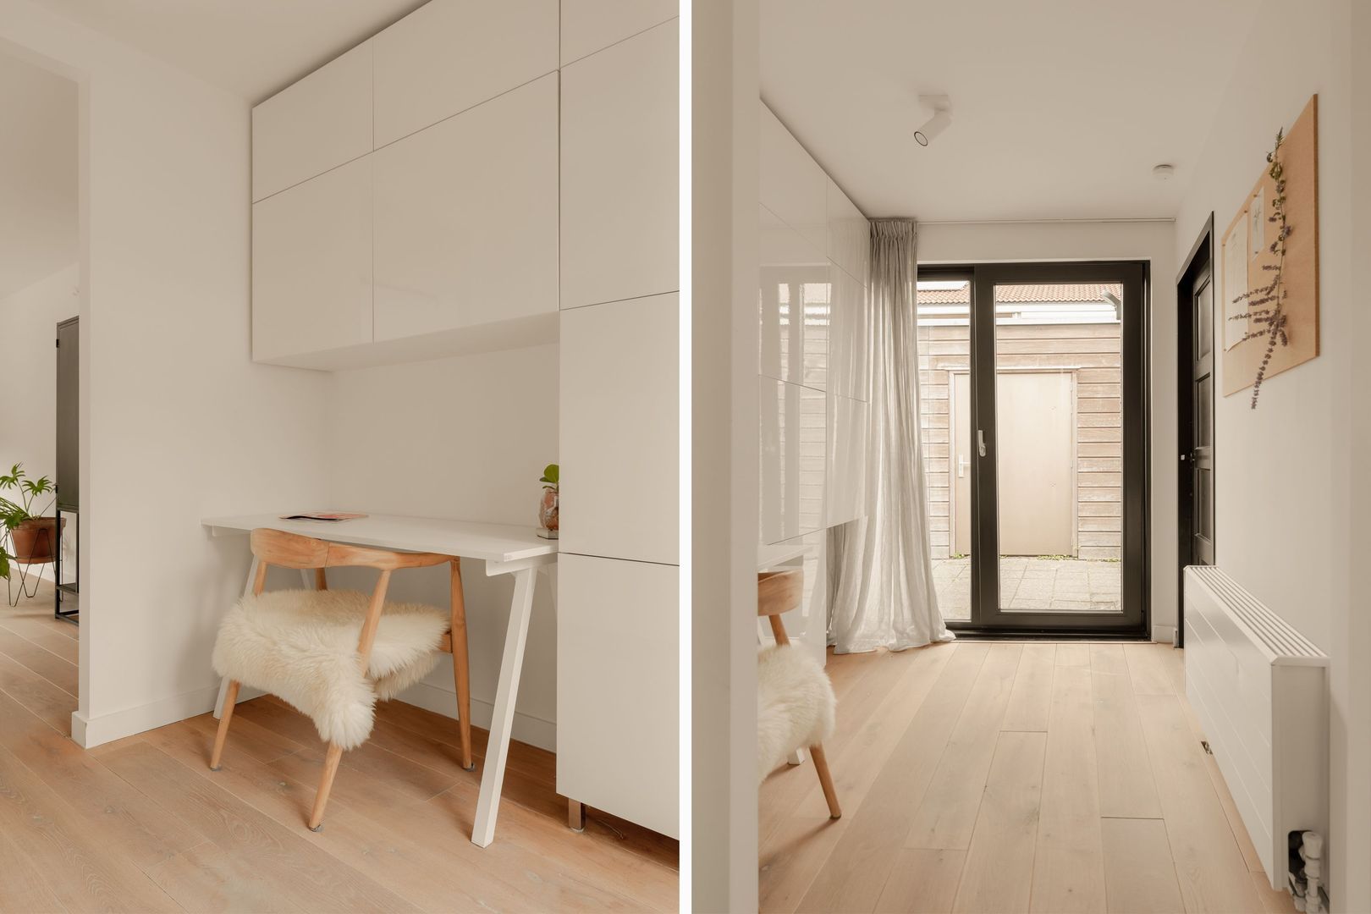
At the rear, there is ample space for a large dining table, making this a wonderful spot for leisurely dinners or relaxed evenings with friends. The glazed doors allow plenty of natural light into the room and provide access to the patio. A separate workspace has also been created at the back of the house, ideal for working from home without having to leave your laptop on the dining table.
Outdoor Space
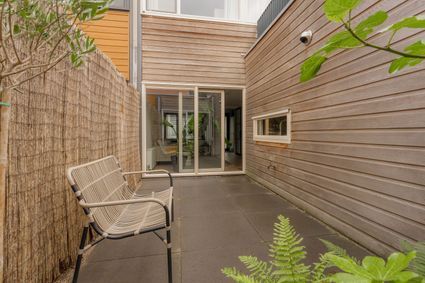
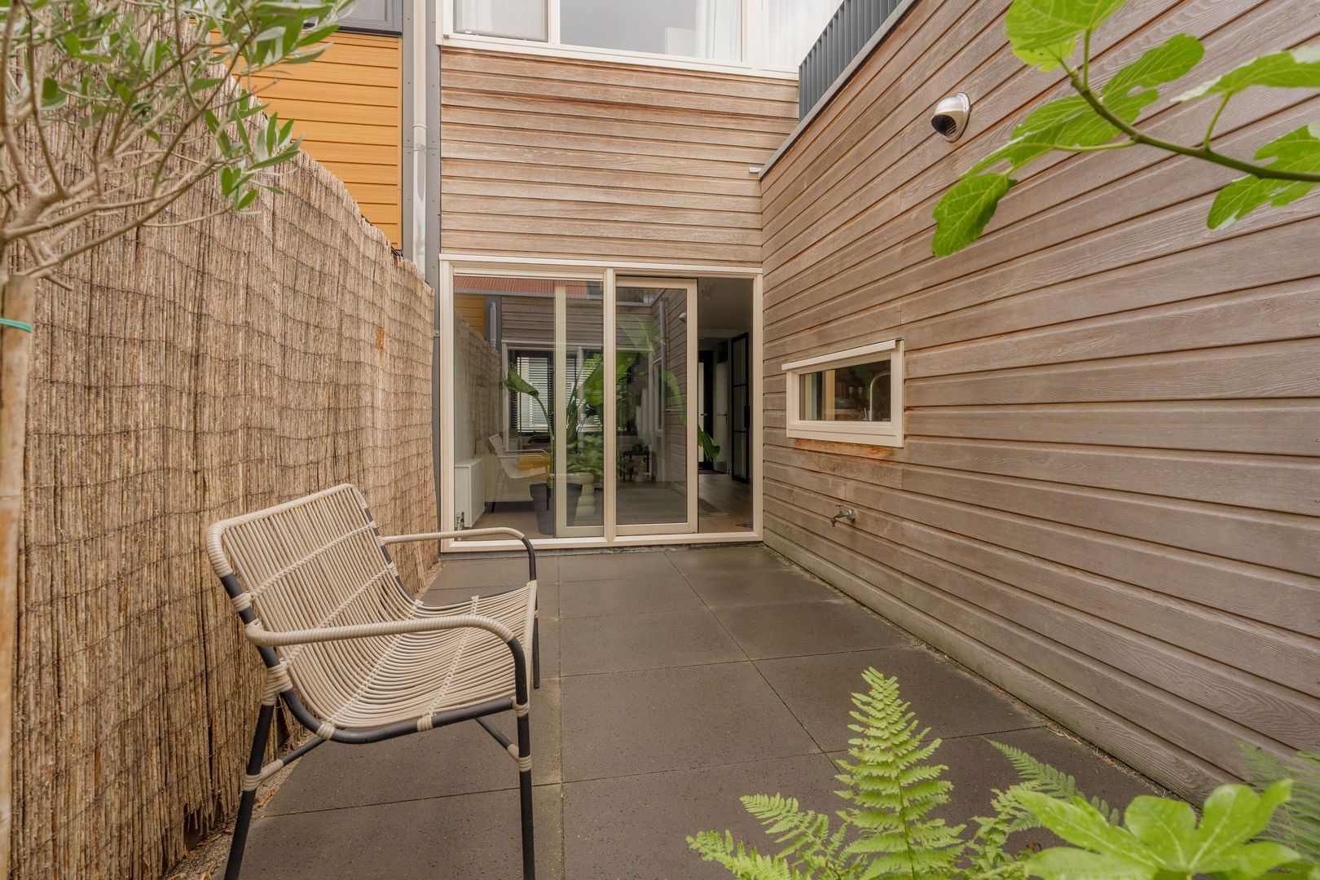
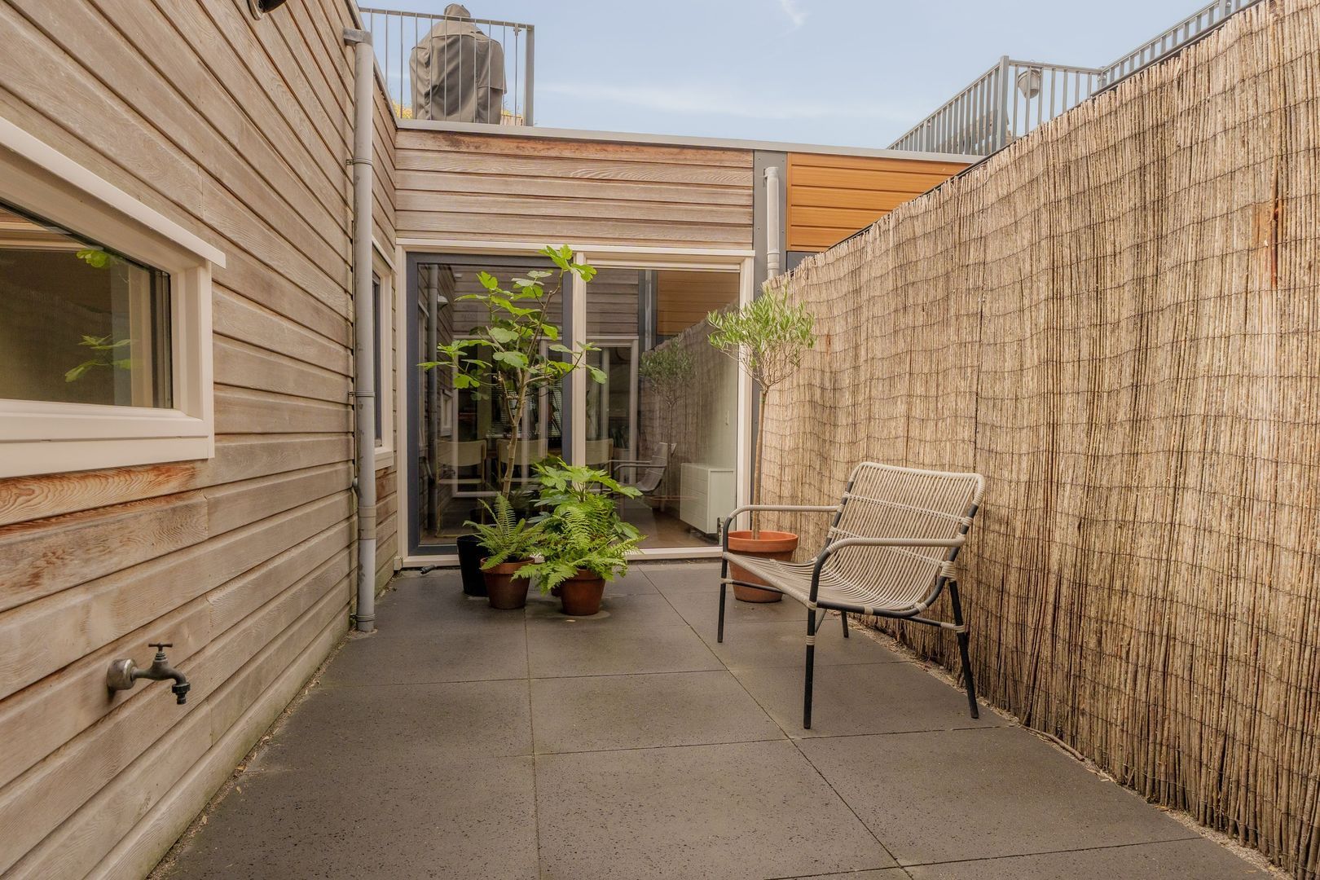
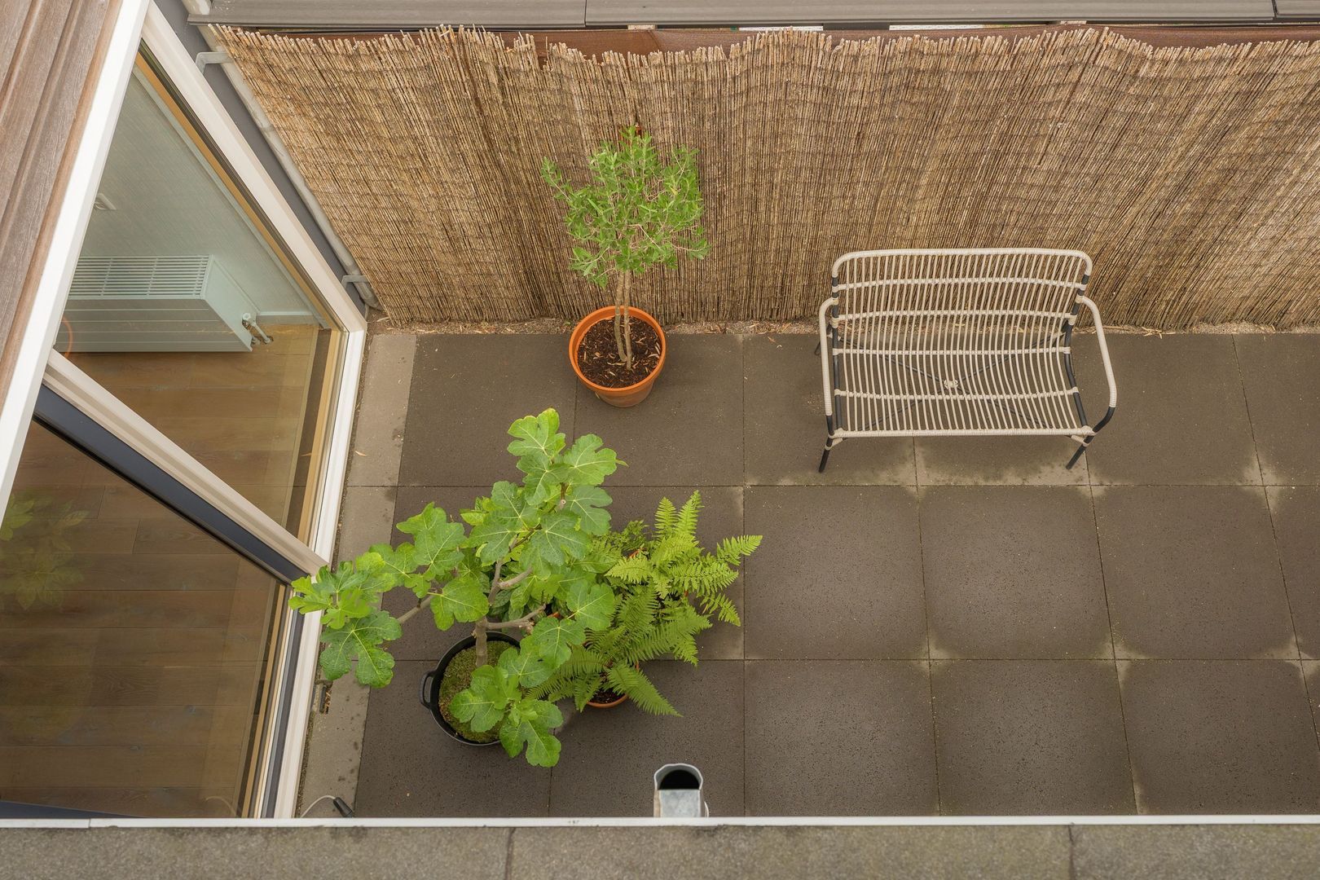
The approximately 10 m² patio forms the sheltered heart of the property and can be accessed from both the front and rear living areas. At the back, a storage shed is accessible via a secure rear entrance, providing convenient storage for bicycles, cargo bikes, motorbikes or scooters.
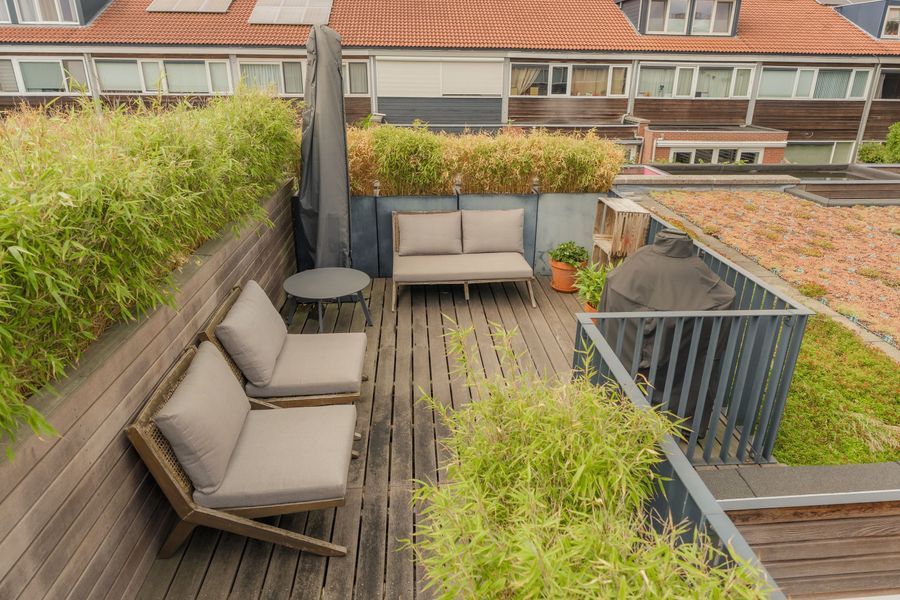
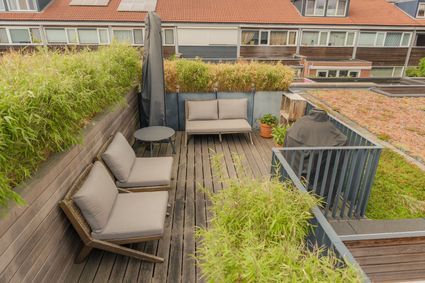
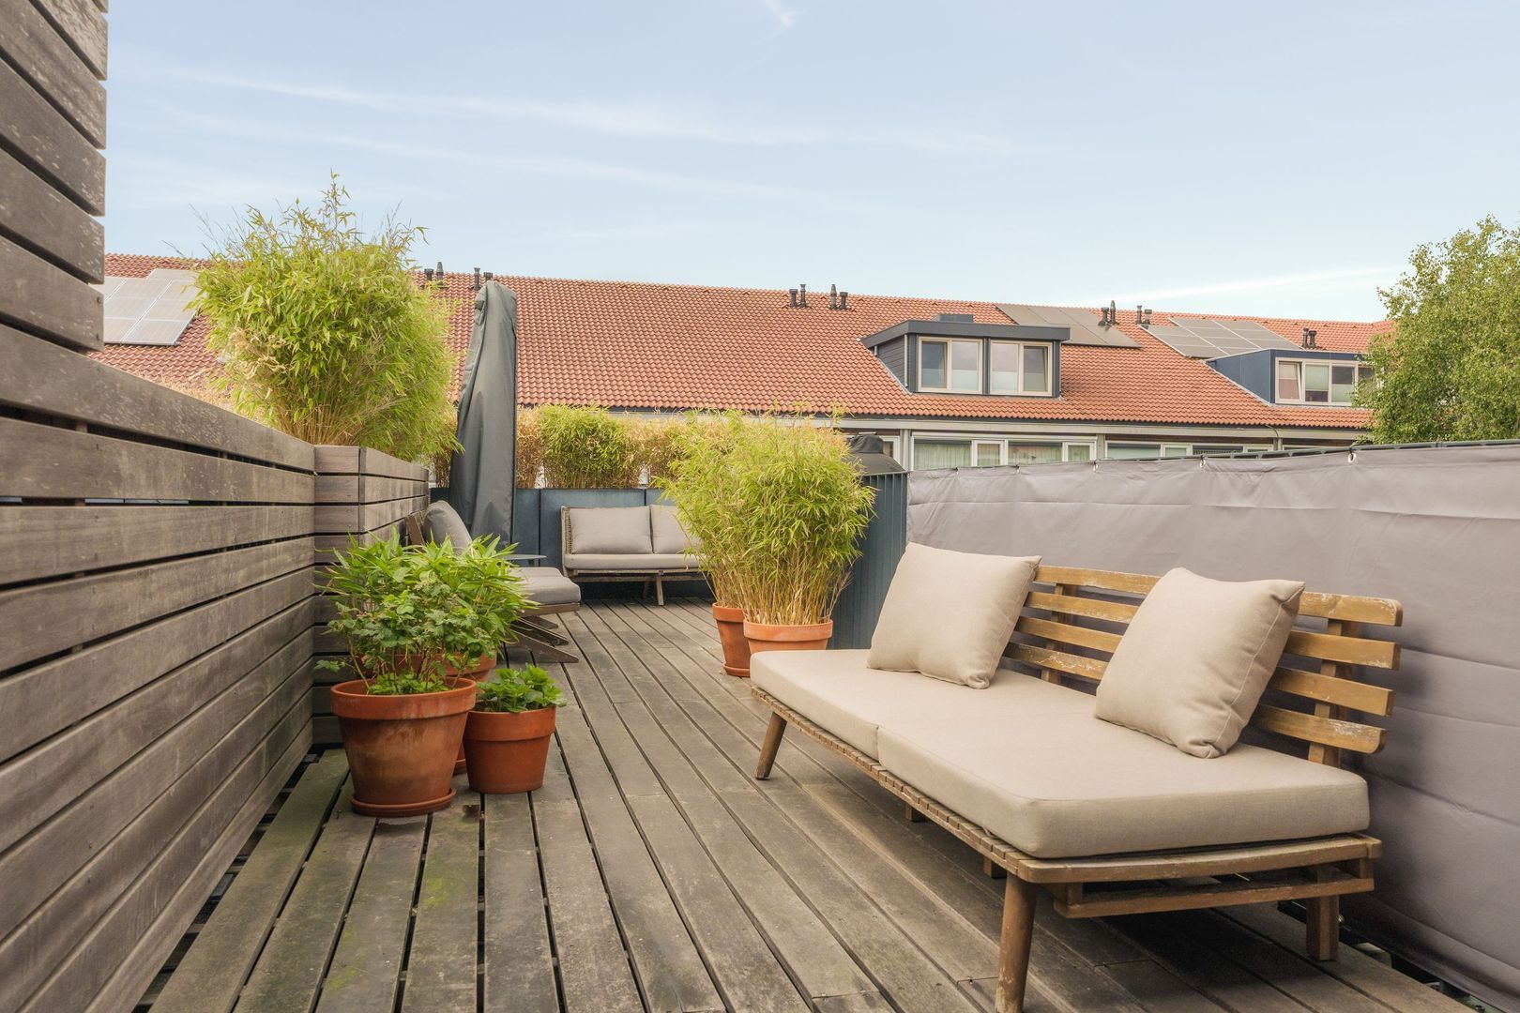
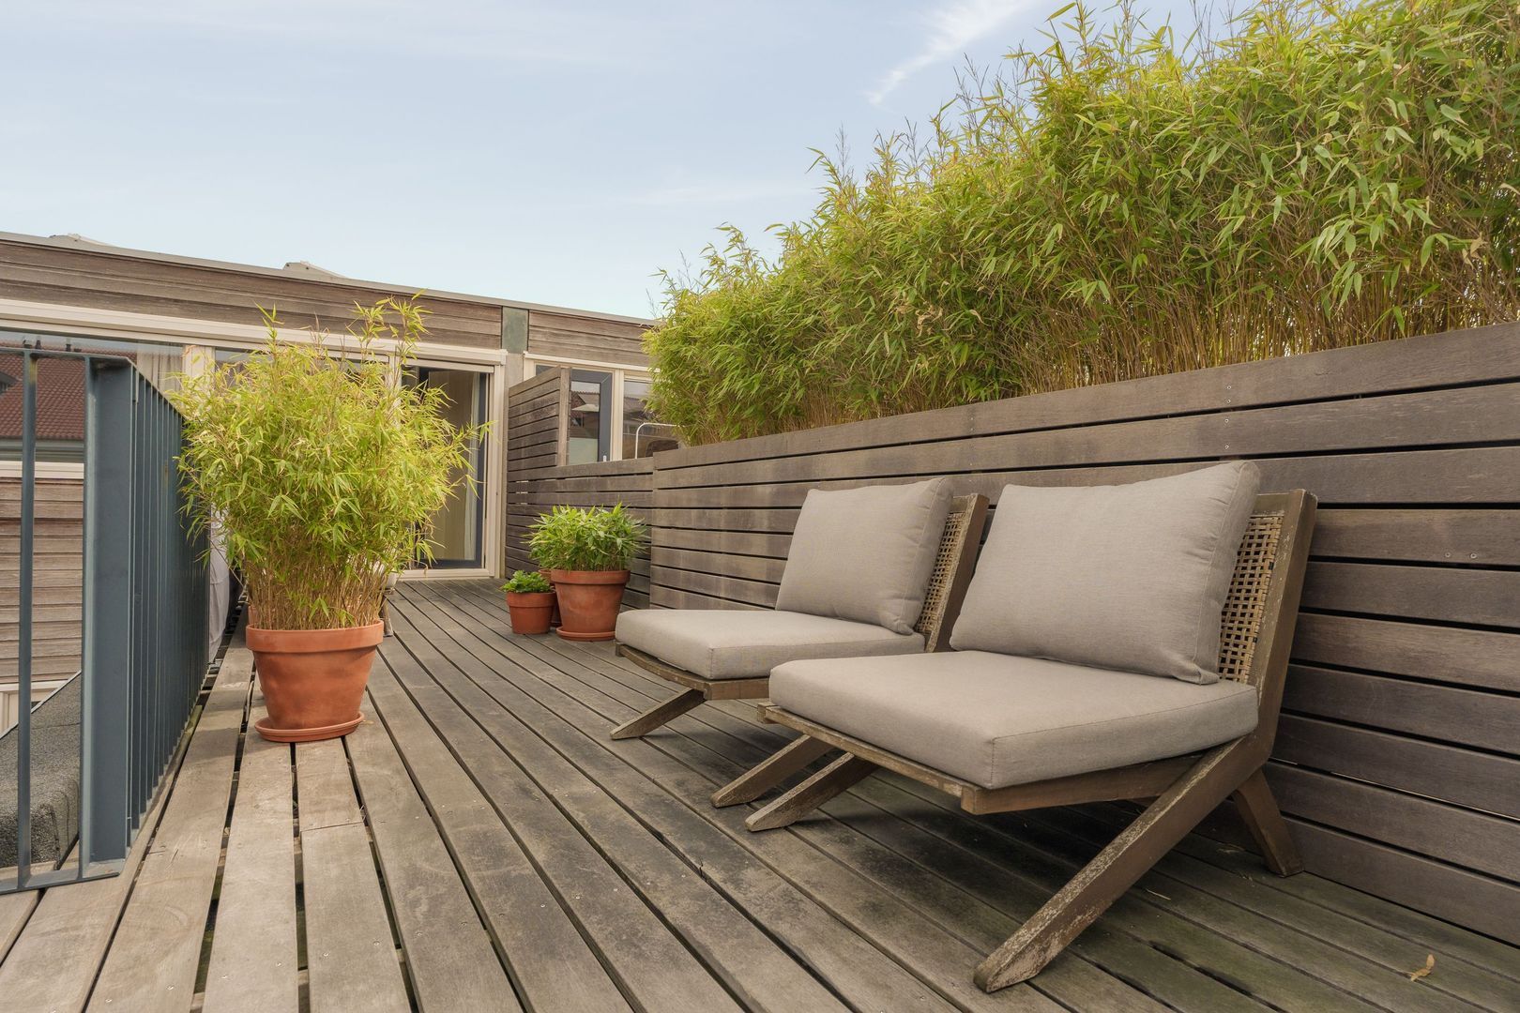
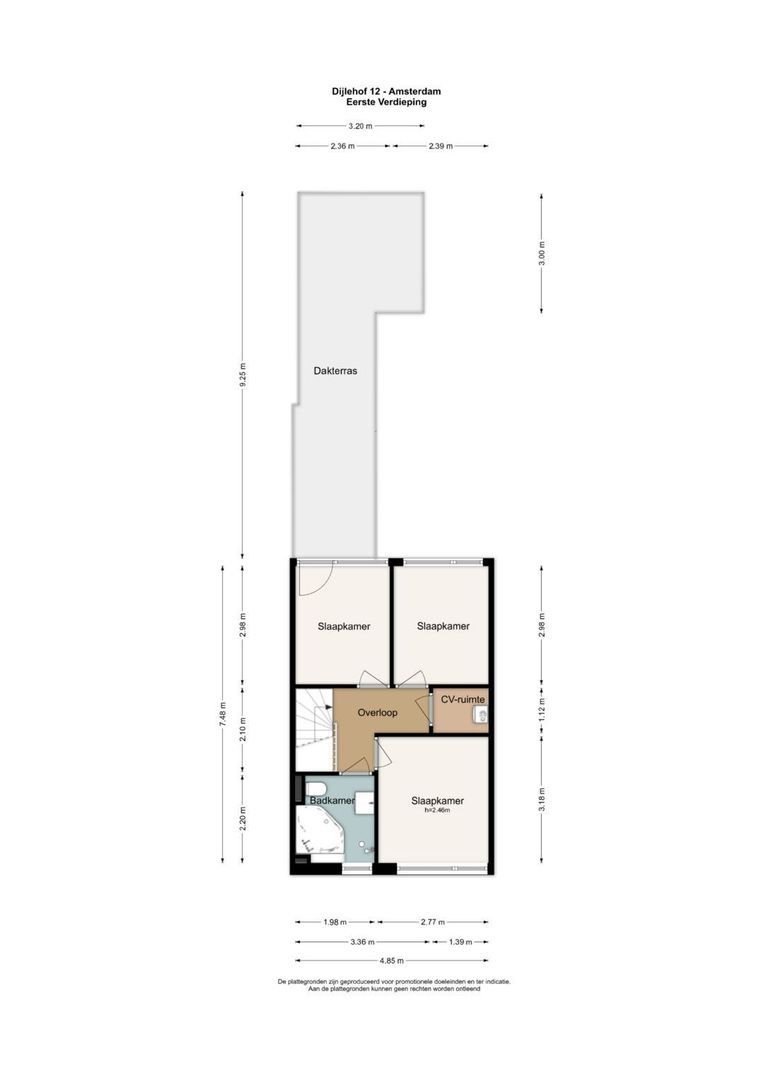
The well-maintained roof terrace, measuring approximately 23 m², faces south and features timber decking and integrated planters. It is a lovely place to enjoy a morning coffee, read a book or have a drink in the sunshine, with views over the greenery and planted rooftops.
Bedrooms and Bathroom
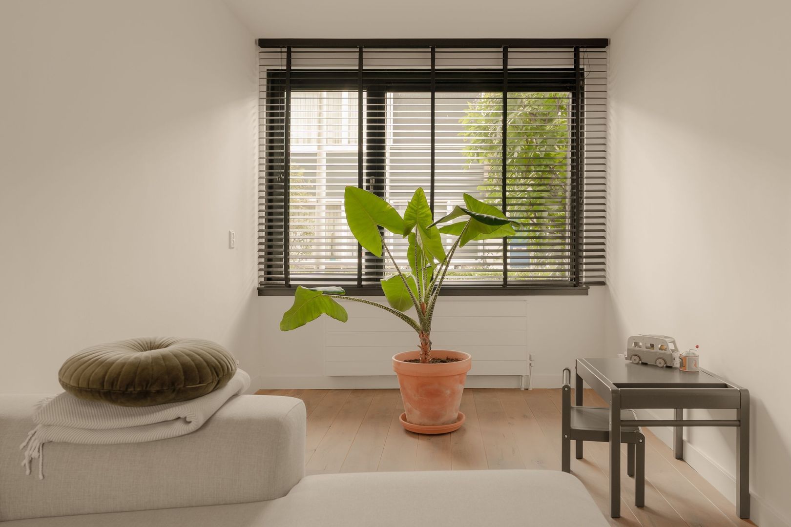
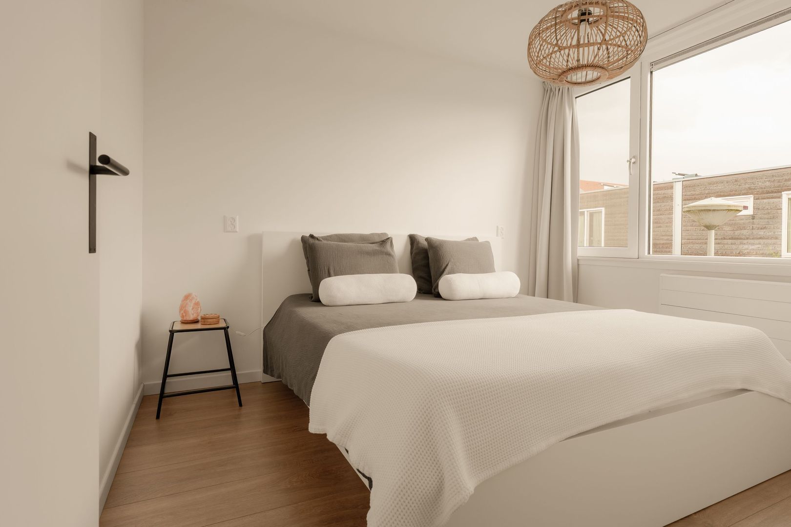
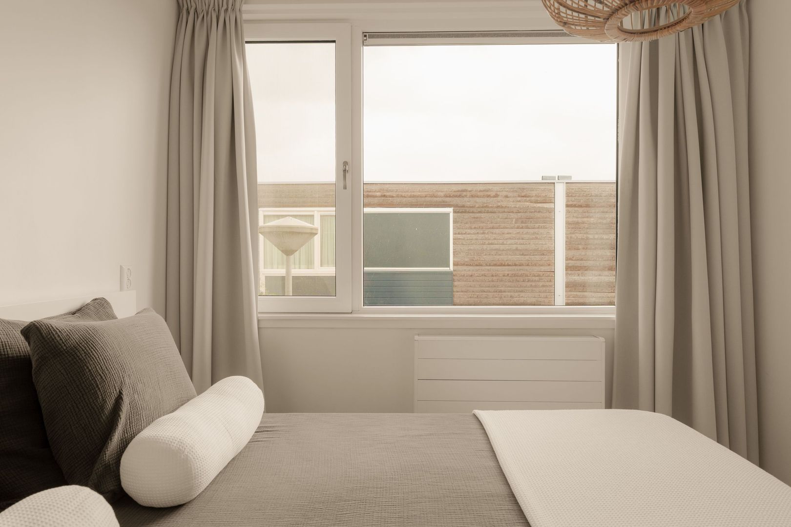
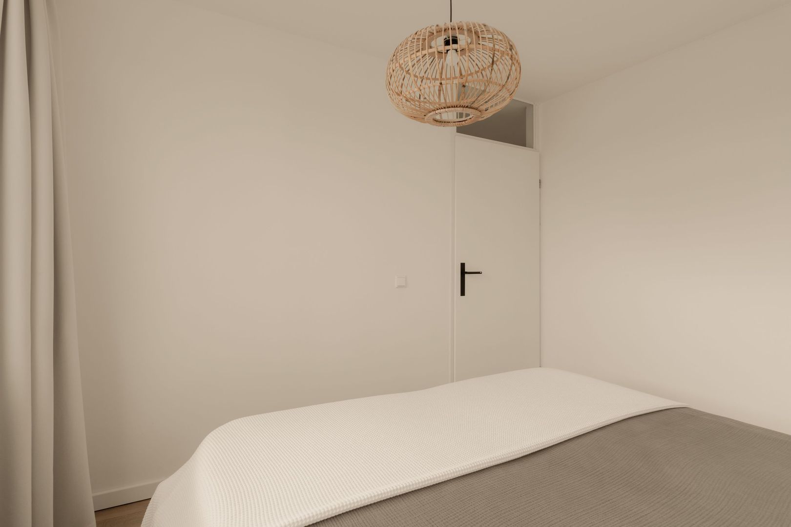
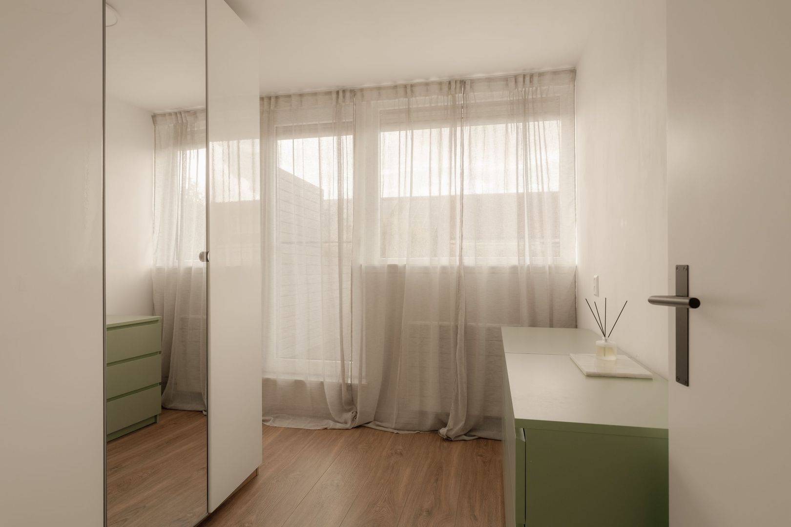
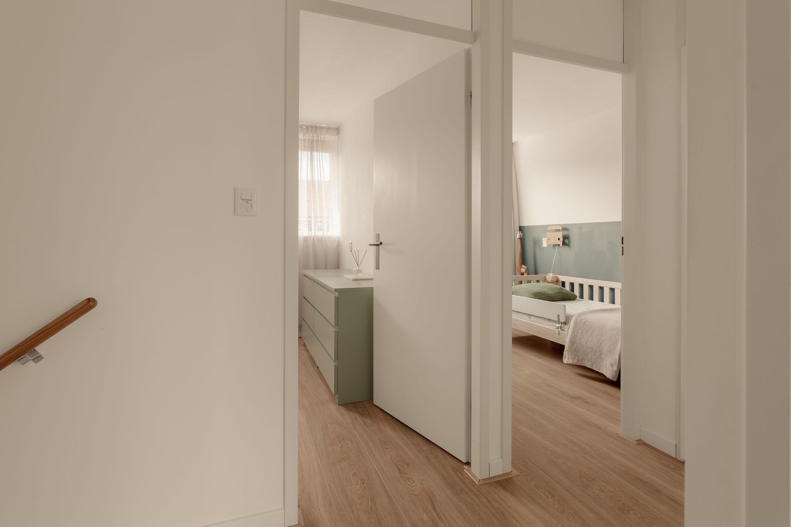
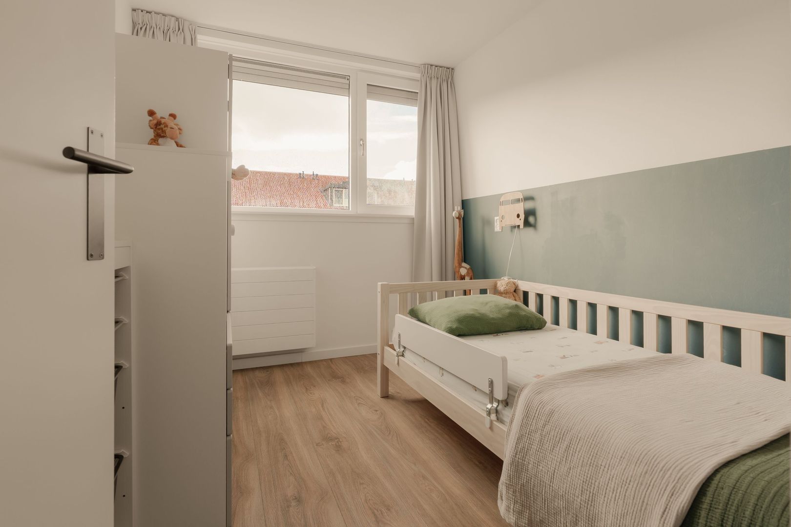
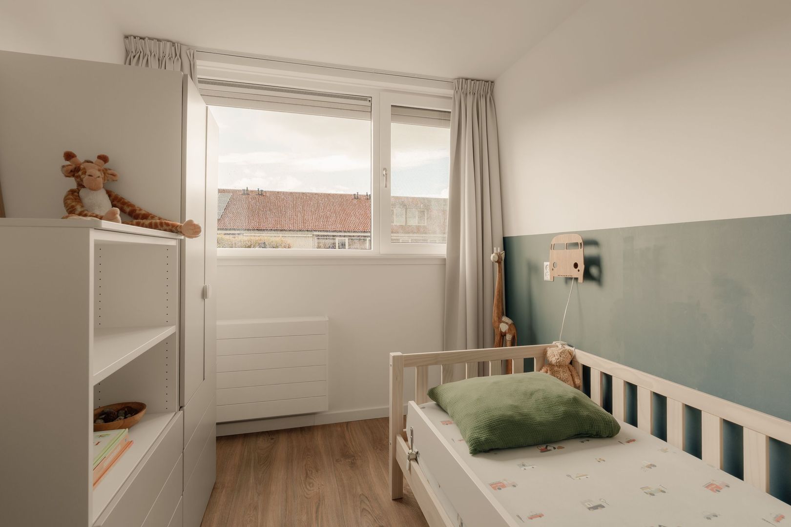
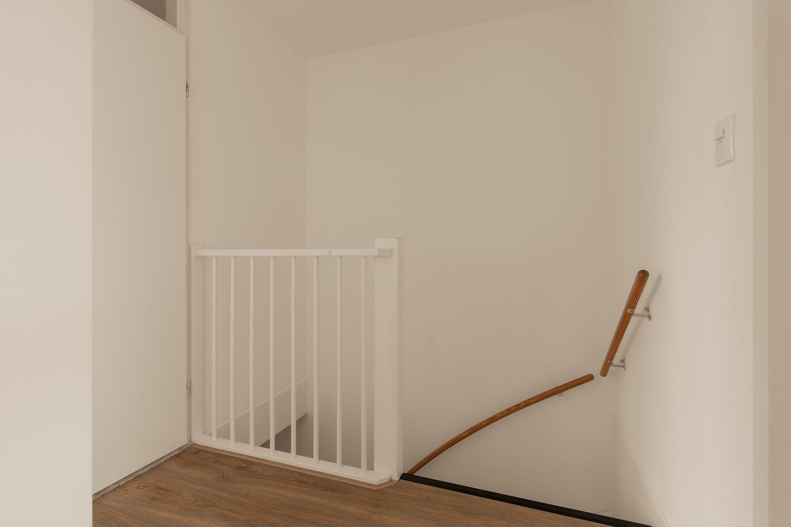
The first floor comprises three bedrooms. Alongside a comfortable principal bedroom, there is space for a guest bedroom, home office or dressing room. The two bedrooms at the rear could also be combined to create one spacious bedroom by simply removing the partition wall.
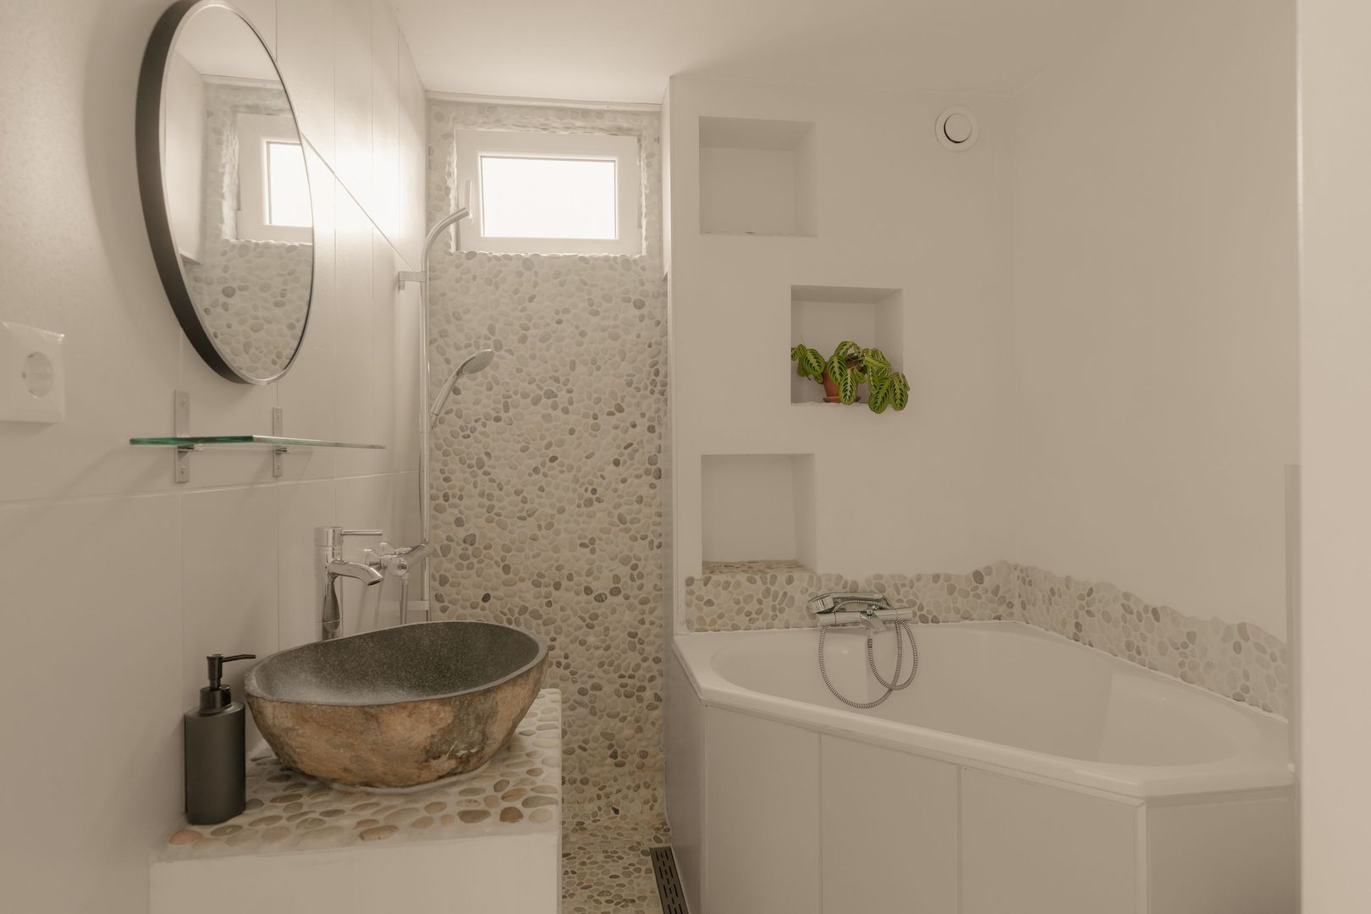
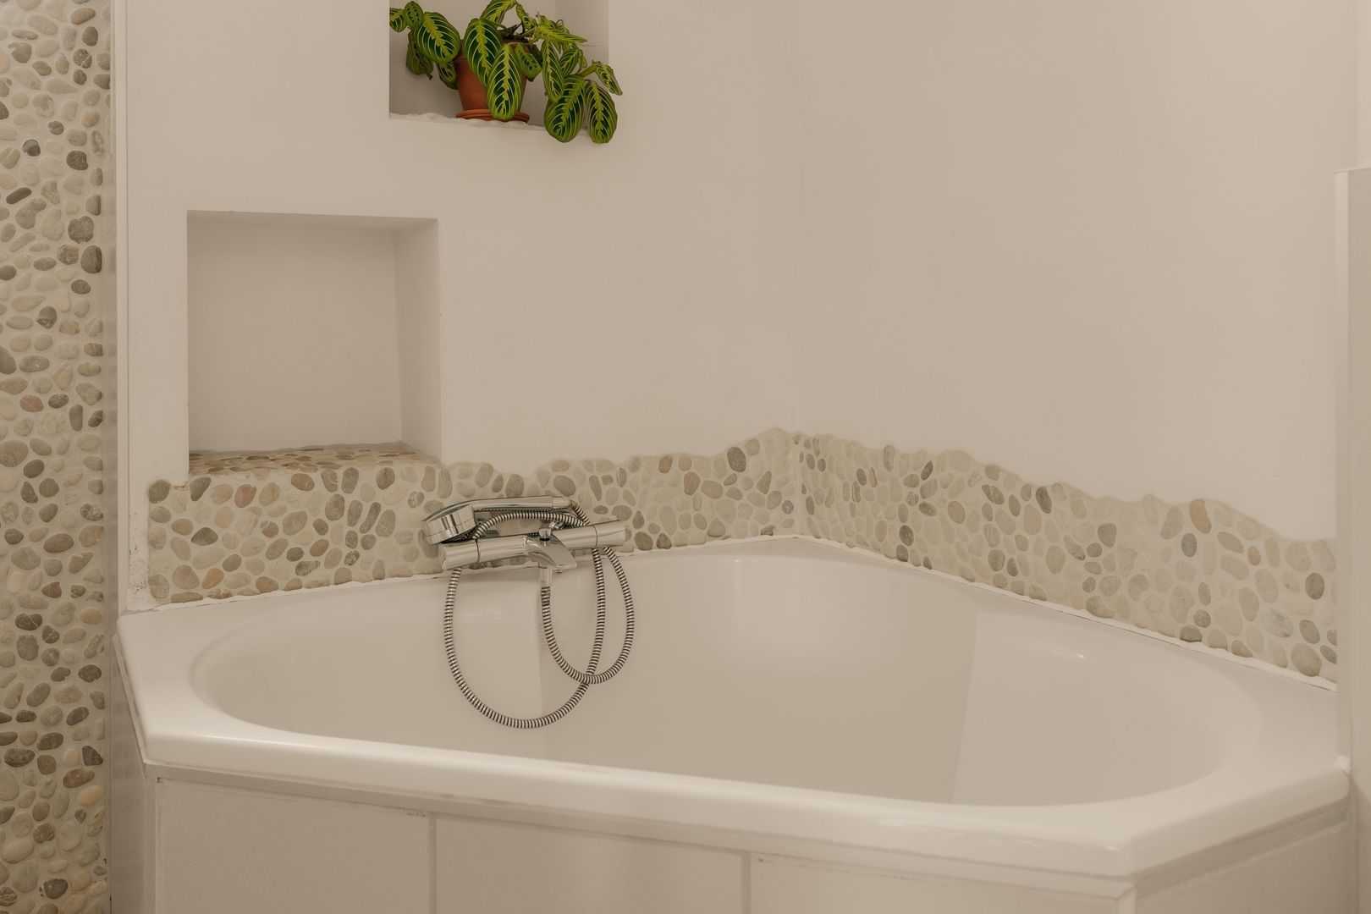
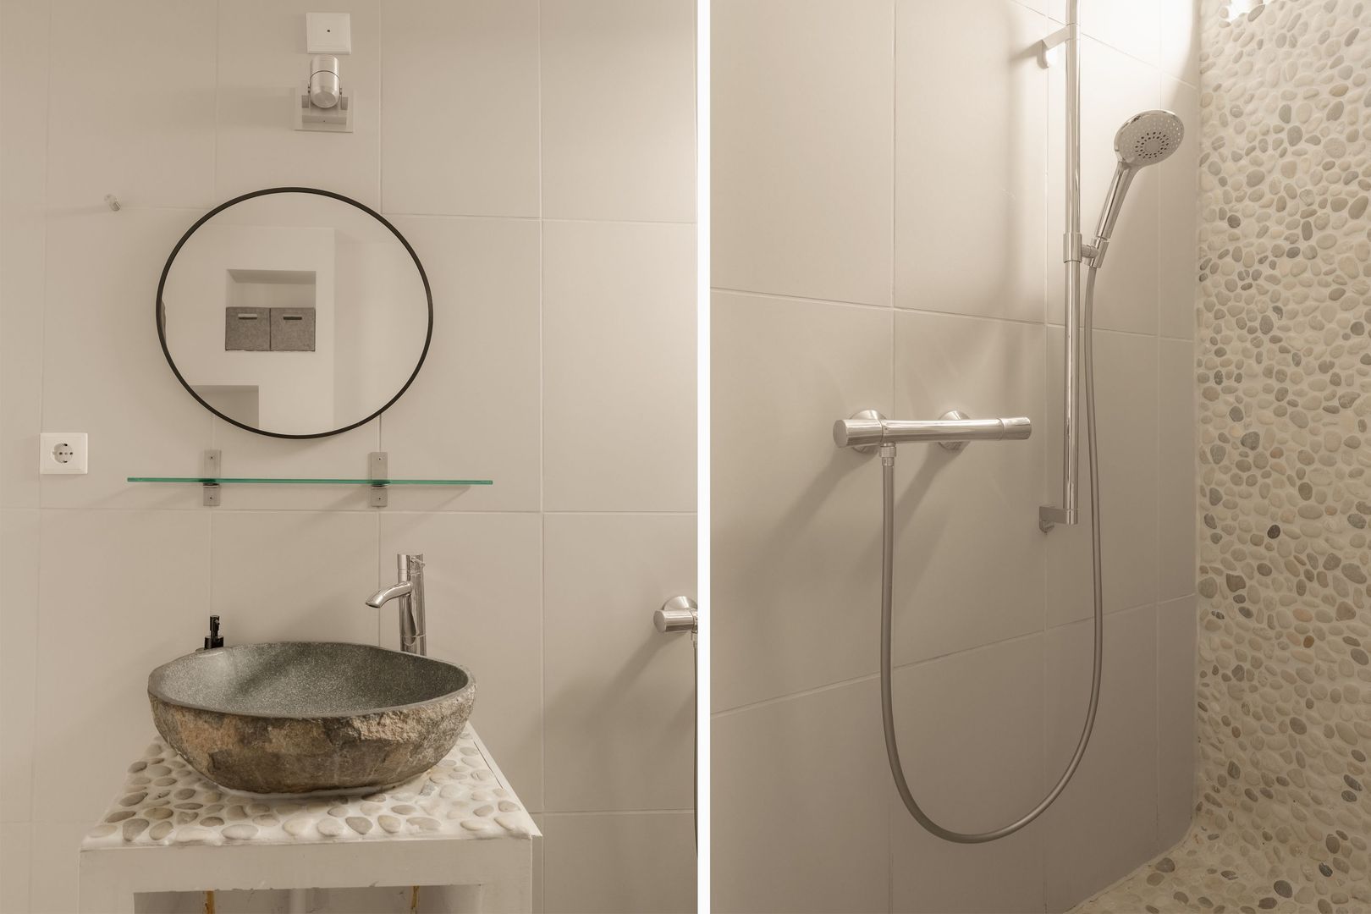
The well-presented, contemporary bathroom features a corner bath, walk-in shower, wall-hung WC and natural stone washbasin. A window provides natural daylight and ventilation, while the recessed niches and pebble flooring give the room a stylish, modern finish.
The separate utility and technical room houses the central heating boiler, mechanical ventilation system, washing machine and tumble dryer connections, and the inverter for the solar panels.
Technical Features
The property benefits from high-quality uPVC window frames with HR++ double glazing, external solar screens on the south-facing windows and eight solar panels. It has an energy rating of A. The roof covering was replaced in 2021, and the central heating boiler dates from 2024.
Leasehold Arrangements
The ground lease has been prepaid until 1 September 2044. The current owners have already transferred to Amsterdam's perpetual ground lease system under favourable terms. An annual ground rent will become payable once the prepaid period expires.
Transport Links and Leisure
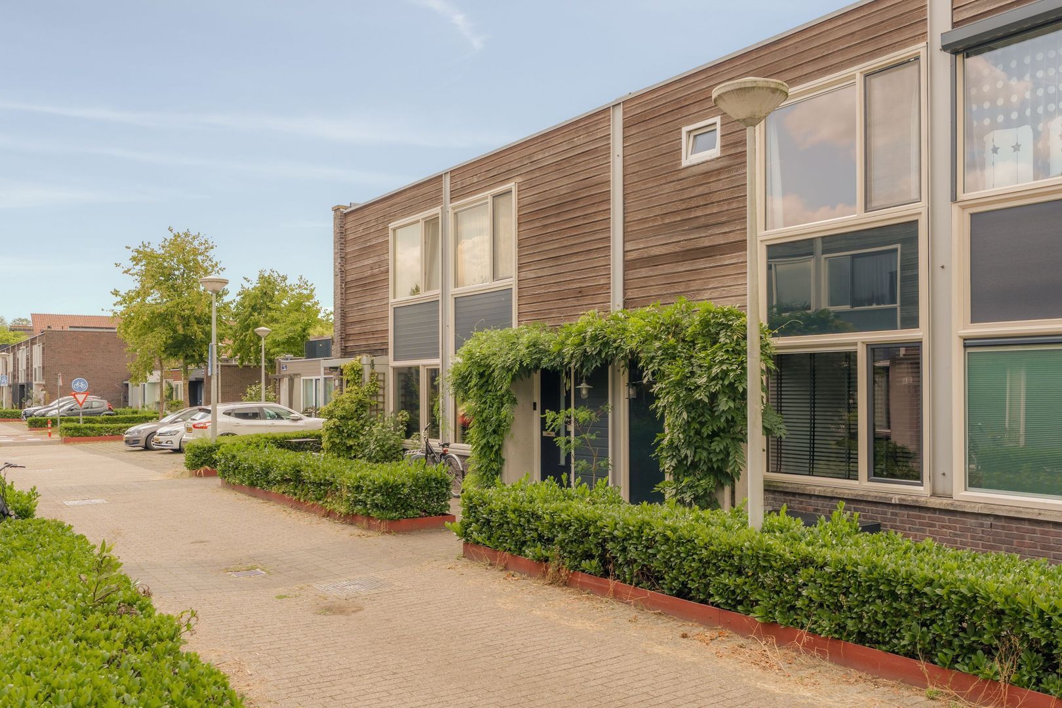
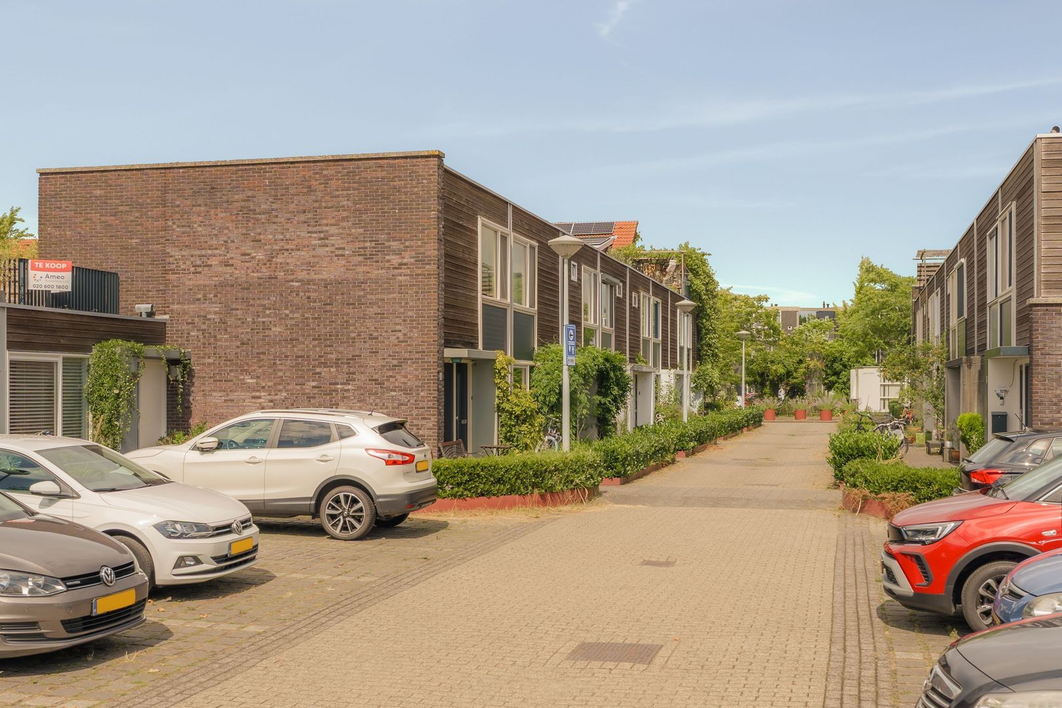
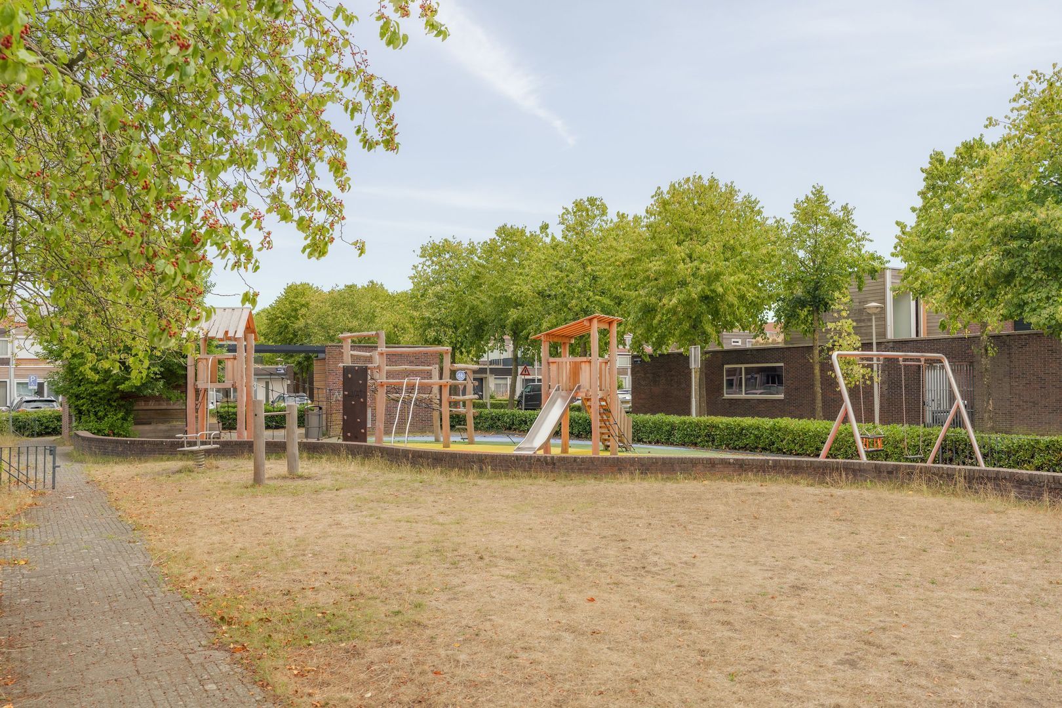
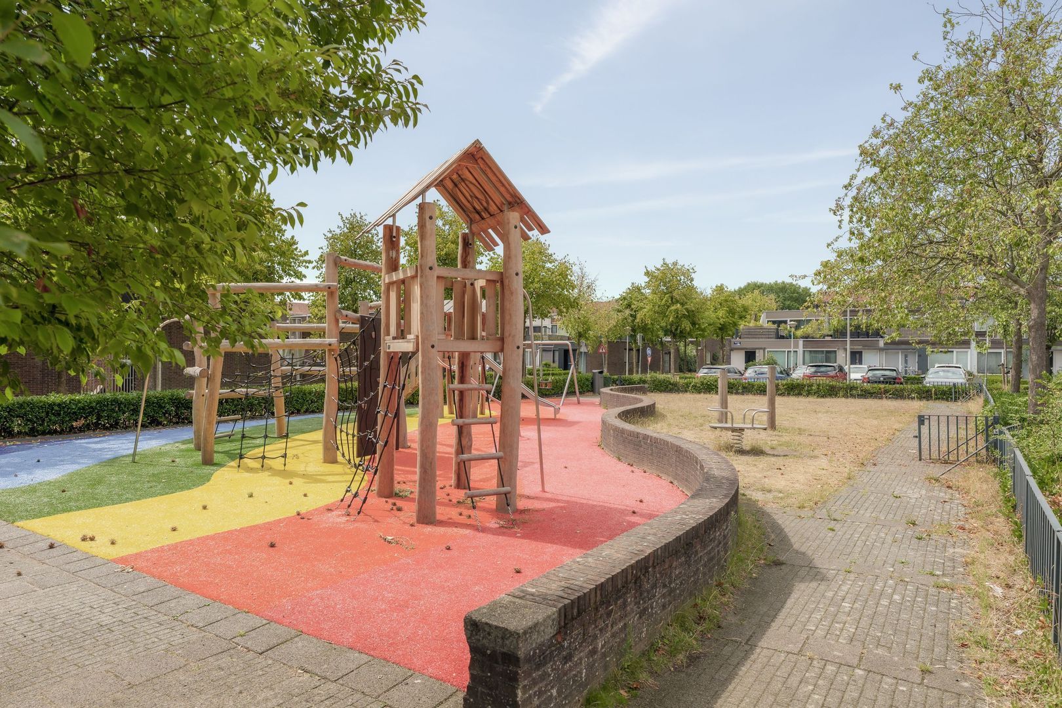
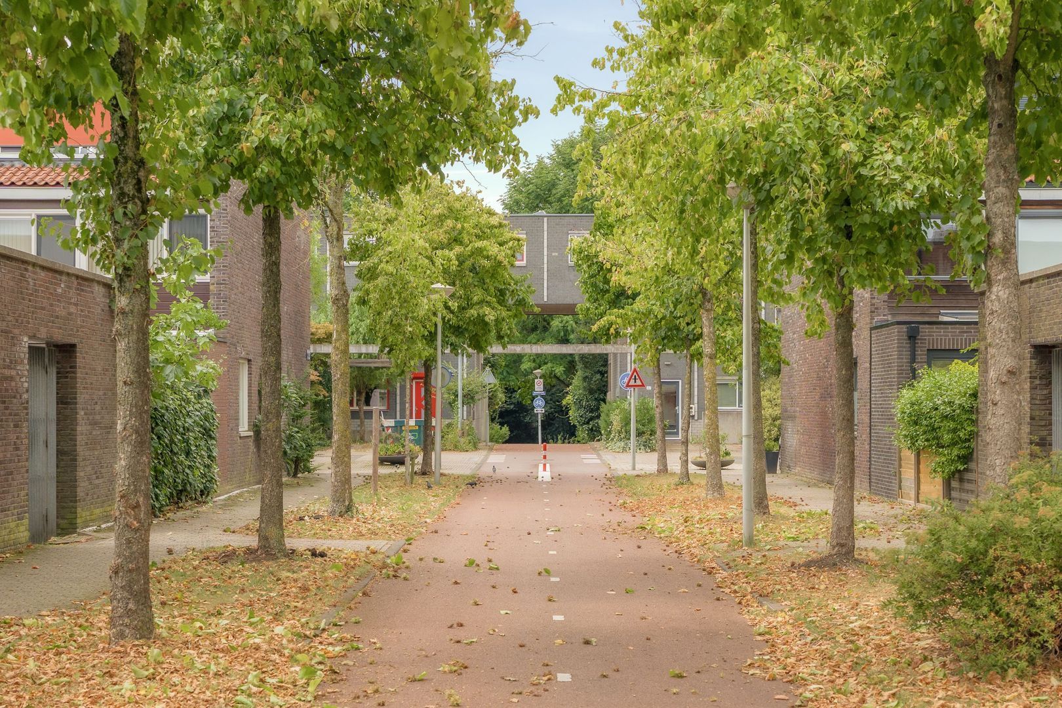
Nieuw-Sloten offers plenty of greenery and a spacious residential setting, while the vibrant centre of Amsterdam remains within easy reach. Tram 2 stops within walking distance and provides a direct connection to the city centre and Amsterdam Centraal station. The city's museums, shops, restaurants and pavement cafés are therefore easily accessible.
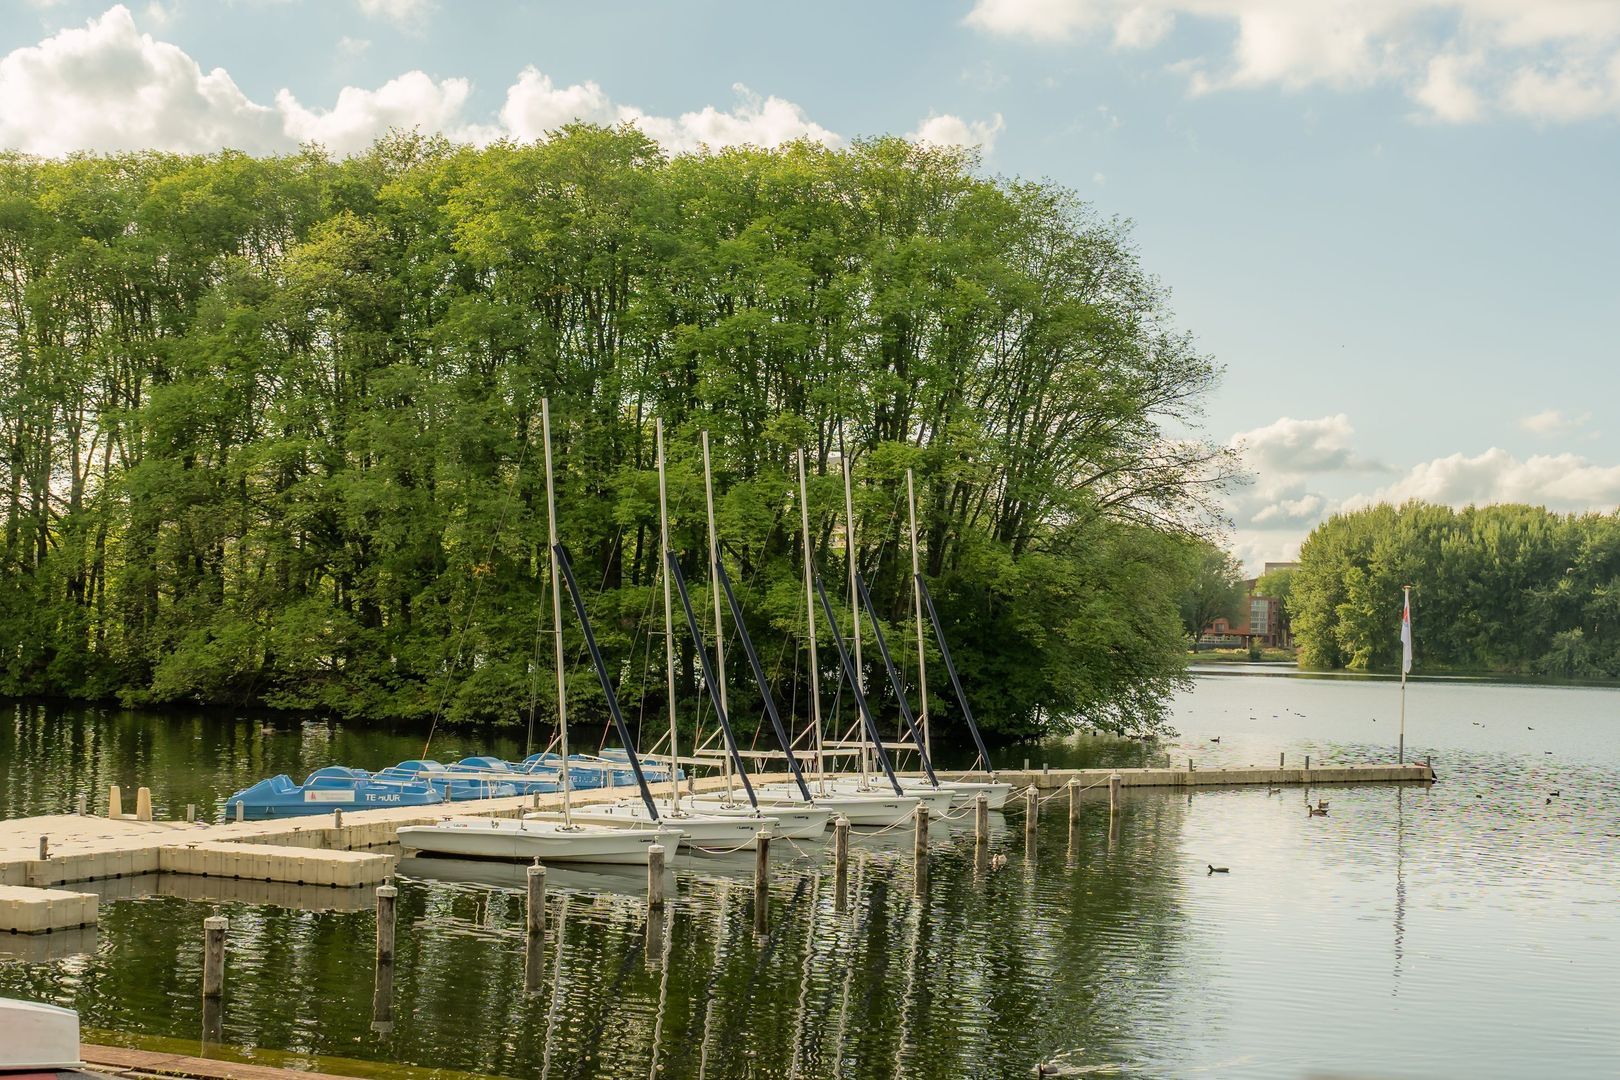
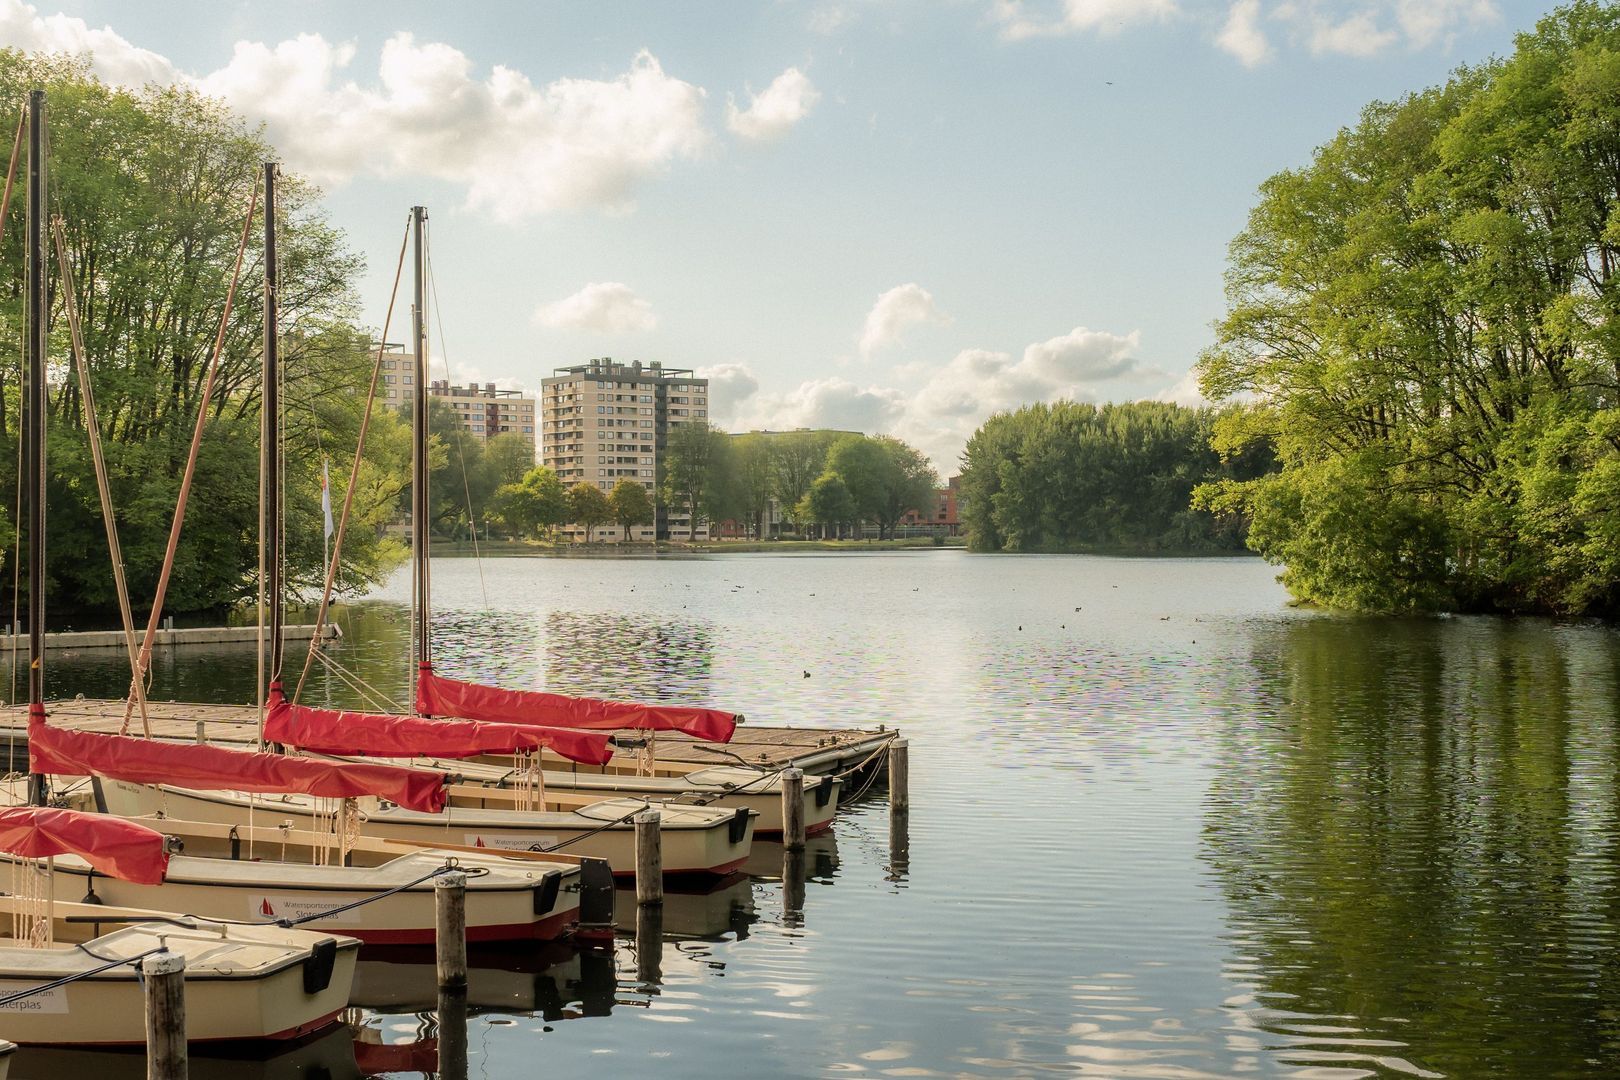
There is also plenty to discover closer to home. The historic village of Sloten, for example, is home to Café Restaurant Kerkzicht. The Vrije Geer nature reserve and the Oeverlanden are nearby, offering lovely surroundings for walking, cycling and running. Everyday shopping is conveniently taken care of at Belgiëplein shopping centre.
If you regularly travel for work or enjoy going on holiday, bus 369 provides a direct connection to Schiphol Airport from Belgiëplein. By car, the A4, A9 and A10 motorways are all easily accessible. For international education, Amsterdam International Community School is one of the options, with its South Campus located in Amsterdam-Zuid.
Key Features
Well-maintained patio home built in 1996.
Ground lease prepaid until 1 September 2044.
Transferred to the perpetual ground lease system, with annual ground rent payable after 2044.
Energy rating A and eight solar panels installed in 2018.
Three bedrooms and a separate workspace on the ground floor.
Attractive fitted kitchen with a generous worktop, installed in 2021.
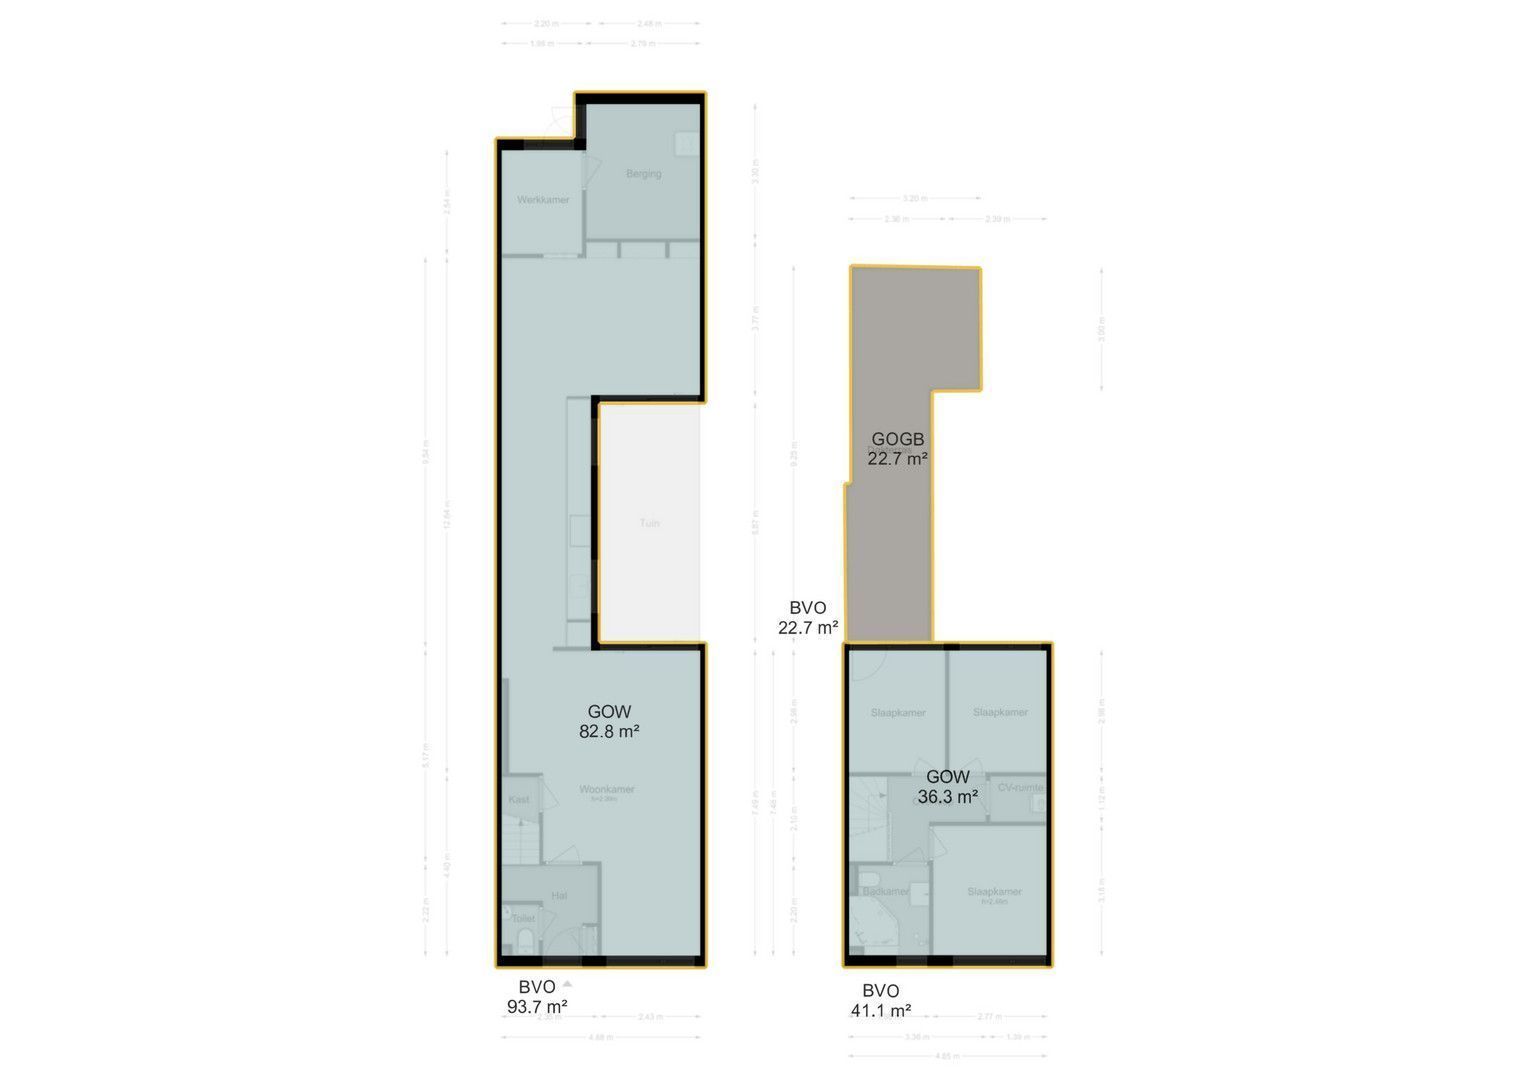
Internal living area of 109.9 m², measured in accordance with the BBMI measurement standard using NEN 2580.
Sheltered patio of approximately 10 m².
South-facing roof terrace of approximately 23 m².
Storage shed with secure rear access and space for storing bicycles and other vehicles.
uPVC window frames with HR++ double glazing.
Electric external sun blinds at the rear.
Roof covering replaced in 2021.
Tram connection to the city centre and bus connection to Schiphol Airport.
Completion by agreement; early completion is possible.
Come and experience for yourself how enjoyable this distinctive layout is to live in. Arrange a viewing via the Ameo website. Our estate agent will be happy to take the time to show you around the property.
Disclaimer – Ameo Estate Agents
This information has been compiled by Ameo Estate Agents with due care. No rights may be derived from its contents. Ameo Estate Agents' terms and conditions of sale apply to this property.
Photos
Floor plans
Location
[
{
"address": "Dijlehof 12",
"zipCode": "1066 WL",
"city": "Amsterdam",
"lat": 52.3439424,
"lng": 4.8048961,
"heading": 0,
"pitch": 0
}
]
[
{
"featureType": "all",
"elementType": "geometry.fill",
"stylers": [
{
"weight": "2.00"
}
]
},
{
"featureType": "all",
"elementType": "geometry.stroke",
"stylers": [
{
"color": "#9c9c9c"
}
]
},
{
"featureType": "all",
"elementType": "labels.text",
"stylers": [
{
"visibility": "on"
}
]
},
{
"featureType": "landscape",
"elementType": "all",
"stylers": [
{
"color": "#f2f2f2"
}
]
},
{
"featureType": "landscape",
"elementType": "geometry.fill",
"stylers": [
{
"color": "#ffffff"
}
]
},
{
"featureType": "landscape.man_made",
"elementType": "geometry.fill",
"stylers": [
{
"color": "#ffffff"
}
]
},
{
"featureType": "poi",
"elementType": "all",
"stylers": [
{
"visibility": "off"
}
]
},
{
"featureType": "road",
"elementType": "all",
"stylers": [
{
"saturation": -100
},
{
"lightness": 45
}
]
},
{
"featureType": "road",
"elementType": "geometry.fill",
"stylers": [
{
"color": "#eeeeee"
}
]
},
{
"featureType": "road",
"elementType": "labels.text.fill",
"stylers": [
{
"color": "#7b7b7b"
}
]
},
{
"featureType": "road",
"elementType": "labels.text.stroke",
"stylers": [
{
"color": "#ffffff"
}
]
},
{
"featureType": "road.highway",
"elementType": "all",
"stylers": [
{
"visibility": "simplified"
}
]
},
{
"featureType": "road.arterial",
"elementType": "labels.icon",
"stylers": [
{
"visibility": "off"
}
]
},
{
"featureType": "transit",
"elementType": "all",
"stylers": [
{
"visibility": "off"
}
]
},
{
"featureType": "water",
"elementType": "all",
"stylers": [
{
"color": "#46bcec"
},
{
"visibility": "on"
}
]
},
{
"featureType": "water",
"elementType": "geometry.fill",
"stylers": [
{
"color": "#c8d7d4"
}
]
},
{
"featureType": "water",
"elementType": "labels.text.fill",
"stylers": [
{
"color": "#070707"
}
]
},
{
"featureType": "water",
"elementType": "labels.text.stroke",
"stylers": [
{
"color": "#ffffff"
}
]
}
]
More information needed?
Ameo has an enthusiastic and professional team of brokers and support staff. Personal contact is important to us. So is a down-to-earth approach. We like to visit by bike and we take all the time we need to work with you for the best result.
Contact us