Bentinckstraat 12 3, Amsterdam
Vraagprijs € 425.000 k.k.
**English text below**
LICHT, SFEERVOL EN STIJLVOL WONEN IN DE STAATSLIEDENBUURT!
Deze sfeervolle bovenwoning is voorzien van een lichte woonkamer met Frans balkon en drie ramen breed, een moderne keuken in het midden van de woning voorzien van alle benodigde...
Lees meer
Omschrijving
**English text below**
LICHT, SFEERVOL EN STIJLVOL WONEN IN DE STAATSLIEDENBUURT!
Deze sfeervolle bovenwoning is voorzien van een lichte woonkamer met Frans balkon en drie ramen breed, een moderne keuken in het midden van de woning voorzien van alle benodigde...
Lees meer
Kenmerken
- Adres
- Bentinckstraat 12 3, 1051 GK Amsterdam
- Vraagprijs
- € 425.000 k.k.
- Woonoppervlakte
- ca. 49m²
- Inhoud
- ca. 130m³
- Aantal kamers
- 2
- Bouwjaar
- 1906
- Energielabel
- E
Kenmerken
- Vraagprijs
- € 425.000 k.k.
- Bijdrage VVE
- € 319
- Status
- Beschikbaar
- Oplevering
- In overleg
- Adres
- Bentinckstraat 12 3
- Postcode
- 1051 GK
- Plaats
- Amsterdam
Aanvaarding
Bouw
- Soort appartement
- Bovenwoning, Appartement
- Woonlaag
- 4
- Soort bouw
- Bestaande bouw
- Bouwjaar
- 1906
- Onderhoud binnen
- Uitstekend
- Onderhoud buiten
- Goed
Oppervlakten en inhoud
- Woonoppervlakte
- ca. 49m²
- Overig oppervlakte
- ca. 1m²
- Inhoud
- ca. 130m³
Indeling
- Aantal kamers
- 2
- Aantal slaapkamers
- 1
- Aantal badkamers
- 1
- Aantal verdiepingen
- 1
- Voorzieningen
- Mechanische ventilatie, TV-Kabel, Frans balkon
Energie
- Energielabel
- E
- Isolatie
- Muurisolatie, Vloerisolatie, Dubbel glas
- Warm water
- C.V.-ketel
- Verwarming
- C.V.-ketel
- Ketel
- HR (2013, Combi-ketel, Eigendom)
Buitenruimte
- Ligging
- Aan rustige weg, In centrum, In woonwijk
- Balkon
- Ja
- Faciliteiten schuur
- Voorzien van verwarming, Voorzien van elektra, Voorzien van water
Omschrijving
**English text below**LICHT, SFEERVOL EN STIJLVOL WONEN IN DE STAATSLIEDENBUURT!
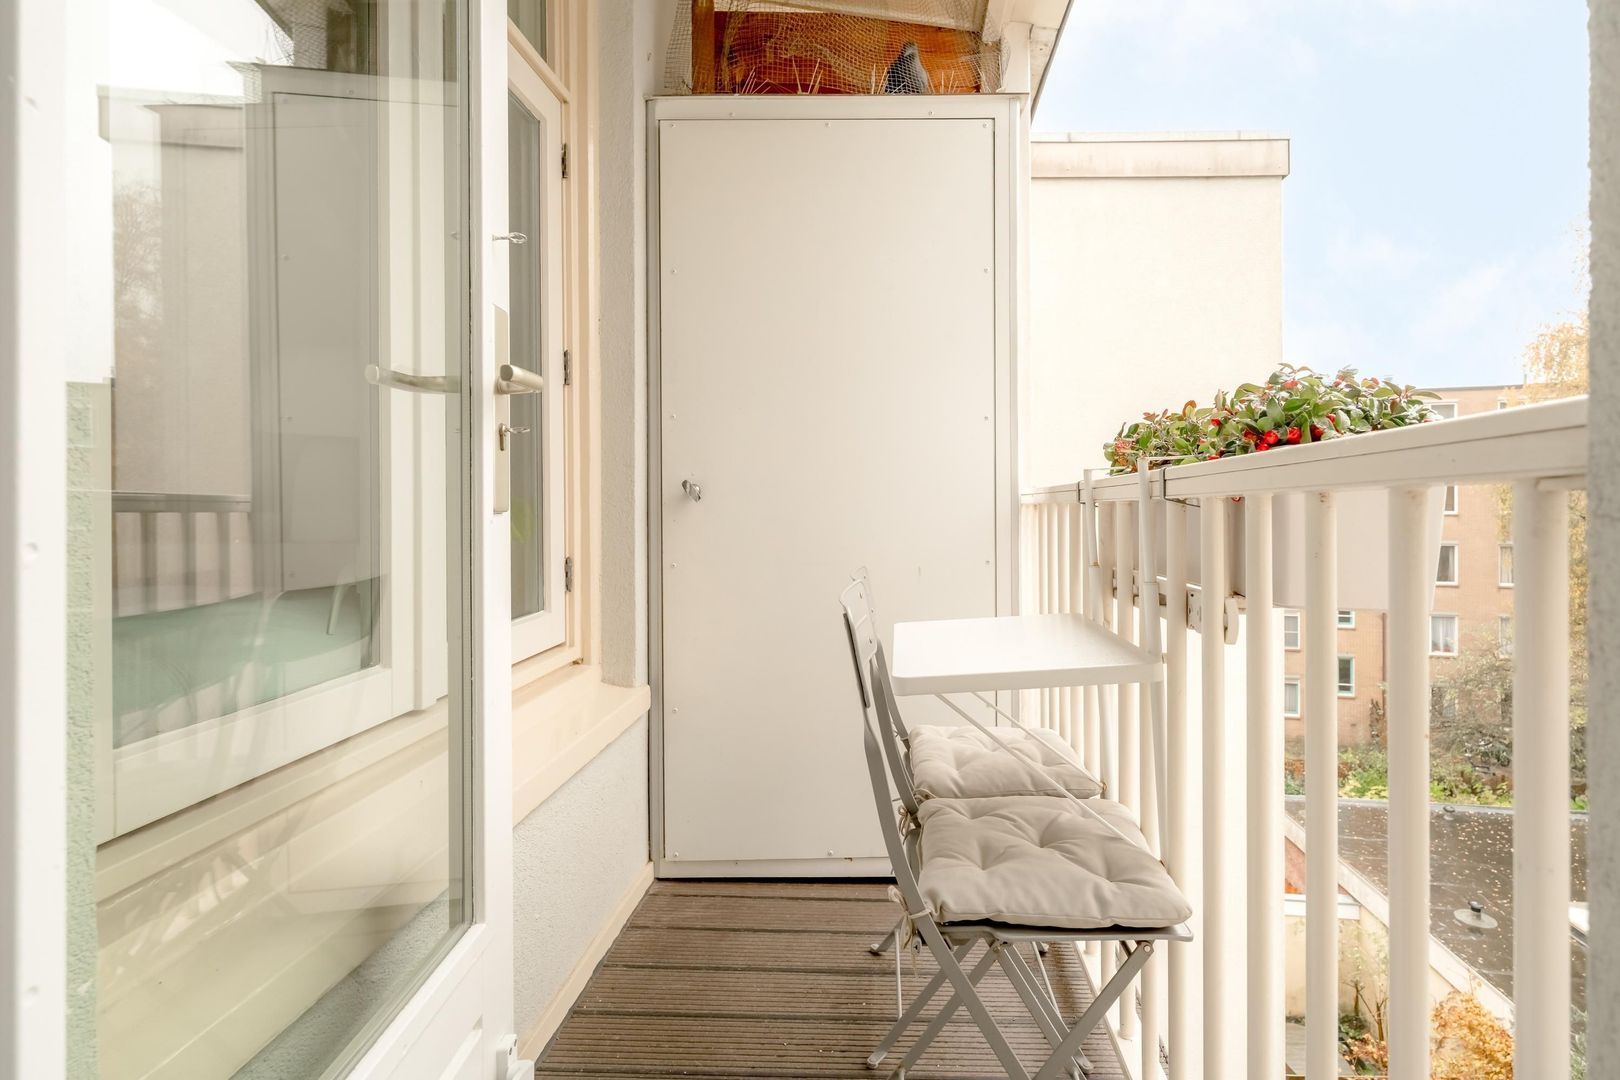
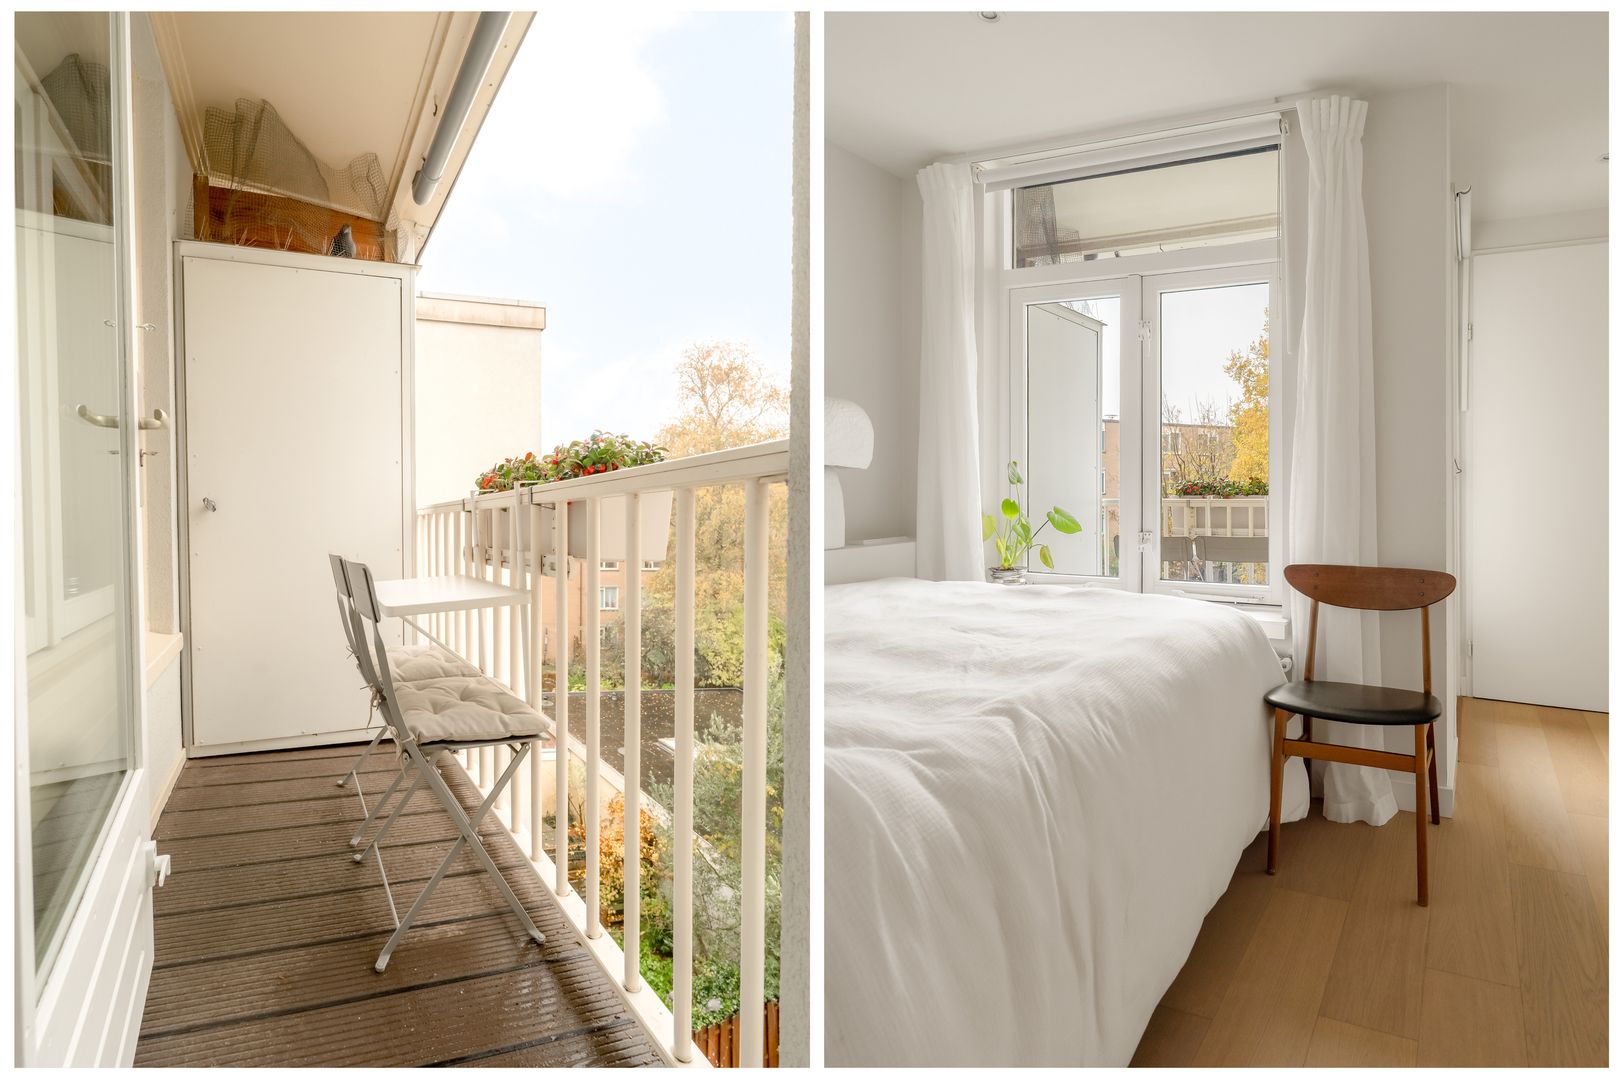
Deze sfeervolle bovenwoning is voorzien van een lichte woonkamer met Frans balkon en drie ramen breed, een moderne keuken in het midden van de woning voorzien van alle benodigde inbouwapparatuur en een fijne slaapkamer aan de achterzijde. De slaapkamer beschikt over een maar liefst 3,5 meter lange inbouwkastenwand en biedt toegang tot de moderne badkamer en het balkon op het noordwesten.
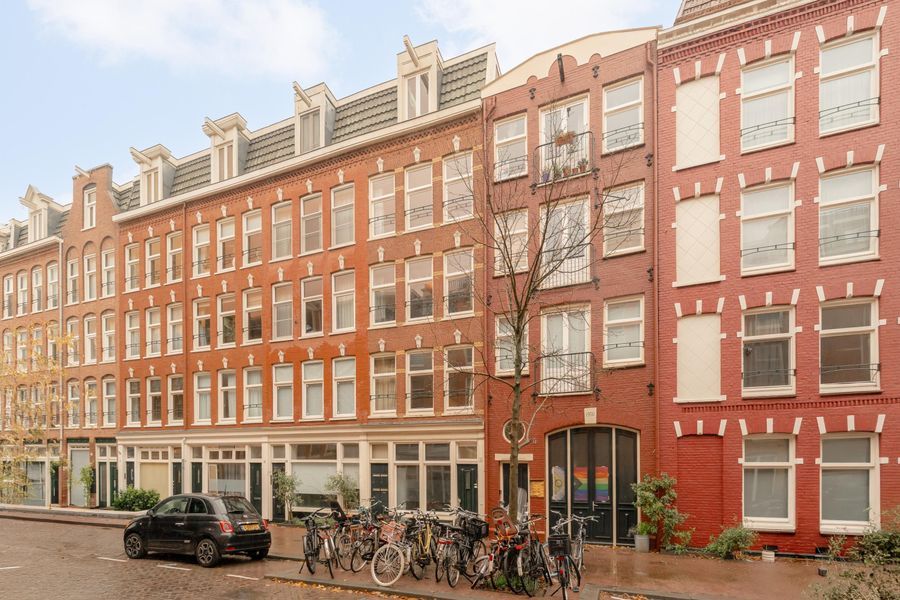
Dit sfeervolle 2-kamerappartement aan de Bentinckstraat 12-3 is een heerlijke eigen plek in Amsterdam-West, met winkels, gezellige horeca, de Jordaan en het Westerpark binnen handbereik!
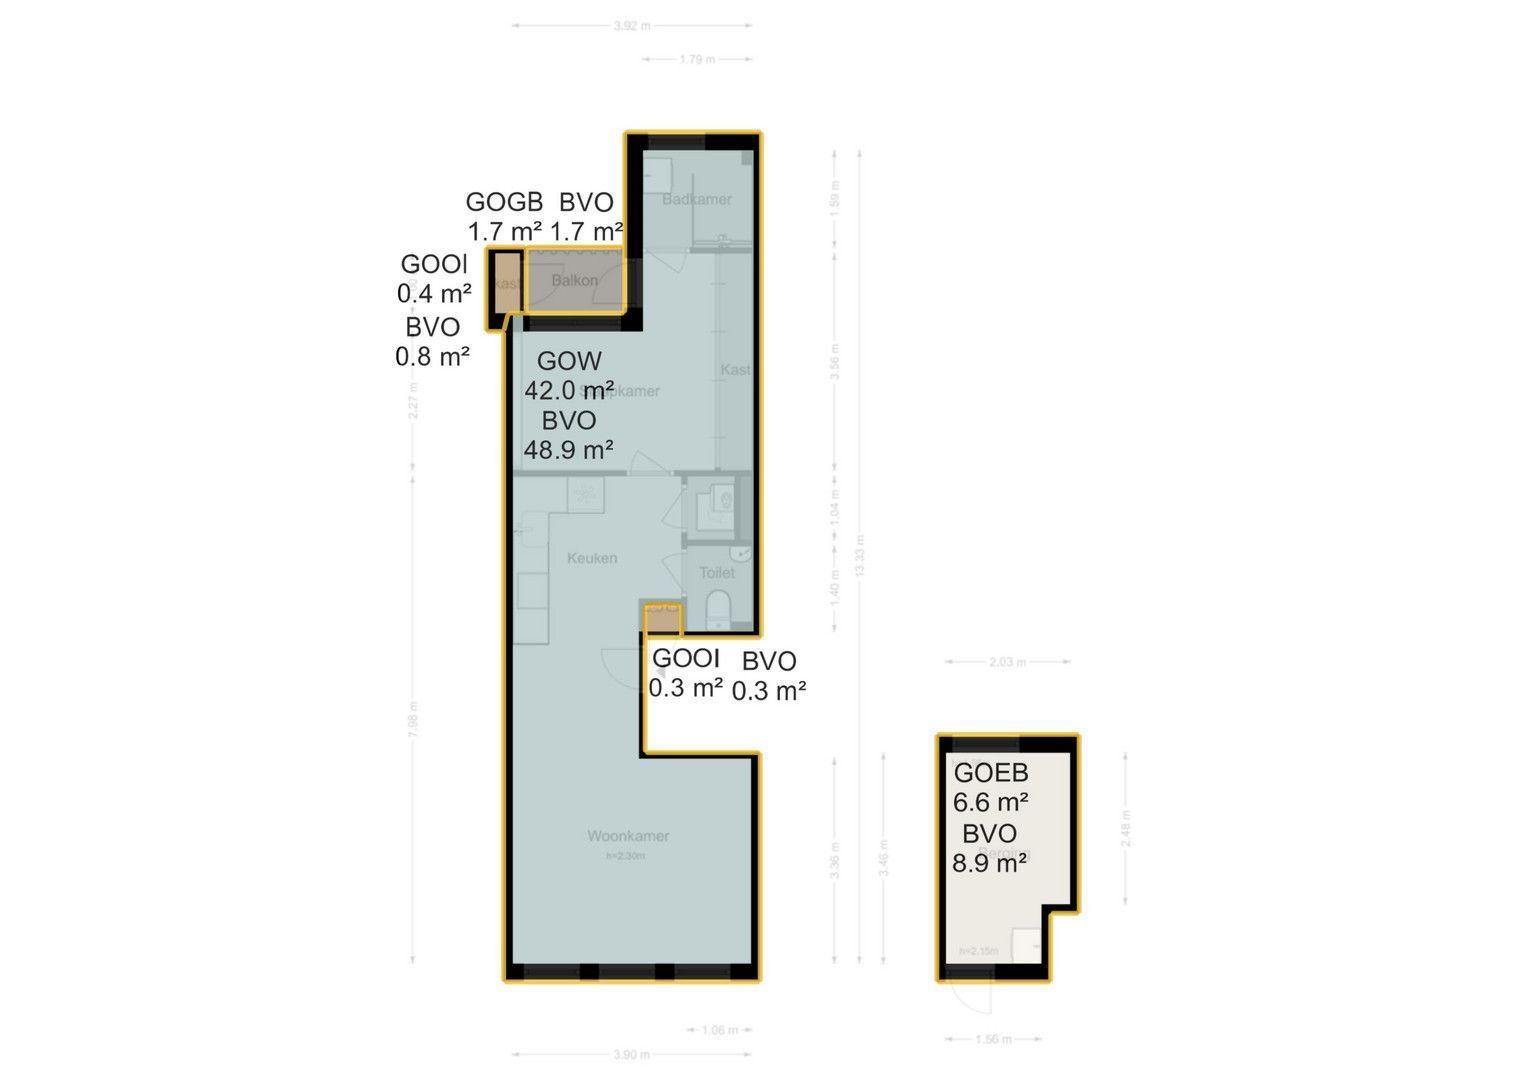
De woning beschikt over circa 42 m² gebruiksoppervlakte wonen op de derde verdieping. Daarnaast behoort een afzonderlijke kamer van circa 6,6 m² op de vierde verdieping, met bestemming berging, tot het appartement. Deze ruimte wordt momenteel feitelijk gebruikt als logeer-werkkamer en is niet meegerekend in de 42 m² GO wonen.
DE WONING:
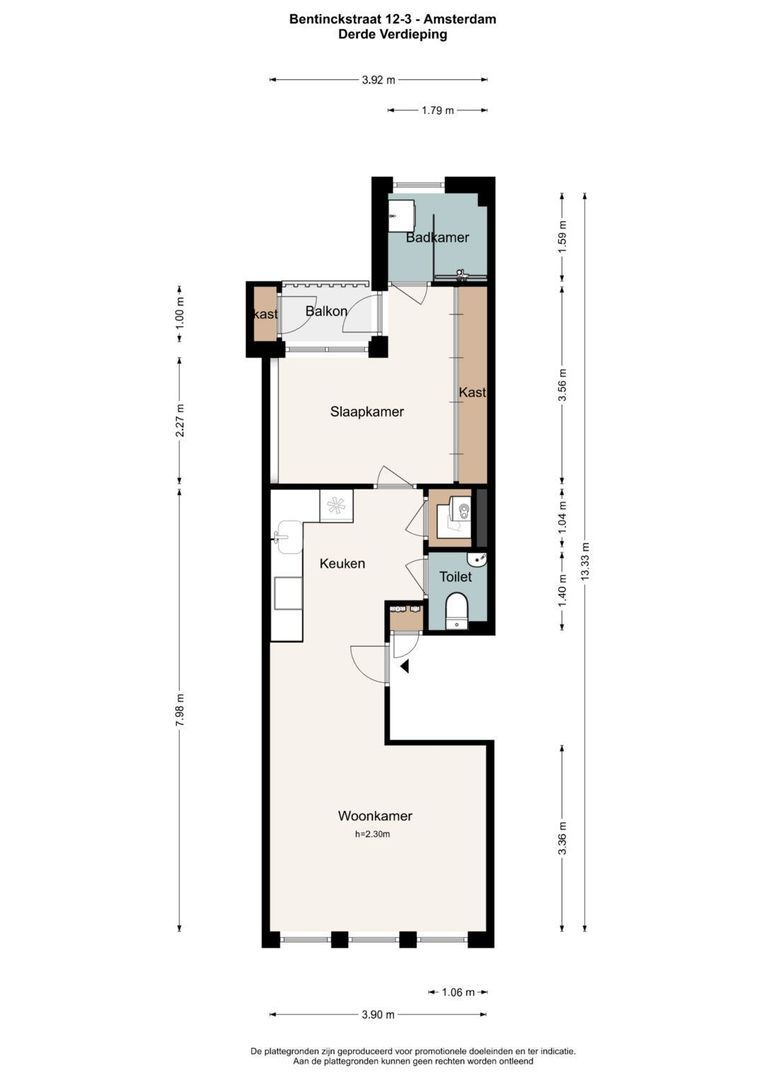
Via het gemeenschappelijke trappenhuis bereik je de entree van de woning op de derde verdieping. De strakke en moderne afwerking, de lichte vloer vallen direct op.
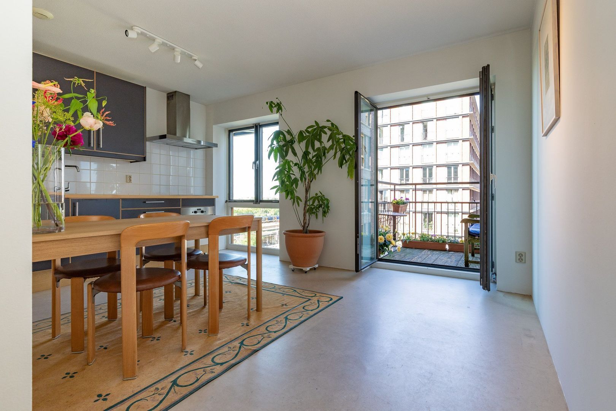
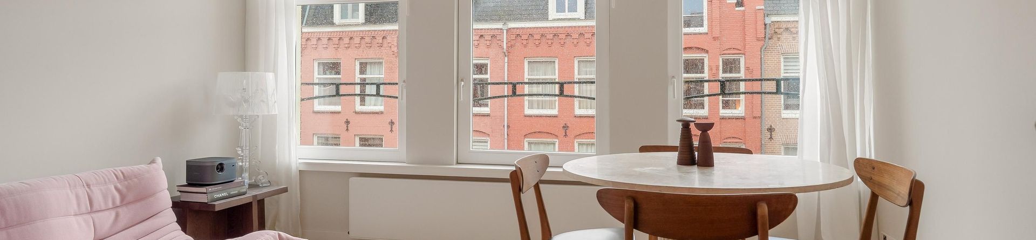
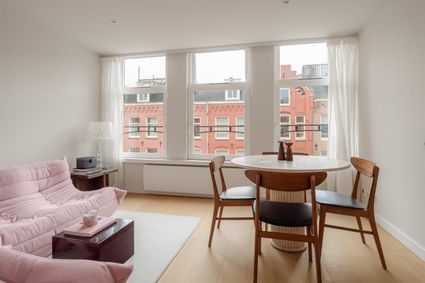
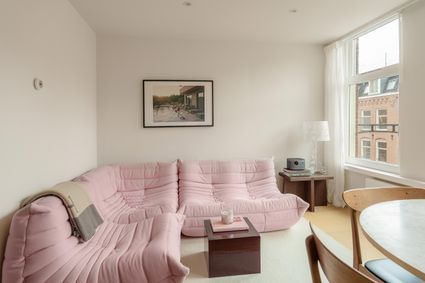
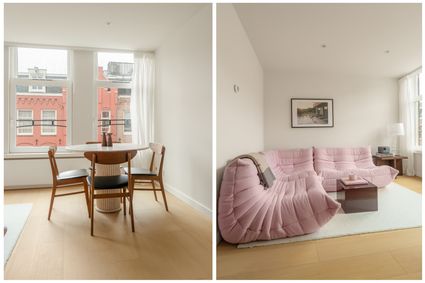
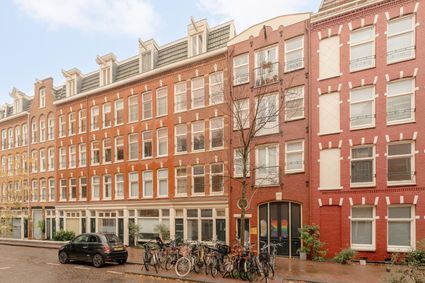
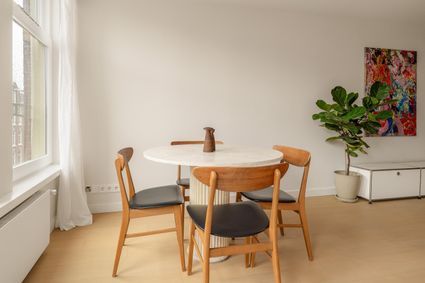
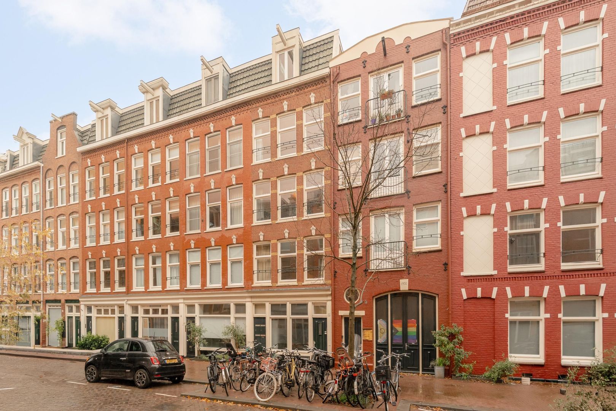
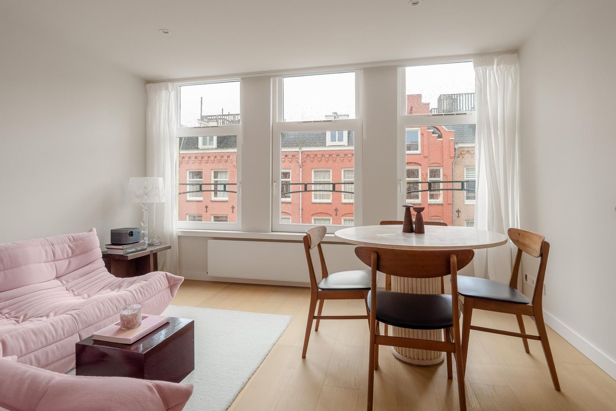
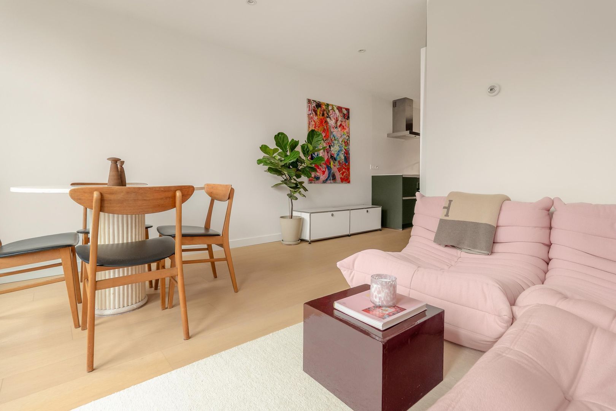
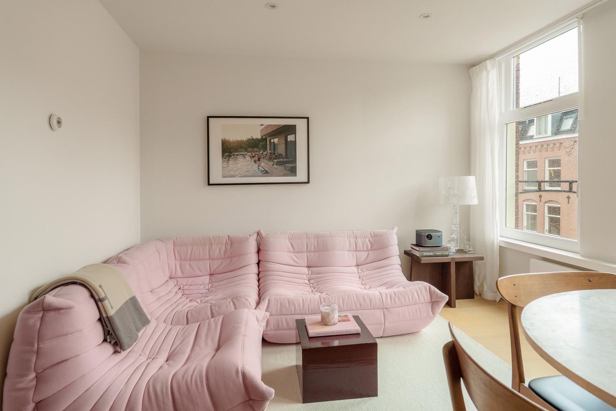
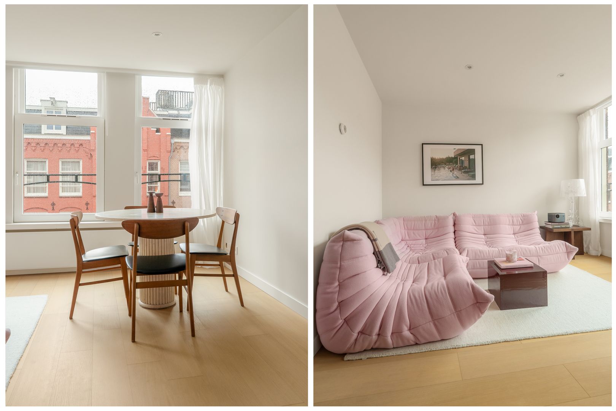
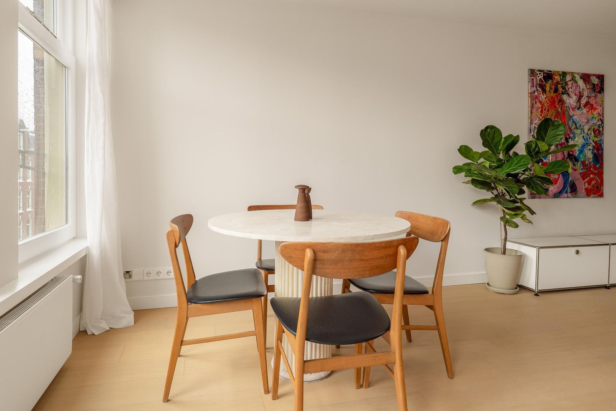
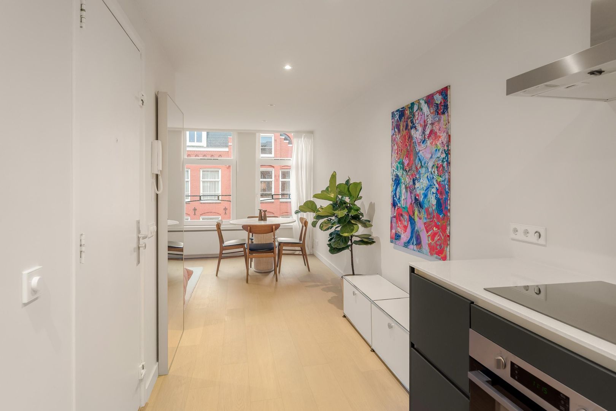
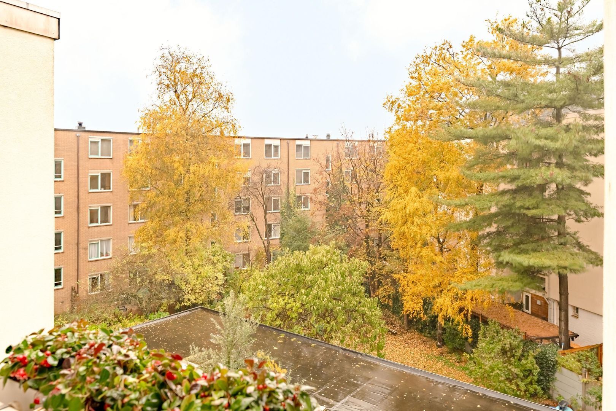
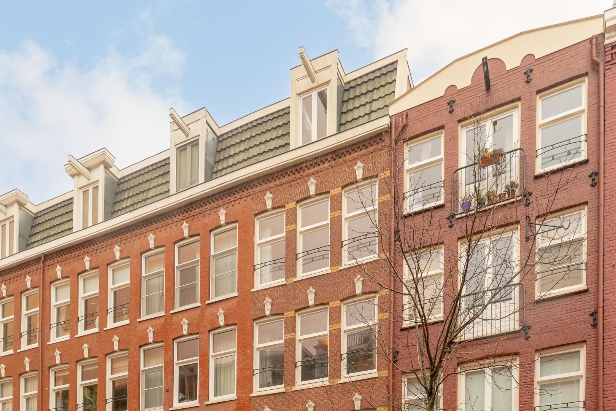
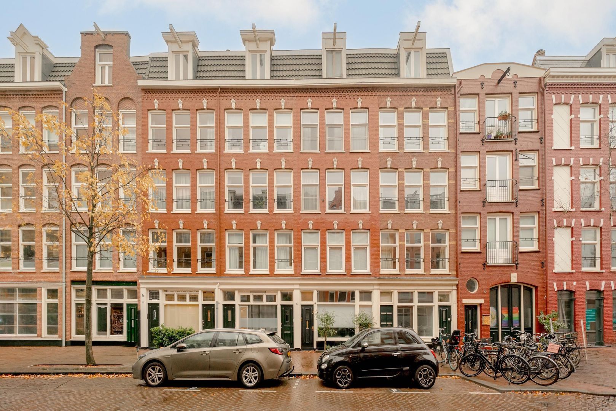
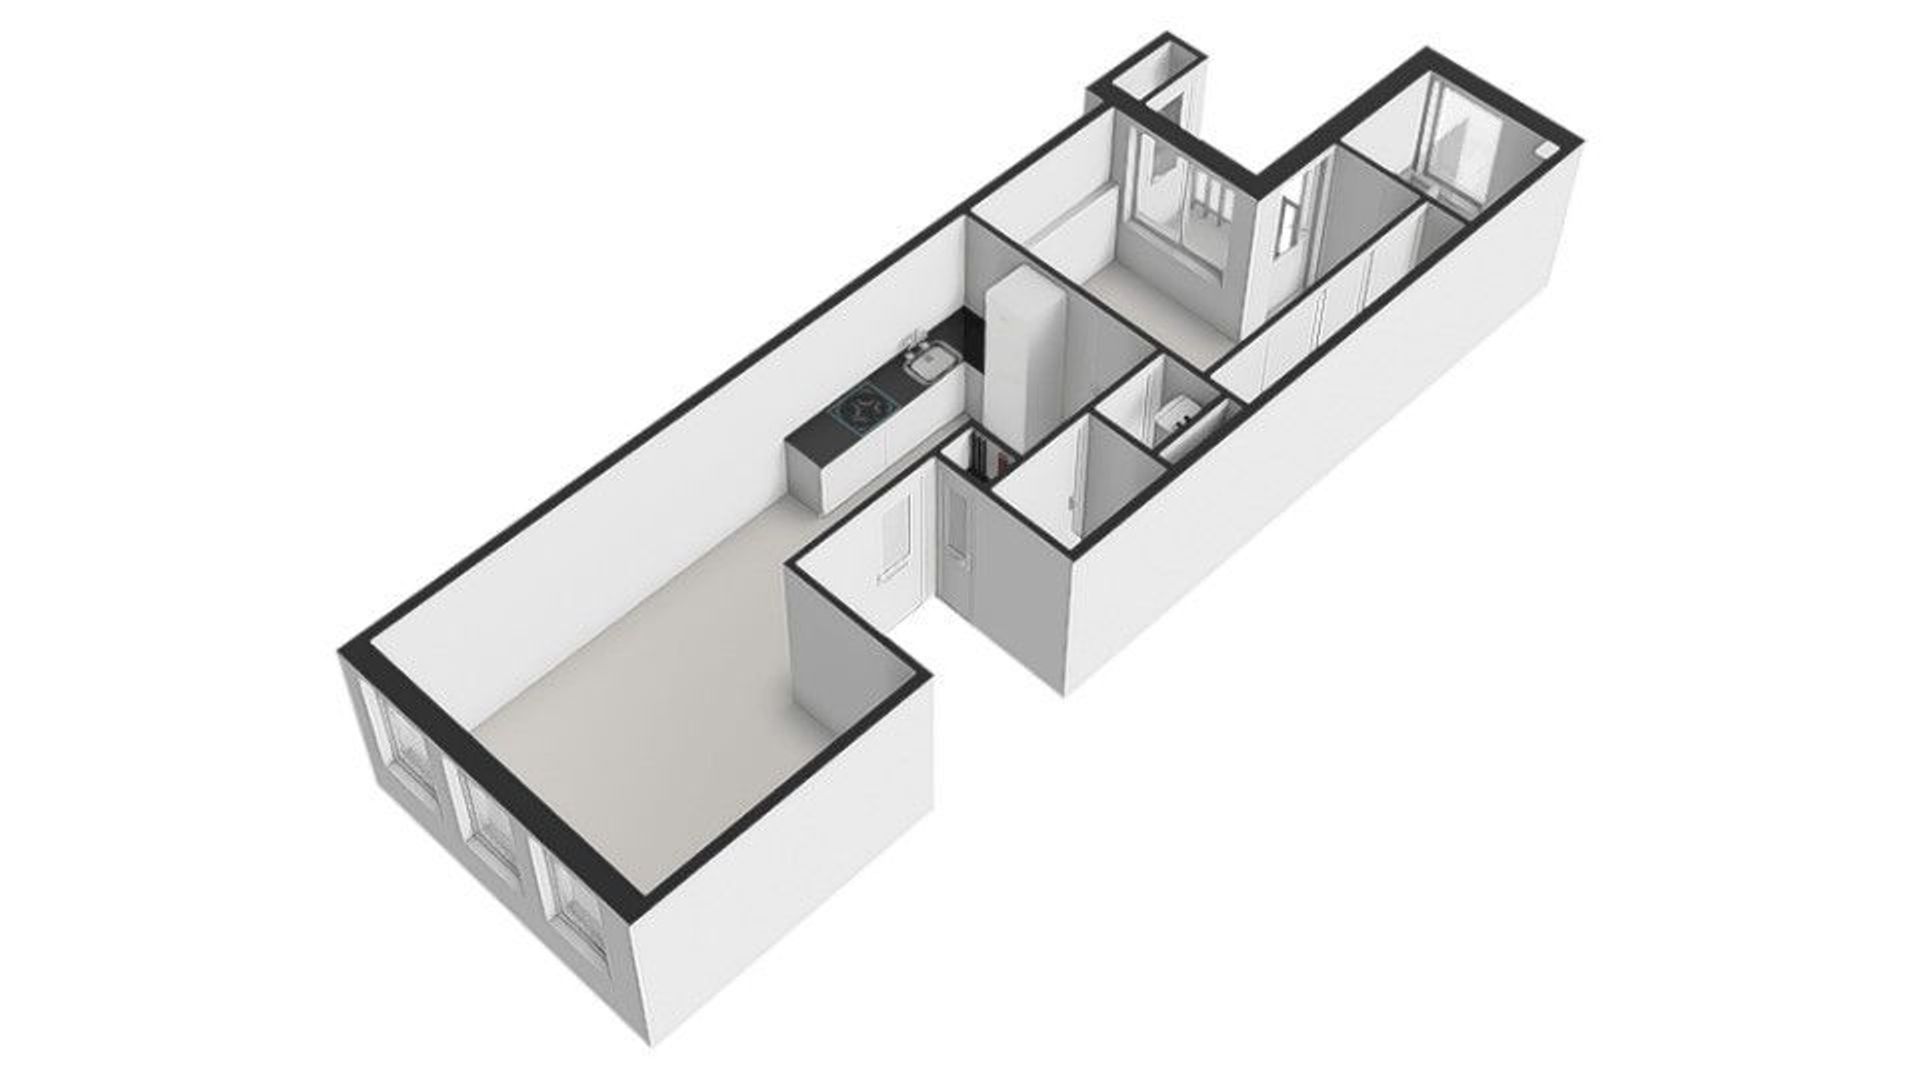
Aan de voorzijde is de woonkamer gelegen, over drie ramen breed. De hoge ramen zorgen voor veel daglicht en bieden uitzicht op de karakteristieke gevels aan de overkant. Het Franse balkon geeft de ruimte een echt Amsterdams karakter. Er is voldoende plaats voor een comfortabele zithoek en een gezellige eettafel bij het raam.
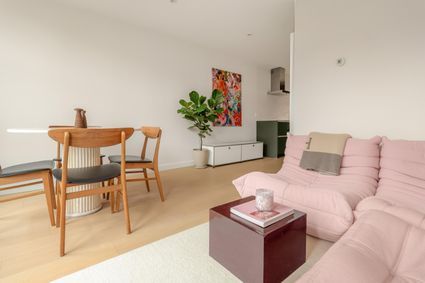
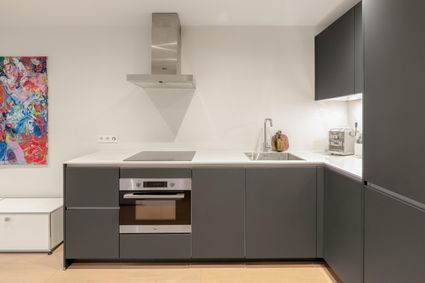
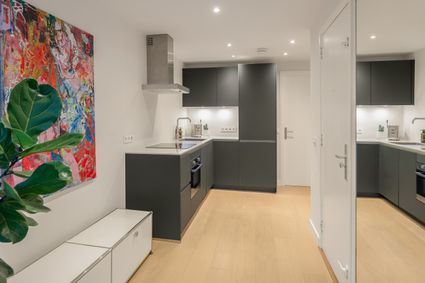
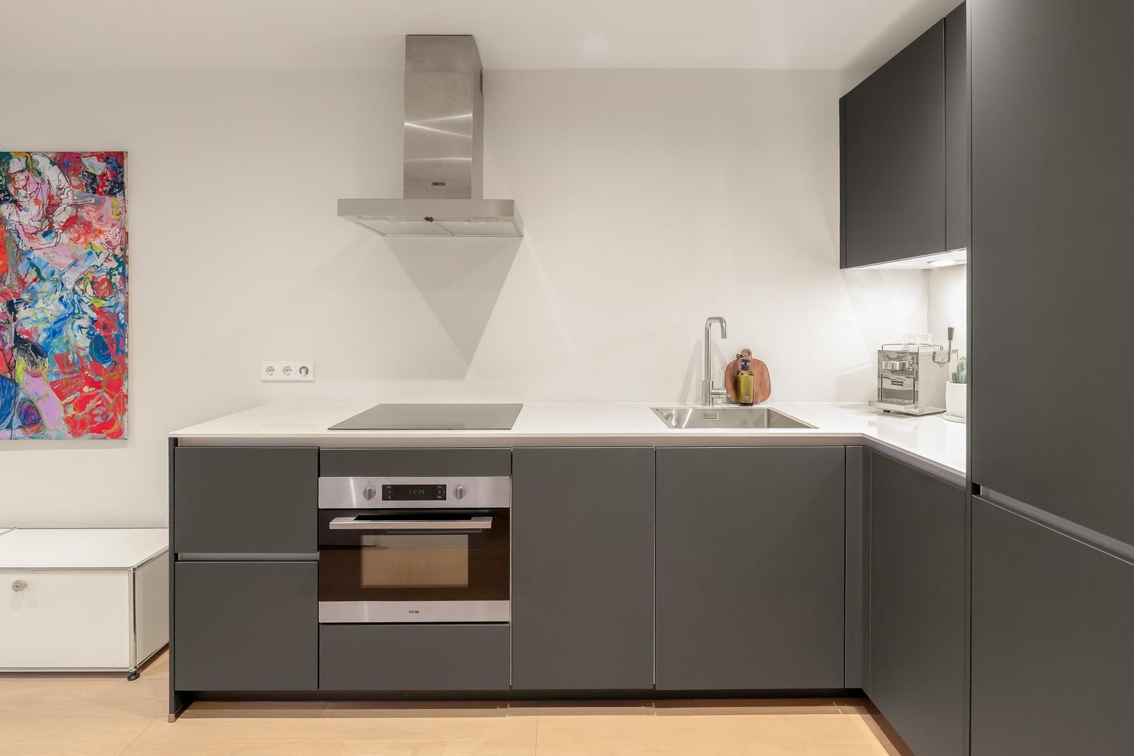
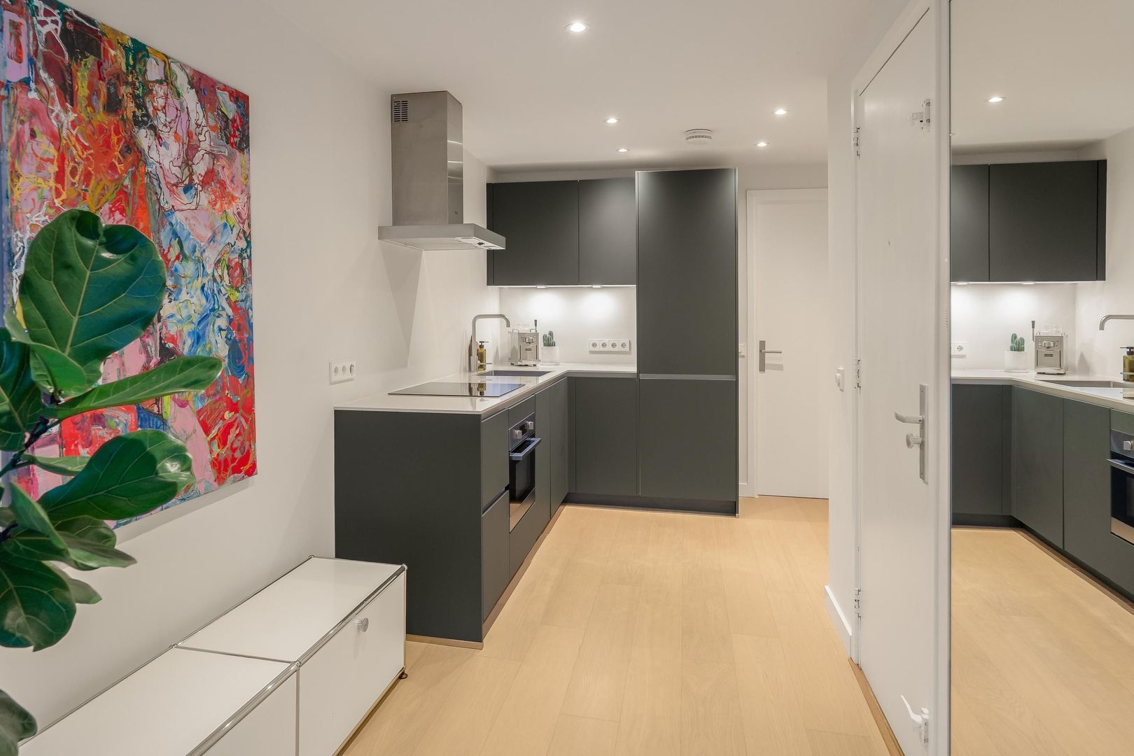
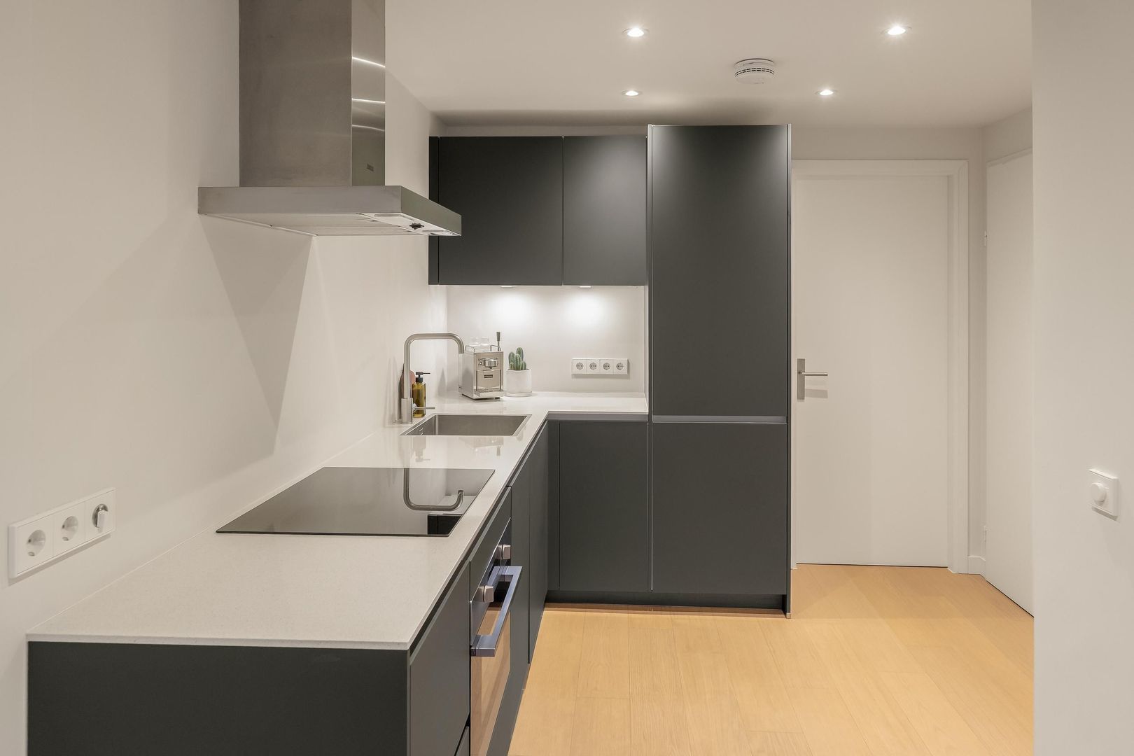
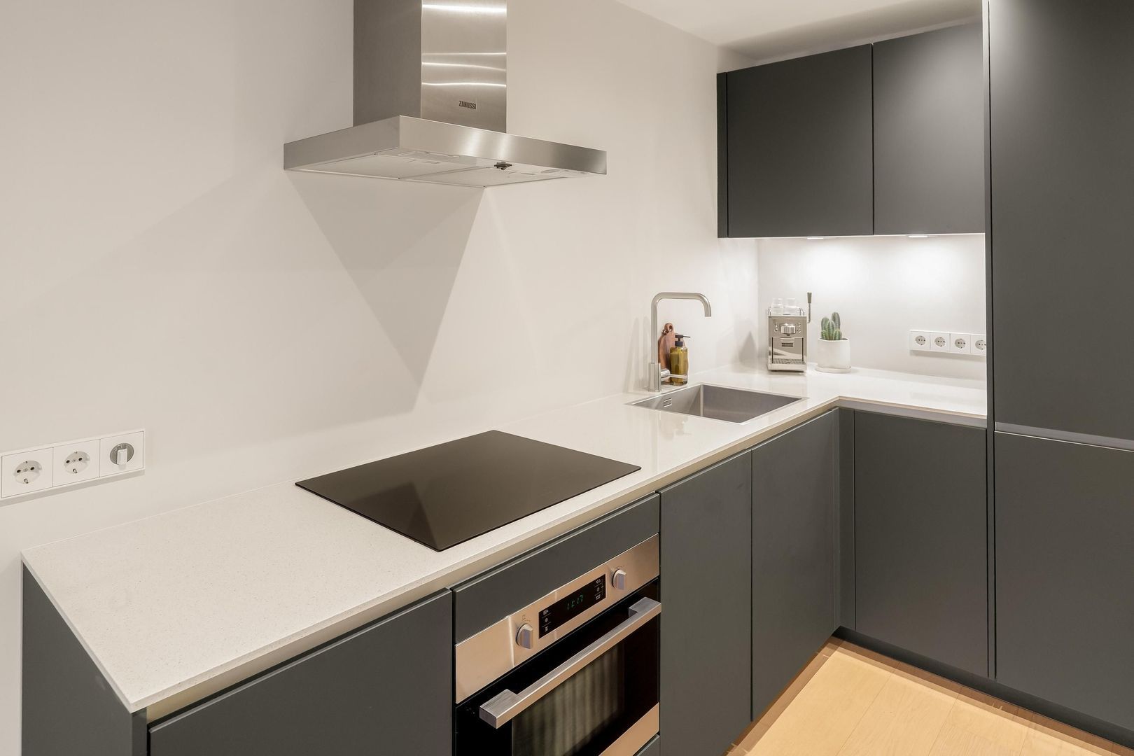
De moderne open keuken bevindt zich in het midden van de woning en sluit mooi aan op het woongedeelte. De donkere, greeploze kasten combineren fraai met het lichte werkblad. De praktische hoekopstelling biedt werk- en kastruimte. De keuken voorzien van een elektrische kookplaat, vaatwasser, koel-vriescombinatie, afzuigkap en inbouwoven.
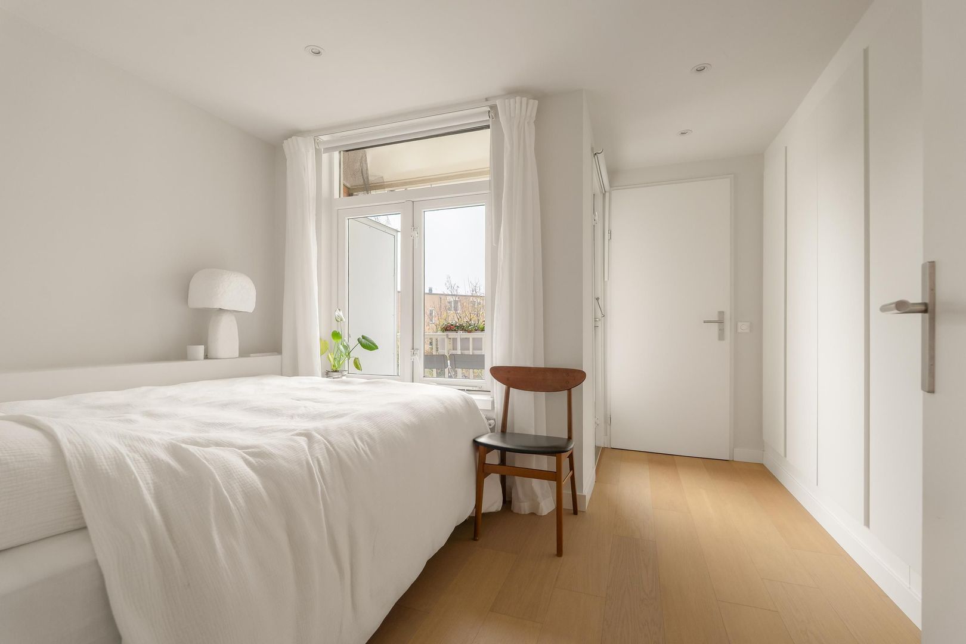
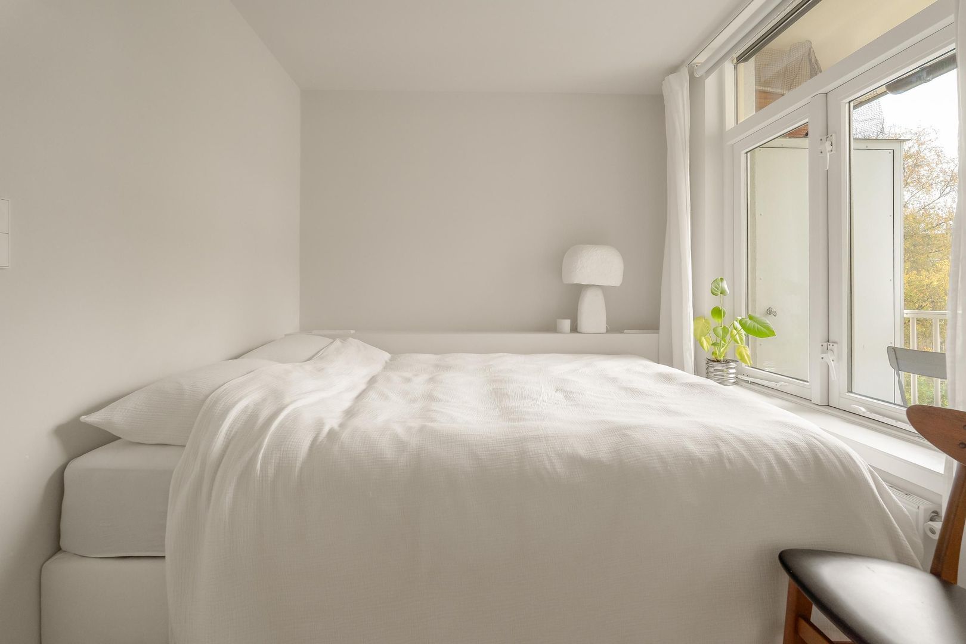
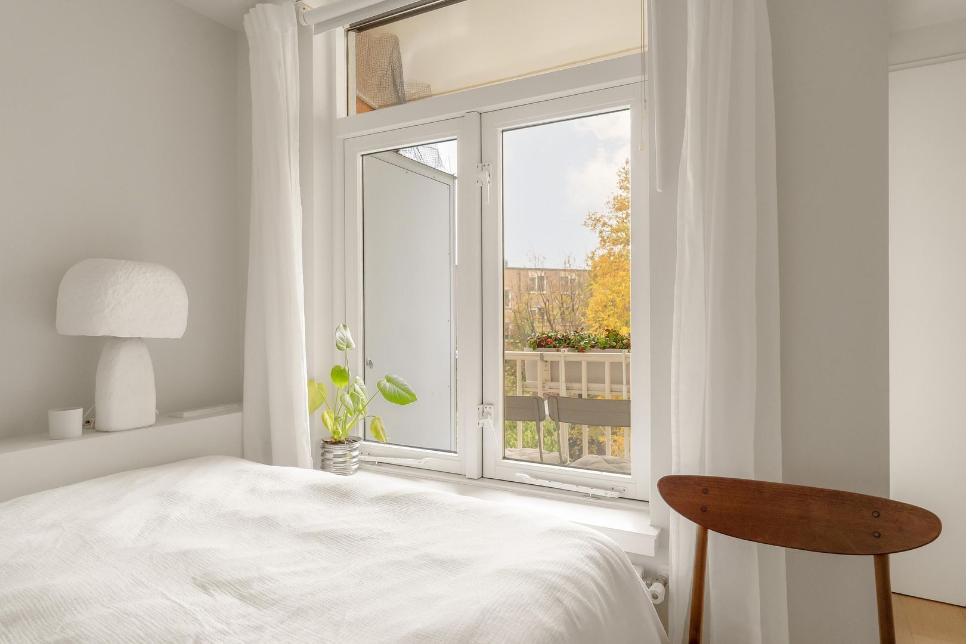
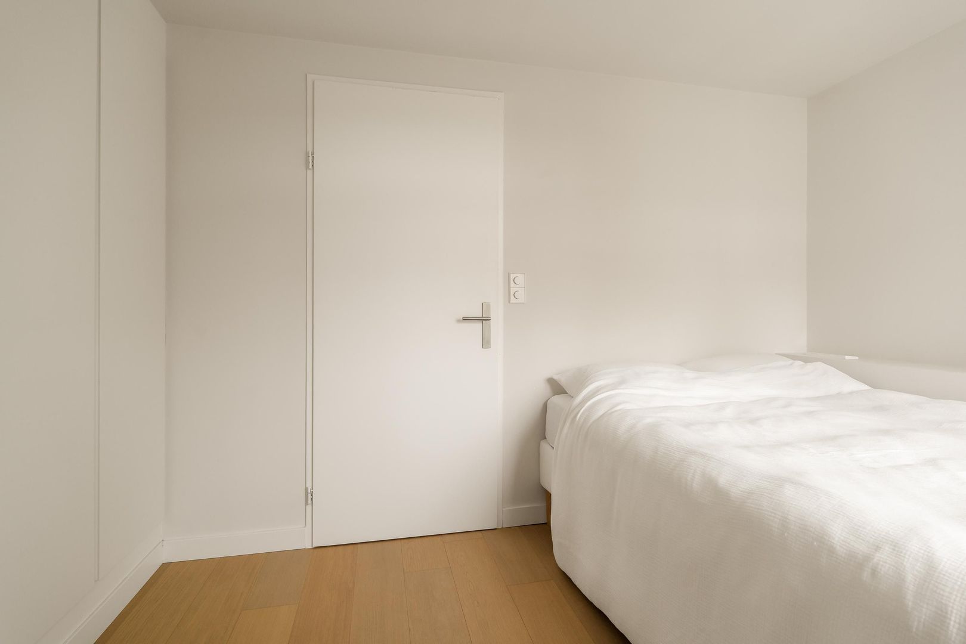
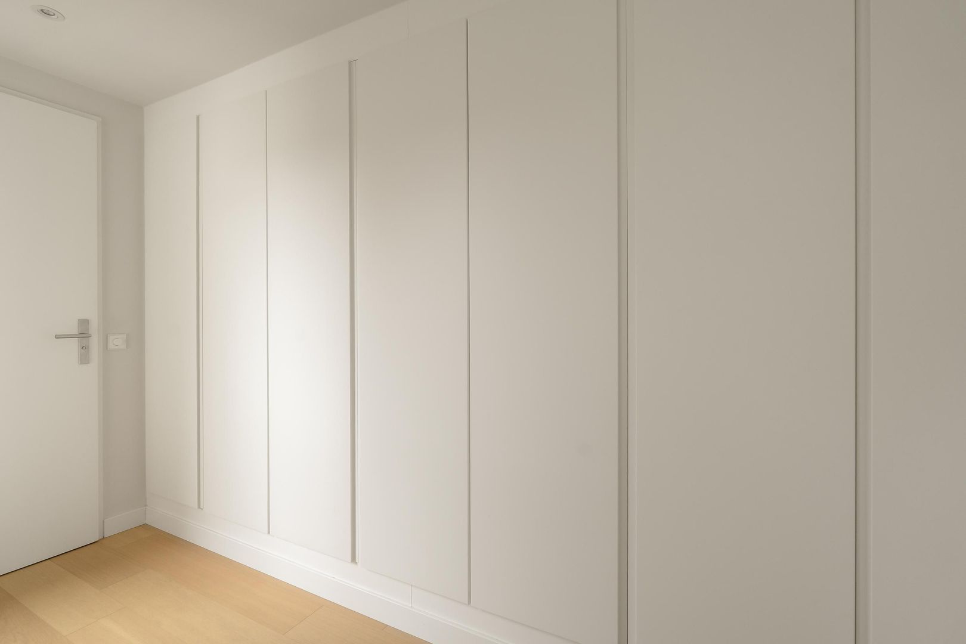
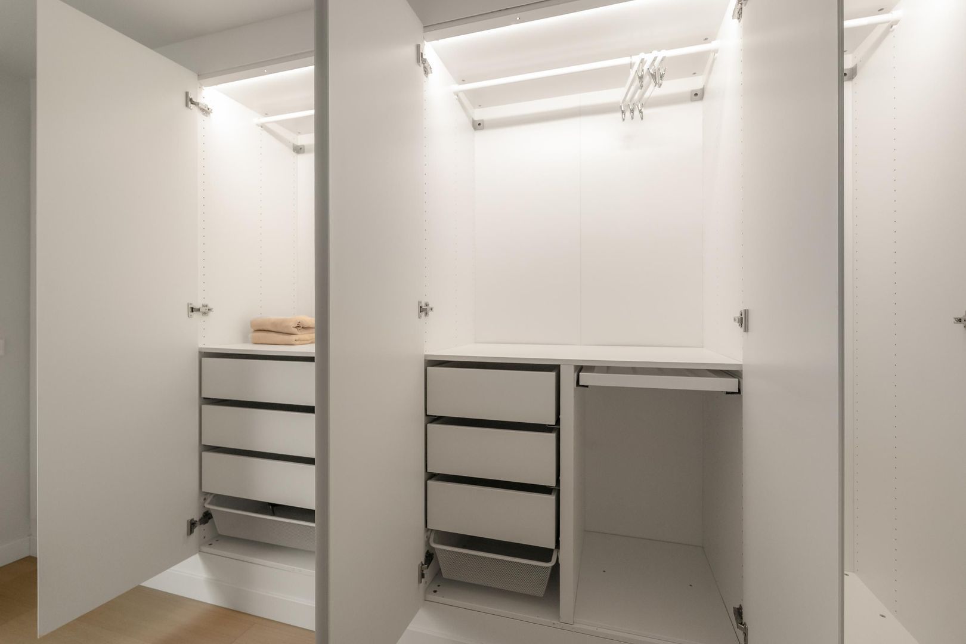
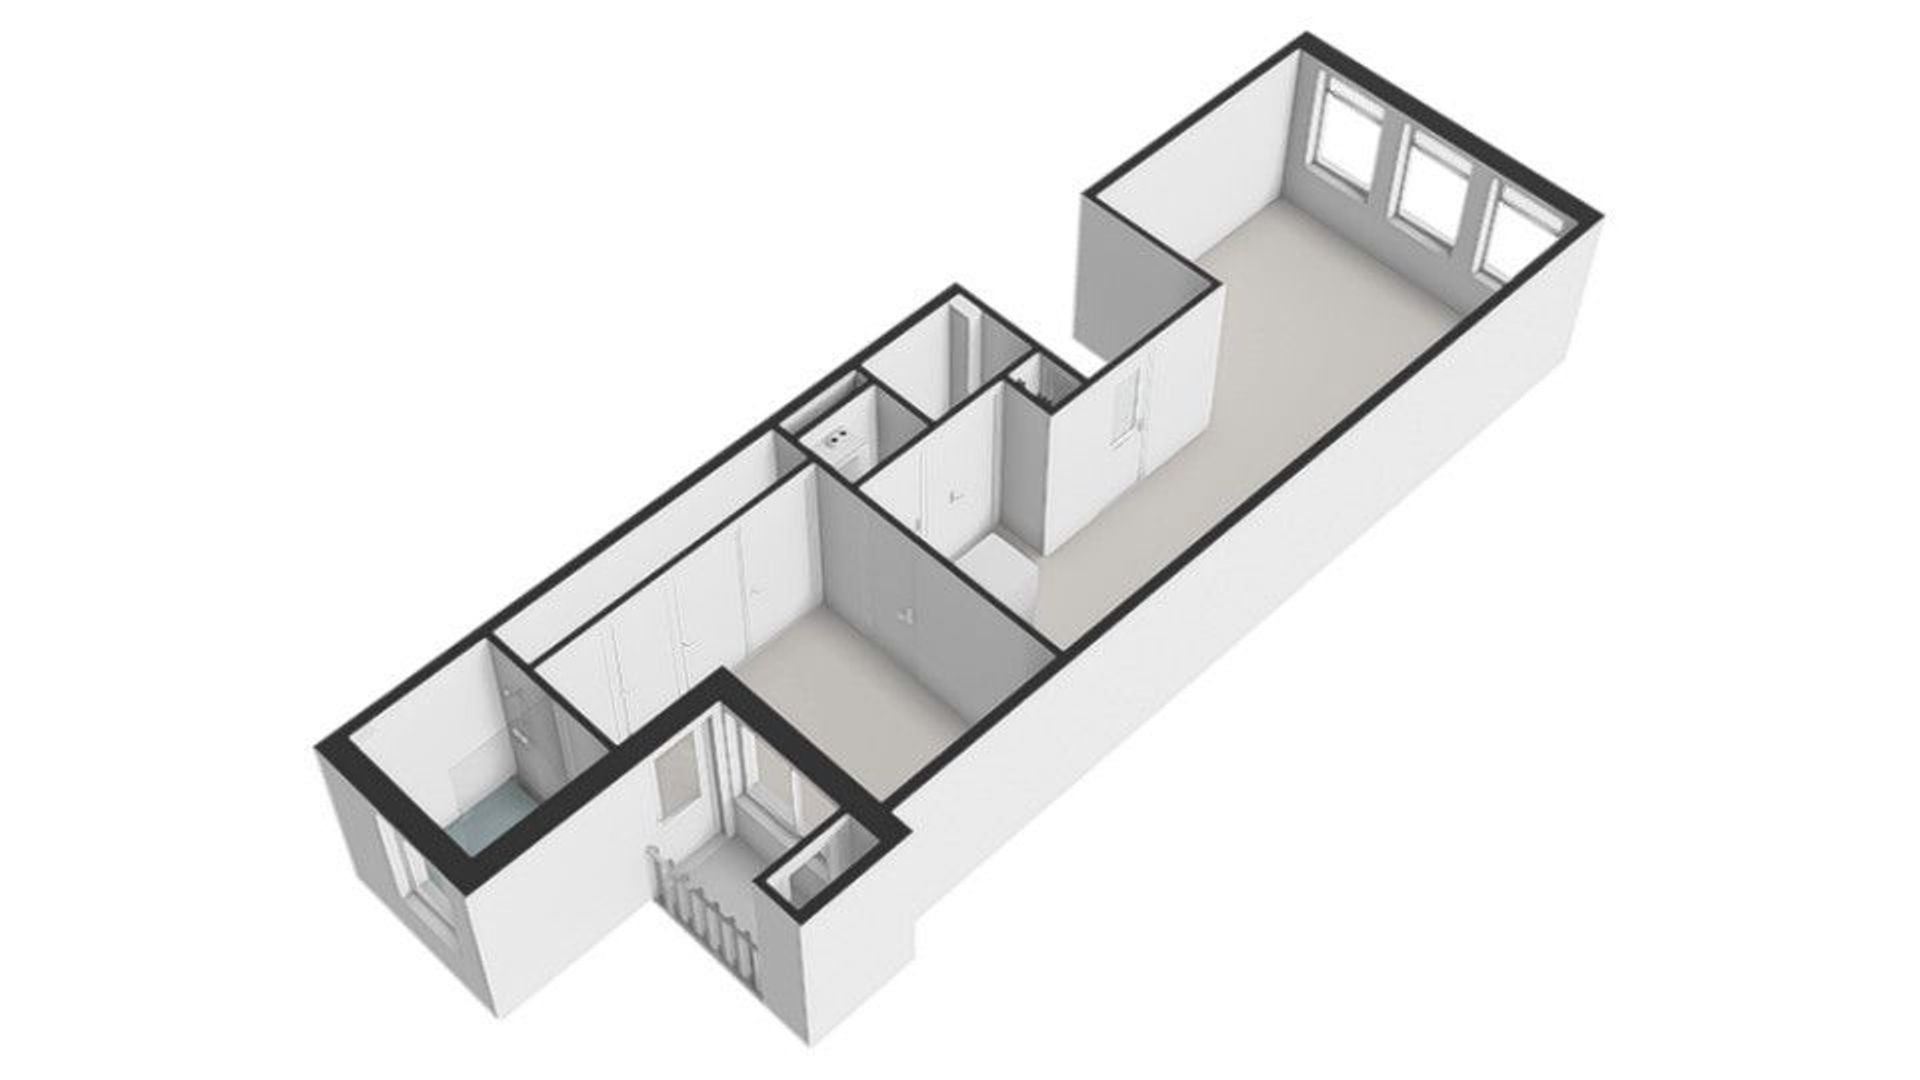
Aan de achterzijde bevindt zich de slaapkamer. De circa 3,5 meter lange inbouwkastenwand biedt volop opbergruimte en is praktisch ingedeeld met hangruimte, lades en planken. Vanuit de slaapkamer loop je door naar de moderne badkamer en het balkon.
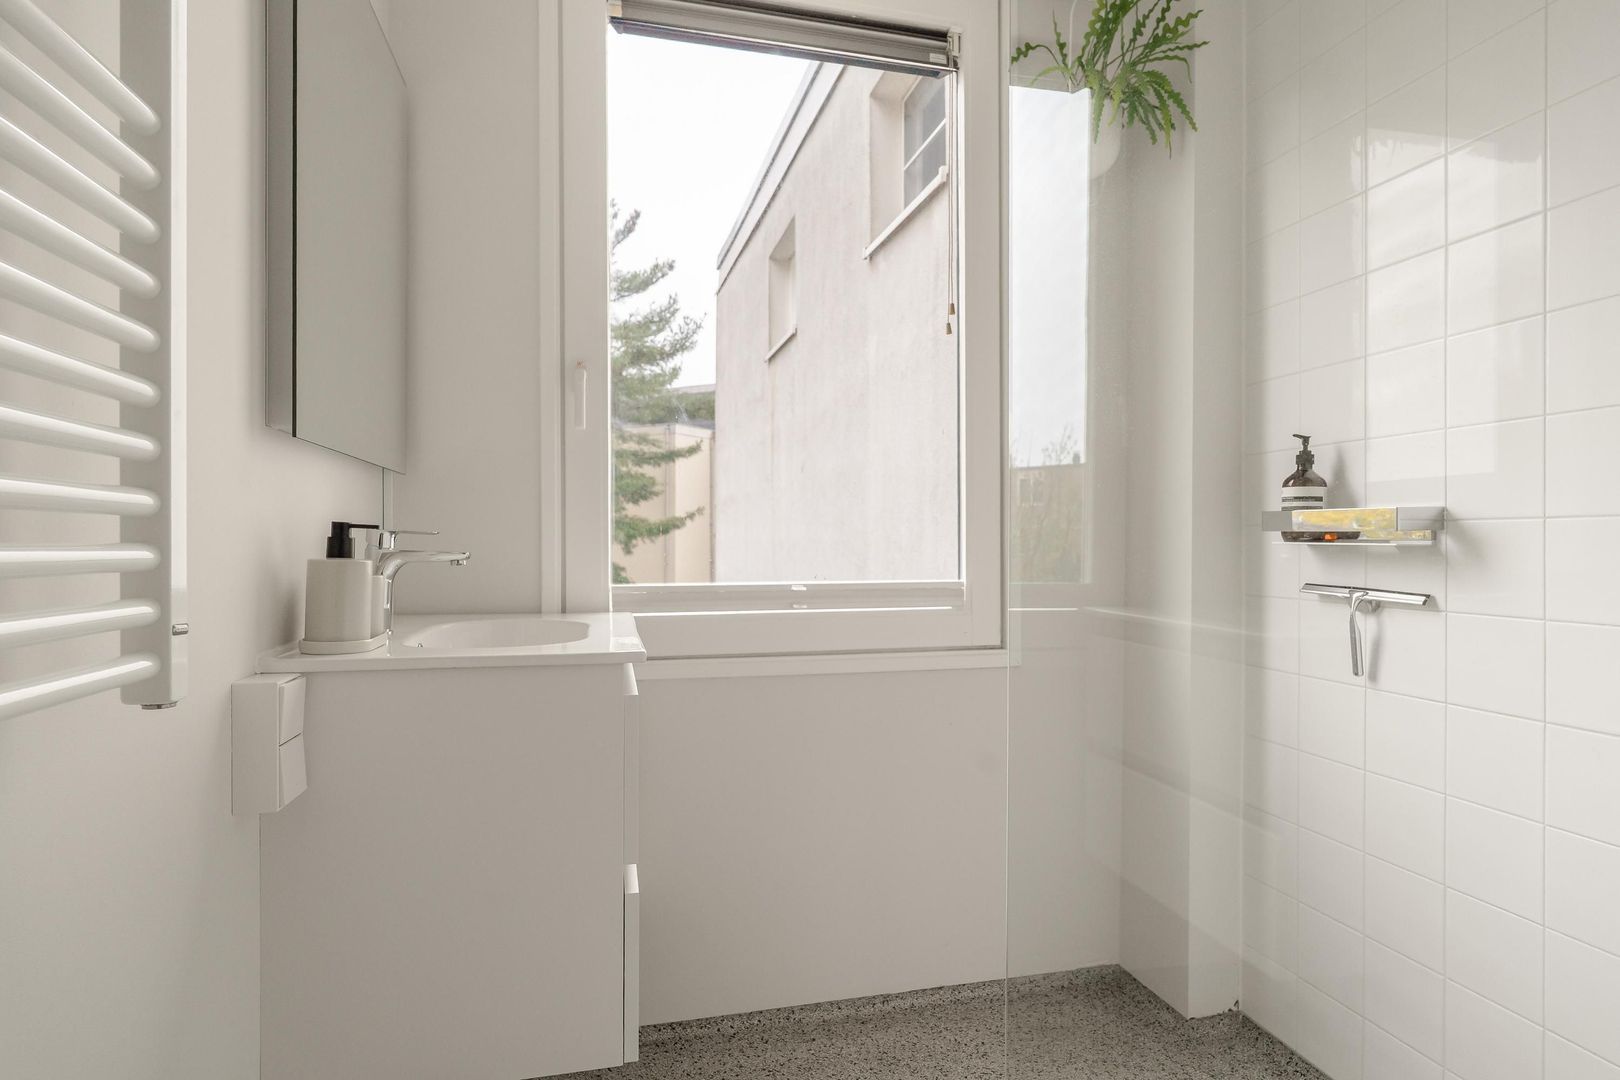
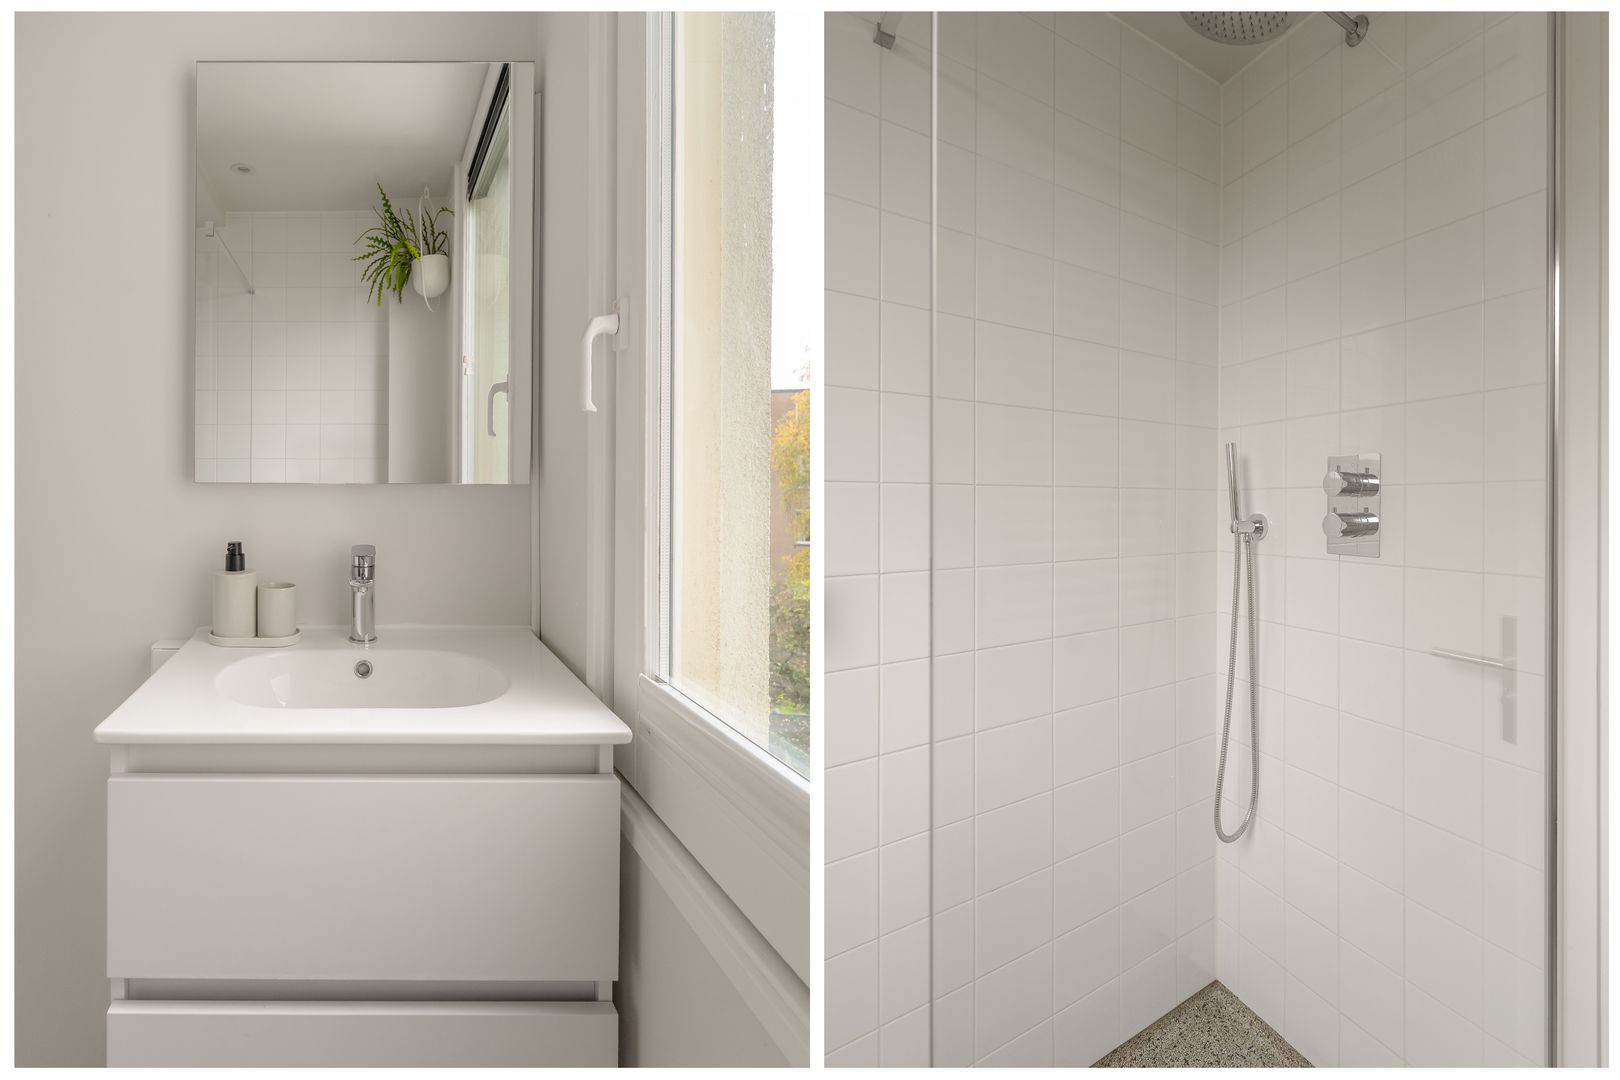
De badkamer is fris en licht afgewerkt en beschikt over een inloopdouche met regen- en handdouche, een wastafelmeubel en een handdoekradiator.
Het separate toilet bevindt zich bij de keuken. Ook is hier een praktische kast met de wasmachineaansluiting en cv-installatie.
Vierde verdieping:
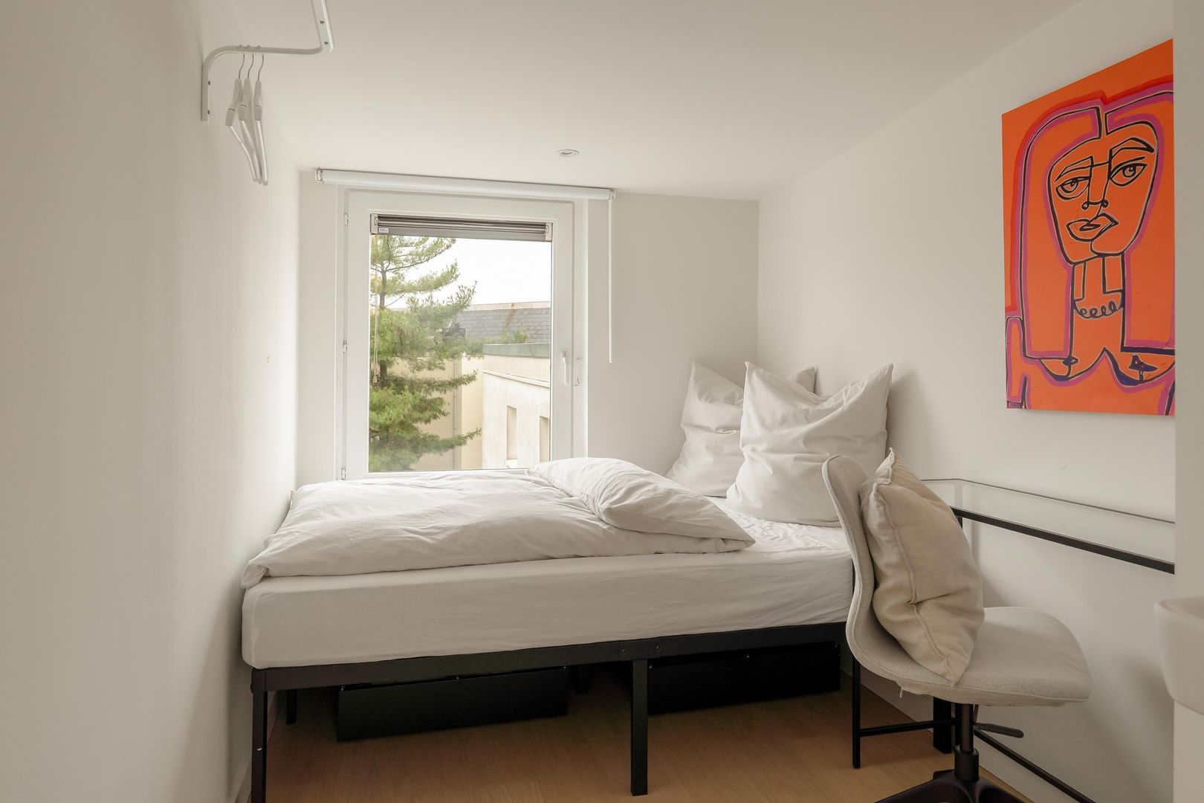
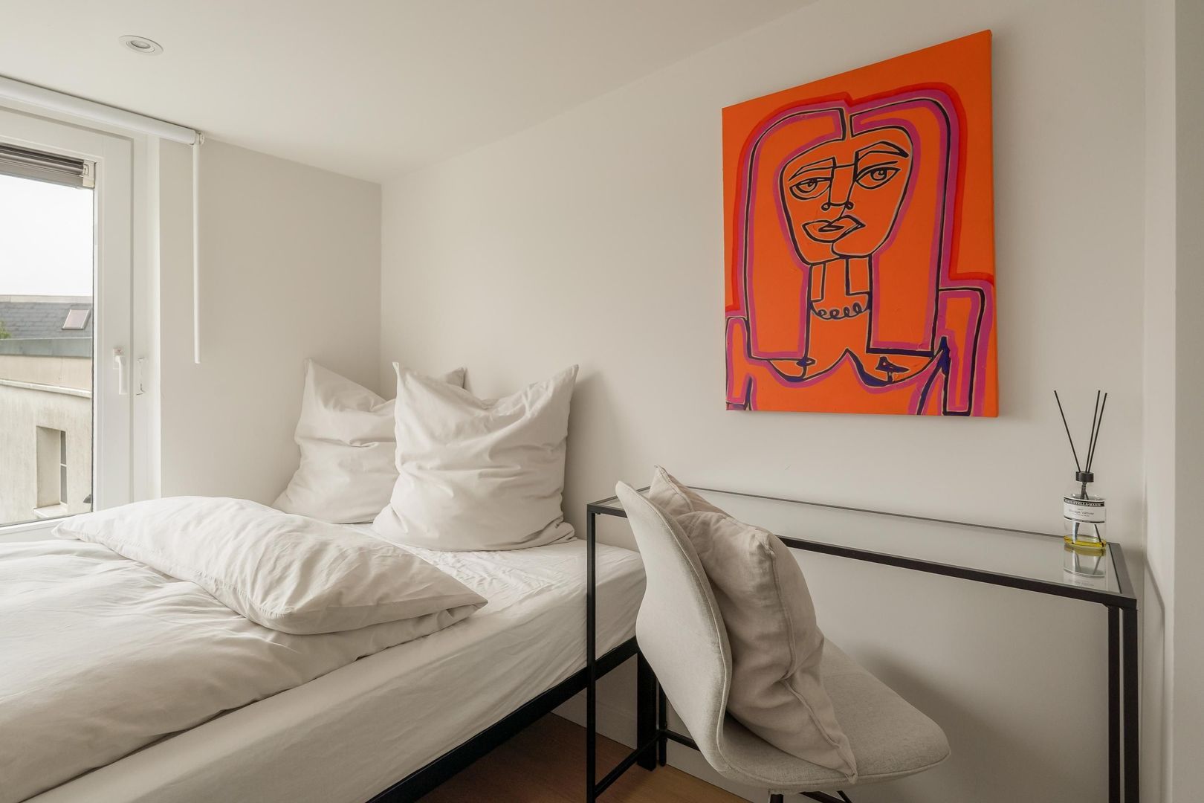
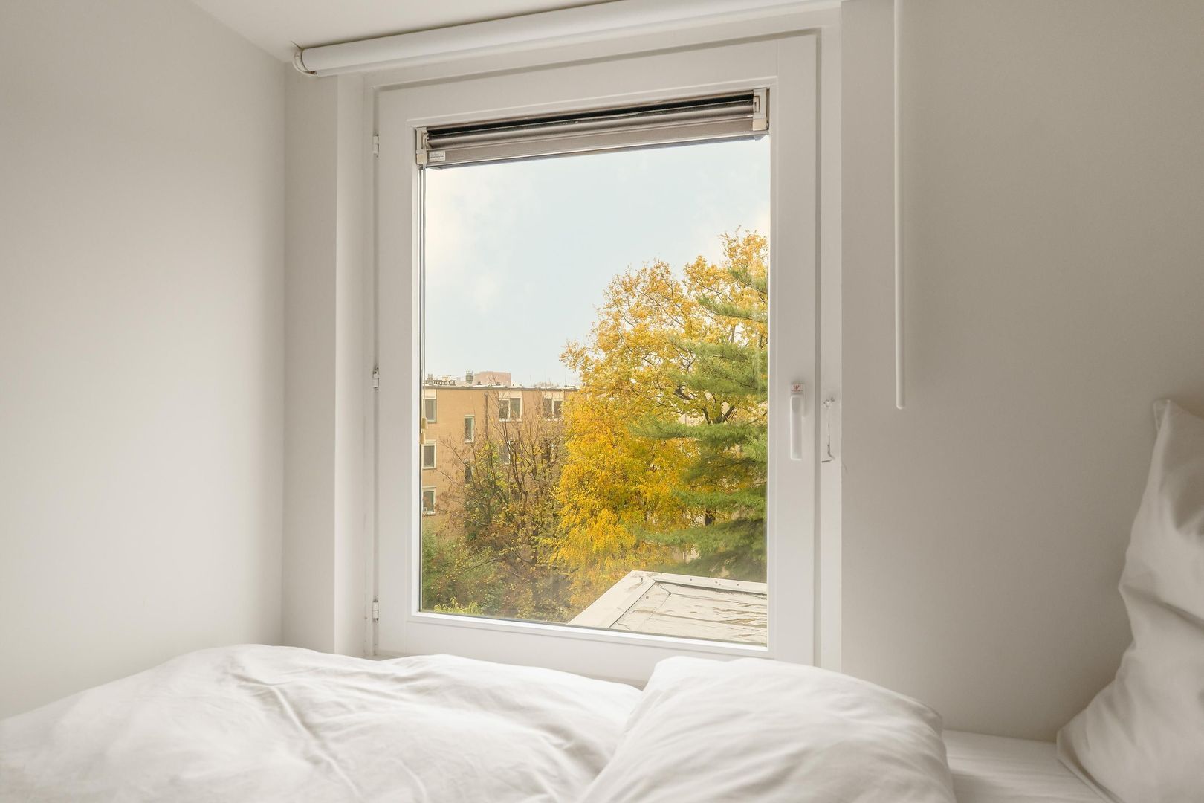
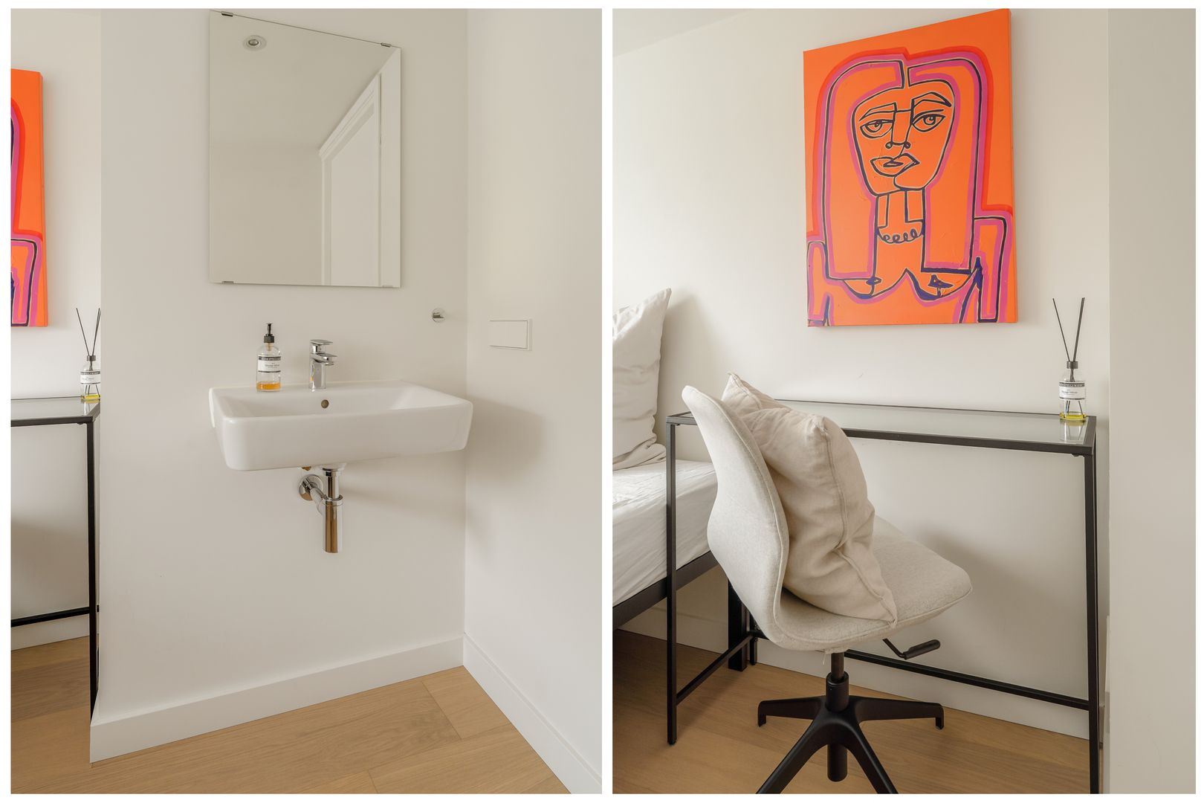
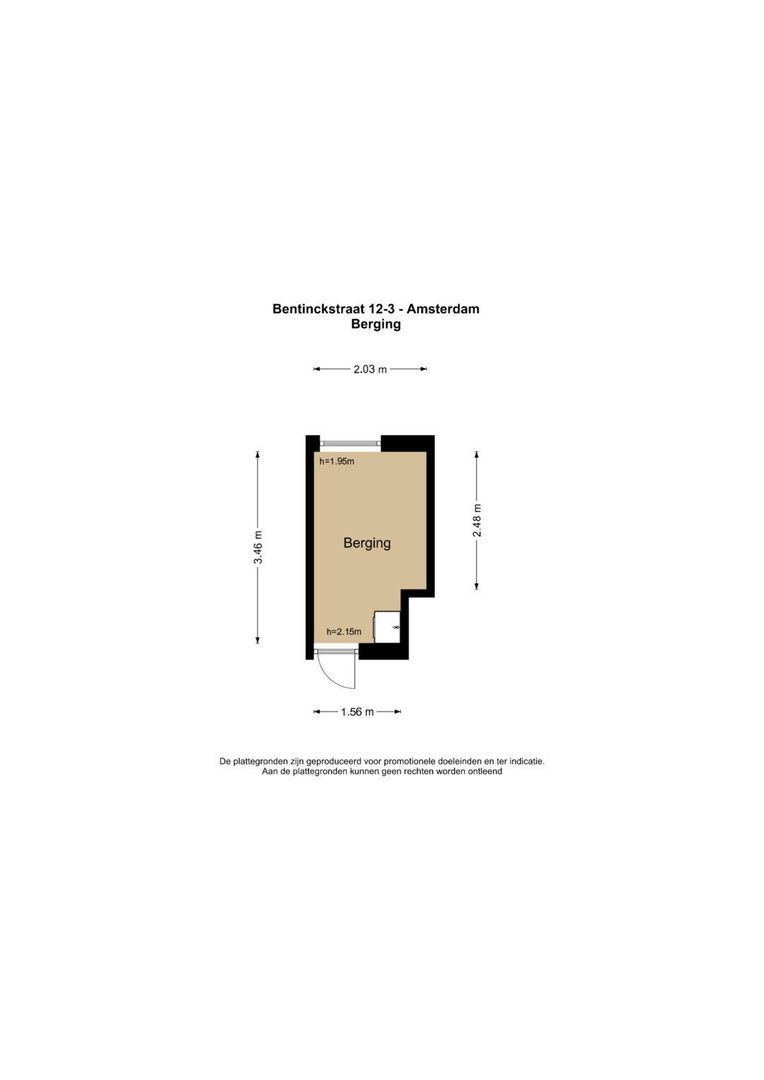
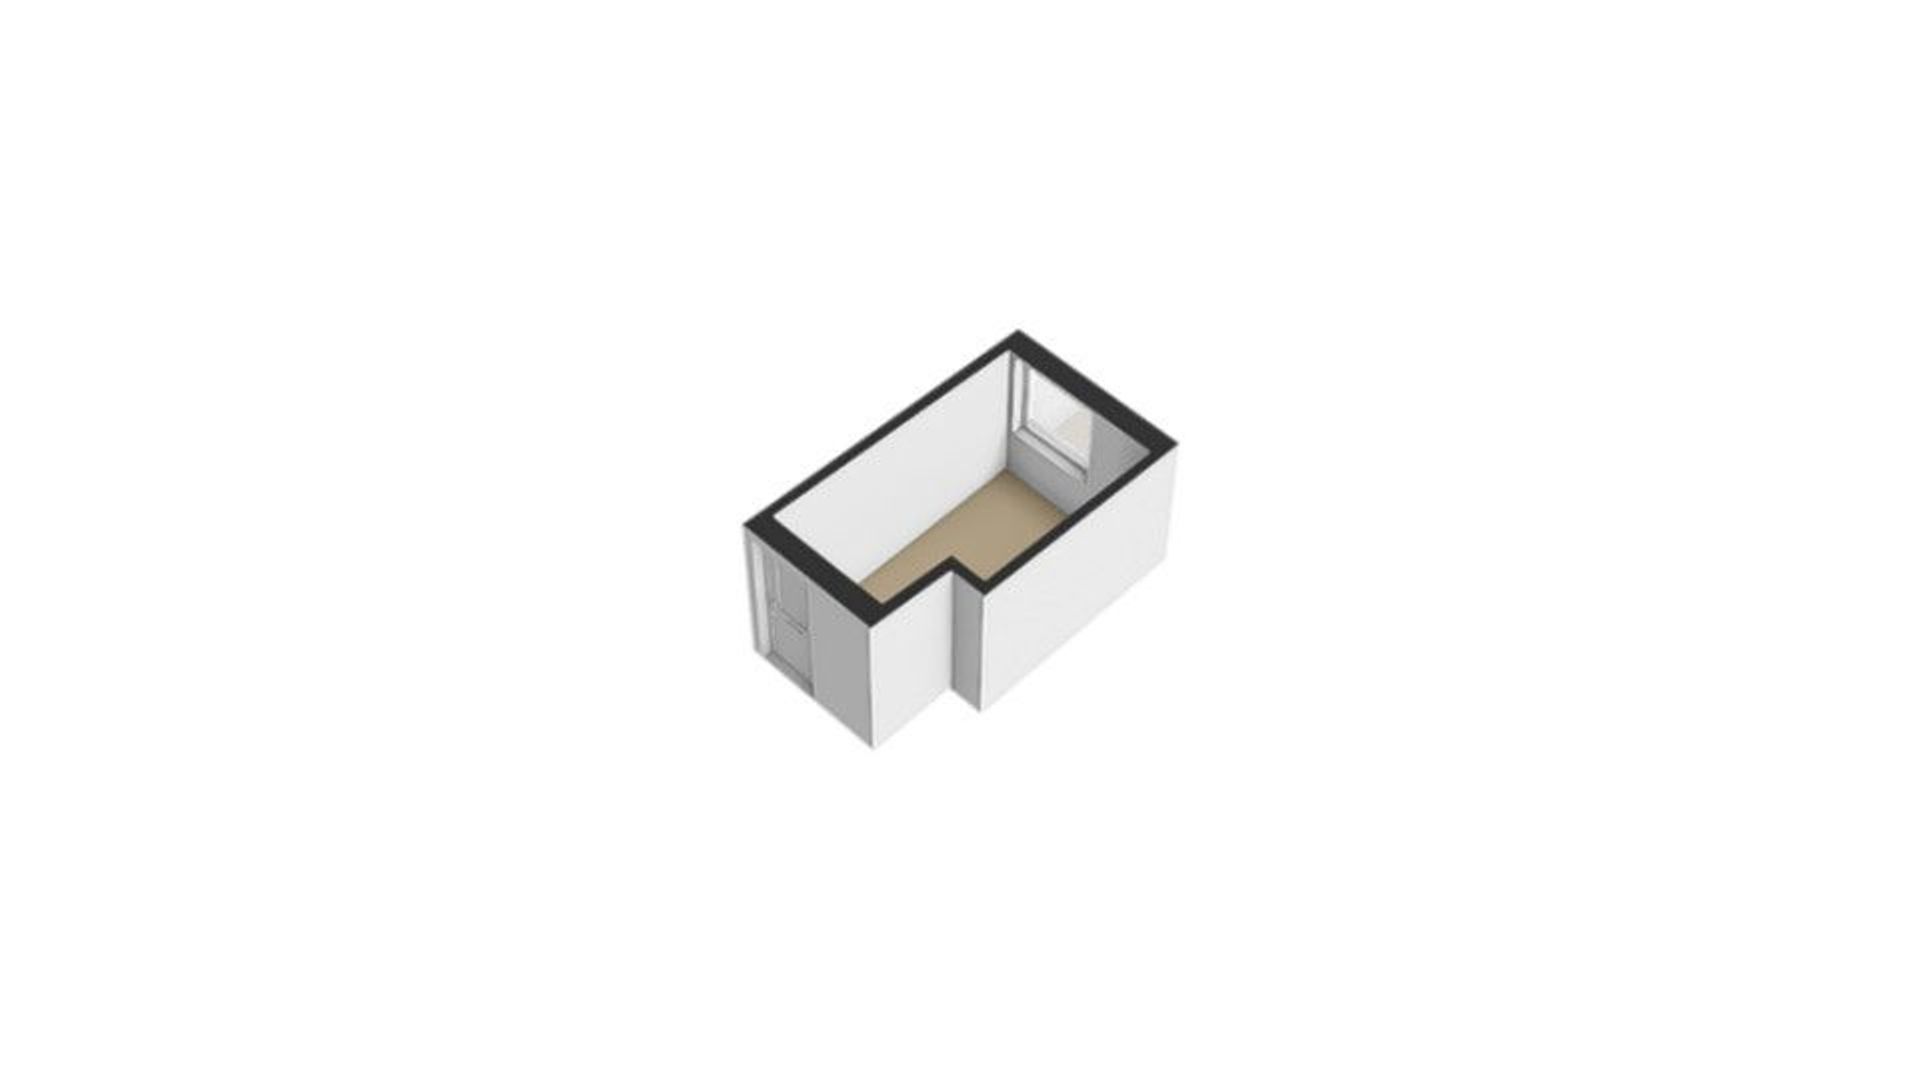
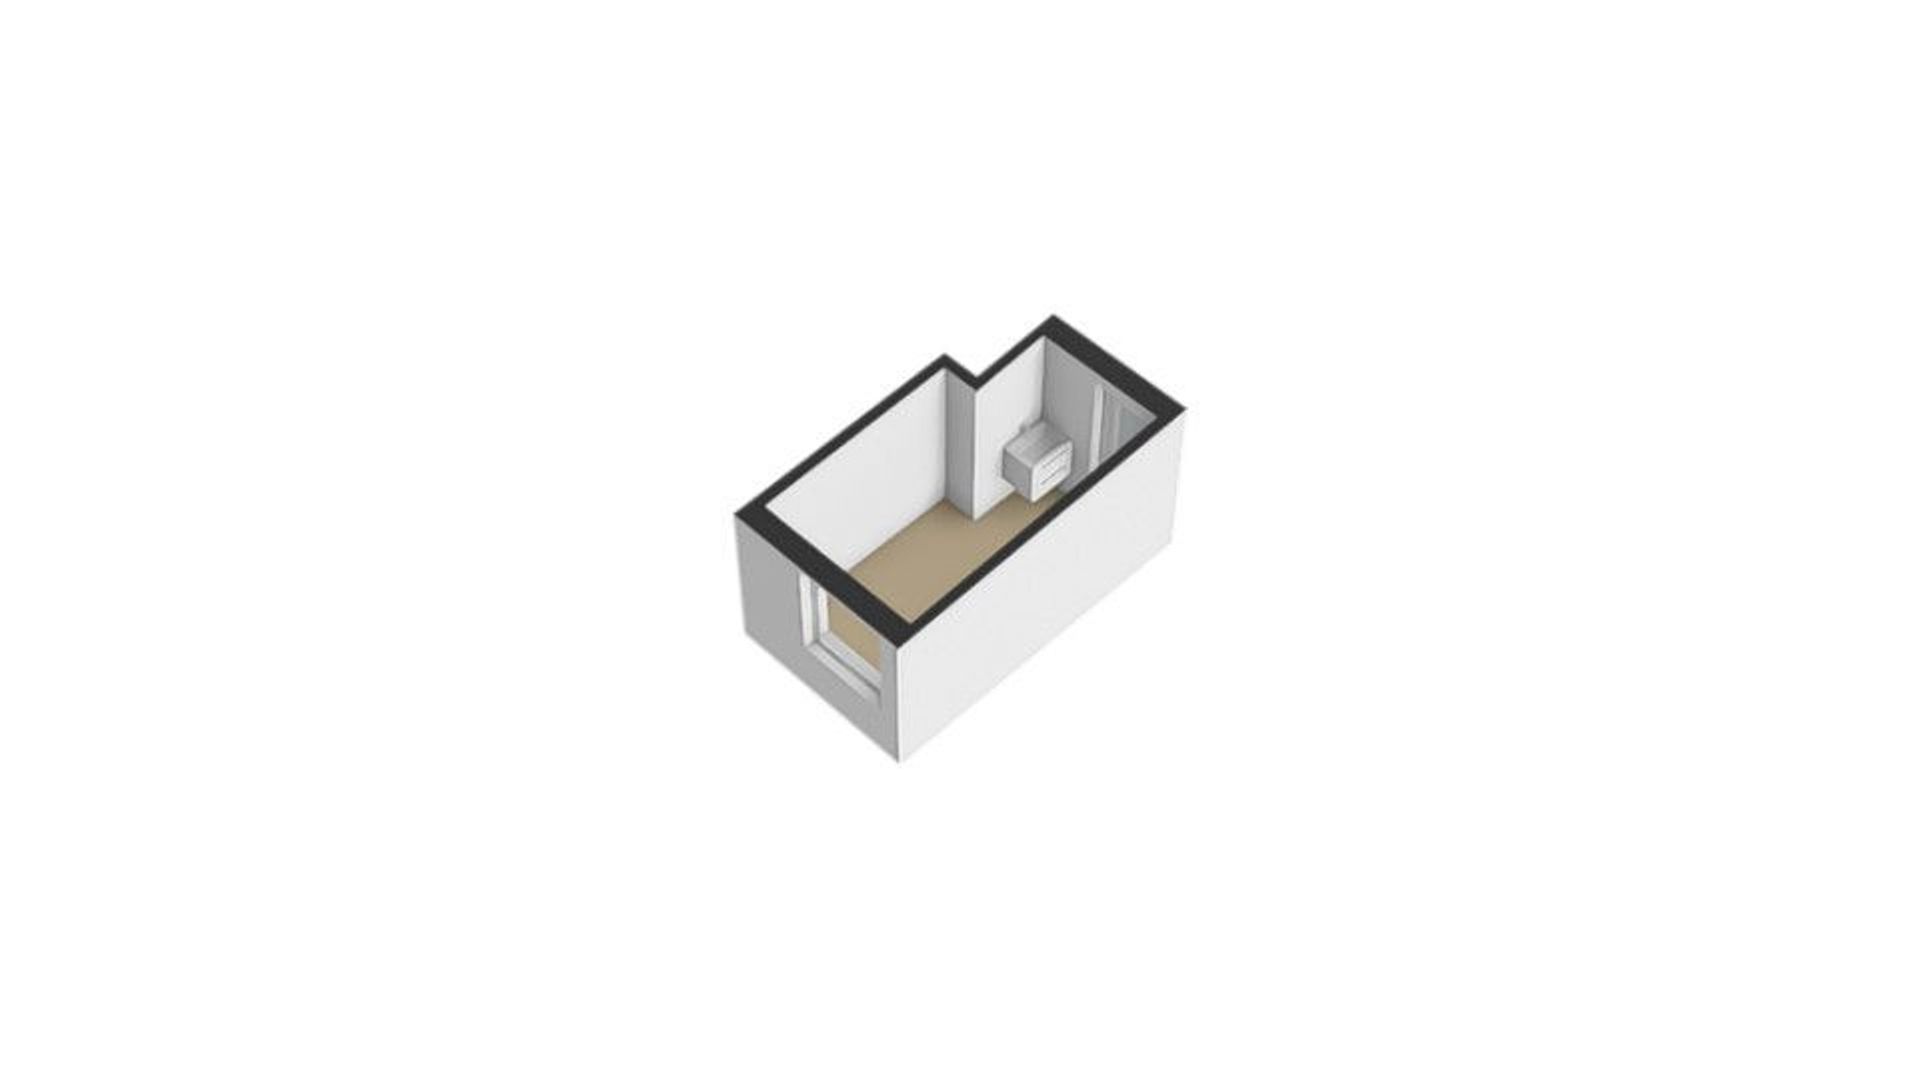
Via het gemeenschappelijke trappenhuis bereik je de afzonderlijke kamer van circa 6,6 m² op de vierde verdieping. Deze ruimte beschikt over een raam, verwarming, elektra en een wastafel en is momenteel ingericht als logeer/werkkamer. De kamer heeft de bestemming berging en maakt geen deel uit van de 42 m² gebruiksoppervlakte wonen op de derde verdieping.
DE OMGEVING:
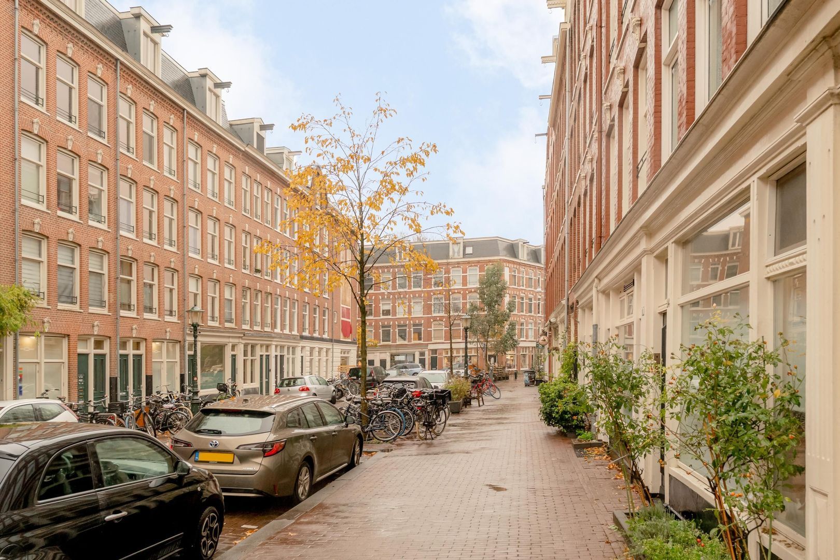
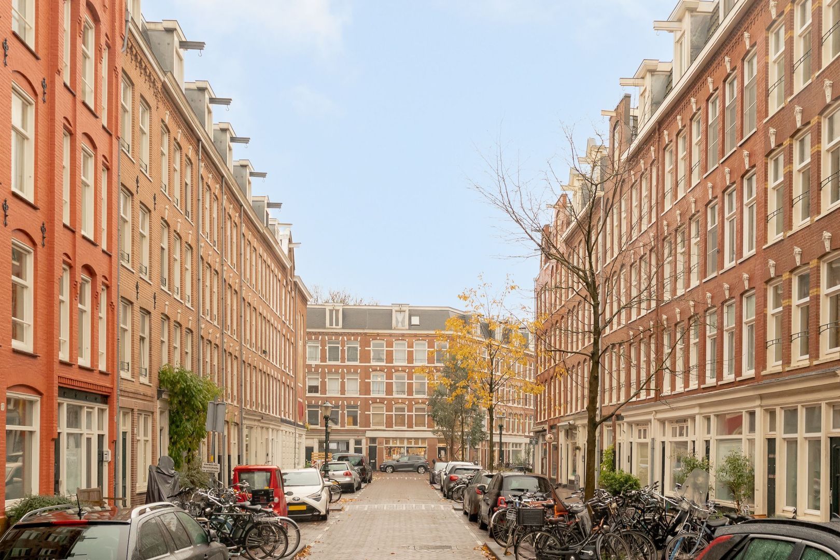
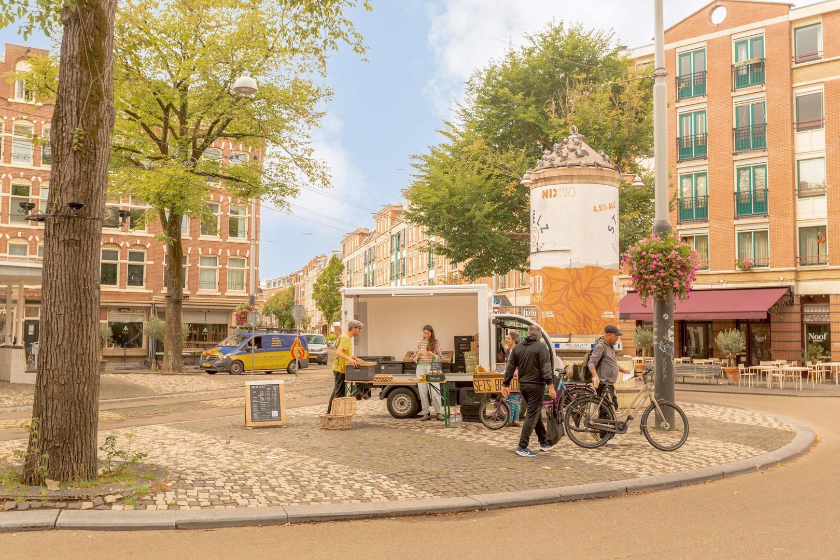
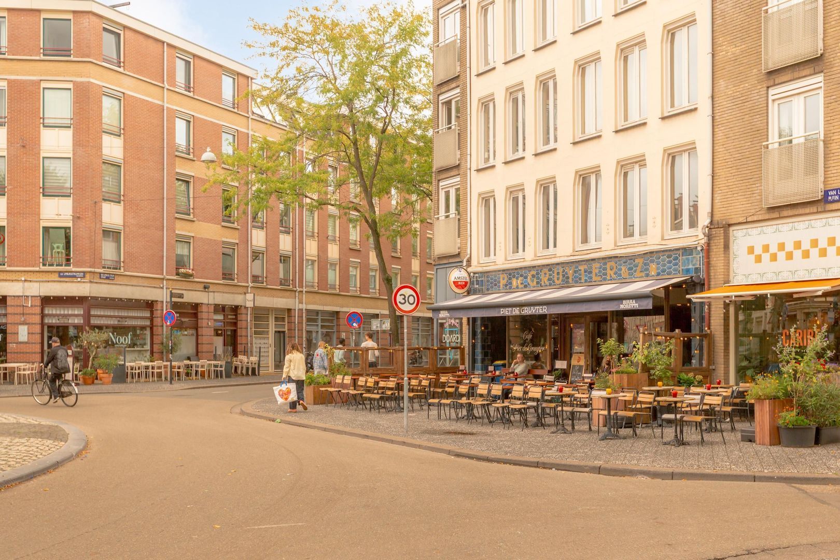
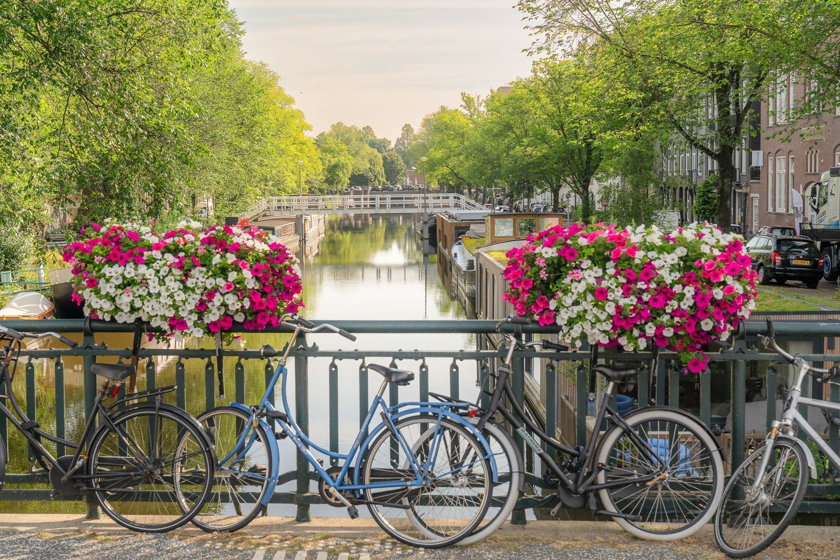
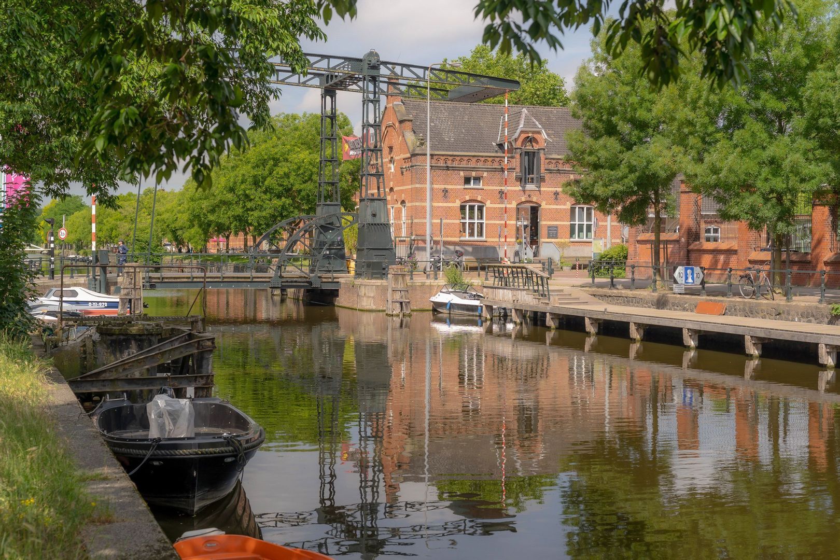
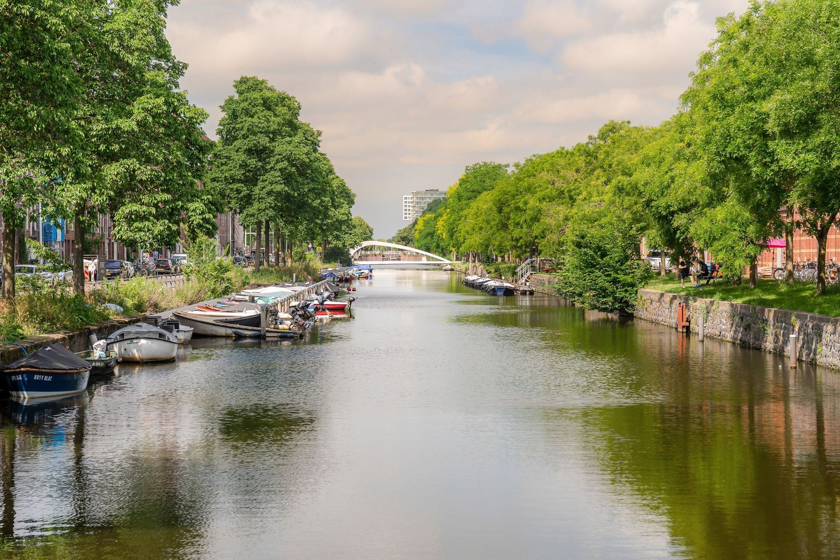
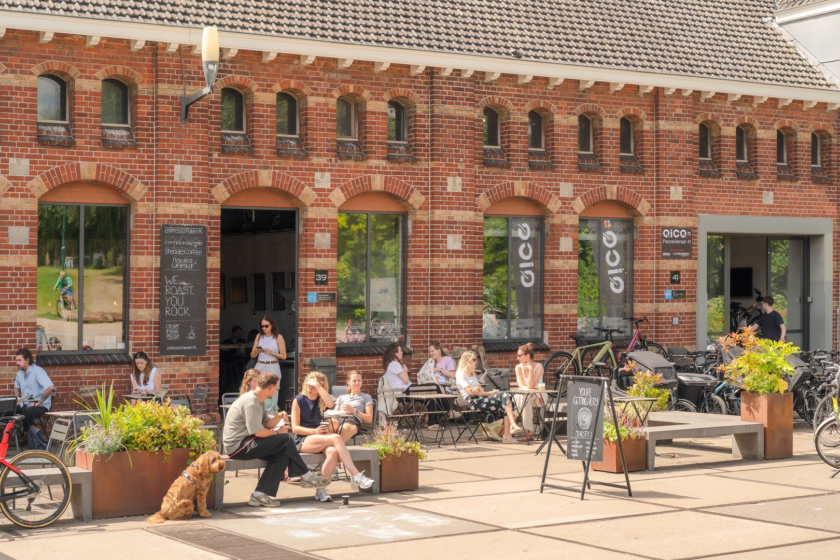
De Bentinckstraat ligt in de geliefde Staatsliedenbuurt: een gezellige Amsterdamse buurt waar je alles dichtbij hebt. Voor dagelijkse boodschappen, een goede kop koffie of een hapje eten kun je terecht rond het Van Limburg Stirumplein en in de omliggende straten.
Het Westerpark ligt op korte afstand. Ideaal voor een rondje hardlopen, een wandeling of een middag op het terras bij het Westergasterrein. Ook de Jordaan en de Haarlemmerdijk zijn dichtbij. Met de fiets ben je zo in de binnenstad en in de buurt vind je verschillende openbaarvervoerverbindingen.
BIJZONDERHEDEN:
- Circa 42 m² GO wonen op de derde verdieping (meetrapport aanwezig);
- Berging van circa 6,6 m² op de vierde verdieping (niet meegerekend als GO wonen in het meetrapport);
- Lichte woonkamer over drie ramen breed met Frans balkon;
- Moderne open keuken in het midden van de woning;
- Slaapkamer aan de achterzijde met circa 3,5 meter lange inbouwkastenwand;
- Moderne badkamer, balkon en separaat toilet;
- Gelegen op erfpachtgrond, afgekocht tot november 2053;
- Oplevering in overleg.
Nieuwsgierig geworden? Maak een afspraak voor een bezichtiging. Wij laten je deze leuke woning graag zien!
DISCLAIMER AMEO MAKELAARS:
Deze informatie is door Ameo Makelaars met de grootst mogelijke zorg samengesteld. Desondanks kunnen aan de inhoud geen rechten worden ontleend en aanvaarden wij geen aansprakelijkheid voor eventuele onvolledigheden, onjuistheden of de gevolgen daarvan.
Alle opgegeven maten, oppervlakten, inhoudsmaten en overige gegevens zijn indicatief. De woning is gemeten conform de Meetinstructie Gebruiksoppervlakte Woningen. Meetverschillen kunnen ontstaan door interpretatieverschillen, afrondingen of beperkingen bij het uitvoeren van de meting.
Koper heeft een eigen onderzoeksplicht ten aanzien van alle zaken die voor hem of haar van belang zijn. De makelaar treedt bij deze woning op als adviseur van verkoper.
Wij adviseren geïnteresseerden om zich bij het aankoopproces te laten begeleiden door een deskundige, bij voorkeur een NVM-aankoopmakelaar. Indien koper specifieke wensen of eisen heeft ten aanzien van de woning, adviseren wij deze tijdig kenbaar te maken en hiernaar zelfstandig onderzoek te doen of te laten doen. Indien koper geen deskundige vertegenwoordiger inschakelt, wordt koper geacht zelf voldoende deskundig te zijn om alle relevante aspecten van de aankoop te kunnen beoordelen.
Op deze verkoop zijn de Algemene Consumentenvoorwaarden van de NVM van toepassing evenals de verkoopvoorwaarden van Ameo Makelaars.
//
BRIGHT, STYLISH LIVING IN THE STAATSLIEDENBUURT!
This charming upper-floor apartment has a bright living room spanning three windows, with a Juliet balcony at the front. The modern open-plan kitchen is centrally located and fitted with built-in appliances. At the rear, the bedroom features a 3.5-metre wall of fitted wardrobes and gives access to the modern bathroom and the northwest-facing balcony.
This one-bedroom apartment at Bentinckstraat 12-3 is a lovely place to call home in Amsterdam-West, with local shops, cafés and restaurants, the Jordaan and Westerpark all close by.
The apartment has approximately 42 m² of usable living area on the third floor. It also comes with a separate room of approximately 6.6 m² on the fourth floor, designated as storage. The 42 m² of living area excludes this room.
THE APARTMENT
The shared staircase leads to the apartment entrance on the third floor. The clean, modern finishes and light-coloured flooring immediately catch the eye.
At the front, the living room spans three windows. The tall windows let in plenty of daylight and overlook the characteristic Amsterdam façades across the street. The Juliet balcony adds to the room’s Amsterdam charm. There is room for a comfortable seating area and a dining table by the window.
The modern open-plan kitchen sits at the centre of the apartment and opens onto the living area. Dark, handleless cabinets complement the light-coloured worktop, while the L-shaped layout offers plenty of worktop and cupboard space. The kitchen is equipped with an electric hob, dishwasher, fridge-freezer, extractor hood and built-in oven.
The bedroom is at the rear. A wall of fitted wardrobes measuring approximately 3.5 metres provides plenty of storage, with hanging rails, drawers and shelves. The bedroom gives access to the modern bathroom and the balcony.
The bathroom is finished in light colours and features a walk-in shower with rainfall and handheld showerheads, a vanity unit and a heated towel rail.
The separate toilet is next to the kitchen. A nearby utility cupboard houses the central heating boiler and has a connection for a washing machine.
Fourth floor
The shared staircase leads to the separate room of approximately 6.6 m² on the fourth floor. It has a window, heating, electricity and a washbasin, and is currently furnished as a guest room and home office. It is designated as storage, and the 42 m² of usable living area on the third floor excludes this room.
THE NEIGHBOURHOOD
Bentinckstraat is in the popular Staatsliedenbuurt, a lively Amsterdam neighbourhood with everything close at hand. Around Van Limburg Stirumplein and in the surrounding streets, you’ll find shops for your daily groceries, cafés for a good coffee and places to eat.
Westerpark is a short distance away, ideal for a run, a stroll or an afternoon on a terrace at Westergas. The Jordaan and Haarlemmerdijk are also nearby. The city centre is a short cycle ride away, and several public transport connections are available in the neighbourhood.
KEY FEATURES
- Approximately 42 m² of usable living area on the third floor. Measurement report available.
- Approximately 6.6 m² of storage space on the fourth floor, excluded from the usable living area in the measurement report.
- Bright living room spanning three windows, with a Juliet balcony.
- Modern open-plan kitchen at the centre of the apartment.
- Rear bedroom with approximately 3.5 metres of fitted wardrobes.
- Modern bathroom, northwest-facing balcony and separate toilet.
- Leasehold property with ground rent paid in advance until November 2053.
- Transfer date by agreement.
Interested? Get in touch to arrange a viewing. We’d be happy to show you around!
AMEO MAKELAARS DISCLAIMER
Ameo Makelaars has compiled this information with the utmost care. No rights may be derived from its contents, and Ameo Makelaars accepts no liability for any omissions, inaccuracies or their consequences.
All dimensions, floor areas, volumes and other details are indicative. The apartment has been measured in accordance with the Dutch Measurement Instructions for Usable Floor Area in Residential Properties (Meetinstructie Gebruiksoppervlakte Woningen). Differences in measurements may arise from differences in interpretation, rounding or practical limitations during measurement.
The buyer has a duty to independently investigate all matters relevant to the purchase. Ameo Makelaars acts as the seller’s adviser in this transaction.
We recommend that prospective buyers seek professional assistance during the purchase process, preferably from an NVM buying agent. Buyers with specific wishes or requirements concerning the property are advised to raise them in good time and to carry out or commission their own investigations. If the buyer chooses to proceed without professional representation, they are deemed to have sufficient expertise to assess all relevant aspects of the purchase.
The NVM General Terms and Conditions for Consumers and the Ameo Makelaars terms of sale apply to this transaction.
Foto's
Plattegronden
Locatie
[
{
"address": "Bentinckstraat 12",
"zipCode": "1051 GK",
"city": "Amsterdam",
"lat": 52.3829644,
"lng": 4.8707754,
"heading": 0,
"pitch": 0
}
]
[
{
"featureType": "all",
"elementType": "geometry.fill",
"stylers": [
{
"weight": "2.00"
}
]
},
{
"featureType": "all",
"elementType": "geometry.stroke",
"stylers": [
{
"color": "#9c9c9c"
}
]
},
{
"featureType": "all",
"elementType": "labels.text",
"stylers": [
{
"visibility": "on"
}
]
},
{
"featureType": "landscape",
"elementType": "all",
"stylers": [
{
"color": "#f2f2f2"
}
]
},
{
"featureType": "landscape",
"elementType": "geometry.fill",
"stylers": [
{
"color": "#ffffff"
}
]
},
{
"featureType": "landscape.man_made",
"elementType": "geometry.fill",
"stylers": [
{
"color": "#ffffff"
}
]
},
{
"featureType": "poi",
"elementType": "all",
"stylers": [
{
"visibility": "off"
}
]
},
{
"featureType": "road",
"elementType": "all",
"stylers": [
{
"saturation": -100
},
{
"lightness": 45
}
]
},
{
"featureType": "road",
"elementType": "geometry.fill",
"stylers": [
{
"color": "#eeeeee"
}
]
},
{
"featureType": "road",
"elementType": "labels.text.fill",
"stylers": [
{
"color": "#7b7b7b"
}
]
},
{
"featureType": "road",
"elementType": "labels.text.stroke",
"stylers": [
{
"color": "#ffffff"
}
]
},
{
"featureType": "road.highway",
"elementType": "all",
"stylers": [
{
"visibility": "simplified"
}
]
},
{
"featureType": "road.arterial",
"elementType": "labels.icon",
"stylers": [
{
"visibility": "off"
}
]
},
{
"featureType": "transit",
"elementType": "all",
"stylers": [
{
"visibility": "off"
}
]
},
{
"featureType": "water",
"elementType": "all",
"stylers": [
{
"color": "#46bcec"
},
{
"visibility": "on"
}
]
},
{
"featureType": "water",
"elementType": "geometry.fill",
"stylers": [
{
"color": "#c8d7d4"
}
]
},
{
"featureType": "water",
"elementType": "labels.text.fill",
"stylers": [
{
"color": "#070707"
}
]
},
{
"featureType": "water",
"elementType": "labels.text.stroke",
"stylers": [
{
"color": "#ffffff"
}
]
}
]
Meer informatie?
Bij Ameo werkt een bevlogen en betrouwbaar team van makelaars en ondersteunende medewerkers. Persoonlijk contact vinden we belangrijk. Een nuchtere benadering ook. We komen graag op de fiets en we nemen alle tijd om samen met jou voor het beste resultaat te gaan.
Neem contact op