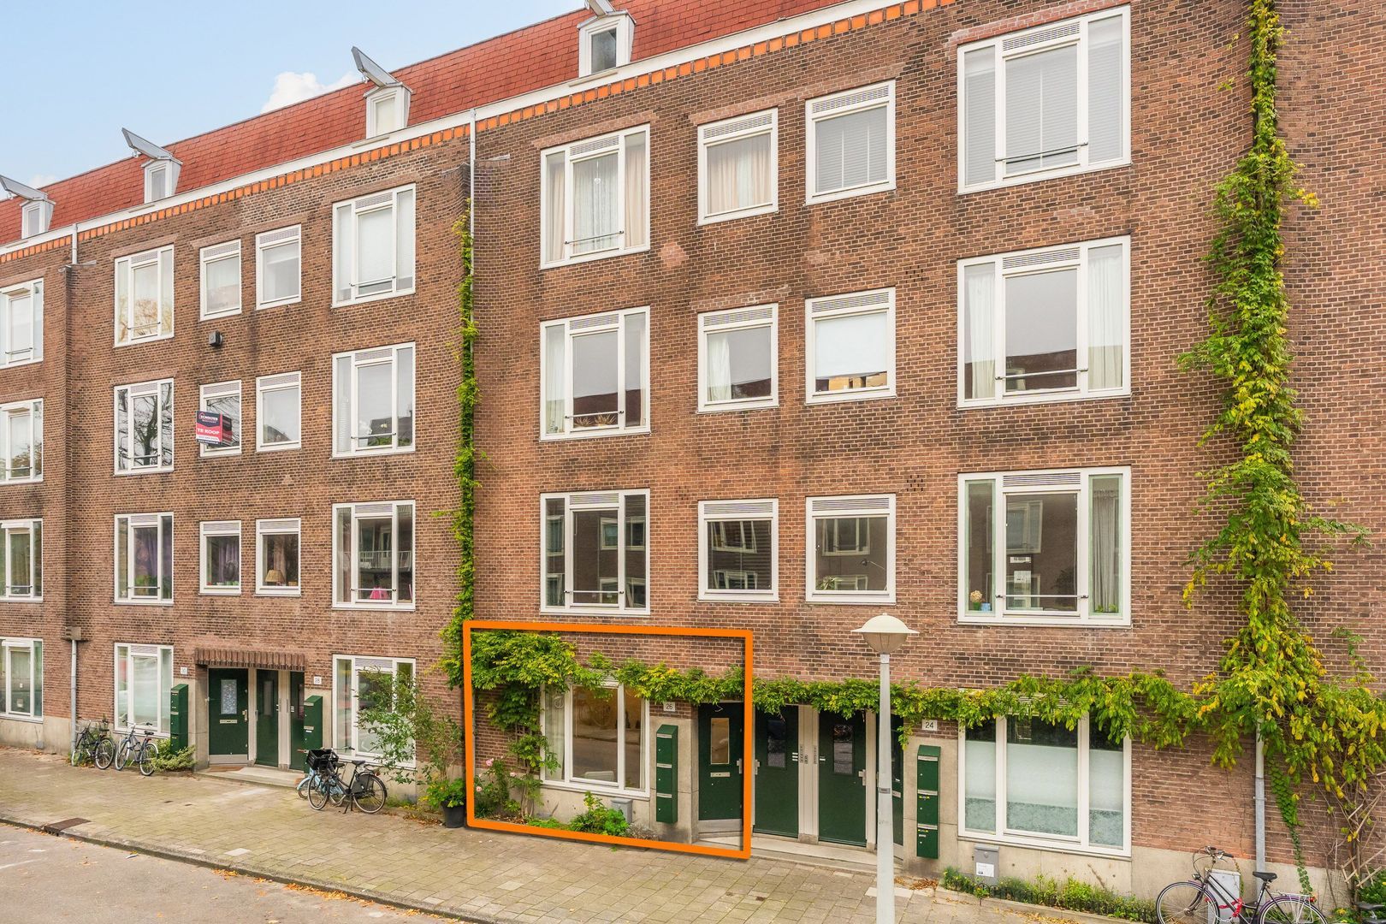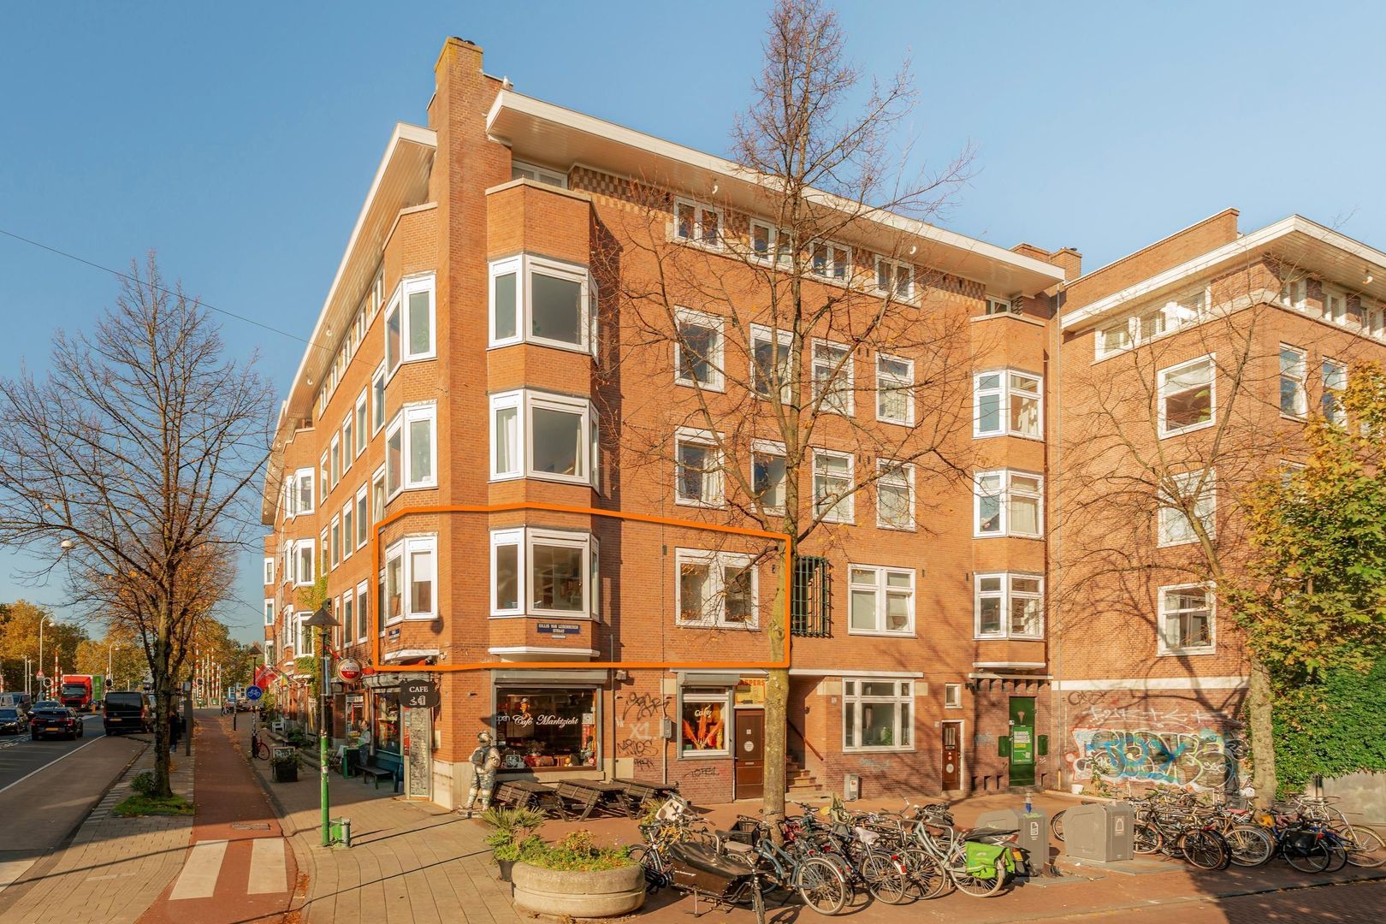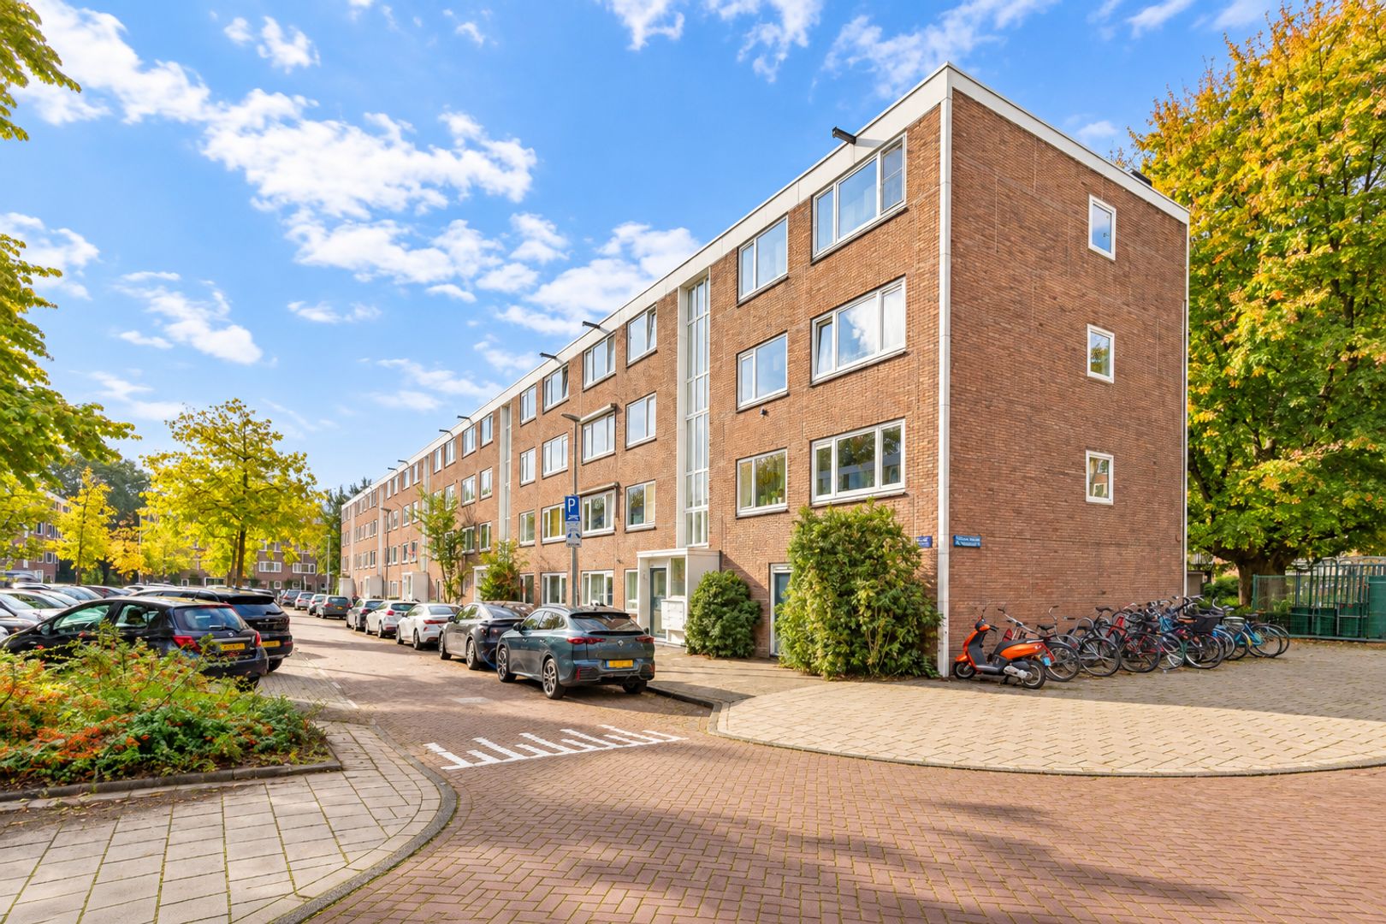
Bentinckstraat 12 3, Amsterdam
Asking price € 425.000 k.k.
BRIGHT, STYLISH LIVING IN THE STAATSLIEDENBUURT!
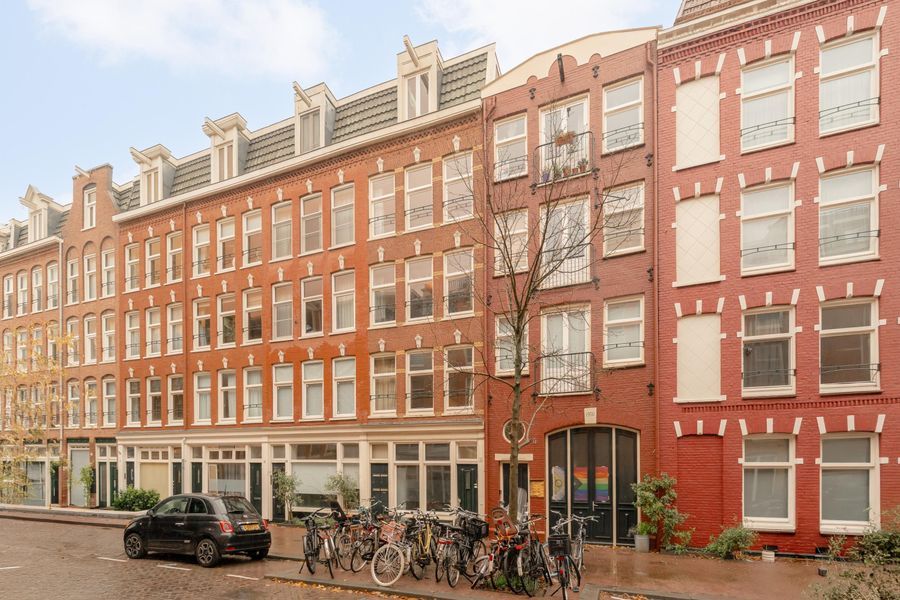
This charming upper-floor apartment has a bright living room spanning three windows, with a Juliet balcony at the front. The modern open-plan kitchen is centrally located and fitted with built-in appliances. At the...
Read more
Description
BRIGHT, STYLISH LIVING IN THE STAATSLIEDENBUURT!
This charming upper-floor apartment has a bright living room spanning three windows, with a Juliet balcony at the front. The modern open-plan kitchen is centrally located and fitted with built-in appliances. At the...
Read more
Details
- Address
- Bentinckstraat 12 3, 1051 GK Amsterdam
- Asking price
- € 425.000 k.k.
- Living surface
- ca. 49m²
- Volume
- ca. 130m³
- Rooms
- 2
- Build year
- 1906
- Energy label
- E
Details
- Asking price
- € 425.000 k.k.
- Homeowners association costs
- € 319
- Status
- Available
- Acceptance
- In consultation
- Address
- Bentinckstraat 12 3
- Zipcode
- 1051 GK
- City
- Amsterdam
Acceptance
Build
- Apartment type
- Upper floor apartment, Apartment
- Bottom floor
- 4
- Build type
- Existing
- Build year
- 1906
- Maintenance inside
- Excellent
- Maintenance outside
- Good
Surface and volume
- Living surface
- ca. 49m²
- Other surface
- ca. 1m²
- Volume
- ca. 130m³
Layout
- Rooms
- 2
- Bedrooms
- 1
- Bathrooms
- 1
- Number of floors
- 1
- Facilities
- Mechanical ventilation, Cable tv, French balkony
Energy
- Energy label
- E
- Isolation
- Wall insulation, Floor insulation, Insulated glazing
- Hot water
- Central heating
- Heating
- Central heating
- Furnace
- HR (2013, Combined furnace, Owned)
Exterior areas
- Location
- Near quiet road, In town center, In residental area
- Balcony
- Yes
- Shed facilities
- heating, electricity, water
Description
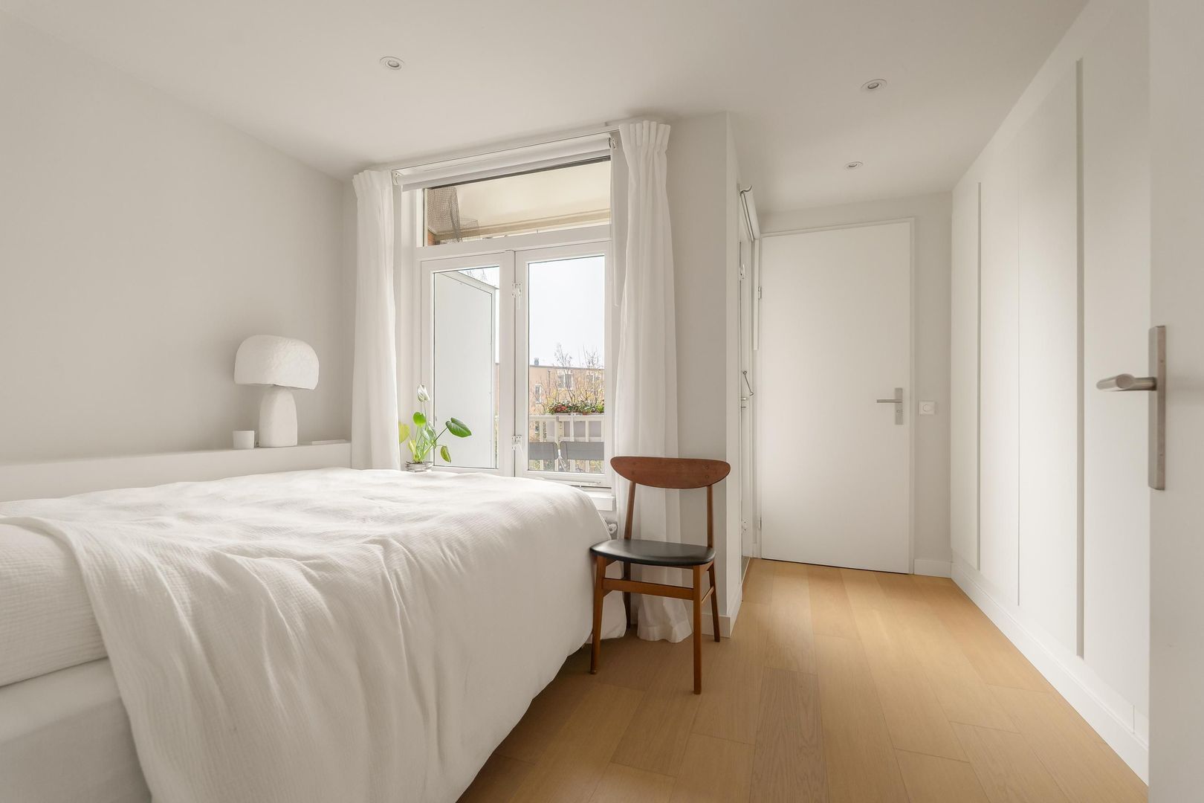
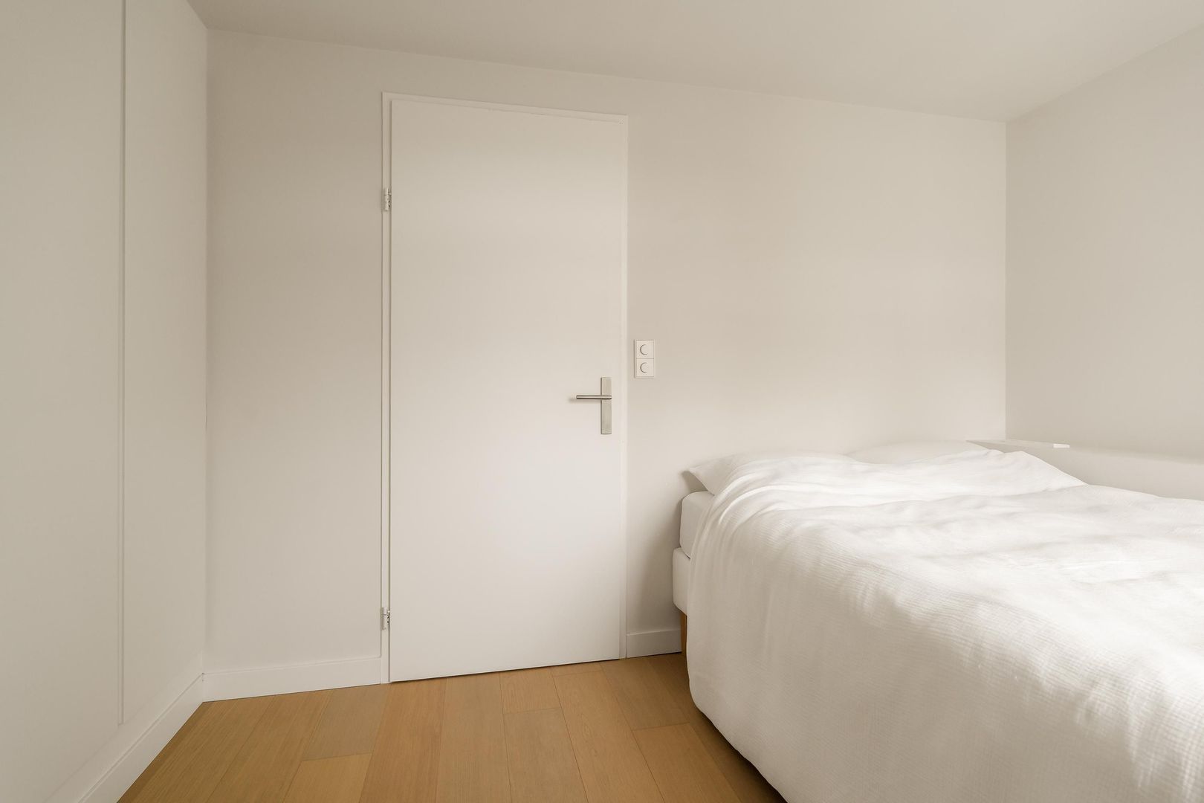
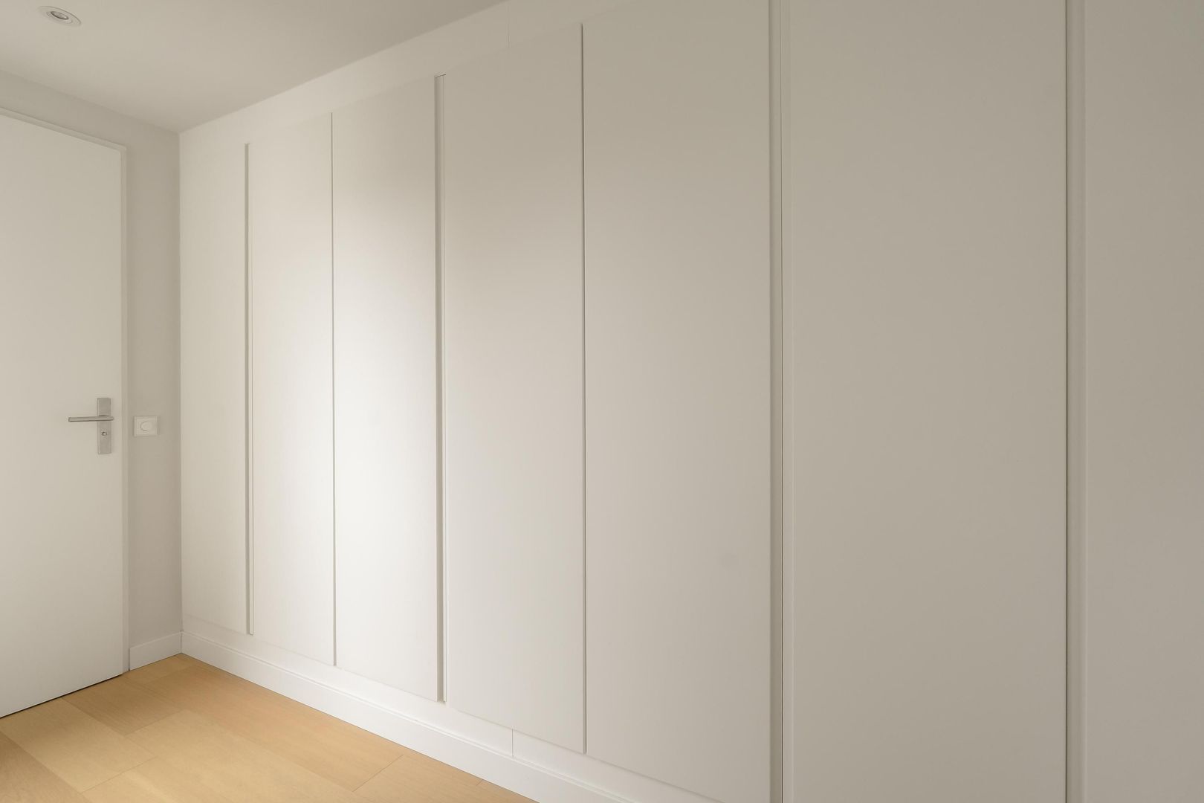
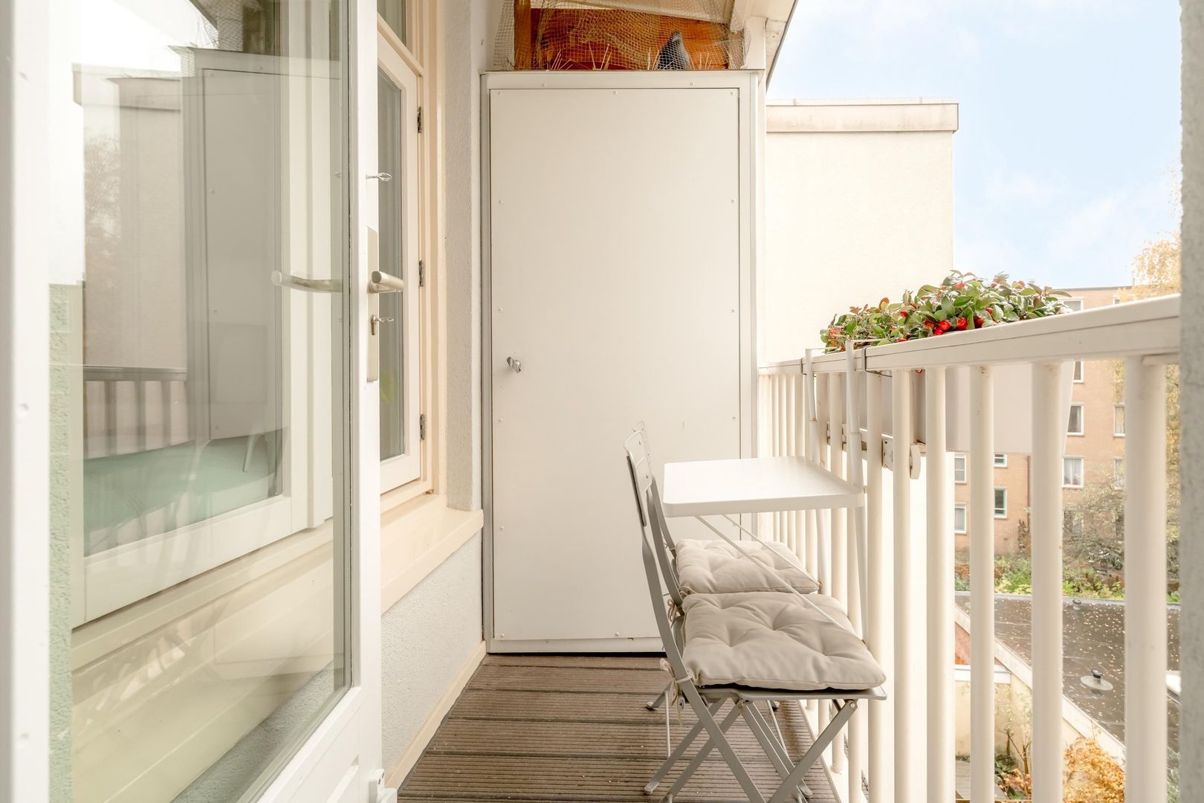
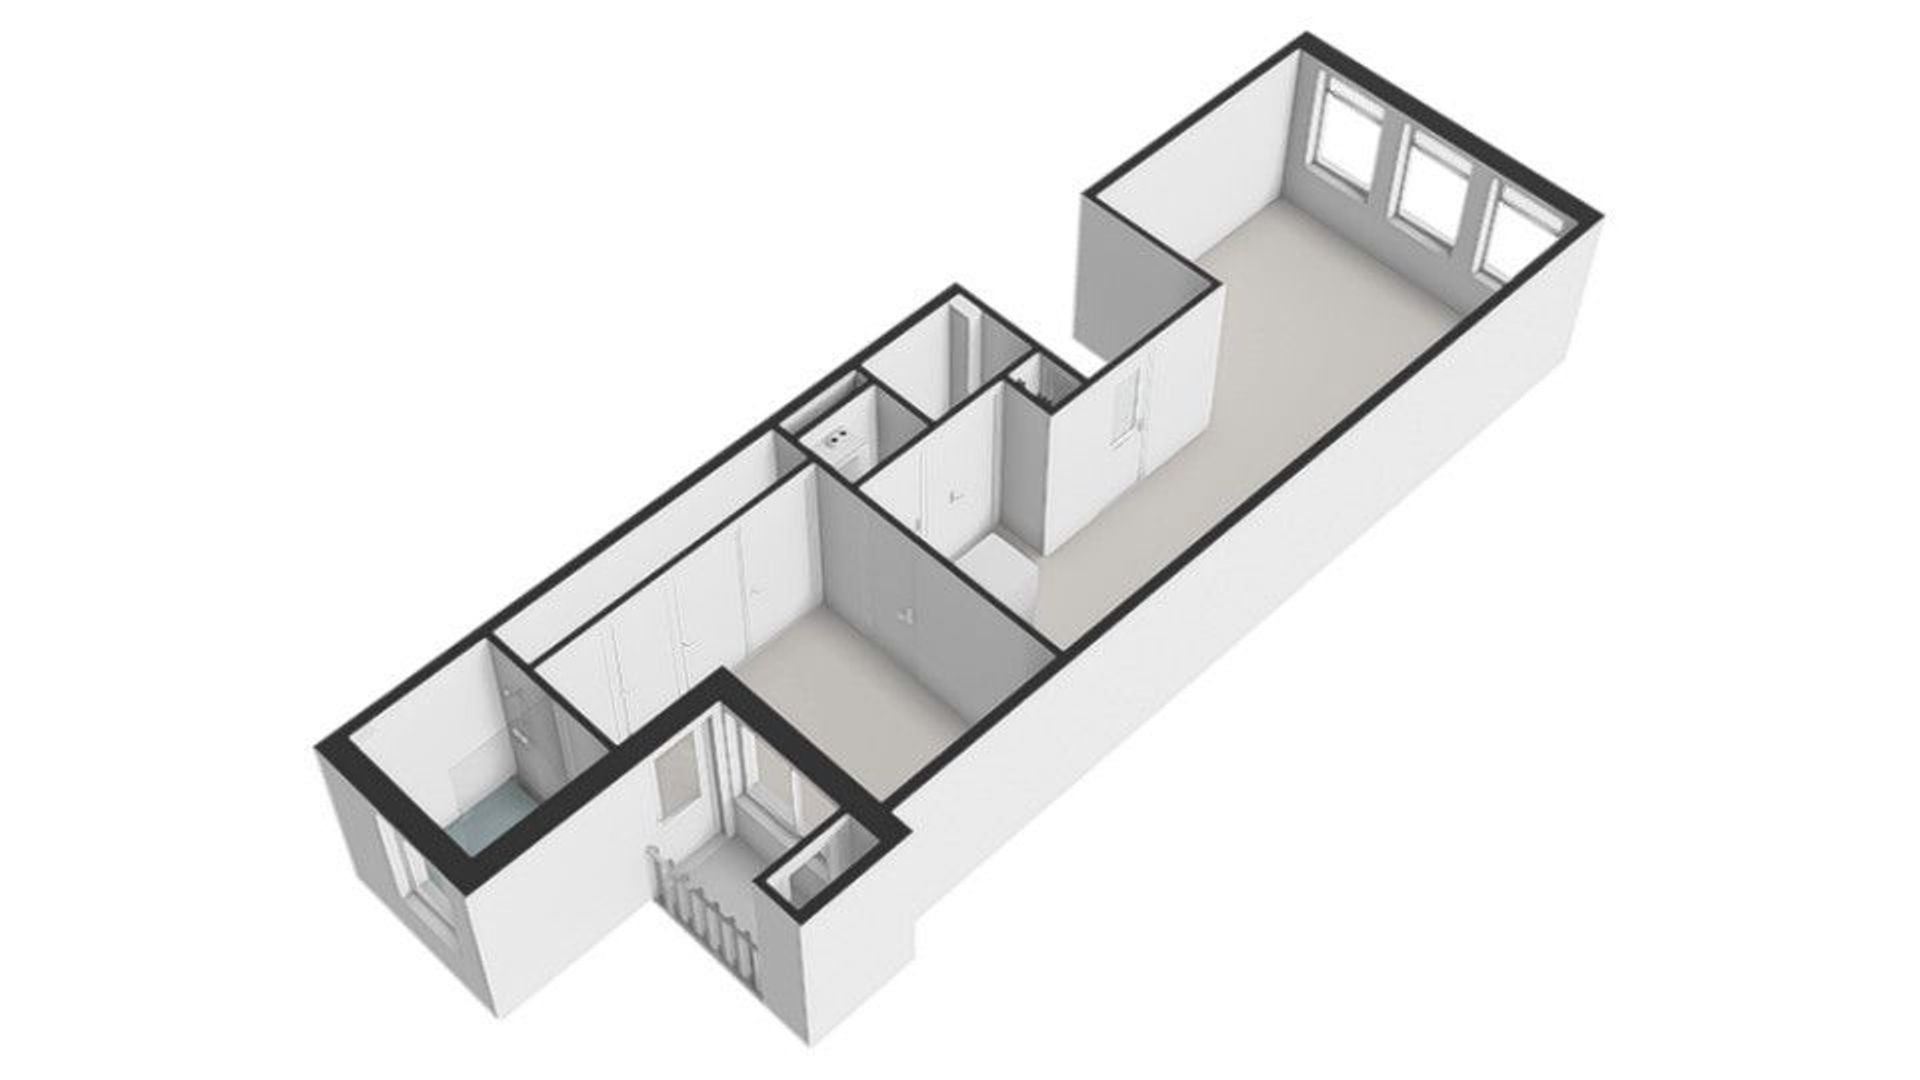
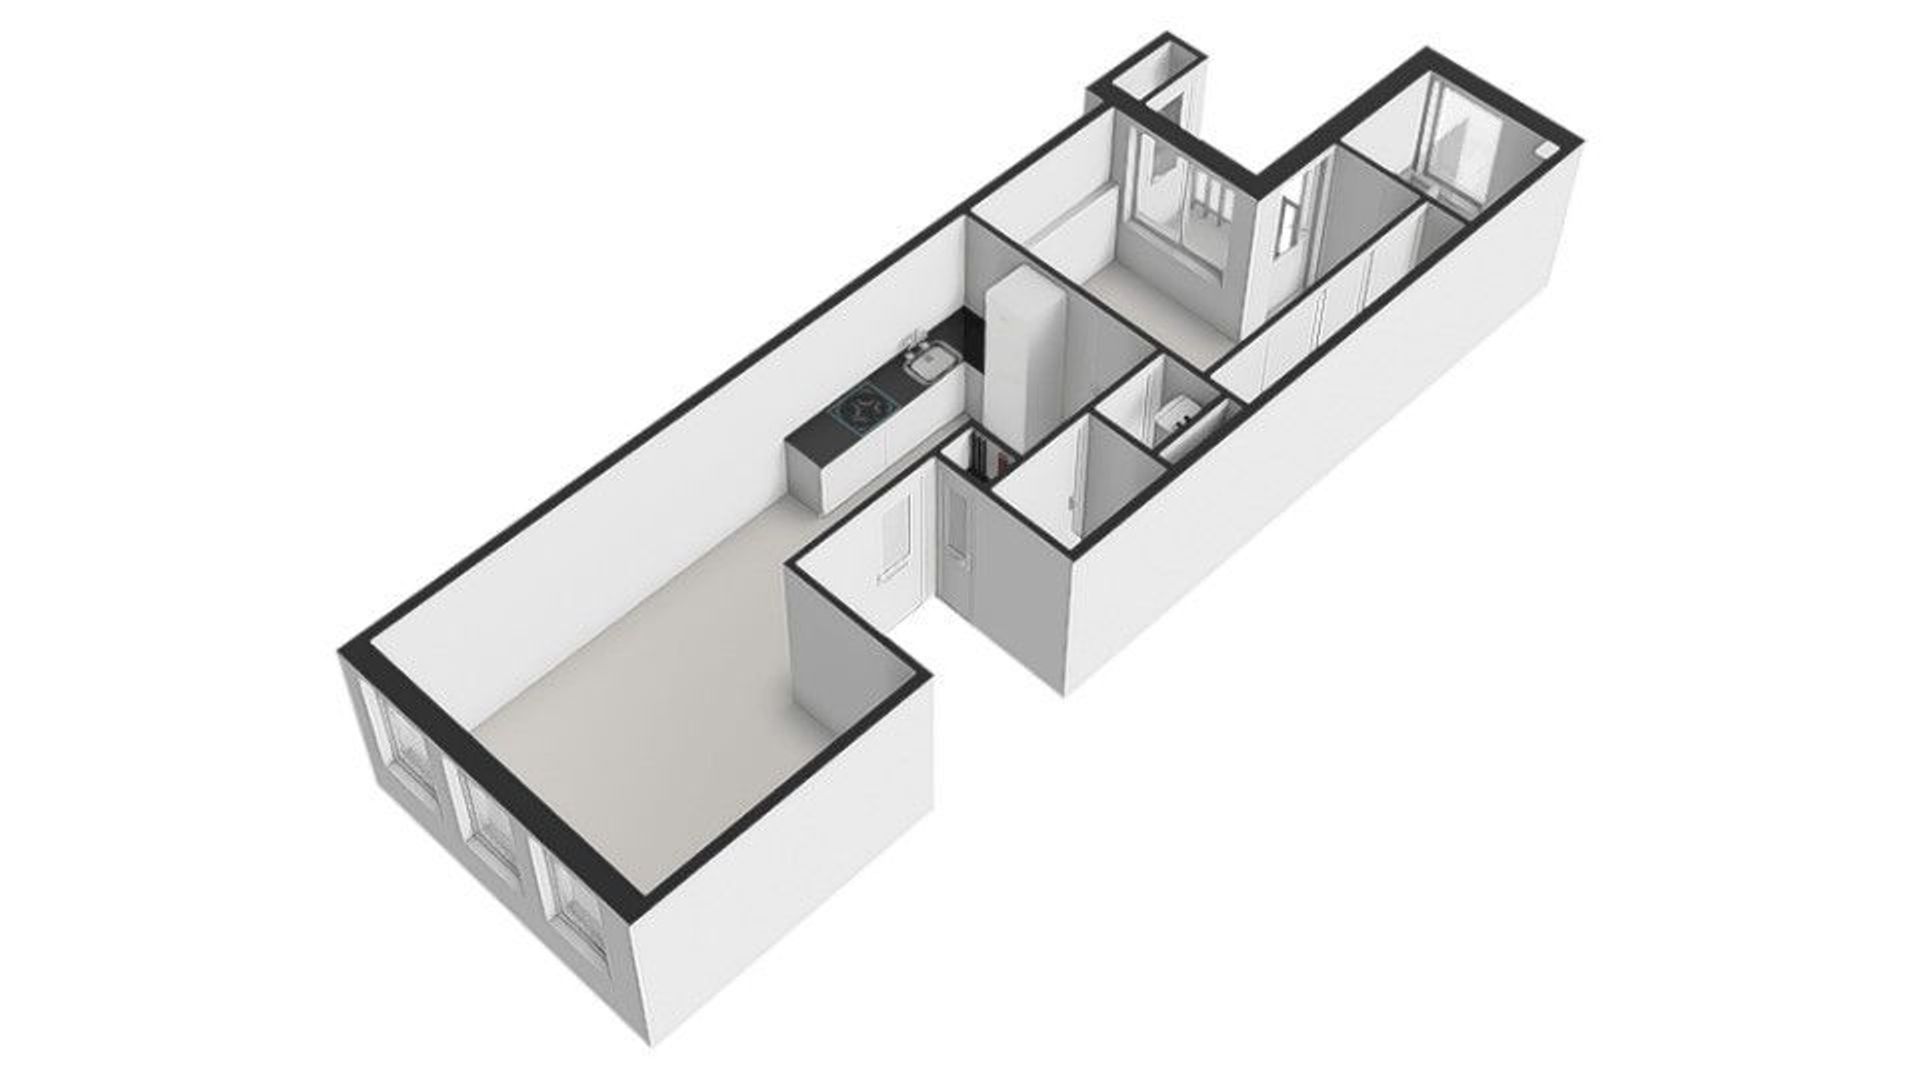
BRIGHT, STYLISH LIVING IN THE STAATSLIEDENBUURT!This charming upper-floor apartment has a bright living room spanning three windows, with a Juliet balcony at the front. The modern open-plan kitchen is centrally located and fitted with built-in appliances. At the rear, the bedroom features a 3.5-metre wall of fitted wardrobes and gives access to the modern bathroom and the northwest-facing balcony.
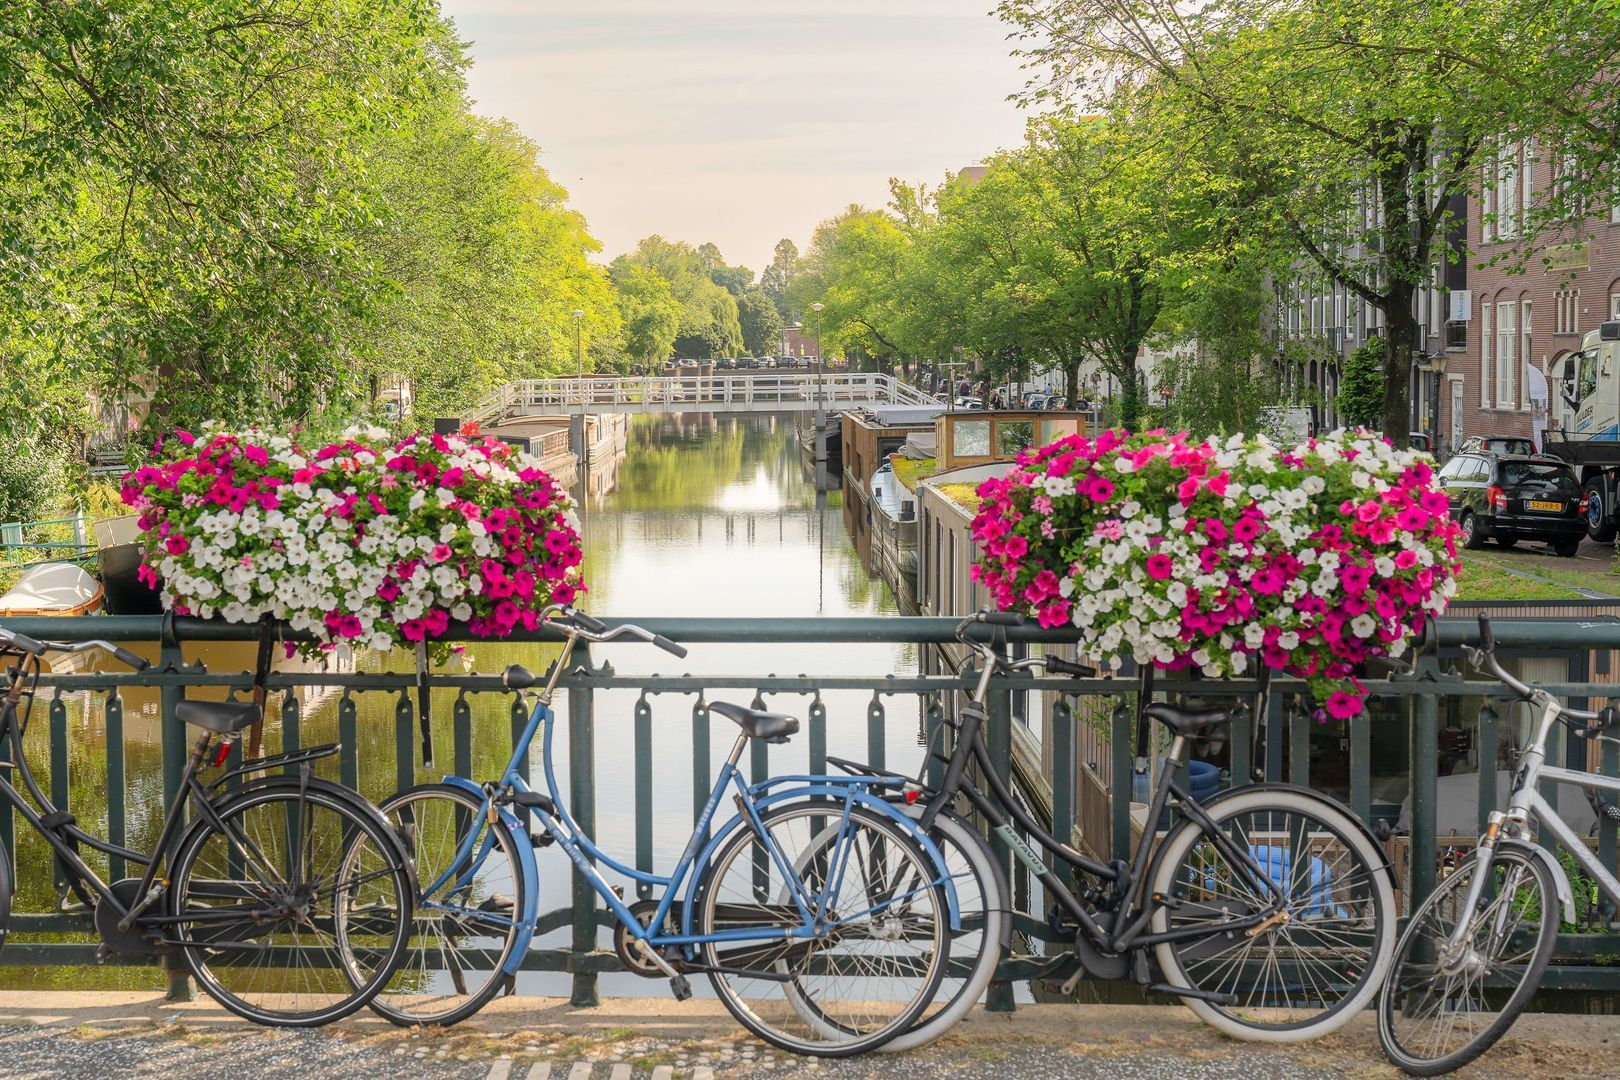
This one-bedroom apartment at Bentinckstraat 12-3 is a lovely place to call home in Amsterdam-West, with local shops, cafés and restaurants, the Jordaan and Westerpark all close by.
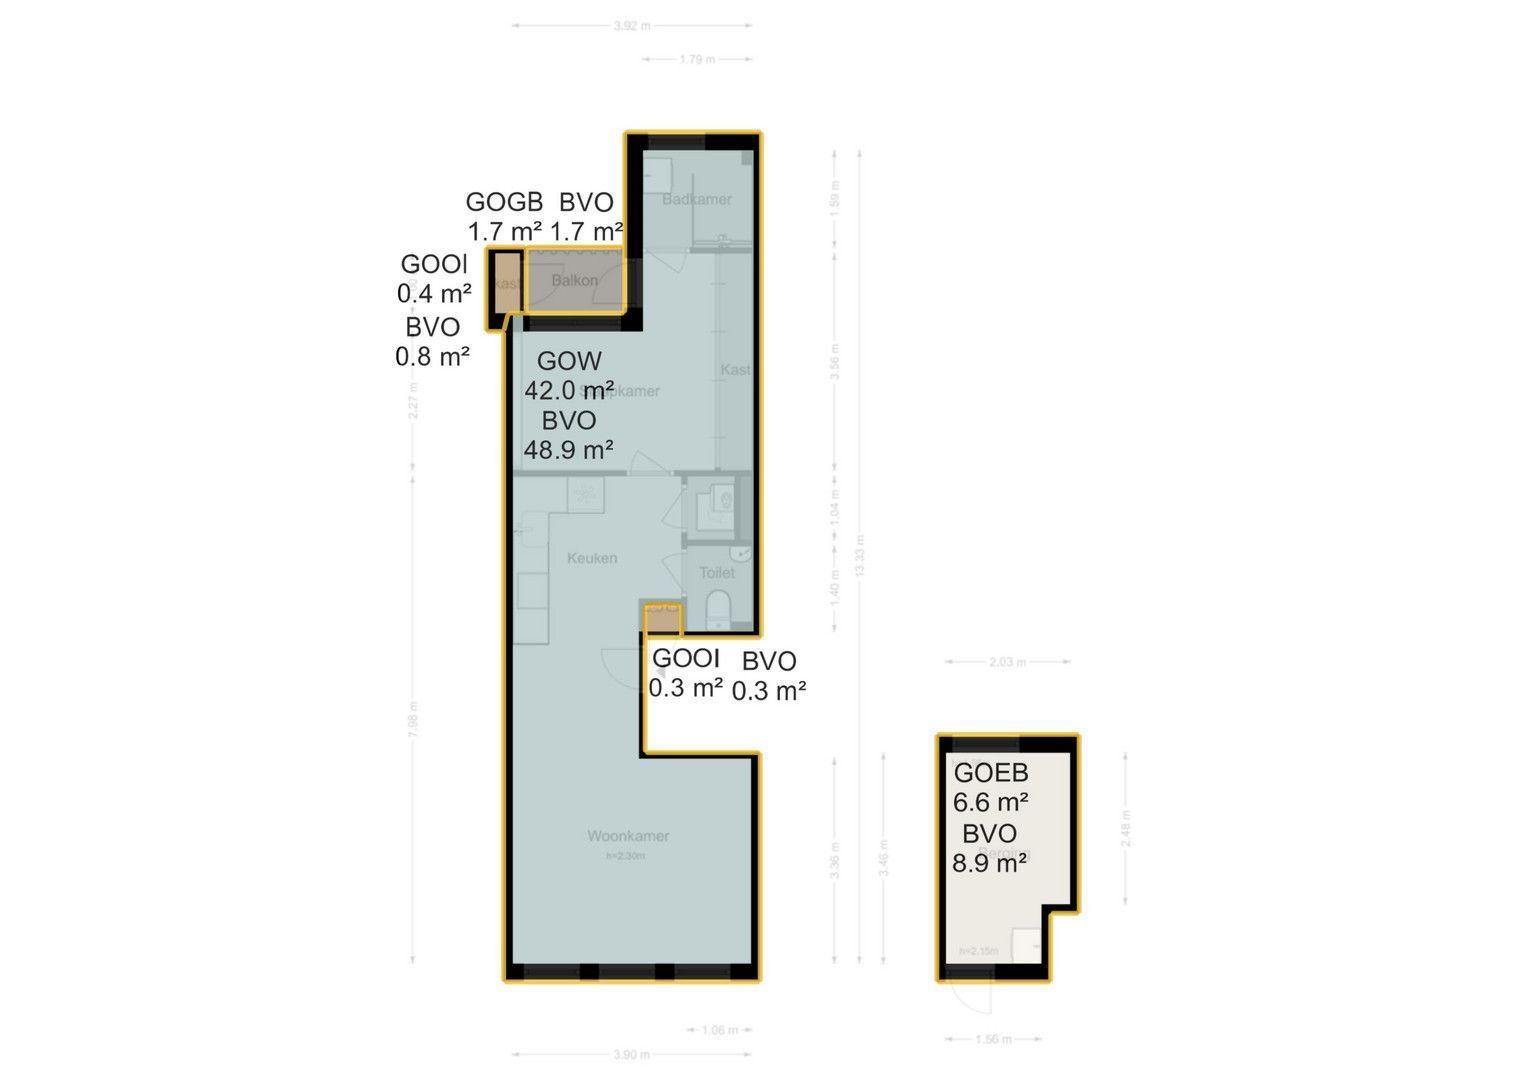
The apartment has approximately 42 m² of usable living area on the third floor. It also comes with a separate room of approximately 6.6 m² on the fourth floor, designated as storage. The 42 m² of living area excludes this room.
THE APARTMENT
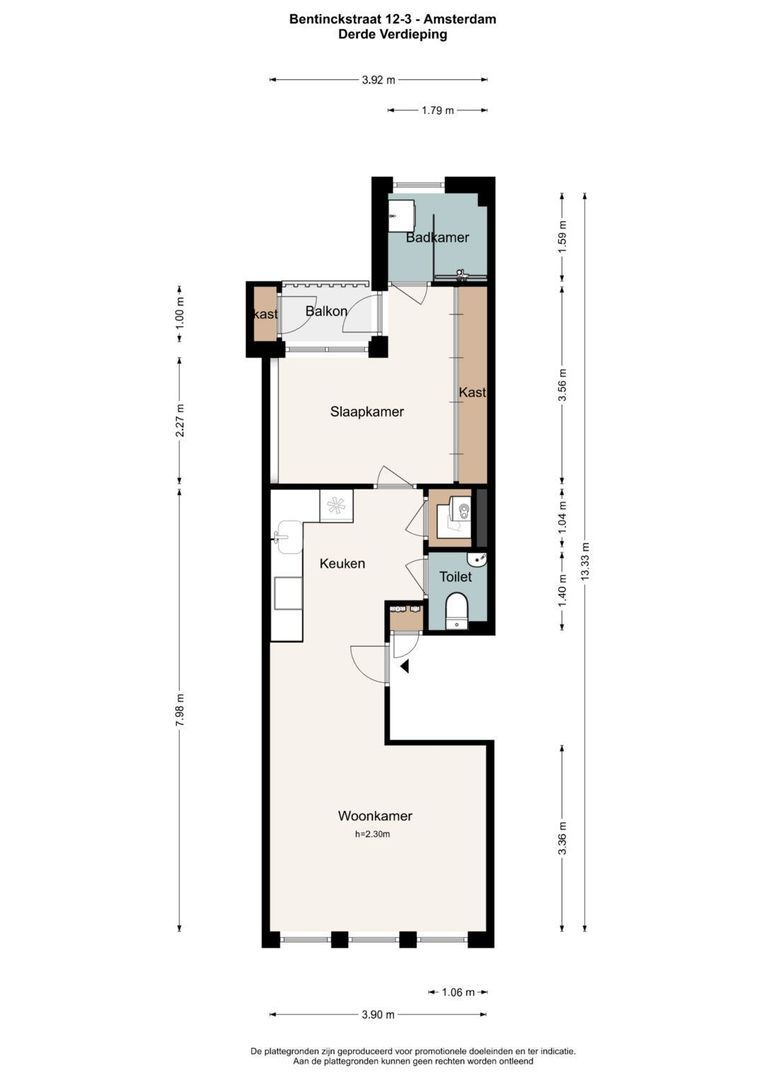
The shared staircase leads to the apartment entrance on the third floor. The clean, modern finishes and light-coloured flooring immediately catch the eye.
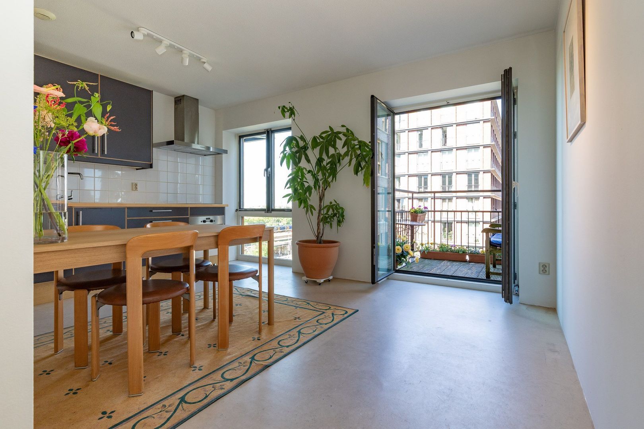
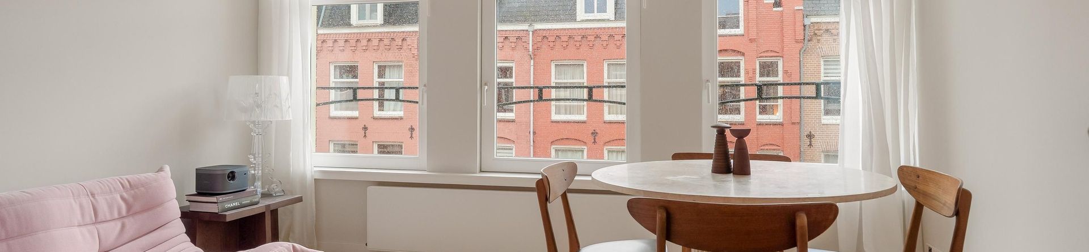
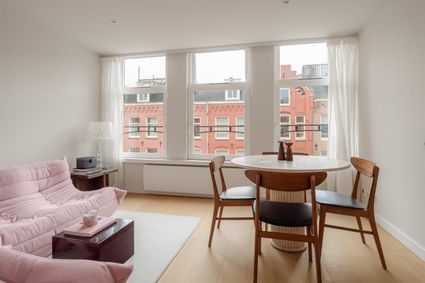
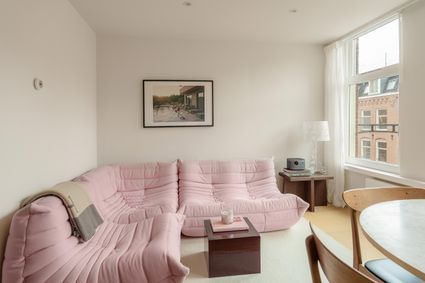
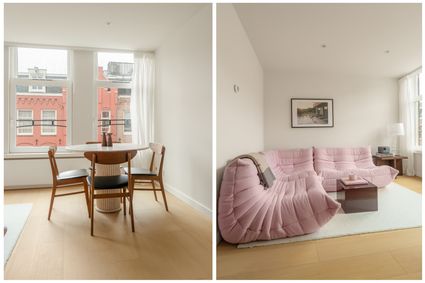
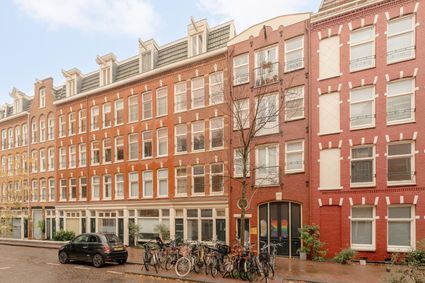
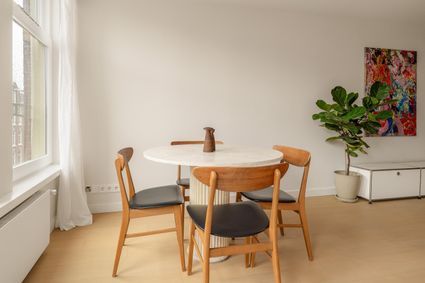
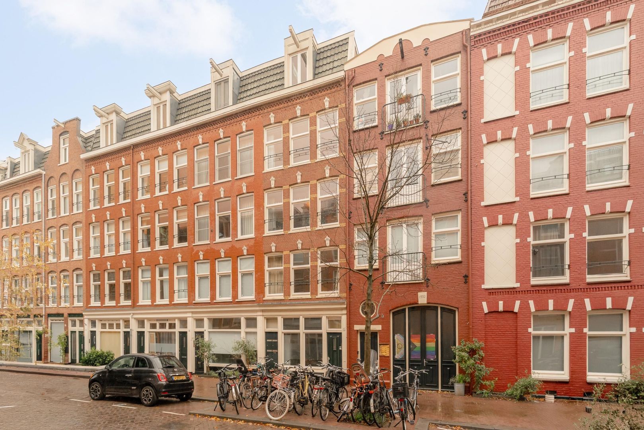
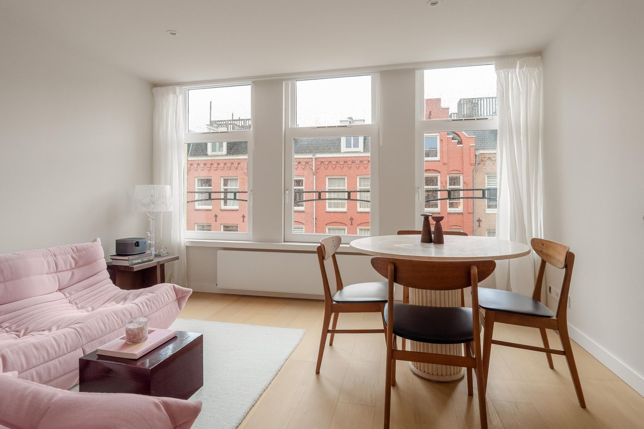
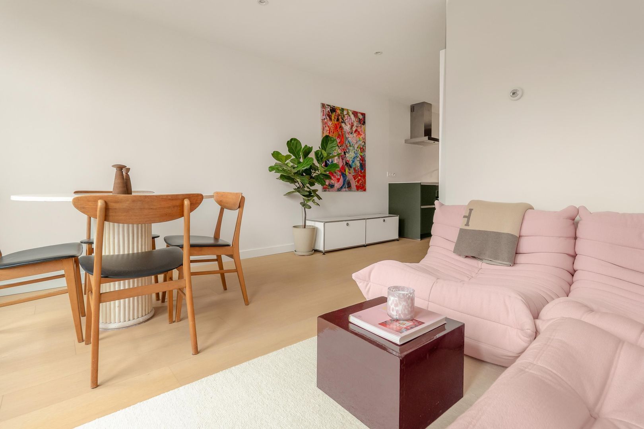
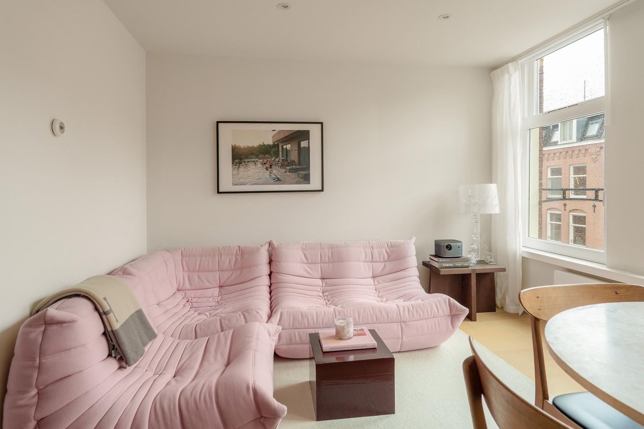
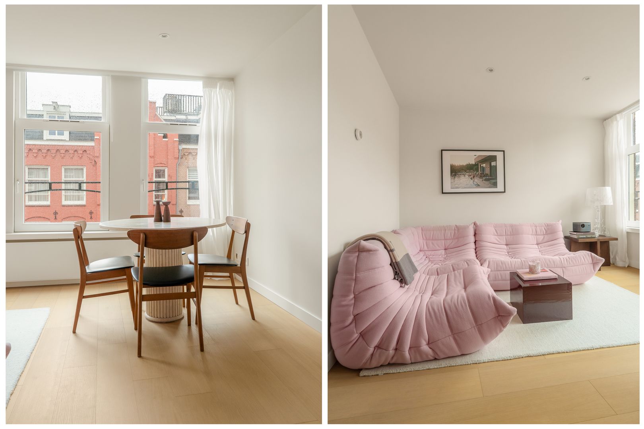
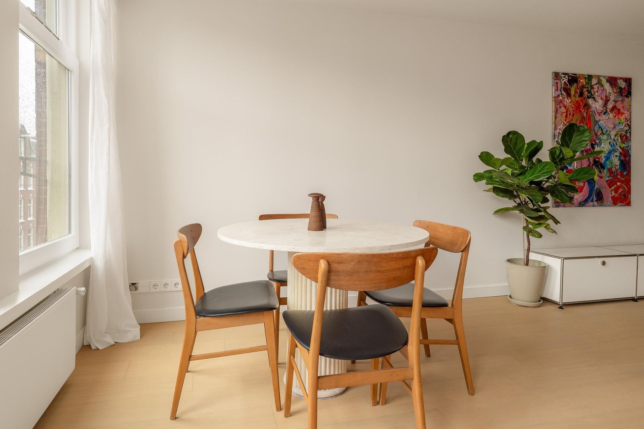
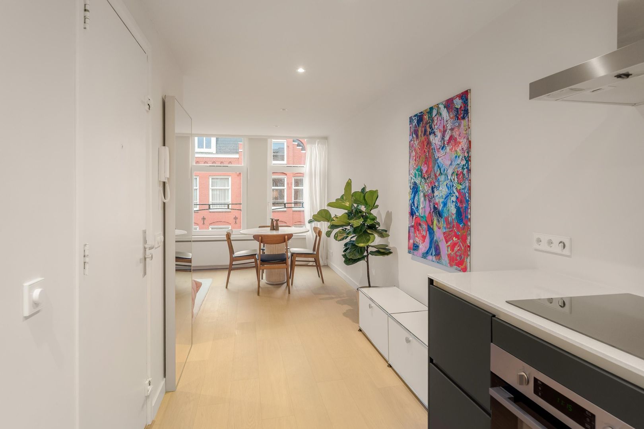
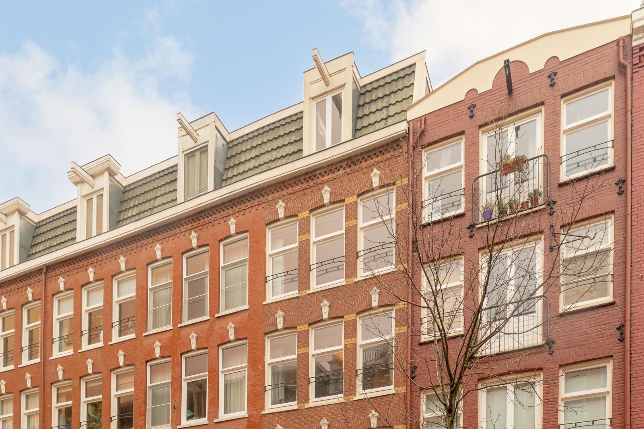
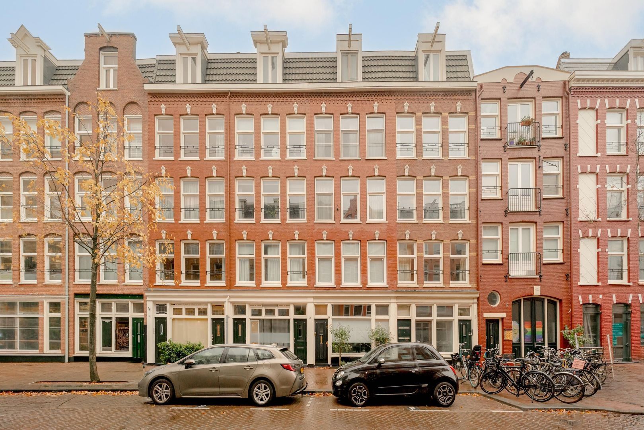
At the front, the living room spans three windows. The tall windows let in plenty of daylight and overlook the characteristic Amsterdam façades across the street. The Juliet balcony adds to the room’s Amsterdam charm. There is room for a comfortable seating area and a dining table by the window.
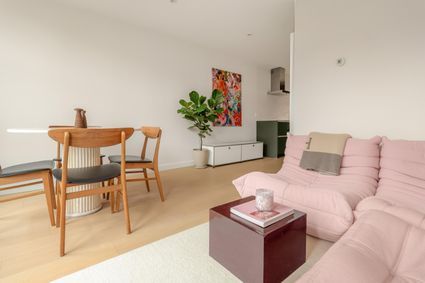
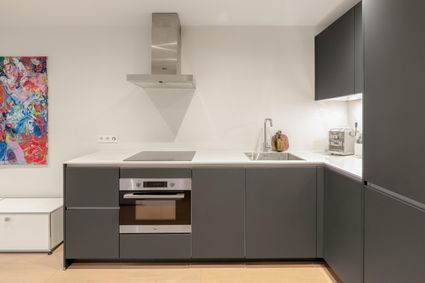
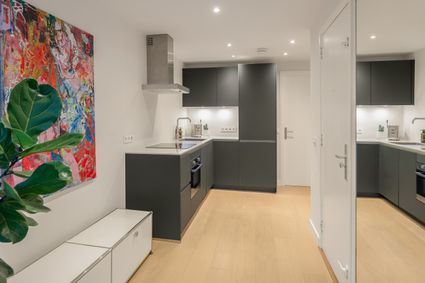
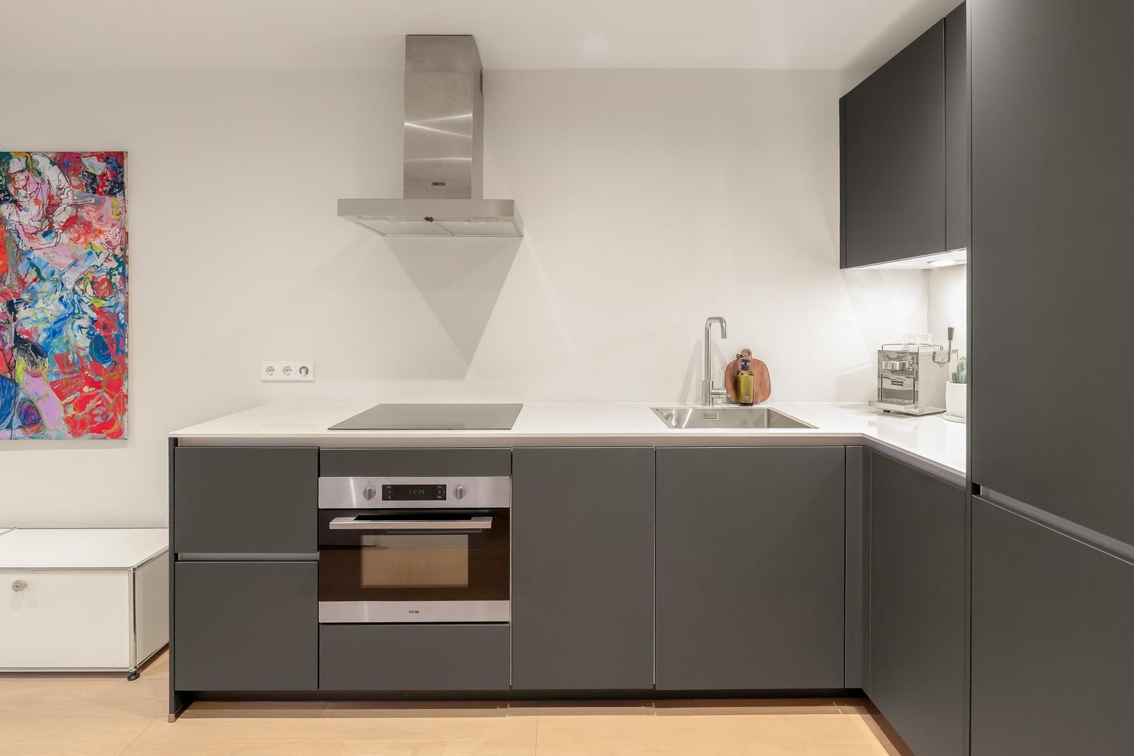
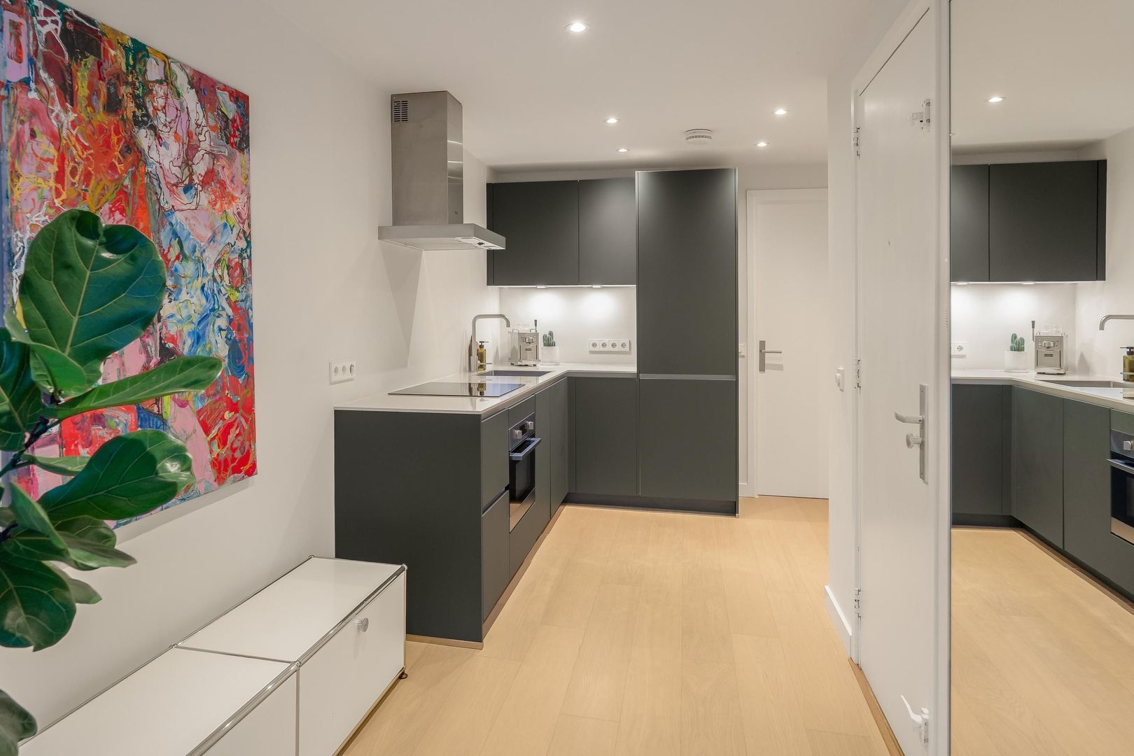
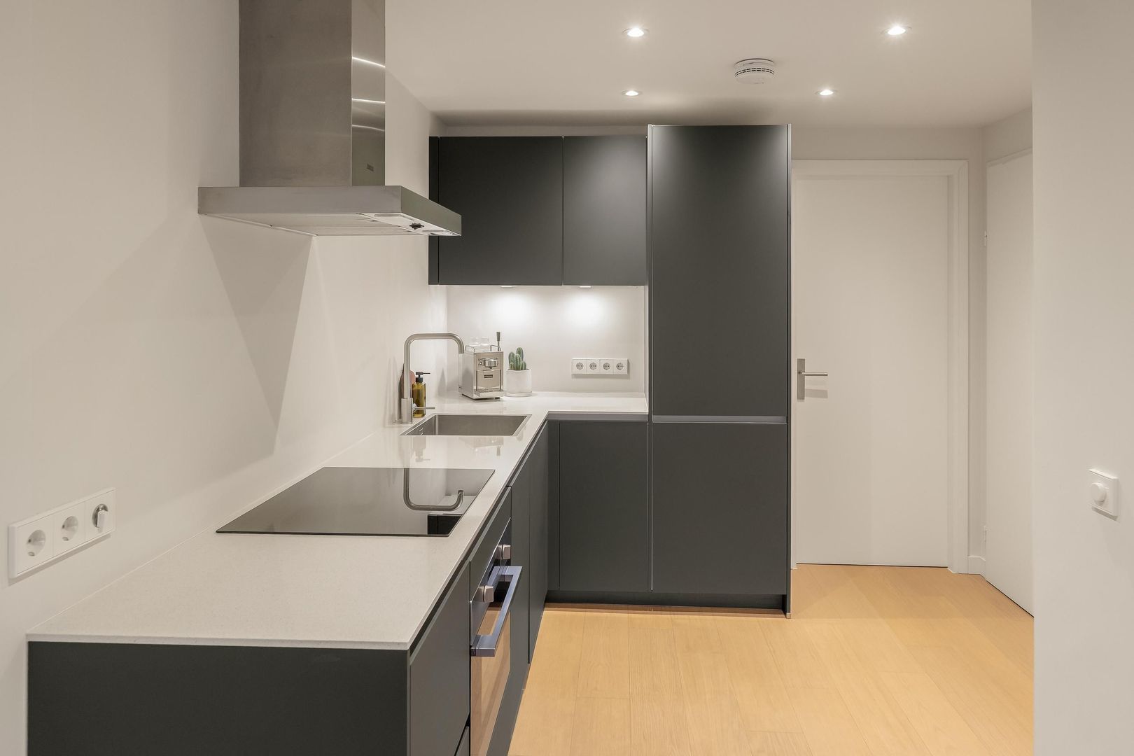
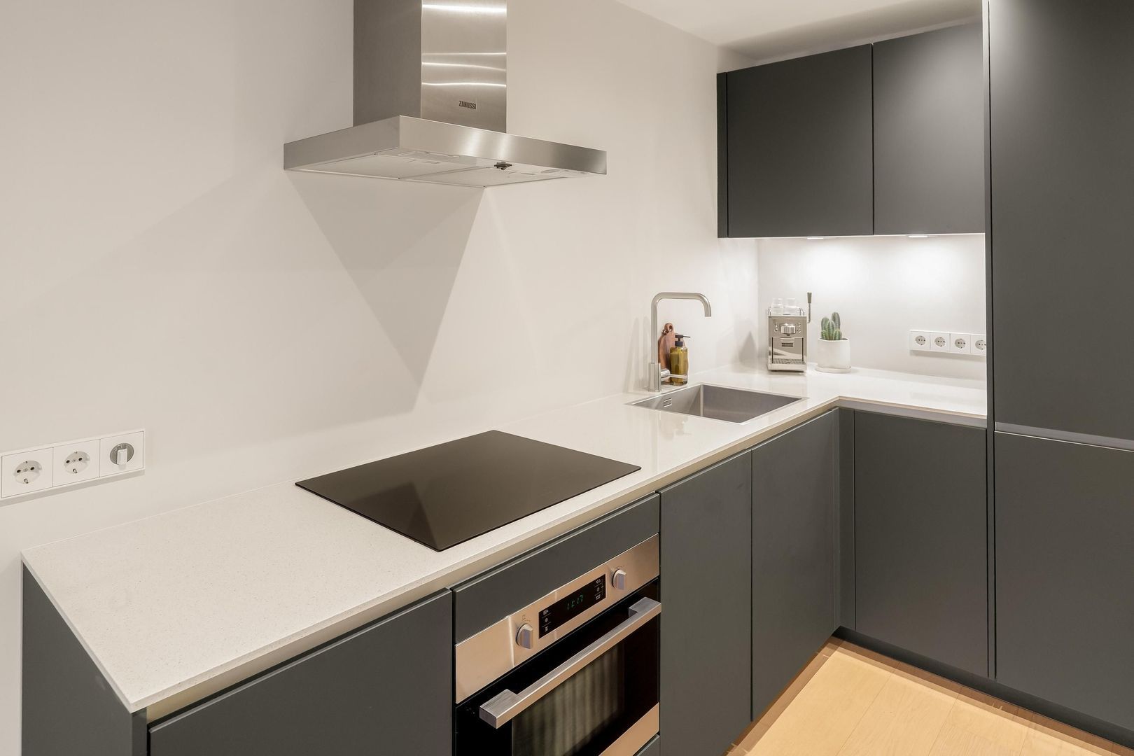
The modern open-plan kitchen sits at the centre of the apartment and opens onto the living area. Dark, handleless cabinets complement the light-coloured worktop, while the L-shaped layout offers plenty of worktop and cupboard space. The kitchen is equipped with an electric hob, dishwasher, fridge-freezer, extractor hood and built-in oven.
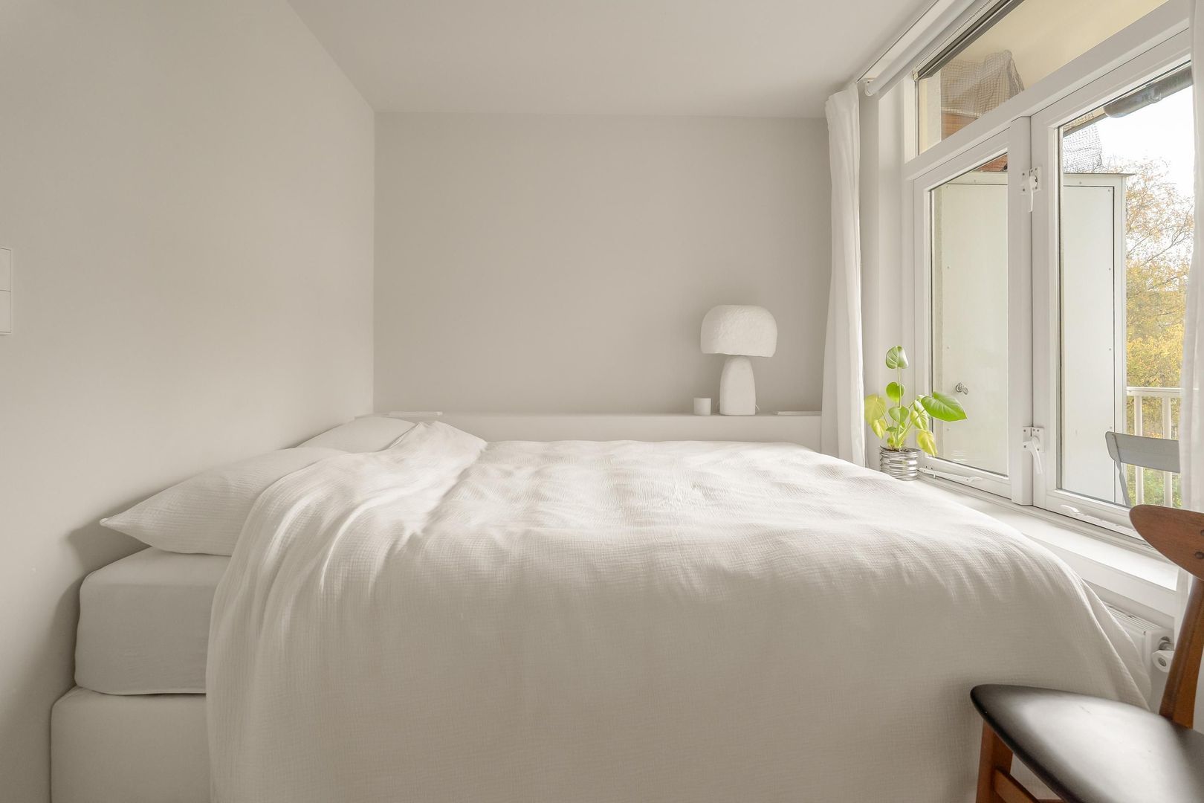
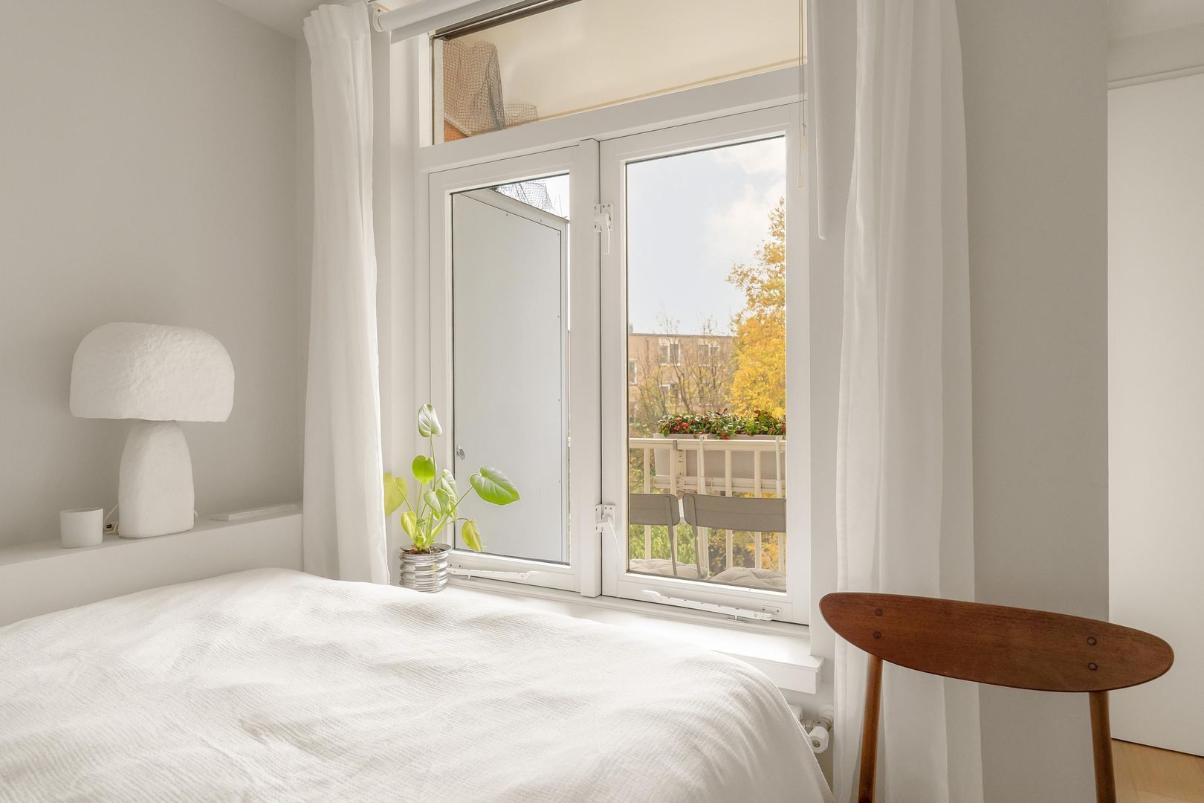
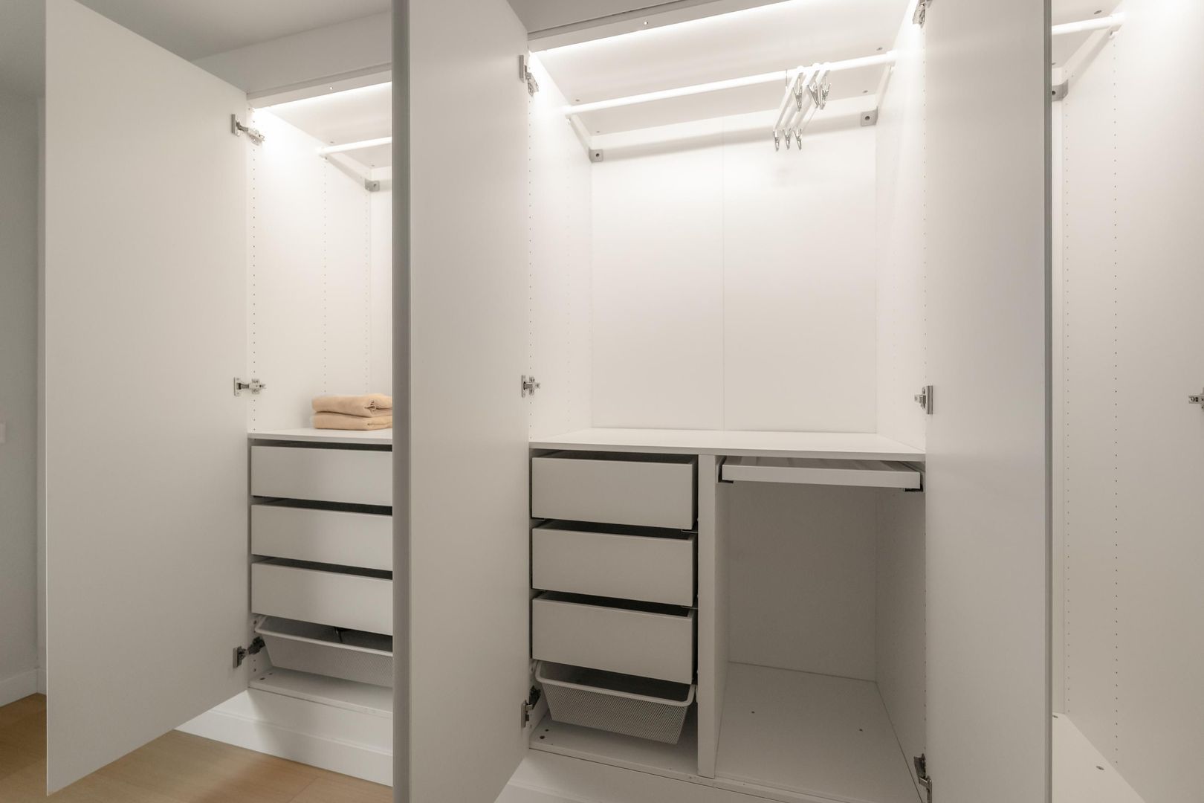
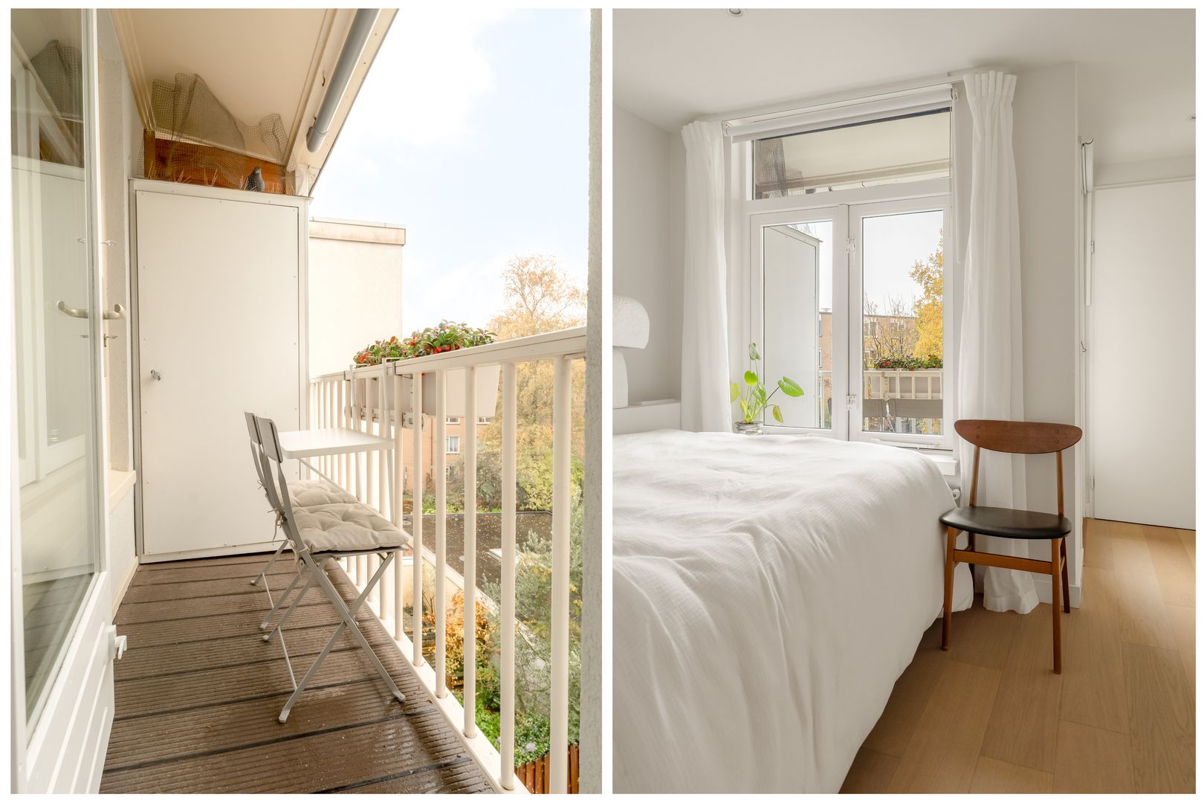
The bedroom is at the rear. A wall of fitted wardrobes measuring approximately 3.5 metres provides plenty of storage, with hanging rails, drawers and shelves. The bedroom gives access to the modern bathroom and the balcony.
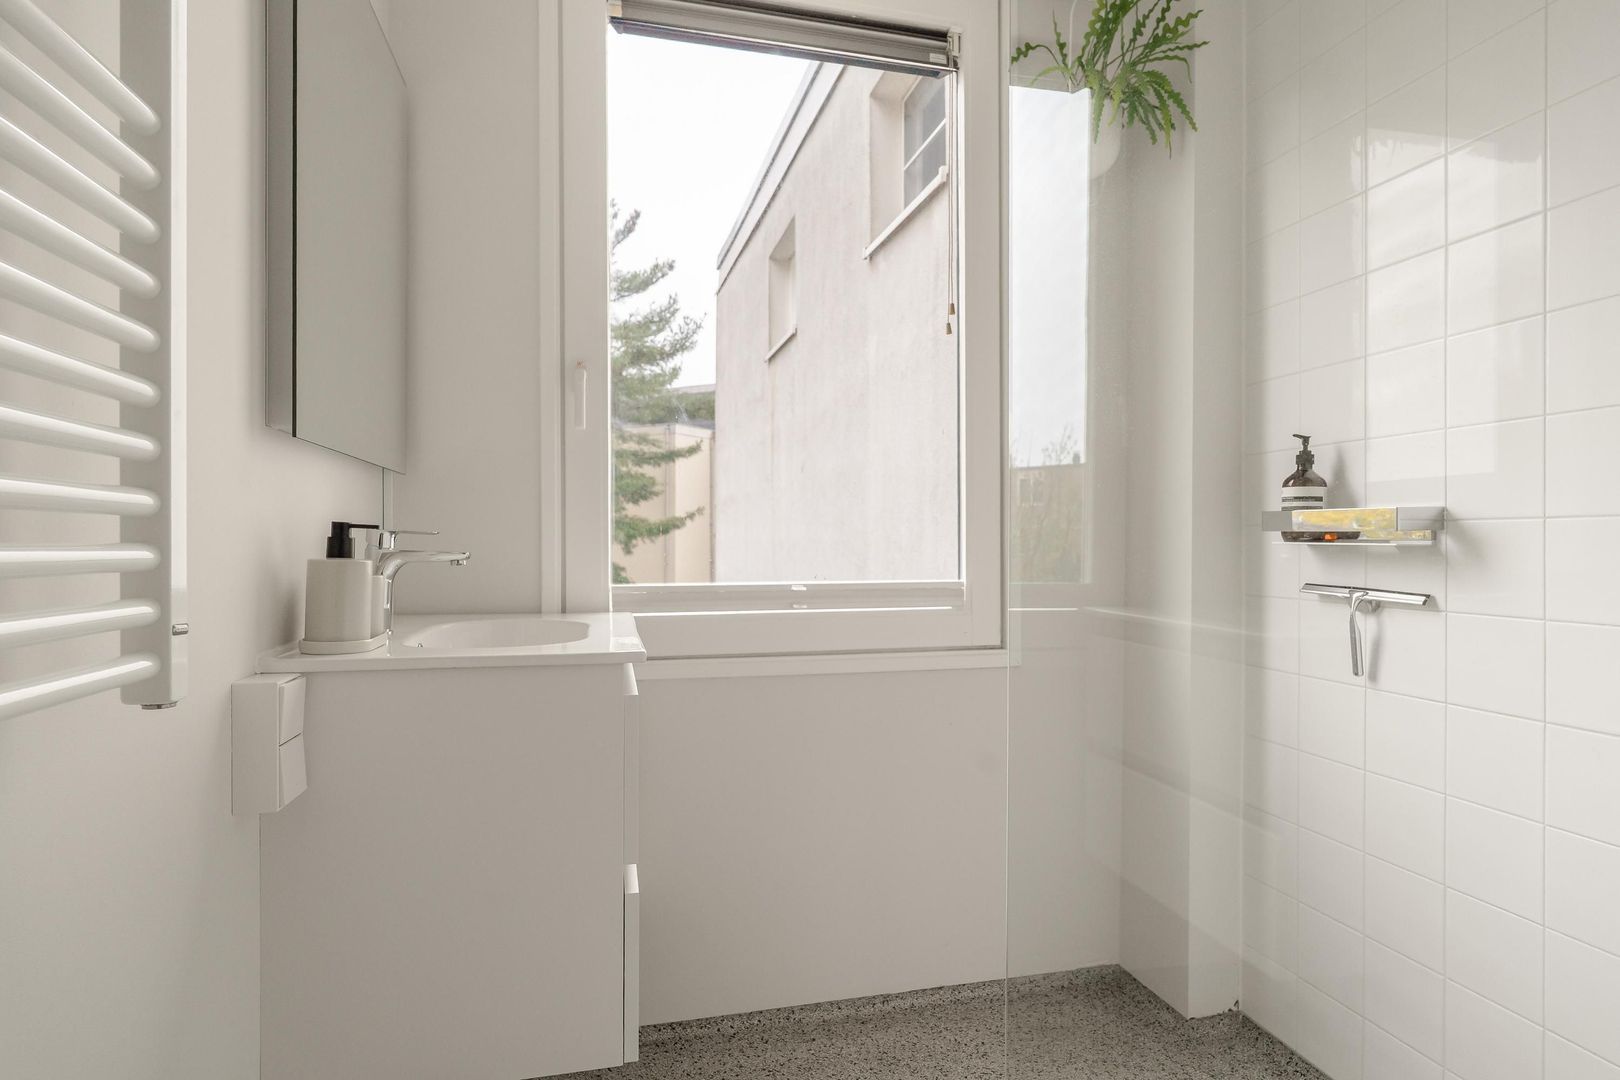
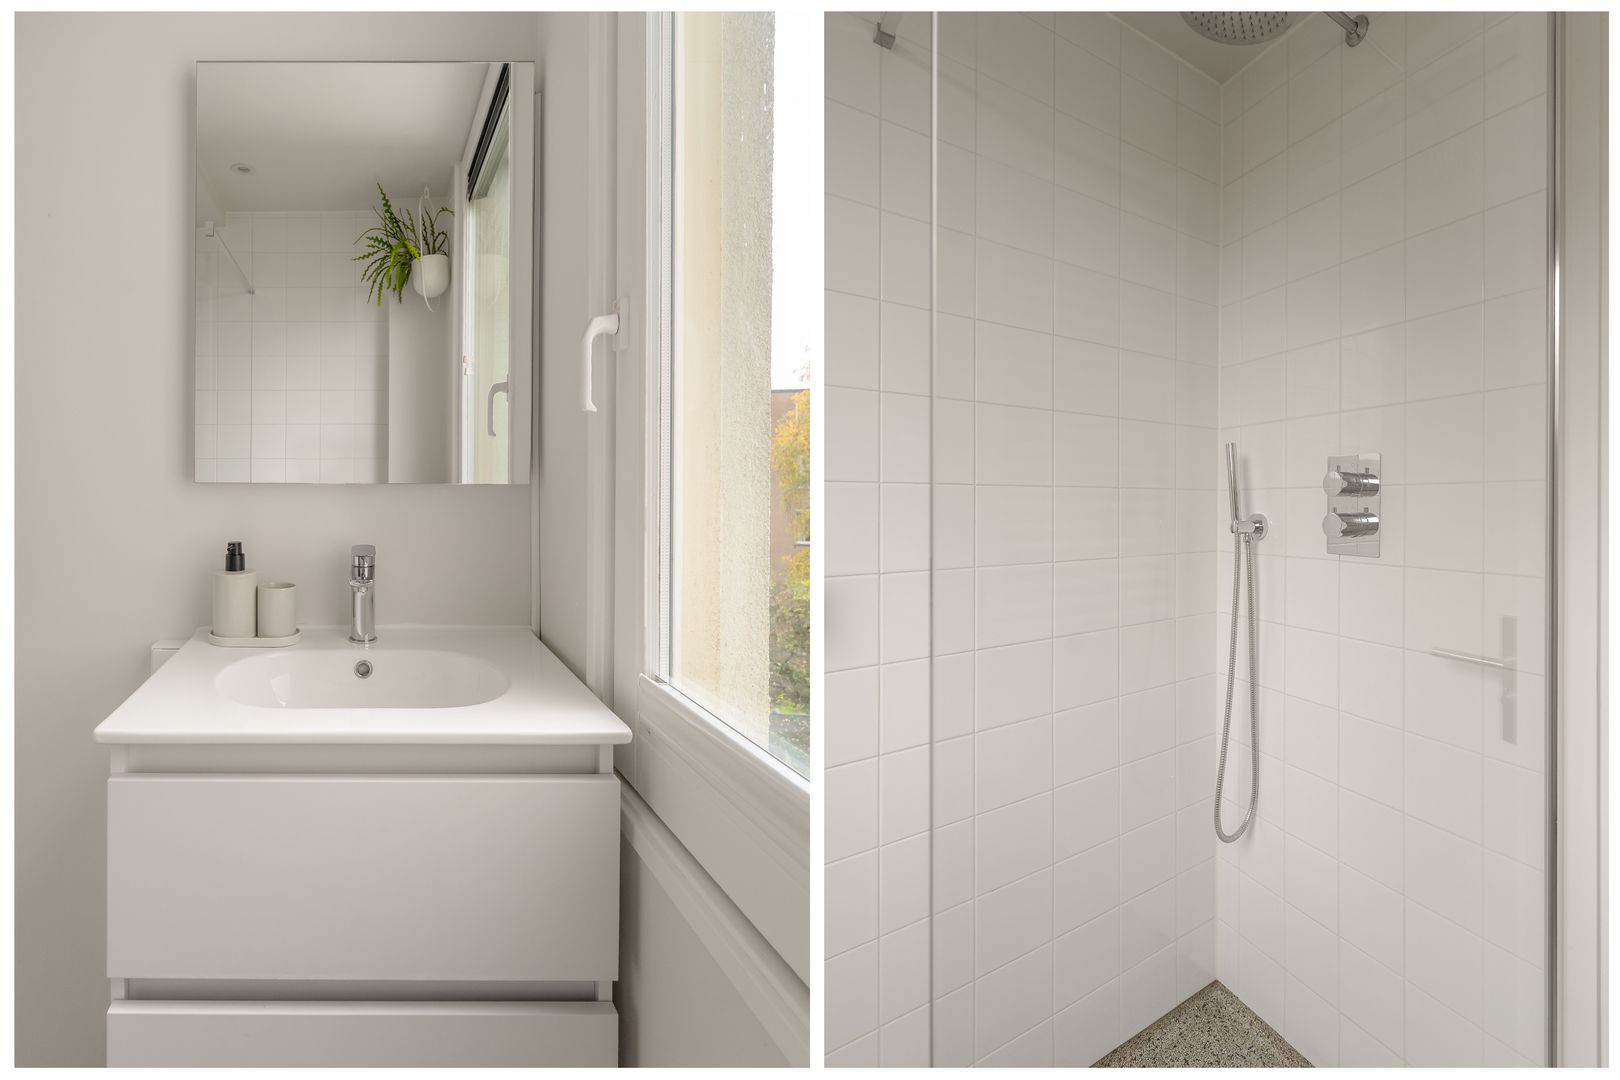
The bathroom is finished in light colours and features a walk-in shower with rainfall and handheld showerheads, a vanity unit and a heated towel rail.
The separate toilet is next to the kitchen. A nearby utility cupboard houses the central heating boiler and has a connection for a washing machine.
Fourth floor
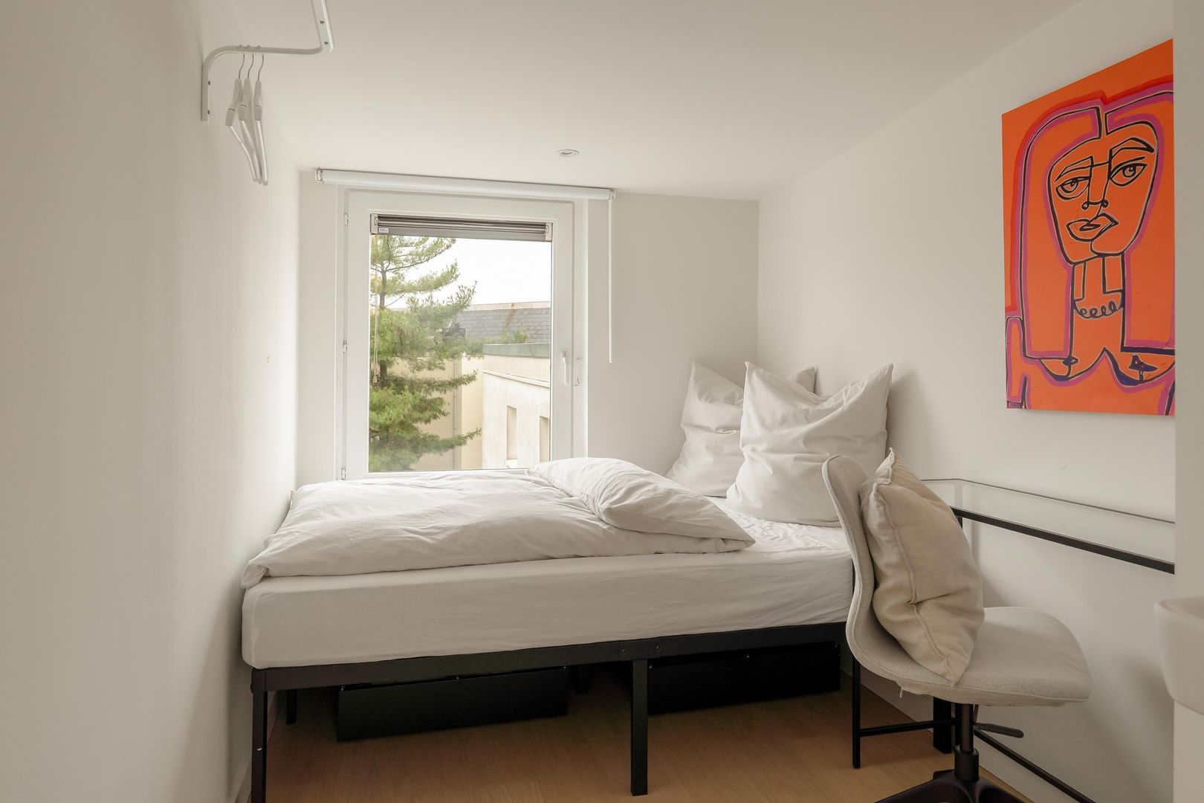
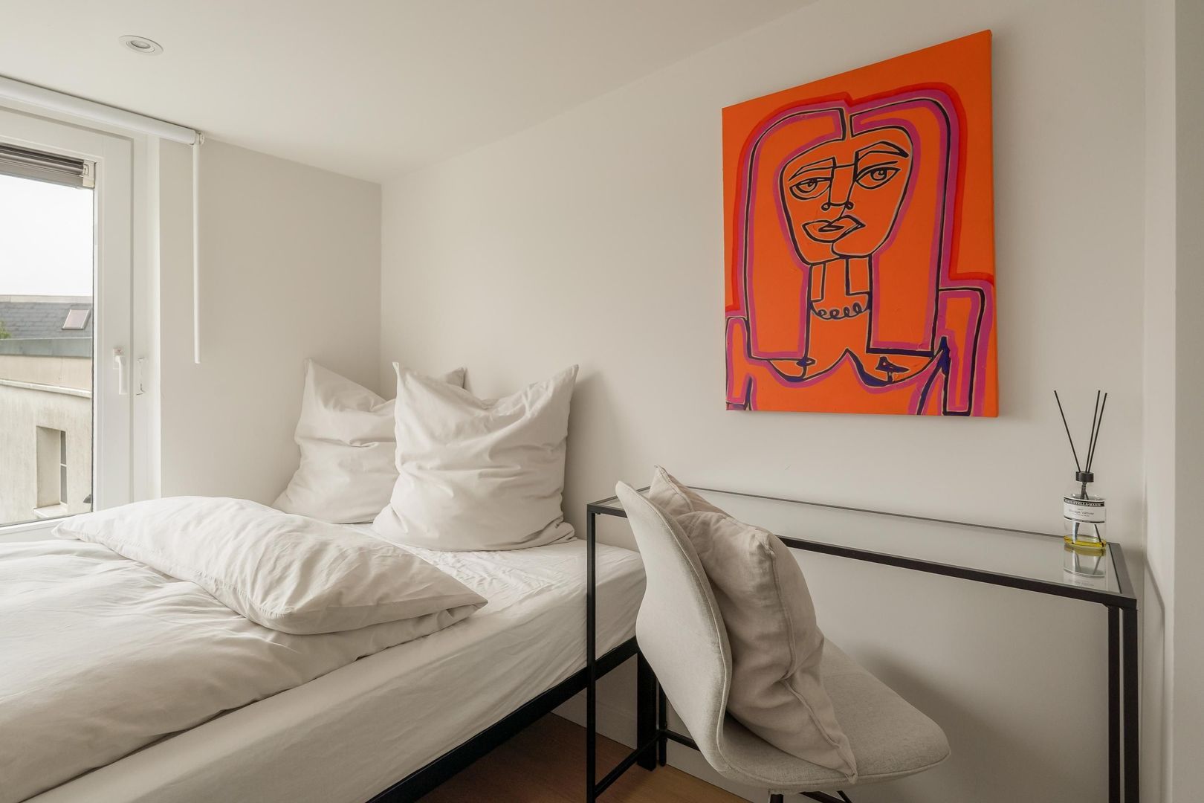
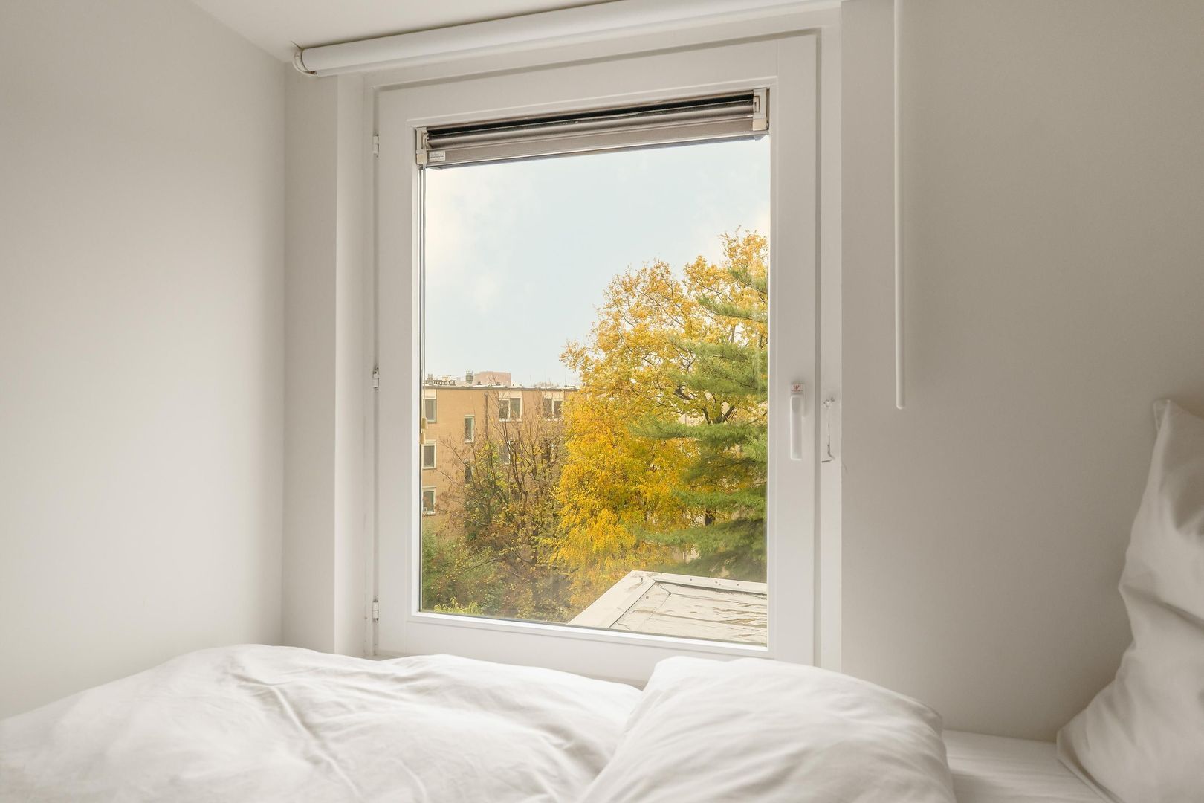
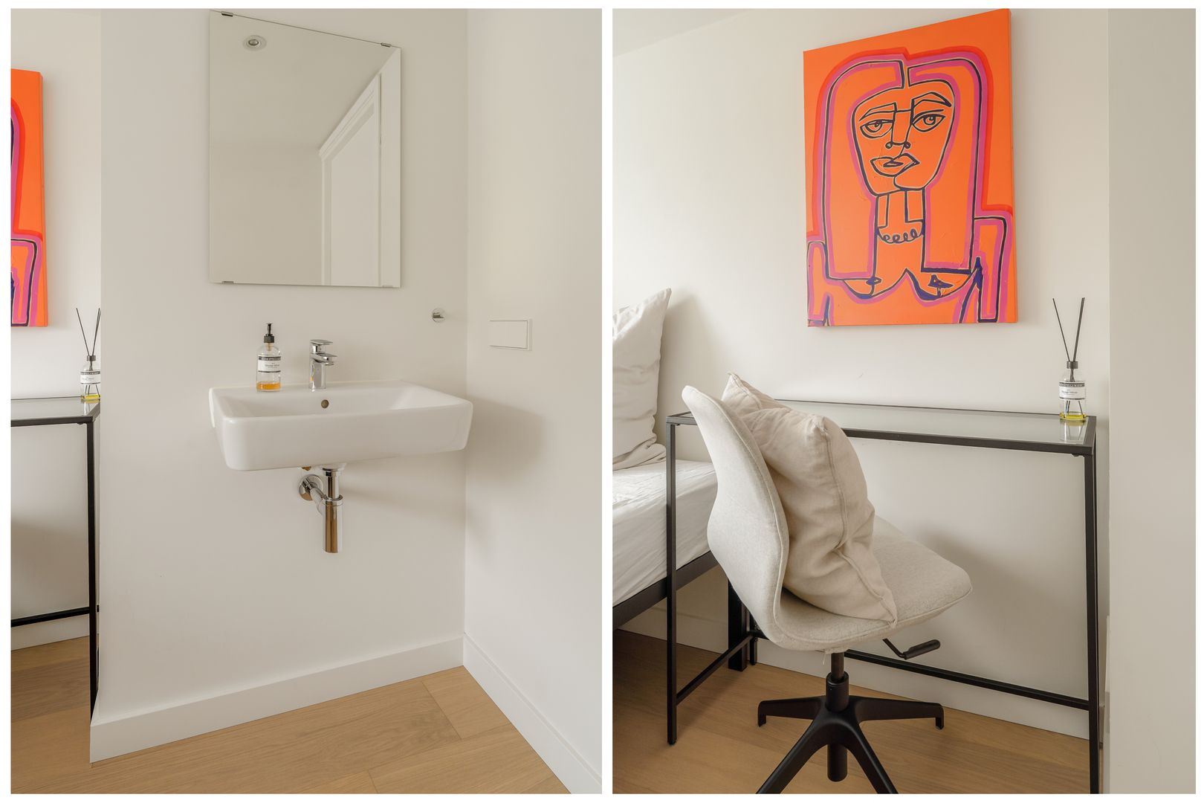
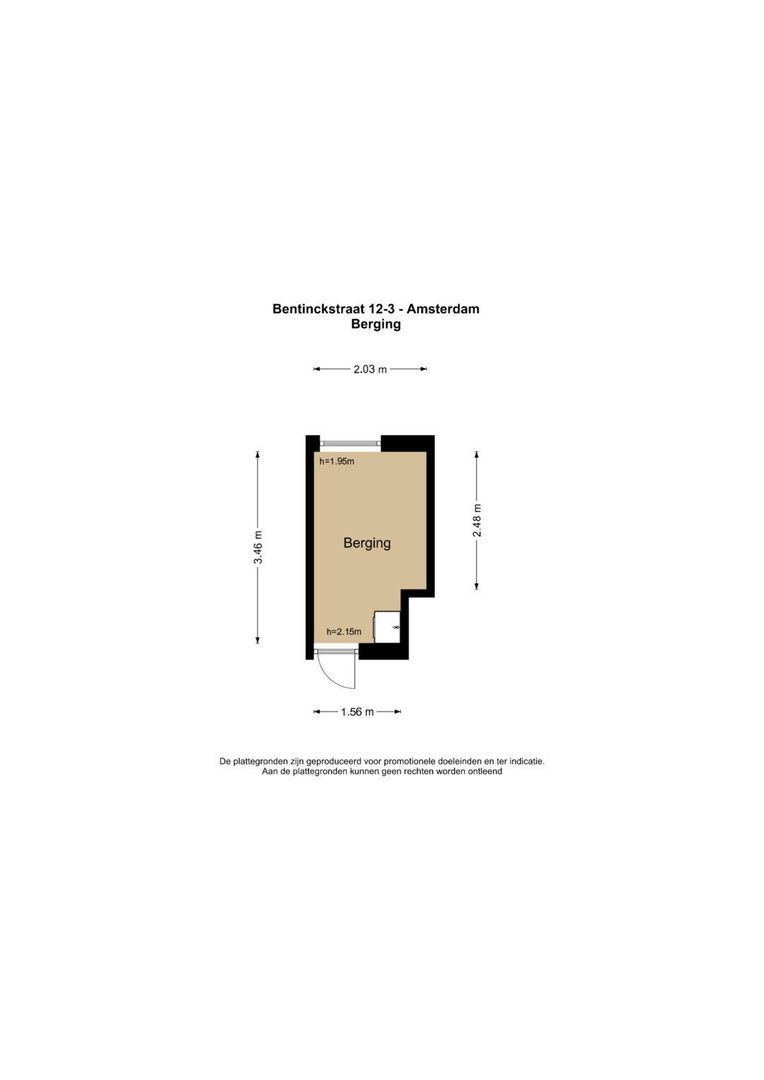
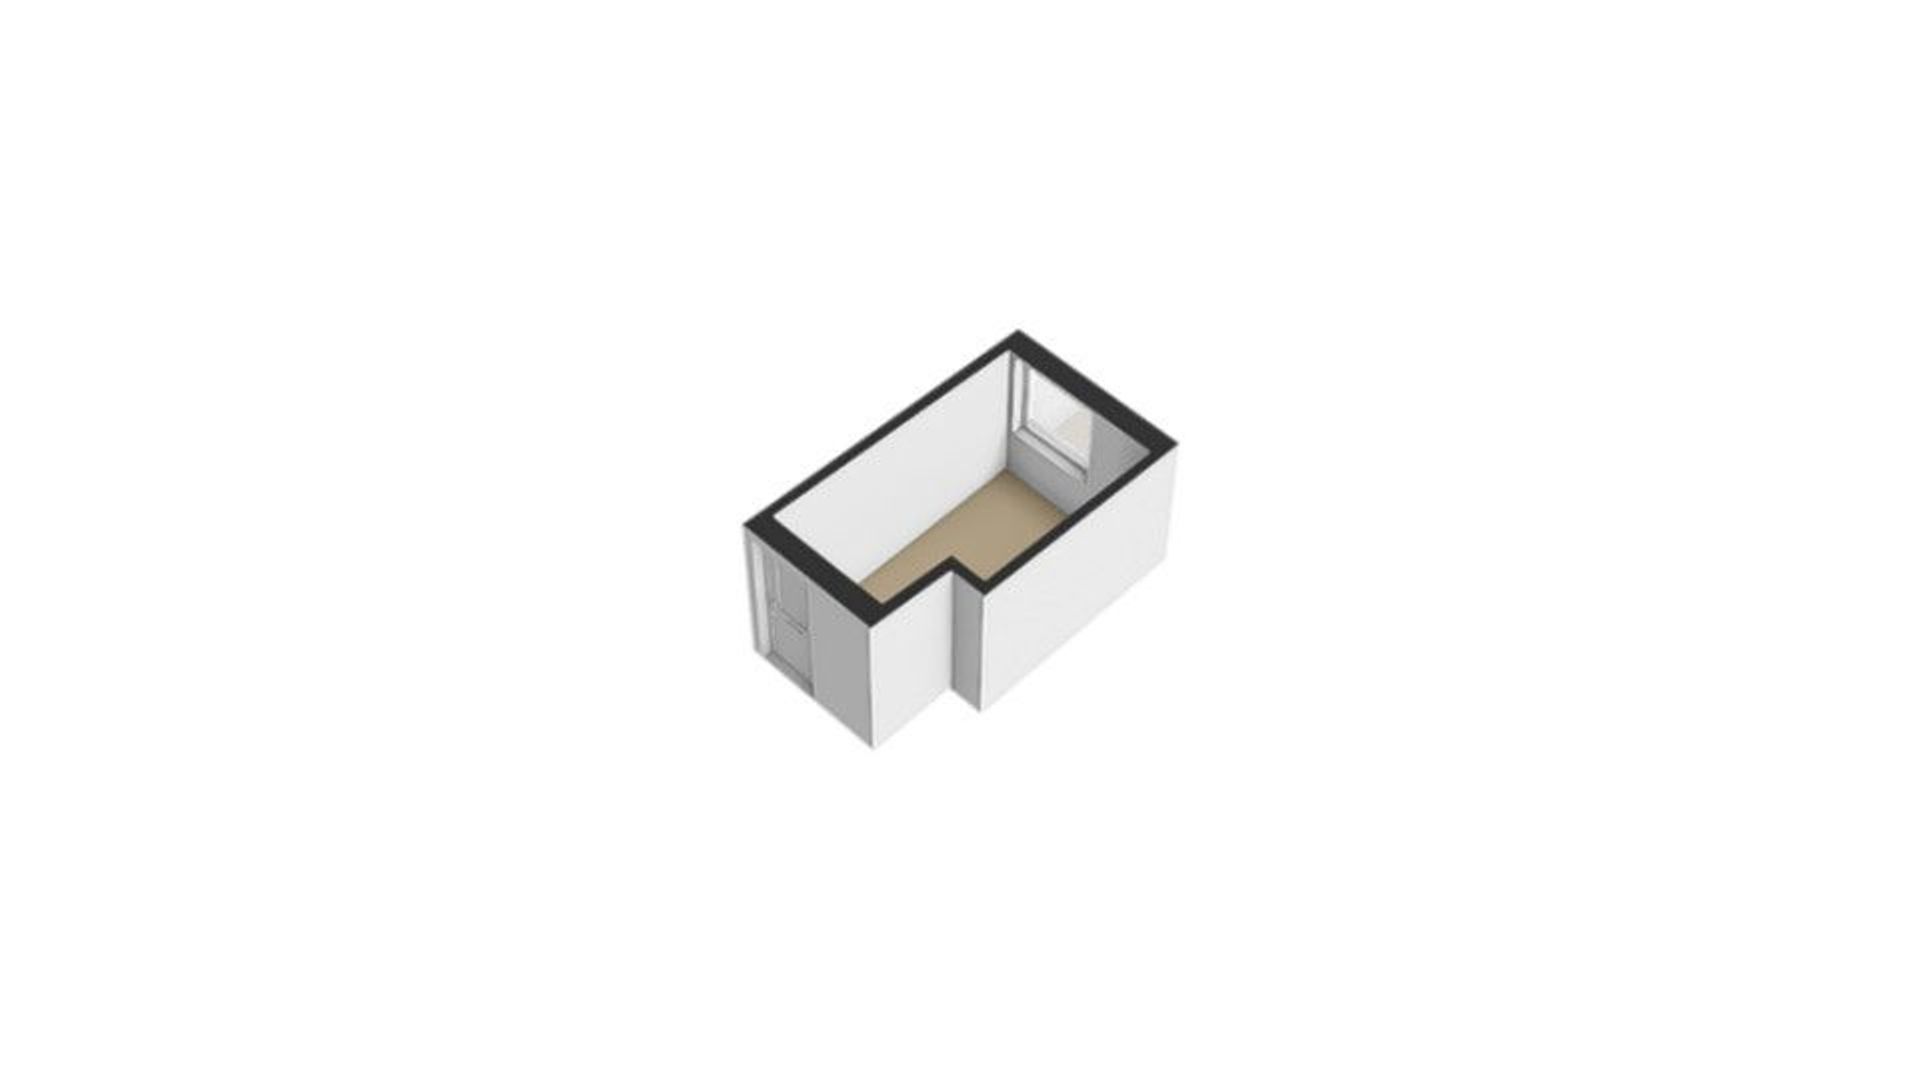
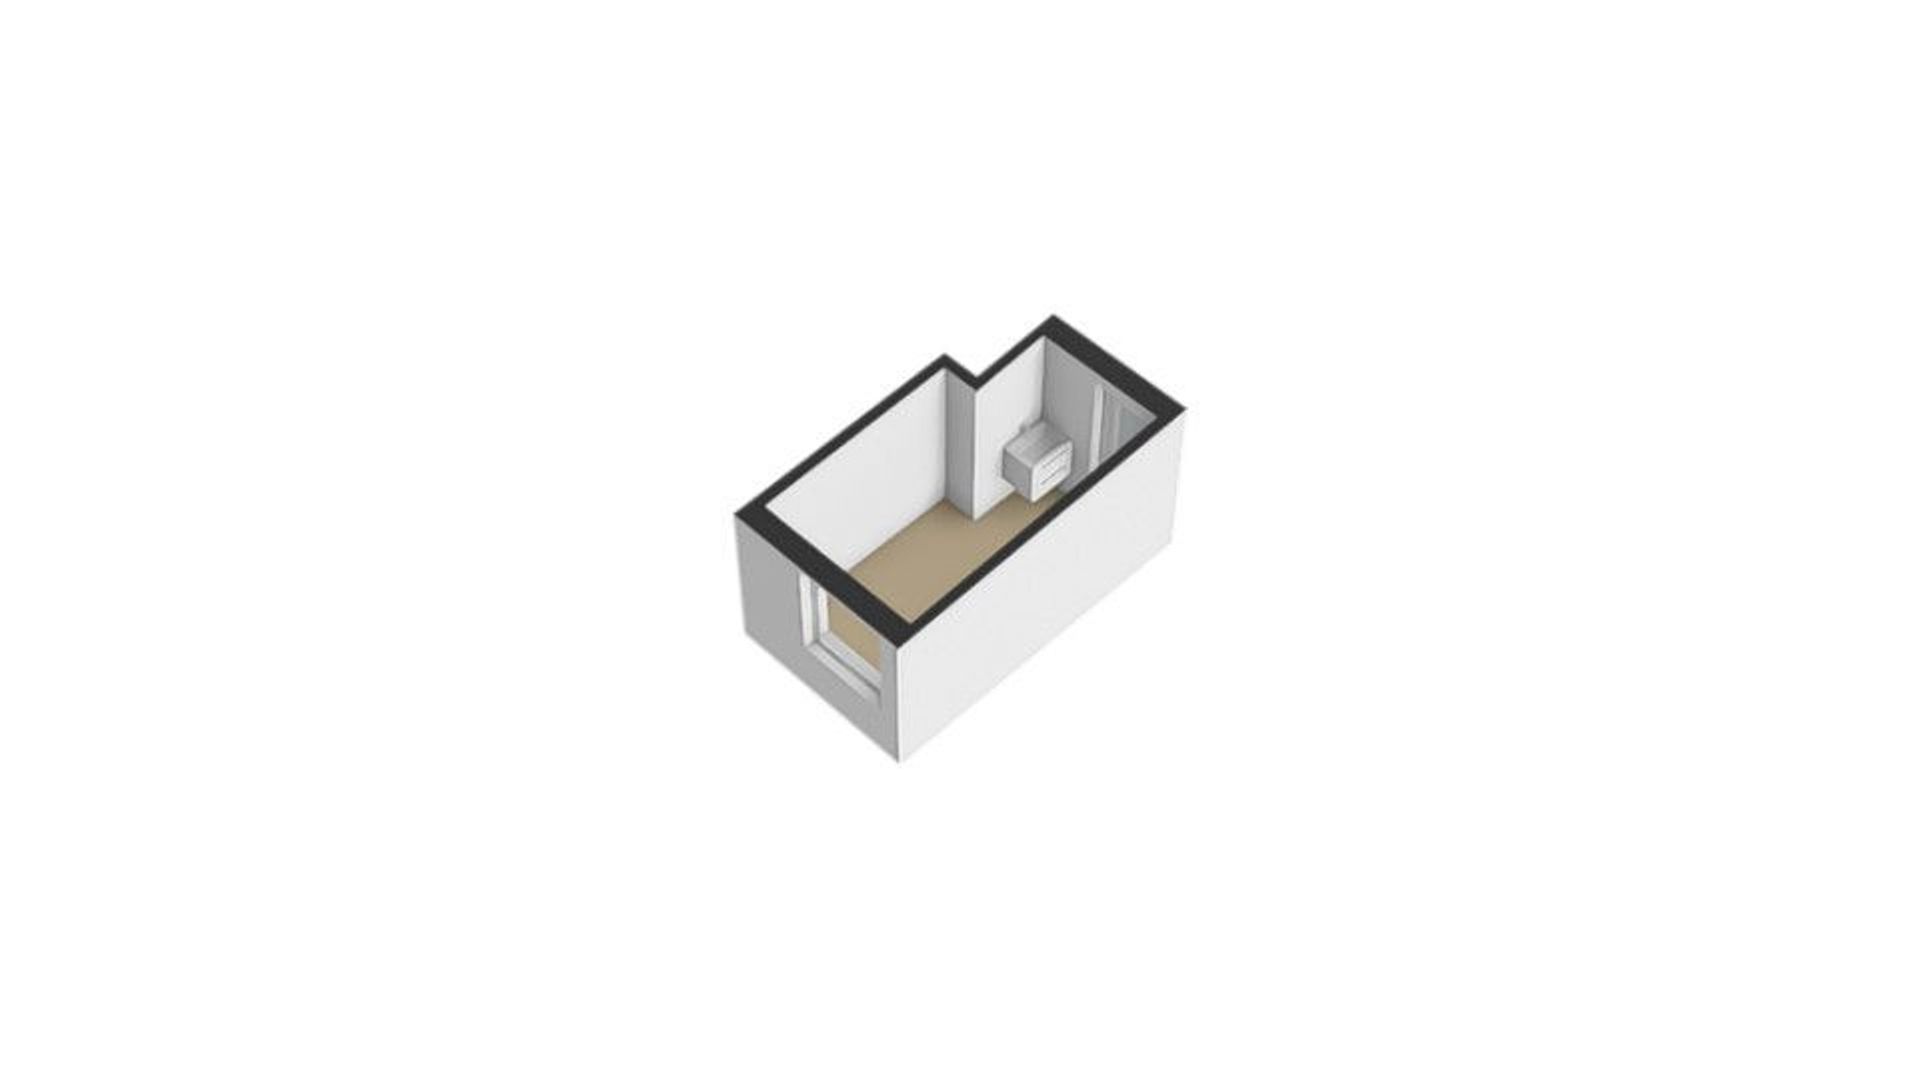
The shared staircase leads to the separate room of approximately 6.6 m² on the fourth floor. It has a window, heating, electricity and a washbasin, and is currently furnished as a guest room and home office. It is designated as storage, and the 42 m² of usable living area on the third floor excludes this room.
THE NEIGHBOURHOOD
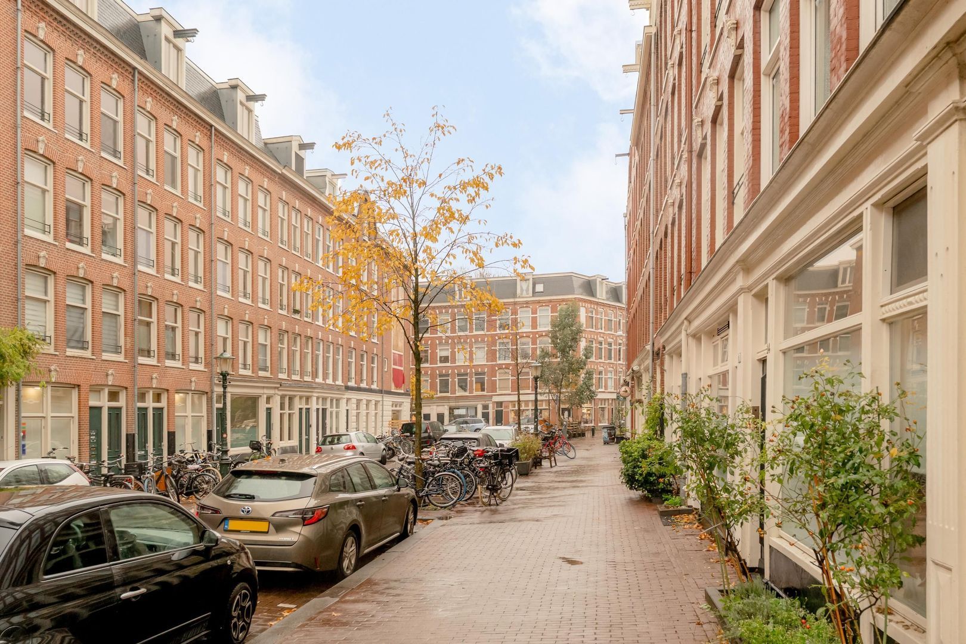
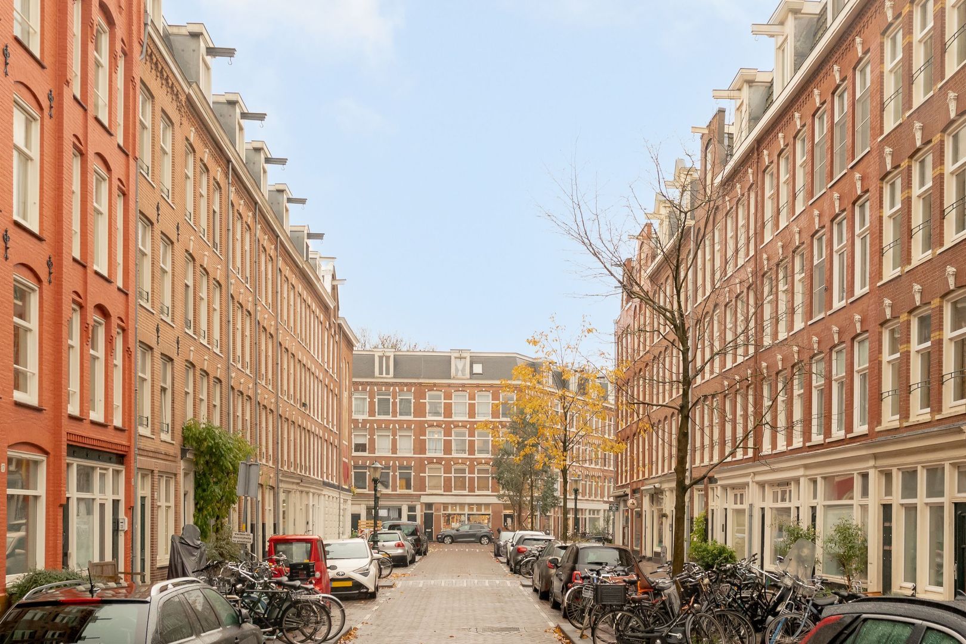
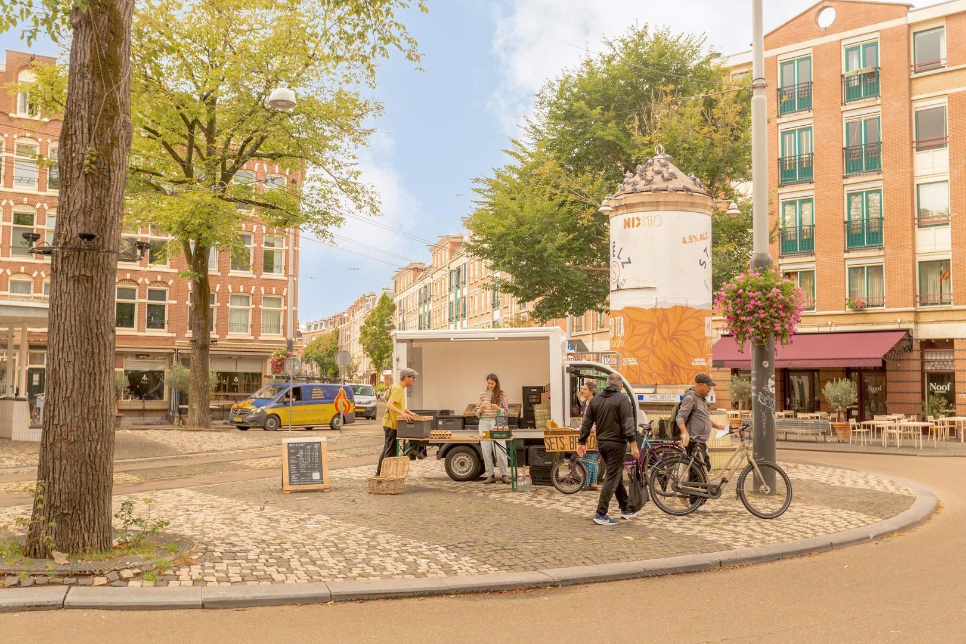
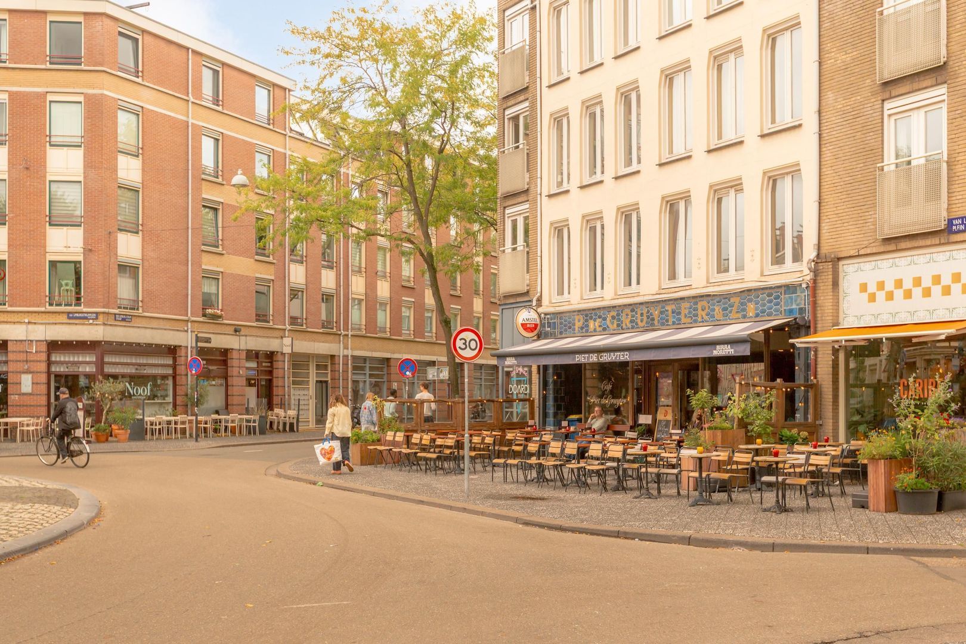
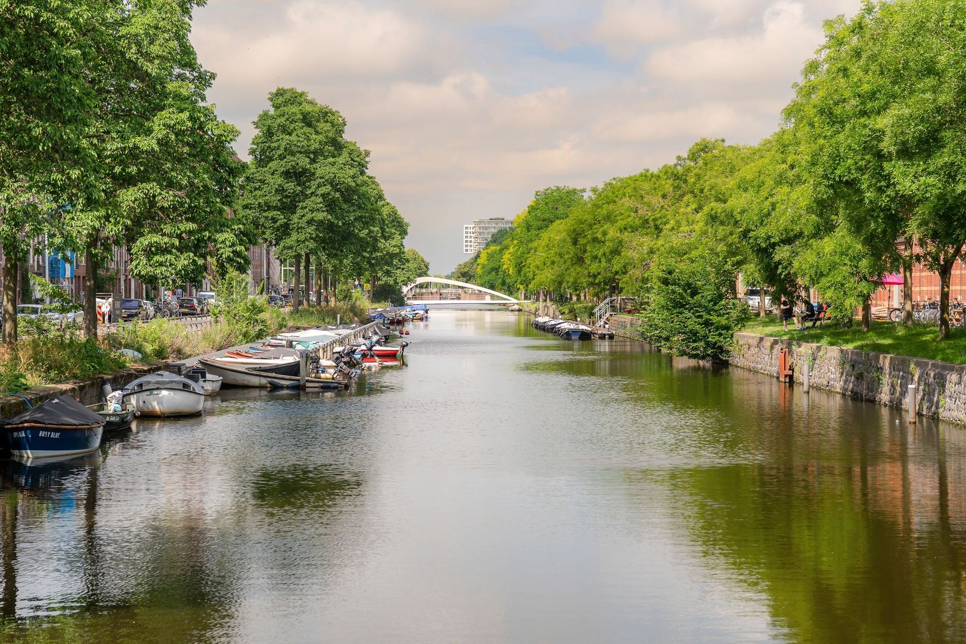
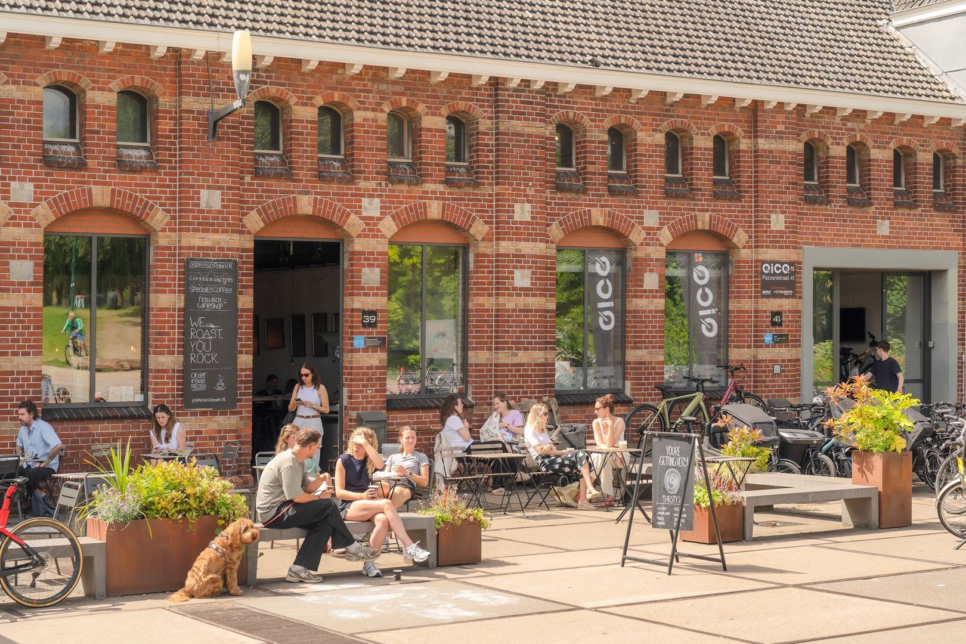
Bentinckstraat is in the popular Staatsliedenbuurt, a lively Amsterdam neighbourhood with everything close at hand. Around Van Limburg Stirumplein and in the surrounding streets, you’ll find shops for your daily groceries, cafés for a good coffee and places to eat.
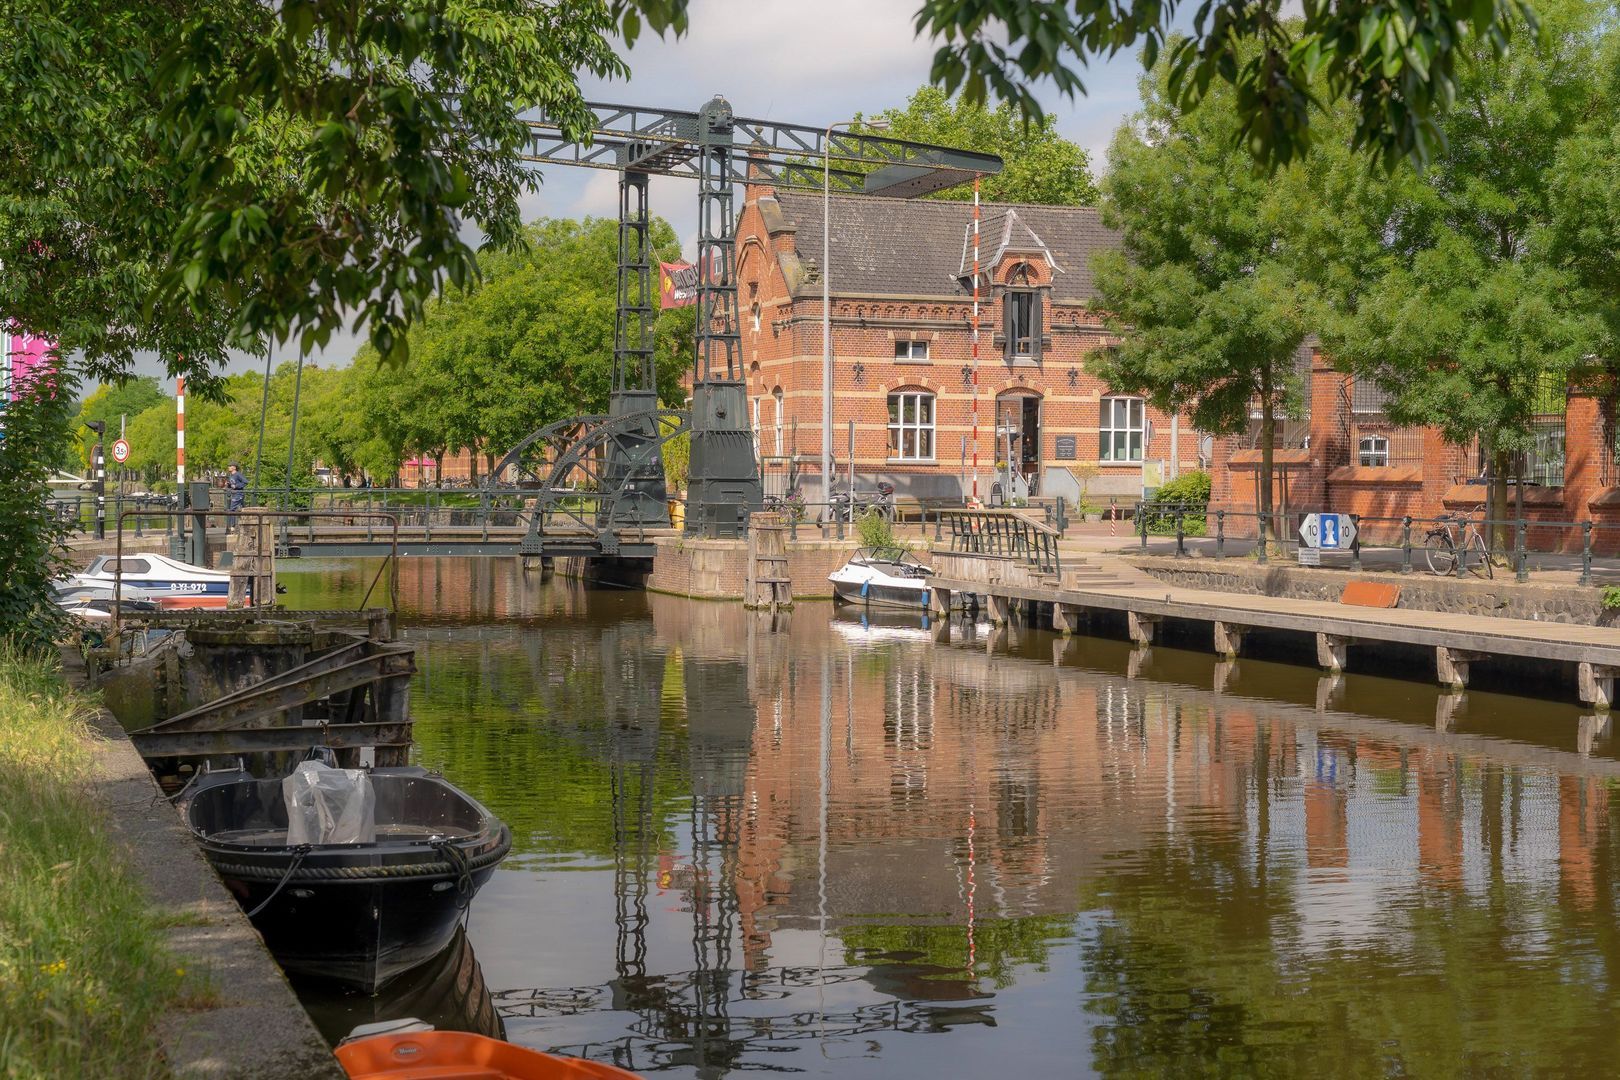
Westerpark is a short distance away, ideal for a run, a stroll or an afternoon on a terrace at Westergas. The Jordaan and Haarlemmerdijk are also nearby. The city centre is a short cycle ride away, and several public transport connections are available in the neighbourhood.
KEY FEATURES
- Approximately 42 m² of usable living area on the third floor. Measurement report available.
- Approximately 6.6 m² of storage space on the fourth floor, excluded from the usable living area in the measurement report.
- Bright living room spanning three windows, with a Juliet balcony.
- Modern open-plan kitchen at the centre of the apartment.
- Rear bedroom with approximately 3.5 metres of fitted wardrobes.
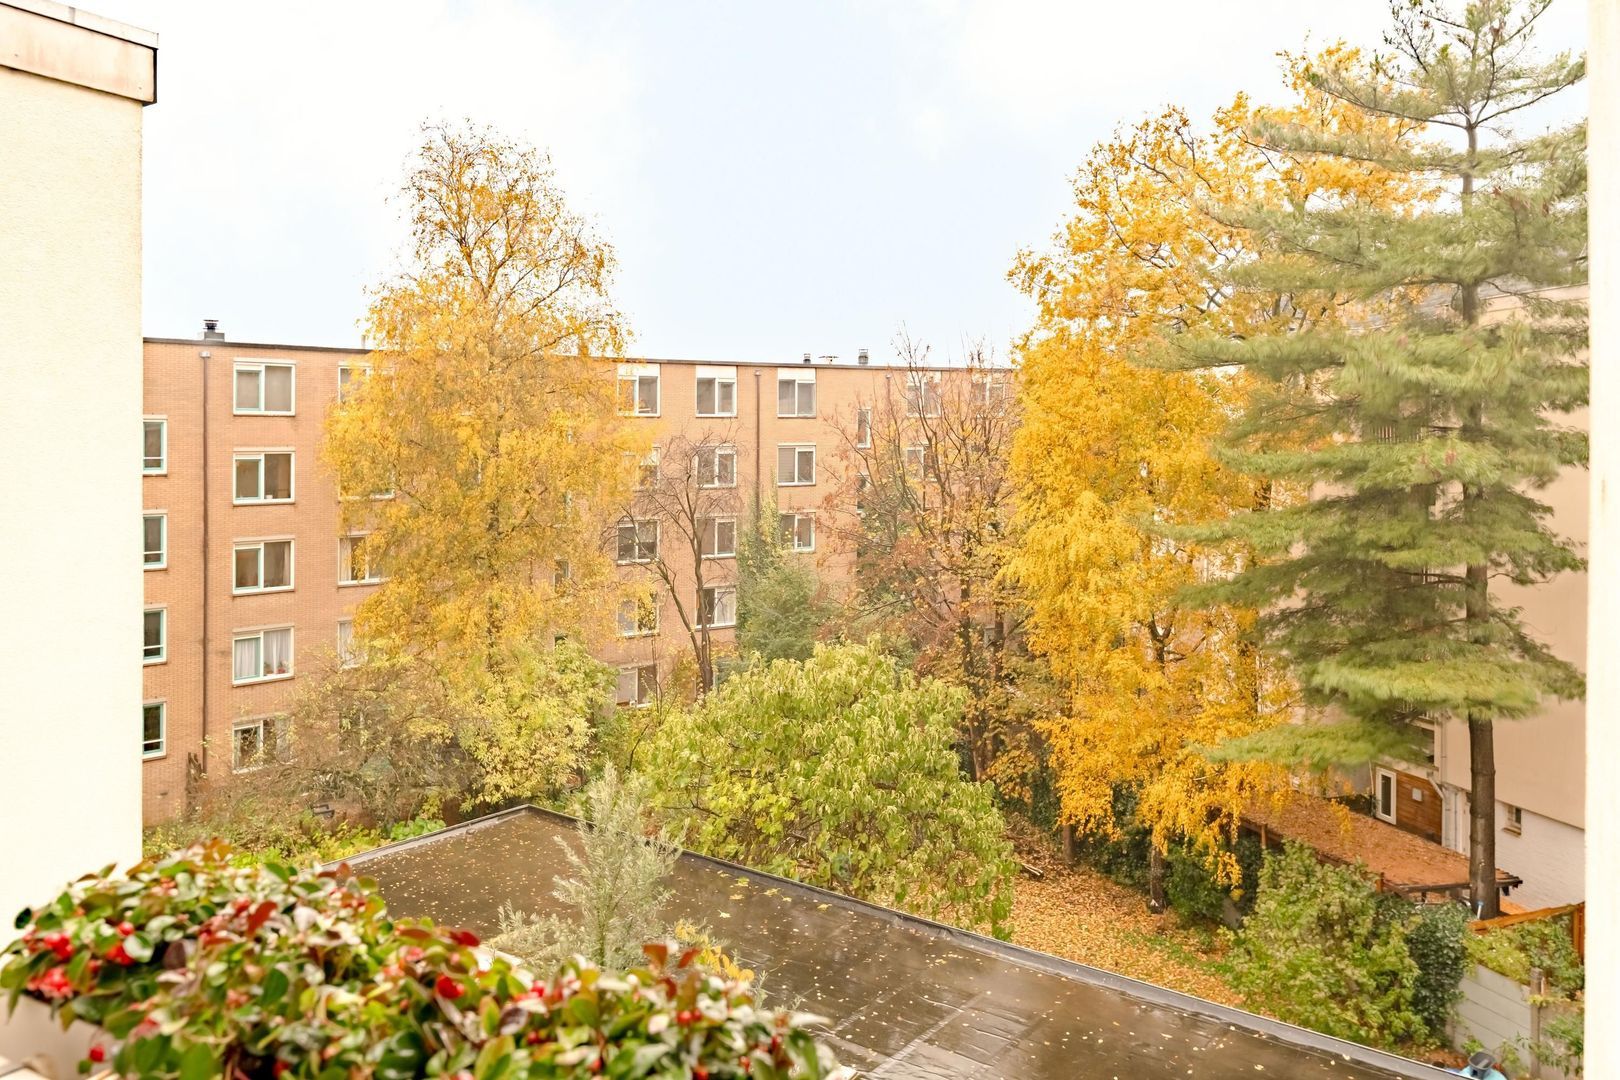
- Modern bathroom, northwest-facing balcony and separate toilet.
- Leasehold property with ground rent paid in advance until November 2053.
- Transfer date by agreement.
Interested? Get in touch to arrange a viewing. We’d be happy to show you around!
AMEO MAKELAARS DISCLAIMER
Ameo Makelaars has compiled this information with the utmost care. No rights may be derived from its contents, and Ameo Makelaars accepts no liability for any omissions, inaccuracies or their consequences.
All dimensions, floor areas, volumes and other details are indicative. The apartment has been measured in accordance with the Dutch Measurement Instructions for Usable Floor Area in Residential Properties (Meetinstructie Gebruiksoppervlakte Woningen). Differences in measurements may arise from differences in interpretation, rounding or practical limitations during measurement.
The buyer has a duty to independently investigate all matters relevant to the purchase. Ameo Makelaars acts as the seller’s adviser in this transaction.
We recommend that prospective buyers seek professional assistance during the purchase process, preferably from an NVM buying agent. Buyers with specific wishes or requirements concerning the property are advised to raise them in good time and to carry out or commission their own investigations. If the buyer chooses to proceed without professional representation, they are deemed to have sufficient expertise to assess all relevant aspects of the purchase.
The NVM General Terms and Conditions for Consumers and the Ameo Makelaars terms of sale apply to this transaction.
Photos
Floor plans
Location
[
{
"address": "Bentinckstraat 12",
"zipCode": "1051 GK",
"city": "Amsterdam",
"lat": 52.3829644,
"lng": 4.8707754,
"heading": 0,
"pitch": 0
}
]
[
{
"featureType": "all",
"elementType": "geometry.fill",
"stylers": [
{
"weight": "2.00"
}
]
},
{
"featureType": "all",
"elementType": "geometry.stroke",
"stylers": [
{
"color": "#9c9c9c"
}
]
},
{
"featureType": "all",
"elementType": "labels.text",
"stylers": [
{
"visibility": "on"
}
]
},
{
"featureType": "landscape",
"elementType": "all",
"stylers": [
{
"color": "#f2f2f2"
}
]
},
{
"featureType": "landscape",
"elementType": "geometry.fill",
"stylers": [
{
"color": "#ffffff"
}
]
},
{
"featureType": "landscape.man_made",
"elementType": "geometry.fill",
"stylers": [
{
"color": "#ffffff"
}
]
},
{
"featureType": "poi",
"elementType": "all",
"stylers": [
{
"visibility": "off"
}
]
},
{
"featureType": "road",
"elementType": "all",
"stylers": [
{
"saturation": -100
},
{
"lightness": 45
}
]
},
{
"featureType": "road",
"elementType": "geometry.fill",
"stylers": [
{
"color": "#eeeeee"
}
]
},
{
"featureType": "road",
"elementType": "labels.text.fill",
"stylers": [
{
"color": "#7b7b7b"
}
]
},
{
"featureType": "road",
"elementType": "labels.text.stroke",
"stylers": [
{
"color": "#ffffff"
}
]
},
{
"featureType": "road.highway",
"elementType": "all",
"stylers": [
{
"visibility": "simplified"
}
]
},
{
"featureType": "road.arterial",
"elementType": "labels.icon",
"stylers": [
{
"visibility": "off"
}
]
},
{
"featureType": "transit",
"elementType": "all",
"stylers": [
{
"visibility": "off"
}
]
},
{
"featureType": "water",
"elementType": "all",
"stylers": [
{
"color": "#46bcec"
},
{
"visibility": "on"
}
]
},
{
"featureType": "water",
"elementType": "geometry.fill",
"stylers": [
{
"color": "#c8d7d4"
}
]
},
{
"featureType": "water",
"elementType": "labels.text.fill",
"stylers": [
{
"color": "#070707"
}
]
},
{
"featureType": "water",
"elementType": "labels.text.stroke",
"stylers": [
{
"color": "#ffffff"
}
]
}
]
More information needed?
Ameo has an enthusiastic and professional team of brokers and support staff. Personal contact is important to us. So is a down-to-earth approach. We like to visit by bike and we take all the time we need to work with you for the best result.
Contact us