Silodam 90, Amsterdam
Vraagprijs € 875.000 k.k.
ENGLISH TEXT BELOW
Thuis begint aan de Silodam 90
Bijzonder dubbel laags penthouse met industrieel karakter, dakterras, een eigen parkeerplaats en uitzicht over het IJ!
Dit penthouse van circa 92 m² ligt op de negende en tiende verdieping van De Betonnen...
Lees meer
Omschrijving
ENGLISH TEXT BELOW
Thuis begint aan de Silodam 90
Bijzonder dubbel laags penthouse met industrieel karakter, dakterras, een eigen parkeerplaats en uitzicht over het IJ!
Dit penthouse van circa 92 m² ligt op de negende en tiende verdieping van De Betonnen...
Lees meer
Kenmerken
- Adres
- Silodam 90, 1013 AL Amsterdam
- Vraagprijs
- € 875.000 k.k.
- Woonoppervlakte
- ca. 92m²
- Inhoud
- ca. 394m³
- Aantal kamers
- 3
- Bouwjaar
- 1998
- Energielabel
- A
Kenmerken
- Vraagprijs
- € 875.000 k.k.
- Bijdrage VVE
- € 345
- Status
- Verkocht onder voorbehoud
- Oplevering
- In overleg
- Adres
- Silodam 90
- Postcode
- 1013 AL
- Plaats
- Amsterdam
Aanvaarding
Bouw
- Soort appartement
- Penthouse, Dubbel bovenhuis
- Woonlaag
- 9
- Soort bouw
- Bestaande bouw
- Bouwjaar
- 1998
- Onderhoud binnen
- Goed
- Onderhoud buiten
- Goed
- Bijzonderheden
- Monumentaal pand, Monument
Oppervlakten en inhoud
- Woonoppervlakte
- ca. 92m²
- Inhoud
- ca. 394m³
Indeling
- Aantal kamers
- 3
- Aantal slaapkamers
- 2
- Aantal badkamers
- 1
- Aantal verdiepingen
- 2
- Voorzieningen
- TV-Kabel, Lift, Schuifpui
Energie
- Energielabel
- A
- Isolatie
- Muurisolatie, Vloerisolatie, Dubbel glas
- Warm water
- Centrale voorziening
- Verwarming
- Stadsverwarming
Buitenruimte
- Ligging
- Aan het water, In centrum, Vrij uitzicht, Open ligging, Aan vaarroute
- Schuur
- Box
Omschrijving
ENGLISH TEXT BELOWThuis begint aan de Silodam 90
Bijzonder dubbel laags penthouse met industrieel karakter, dakterras, een eigen parkeerplaats en uitzicht over het IJ!
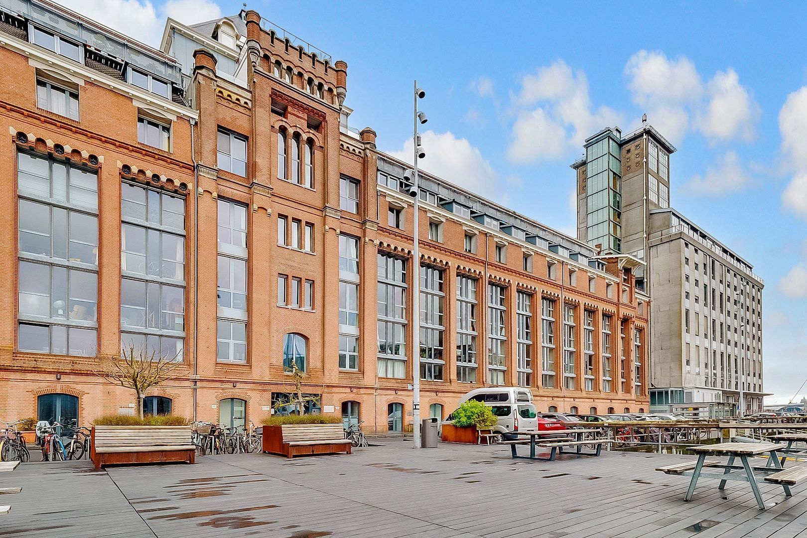
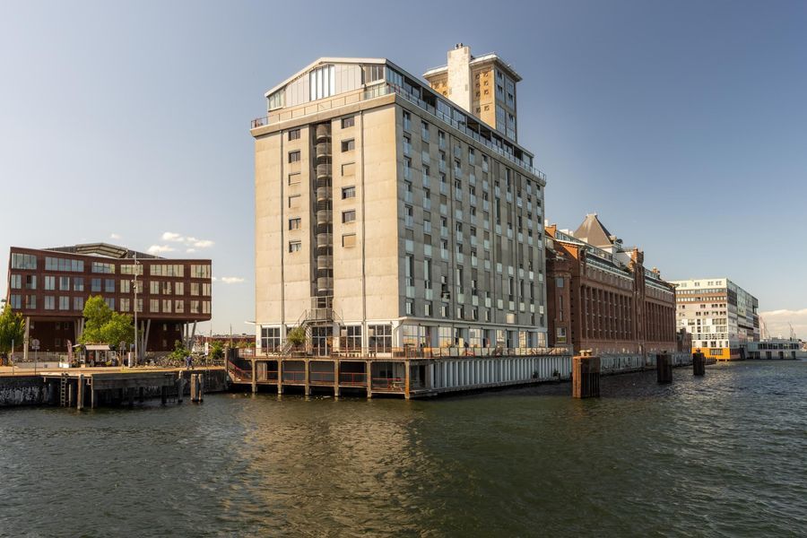
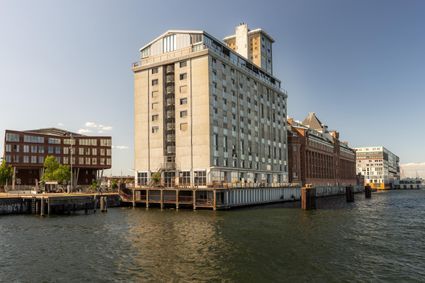
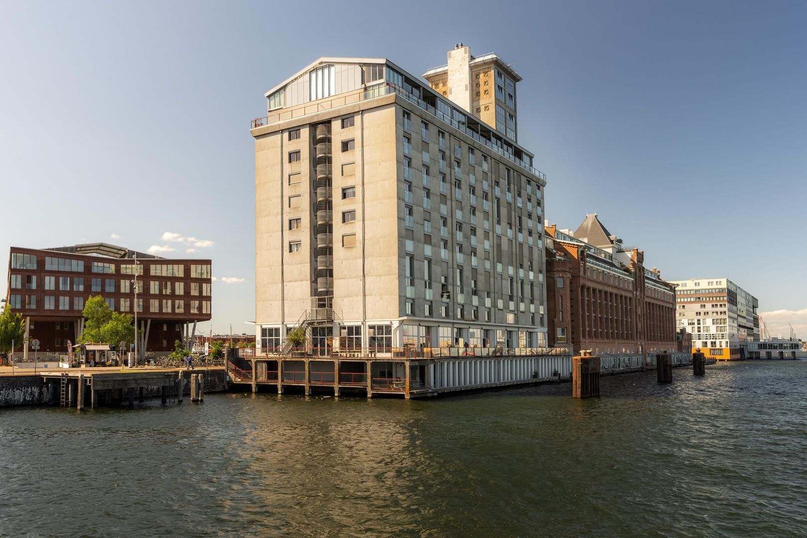
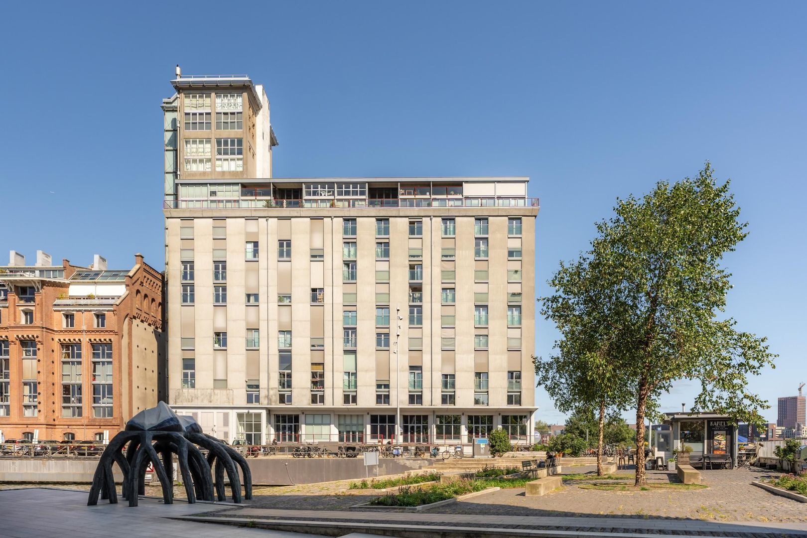
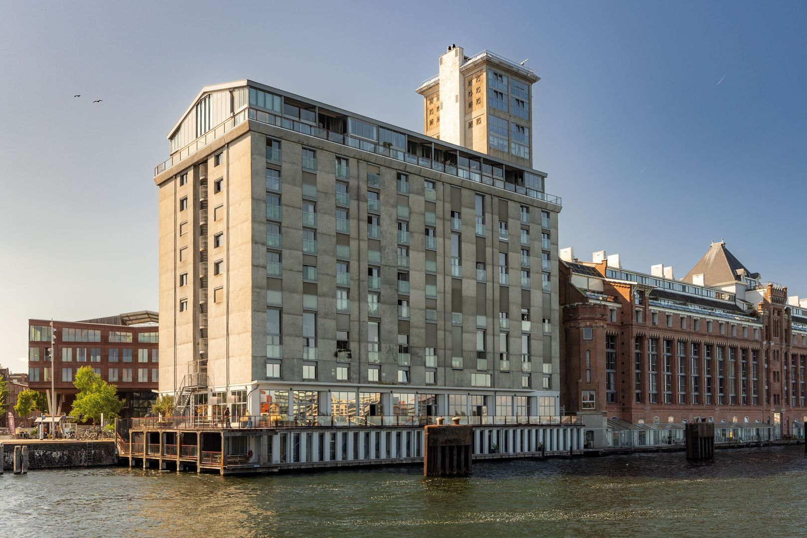
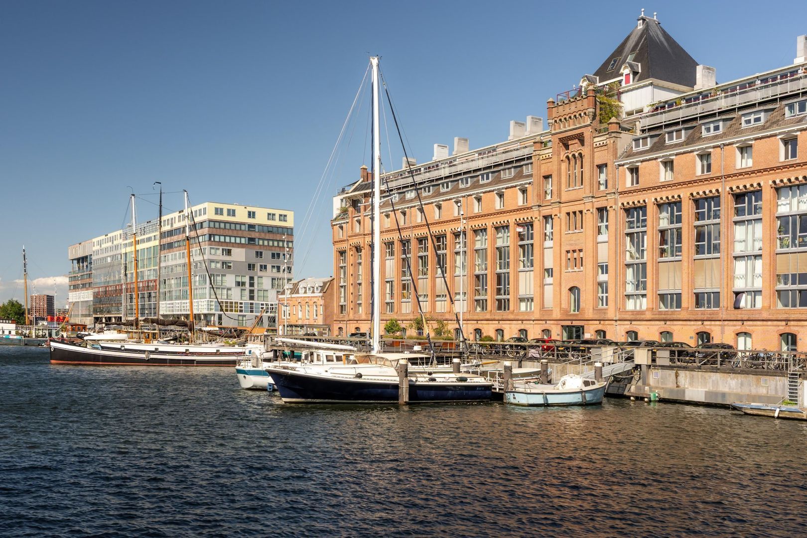
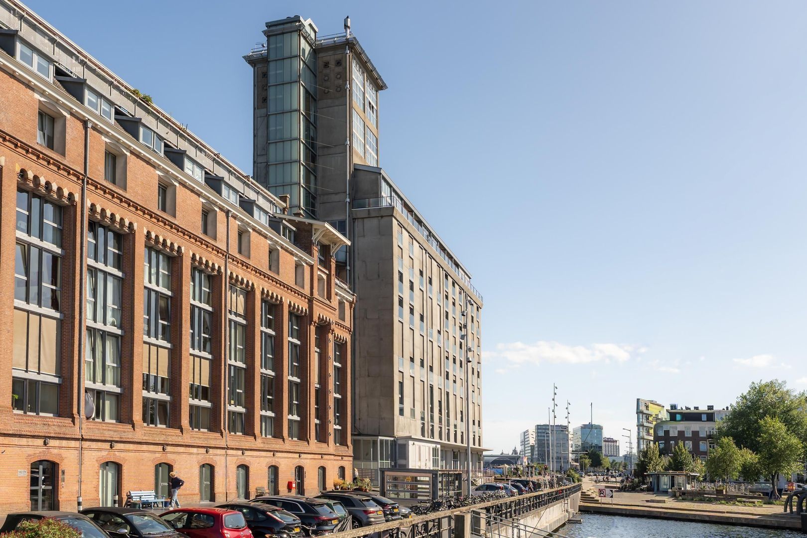
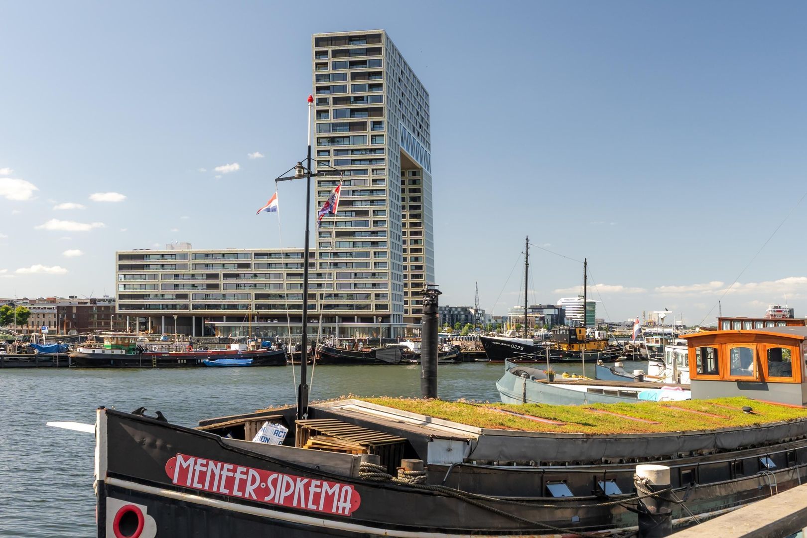
Dit penthouse van circa 92 m² ligt op de negende en tiende verdieping van De Betonnen Silo, de voormalige graansilo aan de Silodam. Een gebouw met geschiedenis, een uitgesproken architectuur en een ligging die je niet snel ergens anders in Amsterdam vindt: aan het IJ, met de stad rondom en het water direct voor je.
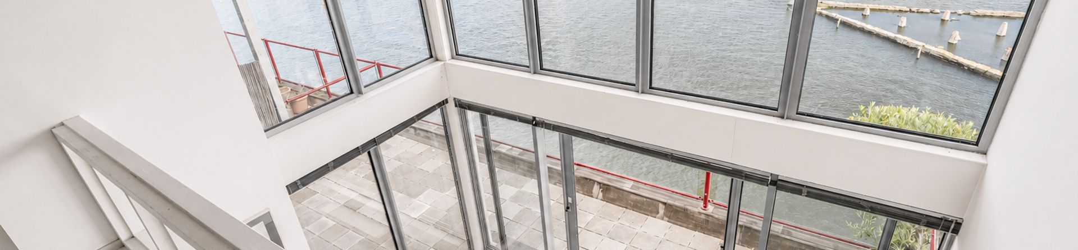
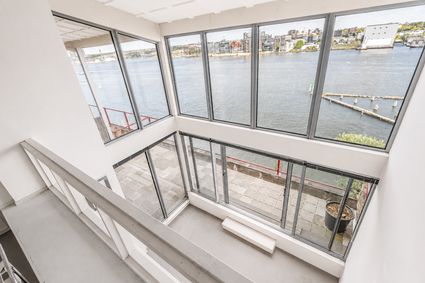
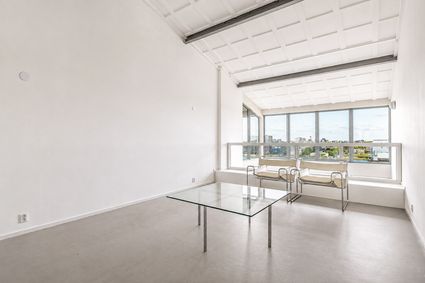
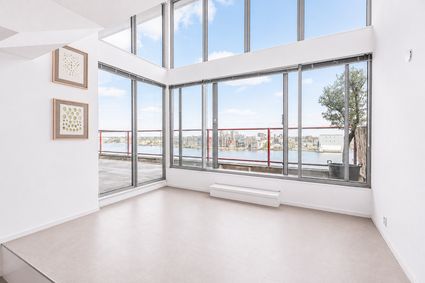
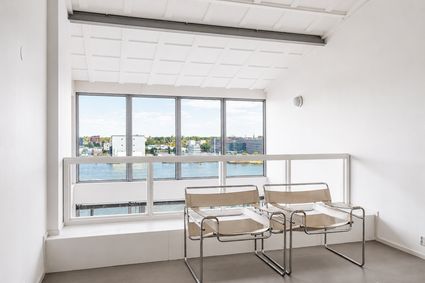
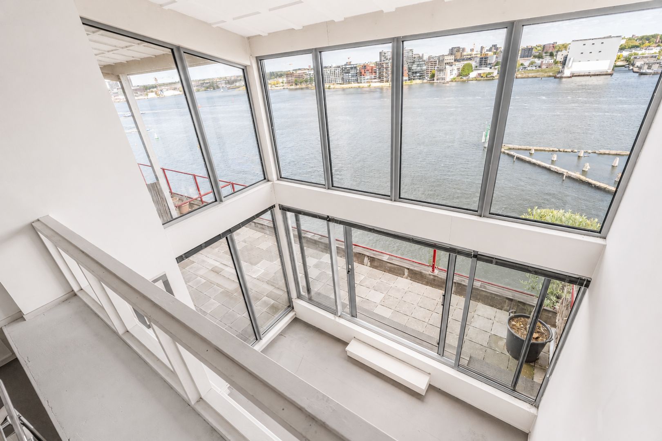
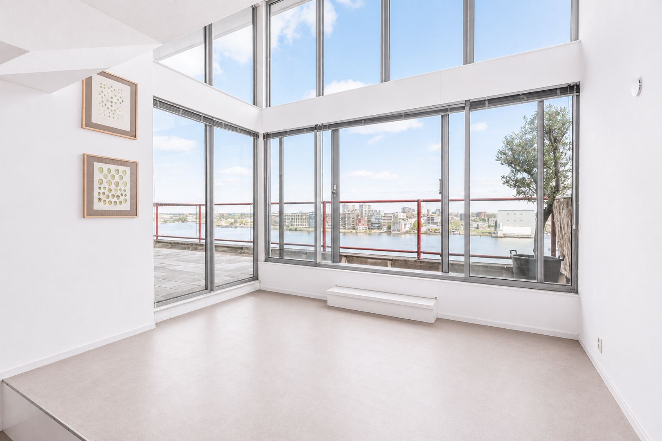
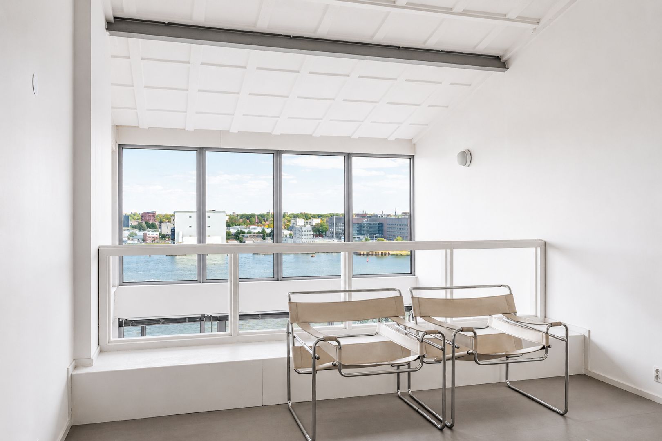
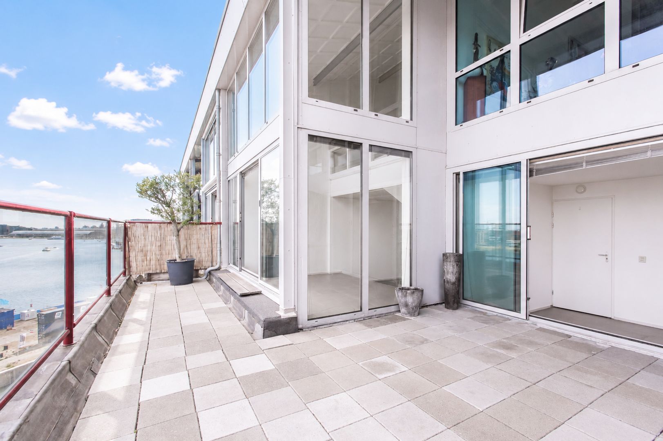
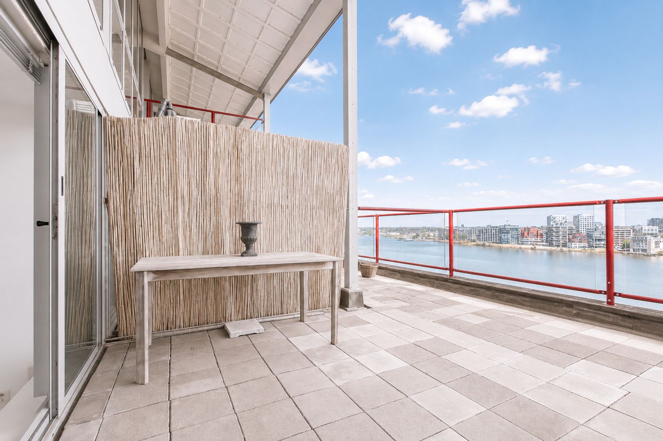
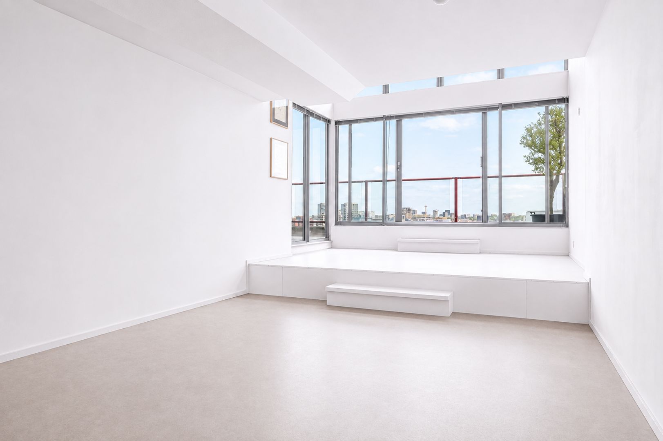
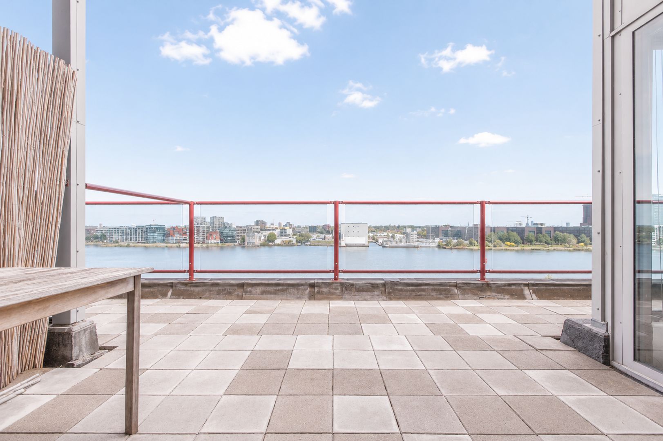
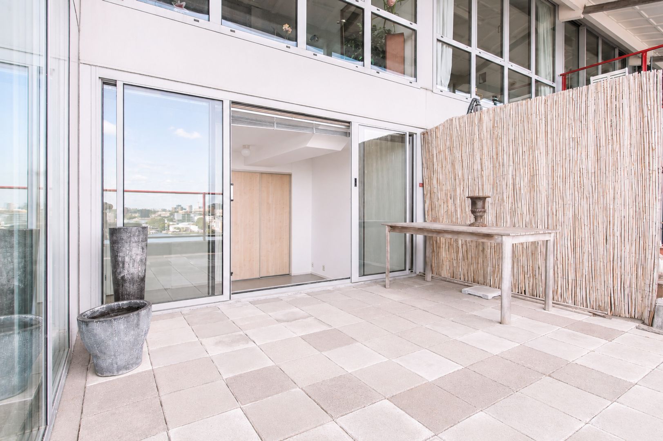
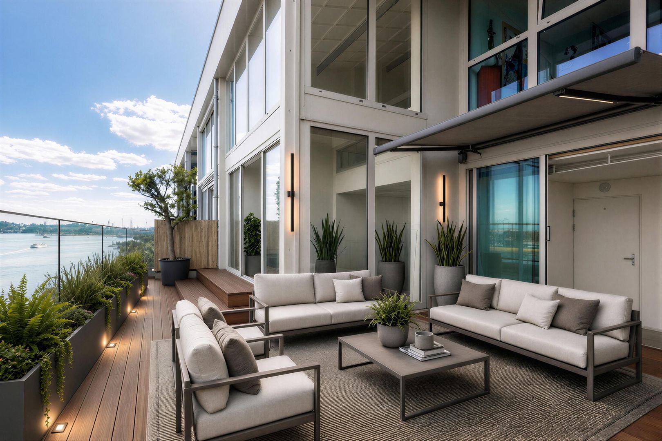
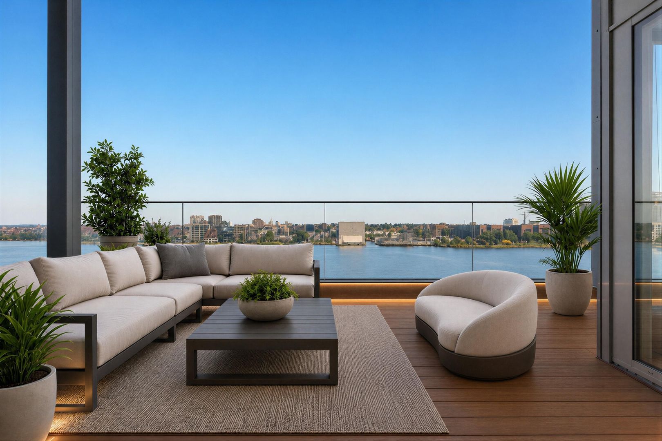
De woning beschikt over twee slaapkamers, een dakterras aan de IJ-zijde op het oosten, een ruime loftachtige woonverdieping en een eigen parkeerplaats in de garage aan de Silodam. Aan de IJ-zijde zorgt de vide tussen de hoofdslaapkamer en de woonkamer voor hoge raampartijen, veel lichtinval en een bijzondere verbinding tussen de woonlagen. Hierdoor ervaar je niet alleen de hoogte van het gebouw, maar ook de openheid van de plek.
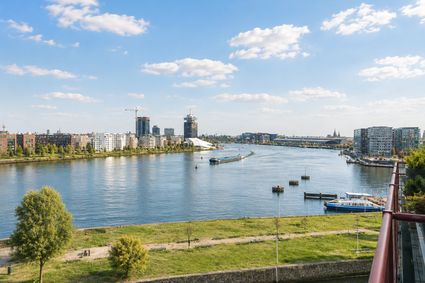
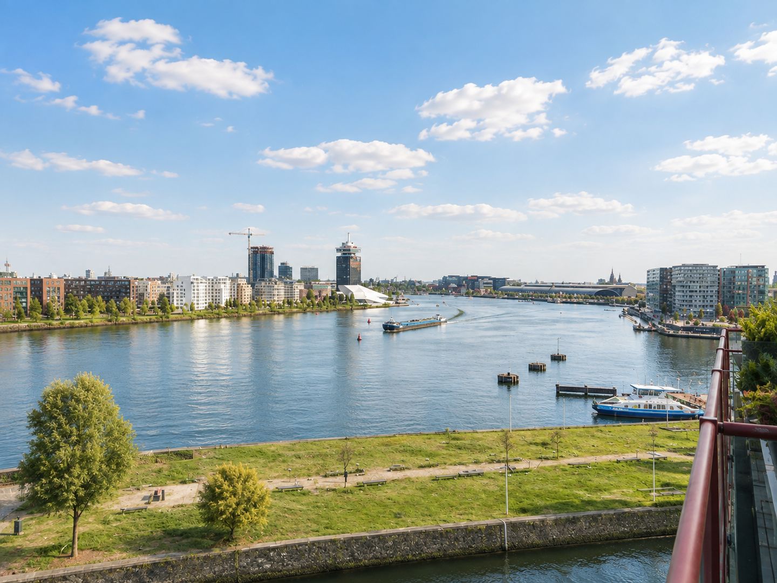
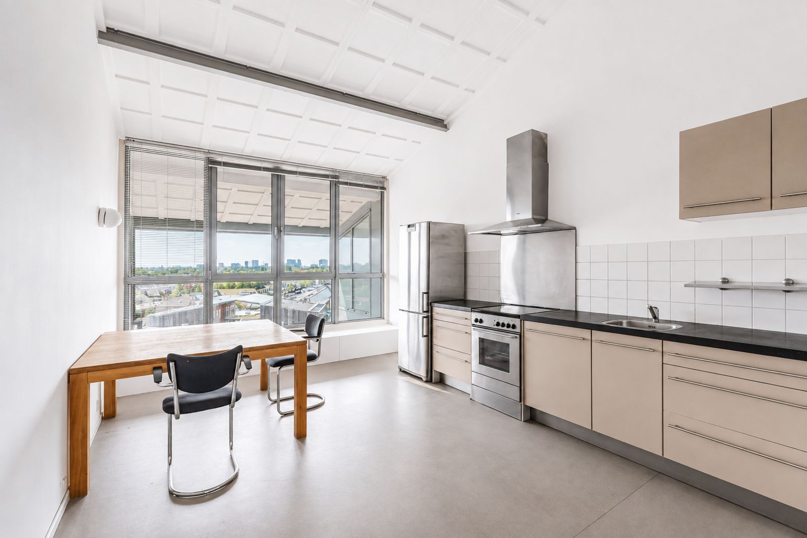
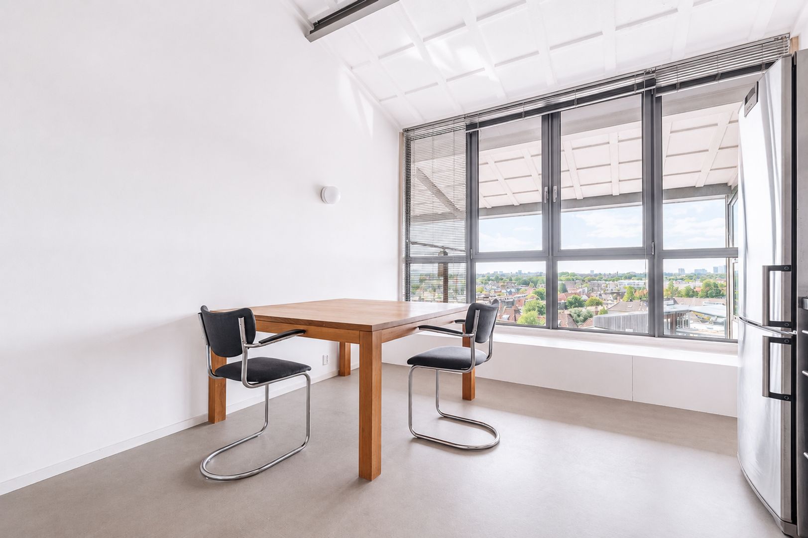
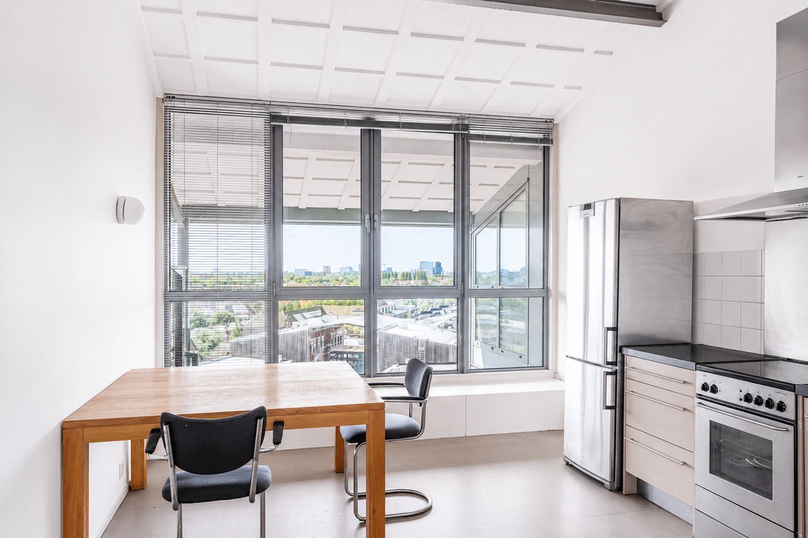
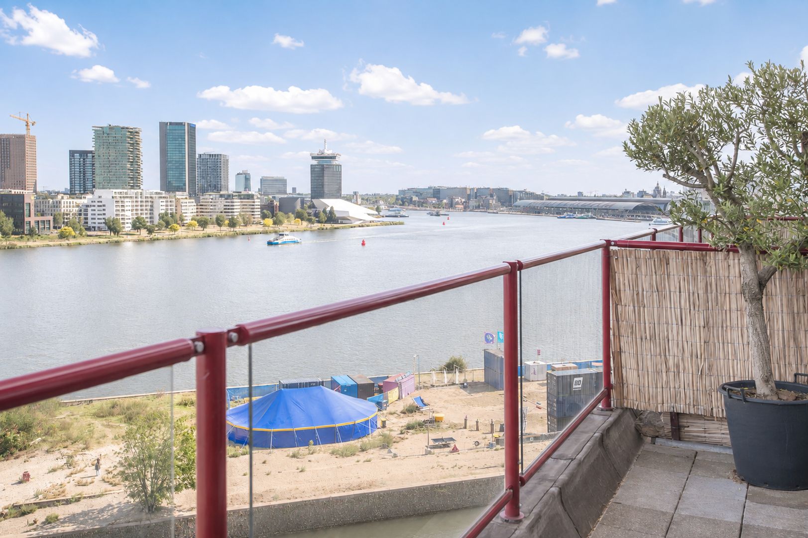
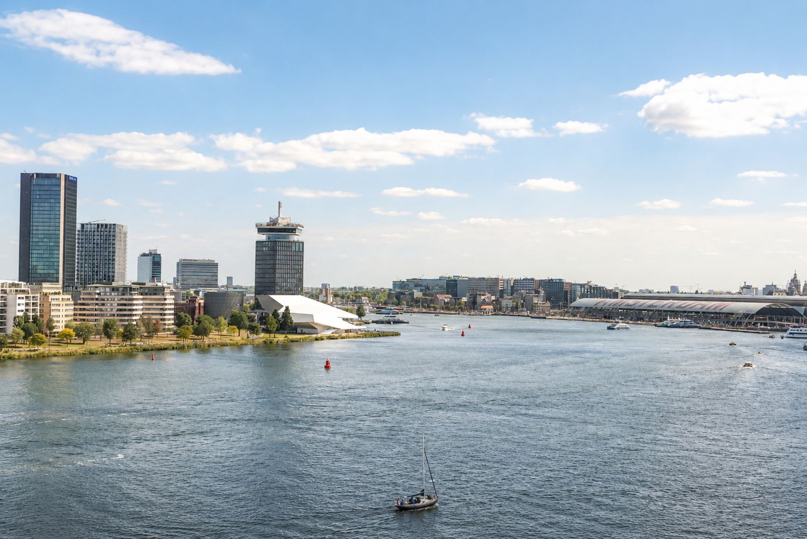
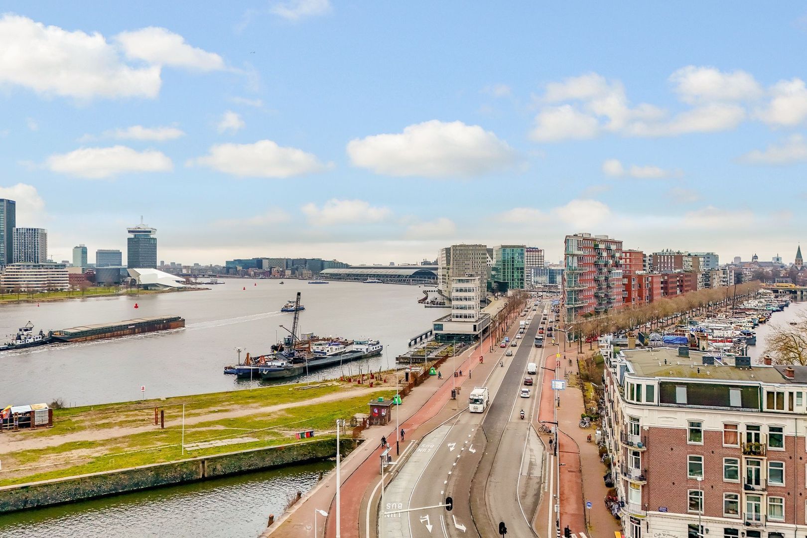
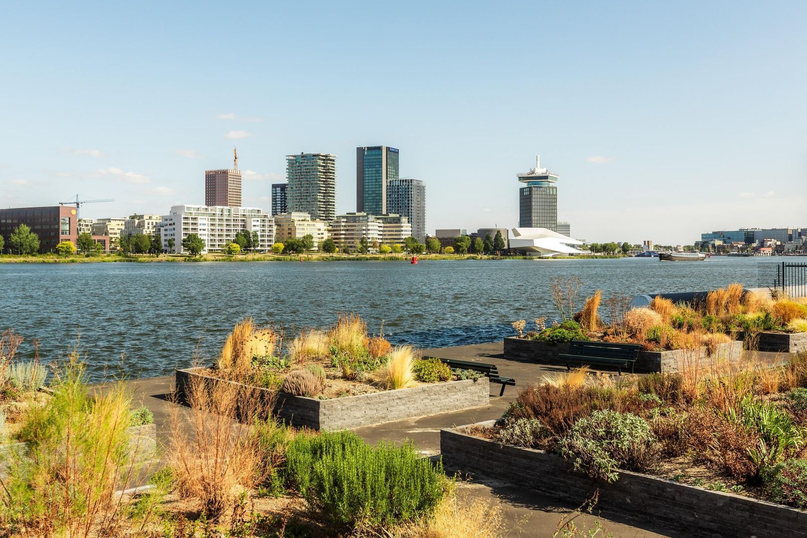
Vanuit de woonkamer kijk je uit over het IJ en het Stenen Hoofd. Vanuit de keuken is er zicht richting de Houthavens, Afrikanerhaven en Amsterdam-West, met herkenbare Amsterdamse iconen zoals de Westertoren en de Pontsteiger. Samen met de loftachtige woonruimte, de nokhoogte van circa 5 meter en het industriële karakter maakt dit Silodam 90 tot een woning met een eigen signatuur.
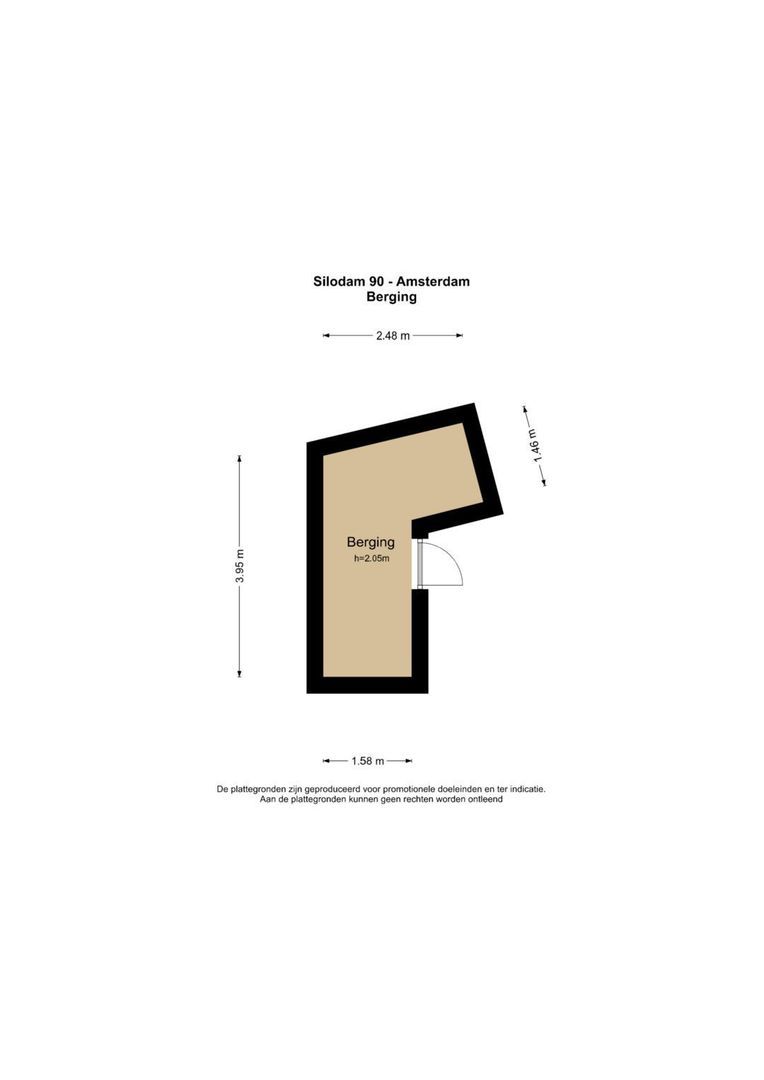
Daarnaast beschikt de woning over een berging in de kelder.
Omgeving:
Silodam 90 maakt deel uit van De Betonnen Silo. Dit voormalige industriële gebouw dateert uit 1952 en is in 1999, samen met de naastgelegen Stenen Silo, getransformeerd tot woningen en bedrijfsruimten. Het oorspronkelijke karakter van het gebouw is daarbij voelbaar gebleven.
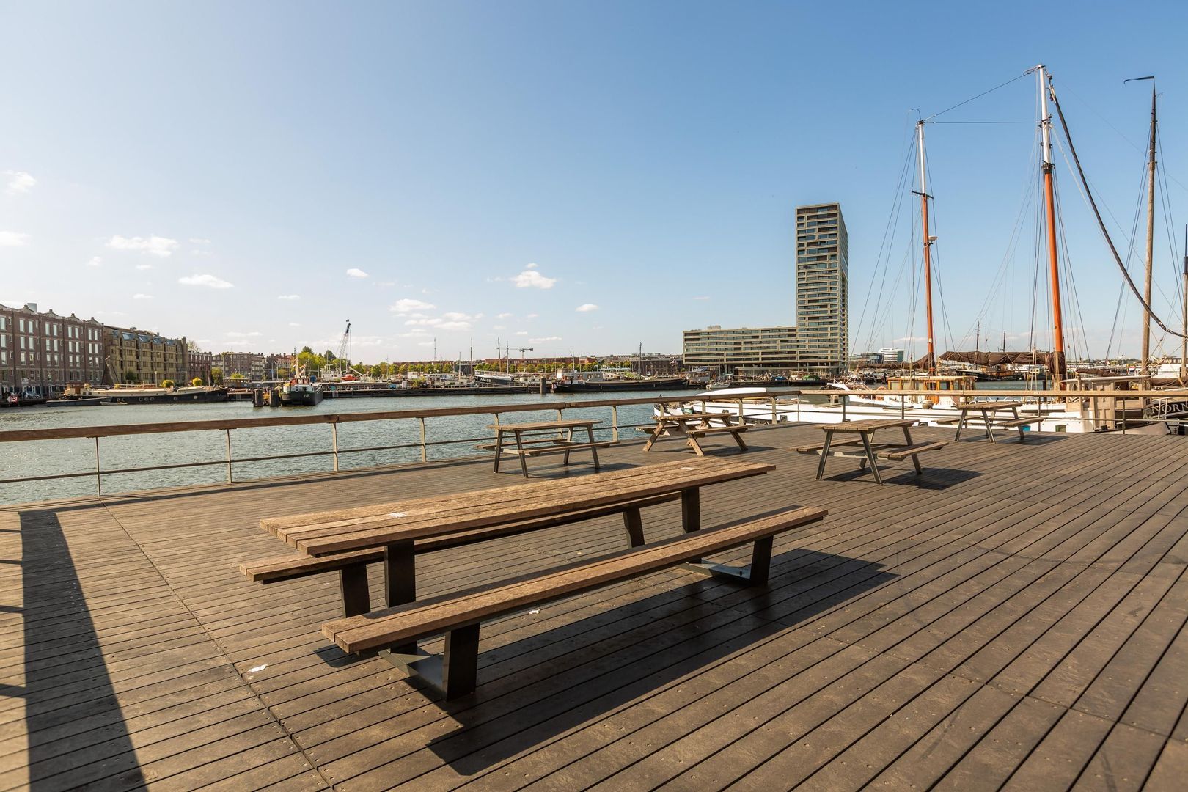
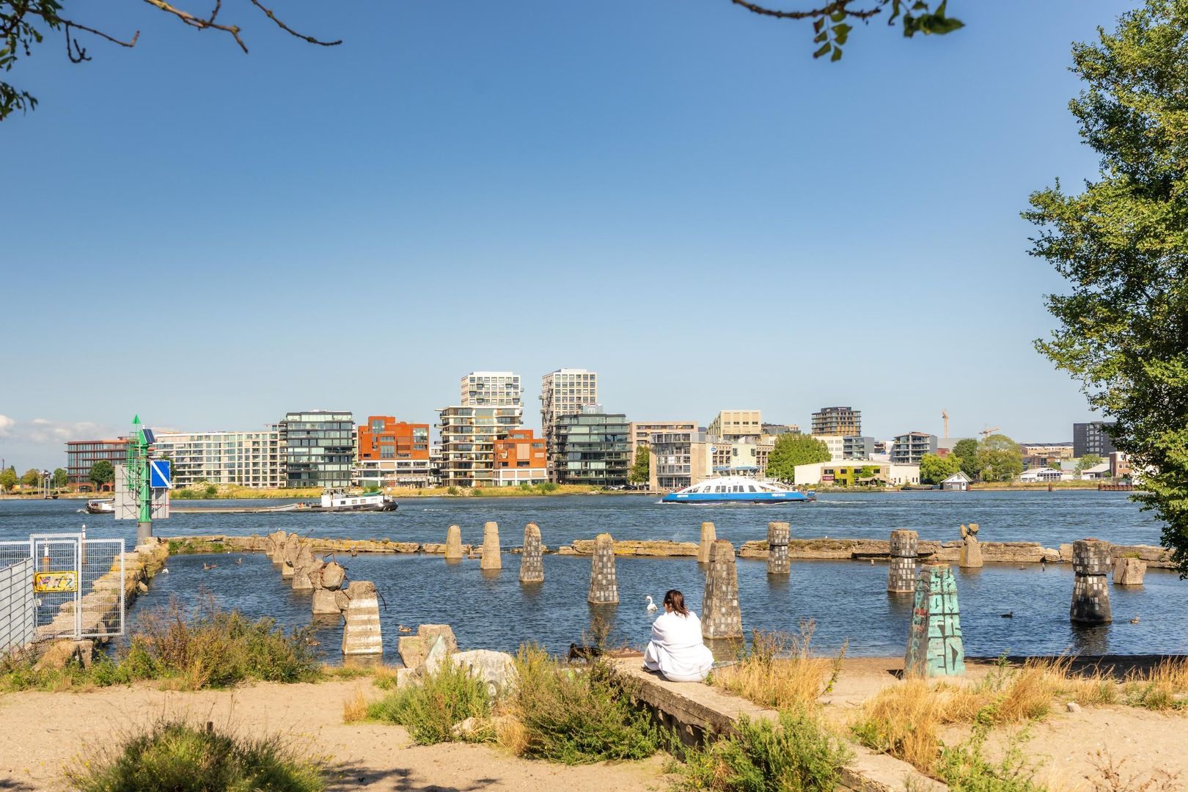
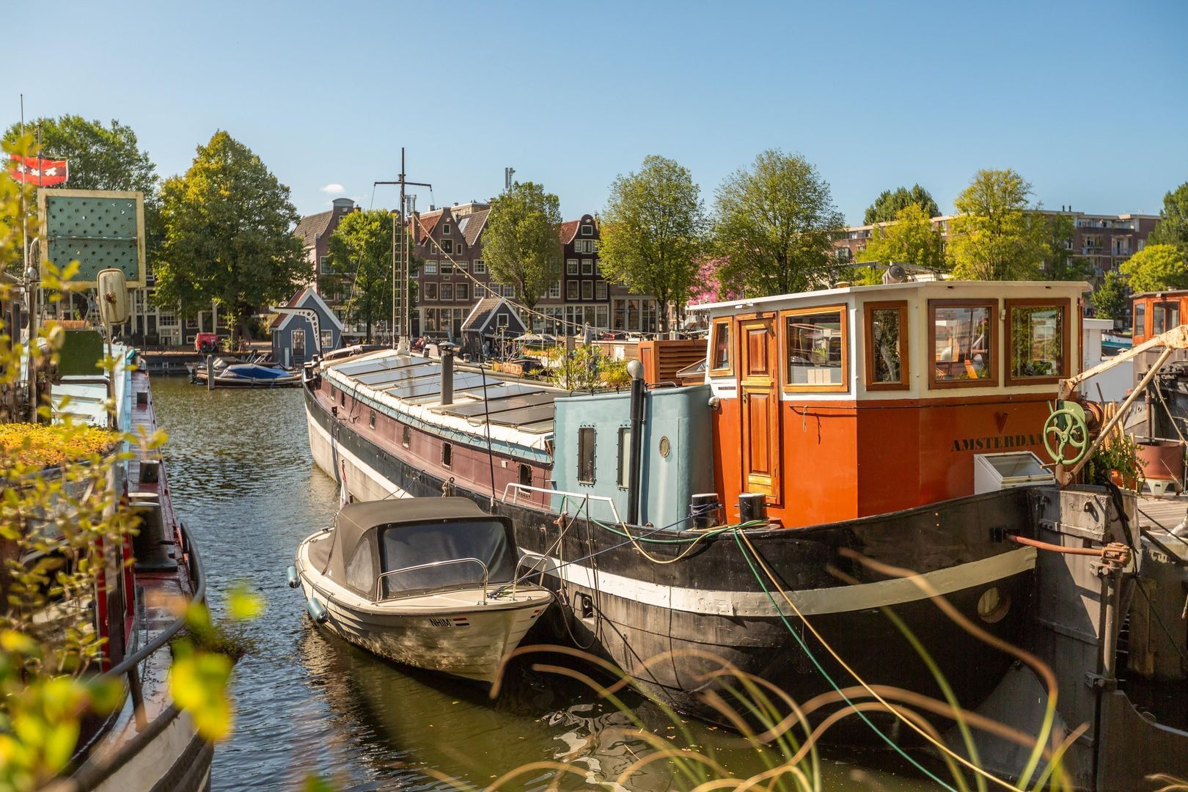
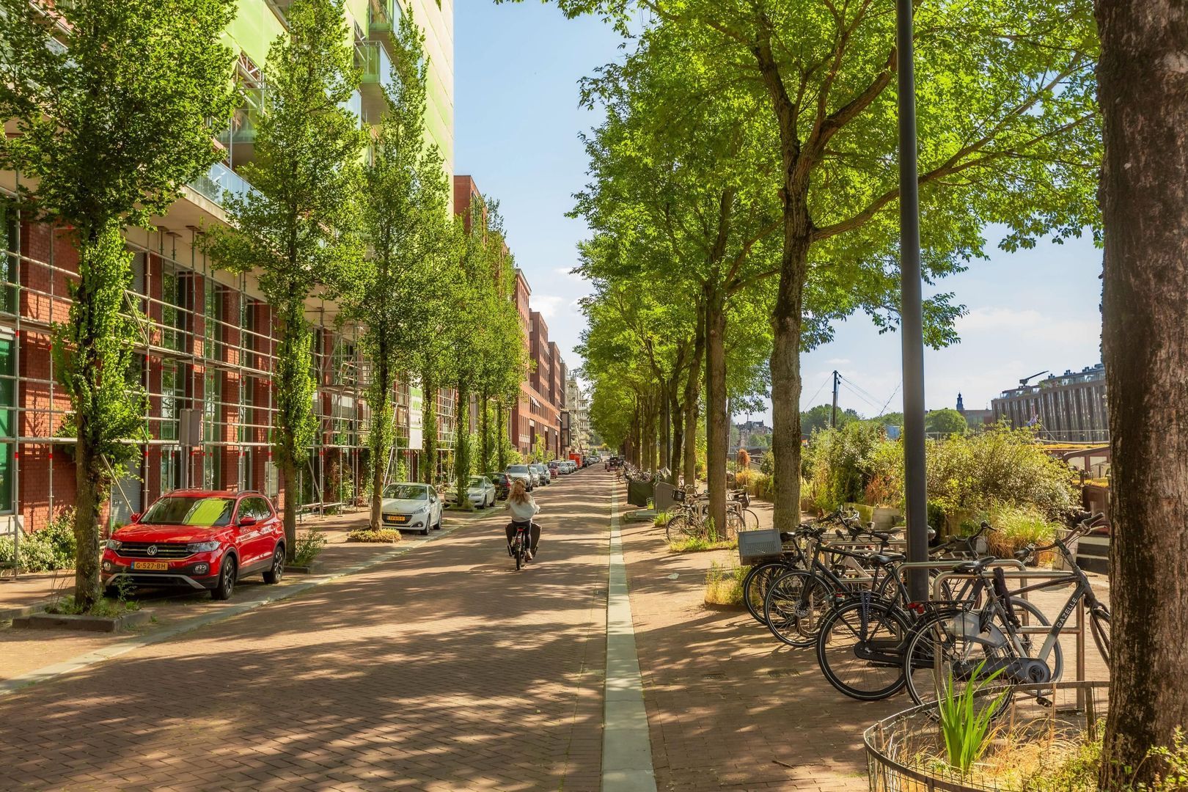
De Silodam ligt op een markante plek aan het IJ, op korte afstand van de Jordaan, de Haarlemmerstraat en de Noordermarkt. Ook het Westerpark, met diverse culturele voorzieningen en horeca, is goed bereikbaar. In de directe omgeving woon je aan het water, met de stad binnen handbereik.
De bereikbaarheid is goed. Diverse tram- en bushaltes bevinden zich in de omgeving en Amsterdam Centraal ligt op loopafstand. Met de auto zijn de Ring A10 en diverse uitvalswegen snel bereikbaar.
Indeling:
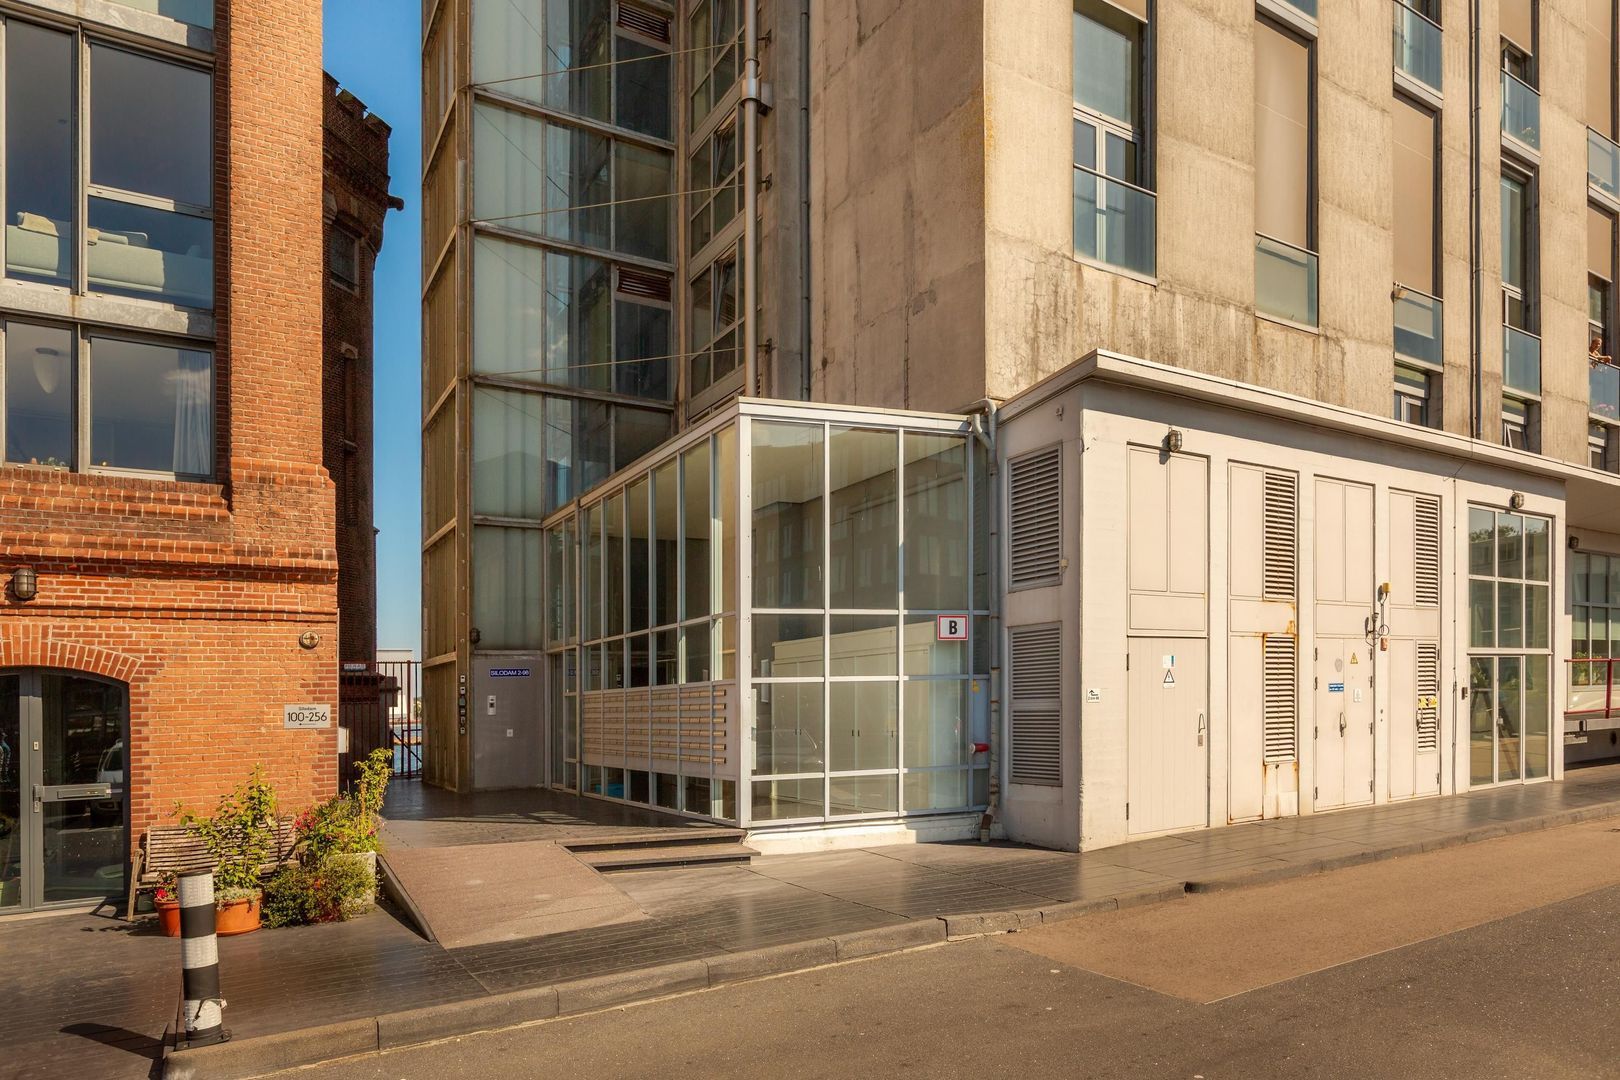
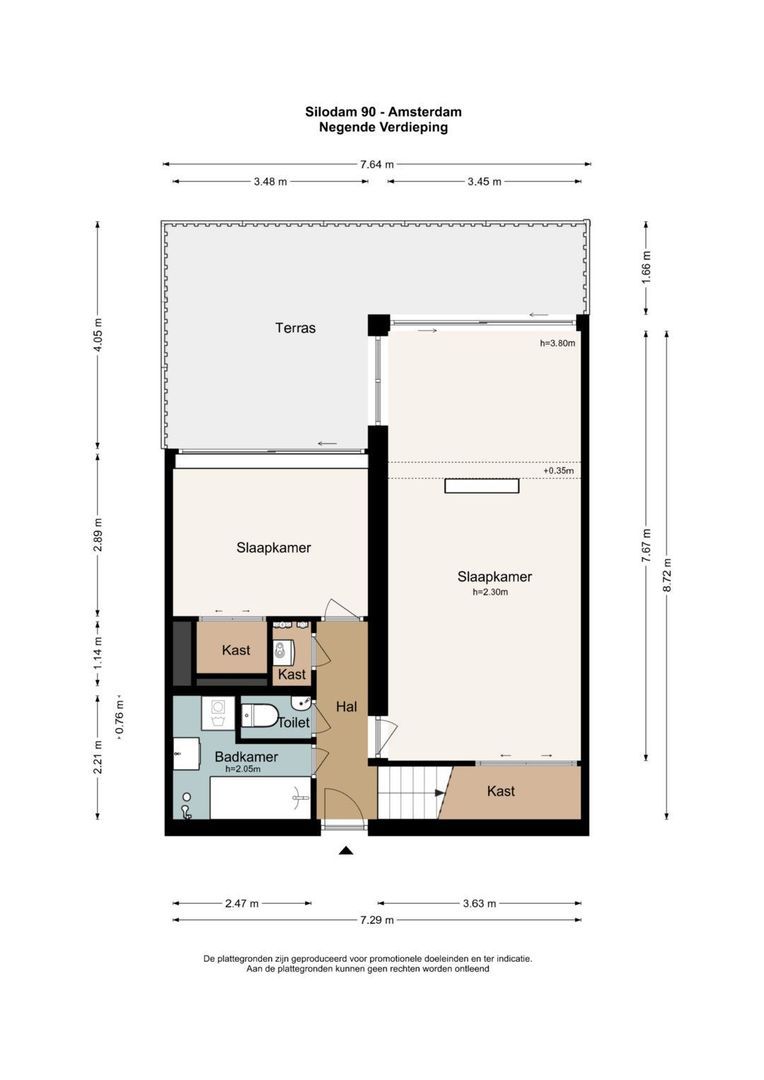
Via de gemeenschappelijke entree met twee liften bereik je de negende verdieping.
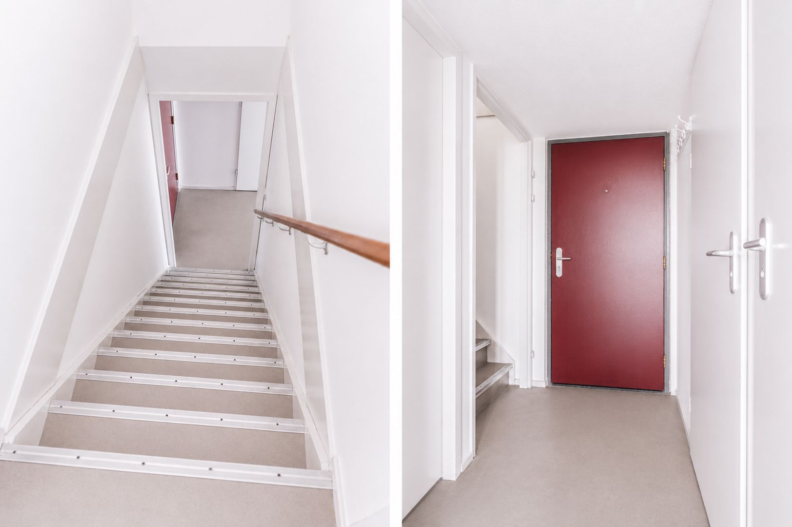
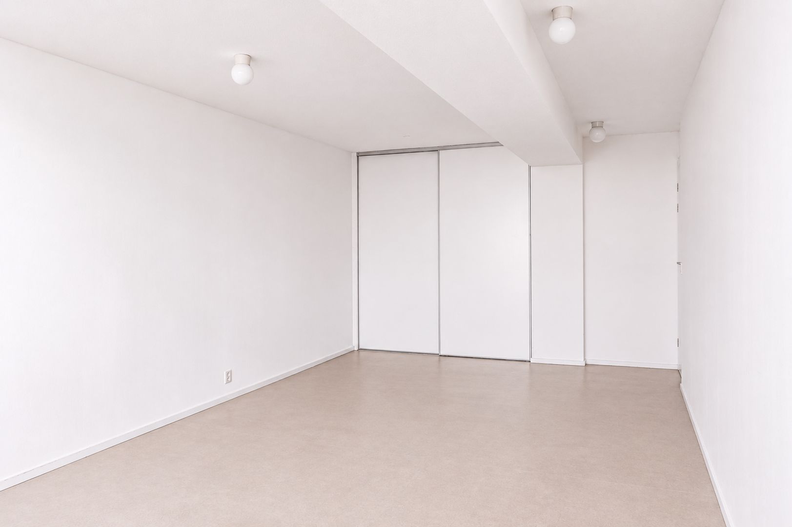
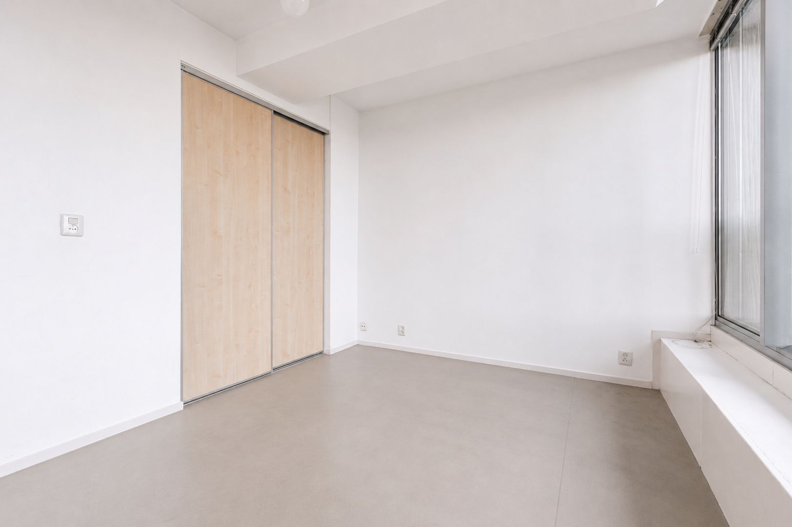
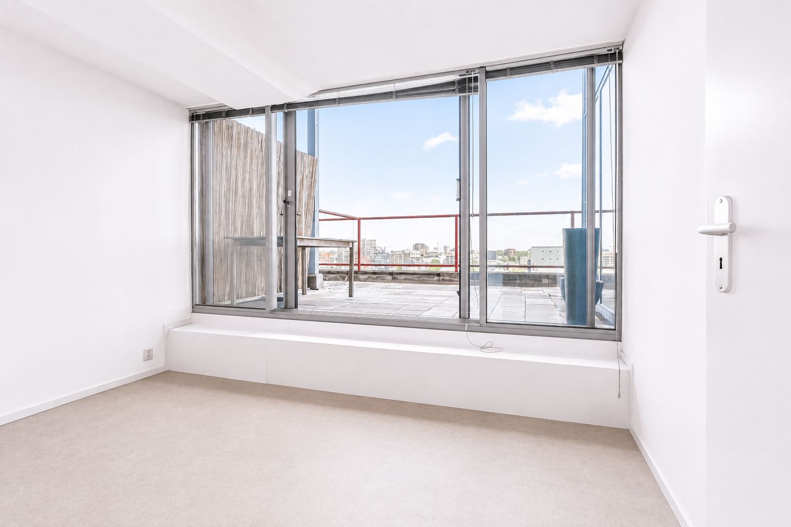
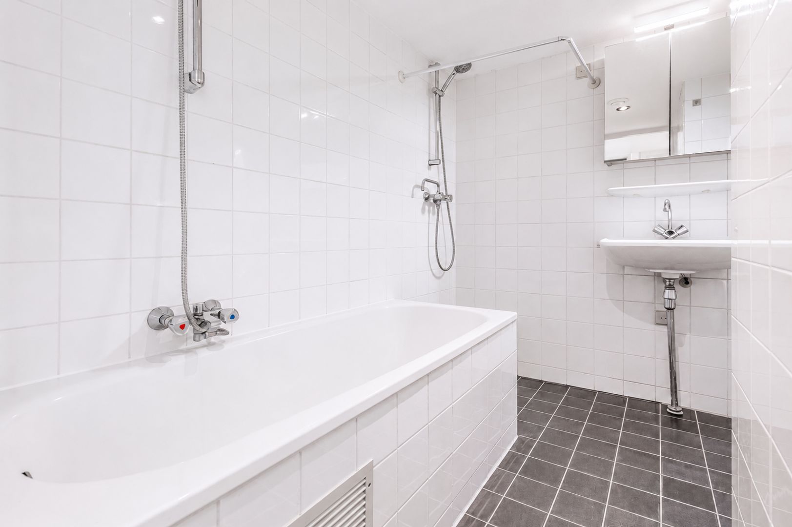
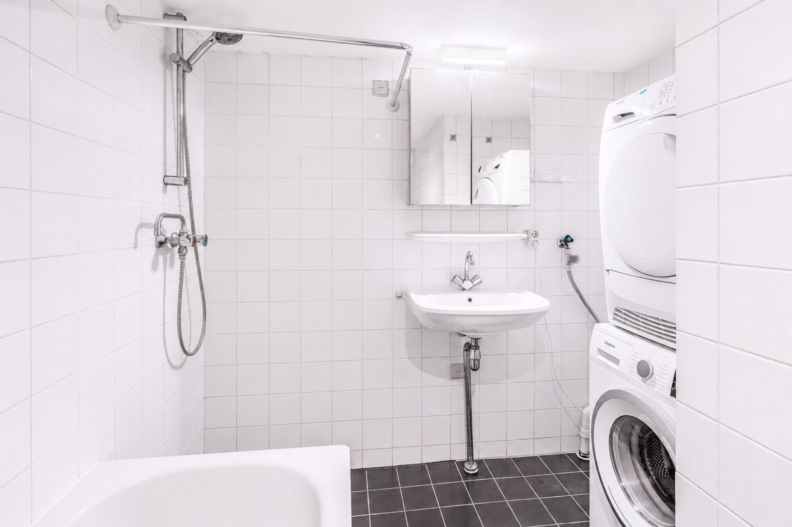
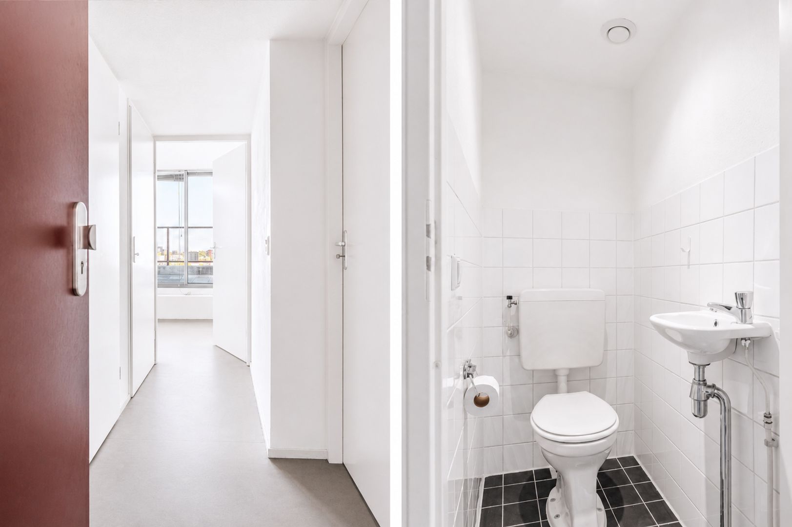
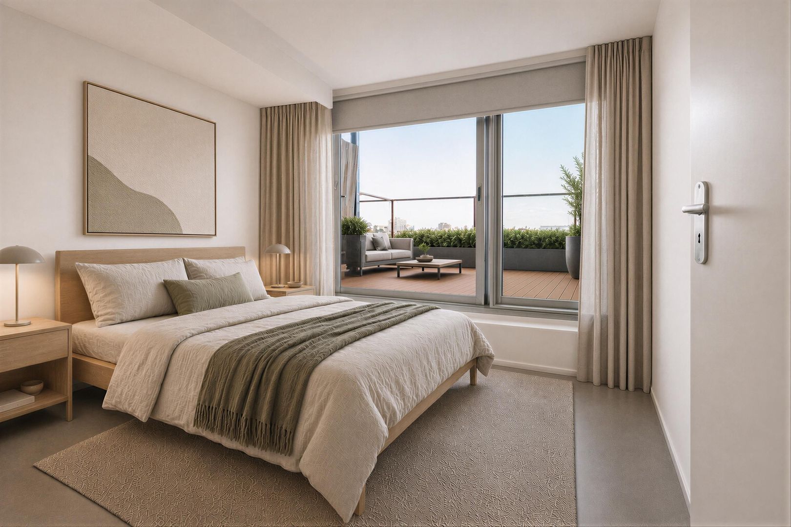
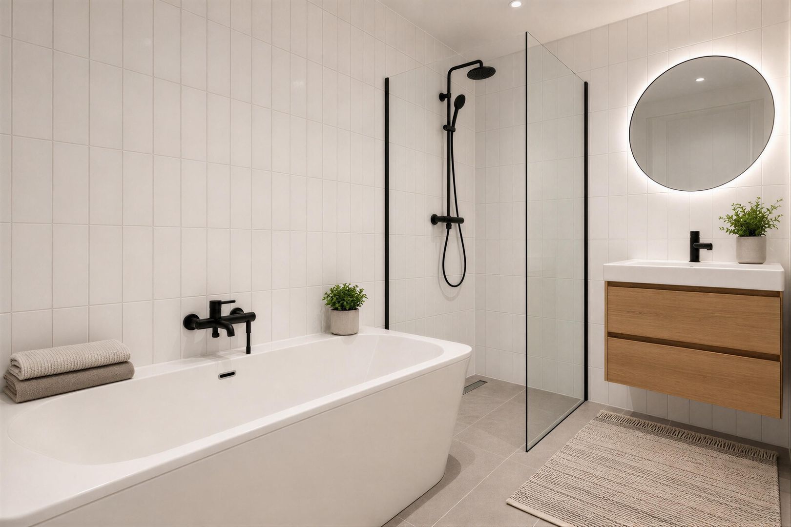
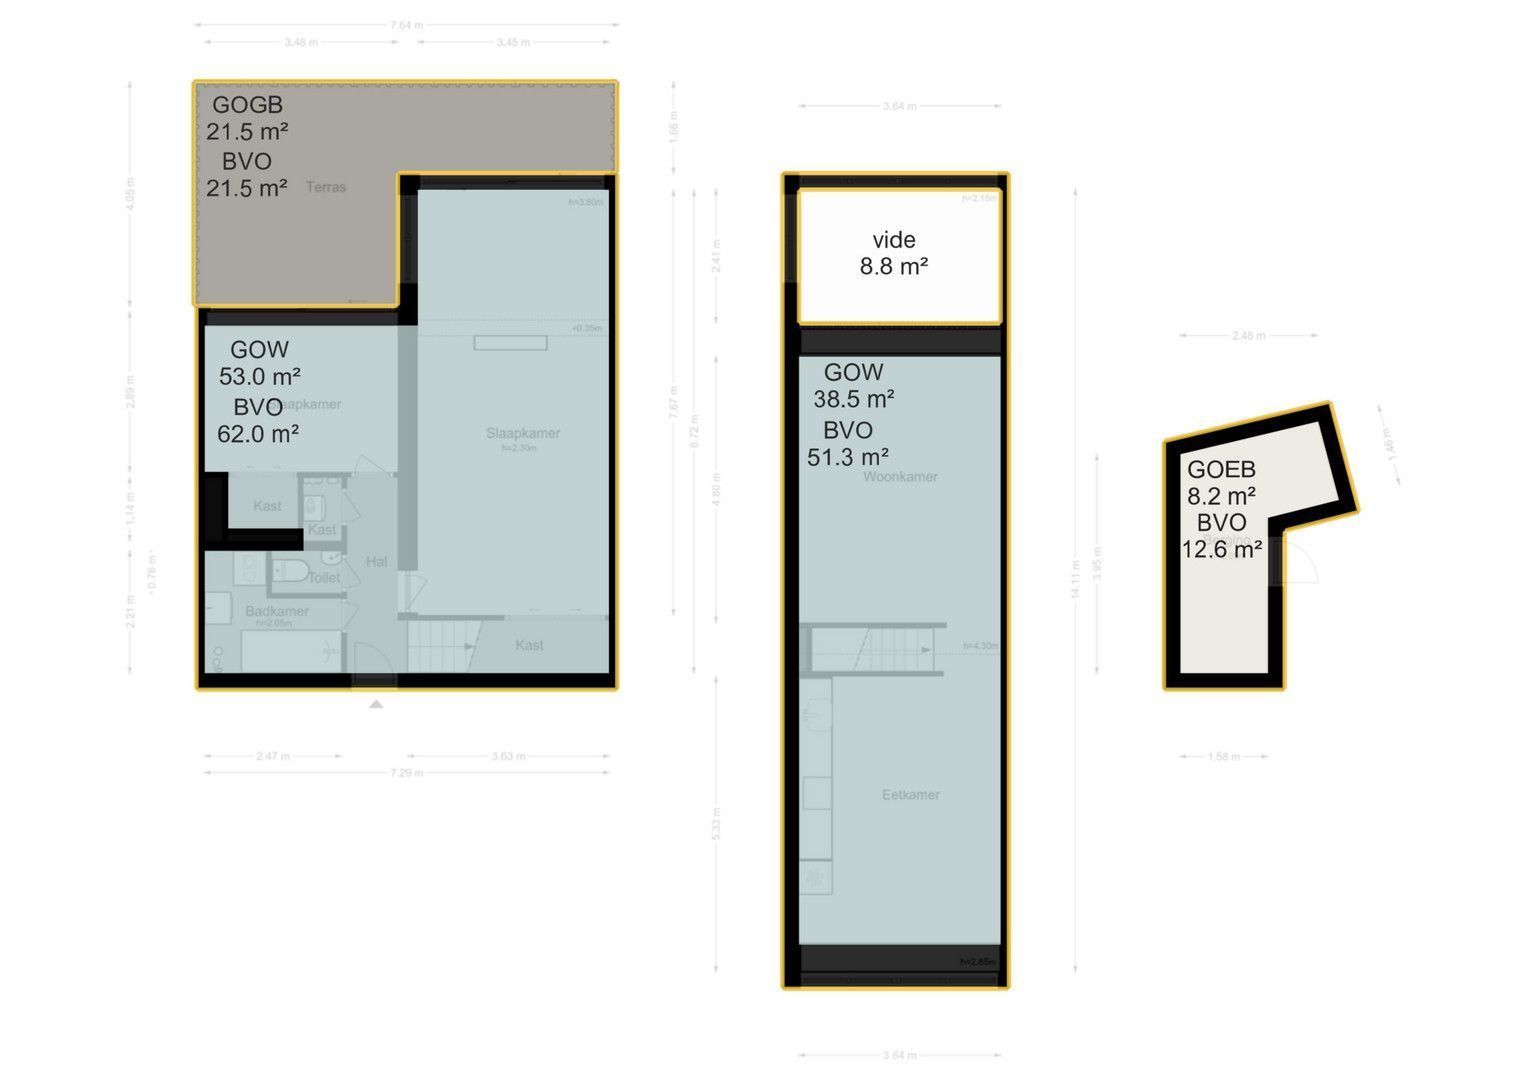
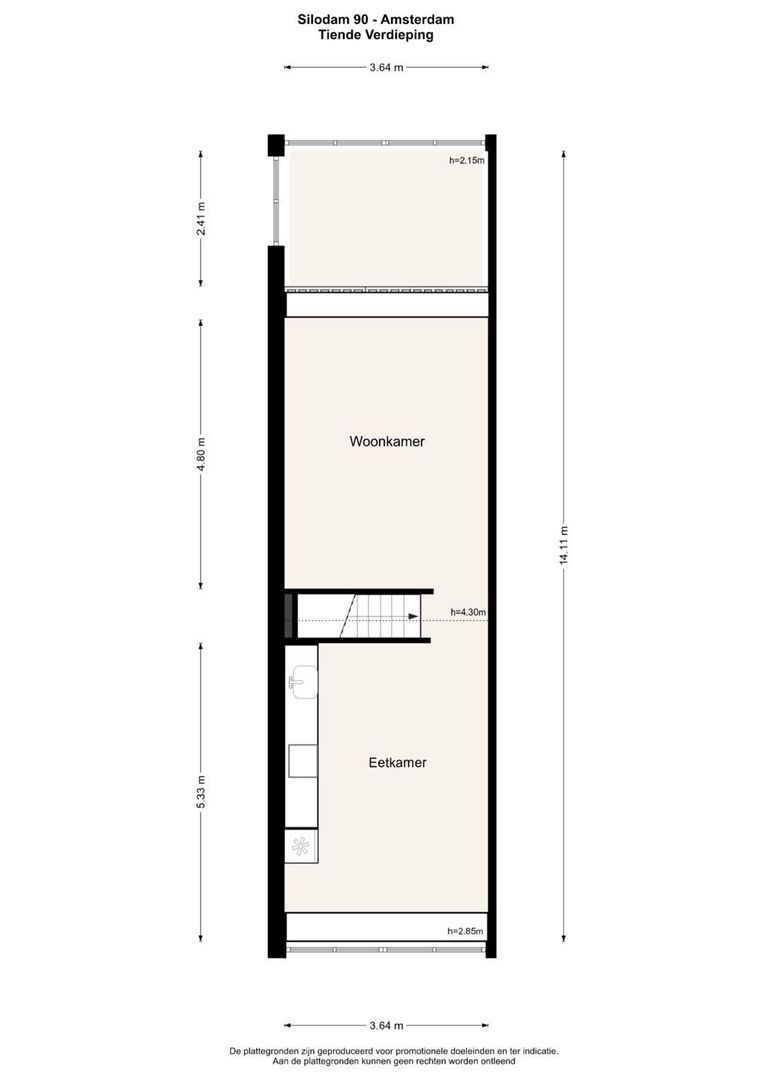
Op de eerste woonlaag kom je binnen in de eigen entree/hal met meterkast. Vanuit de hal zijn de twee slaapkamers en de badkamer bereikbaar. Beide slaapkamers geven toegang tot het dakterras aan de IJ-zijde op het oosten en zijn beide voorzien van een ruime schuifkastenwand. De badkamer beschikt over een ligbad, douche, wastafel en aansluitingen voor de wasmachine en droger.
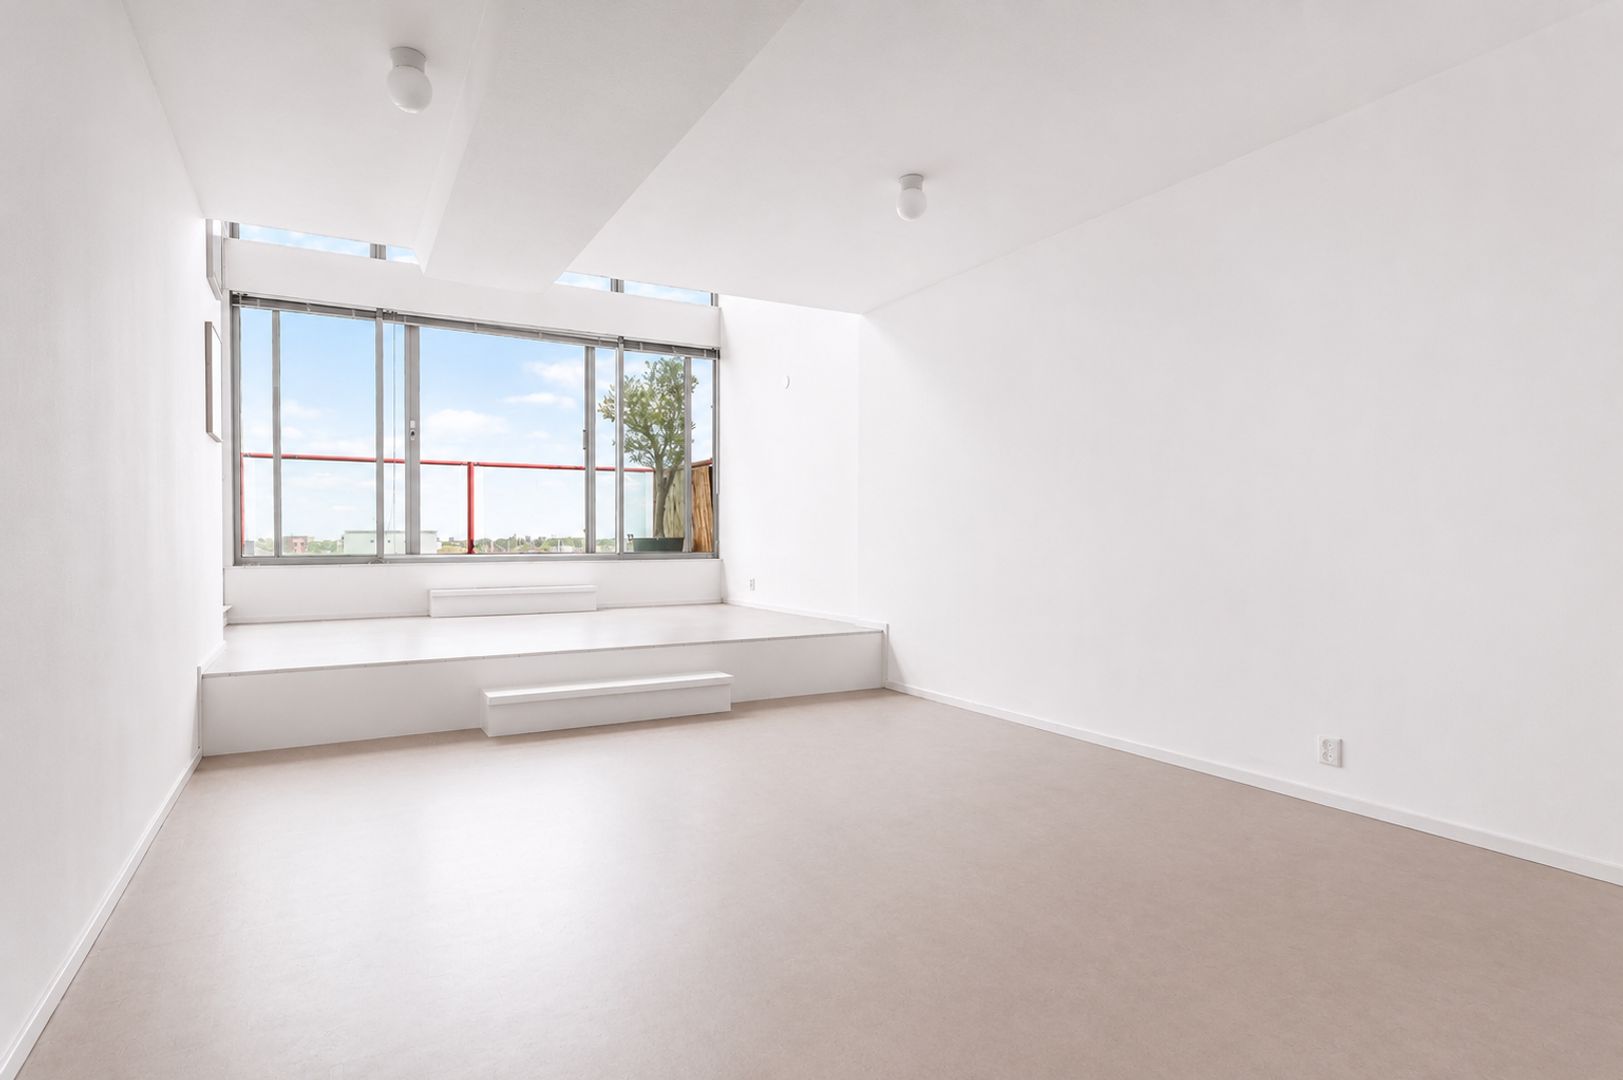
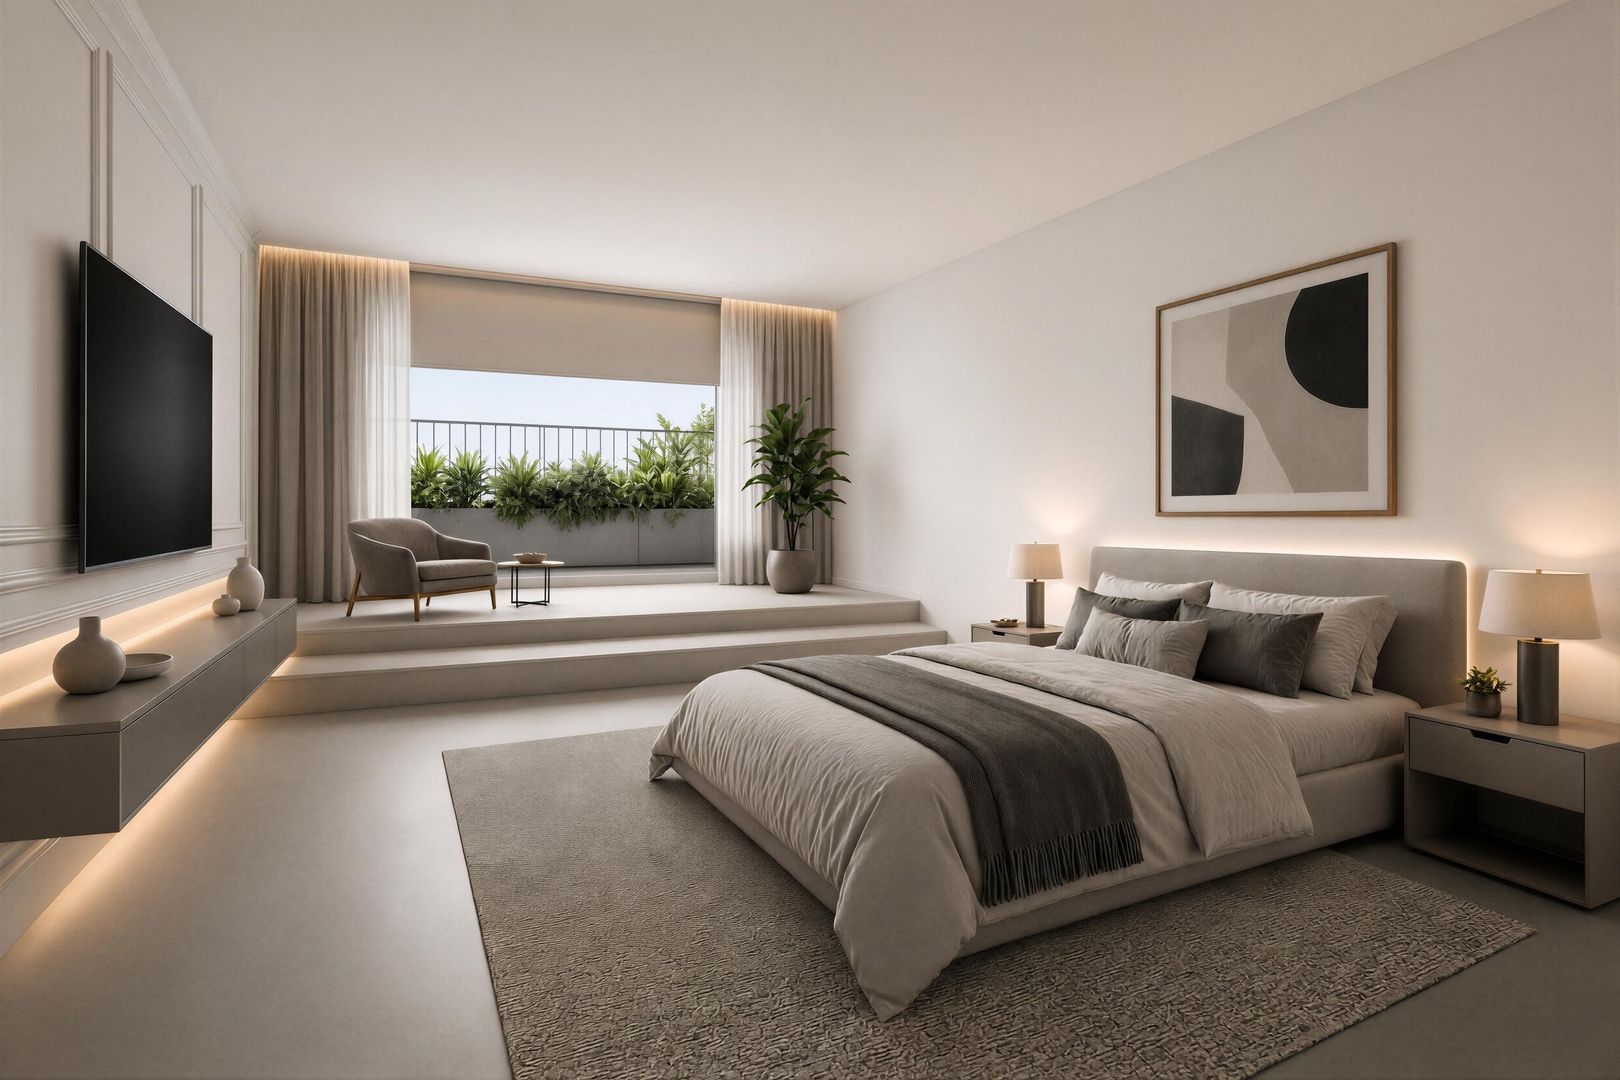
De vide tussen de hoofdslaapkamer en de woonkamer zorgt voor een bijzondere verbinding tussen de woonlagen. Door de hoge raampartijen aan de IJ-zijde valt veel daglicht binnen en ontstaat een open zichtlijn richting het water. De vide zou eventueel ook dichtgezet kunnen worden waardoor er meer woonoppervlakte gerealiseerd kan worden.
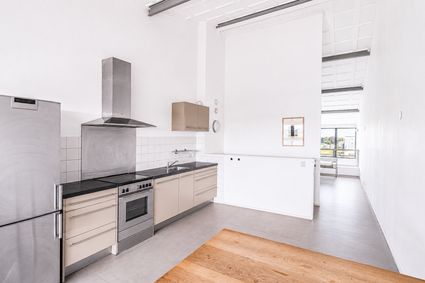
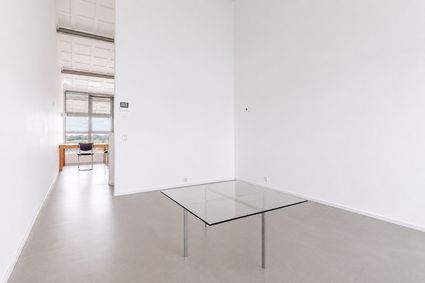
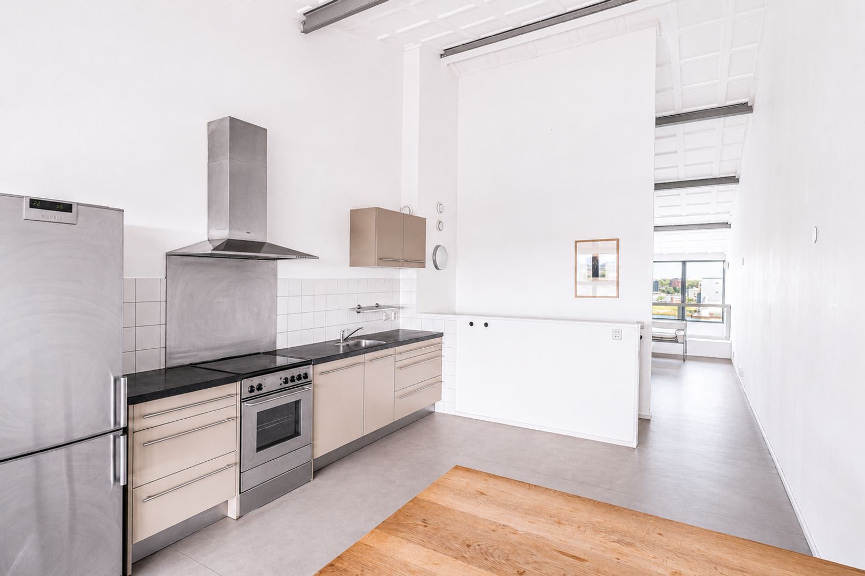
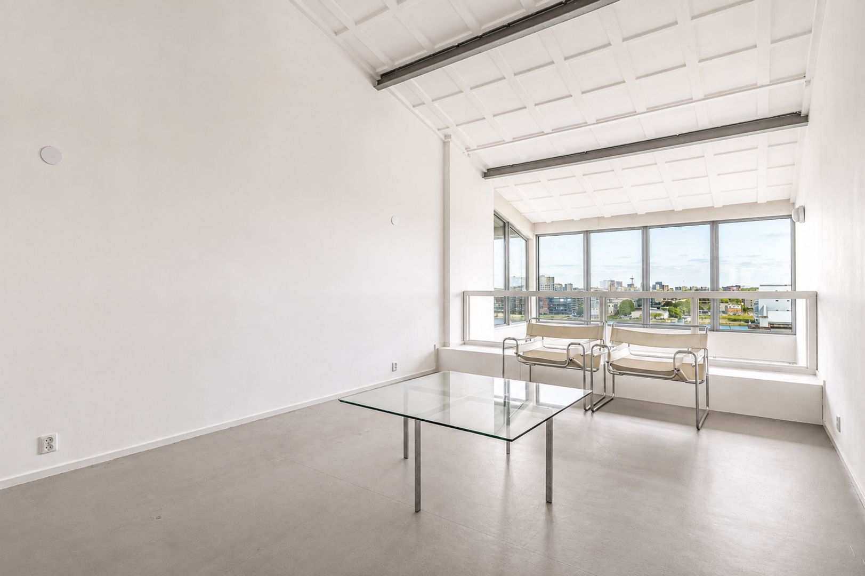
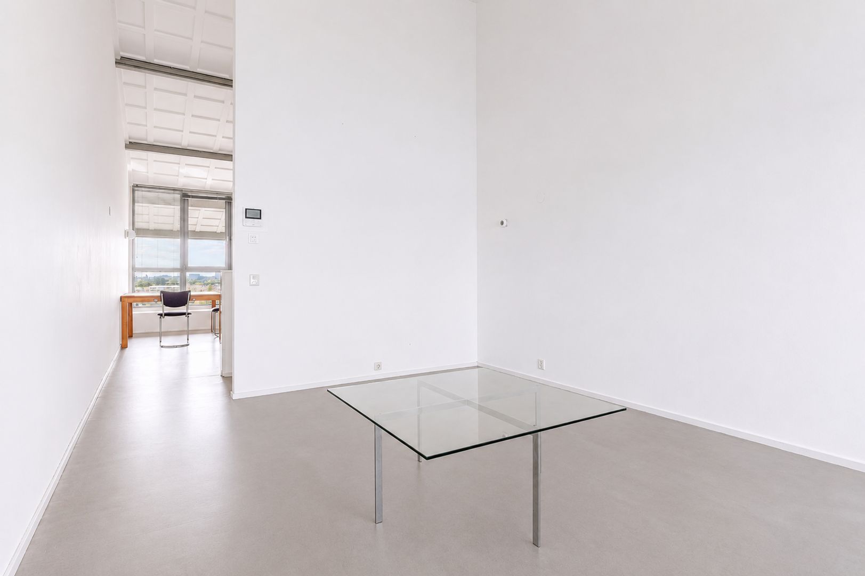
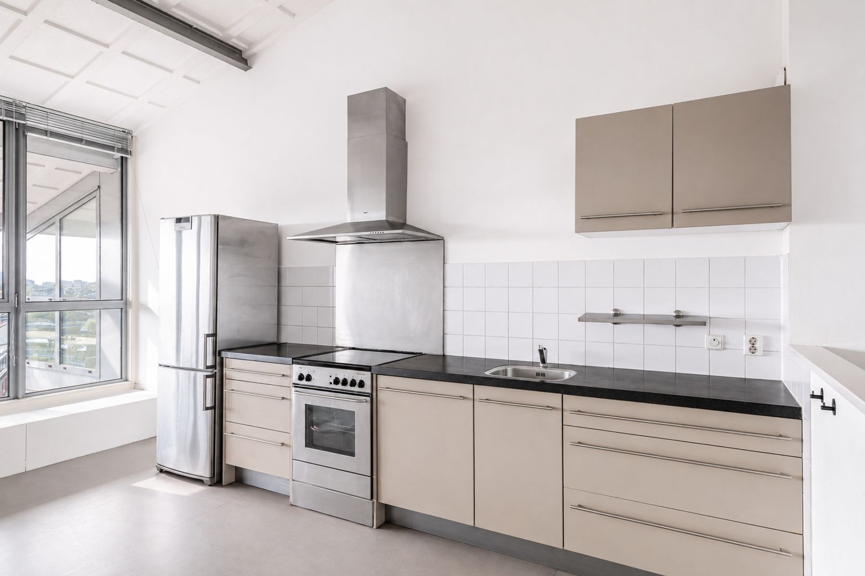
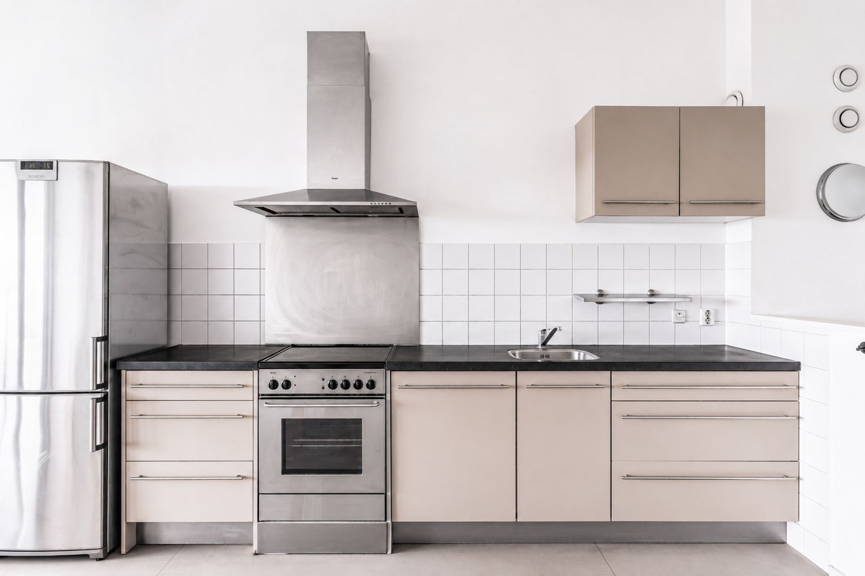
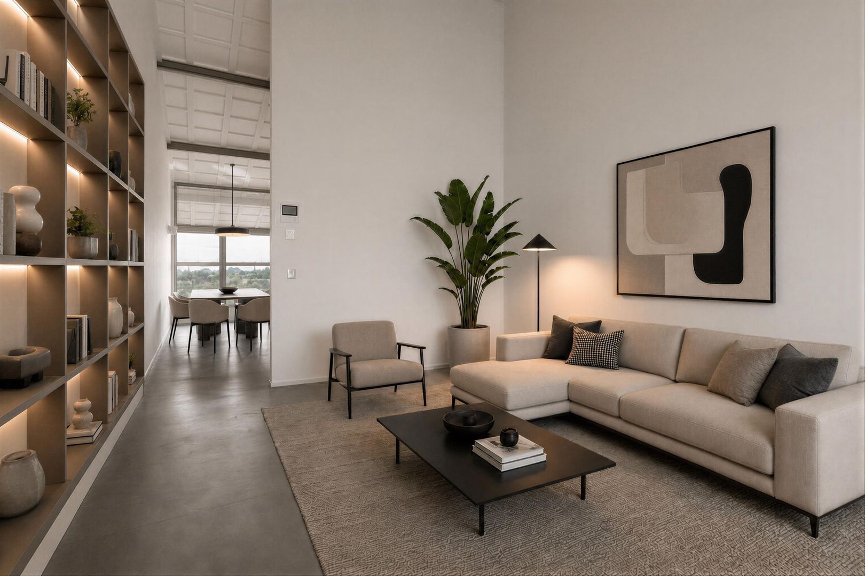
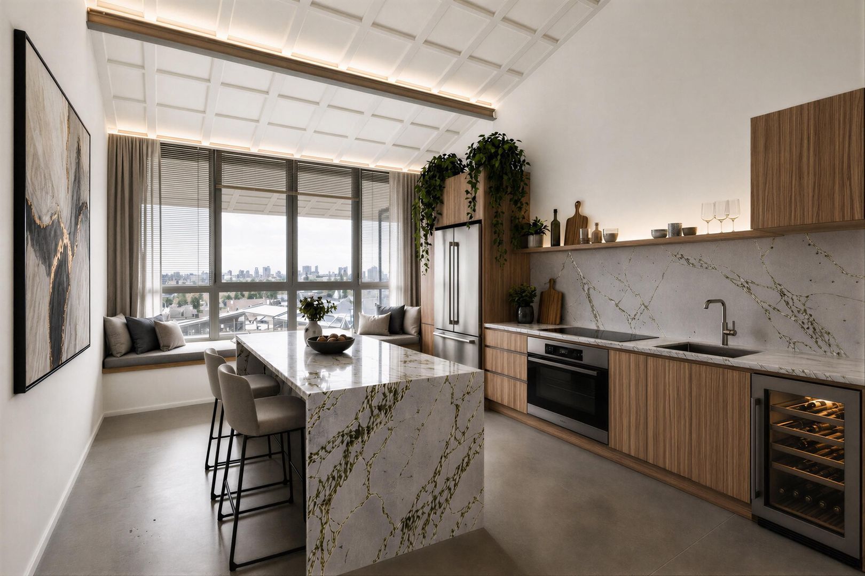
Op de tweede woonlaag bevindt zich de loftachtige leefruimte. Met een lengte van circa 13,5 meter en een nokhoogte van circa 5 meter voelt deze verdieping ruim en open aan. De nok is dusdanig hoog dat een entresol hier zeker tot de mogelijkheden behoord. De woonkamer ligt aan de IJ-zijde en biedt zicht over het IJ en het Stenen Hoofd. Aan de Houthavenzijde bevindt zich de woonkeuken met eetgedeelte. Vanuit de keuken kijk je richting de Houthavens, Afrikanerhaven en Amsterdam-West, met onder andere zicht op de Westertoren en de Pontsteiger. De keuken is voorzien van diverse inbouwapparatuur.
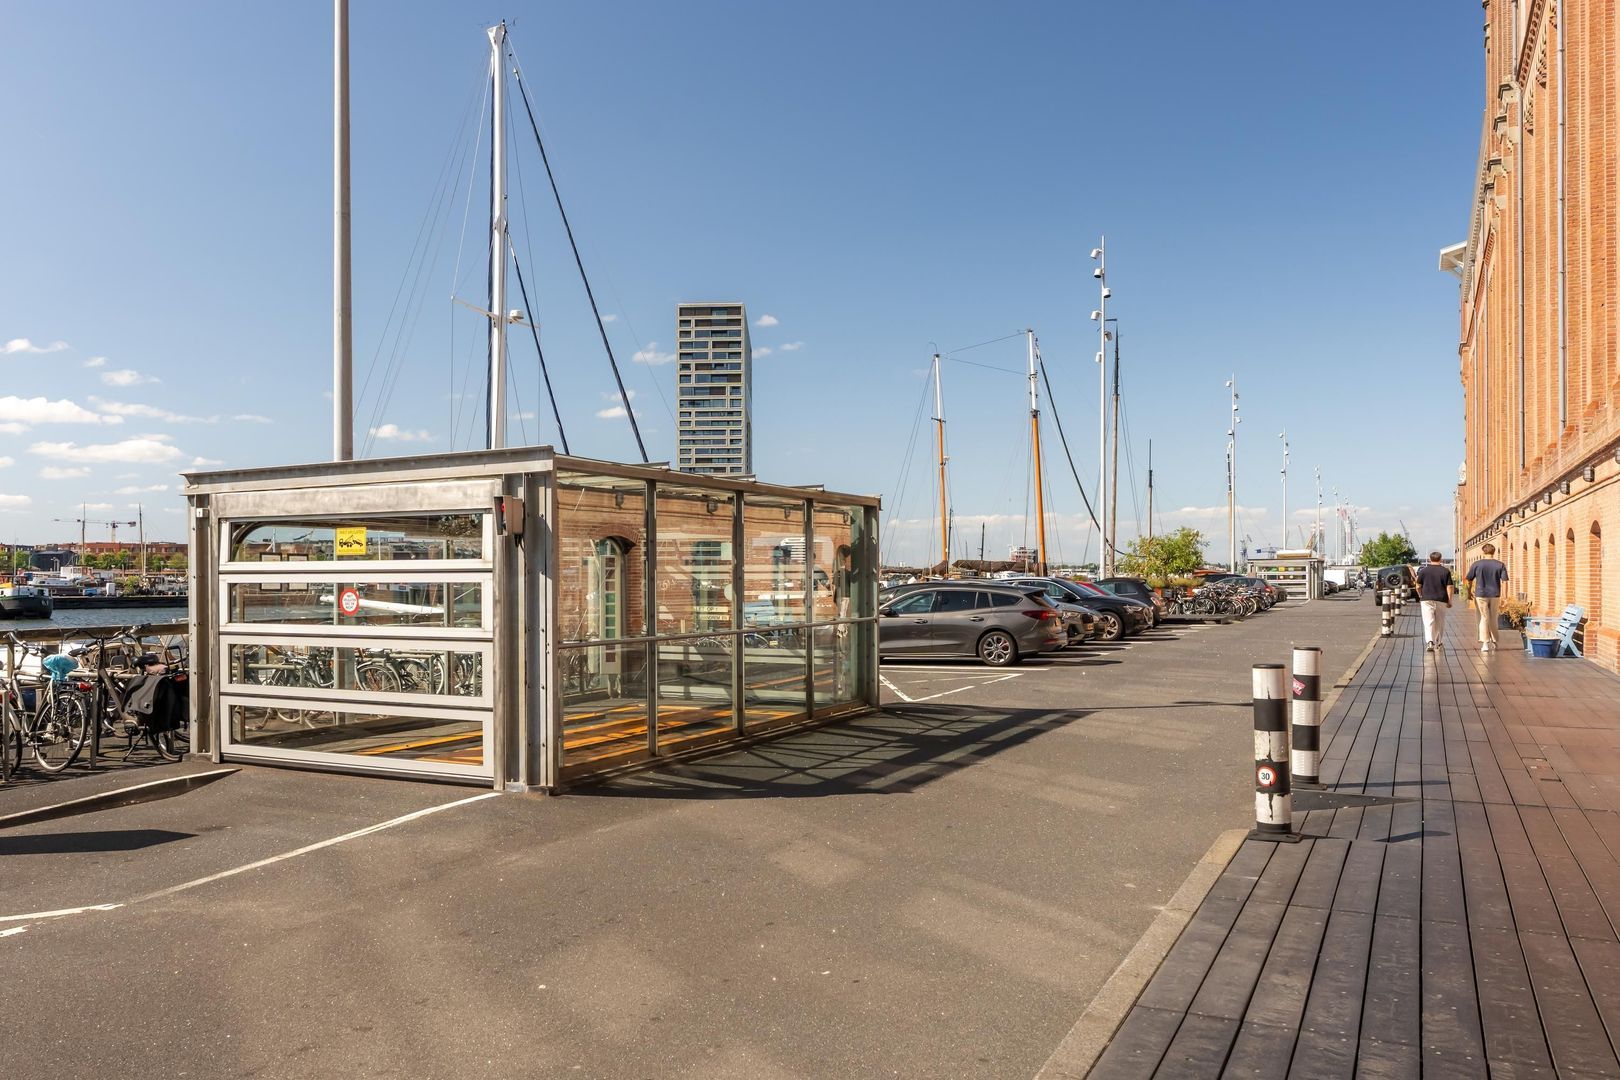
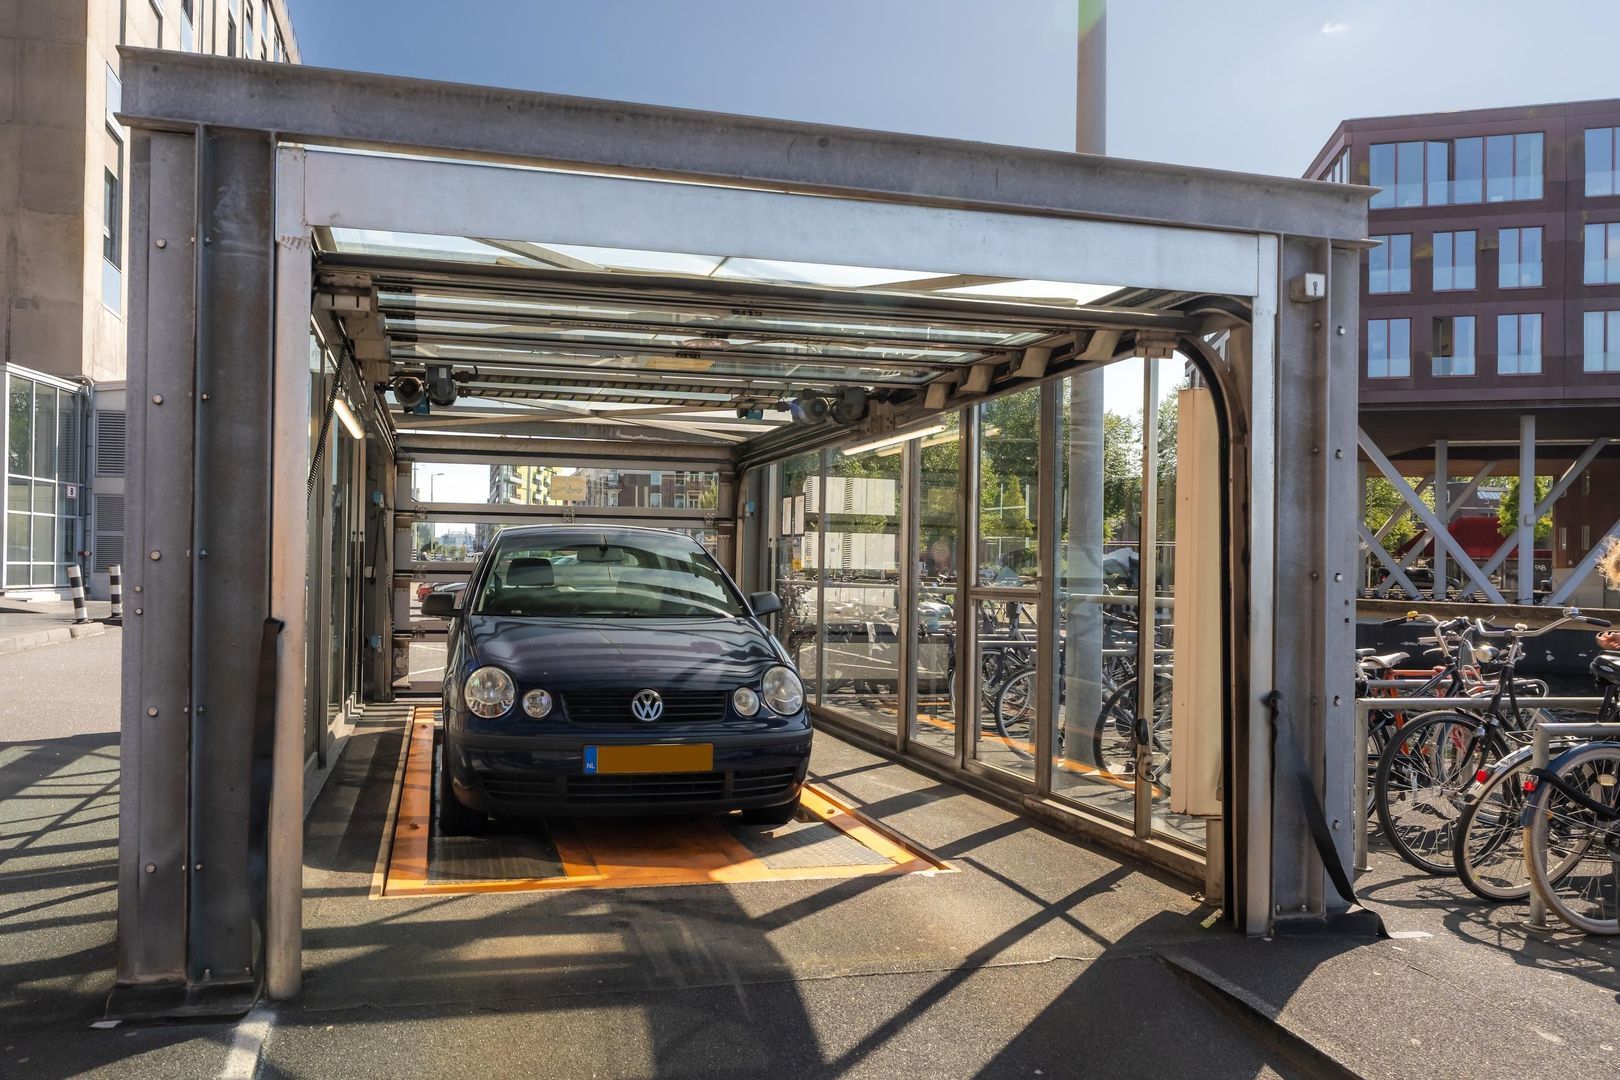
In de kelder beschikt de woning over een eigen berging. De parkeerplaats bevindt zich in de garage aan de Silodam en is bij de vraagprijs inbegrepen. Het liftsysteem van de parkeergarage zal worden vervangen. De eigen bijdrage hiervoor komt voor rekening van koper. Meer informatie hierover is verkrijgbaar via de makelaar.
Bijzonderheden:
- Penthouse gelegen aan de Silodam 90;
- Gelegen in De Betonnen Silo;
- Negende en tiende verdieping;
- Woonoppervlakte circa 92 m²;
- Twee slaapkamers;
- Loftachtige woonverdieping van circa 13,5 meter lang;
- Nokhoogte van circa 5 meter;
- Vide tussen hoofdslaapkamer en woonkamer;
- Hoge raampartijen en veel lichtinval aan de IJ-zijde;
- Dakterras aan de IJ-zijde op het oosten;
- Zicht over het IJ en het Stenen Hoofd;
- Vanuit de keuken zicht richting Houthavens, Afrikanerhaven en Amsterdam-West;
- Zicht op Amsterdamse iconen zoals de Westertoren en Pontsteiger;
- Eigen parkeerplaats in de garage aan de Silodam inbegrepen;
- Het liftsysteem van de parkeergarage zal worden vervangen;
- Eigen bijdrage vervanging liftsysteem parkeergarage komt voor rekening van koper, meer informatie via de makelaar;
- Berging in de kelder;
- Verwarming en warm water middels stadsverwarming;
- Volledig voorzien van dubbel glas;
- Bouwjaar De Betonnen Silo circa 1952, transformatie circa 1999;
- Energielabel A;
- VvE De Betonnen Silo, professioneel beheerd;
- Maandelijkse VvE-bijdrage € 160,- voor het appartement en € 185,- voor de parkeerplaats;
- MJOP aanwezig;
- Erfpacht afgekocht tot en met 31 januari 2048 voor de woning en 15 maart 2048 voor de parkeerplaats;
- Aanvraag overstap naar eeuwigdurende erfpacht onder gunstige voorwaarden is gedaan;
- Oplevering in overleg.
Disclaimer Ameo Makelaars:
Deze informatie is door Ameo Makelaars met de grootst mogelijke zorg samengesteld. Desondanks kunnen aan de inhoud geen rechten worden ontleend en aanvaarden wij geen aansprakelijkheid voor eventuele onvolledigheden, onjuistheden of de gevolgen daarvan.
Alle opgegeven maten, oppervlakten, inhoudsmaten en overige gegevens zijn indicatief. Koper heeft een eigen onderzoeksplicht ten aanzien van alle zaken die voor hem of haar van belang zijn. De makelaar treedt bij deze woning op als adviseur van verkoper.
Wij adviseren geïnteresseerden om zich bij het aankoopproces te laten begeleiden door een deskundige, bij voorkeur een NVM-aankoopmakelaar. Indien koper specifieke wensen of eisen heeft ten aanzien van de woning, adviseren wij deze tijdig kenbaar te maken en hiernaar zelfstandig onderzoek te doen of te laten doen. Indien koper geen deskundige vertegenwoordiger inschakelt, wordt koper geacht zelf voldoende deskundig te zijn om alle relevante aspecten van de aankoop te kunnen beoordelen.
Op deze verkoop zijn de Algemene Consumentenvoorwaarden van de NVM van toepassing evenals de verkoopvoorwaarden van Ameo Makelaars.
++++++++++++
Home is located at Silodam 90
A unique two-storey penthouse with an industrial feel, a roof terrace, a private parking space and views over the IJ!
This penthouse, measuring approximately 92 m², is situated on the ninth and tenth floors of De Betonnen Silo, the former grain silo on Silodam. A building steeped in history, with striking architecture and a location you won’t easily find anywhere else in Amsterdam: on the banks of the IJ, with the city all around you and the water right in front of you.
The property features two bedrooms, a roof terrace on the east-facing IJ side, a spacious loft-style living area and a private parking space in the car park on Silodam. On the IJ side, the mezzanine between the master bedroom and the living room provides tall windows, plenty of natural light and a unique connection between the living areas. This allows you to experience not only the height of the building, but also the openness of the space.
From the living room, you look out over the IJ and the Stenen Hoofd. From the kitchen, there are views towards the Houthavens, Afrikanerhaven and Amsterdam-West, with recognisable Amsterdam landmarks such as the Westertoren and the Pontsteiger. Together with the loft-style living space, the ceiling height of approximately 5 metres and the industrial character, this makes Silodam 90 a home with its own distinctive character.
The property also features a storage room in the basement.
Surroundings:
Silodam 90 forms part of De Betonnen Silo. This former industrial building dates from 1952 and, together with the adjacent Stenen Silo, was converted into residential and commercial premises in 1999. The building’s original character has been preserved in the process.
Silodam is situated in a striking location on the River IJ, a short distance from the Jordaan, Haarlemmerstraat and Noordermarkt. Westerpark, with its various cultural facilities and restaurants and cafés, is also easily accessible. In the immediate vicinity, you live by the water, with the city within easy reach.
Transport links are excellent. There are various tram and bus stops in the vicinity, and Amsterdam Central Station is within walking distance. By car, the A10 ring road and various major roads are easily accessible.
Layout:
You reach the ninth floor via the communal entrance hall, which has two lifts.
On the first floor, you enter your own entrance hall with a meter cupboard. The two bedrooms and the bathroom are accessible from the hall. Both bedrooms open onto the east-facing roof terrace overlooking the IJ and each features a spacious wall of sliding wardrobes. The bathroom has a bath, shower, washbasin and connections for a washing machine and tumble dryer.
The mezzanine between the master bedroom and the living room creates a unique connection between the floors. The tall windows on the IJ side allow plenty of daylight to flood in and provide an unobstructed view towards the water. The mezzanine could also be enclosed if required, thereby creating additional living space.
The loft-style living space is situated on the second floor. Measuring approximately 13.5 metres in length and with a ridge height of approximately 5 metres, this floor feels spacious and open. The ridge is high enough that a mezzanine floor is certainly a possibility here. The living room faces the IJ and offers views across the IJ and the Stenen Hoofd. On the Houthaven side is the kitchen-diner. From the kitchen, you look out towards the Houthavens, Afrikanerhaven and Amsterdam-West, with views including the Westertoren and the Pontsteiger. The kitchen is fitted with a range of built-in appliances.
The property has its own storage room in the basement. The parking space is located in the car park on Silodam and is included in the asking price. The lift system in the car park is due to be replaced. The buyer will be responsible for their share of the costs for this. Further information on this is available from the estate agent.
Key features:
- Penthouse situated at Silodam 90;
- Located in De Betonnen Silo;
- Ninth and tenth floors;
- Living area of approximately 92 m²;
- Two bedrooms;
- Loft-style living area approximately 13.5 metres long;
- Ceiling height of approximately 5 metres;
- Mezzanine between the master bedroom and living room;
- Tall windows and plenty of natural light on the IJ side;
- East-facing roof terrace on the IJ side;
- Views over the IJ and the Stenen Hoofd;
- From the kitchen, views towards Houthavens, Afrikanerhaven and Amsterdam-West;
- Views of Amsterdam landmarks such as the Westertoren and Pontsteiger;
- Private parking space in the car park on Silodam included;
- The lift system in the car park is due to be replaced;
- The buyer is responsible for their share of the cost of replacing the car park lift system; further information available from the estate agent;
- Storage room in the basement;
- Heating and hot water supplied via district heating;
- Fully double-glazed;
- Year of construction of ‘De Betonnen Silo’: circa 1952; conversion circa 1999;
- Energy rating: A;
- ‘De Betonnen Silo’ Owners’ Association, professionally managed;
- Monthly Owners’ Association fee: €160 for the flat and €185 for the parking space;
- Long-term maintenance plan (MJOP) in place;
- Leasehold term bought out until 31 January 2048 for the property and 15 March 2048 for the parking space;
- An application has been made to convert to a perpetual leasehold on favourable terms;
- Handover by mutual agreement.
Ameo Makelaars Disclaimer:
This information has been compiled by Ameo Makelaars with the utmost care. Nevertheless, no rights may be derived from the content, and we accept no liability for any omissions, inaccuracies or the consequences thereof.
All stated dimensions, floor areas, volumes and other details are indicative. The buyer has a duty to carry out their own due diligence regarding all matters of importance to them. The estate agent is acting as the seller’s adviser in relation to this property.
We advise interested parties to seek guidance from an expert during the purchase process, preferably an NVM-accredited buying agent. If the buyer has specific wishes or requirements regarding the property, we advise them to make these known in good time and to carry out their own independent investigation or have one carried out. If the buyer does not engage an expert representative, they are deemed to possess sufficient expertise themselves to assess all relevant aspects of the purchase.
This sale is subject to the NVM’s General Consumer Terms and Conditions as well as the terms and conditions of sale of Ameo Makelaars.
Foto's
Plattegronden
Documenten
Locatie
[
{
"address": "Silodam 90",
"zipCode": "1013 AL",
"city": "Amsterdam",
"lat": 52.3903834,
"lng": 4.8912945,
"heading": 0,
"pitch": 0
}
]
[
{
"featureType": "all",
"elementType": "geometry.fill",
"stylers": [
{
"weight": "2.00"
}
]
},
{
"featureType": "all",
"elementType": "geometry.stroke",
"stylers": [
{
"color": "#9c9c9c"
}
]
},
{
"featureType": "all",
"elementType": "labels.text",
"stylers": [
{
"visibility": "on"
}
]
},
{
"featureType": "landscape",
"elementType": "all",
"stylers": [
{
"color": "#f2f2f2"
}
]
},
{
"featureType": "landscape",
"elementType": "geometry.fill",
"stylers": [
{
"color": "#ffffff"
}
]
},
{
"featureType": "landscape.man_made",
"elementType": "geometry.fill",
"stylers": [
{
"color": "#ffffff"
}
]
},
{
"featureType": "poi",
"elementType": "all",
"stylers": [
{
"visibility": "off"
}
]
},
{
"featureType": "road",
"elementType": "all",
"stylers": [
{
"saturation": -100
},
{
"lightness": 45
}
]
},
{
"featureType": "road",
"elementType": "geometry.fill",
"stylers": [
{
"color": "#eeeeee"
}
]
},
{
"featureType": "road",
"elementType": "labels.text.fill",
"stylers": [
{
"color": "#7b7b7b"
}
]
},
{
"featureType": "road",
"elementType": "labels.text.stroke",
"stylers": [
{
"color": "#ffffff"
}
]
},
{
"featureType": "road.highway",
"elementType": "all",
"stylers": [
{
"visibility": "simplified"
}
]
},
{
"featureType": "road.arterial",
"elementType": "labels.icon",
"stylers": [
{
"visibility": "off"
}
]
},
{
"featureType": "transit",
"elementType": "all",
"stylers": [
{
"visibility": "off"
}
]
},
{
"featureType": "water",
"elementType": "all",
"stylers": [
{
"color": "#46bcec"
},
{
"visibility": "on"
}
]
},
{
"featureType": "water",
"elementType": "geometry.fill",
"stylers": [
{
"color": "#c8d7d4"
}
]
},
{
"featureType": "water",
"elementType": "labels.text.fill",
"stylers": [
{
"color": "#070707"
}
]
},
{
"featureType": "water",
"elementType": "labels.text.stroke",
"stylers": [
{
"color": "#ffffff"
}
]
}
]
Meer informatie?
Bij Ameo werkt een bevlogen en betrouwbaar team van makelaars en ondersteunende medewerkers. Persoonlijk contact vinden we belangrijk. Een nuchtere benadering ook. We komen graag op de fiets en we nemen alle tijd om samen met jou voor het beste resultaat te gaan.
Neem contact op