Silodam 90, Amsterdam
Asking price € 875.000 k.k.
Home is located at Silodam 90
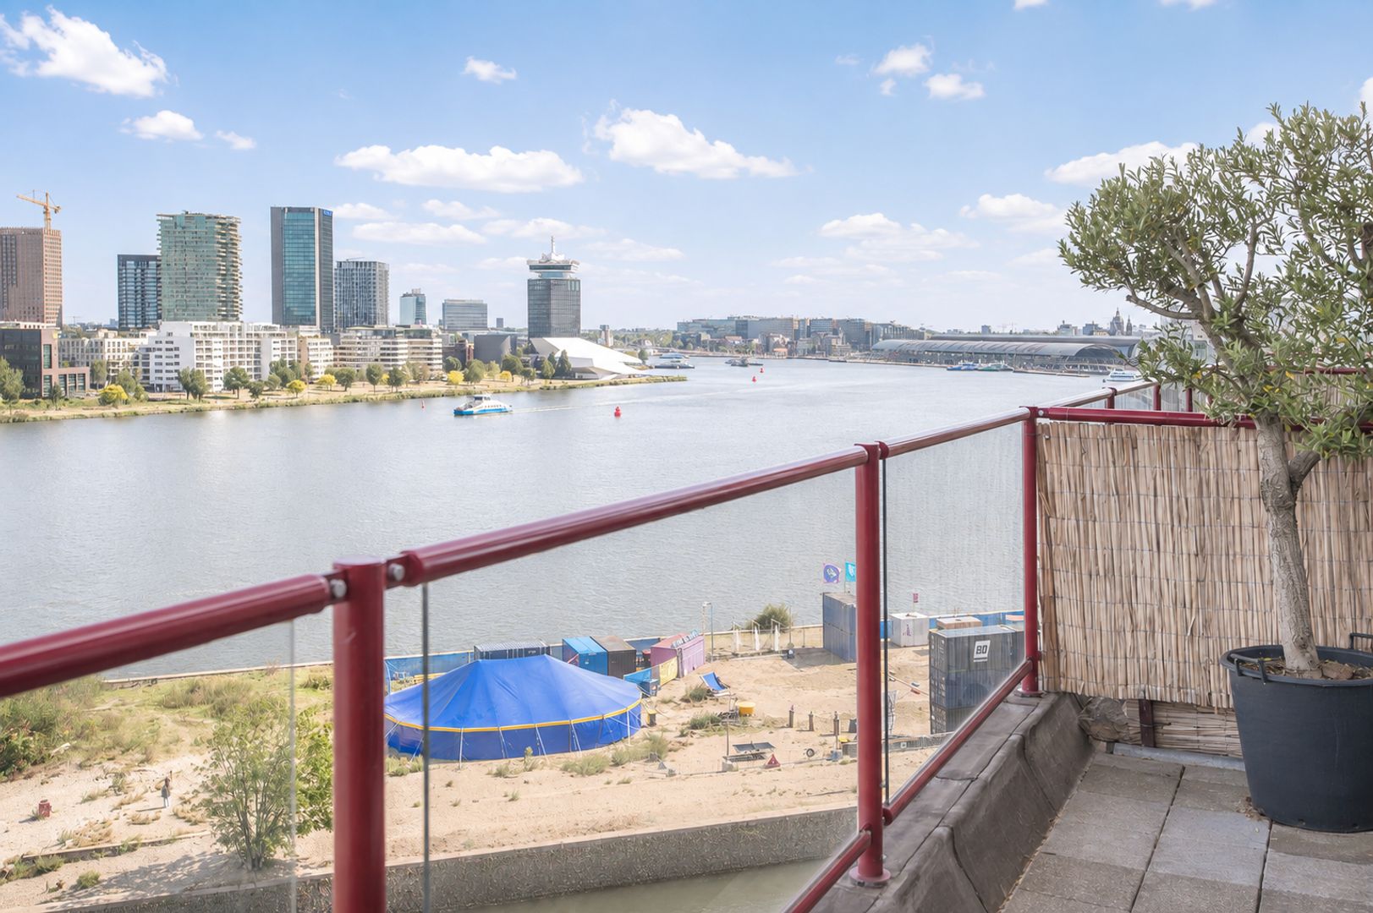
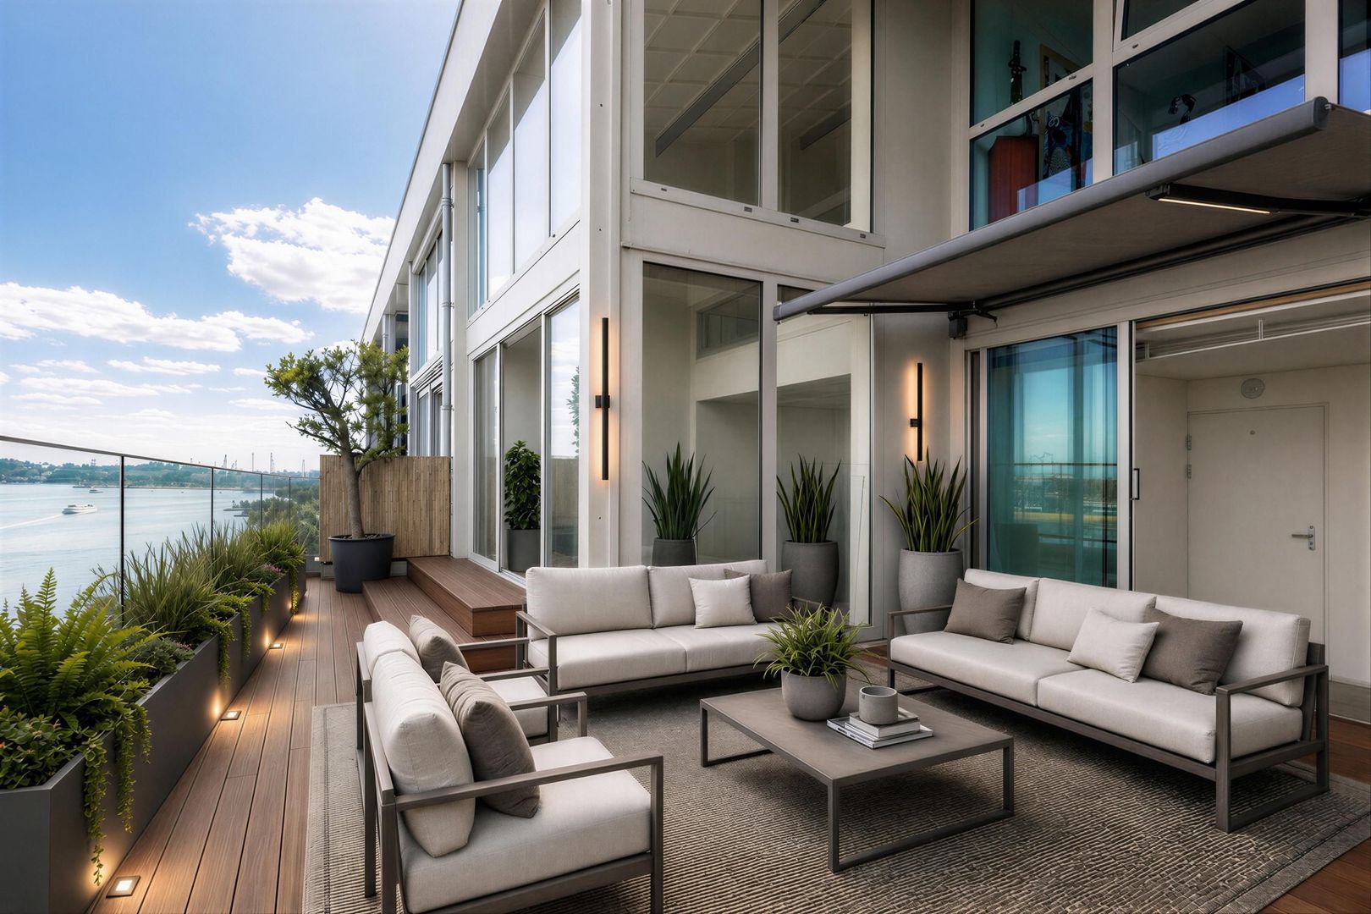
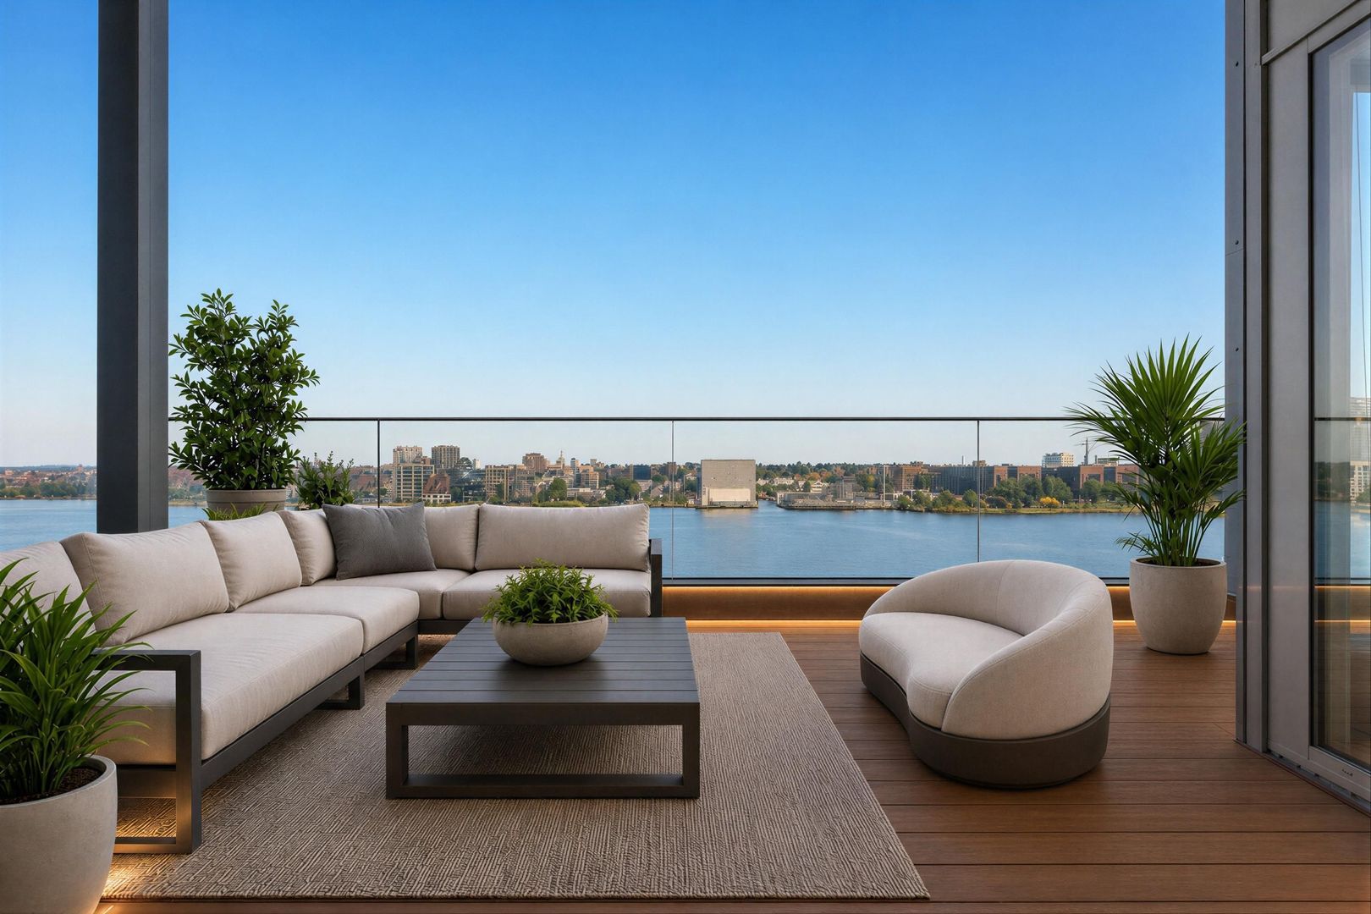
A unique two-storey penthouse with an industrial feel, a roof terrace, a private parking space and views over the IJ!
This penthouse, measuring approximately 92 m², is situated on the ninth and tenth floors of De Betonnen Silo, the...
Read more
Description
Home is located at Silodam 90
A unique two-storey penthouse with an industrial feel, a roof terrace, a private parking space and views over the IJ!
This penthouse, measuring approximately 92 m², is situated on the ninth and tenth floors of De Betonnen Silo, the...
Read more
Details
- Address
- Silodam 90, 1013 AL Amsterdam
- Asking price
- € 875.000 k.k.
- Living surface
- ca. 92m²
- Volume
- ca. 394m³
- Rooms
- 3
- Build year
- 1998
- Energy label
- A
Details
- Asking price
- € 875.000 k.k.
- Homeowners association costs
- € 345
- Status
- Sold with conditions
- Acceptance
- In consultation
- Address
- Silodam 90
- Zipcode
- 1013 AL
- City
- Amsterdam
Acceptance
Build
- Apartment type
- Penthouse, Double upstairs house
- Bottom floor
- 9
- Build type
- Existing
- Build year
- 1998
- Maintenance inside
- Good
- Maintenance outside
- Good
- Particulars
- Monumental house, Monument
Surface and volume
- Living surface
- ca. 92m²
- Volume
- ca. 394m³
Layout
- Rooms
- 3
- Bedrooms
- 2
- Bathrooms
- 1
- Number of floors
- 2
- Facilities
- Cable tv, Lift, Sliding door
Energy
- Energy label
- A
- Isolation
- Wall insulation, Floor insulation, Insulated glazing
- Hot water
- Central supply
- Heating
- City heating
Exterior areas
- Location
- On the waterfront, In town center, Clear view, Open location, Near waterway
- Shed
- Lock-up
Description
Home is located at Silodam 90A unique two-storey penthouse with an industrial feel, a roof terrace, a private parking space and views over the IJ!
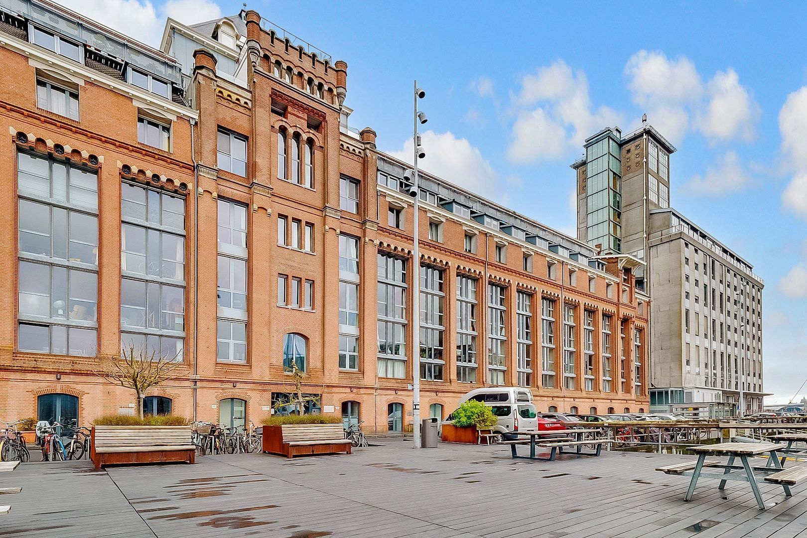
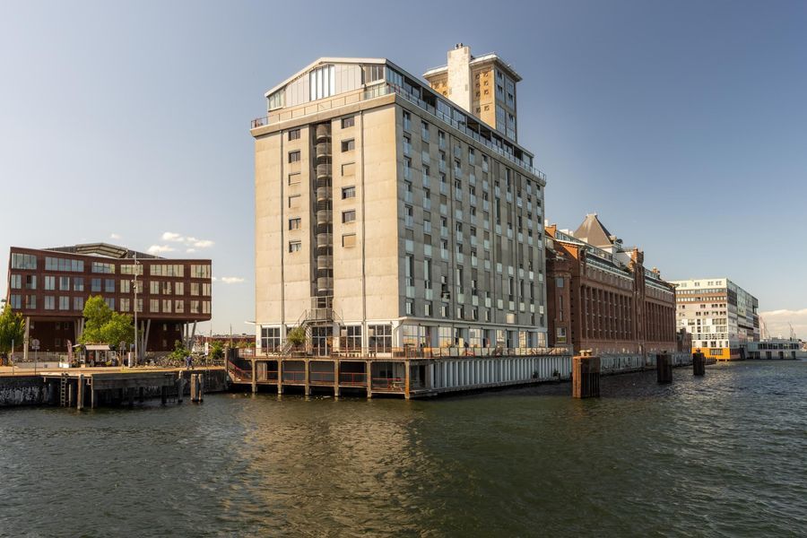
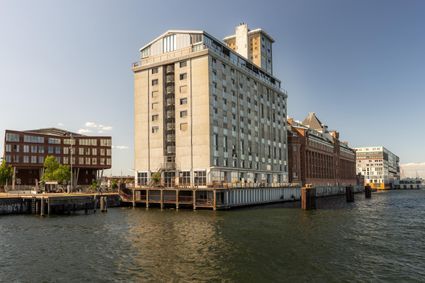
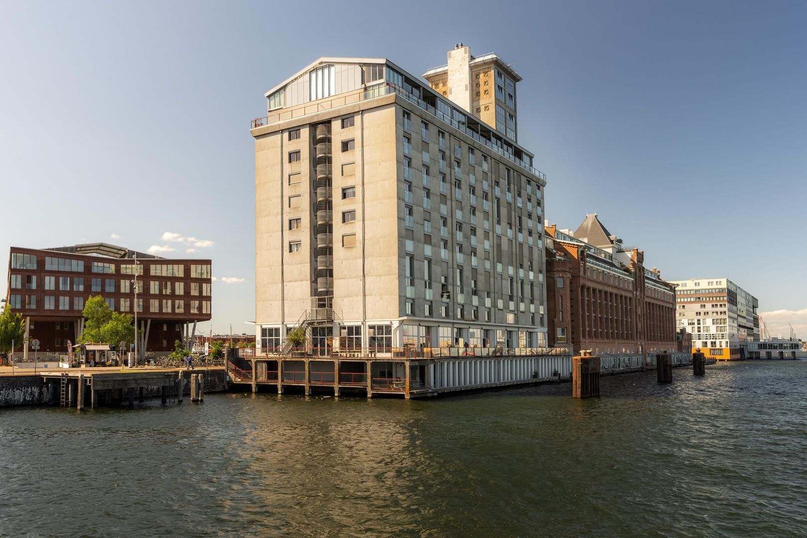
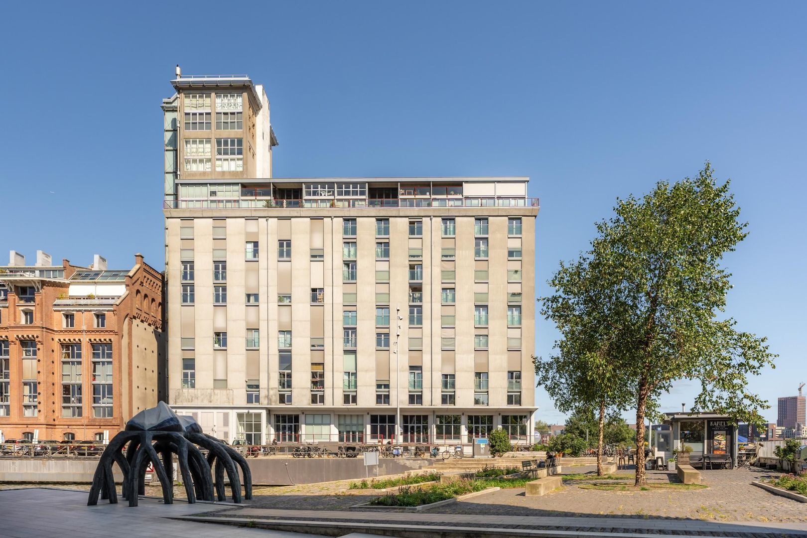
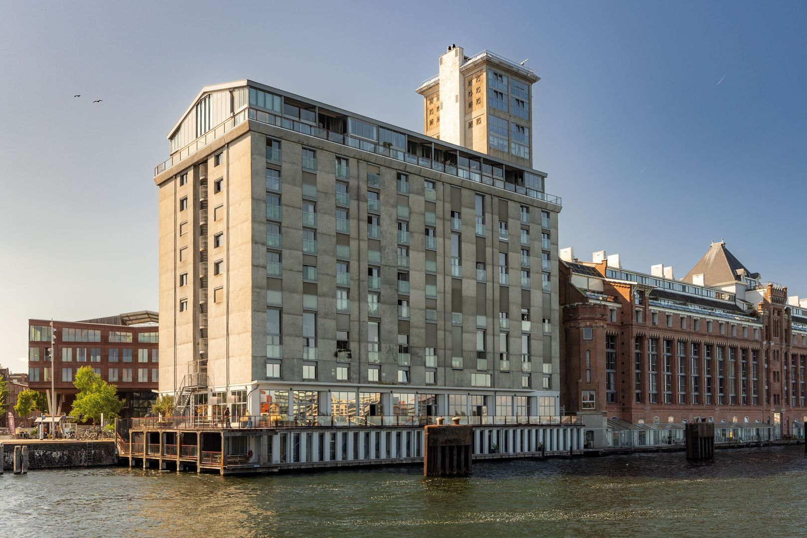
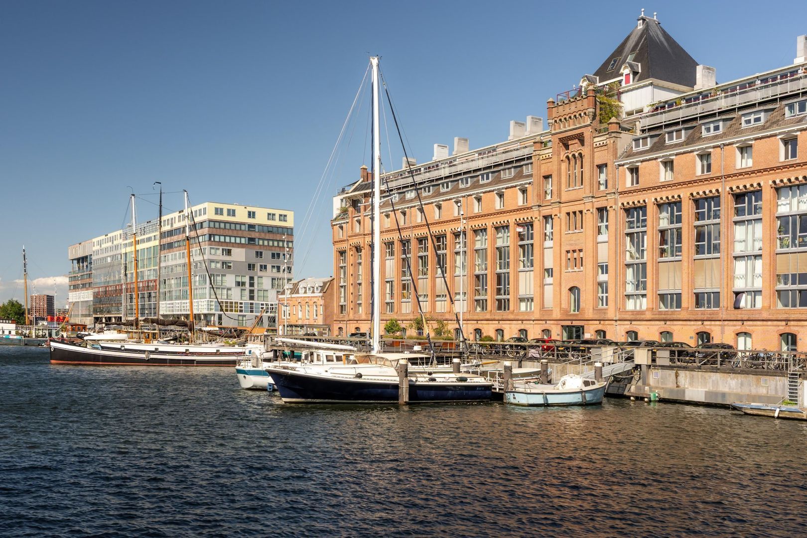
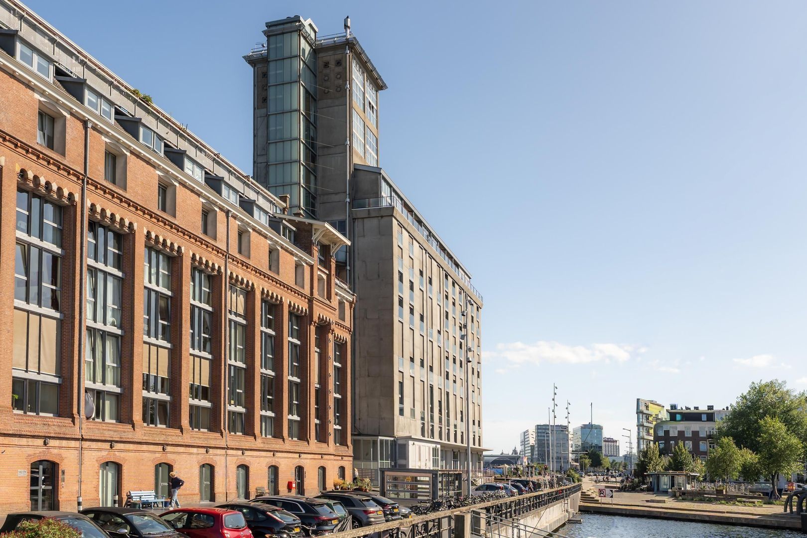
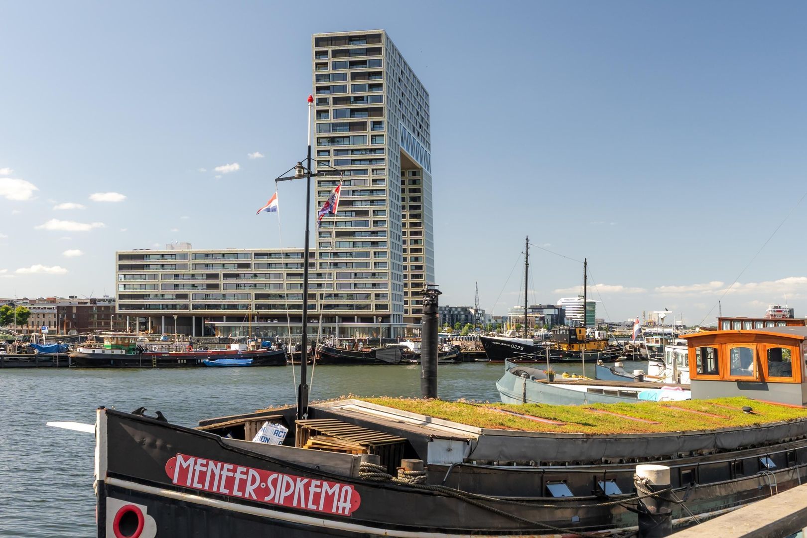
This penthouse, measuring approximately 92 m², is situated on the ninth and tenth floors of De Betonnen Silo, the former grain silo on Silodam. A building steeped in history, with striking architecture and a location you won’t easily find anywhere else in Amsterdam: on the banks of the IJ, with the city all around you and the water right in front of you.
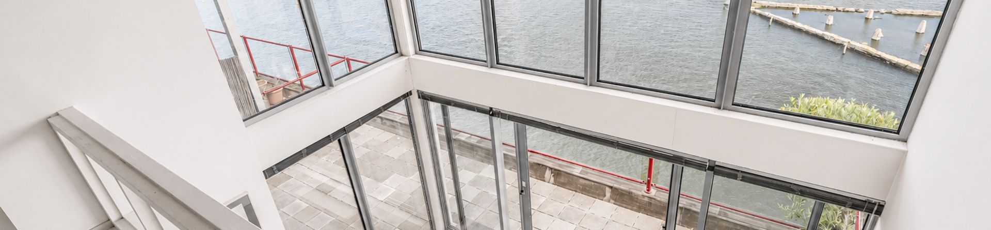
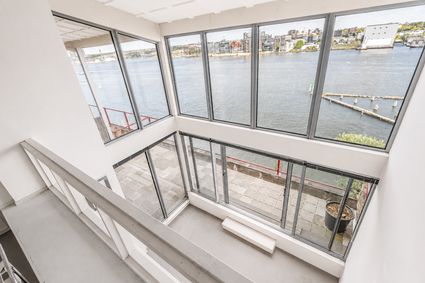
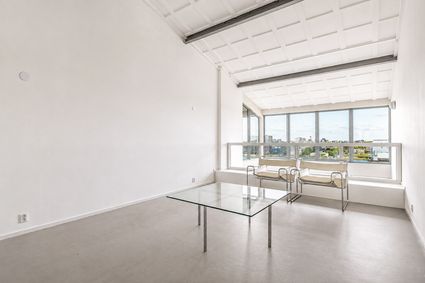
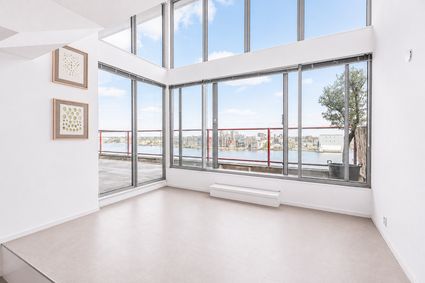
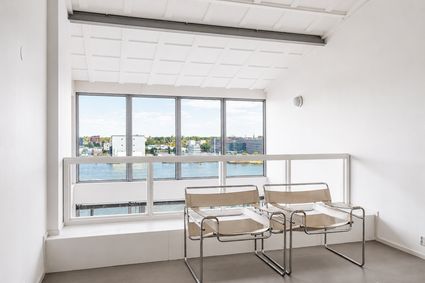
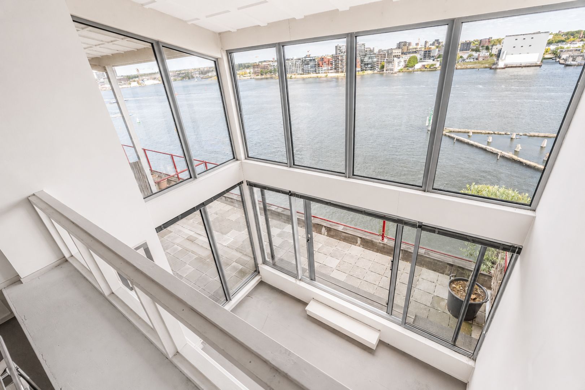
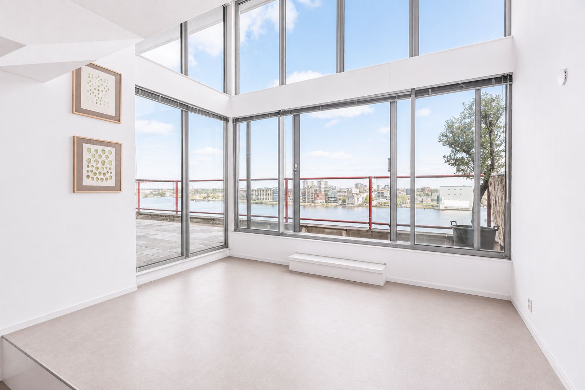
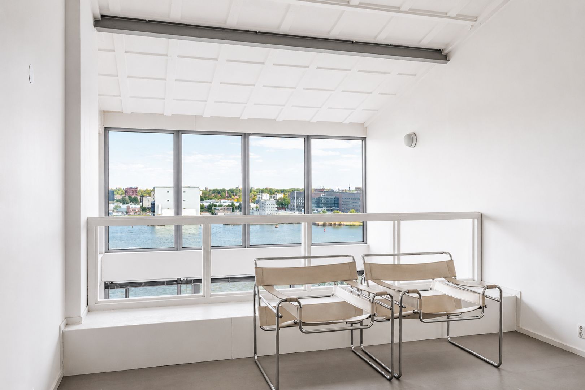
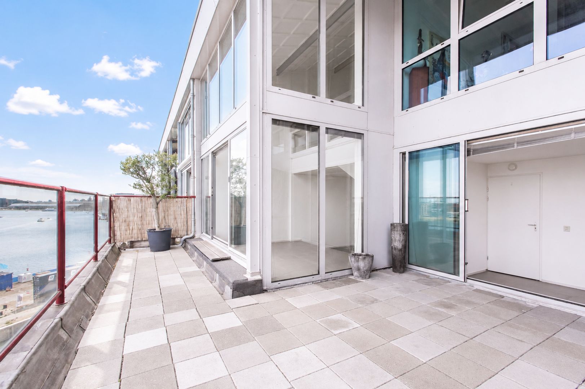
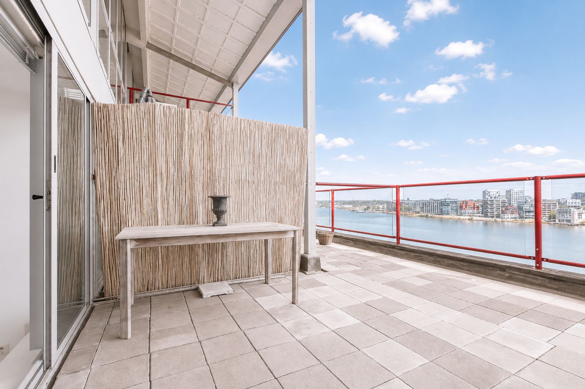
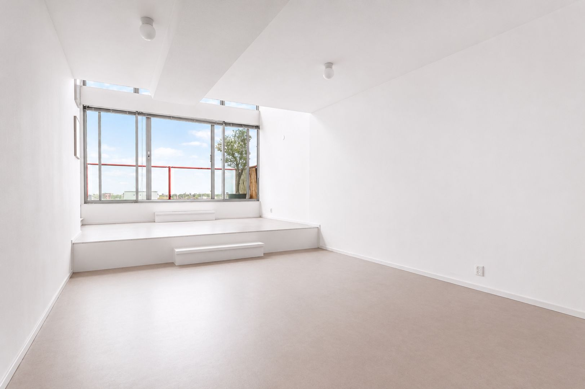
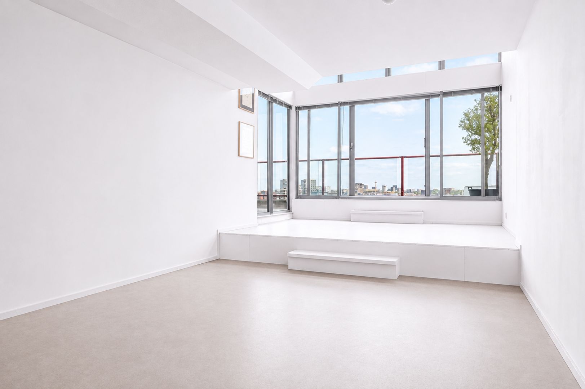
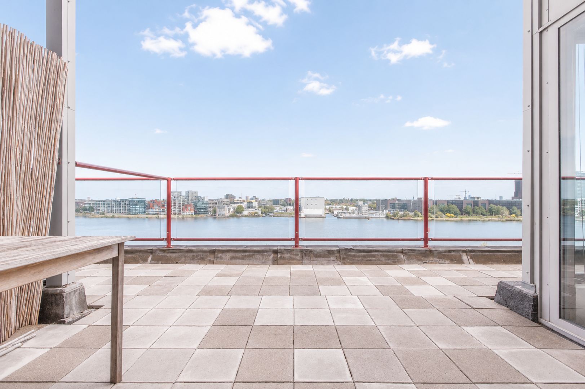
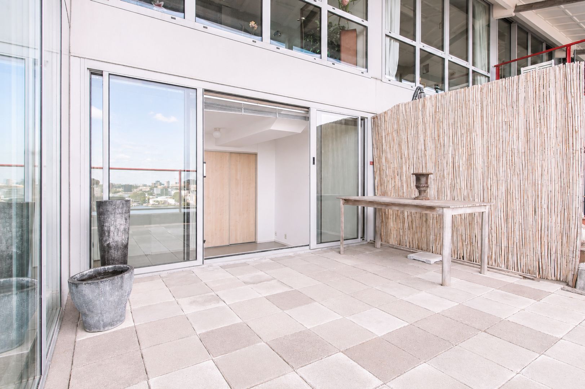
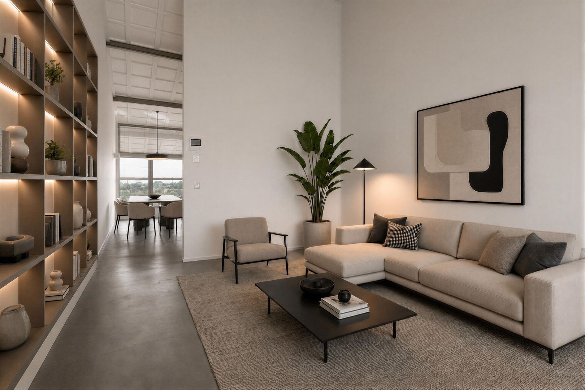
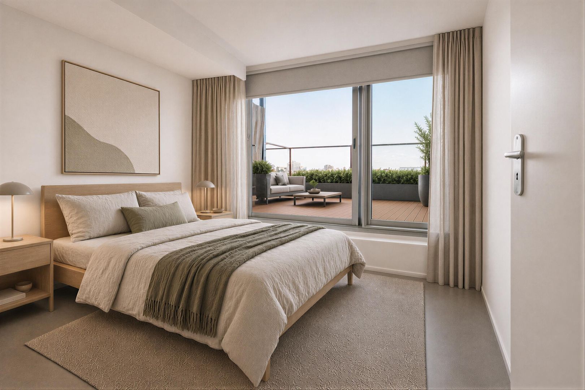
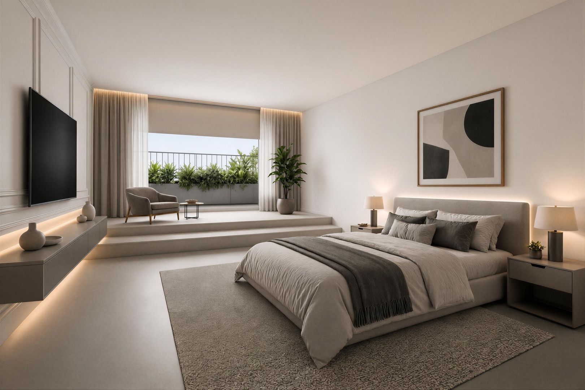
The property features two bedrooms, a roof terrace on the east-facing IJ side, a spacious loft-style living area and a private parking space in the car park on Silodam. On the IJ side, the mezzanine between the master bedroom and the living room provides tall windows, plenty of natural light and a unique connection between the living areas. This allows you to experience not only the height of the building, but also the openness of the space.
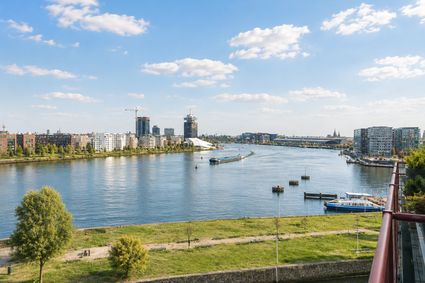
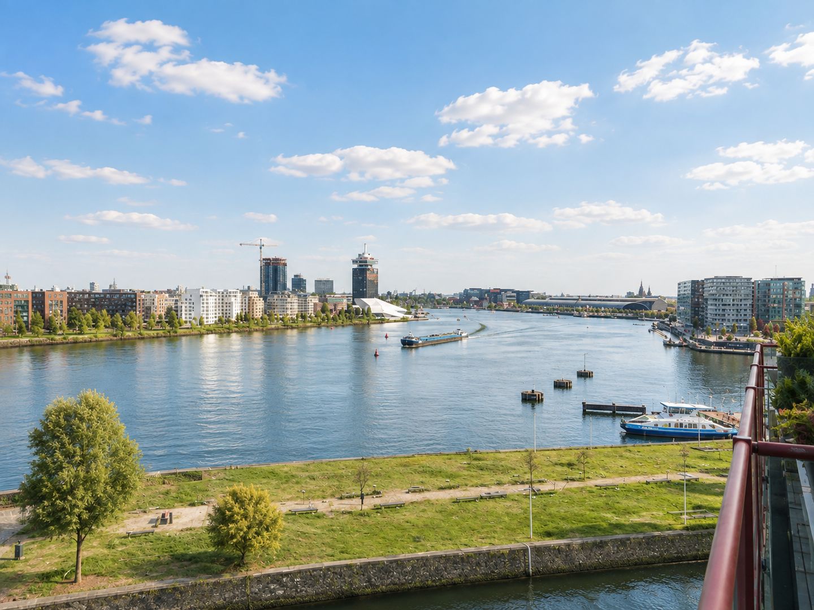
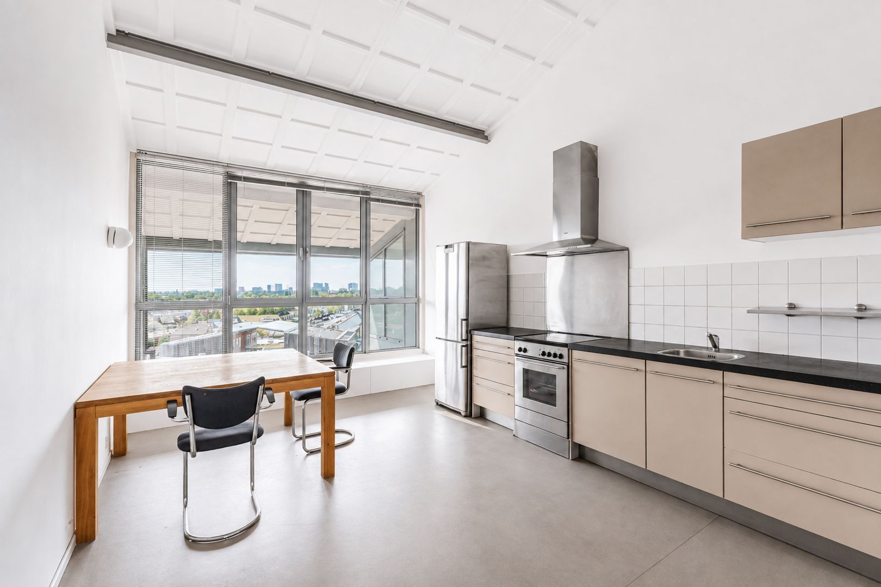
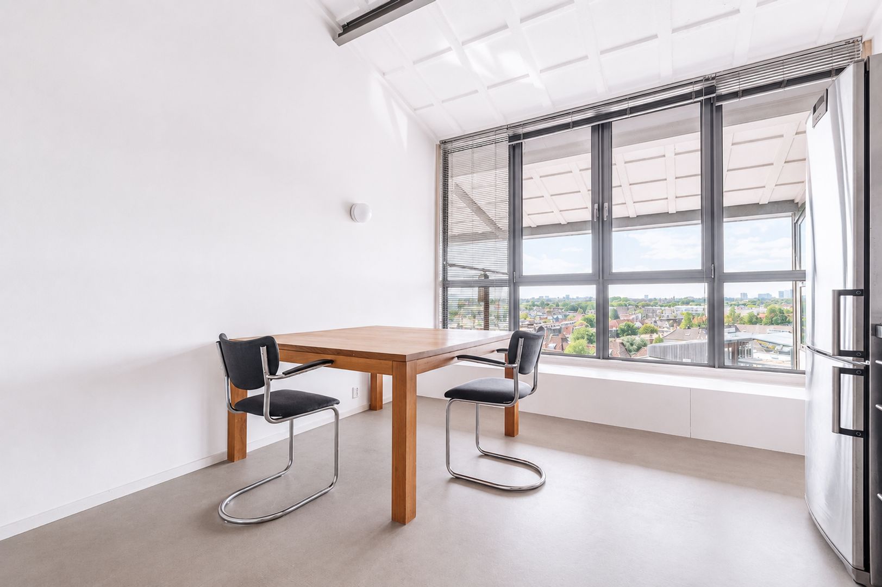
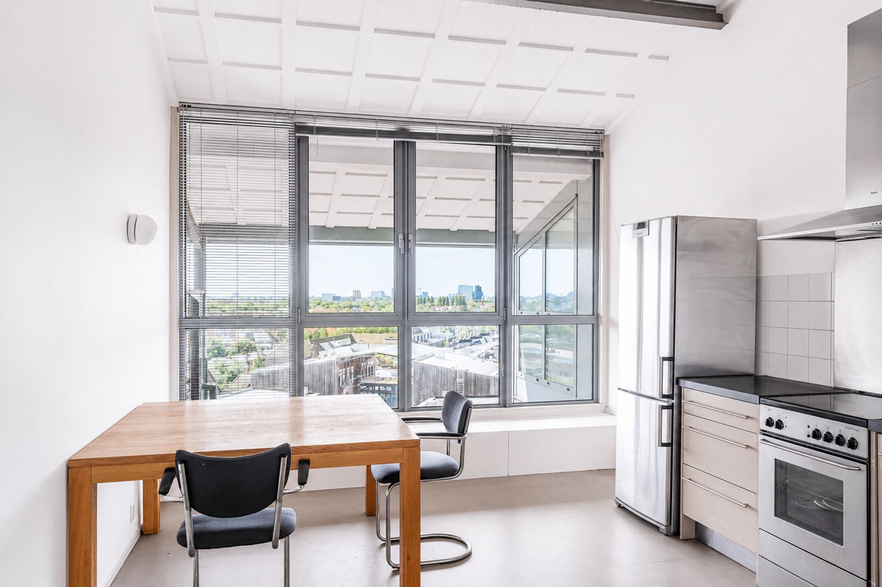
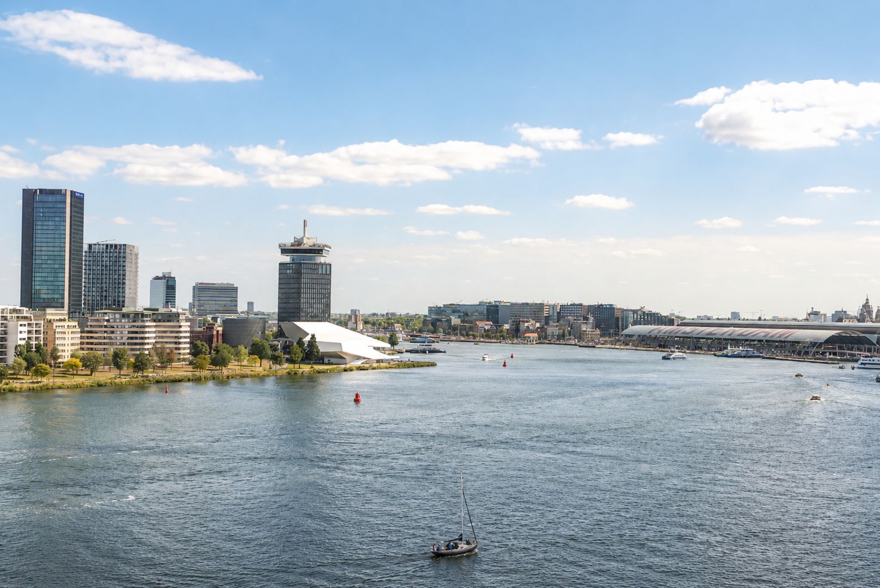
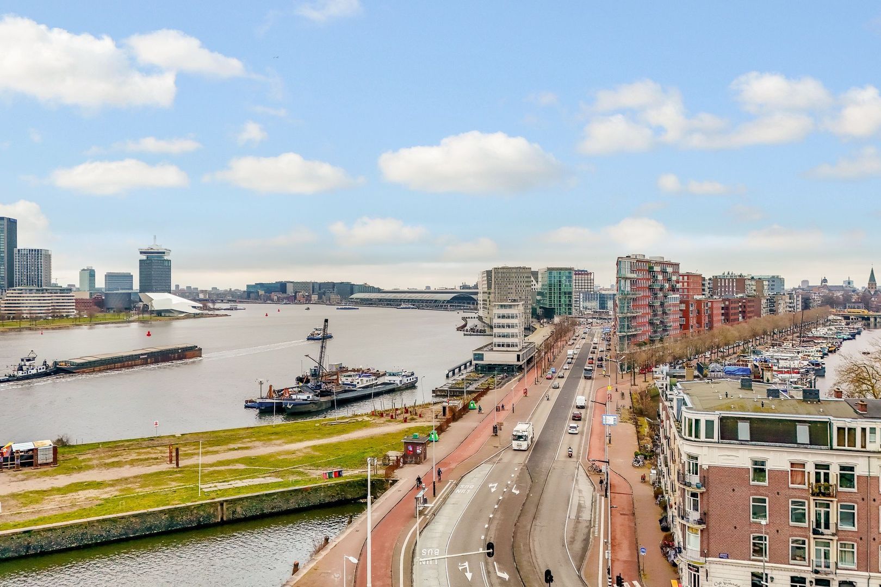
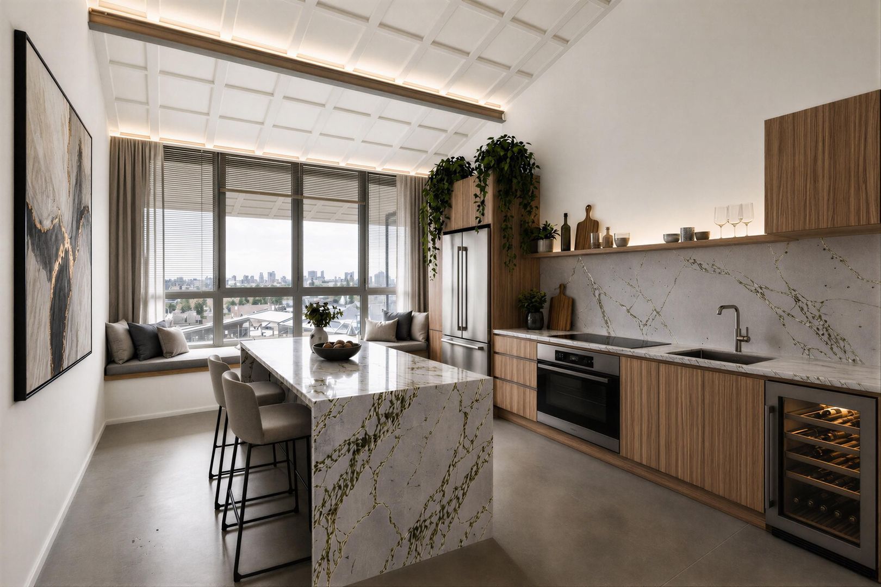
From the living room, you look out over the IJ and the Stenen Hoofd. From the kitchen, there are views towards the Houthavens, Afrikanerhaven and Amsterdam-West, with recognisable Amsterdam landmarks such as the Westertoren and the Pontsteiger. Together with the loft-style living space, the ceiling height of approximately 5 metres and the industrial character, this makes Silodam 90 a home with its own distinctive character.
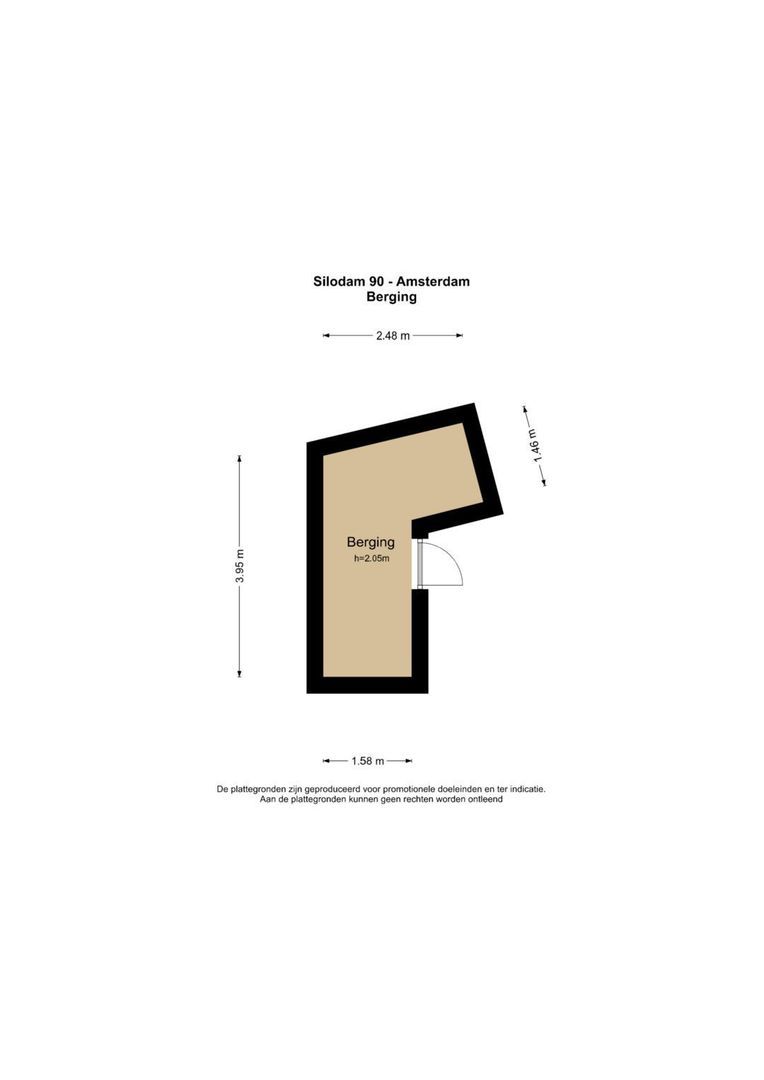
The property also features a storage room in the basement.
Surroundings:
Silodam 90 forms part of De Betonnen Silo. This former industrial building dates from 1952 and, together with the adjacent Stenen Silo, was converted into residential and commercial premises in 1999. The building’s original character has been preserved in the process.
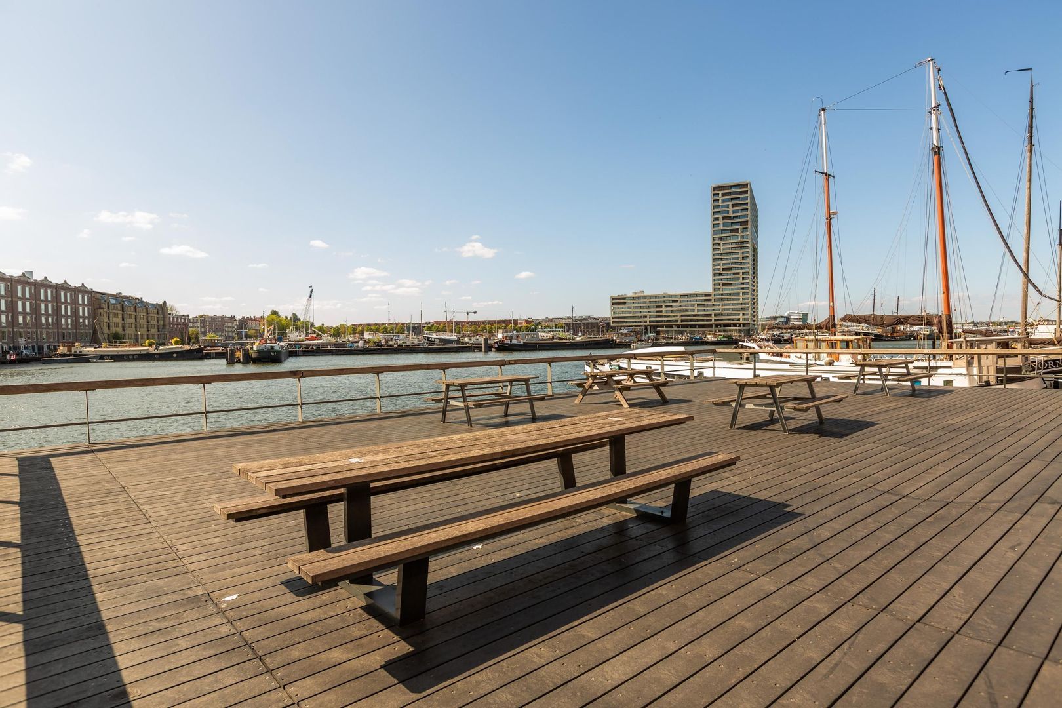
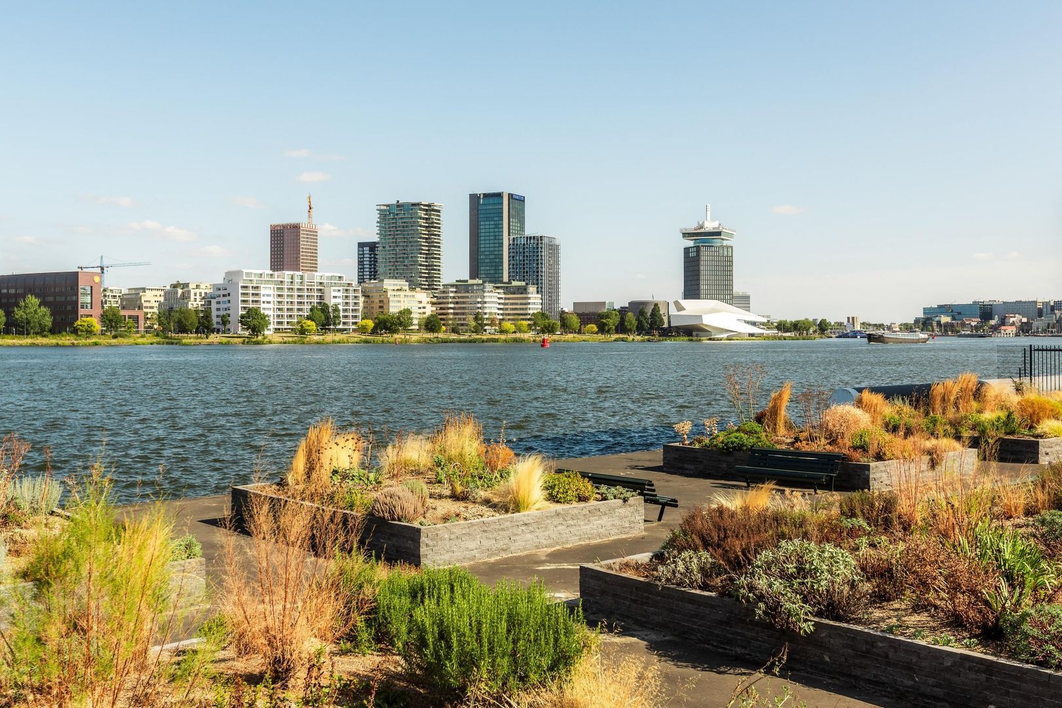
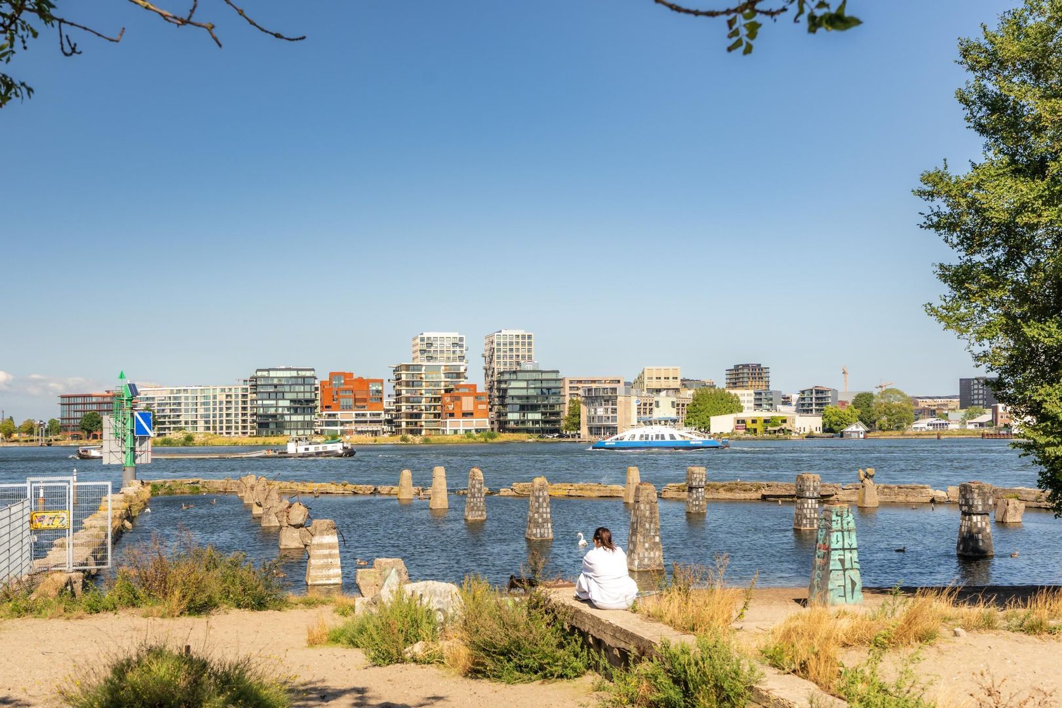
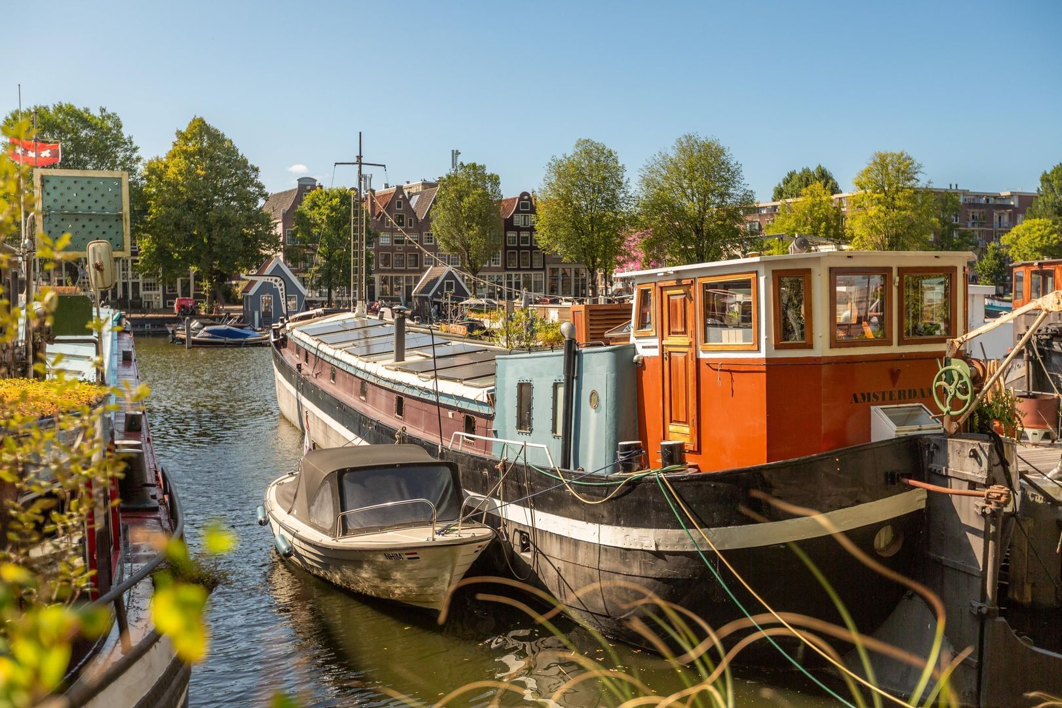
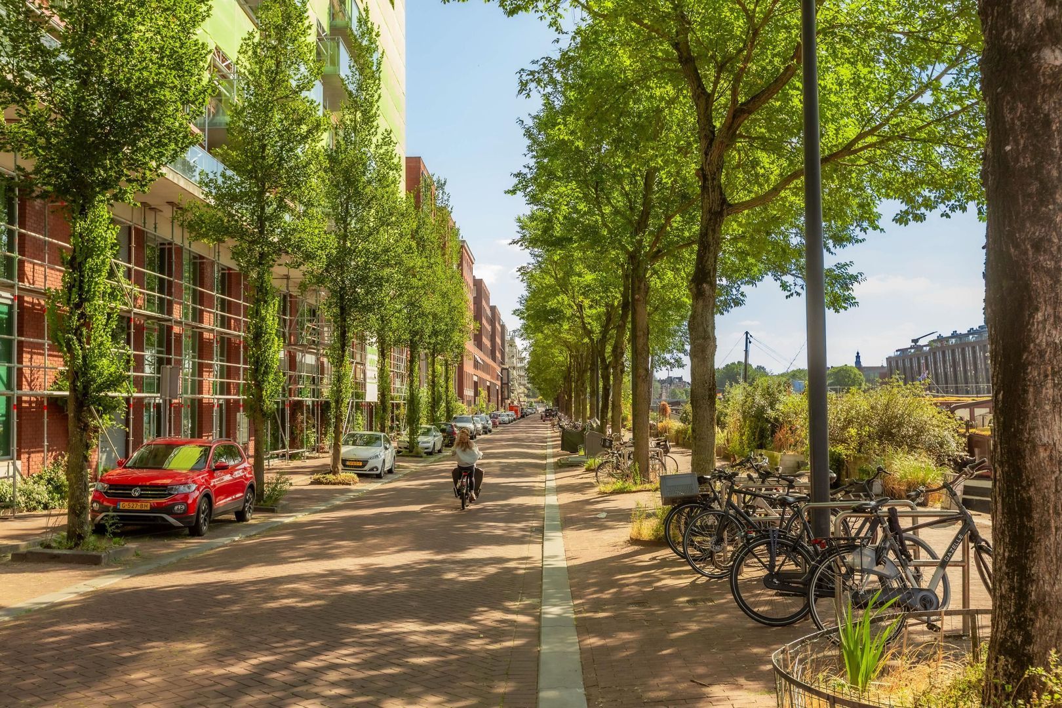
Silodam is situated in a striking location on the River IJ, a short distance from the Jordaan, Haarlemmerstraat and Noordermarkt. Westerpark, with its various cultural facilities and restaurants and cafés, is also easily accessible. In the immediate vicinity, you live by the water, with the city within easy reach.
Transport links are excellent. There are various tram and bus stops in the vicinity, and Amsterdam Central Station is within walking distance. By car, the A10 ring road and various major roads are easily accessible.
Layout:
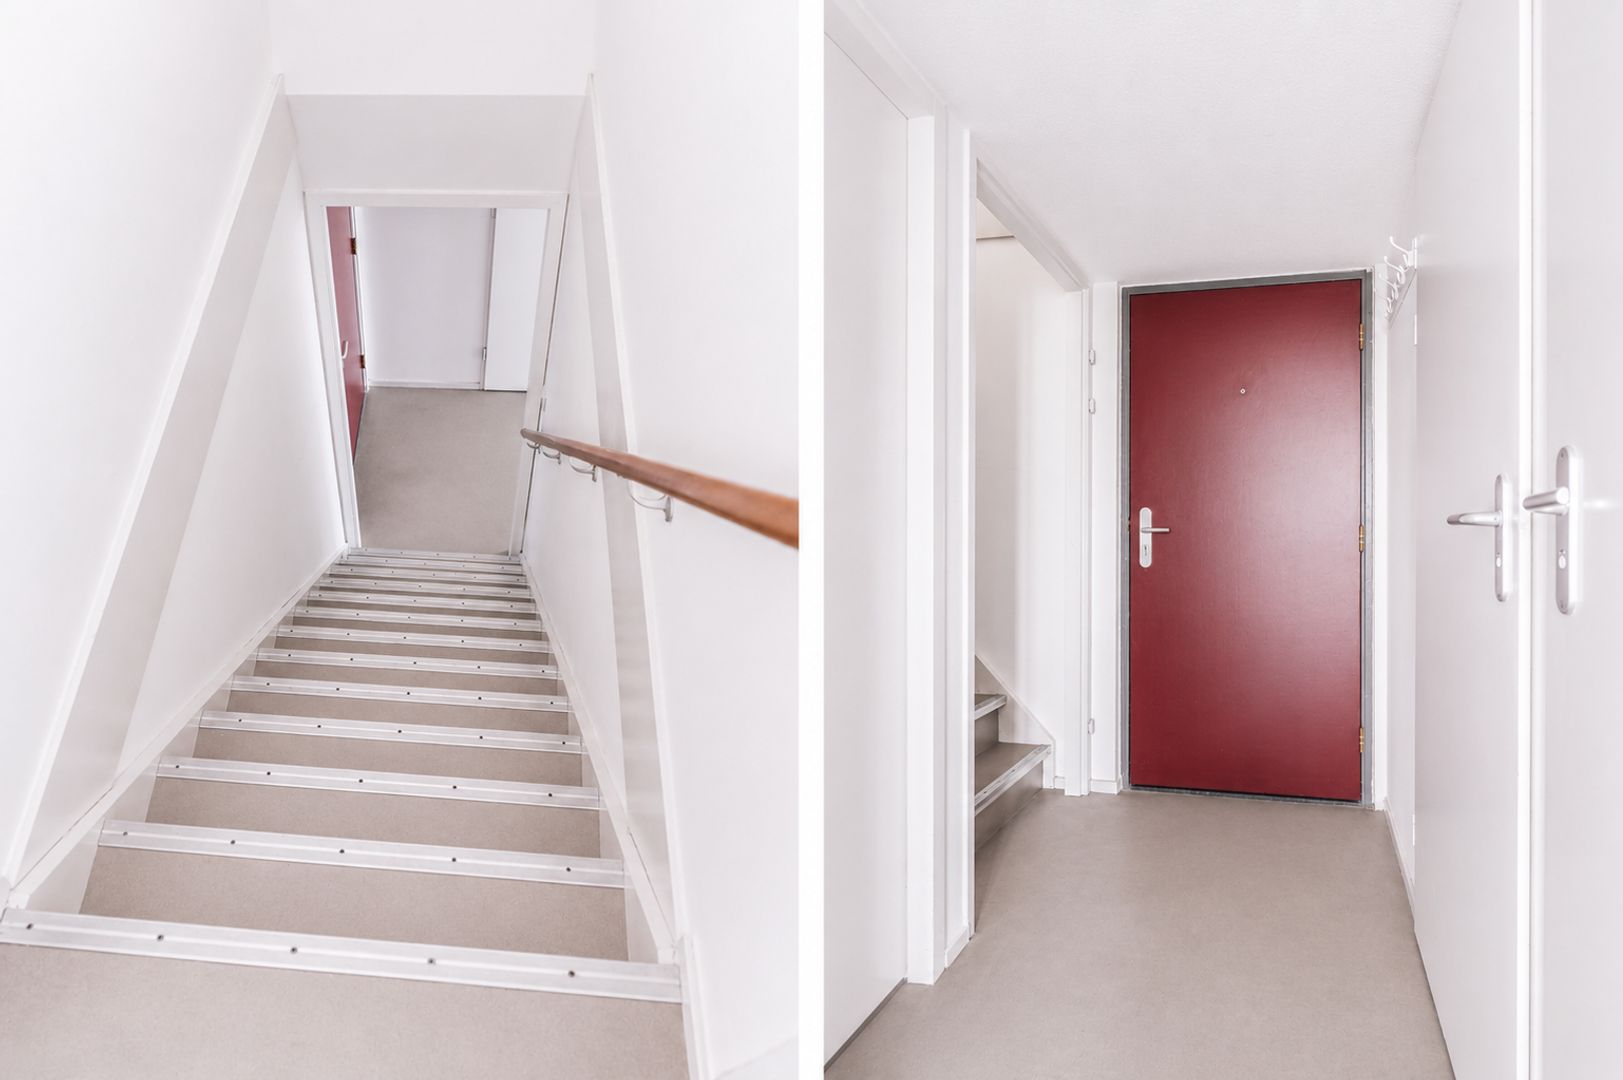
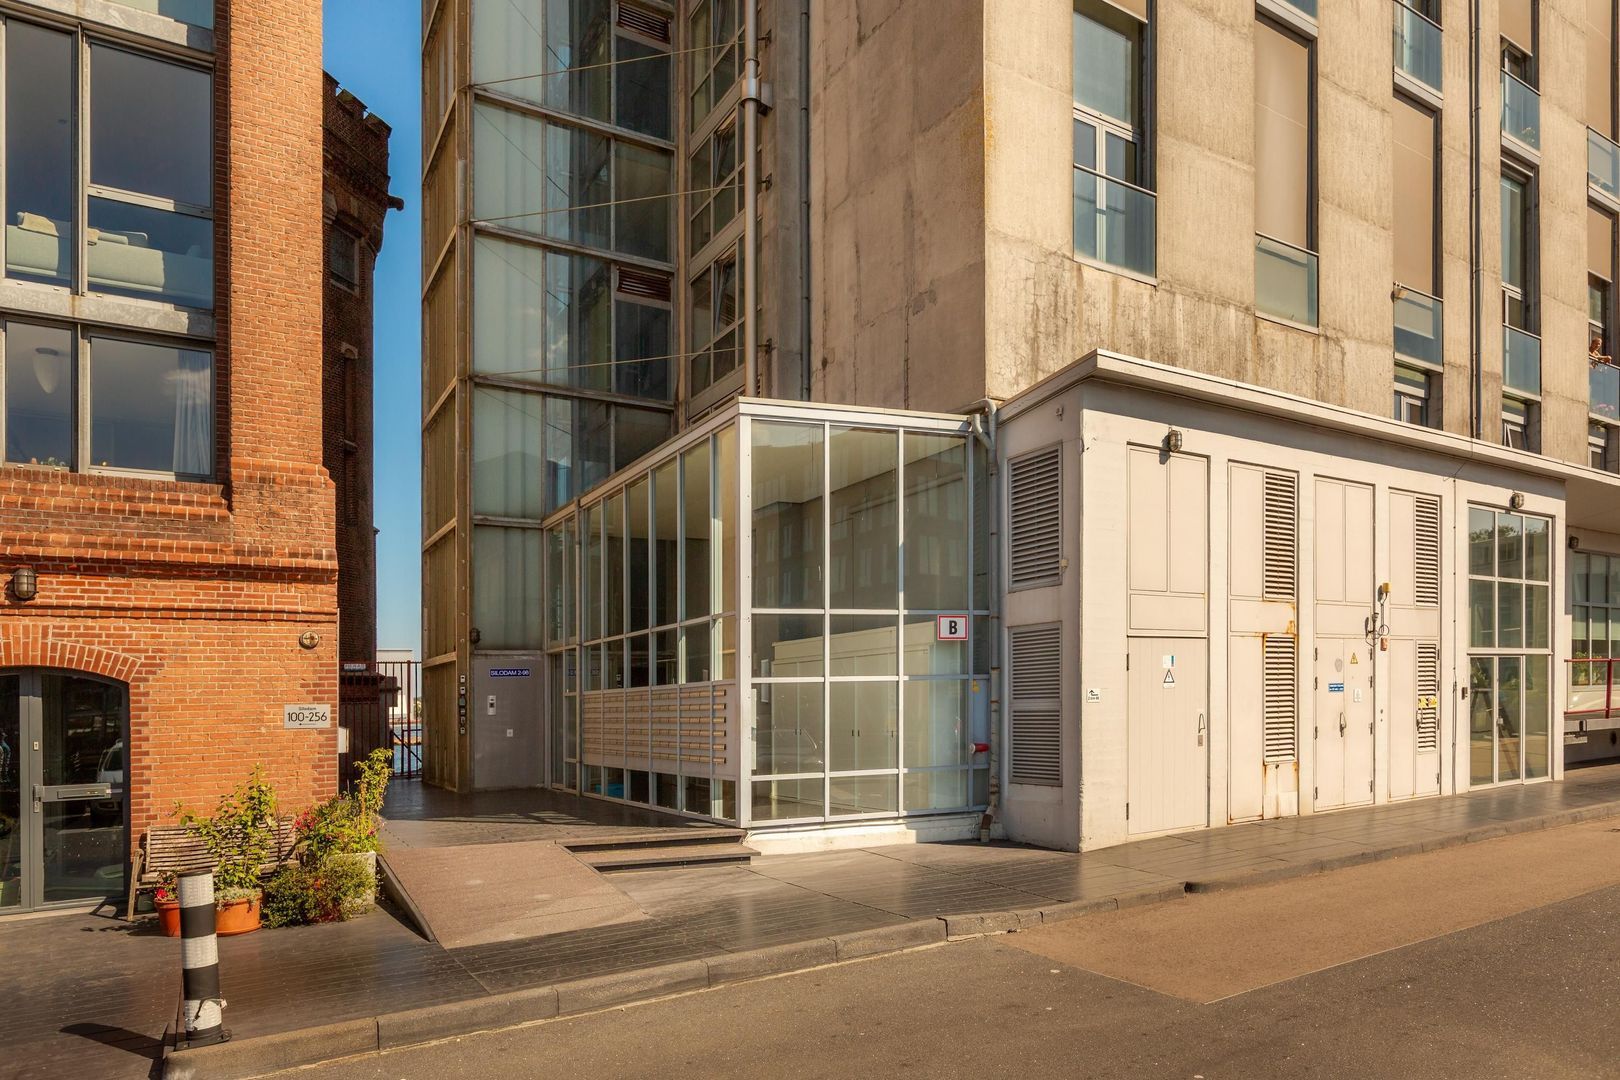
You reach the ninth floor via the communal entrance hall, which has two lifts.
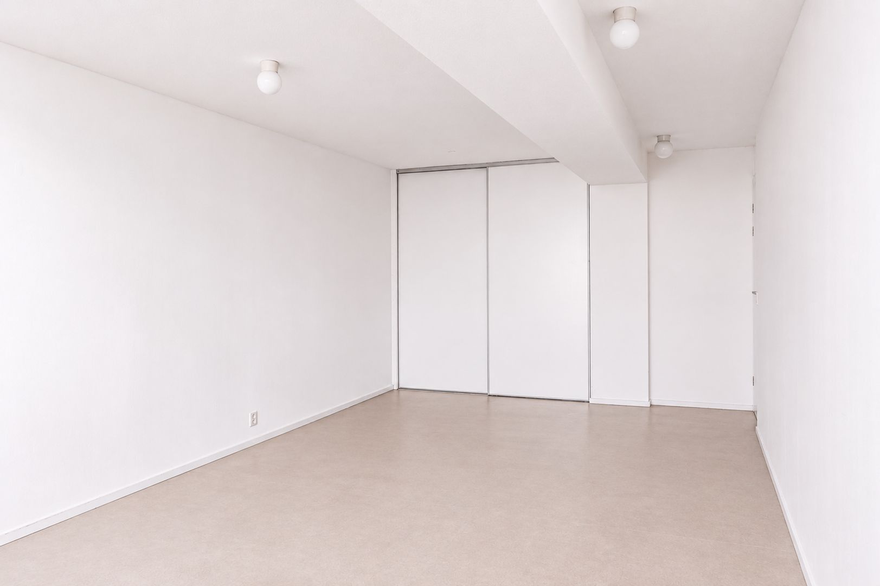
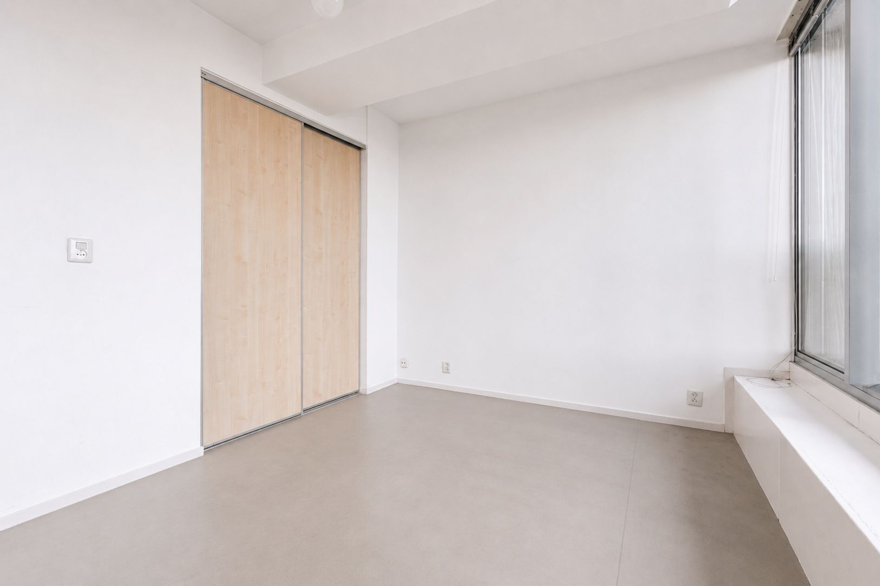
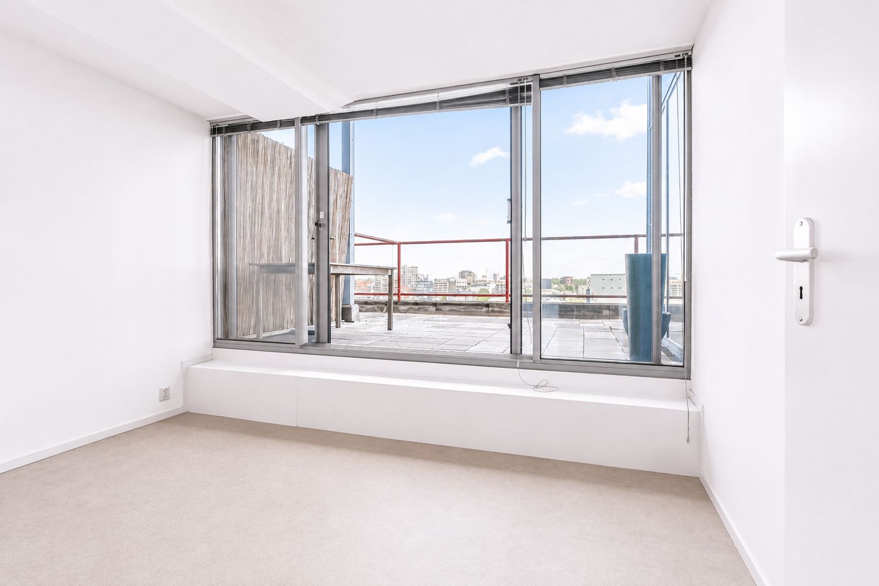
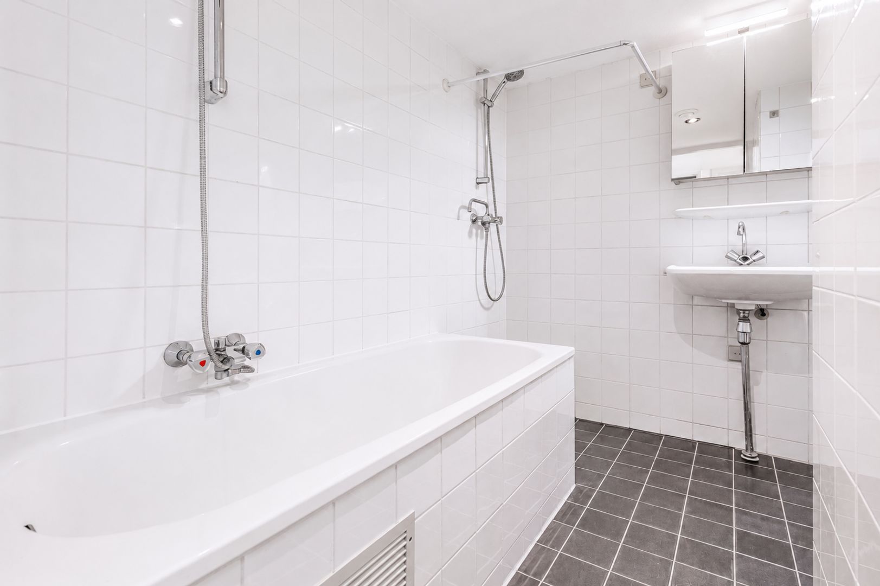
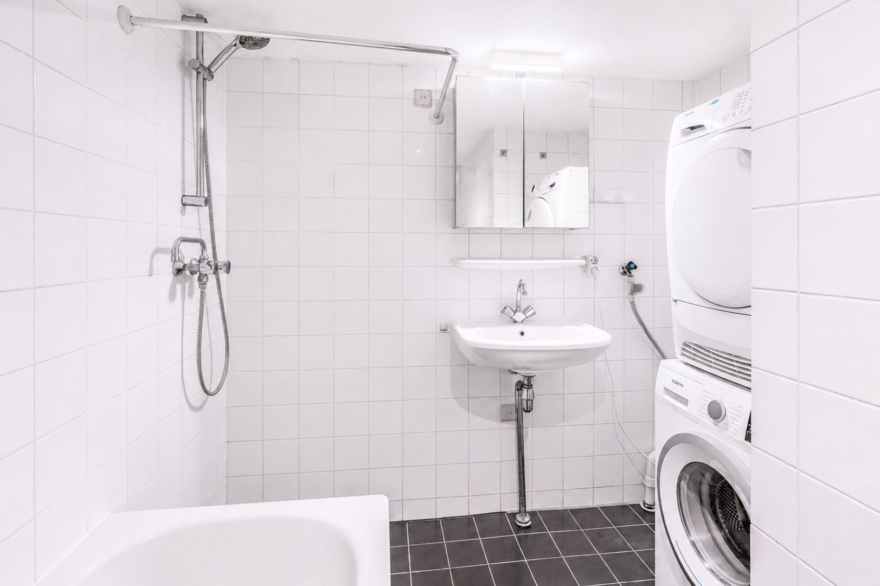
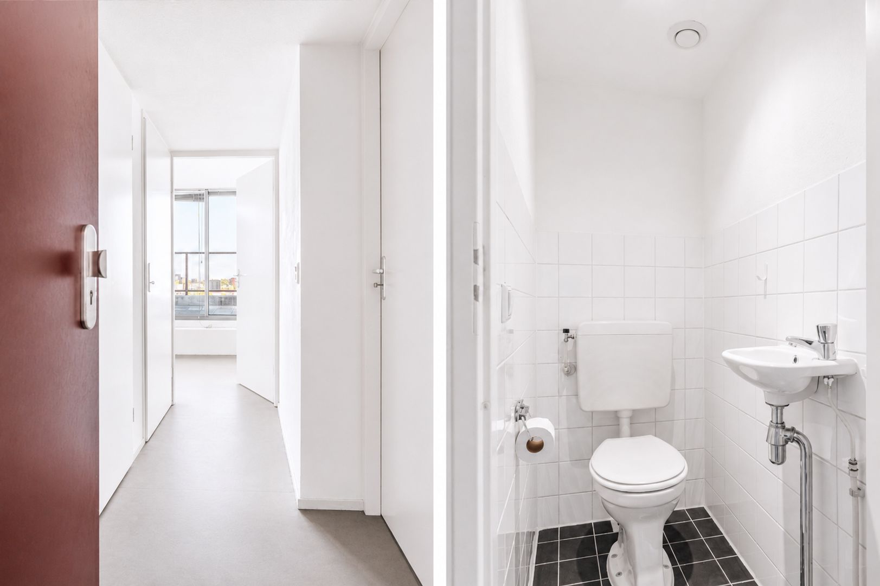
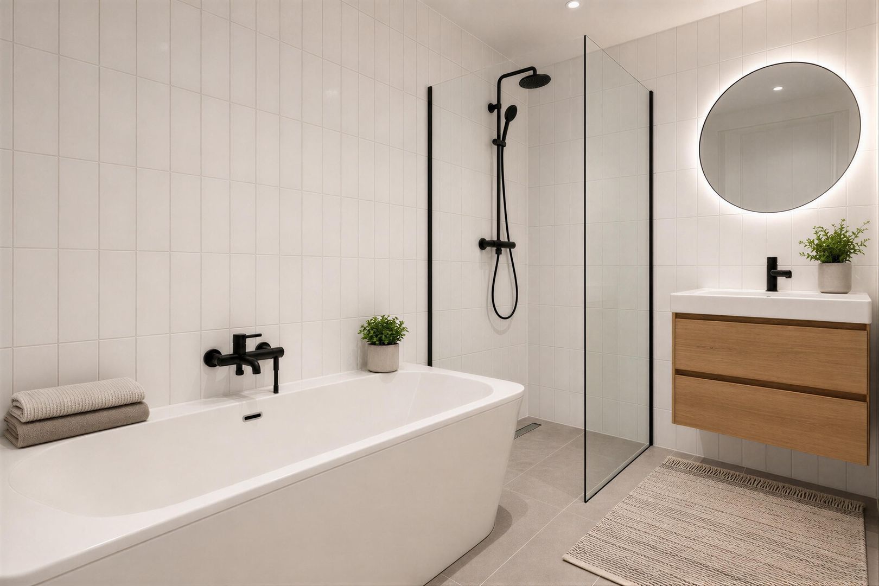
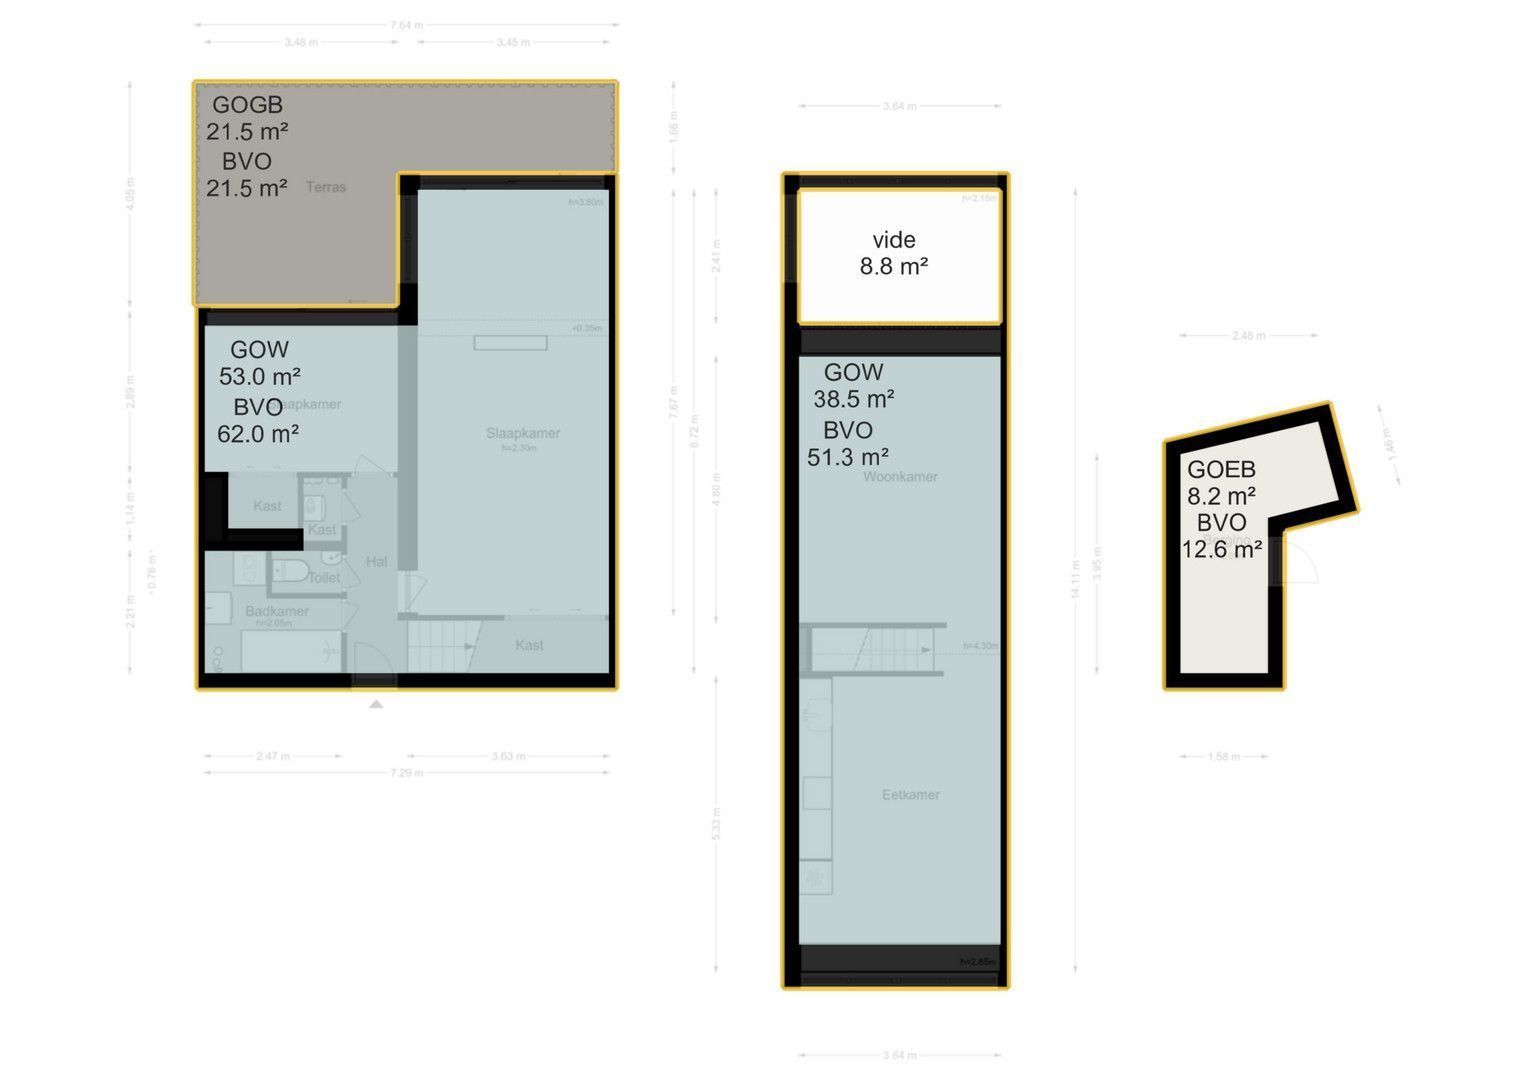
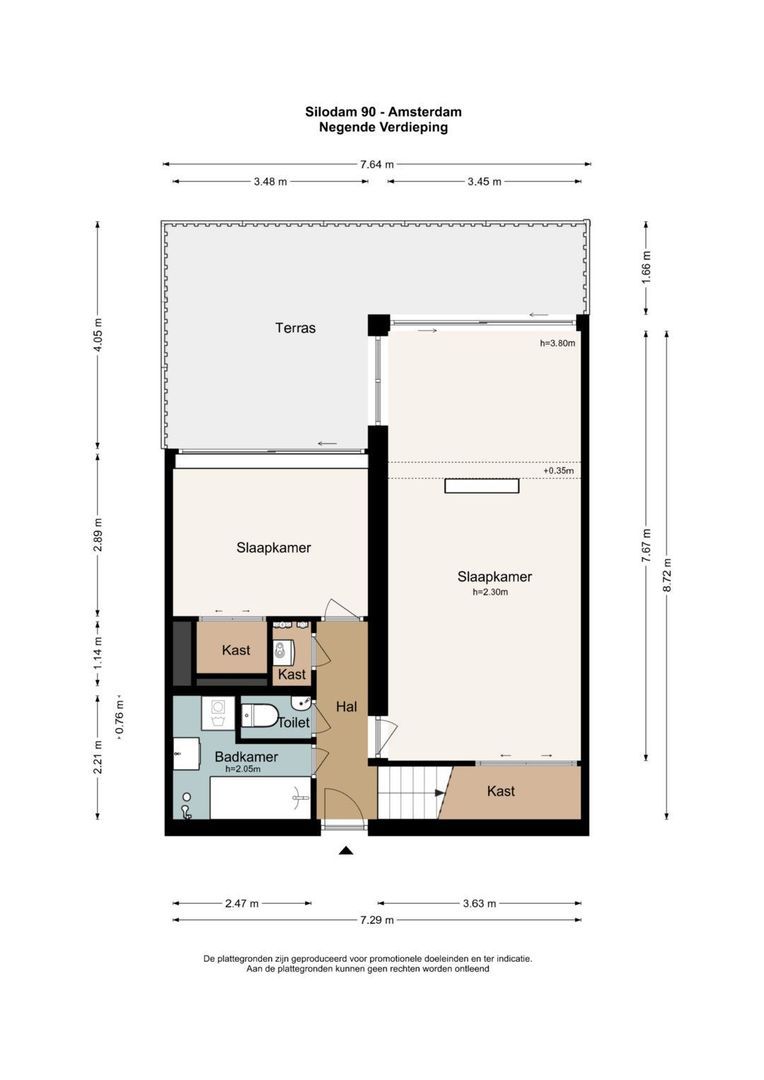
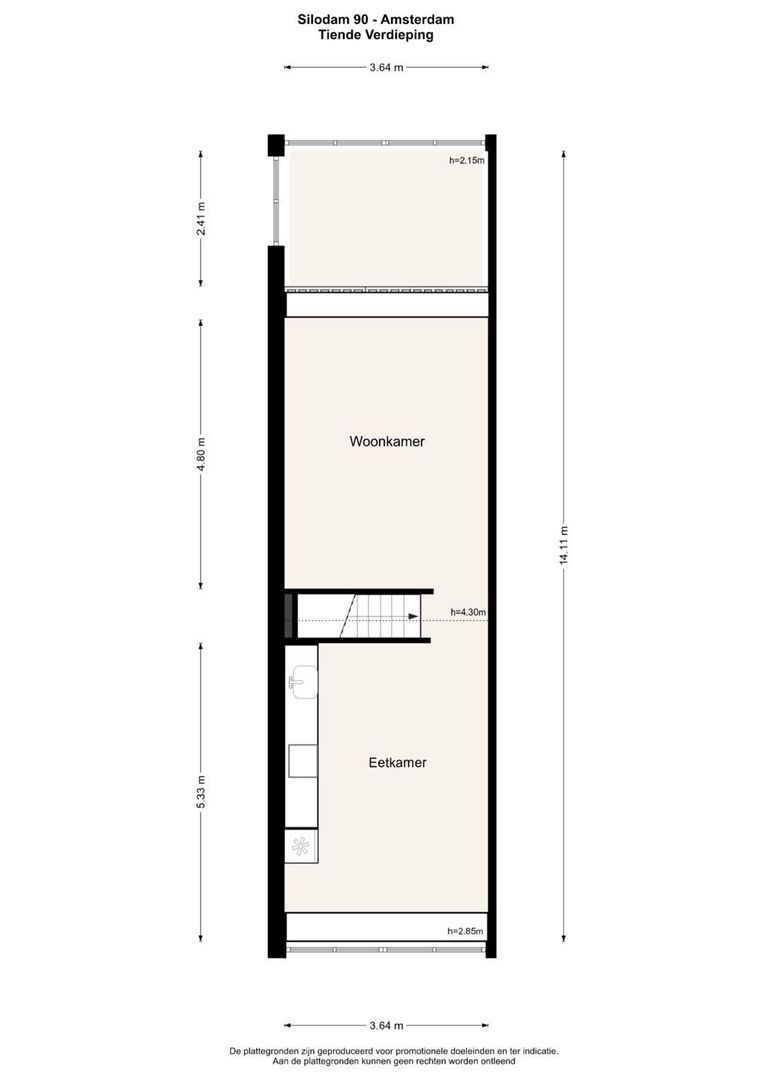
On the first floor, you enter your own entrance hall with a meter cupboard. The two bedrooms and the bathroom are accessible from the hall. Both bedrooms open onto the east-facing roof terrace overlooking the IJ and each features a spacious wall of sliding wardrobes. The bathroom has a bath, shower, washbasin and connections for a washing machine and tumble dryer.
The mezzanine between the master bedroom and the living room creates a unique connection between the floors. The tall windows on the IJ side allow plenty of daylight to flood in and provide an unobstructed view towards the water. The mezzanine could also be enclosed if required, thereby creating additional living space.
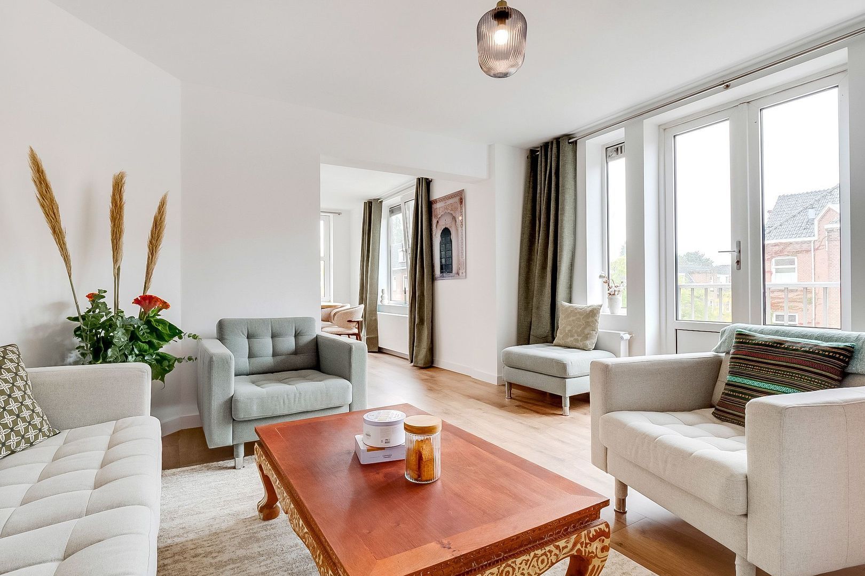
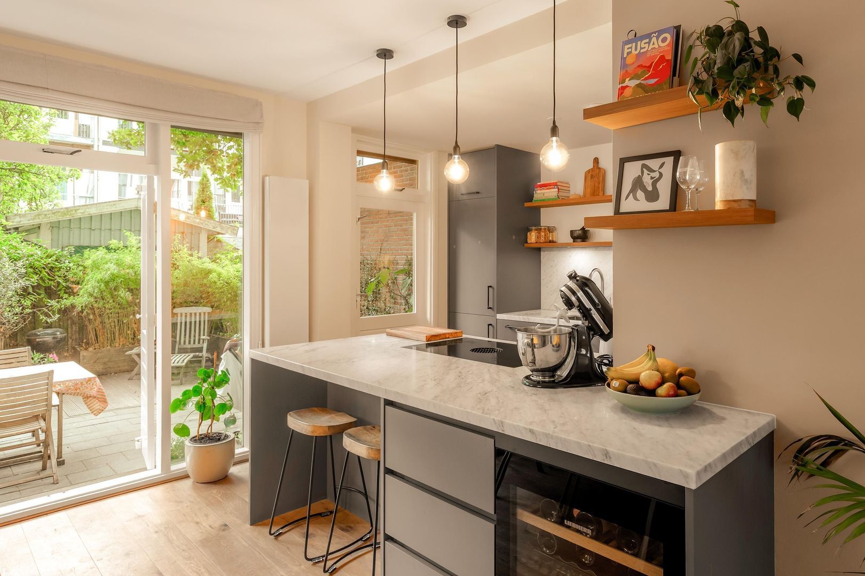
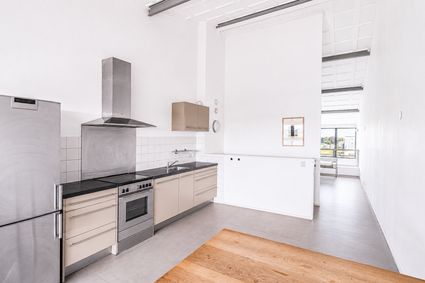
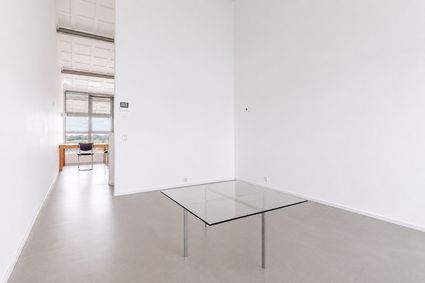
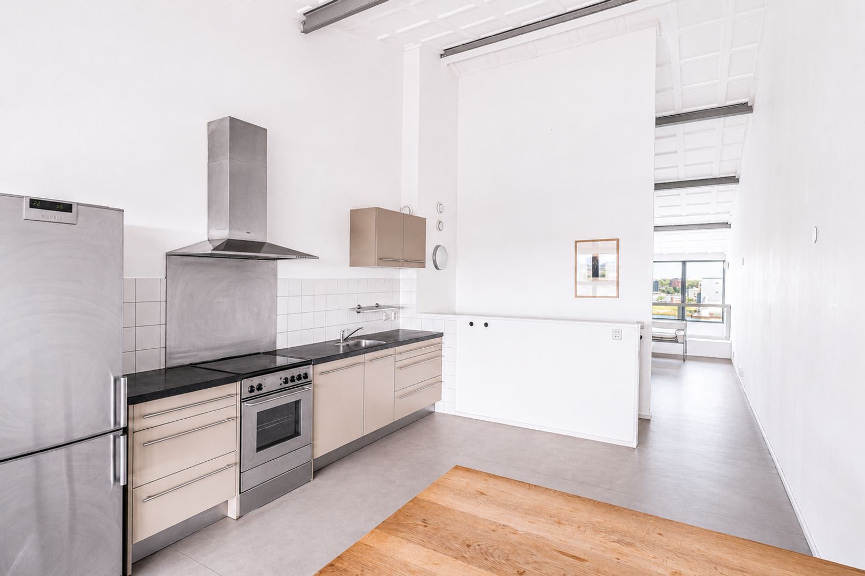
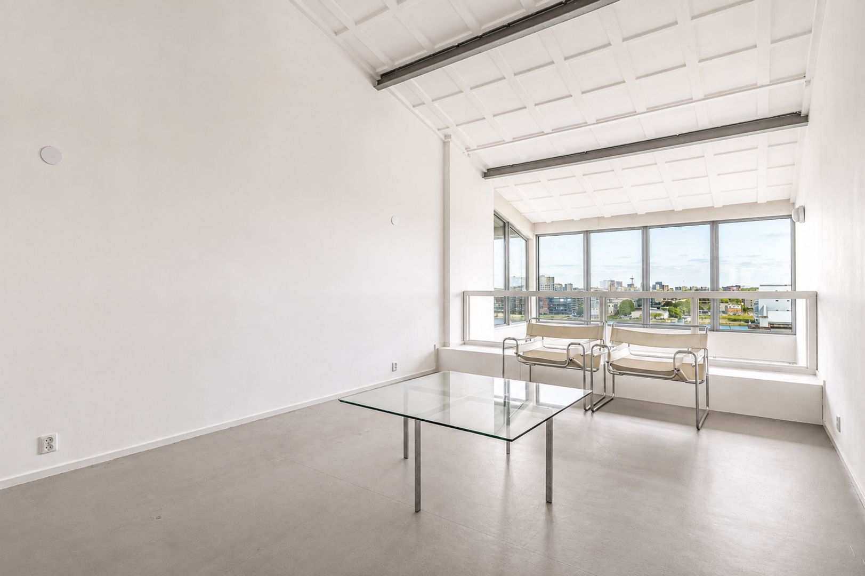
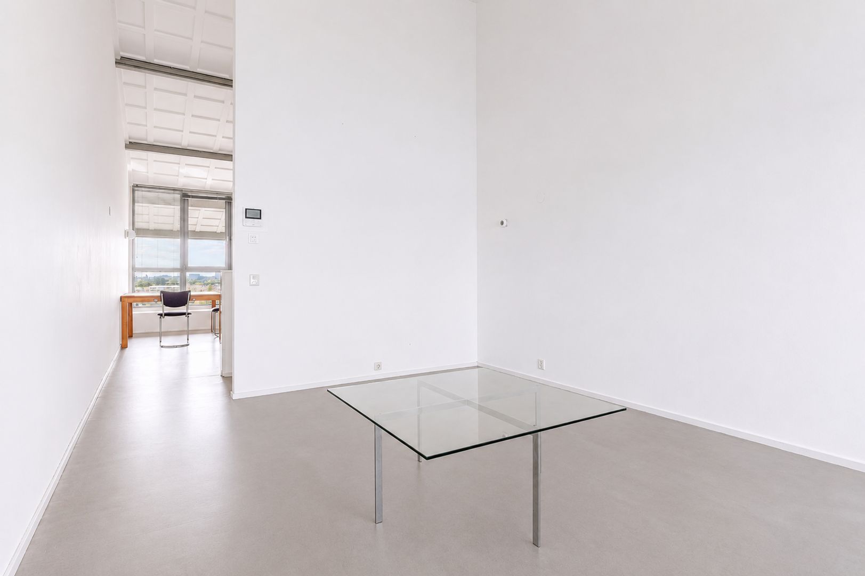
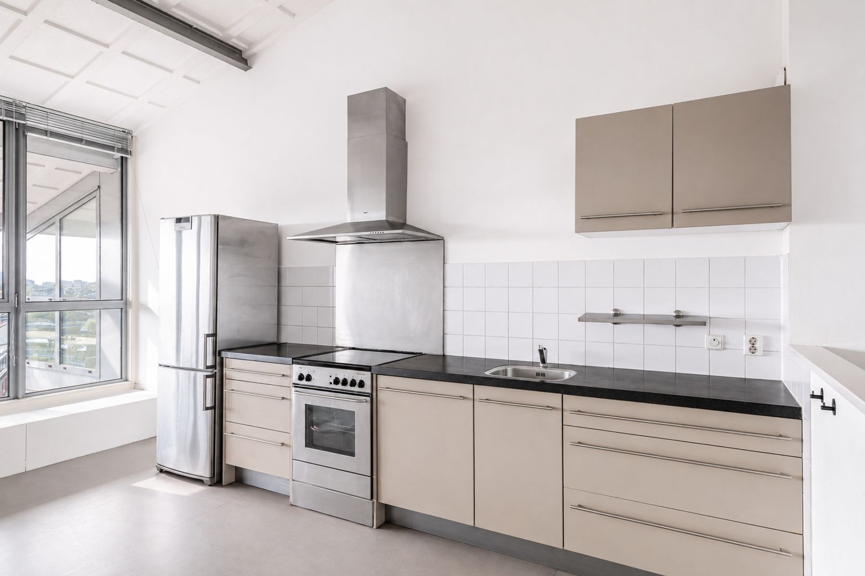
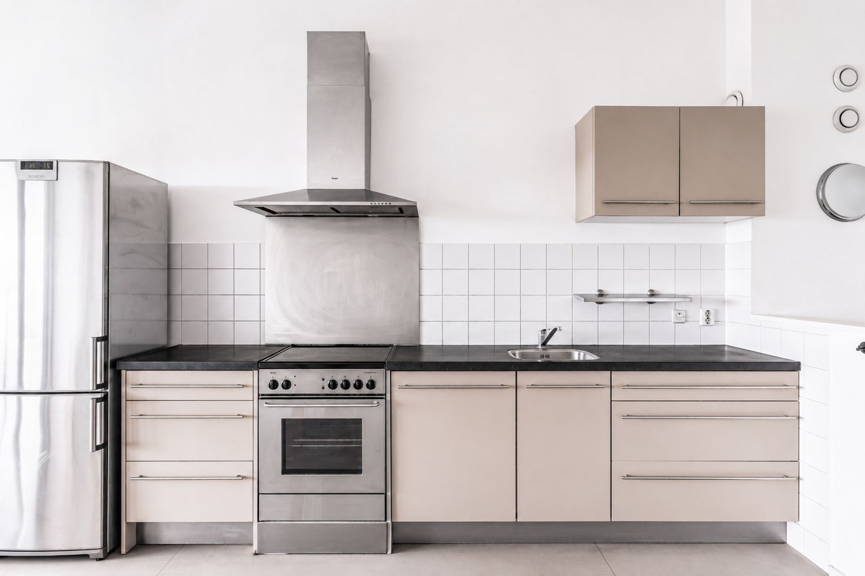
The loft-style living space is situated on the second floor. Measuring approximately 13.5 metres in length and with a ridge height of approximately 5 metres, this floor feels spacious and open. The ridge is high enough that a mezzanine floor is certainly a possibility here. The living room faces the IJ and offers views across the IJ and the Stenen Hoofd. On the Houthaven side is the kitchen-diner. From the kitchen, you look out towards the Houthavens, Afrikanerhaven and Amsterdam-West, with views including the Westertoren and the Pontsteiger. The kitchen is fitted with a range of built-in appliances.
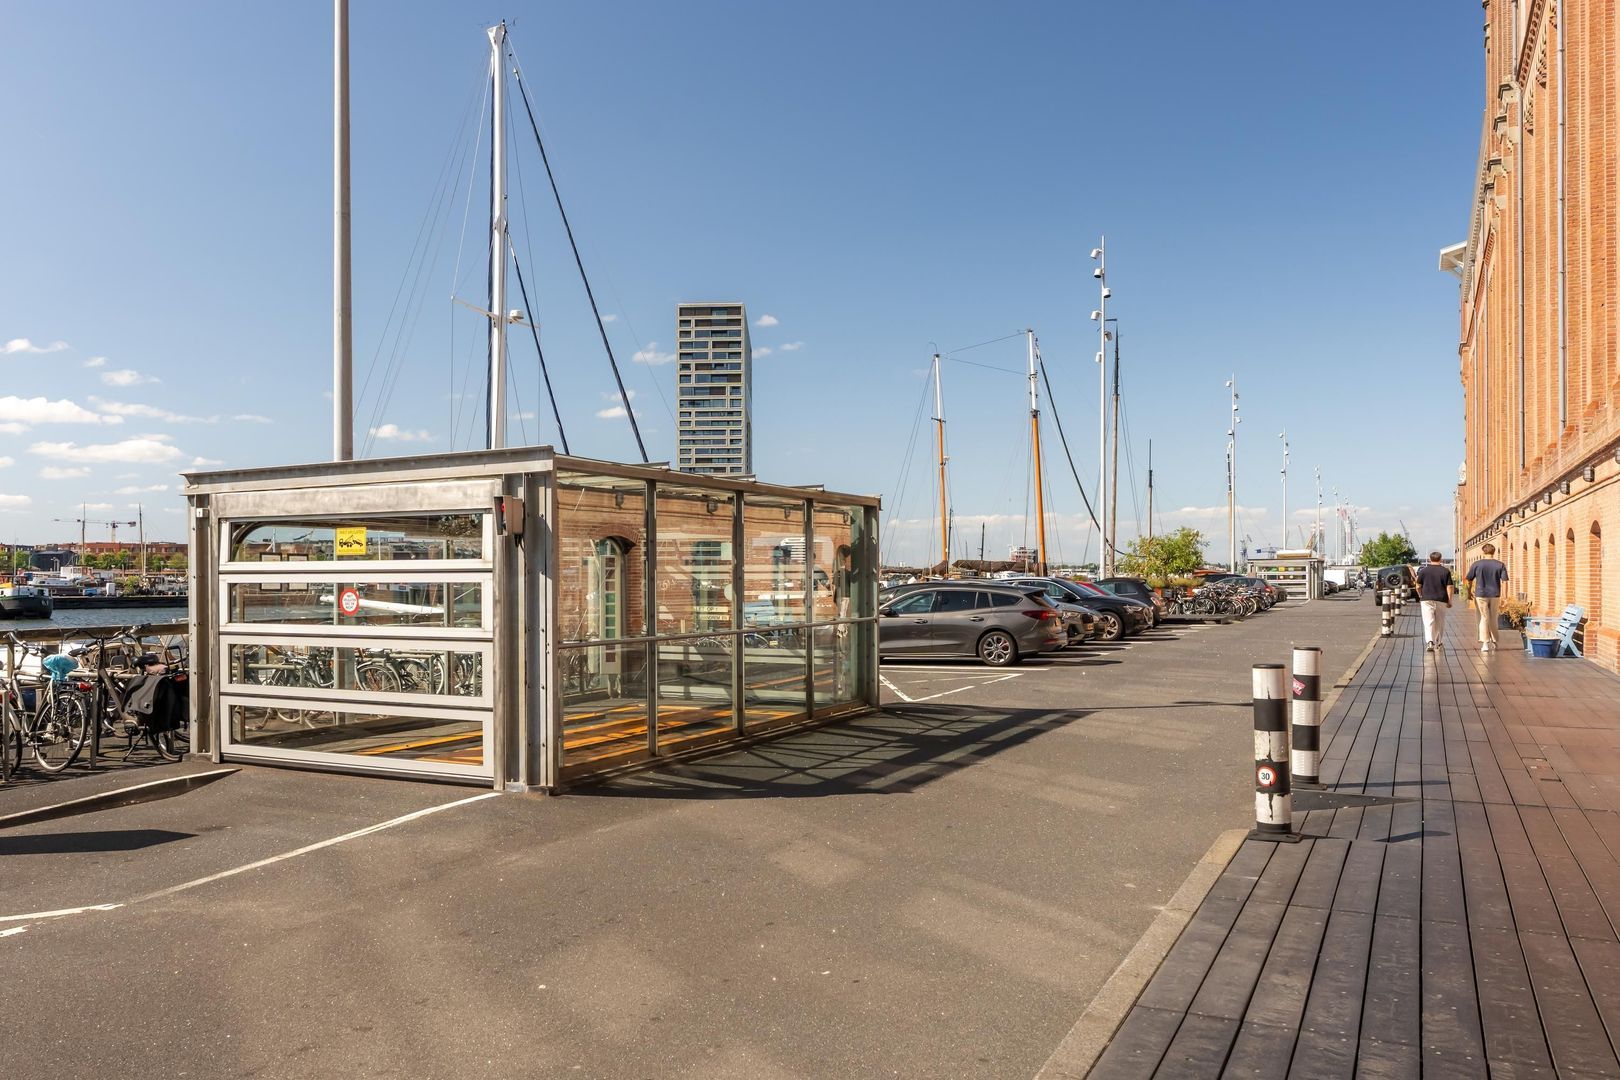
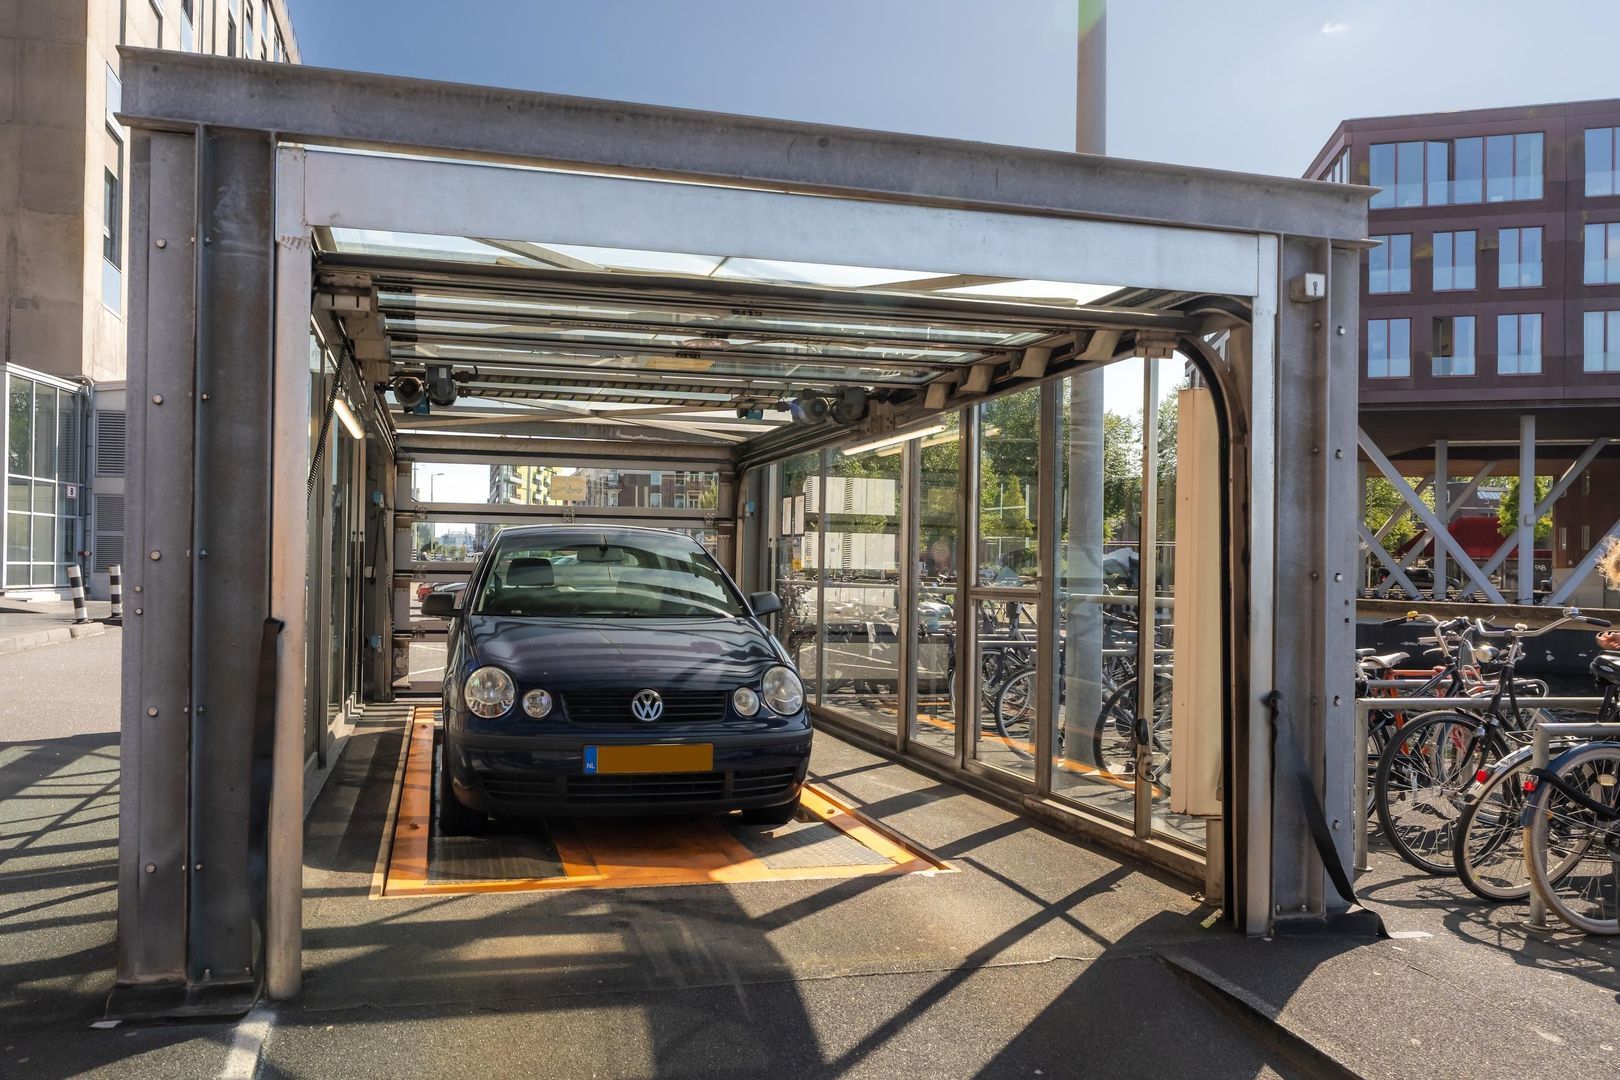
The property has its own storage room in the basement. The parking space is located in the car park on Silodam and is included in the asking price. The lift system in the car park is due to be replaced. The buyer will be responsible for their share of the costs for this. Further information on this is available from the estate agent.
Key features:
- Penthouse situated at Silodam 90;
- Located in De Betonnen Silo;
- Ninth and tenth floors;
- Living area of approximately 92 m²;
- Two bedrooms;
- Loft-style living area approximately 13.5 metres long;
- Ceiling height of approximately 5 metres;
- Mezzanine between the master bedroom and living room;
- Tall windows and plenty of natural light on the IJ side;
- East-facing roof terrace on the IJ side;
- Views over the IJ and the Stenen Hoofd;
- From the kitchen, views towards Houthavens, Afrikanerhaven and Amsterdam-West;
- Views of Amsterdam landmarks such as the Westertoren and Pontsteiger;
- Private parking space in the car park on Silodam included;
- The lift system in the car park is due to be replaced;
- The buyer is responsible for their share of the cost of replacing the car park lift system; further information available from the estate agent;
- Storage room in the basement;
- Heating and hot water supplied via district heating;
- Fully double-glazed;
- Year of construction of ‘De Betonnen Silo’: circa 1952; conversion circa 1999;
- Energy rating: A;
- ‘De Betonnen Silo’ Owners’ Association, professionally managed;
- Monthly Owners’ Association fee: €160 for the flat and €185 for the parking space;
- Long-term maintenance plan (MJOP) in place;
- Leasehold term bought out until 31 January 2048 for the property and 15 March 2048 for the parking space;
- An application has been made to convert to a perpetual leasehold on favourable terms;
- Handover by mutual agreement.
Ameo Makelaars Disclaimer:
This information has been compiled by Ameo Makelaars with the utmost care. Nevertheless, no rights may be derived from the content, and we accept no liability for any omissions, inaccuracies or the consequences thereof.
All stated dimensions, floor areas, volumes and other details are indicative. The buyer has a duty to carry out their own due diligence regarding all matters of importance to them. The estate agent is acting as the seller’s adviser in relation to this property.
We advise interested parties to seek guidance from an expert during the purchase process, preferably an NVM-accredited buying agent. If the buyer has specific wishes or requirements regarding the property, we advise them to make these known in good time and to carry out their own independent investigation or have one carried out. If the buyer does not engage an expert representative, they are deemed to possess sufficient expertise themselves to assess all relevant aspects of the purchase.
This sale is subject to the NVM’s General Consumer Terms and Conditions as well as the terms and conditions of sale of Ameo Makelaars.
Photos
Floor plans
Location
[
{
"address": "Silodam 90",
"zipCode": "1013 AL",
"city": "Amsterdam",
"lat": 52.3903834,
"lng": 4.8912945,
"heading": 0,
"pitch": 0
}
]
[
{
"featureType": "all",
"elementType": "geometry.fill",
"stylers": [
{
"weight": "2.00"
}
]
},
{
"featureType": "all",
"elementType": "geometry.stroke",
"stylers": [
{
"color": "#9c9c9c"
}
]
},
{
"featureType": "all",
"elementType": "labels.text",
"stylers": [
{
"visibility": "on"
}
]
},
{
"featureType": "landscape",
"elementType": "all",
"stylers": [
{
"color": "#f2f2f2"
}
]
},
{
"featureType": "landscape",
"elementType": "geometry.fill",
"stylers": [
{
"color": "#ffffff"
}
]
},
{
"featureType": "landscape.man_made",
"elementType": "geometry.fill",
"stylers": [
{
"color": "#ffffff"
}
]
},
{
"featureType": "poi",
"elementType": "all",
"stylers": [
{
"visibility": "off"
}
]
},
{
"featureType": "road",
"elementType": "all",
"stylers": [
{
"saturation": -100
},
{
"lightness": 45
}
]
},
{
"featureType": "road",
"elementType": "geometry.fill",
"stylers": [
{
"color": "#eeeeee"
}
]
},
{
"featureType": "road",
"elementType": "labels.text.fill",
"stylers": [
{
"color": "#7b7b7b"
}
]
},
{
"featureType": "road",
"elementType": "labels.text.stroke",
"stylers": [
{
"color": "#ffffff"
}
]
},
{
"featureType": "road.highway",
"elementType": "all",
"stylers": [
{
"visibility": "simplified"
}
]
},
{
"featureType": "road.arterial",
"elementType": "labels.icon",
"stylers": [
{
"visibility": "off"
}
]
},
{
"featureType": "transit",
"elementType": "all",
"stylers": [
{
"visibility": "off"
}
]
},
{
"featureType": "water",
"elementType": "all",
"stylers": [
{
"color": "#46bcec"
},
{
"visibility": "on"
}
]
},
{
"featureType": "water",
"elementType": "geometry.fill",
"stylers": [
{
"color": "#c8d7d4"
}
]
},
{
"featureType": "water",
"elementType": "labels.text.fill",
"stylers": [
{
"color": "#070707"
}
]
},
{
"featureType": "water",
"elementType": "labels.text.stroke",
"stylers": [
{
"color": "#ffffff"
}
]
}
]
More information needed?
Ameo has an enthusiastic and professional team of brokers and support staff. Personal contact is important to us. So is a down-to-earth approach. We like to visit by bike and we take all the time we need to work with you for the best result.
Contact us