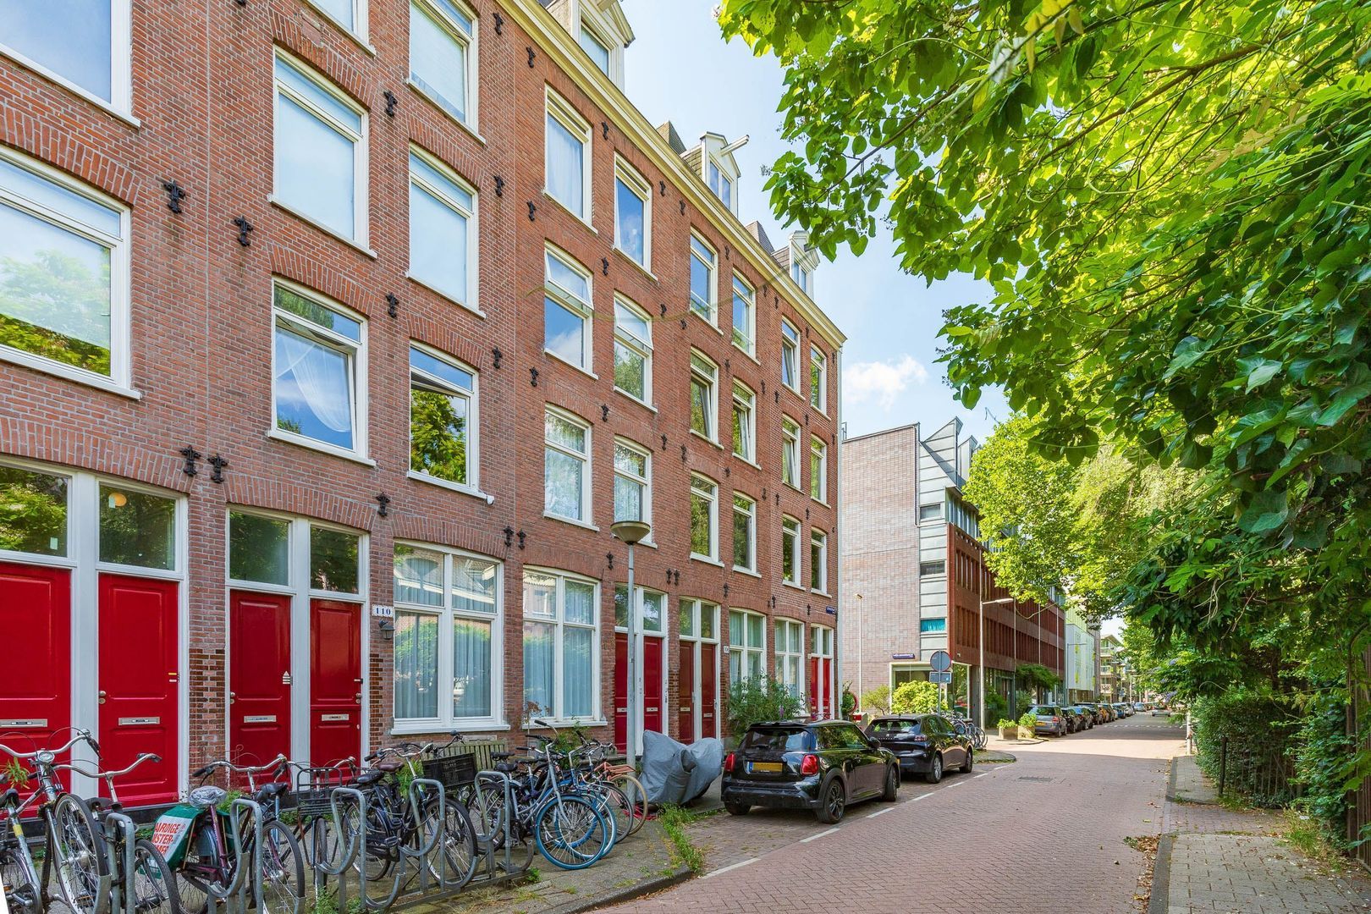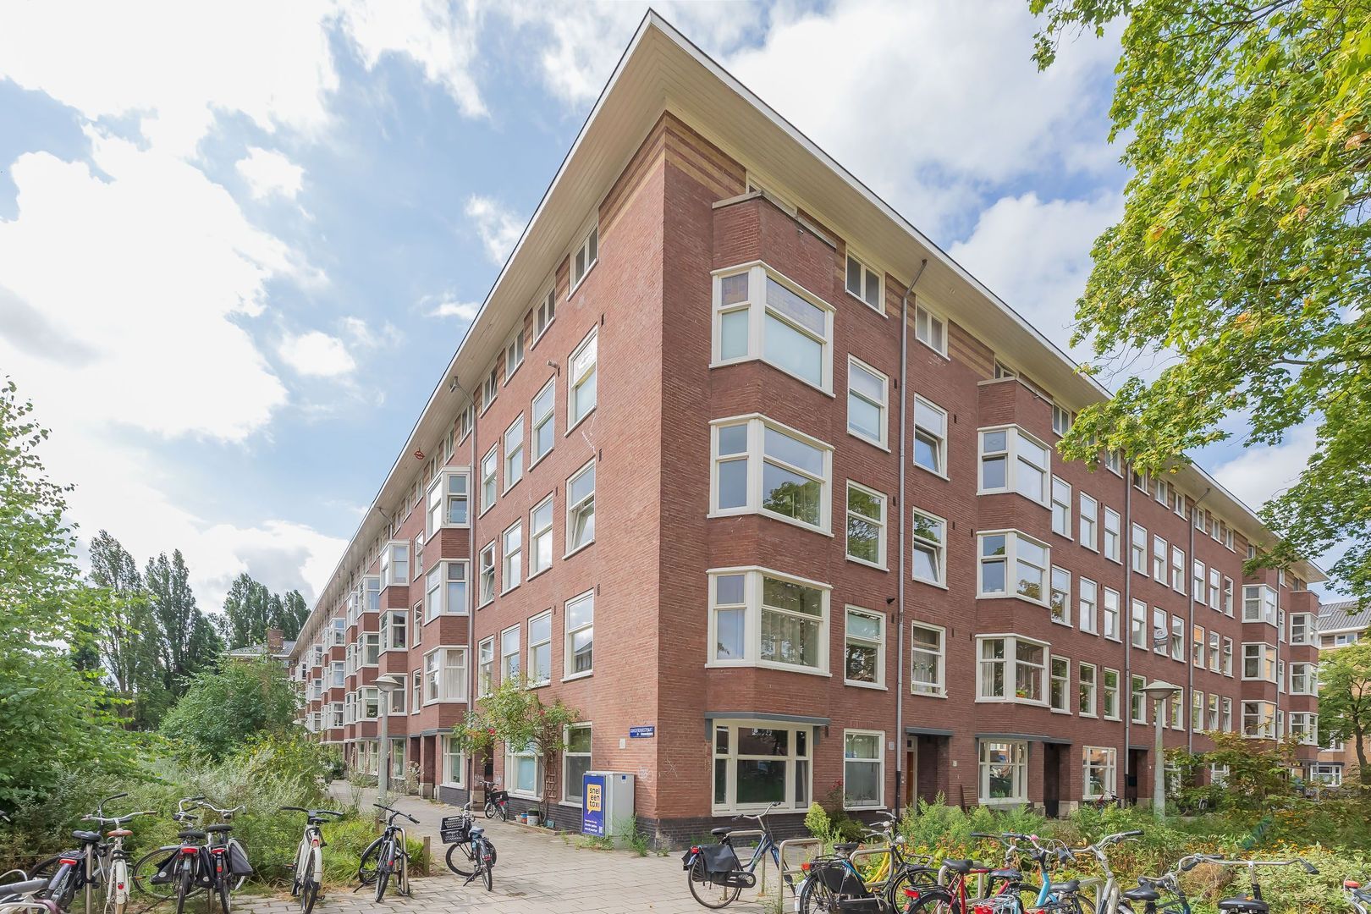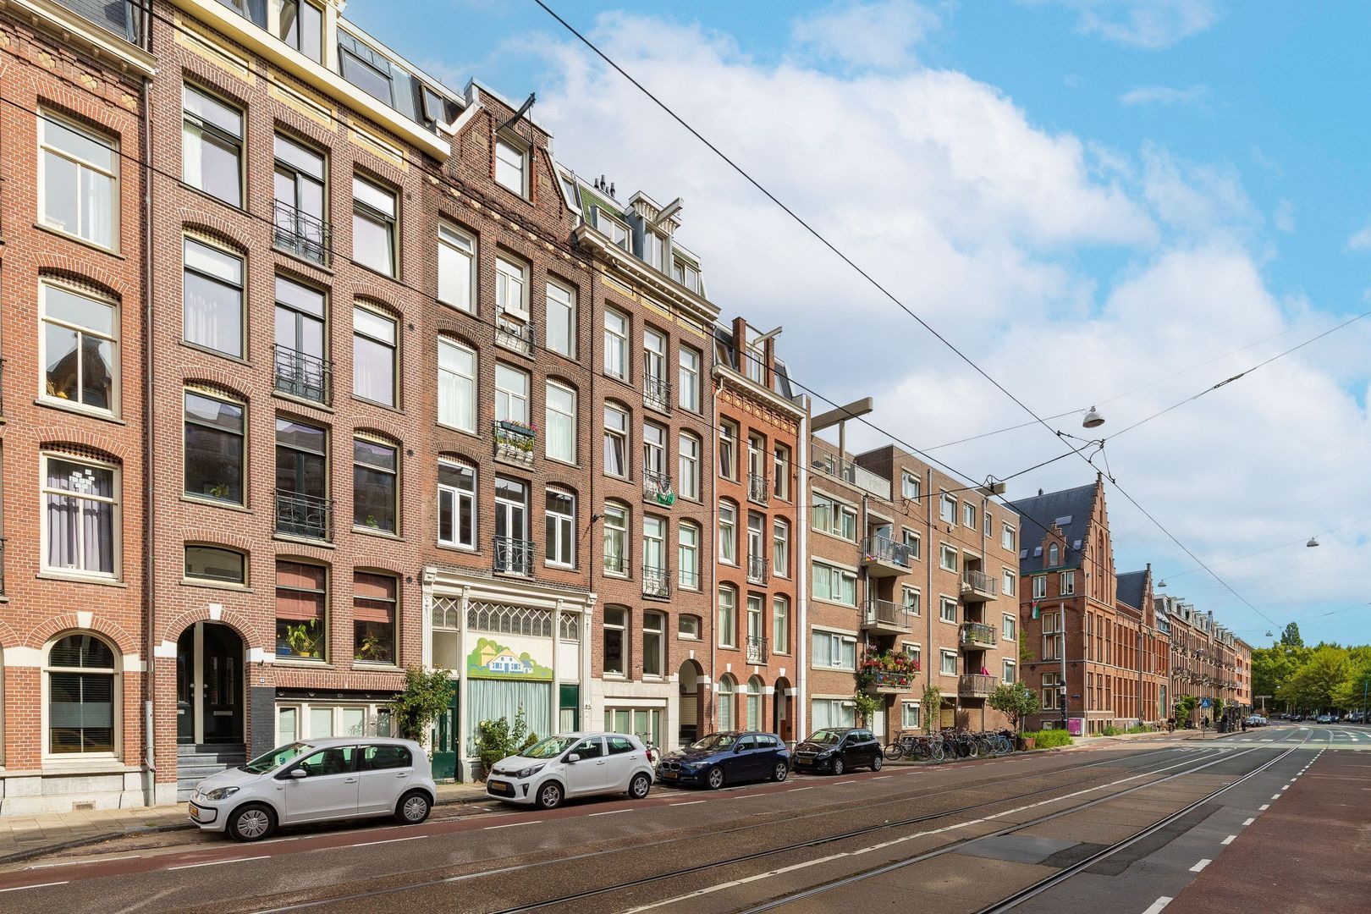
Egidiusstraat 39 2, Amsterdam
Vraagprijs € 515.000 k.k.
ENGLISH TEXT BELOW
Thuis begint aan de Egidiusstraat 39-II
Licht, groen en met buitenruimte aan beide zijden: dit appartement aan de Egidiusstraat biedt een fijne combinatie van ruimte, ligging en mogelijkheden. Aan de voorzijde geniet je in de ochtend van de...
Lees meer
Omschrijving
ENGLISH TEXT BELOW
Thuis begint aan de Egidiusstraat 39-II
Licht, groen en met buitenruimte aan beide zijden: dit appartement aan de Egidiusstraat biedt een fijne combinatie van ruimte, ligging en mogelijkheden. Aan de voorzijde geniet je in de ochtend van de...
Lees meer
Kenmerken
- Adres
- Egidiusstraat 39 2, 1055 GM Amsterdam
- Vraagprijs
- € 515.000 k.k.
- Woonoppervlakte
- ca. 71m²
- Inhoud
- ca. 221m³
- Aantal kamers
- 3
- Bouwjaar
- 1940
- Energielabel
- C
Kenmerken
- Vraagprijs
- € 515.000 k.k.
- Bijdrage VVE
- € 160
- Status
- Onder bod
- Oplevering
- In overleg
- Adres
- Egidiusstraat 39 2
- Postcode
- 1055 GM
- Plaats
- Amsterdam
Aanvaarding
Bouw
- Soort appartement
- Bovenwoning, Appartement
- Woonlaag
- 3
- Soort bouw
- Bestaande bouw
- Bouwjaar
- 1940
- Onderhoud binnen
- Matig
- Onderhoud buiten
- Goed
Oppervlakten en inhoud
- Woonoppervlakte
- ca. 71m²
- Inhoud
- ca. 221m³
Indeling
- Aantal kamers
- 3
- Aantal slaapkamers
- 2
- Aantal badkamers
- 1
- Aantal verdiepingen
- 1
- Voorzieningen
- TV-Kabel
Energie
- Energielabel
- C
- Isolatie
- Dubbel glas
- Warm water
- C.V.-ketel
- Verwarming
- C.V.-ketel
- Ketel
- HR (2014, Combi-ketel, Eigendom)
Buitenruimte
- Ligging
- Aan park, Aan rustige weg, Vrij uitzicht
- Balkon
- Ja
- Schuur
- Box
- Faciliteiten schuur
- Voorzien van elektra
Omschrijving
ENGLISH TEXT BELOWThuis begint aan de Egidiusstraat 39-II
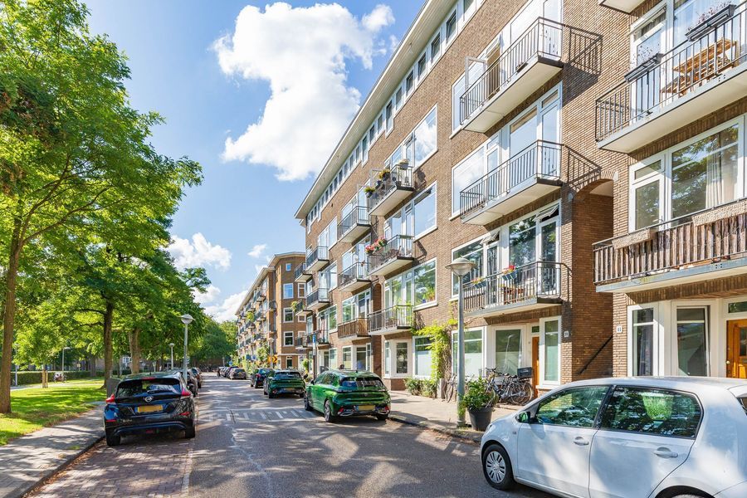
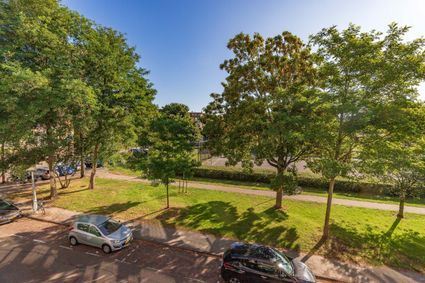
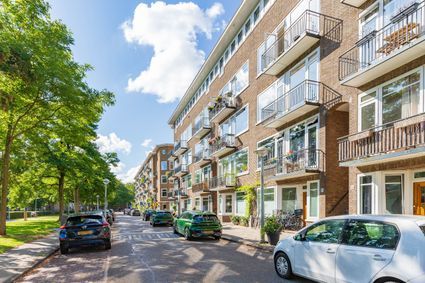
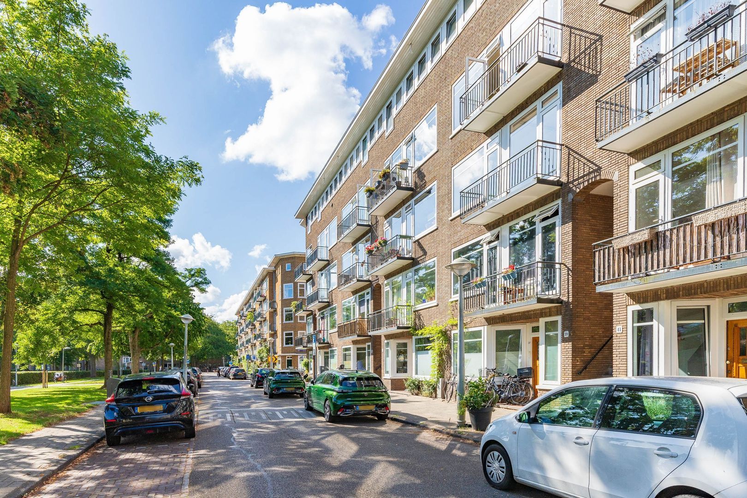
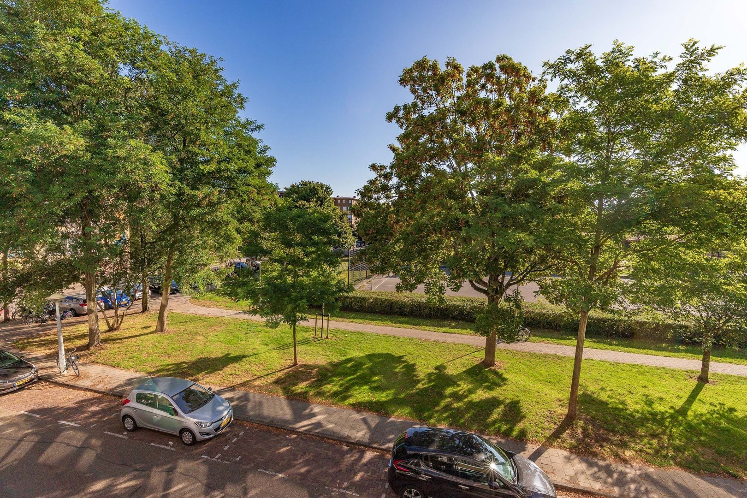
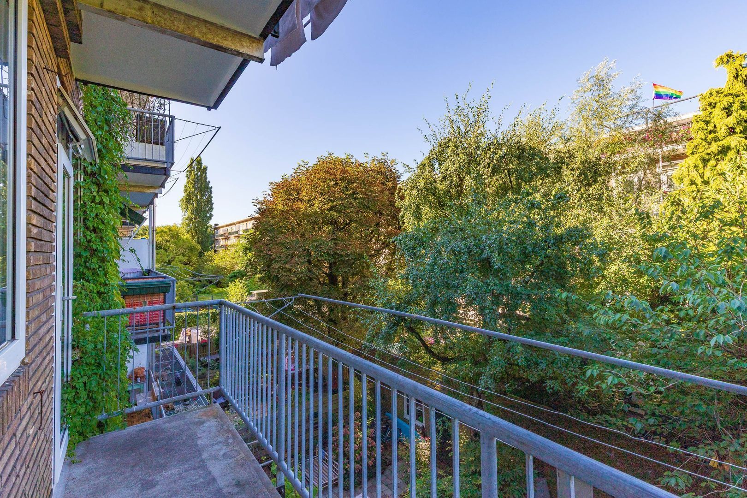
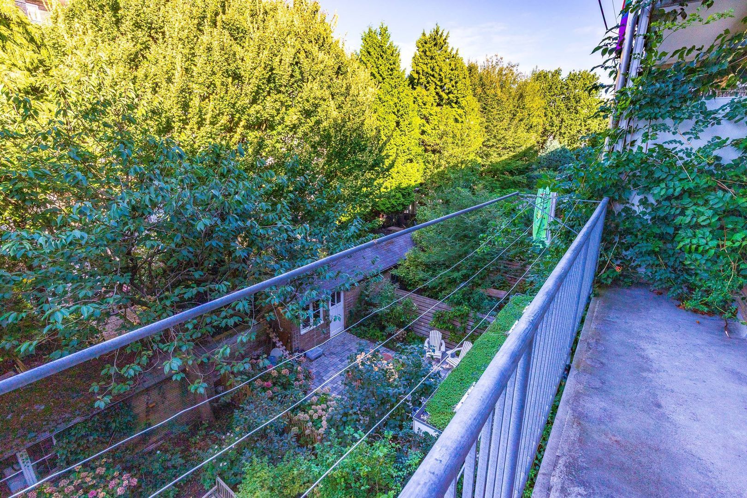
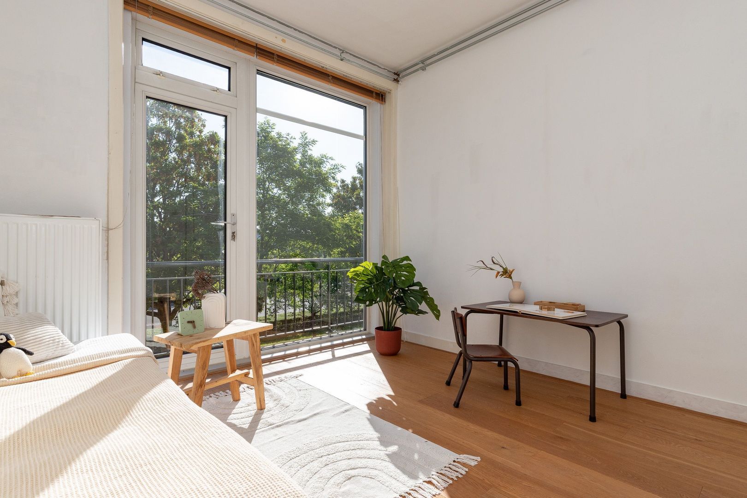
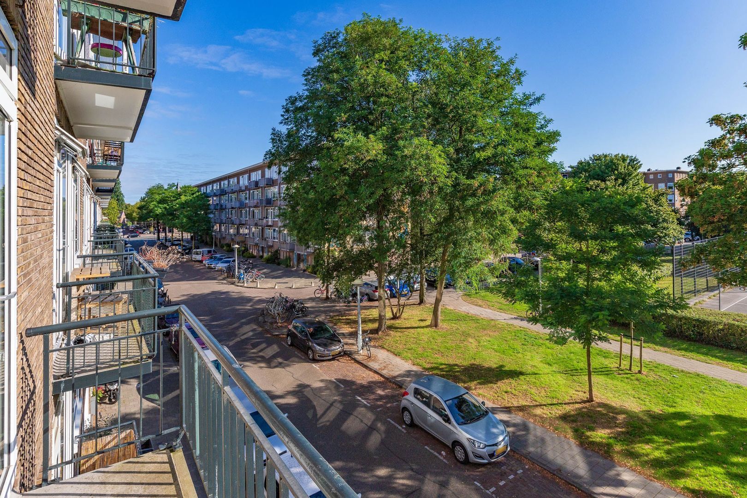
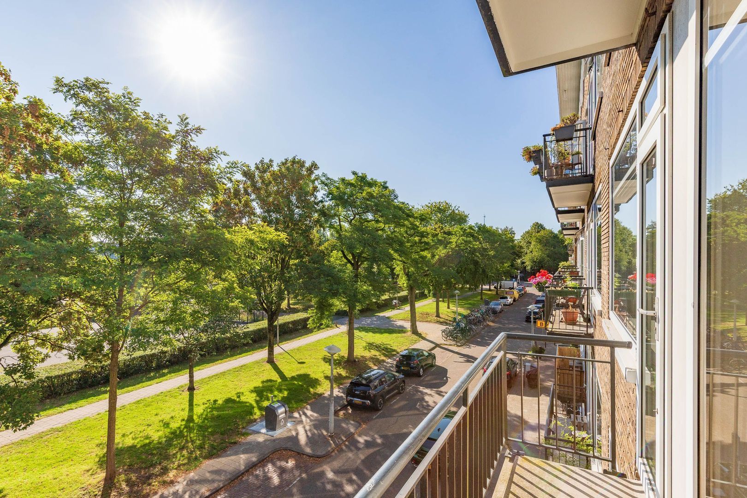
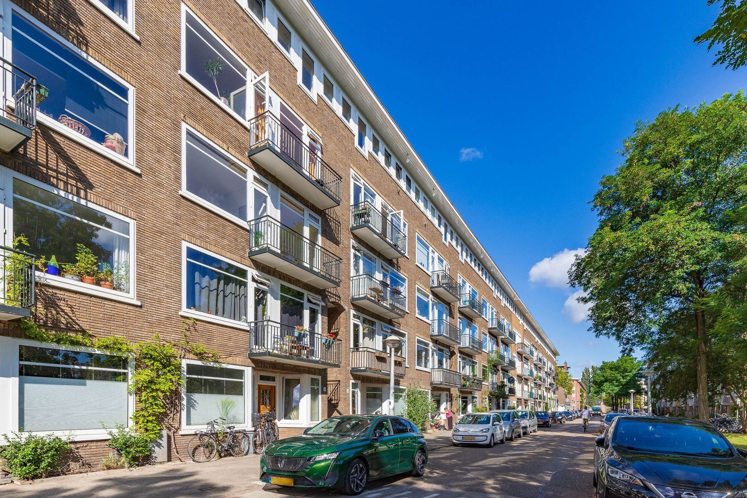
Licht, groen en met buitenruimte aan beide zijden: dit appartement aan de Egidiusstraat biedt een fijne combinatie van ruimte, ligging en mogelijkheden. Aan de voorzijde geniet je in de ochtend van de zon op het balkon en kijk je vrij uit over het groen van het Wachterliedplantsoen. Aan de achterzijde ligt een tweede balkon op het westen, waar je aan het einde van de dag van de avondzon kunt genieten.
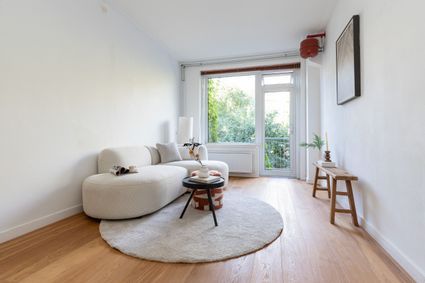
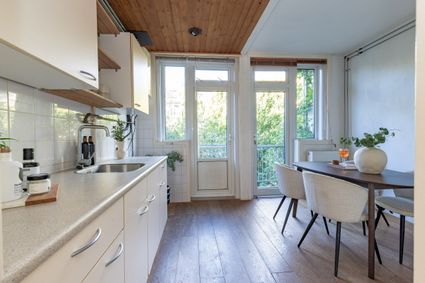
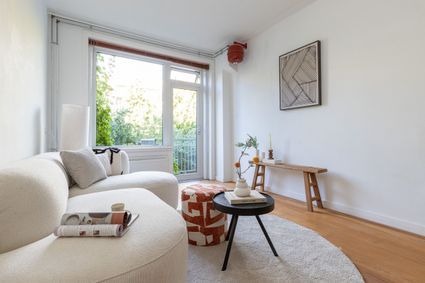
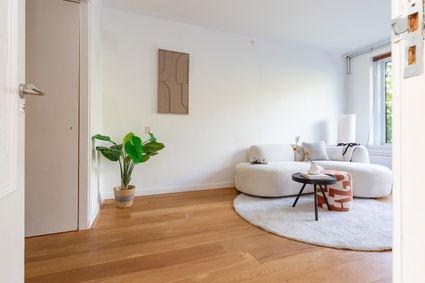
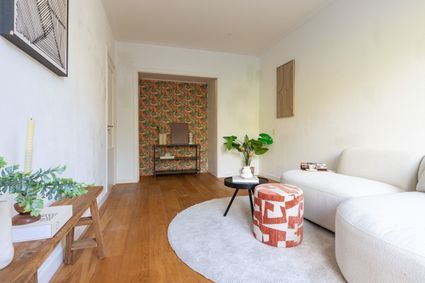
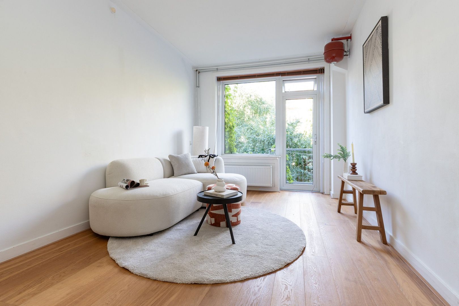
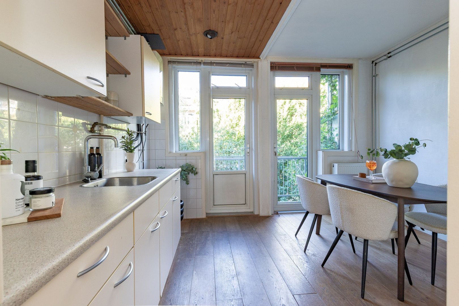
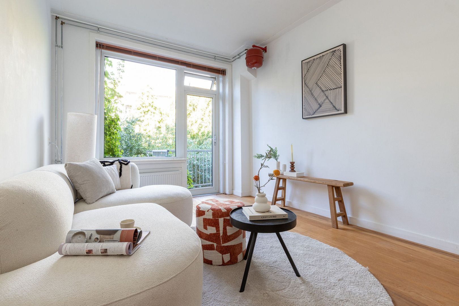
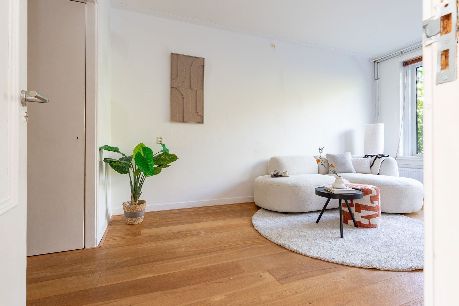
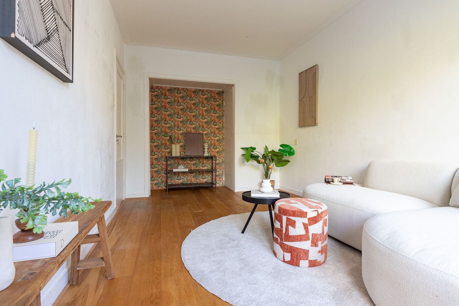
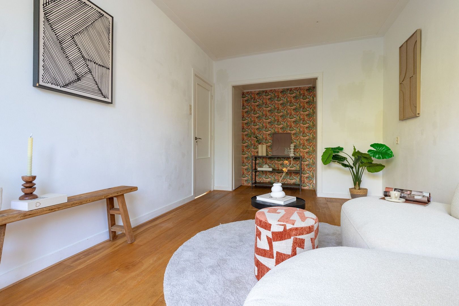
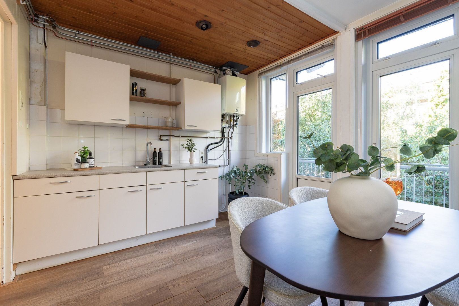
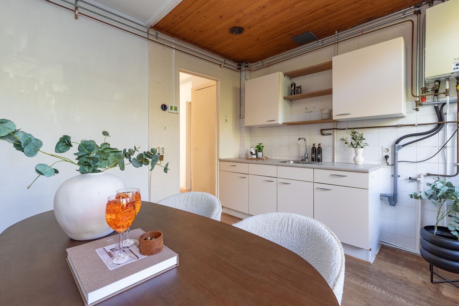
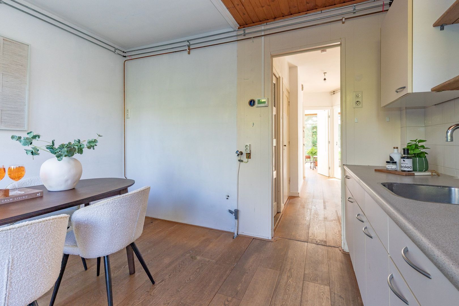
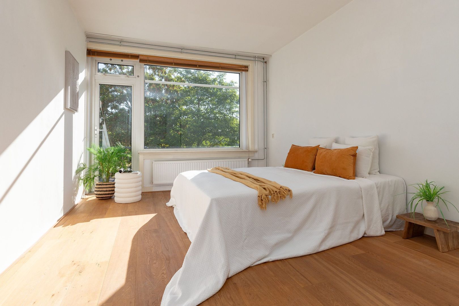
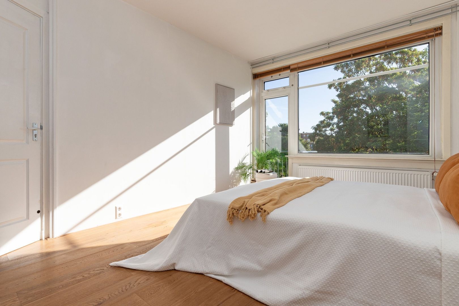
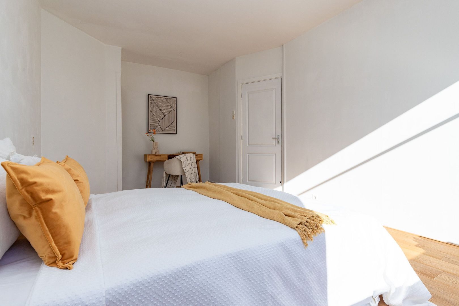
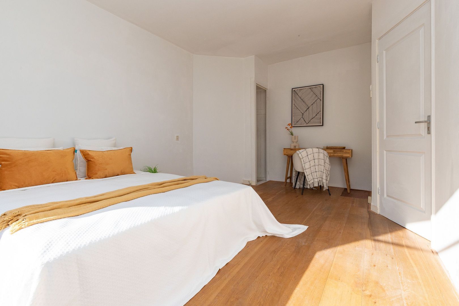
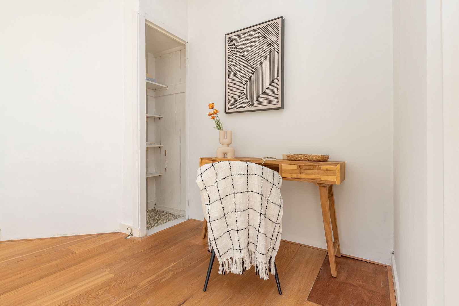
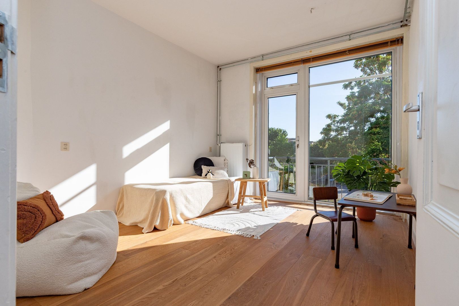
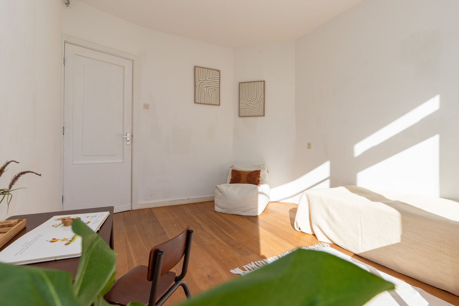
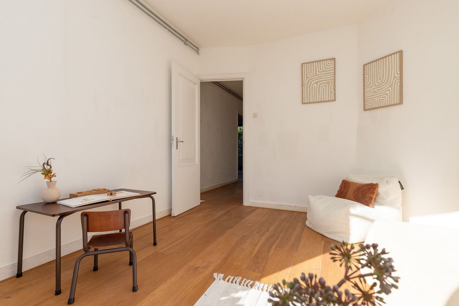
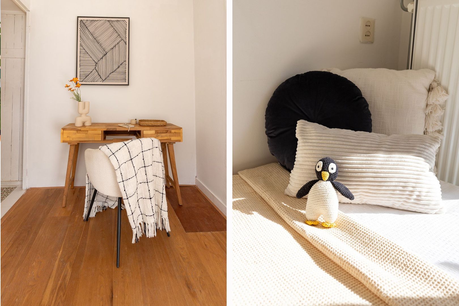
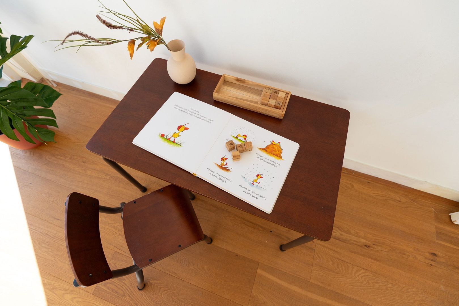
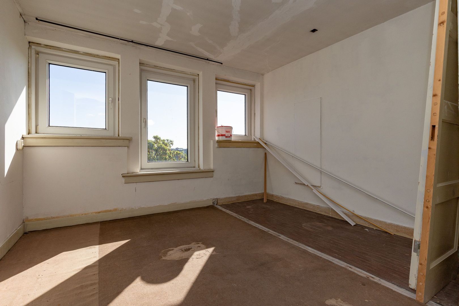
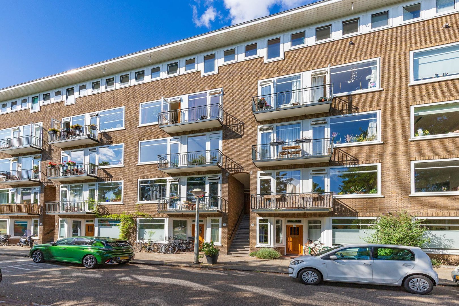
Het appartement heeft een woonoppervlakte van 71 m² en ligt op de tweede verdieping van een complex uit circa 1940. De grote raampartijen zorgen voor veel daglicht en versterken het ruimtelijke gevoel. De woning beschikt over een ruime woonkamer, een woonkeuken, twee slaapkamers, twee balkons en een eigen berging op zolder van circa 12 m². De eikenhouten lamelparketvloer vormt een mooie basis in de leefruimtes.
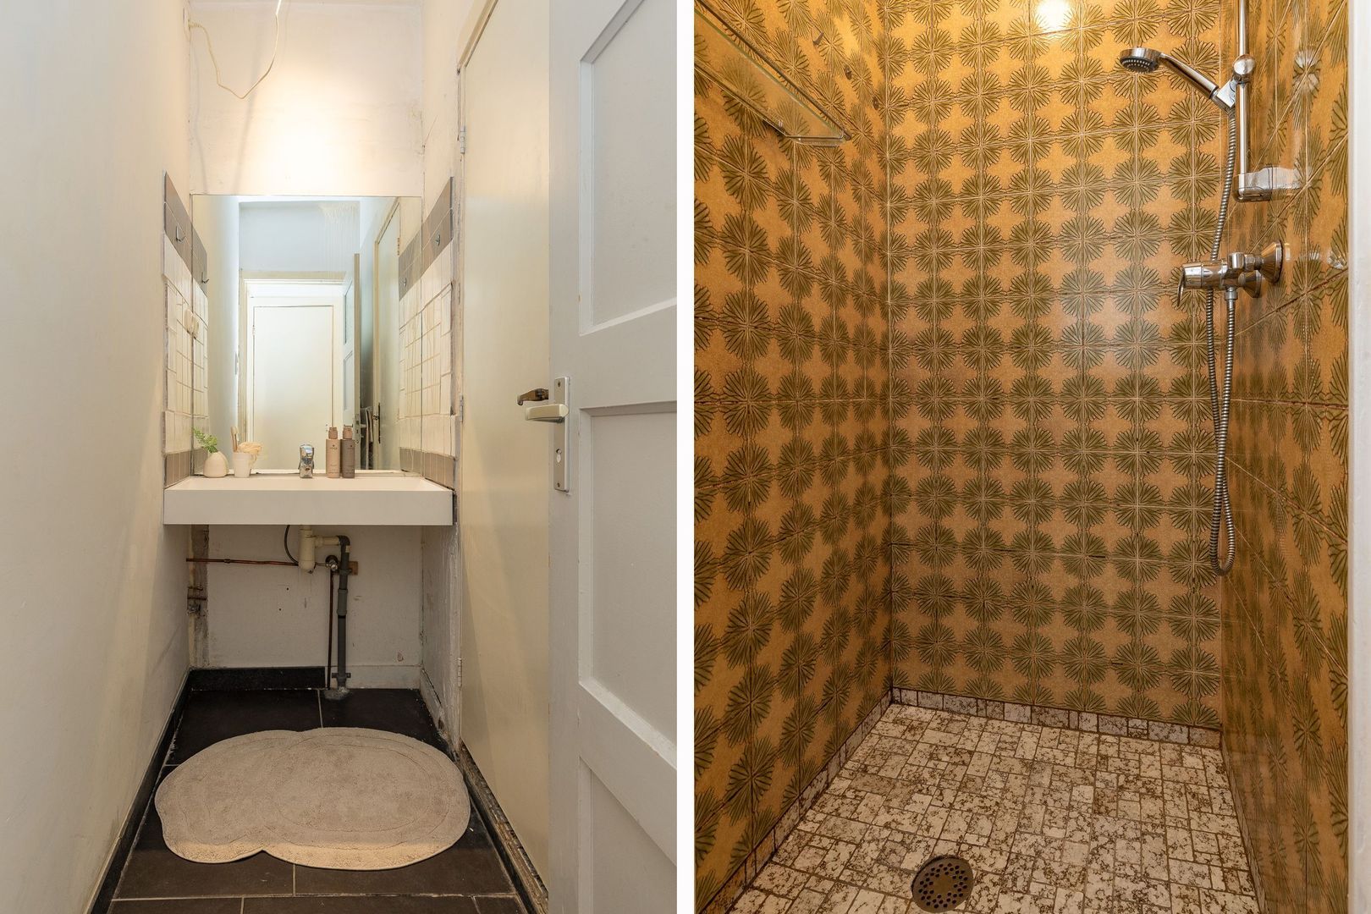
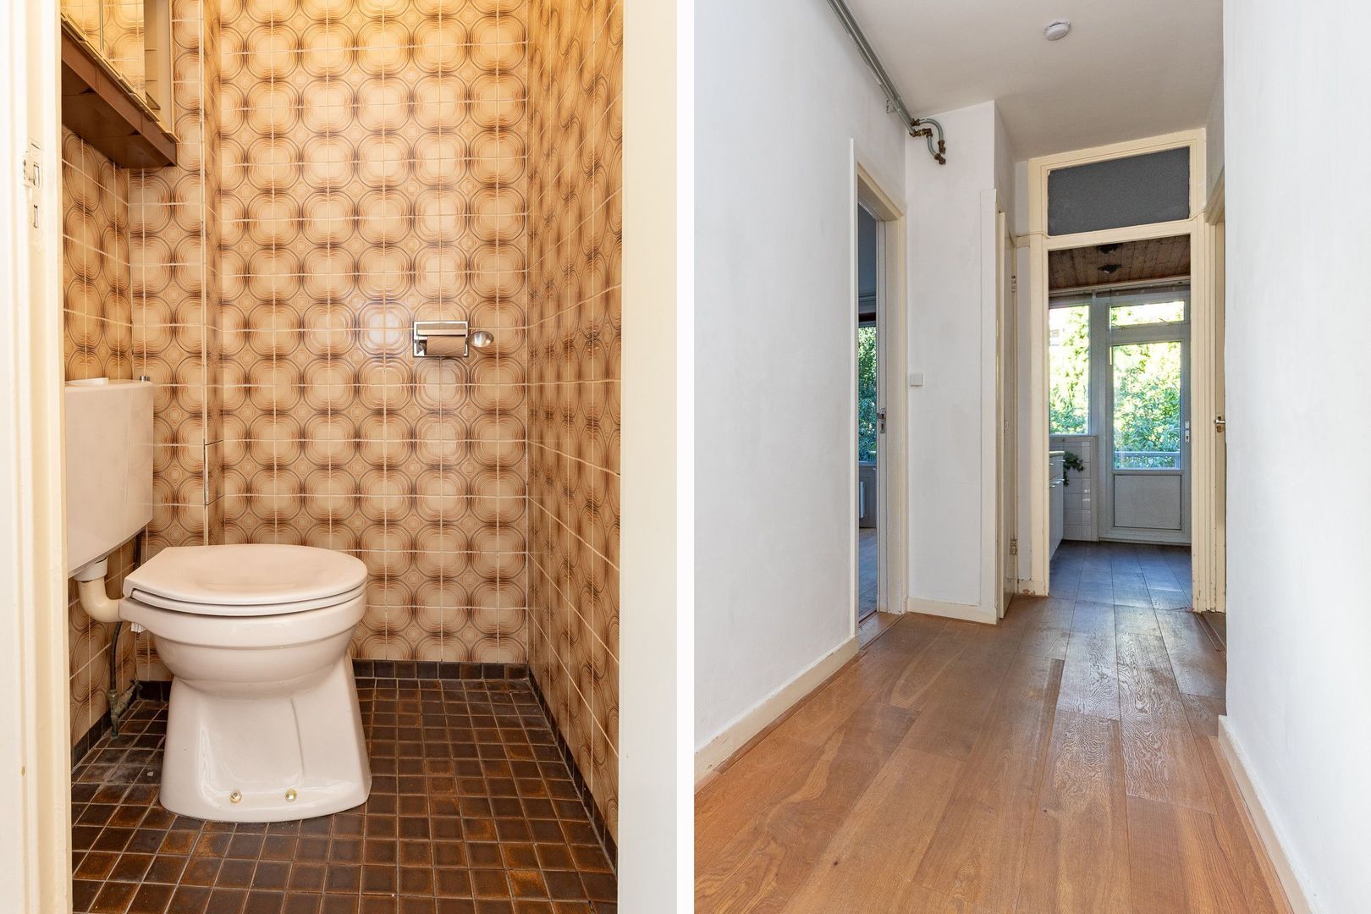
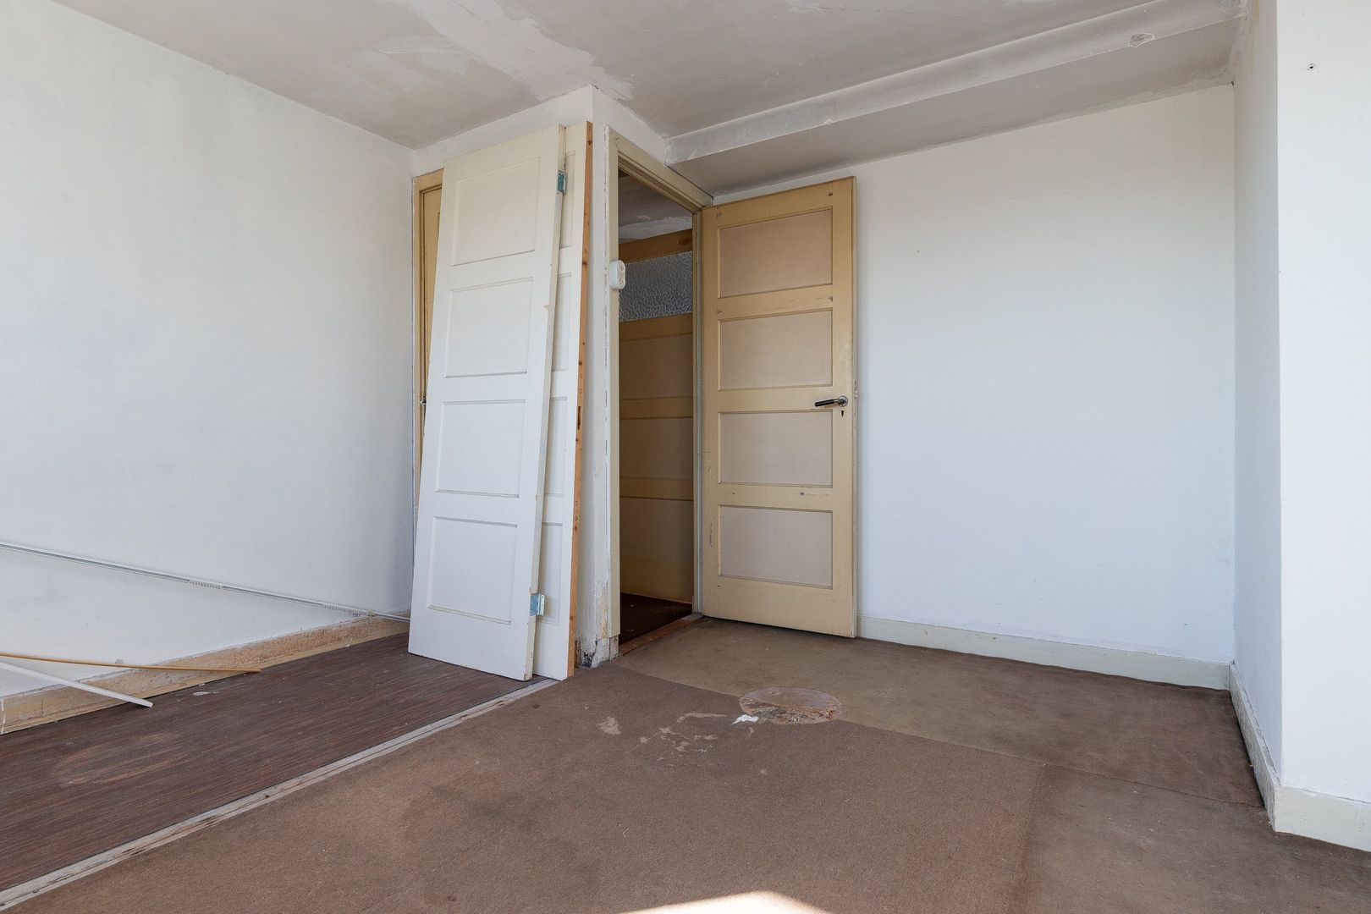
De woning dient intern gemoderniseerd te worden. Dat biedt juist de mogelijkheid om de afwerking en voorzieningen volledig af te stemmen op je eigen smaak en woonwensen. De praktische indeling, de hoeveelheid licht en de ligging aan het plantsoen vormen daarbij een aantrekkelijk uitgangspunt. Ook bestaat er de mogelijkheid om een derde slaapkamer te realiseren.
De woning maakt deel uit van een actieve Vereniging van Eigenaren met veertig appartementsrechten, een professionele administrateur, een meerjarenonderhoudsplan en een reservefonds van circa € 340.000. De servicekosten bedragen € 160 per maand.
Omgeving:
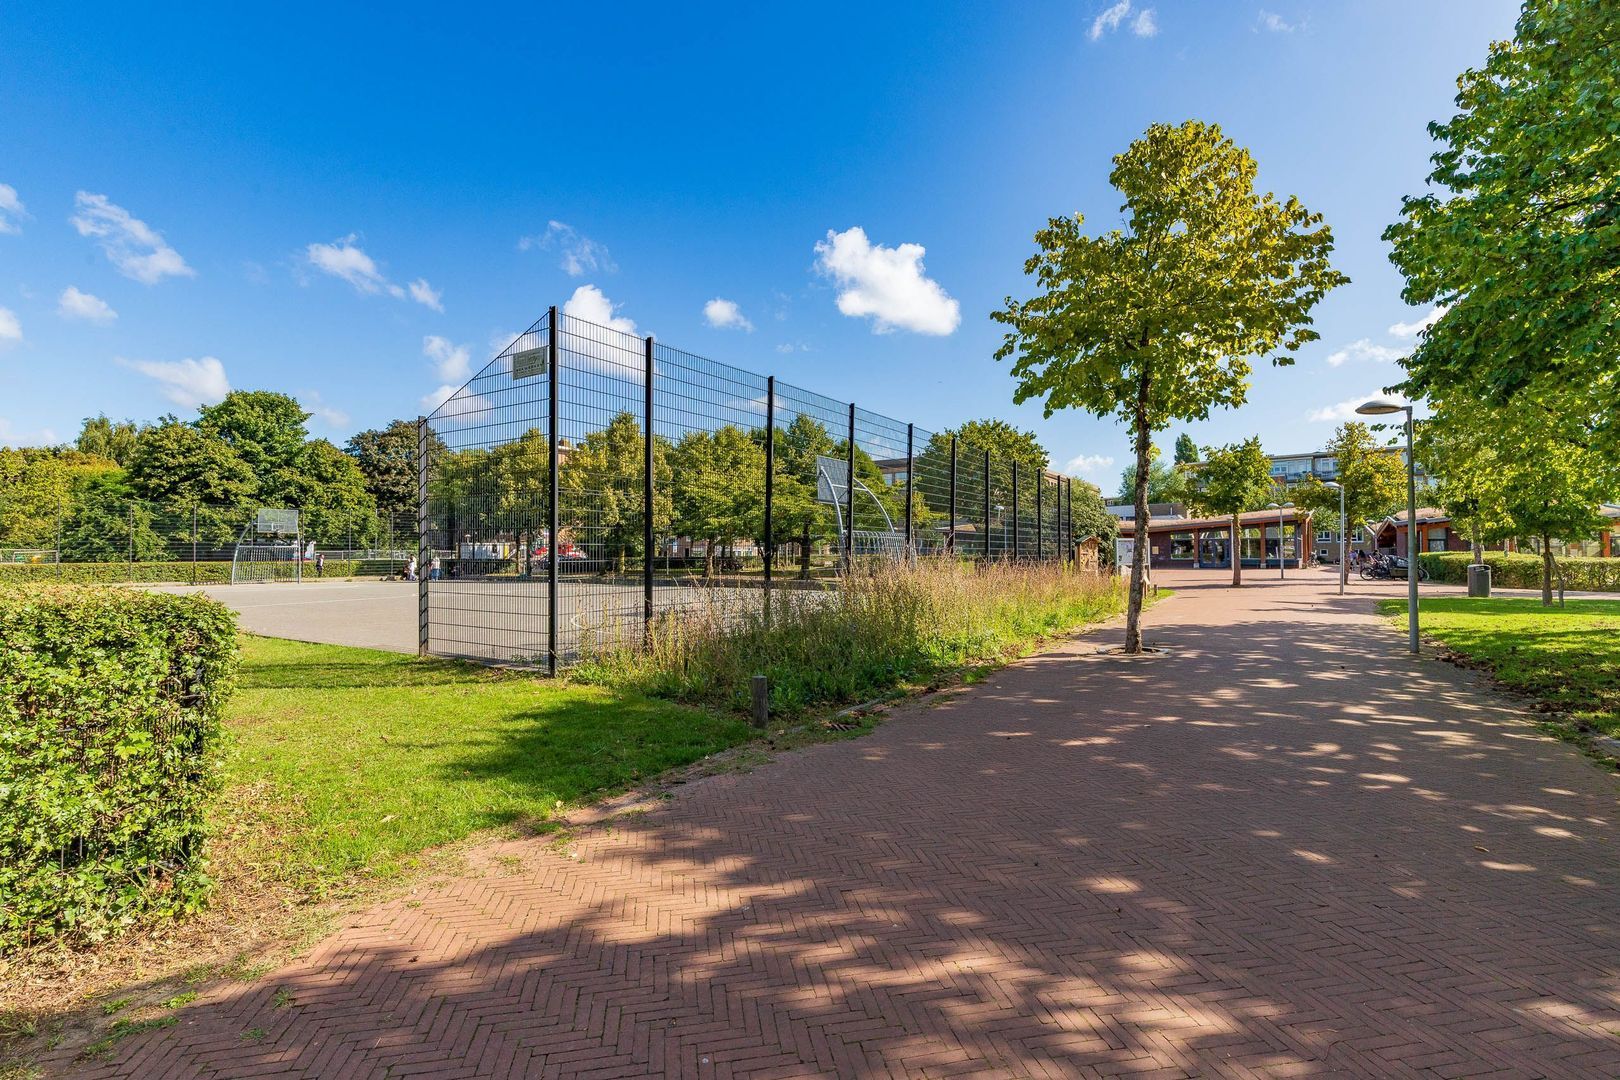
Het Wachterliedplantsoen ligt direct voor de deur. Vanuit de woning kijk je vrij uit over het groen en op het balkon aan de voorzijde kun je de dag rustig beginnen met de ochtendzon. Het Erasmuspark ligt om de hoek en biedt volop ruimte om te wandelen, hard te lopen of op een zonnige dag buiten te ontspannen. Ook verschillende speelvoorzieningen en de speelboerderij liggen op loopafstand.
Voor de dagelijkse boodschappen zijn er winkels en supermarkten aan de Bos en Lommerweg. In de directe omgeving vind je daarnaast diverse koffiezaken, cafés en restaurants. De Jordaan, het Westerpark, De Baarsjes en Oud-West zijn binnen circa tien tot vijftien minuten fietsen bereikbaar.
Ook de bereikbaarheid is zeer goed. Met het openbaar vervoer zijn er verbindingen naar verschillende delen van de stad. Met de auto bereik je binnen enkele minuten de Ring A10. Parkeren gebeurt op straat in vergunninggebied Amsterdam-West. Volgens de gemeente geldt voor dit adres op dit moment geen wachtlijst voor een parkeervergunning.
Indeling:
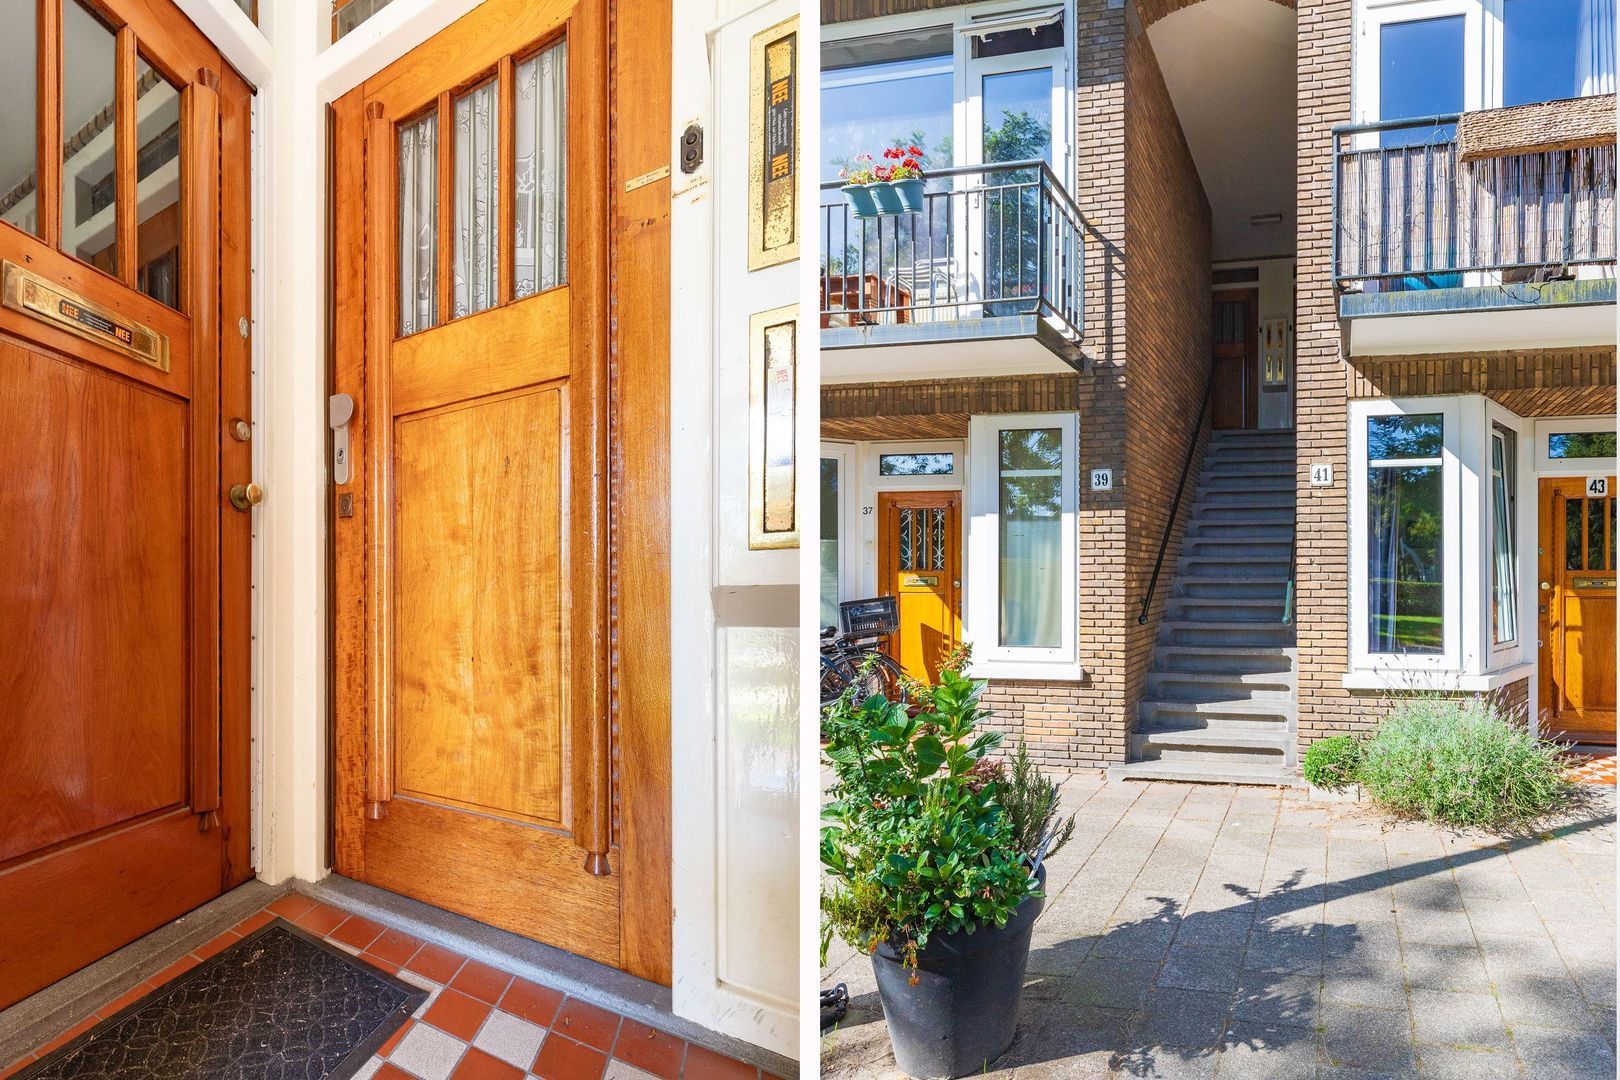
Via het gemeenschappelijke trappenhuis bereik je de entree van de woning op de tweede verdieping.
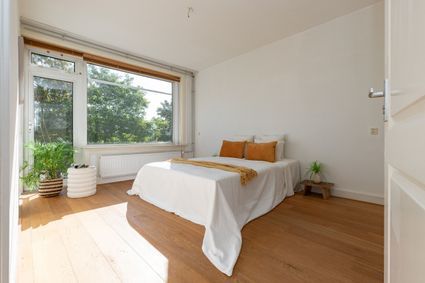
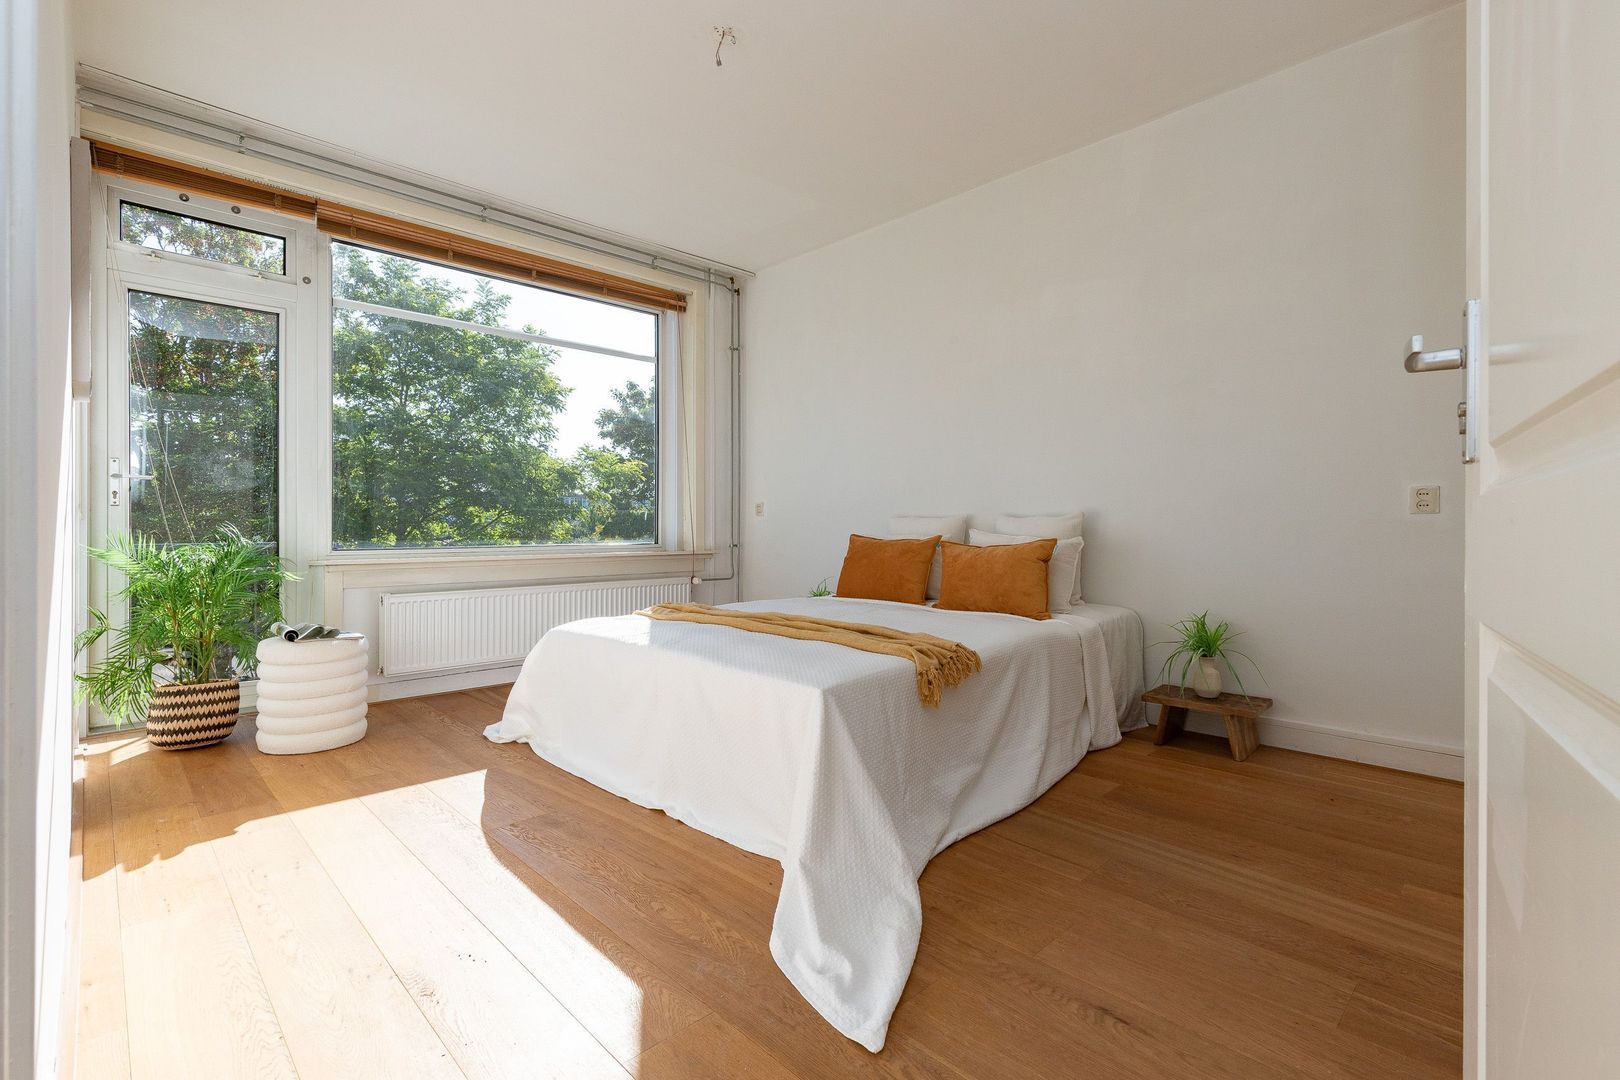
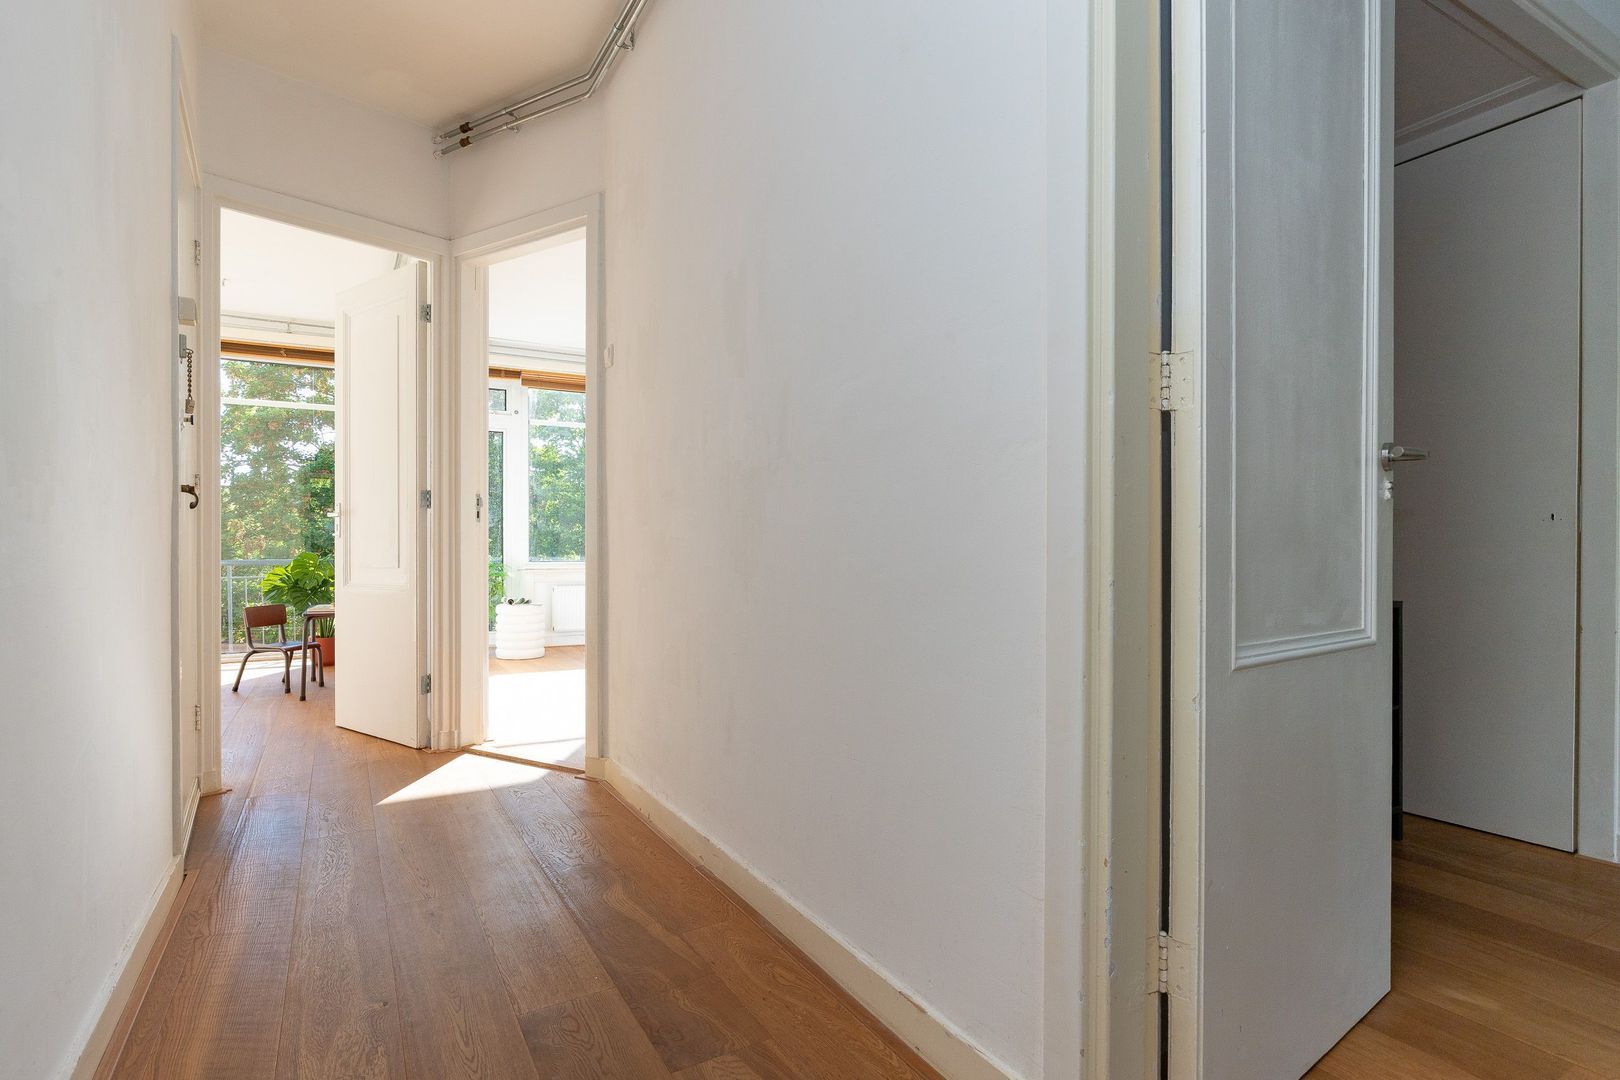
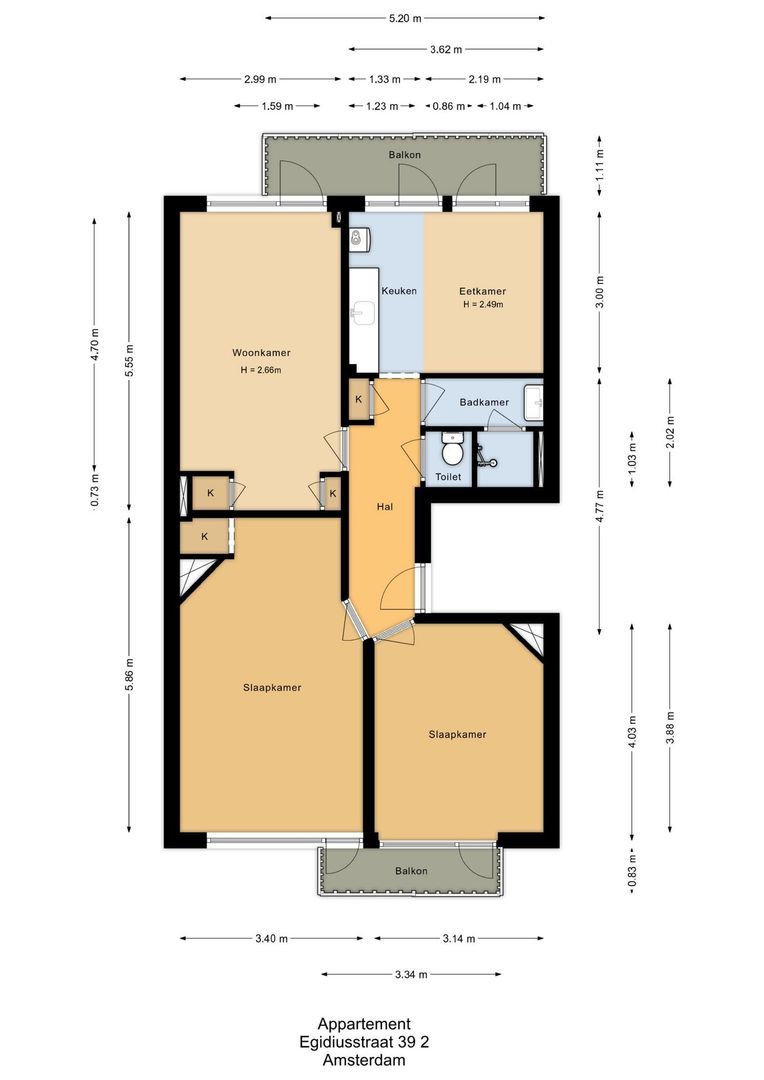
De hal vormt het centrale vertrek en geeft toegang tot de verschillende ruimtes. Aan de voorzijde bevinden zich twee slaapkamers, beide voorzien van grote ramen. Vanuit deze kamers is het balkon op het oosten bereikbaar, met vrij uitzicht over het Wachterliedplantsoen.
Aan de achterzijde liggen de woonkamer en woonkeuken. Ook vanuit dit gedeelte is het balkon bereikbaar. Door de ligging op het westen is dit een prettige plek om aan het einde van de dag van de zon te genieten.
Zolderverdieping:
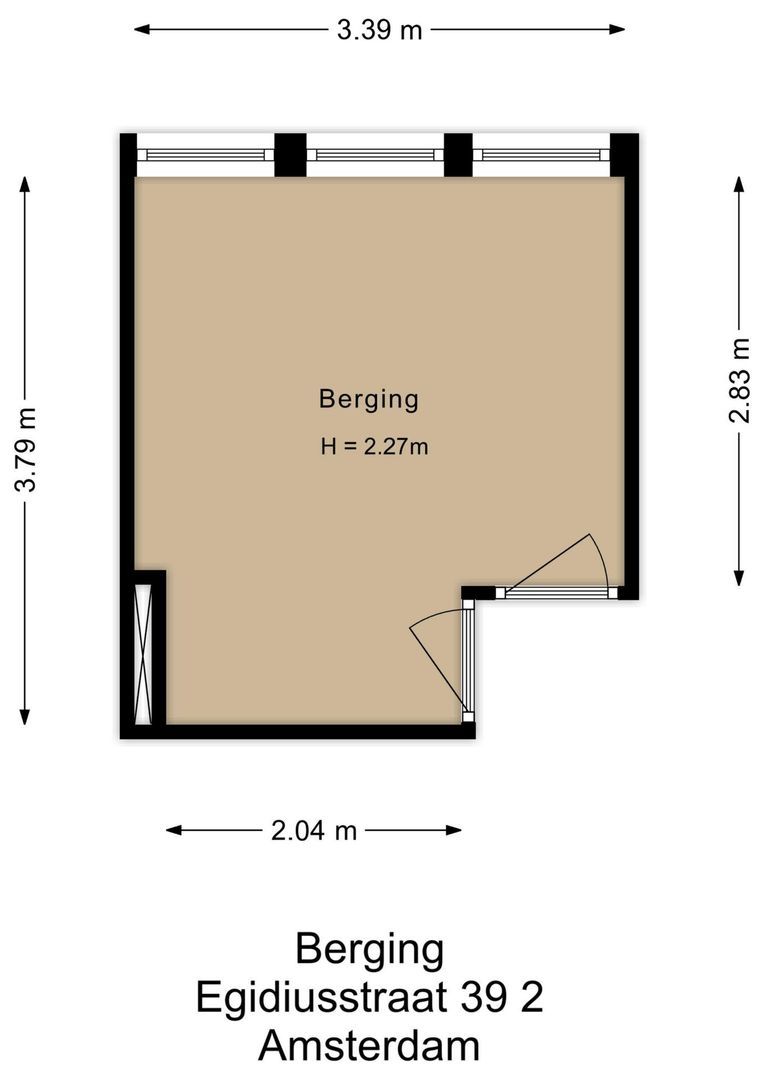
Op de zolderverdieping bevindt zich een eigen berging van circa 12 m². Deze biedt volop ruimte voor fietsen, koffers en seizoensspullen.
Voor de exacte afmetingen en indeling verwijzen wij naar de bijgevoegde plattegronden.
Bijzonderheden
• Gebruiksoppervlakte wonen 71 m², inhoud circa 221 m³;
• Bouwjaar circa 1940;
• Gelegen op de tweede verdieping;
• Twee slaapkamers, met mogelijkheid tot het realiseren van een derde slaapkamer;
• Twee balkons: aan de voorzijde op het oosten met uitzicht over het Wachterliedplantsoen en aan de achterzijde op het westen;
• Vrij uitzicht aan de voorzijde over het groen;
• Eikenhouten lamelparketvloer;
• Eigen berging op zolder van circa 12 m²;
• Energielabel C, dubbel glas, HR-combiketel uit 2014;
• Actieve VvE met 40 appartementsrechten, professionele administrateur en meerjarenonderhoudsplan;
• Reservefonds VvE circa € 340.000,- (peildatum 1-1-2026) servicekosten € 160 per maand;
• Eeuwigdurende erfpacht van de gemeente Amsterdam, canon huidig tijdvak € 1.347,18 per jaar (2026) tot en met 30 juni 2064;
• Eeuwigdurende canon vanaf 1 juli 2064: € 328,89 per jaar (prijspeil 2026), jaarlijks geïndexeerd;
• Parkeervergunninggebied Amsterdam-West, volgens de gemeente momenteel geen wachtlijst;
• Opleveringsdatum in overleg, leeg en vrij van huur en gebruik;
• Ouderdoms-, asbest- en niet-zelfbewoningsclausule zijn van toepassing
Plan direct online een bezichtiging en ontdek zelf het licht, de groene ligging, de twee balkons en de vele mogelijkheden die dit appartement biedt.
Disclaimer Ameo Makelaars:
Deze informatie is door Ameo Makelaars met de grootst mogelijke zorg samengesteld. Desondanks kunnen aan de inhoud geen rechten worden ontleend en aanvaarden wij geen aansprakelijkheid voor eventuele onvolledigheden, onjuistheden of de gevolgen daarvan.
Alle opgegeven maten, oppervlakten, inhoudsmaten en overige gegevens zijn indicatief. Koper heeft een eigen onderzoeksplicht ten aanzien van alle zaken die voor hem of haar van belang zijn. De makelaar treedt bij deze woning op als adviseur van verkoper.
Wij adviseren geïnteresseerden om zich bij het aankoopproces te laten begeleiden door een deskundige, bij voorkeur een NVM-aankoopmakelaar. Indien koper specifieke wensen of eisen heeft ten aanzien van de woning, adviseren wij deze tijdig kenbaar te maken en hiernaar zelfstandig onderzoek te doen of te laten doen. Indien koper geen deskundige vertegenwoordiger inschakelt, wordt koper geacht zelf voldoende deskundig te zijn om alle relevante aspecten van de aankoop te kunnen beoordelen.
Op deze verkoop zijn de Algemene Consumentenvoorwaarden van de NVM van toepassing, evenals de verkoopvoorwaarden van Ameo Makelaars.
+++++++++++++
Home starts at 39-II Egidiusstraat
Bright, green and with outdoor space on both sides: this flat on Egidiusstraat offers a lovely combination of space, location and potential. At the front, you can enjoy the morning sun on the balcony and enjoy unobstructed views over the greenery of the Wachterliedplantsoen. At the rear is a second west-facing balcony, where you can enjoy the evening sun at the end of the day.
The flat has a living area of 71 m² and is situated on the second floor of a block dating from around 1940. The large windows provide plenty of natural light and enhance the sense of space. The property features a spacious living room, a kitchen-diner, two bedrooms, two balconies and a private storage room in the loft measuring approximately 12 m². The oak parquet flooring provides a lovely backdrop to the living areas.
The flat requires internal modernisation. This actually offers the opportunity to tailor the finishes and fixtures entirely to your own taste and lifestyle requirements. The practical layout, the abundance of light and the location overlooking the park provide an attractive starting point for this. There is also the possibility of creating a third bedroom.
The property is part of an active Owners’ Association comprising forty flat ownership rights, with a professional administrator, a long-term maintenance plan and a reserve fund of approximately €340,000. The service charges amount to €160 per month.
Surroundings:
The Wachterliedplantsoen is right on your doorstep. From the flat, you have an unobstructed view of the greenery, and on the front balcony you can start the day peacefully in the morning sun. The Erasmuspark is just round the corner and offers plenty of space for walking, running or relaxing outdoors on a sunny day. Various play facilities and the play farm are also within walking distance.
For your daily shopping, there are shops and supermarkets on Bos en Lommerweg. In the immediate vicinity, you’ll also find various coffee shops, cafés and restaurants. The Jordaan, Westerpark, De Baarsjes and Oud-West are all within about ten to fifteen minutes’ cycle ride.
Transport links are also excellent. Public transport provides connections to various parts of the city. By car, you can reach the A10 ring road within a few minutes. Street parking is available in the Amsterdam-West permit zone. According to the local council, there is currently no waiting list for a parking permit at this address.
Layout:
The communal staircase leads to the entrance of the flat on the second floor.
The hall forms the central room and provides access to the various rooms. At the front are two bedrooms, both featuring large windows. From these rooms, you can access the east-facing balcony, which offers unobstructed views over the Wachterliedplantsoen.
At the rear are the living room and kitchen-diner. The balcony is also accessible from this area. As it faces west, this is a lovely spot to enjoy the sun at the end of the day.
Attic:
The attic features a private storage room of approximately 12 m². This offers plenty of space for bicycles, suitcases and seasonal items.
For the exact dimensions and layout, please refer to the attached floor plans.
Key features
• Usable living area 71 m², volume approximately 221 m³;
• Built around 1940;
• Situated on the second floor;
• Two bedrooms, with the potential to create a third bedroom;
• Two balconies: one at the front facing east with a view over the Wachterliedplantsoen, and one at the rear facing west;
• Unobstructed view to the front over the green space;
• Oak parquet flooring;
• Private storage room in the loft of approximately 12 m²;
• Energy rating C, double glazing, high-efficiency combi boiler installed in 2014;
• Active owners’ association with 40 apartment units, a professional administrator and a long-term maintenance plan;
• Owners’ association reserve fund of approximately €340,000 (as at 1 January 2026); service charges €160 per month;
• Perpetual leasehold from the Municipality of Amsterdam; ground rent for the current period: €1,347.18 per year (2026) up to and including 30 June 2064;
• Perpetual ground rent from 1 July 2064: €328.89 per year (2026 price level), indexed annually;
• Amsterdam-West parking permit zone; according to the municipality, there is currently no waiting list;
• Date of handover to be agreed; vacant and free of tenancy and occupation;
• Age, asbestos and non-owner-occupancy clauses apply
Book a viewing online now and discover for yourself the light, the green surroundings, the two balconies and the many possibilities this flat has to offer.
Ameo Makelaars Disclaimer:
This information has been compiled by Ameo Makelaars with the utmost care. Nevertheless, no rights may be derived from the content, and we accept no liability for any omissions, inaccuracies or the consequences thereof.
All stated dimensions, floor areas, volumes and other details are indicative. The buyer has a duty to carry out their own due diligence regarding all matters of importance to them. The estate agent is acting as the seller’s adviser in relation to this property.
We advise interested parties to seek guidance from an expert during the purchase process, preferably an NVM-accredited buying agent. If the buyer has specific wishes or requirements regarding the property, we advise them to make these known in good time and to carry out their own independent investigation or have one carried out. If the buyer does not engage an expert representative, they are deemed to possess sufficient expertise themselves to assess all relevant aspects of the purchase.
This sale is subject to the NVM’s General Consumer Terms and Conditions, as well as the terms and conditions of sale of Ameo Makelaars.
Foto's
Plattegronden
Documenten
Locatie
[
{
"address": "Egidiusstraat 39",
"zipCode": "1055 GM",
"city": "Amsterdam",
"lat": 52.3779338,
"lng": 4.8523672,
"heading": 0,
"pitch": 0
}
]
[
{
"featureType": "all",
"elementType": "geometry.fill",
"stylers": [
{
"weight": "2.00"
}
]
},
{
"featureType": "all",
"elementType": "geometry.stroke",
"stylers": [
{
"color": "#9c9c9c"
}
]
},
{
"featureType": "all",
"elementType": "labels.text",
"stylers": [
{
"visibility": "on"
}
]
},
{
"featureType": "landscape",
"elementType": "all",
"stylers": [
{
"color": "#f2f2f2"
}
]
},
{
"featureType": "landscape",
"elementType": "geometry.fill",
"stylers": [
{
"color": "#ffffff"
}
]
},
{
"featureType": "landscape.man_made",
"elementType": "geometry.fill",
"stylers": [
{
"color": "#ffffff"
}
]
},
{
"featureType": "poi",
"elementType": "all",
"stylers": [
{
"visibility": "off"
}
]
},
{
"featureType": "road",
"elementType": "all",
"stylers": [
{
"saturation": -100
},
{
"lightness": 45
}
]
},
{
"featureType": "road",
"elementType": "geometry.fill",
"stylers": [
{
"color": "#eeeeee"
}
]
},
{
"featureType": "road",
"elementType": "labels.text.fill",
"stylers": [
{
"color": "#7b7b7b"
}
]
},
{
"featureType": "road",
"elementType": "labels.text.stroke",
"stylers": [
{
"color": "#ffffff"
}
]
},
{
"featureType": "road.highway",
"elementType": "all",
"stylers": [
{
"visibility": "simplified"
}
]
},
{
"featureType": "road.arterial",
"elementType": "labels.icon",
"stylers": [
{
"visibility": "off"
}
]
},
{
"featureType": "transit",
"elementType": "all",
"stylers": [
{
"visibility": "off"
}
]
},
{
"featureType": "water",
"elementType": "all",
"stylers": [
{
"color": "#46bcec"
},
{
"visibility": "on"
}
]
},
{
"featureType": "water",
"elementType": "geometry.fill",
"stylers": [
{
"color": "#c8d7d4"
}
]
},
{
"featureType": "water",
"elementType": "labels.text.fill",
"stylers": [
{
"color": "#070707"
}
]
},
{
"featureType": "water",
"elementType": "labels.text.stroke",
"stylers": [
{
"color": "#ffffff"
}
]
}
]
Meer informatie?
Bij Ameo werkt een bevlogen en betrouwbaar team van makelaars en ondersteunende medewerkers. Persoonlijk contact vinden we belangrijk. Een nuchtere benadering ook. We komen graag op de fiets en we nemen alle tijd om samen met jou voor het beste resultaat te gaan.
Neem contact op