Bestevâerstraat 99 3, Amsterdam
Vraagprijs € 585.000 k.k.
ENGLISH TEXT BELOW
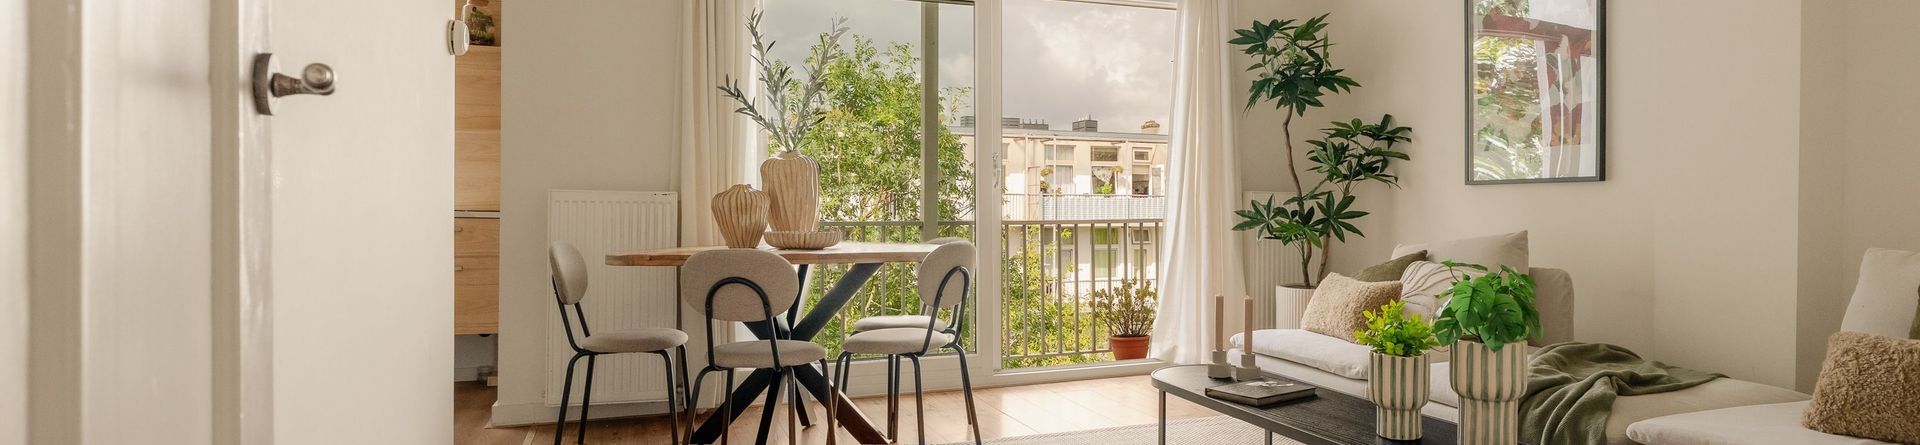
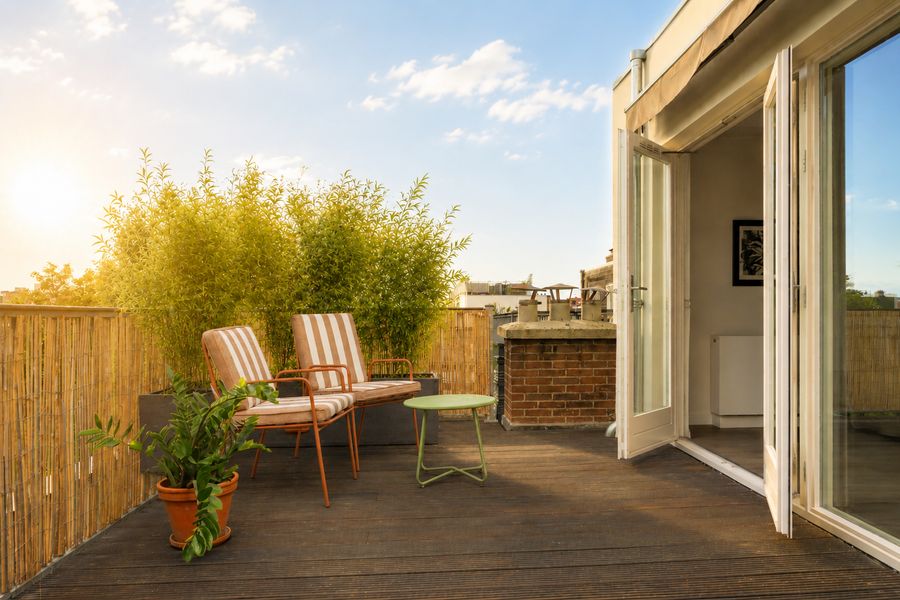
Thuis begint in dit dubbel bovenhuis met nieuwe dakopbouw, een balkon en een heerlijk zonnig dakterras.
Dit fraai gelegen dubbele bovenhuis van circa 76 m² woonoppervlakte combineert de charme van een karakteristiek pand uit 1926 met het...
Lees meer
Omschrijving
ENGLISH TEXT BELOW
Thuis begint in dit dubbel bovenhuis met nieuwe dakopbouw, een balkon en een heerlijk zonnig dakterras.
Dit fraai gelegen dubbele bovenhuis van circa 76 m² woonoppervlakte combineert de charme van een karakteristiek pand uit 1926 met het...
Lees meer
Kenmerken
- Adres
- Bestevâerstraat 99 3, 1056 HK Amsterdam
- Vraagprijs
- € 585.000 k.k.
- Woonoppervlakte
- ca. 76m²
- Inhoud
- ca. 251m³
- Aantal kamers
- 4
- Bouwjaar
- 1926
- Energielabel
- C
Kenmerken
- Vraagprijs
- € 585.000 k.k.
- Bijdrage VVE
- € 164
- Status
- Verkocht onder voorbehoud
- Oplevering
- Per direct
- Adres
- Bestevâerstraat 99 3
- Postcode
- 1056 HK
- Plaats
- Amsterdam
Aanvaarding
Bouw
- Soort appartement
- Bovenwoning, Appartement
- Soort bouw
- Bestaande bouw
- Bouwjaar
- 1926
- Onderhoud binnen
- Goed
- Onderhoud buiten
- Goed
Oppervlakten en inhoud
- Woonoppervlakte
- ca. 76m²
- Inhoud
- ca. 251m³
Indeling
- Aantal kamers
- 4
- Aantal slaapkamers
- 3
- Aantal badkamers
- 1
- Aantal verdiepingen
- 1
- Voorzieningen
- TV-Kabel, Natuurlijke ventilatie
Energie
- Energielabel
- C
- Isolatie
- Dubbel glas
- Warm water
- C.V.-ketel
- Verwarming
- C.V.-ketel
- Ketel
- Intergas Kombi Kompact HRE (2023, Combi-ketel, Eigendom)
Buitenruimte
- Ligging
- Aan rustige weg, In woonwijk, Beschutte ligging
- Balkon
- Ja
Omschrijving
ENGLISH TEXT BELOWThuis begint in dit dubbel bovenhuis met nieuwe dakopbouw, een balkon en een heerlijk zonnig dakterras.
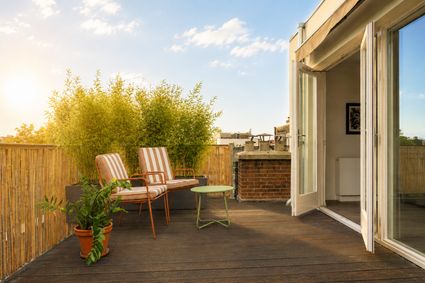
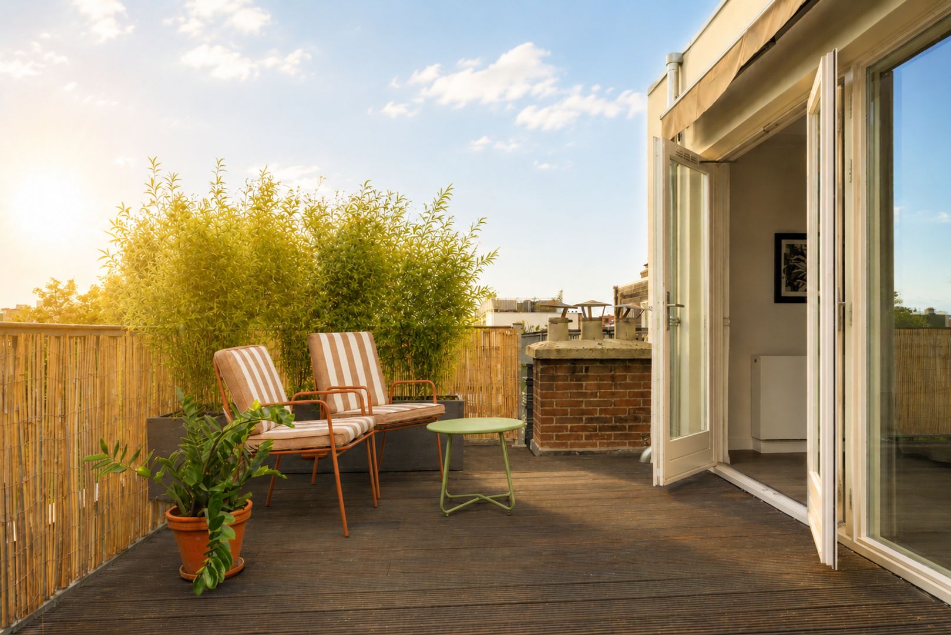
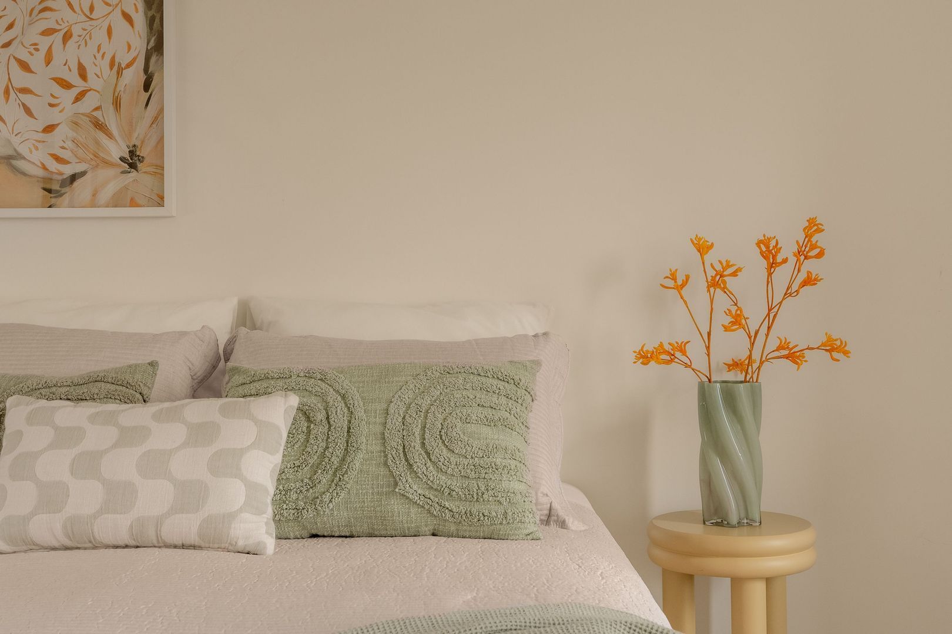
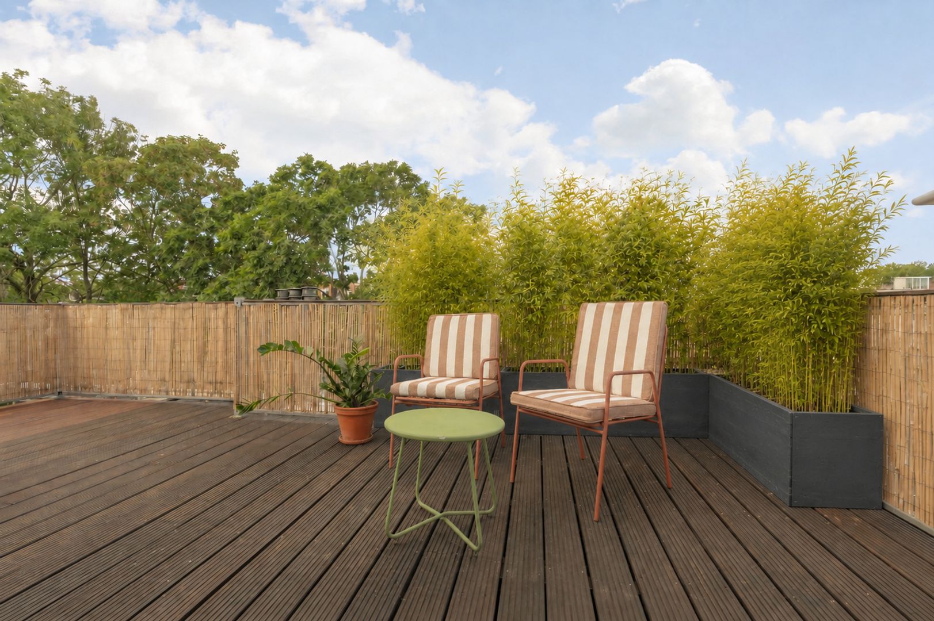
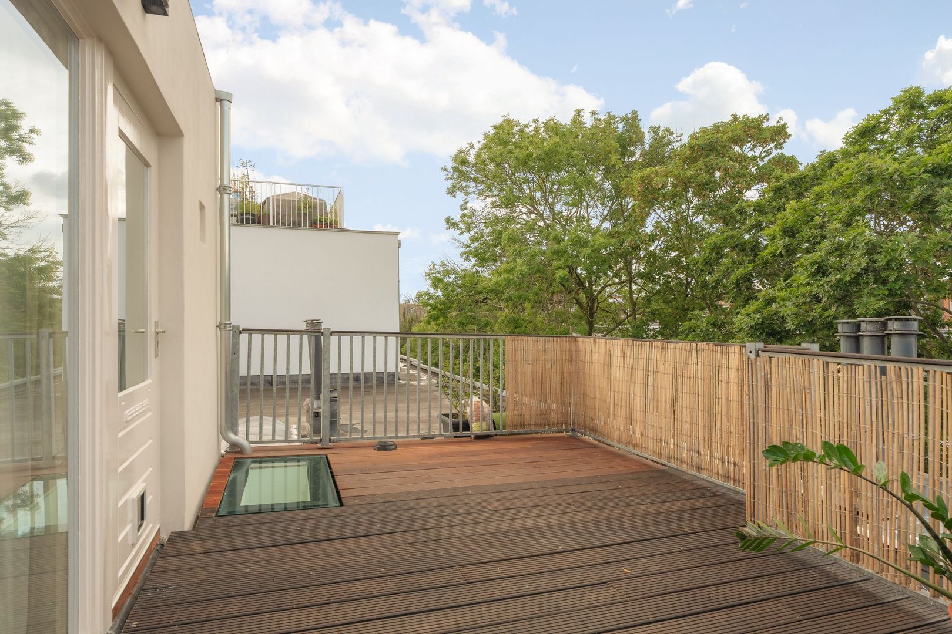
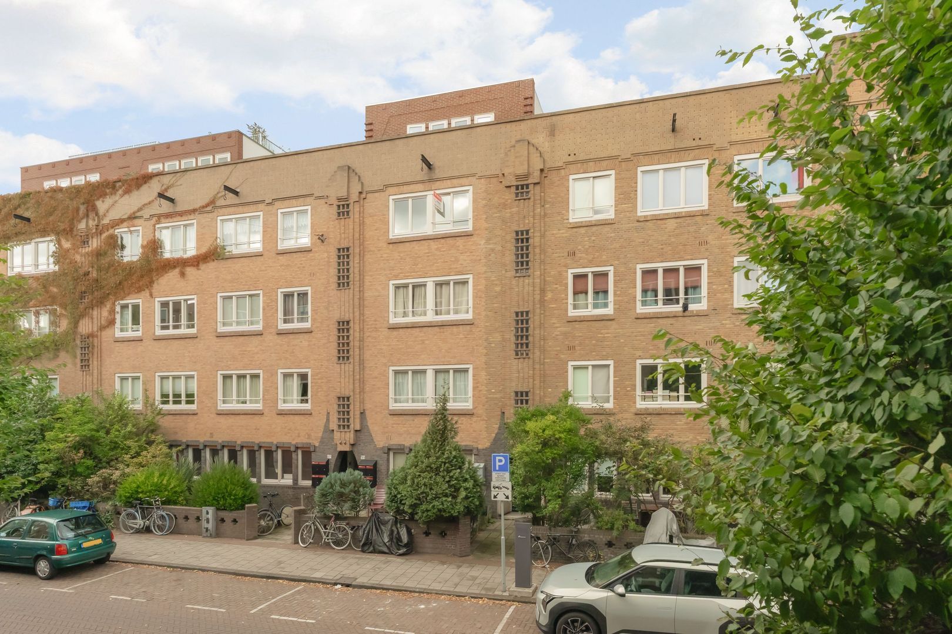
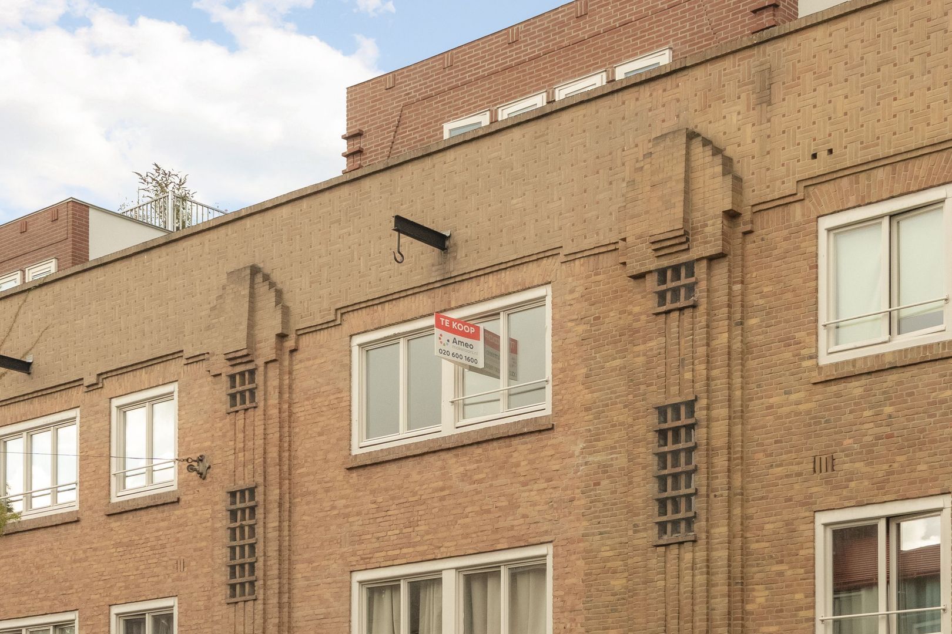
Dit fraai gelegen dubbele bovenhuis van circa 76 m² woonoppervlakte combineert de charme van een karakteristiek pand uit 1926 met het comfort en de mogelijkheden van een volledig nieuw gerealiseerde dakopbouw en een ruim dakterras. De woning beschikt over drie slaapkamers, een balkon op het westen én eeuwigdurend afgekochte erfpacht. De woning is verdeeld over de derde en vierde verdieping en biedt een aantrekkelijke combinatie van ruimte, buitenleven en flexibiliteit. De nieuwe dakopbouw van circa 24 m² vormt een waardevolle uitbreiding van de woning en biedt ruimte voor bijvoorbeeld een royale slaapkamer, werkplek of andere invulling naar eigen wens. Vanuit de overloop bereik je het ruime dakterras: een heerlijke plek om buiten te zijn en optimaal van de Amsterdamse (na)zomer te genieten.
Indeling
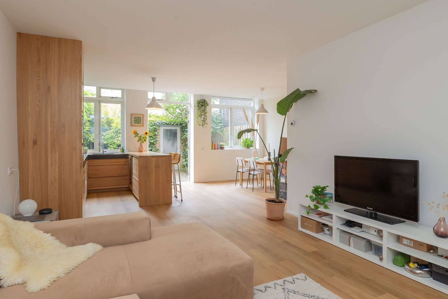
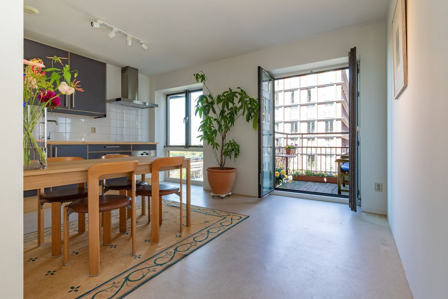
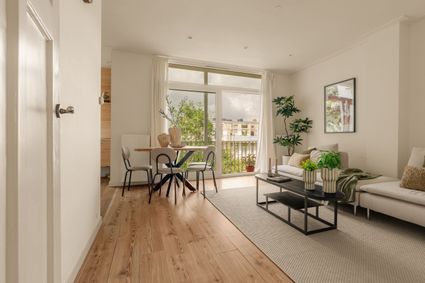
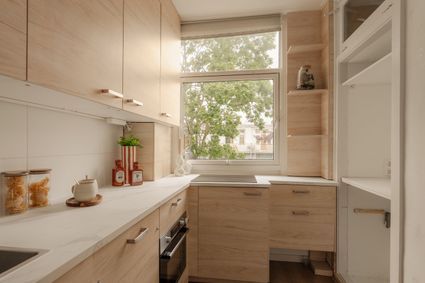
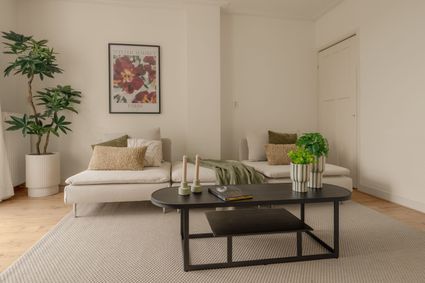
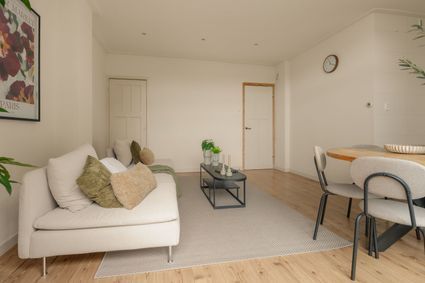
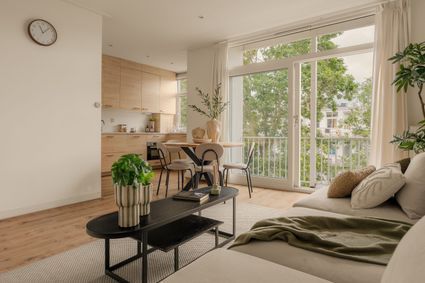
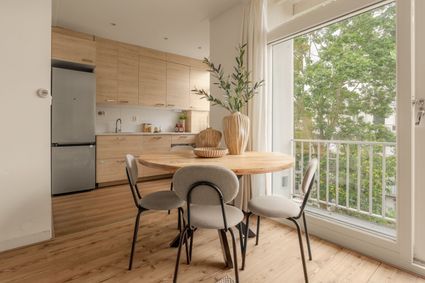
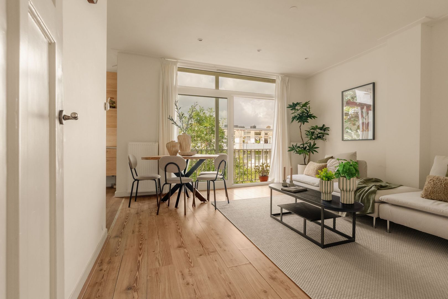
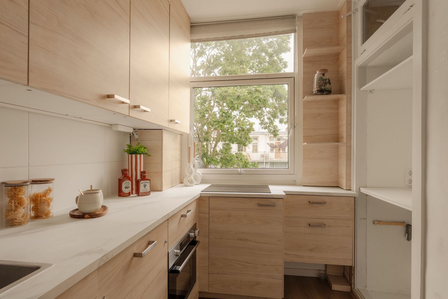
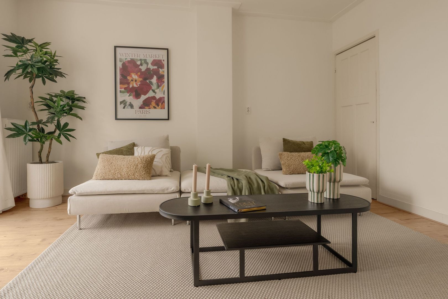
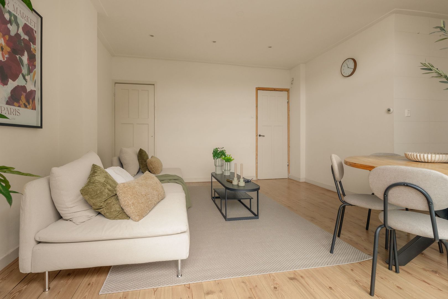
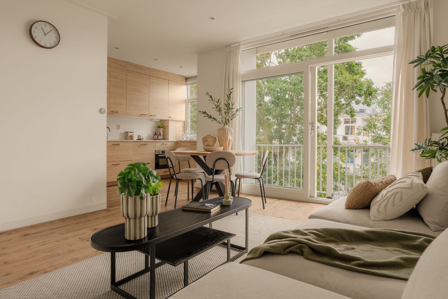
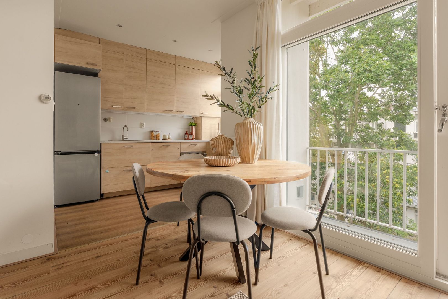
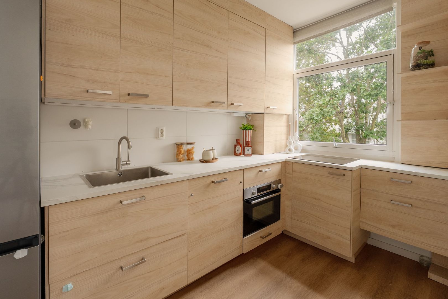
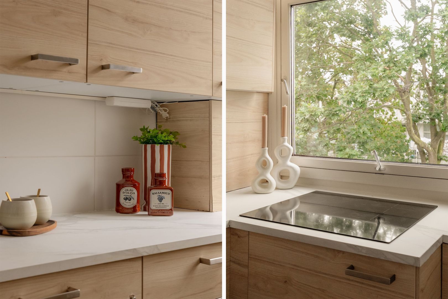
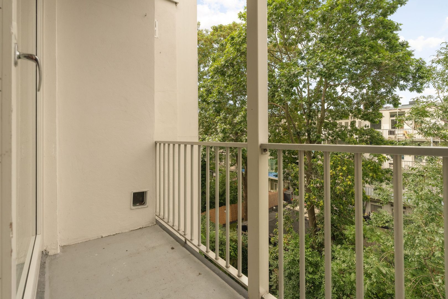
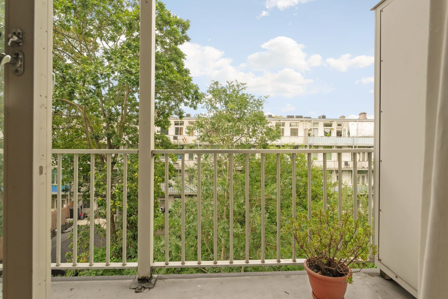
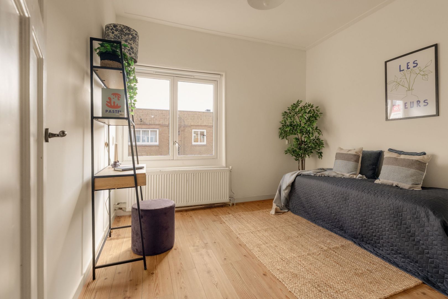
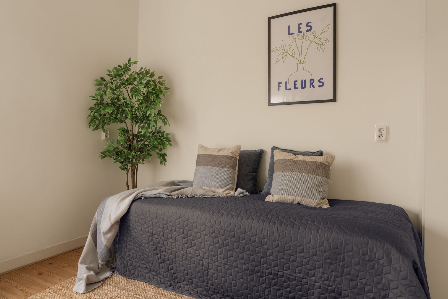
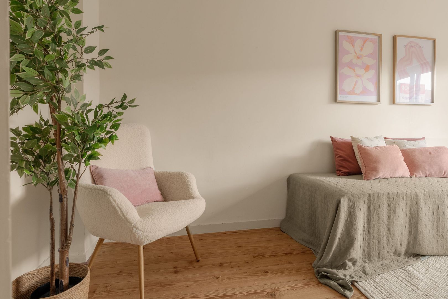
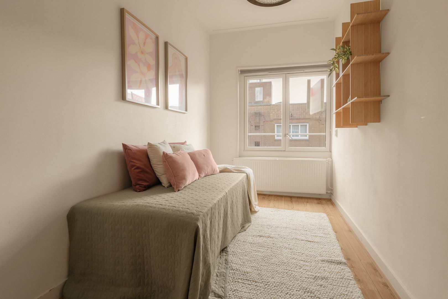
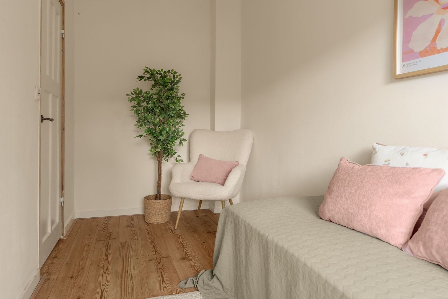
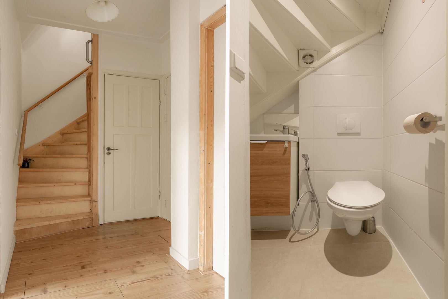
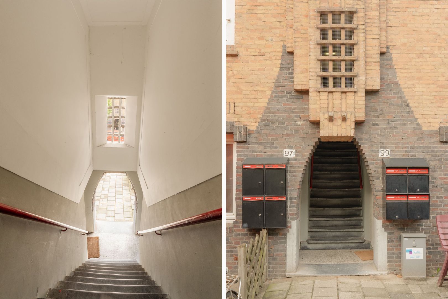
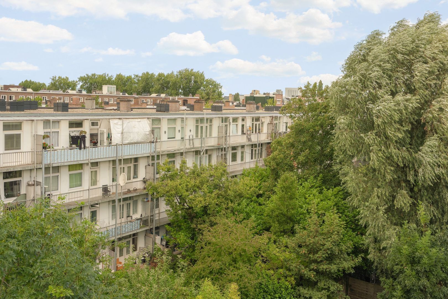
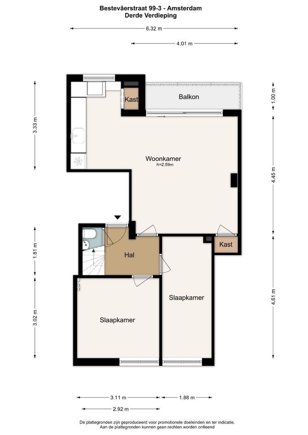
Via de gemeenschappelijke entree op de eerste verdieping bereik je de woning op de derde verdieping. De ruime hal geeft toegang tot twee slaapkamers aan de voorzijde. Ook bevindt zich hier het eerste toilet. Aan de achterzijde is er een ruime woonkamer met open keuken. De ruimte heeft een prettige lichtinval en staat via openslaande deuren in directe verbinding met het balkon van circa 4 m² op het westen. Hier geniet je in de middag en avond van de zon.
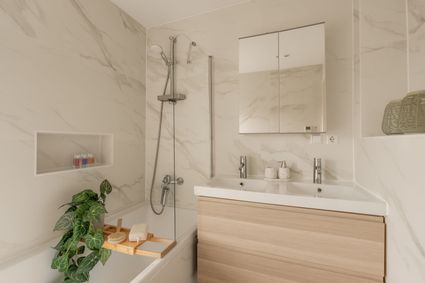
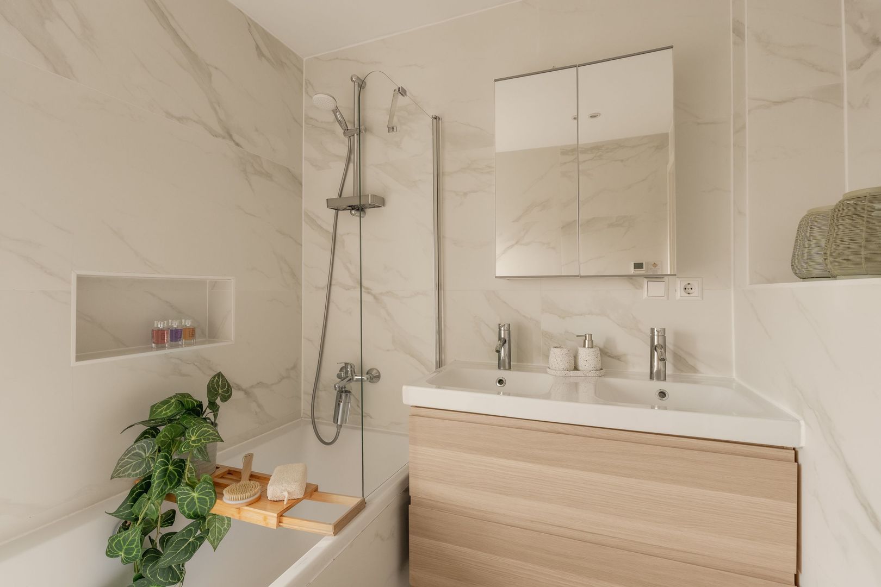
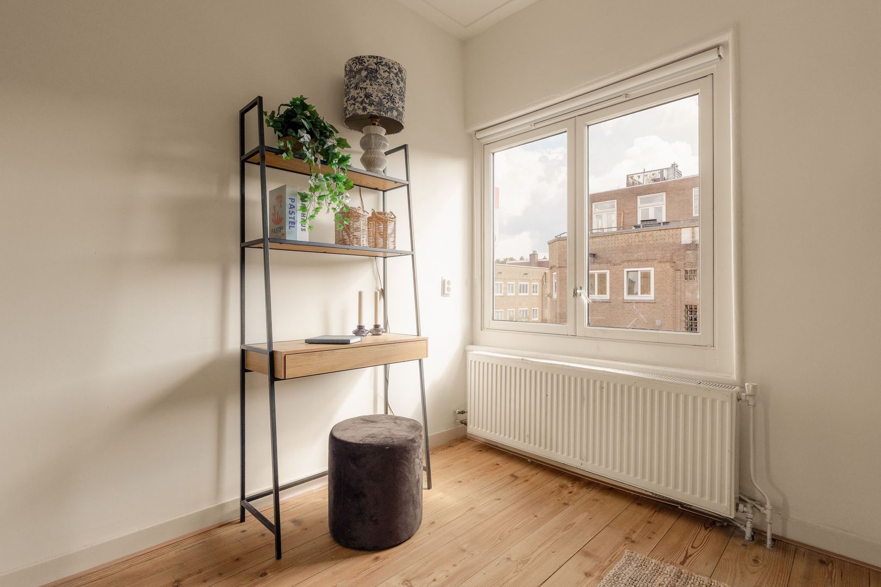
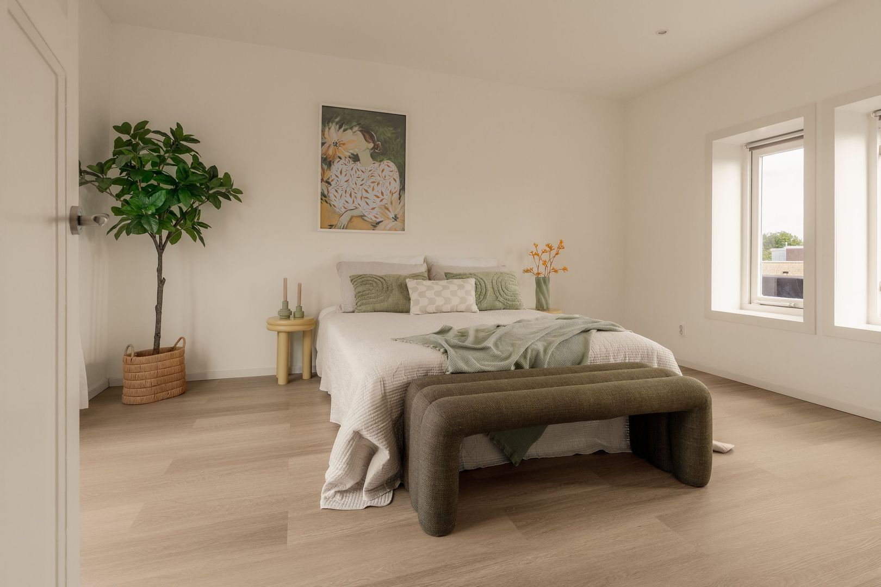
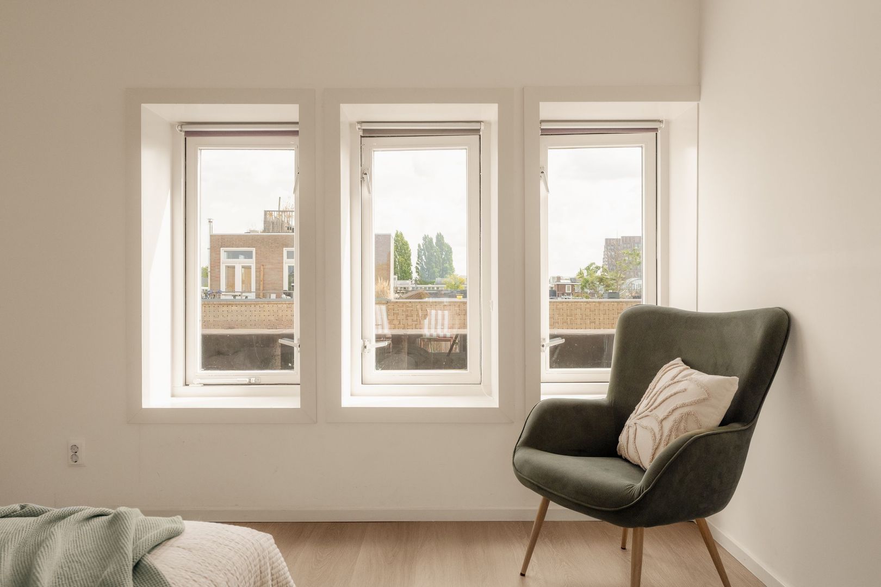
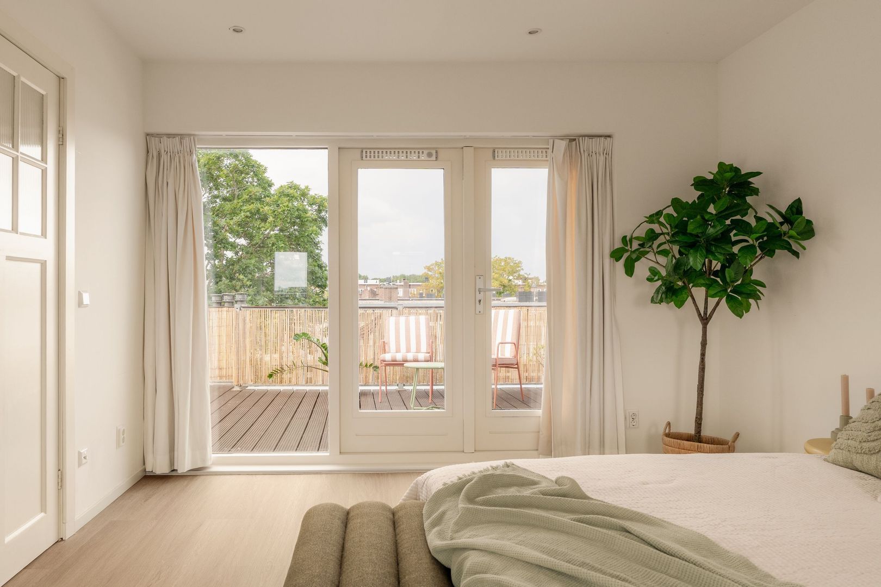
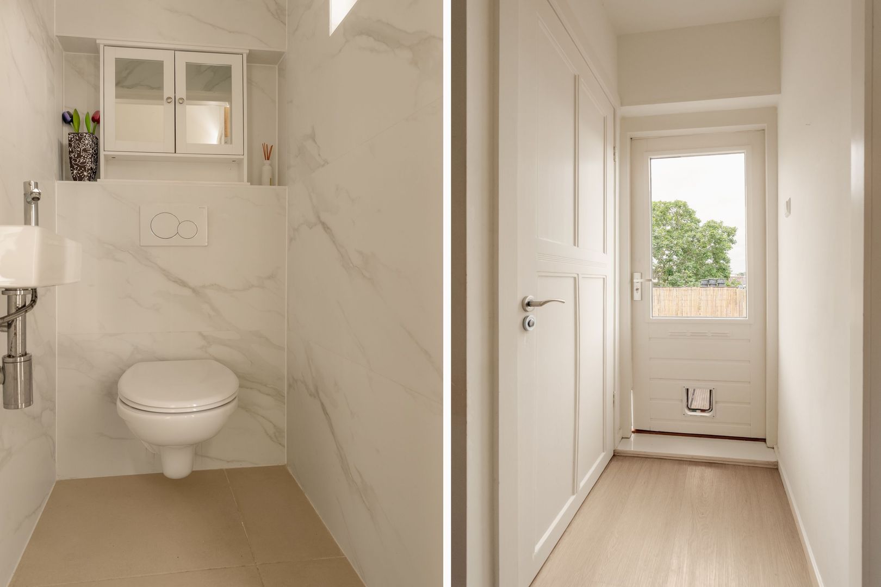
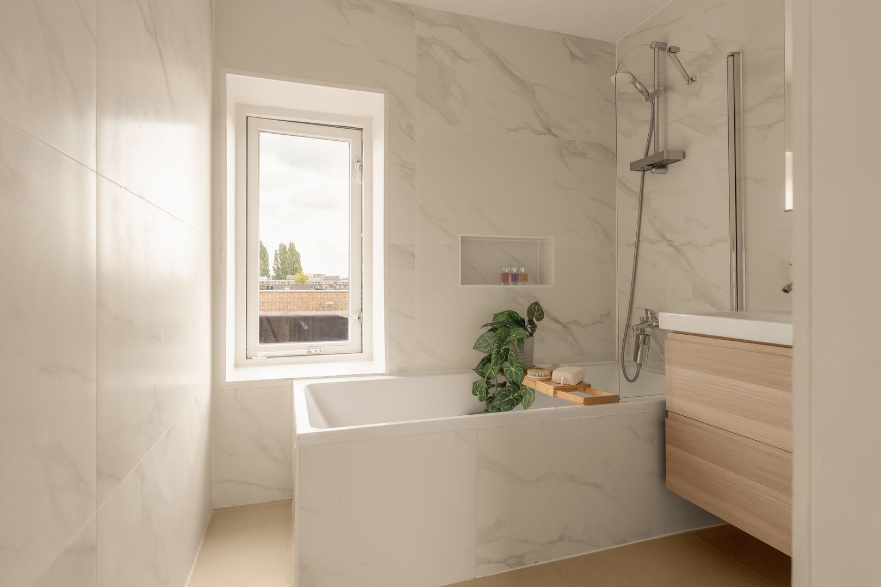
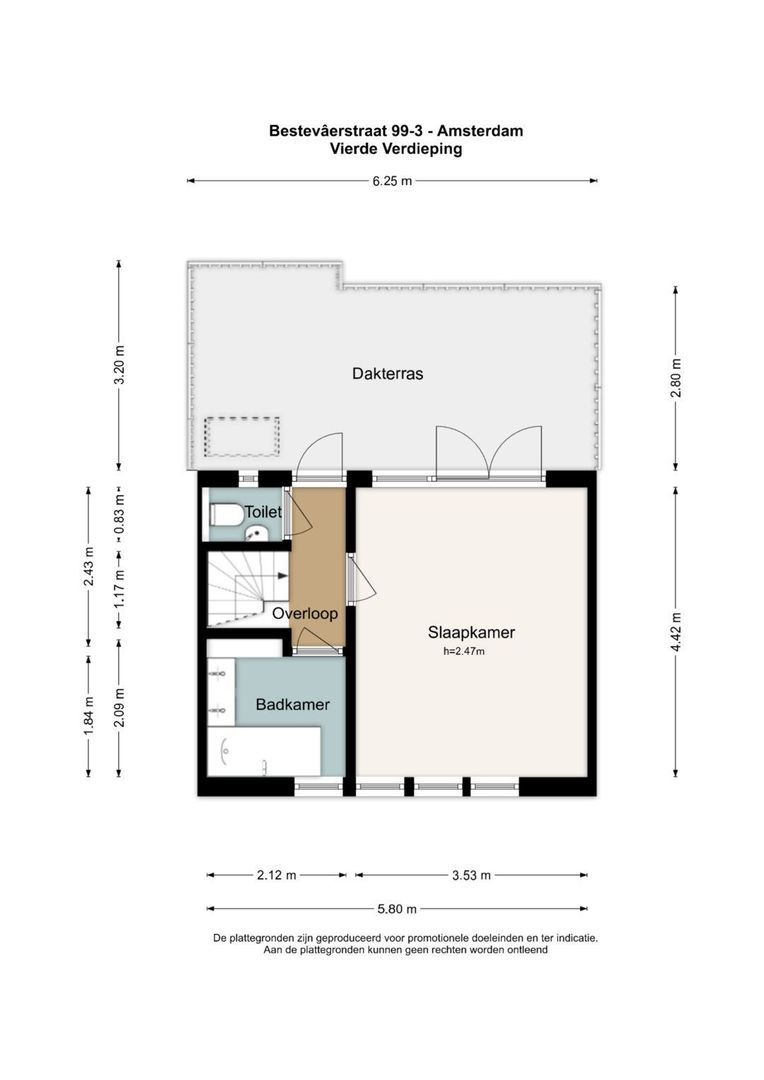
Via de inpandige trap bereik je de vierde verdieping. Hier bevindt zich de recent gerealiseerde dakopbouw. Deze verdieping beschikt daarnaast over een moderne badkamer, een separaat tweede toilet en een ruime kamer die flexibel kan worden gebruikt als bijvoorbeeld derde slaapkamer, werkkamer of comfortabele extra leefruimte. Vanuit de overloop is het ruime dakterras bereikbaar.
Wonen in Bos en Lommer
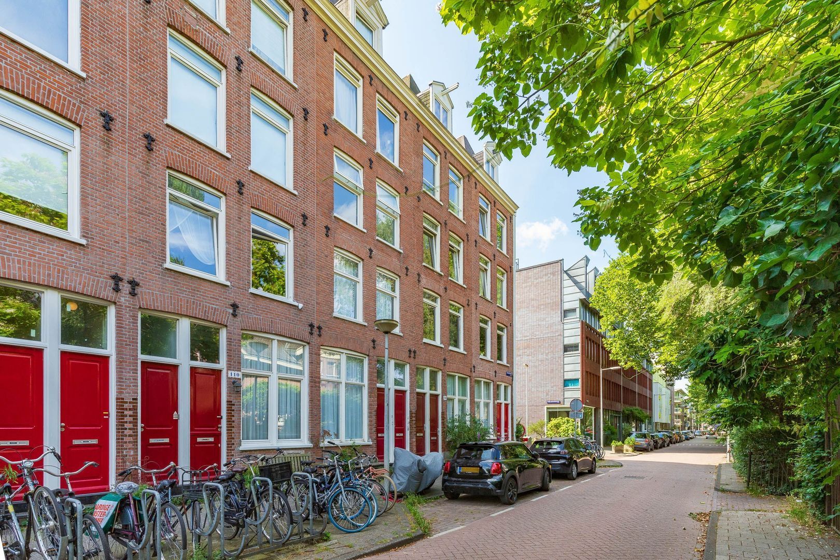
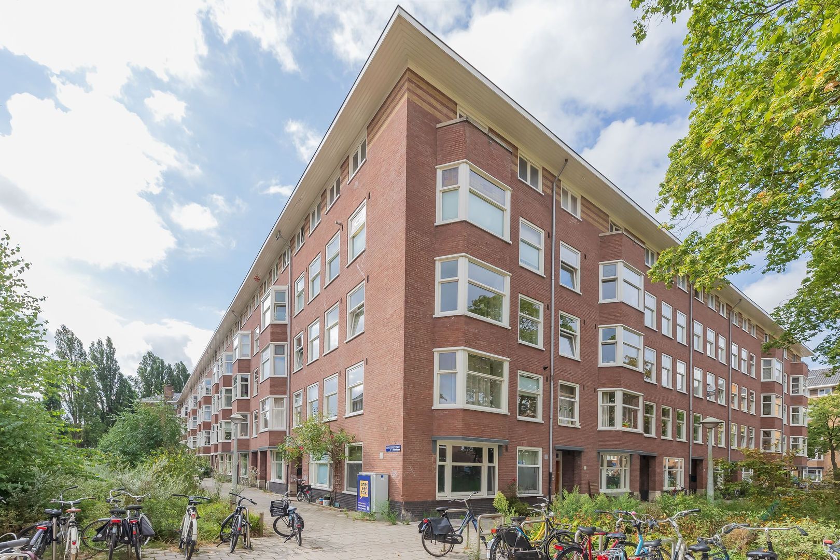
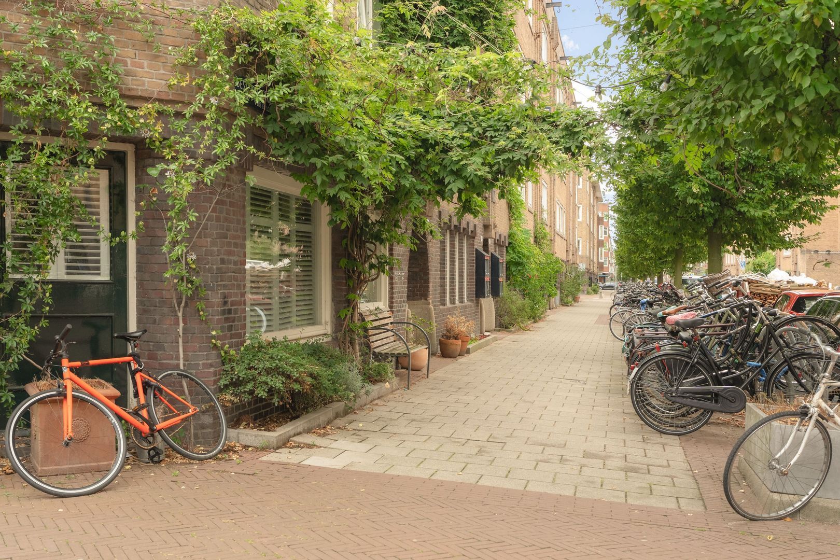
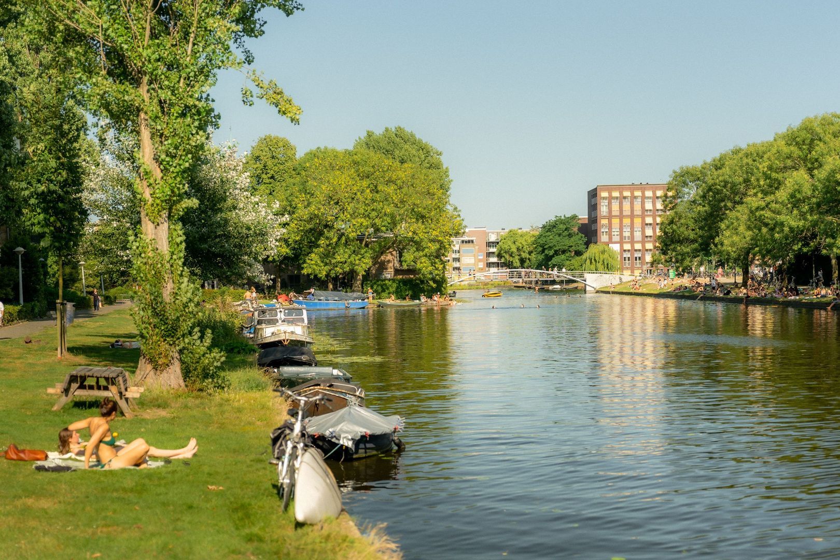
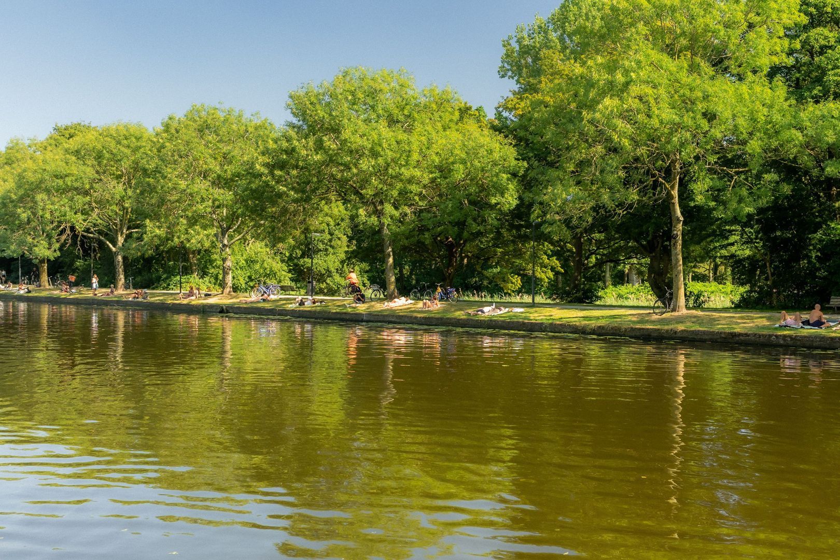
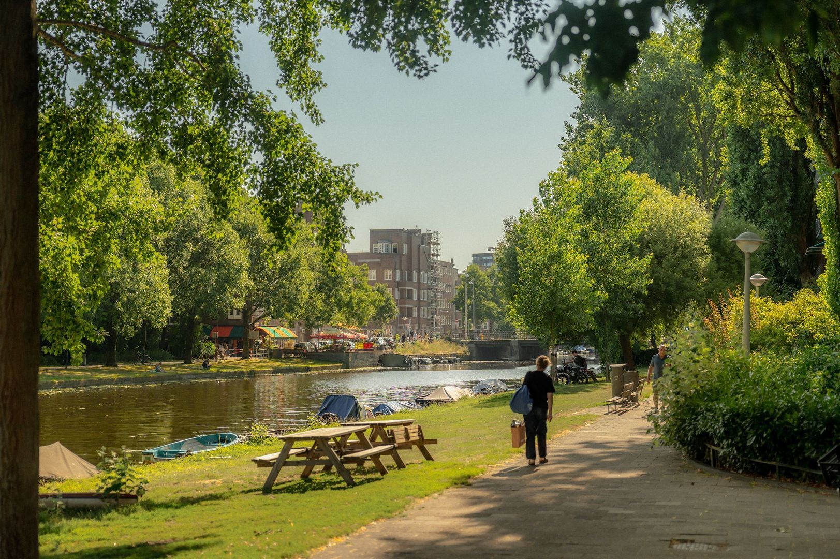
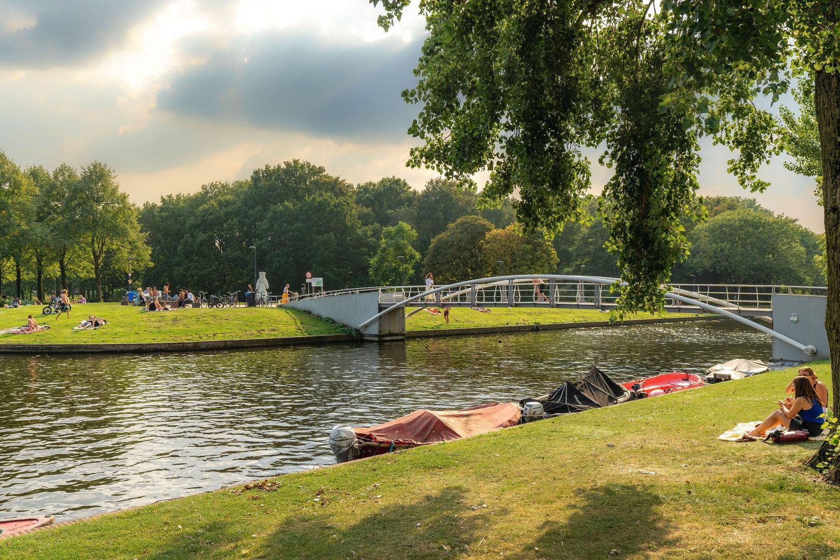
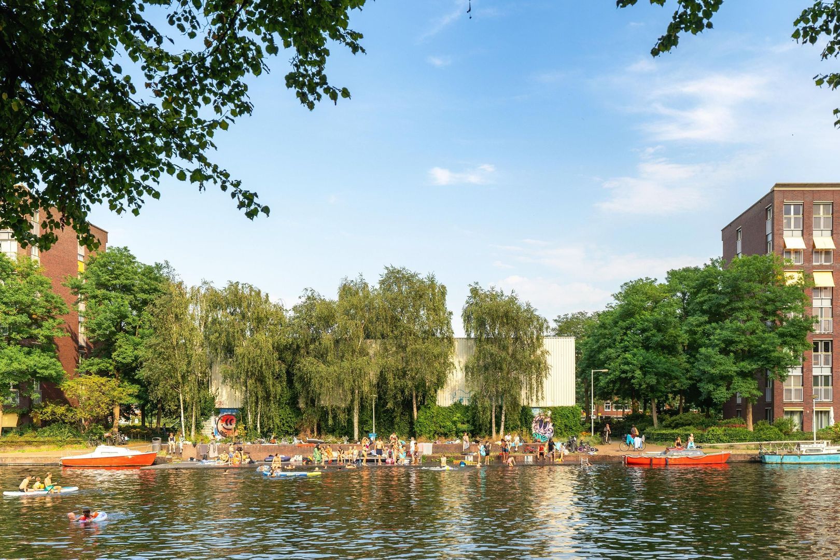
De Bestevâerstraat ligt in het geliefde Bos en Lommer, een dynamische en steeds populairder wordende Amsterdamse wijk. De ligging is ideaal: rustig wonen, terwijl het beste van Amsterdam dichtbij is. Het Erasmuspark ligt op loopafstand en ook het Westerpark en Rembrandtpark zijn eenvoudig per fiets bereikbaar. Voor de dagelijkse boodschappen kun je terecht aan de Jan van Galenstraat en het Hugo de Grootplein. Voor een goede koffie, lunch of diner hoef je eveneens niet ver: met populaire plekken als Faam, Kaufmann en Terrasmus heeft de buurt een steeds aantrekkelijker horeca-aanbod.
Ook de Jordaan, de Ten Katemarkt en De Hallen zijn binnen enkele minuten fietsen bereikbaar. Dankzij tram 19 en bus 18 om de hoek is er bovendien een uitstekende verbinding met de rest van de stad. Met de auto zijn de A10 en overige uitvalswegen snel bereikbaar.
BIJZONDERHEDEN
- Bouwjaar 1926;
- Erfpacht eeuwigdurend afgekocht;
- Energielabel C;
- Volledig nieuw gerealiseerde dakopbouw en dakterras;
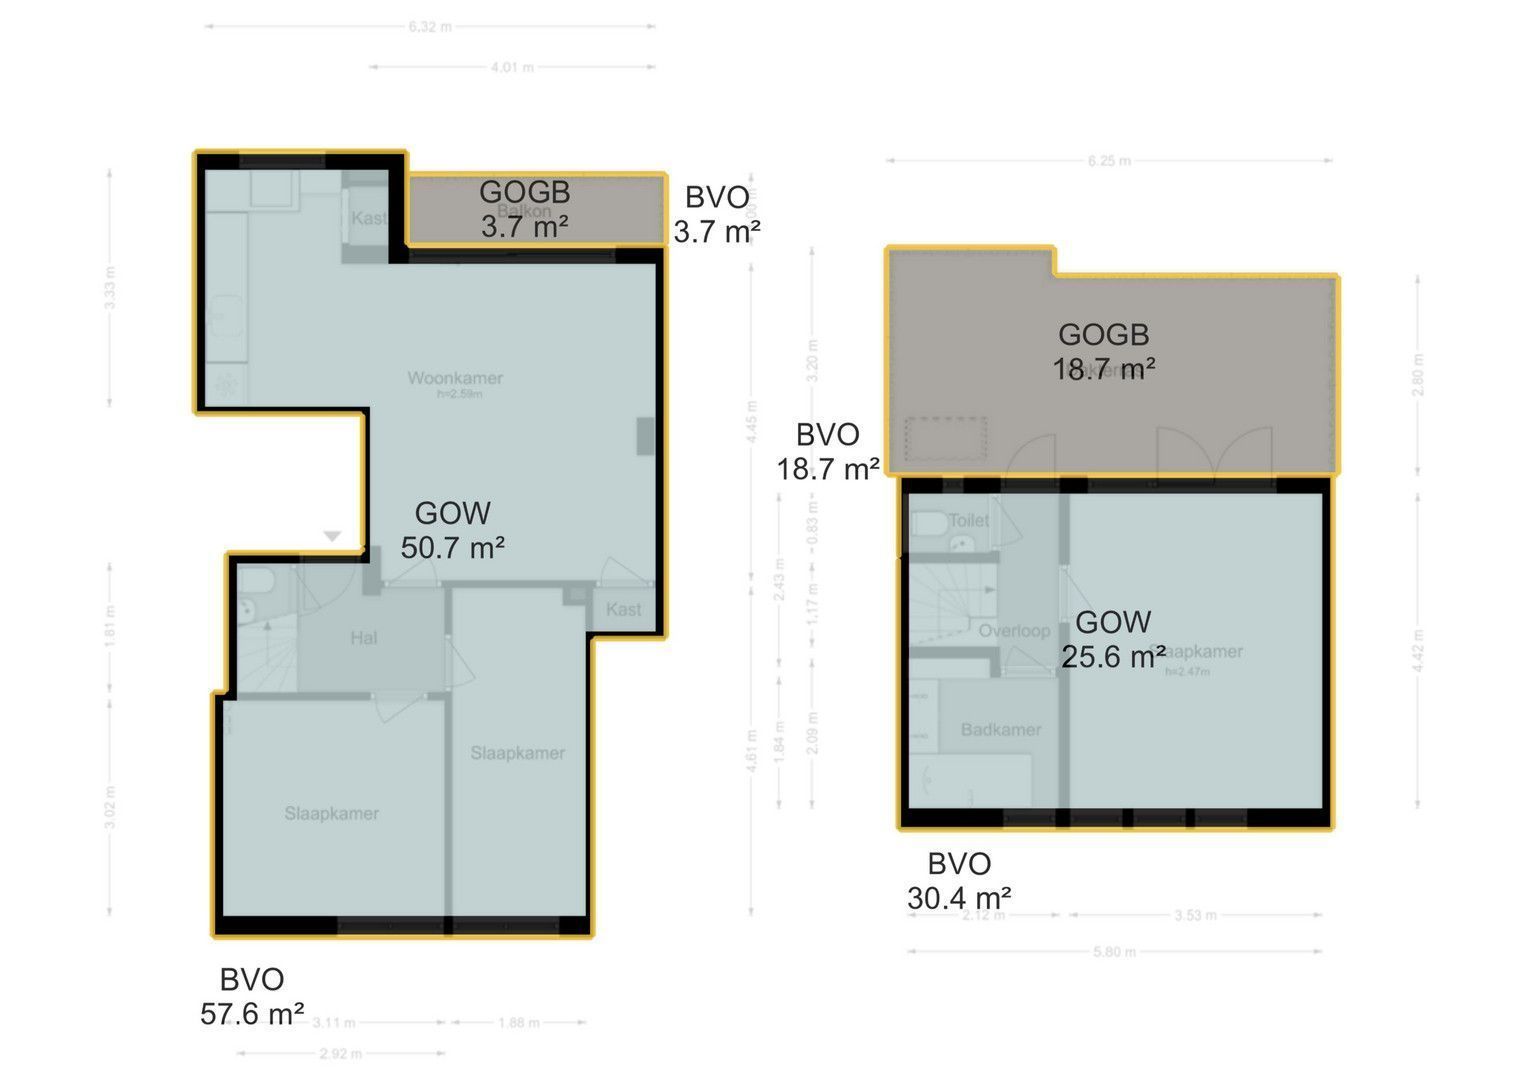
- Ingemeten volgens de BBMI met gebruikmaking van de NEN 2580;
- Woonoppervlakte totaal circa 76,4 m²;
- Dakterras gelegen op het westen: 18,6 m²;
- Balkon van circa 3,8 m² op het westen;
- Twee ruime slaapkamers op de derde verdieping;
- Riante slaapkamer van ca. 16 m² op de vierde verdieping;
- Dubbele beglazing;
- Cv-ketel uit 2023;
- Actieve VvE, professioneel beheerd;
- VvE-bijdrage € 164,25 per maand;
- MJOP aanwezig;
- Ouderdomsclausule van toepassing;
- Funderingsrisico klasse: ABC, niet verhoogd;
- Aanvaarding in overleg, eventueel op korte termijn.
Een royaal, instapklaar appartement waar karakter, comfort, licht en buitenruimte op unieke wijze samenkomen. Een woning die u beslist van binnen moet ervaren. Maak een afspraak voor een uitgebreide bezichtiging op onze eigen website.
Disclaimer Ameo makelaars:
Deze informatie is door Ameo makelaars met de nodige zorgvuldigheid samengesteld. Aan de inhoud kunnen geen rechten worden ontleend. Op deze verkoop zijn de verkoopvoorwaarden van Ameo makelaars van toepassing.
++++++++++++
Home begins in this two-story penthouse with a new rooftop addition, a balcony, and a lovely, sunny rooftop terrace.
This beautifully located two-story penthouse, with approximately 76 m² of living space, combines the charm of a historic building from 1926 with the comfort and possibilities of a completely new rooftop addition and a spacious rooftop terrace. The home features three bedrooms, a west-facing balcony, and a perpetual ground lease. Spanning the third and fourth floors, it offers an attractive combination of space, outdoor living, and flexibility. The new rooftop extension, measuring approximately 24 m², serves as a valuable addition to the home and offers space for, for example, a spacious bedroom, a home office, or any other use you desire. From the landing, you can access the spacious rooftop terrace: a wonderful place to be outdoors and fully enjoy Amsterdam’s late summer.
Layout
You reach the flat on the third floor via the communal entrance on the first floor. The spacious hall leads to two bedrooms at the front. The first toilet is also located here. At the rear, there is a spacious living room with an open-plan kitchen. The room enjoys plenty of natural light and is directly connected via French doors to the west-facing balcony of approximately 4 m². Here you can enjoy the afternoon and evening sun.
The internal staircase leads to the fourth floor. This is where the recently completed roof extension is situated. This floor also features a modern bathroom, a separate second toilet and a spacious room that can be used flexibly as, for example, a third bedroom, a study or a comfortable extra living space. The spacious roof terrace is accessible from the landing.
Living in Bos en Lommer
Bestevâerstraat is situated in the much-loved Bos en Lommer, a dynamic and increasingly popular neighbourhood in Amsterdam. The location is ideal: a peaceful place to live, whilst the best of Amsterdam is close by. Erasmuspark is within walking distance, and Westerpark and Rembrandtpark are also easily accessible by bike. For your daily shopping, head to Jan van Galenstraat and Hugo de Grootplein. You won’t have to go far for a good coffee, lunch or dinner either: with popular spots such as Faam, Kaufmann and Terrasmus, the neighbourhood boasts an increasingly attractive range of restaurants and cafés.
The Jordaan, the Ten Katemarkt and De Hallen are also just a few minutes’ cycle away. Thanks to tram 19 and bus 18 just round the corner, there are also excellent connections to the rest of the city. By car, the A10 and other major roads are quickly accessible.
SPECIAL FEATURES
- Year of construction: 1926;
- Leasehold purchased in perpetuity;
- Energy rating: C;
- Completely new roof extension and roof terrace;
- Measured in accordance with the BBMI using NEN 2580;
- Total living area approximately 76.4 m²;
- West-facing roof terrace: 18.6 m²;
- Balcony of approximately 3.8 m² facing west;
- Two spacious bedrooms on the third floor;
- Spacious bedroom of approx. 16 m² on the fourth floor;
- Double glazing;
- Central heating boiler from 2023;
- Active owners’ association, professionally managed;
- Owners’ association contribution €164.25 per month;
- Long-term maintenance plan (MJOP) in place;
- Age clause applies;
- Foundation risk class: ABC, no increased risk;
- Viewing by arrangement, possibly at short notice.
A spacious, move-in-ready flat where character, comfort, light and outdoor space come together in a unique way. A property you really must experience from the inside. Book an appointment for a detailed viewing on our website.
Ameo Estate Agents Disclaimer:
This information has been compiled by Ameo Estate Agents with due care. No rights may be derived from its content. This sale is subject to Ameo Estate Agents’ terms and conditions of sale.
Foto's
Plattegronden
Documenten
Locatie
[
{
"address": "Bestevâerstraat 99",
"zipCode": "1056 HK",
"city": "Amsterdam",
"lat": 52.3759591,
"lng": 4.8591932,
"heading": 0,
"pitch": 0
}
]
[
{
"featureType": "all",
"elementType": "geometry.fill",
"stylers": [
{
"weight": "2.00"
}
]
},
{
"featureType": "all",
"elementType": "geometry.stroke",
"stylers": [
{
"color": "#9c9c9c"
}
]
},
{
"featureType": "all",
"elementType": "labels.text",
"stylers": [
{
"visibility": "on"
}
]
},
{
"featureType": "landscape",
"elementType": "all",
"stylers": [
{
"color": "#f2f2f2"
}
]
},
{
"featureType": "landscape",
"elementType": "geometry.fill",
"stylers": [
{
"color": "#ffffff"
}
]
},
{
"featureType": "landscape.man_made",
"elementType": "geometry.fill",
"stylers": [
{
"color": "#ffffff"
}
]
},
{
"featureType": "poi",
"elementType": "all",
"stylers": [
{
"visibility": "off"
}
]
},
{
"featureType": "road",
"elementType": "all",
"stylers": [
{
"saturation": -100
},
{
"lightness": 45
}
]
},
{
"featureType": "road",
"elementType": "geometry.fill",
"stylers": [
{
"color": "#eeeeee"
}
]
},
{
"featureType": "road",
"elementType": "labels.text.fill",
"stylers": [
{
"color": "#7b7b7b"
}
]
},
{
"featureType": "road",
"elementType": "labels.text.stroke",
"stylers": [
{
"color": "#ffffff"
}
]
},
{
"featureType": "road.highway",
"elementType": "all",
"stylers": [
{
"visibility": "simplified"
}
]
},
{
"featureType": "road.arterial",
"elementType": "labels.icon",
"stylers": [
{
"visibility": "off"
}
]
},
{
"featureType": "transit",
"elementType": "all",
"stylers": [
{
"visibility": "off"
}
]
},
{
"featureType": "water",
"elementType": "all",
"stylers": [
{
"color": "#46bcec"
},
{
"visibility": "on"
}
]
},
{
"featureType": "water",
"elementType": "geometry.fill",
"stylers": [
{
"color": "#c8d7d4"
}
]
},
{
"featureType": "water",
"elementType": "labels.text.fill",
"stylers": [
{
"color": "#070707"
}
]
},
{
"featureType": "water",
"elementType": "labels.text.stroke",
"stylers": [
{
"color": "#ffffff"
}
]
}
]
Meer informatie?
Bij Ameo werkt een bevlogen en betrouwbaar team van makelaars en ondersteunende medewerkers. Persoonlijk contact vinden we belangrijk. Een nuchtere benadering ook. We komen graag op de fiets en we nemen alle tijd om samen met jou voor het beste resultaat te gaan.
Neem contact op