Dijlehof 12, Amsterdam
Vraagprijs € 650.000 k.k.
ENGLISH TEXT BELOW
Ruim, licht en verrassend ingedeeld wonen met patio en dakterras in Nieuw Sloten!
Deze heerlijke gezinswoning met volop ruimte, een zonnige patio én dakterras is gelegen in een groene en kindvriendelijke omgeving in de wijk Nieuw Sloten. De...
Lees meer
Omschrijving
ENGLISH TEXT BELOW
Ruim, licht en verrassend ingedeeld wonen met patio en dakterras in Nieuw Sloten!
Deze heerlijke gezinswoning met volop ruimte, een zonnige patio én dakterras is gelegen in een groene en kindvriendelijke omgeving in de wijk Nieuw Sloten. De...
Lees meer
Kenmerken
- Adres
- Dijlehof 12, 1066 WL Amsterdam
- Vraagprijs
- € 650.000 k.k.
- Woonoppervlakte
- ca. 110m²
- Perceeloppervlakte
- ca. 115m²
- Inhoud
- ca. 403m³
- Aantal kamers
- 4
- Bouwjaar
- 1996
- Energielabel
- A
Kenmerken
- Vraagprijs
- € 650.000 k.k.
- Status
- Beschikbaar
- Oplevering
- In overleg
- Adres
- Dijlehof 12
- Postcode
- 1066 WL
- Plaats
- Amsterdam
Aanvaarding
Bouw
- Soort woonhuis
- Eengezinswoning, Tussenwoning
- Soort bouw
- Bestaande bouw
- Bouwjaar
- 1996
- Onderhoud binnen
- Goed
- Onderhoud buiten
- Goed
Oppervlakten en inhoud
- Woonoppervlakte
- ca. 110m²
- Perceeloppervlakte
- ca. 115m²
- Overig oppervlakte
- ca. 9m²
- Inhoud
- ca. 403m³
Indeling
- Aantal kamers
- 4
- Aantal slaapkamers
- 3
- Aantal badkamers
- 1
- Aantal verdiepingen
- 2
- Voorzieningen
- Mechanische ventilatie, TV-Kabel, Zonnepanelen
Energie
- Energielabel
- A
- Warm water
- C.V.-ketel
- Verwarming
- C.V.-ketel
- Ketel
- Intergas HRE 28/24 A cw4 (2024, Combi-ketel, Eigendom)
Buitenruimte
- Ligging
- Aan rustige weg, In woonwijk, Beschutte ligging
- Tuin
- Patio/Atrium, Zonneterras
- Zonneterras
- Zuid, 23m², 250×900cm
- Faciliteiten schuur
- Voorzien van elektra
Omschrijving
ENGLISH TEXT BELOWRuim, licht en verrassend ingedeeld wonen met patio en dakterras in Nieuw Sloten!
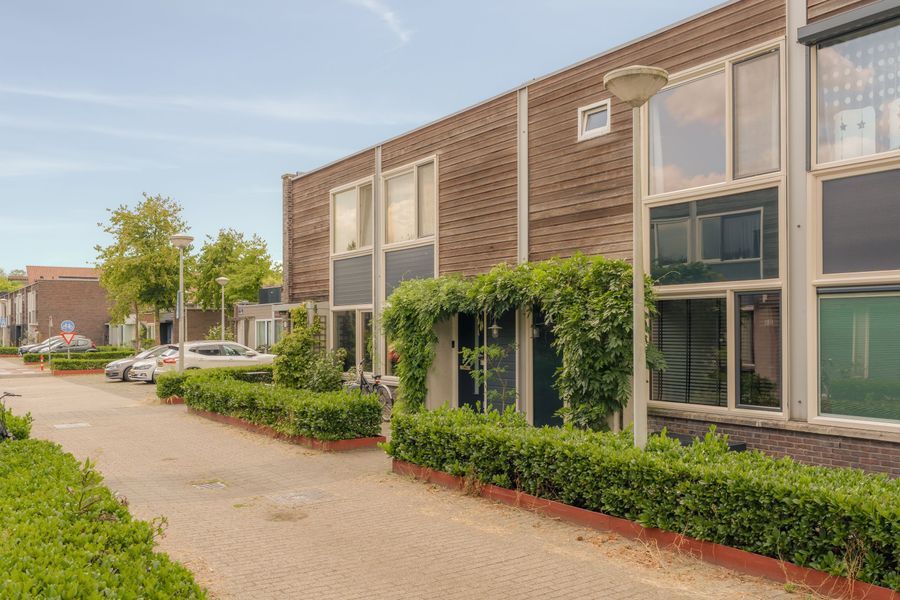
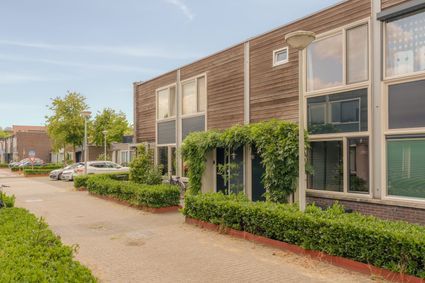
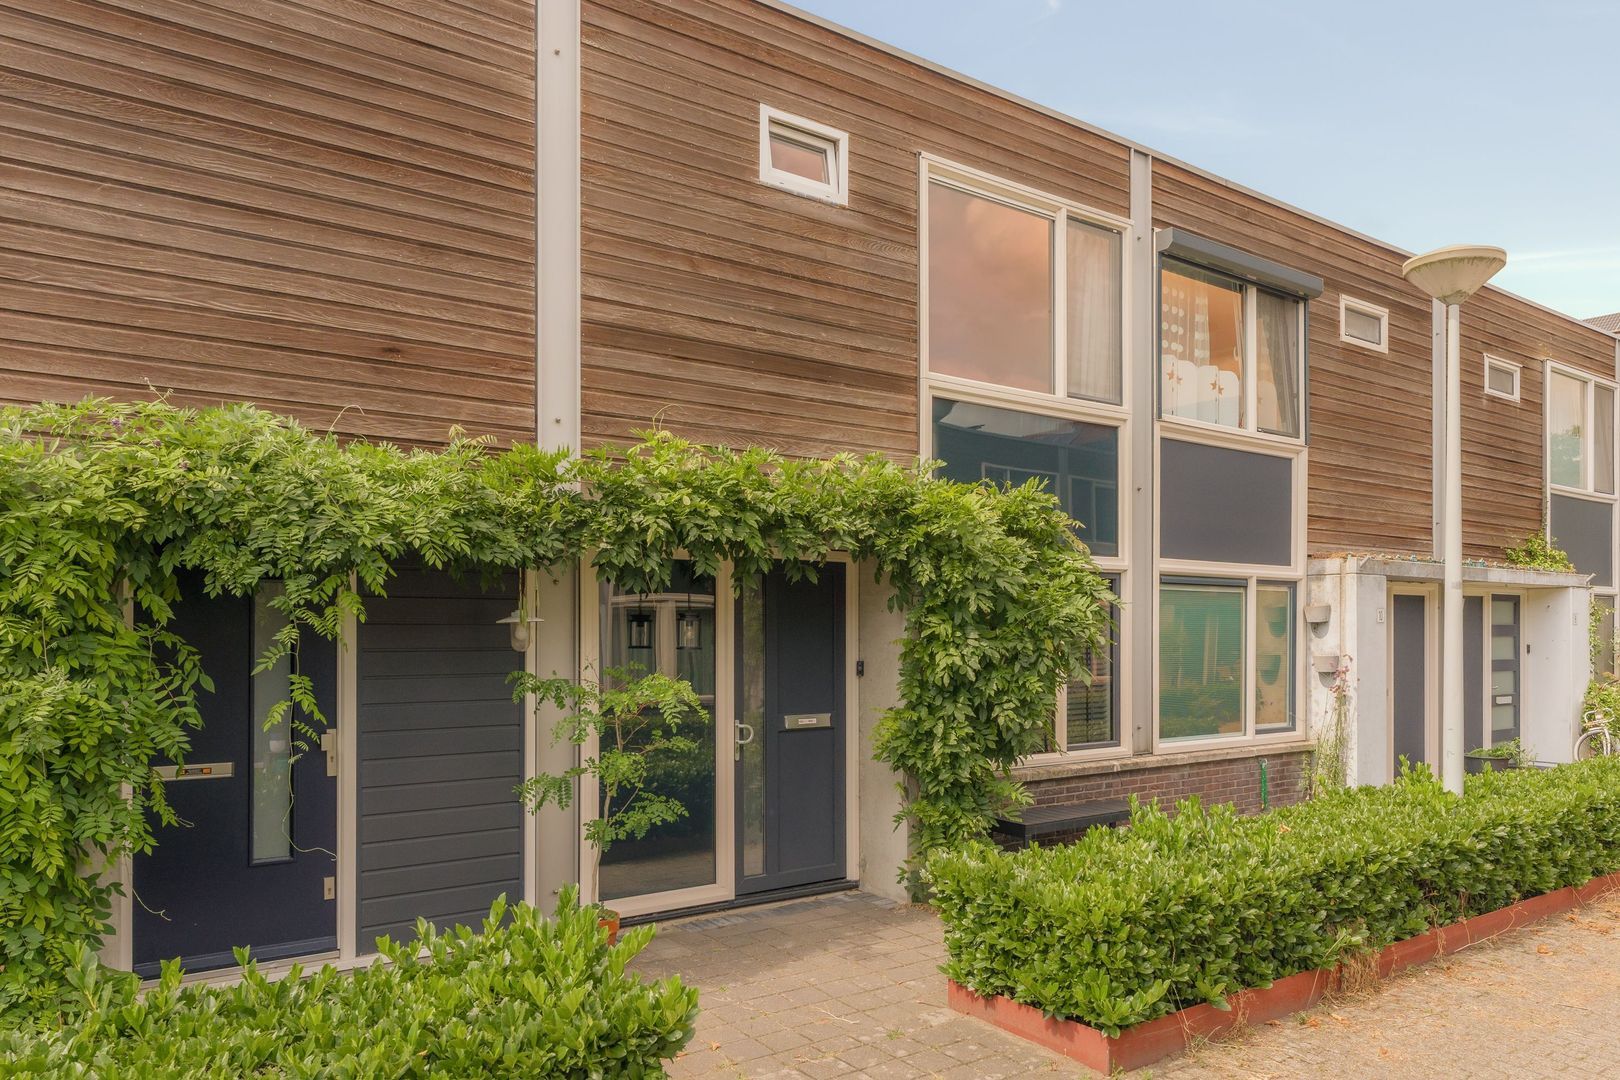
Deze heerlijke gezinswoning met volop ruimte, een zonnige patio én dakterras is gelegen in een groene en kindvriendelijke omgeving in de wijk Nieuw Sloten. De woning onderscheidt zich door de speelse indeling, de verrassend ruime begane grond en de fijne verbinding tussen binnen en buiten. Met drie slaapkamers, een moderne badkamer, 8 zonnepanelen en energielabel A is dit een woning waar comfort en praktisch en duurzaam wonen uitstekend samenkomen.
RUIMTE VOOR HET HELE GEZIN
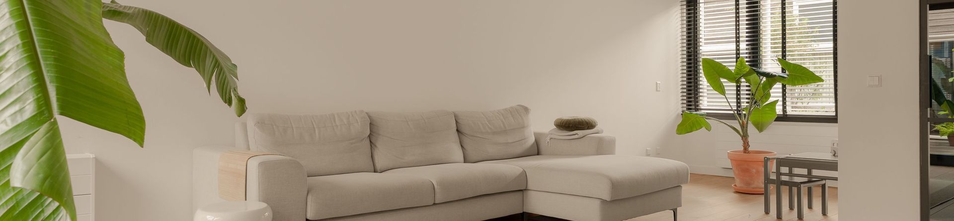
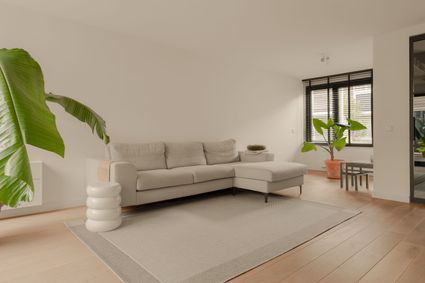
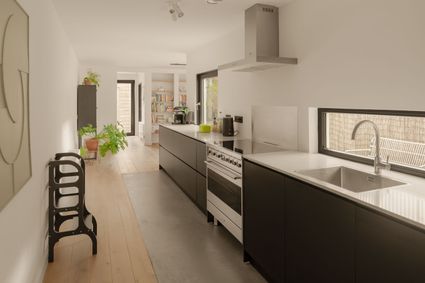
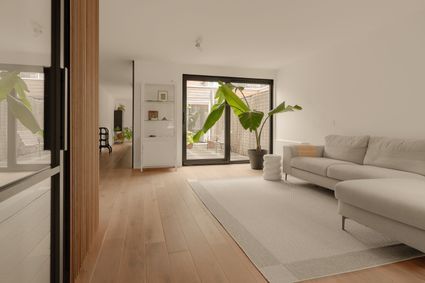
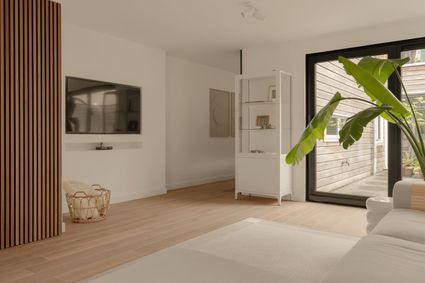
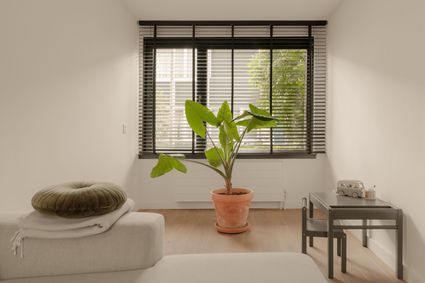
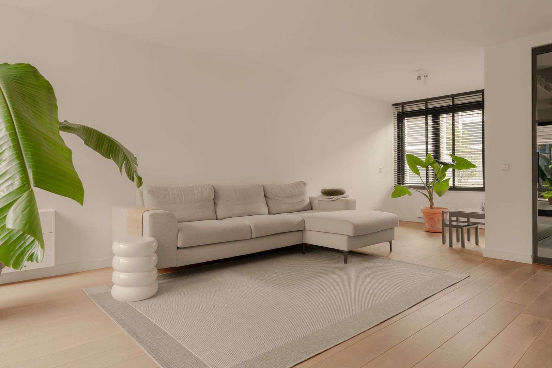
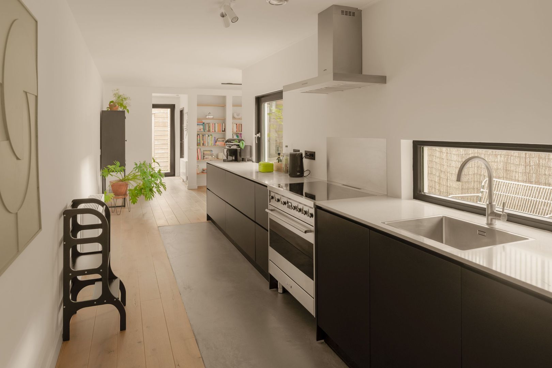
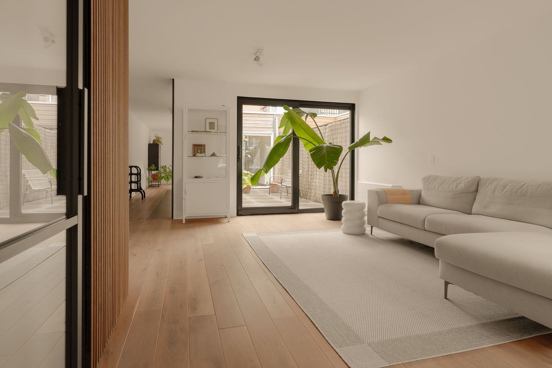
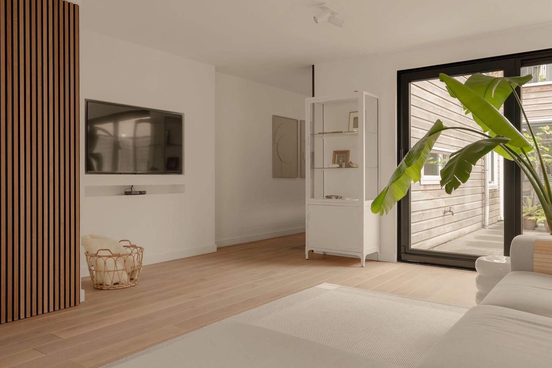
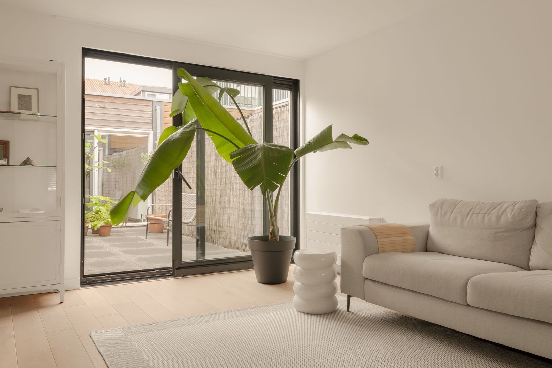
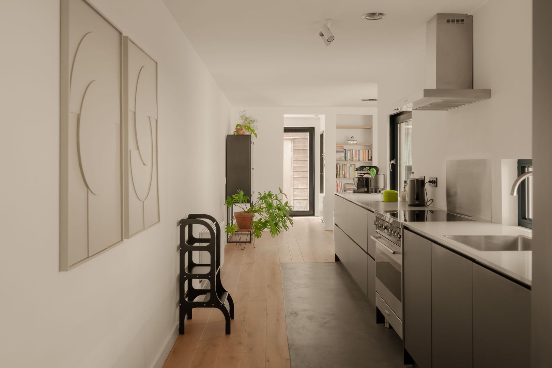
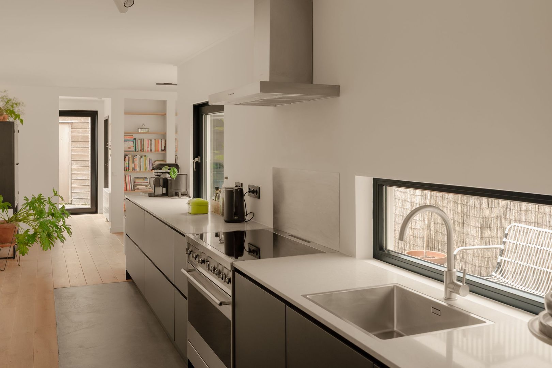
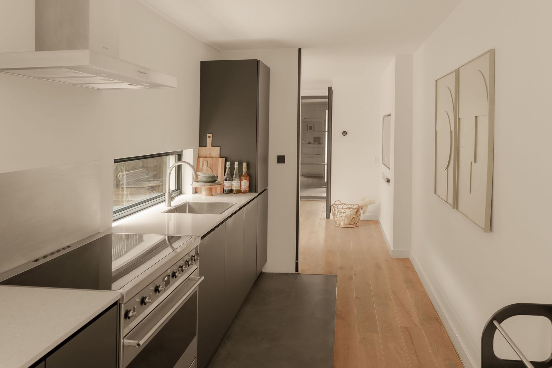
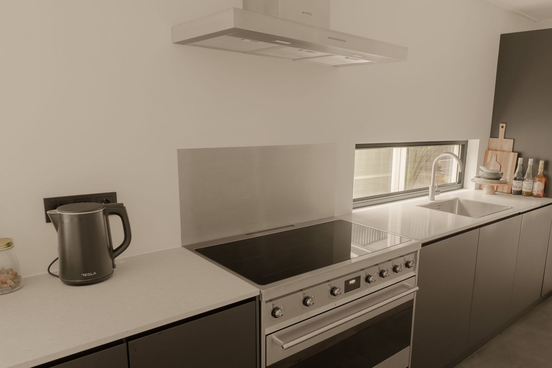
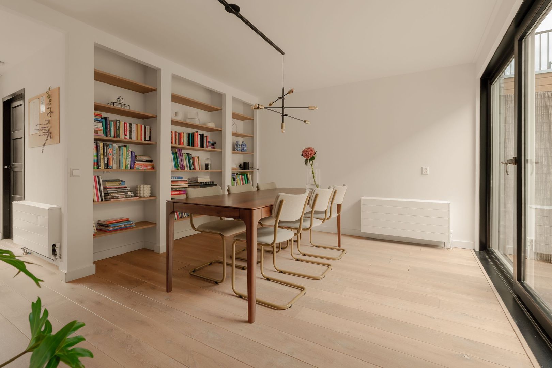
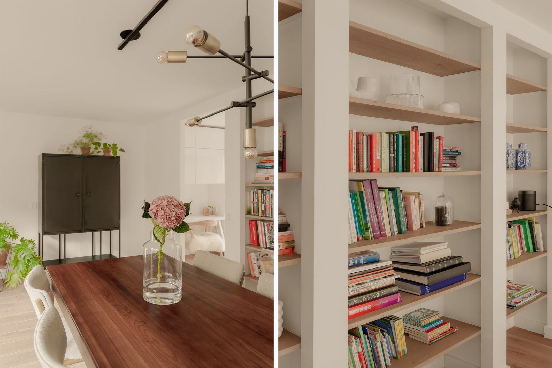
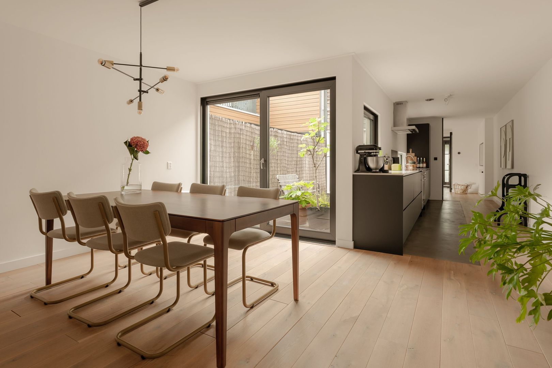
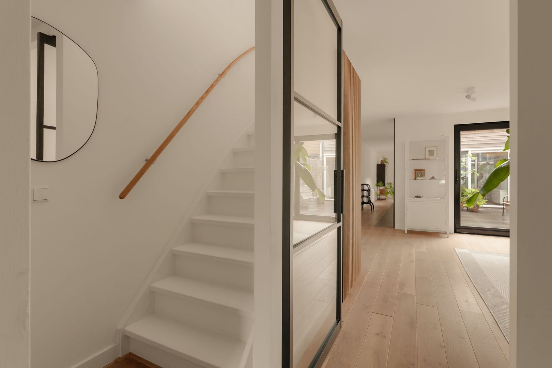
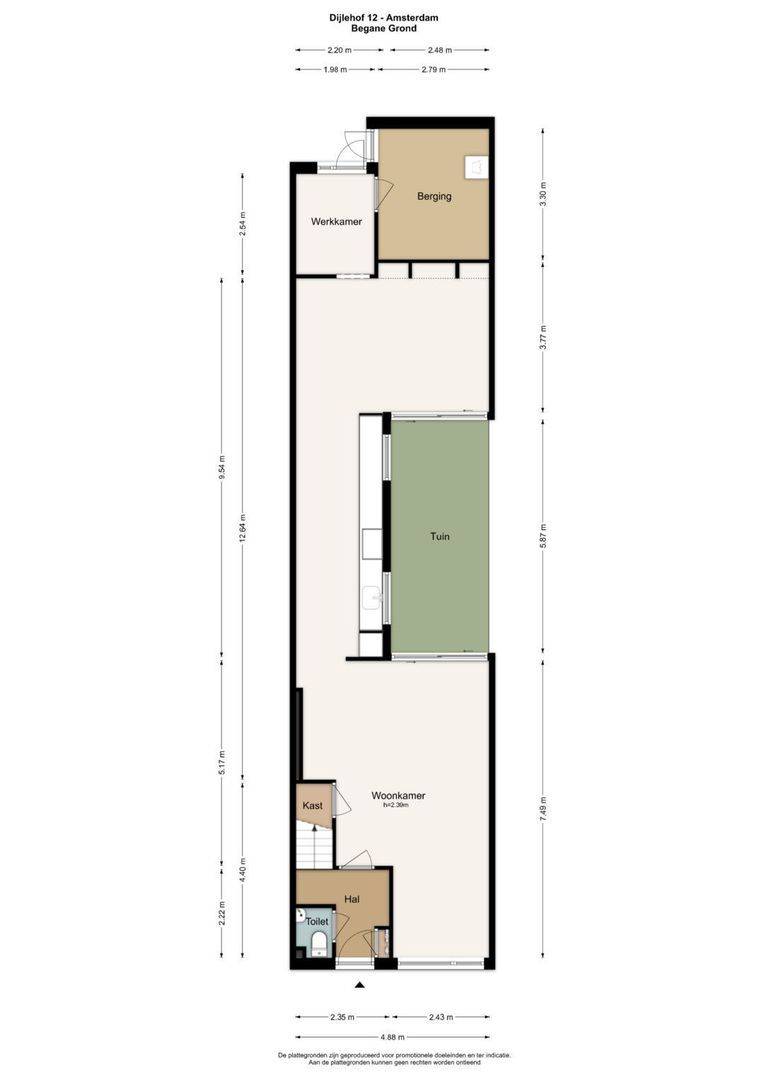
Via de hal met toilet en trapopgang kom je in de woonkamer. De woonkamer is rondom de patio georganiseerd waardoor verschillende leefruimtes ontstaan en er overal een prettige verbinding met buiten is. Aan de voorzijde bevindt zich een lichte zitkamer met schuifpui naar de patio. Hier is ruimte voor een comfortabele zithoek en bijvoorbeeld een speel- of tv-hoek. De grote inbouwkast onder de trap zorgt bovendien voor verrassend veel bergruimte. De echte blikvanger van de begane grond is de maar liefst zes meter lange keuken die de voor- en achterkamer met elkaar verbindt. Het royale Smeg fornuis is voorzien van een inductie kookplaat en vormt het hart van deze keuken. Daarnaast is de keuken voorzien van diverse Bosch-apparatuur waaronder een vaatwasser, koelkast, vriezer en afzuigkap eveneens van Smeg.
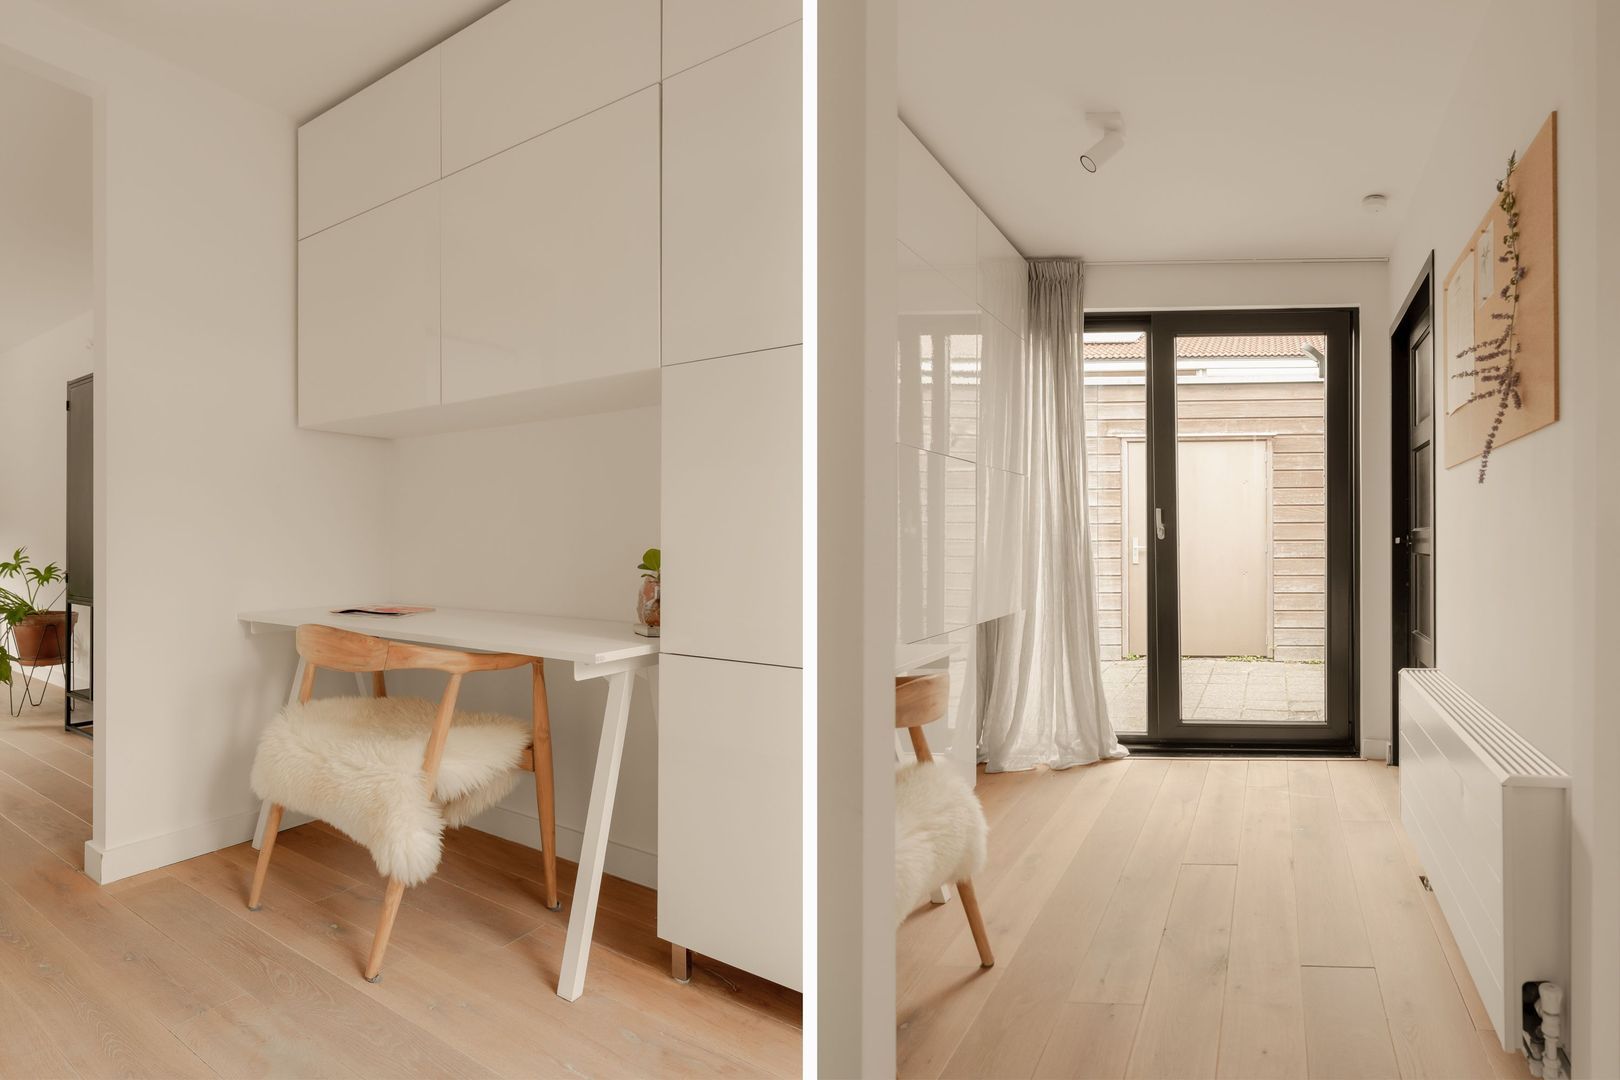
De twee ramen aan de patiozijde en de royale opzet geeft de keuken een karaktervolle en sfeervolle uitstraling. Hier kook je uitgebreid terwijl het contact met de rest van het gezin of met gasten behouden blijft. Aan de achterzijde is ruimte voor een grote eettafel. De glazen pui zorgt hier voor veel licht en een directe verbinding met de patio. In het achterste gedeelte is een praktische werkplek gecreëerd, waardoor ook thuiswerken hier uitstekend mogelijk is.
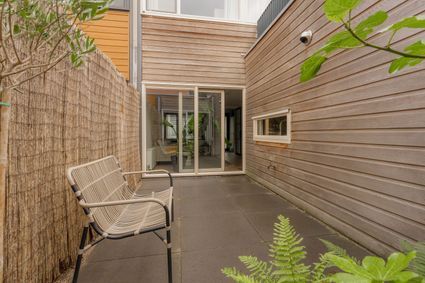
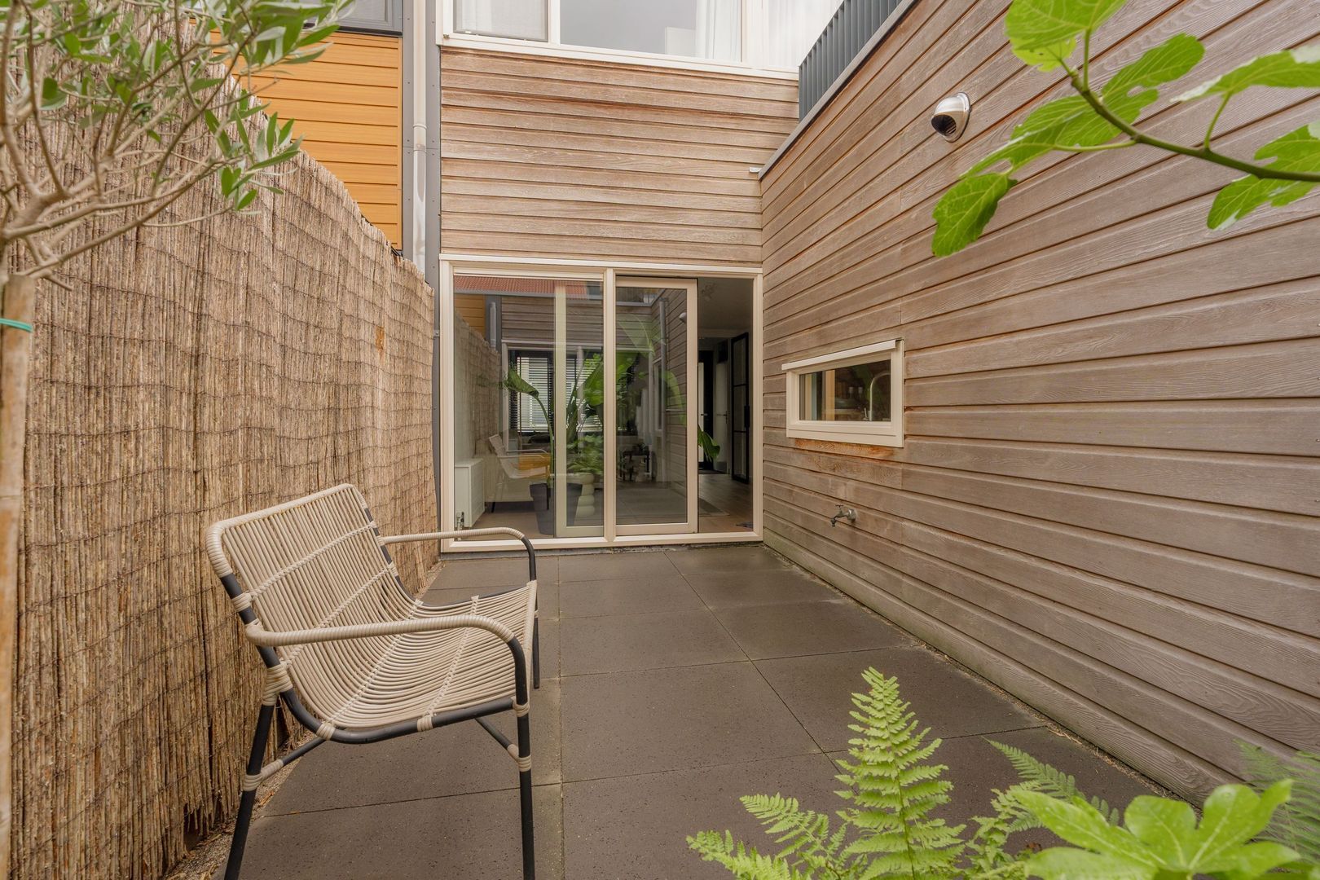
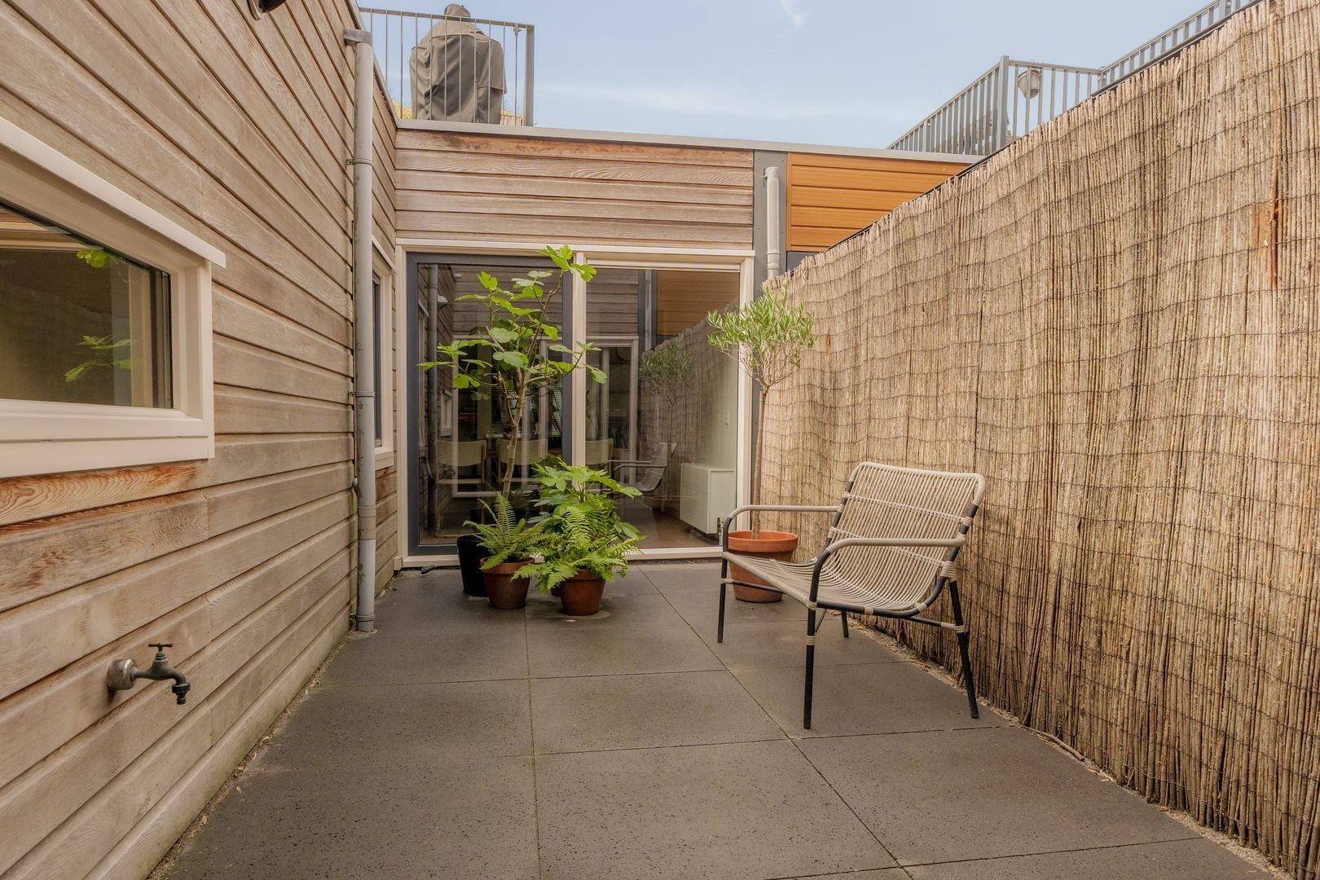
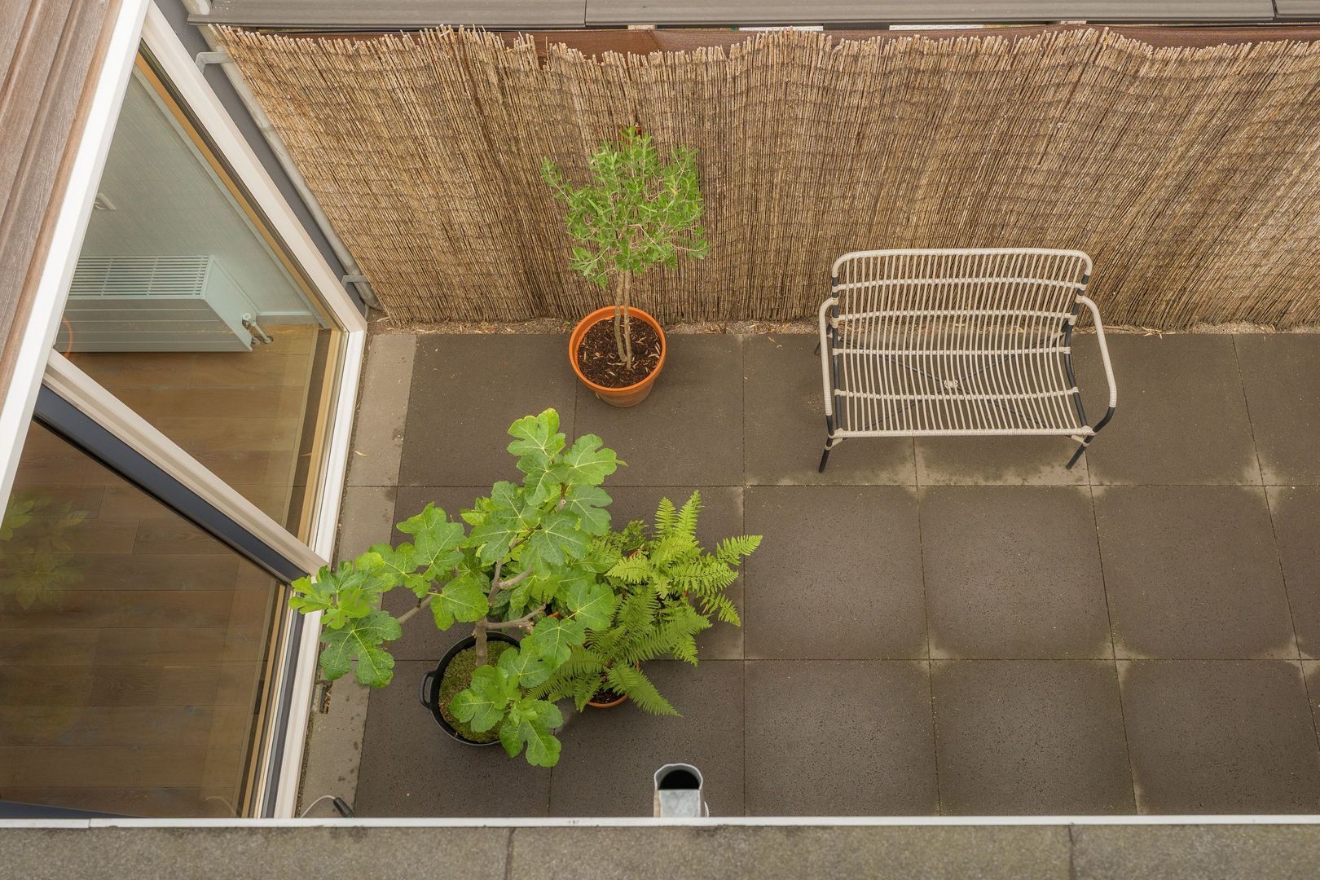
De patio vormt het gezellige middelpunt van de woning en is bereikbaar vanuit zowel de voor- als achterkamer. Aan de achterzijde beschik je over een ruime berging. De berging is bereikbaar middels een beveiligde achterom.
DRIE SLAAPKAMERS EN EEN FIJN DAKTERRAS
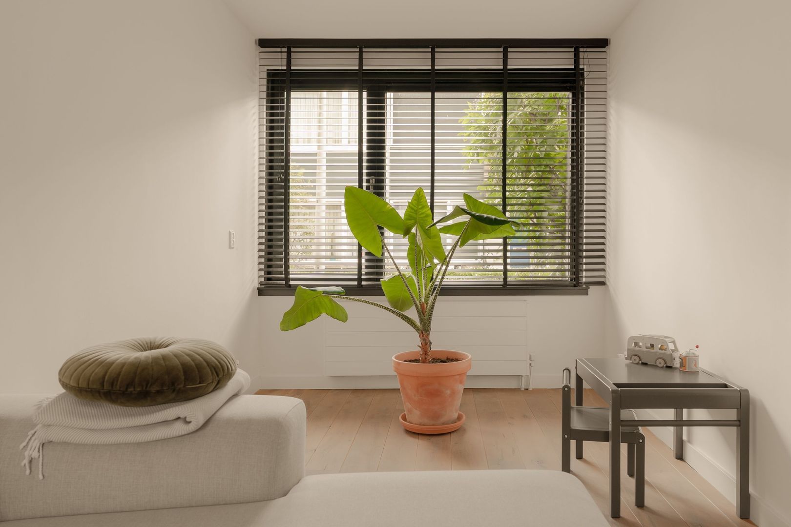
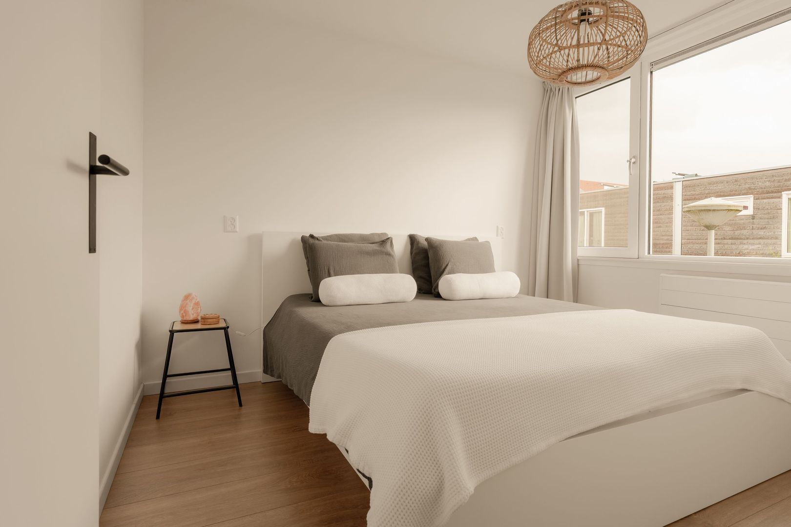
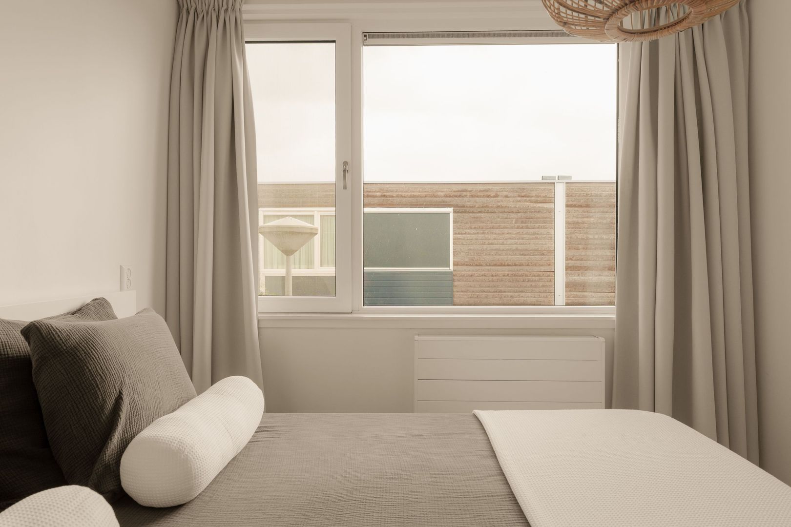
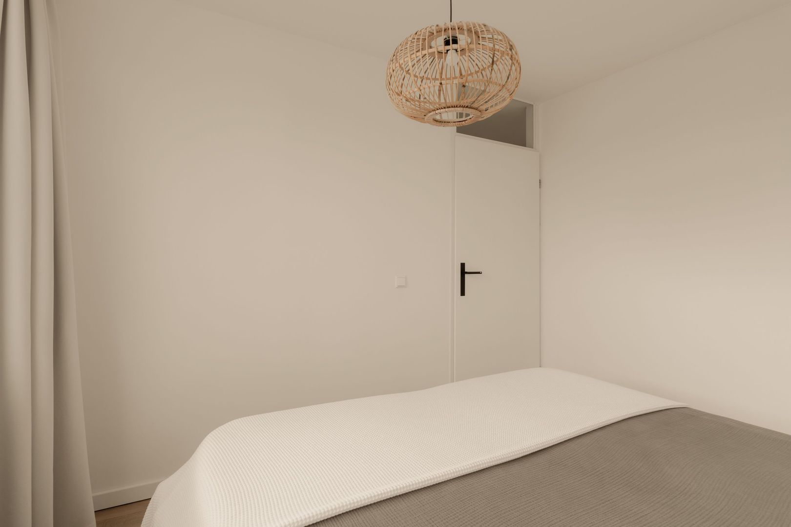
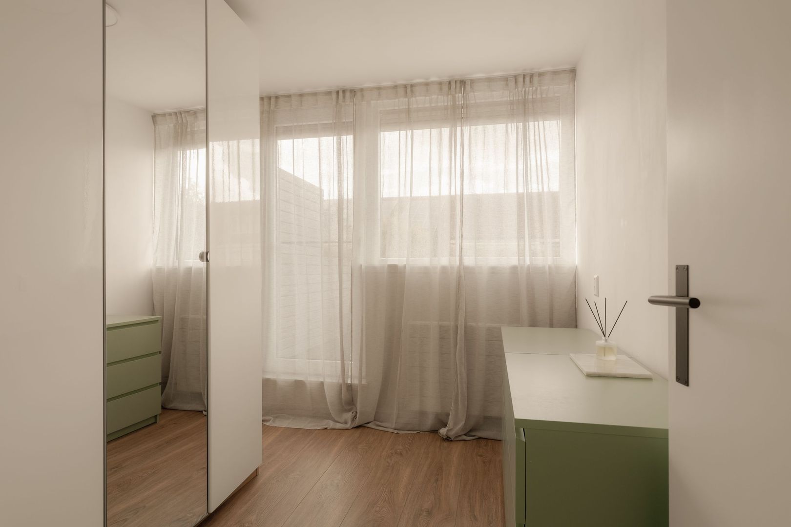
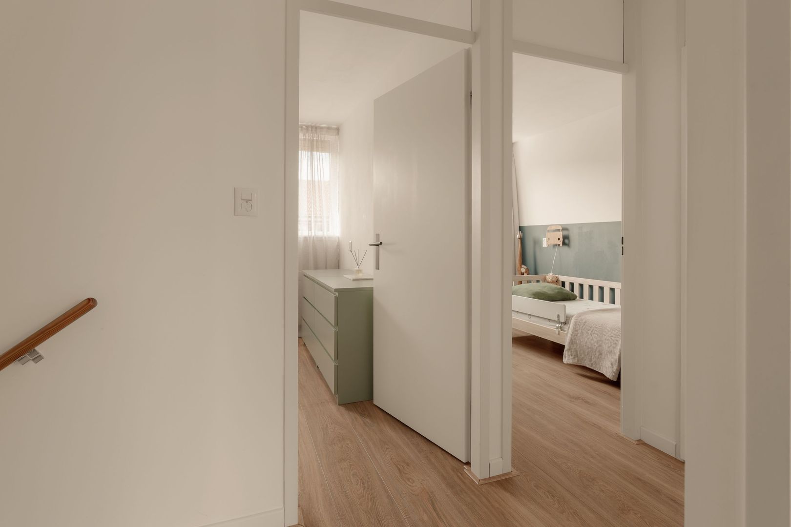
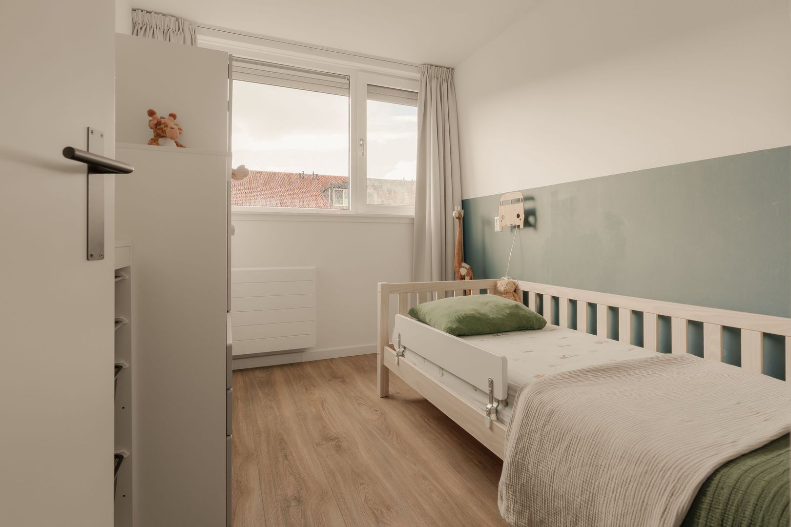
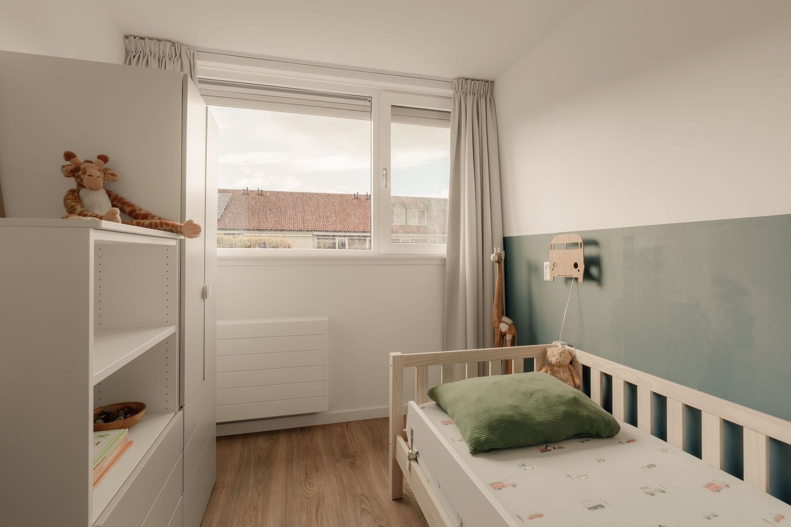
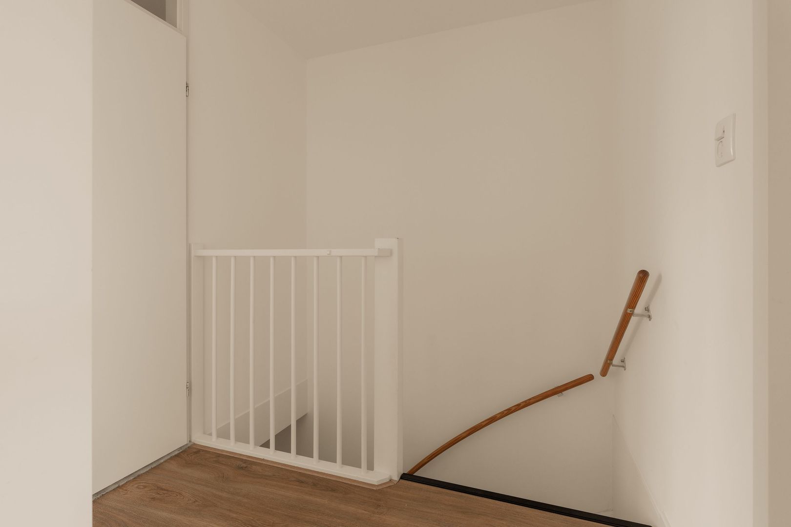
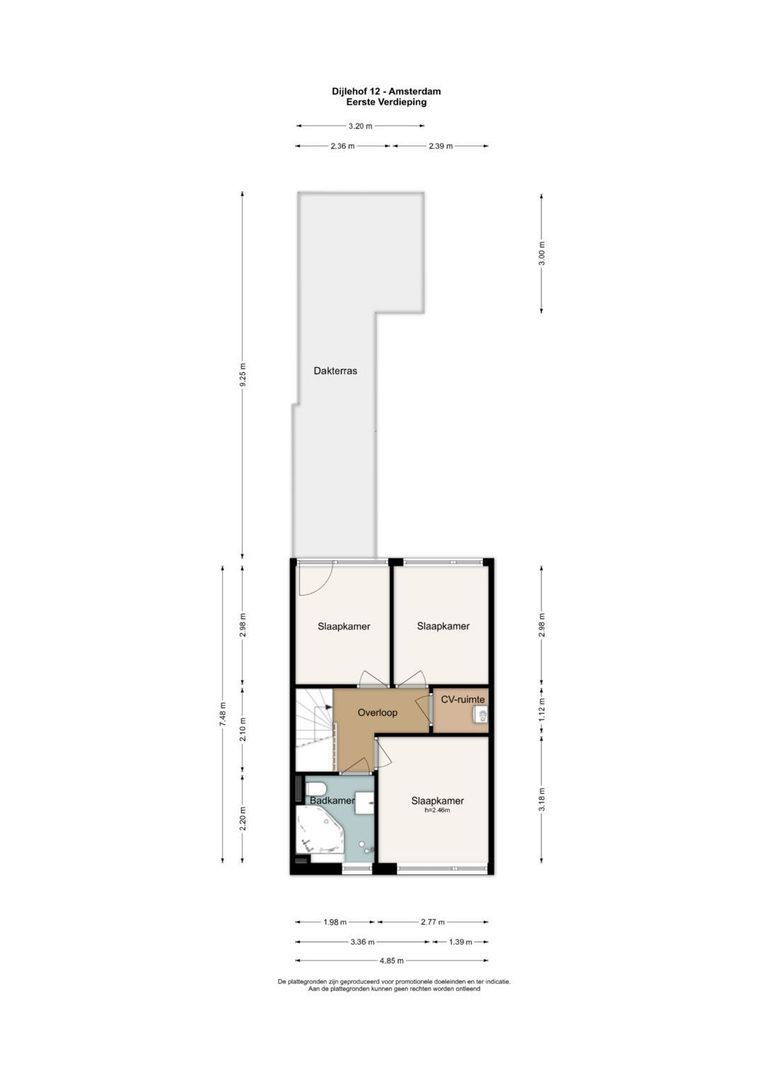
Op de eerste verdieping bevinden zich drie slaapkamers. De huidige ouderslaapkamer ligt aan de voorzijde. Aan de achterzijde zijn twee slaapkamers aanwezig die desgewenst eenvoudig kunnen worden samengevoegd tot één royale master bedroom.
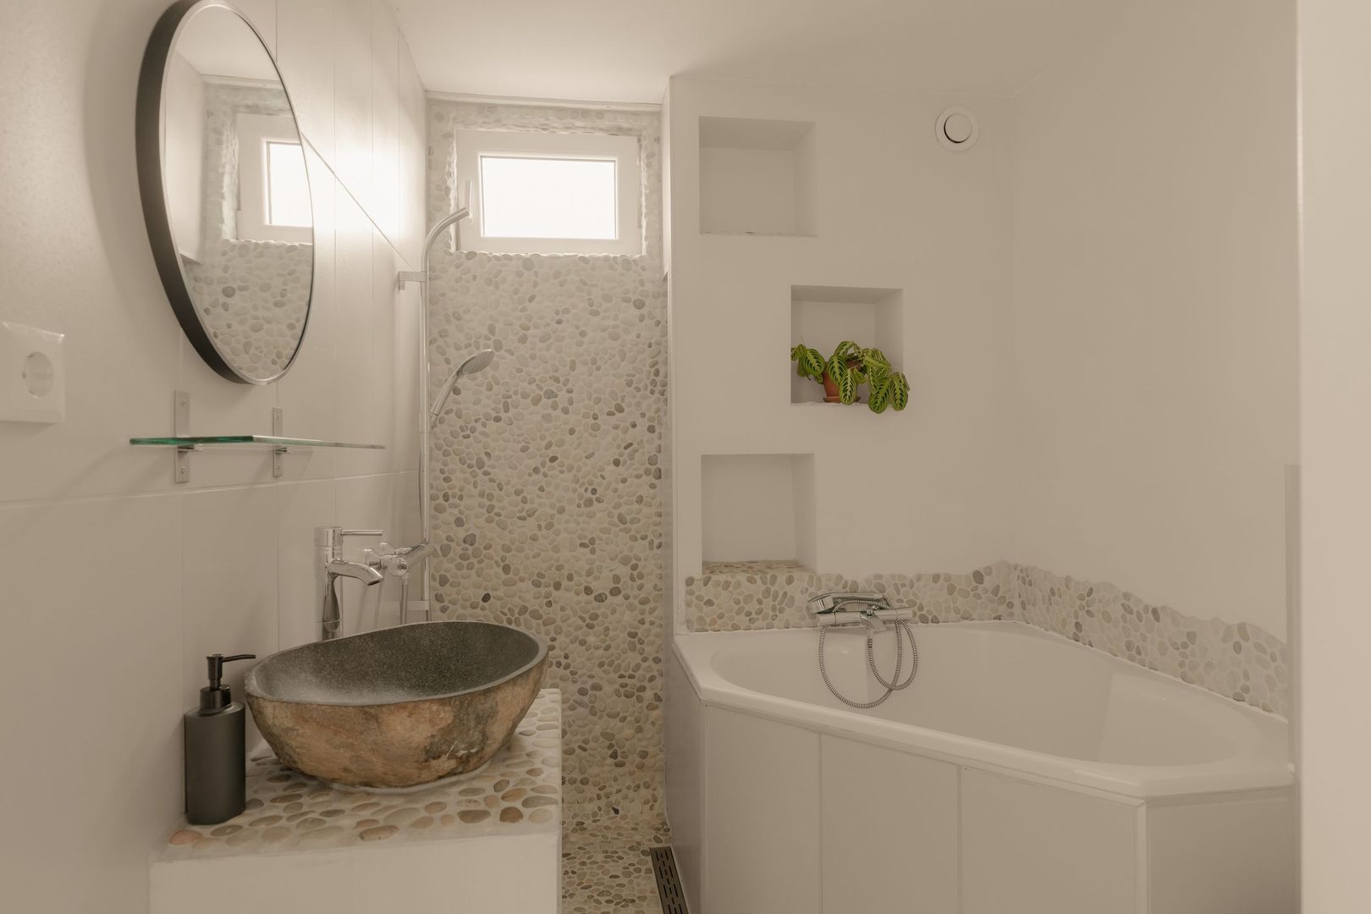
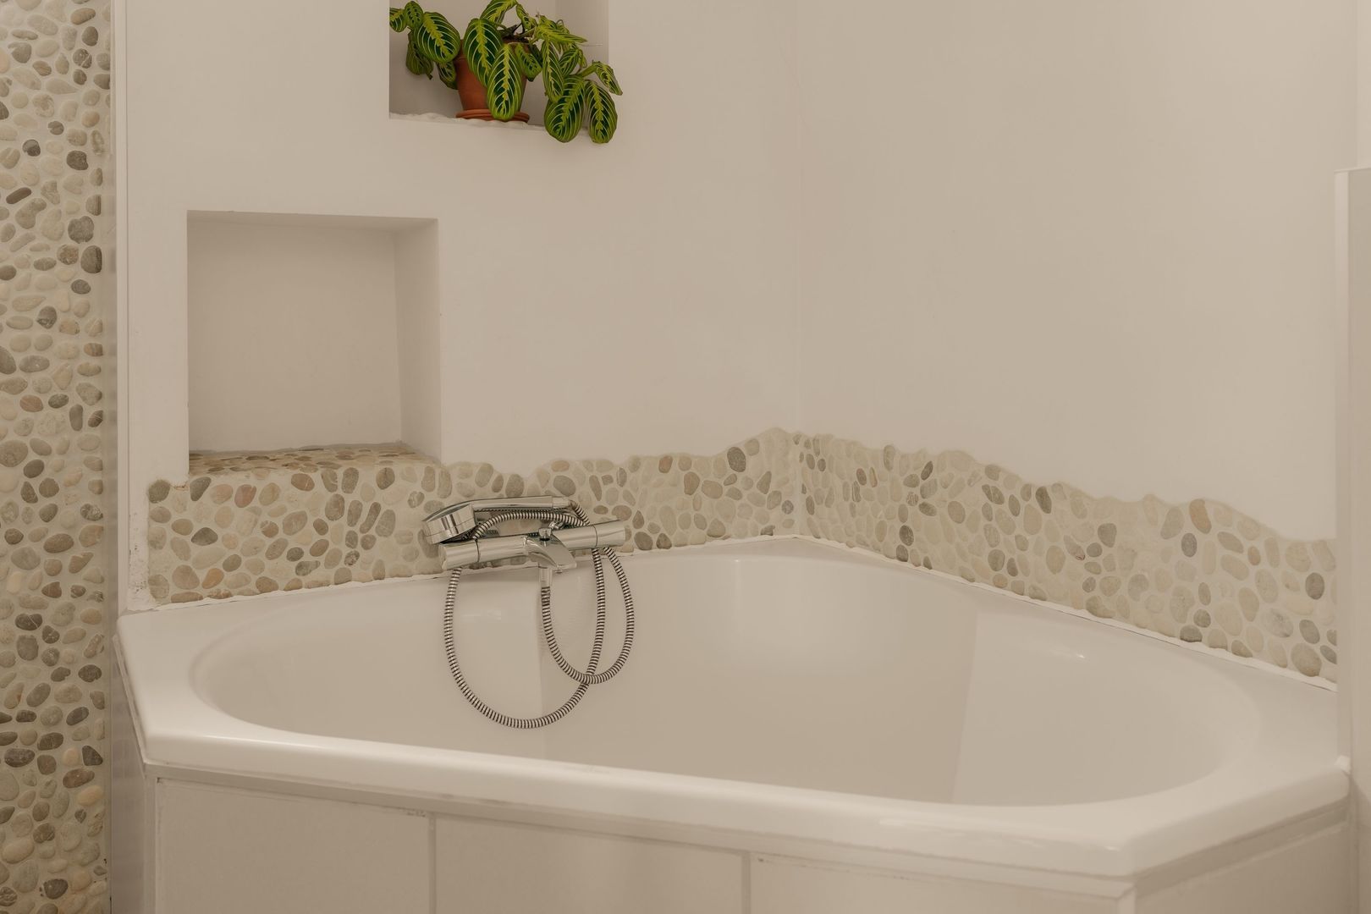
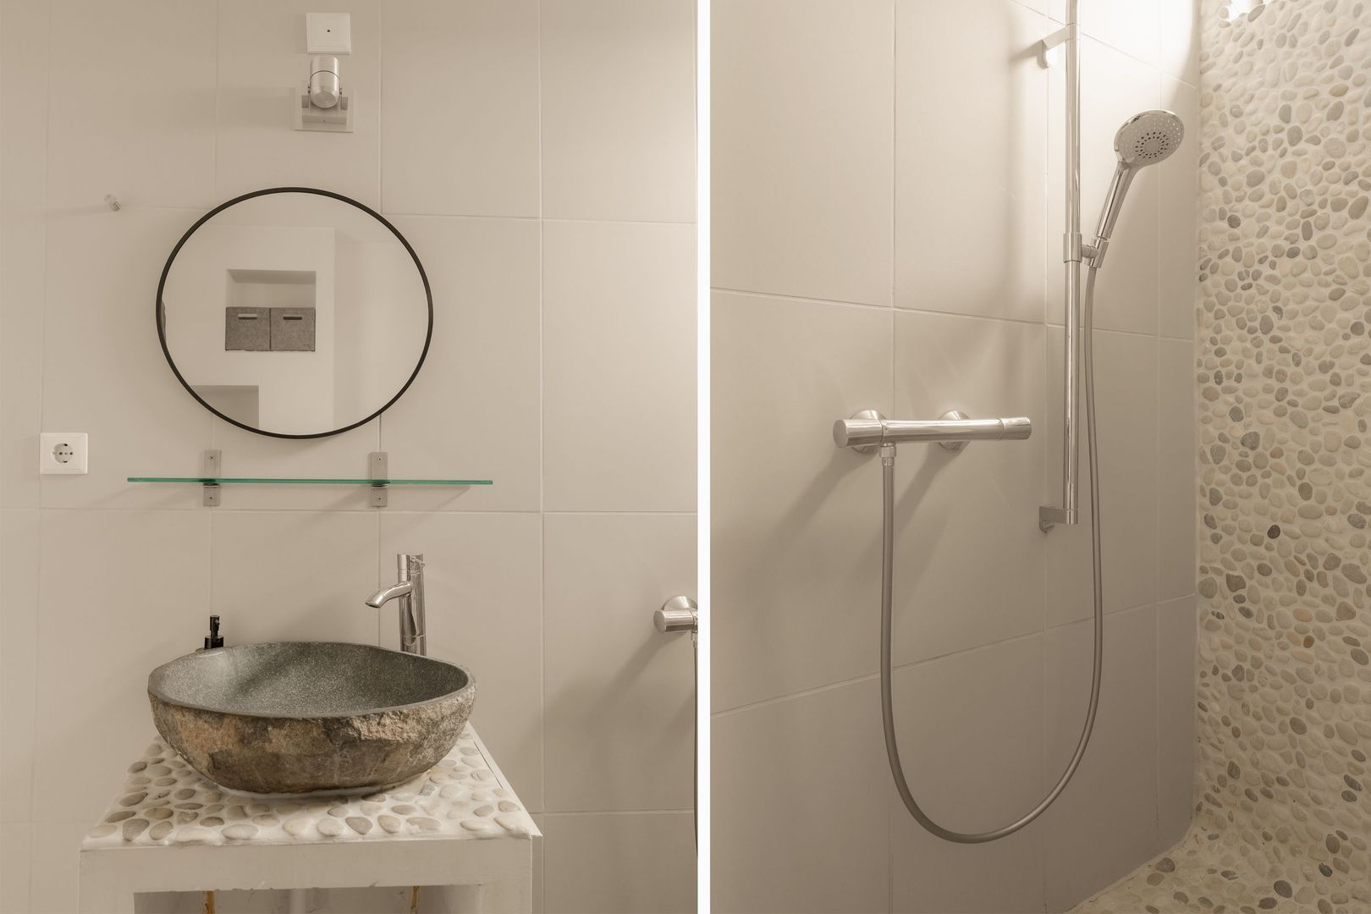
De badkamer is praktisch ingedeeld en beschikt over een hoekbad, inloopdouche, hangtoilet en natuurstenen wastafel. Het raam zorgt voor daglicht en ventilatie. De speelse nisjes en kiezelstenen vloer geven de badkamer een karaktervolle uitstraling.
Daarnaast is er op deze verdieping een aparte technische ruimte met onder andere de cv-installatie, mechanische ventilatie, aansluiting voor wasmachine en droger en de omvormer van de zonnepanelen.
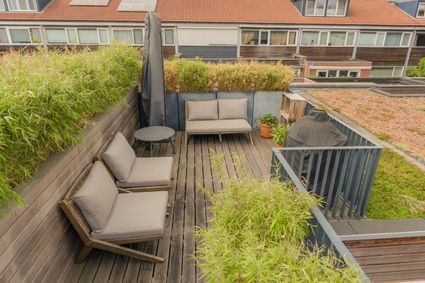
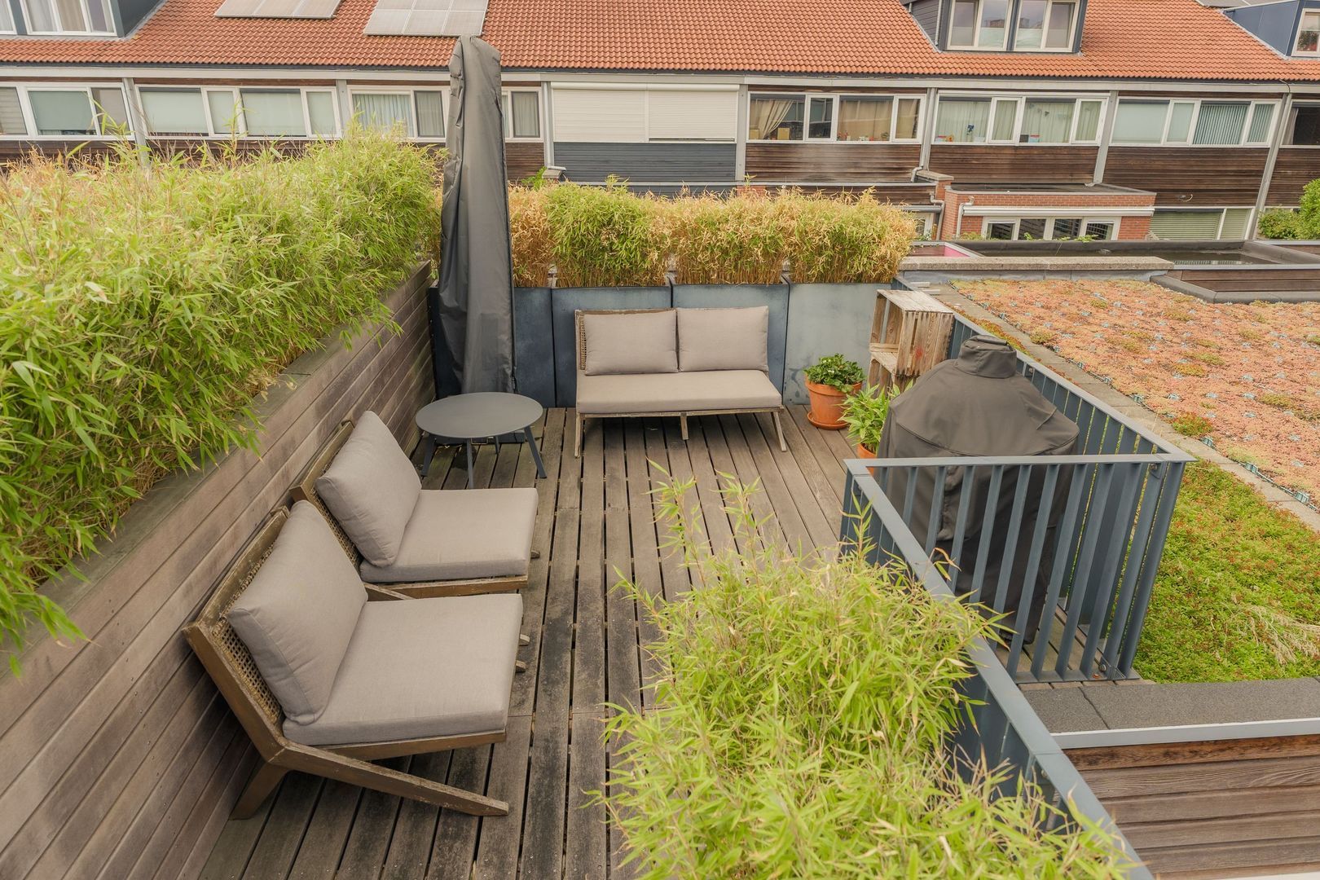
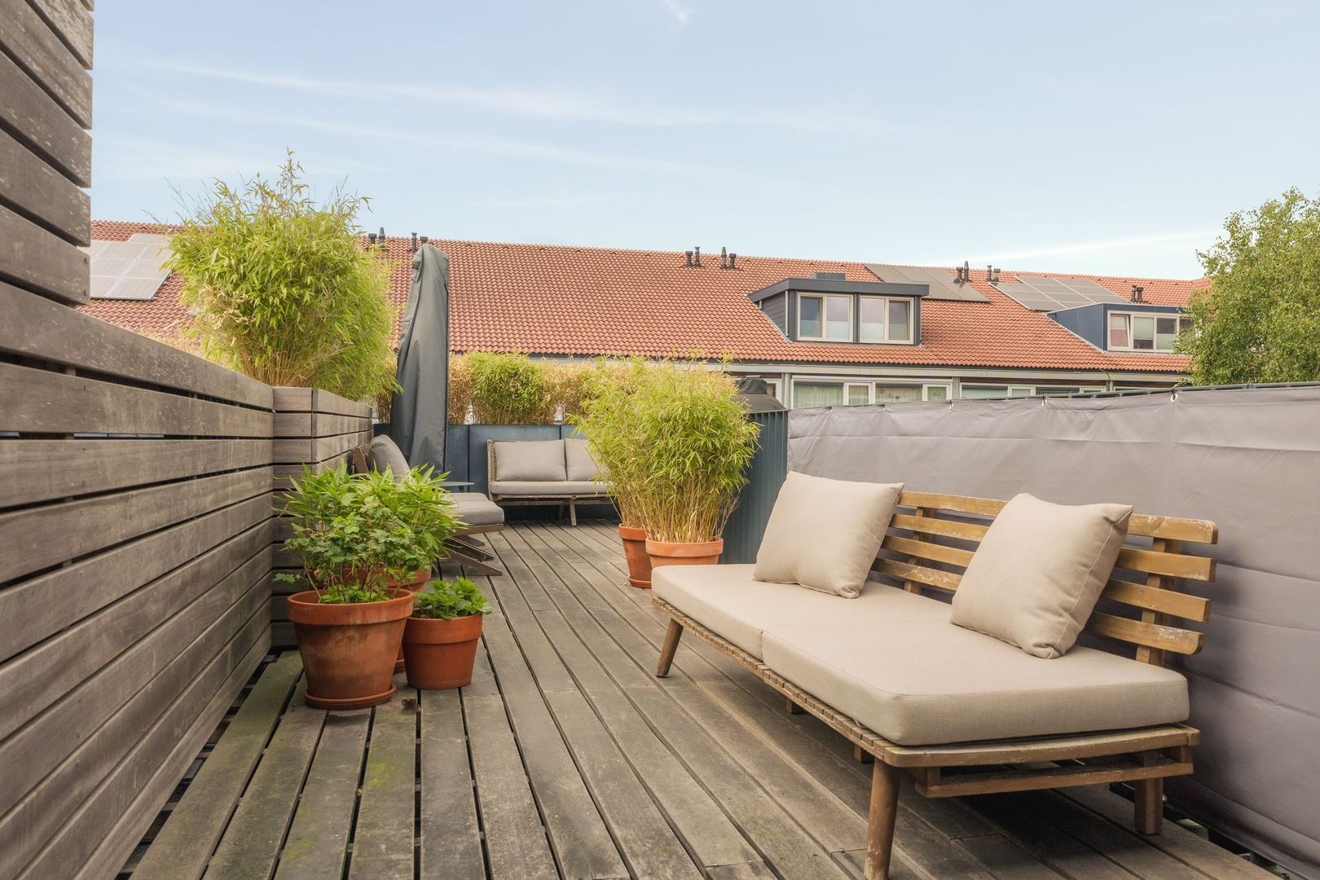
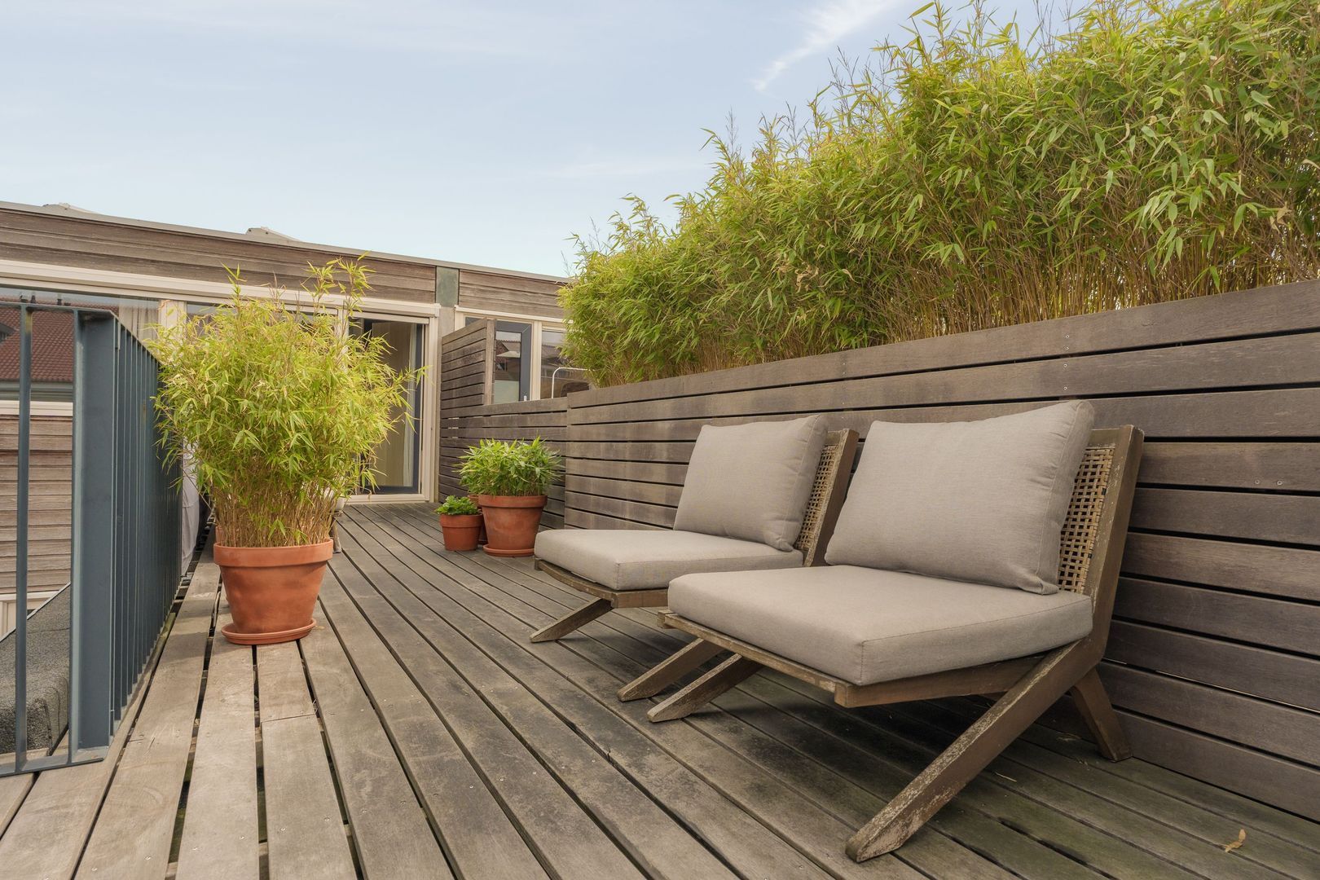
Vanuit deze verdieping stap je zo het verzorgde dakterras op. Het dakterras is voorzien van houten vlonders en geïntegreerde plantenbakken. Een heerlijke plek om op zonnige dagen te ontspannen en te genieten van de rust, het groen en de begroeide daken.
DUURZAAM EN ENERGIEZUINIG
De woning is voorzien van hoogwaardige kunststof kozijnen met HR++-glas. In 2018 zijn bovendien 8 zonnepanelen geïnstalleerd. De huidige bewoners wekken hiermee meer energie op dan zij verbruiken. Mede dankzij deze voorzieningen beschikt de woning over energielabel A. De erfpacht is afgekocht tot 2044. De eigenaren zijn reeds overgestapt naar het eeuwigdurende erfpachtstelsel onder gunstige condities en hebben gekozen voor een jaarlijkse canonbetaling na 2044.
GROEN, KINDVRIENDELIJK EN GOED BEREIKBAAR
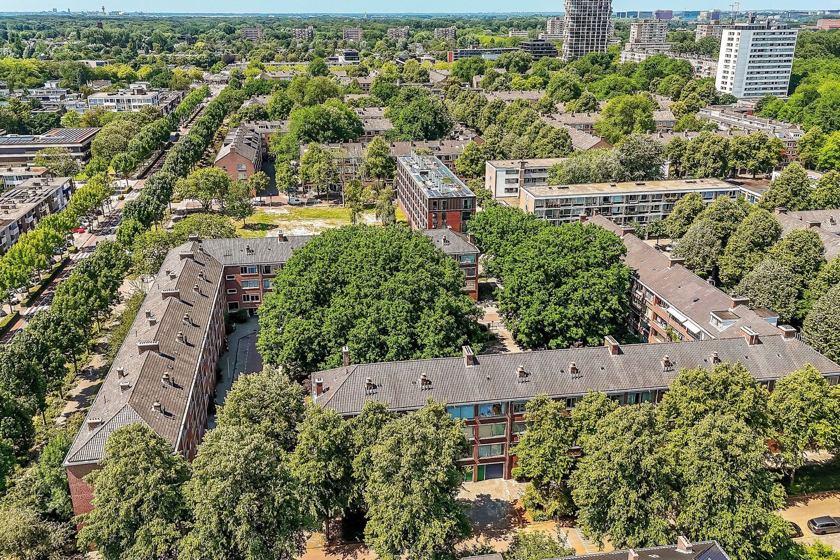
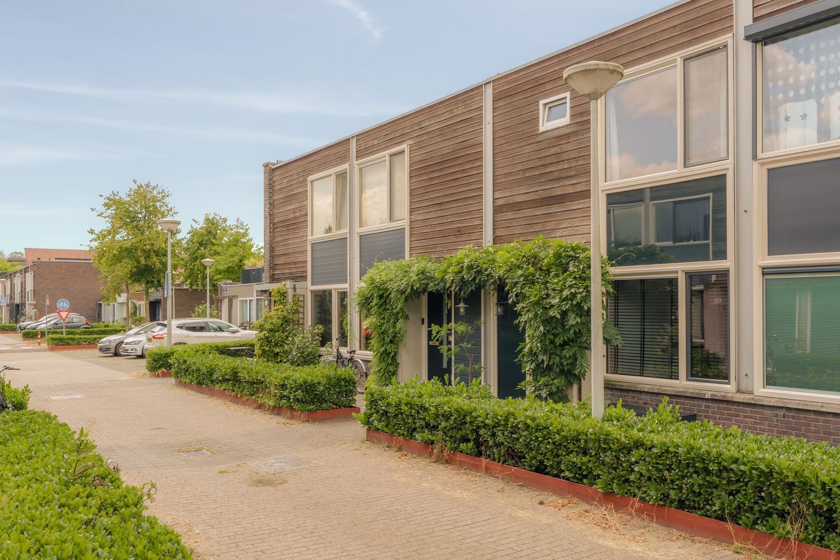
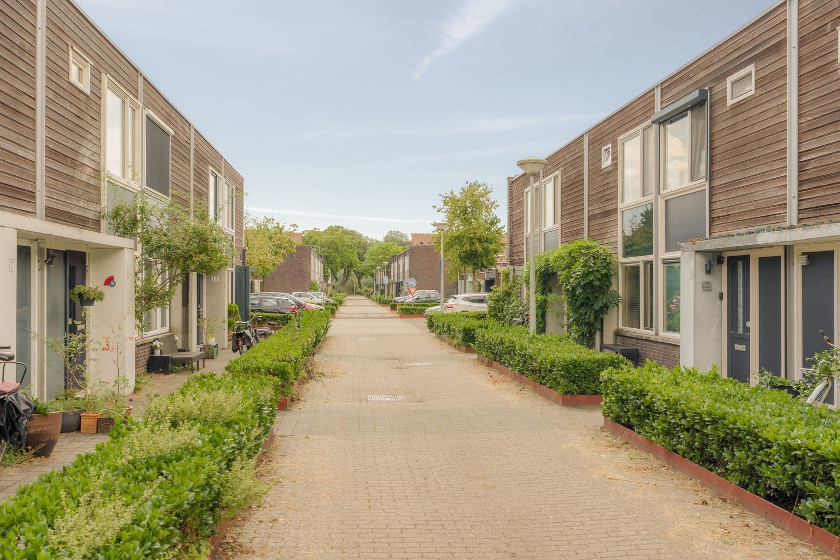
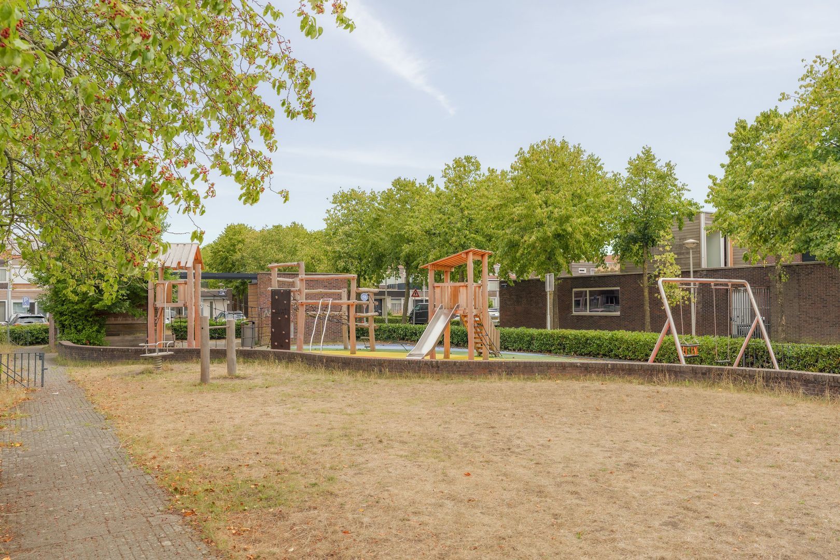
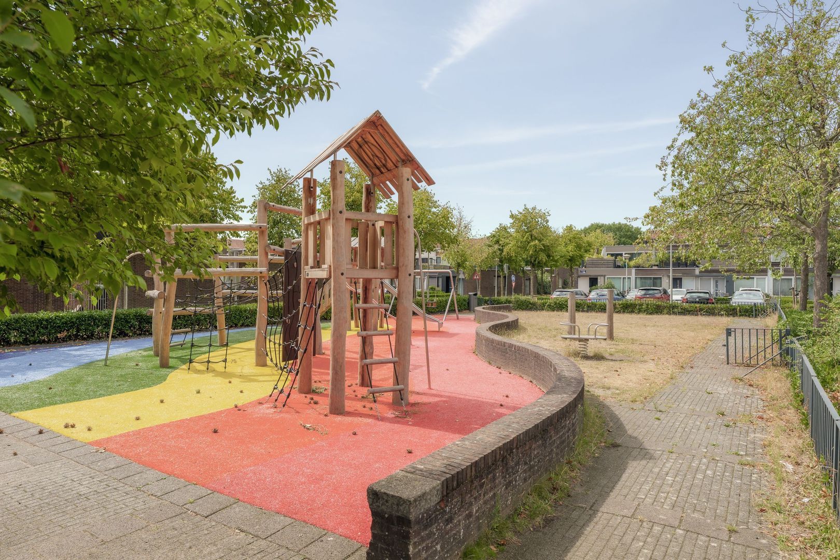
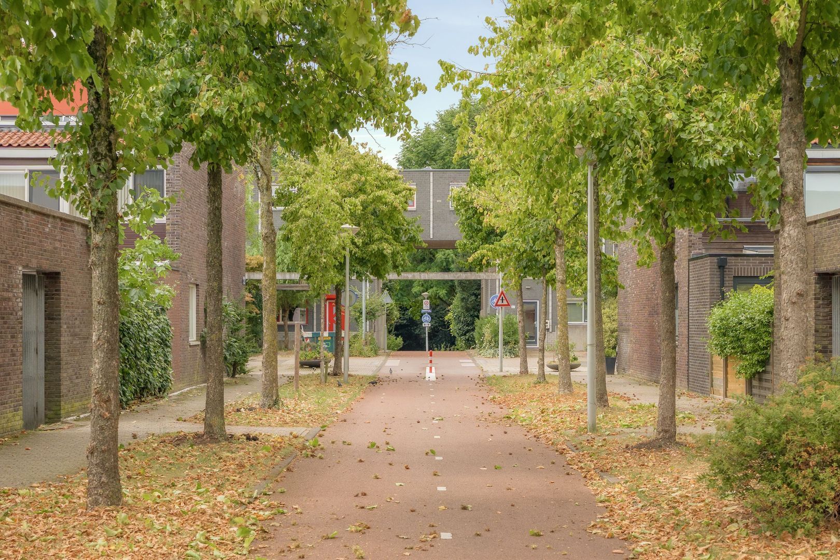
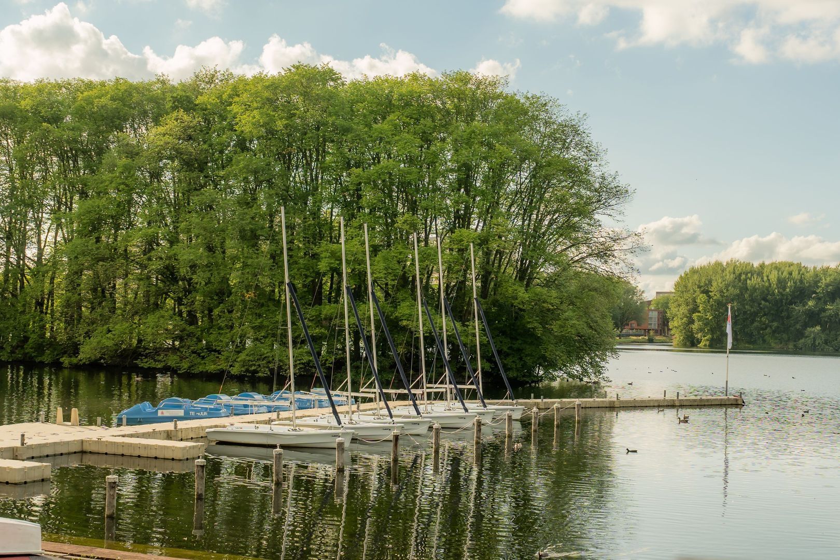
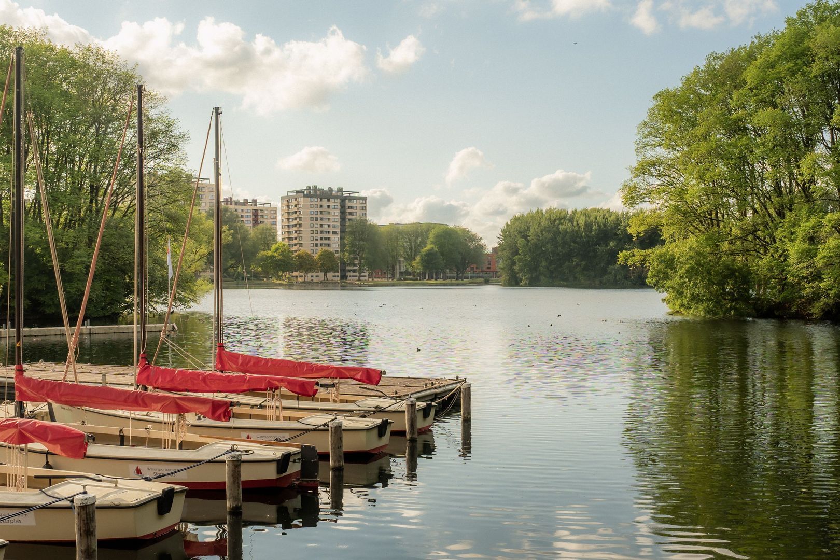
De woning ligt in een rustige en fijne en autoluwe gezinsbuurt in Nieuw Sloten, op korte afstand van het authentieke dorp Sloten. De omgeving kenmerkt zich door veel groen, met onder andere de Vrije Geer en de Oeverlanden in de directe omgeving.
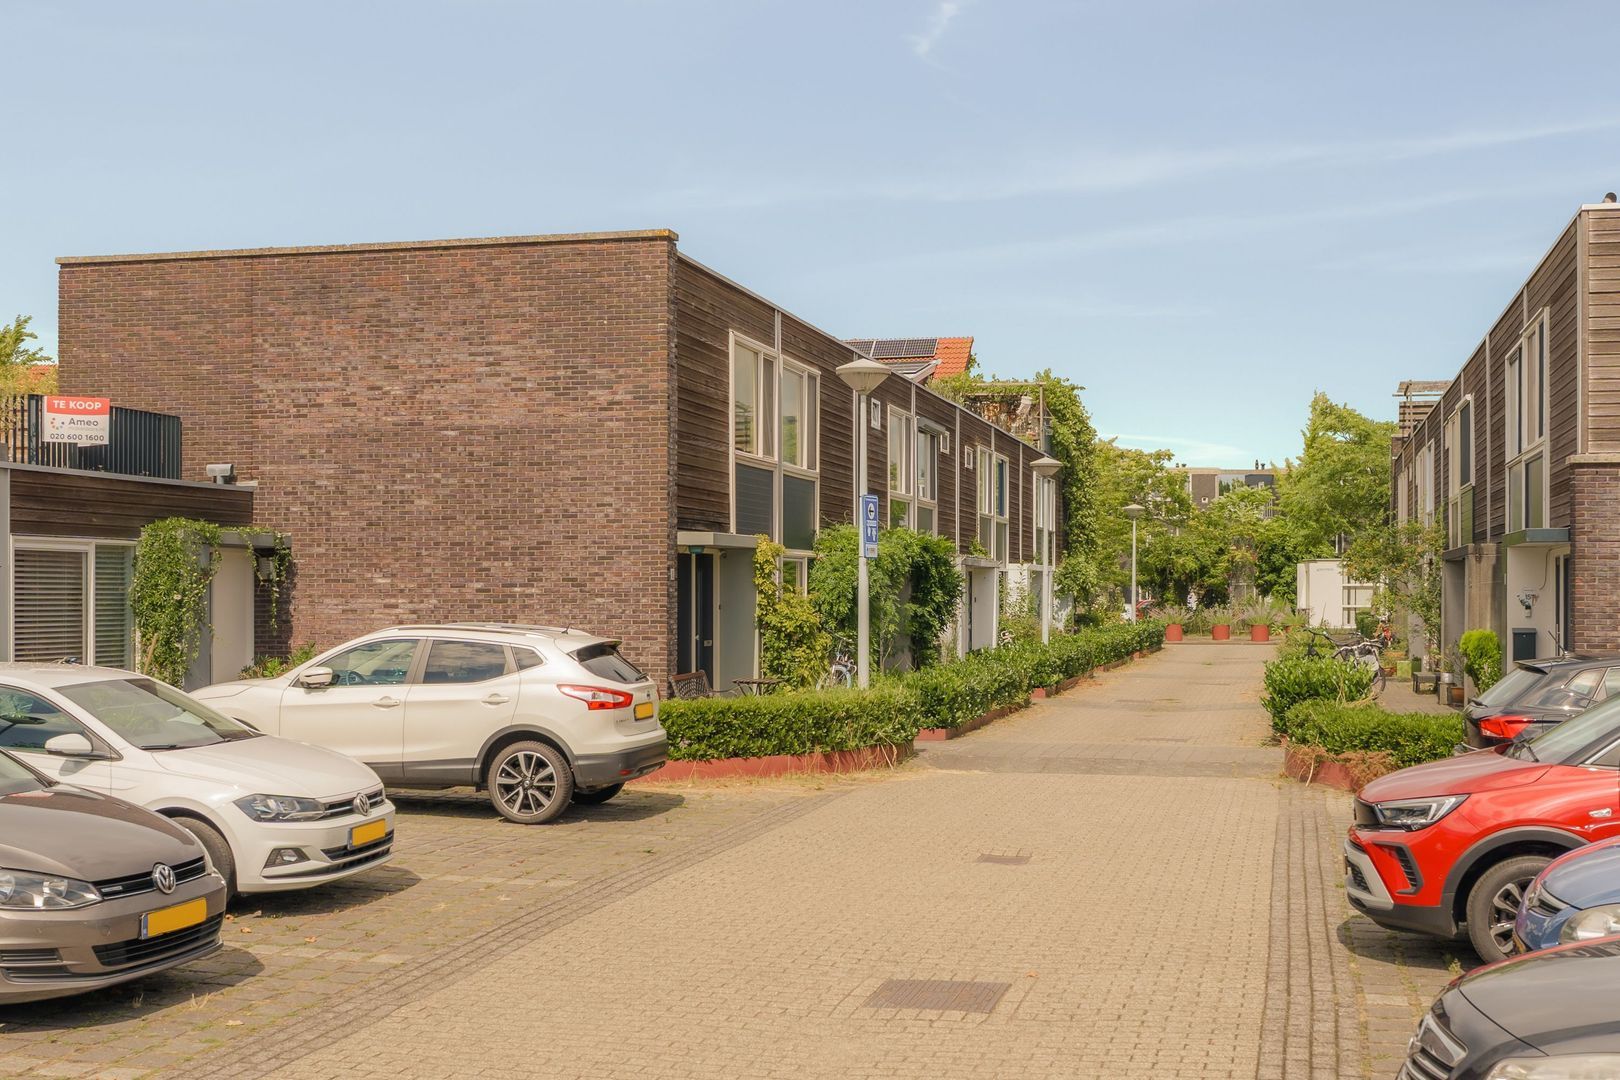
Voor de dagelijkse boodschappen ligt winkelcentrum Belgiëplein dichtbij. Scholen en diverse voorzieningen zijn eveneens goed bereikbaar. De tramhalte bevindt zich op loopafstand en biedt een directe verbinding richting het centrum van Amsterdam. Ook de bus richting Schiphol is eenvoudig te bereiken. Met de auto zijn de A4, A9 en A10 binnen enkele minuten bereikbaar. Parkeren kan bovendien gratis in de wijk.
BIJZONDERHEDEN
- Bouwjaar: 1996;
- Energielabel A;
- 8 zonnepanelen uit 2018;
- Dakbedekking in 2021 vervangen;
- Goed onderhouden patiowoning met speelse en ruime indeling;
- Drie goed formaat slaapkamers;
- Hoogwaardige kunststof kozijnen met HR++-beglazing;
- Royale patio van ca. 10 m2, bereikbaar vanuit meerdere vertrekken;
- Ingemeten volgens de BBMI met gebruikmaking van de NEN 2580;
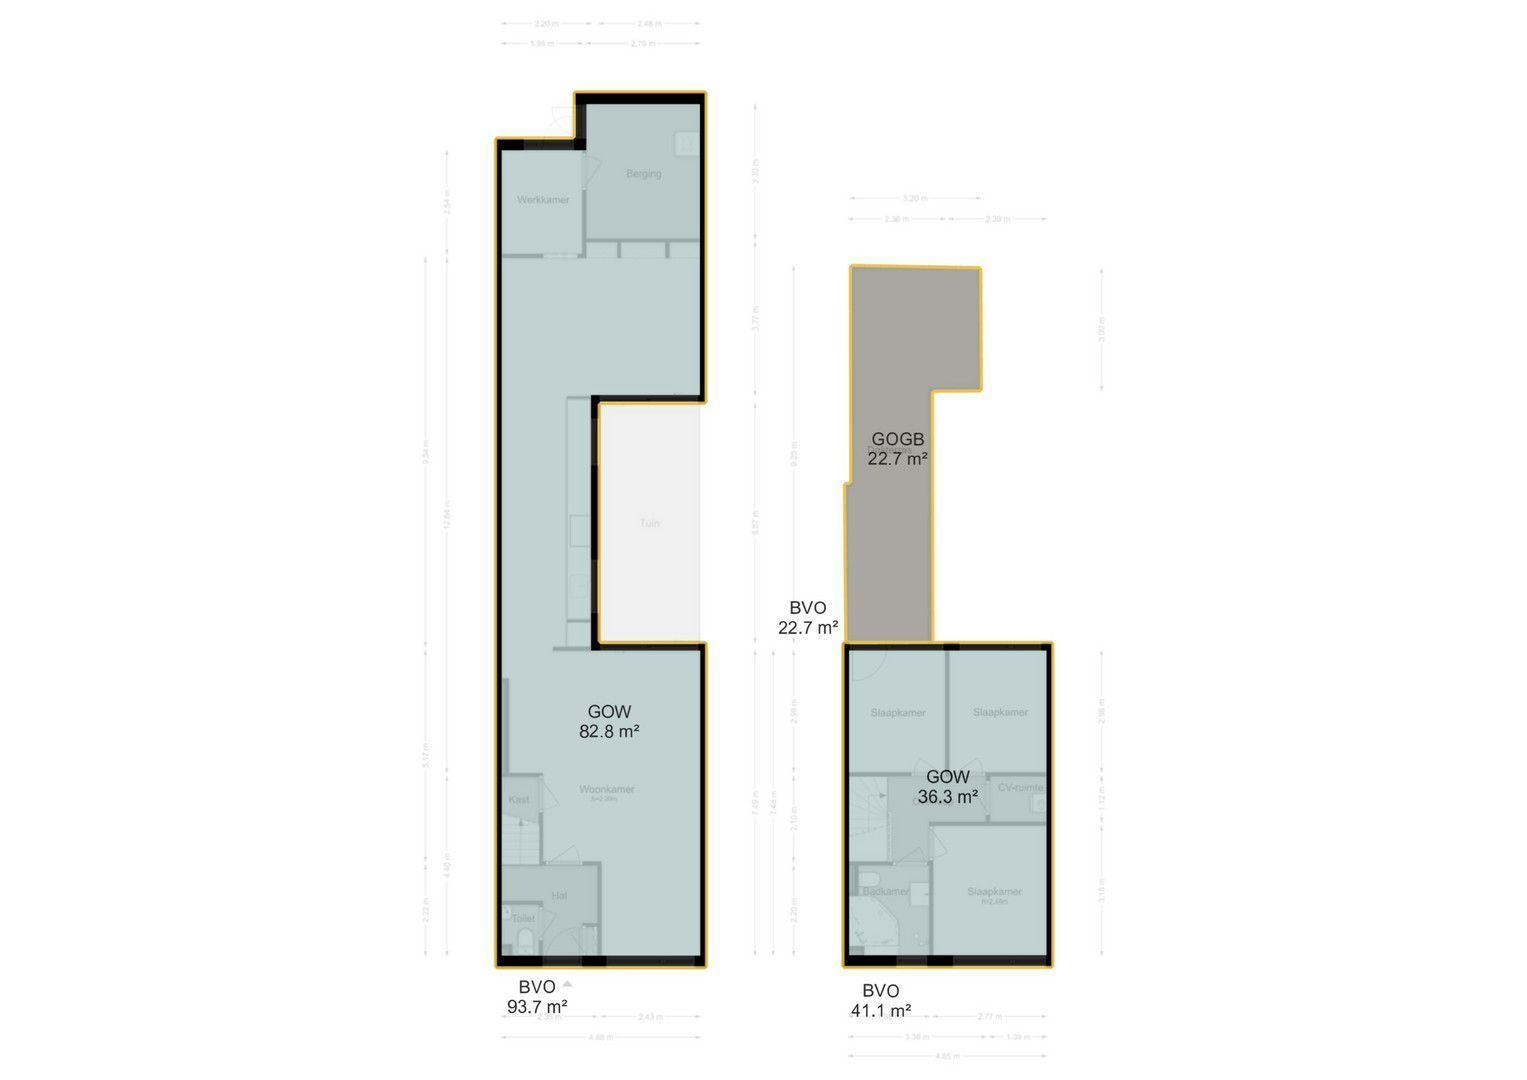
- Gebruiksoppervlakte wonen 109,9 m2;
- Verzorgd dakterras op het zuiden van ca. 23 m2;
- Circa 6 meter lange moderne inbouwkeuken (2021);
- Erfpacht afgekocht tot 2044;
- Reeds overgestapt op eeuwigdurende erfpacht onder gunstige voorwaarden met jaarlijkse canonbetaling na 2044;
- Scholen, winkels, openbaar vervoer en groenvoorzieningen op korte afstand;
- A4, A9 en A10 op enkele autominuten;
- Aanvaarding in overleg.
Kortom: een verrassend ruime en sfeervolle gezinswoning met een unieke patio-indeling, volop licht, drie slaapkamers, een dakterras en uitstekende bereikbaarheid. Boek snel een bezichtiging op de website van Ameo, onze makelaar neemt ruim de tijd om je de woning te laten zien.
+++++++++++
Spacious, light and thoughtfully laid-out living with a patio and roof terrace in Nieuw Sloten!
This lovely family home, offering plenty of space, a sunny patio and a roof terrace, is situated in a green and child-friendly neighbourhood in the Nieuw Sloten district. The property stands out for its playful layout, the surprisingly spacious ground floor and the seamless connection between indoors and outdoors. With three bedrooms, a modern bathroom, eight solar panels and an energy rating of A, this is a home where comfort, practicality and sustainable living come together perfectly.
SPACE FOR THE WHOLE FAMILY
The hall, which features a toilet and staircase, leads into the living room. The living room is arranged around the patio, creating various living areas and ensuring a pleasant connection to the outdoors from every part of the room. At the front is a bright sitting room with sliding doors leading onto the patio. There is space here for a comfortable seating area and, for example, a play or TV corner. The large built-in cupboard under the stairs also provides a surprising amount of storage space. The real showstopper on the ground floor is the kitchen, which is no less than six metres long and connects the front and rear rooms. The spacious Smeg cooker is fitted with an induction hob and forms the heart of this kitchen. In addition, the kitchen is equipped with various Bosch appliances, including a dishwasher, fridge, freezer and extractor hood – also by Smeg.
The two windows facing the patio and the spacious layout give the kitchen a characterful and cosy atmosphere. Here, you can cook to your heart’s content whilst staying in touch with the rest of the family or guests. At the rear, there is space for a large dining table. The glass front provides plenty of light and a direct connection to the patio. A practical workspace has been created in the rear section, making it an excellent spot for working from home.
The patio forms the cosy centrepiece of the house and is accessible from both the front and back rooms. At the rear, there is a spacious storage room. The storage room is accessible via a secure rear entrance.
THREE BEDROOMS AND A LOVELY ROOF TERRACE
There are three bedrooms on the first floor. The current master bedroom is at the front. At the rear, there are two bedrooms which, if desired, can easily be combined to form one spacious master bedroom.
The bathroom has a practical layout and features a corner bath, a walk-in shower, a wall-hung toilet and a natural stone washbasin. The window provides natural light and ventilation. The playful alcoves and pebble floor give the bathroom a distinctive character.
In addition, this floor features a separate utility room housing, amongst other things, the central heating system, mechanical ventilation, connections for a washing machine and tumble dryer, and the solar panel inverter.
From this floor, you can step straight out onto the well-maintained roof terrace. The roof terrace features wooden decking and integrated planters. It is a lovely spot to relax on sunny days and enjoy the peace and quiet, the greenery and the green roofs.
SUSTAINABLE AND ENERGY-EFFICIENT
The property is fitted with high-quality uPVC window frames with HR++ glazing. Furthermore, eight solar panels were installed in 2018. The current occupants generate more energy than they consume. Partly thanks to these features, the property has an energy rating of A. The leasehold has been bought out until 2044. The owners have already switched to a perpetual leasehold on favourable terms and have opted for an annual ground rent payment after 2044.
GREEN, CHILD-FRIENDLY AND EASILY ACCESSIBLE
The property is situated in a quiet, pleasant and low-traffic family neighbourhood in Nieuw Sloten, a short distance from the historic village of Sloten. The area is characterised by plenty of green space, including the Vrije Geer and the Oeverlanden in the immediate vicinity.
For daily shopping, the Belgiëplein shopping centre is nearby. Schools and various amenities are also easily accessible. The tram stop is within walking distance and offers a direct connection to the centre of Amsterdam. The bus to Schiphol is also easily accessible. By car, the A4, A9 and A10 motorways can be reached within a few minutes. Parking is also free in the neighbourhood.
SPECIAL FEATURES
- Year of construction: 1996;
- Energy rating: A;
- 8 solar panels installed in 2018;
- Roofing replaced in 2021;
- Well-maintained terraced house with a playful and spacious layout;
- Three good-sized bedrooms;
- High-quality uPVC window frames with HR++ glazing;
- Spacious patio of approx. 10 m², accessible from several rooms;
- Measured in accordance with the BBMI using NEN 2580;
- Usable living area 109.9 m²;
- Well-maintained south-facing roof terrace of approx. 23 m²;
- Modern fitted kitchen approx. 6 metres long (2021);
- Leasehold bought out until 2044;
- Already converted to a perpetual leasehold on favourable terms with an annual ground rent payment after 2044;
- Schools, shops, public transport and green spaces within easy reach;
- The A4, A9 and A10 motorways are just a few minutes’ drive away;
- Date of possession to be agreed.
In short: a surprisingly spacious and charming family home with a unique patio layout, plenty of light, three bedrooms, a roof terrace and excellent transport links. Book a viewing soon on the Ameo website; our estate agent will take plenty of time to show you round the property.
Foto's
Plattegronden
Locatie
[
{
"address": "Dijlehof 12",
"zipCode": "1066 WL",
"city": "Amsterdam",
"lat": 52.3439424,
"lng": 4.8048961,
"heading": 0,
"pitch": 0
}
]
[
{
"featureType": "all",
"elementType": "geometry.fill",
"stylers": [
{
"weight": "2.00"
}
]
},
{
"featureType": "all",
"elementType": "geometry.stroke",
"stylers": [
{
"color": "#9c9c9c"
}
]
},
{
"featureType": "all",
"elementType": "labels.text",
"stylers": [
{
"visibility": "on"
}
]
},
{
"featureType": "landscape",
"elementType": "all",
"stylers": [
{
"color": "#f2f2f2"
}
]
},
{
"featureType": "landscape",
"elementType": "geometry.fill",
"stylers": [
{
"color": "#ffffff"
}
]
},
{
"featureType": "landscape.man_made",
"elementType": "geometry.fill",
"stylers": [
{
"color": "#ffffff"
}
]
},
{
"featureType": "poi",
"elementType": "all",
"stylers": [
{
"visibility": "off"
}
]
},
{
"featureType": "road",
"elementType": "all",
"stylers": [
{
"saturation": -100
},
{
"lightness": 45
}
]
},
{
"featureType": "road",
"elementType": "geometry.fill",
"stylers": [
{
"color": "#eeeeee"
}
]
},
{
"featureType": "road",
"elementType": "labels.text.fill",
"stylers": [
{
"color": "#7b7b7b"
}
]
},
{
"featureType": "road",
"elementType": "labels.text.stroke",
"stylers": [
{
"color": "#ffffff"
}
]
},
{
"featureType": "road.highway",
"elementType": "all",
"stylers": [
{
"visibility": "simplified"
}
]
},
{
"featureType": "road.arterial",
"elementType": "labels.icon",
"stylers": [
{
"visibility": "off"
}
]
},
{
"featureType": "transit",
"elementType": "all",
"stylers": [
{
"visibility": "off"
}
]
},
{
"featureType": "water",
"elementType": "all",
"stylers": [
{
"color": "#46bcec"
},
{
"visibility": "on"
}
]
},
{
"featureType": "water",
"elementType": "geometry.fill",
"stylers": [
{
"color": "#c8d7d4"
}
]
},
{
"featureType": "water",
"elementType": "labels.text.fill",
"stylers": [
{
"color": "#070707"
}
]
},
{
"featureType": "water",
"elementType": "labels.text.stroke",
"stylers": [
{
"color": "#ffffff"
}
]
}
]
Meer informatie?
Bij Ameo werkt een bevlogen en betrouwbaar team van makelaars en ondersteunende medewerkers. Persoonlijk contact vinden we belangrijk. Een nuchtere benadering ook. We komen graag op de fiets en we nemen alle tijd om samen met jou voor het beste resultaat te gaan.
Neem contact op