Bellamydwarsstraat 12 H, Amsterdam
Vraagprijs € 425.000 k.k.
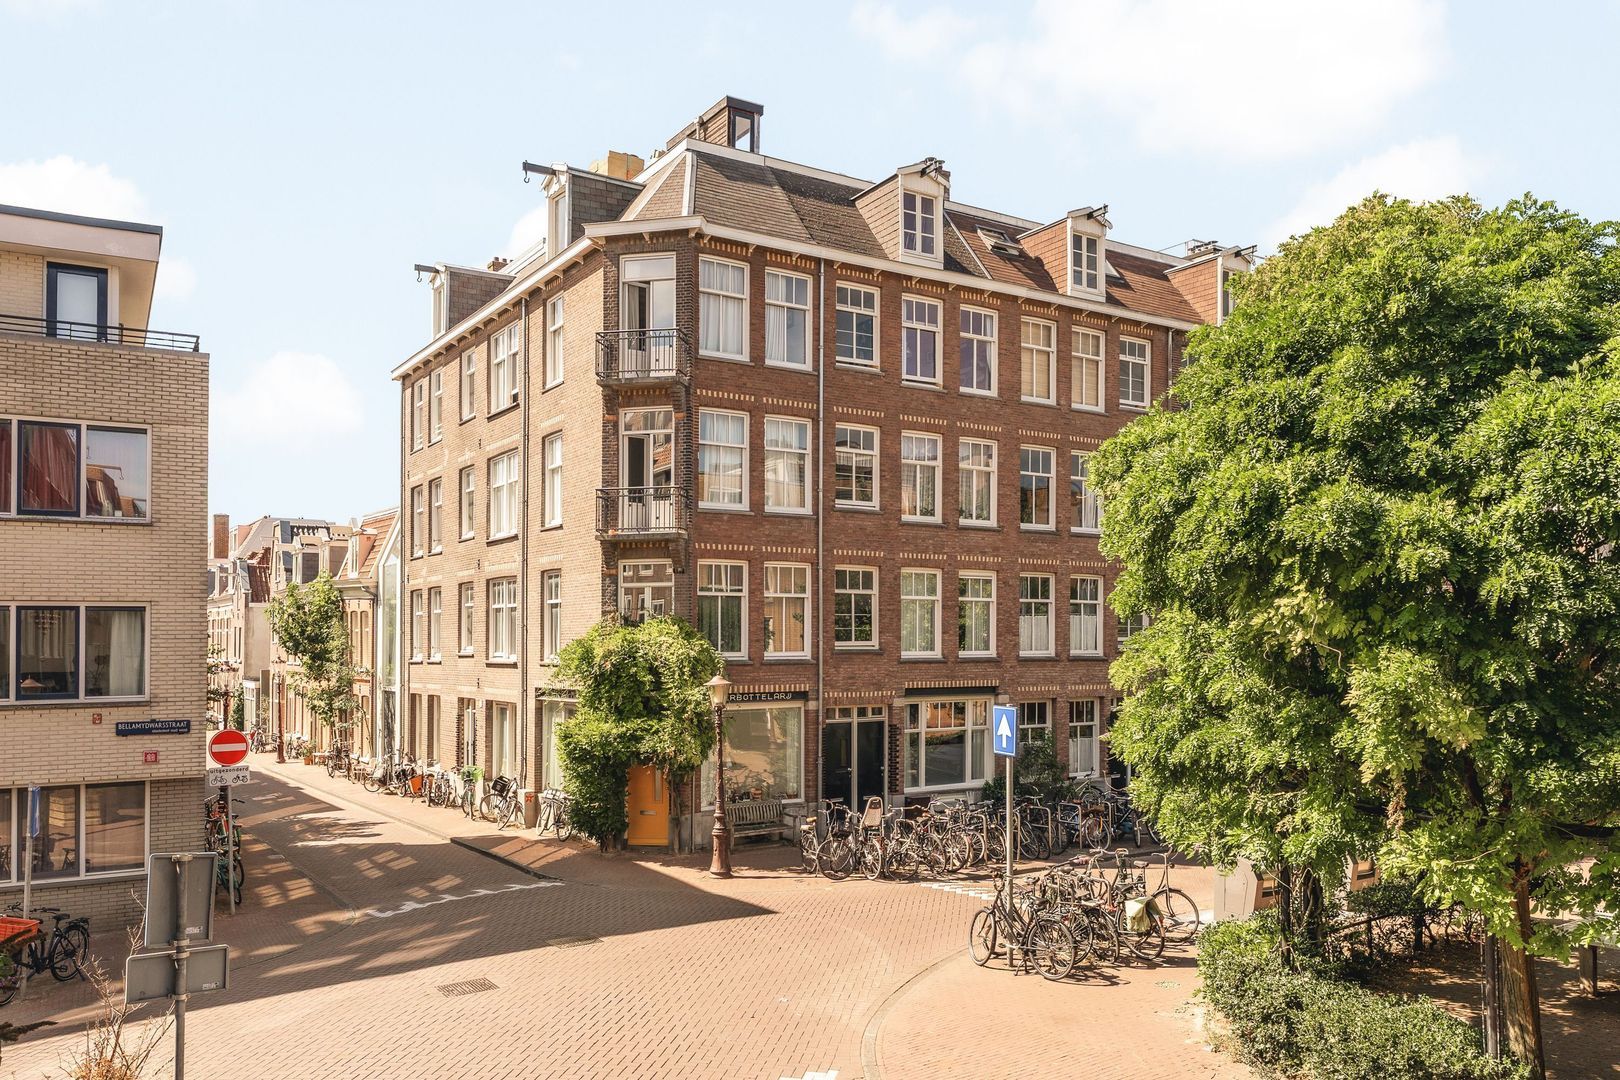
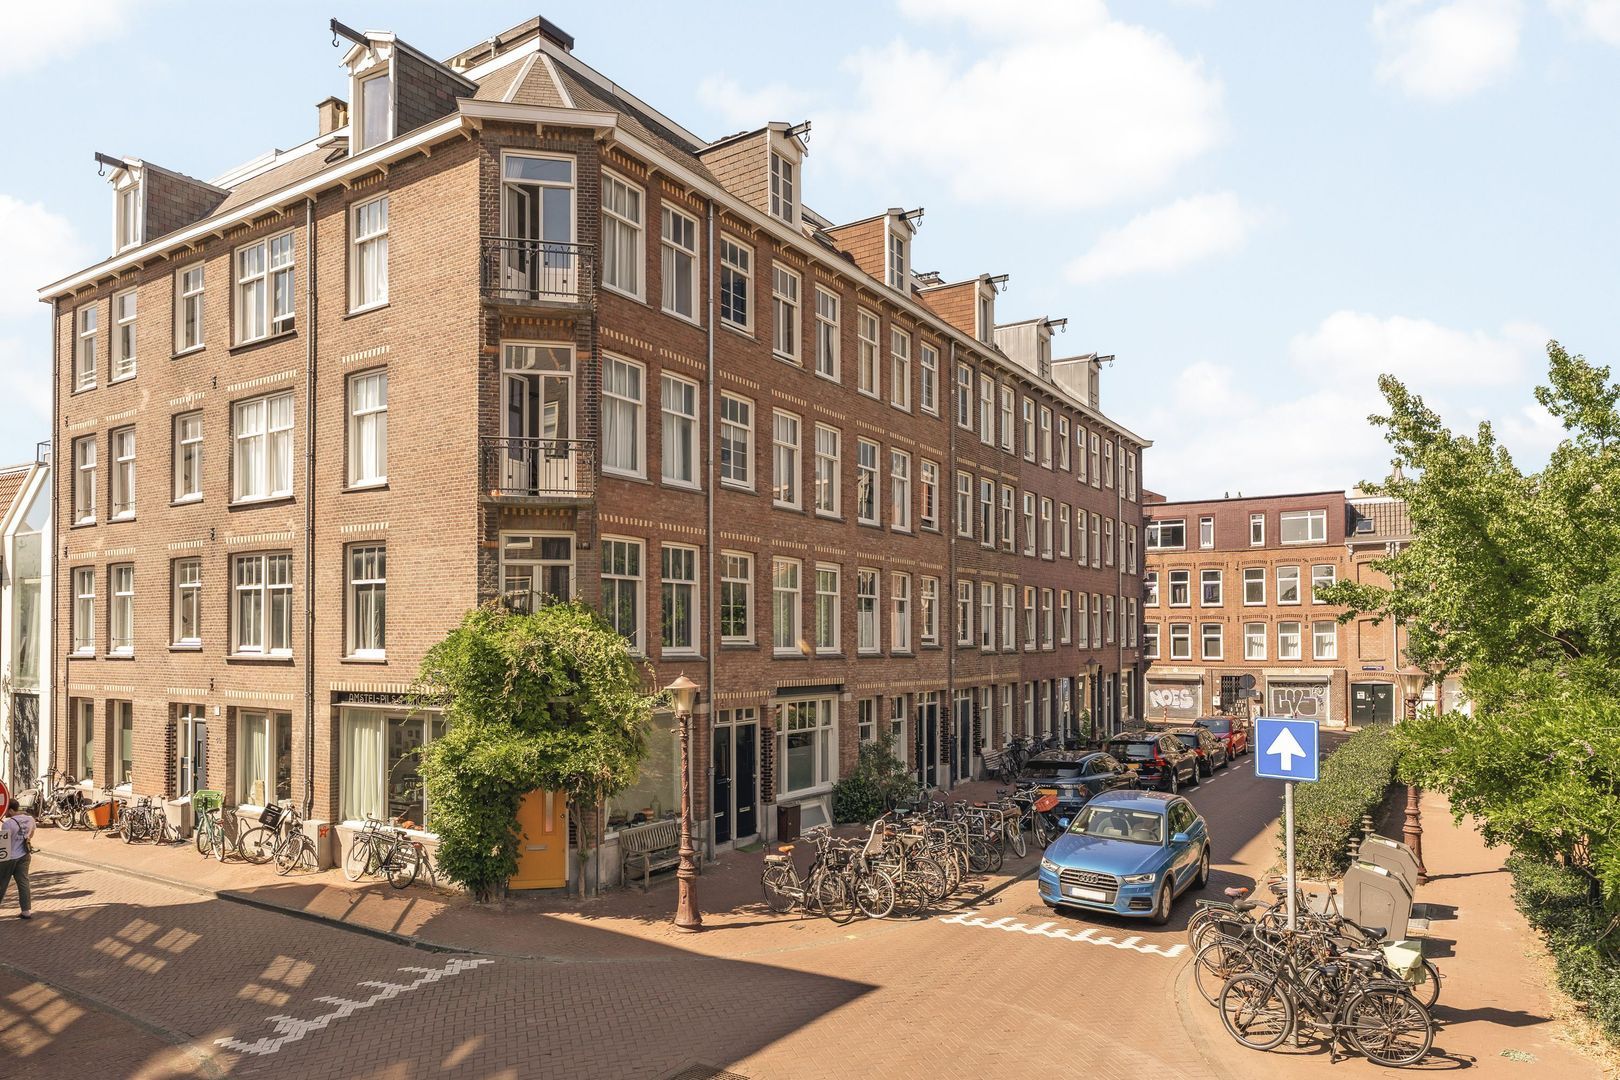
Licht, zonnig en verrassend ruim appartement met gezellige patiotuin in de bruisende Bellamybuurt op een steenworp afstand van de Hallen in Oud-West.
*English text below*
Wonen op een toplocatie in de geliefde Bellamybuurt, met De Hallen, de Ten Katemarkt en het...
Lees meer
Omschrijving
Licht, zonnig en verrassend ruim appartement met gezellige patiotuin in de bruisende Bellamybuurt op een steenworp afstand van de Hallen in Oud-West.
*English text below*
Wonen op een toplocatie in de geliefde Bellamybuurt, met De Hallen, de Ten Katemarkt en het...
Lees meer
Kenmerken
- Adres
- Bellamydwarsstraat 12 H, 1053 BD Amsterdam
- Vraagprijs
- € 425.000 k.k.
- Woonoppervlakte
- ca. 42m²
- Inhoud
- ca. 176m³
- Aantal kamers
- 2
- Bouwjaar
- 1933
- Energielabel
- C
Kenmerken
- Vraagprijs
- € 425.000 k.k.
- Bijdrage VVE
- € 92
- Status
- Beschikbaar
- Oplevering
- In overleg
- Adres
- Bellamydwarsstraat 12 H
- Postcode
- 1053 BD
- Plaats
- Amsterdam
Aanvaarding
Bouw
- Soort appartement
- Benedenwoning, Appartement
- Woonlaag
- 1
- Soort bouw
- Bestaande bouw
- Bouwjaar
- 1933
- Onderhoud binnen
- Goed
- Onderhoud buiten
- Goed
Oppervlakten en inhoud
- Woonoppervlakte
- ca. 42m²
- Overig oppervlakte
- ca. 14m²
- Inhoud
- ca. 176m³
Indeling
- Aantal kamers
- 2
- Aantal slaapkamers
- 1
- Aantal badkamers
- 1
- Aantal verdiepingen
- 1
Energie
- Energielabel
- C
- Isolatie
- Gedeeltelijk dubbel glas
- Warm water
- C.V.-ketel
- Verwarming
- C.V.-ketel
- Ketel
- (Combi-ketel, Huur)
Buitenruimte
- Ligging
- Aan rustige weg, In centrum, In woonwijk, Vrij uitzicht, Beschutte ligging
- Tuin
- Achtertuin, Patio/Atrium
- Achtertuin
- Zuidwest, 4m², 272×140cm
Omschrijving
Licht, zonnig en verrassend ruim appartement met gezellige patiotuin in de bruisende Bellamybuurt op een steenworp afstand van de Hallen in Oud-West.*English text below*
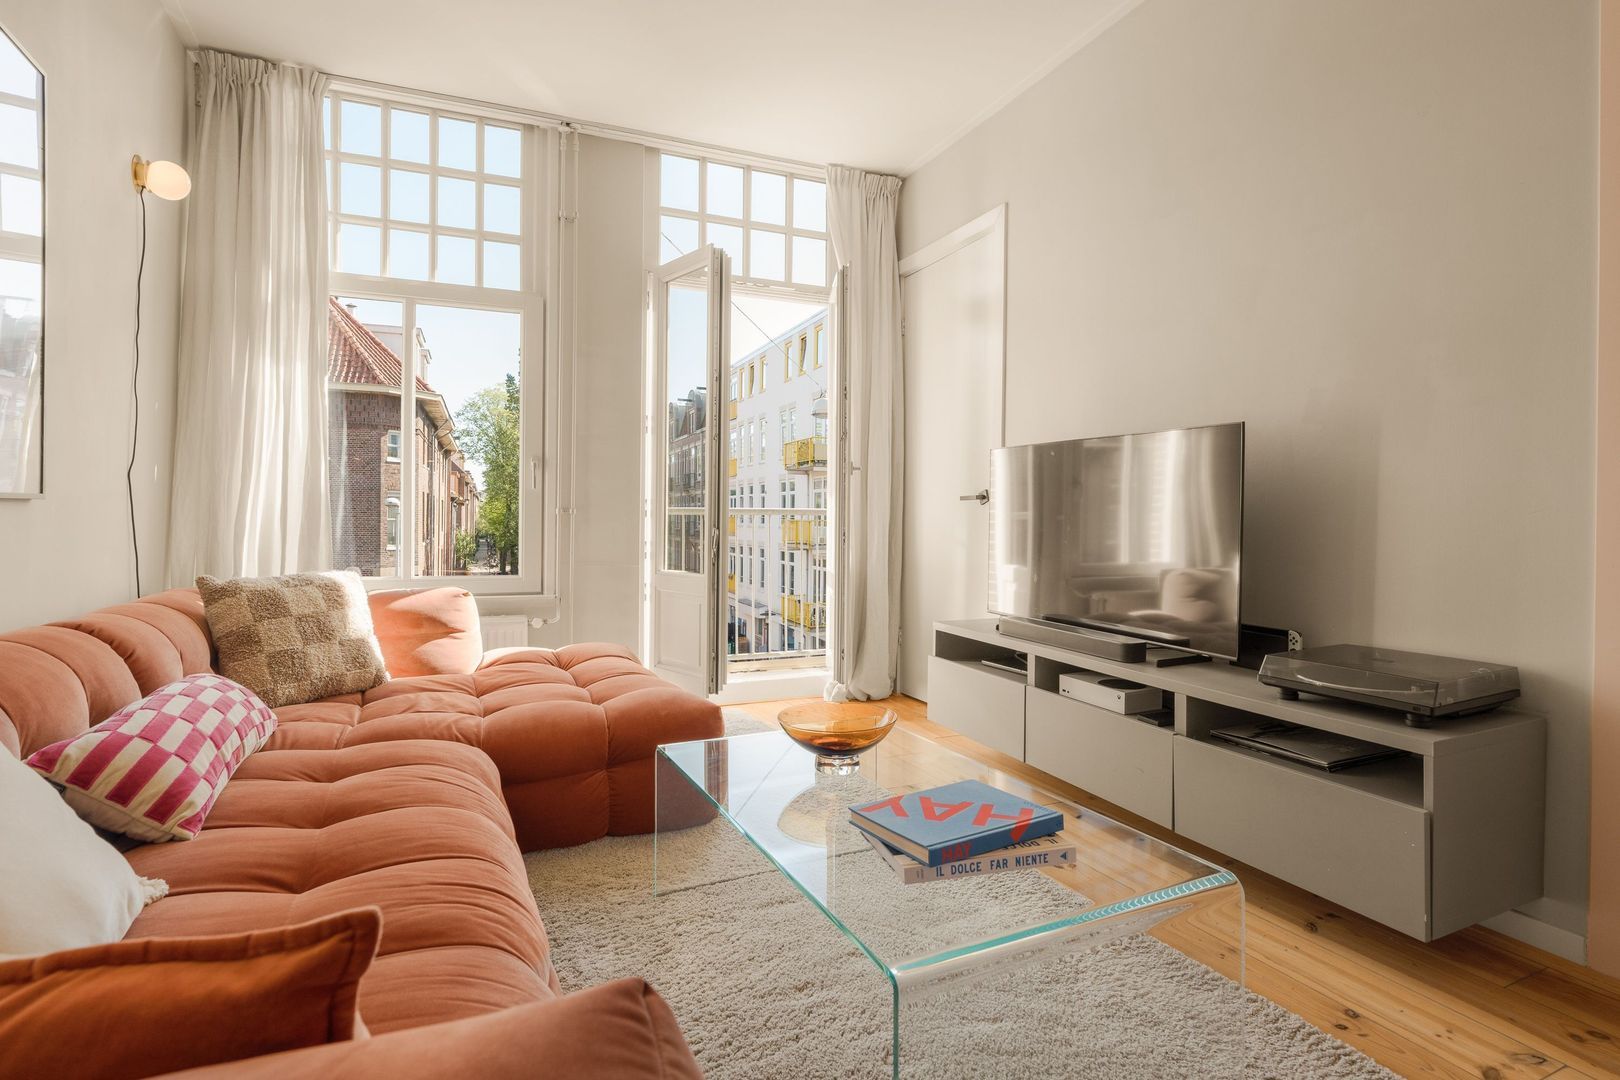
Wonen op een toplocatie in de geliefde Bellamybuurt, met De Hallen, de Ten Katemarkt en het Vondelpark om de hoek? Bellamydwarsstraat 12-H is een sfeervol en verrassend ruim appartement met een lichte woonkamer, open keuken, separate slaapkamer in het souterrain én een heerlijke patiotuin op het zuidwesten. Dankzij de slimme indeling over twee niveaus, de grote raampartijen en de ligging op eigen grond biedt deze woning een unieke combinatie van comfort, privacy en het bruisende Amsterdamse stadsleven. Een heerlijke plek voor wie alles van Oud-West binnen handbereik wil hebben, maar thuis ook graag een eigen buitenplek heeft.
INDELING
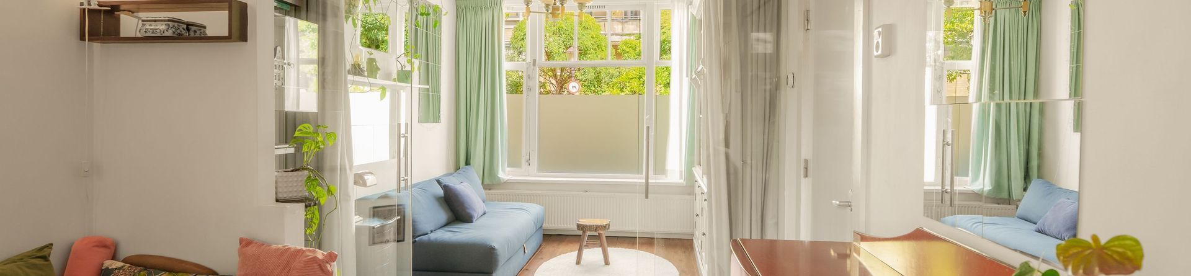
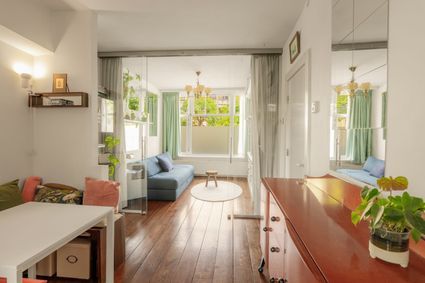
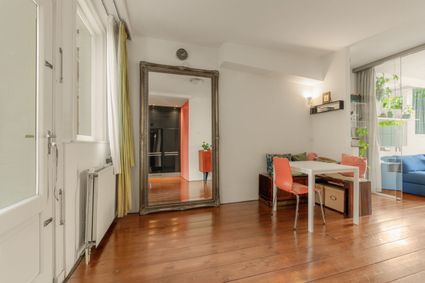
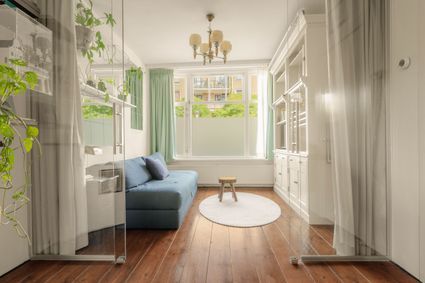
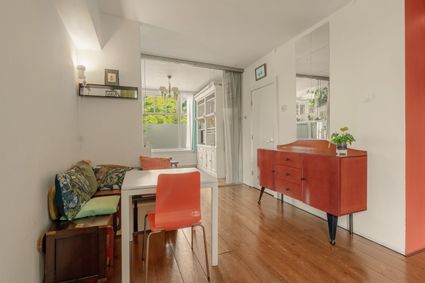
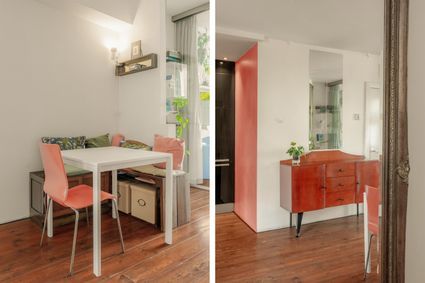
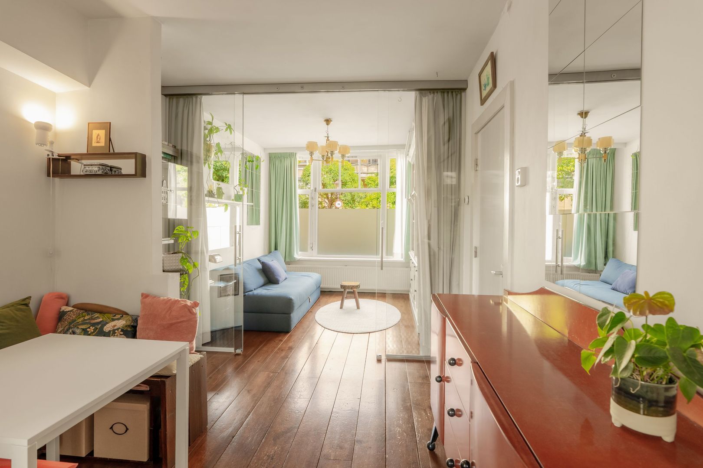
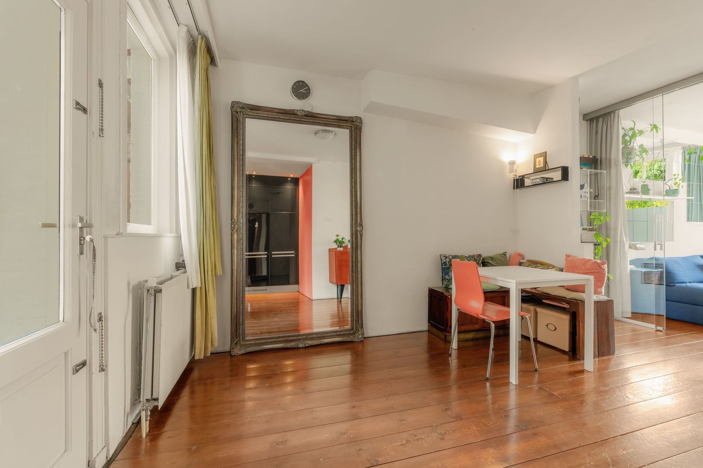
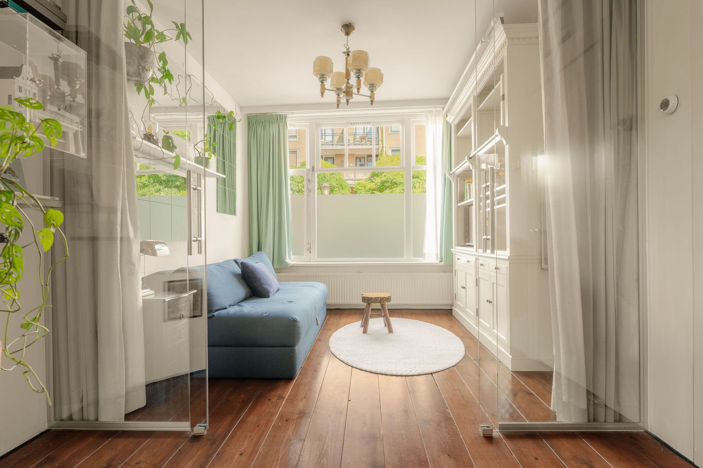
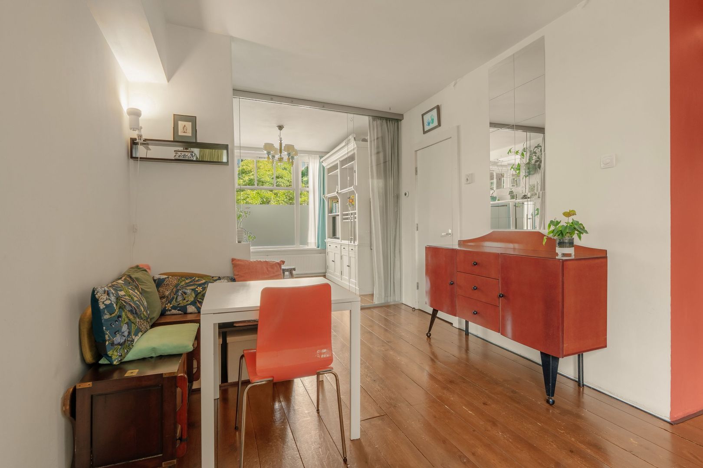
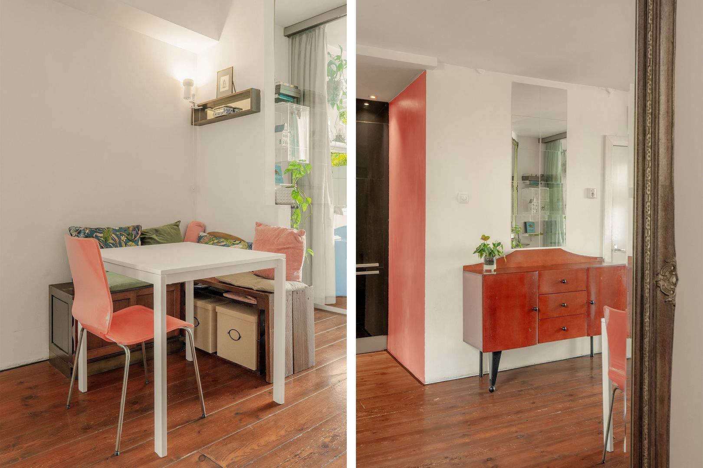
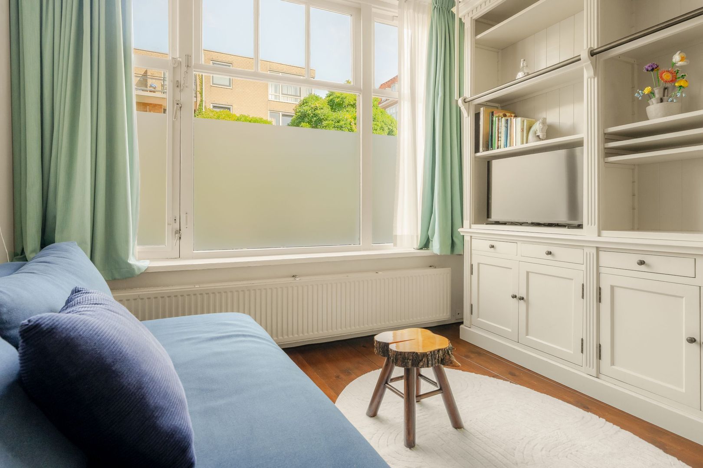
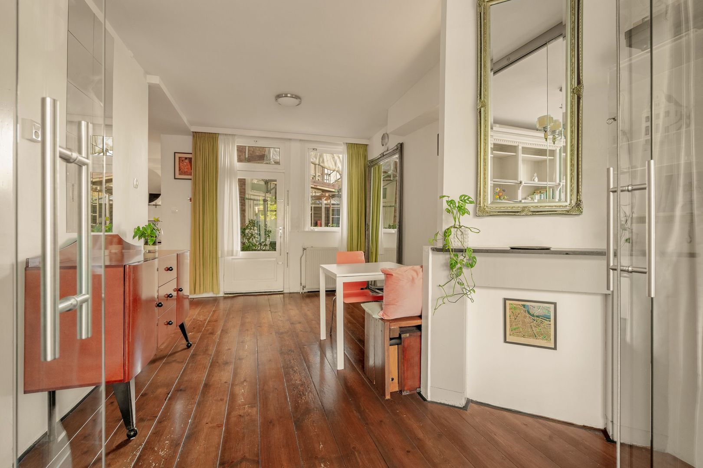
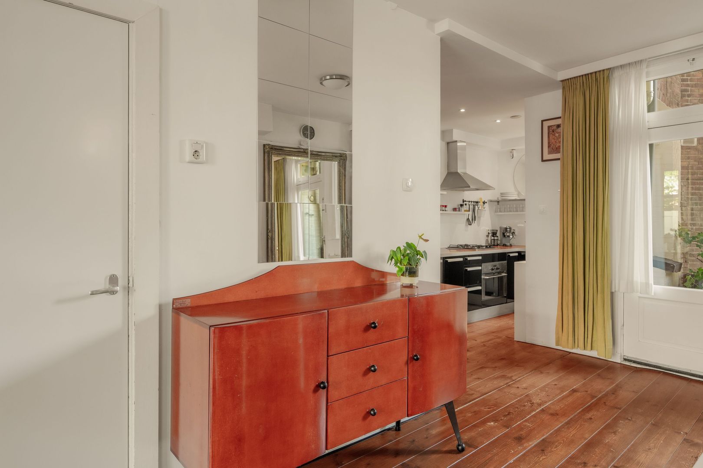
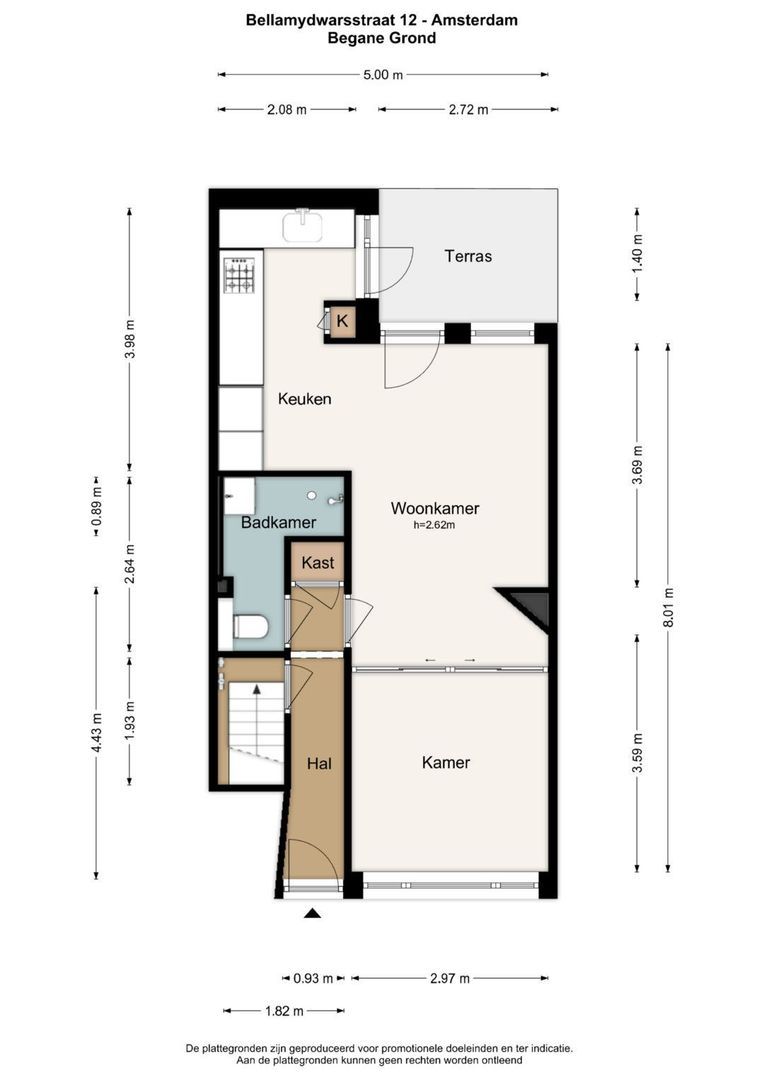
Bij binnenkomst valt direct de prettige lichtinval en de verrassend ruimtelijke uitstraling op. De woonkamer bevindt zich aan de voorzijde en beschikt over grote raampartijen die zorgen voor een aangename hoeveelheid daglicht.
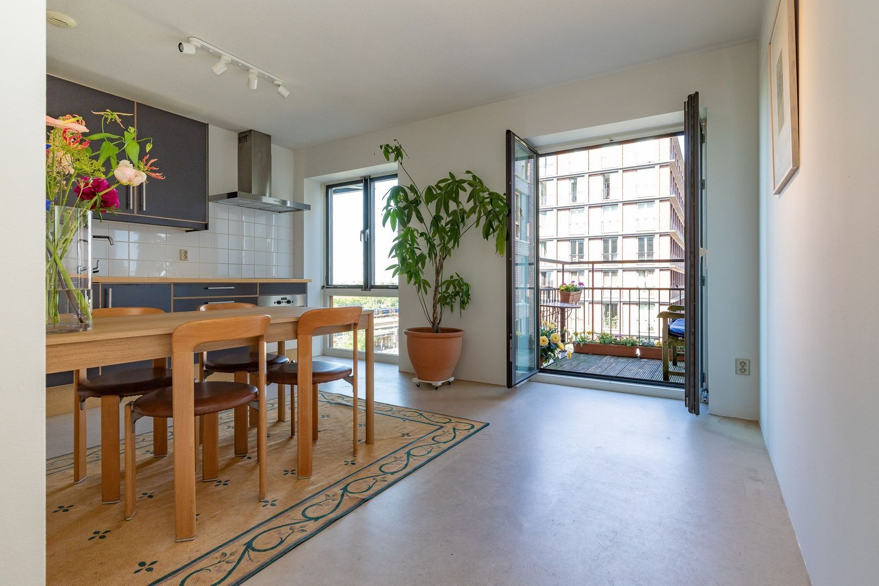
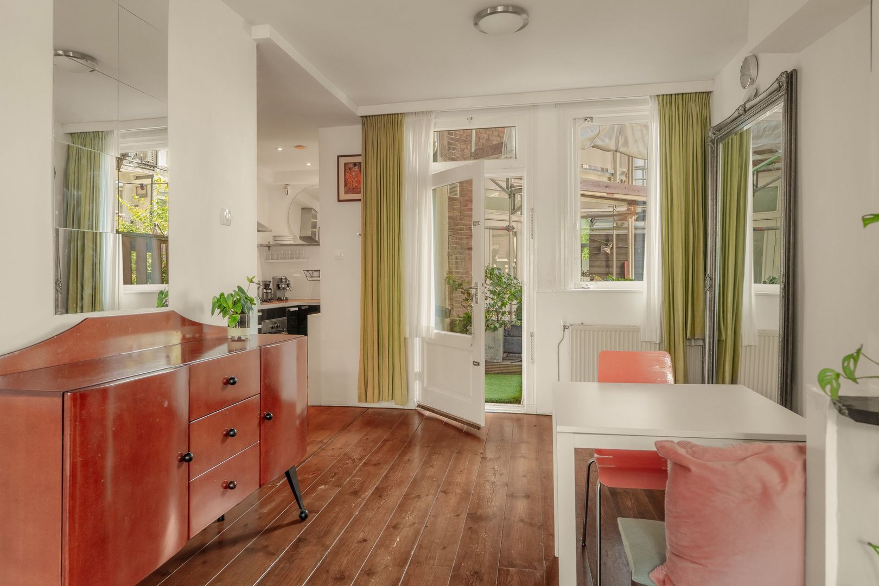
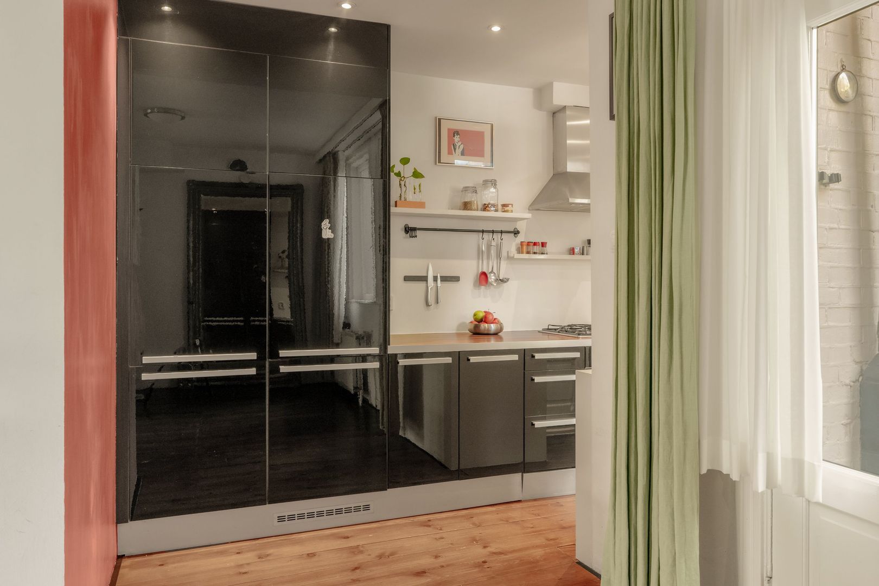
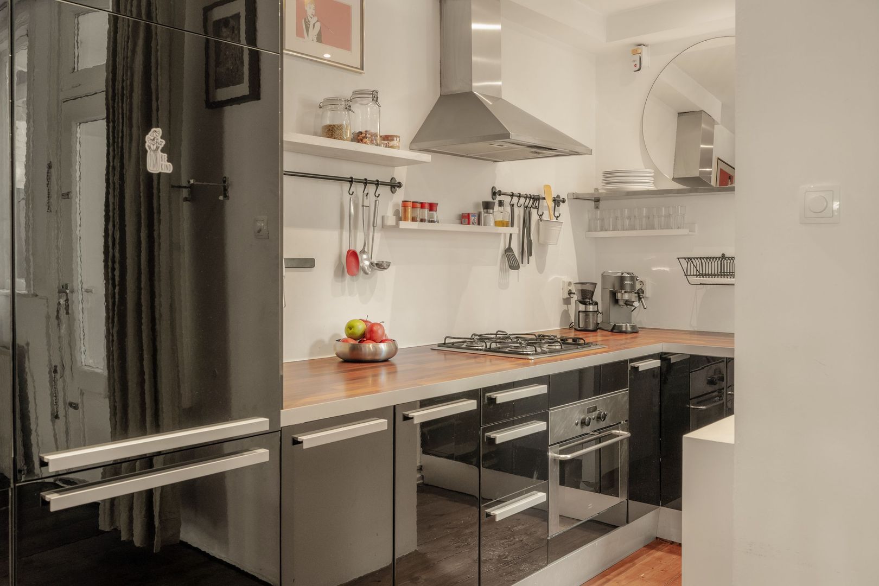
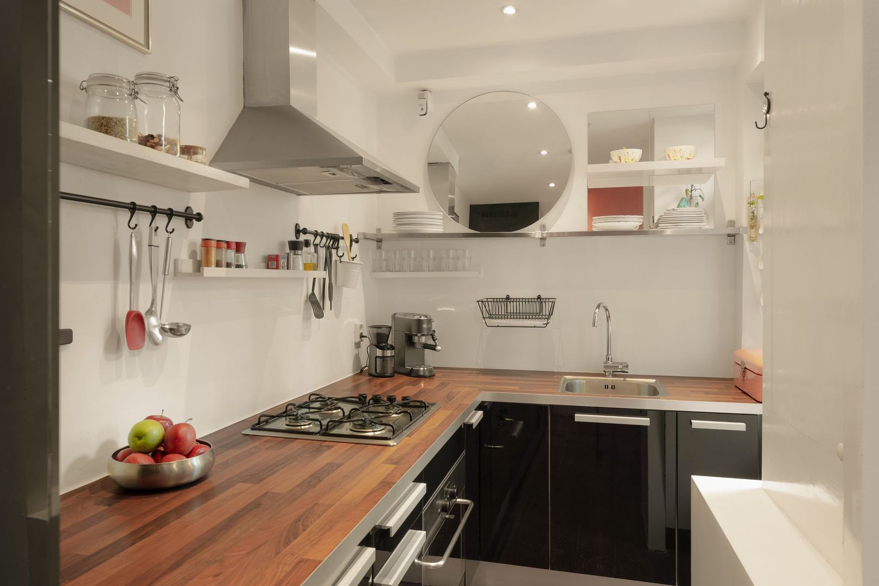
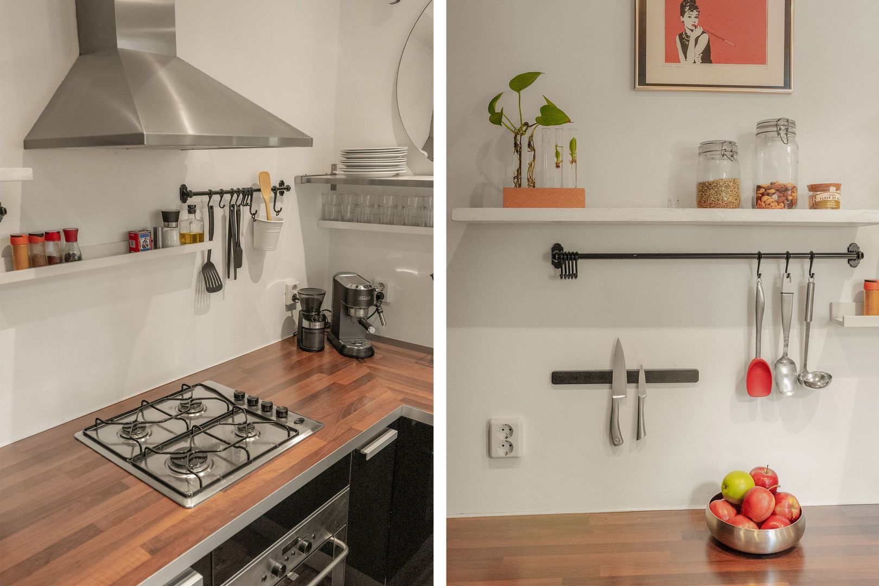
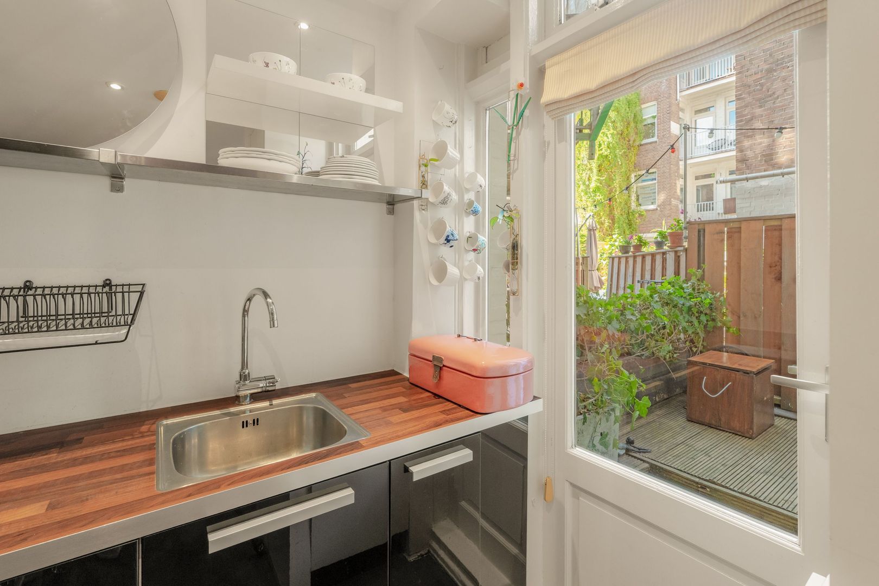
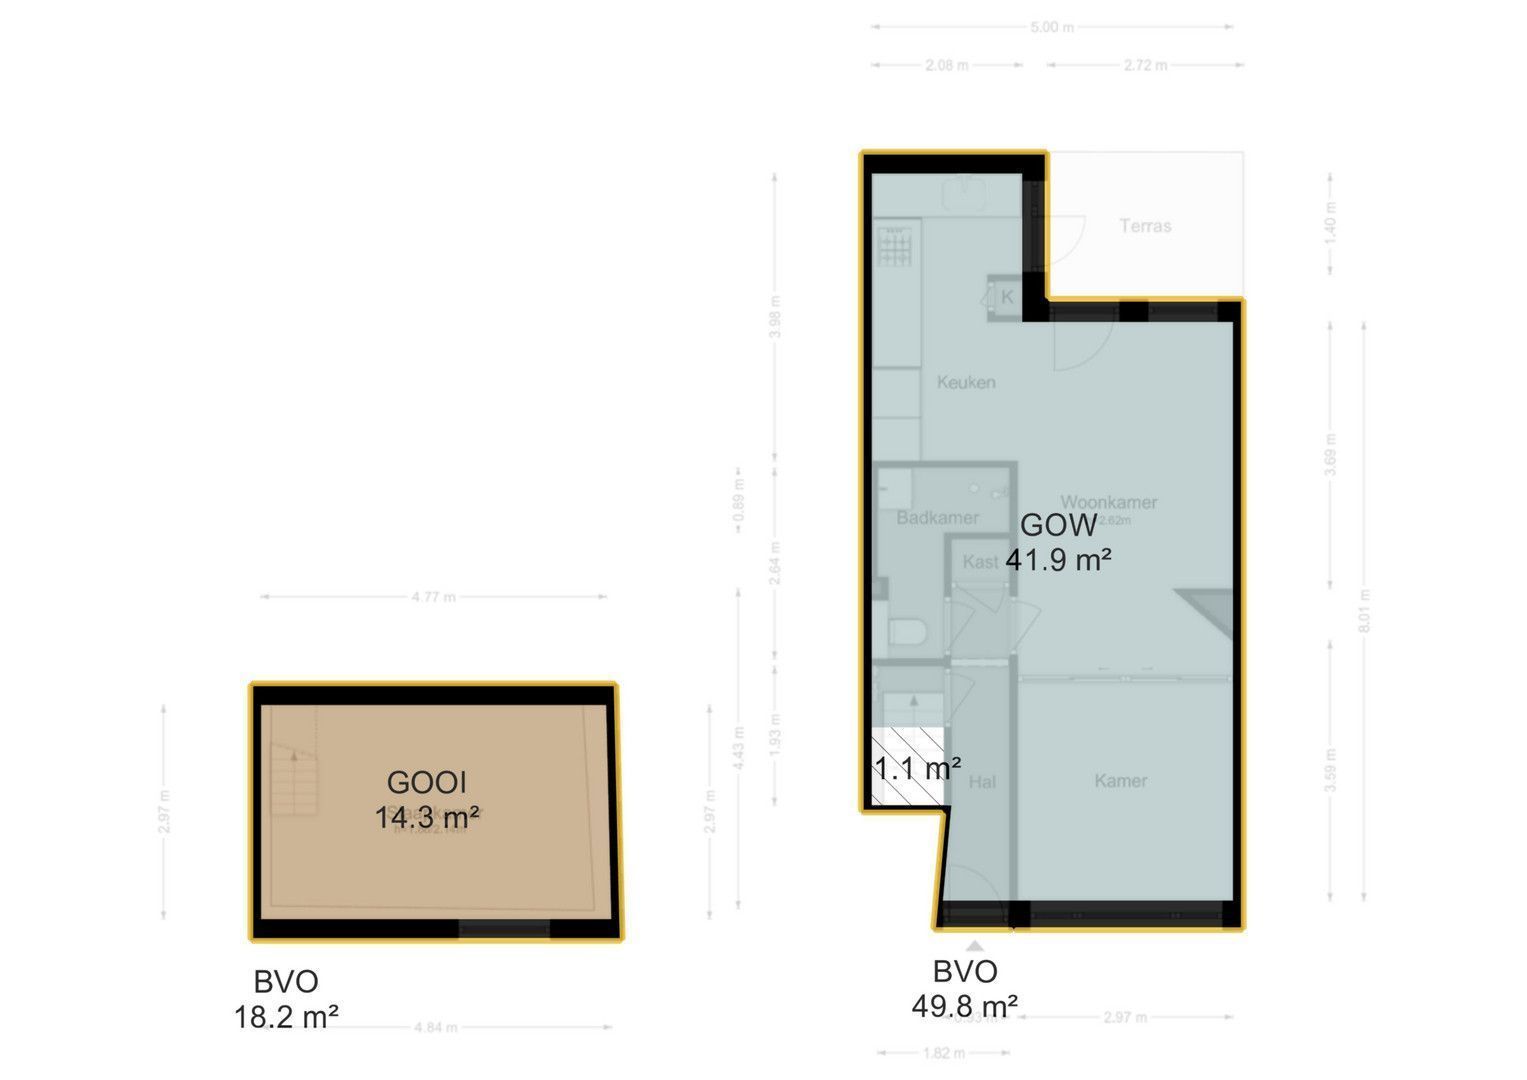
Aan de achterzijde bevindt zich de open keuken. Deze is praktisch ingericht en voorzien van veel kastruimte, alle benodigde inbouwapparatuur, waaronder een 4-pits gaskookplaat, afzuigkap, combi-oven, vaatwasser en koelkast met vriesladen.
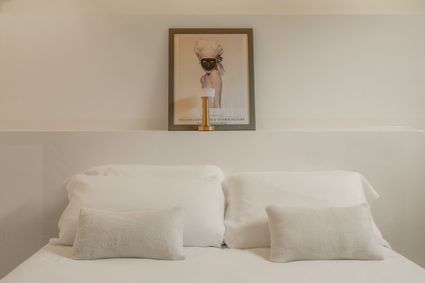
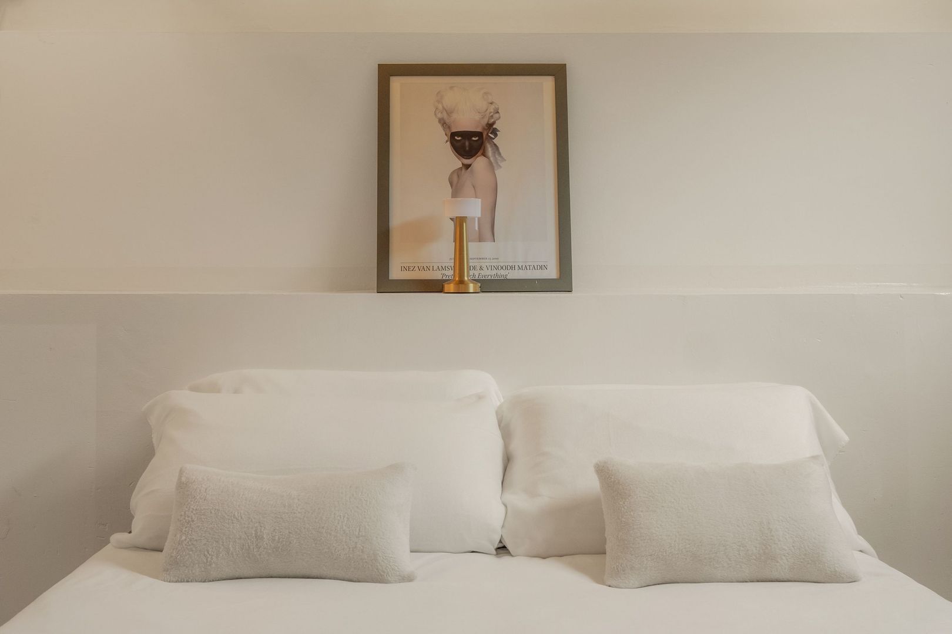
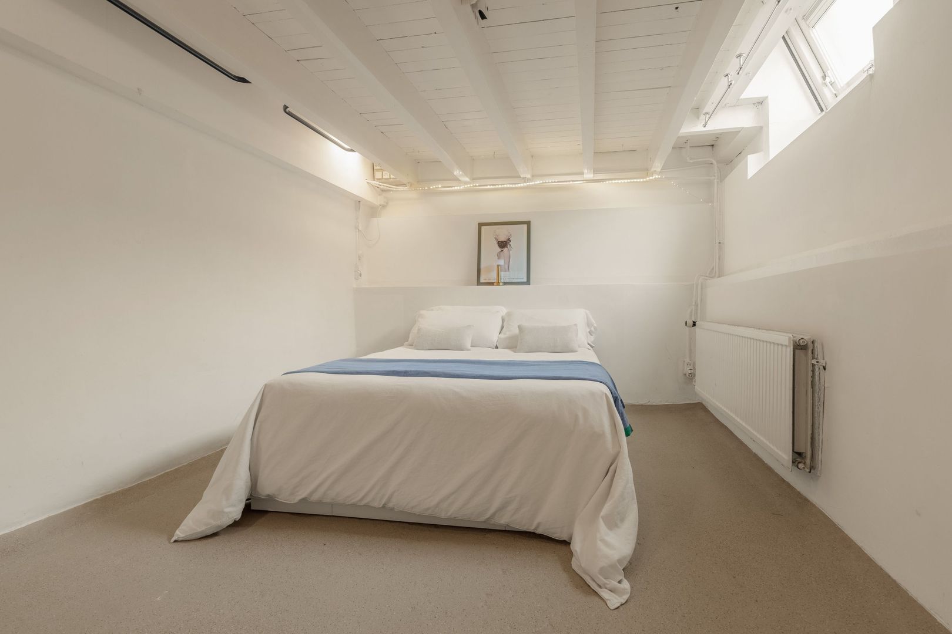
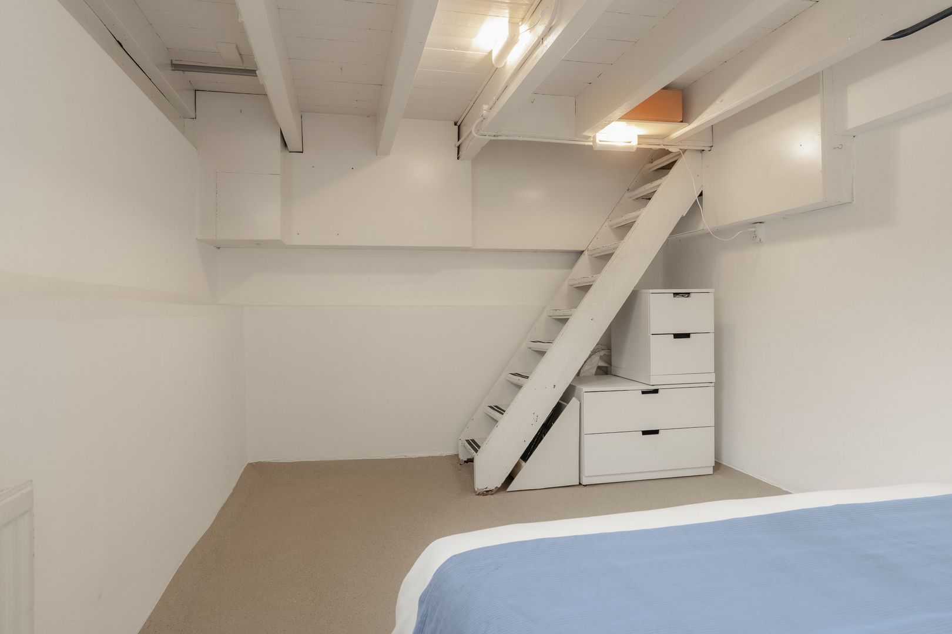
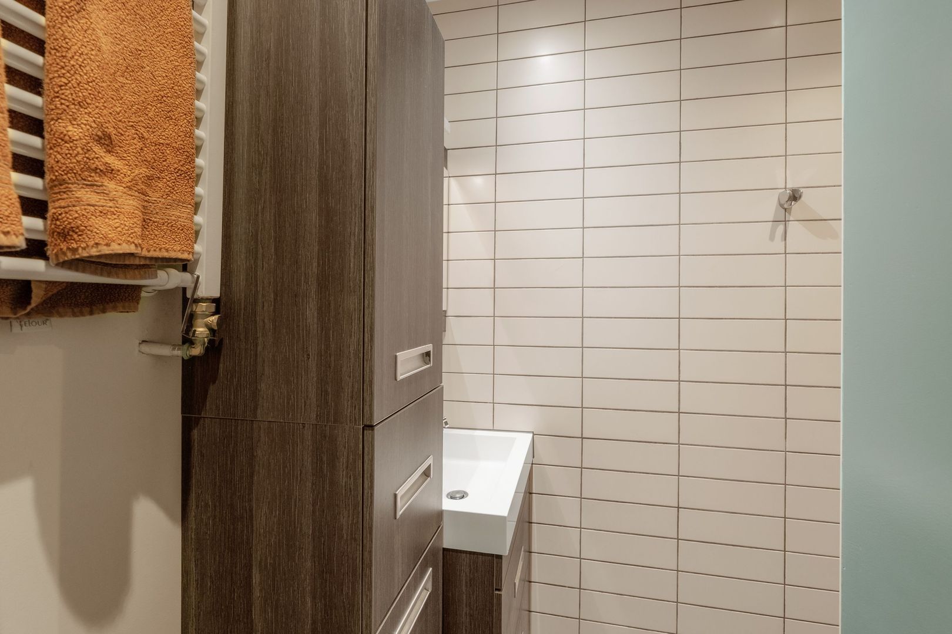
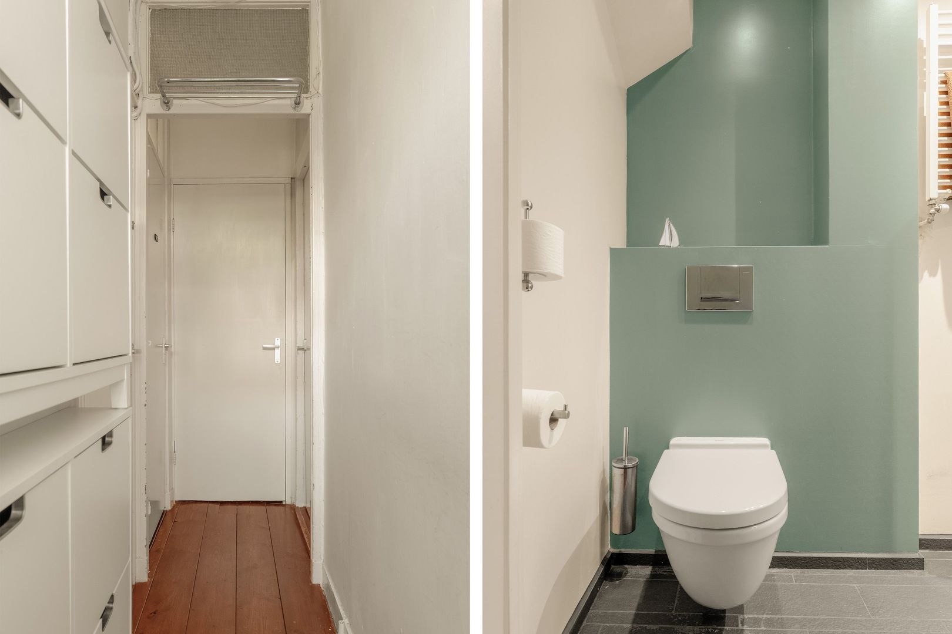
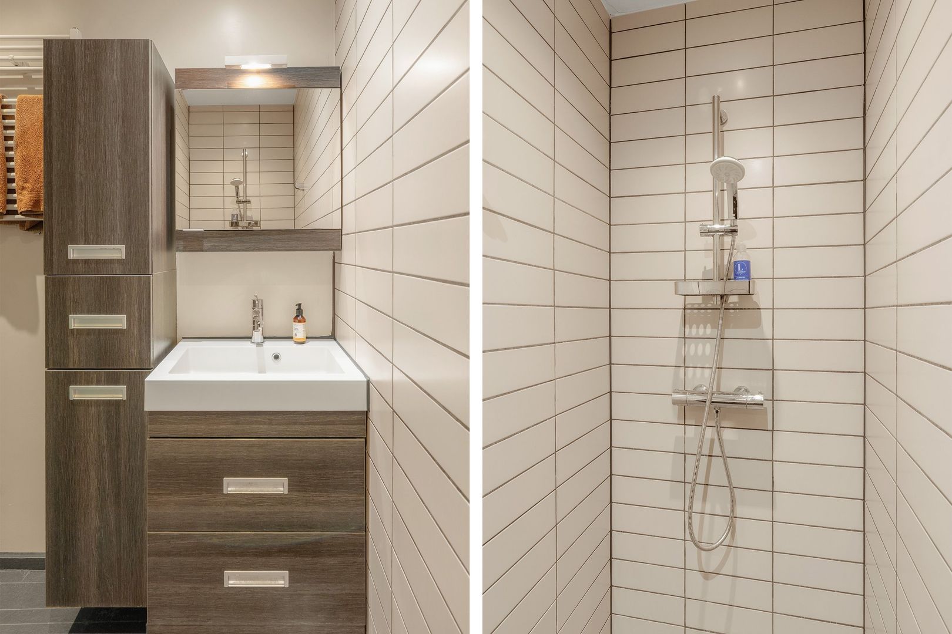
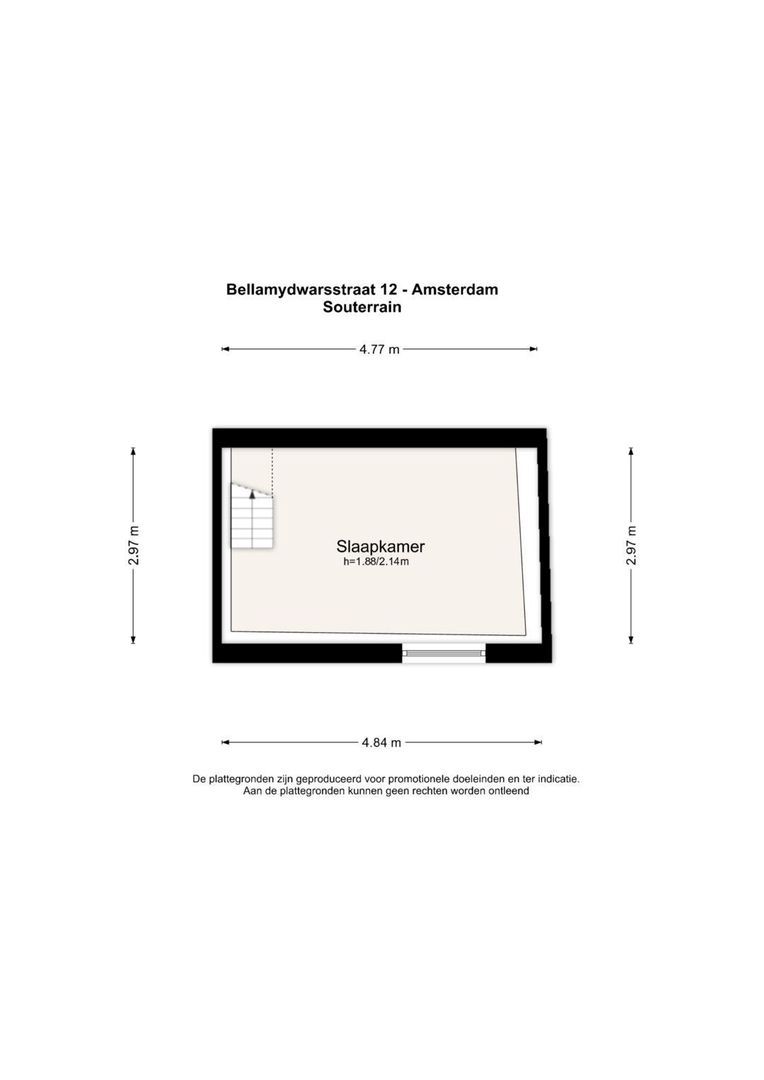
Via de interne trap bereik je het souterrain, waar de slaapkamer is gesitueerd. De badkamer is gelegen in het middengedeelte. Deze is voorzien van een inloopdouche, wastafel, handdoekradiator en toilet. Tevens is er een separate kast met de cv-ketel en aansluiting voor de wasmachine.
De combinatie van de lichte leefruimte op de begane grond en de separate slaapkamer in het souterrain zorgt voor een slimme en verrassend ruime indeling.
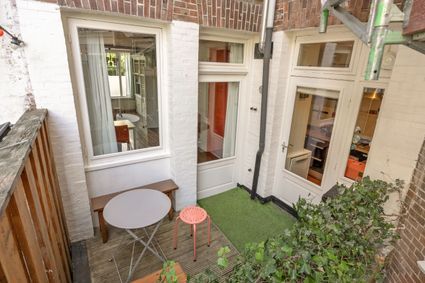
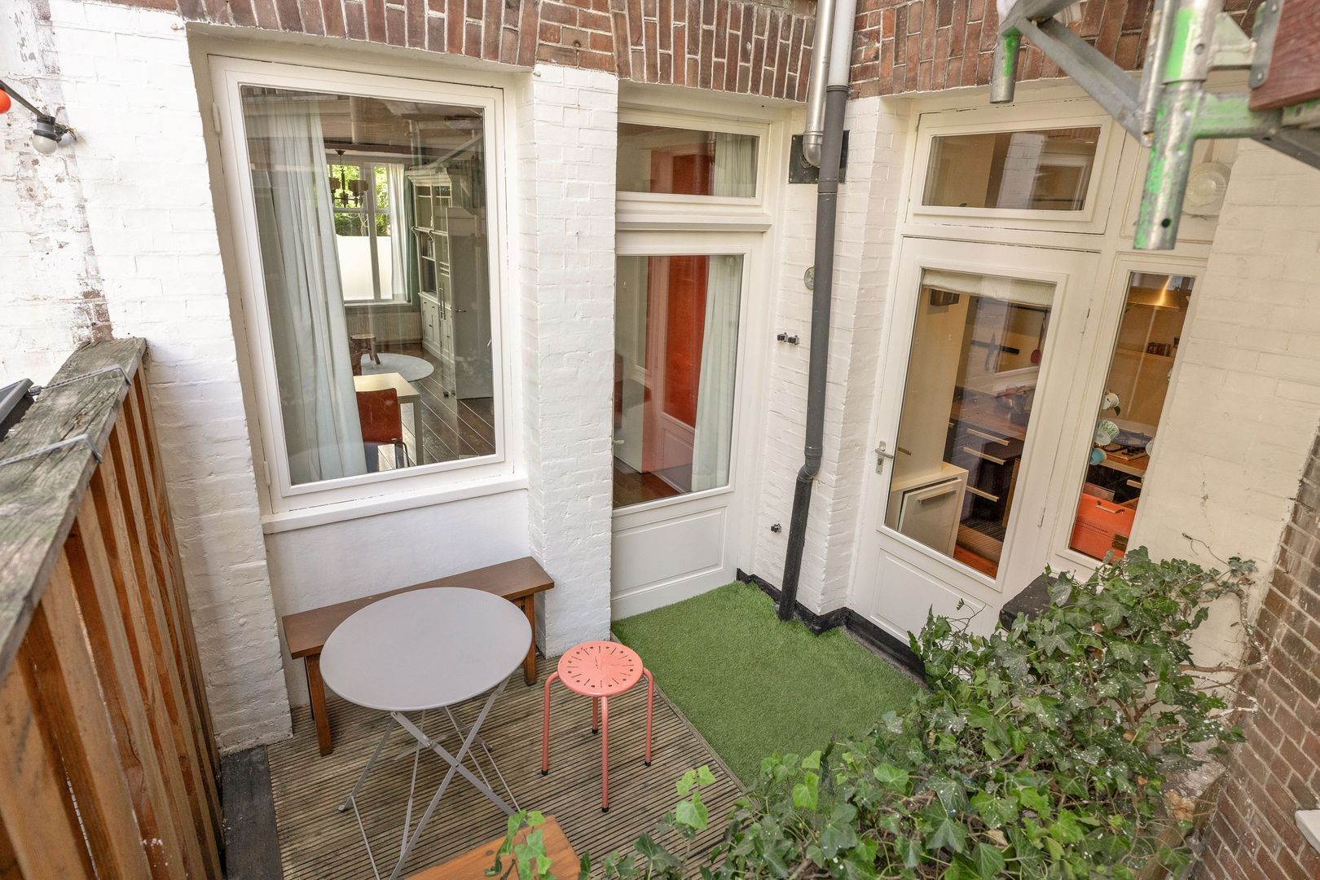
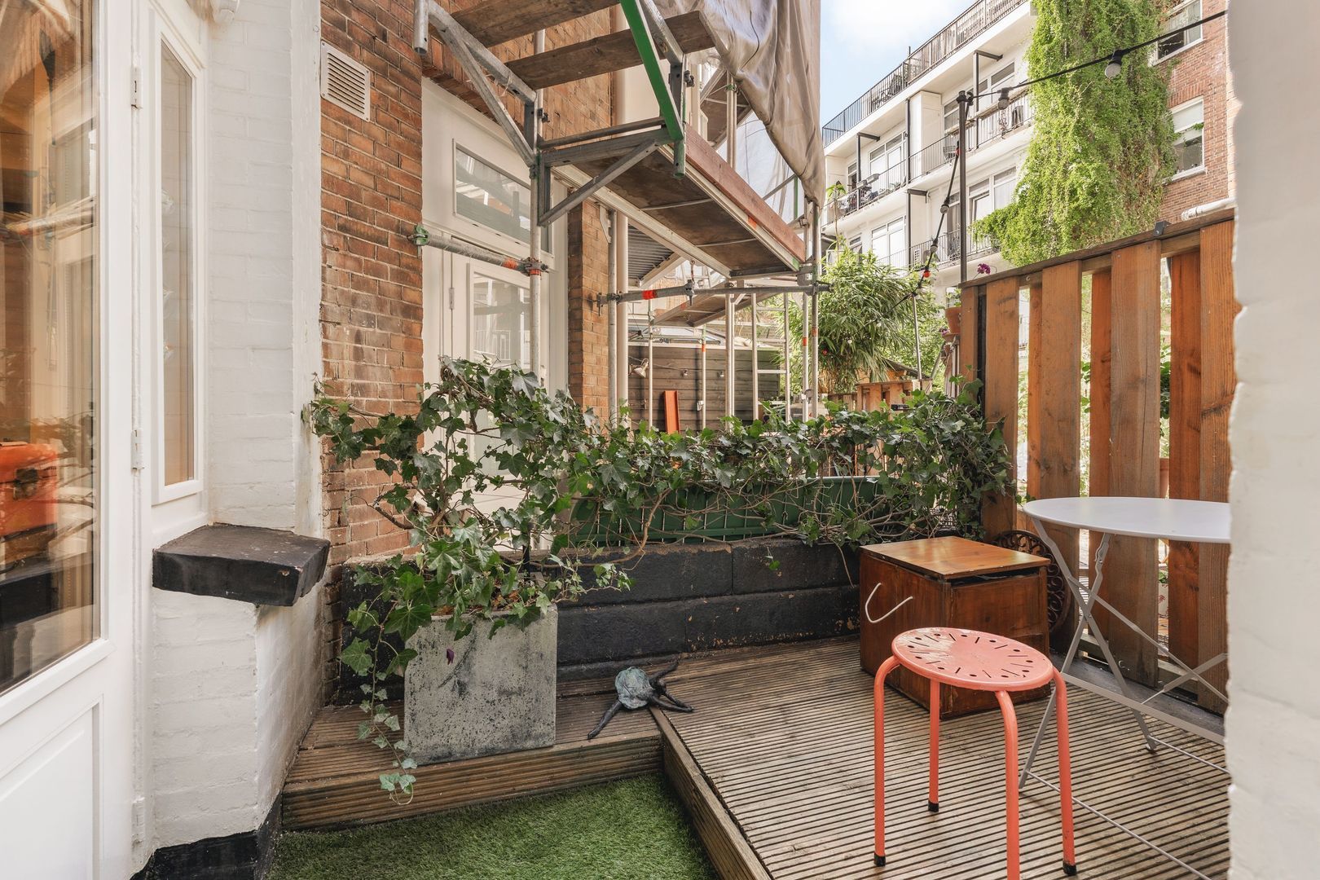
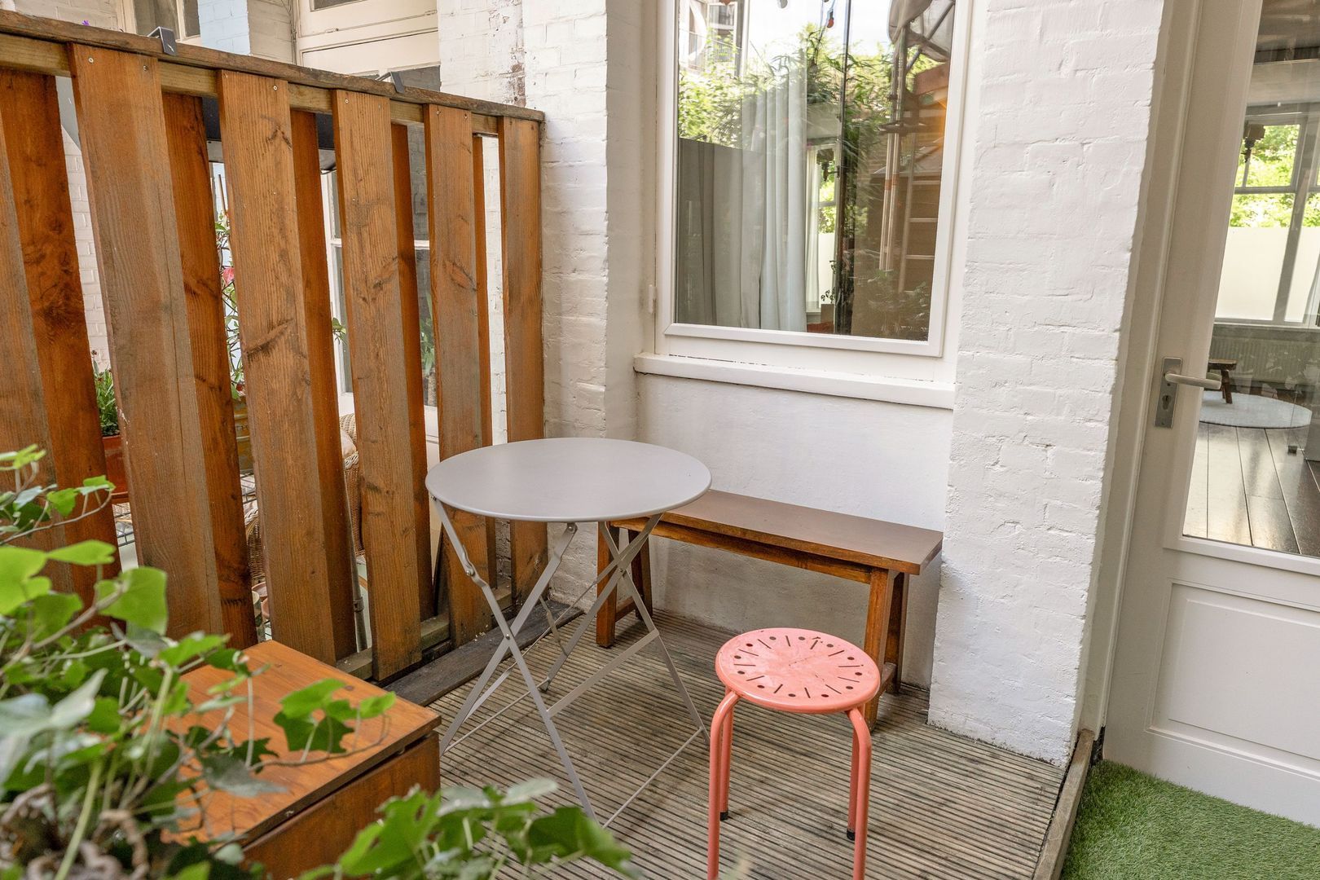
Vanuit de woonkamer is er toegang tot de gezellige patiotuin. Deze is gelegen op het zuidwesten.
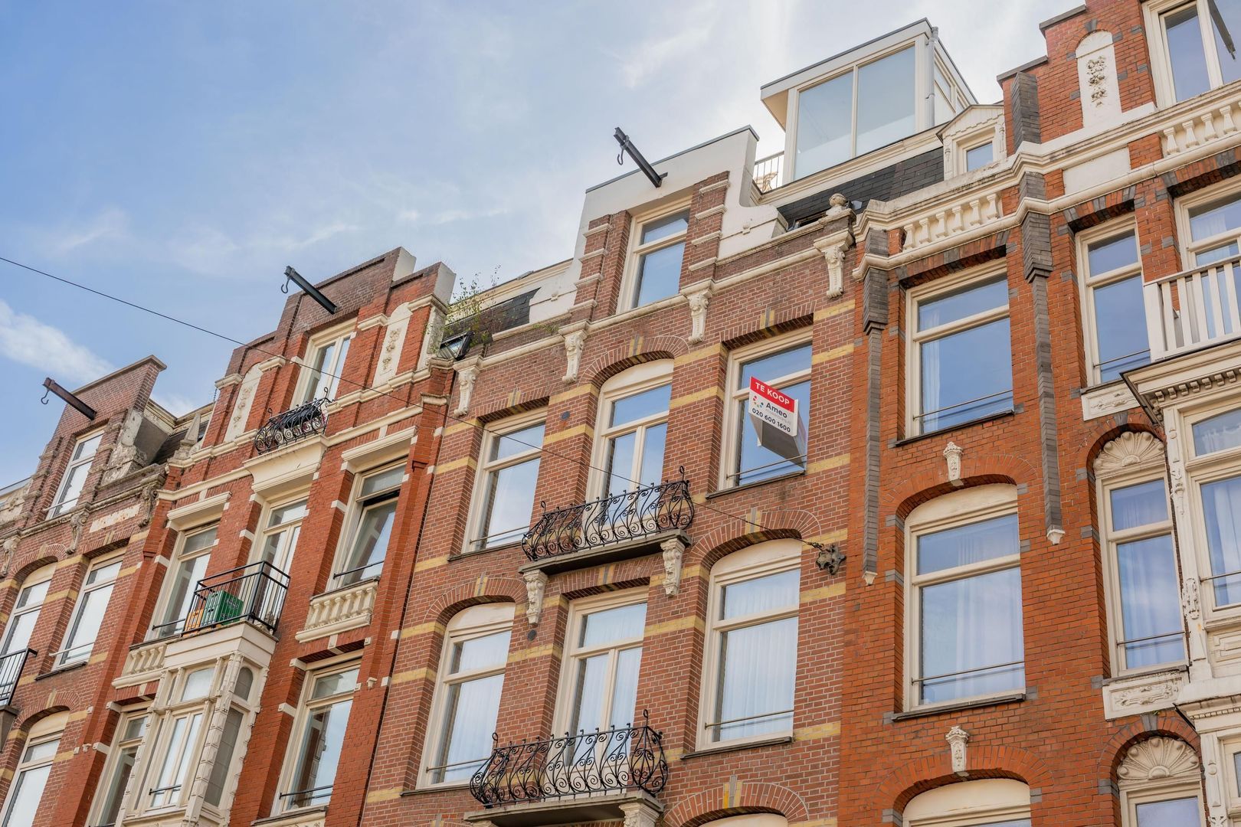
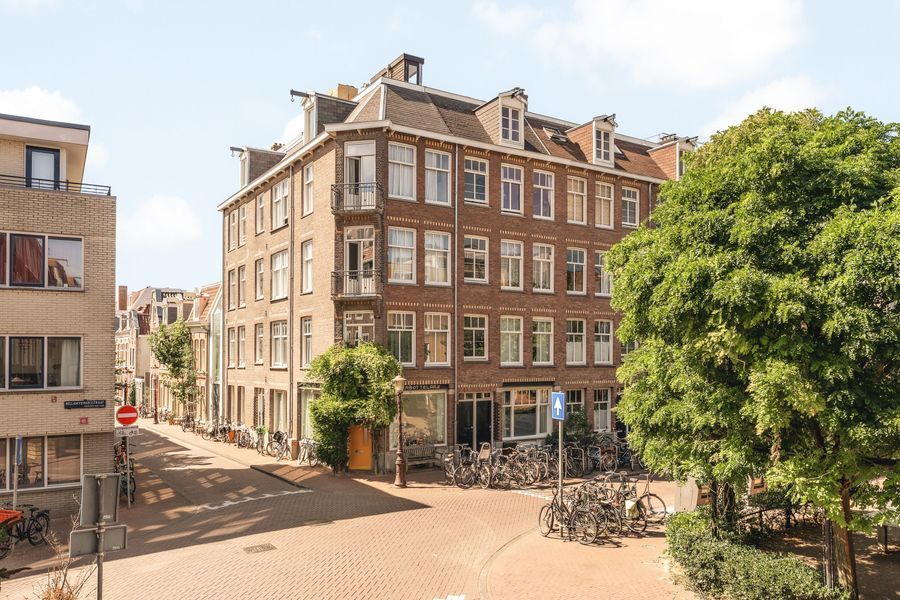
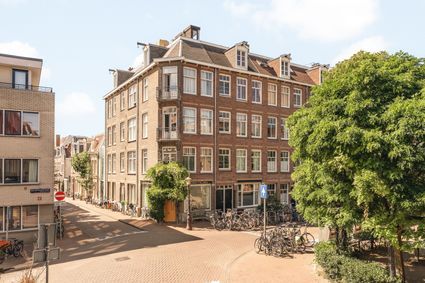
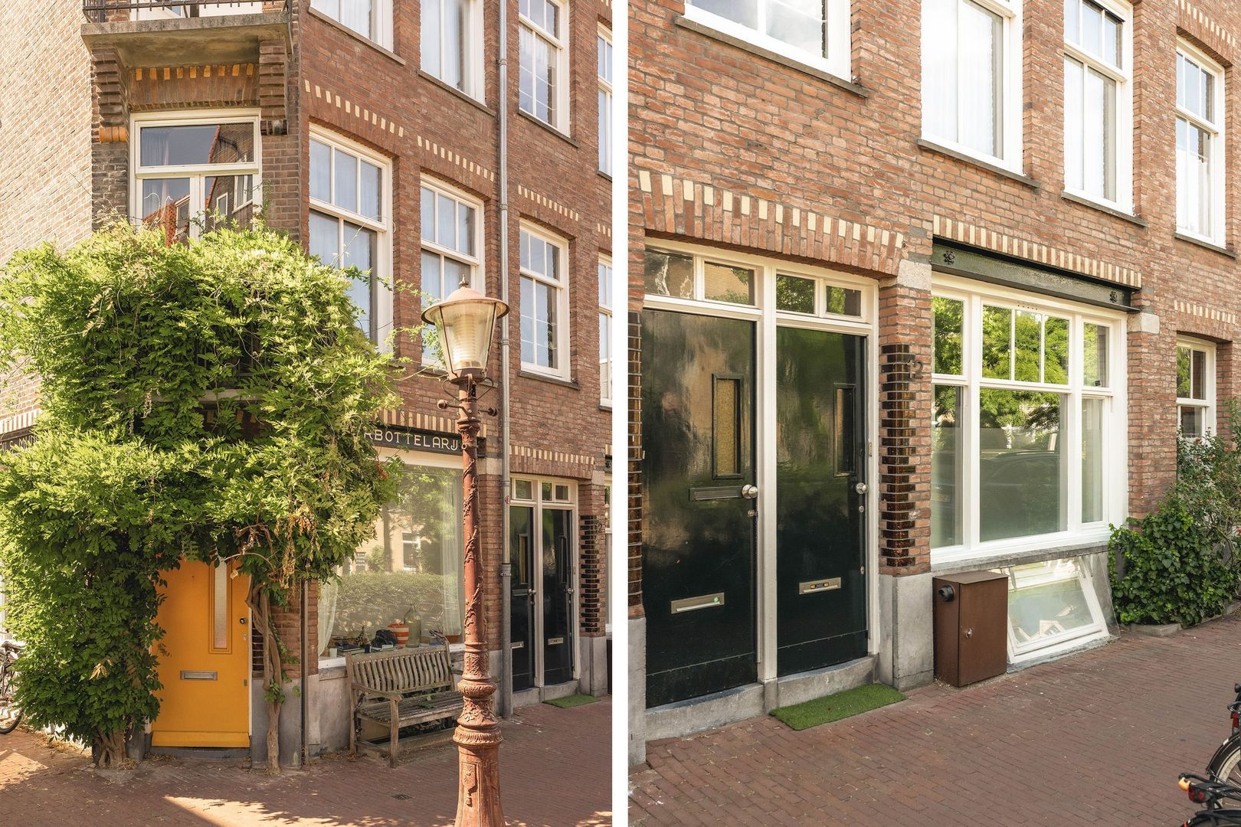
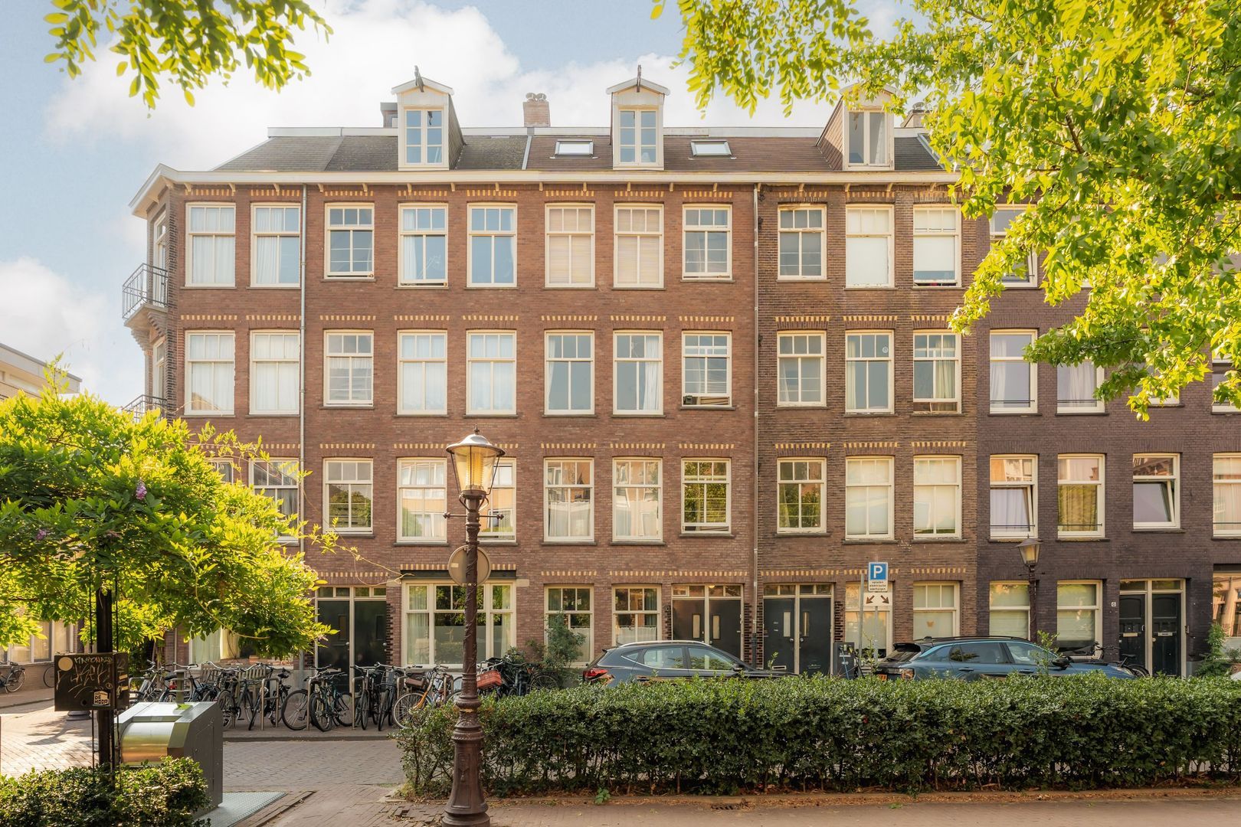
De brede stoep voor de woning biedt bovendien ruimte om een bankje te plaatsen, waardoor je hier een fijn plekje creëert om buiten te zitten en te genieten van de levendige sfeer van de buurt.
MEETGEGEVENS
De woning heeft conform de BBMI een gebruiksoppervlakte wonen van circa 42 m². Daarnaast beschikt de woning over een souterrain van circa 14 m² overige inpandige ruimte. Deze ruimte wordt vanwege de beperkte stahoogte niet meegerekend als gebruiksoppervlakte wonen.
LOCATIE
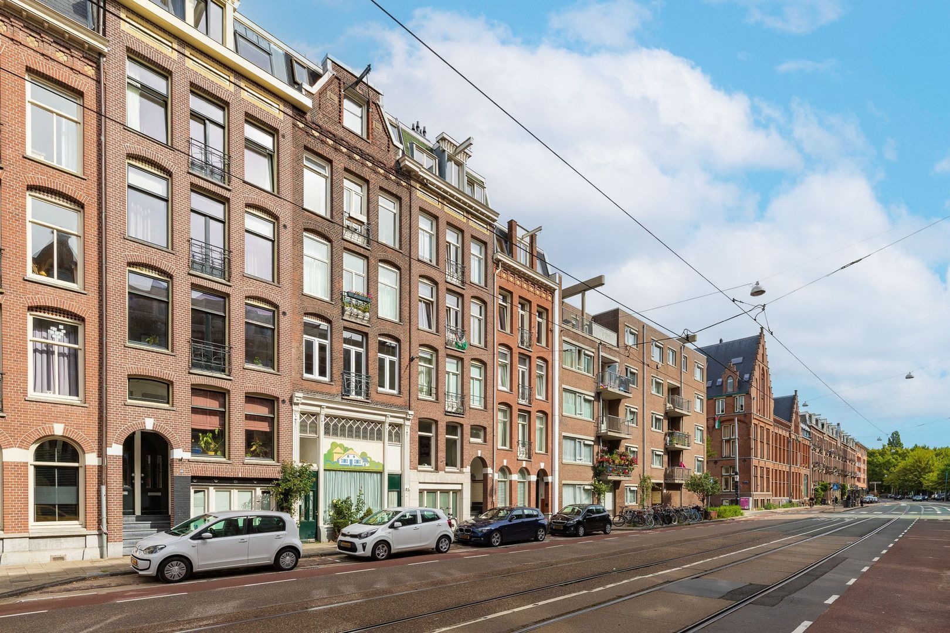
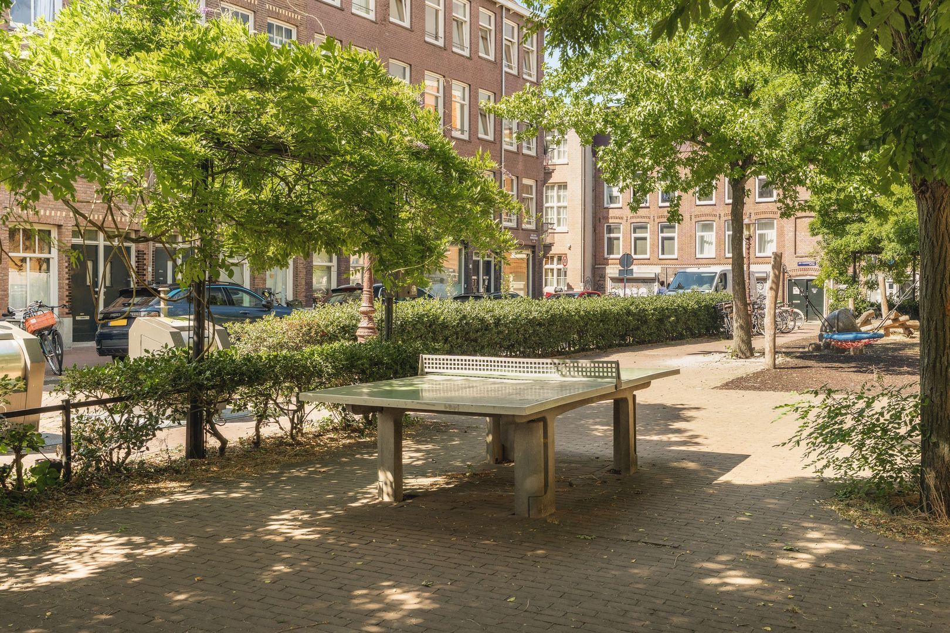
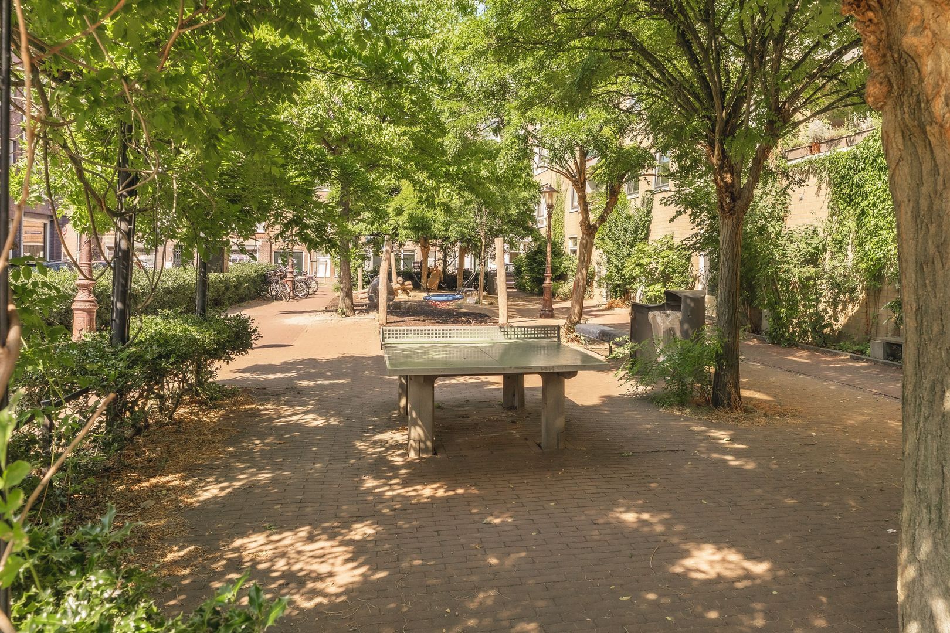
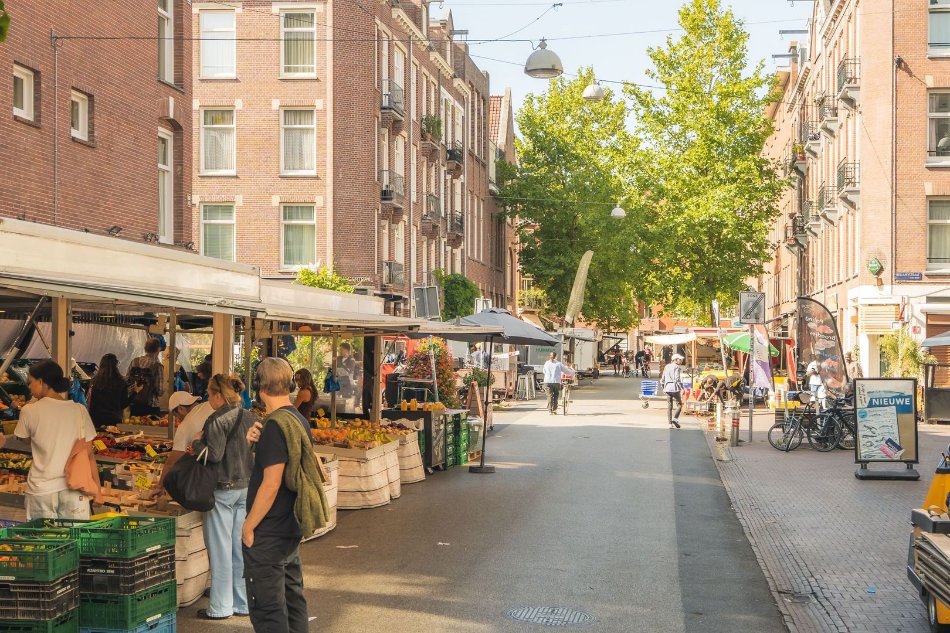
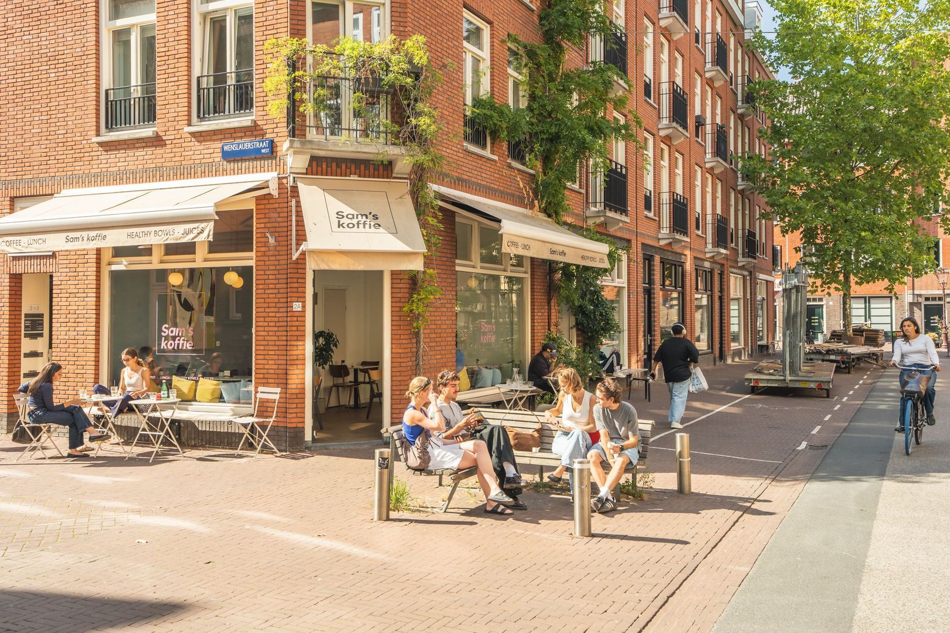
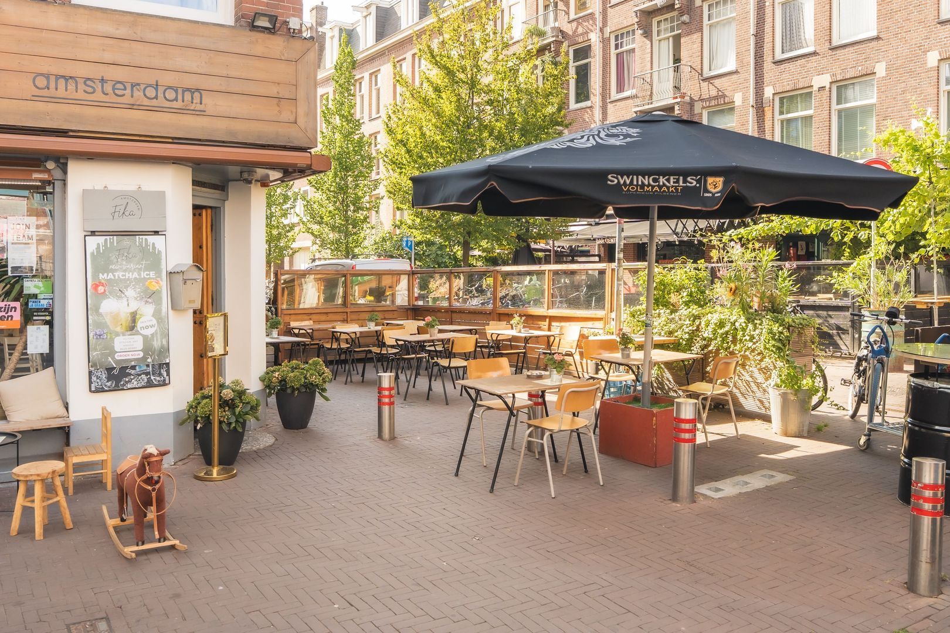
Welkom in de geliefde Bellamybuurt, midden in het bruisende Amsterdam Oud-West. De Bellamydwarsstraat ligt op een uitstekende locatie, met De Hallen, de Ten Katemarkt en het Vondelpark op korte afstand. Ook de sfeervolle 9 Straatjes, het Leidseplein en het centrum van Amsterdam zijn eenvoudig bereikbaar. Voor de dagelijkse boodschappen is er volop keuze met diverse buurtwinkels, delicatessenzaken en supermarkten zoals Albert Heijn, Jumbo en Lidl. Daarnaast staat de omgeving bekend om het grote aanbod aan cafés, restaurants en gezellige koffiezaken. Van een ontspannen koffie in de buurt tot uitgebreid dineren: alles bevindt zich letterlijk om de hoek. Ook qua bereikbaarheid is de ligging uitstekend. Diverse tramverbindingen bevinden zich aan de Eerste Constantijn Huygensstraat, Kinkerstraat en Overtoom. Met de auto zijn onder andere de S100 en S106 goed bereikbaar.
BIJZONDERHEDEN
Bouwjaar: 1933;
Gelegen op eigen grond;
Energielabel C;
Gebruiksoppervlakte wonen circa 41,9 m², conform NEN 2580;
Souterrain: 14,3 m² overige inpandige ruimte, vanwege beperkte stahoogte;
Licht en praktisch ingedeeld appartement verdeeld over twee niveaus;
Actieve VvE, in eigen beheer, 4 leden;
Servicekosten VvE circa € 92,- per maand;
De Hallen, Ten Katemarkt en Vondelpark op korte afstand;
Aanvaarding in overleg.
Kortom: een centrale en levendige locatie waar wonen, werken, ontspannen en genieten van de stad met een dorps karakter perfect samenkomen. Ga naar onze website en maak snel een afspraak voor een uitgebreide bezichtiging.
Bright, sunny and surprisingly spacious apartment with a charming patio garden in the vibrant Bellamy neighbourhood, just a stone’s throw from De Hallen in Amsterdam Oud-West.
Would you like to live in a prime location in the highly sought-after Bellamy neighbourhood, with De Hallen, Ten Katemarkt and Vondelpark just around the corner? Bellamydwarsstraat 12-H is an attractive and surprisingly spacious apartment featuring a bright living room, open-plan kitchen, separate bedroom in the basement and a delightful southwest-facing patio garden.
Thanks to its clever layout across two levels, large windows and freehold status, this property offers a unique combination of comfort, privacy and vibrant Amsterdam city living. A wonderful home for anyone who wants to enjoy everything Oud-West has to offer within easy reach, while still having their own private outdoor space at home.
LAYOUT
Upon entering, you will immediately notice the pleasant natural light and surprisingly spacious feel of the apartment. The living room is situated at the front of the property and features large windows that allow plenty of daylight to enter.
The open-plan kitchen is located at the rear. It is practically designed and offers ample storage space as well as all the necessary built-in appliances, including a four-burner gas hob, extractor hood, combination oven, dishwasher and refrigerator with freezer drawers.
An internal staircase leads to the basement, where the bedroom is located. The bathroom is situated in the central section and is fitted with a walk-in shower, washbasin, heated towel rail and toilet. There is also a separate cupboard housing the central heating boiler and the washing machine connection.
The combination of the bright living space on the ground floor and the separate bedroom in the basement creates a clever and surprisingly spacious layout.
The living room provides access to the charming southwest-facing patio garden.
The wide pavement in front of the property also offers space for a bench, creating a pleasant spot to sit outside and enjoy the lively atmosphere of the neighbourhood.
MEASUREMENTS
In accordance with the BBMI measurement guidelines, the property has approximately 42 m² of usable residential floor area. In addition, the property has a basement of approximately 14 m², classified as other internal space. Due to its limited ceiling height, this area is not included in the usable residential floor area.
LOCATION
Welcome to the highly sought-after Bellamy neighbourhood, right in the heart of vibrant Amsterdam Oud-West. Bellamydwarsstraat enjoys an excellent location, with De Hallen, Ten Katemarkt and Vondelpark all within easy reach. The charming Nine Streets (9 Straatjes), Leidseplein and Amsterdam city centre are also easily accessible.
For everyday shopping, there is an excellent choice of local shops, delicatessens and supermarkets, including Albert Heijn, Jumbo and Lidl. The neighbourhood is also renowned for its wide variety of cafés, restaurants and welcoming coffee bars. Whether you are looking for a relaxed coffee nearby or an evening of fine dining, everything is quite literally just around the corner.
The property is also very well connected by public transport. Several tram services can be found on Eerste Constantijn Huygensstraat, Kinkerstraat and Overtoom. By car, the S100 and S106 arterial roads are easily accessible.
KEY FEATURES
Year of construction: 1933;
Freehold property (no ground lease);
Energy label C;
Usable residential floor area approximately 41.9 m², measured in accordance with NEN 2580;
Basement: approximately 14.3 m² of other internal space due to limited ceiling height;
Bright and practically laid-out apartment arranged over two levels;
Active Owners’ Association (VvE), self-managed, comprising 4 members;
Monthly VvE service charges approximately € 92,-;
De Hallen, Ten Katemarkt and Vondelpark within easy reach;
Transfer date by mutual agreement.
In short: a central and vibrant location where living, working, relaxing and enjoying the city come together perfectly, all within a neighbourhood that retains its charming village-like character. Visit our website and book your appointment today for an extensive viewing.
Foto's
Plattegronden
Locatie
[
{
"address": "Bellamydwarsstraat 12",
"zipCode": "1053 BD",
"city": "Amsterdam",
"lat": 52.3672962,
"lng": 4.8643265,
"heading": 0,
"pitch": 0
}
]
[
{
"featureType": "all",
"elementType": "geometry.fill",
"stylers": [
{
"weight": "2.00"
}
]
},
{
"featureType": "all",
"elementType": "geometry.stroke",
"stylers": [
{
"color": "#9c9c9c"
}
]
},
{
"featureType": "all",
"elementType": "labels.text",
"stylers": [
{
"visibility": "on"
}
]
},
{
"featureType": "landscape",
"elementType": "all",
"stylers": [
{
"color": "#f2f2f2"
}
]
},
{
"featureType": "landscape",
"elementType": "geometry.fill",
"stylers": [
{
"color": "#ffffff"
}
]
},
{
"featureType": "landscape.man_made",
"elementType": "geometry.fill",
"stylers": [
{
"color": "#ffffff"
}
]
},
{
"featureType": "poi",
"elementType": "all",
"stylers": [
{
"visibility": "off"
}
]
},
{
"featureType": "road",
"elementType": "all",
"stylers": [
{
"saturation": -100
},
{
"lightness": 45
}
]
},
{
"featureType": "road",
"elementType": "geometry.fill",
"stylers": [
{
"color": "#eeeeee"
}
]
},
{
"featureType": "road",
"elementType": "labels.text.fill",
"stylers": [
{
"color": "#7b7b7b"
}
]
},
{
"featureType": "road",
"elementType": "labels.text.stroke",
"stylers": [
{
"color": "#ffffff"
}
]
},
{
"featureType": "road.highway",
"elementType": "all",
"stylers": [
{
"visibility": "simplified"
}
]
},
{
"featureType": "road.arterial",
"elementType": "labels.icon",
"stylers": [
{
"visibility": "off"
}
]
},
{
"featureType": "transit",
"elementType": "all",
"stylers": [
{
"visibility": "off"
}
]
},
{
"featureType": "water",
"elementType": "all",
"stylers": [
{
"color": "#46bcec"
},
{
"visibility": "on"
}
]
},
{
"featureType": "water",
"elementType": "geometry.fill",
"stylers": [
{
"color": "#c8d7d4"
}
]
},
{
"featureType": "water",
"elementType": "labels.text.fill",
"stylers": [
{
"color": "#070707"
}
]
},
{
"featureType": "water",
"elementType": "labels.text.stroke",
"stylers": [
{
"color": "#ffffff"
}
]
}
]
Meer informatie?
Bij Ameo werkt een bevlogen en betrouwbaar team van makelaars en ondersteunende medewerkers. Persoonlijk contact vinden we belangrijk. Een nuchtere benadering ook. We komen graag op de fiets en we nemen alle tijd om samen met jou voor het beste resultaat te gaan.
Neem contact op