Jacob Burggraafstraat 22, Amsterdam
Asking price € 560.000 k.k.
Situated on the peaceful Jacob Burggraafstraat on Wittenburgereiland, part of Amsterdam’s sought-after Eastern Islands, is this bright and surprisingly spacious three-room apartment of approximately 75 m². The apartment has an energy rating of B and is located on the...
Read more
Description
Situated on the peaceful Jacob Burggraafstraat on Wittenburgereiland, part of Amsterdam’s sought-after Eastern Islands, is this bright and surprisingly spacious three-room apartment of approximately 75 m². The apartment has an energy rating of B and is located on the...
Read more
Details
- Address
- Jacob Burggraafstraat 22, 1018 WA Amsterdam
- Asking price
- € 560.000 k.k.
- Living surface
- ca. 75m²
- Volume
- ca. 234m³
- Rooms
- 3
- Build year
- 1990
- Energy label
- B
- Service charges
- € 291
Details
- Asking price
- € 560.000 k.k.
- Homeowners association costs
- € 291
- Service charges
- € 291
- Status
- Sold with conditions
- Acceptance
- In consultation
- Address
- Jacob Burggraafstraat 22
- Zipcode
- 1018 WA
- City
- Amsterdam
Acceptance
Build
- Apartment type
- Upper floor apartment, Apartment
- Bottom floor
- 2
- Build type
- Existing
- Build year
- 1990
- Maintenance inside
- Excellent
- Maintenance outside
- Excellent
Surface and volume
- Living surface
- ca. 75m²
- Livingroom surface
- ca. 25m²
- Volume
- ca. 234m³
Layout
- Rooms
- 3
- Bedrooms
- 2
- Bathrooms
- 1
- Number of floors
- 1
- Facilities
- Natural ventilation
Energy
- Energy label
- B
- Isolation
- Wall insulation, Floor insulation, HR-glass
- Hot water
- Central heating
- Heating
- Central heating
- Furnace
- HR-107 ketel (2024, Combined furnace, Owned)
Exterior areas
- Location
- Near quiet road, In town center, In residental area, Sheltered location
- Balcony
- Yes
- Shed
- Lock-up
- Shed facilities
- electricity
Description
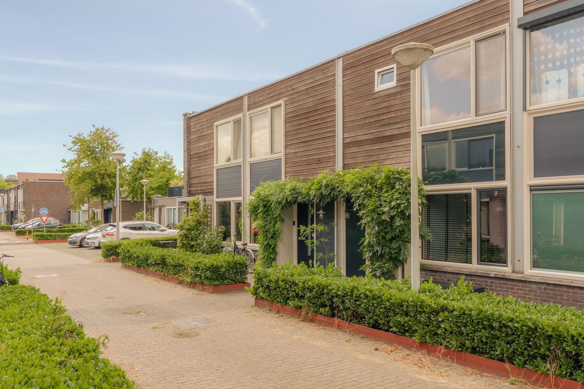
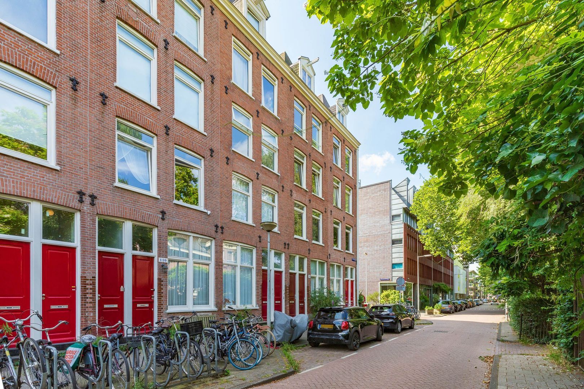
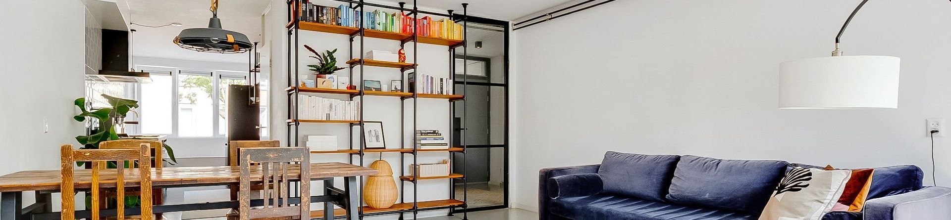
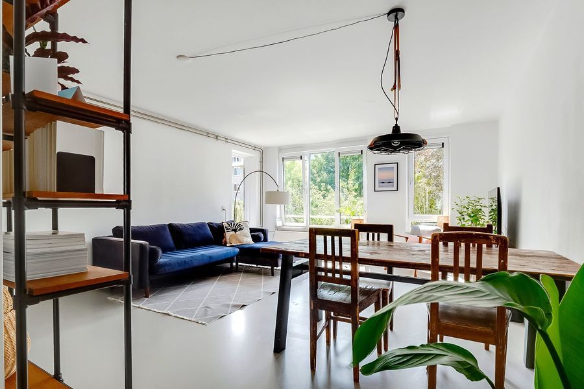
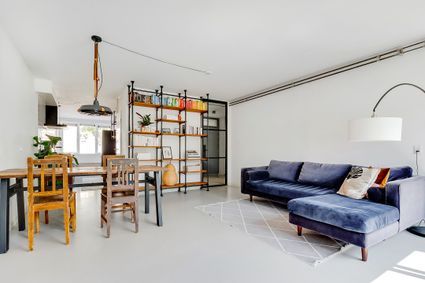
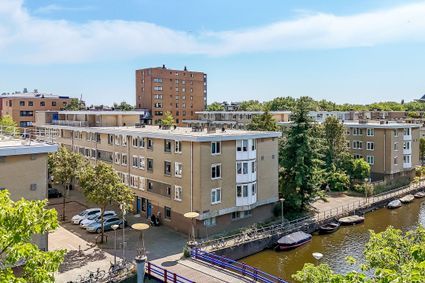
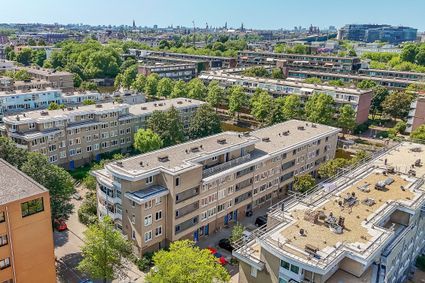
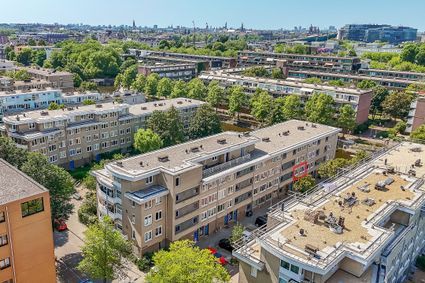
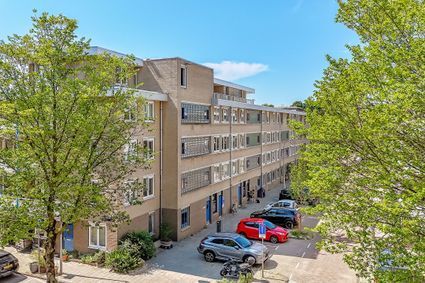
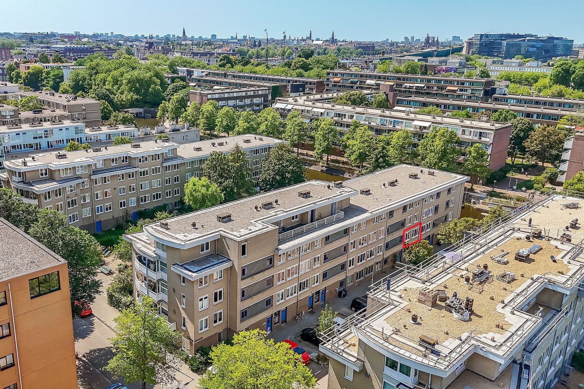
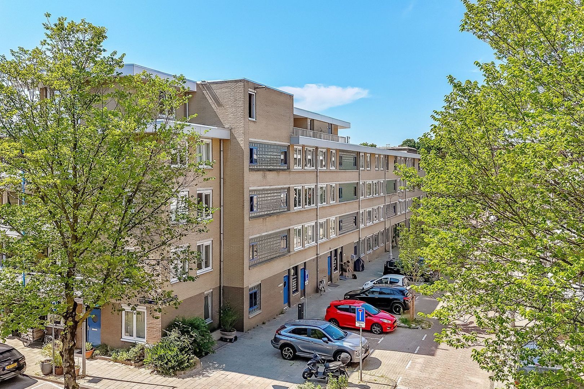
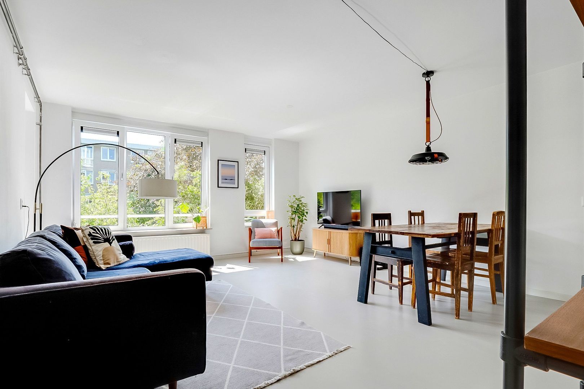
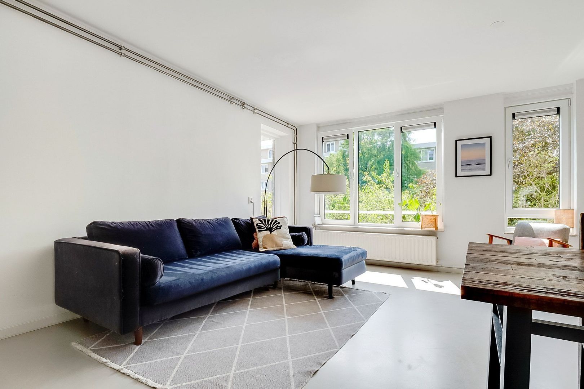
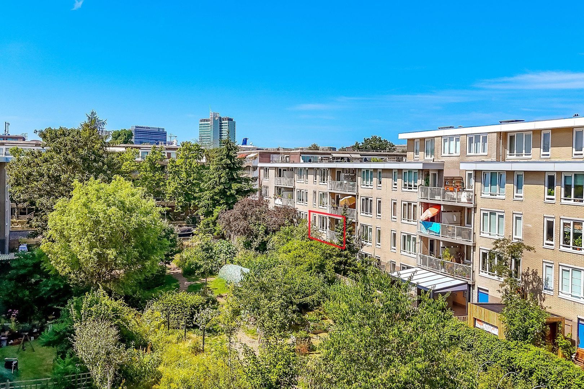
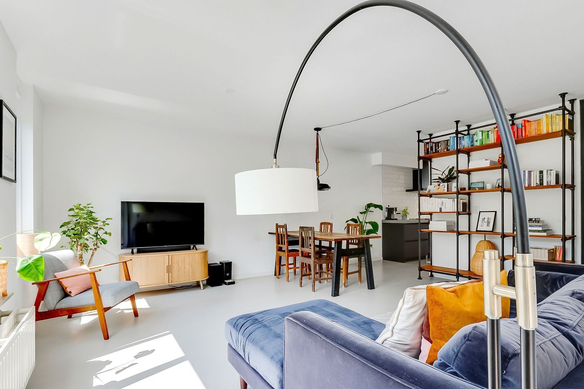
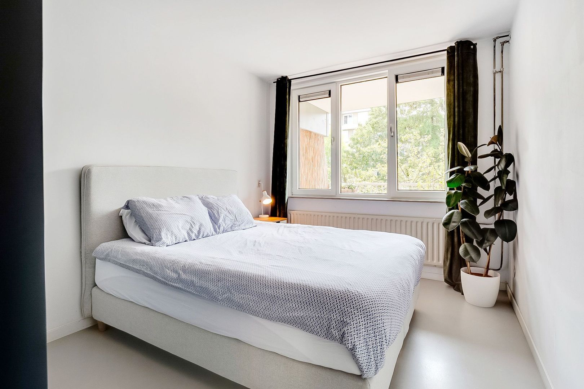
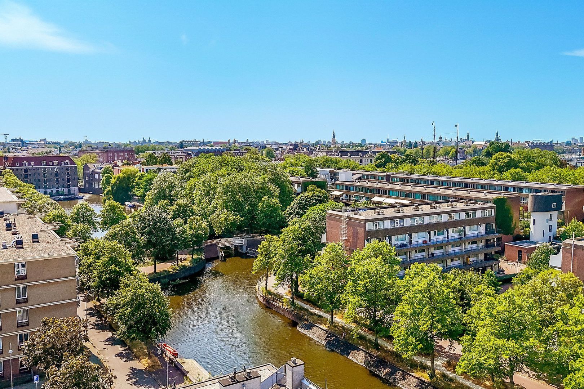
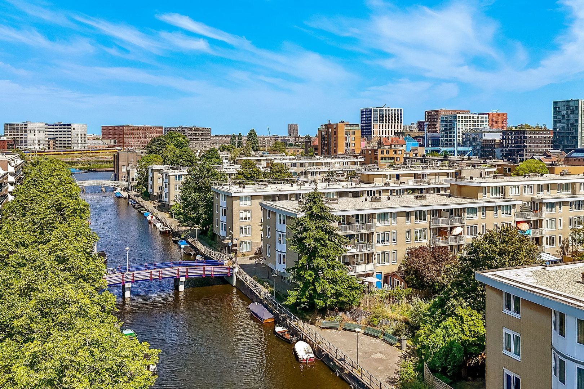
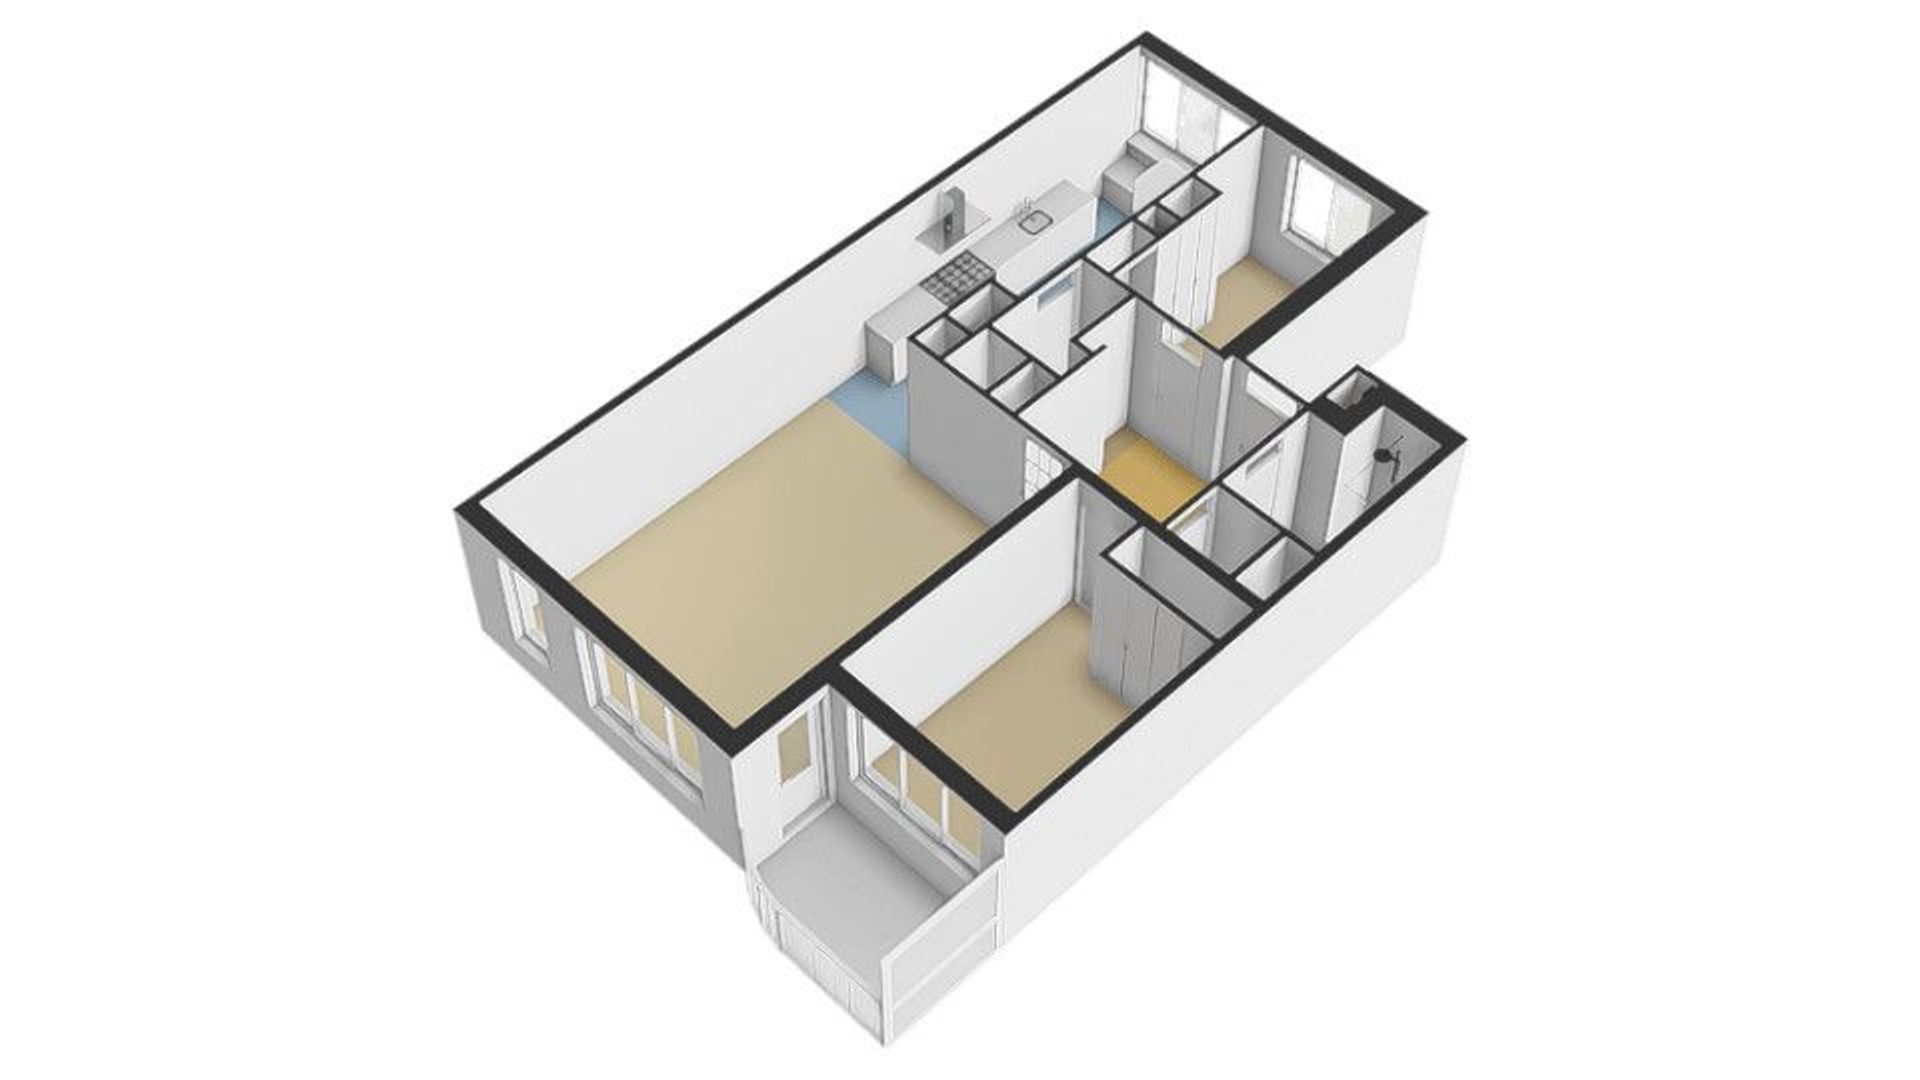
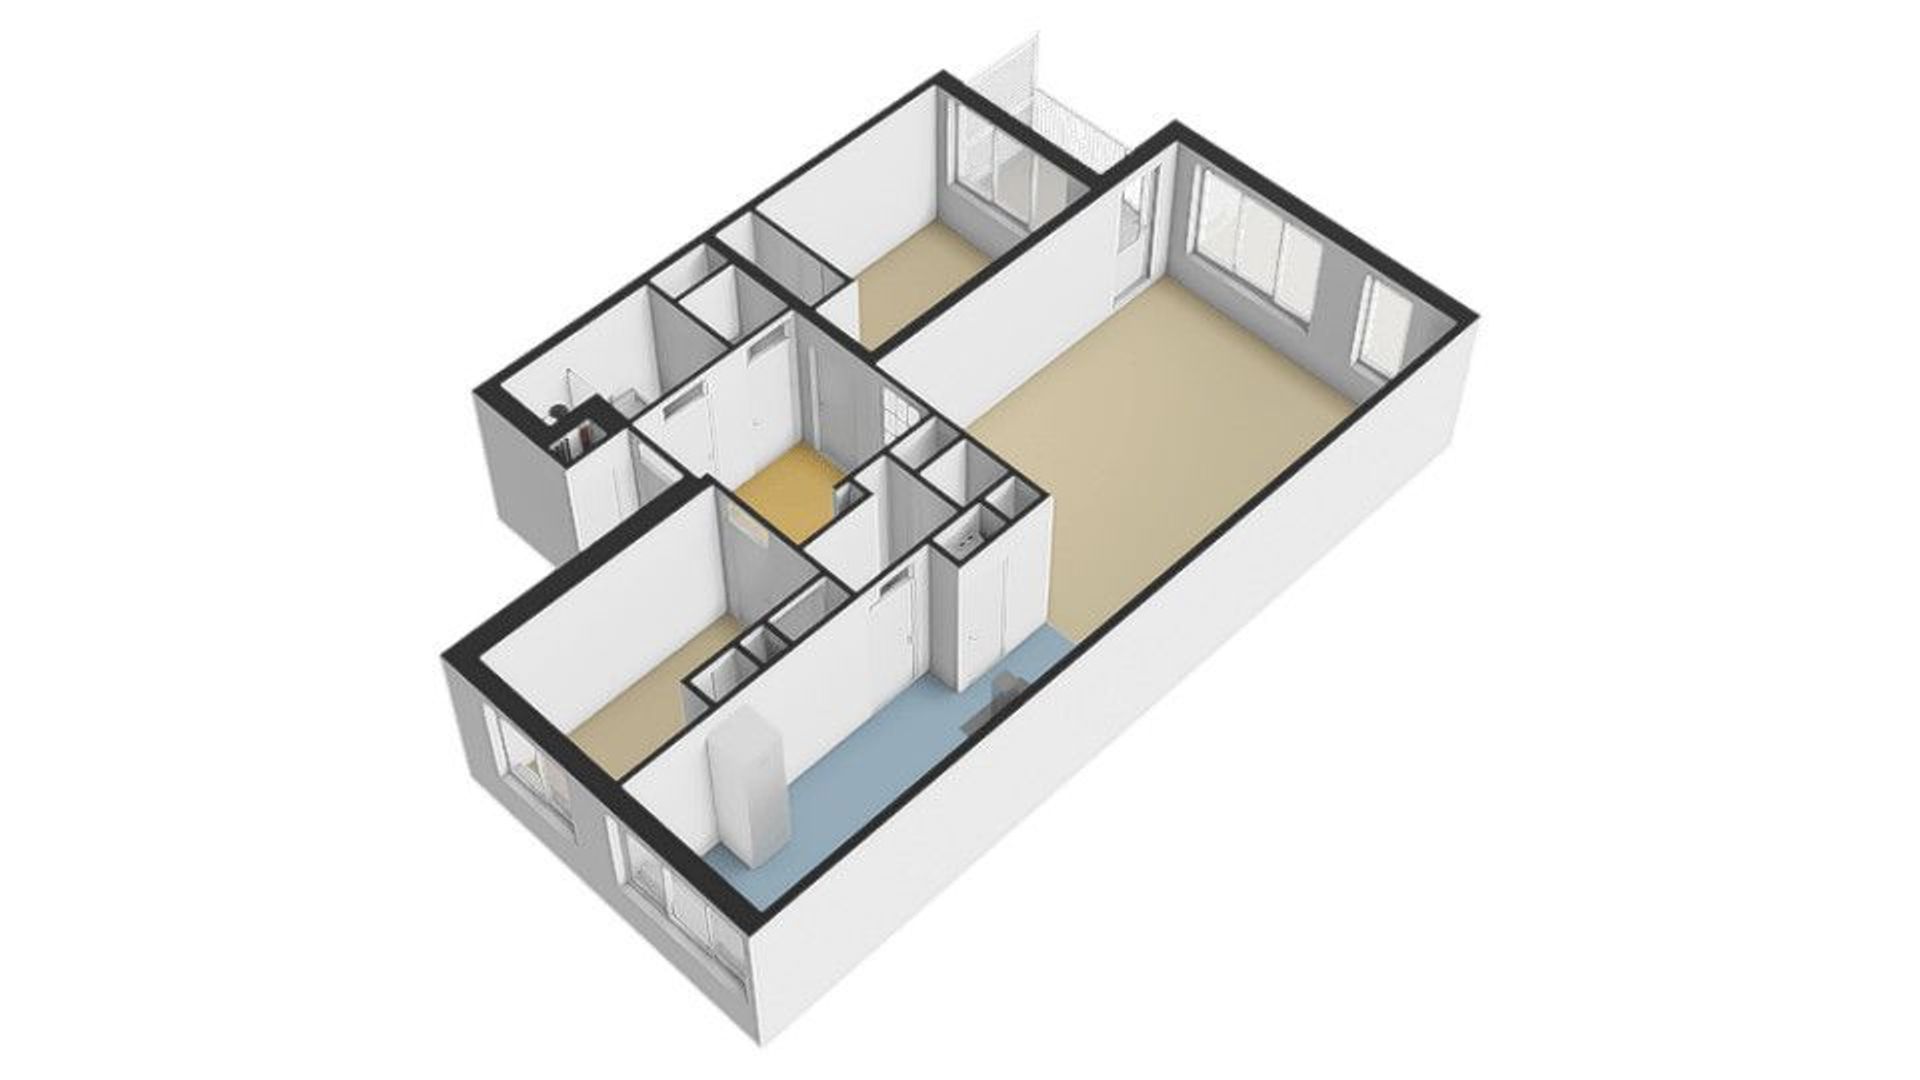
Situated on the peaceful Jacob Burggraafstraat on Wittenburgereiland, part of Amsterdam’s sought-after Eastern Islands, is this bright and surprisingly spacious three-room apartment of approximately 75 m². The apartment has an energy rating of B and is located on the first floor. It offers two good-sized bedrooms, a bright living room with an open-plan kitchen, a sunny southwest-facing balcony and a private storage room on the ground floor. A peaceful, green setting with the lively city centre just minutes away.Layout
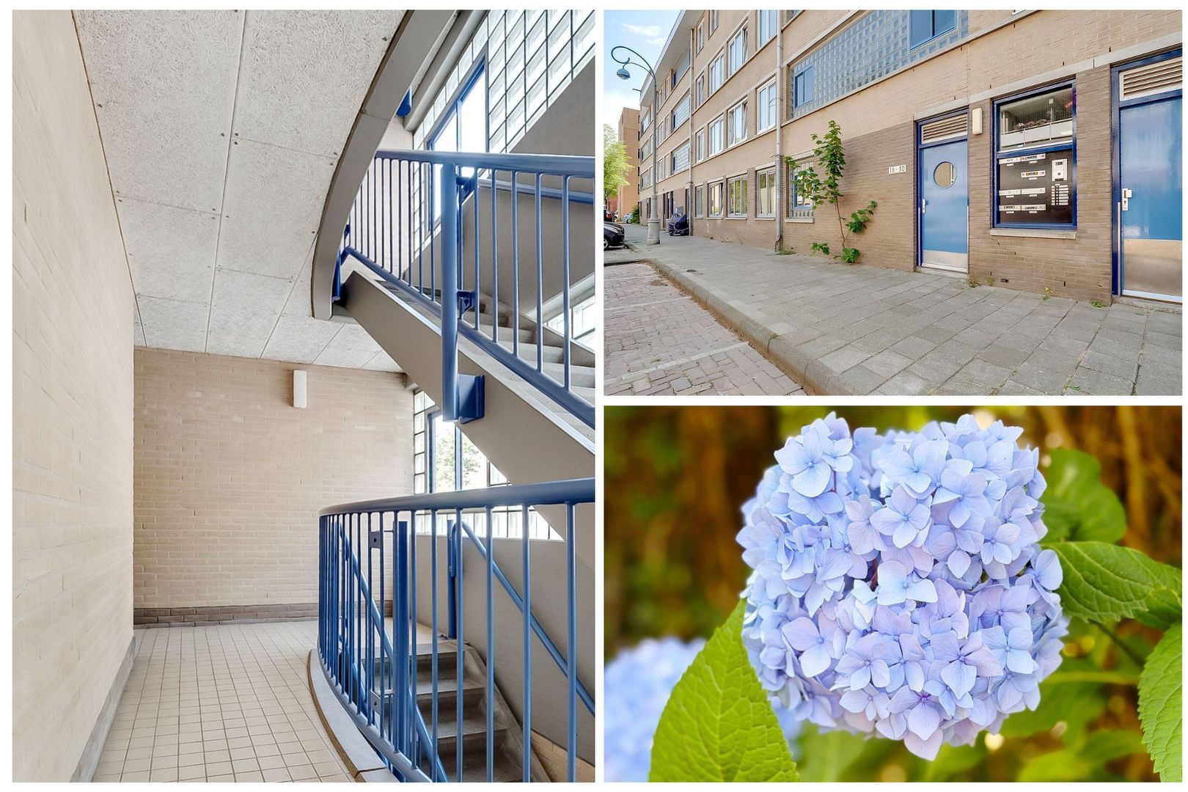
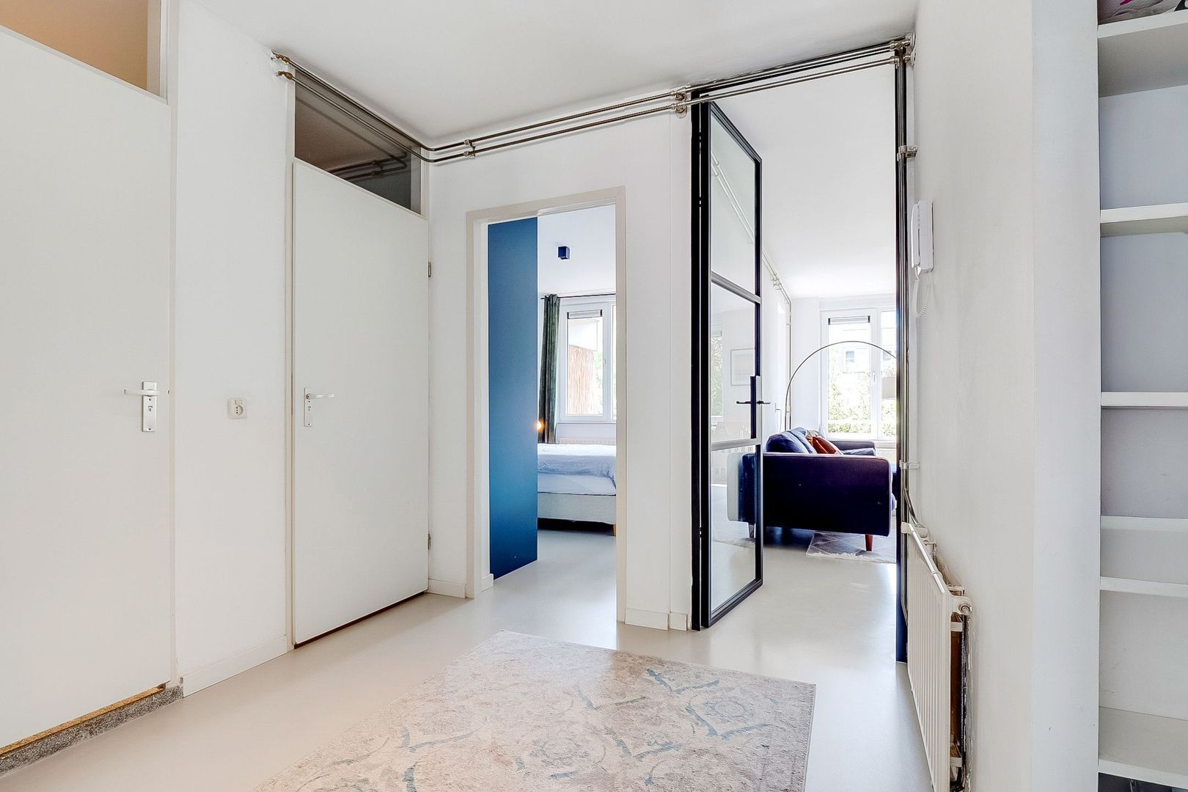
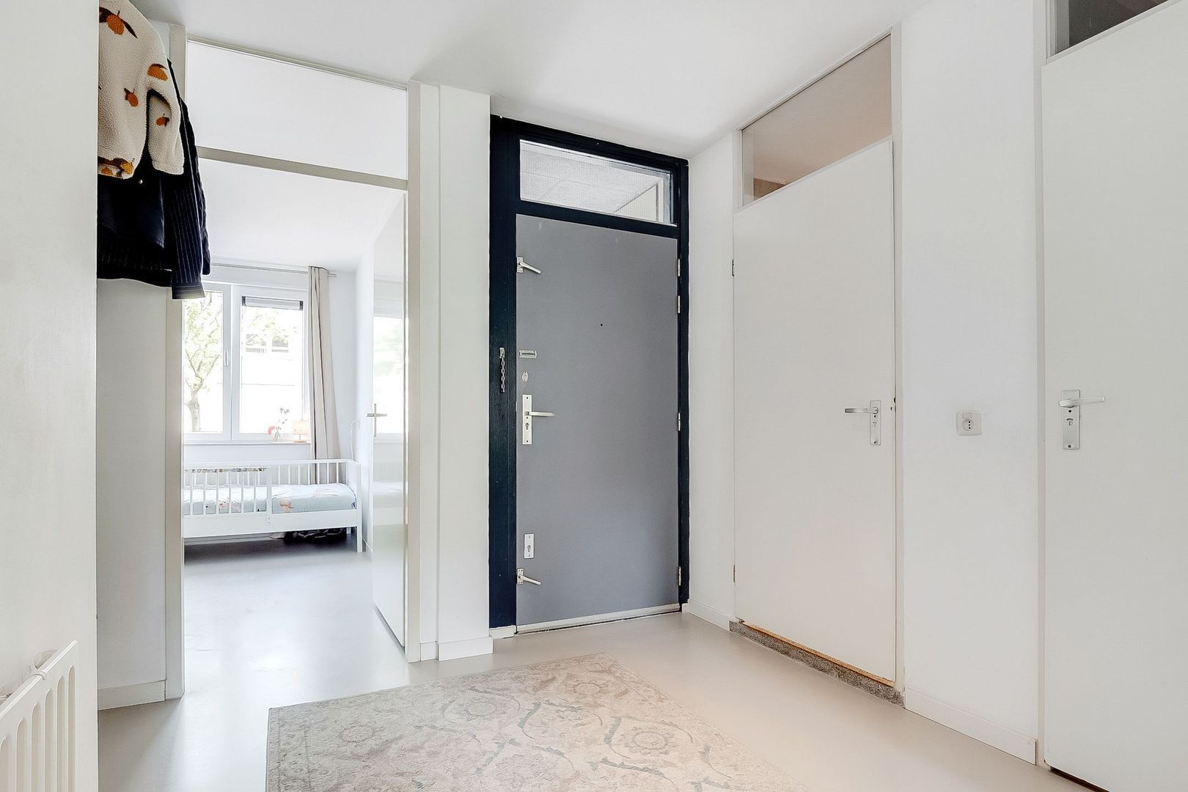
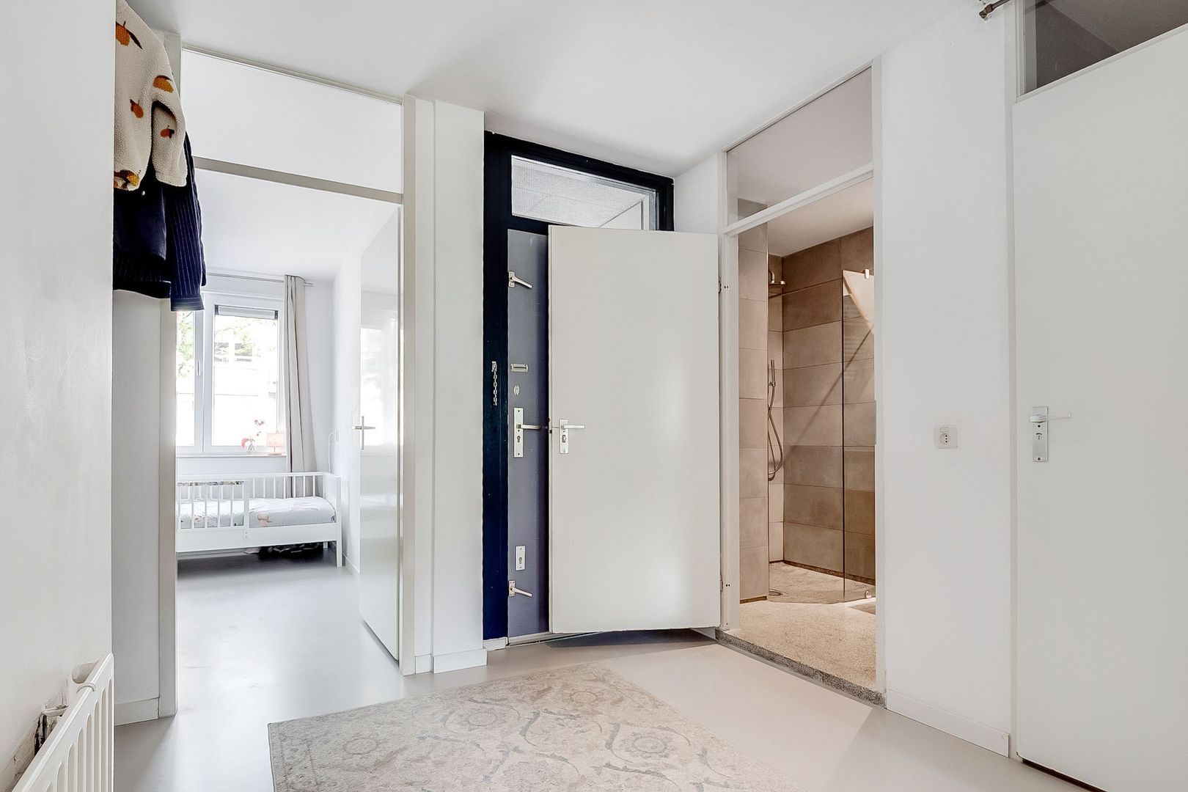
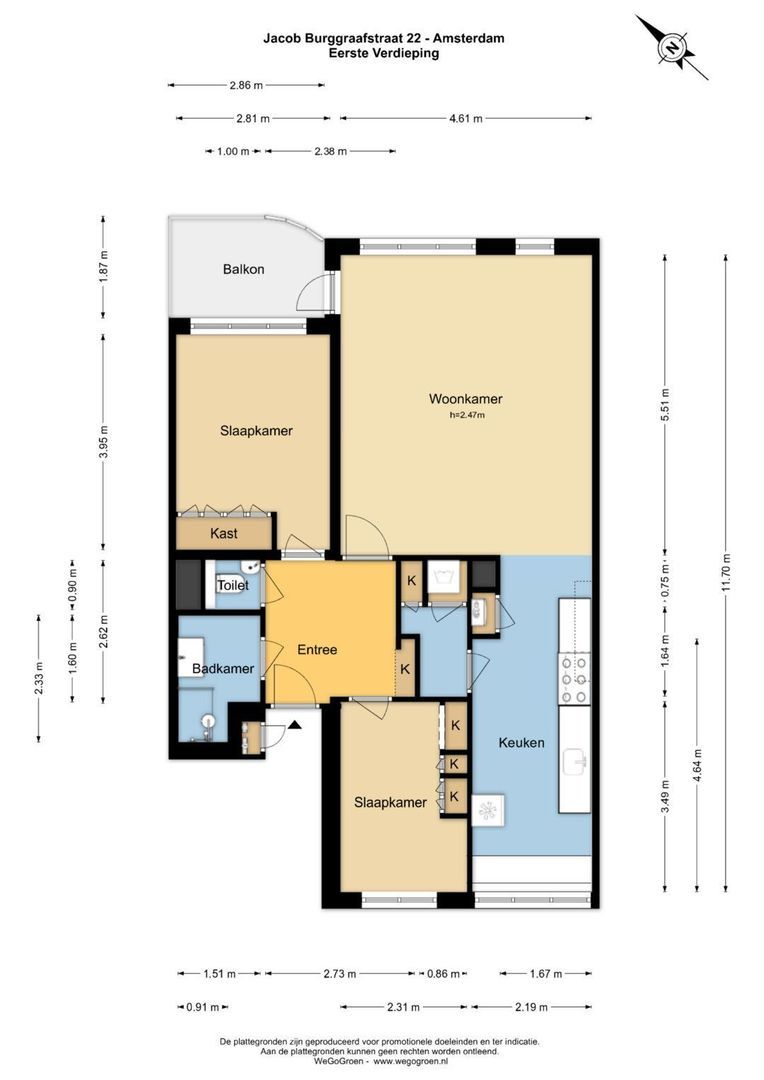
The apartment is accessed via the communal entrance and is located on the first floor. The hallway provides access to all rooms.
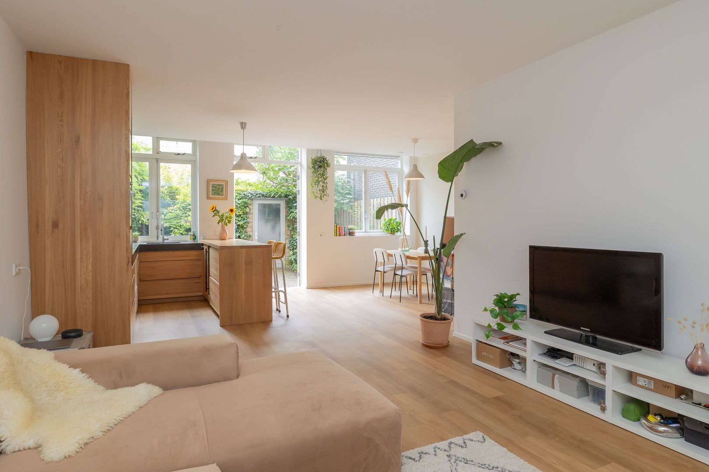
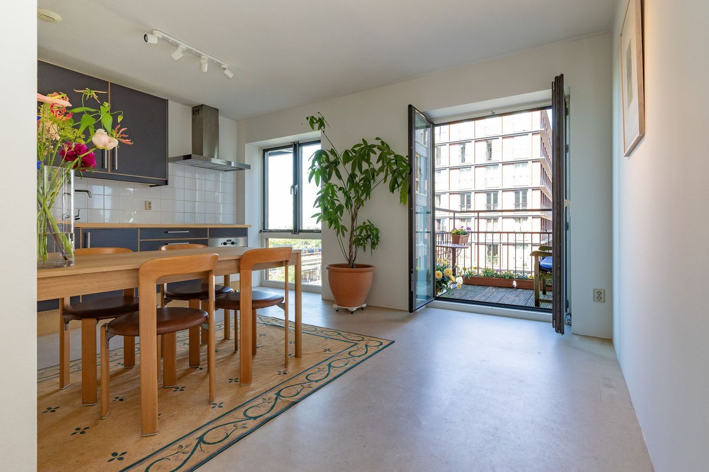
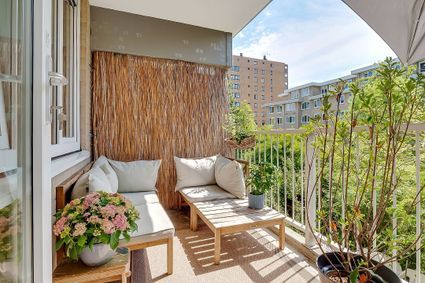
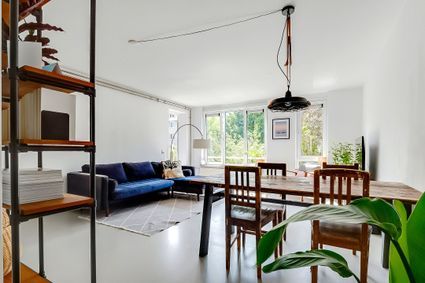
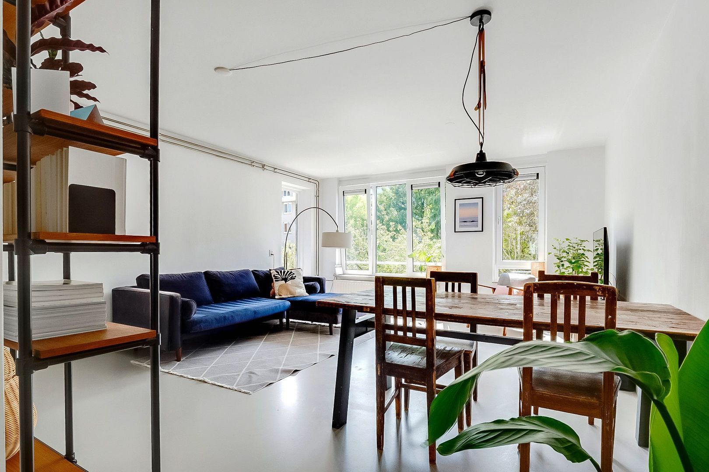
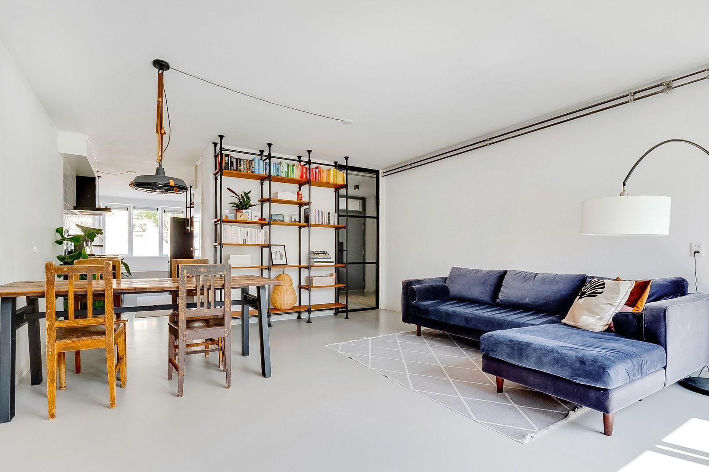
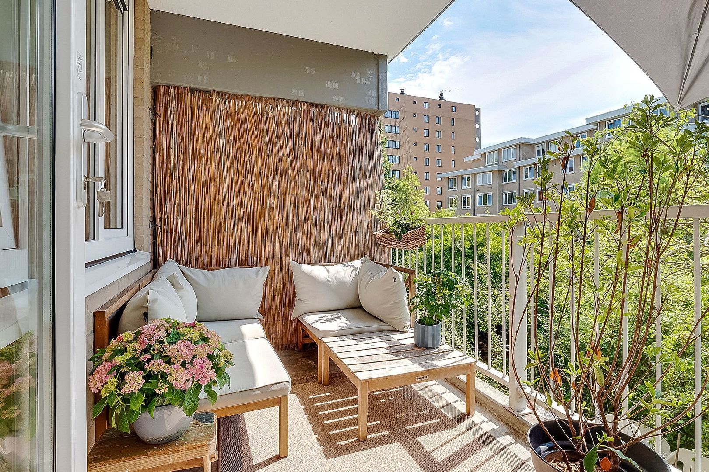
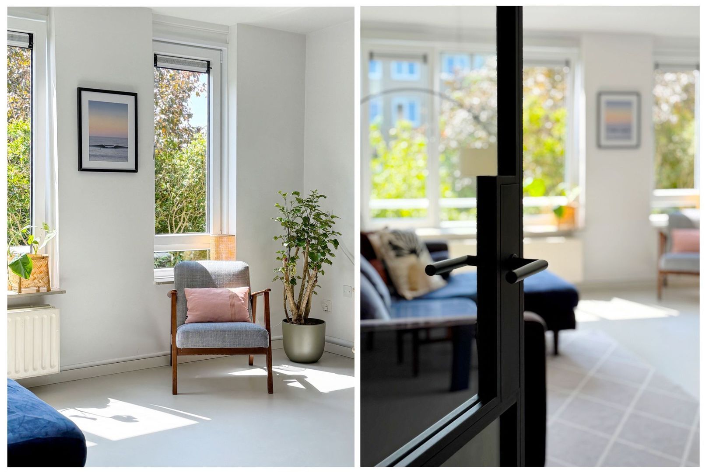
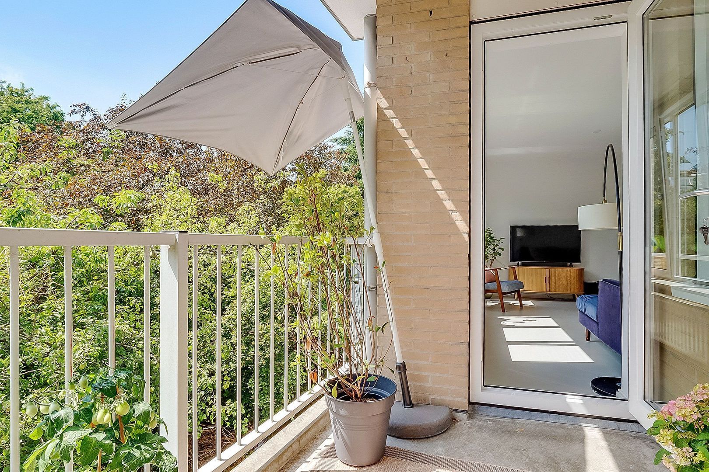
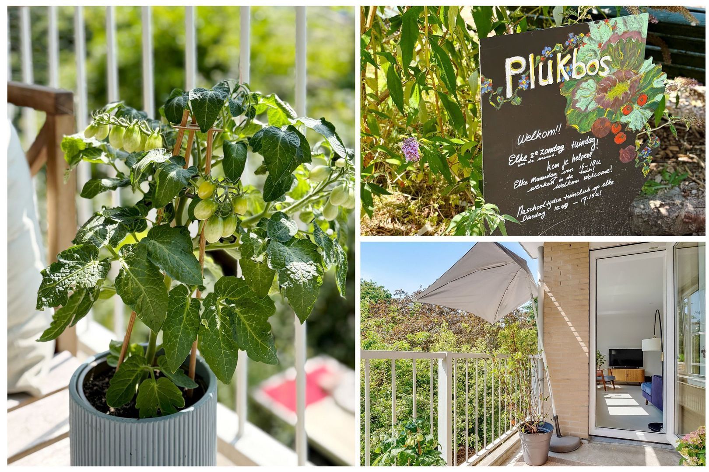
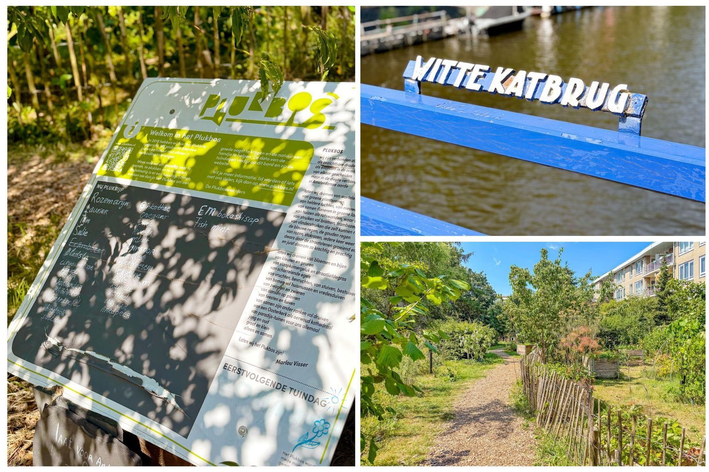
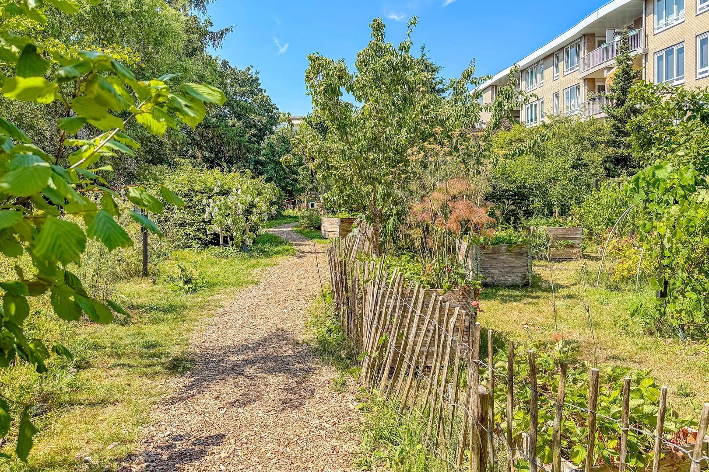
The spacious living room is situated at the rear of the apartment and enjoys plenty of natural light through the large windows. From the living room, you can step directly onto the southwest-facing balcony, a lovely spot to relax in the afternoon and evening sun while enjoying views over the green communal courtyard.

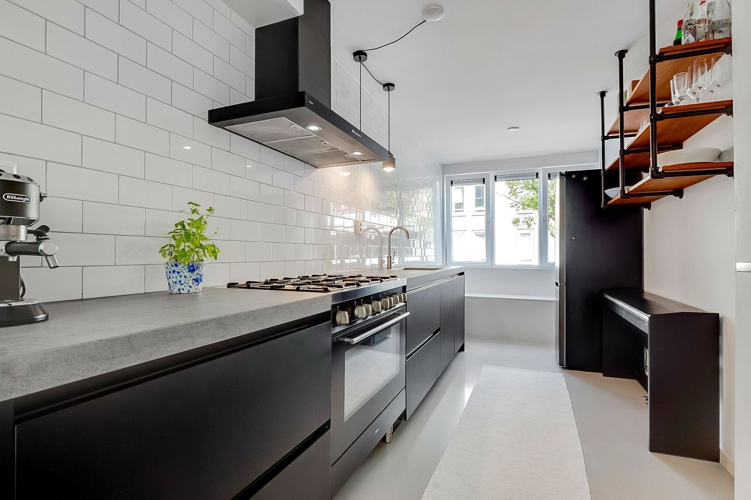
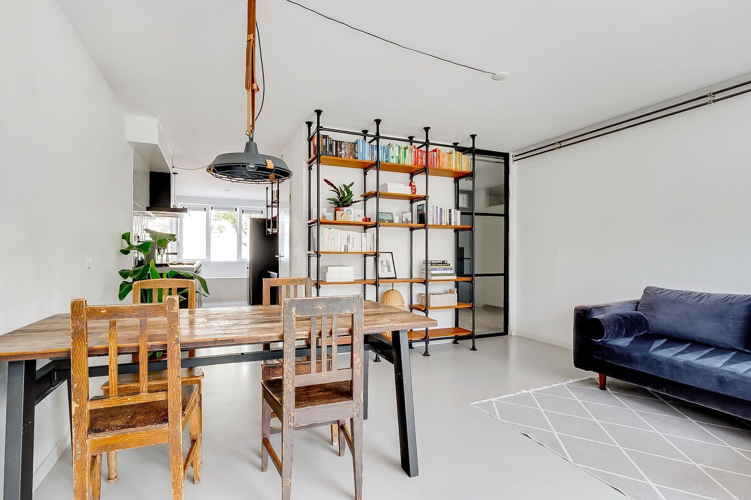
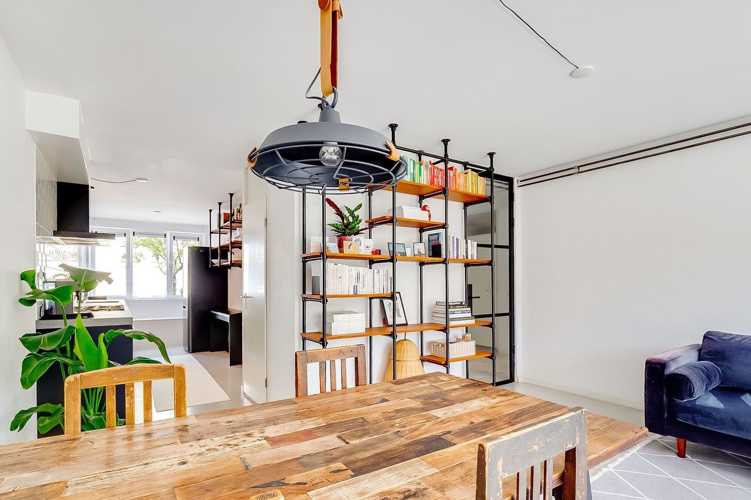
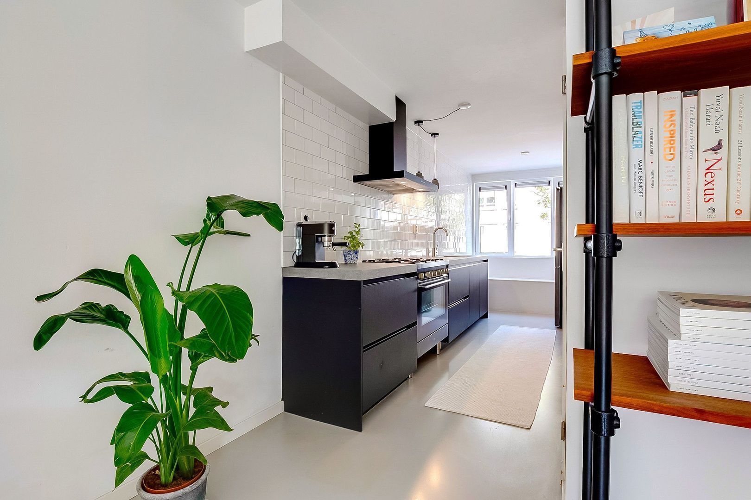
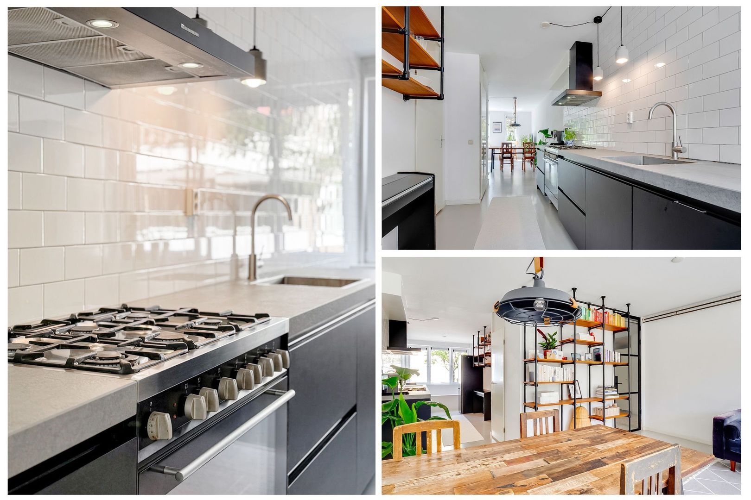
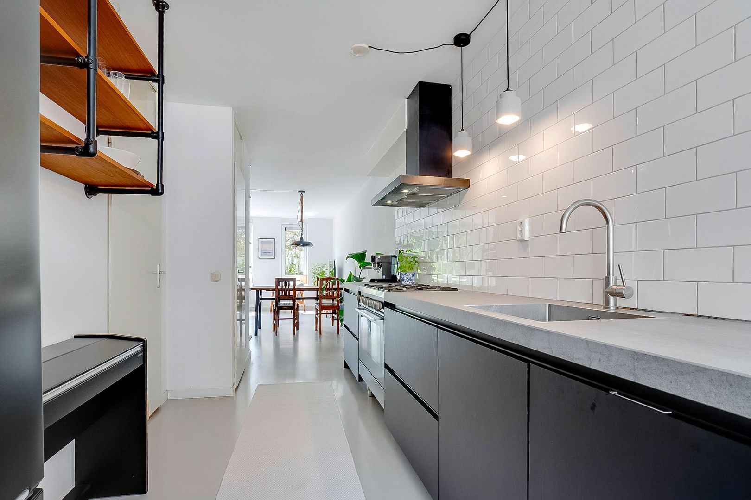
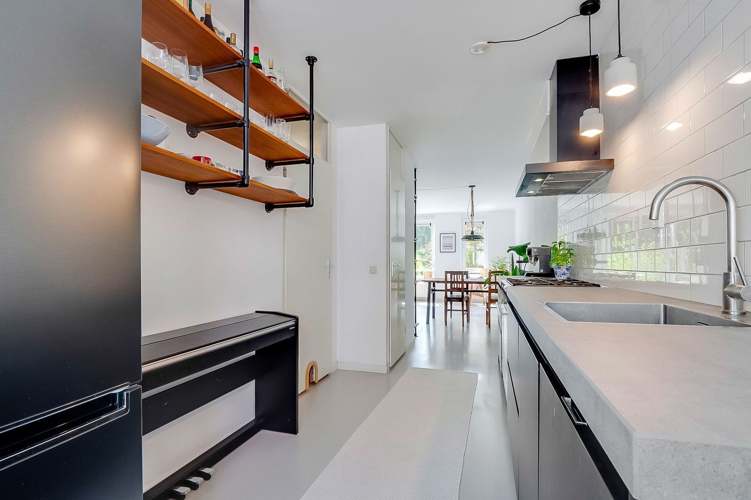
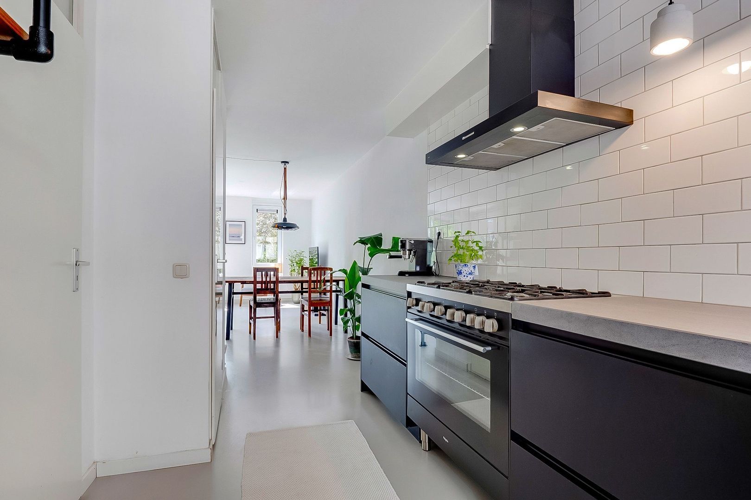
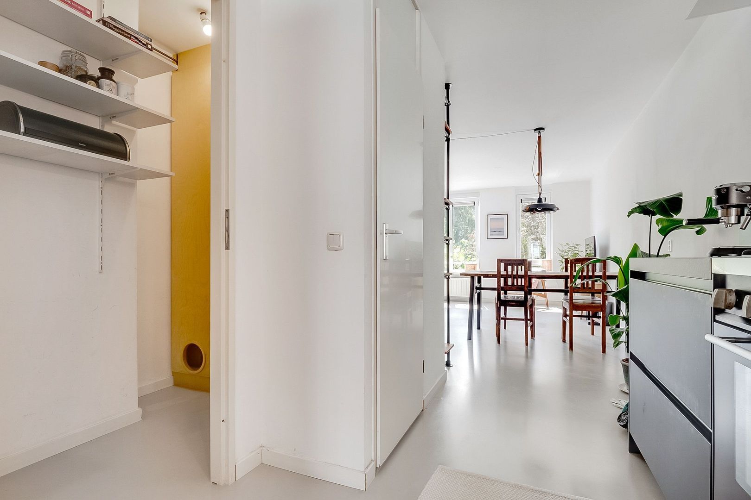
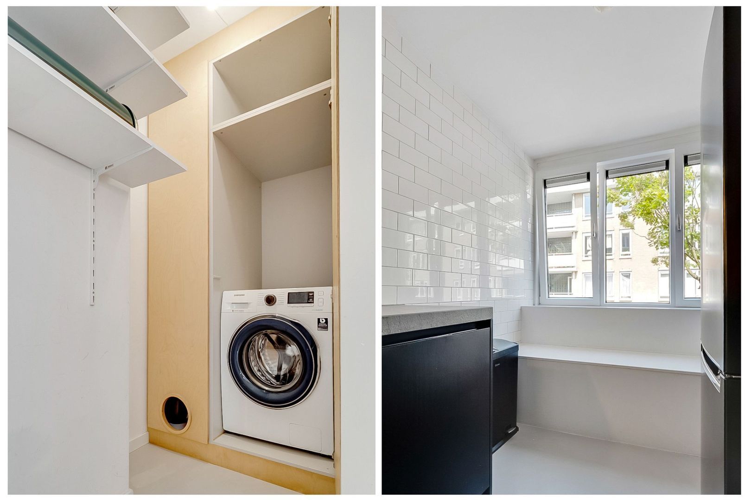
The living room connects to the modern open-plan kitchen, which is fitted with a range of built-in appliances and finished with a beautiful natural stone worktop. Next to the kitchen is a practical utility area with a built-in cupboard, providing a discreet place for the washing machine and dryer as well as additional storage.
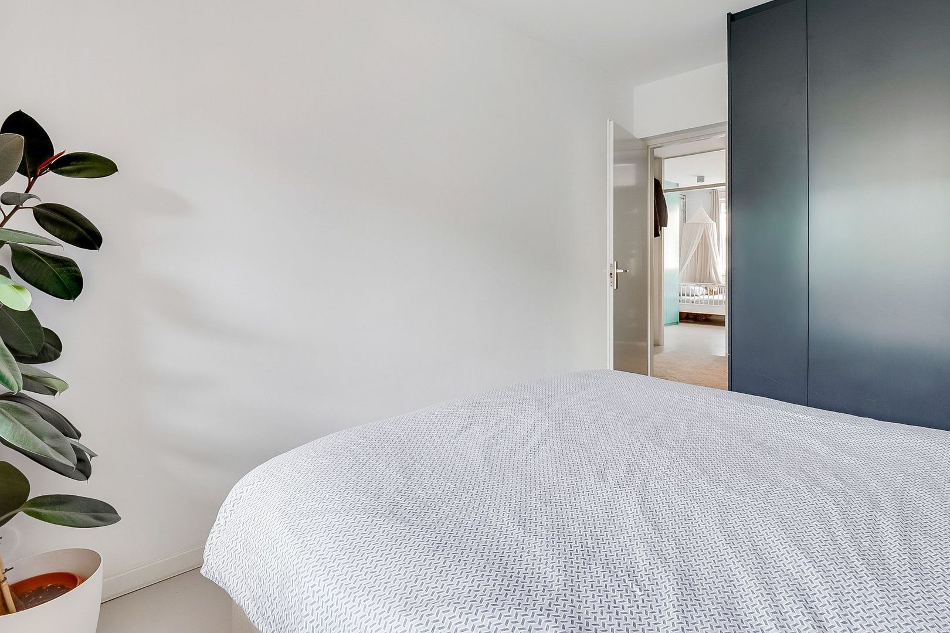
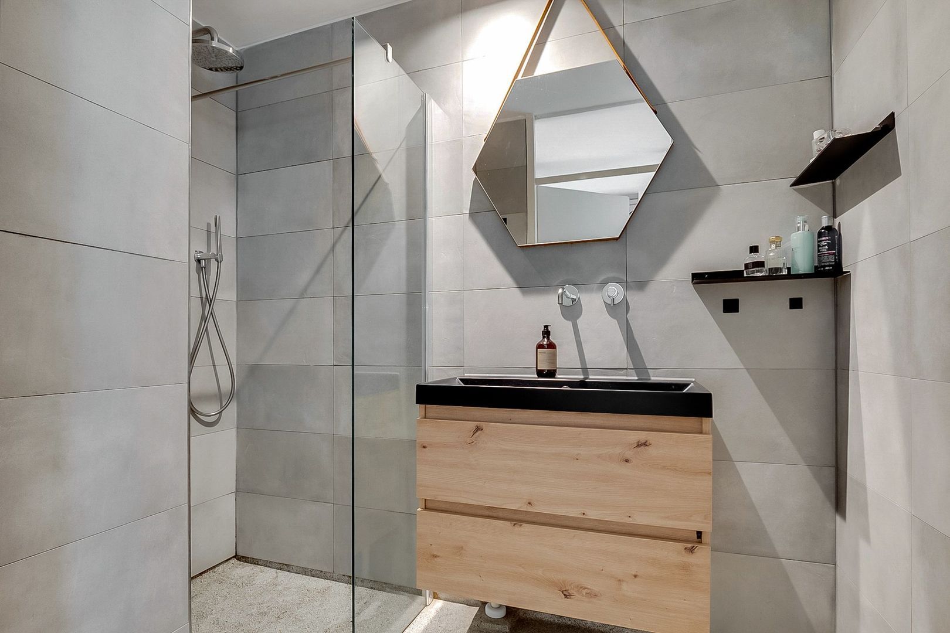
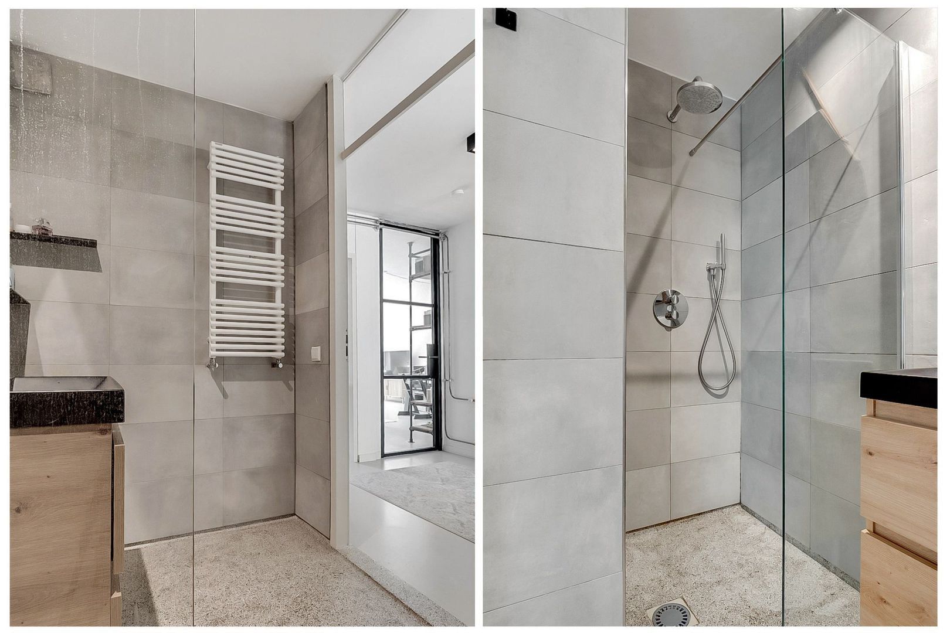
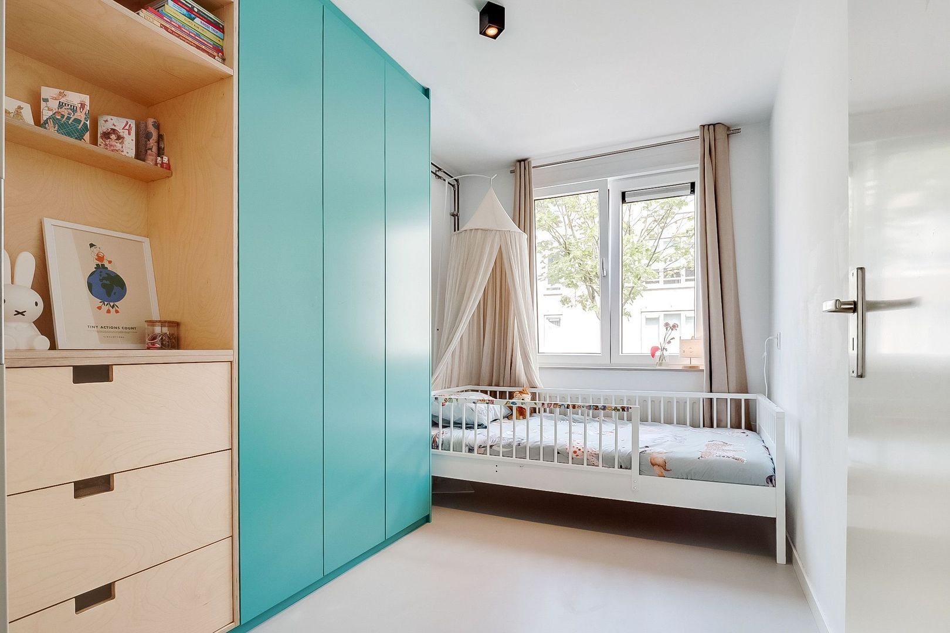
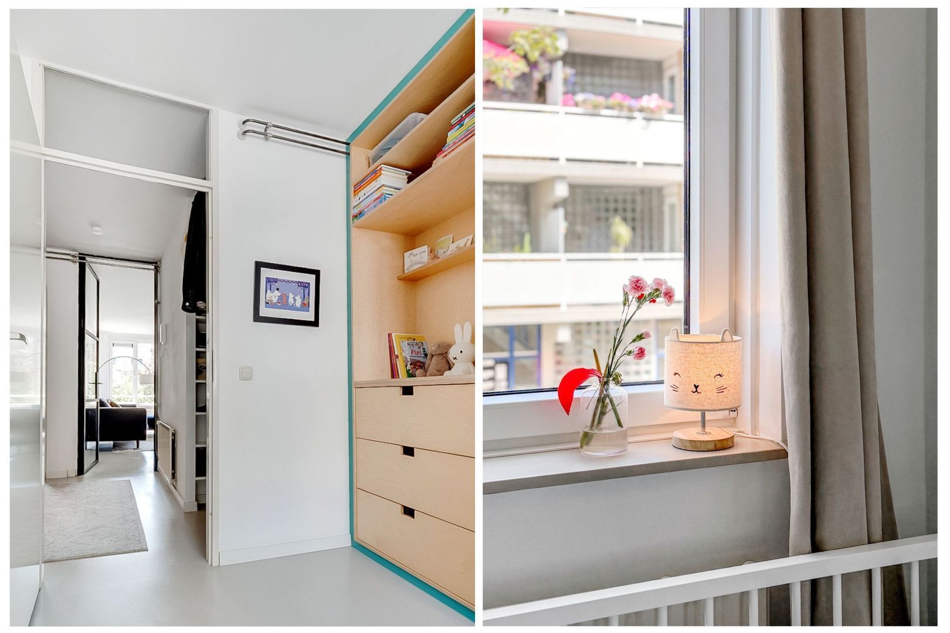
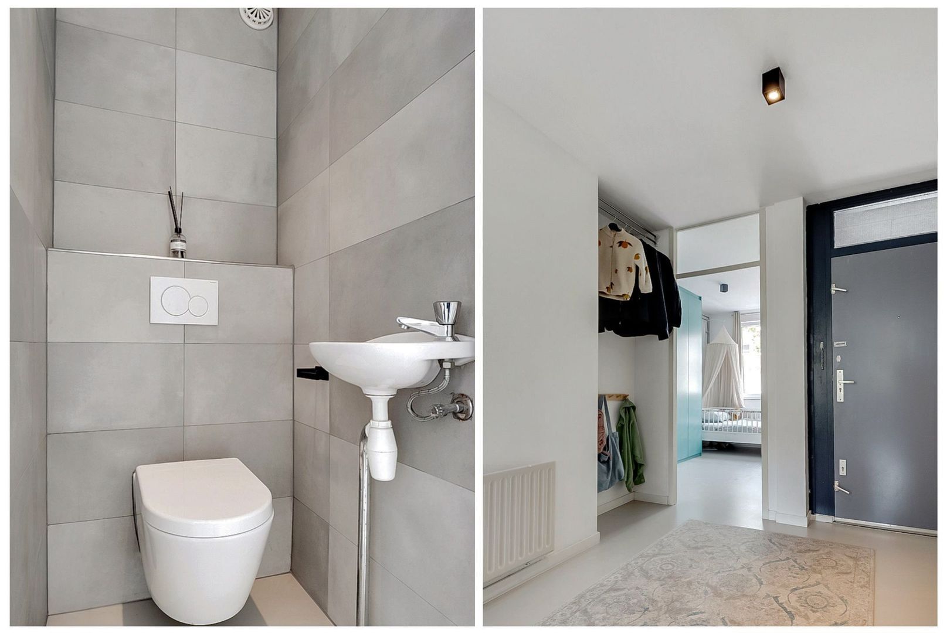
There are two generously sized bedrooms, both with built-in wardrobes. The modern bathroom features a walk-in shower, while the separate toilet has been finished in the same contemporary style.
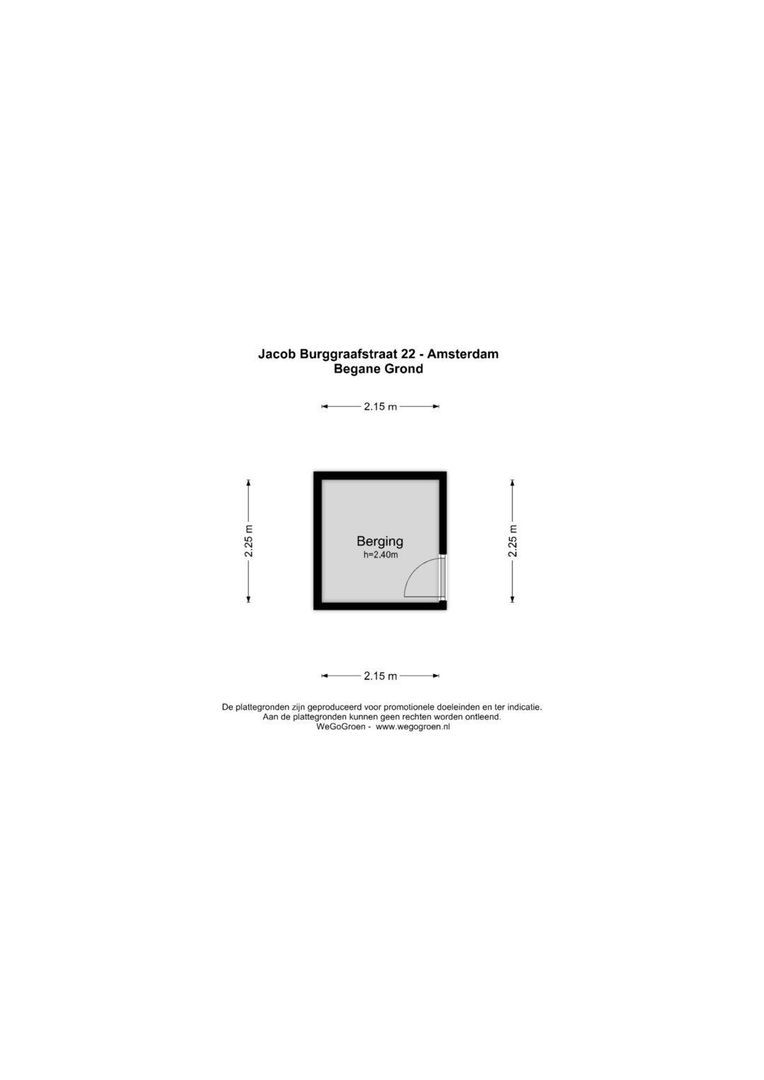
A private storage room of approximately 5 m² is located on the ground floor. Throughout the apartment, a stylish grey PU resin floor creates a sleek and contemporary finish.
Location
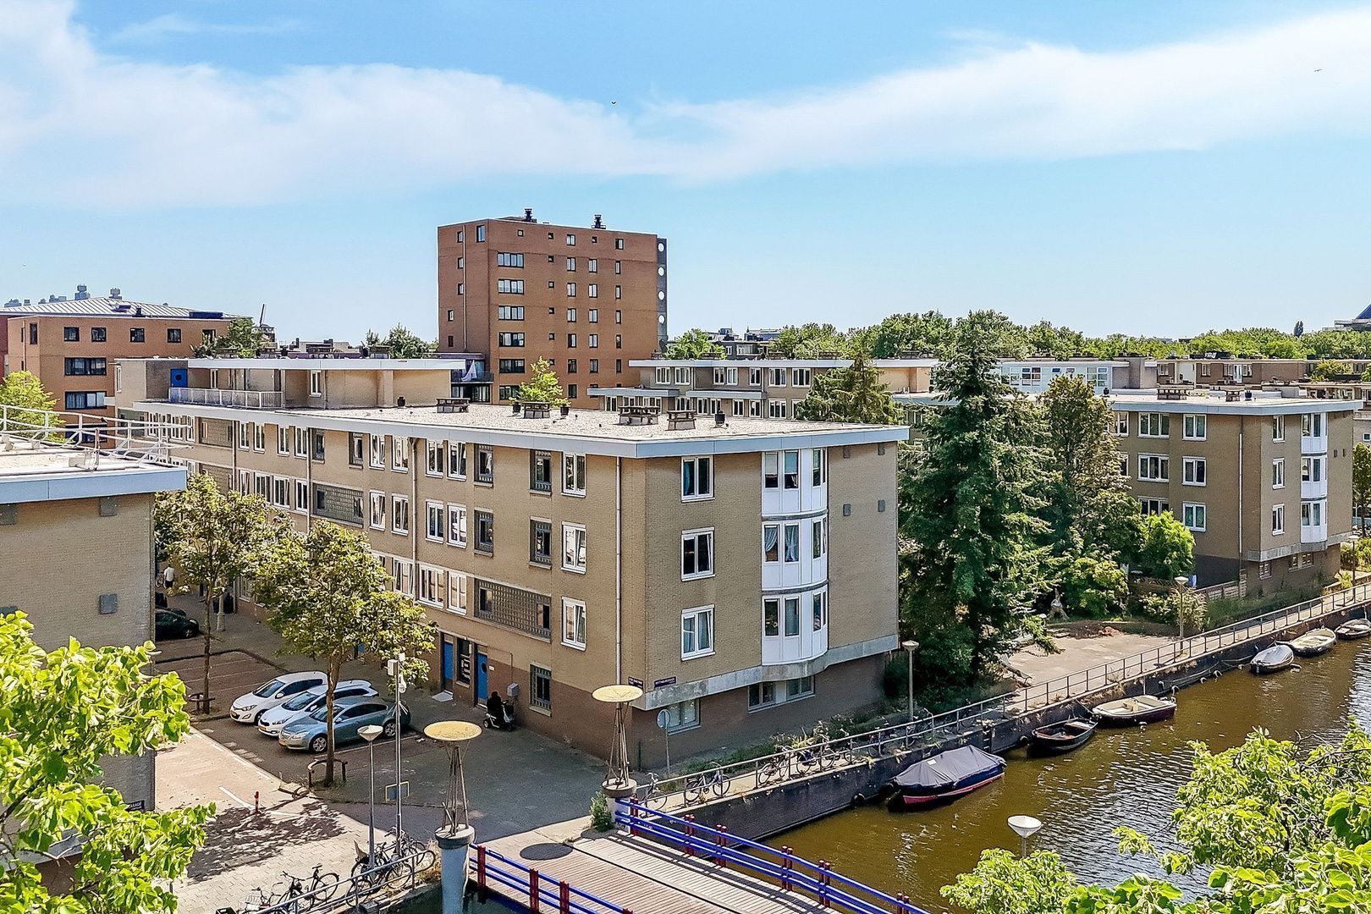
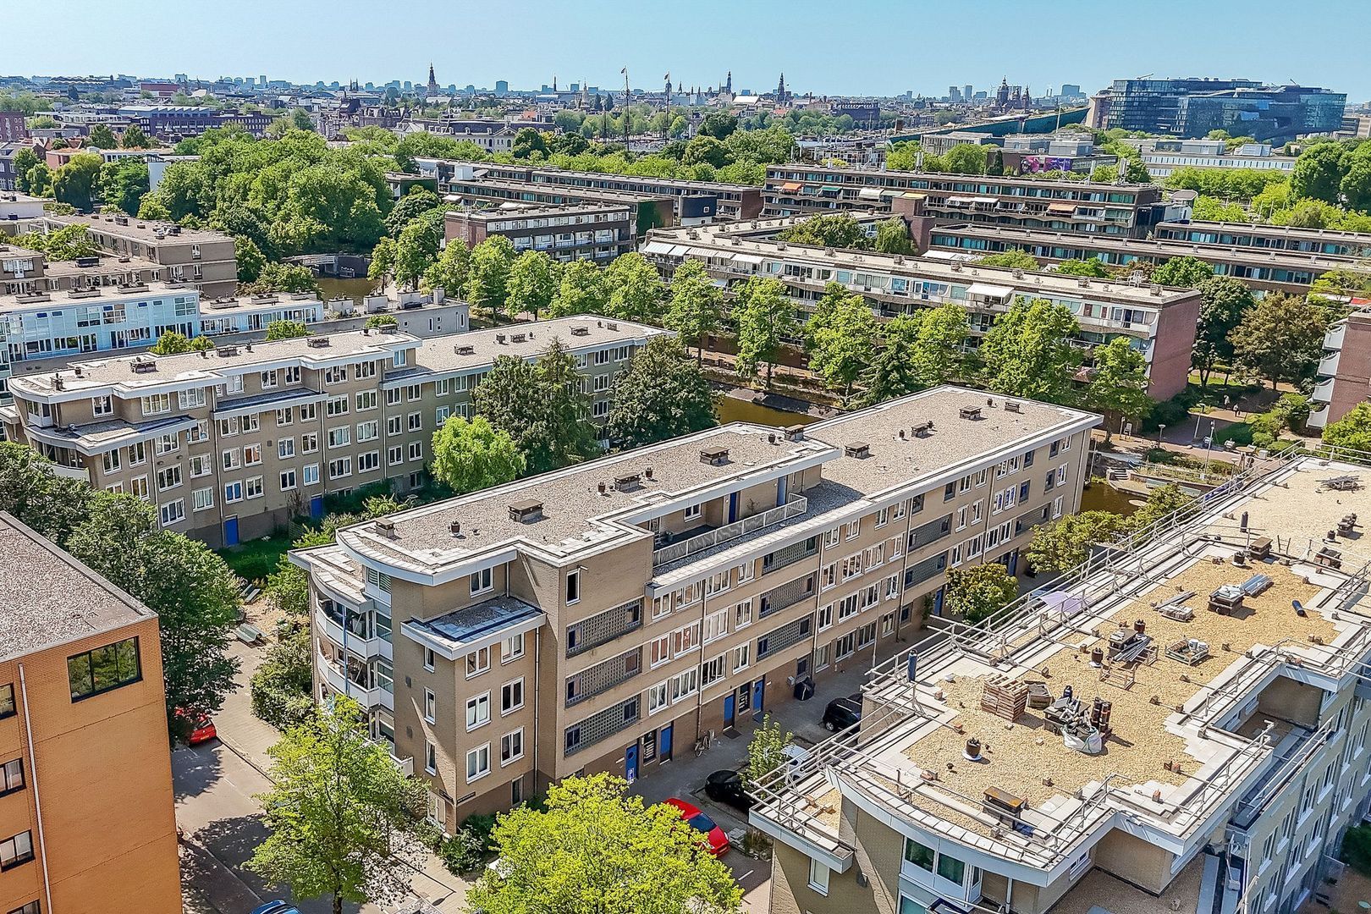
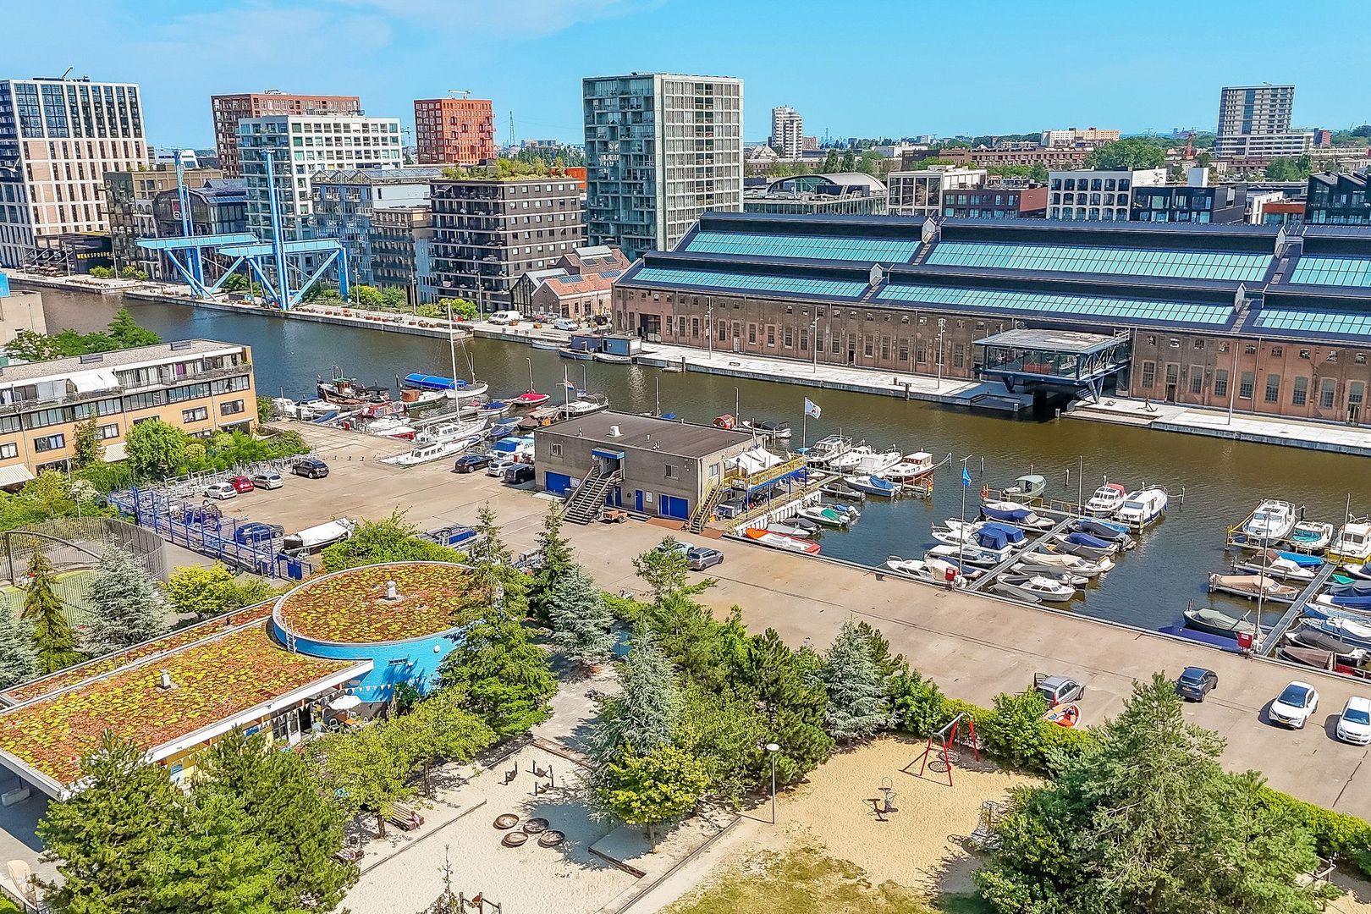
Jacob Burggraafstraat is located in a particularly peaceful part of the Eastern Islands. Within walking distance are the Marineterrein, which has an official swimming area, the National Maritime Museum, the Tropenmuseum and Artis. Popular cafés and restaurants, including Brouwerij Het IJ, Café Roest and the many eateries around Czaar Peterstraat, are also close by. For everyday shopping, there is a good selection of supermarkets and local shops in the immediate area.
Accessibility
Public transport connections are excellent, with tram and bus stops within walking distance. Amsterdam Central Station can be reached within just a few minutes by bike, while the A10 ring road is easily accessible by car.
Homeowners' Association (VvE)
The apartment forms part of the Homeowners' Association (VvE) “De Wittenburg I tot en met V” in Amsterdam, which is professionally managed by Arlanda VvE Beheer. The association comprises 160 apartment rights. The current monthly service charge for the apartment is €291.25. A current long-term maintenance plan (MJOP) is in place, and the VvE has recently carried out significant maintenance works, including the replacement of all window frames with HR++ glazing and the roof.
Leasehold
The property is situated on leasehold land. The ground rent for the current leasehold period has been bought out until 31 May 2041. The transition to perpetual leasehold has already been arranged, with the annual ground rent fixed at €1,376.28, subject to annual indexation.
Key features
• Approx. 75 m² of living space;
• Two bedrooms;
• Several practical built-in wardrobes;
• Southwest-facing balcony of approx. 5 m²;
• Private storage room of approx. 5 m² on the ground floor;
• Energy label B;
• HR-107 central heating boiler (2024, owned);
• Active VvE with monthly service charges of €291.25;
• Low foundation risk indication according to KCAF (A, B or C);
• The purchase agreement will include an age clause and asbestos clause;
• Transfer date by mutual agreement.
Could you see yourself living here? We would be delighted to show you around this lovely apartment during a viewing.
Disclaimer Ameo makelaars
This information has been compiled by Ameo Makelaars with the utmost care. Nevertheless, no rights may be derived from the information provided, and Ameo Makelaars accepts no liability for any omissions, inaccuracies or consequences thereof. The NVM General Consumer Terms and Conditions and the sales conditions of Ameo Makelaars apply to this sale.
Photos
Floor plans

Location
[
{
"address": "Jacob Burggraafstraat 22",
"zipCode": "1018 WA",
"city": "Amsterdam",
"lat": 52.3724507,
"lng": 4.9219235,
"heading": 0,
"pitch": 0
}
]
[
{
"featureType": "all",
"elementType": "geometry.fill",
"stylers": [
{
"weight": "2.00"
}
]
},
{
"featureType": "all",
"elementType": "geometry.stroke",
"stylers": [
{
"color": "#9c9c9c"
}
]
},
{
"featureType": "all",
"elementType": "labels.text",
"stylers": [
{
"visibility": "on"
}
]
},
{
"featureType": "landscape",
"elementType": "all",
"stylers": [
{
"color": "#f2f2f2"
}
]
},
{
"featureType": "landscape",
"elementType": "geometry.fill",
"stylers": [
{
"color": "#ffffff"
}
]
},
{
"featureType": "landscape.man_made",
"elementType": "geometry.fill",
"stylers": [
{
"color": "#ffffff"
}
]
},
{
"featureType": "poi",
"elementType": "all",
"stylers": [
{
"visibility": "off"
}
]
},
{
"featureType": "road",
"elementType": "all",
"stylers": [
{
"saturation": -100
},
{
"lightness": 45
}
]
},
{
"featureType": "road",
"elementType": "geometry.fill",
"stylers": [
{
"color": "#eeeeee"
}
]
},
{
"featureType": "road",
"elementType": "labels.text.fill",
"stylers": [
{
"color": "#7b7b7b"
}
]
},
{
"featureType": "road",
"elementType": "labels.text.stroke",
"stylers": [
{
"color": "#ffffff"
}
]
},
{
"featureType": "road.highway",
"elementType": "all",
"stylers": [
{
"visibility": "simplified"
}
]
},
{
"featureType": "road.arterial",
"elementType": "labels.icon",
"stylers": [
{
"visibility": "off"
}
]
},
{
"featureType": "transit",
"elementType": "all",
"stylers": [
{
"visibility": "off"
}
]
},
{
"featureType": "water",
"elementType": "all",
"stylers": [
{
"color": "#46bcec"
},
{
"visibility": "on"
}
]
},
{
"featureType": "water",
"elementType": "geometry.fill",
"stylers": [
{
"color": "#c8d7d4"
}
]
},
{
"featureType": "water",
"elementType": "labels.text.fill",
"stylers": [
{
"color": "#070707"
}
]
},
{
"featureType": "water",
"elementType": "labels.text.stroke",
"stylers": [
{
"color": "#ffffff"
}
]
}
]
More information needed?
Ameo has an enthusiastic and professional team of brokers and support staff. Personal contact is important to us. So is a down-to-earth approach. We like to visit by bike and we take all the time we need to work with you for the best result.
Contact us