Gillis van Ledenberchstraat 134 1, Amsterdam
Asking price € 475.000 k.k.
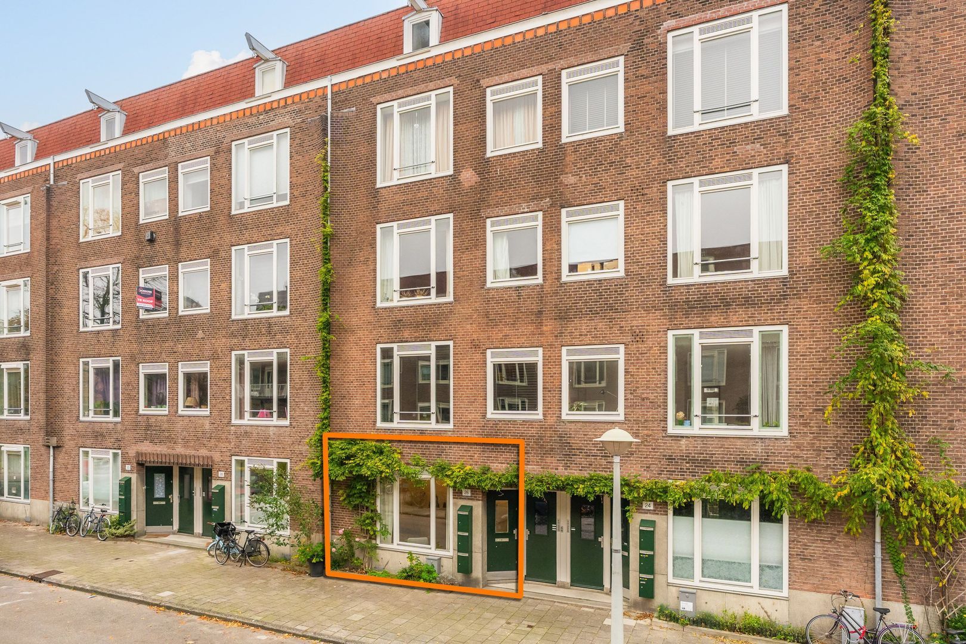
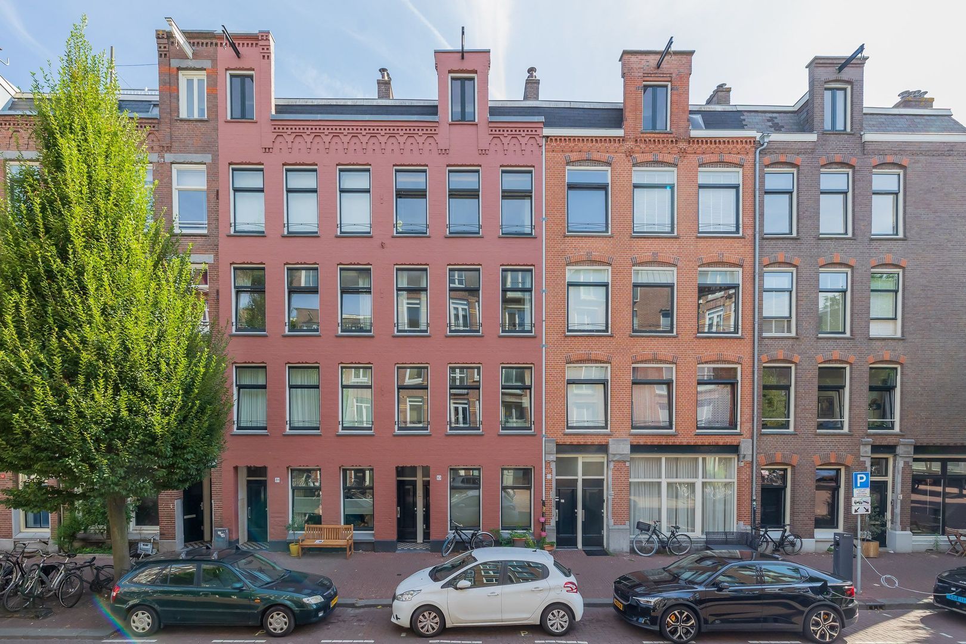
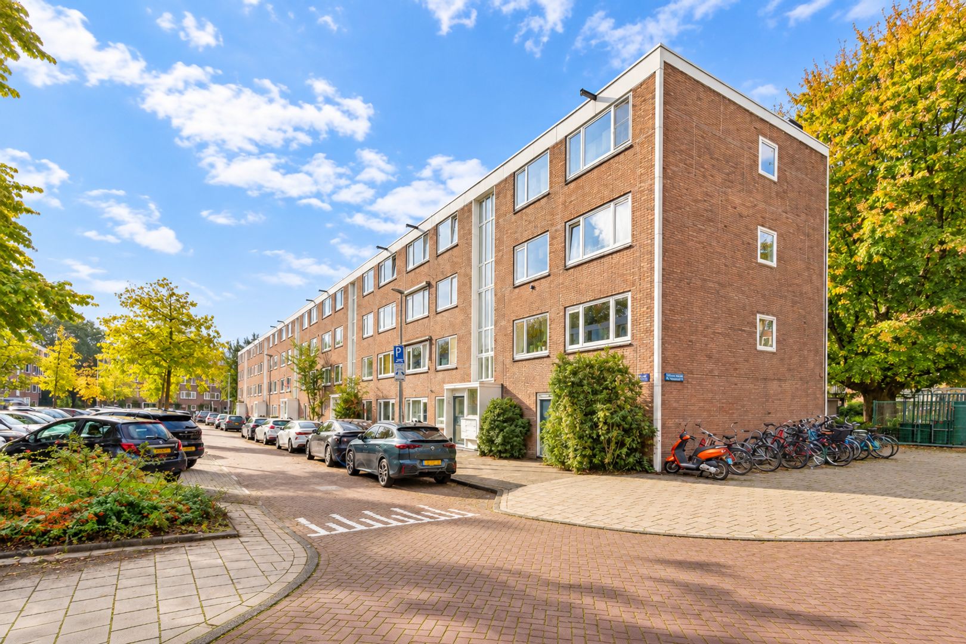
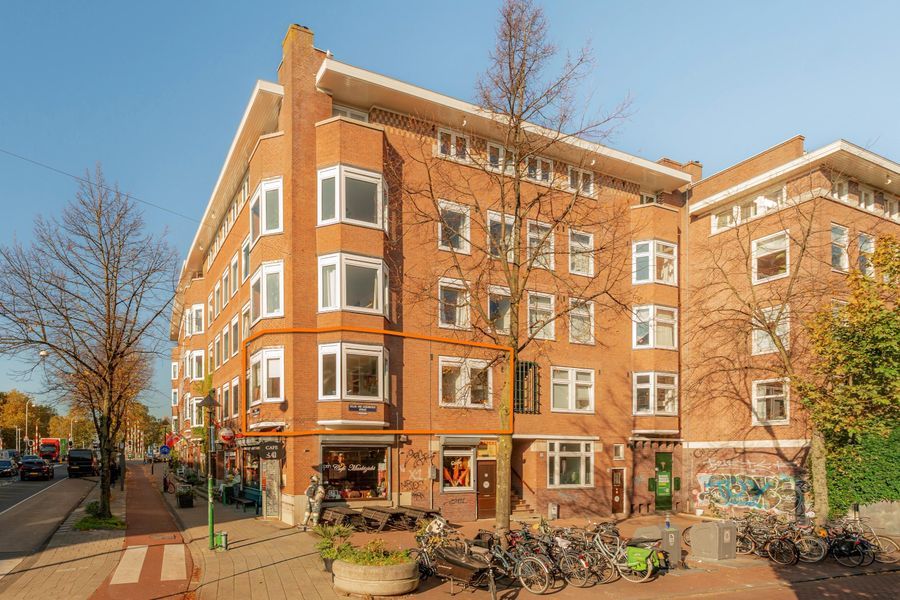
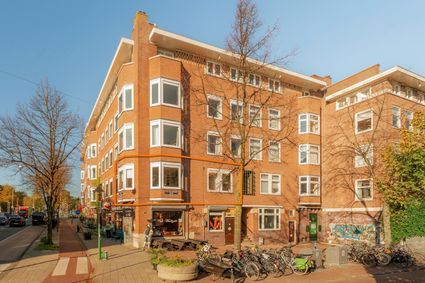
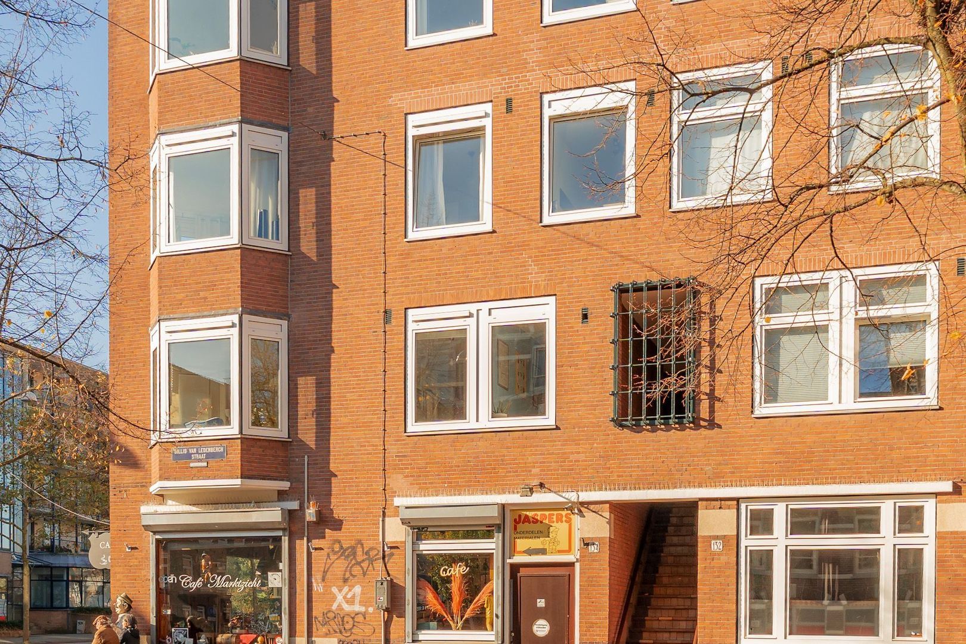
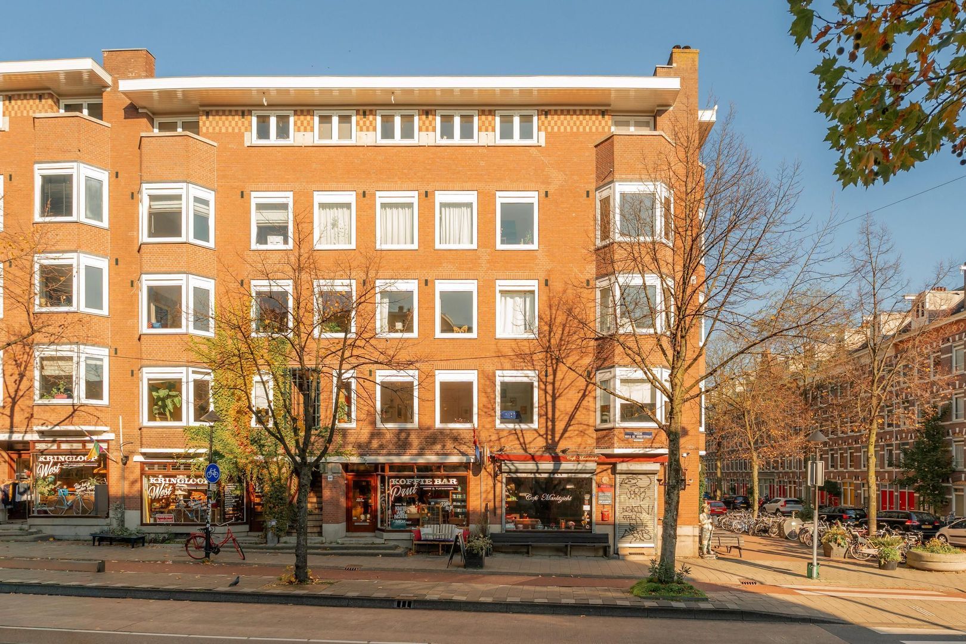
Home begins at Gillis van Ledenberchstraat 134 I, a wonderfully bright three-room corner apartment in a prime location in the lively Frederik Hendrikbuurt neighbourhood.
This charming apartment, measuring approximately 57 m², is situated on the first floor of a...
Read more
Description
Home begins at Gillis van Ledenberchstraat 134 I, a wonderfully bright three-room corner apartment in a prime location in the lively Frederik Hendrikbuurt neighbourhood.
This charming apartment, measuring approximately 57 m², is situated on the first floor of a...
Read more
Details
- Address
- Gillis van Ledenberchstraat 134 1, 1052 VL Amsterdam
- Asking price
- € 475.000 k.k.
- Living surface
- ca. 57m²
- Volume
- ca. 208m³
- Rooms
- 3
- Build year
- 1933
- Energy label
- D
Details
- Asking price
- € 475.000 k.k.
- Homeowners association costs
- € 141
- Status
- Available
- Acceptance
- In consultation
- Address
- Gillis van Ledenberchstraat 134 1
- Zipcode
- 1052 VL
- City
- Amsterdam
Acceptance
Build
- Apartment type
- Upper floor apartment, Apartment
- Bottom floor
- 1
- Build type
- Existing
- Build year
- 1933
- Maintenance inside
- Good
- Maintenance outside
- Good
Surface and volume
- Living surface
- ca. 57m²
- Volume
- ca. 208m³
Layout
- Rooms
- 3
- Bedrooms
- 2
- Bathrooms
- 1
- Number of floors
- 1
- Facilities
- Cable tv
Energy
- Energy label
- D
- Isolation
- Insulated glazing
- Hot water
- Central heating
- Heating
- Central heating
- Furnace
- Remeha (2024, Combined furnace, Owned)
Exterior areas
- Location
- In residental area, Clear view, Open location
- Shed facilities
- electricity
Description
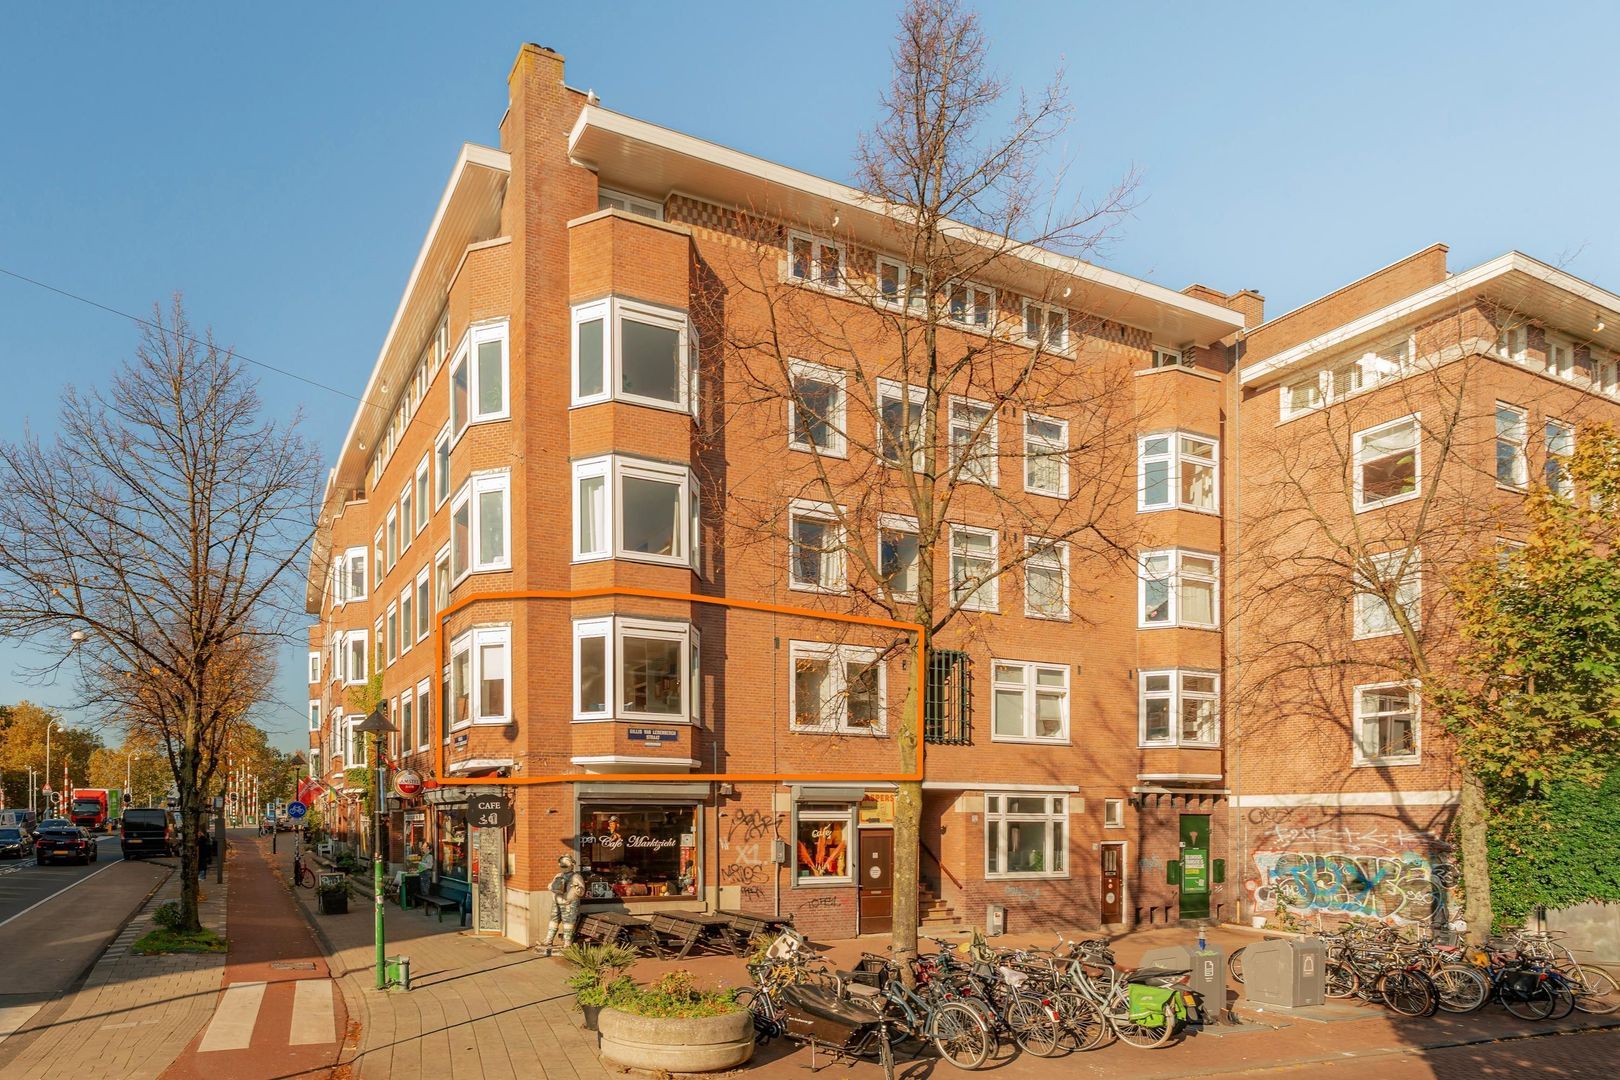
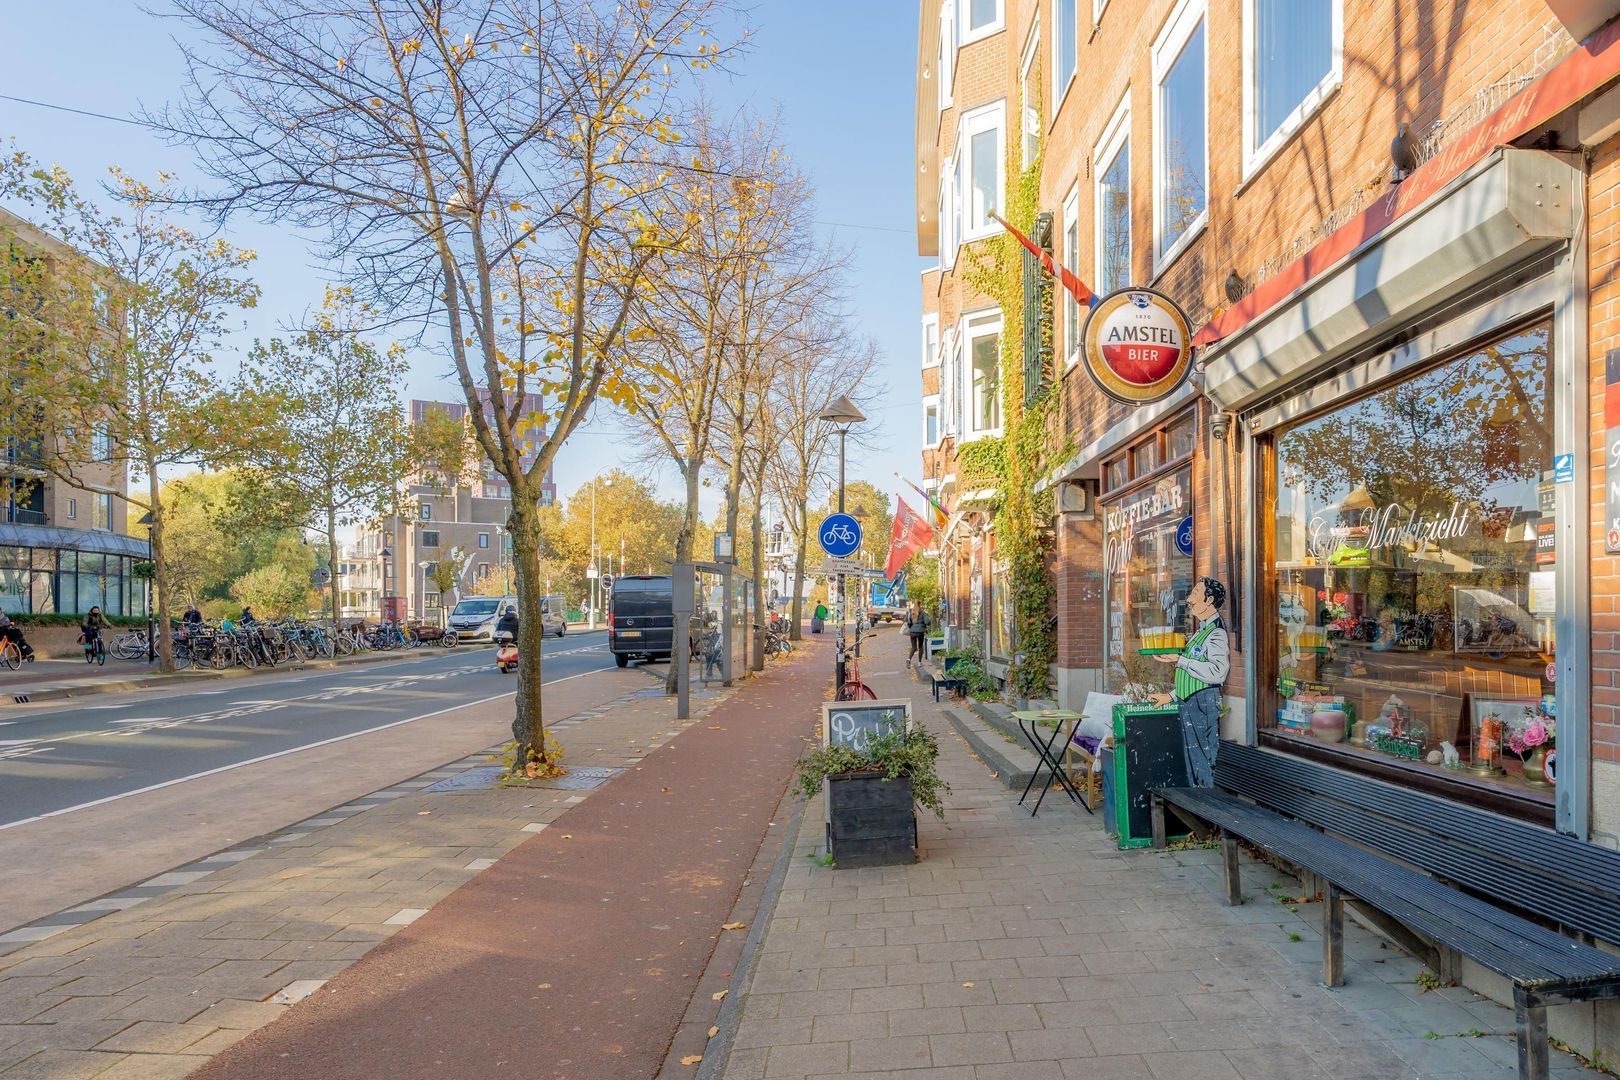
Home begins at Gillis van Ledenberchstraat 134 I, a wonderfully bright three-room corner apartment in a prime location in the lively Frederik Hendrikbuurt neighbourhood.This charming apartment, measuring approximately 57 m², is situated on the first floor of a characteristic building and comes with a spacious attic storage room of approximately 10 m². Here, you will live right in the heart of the Frederik Hendrikbuurt, with lively terraces, trendy cafés and speciality shops just around the corner. Whether it's picking up groceries across the street, enjoying a coffee at Hugo de Grootplein or taking a stroll to the Jordaan, it's all part of everyday life here. An attractive location for first-time buyers, couples and young families who love city living.
Layout
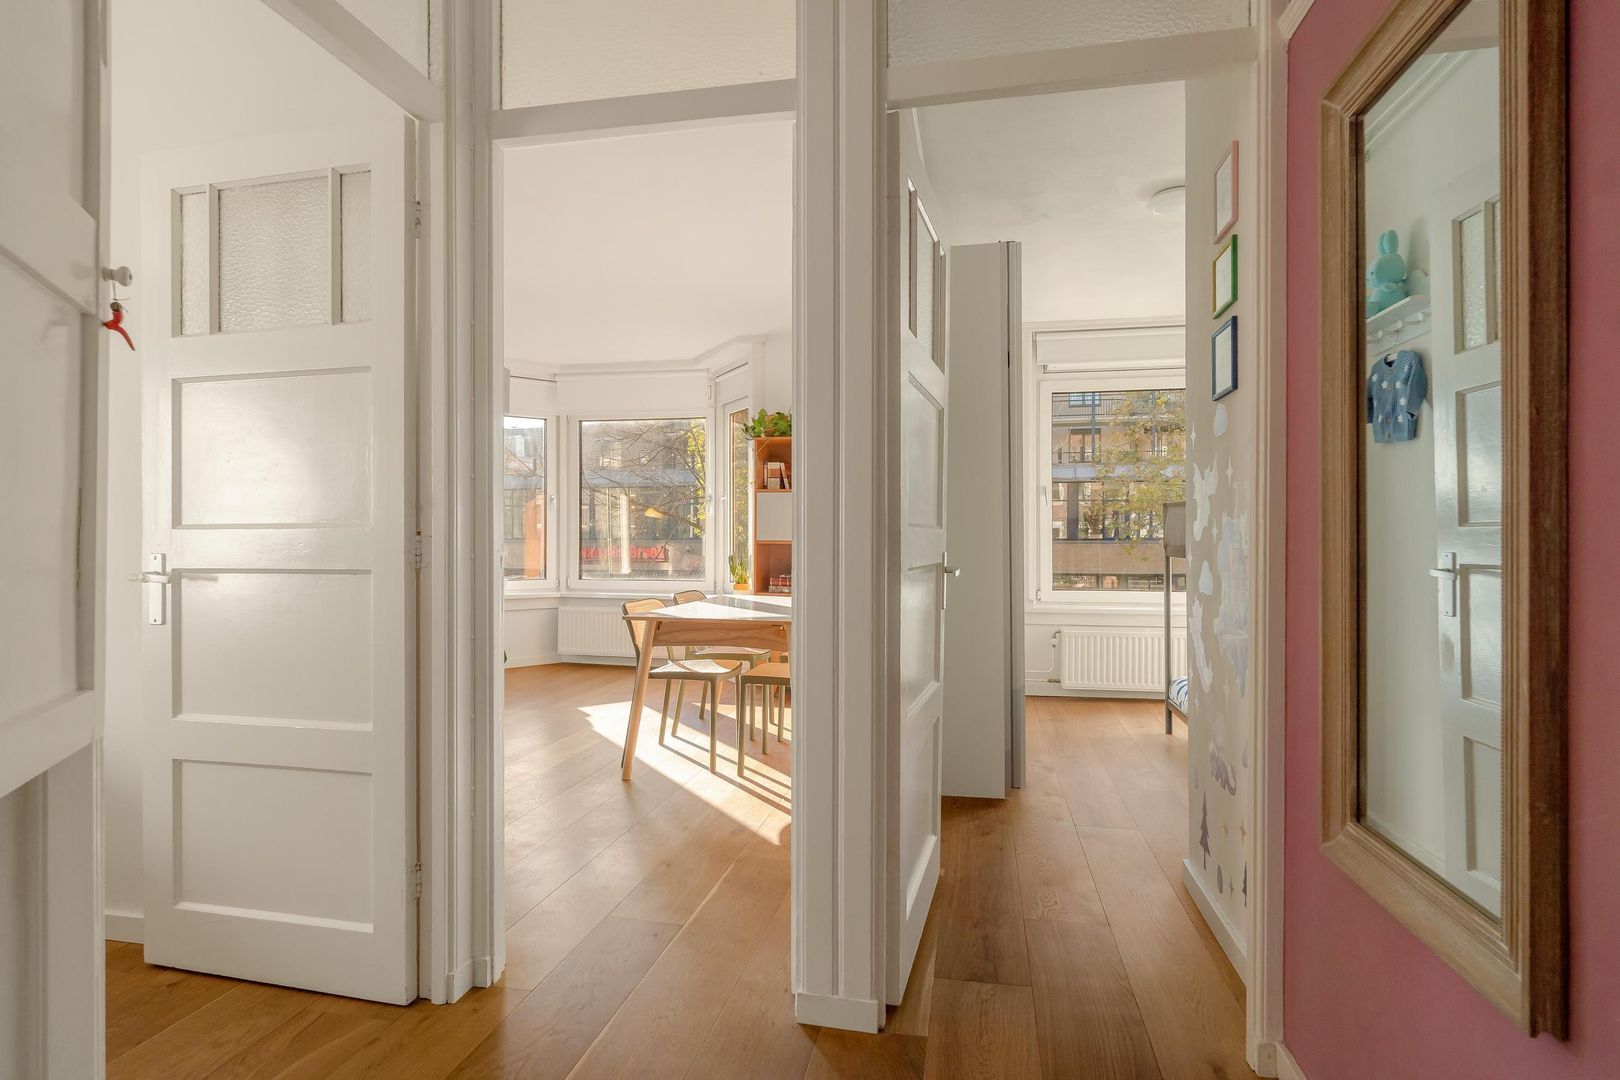
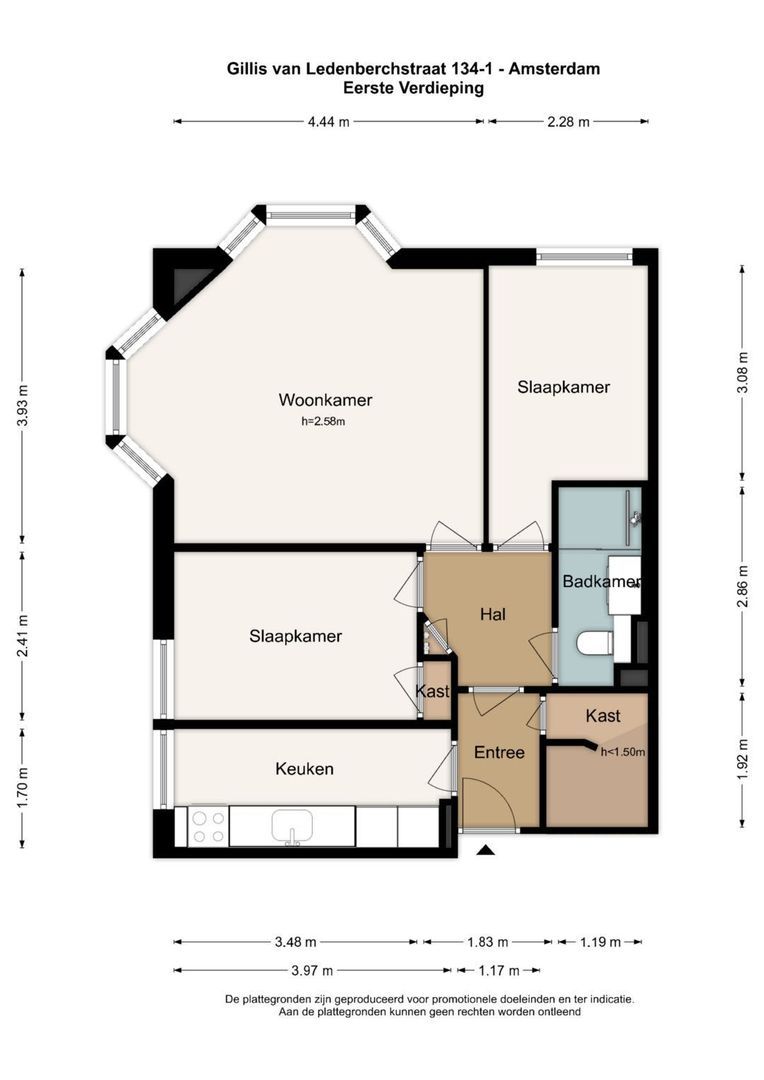
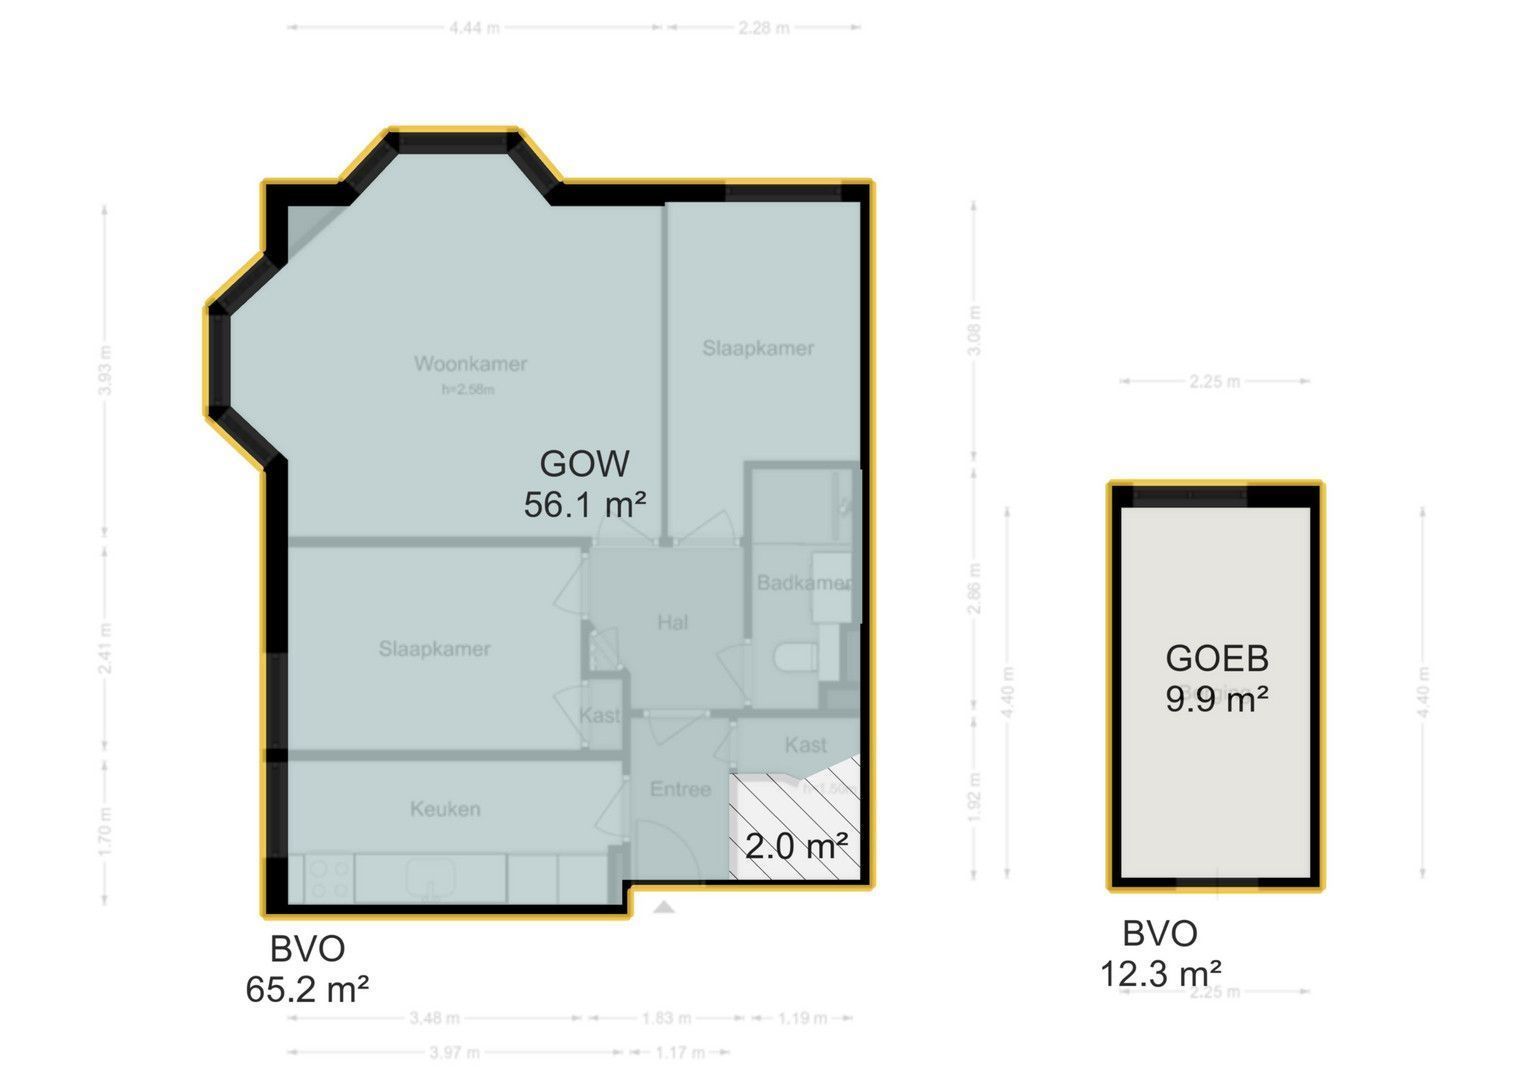
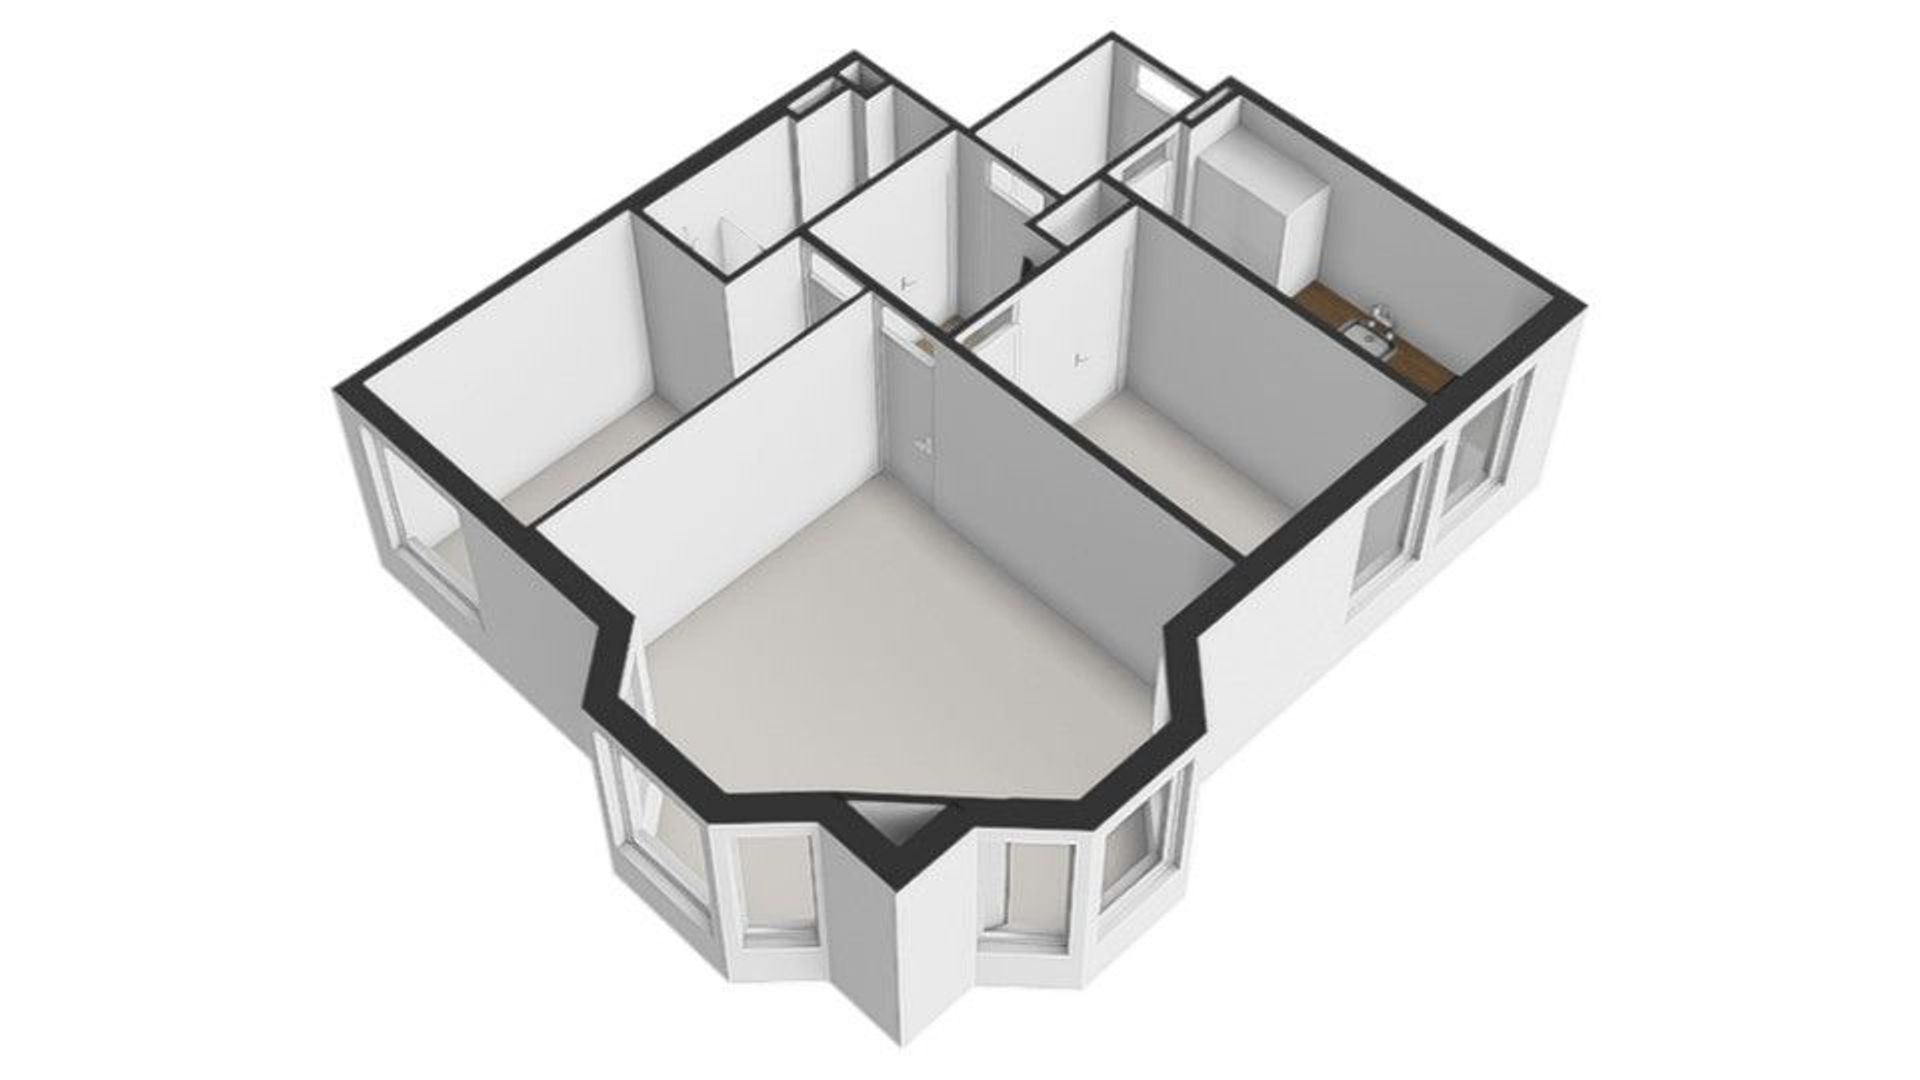
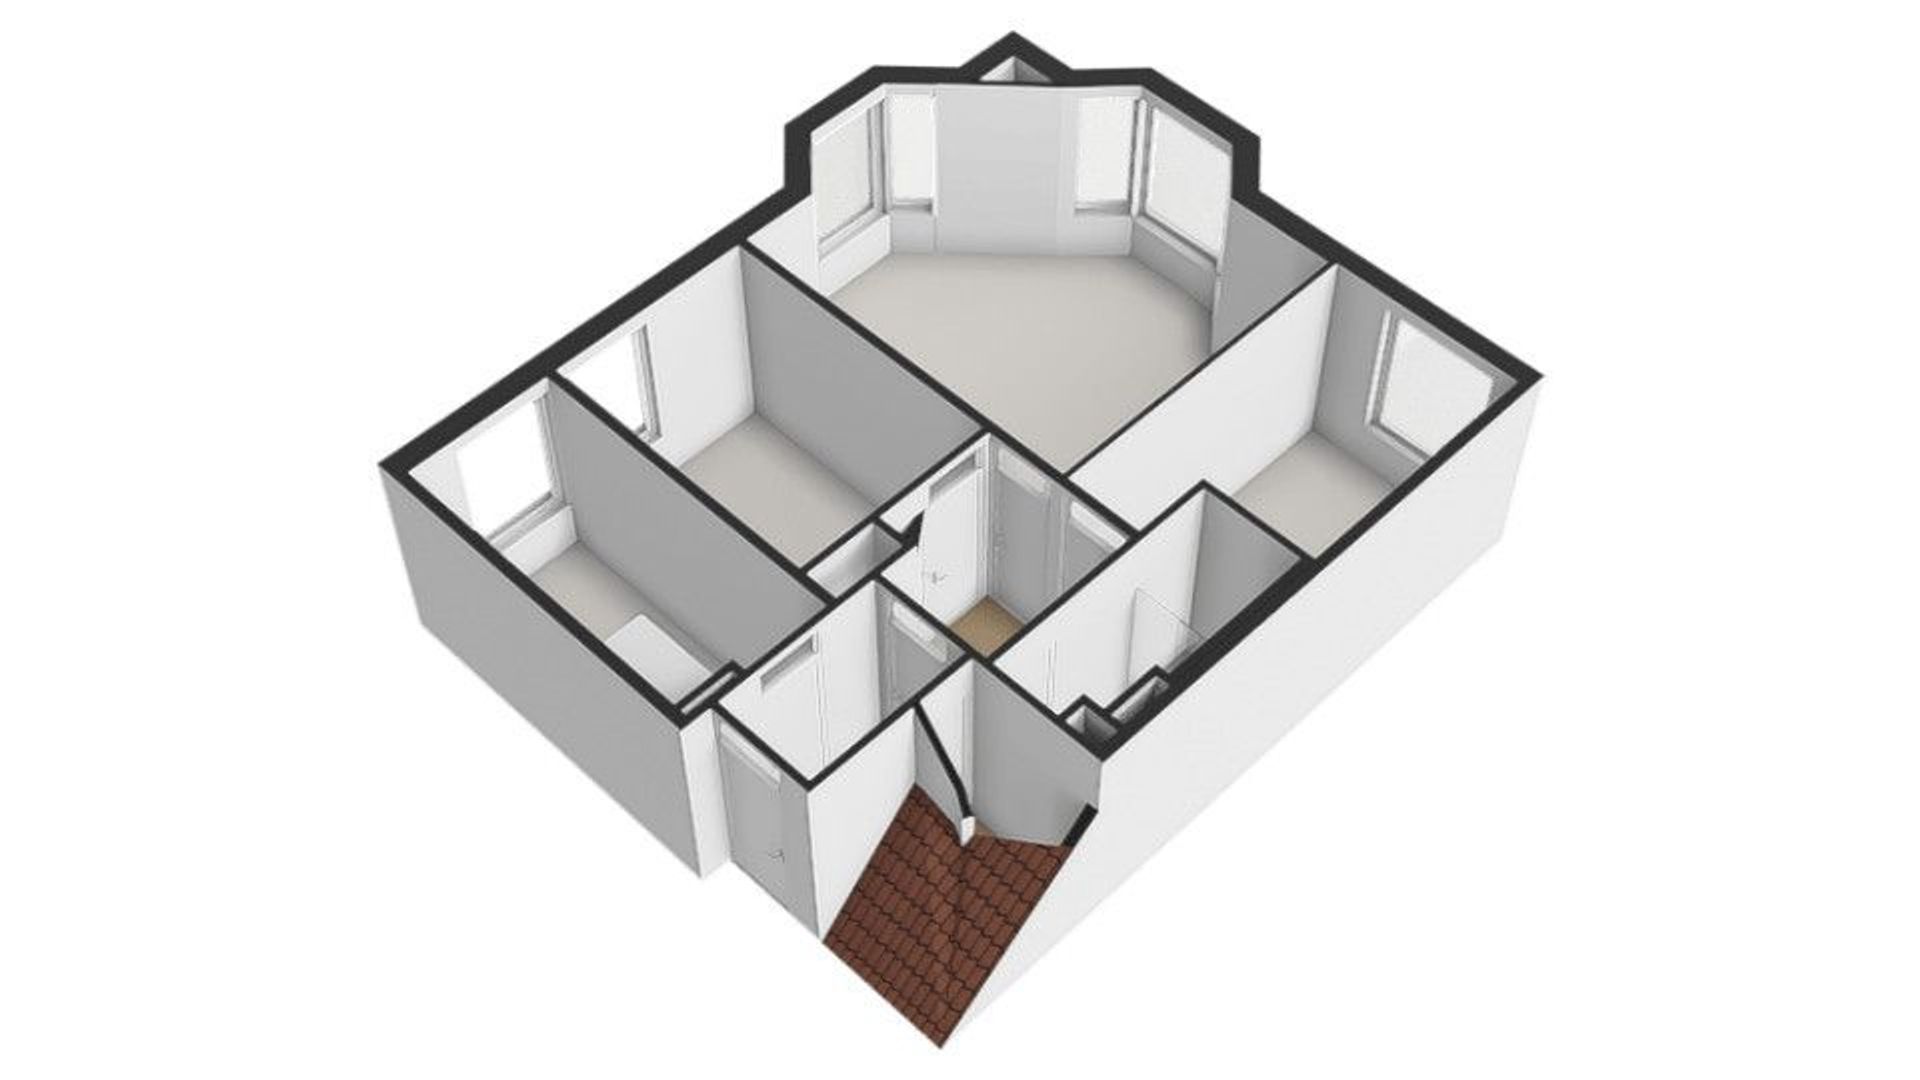
The apartment is accessed via its own private entrance on the first floor. The hallway provides access to all rooms.
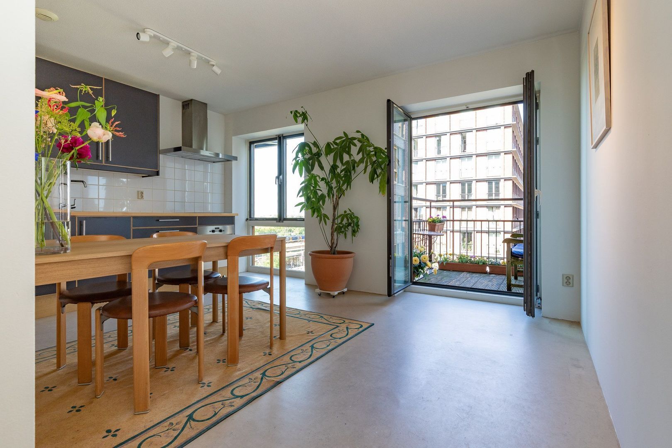
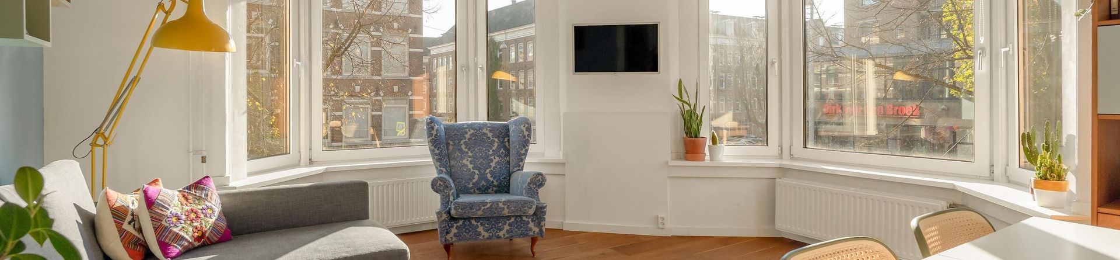
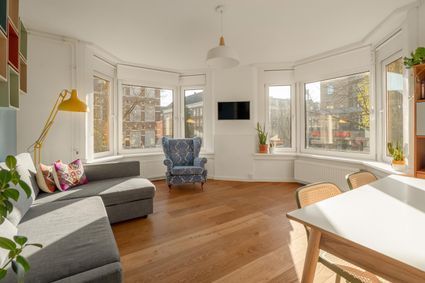
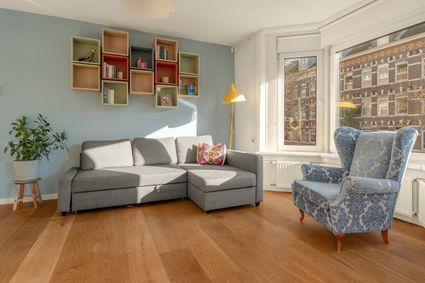
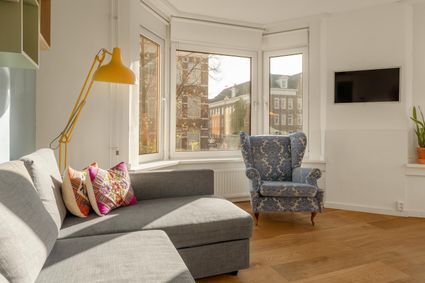
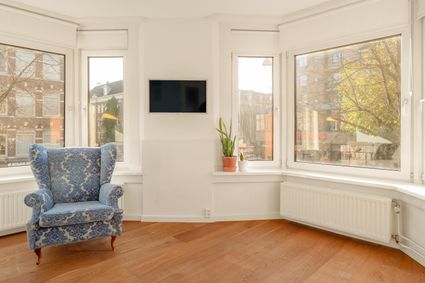
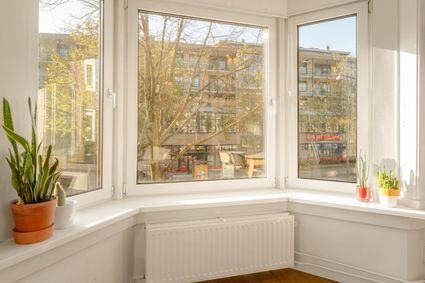
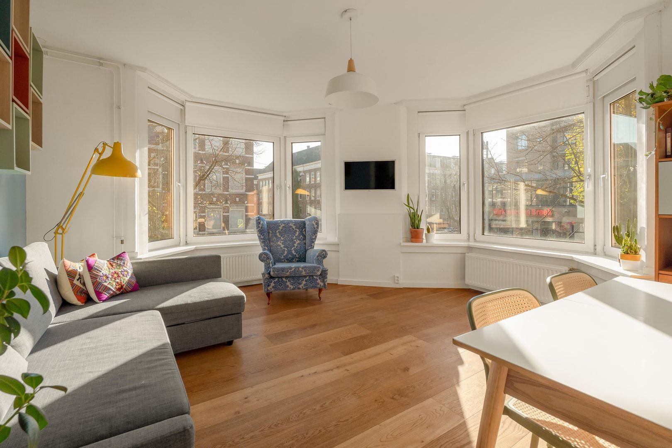
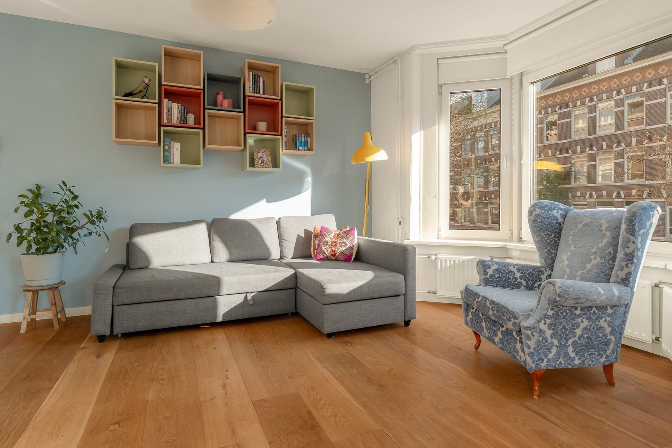
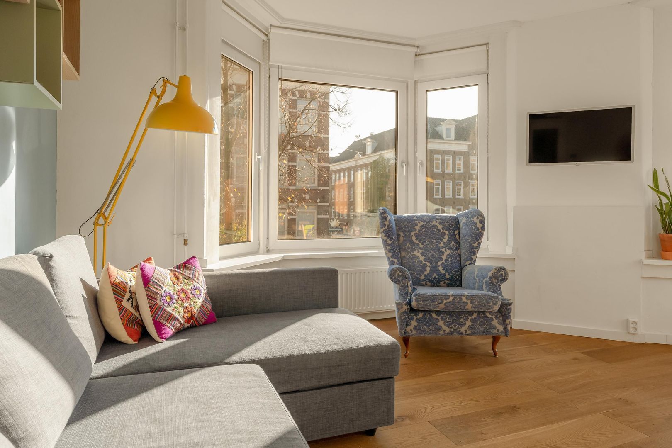
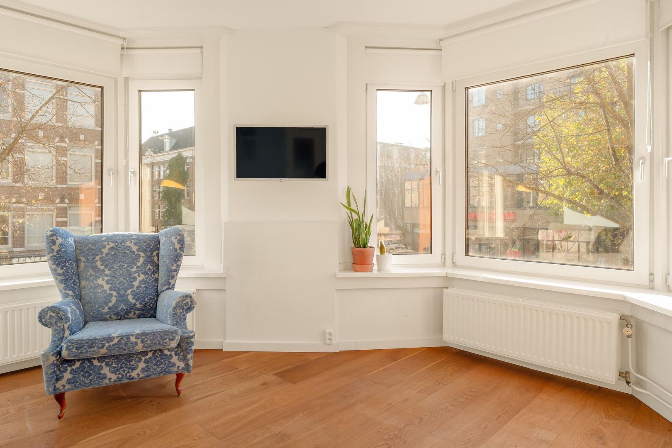
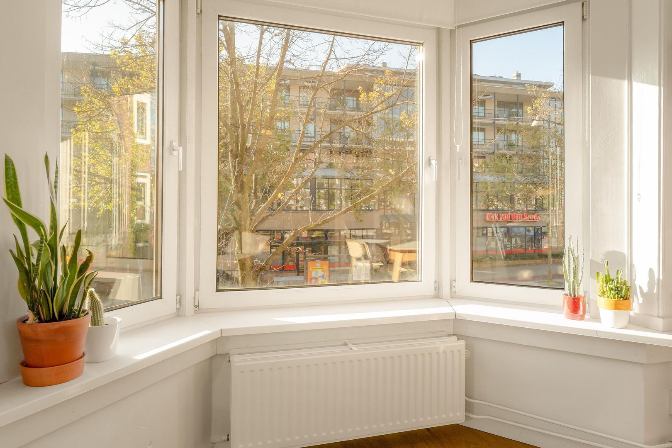
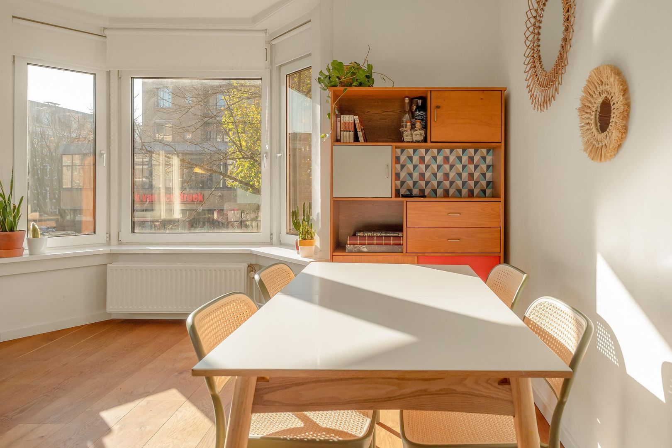
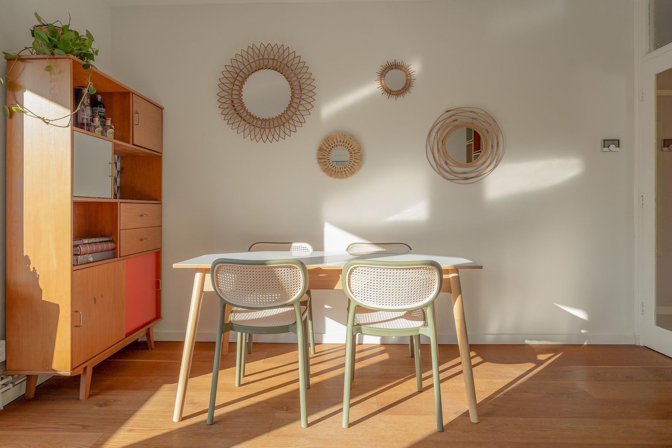
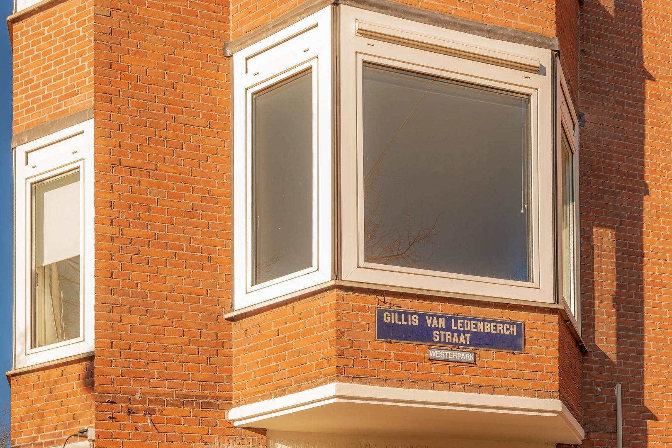
The living room is undoubtedly the highlight of the apartment. Thanks to its corner position, bay windows and numerous windows, natural daylight streams in from several directions. The view over the lively Tweede Hugo de Grootstraat gives the room an authentic urban character. There is plenty of space to create a comfortable seating area and a cosy dining area. The oak flooring adds a warm and inviting touch.
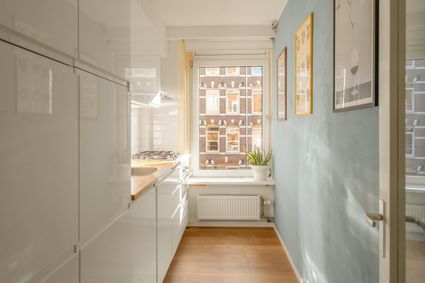
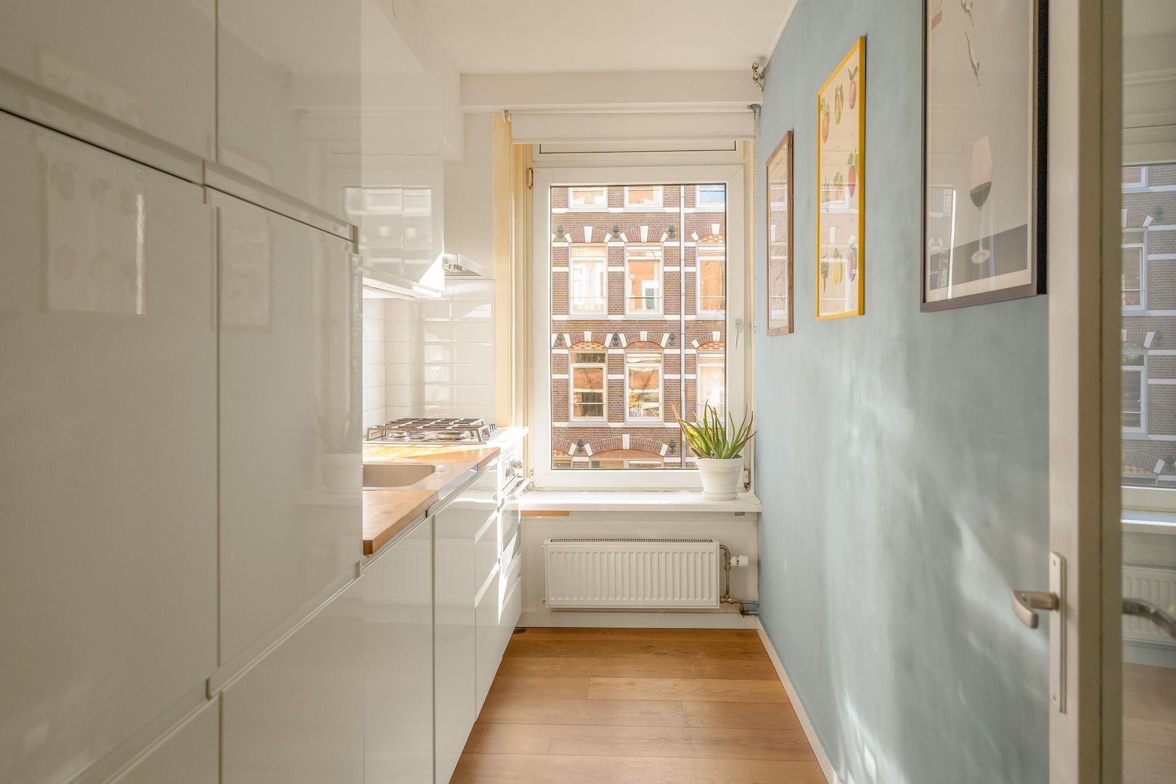
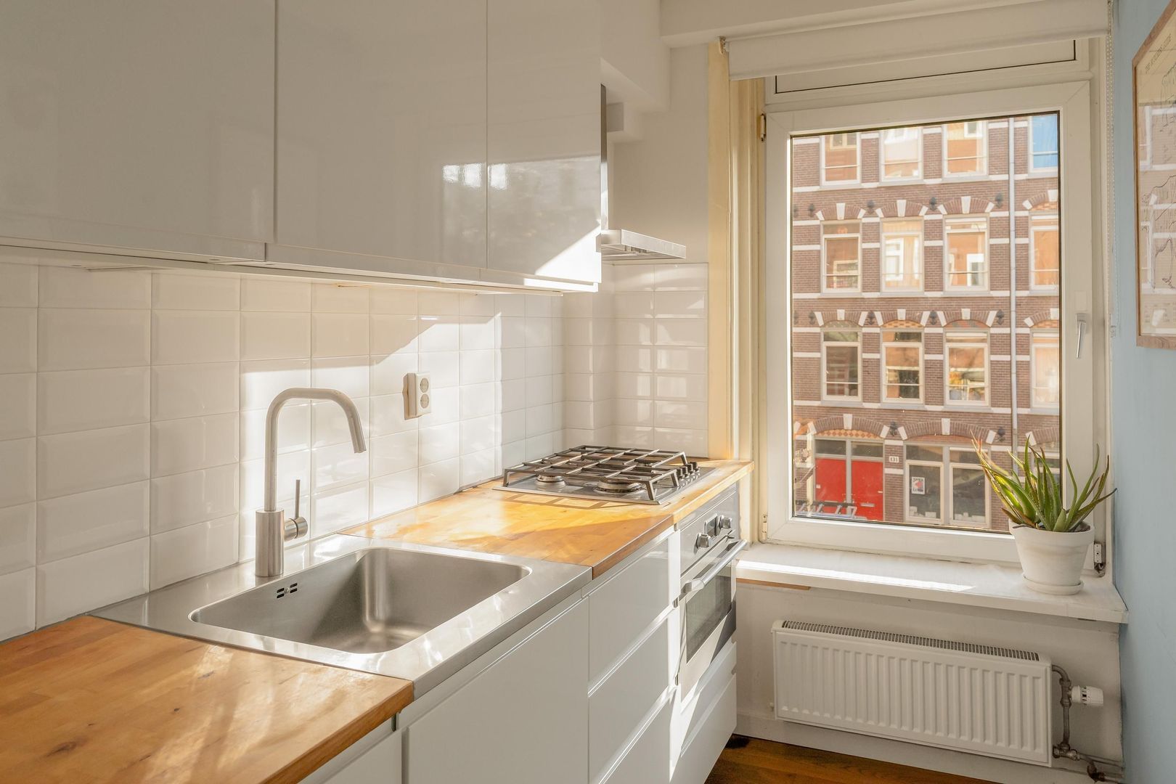
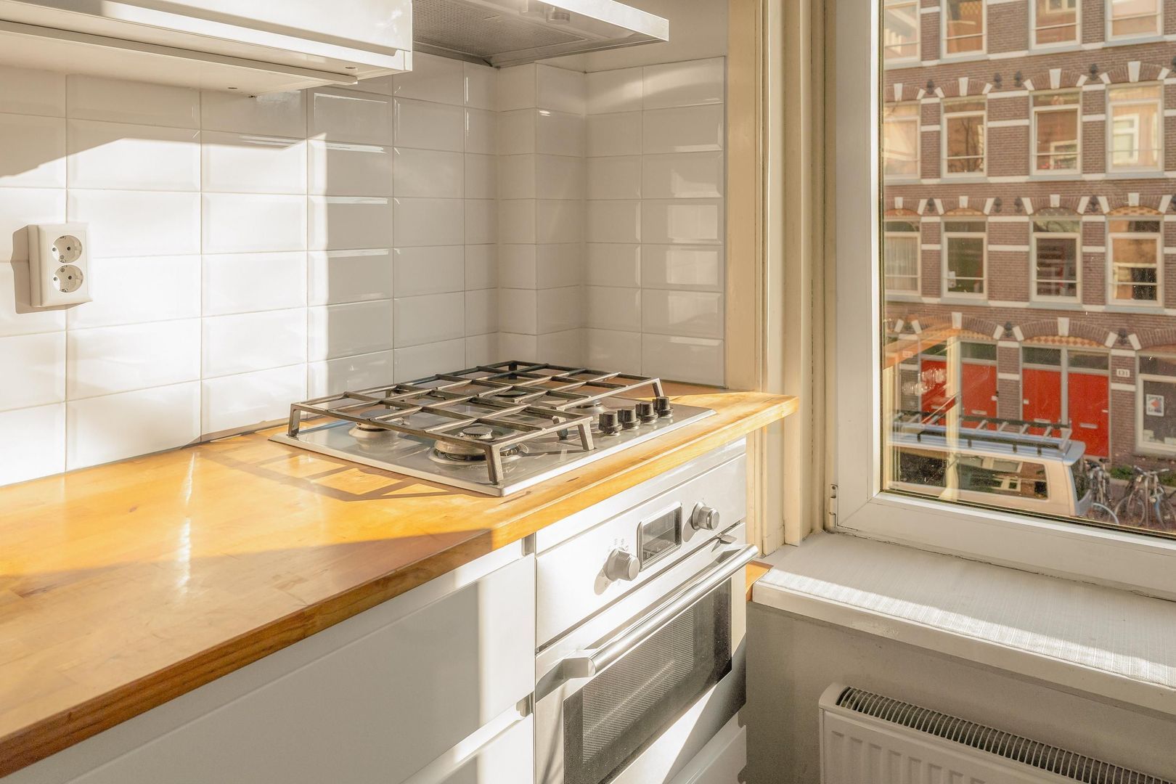
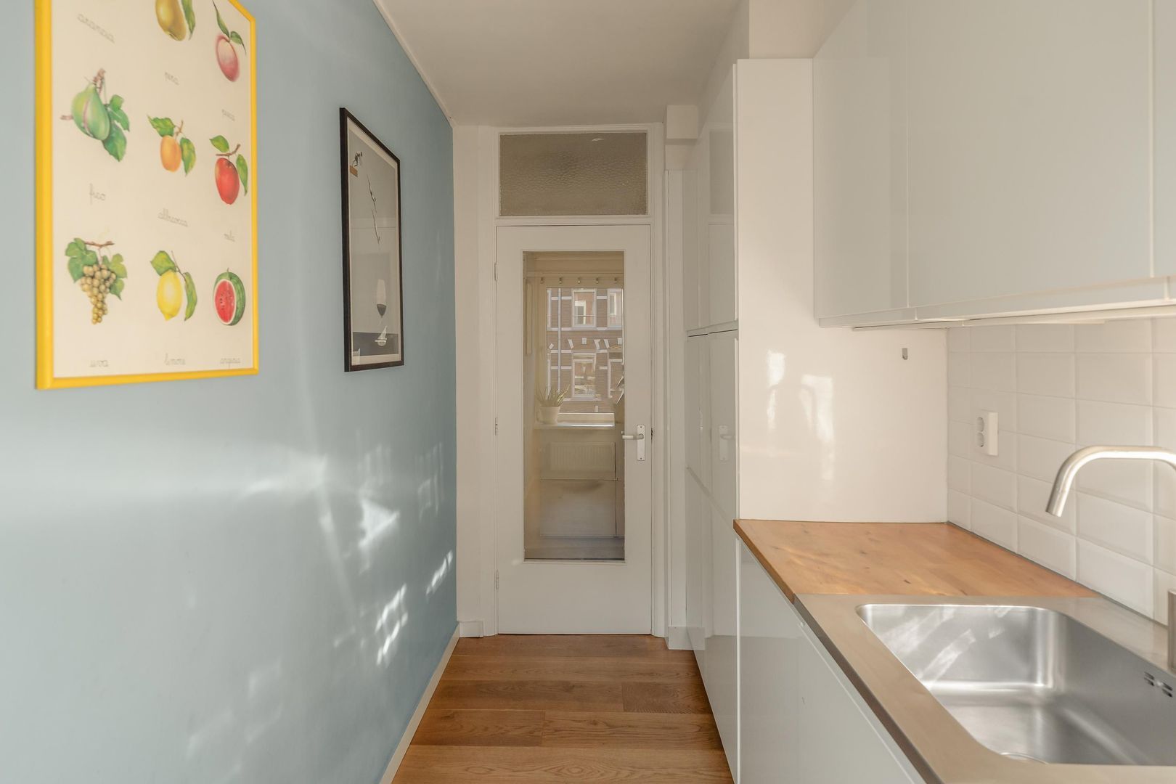
Immediately to the left of the entrance is the separate kitchen. The modern white high-gloss kitchen is fitted with built-in appliances and offers practical worktop and cupboard space. The wooden worktop and large window make this a pleasant place to cook.
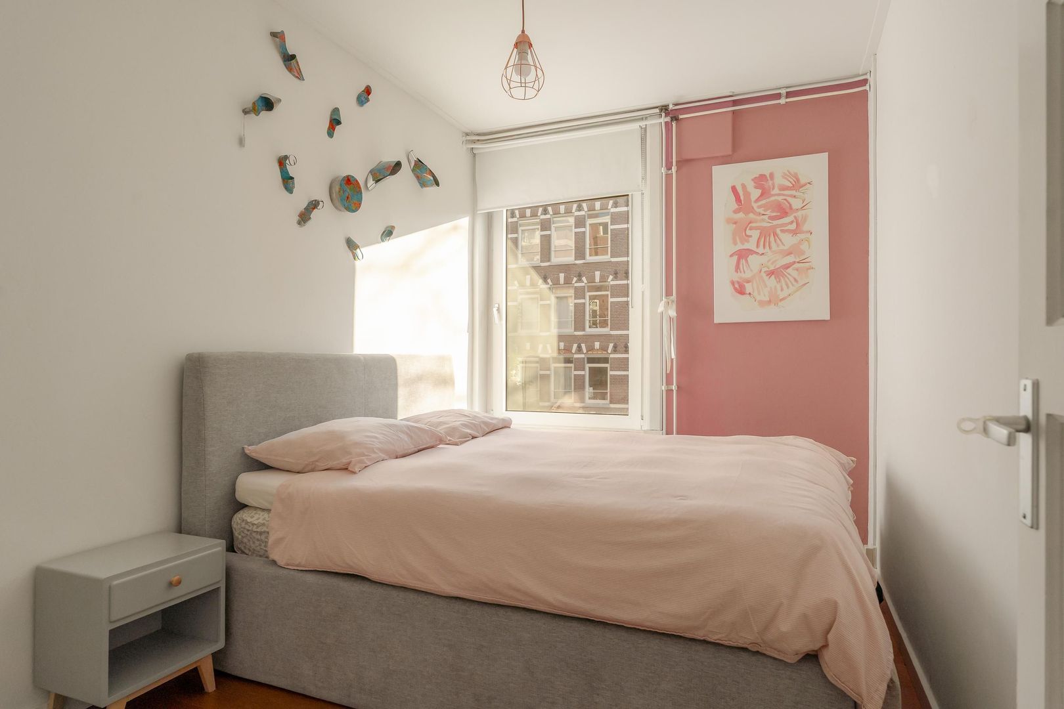
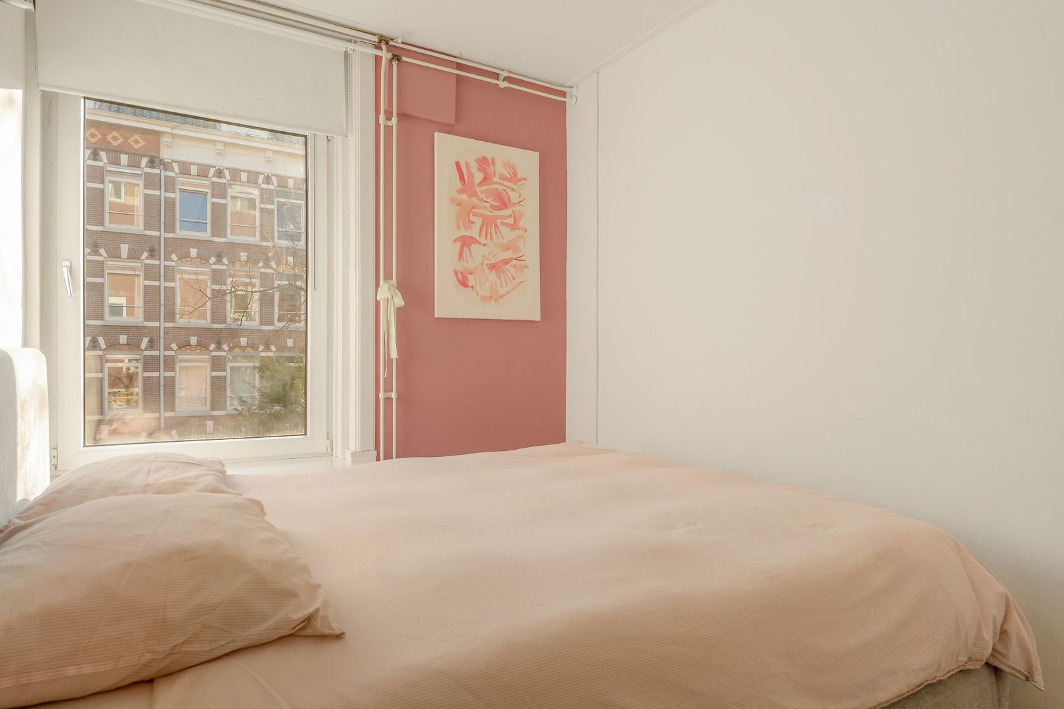
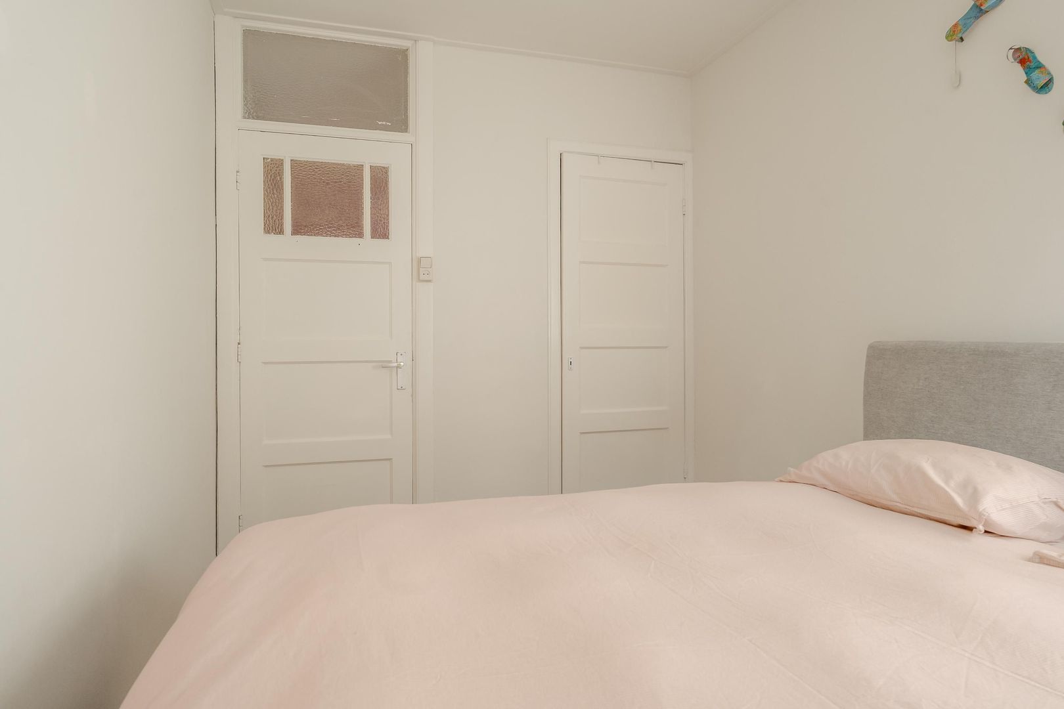
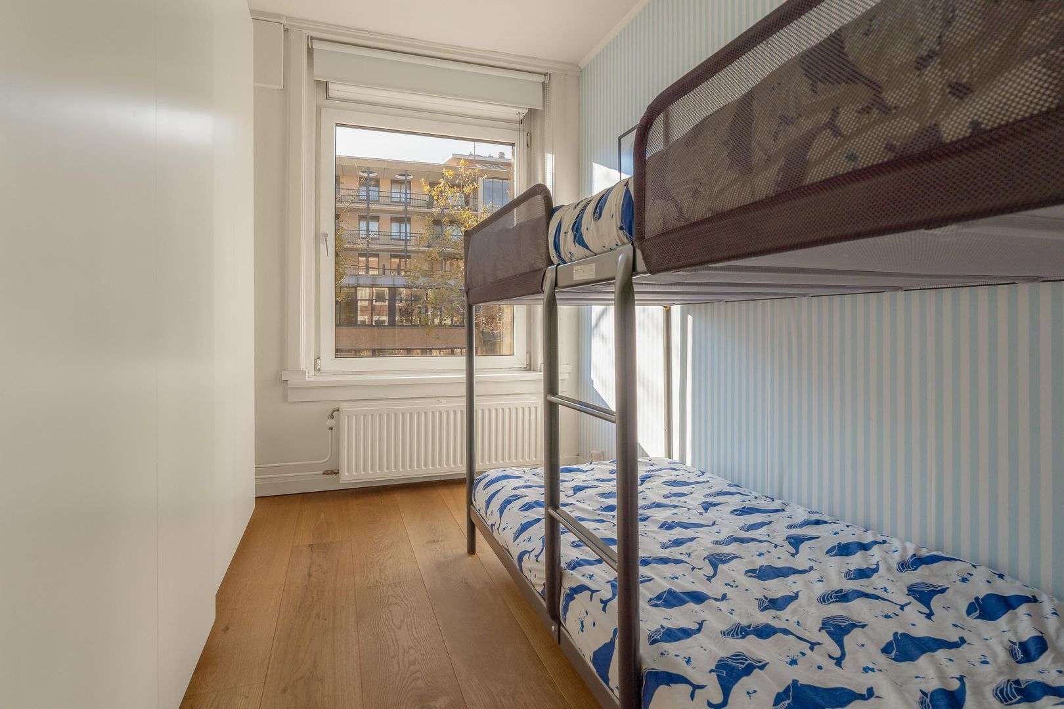
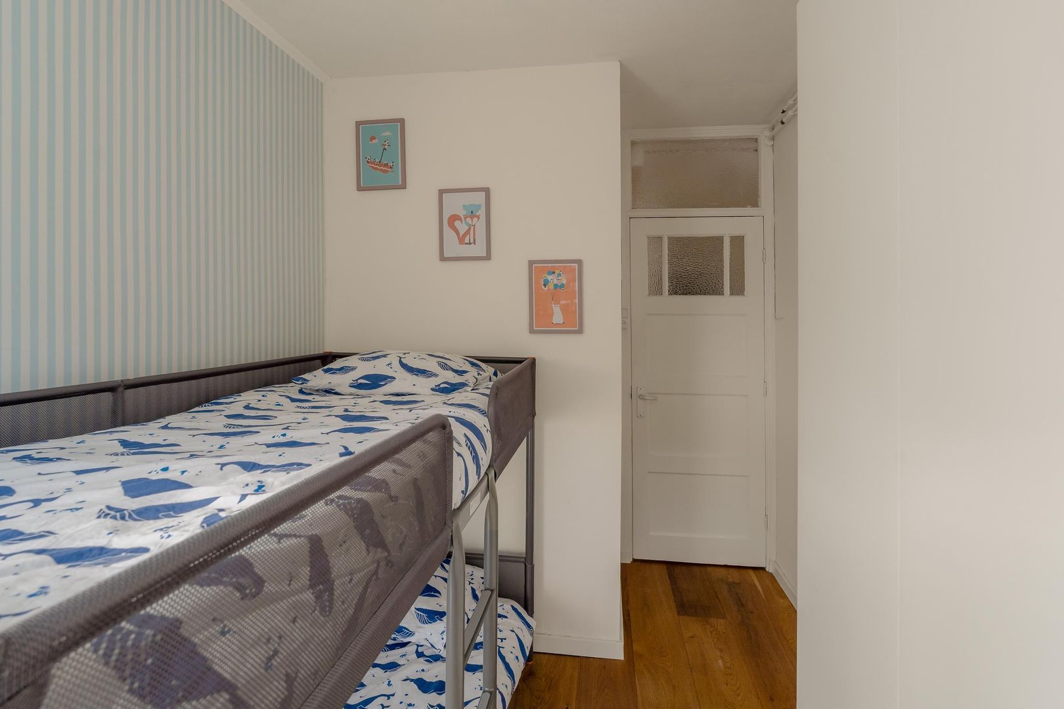
The apartment features two generously sized bedrooms, both with enough space for a double bed and wardrobe. Looking for a separate home office or a nursery? The layout offers excellent possibilities for that too.
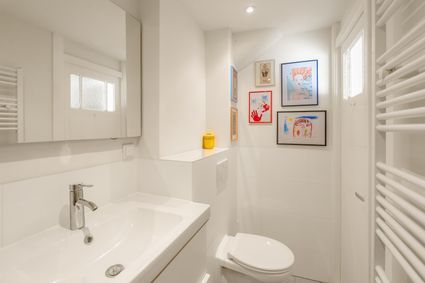
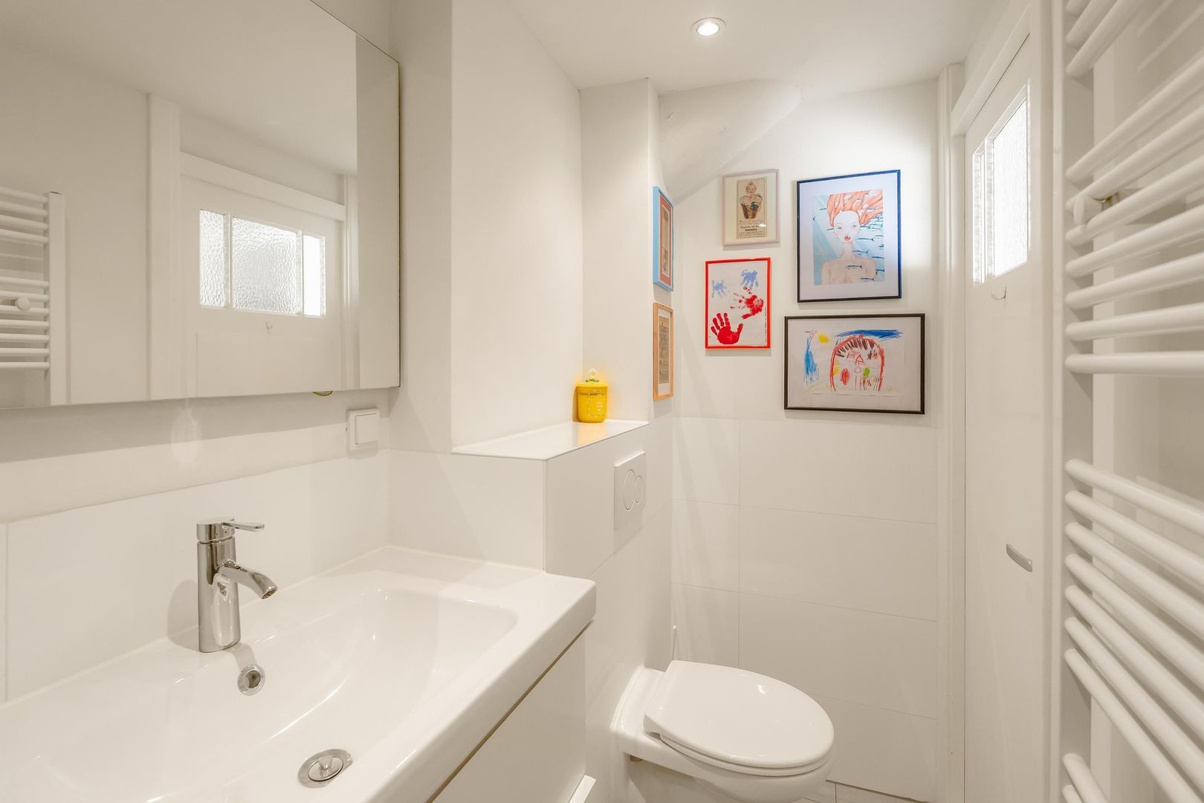
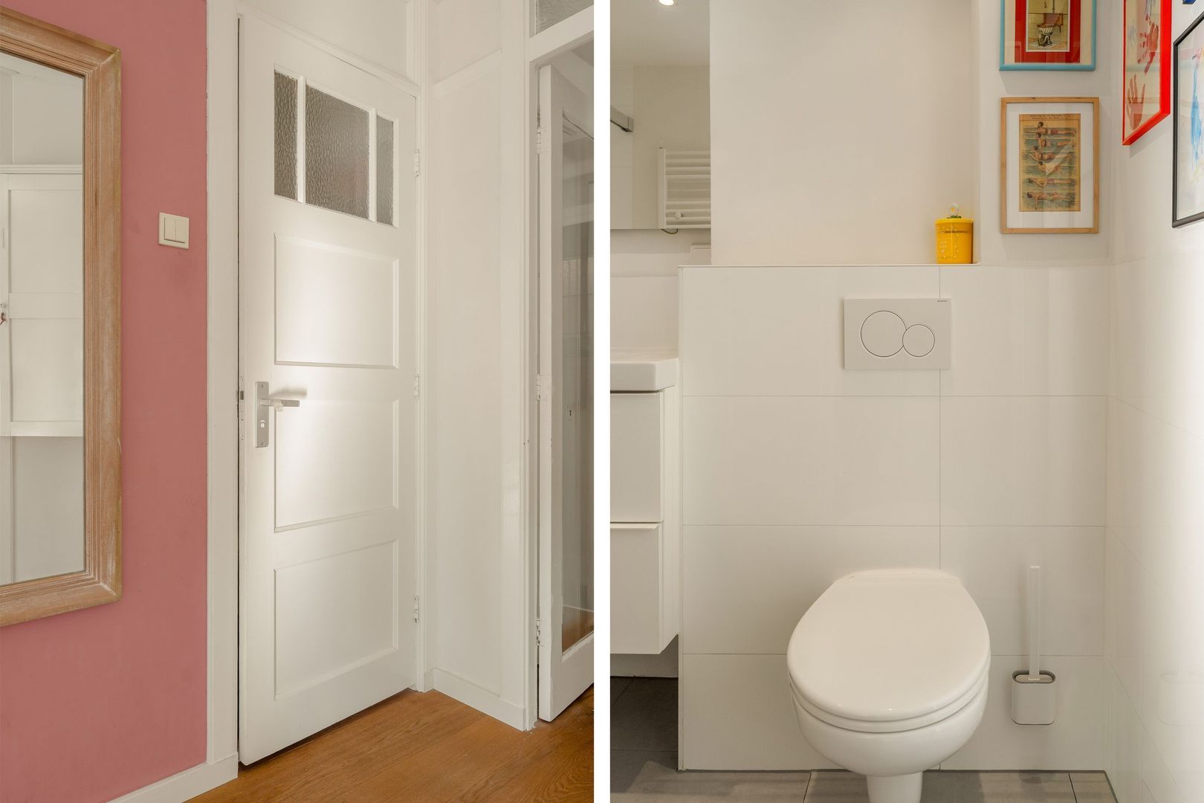
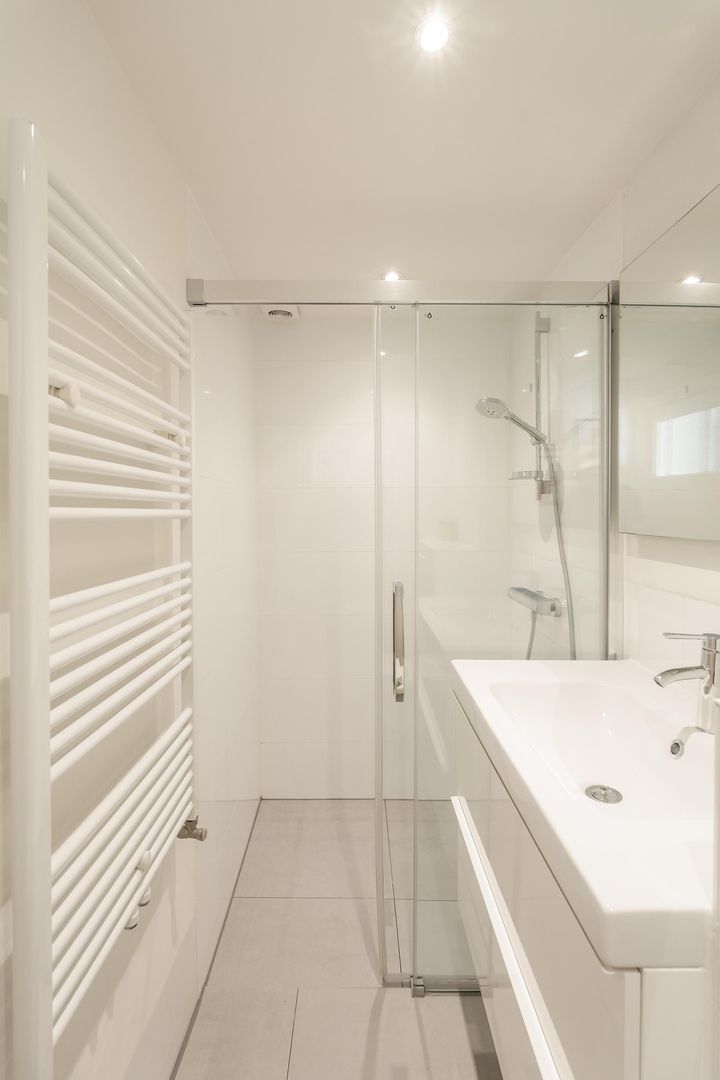
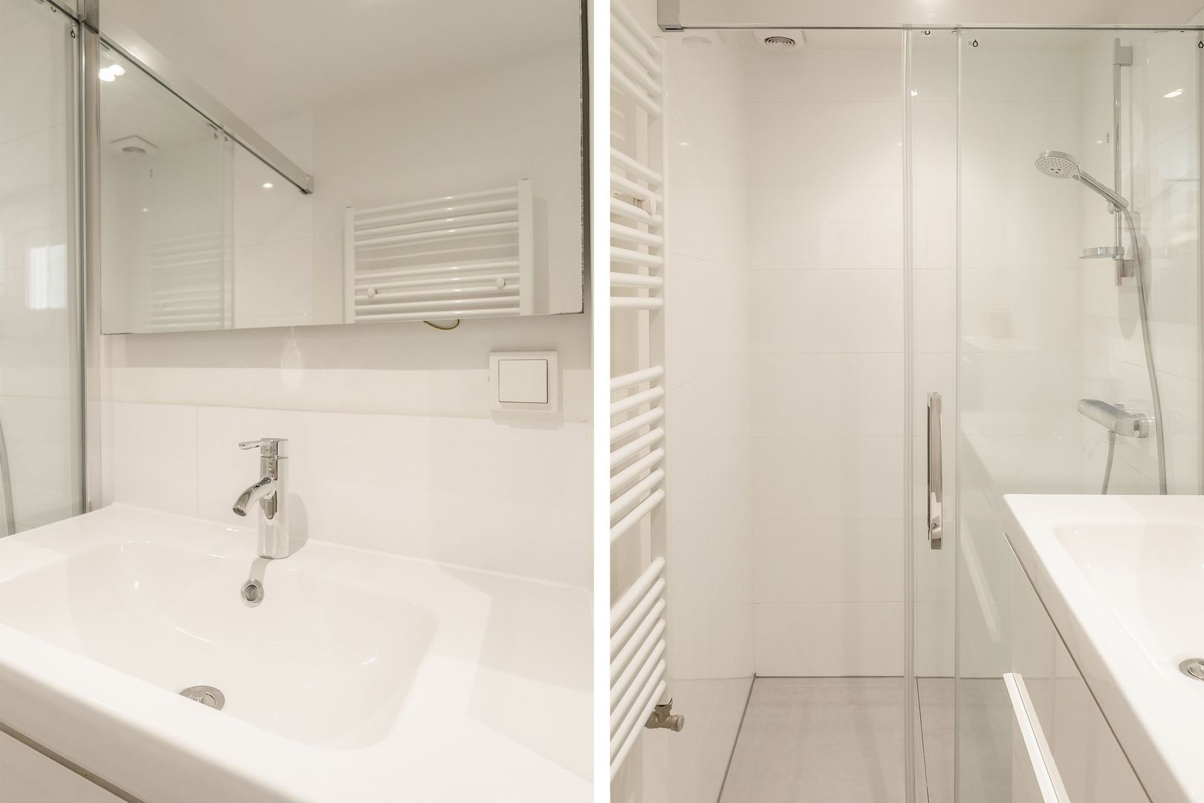
The modern bathroom is finished in light colours and features a walk-in shower, vanity unit, toilet and heated towel rail. Practical built-in cupboards provide additional storage space throughout the apartment.
In 2018 and 2019, the property underwent extensive interior renovations, including the installation of the beautiful oak flooring.
Spacious storage room
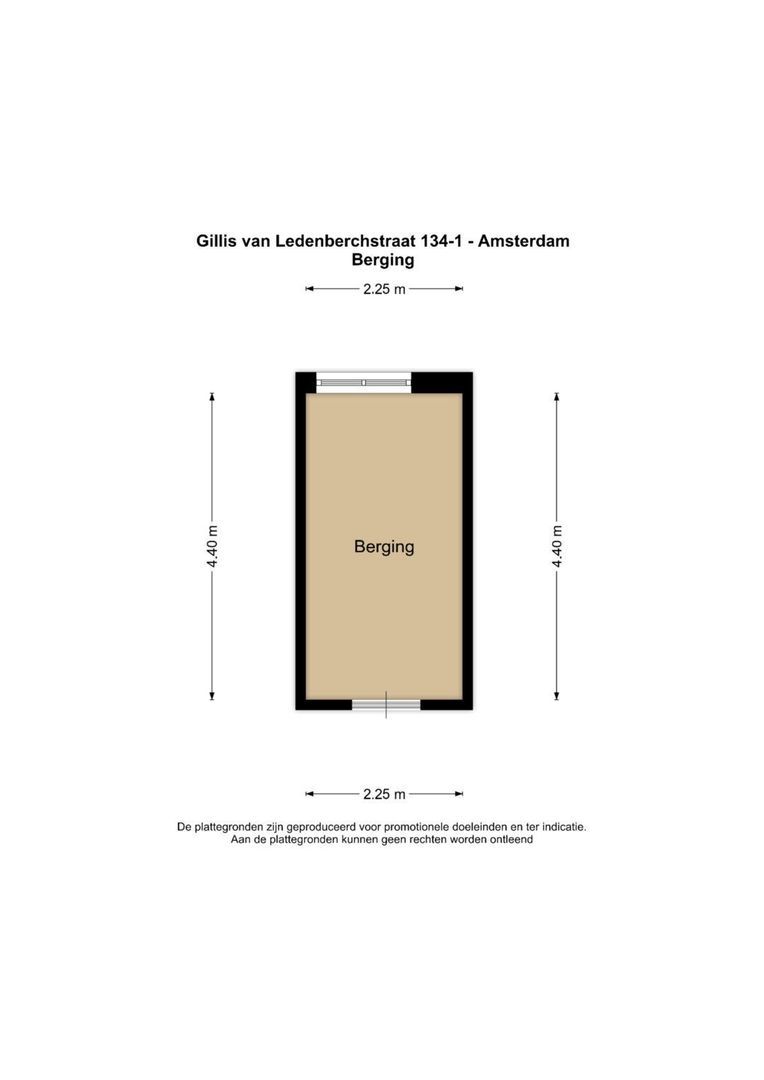
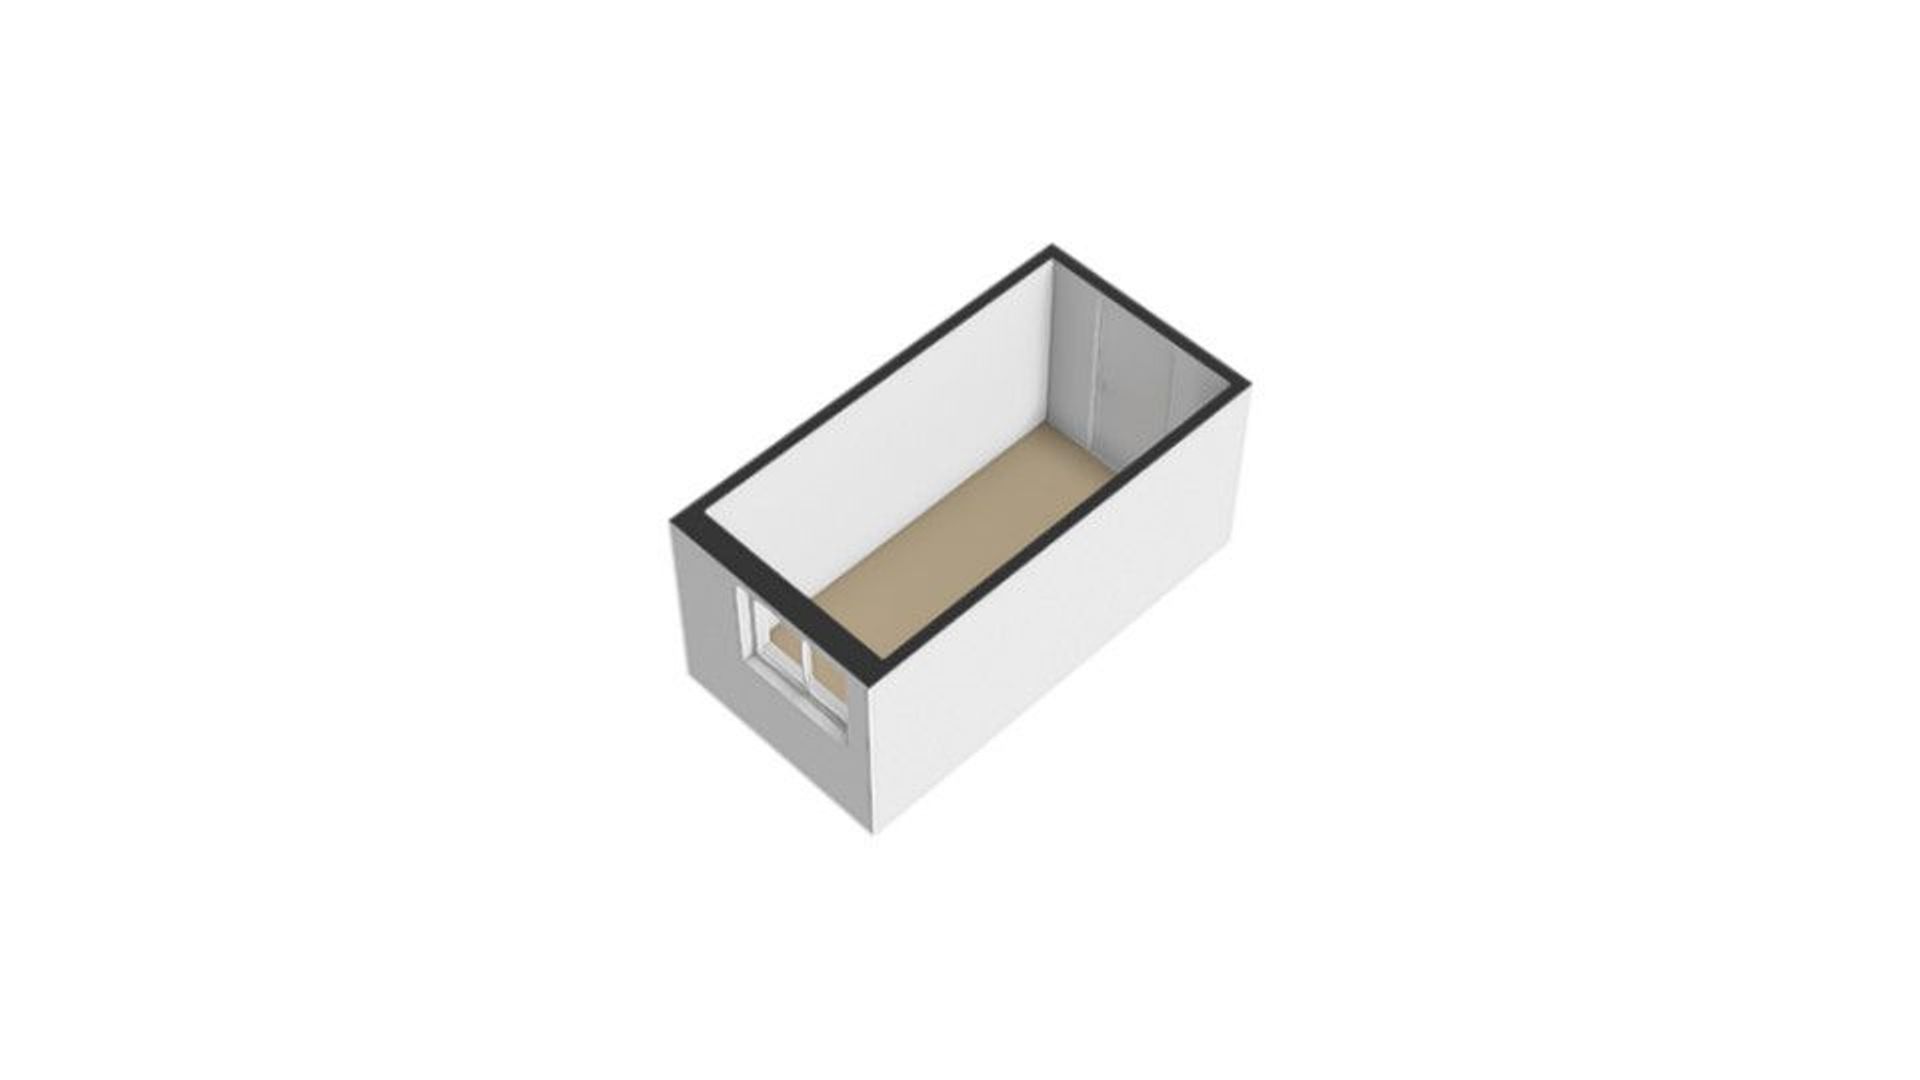
On the attic floor, you will find a separate storage room measuring approximately 10 m², complete with a window and electricity. Ideal for storing suitcases, tools, seasonal items and other belongings you prefer to keep outside the apartment.
Location and accessibility
The Frederik Hendrikbuurt offers a wonderful combination of Amsterdam charm and everyday convenience. Around Hugo de Grootplein and in the surrounding streets, you will find a varied selection of shops, speciality stores, coffee bars, trendy cafés and restaurants. From a leisurely breakfast out to drinks on a terrace or an elaborate dinner, you won't need to leave the neighbourhood.
The Jordaan is also within walking distance, with its characteristic streets, boutiques and inviting cafés and restaurants. For an afternoon of shopping, a visit to the cinema or a bite to eat, Bilderdijkstraat and De Hallen are also easily accessible.
Looking for some greenery? Frederik Hendrikplantsoen and Westerpark offer plenty of opportunities for walking, exercising or simply relaxing outdoors. This way, you can enjoy vibrant city life while still having green spaces close by.
Schools and sports facilities are also nearby. With various tram and bus connections in the vicinity, the apartment is easily accessible by public transport. By car, the A10 ring road can be reached conveniently via Jan van Galenstraat.
Leasehold
The ground rent has been fully bought off until 16 April 2056. The transition to the perpetual leasehold system has been completed.
Key features
- Characteristic building dating from 1933;
- Energy label D;
- Living area: 57.3 m² (measurement report available);
- Situated on the first floor, with its own private entrance;
- Bright corner apartment with bay windows and plenty of natural light;
- Two generously sized bedrooms;
- Modern kitchen and bathroom;
- Extensive interior renovations carried out in 2018 and 2019;
- Beautiful oak flooring;
- Separate attic storage room of approximately 10 m², featuring a window and electricity;
- Ground rent fully bought off until 16 April 2056;
- Transition to perpetual leasehold completed;
- Active Homeowners' Association (VvE) comprising 41 apartments;
- Monthly service charges: €141;
- Multi-year maintenance plan available;
- Shops, cafés, restaurants, Hugo de Grootplein and the Jordaan all within walking distance;
- Transfer date by mutual agreement.
A charming and bright corner apartment with two bedrooms, spacious storage and the very best of Amsterdam-West right on your doorstep.
Visit the Ameo website and schedule a viewing soon to discover everything this wonderful apartment has to offer!
Disclaimer
This information has been compiled by us with due care. Nevertheless, we accept no liability for any omissions, inaccuracies or other shortcomings, nor for any consequences arising from them.
All stated measurements and floor areas are indicative only. The NVM Terms and Conditions apply to this sale.
Photos
Floor plans
Location
[
{
"address": "Gillis van Ledenberchstraat 134",
"zipCode": "1052 VL",
"city": "Amsterdam",
"lat": 52.3752055,
"lng": 4.8712027,
"heading": 0,
"pitch": 0
}
]
[
{
"featureType": "all",
"elementType": "geometry.fill",
"stylers": [
{
"weight": "2.00"
}
]
},
{
"featureType": "all",
"elementType": "geometry.stroke",
"stylers": [
{
"color": "#9c9c9c"
}
]
},
{
"featureType": "all",
"elementType": "labels.text",
"stylers": [
{
"visibility": "on"
}
]
},
{
"featureType": "landscape",
"elementType": "all",
"stylers": [
{
"color": "#f2f2f2"
}
]
},
{
"featureType": "landscape",
"elementType": "geometry.fill",
"stylers": [
{
"color": "#ffffff"
}
]
},
{
"featureType": "landscape.man_made",
"elementType": "geometry.fill",
"stylers": [
{
"color": "#ffffff"
}
]
},
{
"featureType": "poi",
"elementType": "all",
"stylers": [
{
"visibility": "off"
}
]
},
{
"featureType": "road",
"elementType": "all",
"stylers": [
{
"saturation": -100
},
{
"lightness": 45
}
]
},
{
"featureType": "road",
"elementType": "geometry.fill",
"stylers": [
{
"color": "#eeeeee"
}
]
},
{
"featureType": "road",
"elementType": "labels.text.fill",
"stylers": [
{
"color": "#7b7b7b"
}
]
},
{
"featureType": "road",
"elementType": "labels.text.stroke",
"stylers": [
{
"color": "#ffffff"
}
]
},
{
"featureType": "road.highway",
"elementType": "all",
"stylers": [
{
"visibility": "simplified"
}
]
},
{
"featureType": "road.arterial",
"elementType": "labels.icon",
"stylers": [
{
"visibility": "off"
}
]
},
{
"featureType": "transit",
"elementType": "all",
"stylers": [
{
"visibility": "off"
}
]
},
{
"featureType": "water",
"elementType": "all",
"stylers": [
{
"color": "#46bcec"
},
{
"visibility": "on"
}
]
},
{
"featureType": "water",
"elementType": "geometry.fill",
"stylers": [
{
"color": "#c8d7d4"
}
]
},
{
"featureType": "water",
"elementType": "labels.text.fill",
"stylers": [
{
"color": "#070707"
}
]
},
{
"featureType": "water",
"elementType": "labels.text.stroke",
"stylers": [
{
"color": "#ffffff"
}
]
}
]
More information needed?
Ameo has an enthusiastic and professional team of brokers and support staff. Personal contact is important to us. So is a down-to-earth approach. We like to visit by bike and we take all the time we need to work with you for the best result.
Contact us