
Doggersbankstraat 26 H, Amsterdam
Asking price € 450.000 k.k.
Home begins at Doggersbankstraat 26 H
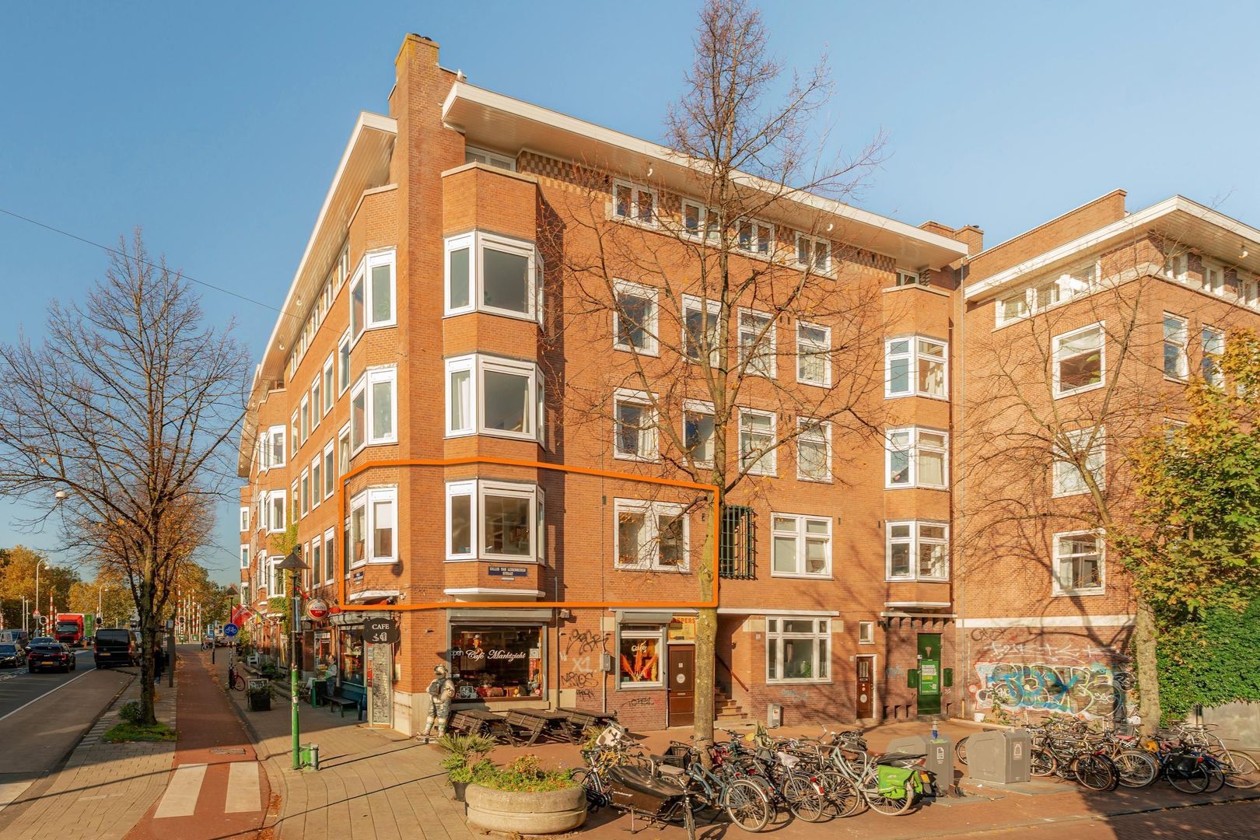
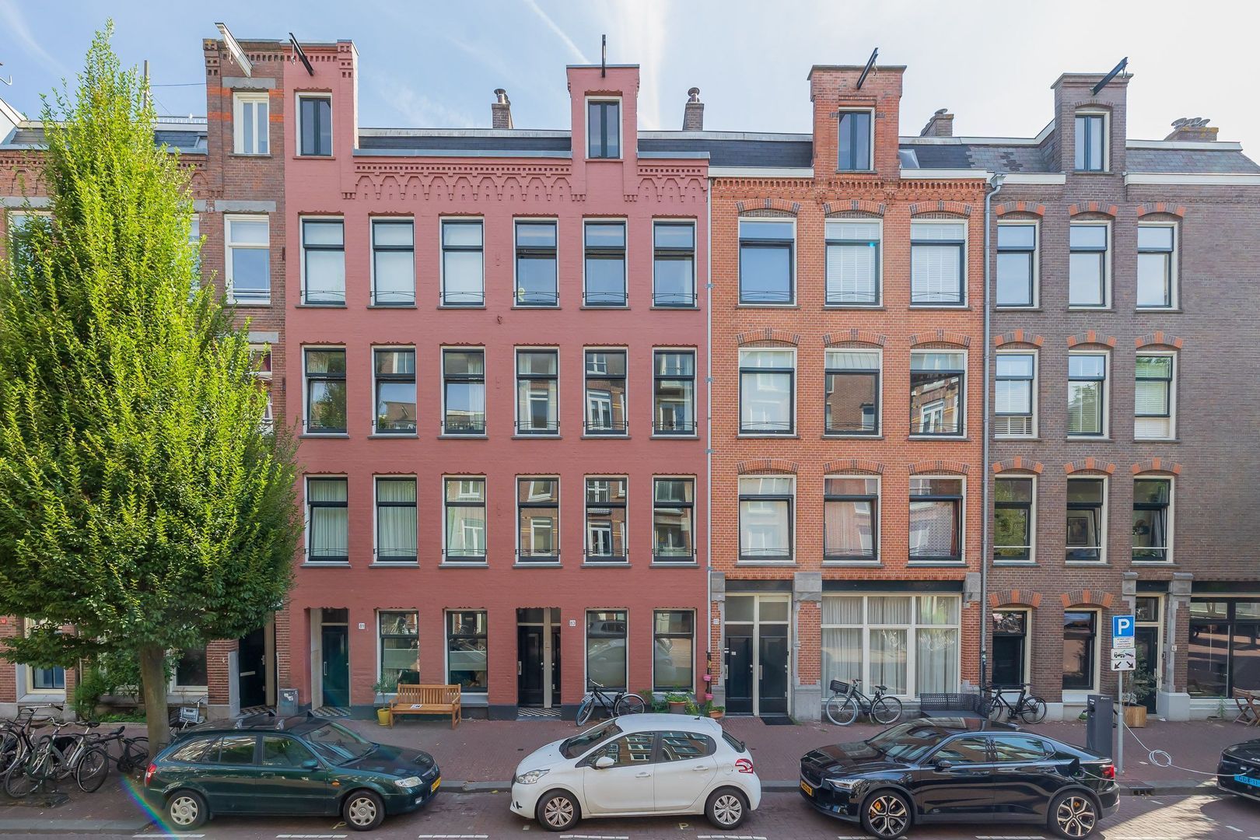
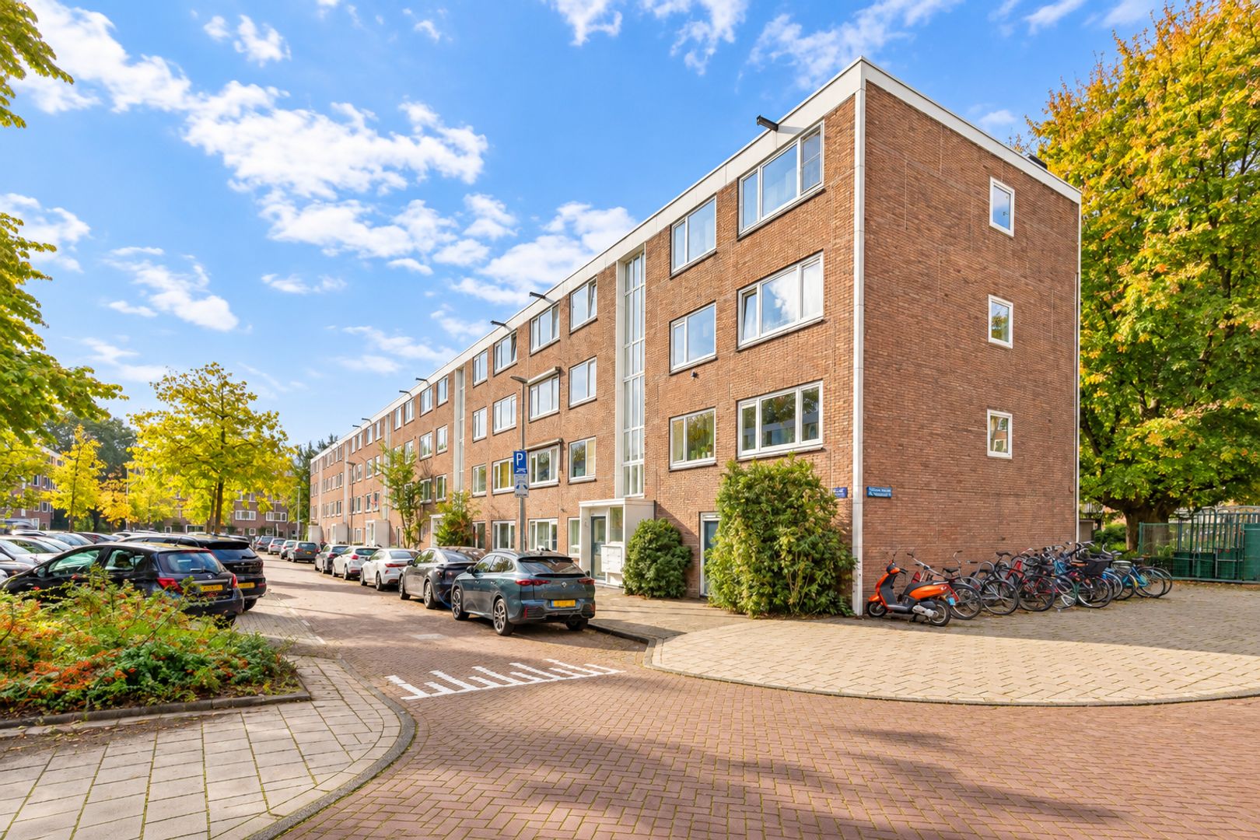
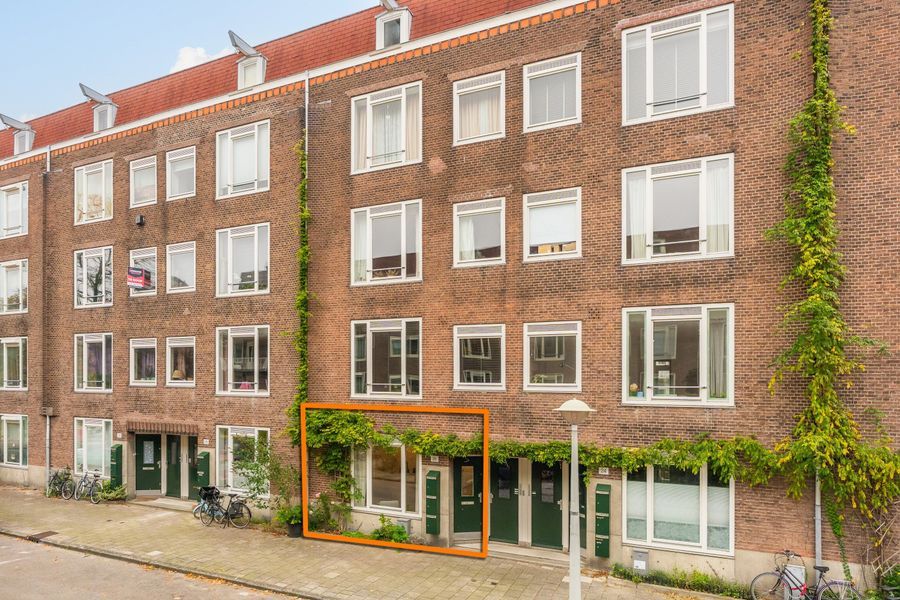
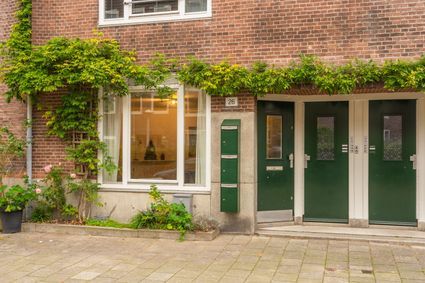
A charming ground-floor apartment of approximately 52 m², featuring two bedrooms, a spacious garden and the potential to further adapt the property to your own preferences. Centrally located in the vibrant Bos en Lommer...
Read more
Description
Home begins at Doggersbankstraat 26 H
A charming ground-floor apartment of approximately 52 m², featuring two bedrooms, a spacious garden and the potential to further adapt the property to your own preferences. Centrally located in the vibrant Bos en Lommer...
Read more
Details
- Address
- Doggersbankstraat 26 H, 1055 PA Amsterdam
- Asking price
- € 450.000 k.k.
- Living surface
- ca. 52m²
- Volume
- ca. 185m³
- Rooms
- 3
- Build year
- 1936
- Energy label
- C
Details
- Asking price
- € 450.000 k.k.
- Homeowners association costs
- € 134
- Status
- Available
- Acceptance
- In consultation
- Address
- Doggersbankstraat 26 H
- Zipcode
- 1055 PA
- City
- Amsterdam
Acceptance
Build
- Apartment type
- Ground floor apartment, Apartment
- Build type
- Existing
- Build year
- 1936
- Maintenance inside
- Good
- Maintenance outside
- Good
Surface and volume
- Living surface
- ca. 52m²
- Volume
- ca. 185m³
Layout
- Rooms
- 3
- Bedrooms
- 2
- Bathrooms
- 1
- Number of floors
- 1
- Facilities
- Natural ventilation
Energy
- Energy label
- C
- Isolation
- Mainly insulated glazing
- Hot water
- Central heating
- Heating
- Central heating
- Furnace
- HRE 24/18 (2014, Combined furnace, Owned)
Exterior areas
- Location
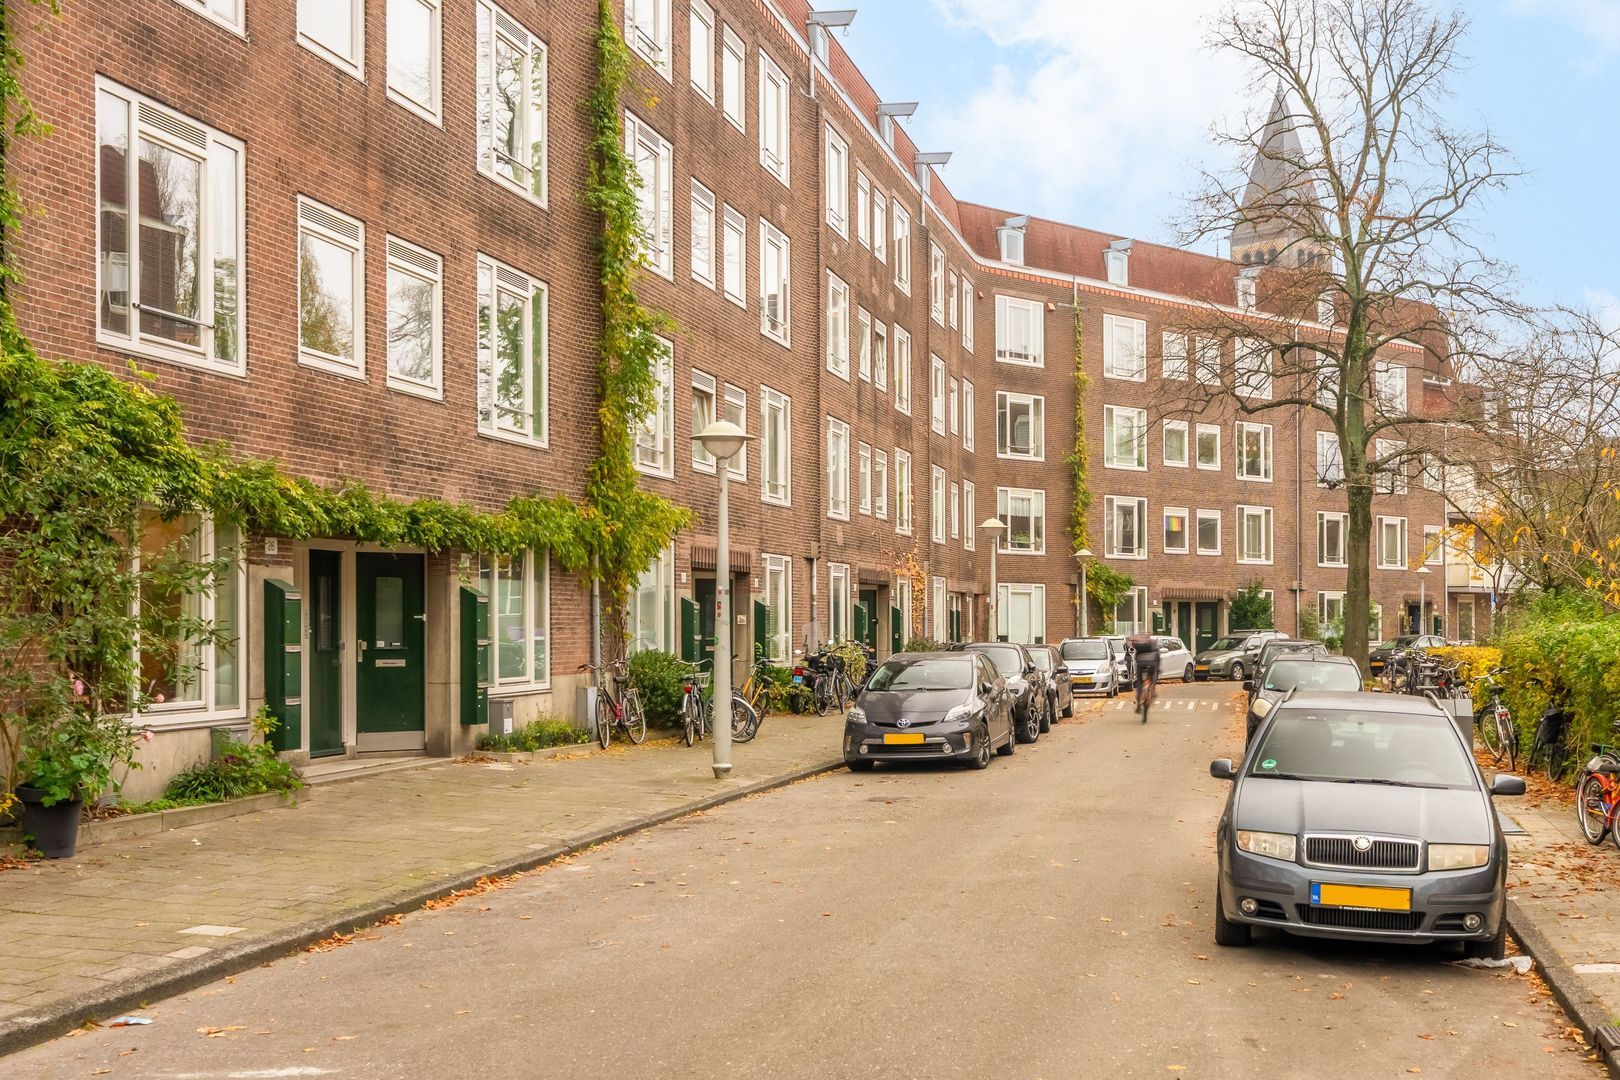
- Near quiet road, In town center, In residental area
- Garden
- Backyard
- Backyard
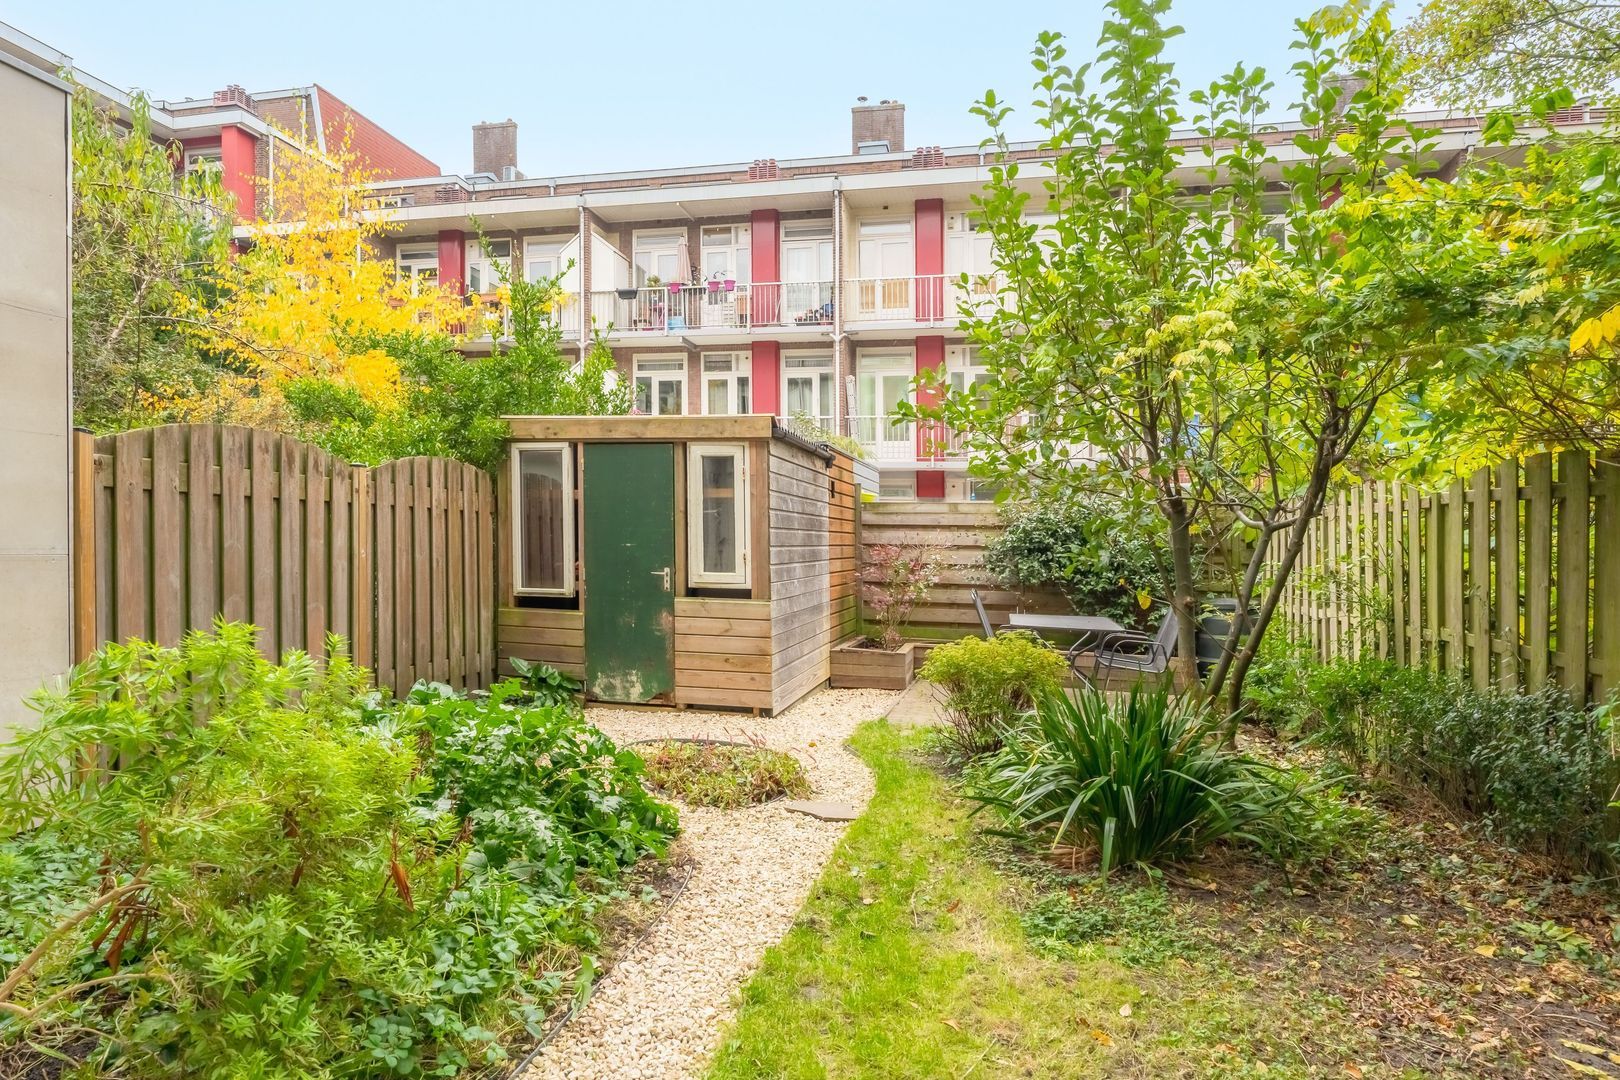
- East, 70m², 624×1125cm
- Shed
- Free standing, wood
Description
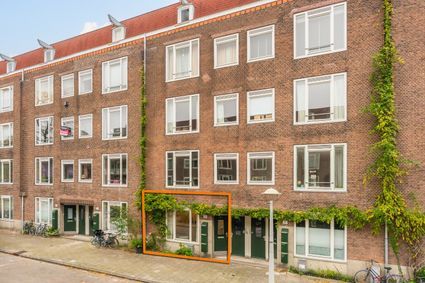
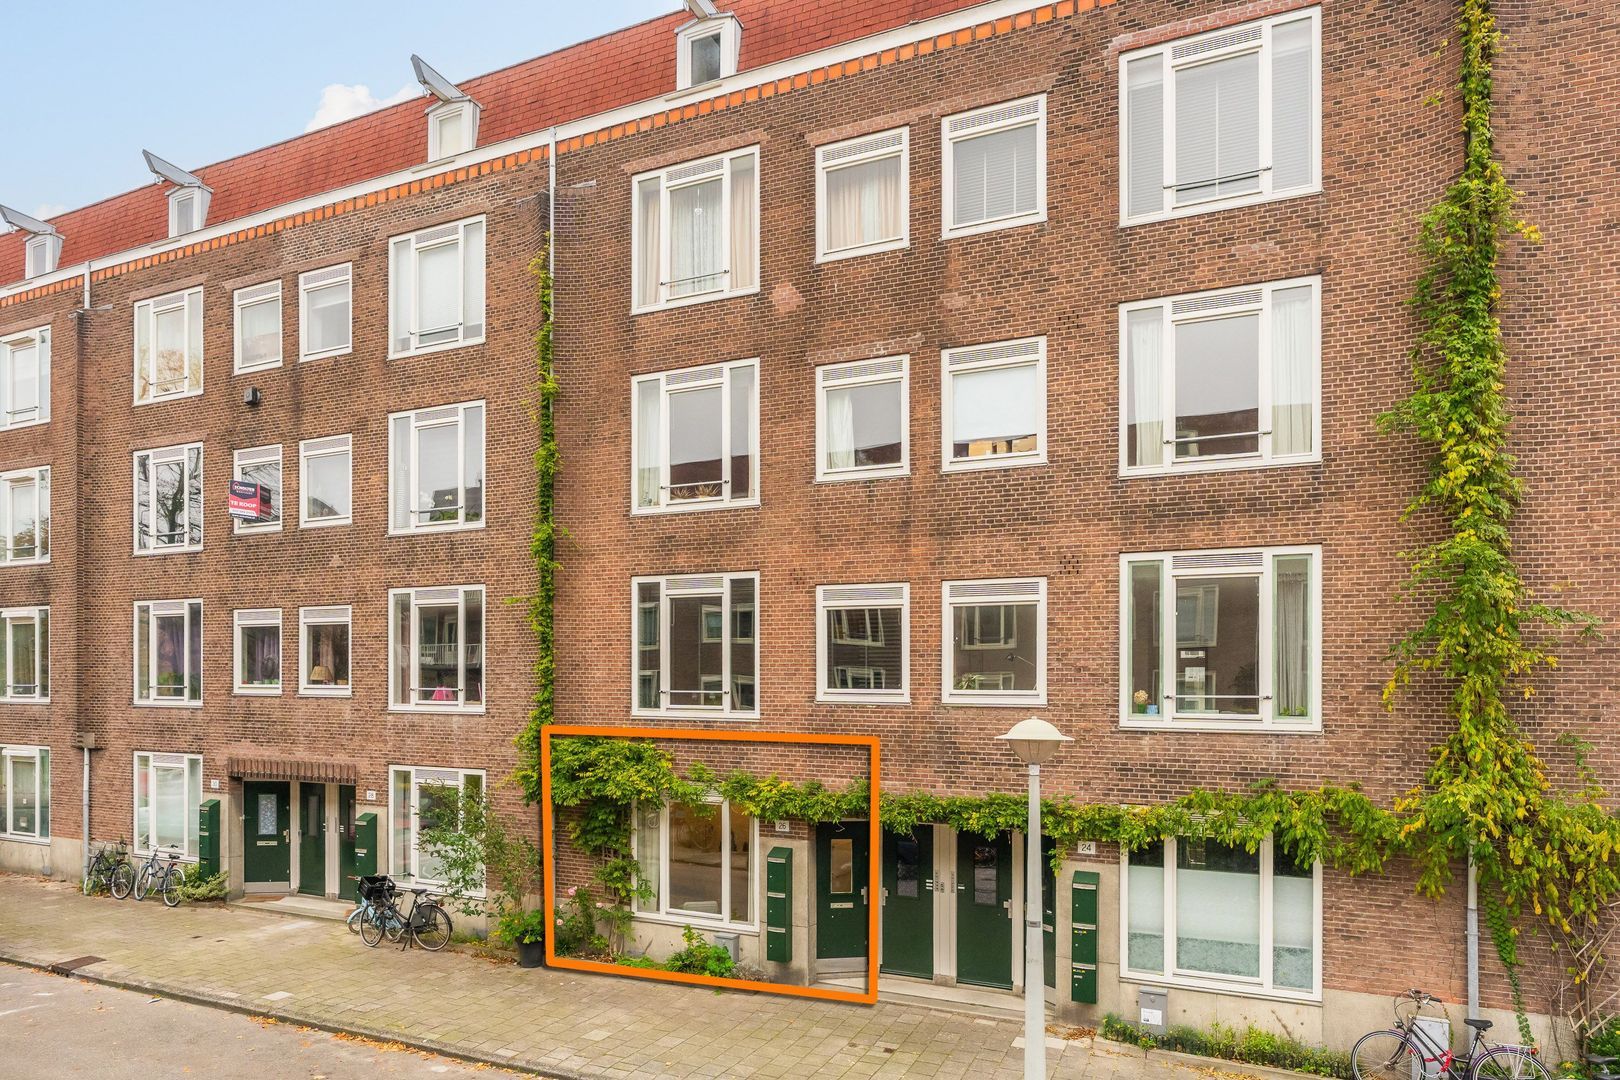
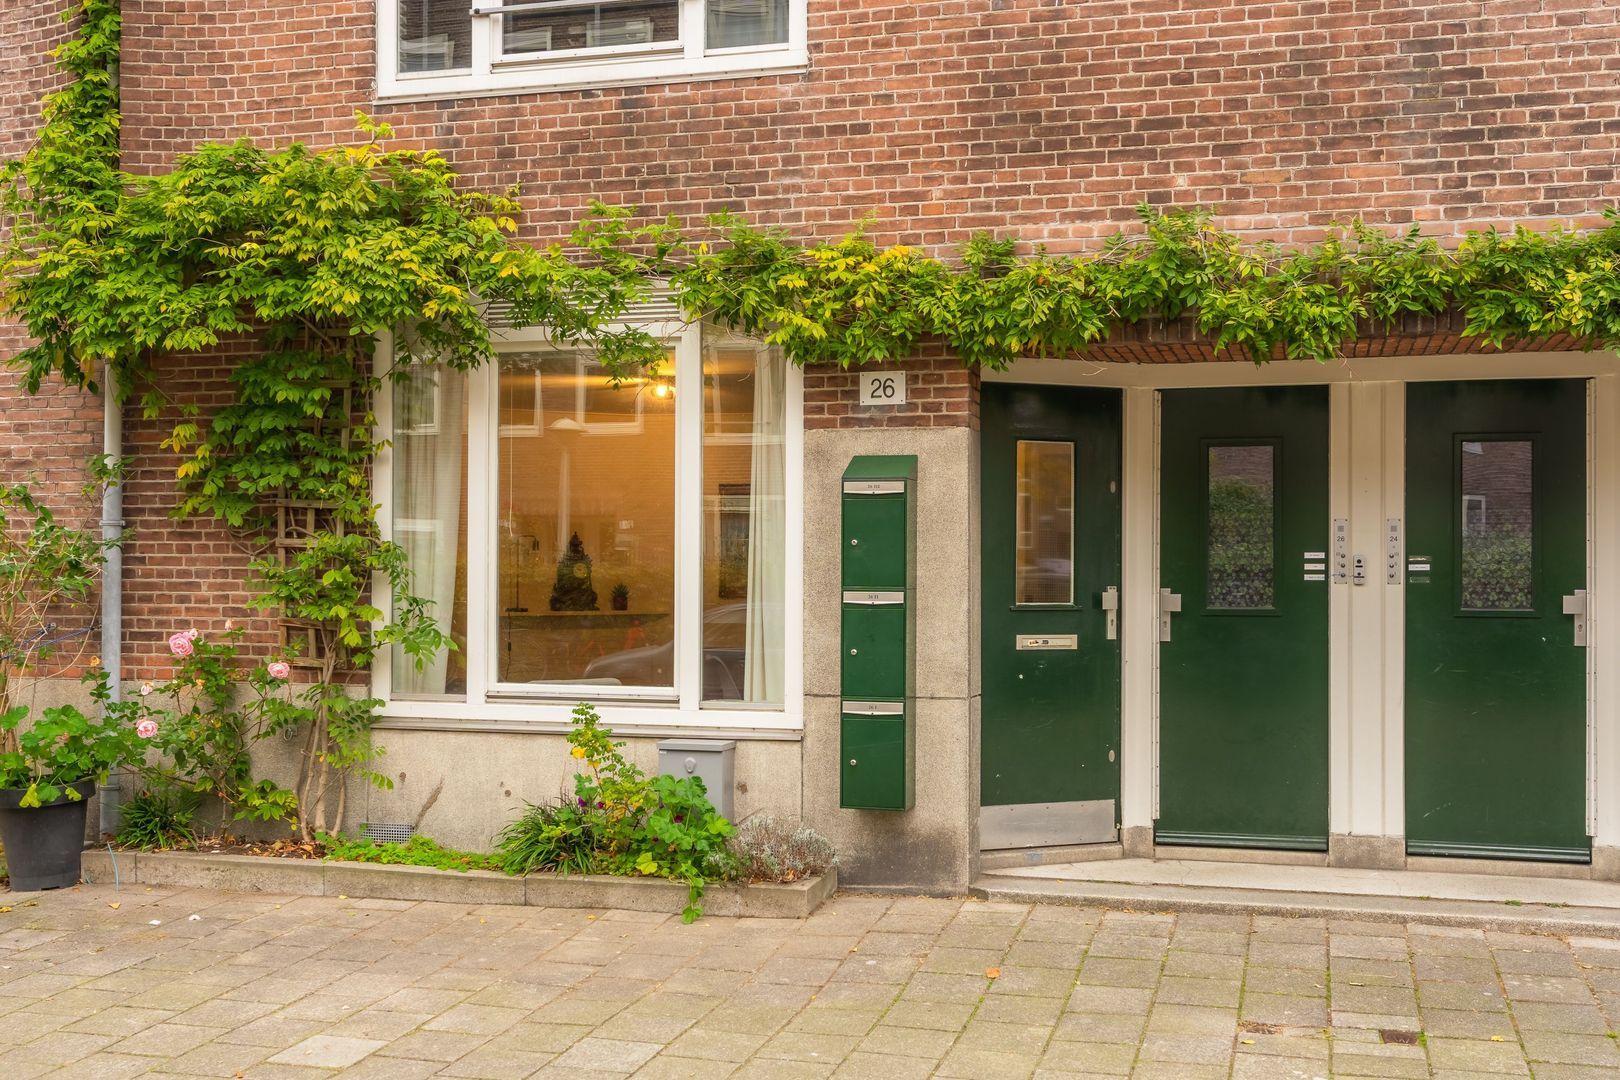
Home begins at Doggersbankstraat 26 HA charming ground-floor apartment of approximately 52 m², featuring two bedrooms, a spacious garden and the potential to further adapt the property to your own preferences. Centrally located in the vibrant Bos en Lommer neighbourhood.
Layout
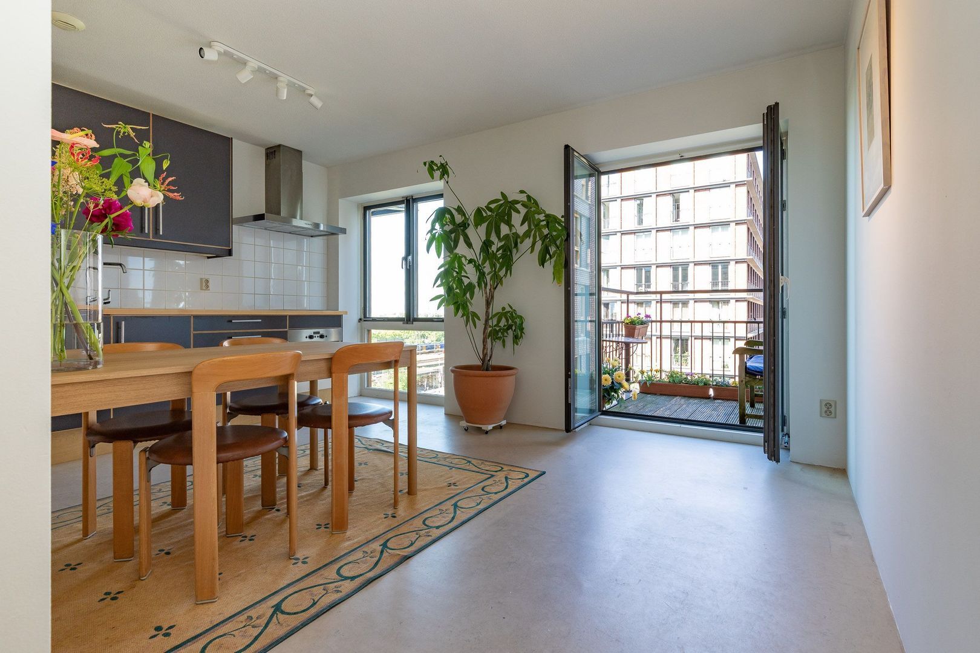
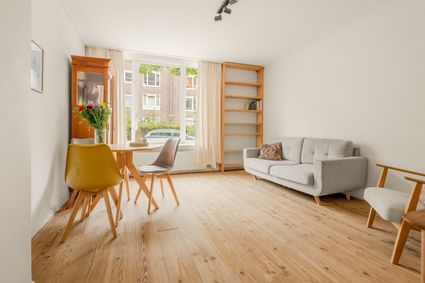
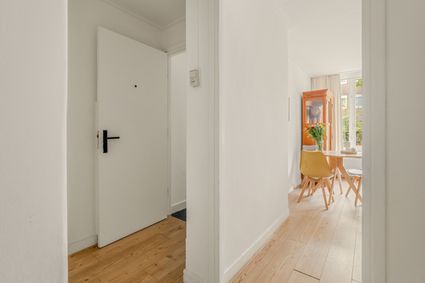
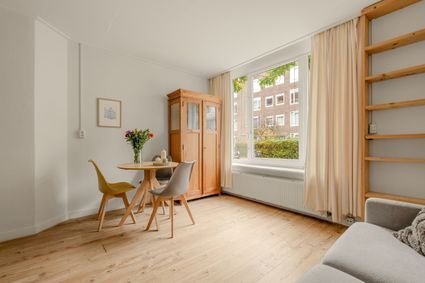
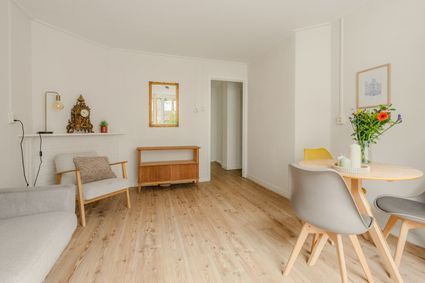
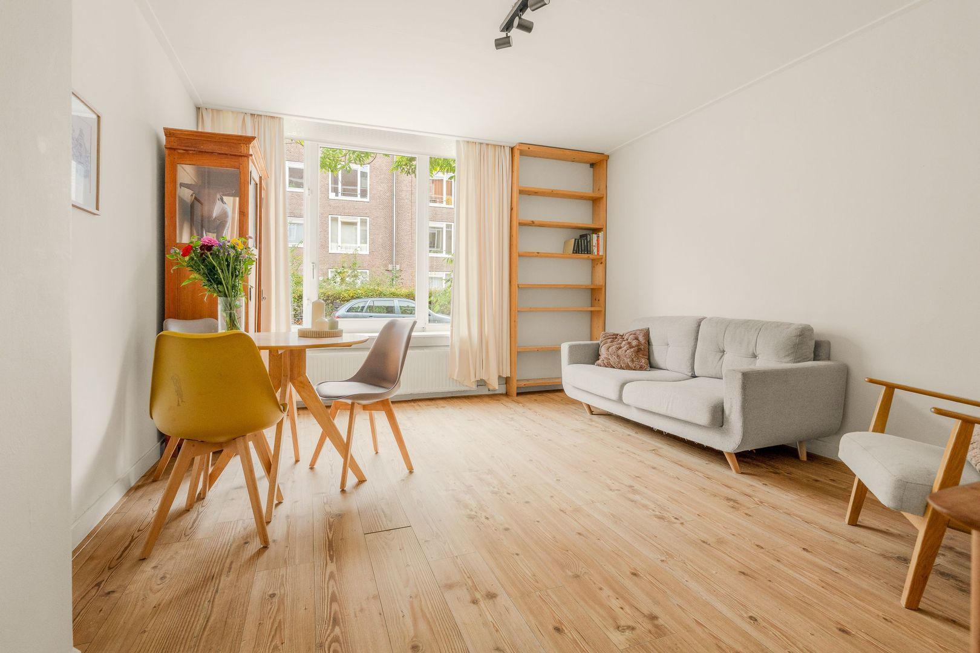
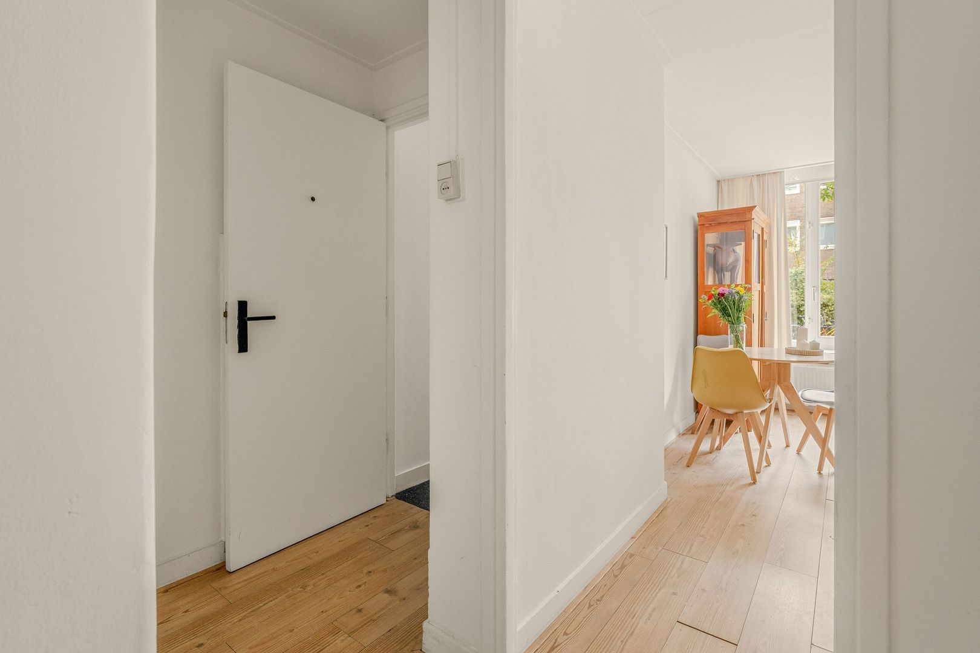
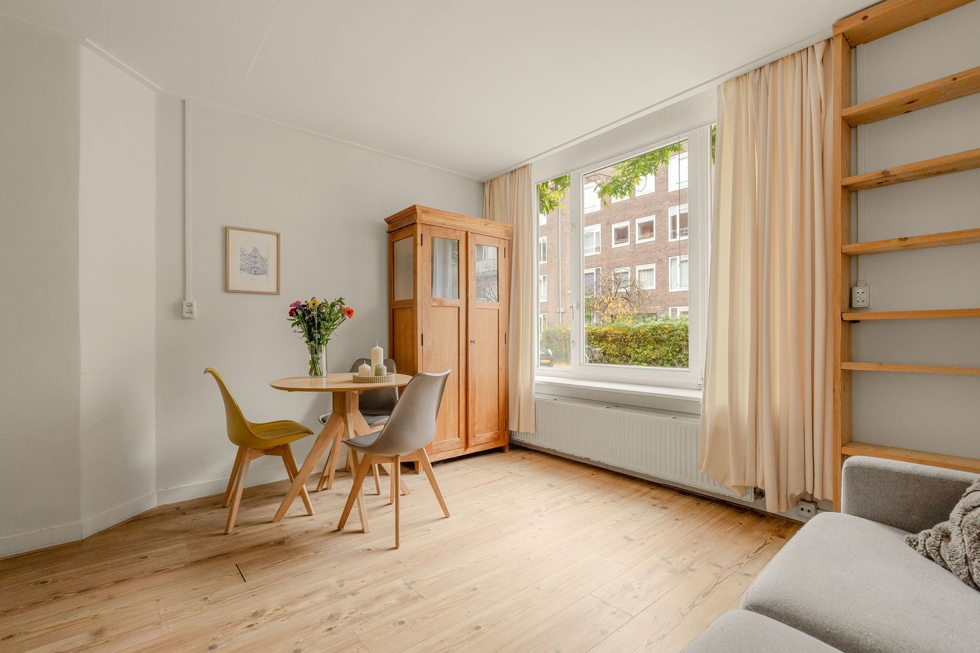
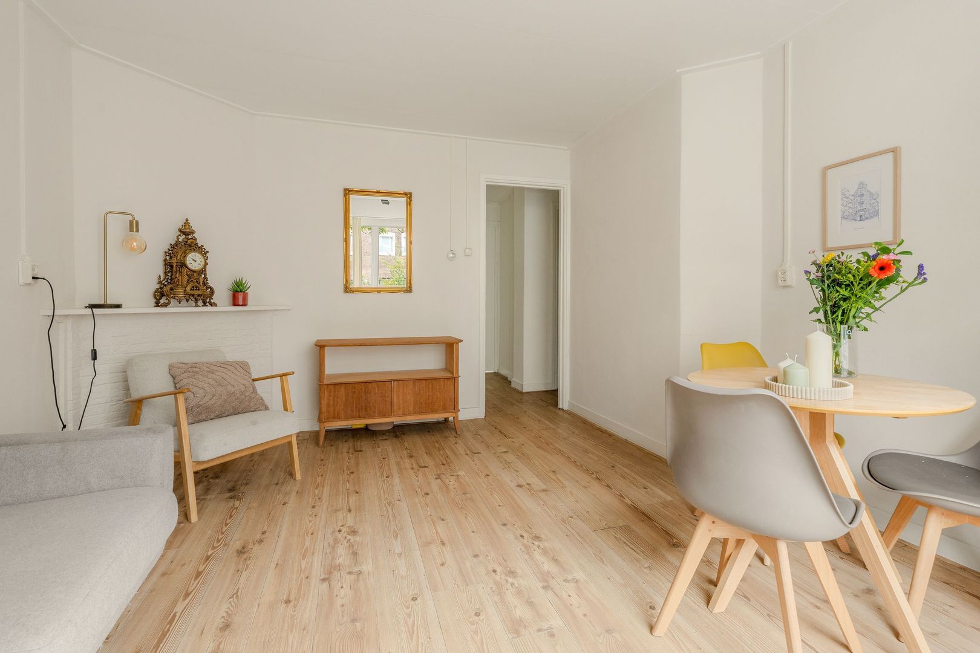
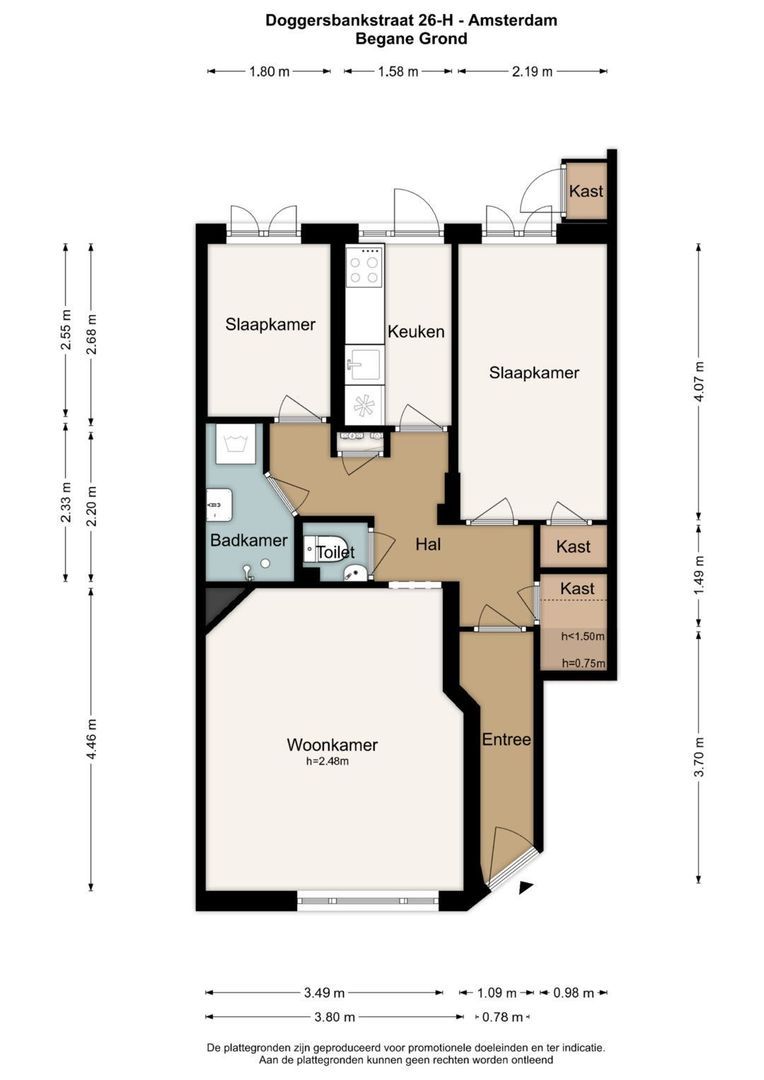
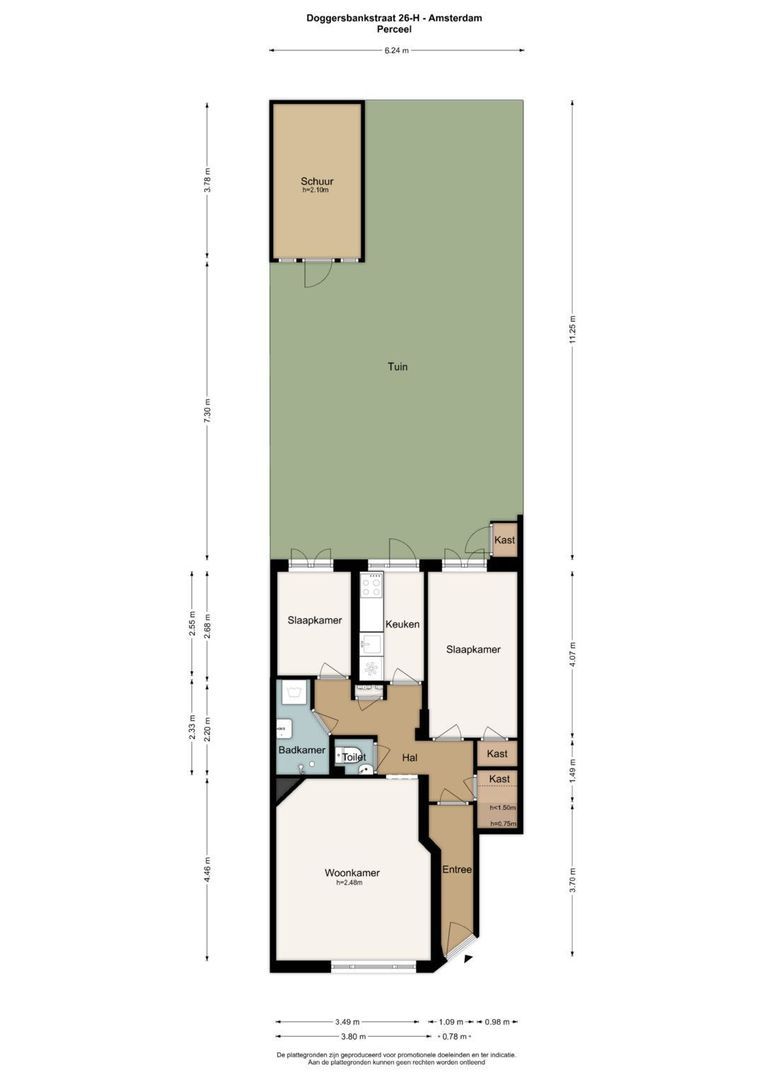
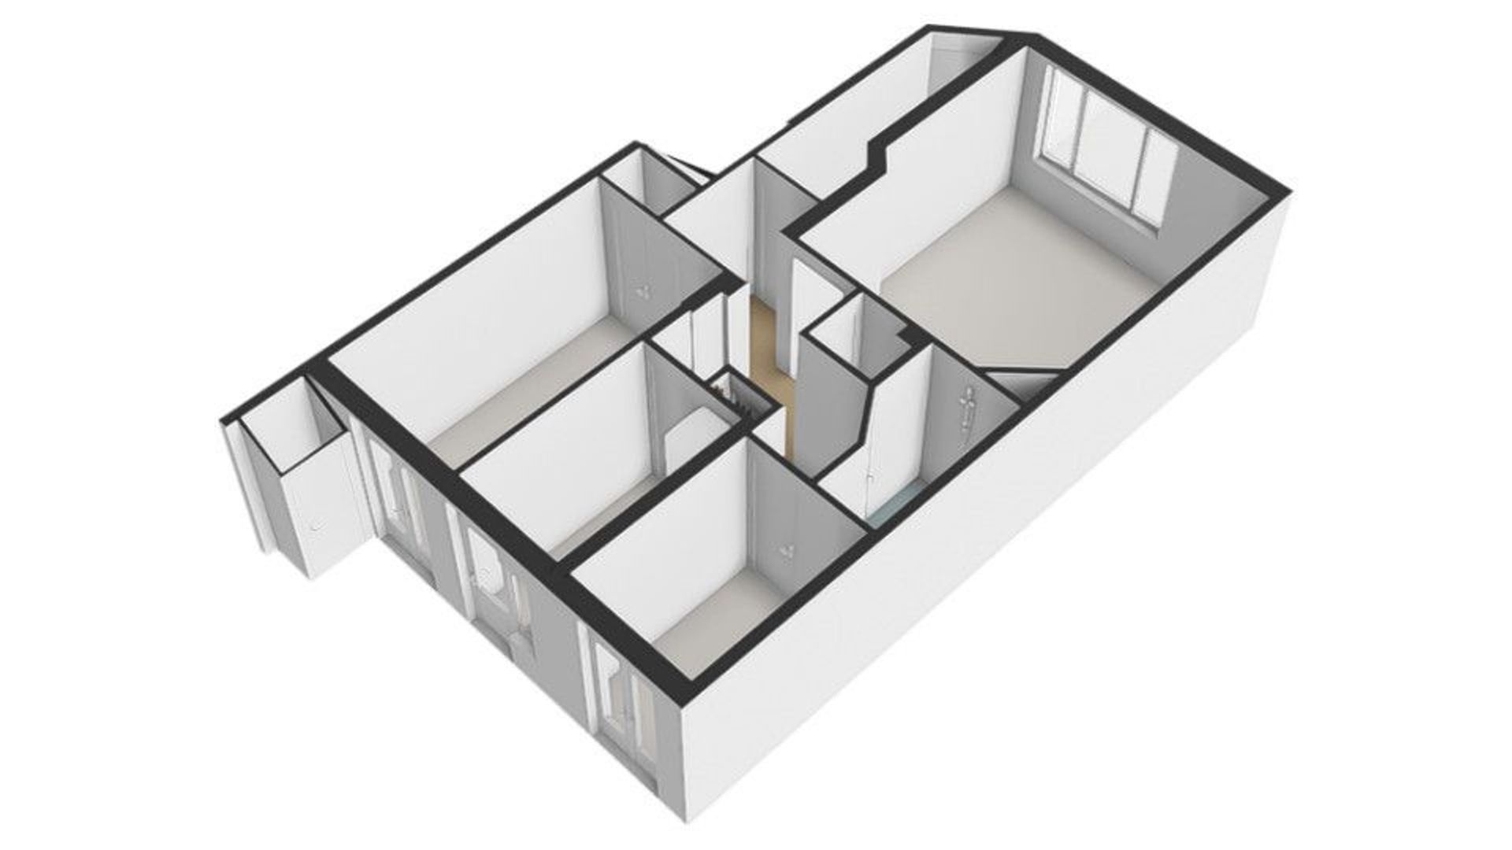
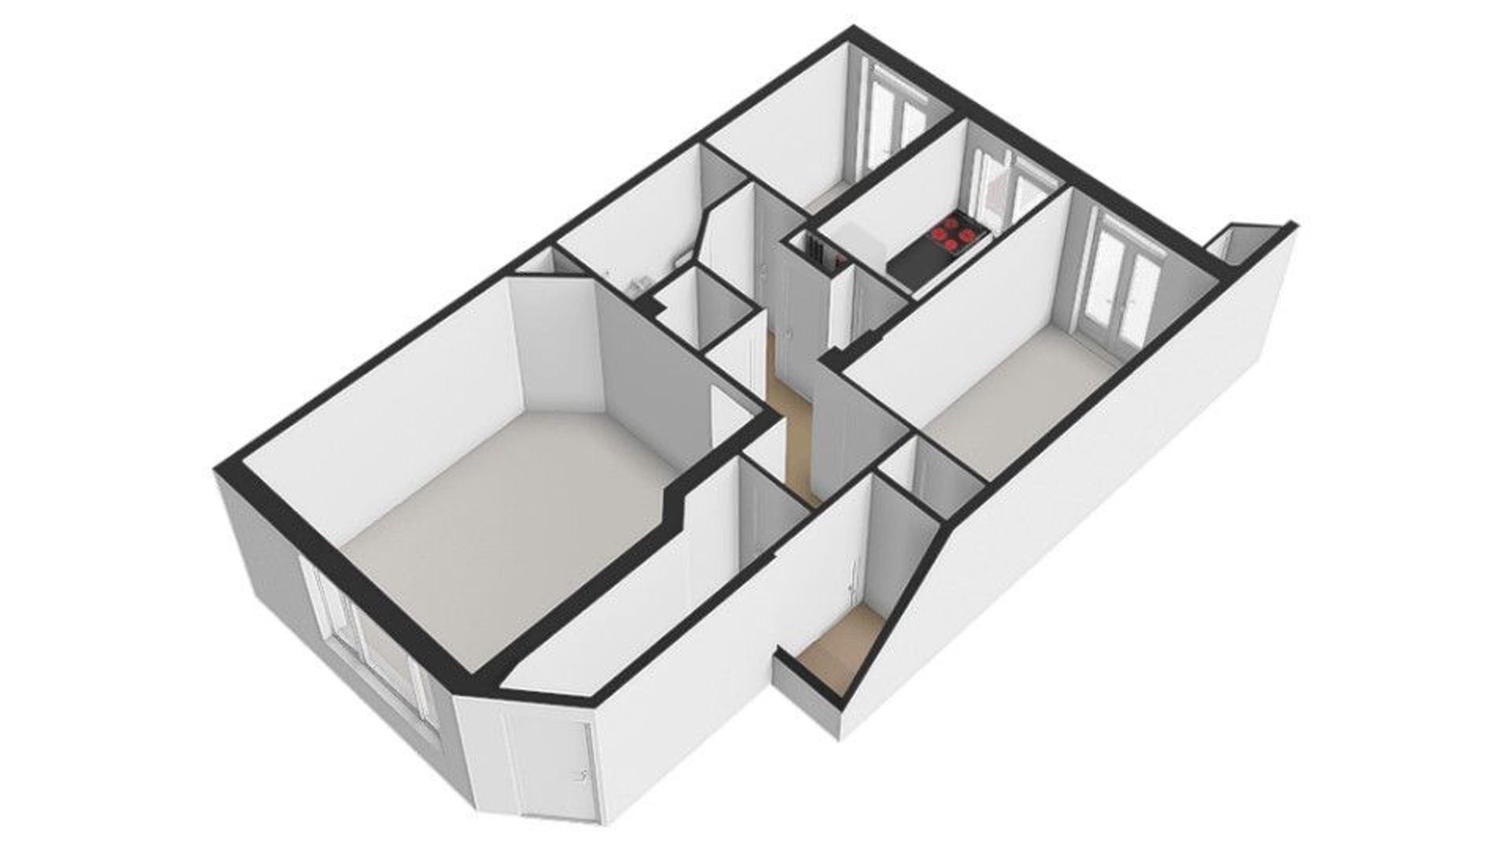
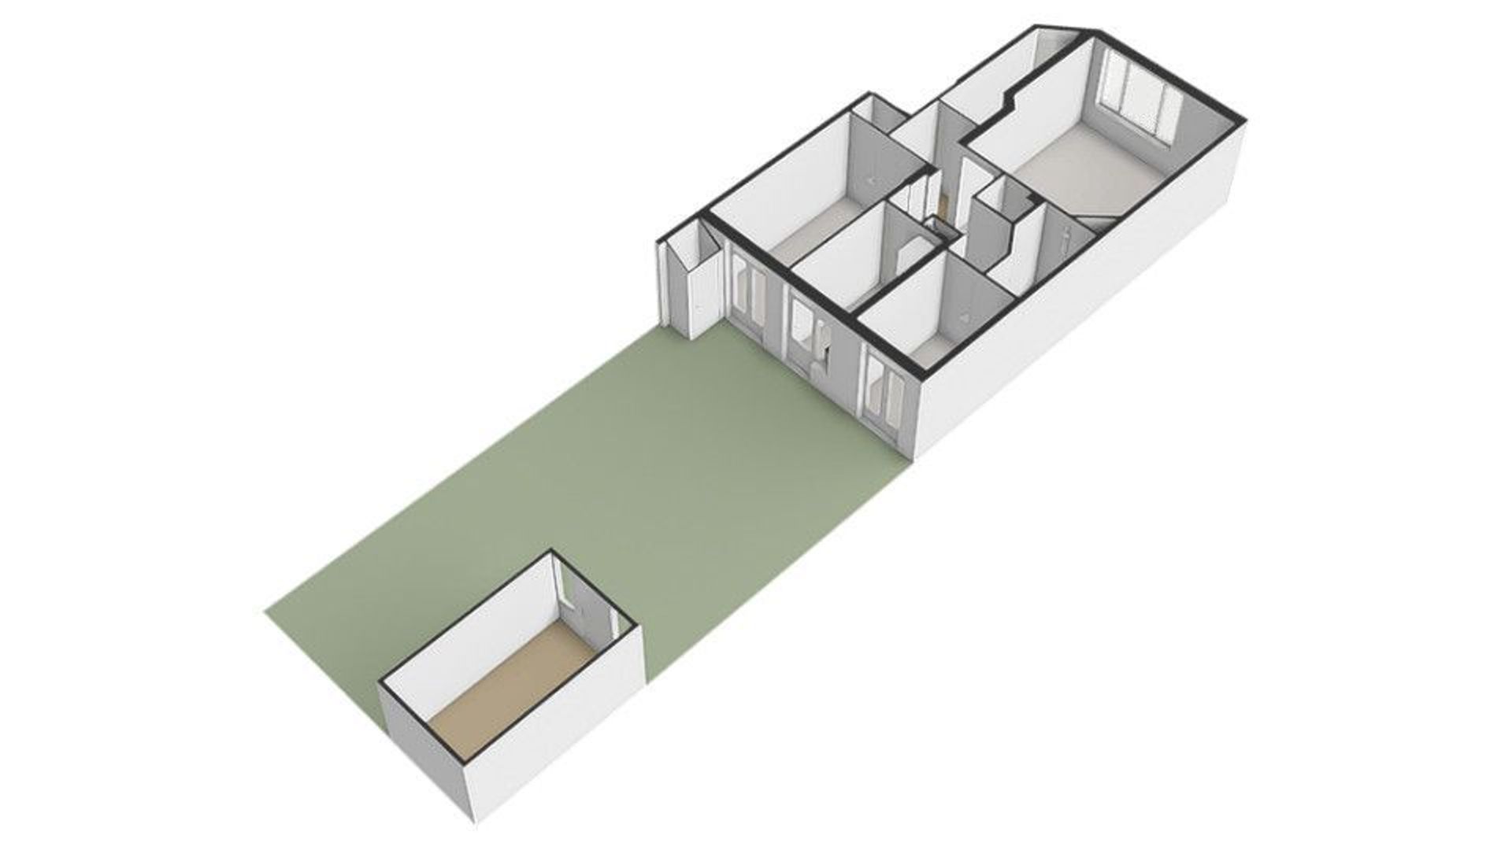
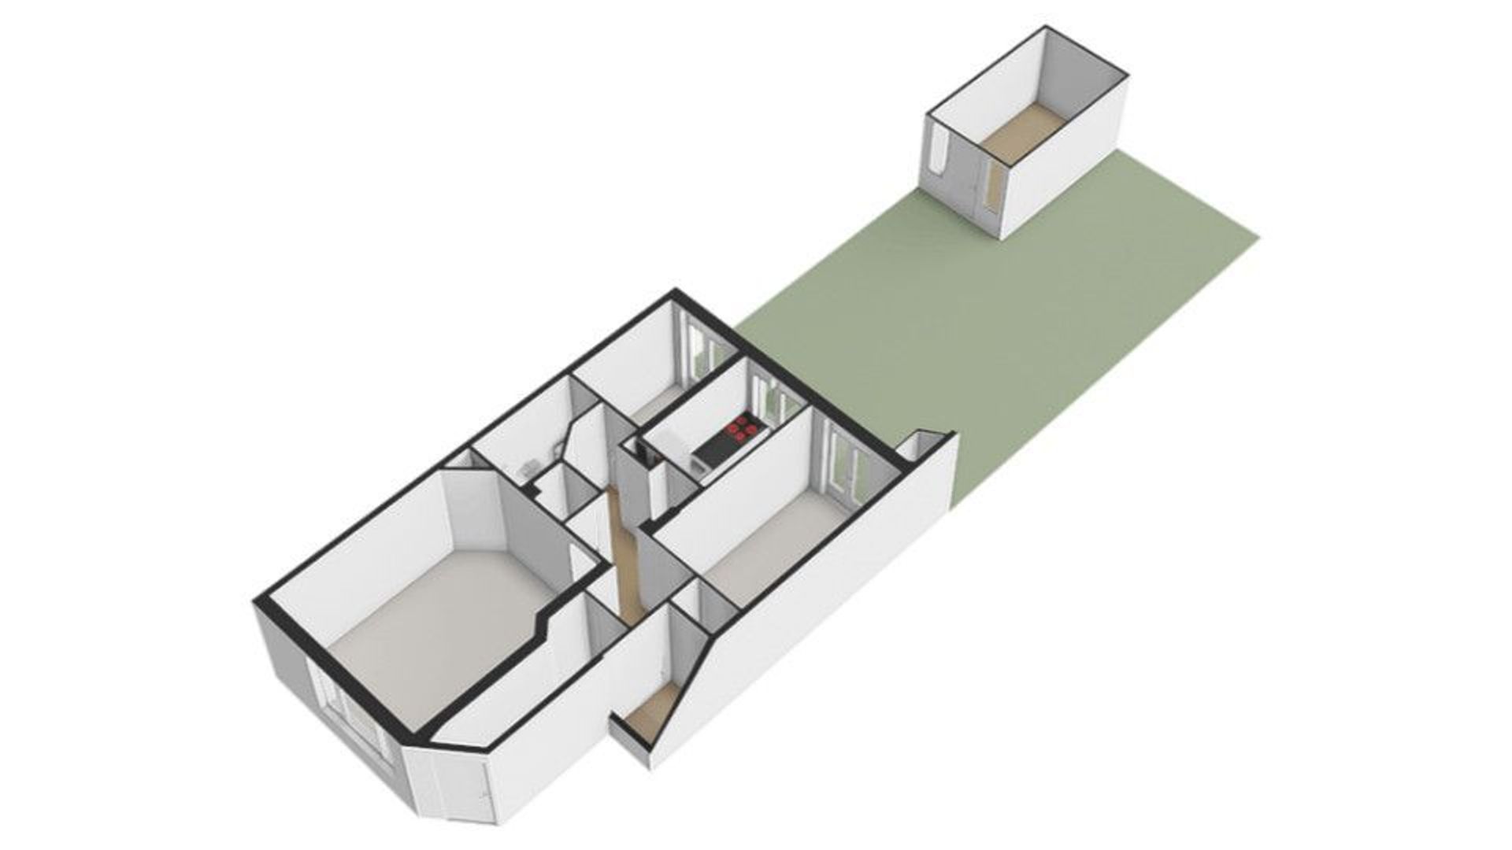
Upon entering the property, you arrive in the hallway, which provides access to the various rooms. At the front of the apartment is the inviting living room, a lovely space to relax.
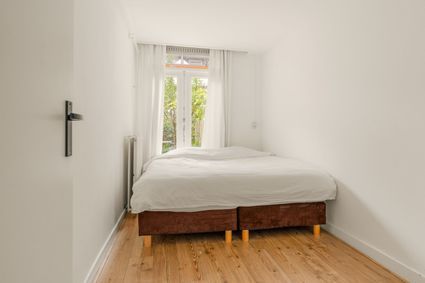
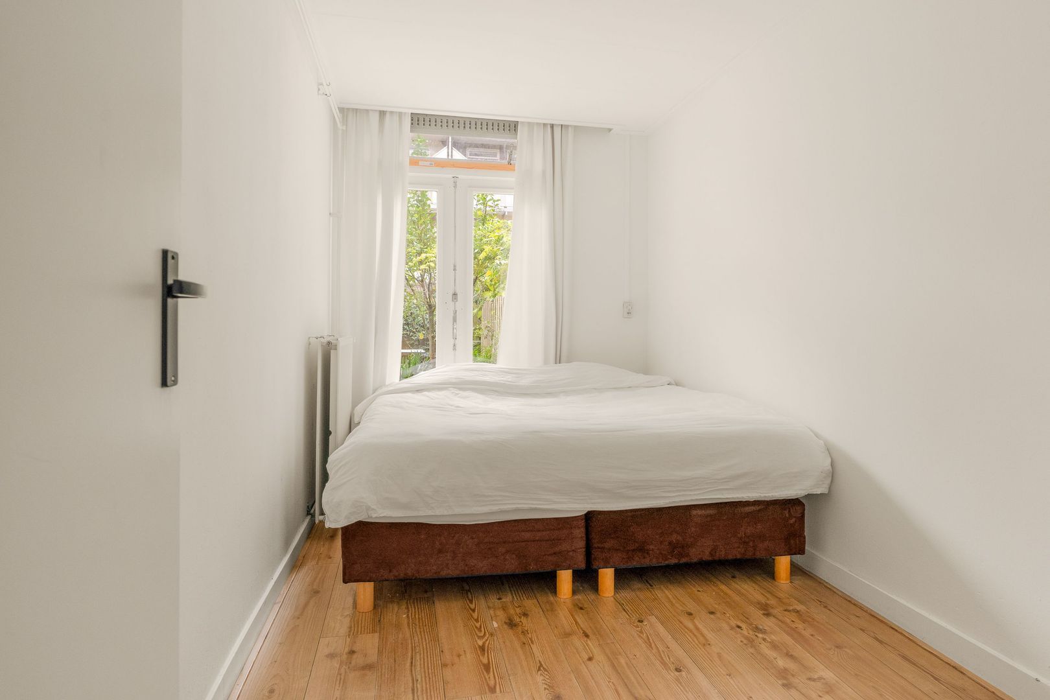
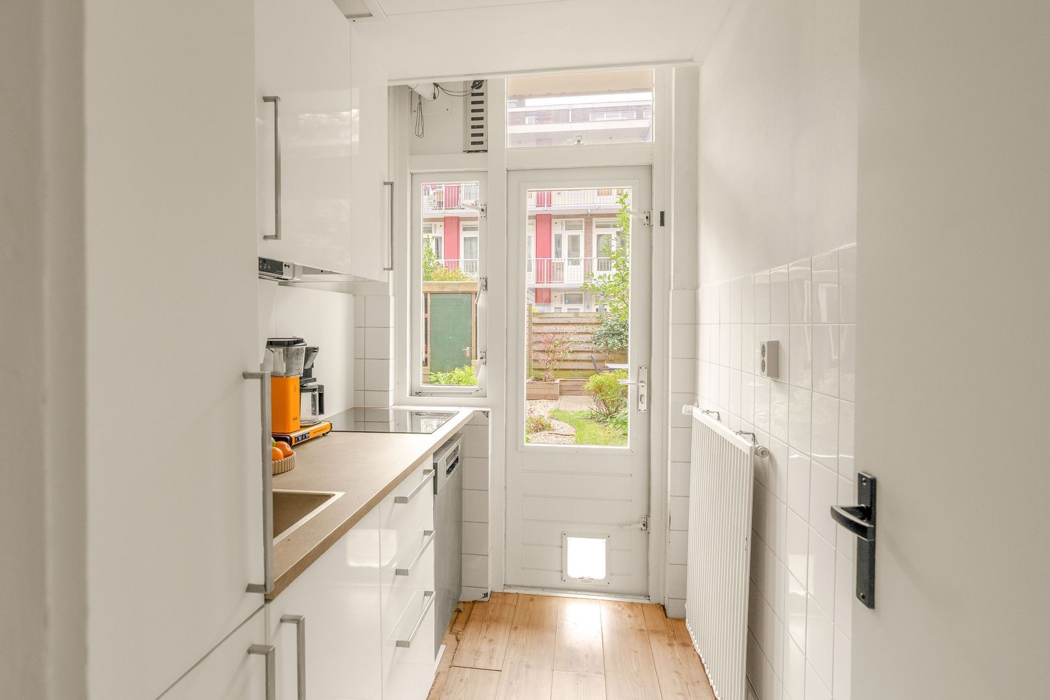
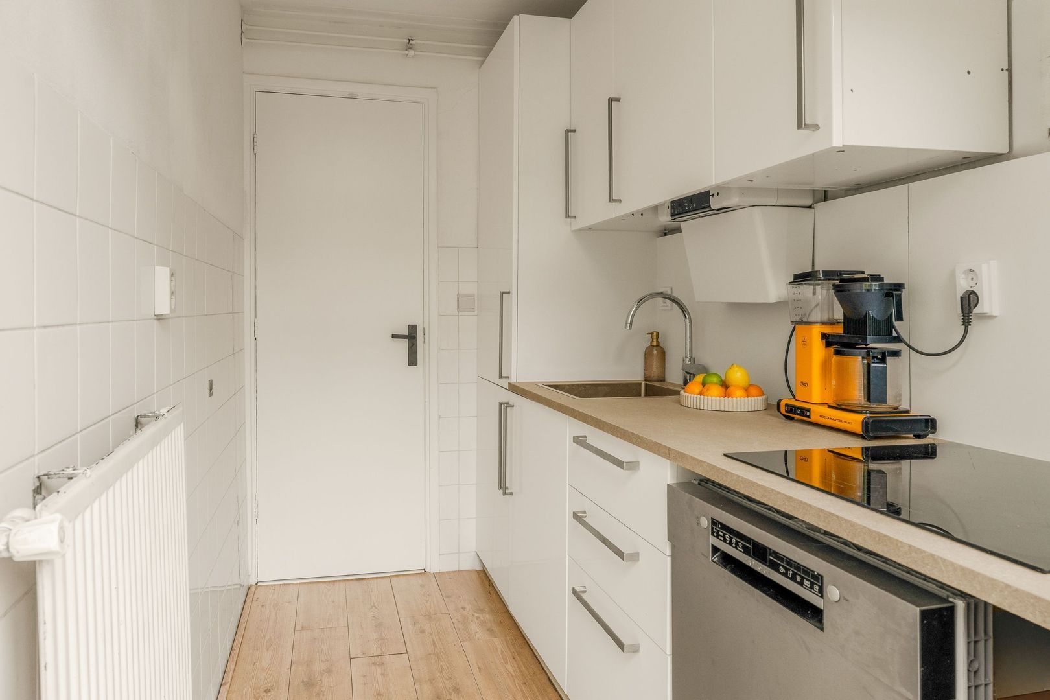
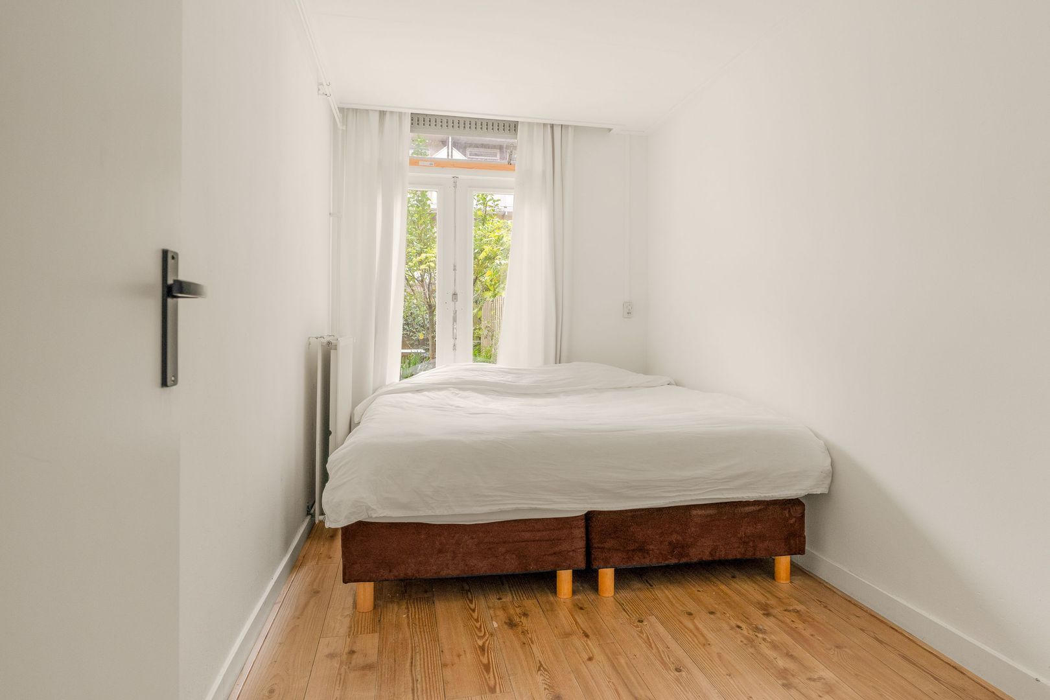
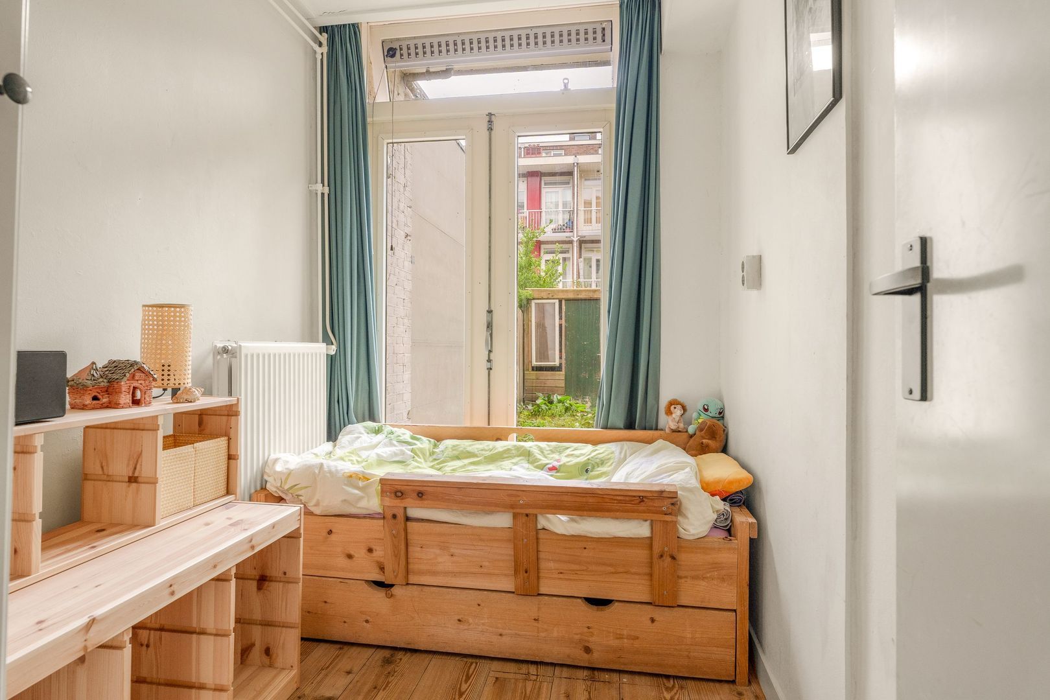
At the rear are the two bedrooms, both featuring French doors opening onto the garden. The modern kitchen, renovated in 2020, offers ample cupboard space and various built-in appliances, including a dishwasher, a four-burner hob and a fridge-freezer.
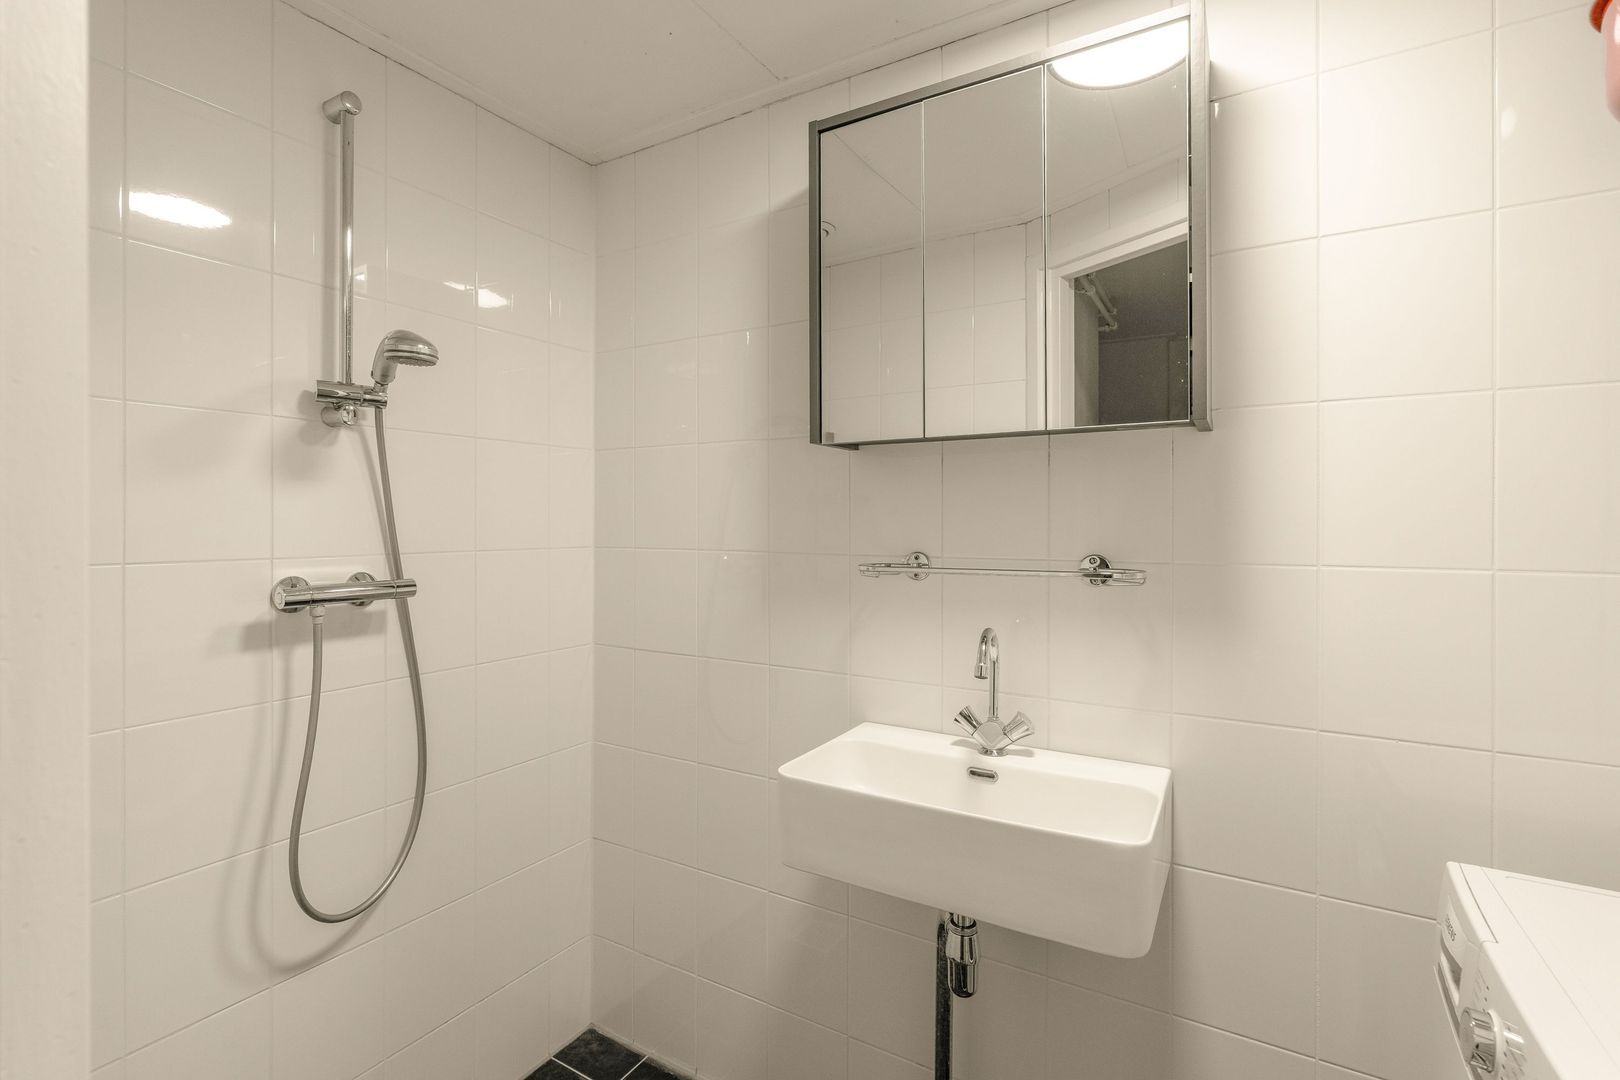
The compact bathroom is fitted with a walk-in shower, washbasin and washing machine connection. There is also a separate toilet in the hallway.
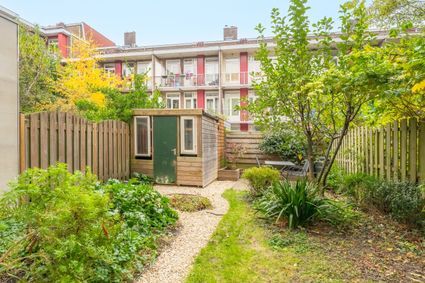
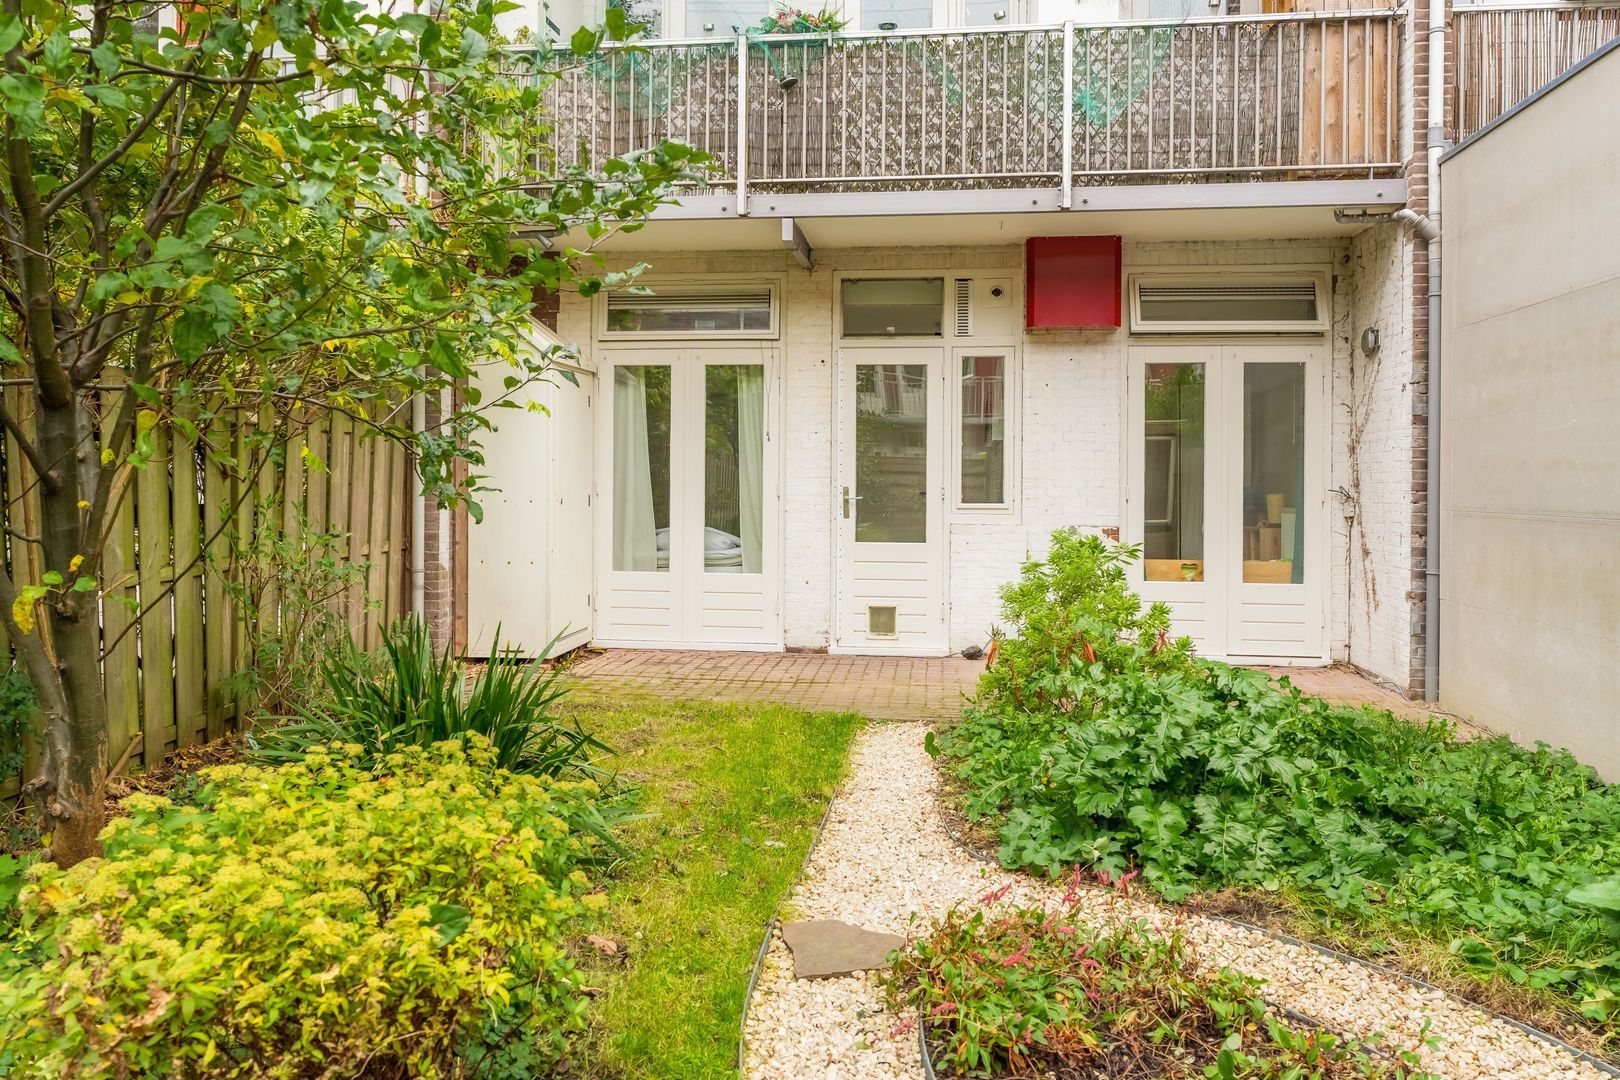
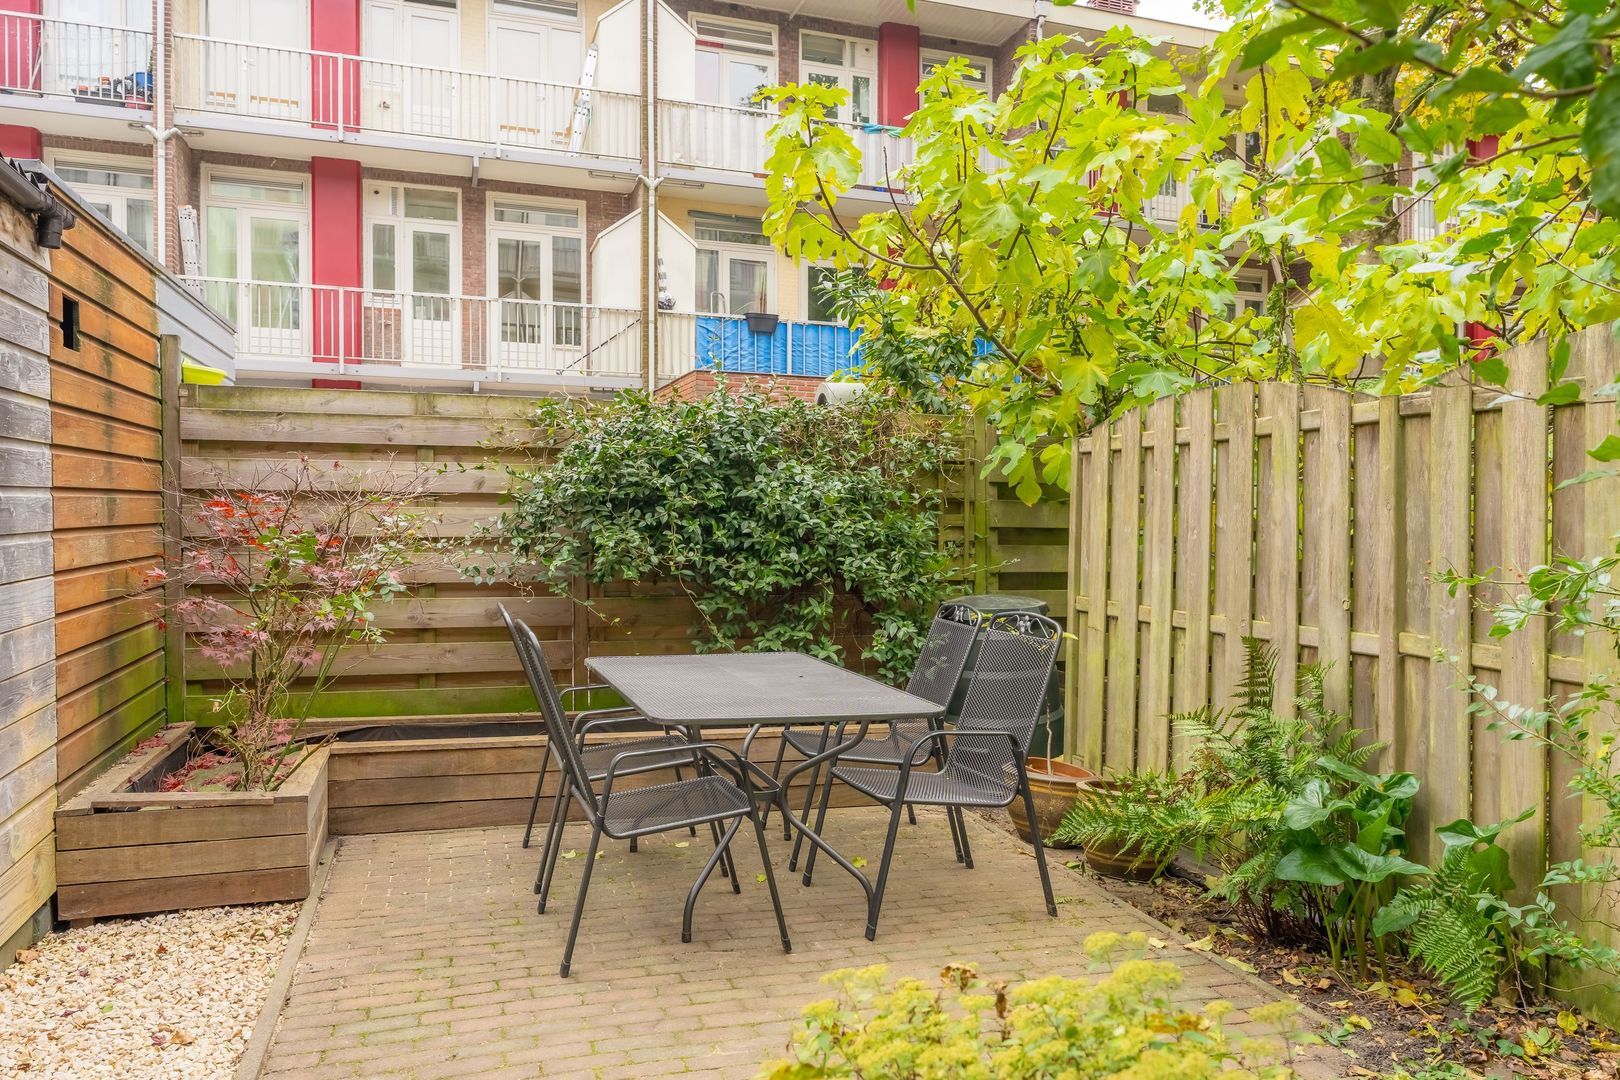
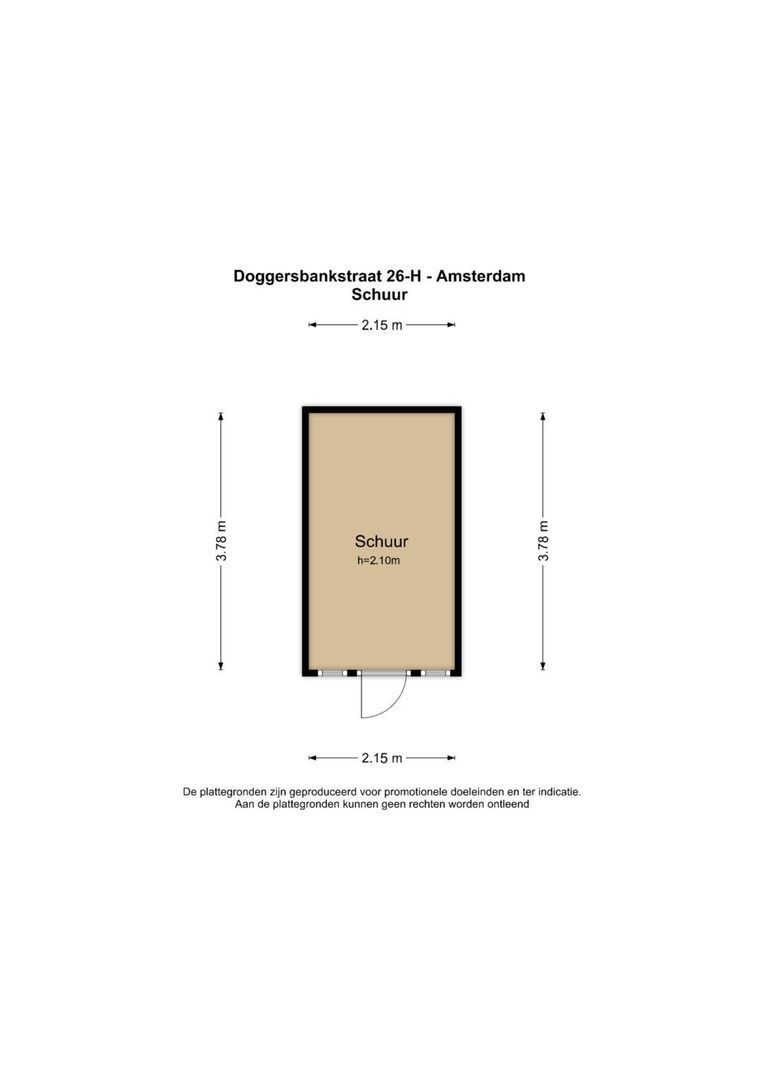
Both bedrooms and the kitchen provide access to the spacious, well-maintained garden. Facing east, it is the perfect place to enjoy the morning sun. At the back of the garden, there is a separate storage shed, ideal for storing garden equipment and other belongings.
Technical information
Heating and hot water are provided by a central heating system with a combination boiler and radiators. The apartment is fitted with double glazing and has an energy label C.
Leasehold
The property is situated on leasehold land owned by the Municipality of Amsterdam. The current leasehold period runs until 30 June 2061, and the ground rent has been fully bought off for the entire period.
Homeowners' Association (VvE)
The apartment is part of an active and professionally managed Homeowners' Association (VvE), comprising 276 apartment rights. A multi-year maintenance plan (MJOP), drawn up in 2024, is available. The monthly service charges amount to €134.
Location
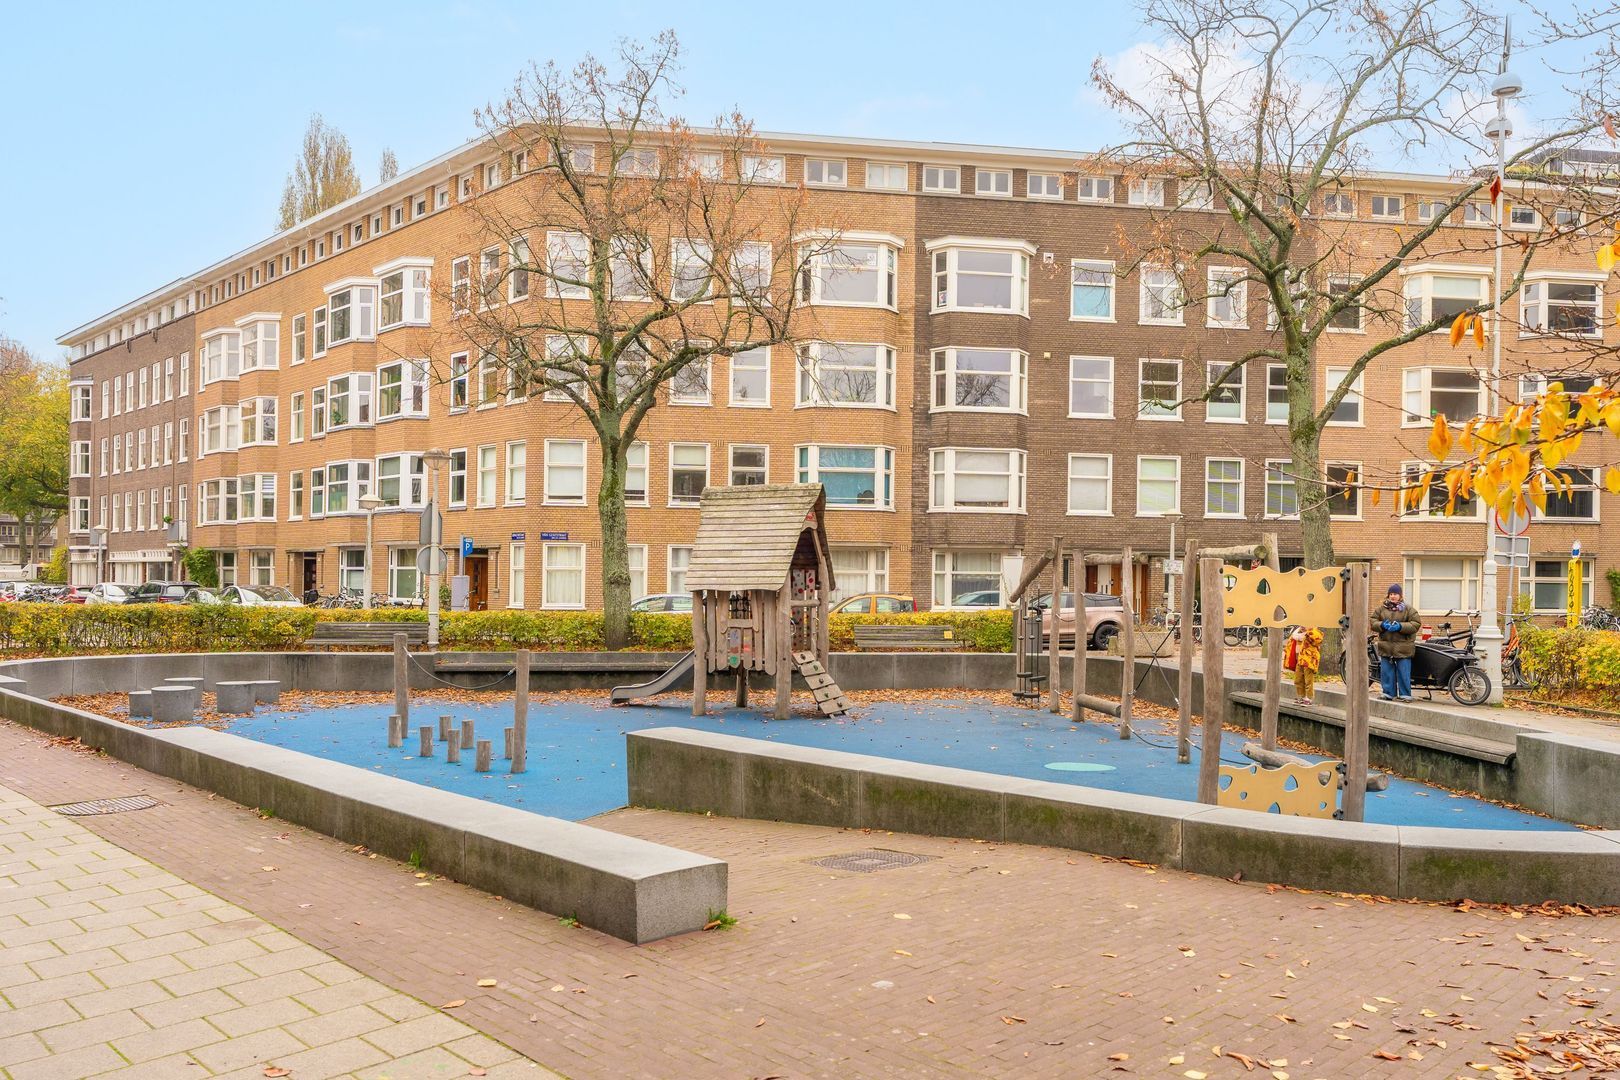
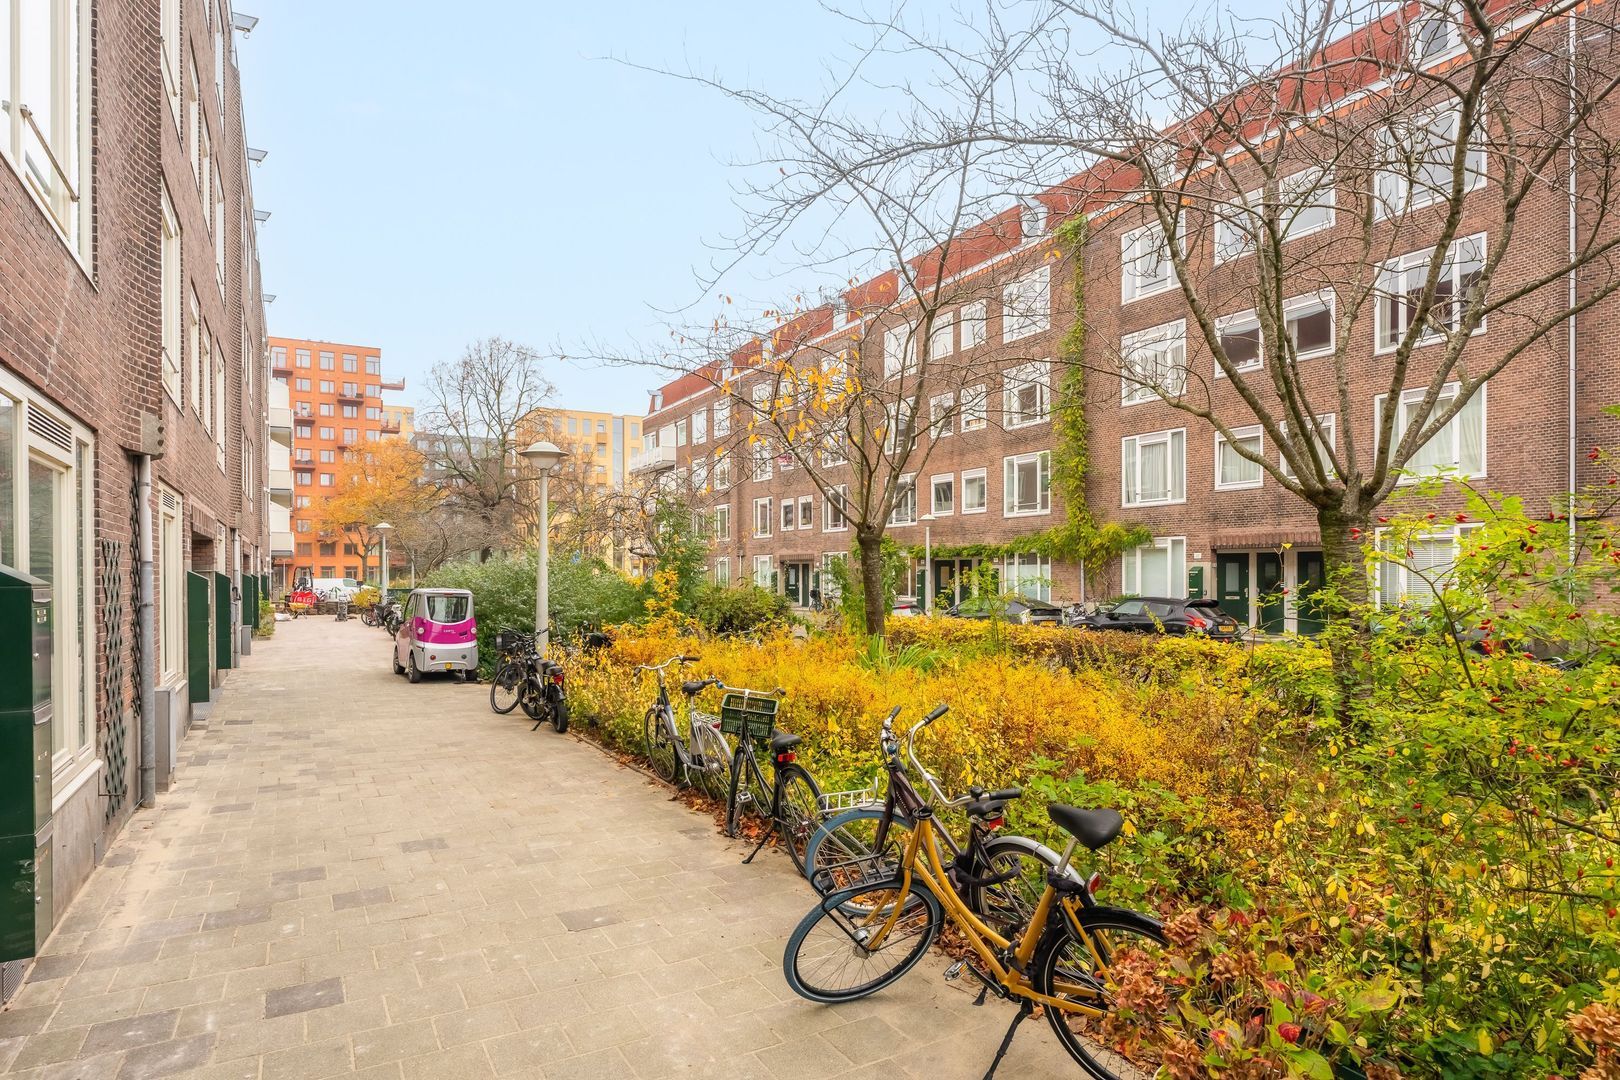
Doggersbankstraat is situated in the lively Bos en Lommer neighbourhood in Amsterdam-West. This is an area where everything you need for daily life is within easy reach, from shops and supermarkets to cosy coffee bars and restaurants.
For a great cup of coffee, you can visit Friedhats FUKU, and there are plenty of options nearby for an extensive lunch or a relaxed dinner.
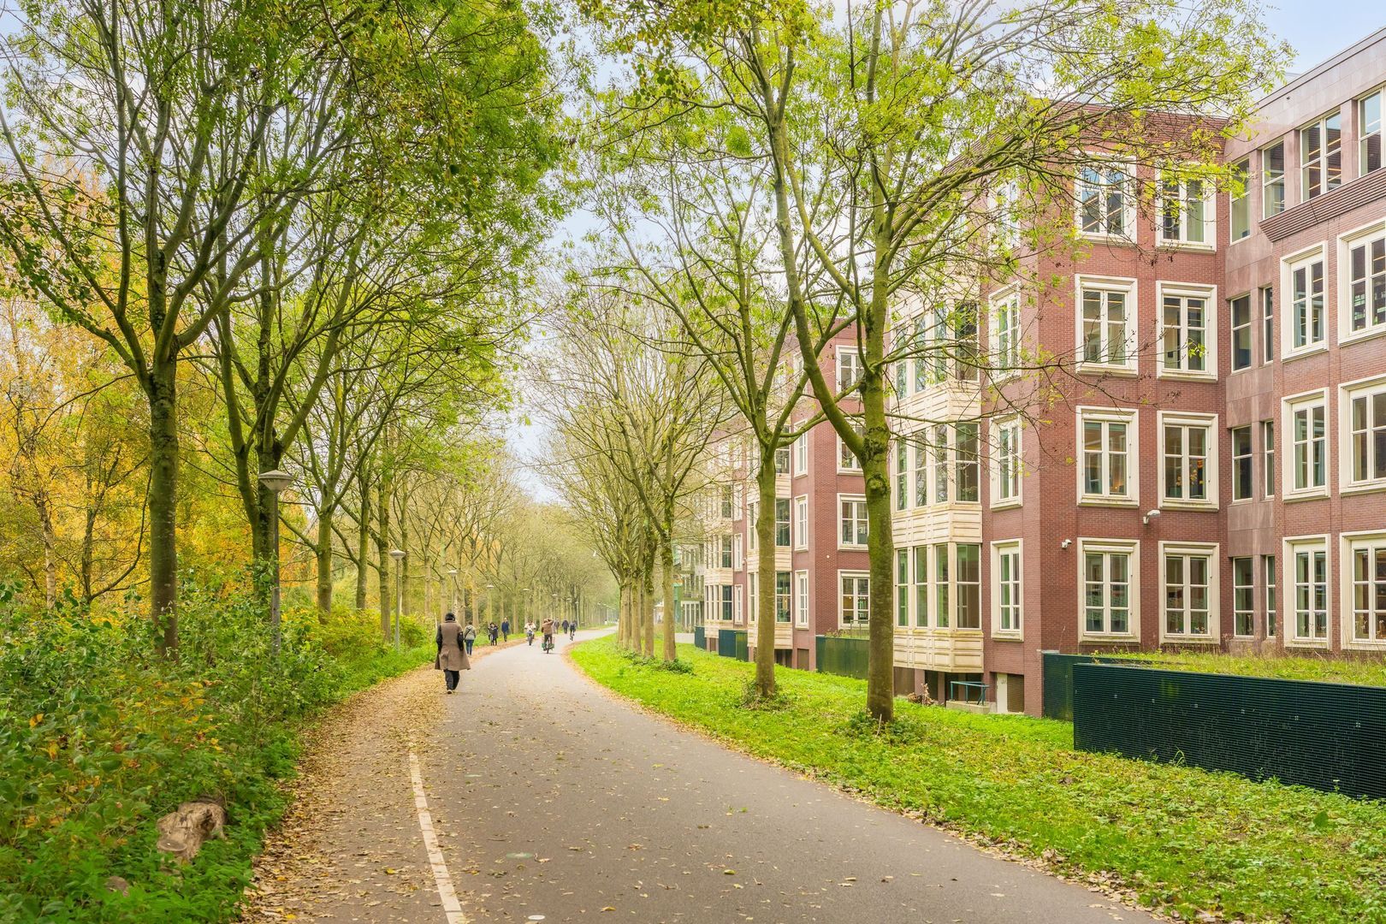
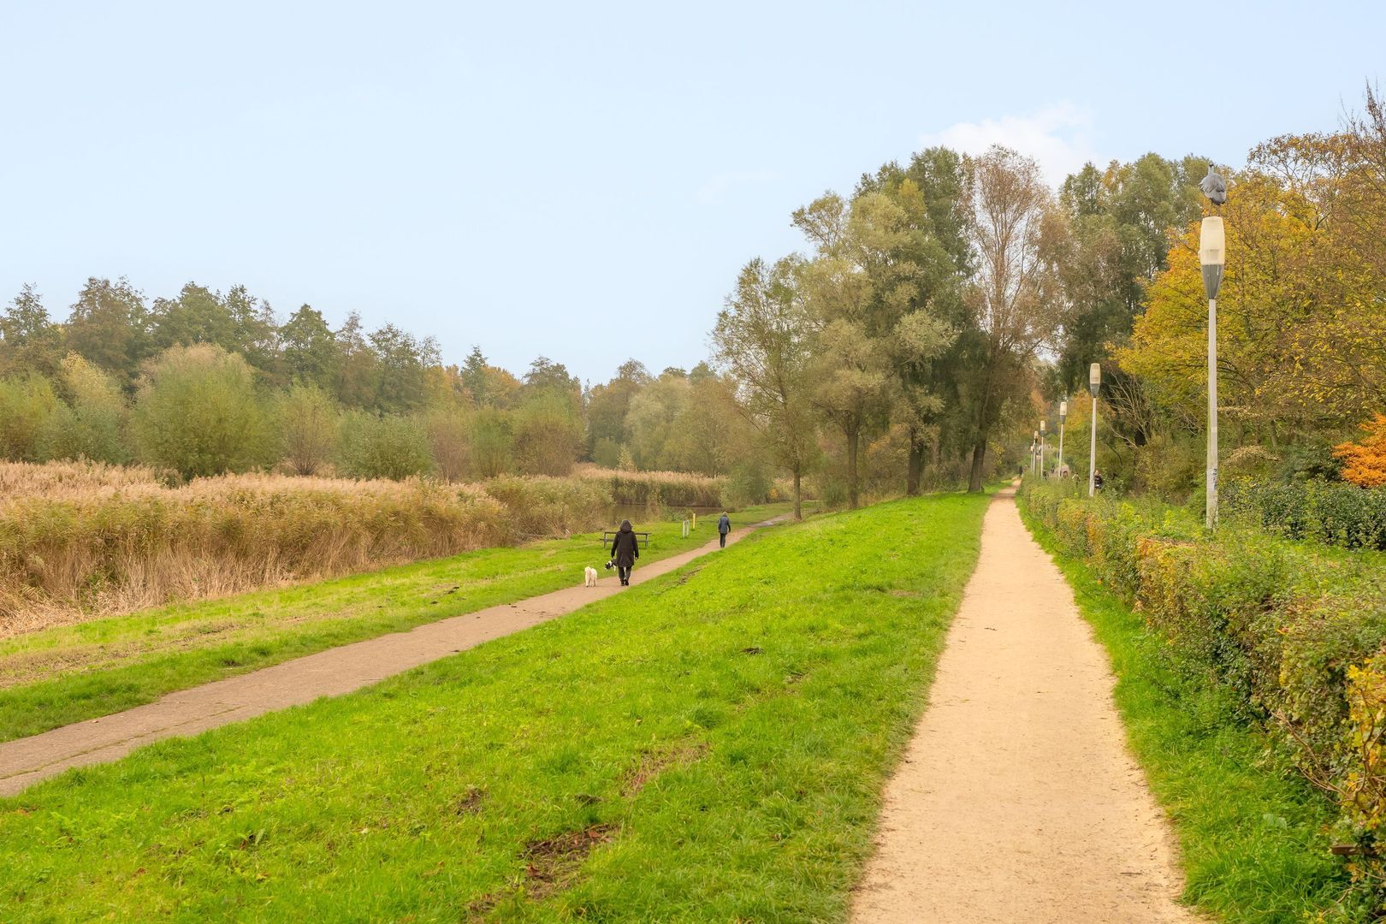
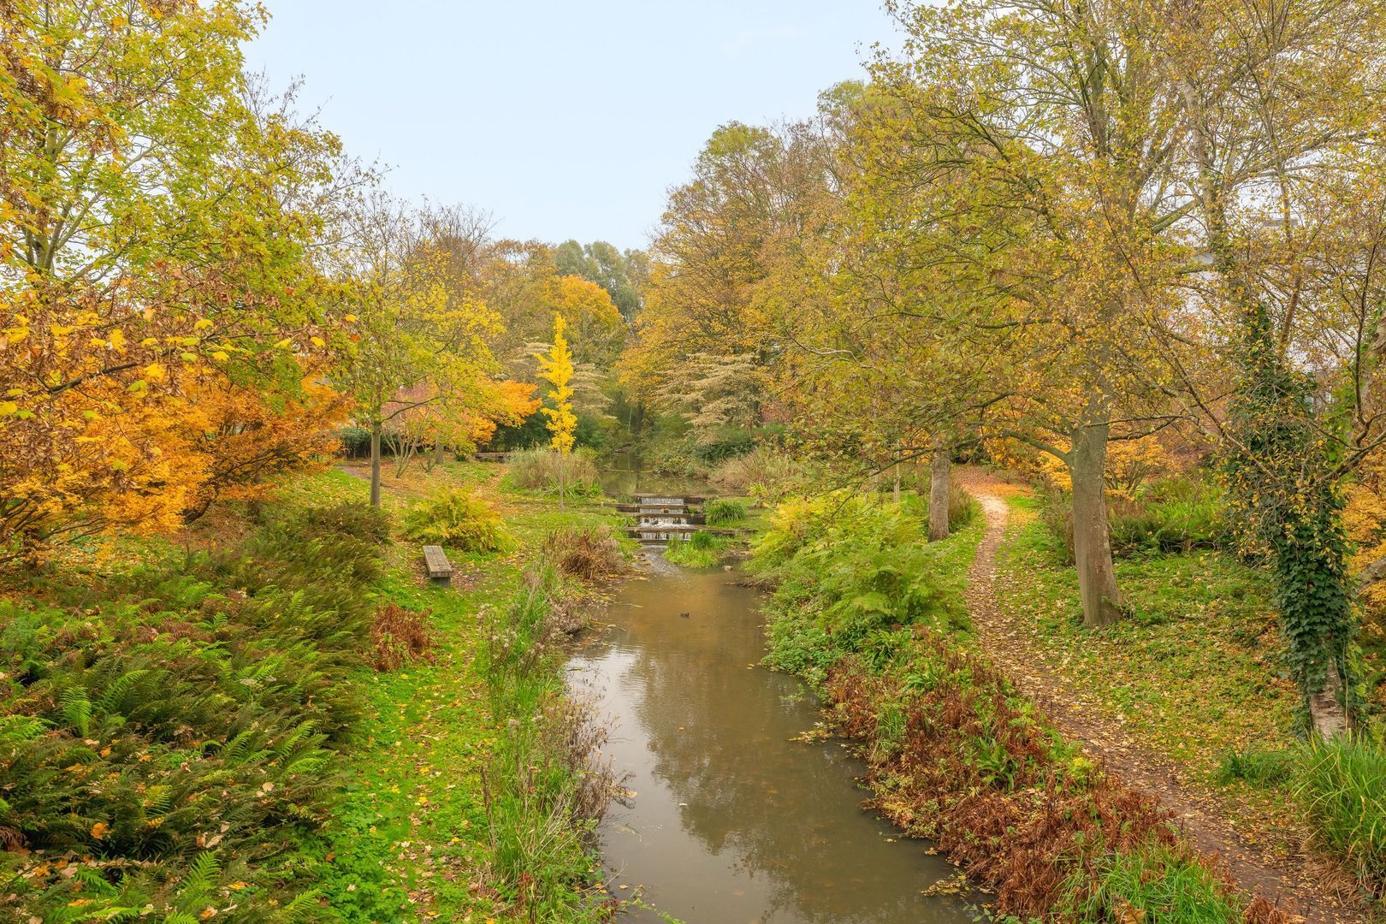
For relaxation and recreation, both Westerpark and Erasmuspark are within walking distance. Westerpark offers not only plenty of green space but also a diverse range of cafés, restaurants and cultural activities at the Westergasfabriek site.
It is a location where vibrant city life and the opportunity to enjoy the outdoors come together beautifully.
Accessibility
The apartment is excellently accessible. Amsterdam Central Station can be reached by bicycle in approximately fifteen minutes. Various tram and bus connections are available along the nearby Bos en Lommerweg.
By car, the A10 ring road and other major arterial roads are easily accessible via Haarlemmerweg.
Street parking is available through the municipal parking permit system.
Key features
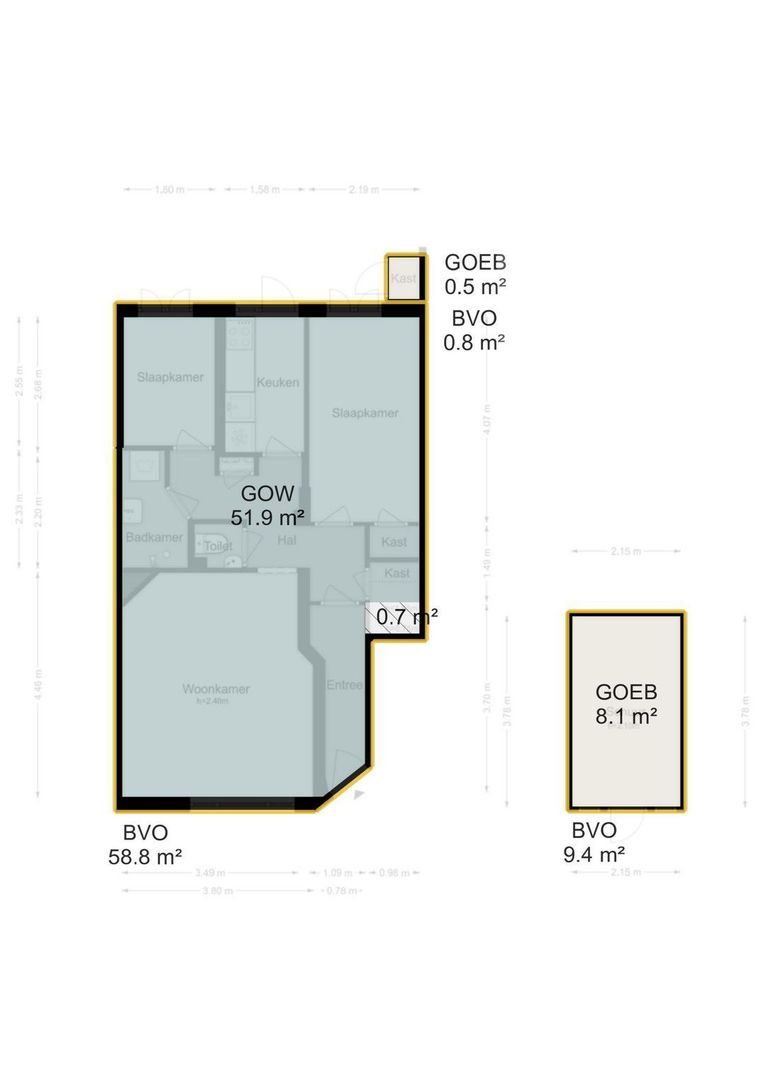
- Living area of approximately 52 m² (measurement report available);
- Potential to extend the property, subject to obtaining the required permits;
- Spacious, well-maintained garden of approximately 70 m², facing east;
- Separate storage shed at the rear of the garden;
- Leasehold land owned by the Municipality of Amsterdam; ground rent fully bought off until 30 June 2061;
- Energy label C (energy report available);
- Two bedrooms;
- Modern kitchen installed in 2020;
- Active and professionally managed Homeowners' Association (VvE);
- Monthly service charges of €134;
- Standard age and asbestos clauses apply;
- Transfer date by mutual agreement.
A lovely ground-floor apartment with two bedrooms, a beautiful garden and plenty of potential, situated in a central location in Amsterdam-West.
Curious to see more? Schedule a viewing through our website and discover for yourself how wonderful it is to live here.
Disclaimer – Ameo Makelaars
This information has been compiled by Ameo Makelaars with the utmost care. Nevertheless, no rights may be derived from its contents, and we accept no liability for any omissions, inaccuracies or consequences thereof.
All stated measurements, floor areas, volumes and other details are indicative only. Buyers have their own duty to investigate all matters that may be relevant to them. In relation to this property, the estate agent acts as the seller's adviser.
We recommend that prospective buyers seek professional assistance during the purchasing process, preferably from an NVM-certified buyer's agent. If buyers have specific wishes or requirements regarding the property, we advise them to communicate these in good time and to conduct their own investigations, or have these carried out on their behalf.
If the buyer does not engage a professional representative, they are deemed to have sufficient expertise to assess all relevant aspects of the purchase themselves.
The NVM General Consumer Terms and Conditions, as well as the sales conditions of Ameo Makelaars, apply to t
Photos
Floor plans
Location
[
{
"address": "Doggersbankstraat 26",
"zipCode": "1055 PA",
"city": "Amsterdam",
"lat": 52.3844973,
"lng": 4.8508616,
"heading": 0,
"pitch": 0
}
]
[
{
"featureType": "all",
"elementType": "geometry.fill",
"stylers": [
{
"weight": "2.00"
}
]
},
{
"featureType": "all",
"elementType": "geometry.stroke",
"stylers": [
{
"color": "#9c9c9c"
}
]
},
{
"featureType": "all",
"elementType": "labels.text",
"stylers": [
{
"visibility": "on"
}
]
},
{
"featureType": "landscape",
"elementType": "all",
"stylers": [
{
"color": "#f2f2f2"
}
]
},
{
"featureType": "landscape",
"elementType": "geometry.fill",
"stylers": [
{
"color": "#ffffff"
}
]
},
{
"featureType": "landscape.man_made",
"elementType": "geometry.fill",
"stylers": [
{
"color": "#ffffff"
}
]
},
{
"featureType": "poi",
"elementType": "all",
"stylers": [
{
"visibility": "off"
}
]
},
{
"featureType": "road",
"elementType": "all",
"stylers": [
{
"saturation": -100
},
{
"lightness": 45
}
]
},
{
"featureType": "road",
"elementType": "geometry.fill",
"stylers": [
{
"color": "#eeeeee"
}
]
},
{
"featureType": "road",
"elementType": "labels.text.fill",
"stylers": [
{
"color": "#7b7b7b"
}
]
},
{
"featureType": "road",
"elementType": "labels.text.stroke",
"stylers": [
{
"color": "#ffffff"
}
]
},
{
"featureType": "road.highway",
"elementType": "all",
"stylers": [
{
"visibility": "simplified"
}
]
},
{
"featureType": "road.arterial",
"elementType": "labels.icon",
"stylers": [
{
"visibility": "off"
}
]
},
{
"featureType": "transit",
"elementType": "all",
"stylers": [
{
"visibility": "off"
}
]
},
{
"featureType": "water",
"elementType": "all",
"stylers": [
{
"color": "#46bcec"
},
{
"visibility": "on"
}
]
},
{
"featureType": "water",
"elementType": "geometry.fill",
"stylers": [
{
"color": "#c8d7d4"
}
]
},
{
"featureType": "water",
"elementType": "labels.text.fill",
"stylers": [
{
"color": "#070707"
}
]
},
{
"featureType": "water",
"elementType": "labels.text.stroke",
"stylers": [
{
"color": "#ffffff"
}
]
}
]
More information needed?
Ameo has an enthusiastic and professional team of brokers and support staff. Personal contact is important to us. So is a down-to-earth approach. We like to visit by bike and we take all the time we need to work with you for the best result.
Contact us