De Wittenkade 133, Amsterdam
Asking price € 600.000 k.k.
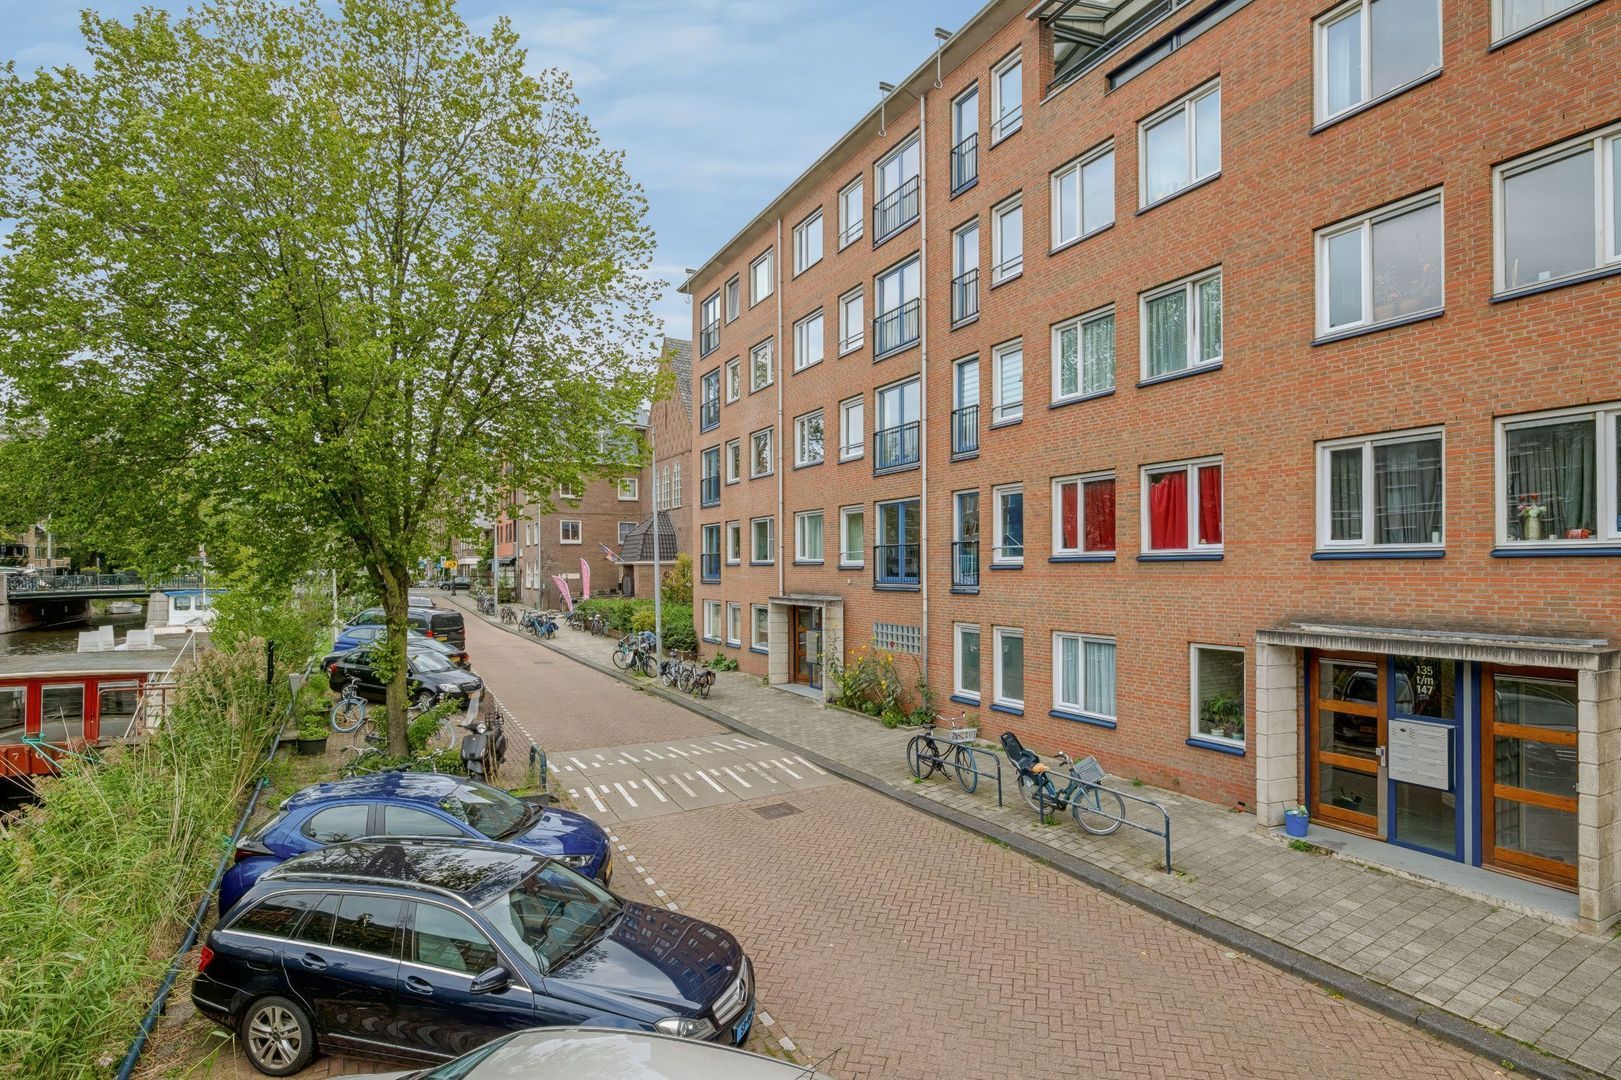
Living by the water, with a sunny balcony and the option of a second bedroom
A bright living room overlooking the canal, a welcoming eat-in kitchen and a south-facing balcony. This well-maintained apartment, measuring approximately 72 m² and located on De...
Read more
Description
Living by the water, with a sunny balcony and the option of a second bedroom
A bright living room overlooking the canal, a welcoming eat-in kitchen and a south-facing balcony. This well-maintained apartment, measuring approximately 72 m² and located on De...
Read more
Details
- Address
- De Wittenkade 133, 1052 DC Amsterdam
- Asking price
- € 600.000 k.k.
- Living surface
- ca. 72m²
- Volume
- ca. 217m³
- Rooms
- 2
- Build year
- 1997
- Energy label
- A
Details
- Asking price
- € 600.000 k.k.
- Homeowners association costs
- € 137
- Status
- Available
- Acceptance
- In consultation
- Address
- De Wittenkade 133
- Zipcode
- 1052 DC
- City
- Amsterdam
Acceptance
Build
- Apartment type
- Upper floor apartment, Apartment
- Bottom floor
- 4
- Build type
- Existing
- Build year
- 1997
- Maintenance inside
- Good
- Maintenance outside
- Good
Surface and volume
- Living surface
- ca. 72m²
- Volume
- ca. 217m³
Layout
- Rooms
- 2
- Bedrooms
- 1
- Bathrooms
- 1
- Number of floors
- 1
- Facilities
- Cable tv
Energy
- Energy label
- A
- Isolation
- Insulated glazing, Fully isolated, HR-glass
- Hot water
- Central heating
- Heating
- Central heating
- Furnace
- HR (Combined furnace, Owned)
Exterior areas
- Location
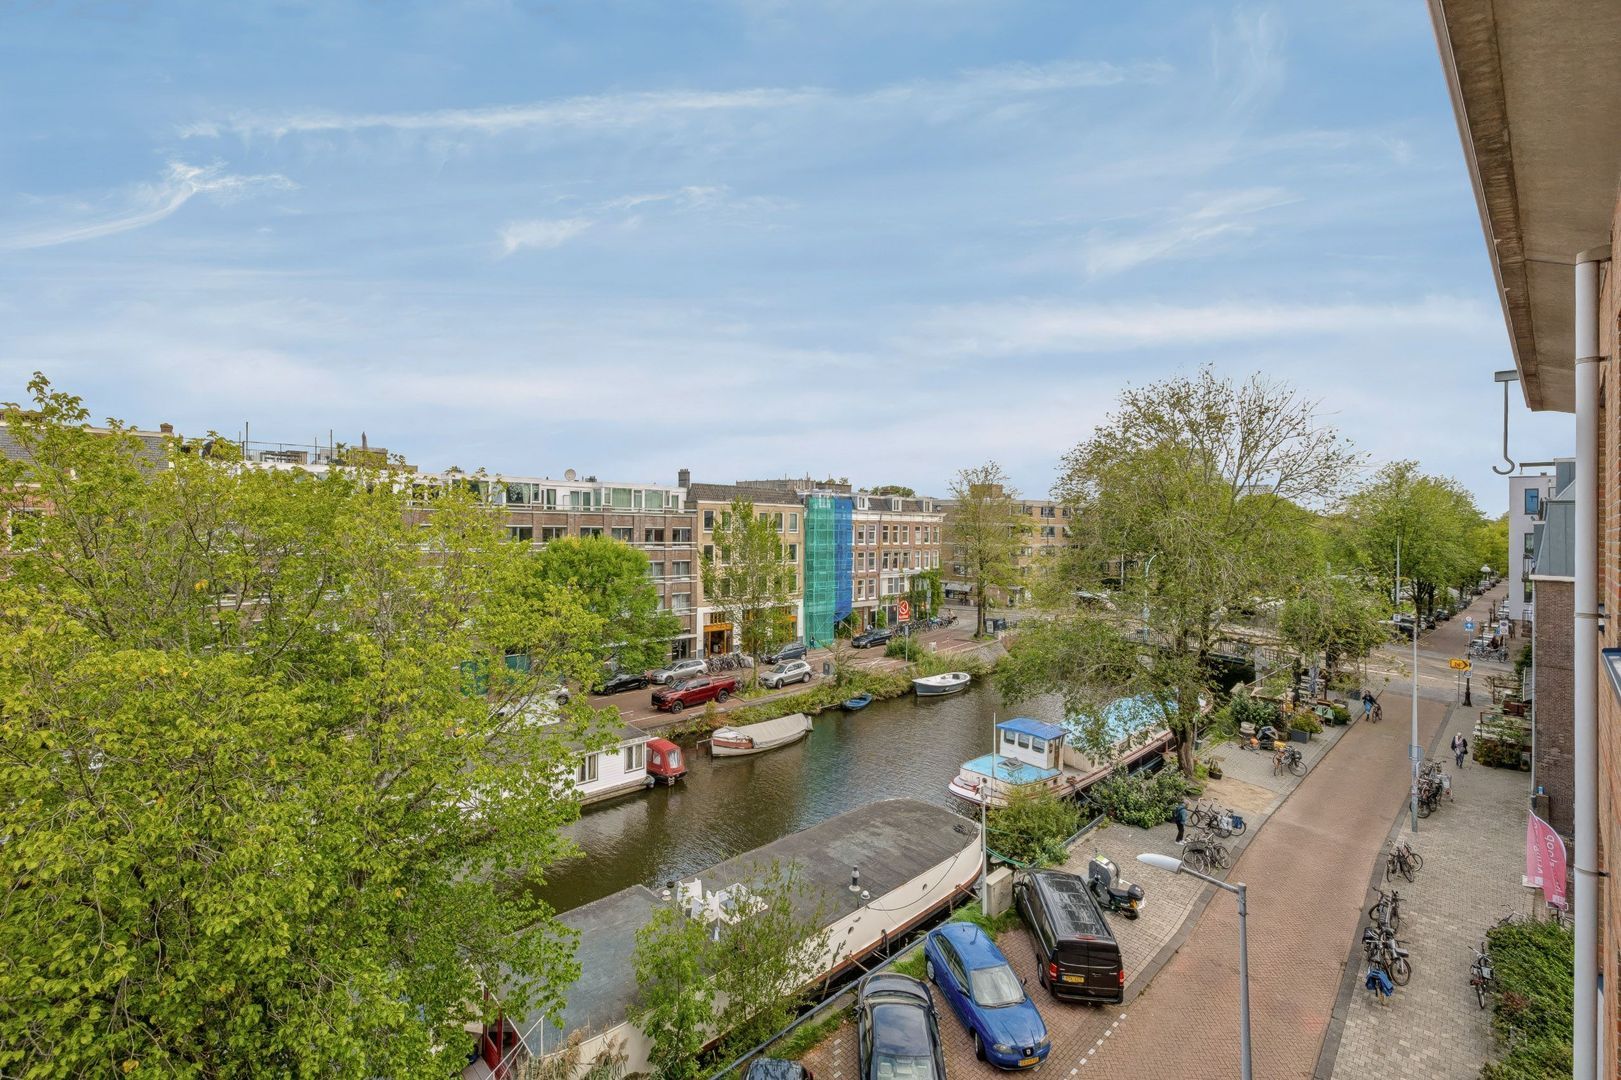
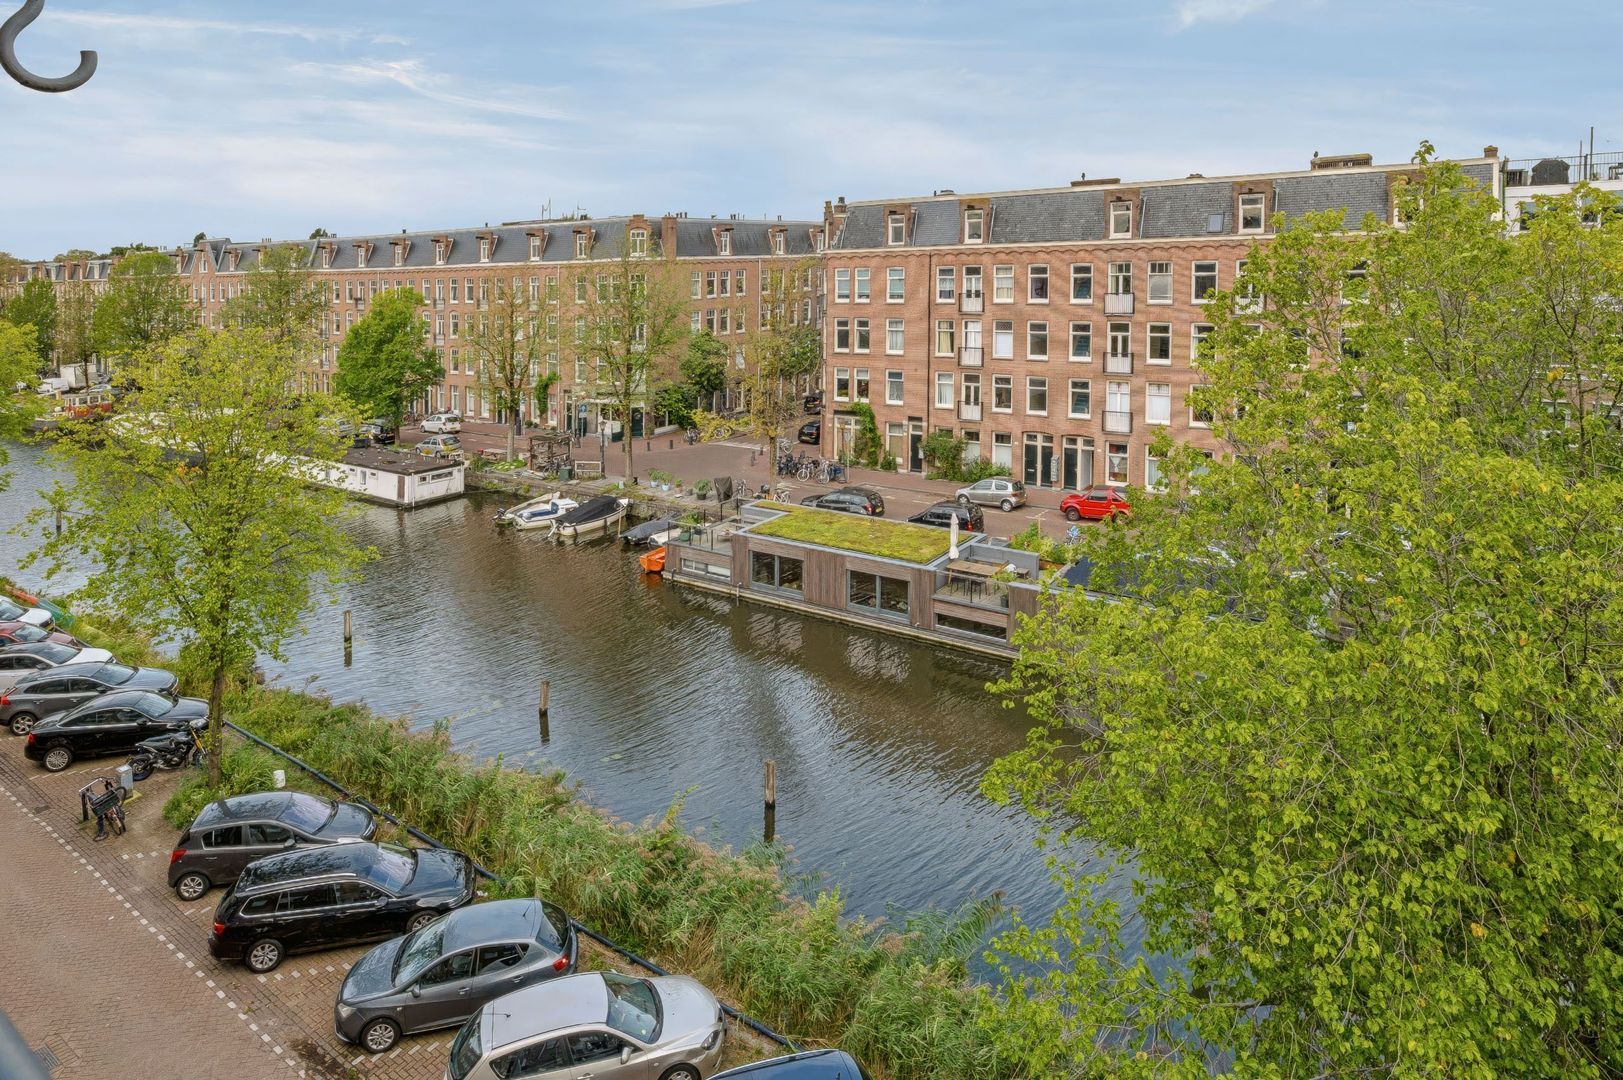
- On the waterfront, Near quiet road, In residental area, Clear view
- Balcony
- Yes
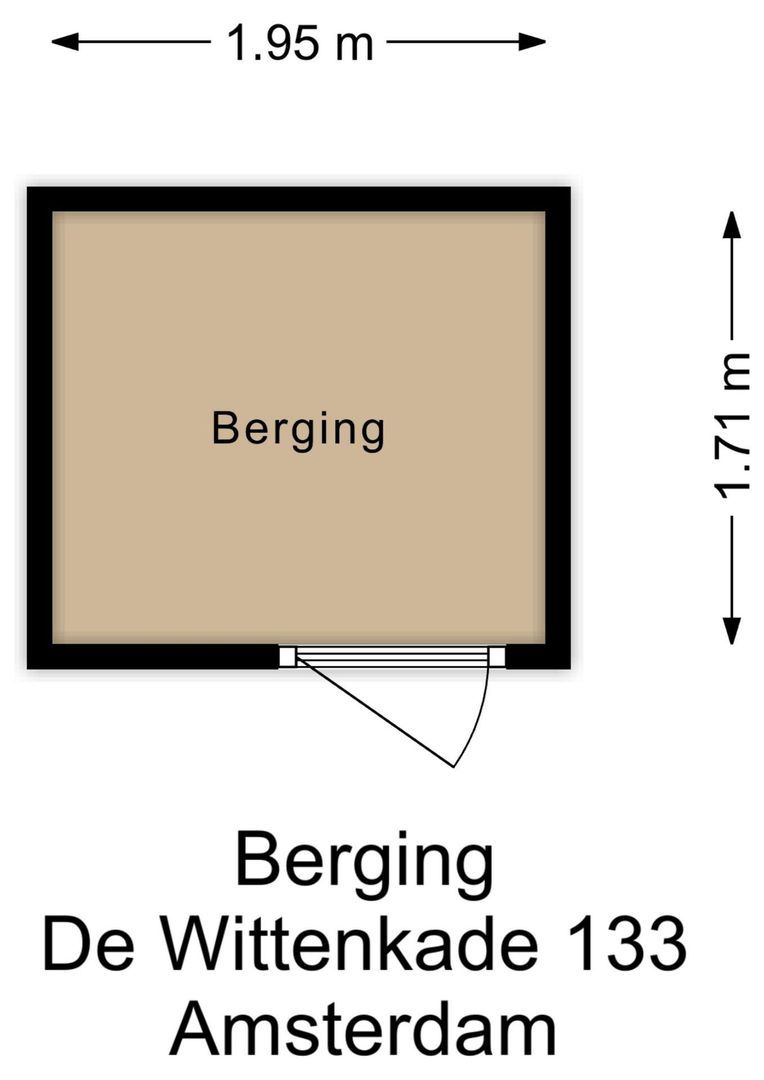
- Shed
- Indoor
Description
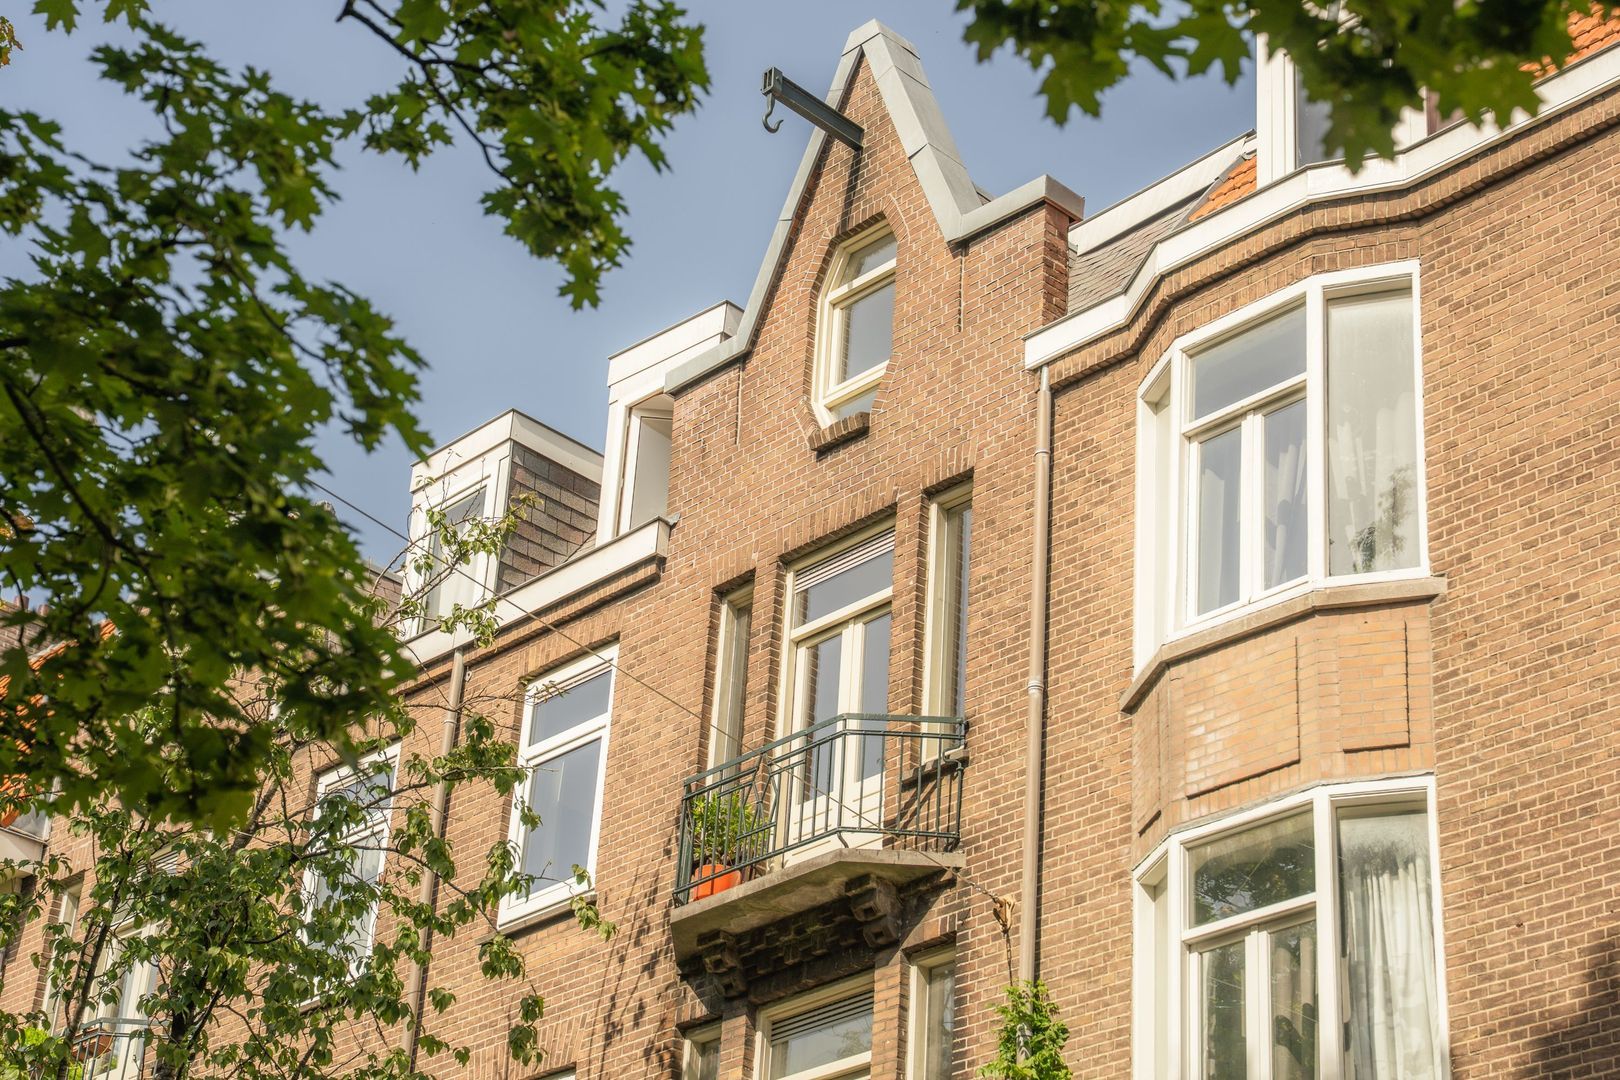
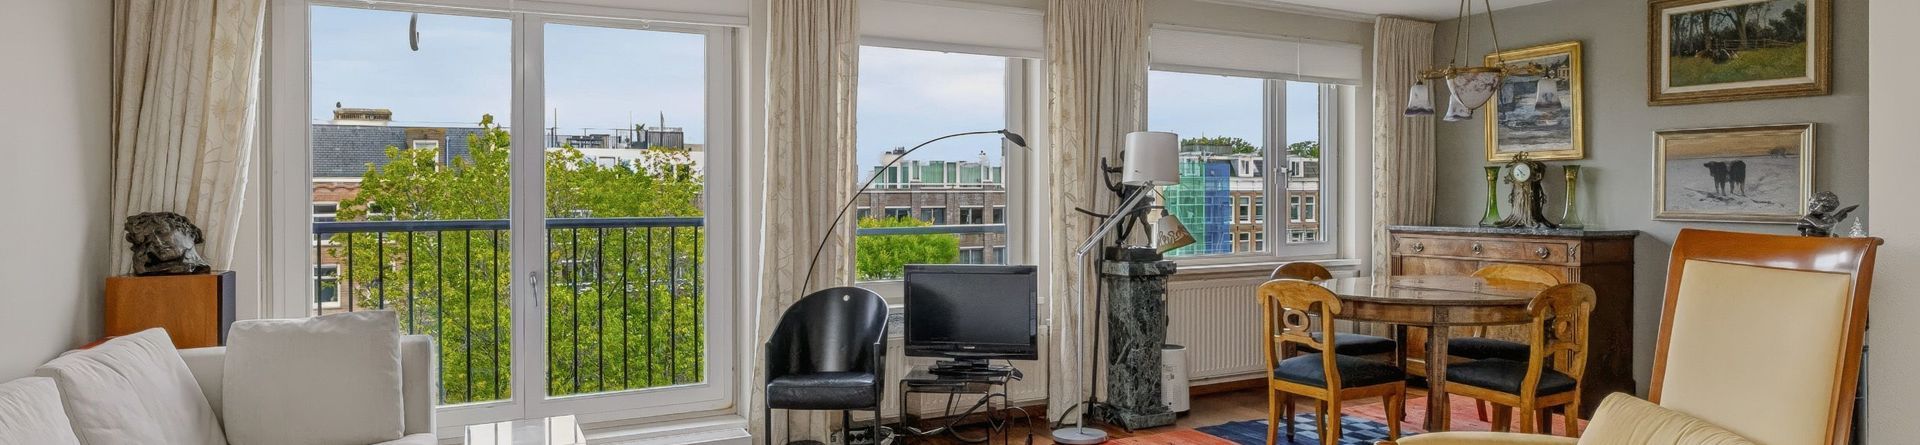
Living by the water, with a sunny balcony and the option of a second bedroomA bright living room overlooking the canal, a welcoming eat-in kitchen and a south-facing balcony. This well-maintained apartment, measuring approximately 72 m² and located on De Wittenkade, offers a wonderful combination of space, comfort and a sought-after location in the Staatsliedenbuurt neighbourhood.
The property features one spacious bedroom, with the possibility of easily creating a second bedroom. A private storage unit on the ground floor and a communal courtyard garden complete the property. Furthermore, the ground lease has been bought off until 15 September 2095.
LAYOUT
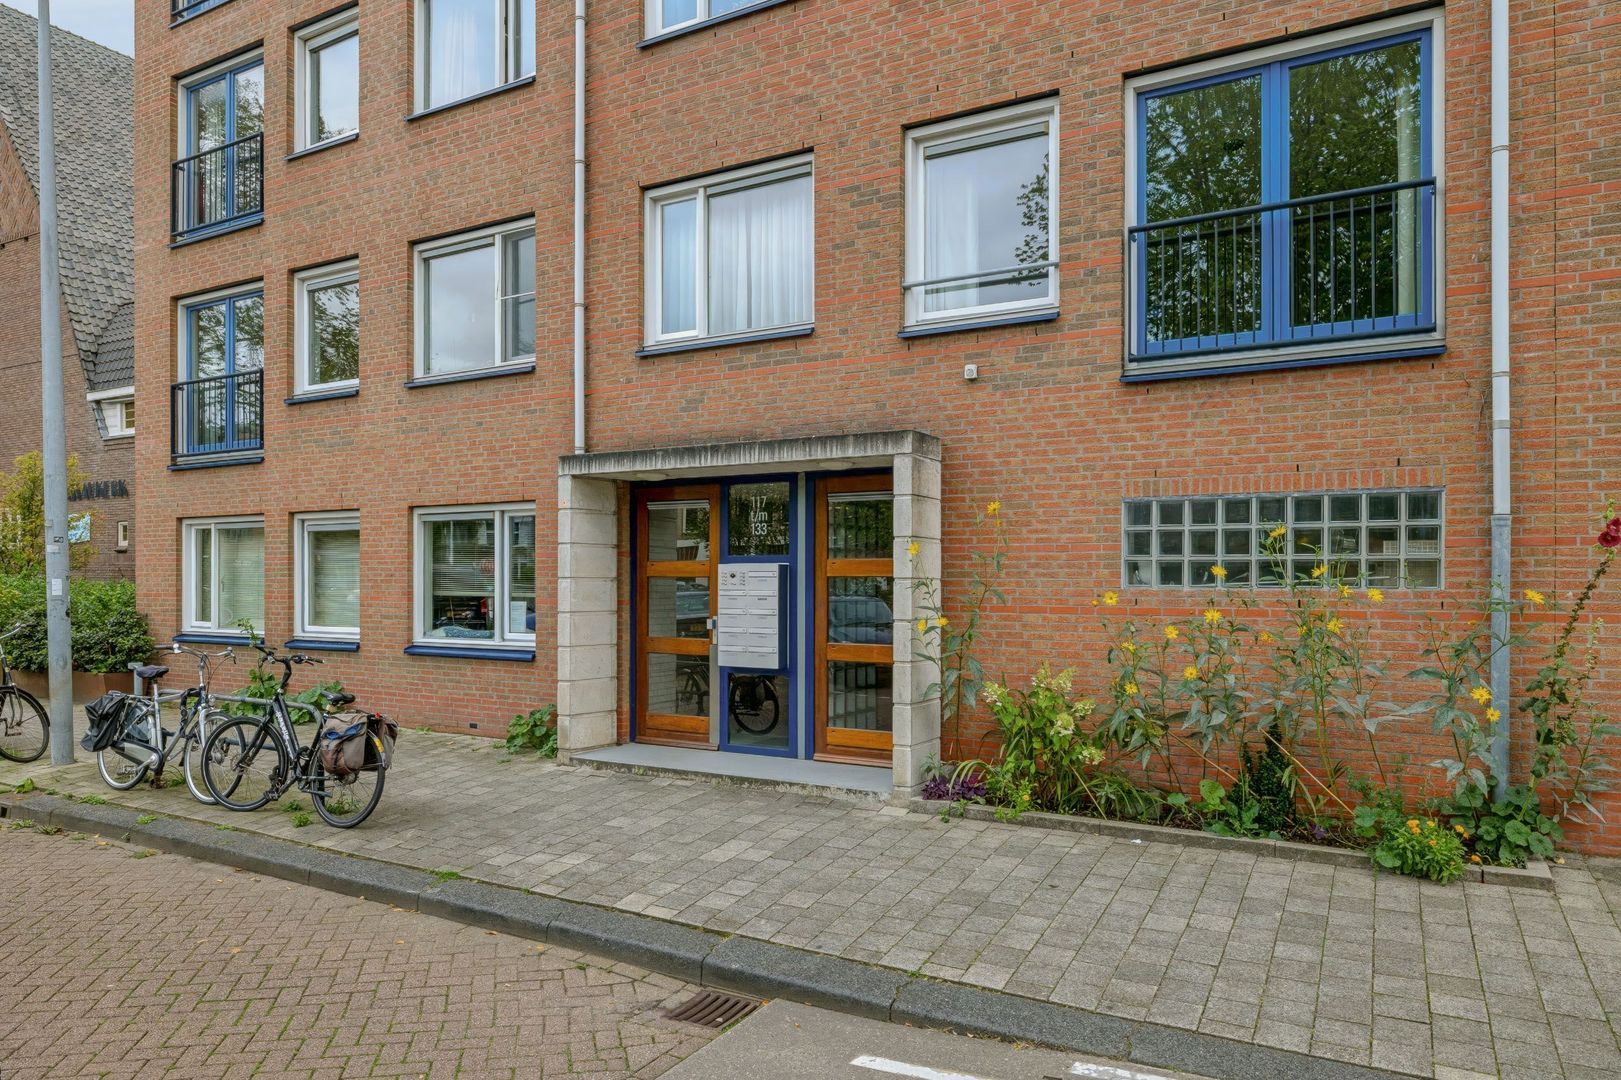
Via the communal entrance and stairwell, you reach the apartment on the fourth floor.
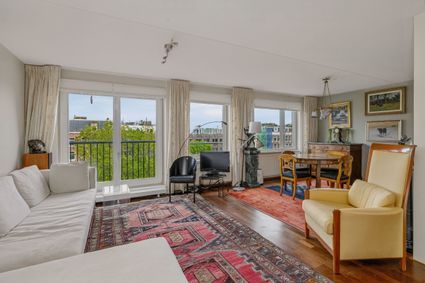
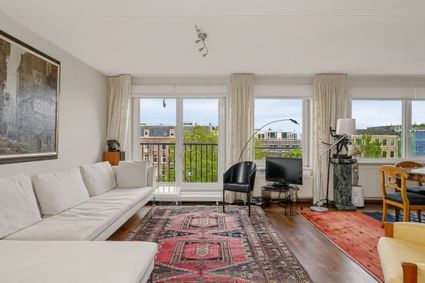
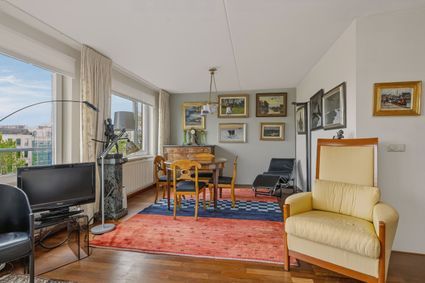
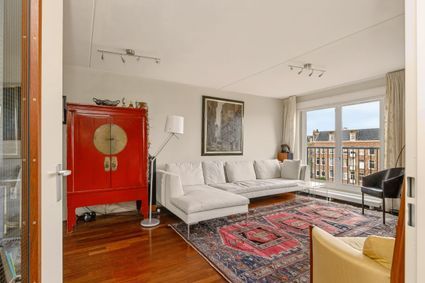
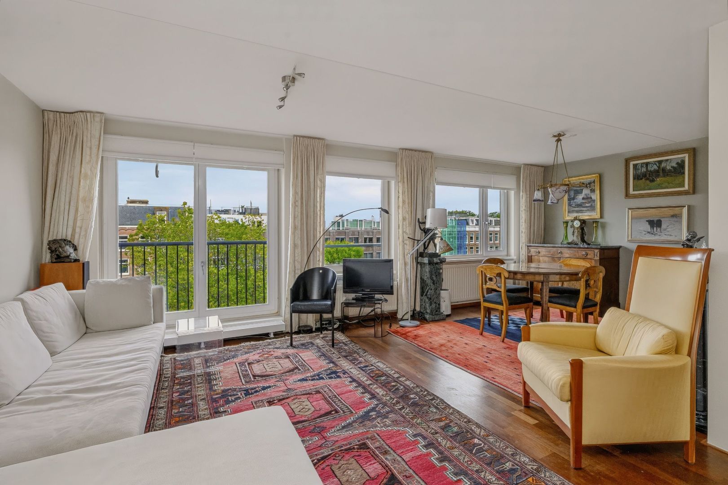
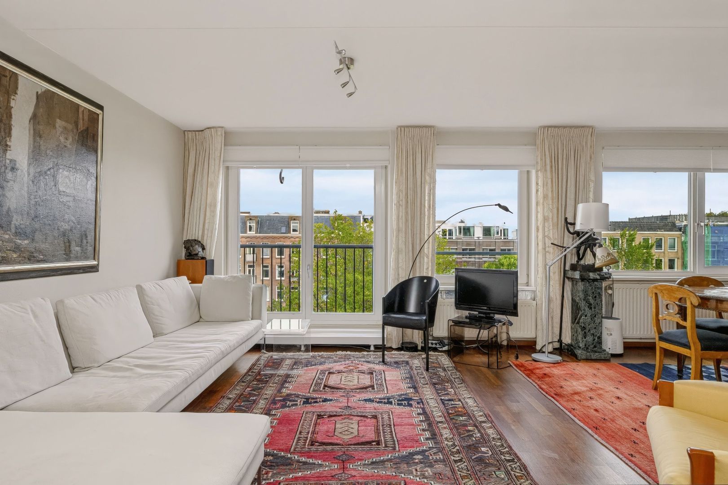
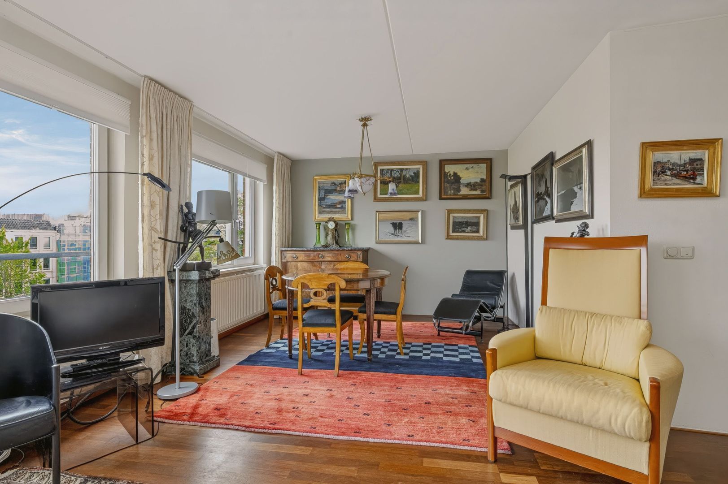
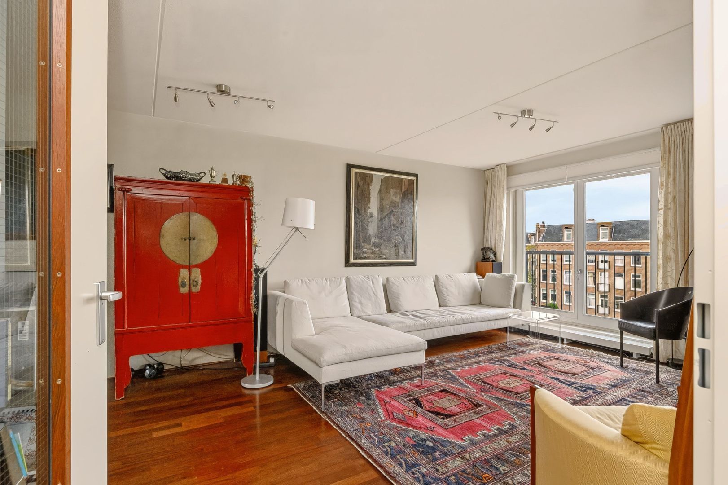
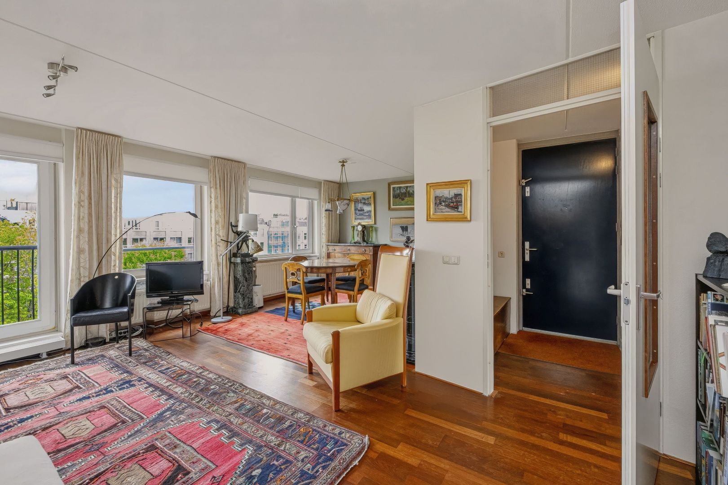
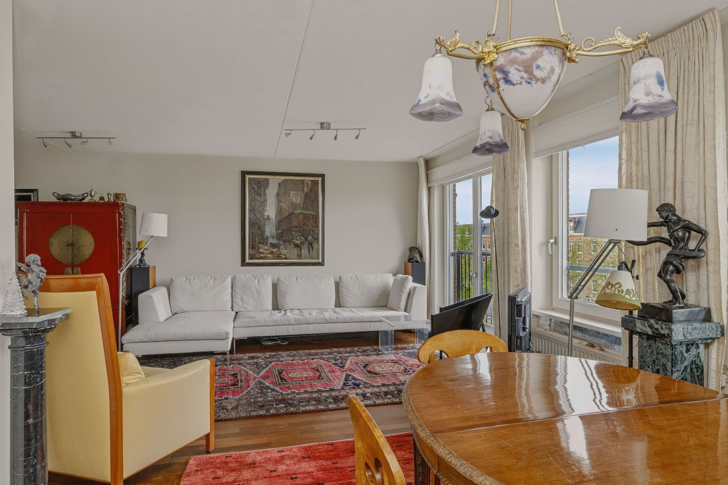
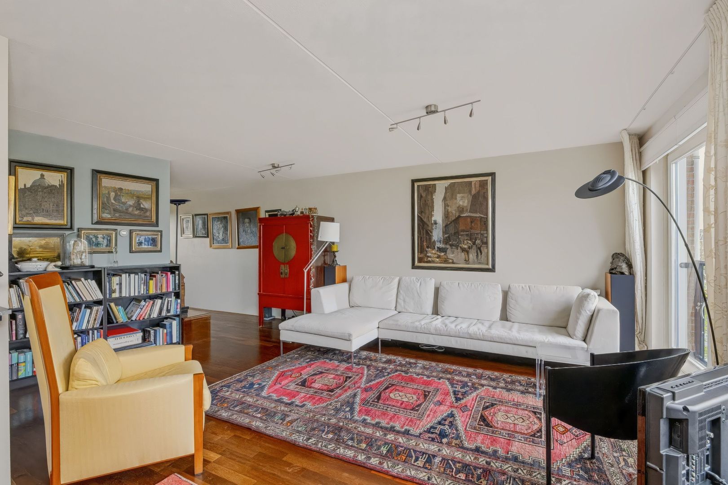
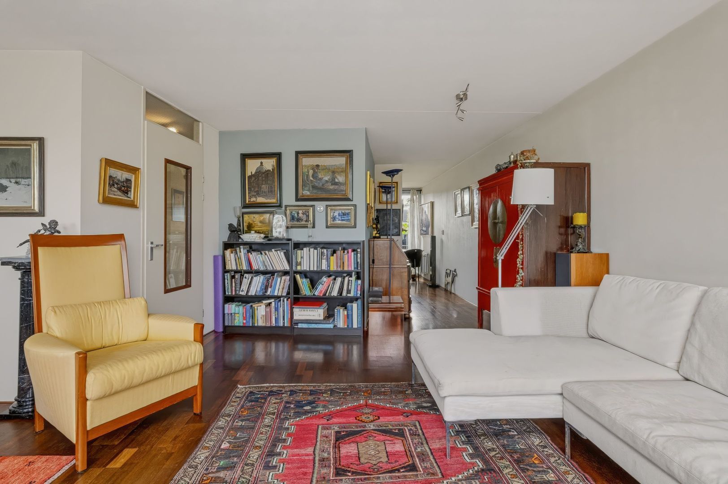
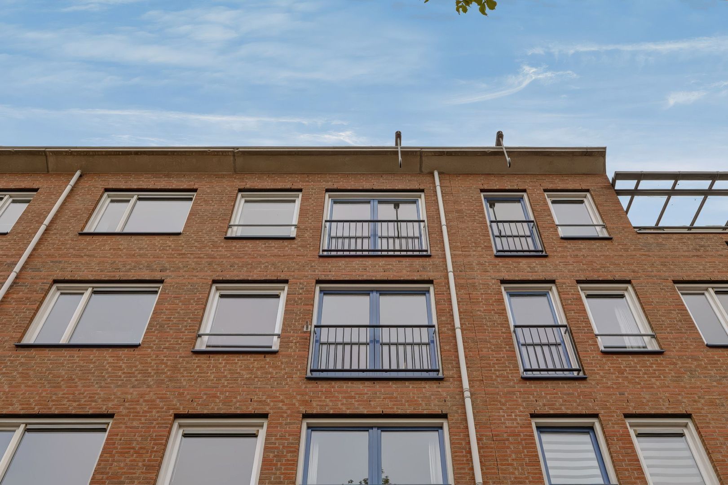
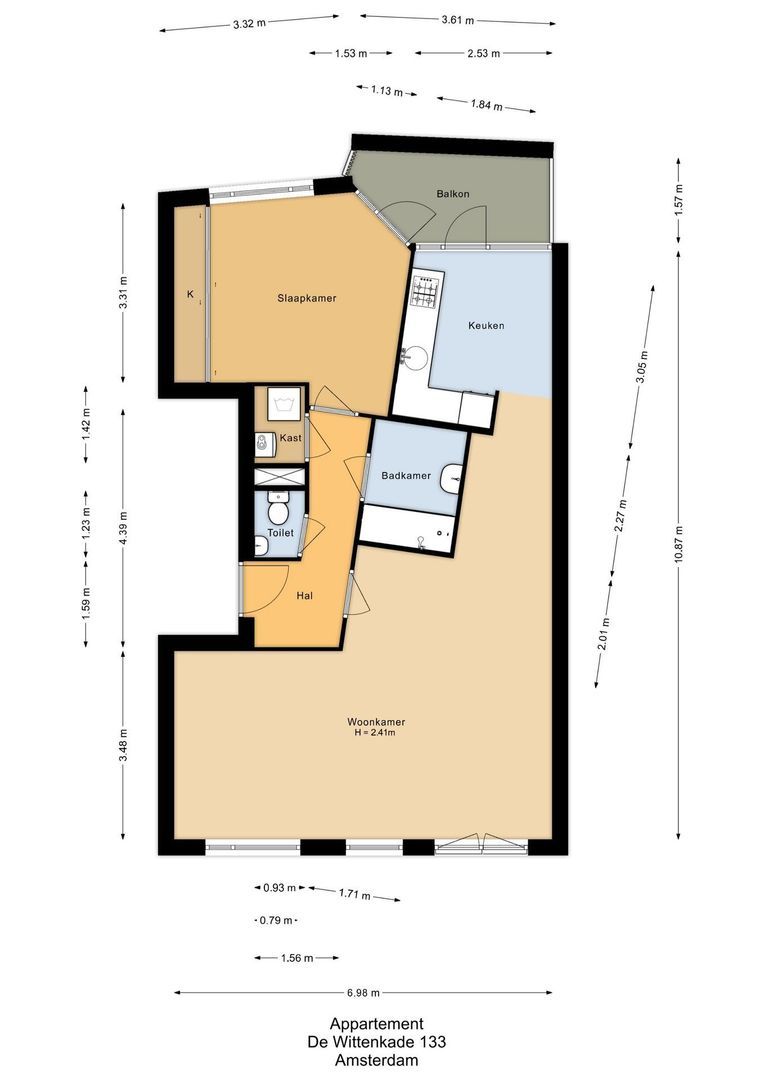
At the front of the apartment is the spacious, bright living room with a French balcony and views over the canal. There is ample space for a comfortable seating area. By partitioning off part of the living room with an internal wall, a second bedroom can be created.
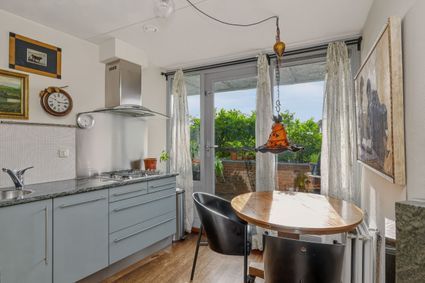
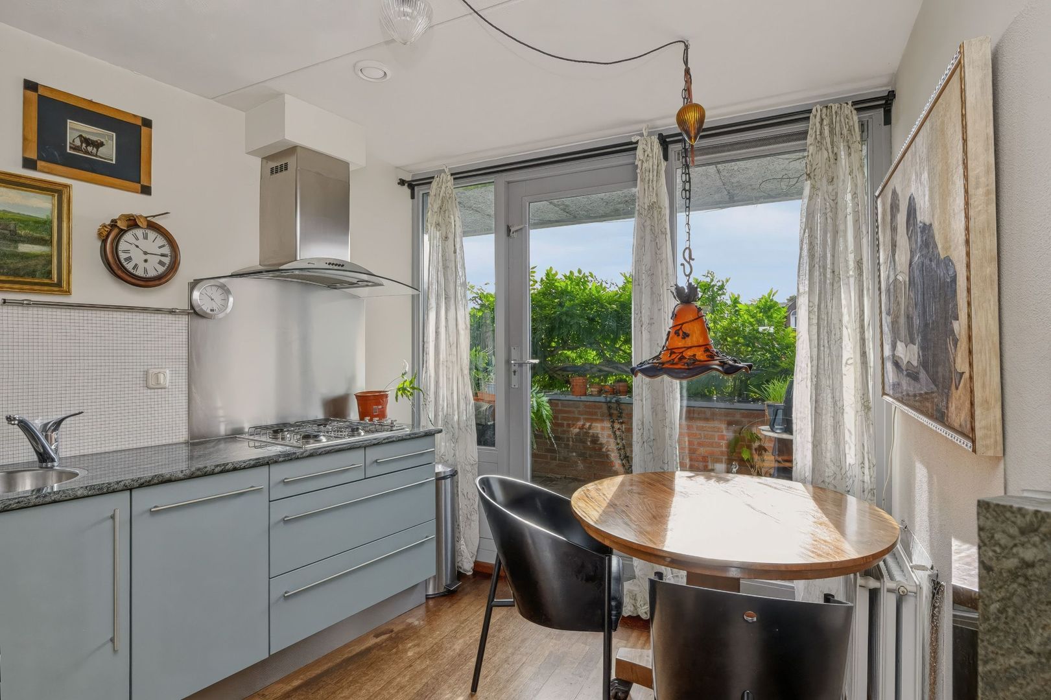
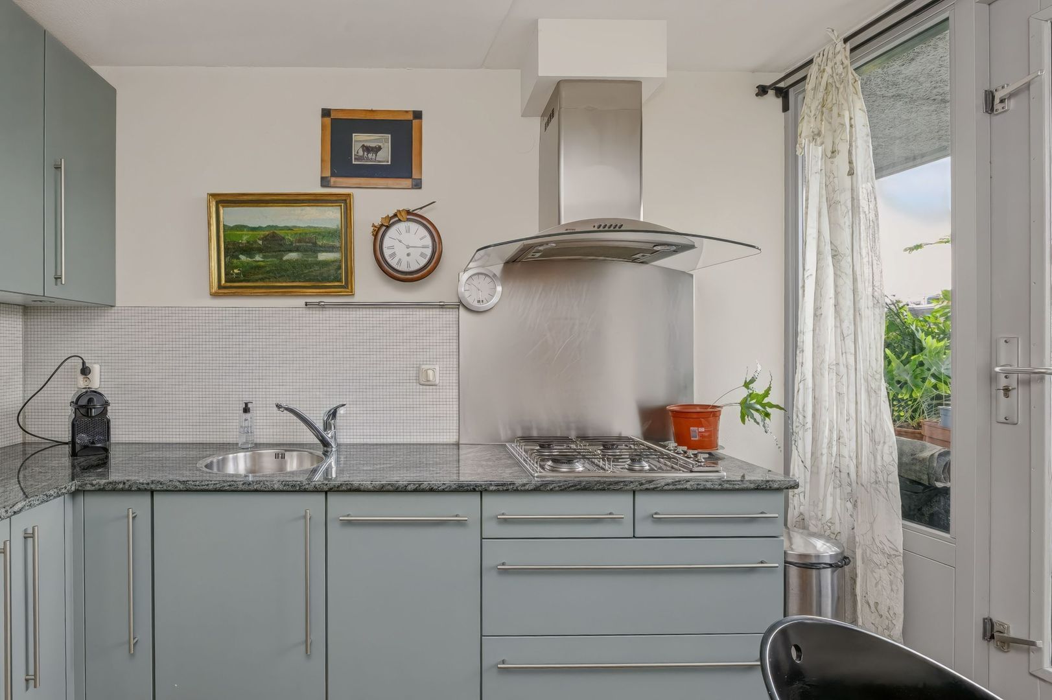
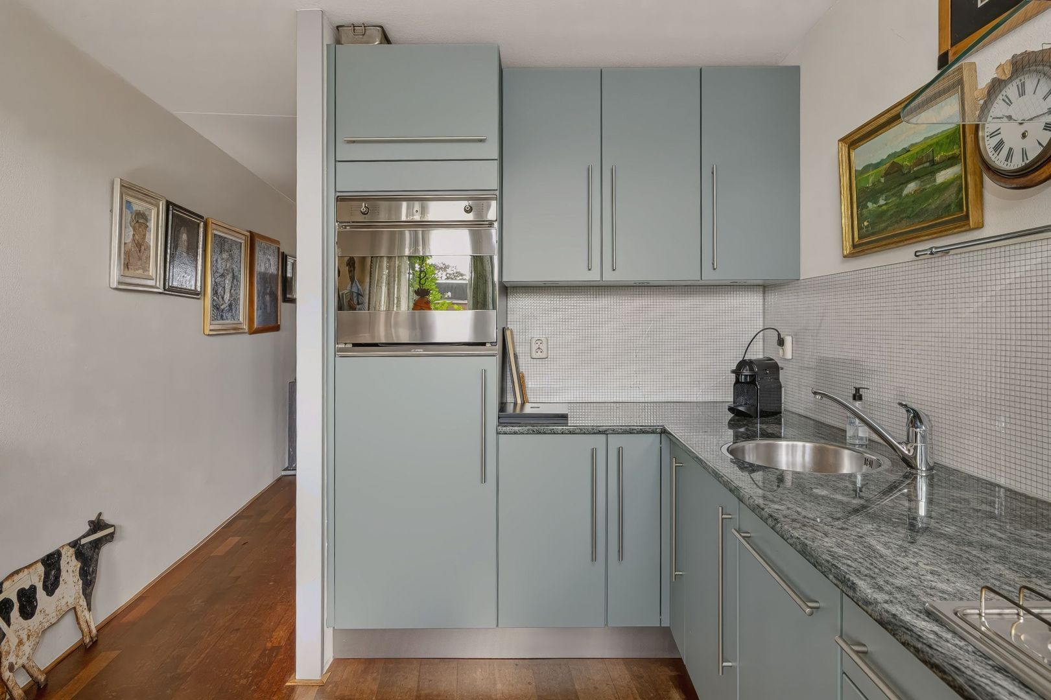
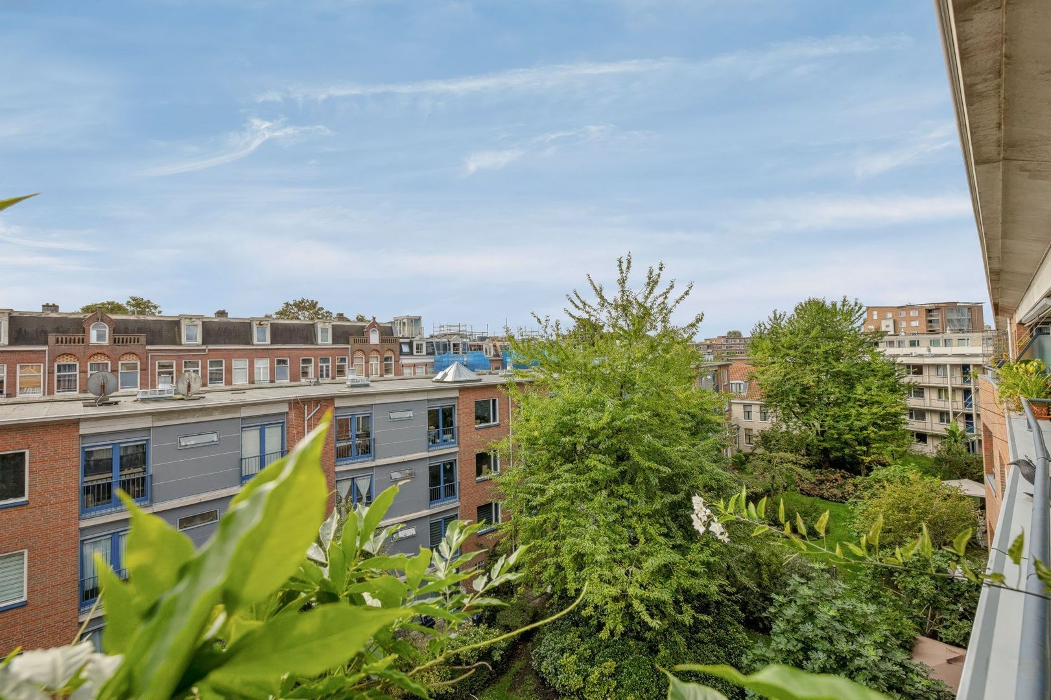
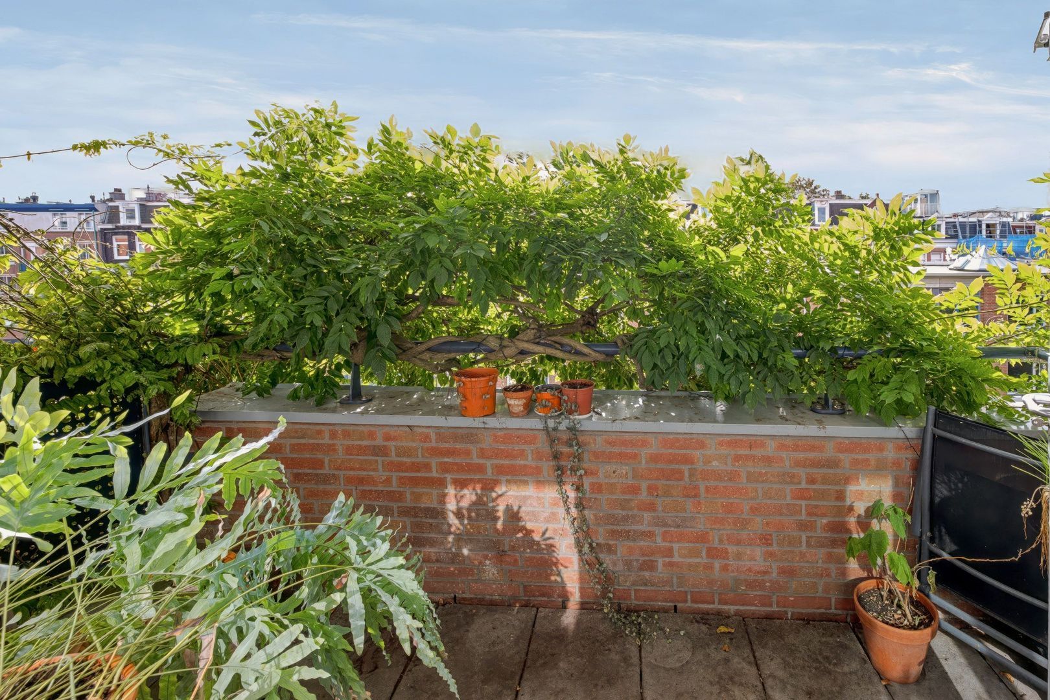
The eat-in kitchen is located at the rear and offers enough space for a dining table. From the kitchen, you can step out onto the south-facing balcony – a lovely spot to enjoy a cup of coffee or relax in the sunshine.
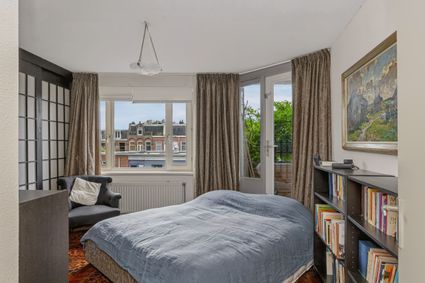
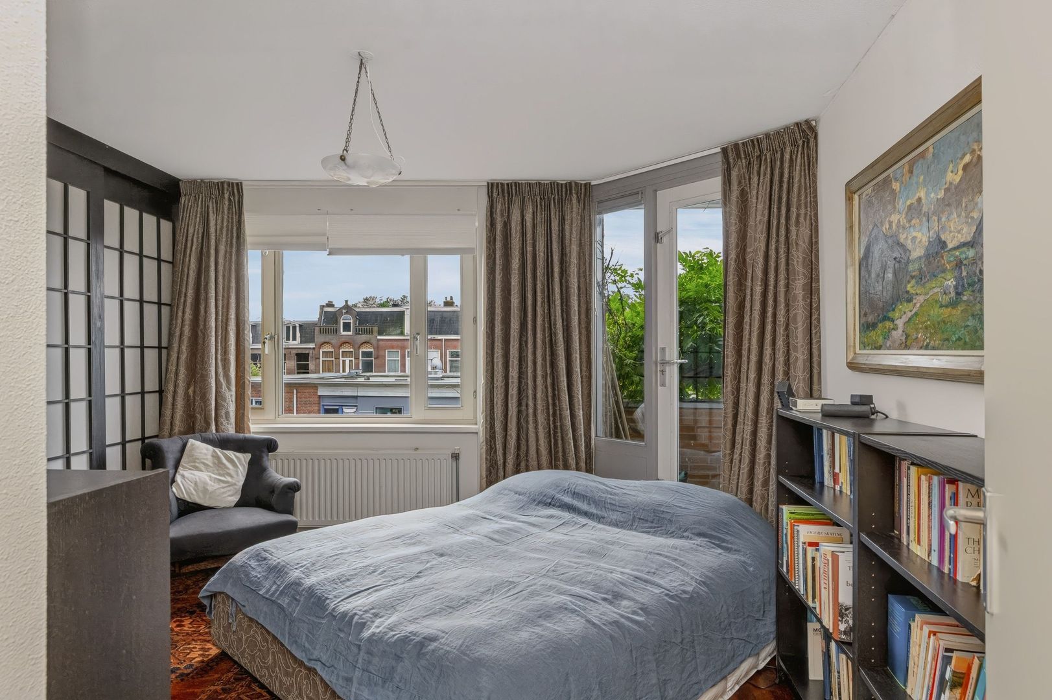
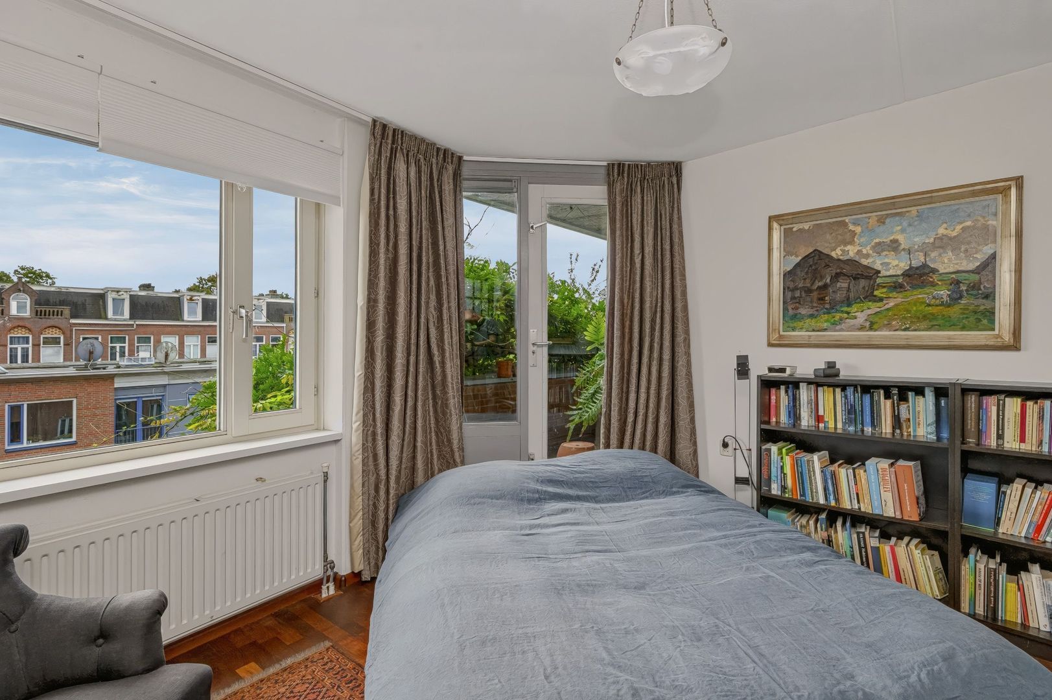
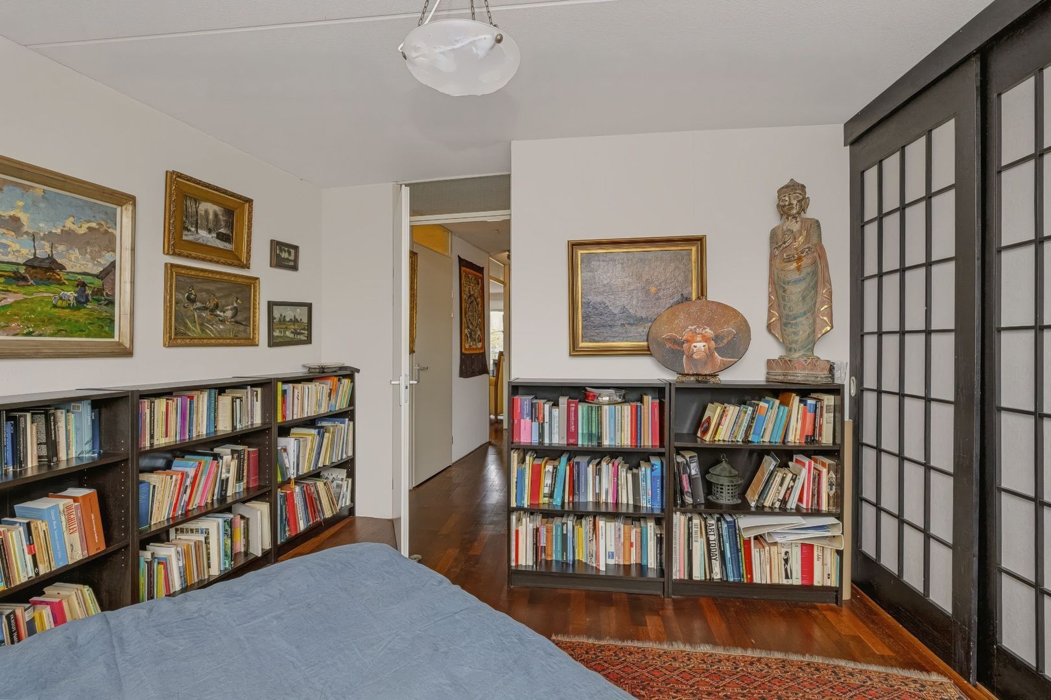
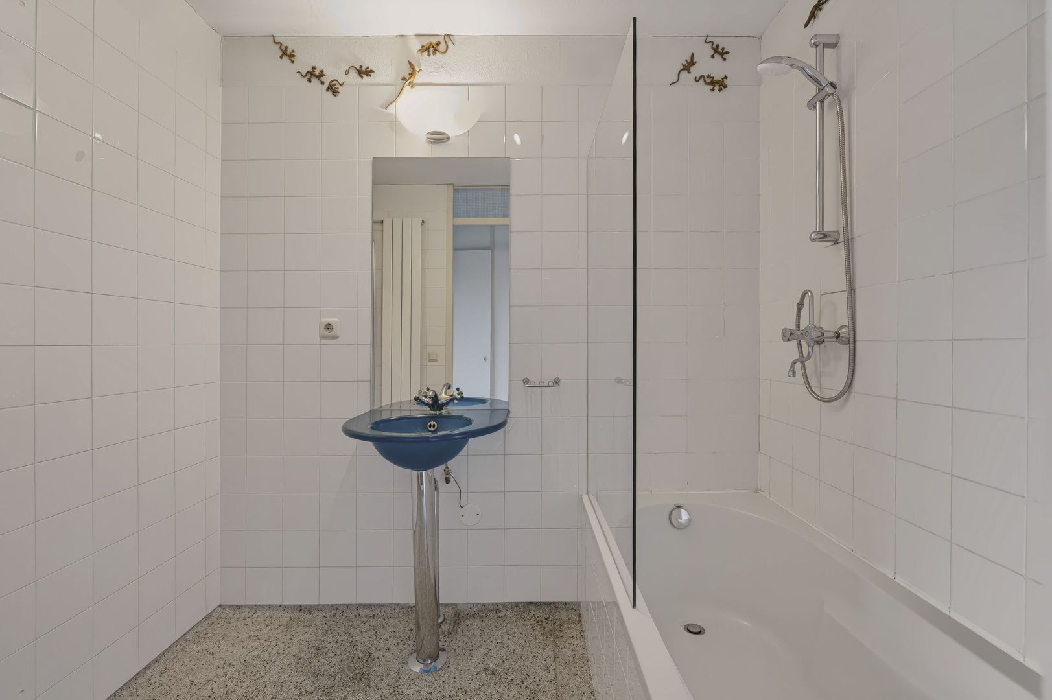
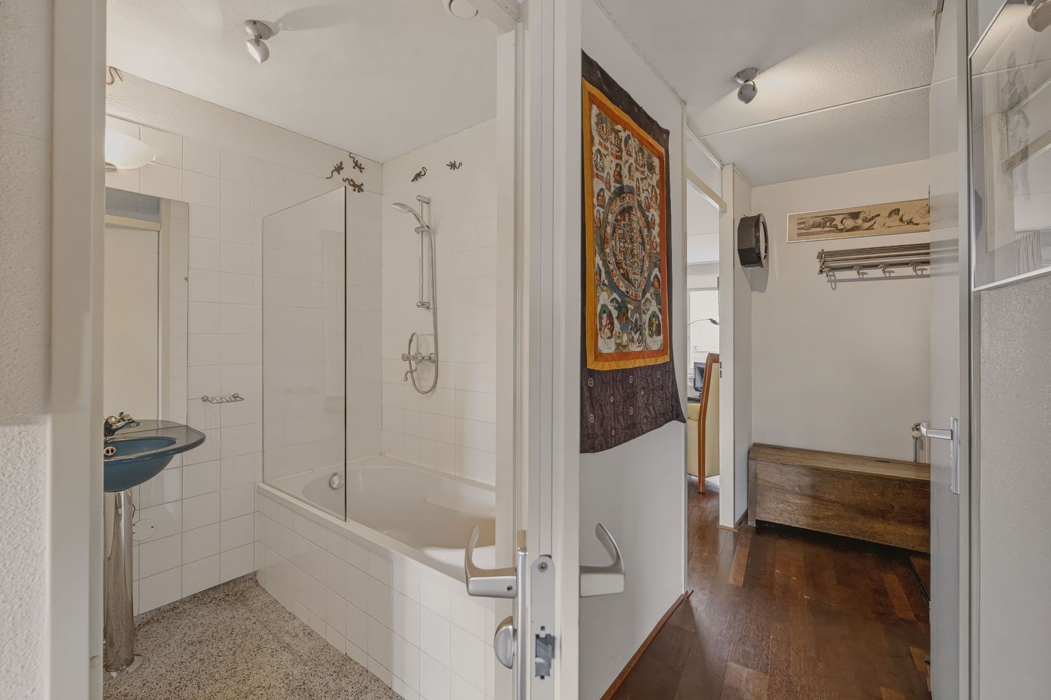
The spacious bedroom is also situated at the rear of the apartment and provides access to the balcony. The bathroom is centrally located, while the toilet is separate. The apartment is well maintained throughout and has a practical layout.
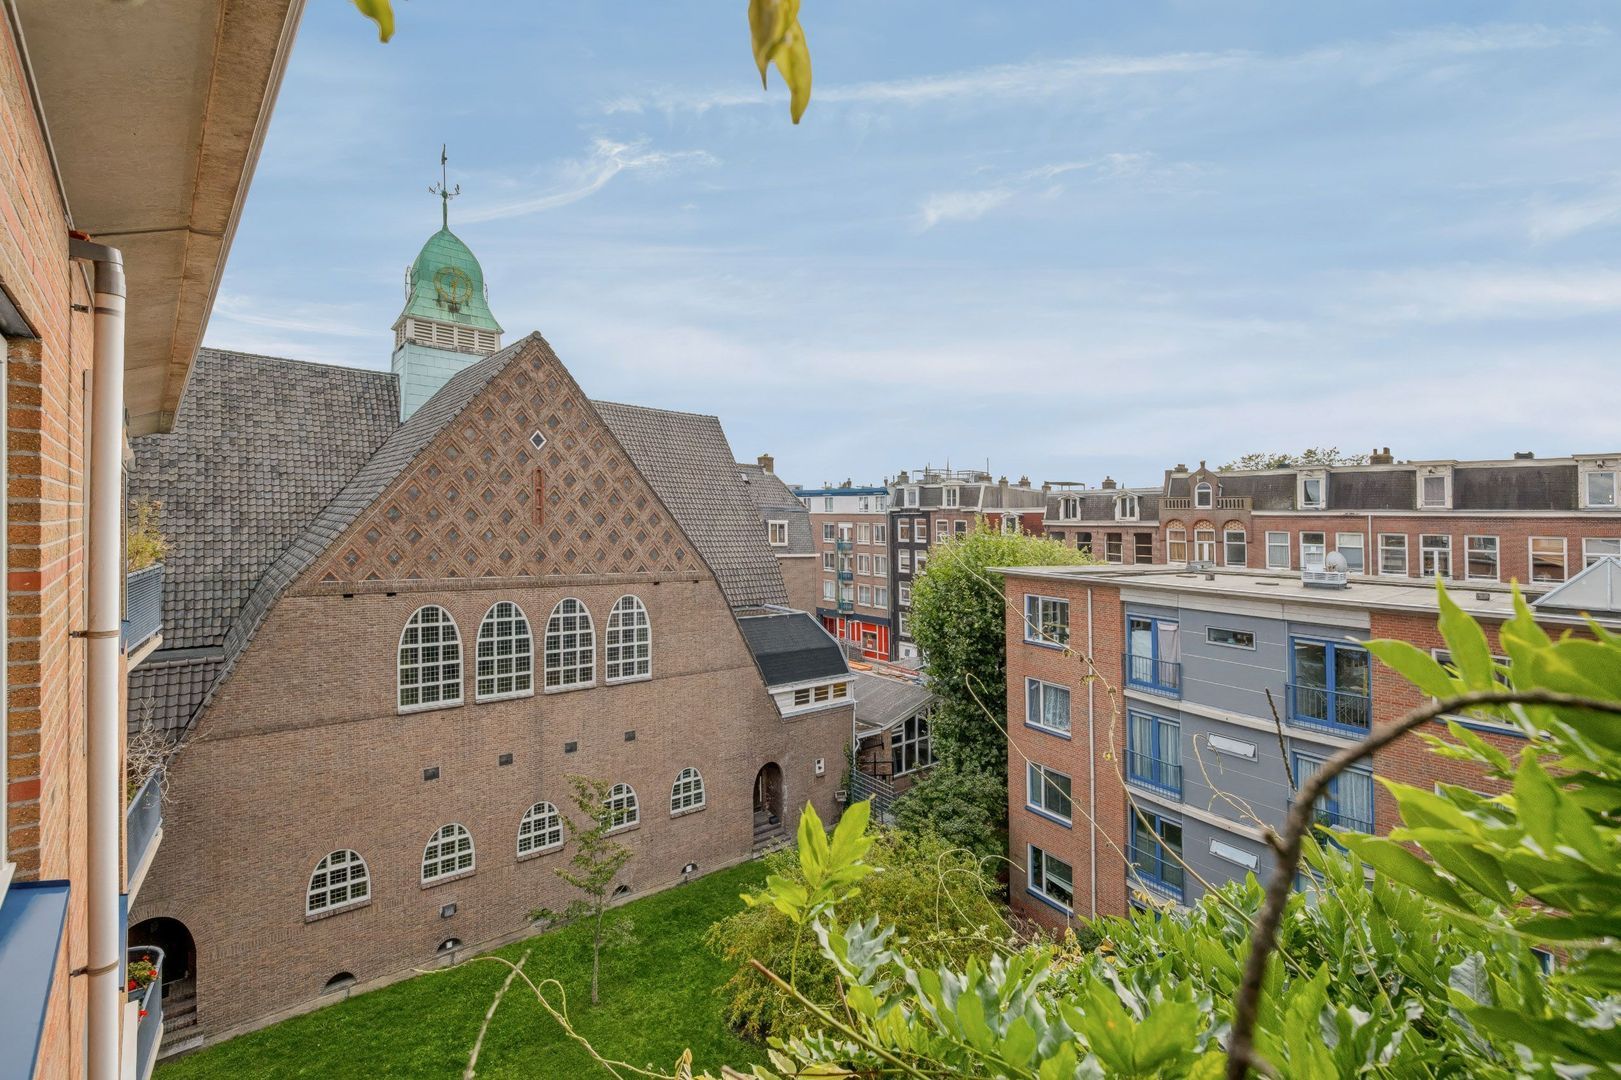
On the ground floor, you have access to a private storage unit. In addition, there is a communal, enclosed courtyard garden.
SURROUNDINGS
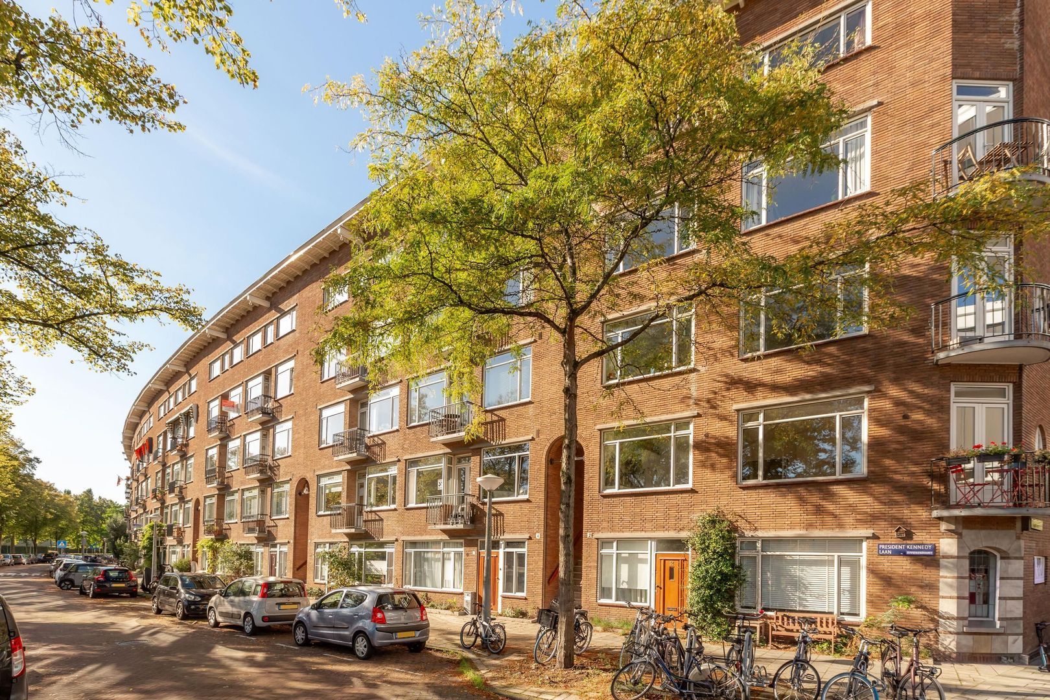
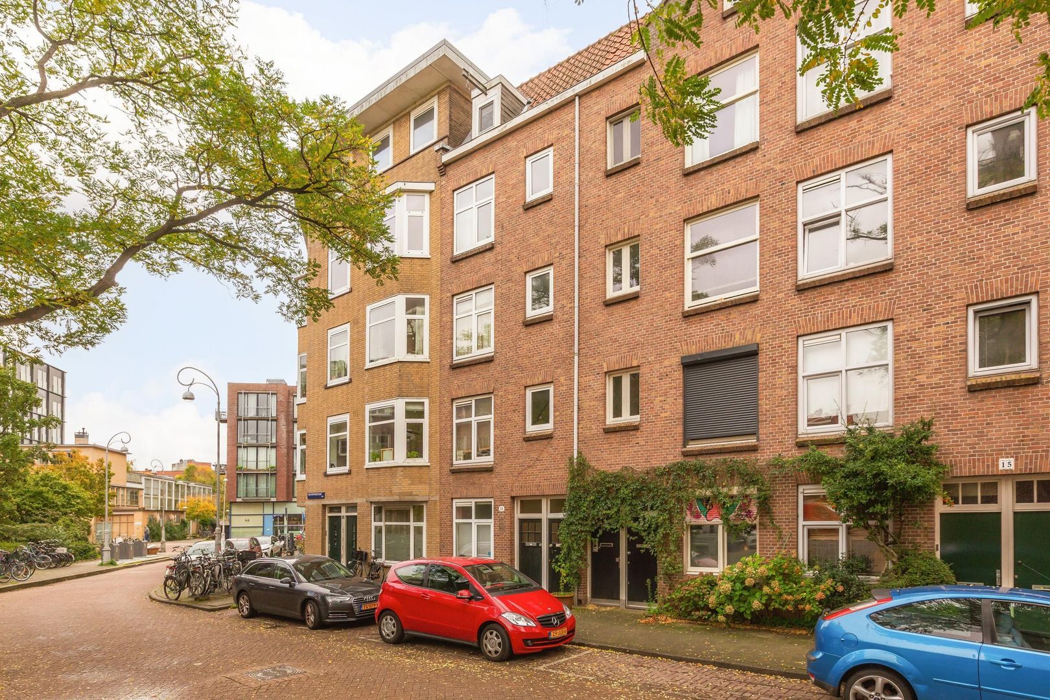
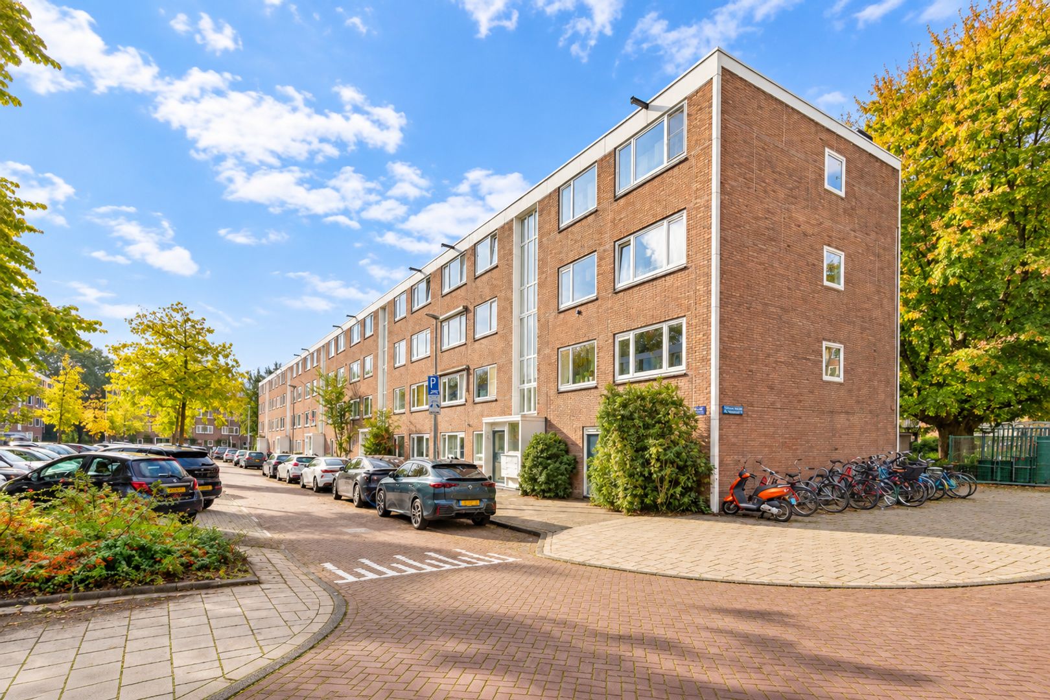
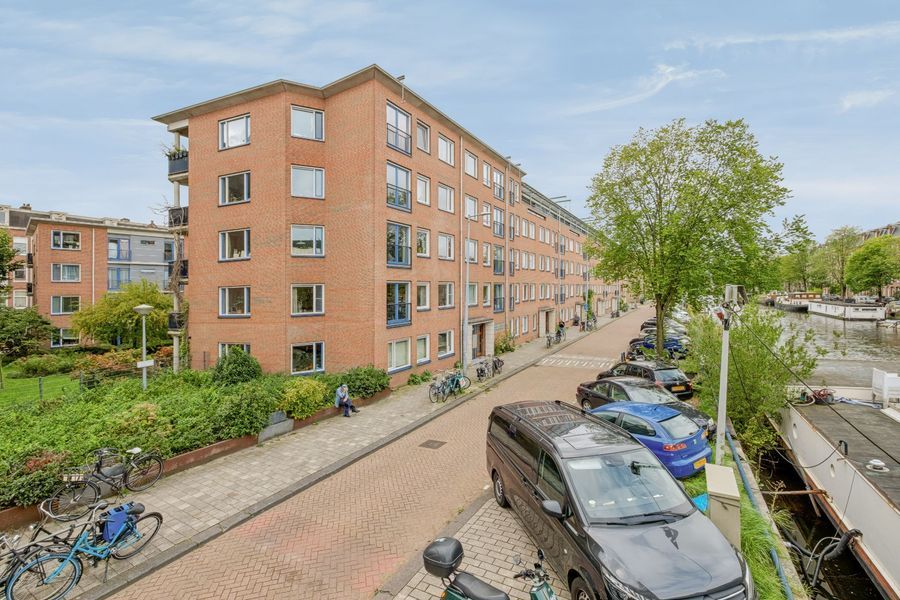
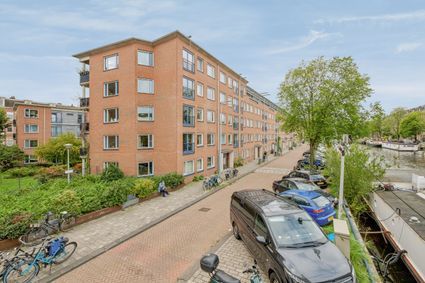
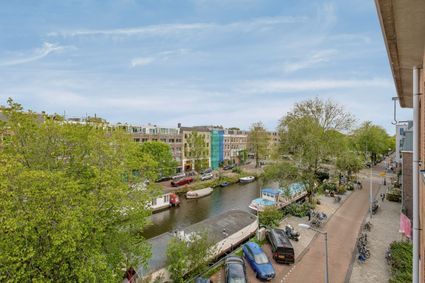
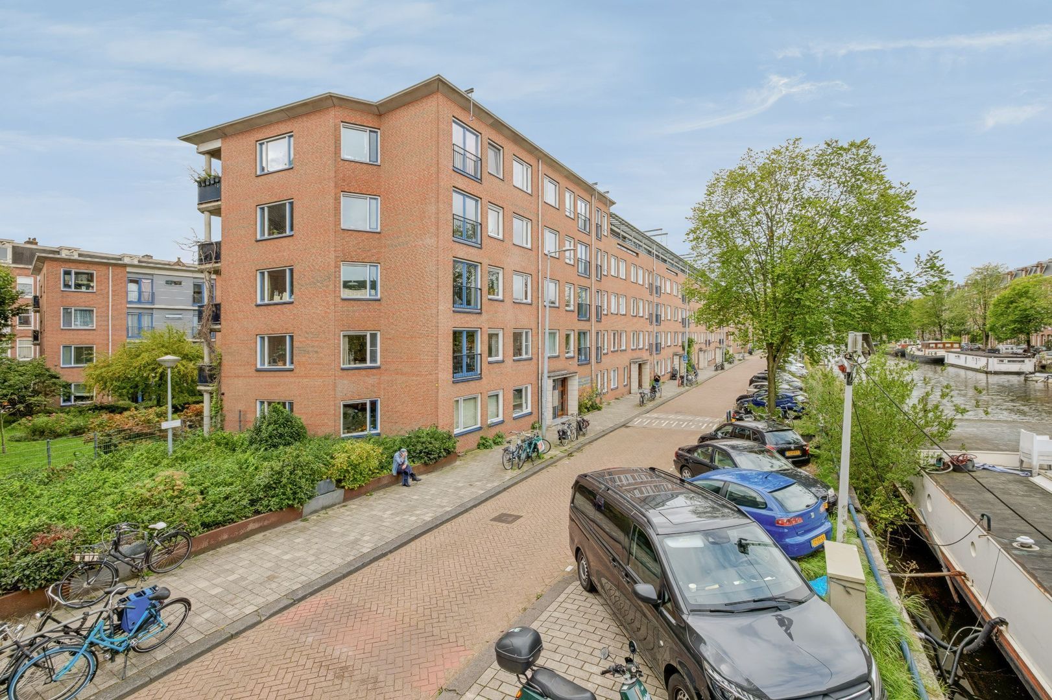
De Wittenkade is situated in the popular Staatsliedenbuurt neighbourhood. Here, you can enjoy living by the water, with shops, neighbourhood cafés and restaurants all nearby. For daily groceries, you can visit the area around Van Limburg Stirumplein and the surrounding streets.
Westerpark is just a short distance away and offers plenty of space for walking, exercising or simply relaxing. The Jordaan neighbourhood and Haarlemmerdijk are also easily accessible. By bicycle, you can quickly reach Amsterdam's city centre, and there are several public transport connections in the immediate vicinity.
KEY FEATURES
- Living area of approximately 72 m²;
- Well-maintained interior;
- Bright living room with French balcony and canal views;
- Eat-in kitchen and south-facing balcony;
- One spacious bedroom, with the possibility of creating a second bedroom (see optional floor plan);
- Private storage unit and communal courtyard garden;
- Active and financially healthy homeowners' association (VvE);
- Ground lease bought off until 15 September 2095, under the General Provisions of 1994;
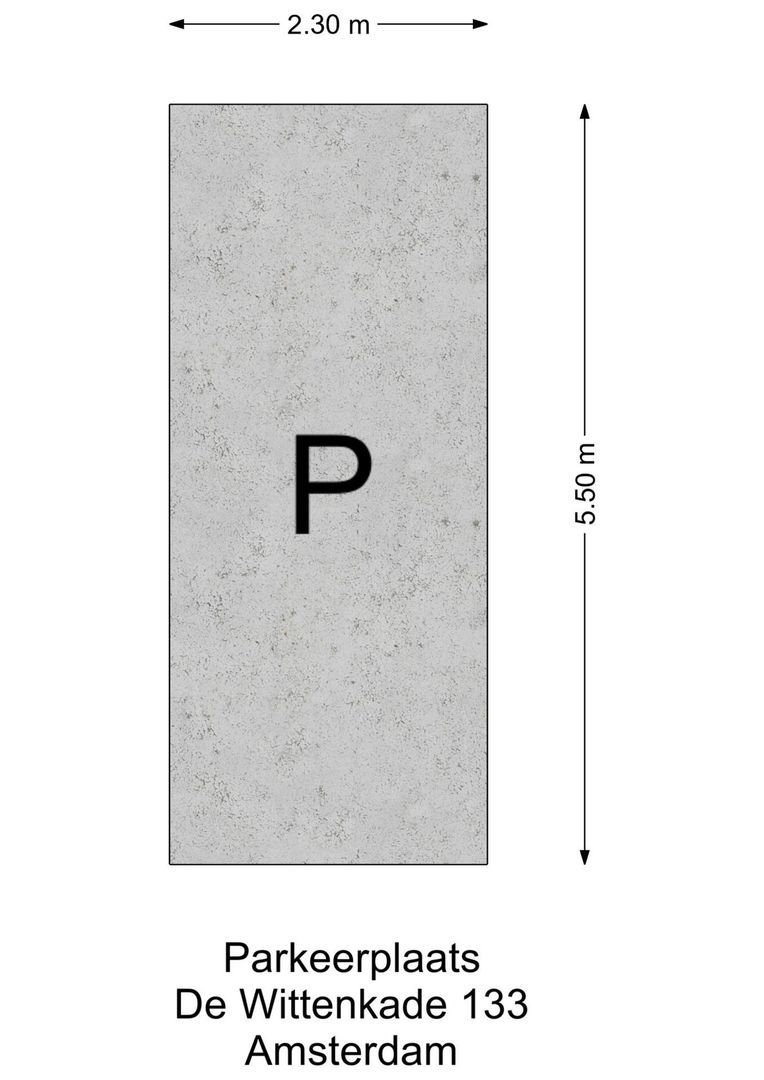
- Optional: parking space available for purchase in the adjacent parking garage, asking price €55,000, buyer's costs (k.k.);
- Transfer date by mutual agreement.
DISCLAIMER AMEO MAKELAARS
This information has been compiled by Ameo Makelaars with the utmost care. Nevertheless, no rights can be derived from its contents, and we accept no liability for any omissions, inaccuracies or the consequences thereof.
All stated measurements, surface areas, volumes and other details are indicative only. The buyer has an independent duty to investigate all matters that may be relevant to them. In relation to this property, the estate agent acts as the seller's adviser.
We recommend that interested parties seek professional assistance during the purchasing process, preferably from an NVM-certified buying agent. If buyers have specific wishes or requirements regarding the property, we recommend communicating these in good time and conducting their own investigations, or having these carried out on their behalf.
If the buyer does not engage a professional representative, they are deemed to have sufficient expertise to assess all relevant aspects of the purchase independently.
The NVM General Consumer Terms and Conditions, as well as the sales conditions of Ameo Makelaars, apply to this sale.
Photos
Floor plans
Location
[
{
"address": "De Wittenkade 133",
"zipCode": "1052 DC",
"city": "Amsterdam",
"lat": 52.3825293,
"lng": 4.8766727,
"heading": 0,
"pitch": 0
}
]
[
{
"featureType": "all",
"elementType": "geometry.fill",
"stylers": [
{
"weight": "2.00"
}
]
},
{
"featureType": "all",
"elementType": "geometry.stroke",
"stylers": [
{
"color": "#9c9c9c"
}
]
},
{
"featureType": "all",
"elementType": "labels.text",
"stylers": [
{
"visibility": "on"
}
]
},
{
"featureType": "landscape",
"elementType": "all",
"stylers": [
{
"color": "#f2f2f2"
}
]
},
{
"featureType": "landscape",
"elementType": "geometry.fill",
"stylers": [
{
"color": "#ffffff"
}
]
},
{
"featureType": "landscape.man_made",
"elementType": "geometry.fill",
"stylers": [
{
"color": "#ffffff"
}
]
},
{
"featureType": "poi",
"elementType": "all",
"stylers": [
{
"visibility": "off"
}
]
},
{
"featureType": "road",
"elementType": "all",
"stylers": [
{
"saturation": -100
},
{
"lightness": 45
}
]
},
{
"featureType": "road",
"elementType": "geometry.fill",
"stylers": [
{
"color": "#eeeeee"
}
]
},
{
"featureType": "road",
"elementType": "labels.text.fill",
"stylers": [
{
"color": "#7b7b7b"
}
]
},
{
"featureType": "road",
"elementType": "labels.text.stroke",
"stylers": [
{
"color": "#ffffff"
}
]
},
{
"featureType": "road.highway",
"elementType": "all",
"stylers": [
{
"visibility": "simplified"
}
]
},
{
"featureType": "road.arterial",
"elementType": "labels.icon",
"stylers": [
{
"visibility": "off"
}
]
},
{
"featureType": "transit",
"elementType": "all",
"stylers": [
{
"visibility": "off"
}
]
},
{
"featureType": "water",
"elementType": "all",
"stylers": [
{
"color": "#46bcec"
},
{
"visibility": "on"
}
]
},
{
"featureType": "water",
"elementType": "geometry.fill",
"stylers": [
{
"color": "#c8d7d4"
}
]
},
{
"featureType": "water",
"elementType": "labels.text.fill",
"stylers": [
{
"color": "#070707"
}
]
},
{
"featureType": "water",
"elementType": "labels.text.stroke",
"stylers": [
{
"color": "#ffffff"
}
]
}
]
More information needed?
Ameo has an enthusiastic and professional team of brokers and support staff. Personal contact is important to us. So is a down-to-earth approach. We like to visit by bike and we take all the time we need to work with you for the best result.
Contact us