Van der Hoopstraat 95 2, Amsterdam
Asking price € 375.000 k.k.
At home begins at Van der Hoopstraat 95 II.
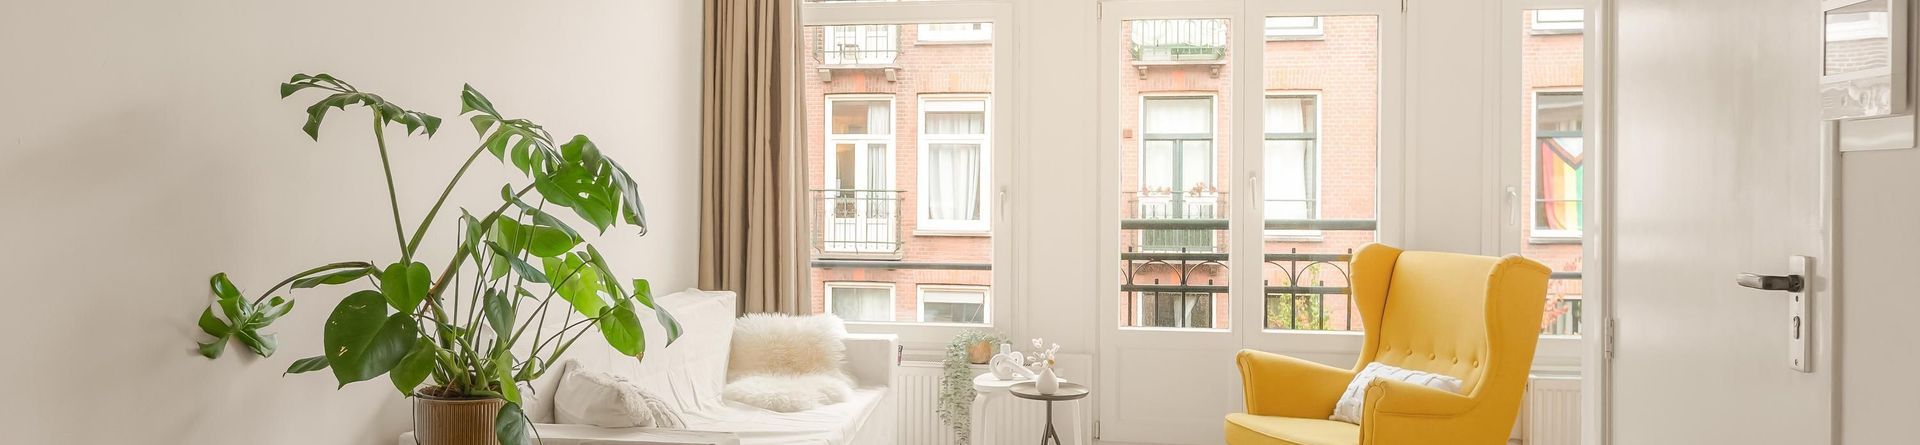
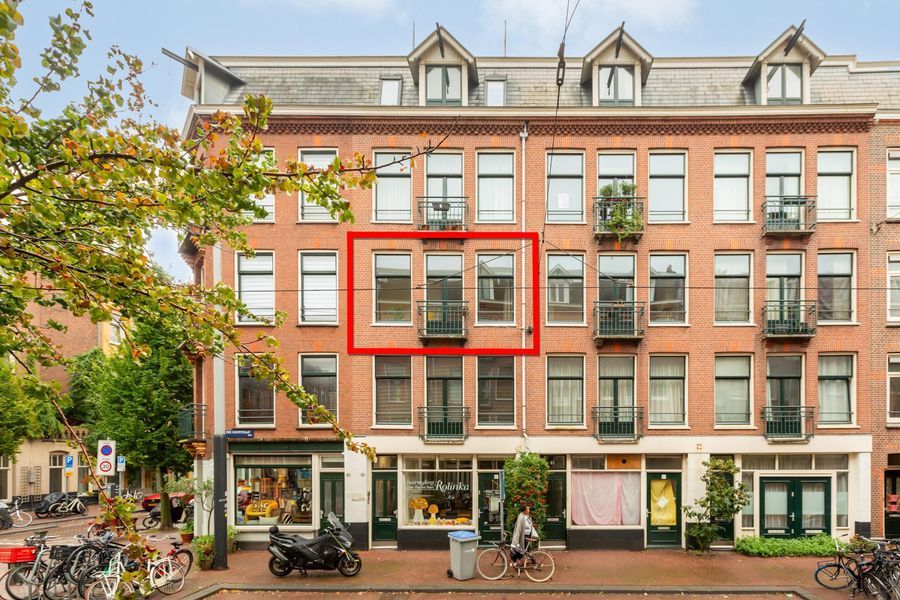
A bright and comfortable one-bedroom apartment of approximately 39 m² on freehold land. Ideally located within walking distance of the much-loved Westerpark.
Layout
The communal staircase takes you to the apartment...
Read more
Description
At home begins at Van der Hoopstraat 95 II.
A bright and comfortable one-bedroom apartment of approximately 39 m² on freehold land. Ideally located within walking distance of the much-loved Westerpark.
Layout
The communal staircase takes you to the apartment...
Read more
Details
- Address
- Van der Hoopstraat 95 2, 1051 VD Amsterdam
- Asking price
- € 375.000 k.k.
- Living surface
- ca. 39m²
- Volume
- ca. 137m³
- Rooms
- 2
- Build year
- 1906
- Energy label
- C
Details
- Asking price
- € 375.000 k.k.
- Homeowners association costs
- € 130
- Status
- Available
- Acceptance
- In consultation
- Address
- Van der Hoopstraat 95 2
- Zipcode
- 1051 VD
- City
- Amsterdam
Acceptance
Build
- Apartment type
- Upper floor apartment, Apartment
- Bottom floor
- 2
- Build type
- Existing
- Build year
- 1906
- Maintenance inside
- Good
- Maintenance outside
- Good
Surface and volume
- Living surface
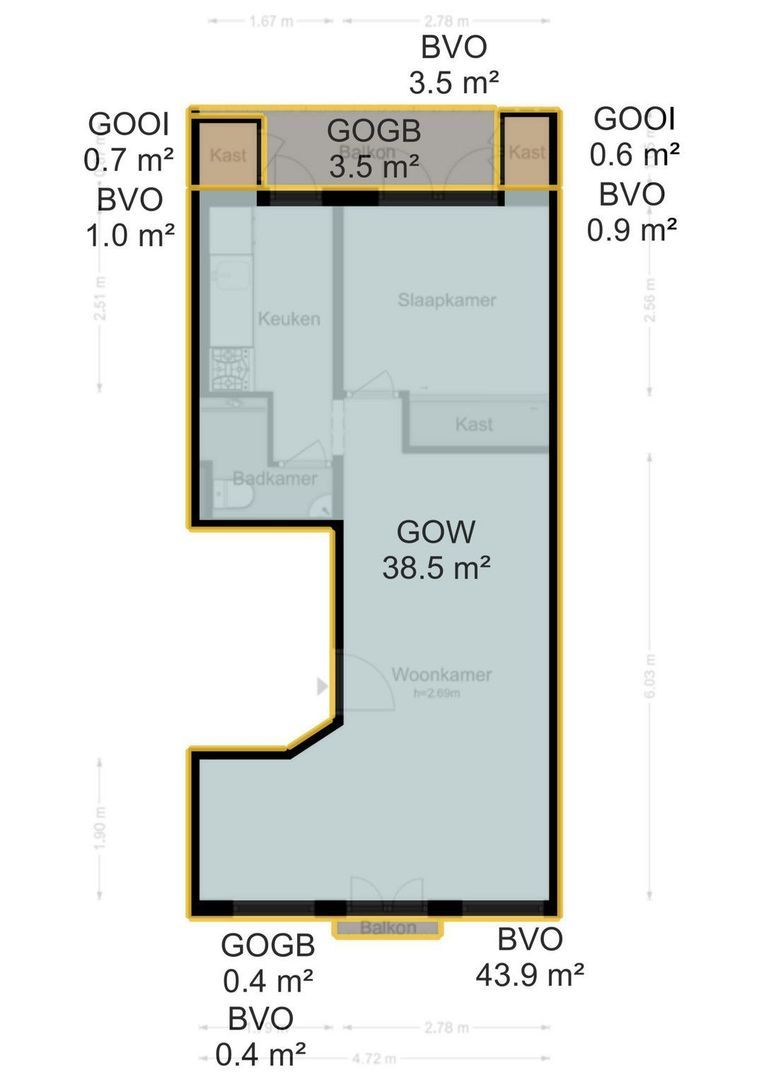
- ca. 39m²
- Livingroom surface
- ca. 17m²
- Other surface
- ca. 1m²
- Volume
- ca. 137m³
Layout
- Rooms
- 2
- Bedrooms
- 1
- Bathrooms
- 1
- Number of floors
- 1
- Facilities
- French balkony, Natural ventilation
Energy
- Energy label
- C
- Isolation
- Insulated glazing
- Hot water
- Central heating
- Heating
- Central heating
- Furnace
- Kompakt HRE 28/24 A (2020, Combined furnace, Owned)
Exterior areas
- Location
- Near quiet road, In town center
- Balcony
- Yes
Description
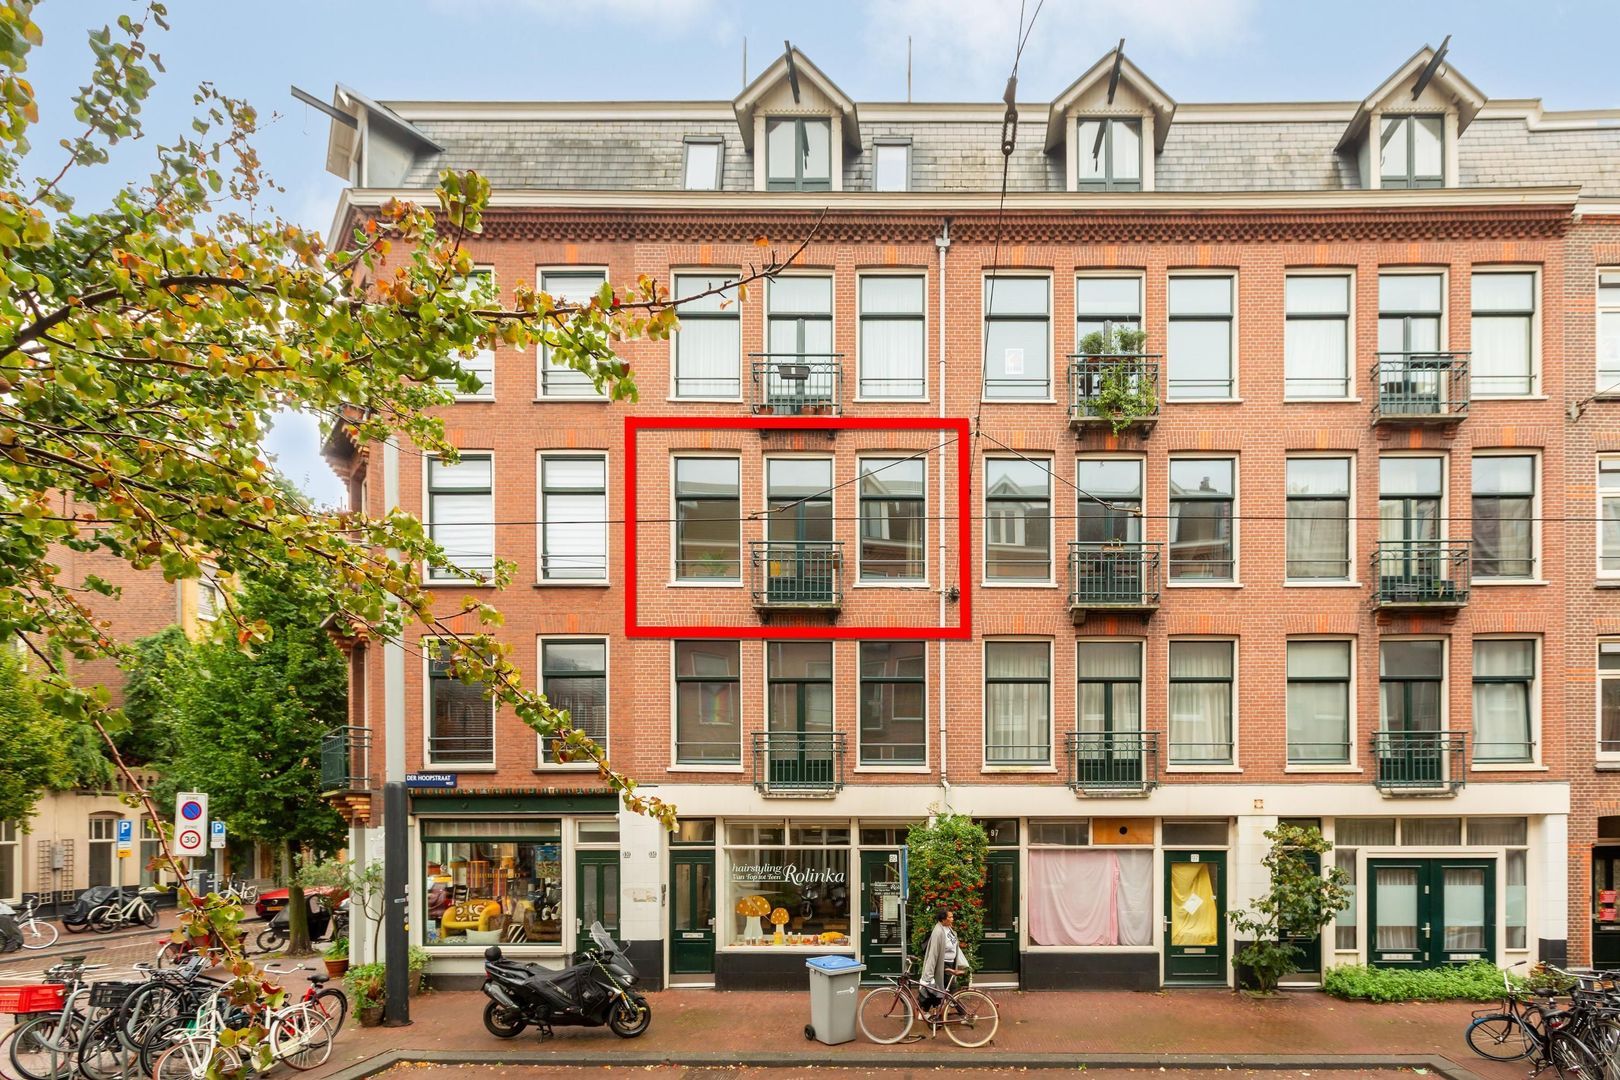
At home begins at Van der Hoopstraat 95 II.A bright and comfortable one-bedroom apartment of approximately 39 m² on freehold land. Ideally located within walking distance of the much-loved Westerpark.
Layout
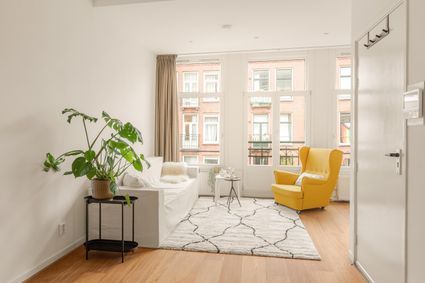
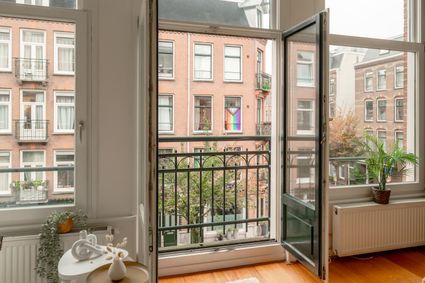
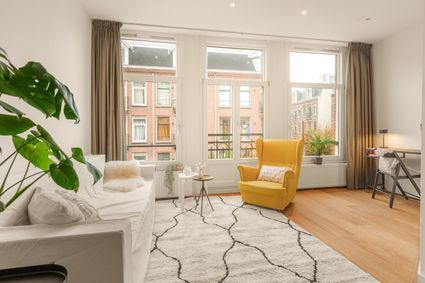
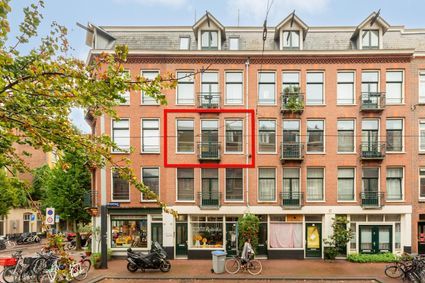
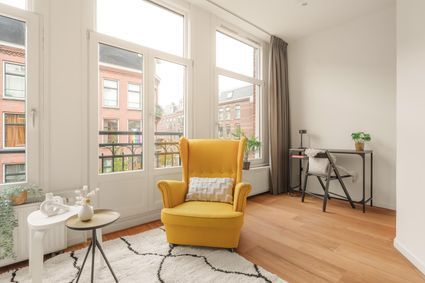
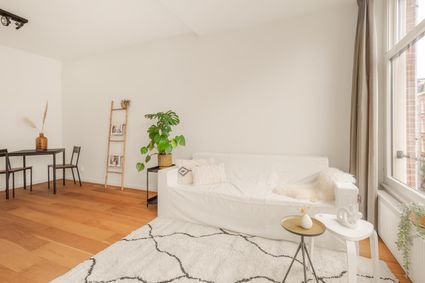
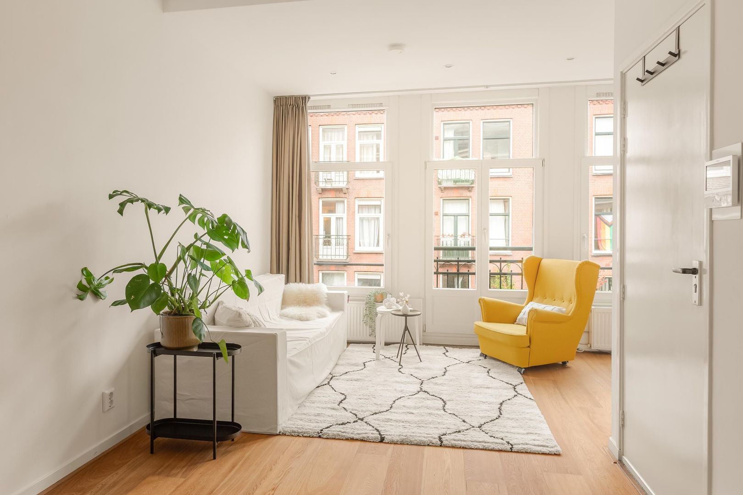
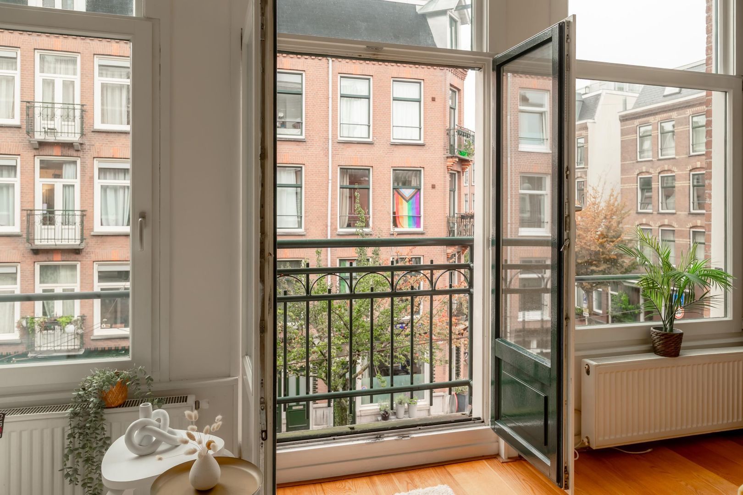
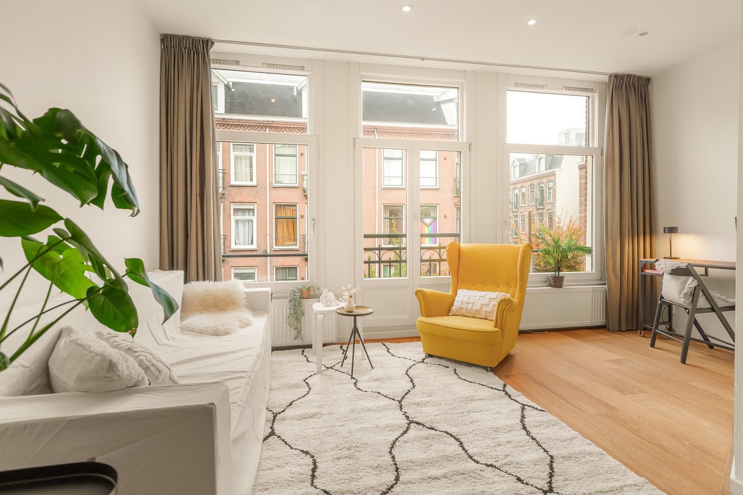
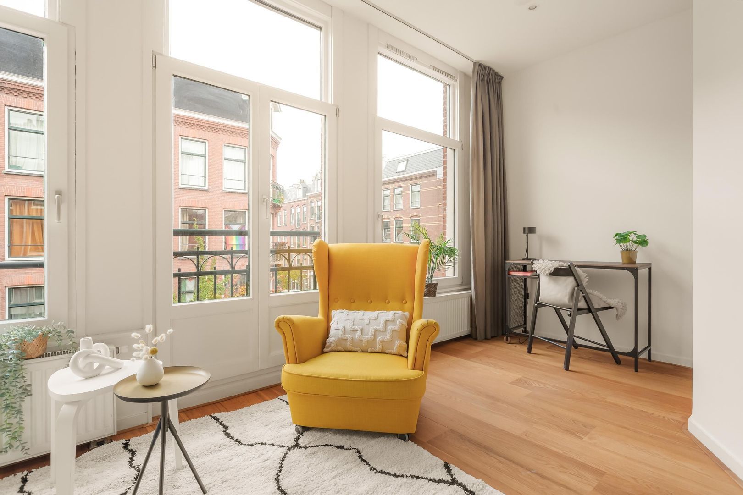
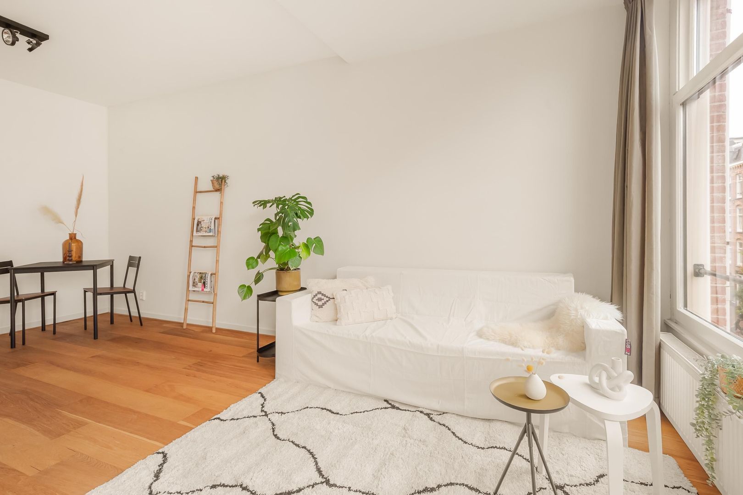
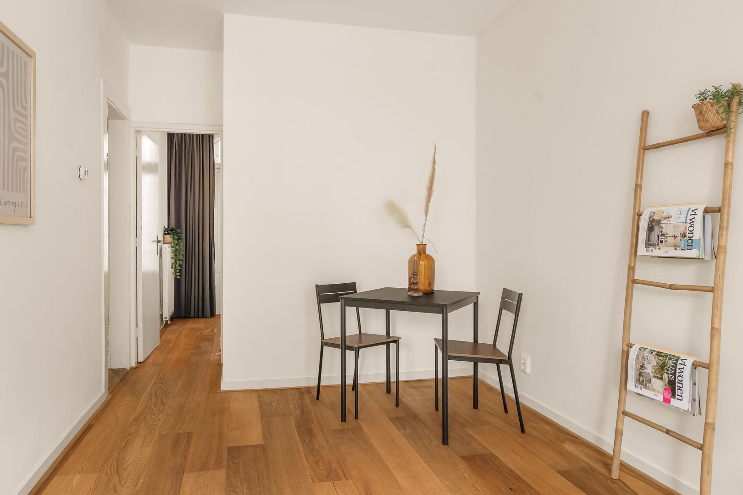
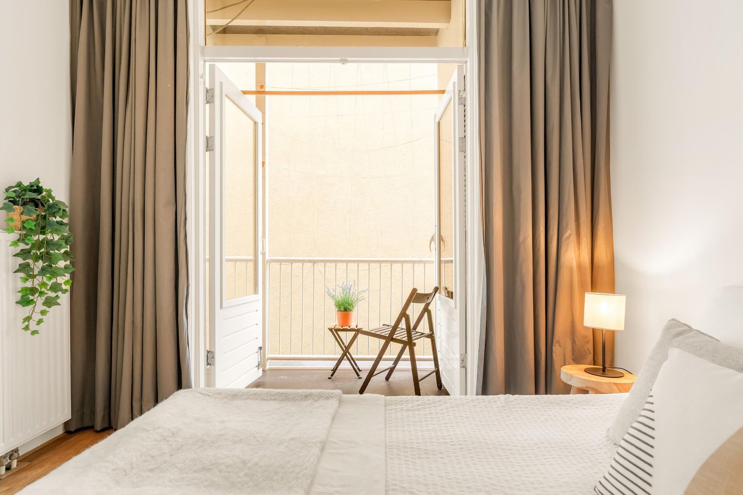
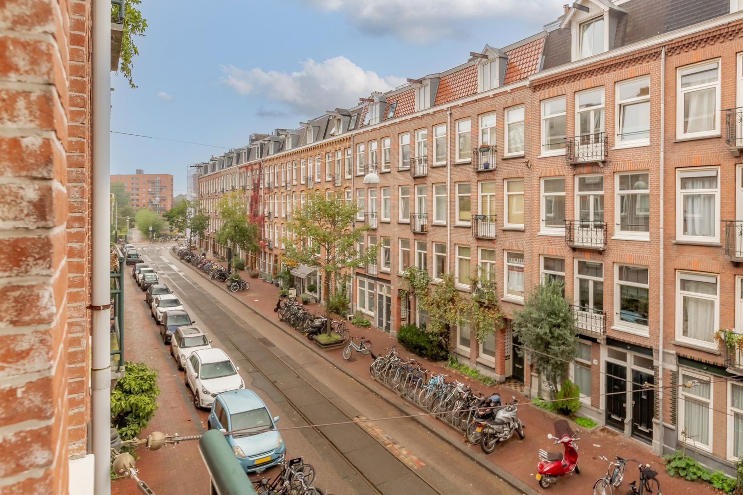
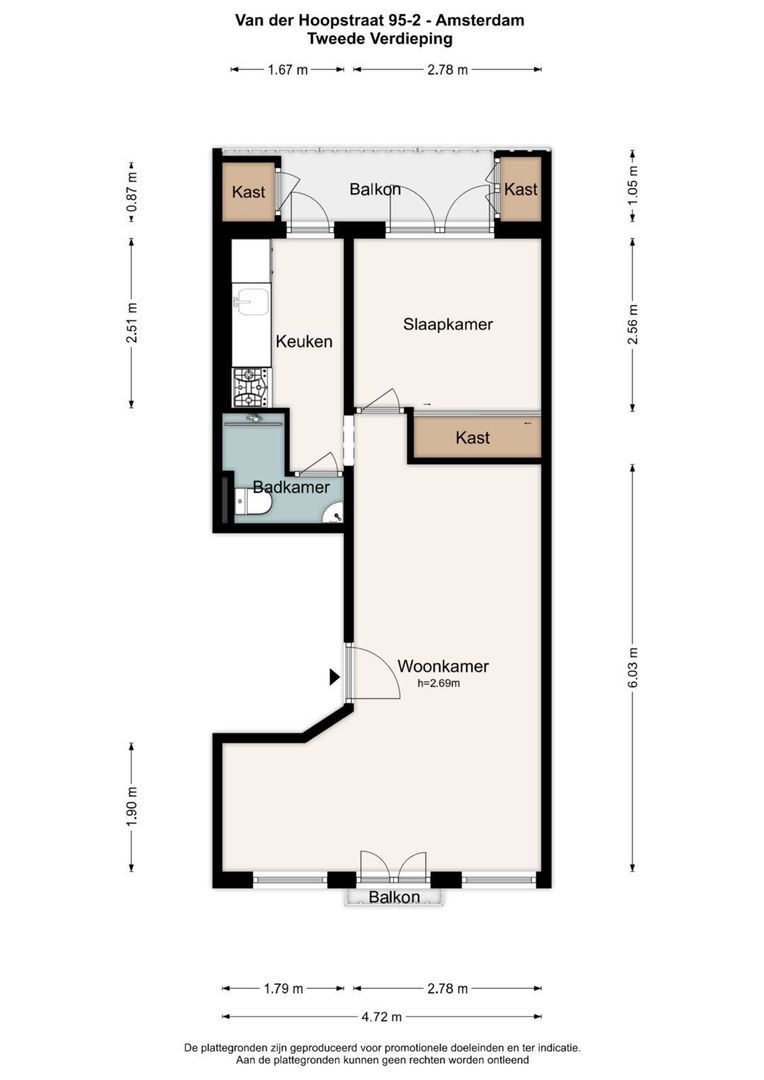
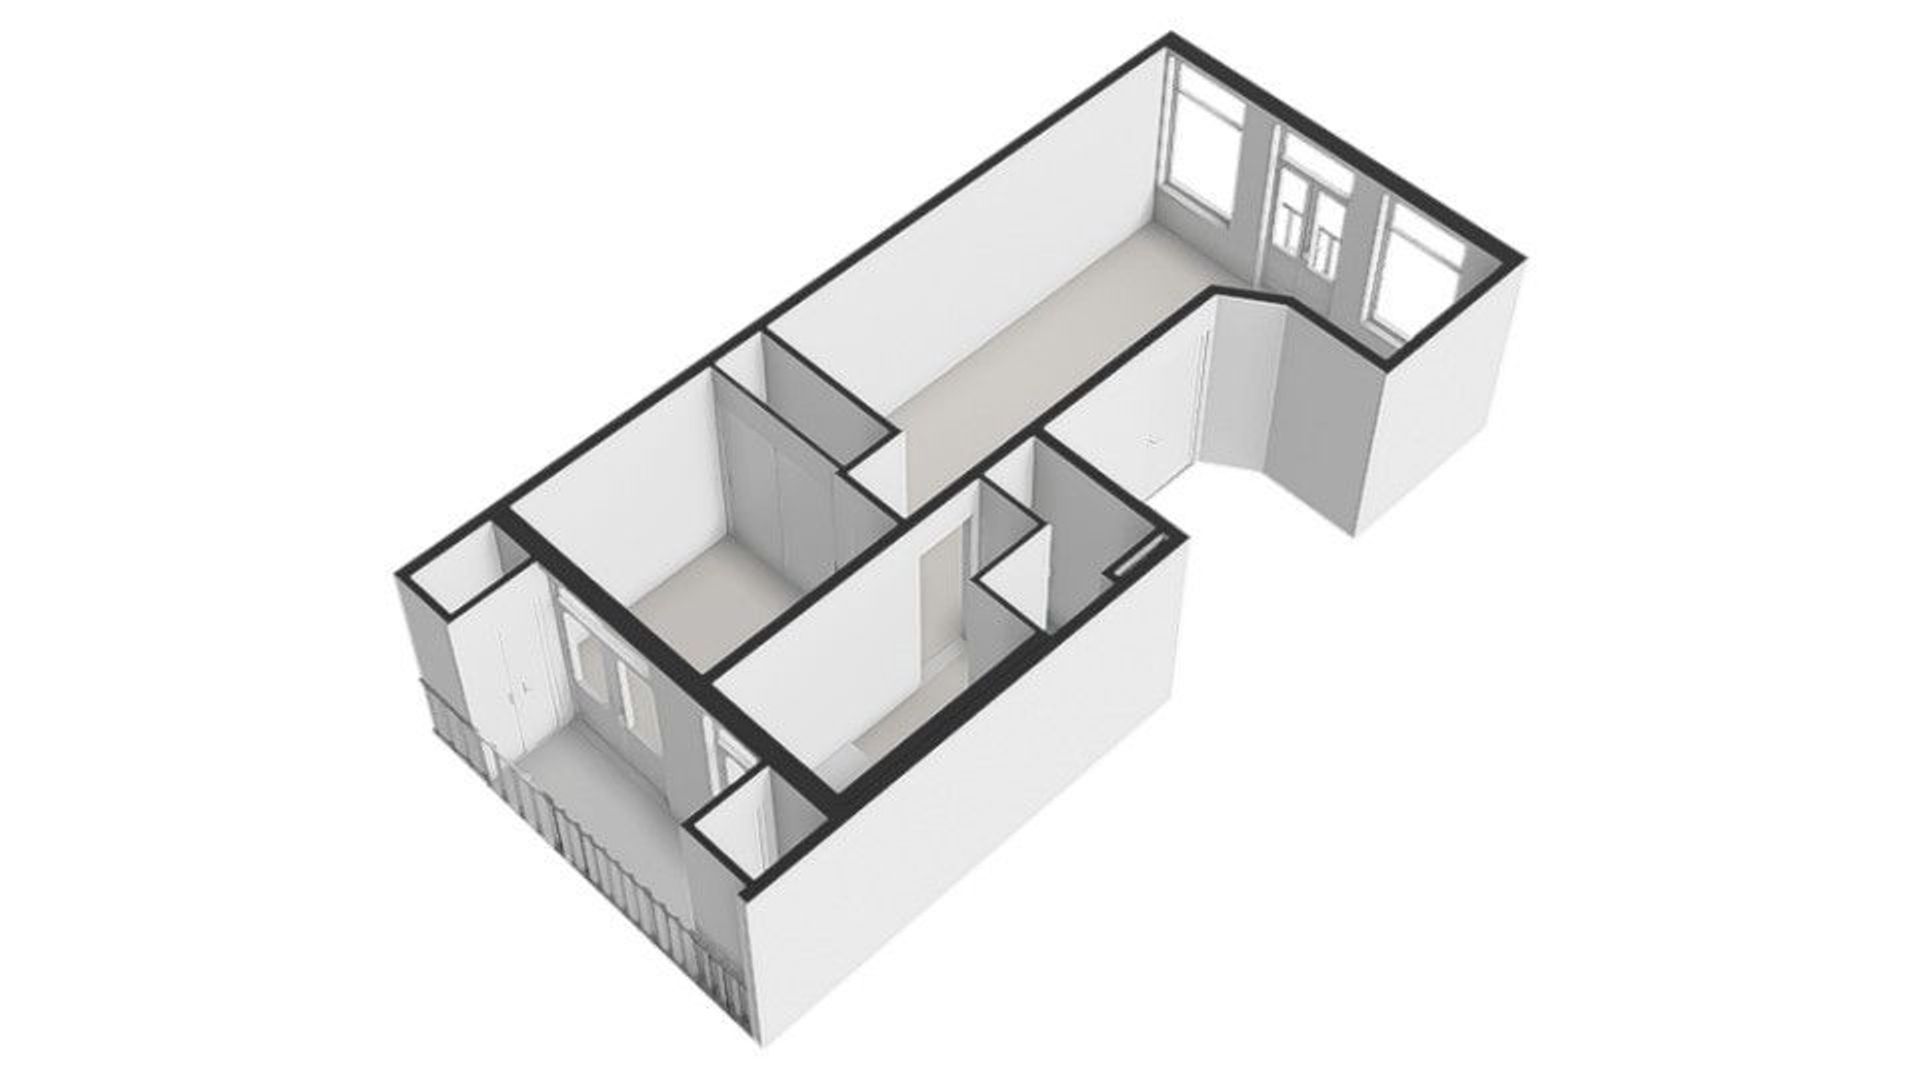
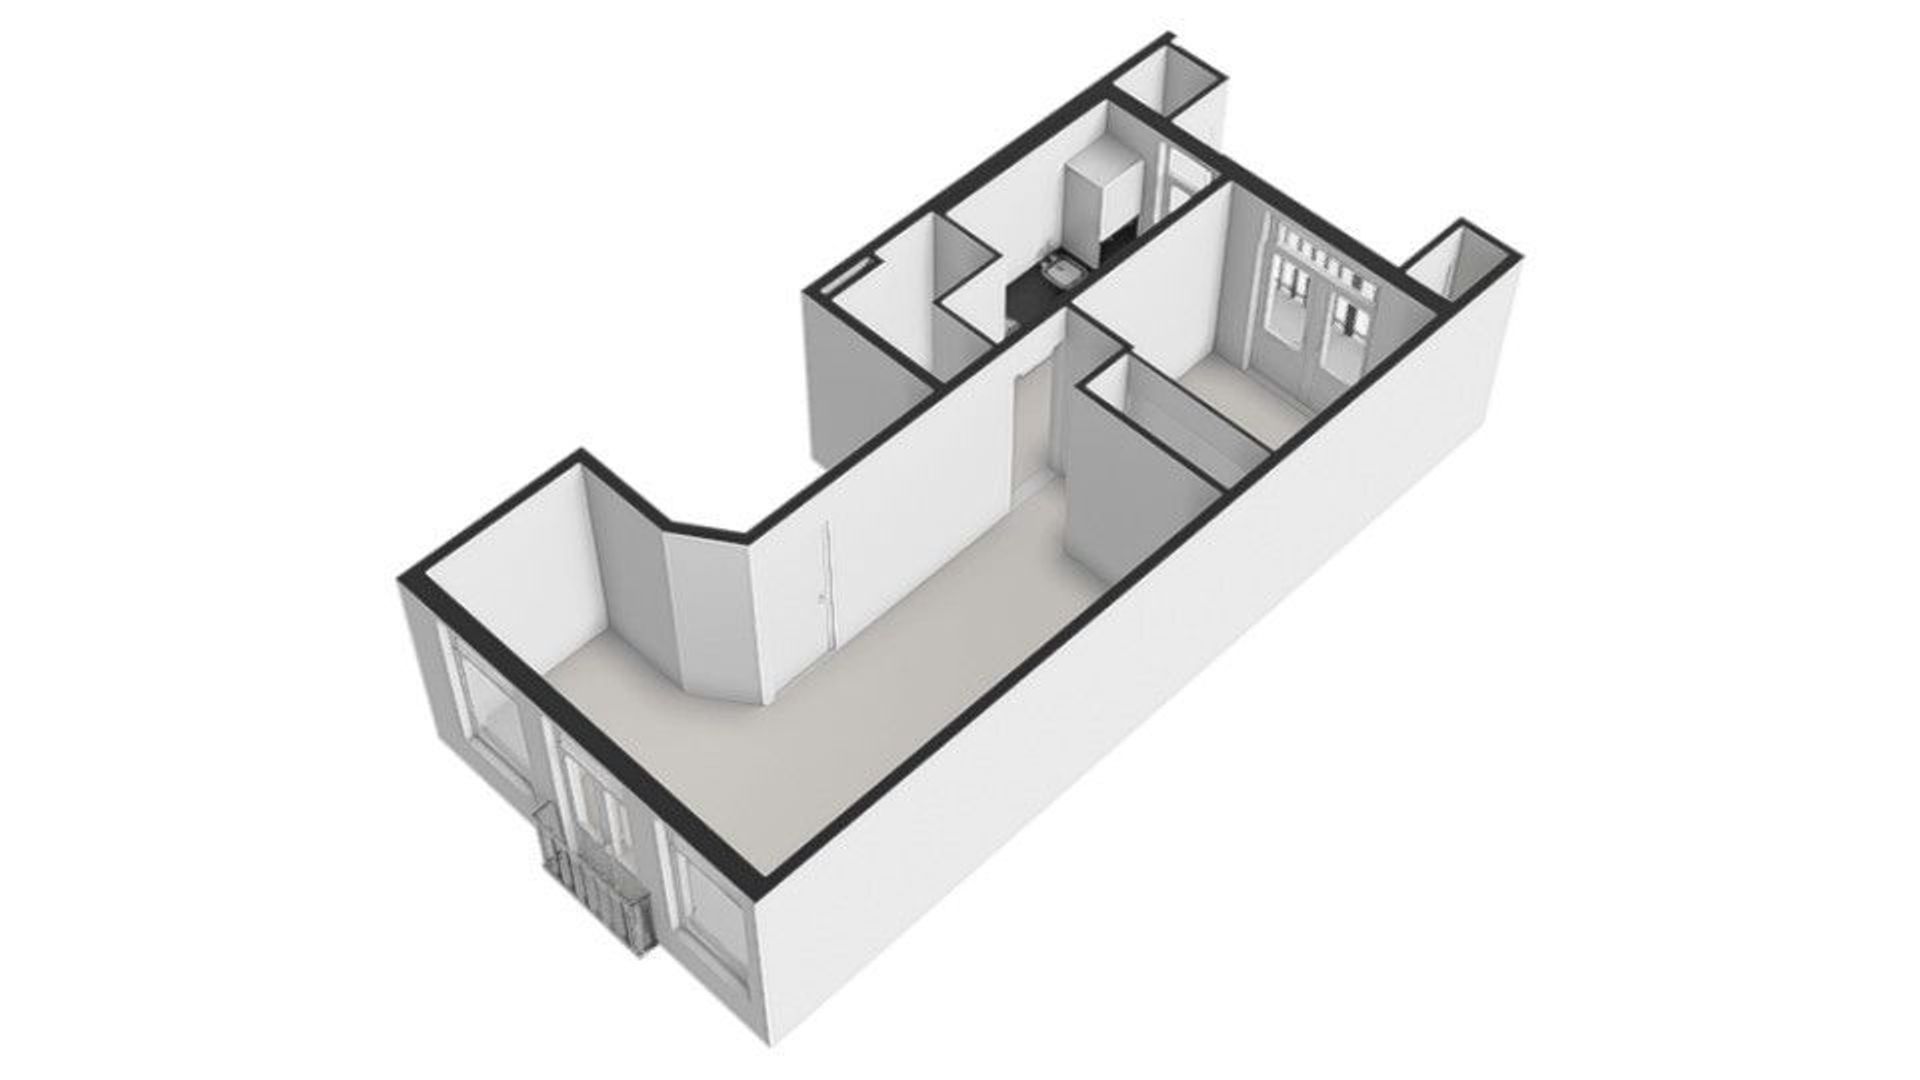
The communal staircase takes you to the apartment on the second floor. Upon entering, you step straight into the inviting living room. The large windows make the space feel wonderfully bright and airy. The French balcony at the front provides a pleasant connection to the outdoors and a charming view of the street.
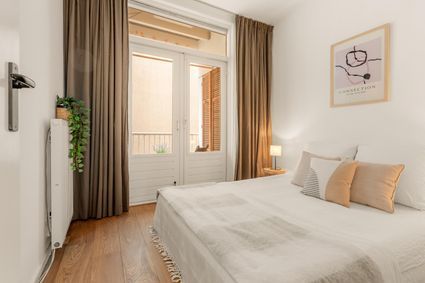
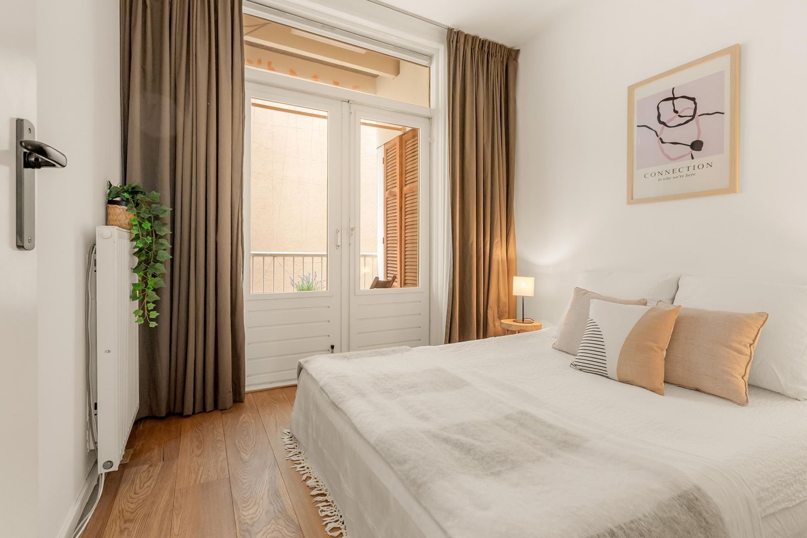
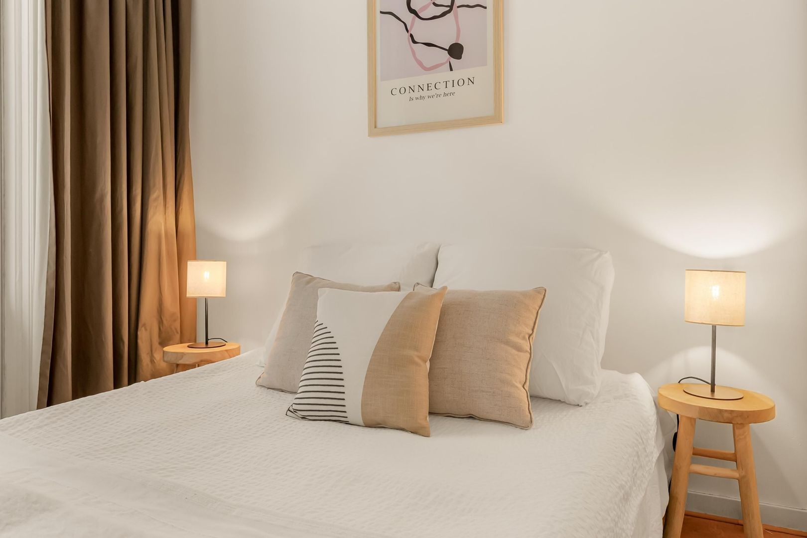
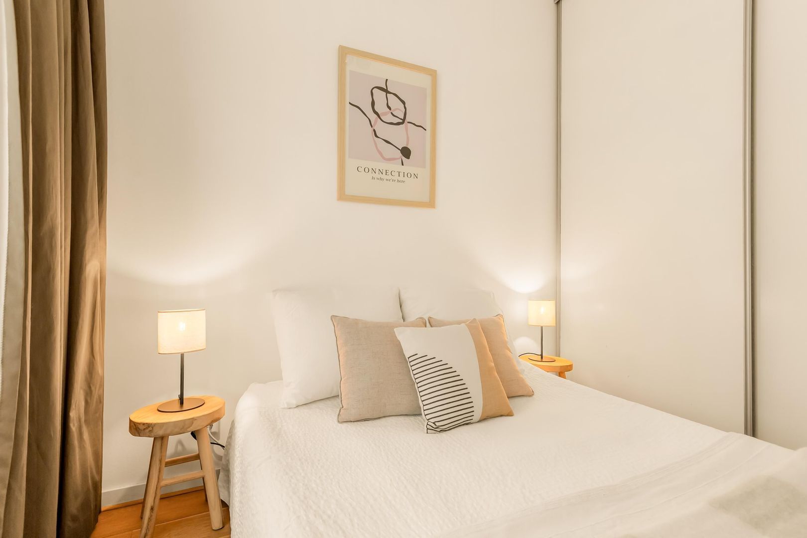
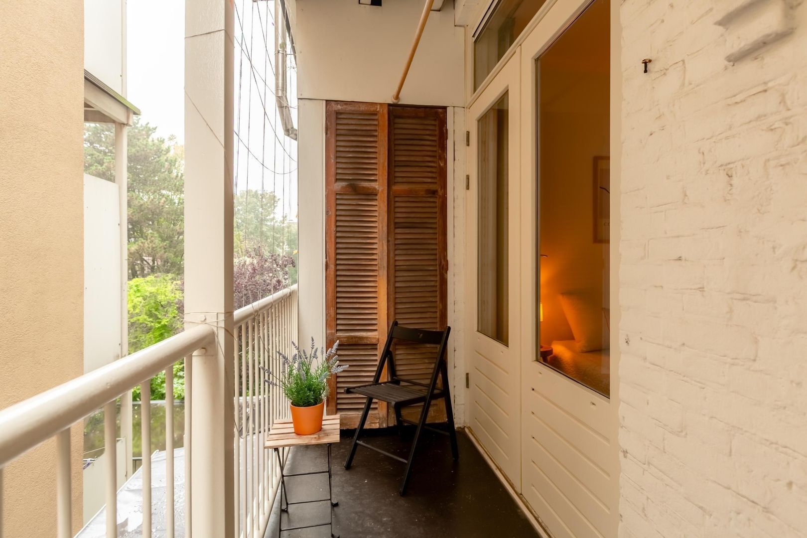
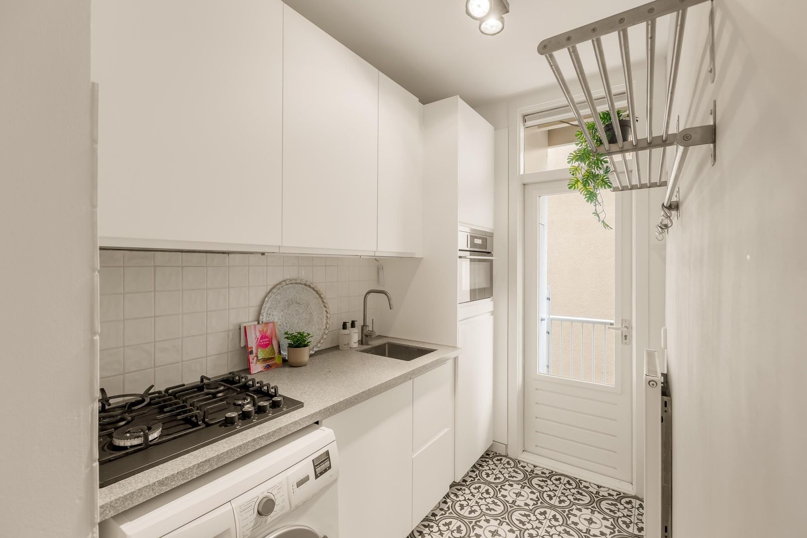
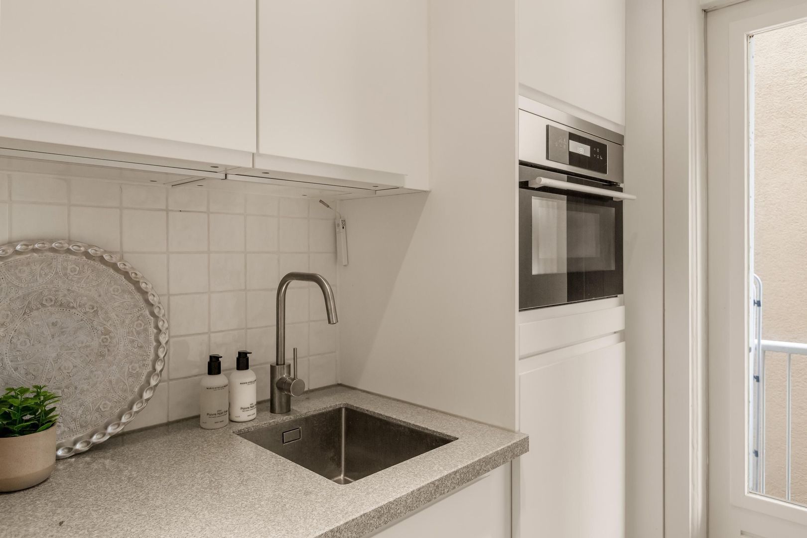
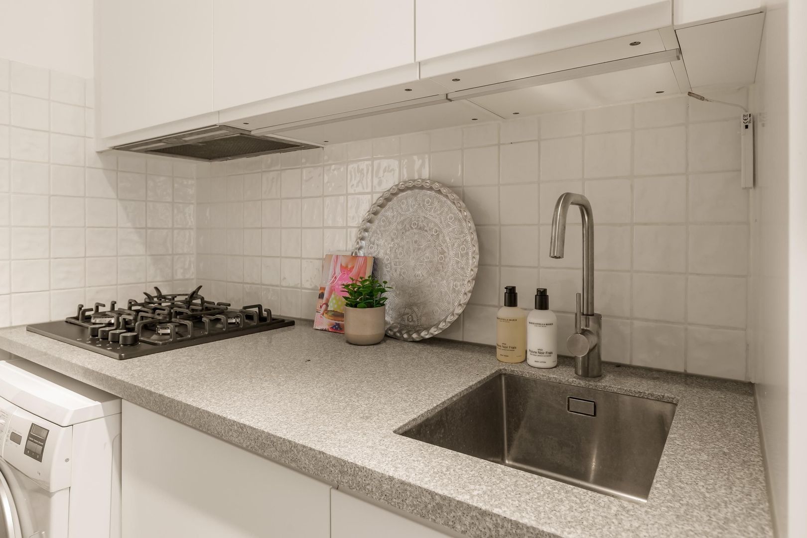
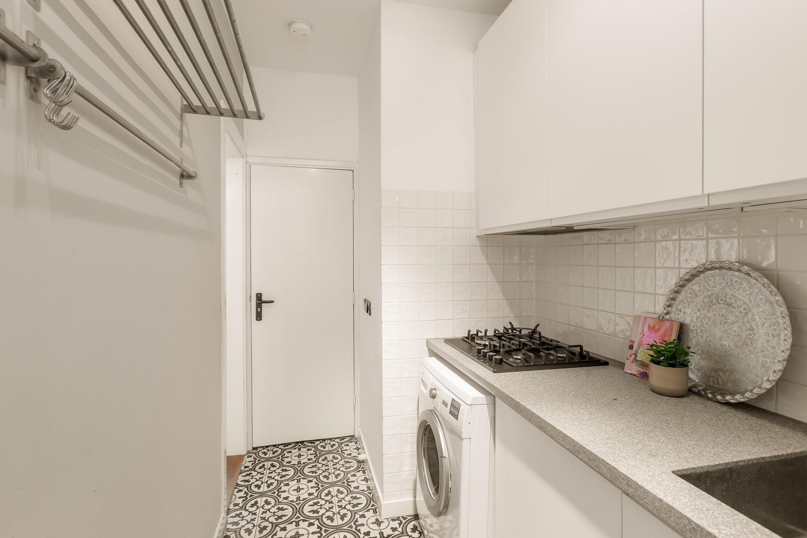
At the rear is a spacious bedroom with a practical built-in wardrobe. The modern kitchen, installed in 2021, offers ample storage and a range of built-in appliances, including a dishwasher, fridge, combination oven and four-burner hob, as well as a washing machine connection. Both the bedroom and the kitchen open onto the balcony: a lovely, sheltered spot to enjoy a coffee or a relaxing moment outdoors.
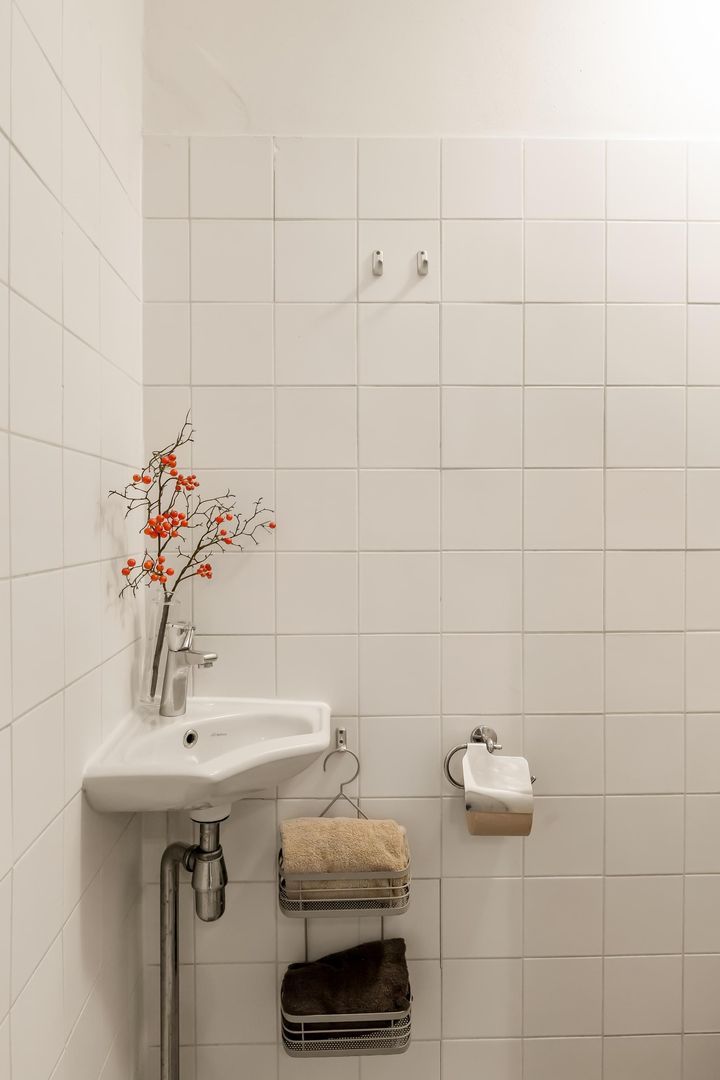
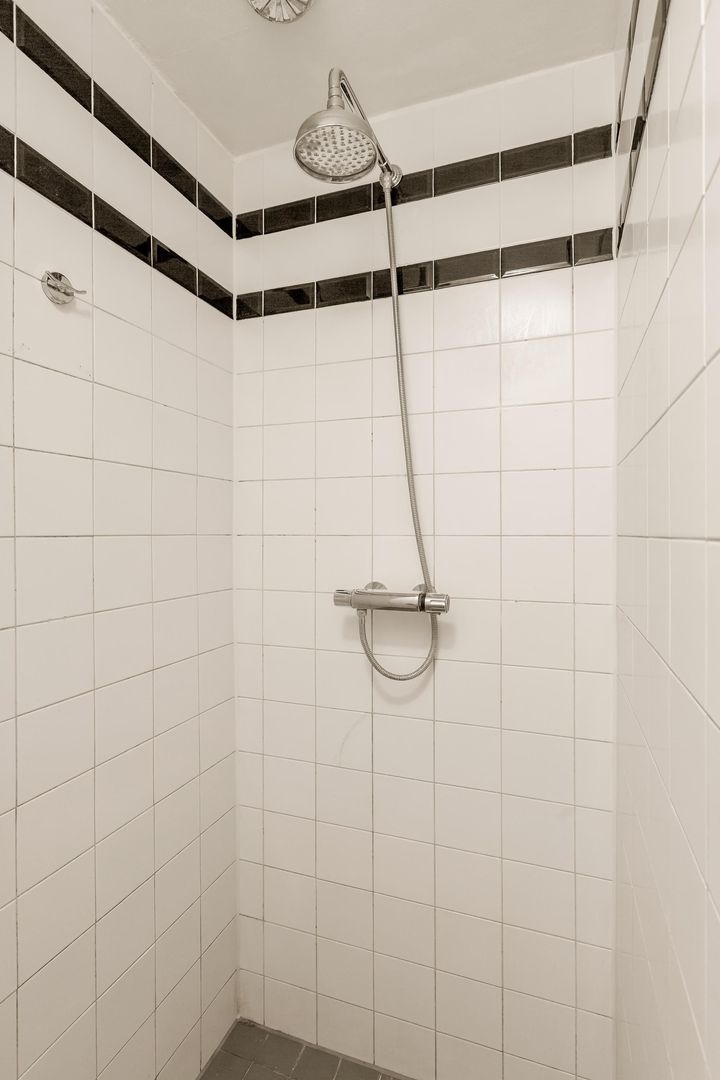
Next to the kitchen is the bathroom, with a toilet, washbasin and shower.
A practical and comfortable apartment, and a lovely place to come home to.
Technical information
Heating and hot water are supplied by a gas-fired central heating system with a combination boiler and radiators. The apartment has double glazing throughout and an energy label C.
Home owners Association
The apartment is part of the active and professionally managed Home Owners’ Association (VvE) for Van der Hoopstraat 95, 97 and 99, comprising 15 apartment rights. A long-term maintenance plan and House Rules are in place. The monthly service charge is €130.
Location
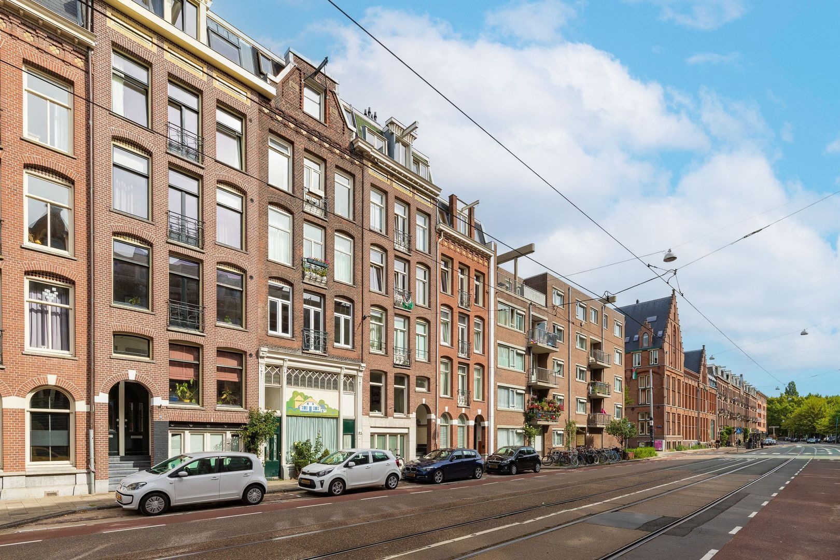
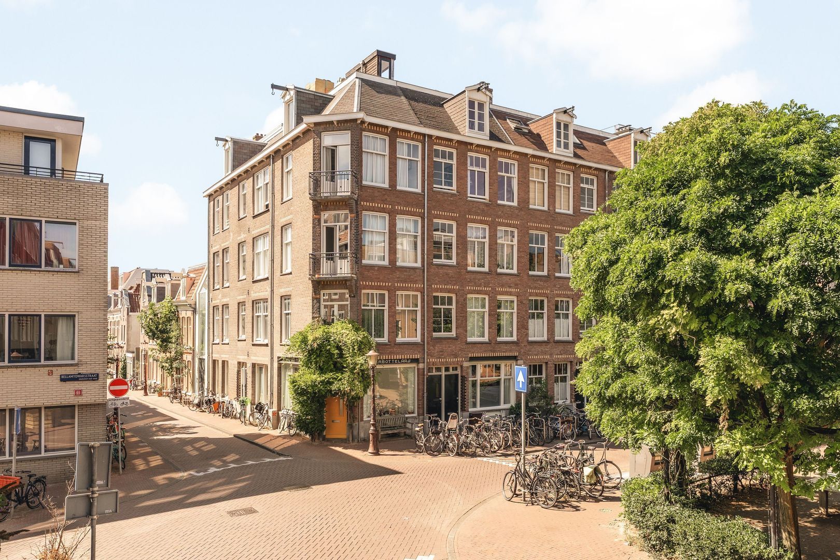
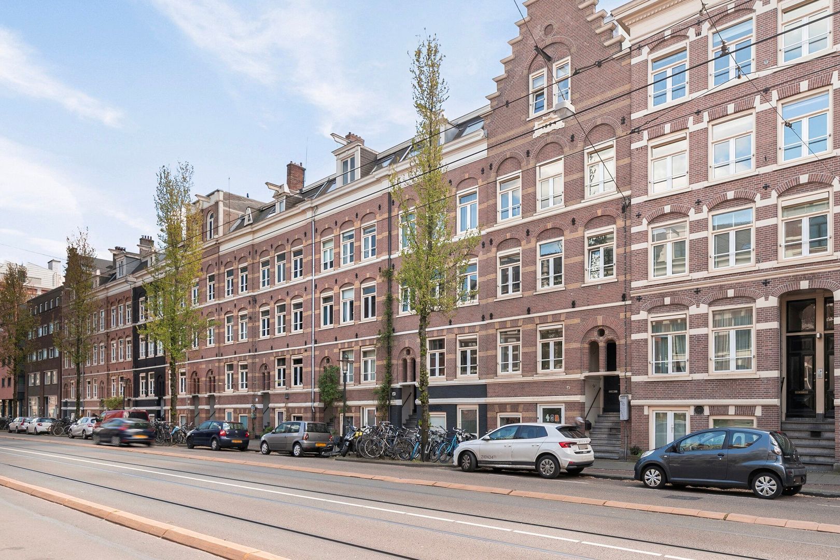
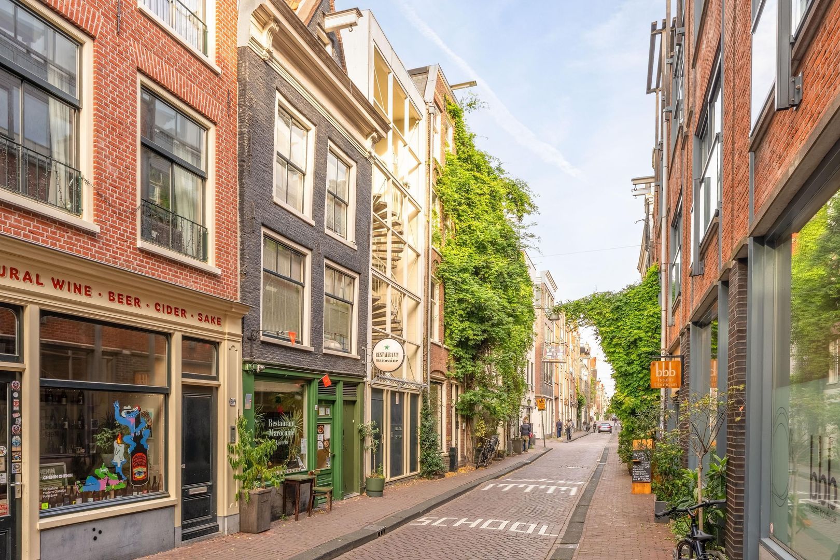
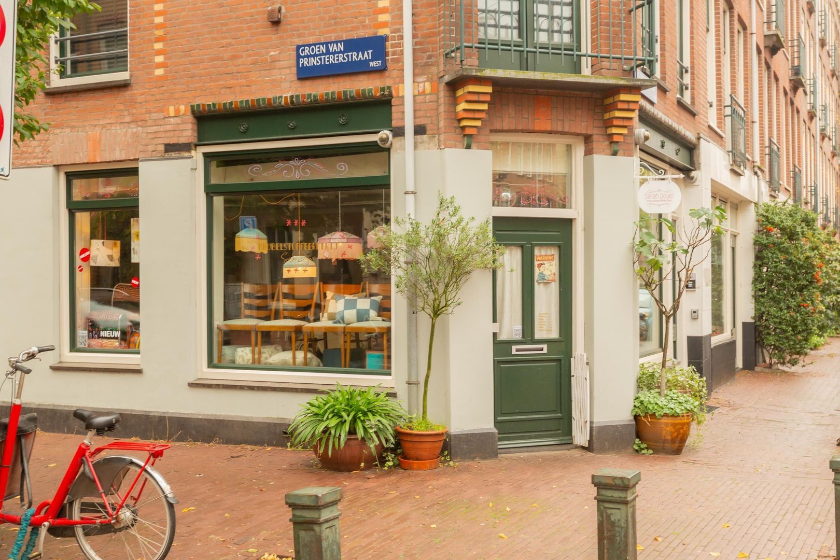
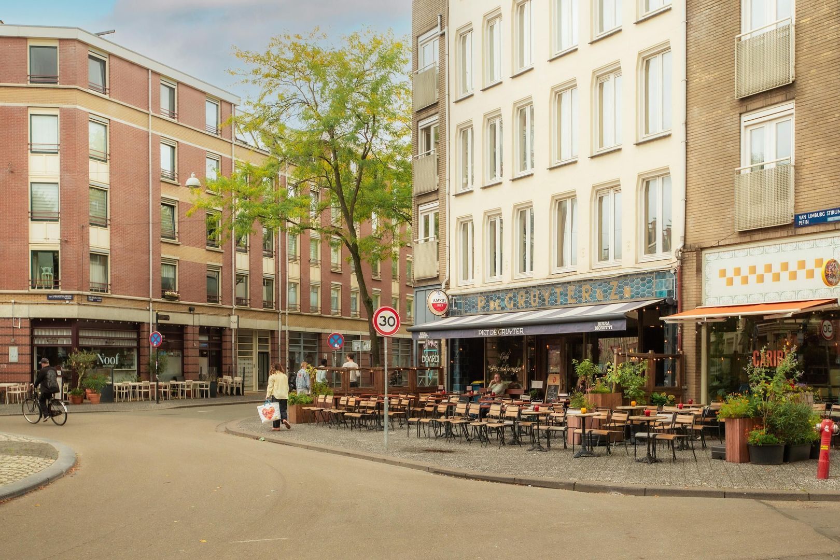
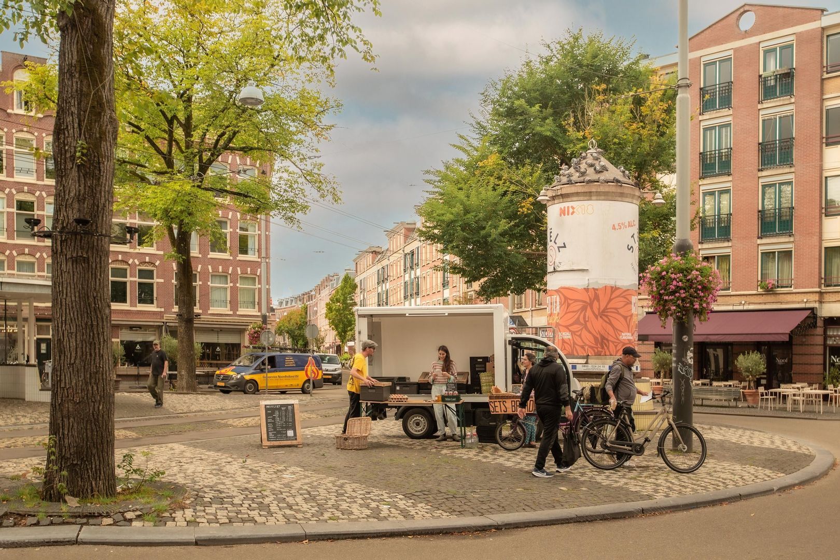
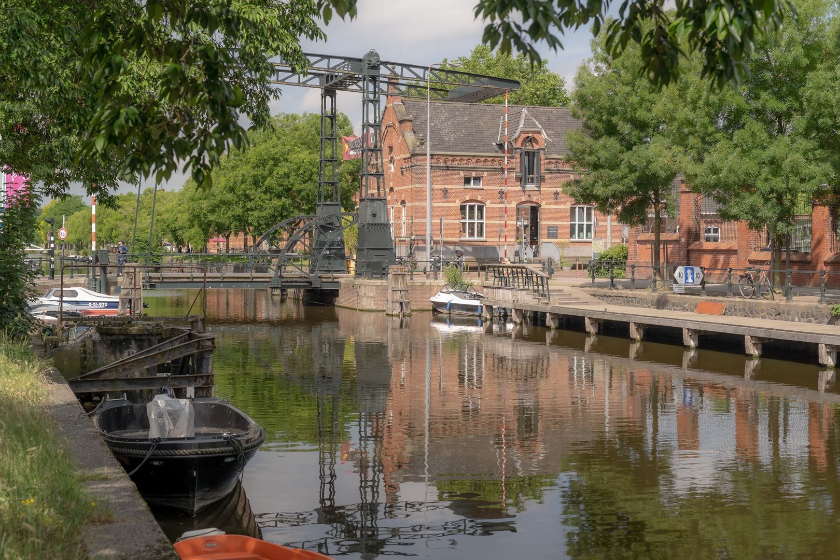
Van der Hoopstraat is a quiet street in the popular Staatsliedenbuurt neighbourhood. This lively area offers a great selection of shops, supermarkets, welcoming cafés and restaurants close by. The green spaces of Westerpark and the Westergas grounds are within walking distance, offering plenty of opportunities for relaxation, dining and culture. The Jordaan and the city centre are also easily reached by bike or on foot.
Accessibility
The apartment is well served by public transport, with several tram and bus stops nearby. Amsterdam Central Station is approximately a ten-minute bike ride away. The A10 ring road is easily accessible by car via Haarlemmerweg or the Spaarndammertunnel. On-street parking is available through the municipal parking permit system.
Key features
- approx 39 m² of living space (measurement report in accordance with NEN 2580 available);
- Freehold land;
- Low foundation risk classification (A, B, C);
- Located on the second floor;
- Bright living room with Juliet balcony;
- Modern kitchen installed in 2021;
- Sheltered balcony accessible from both the kitchen and the bedroom;
- Energy label C;
- Turnkey;
- Active and professionally managed Home Owners’ Association;
- Long-term maintenance plan and House Rules in place;
- Monthly service charge of €130;
- Great location within walking distance of Westerpark;
- Projectnotary Veenhof.
A comfortable apartment with a practical layout and a lovely balcony, in a sought-after part of the Staatsliedenbuurt. Curious to see more? Book a viewing through our website and discover this lovely place.
Disclaimer Ameo Makelaars:
This information has been compiled by Ameo Makelaars with the utmost care. Nevertheless, no rights may be derived from the content, and we accept no liability for any omissions, inaccuracies or the consequences thereof.
All stated dimensions, floor areas, volumes and other details are indicative. The buyer has a duty to carry out their own due diligence regarding all matters of importance to them. The estate agent is acting as the seller’s adviser in relation to this property.
We advise interested parties to seek guidance from an expert during the purchase process, preferably an NVM-accredited buying agent. If the buyer has specific wishes or requirements regarding the property, we advise them to make these known in good time and to carry out their own independent investigation or have one carried out. If the buyer does not engage an expert representative, they are deemed to possess sufficient expertise themselves to assess all relevant aspects of the purchase.
This sale is subject to the NVM’s General Consumer Terms and Conditions as well as the terms and conditions of sale of Ameo Makelaars.
Photos
Floor plans
Location
[
{
"address": "Van der Hoopstraat 95",
"zipCode": "1051 VD",
"city": "Amsterdam",
"lat": 52.3843774,
"lng": 4.8722292,
"heading": 0,
"pitch": 0
}
]
[
{
"featureType": "all",
"elementType": "geometry.fill",
"stylers": [
{
"weight": "2.00"
}
]
},
{
"featureType": "all",
"elementType": "geometry.stroke",
"stylers": [
{
"color": "#9c9c9c"
}
]
},
{
"featureType": "all",
"elementType": "labels.text",
"stylers": [
{
"visibility": "on"
}
]
},
{
"featureType": "landscape",
"elementType": "all",
"stylers": [
{
"color": "#f2f2f2"
}
]
},
{
"featureType": "landscape",
"elementType": "geometry.fill",
"stylers": [
{
"color": "#ffffff"
}
]
},
{
"featureType": "landscape.man_made",
"elementType": "geometry.fill",
"stylers": [
{
"color": "#ffffff"
}
]
},
{
"featureType": "poi",
"elementType": "all",
"stylers": [
{
"visibility": "off"
}
]
},
{
"featureType": "road",
"elementType": "all",
"stylers": [
{
"saturation": -100
},
{
"lightness": 45
}
]
},
{
"featureType": "road",
"elementType": "geometry.fill",
"stylers": [
{
"color": "#eeeeee"
}
]
},
{
"featureType": "road",
"elementType": "labels.text.fill",
"stylers": [
{
"color": "#7b7b7b"
}
]
},
{
"featureType": "road",
"elementType": "labels.text.stroke",
"stylers": [
{
"color": "#ffffff"
}
]
},
{
"featureType": "road.highway",
"elementType": "all",
"stylers": [
{
"visibility": "simplified"
}
]
},
{
"featureType": "road.arterial",
"elementType": "labels.icon",
"stylers": [
{
"visibility": "off"
}
]
},
{
"featureType": "transit",
"elementType": "all",
"stylers": [
{
"visibility": "off"
}
]
},
{
"featureType": "water",
"elementType": "all",
"stylers": [
{
"color": "#46bcec"
},
{
"visibility": "on"
}
]
},
{
"featureType": "water",
"elementType": "geometry.fill",
"stylers": [
{
"color": "#c8d7d4"
}
]
},
{
"featureType": "water",
"elementType": "labels.text.fill",
"stylers": [
{
"color": "#070707"
}
]
},
{
"featureType": "water",
"elementType": "labels.text.stroke",
"stylers": [
{
"color": "#ffffff"
}
]
}
]
More information needed?
Ameo has an enthusiastic and professional team of brokers and support staff. Personal contact is important to us. So is a down-to-earth approach. We like to visit by bike and we take all the time we need to work with you for the best result.
Contact us