Hazenstraat 56 A, Amsterdam
Asking price € 395.000 k.k.
A good start is half the battle. This saying certainly applies to this modern ground-floor apartment in the southern part of the Jordaan. This well-maintained, extended one-bedroom apartment was built in 1984 and features a lovely outdoor space. The property is fully...
Read more
Description
A good start is half the battle. This saying certainly applies to this modern ground-floor apartment in the southern part of the Jordaan. This well-maintained, extended one-bedroom apartment was built in 1984 and features a lovely outdoor space. The property is fully...
Read more
Details
- Address
- Hazenstraat 56 A, 1016 SR Amsterdam
- Asking price
- € 395.000 k.k.
- Living surface
- ca. 41m²
- Volume
- ca. 141m³
- Rooms
- 2
- Build year
- 1984
- Energy label
- B
Details
- Asking price
- € 395.000 k.k.
- Homeowners association costs
- € 50
- Status
- Available
- Acceptance
- In consultation
- Address
- Hazenstraat 56 A
- Zipcode
- 1016 SR
- City
- Amsterdam
Acceptance
Build
- Apartment type
- Upper floor apartment, Apartment
- Bottom floor
- 1
- Build type
- Existing
- Build year
- 1984
- Maintenance inside
- Good
- Maintenance outside
- Good
- Particulars
- Protected town view
Surface and volume
- Living surface
- ca. 41m²
- Volume
- ca. 141m³
Layout
- Rooms
- 2
- Bedrooms
- 1
- Bathrooms
- 1
- Number of floors
- 1
- Facilities
- Sliding door, Natural ventilation
Energy
- Energy label
- B
- Isolation
- Insulated glazing
- Hot water
- Central heating
- Heating
- Central heating, Heated floor
- Furnace
- (2015, Combined furnace, Owned)
Exterior areas
- Location
- In town center, In residental area, Sheltered location
- Garden
- Backyard
- Backyard
- West, 20m², 800×250cm
Description
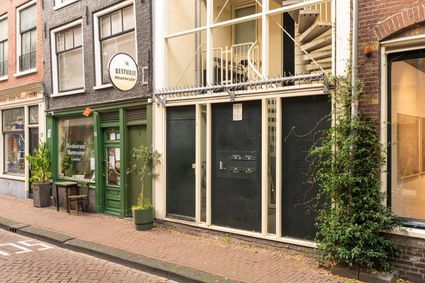
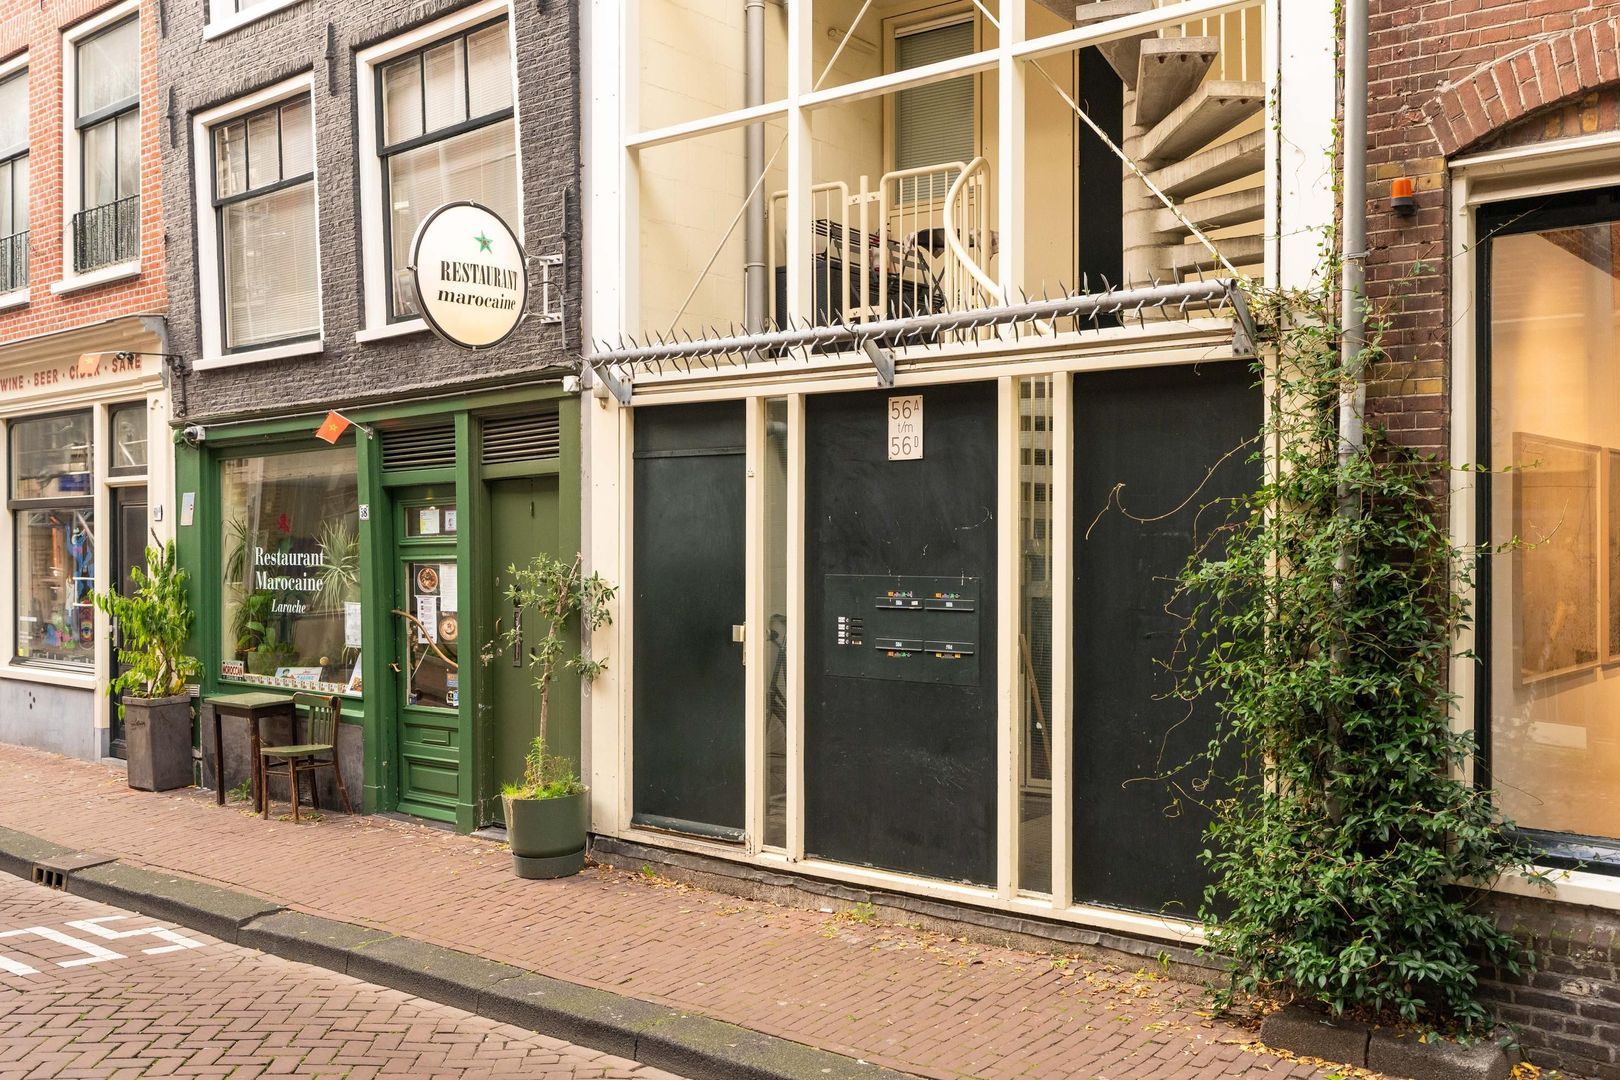
A good start is half the battle. This saying certainly applies to this modern ground-floor apartment in the southern part of the Jordaan. This well-maintained, extended one-bedroom apartment was built in 1984 and features a lovely outdoor space. The property is fully insulated and forms part of a small homeowners’ association (VvE) consisting of just four members. The property is leasehold, with the ground rent paid in advance until 2037. From that point onwards, the ground rent has been fixed for the perpetual leasehold period. Buyers can still opt to buy out the leasehold under the favourable terms available, should they wish to do so.The building features a distinctive open façade at ground-floor level, behind which the main entrance to the building is located. The apartment’s meter cupboard is situated in the central space facing the street.
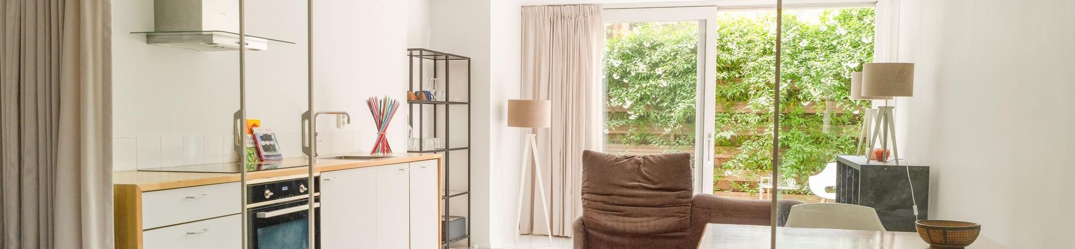
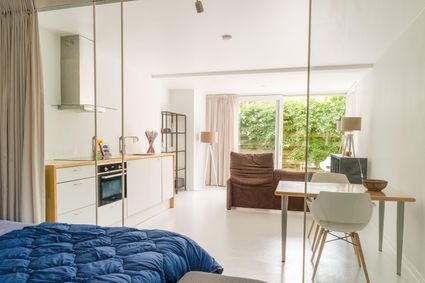
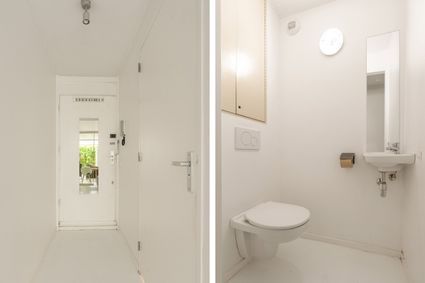
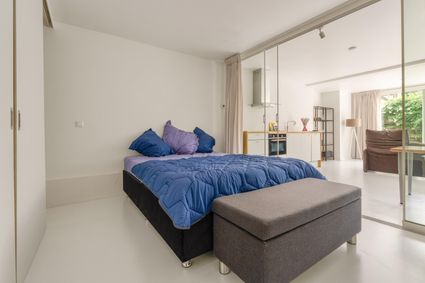
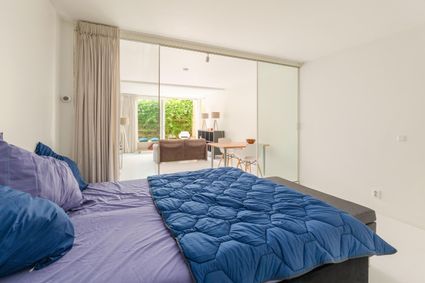
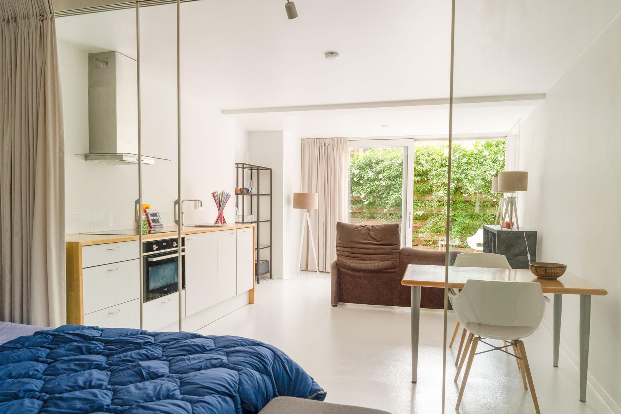
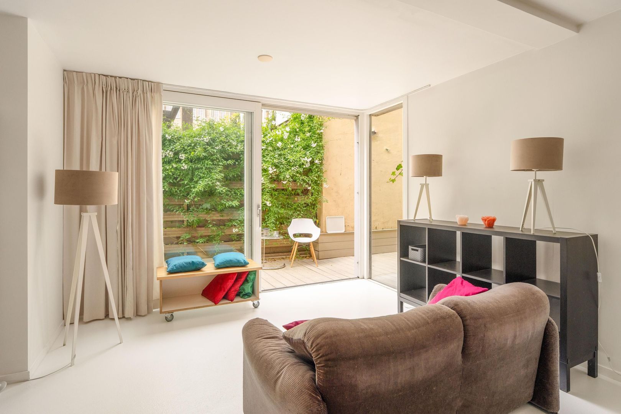
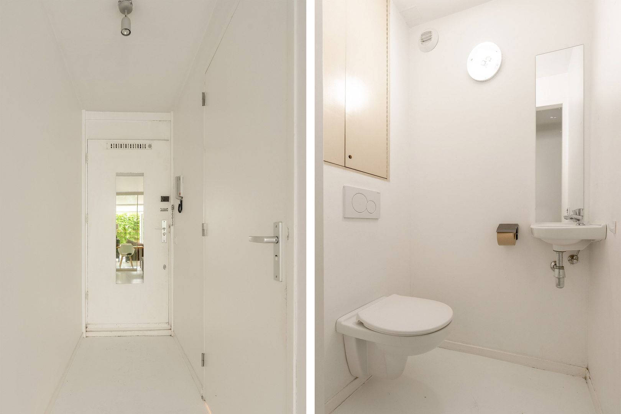
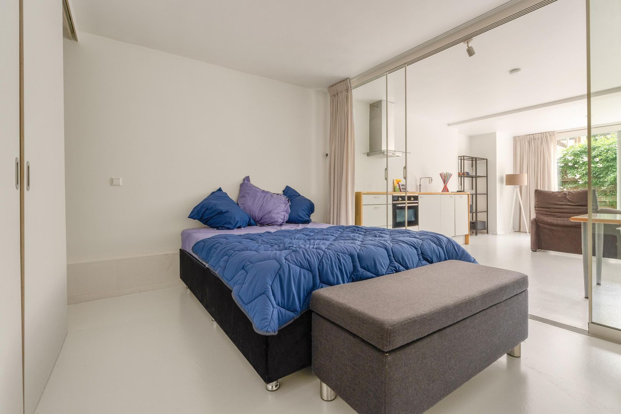
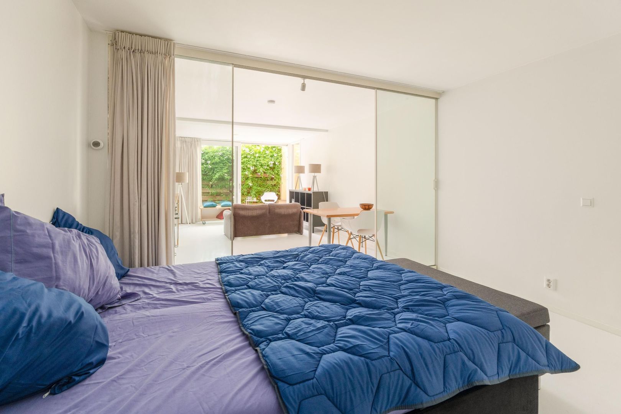
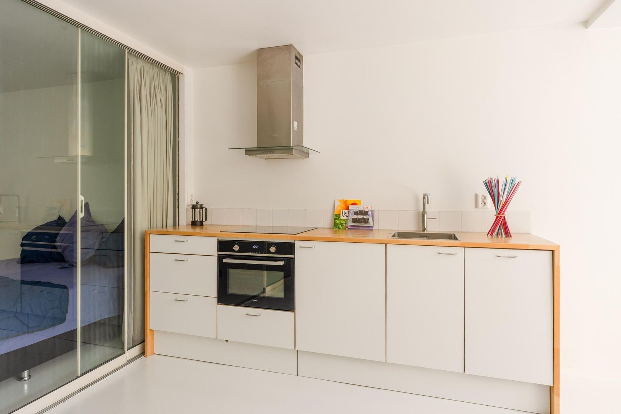
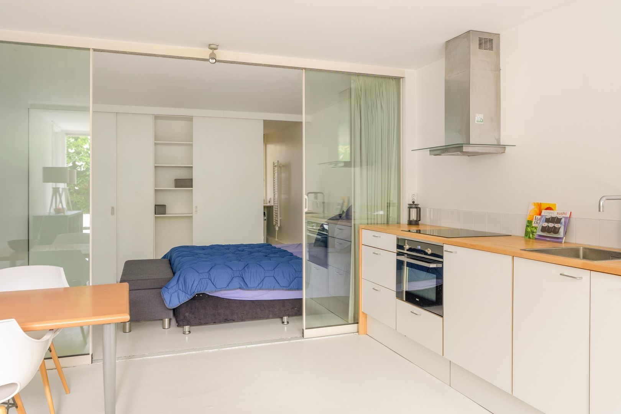
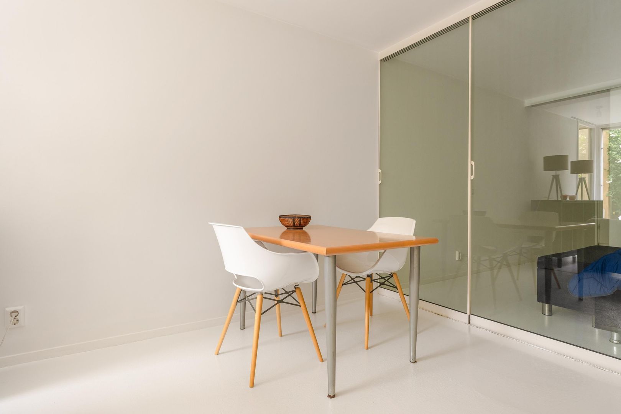
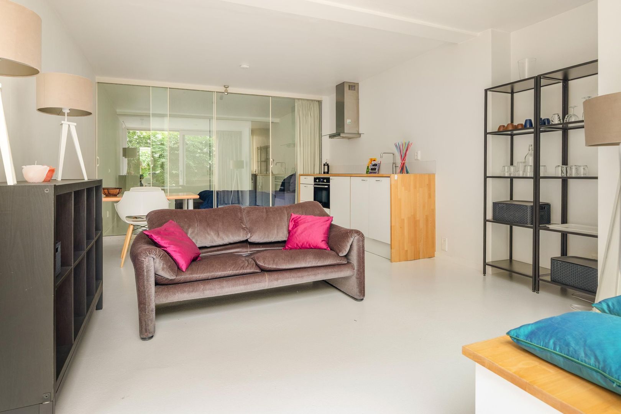
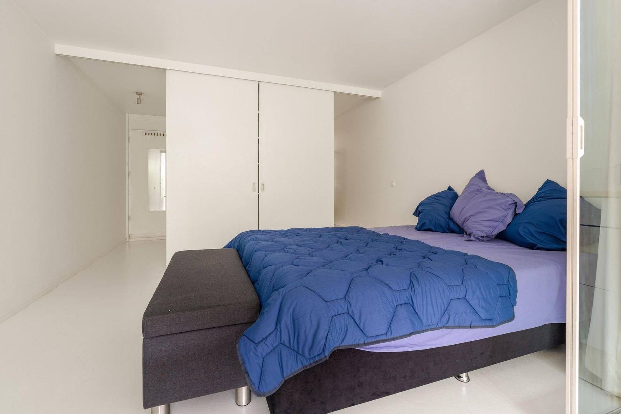
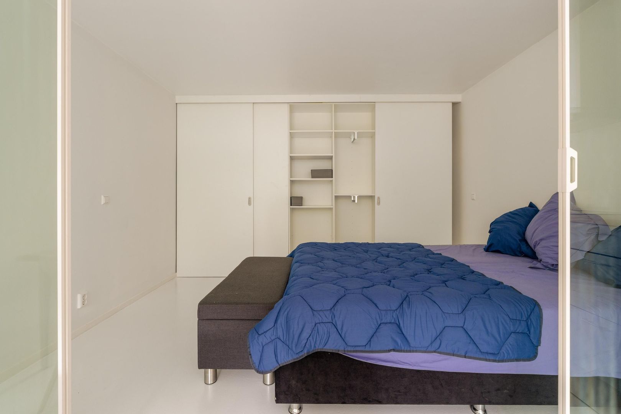
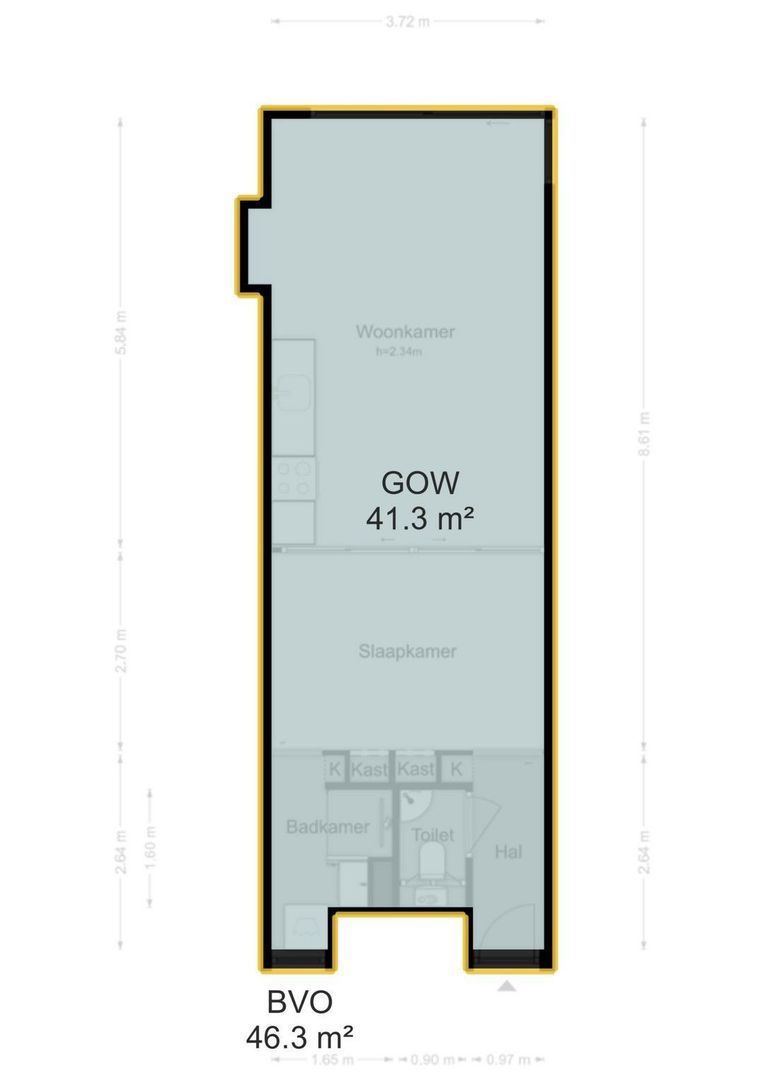
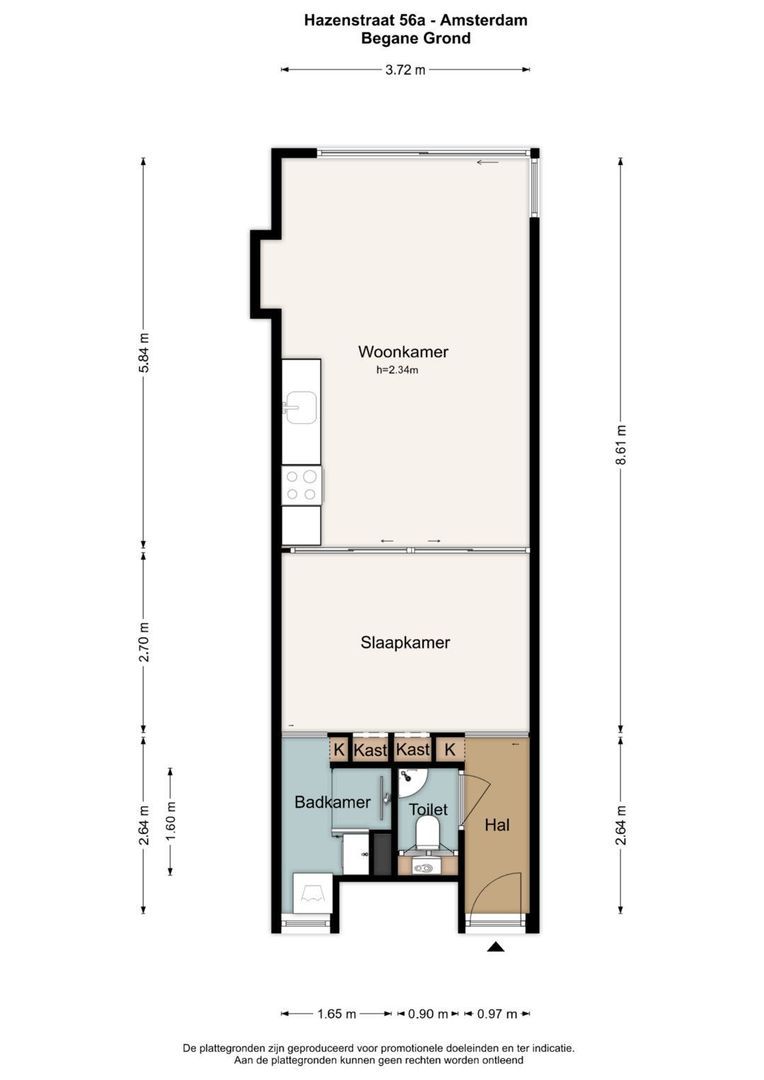
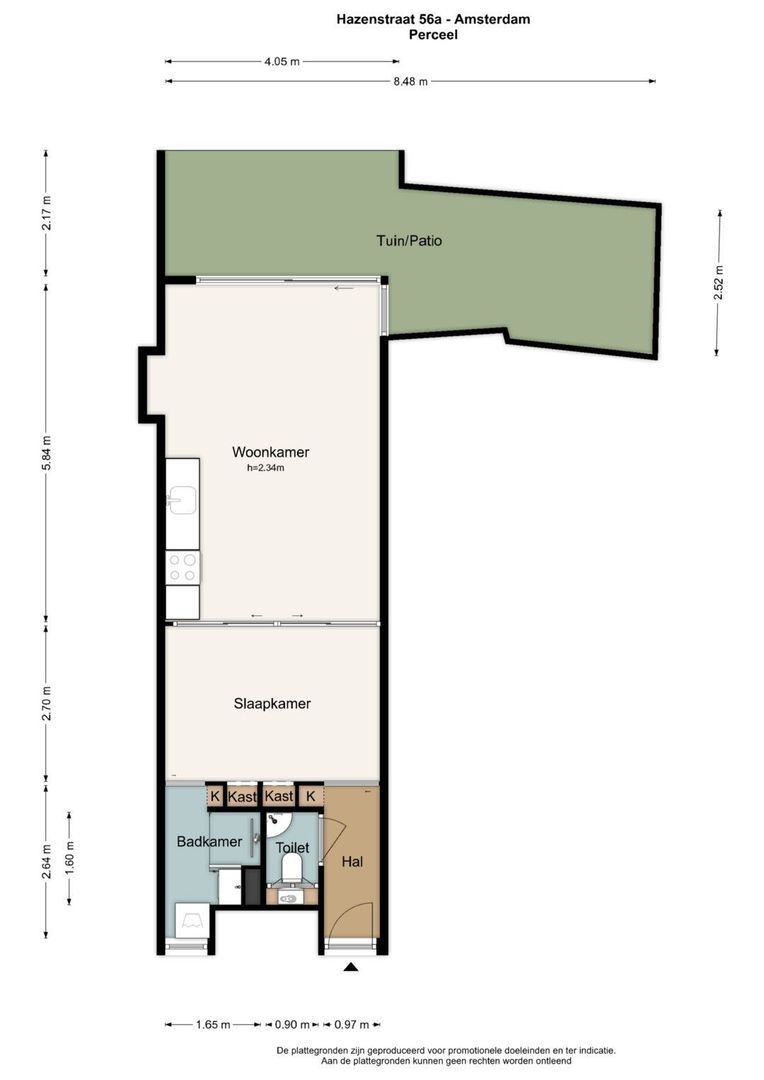
Apartment 56A has its own private entrance. From the entrance hall and corridor, passing the separate toilet, you reach the open-plan living and sleeping area. The sleeping area is centrally located within the apartment, directly adjacent to the bathroom. A full-glass sliding partition allows the living room and open-plan kitchen to be separated from the sleeping area.
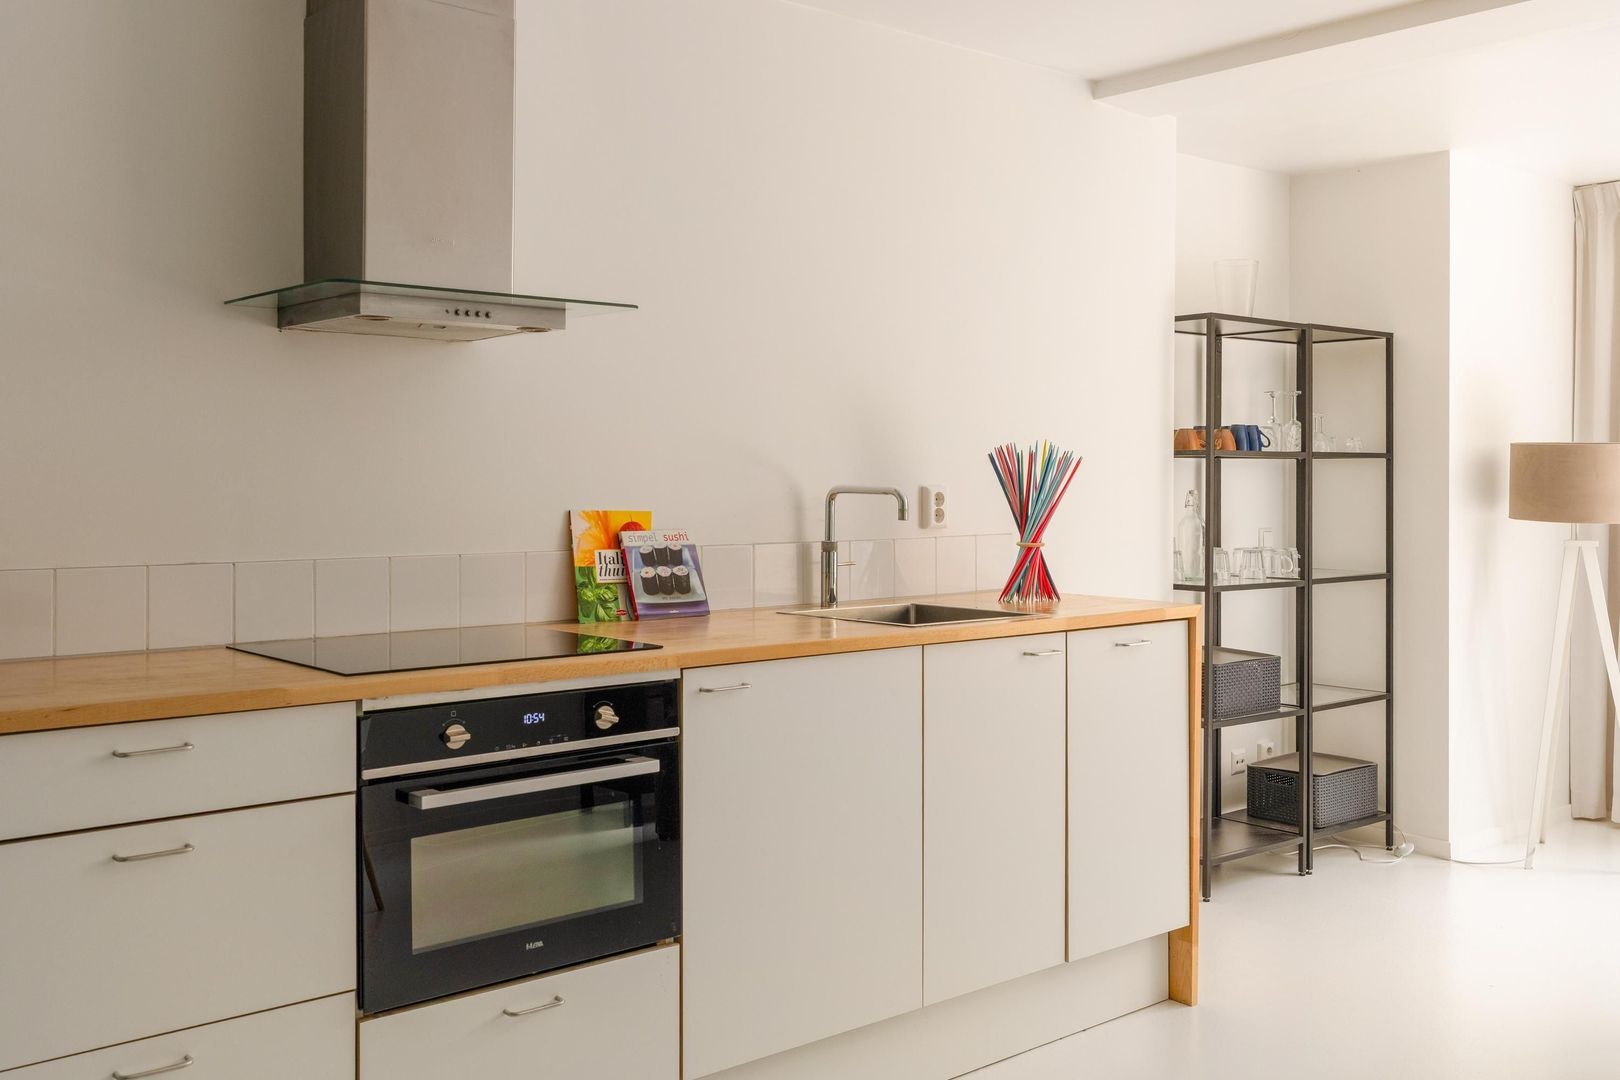
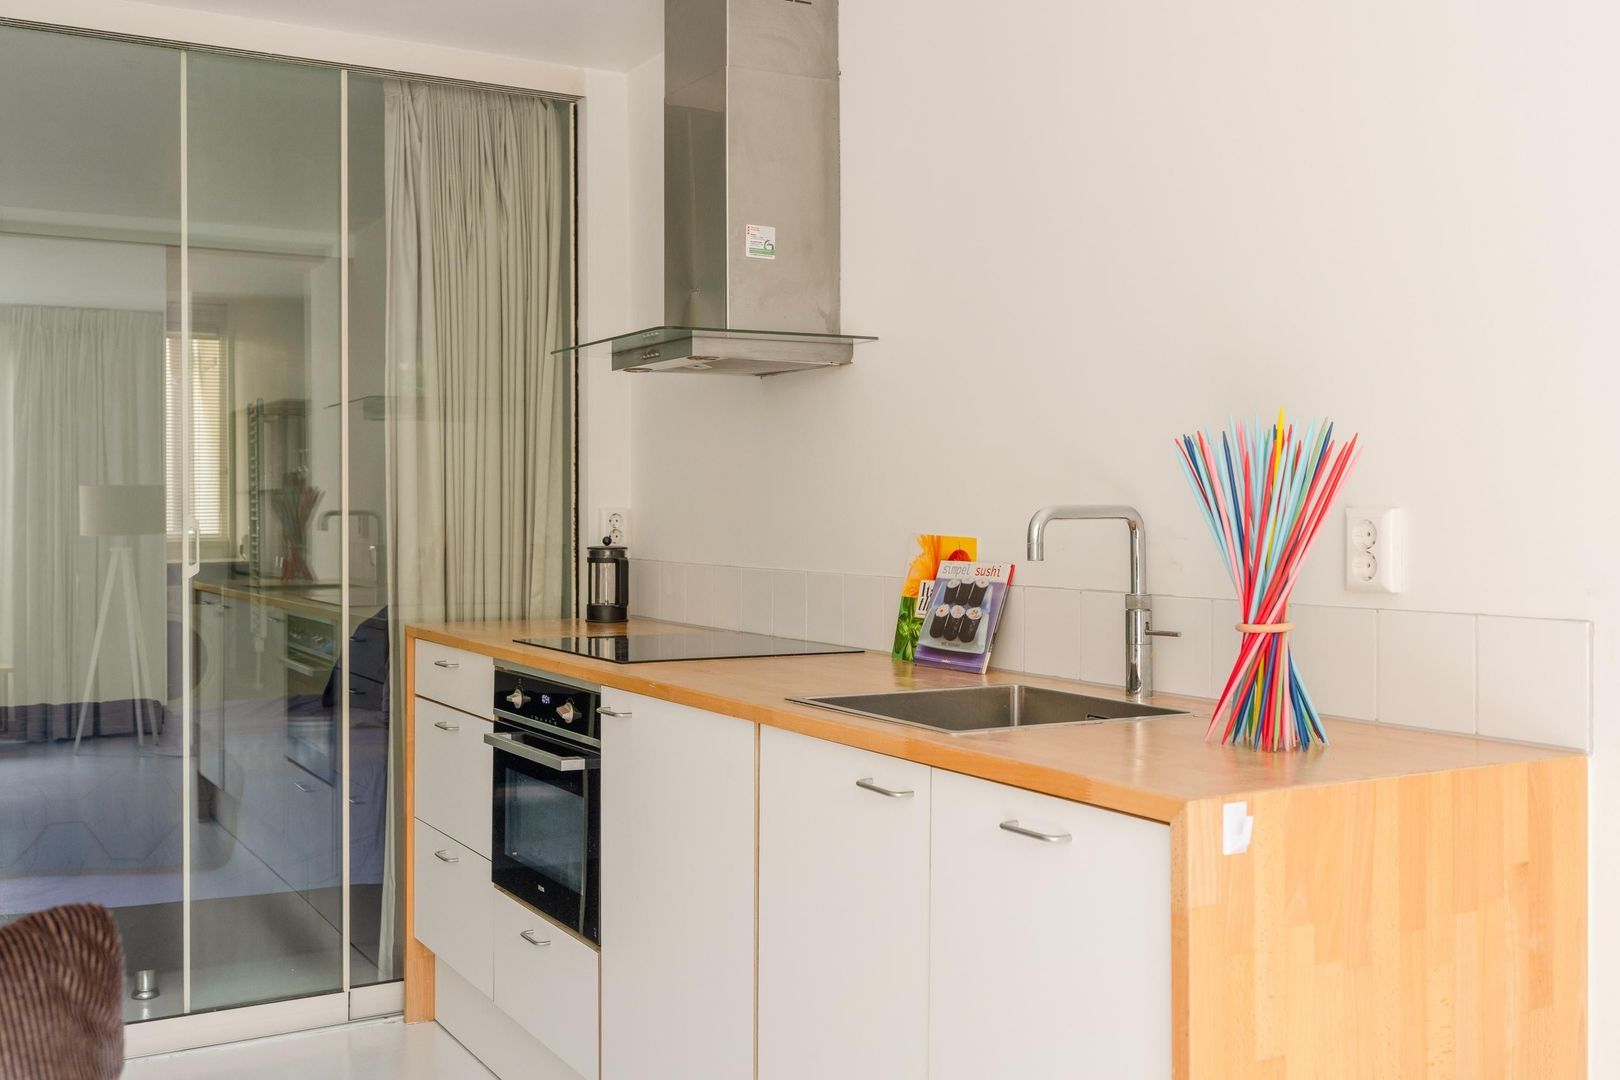
On the left-hand side is a well-maintained kitchen fitted with a refrigerator, dishwasher, induction hob and extractor hood. It also features a wooden worktop and a sink with a Quooker boiling-water tap. Practical pull-out drawers have been incorporated into the plinth, making clever use of the available space. These smart solutions make the apartment more versatile than you might initially expect.
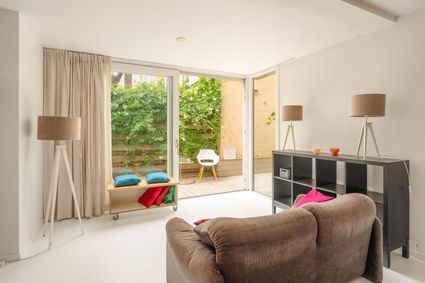
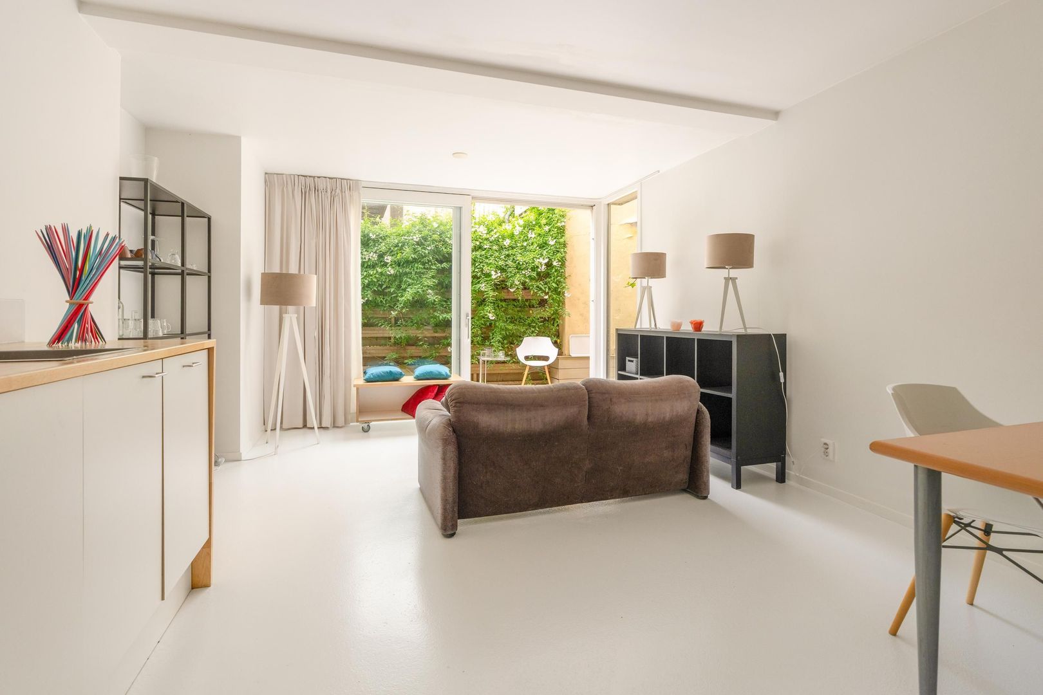
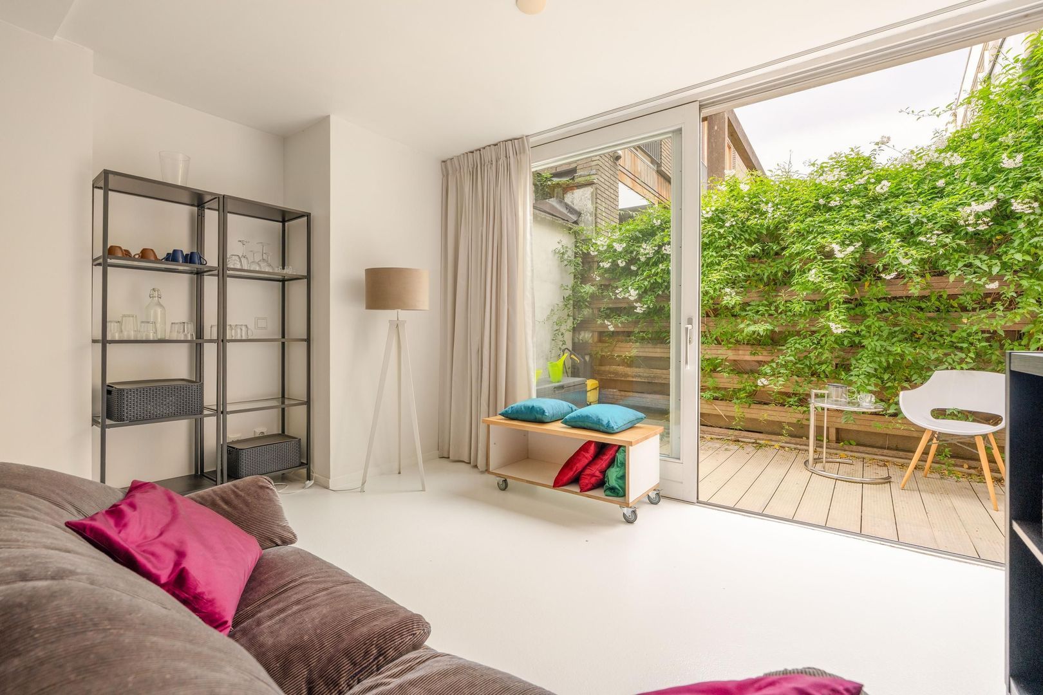
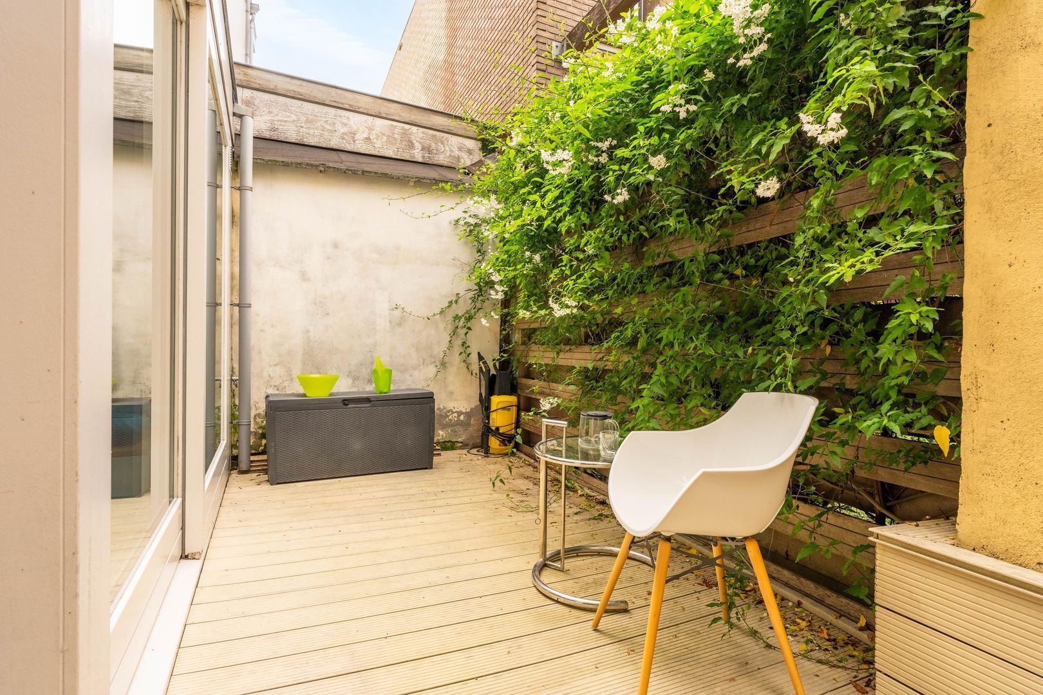
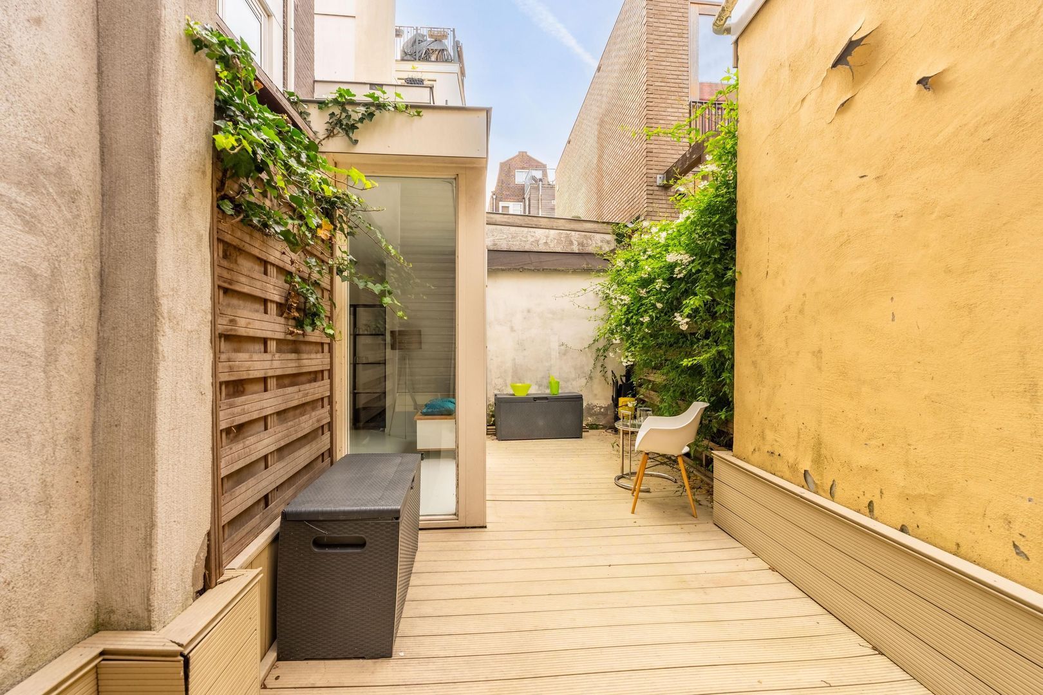
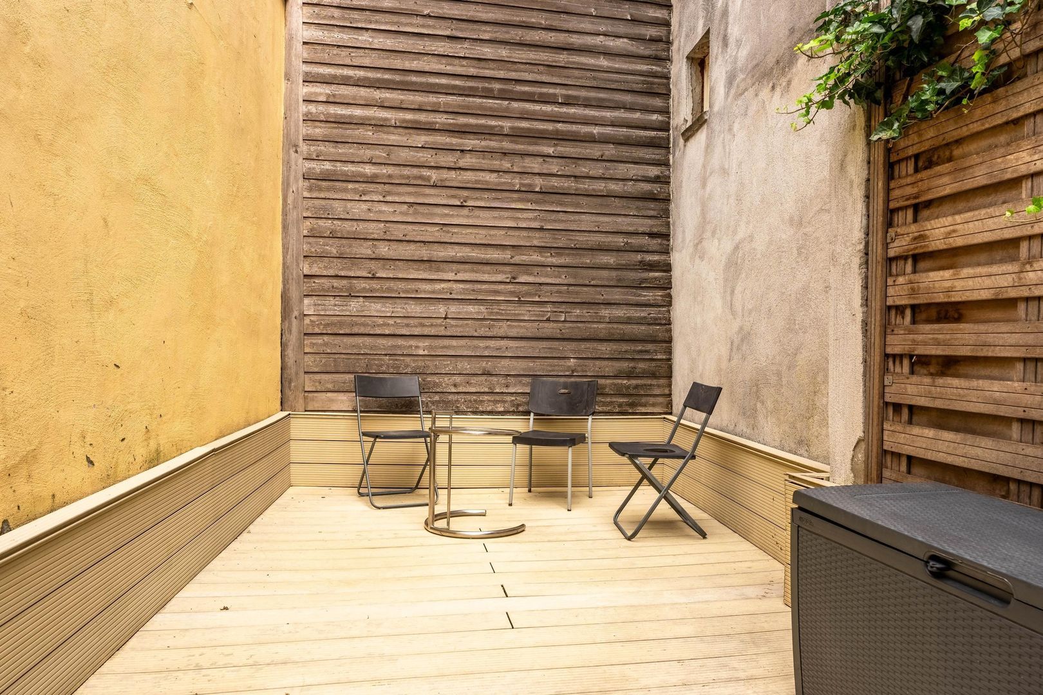
In 2015, the living room was extended and fitted with a completely new rear façade featuring extensive glazing and sliding doors. On sunny days, the spacious living room becomes a natural extension of the home, with direct access to the outdoor area. This outdoor space is particularly unique because it is considerably wider than the building itself. It offers a lovely, private place to sit outside and enjoy the sunshine. The plants and pots can easily be watered using the frost-proof outdoor tap!
The apartment features underfloor heating and is fully insulated. It is solidly constructed, with concrete floors, ceilings and foundations, while the extension has timber walls and roofing. There is, of course, no elevated foundation risk.
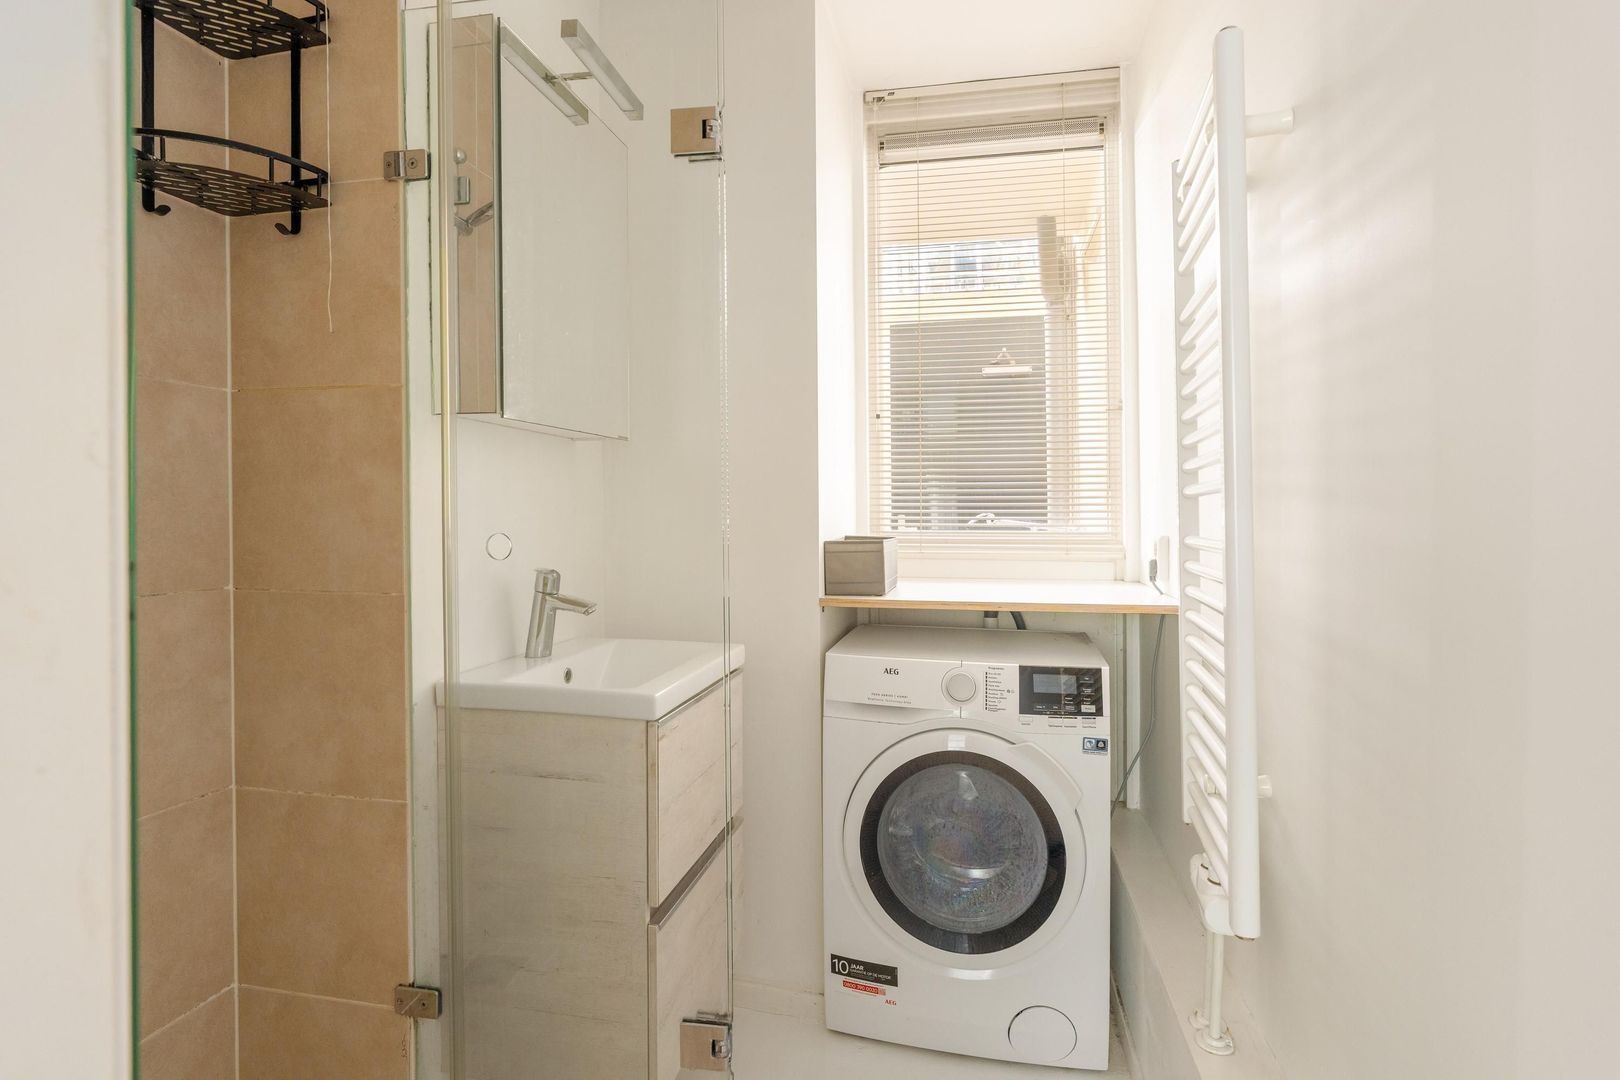
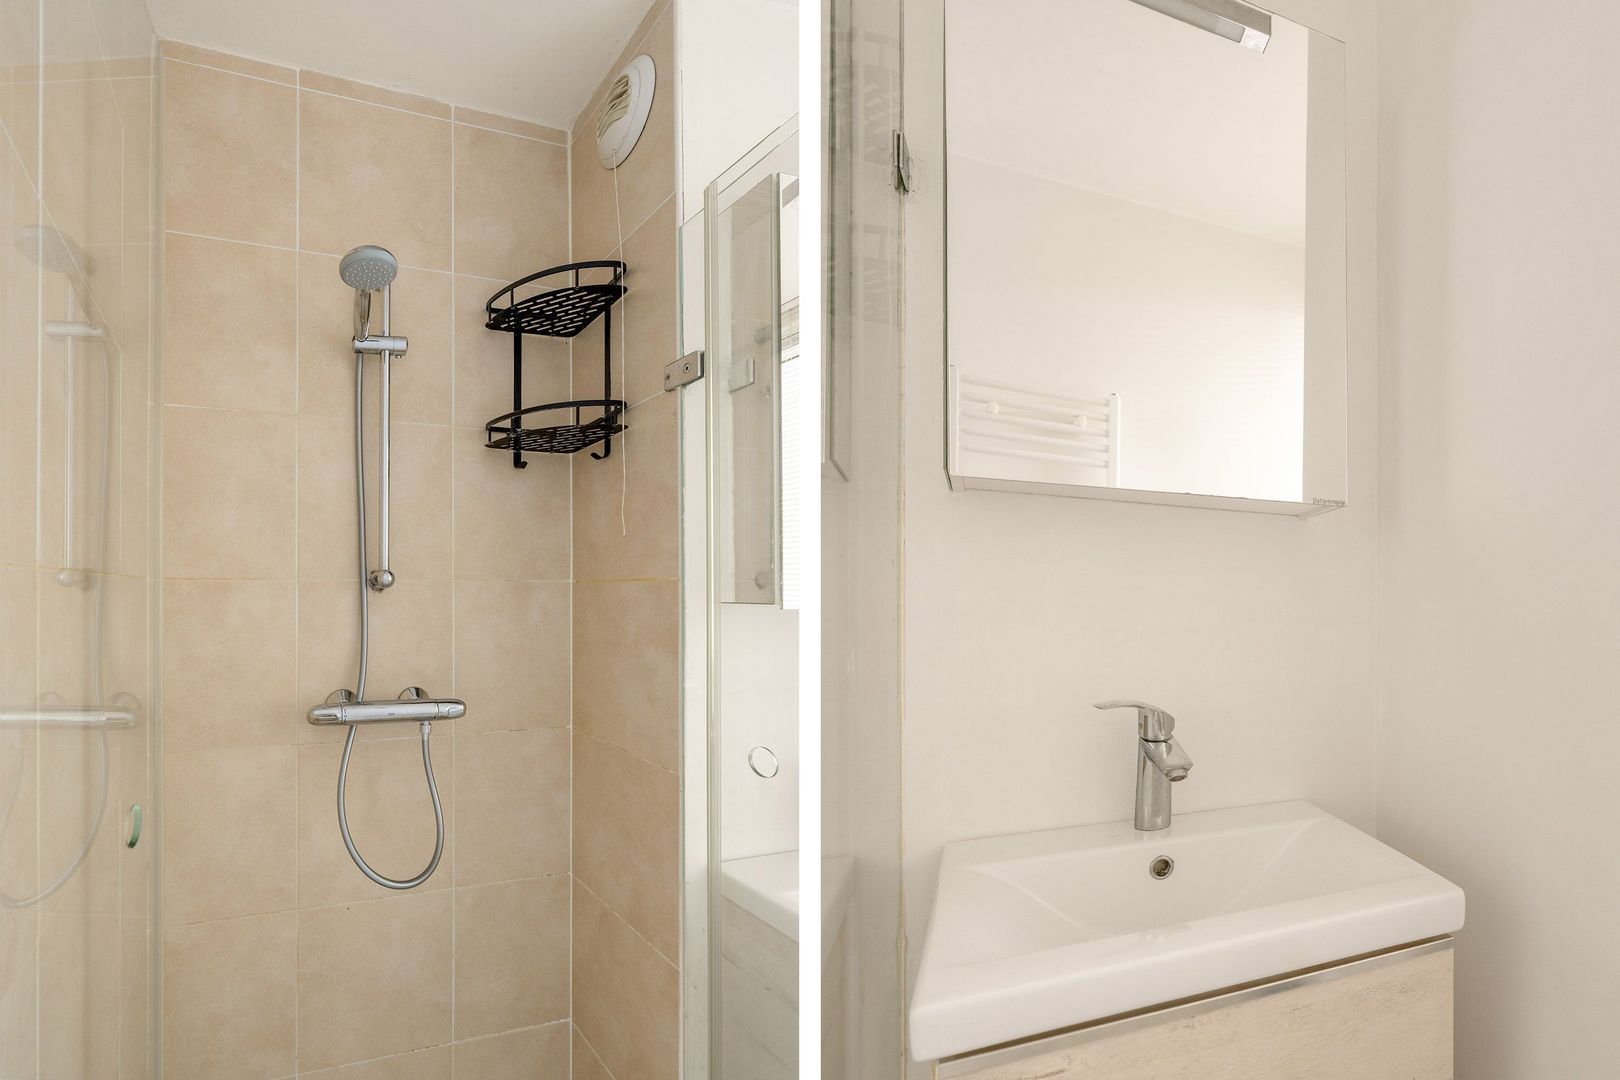
The bathroom is compact, neat and highly practical, featuring a vanity unit, shower and washing machine connection.
A bright and charming apartment that stands out for its quality, low risk and excellent location.
Homeowners’ association (VvE)
The VvE consists of four members, all of whom are currently private owners. The association has reserves of more than €13,000. As of 1 January 2027, the monthly service charges will be €110. The VvE is registered with the Dutch Chamber of Commerce (KvK), and its administration is managed internally.
Leasehold
The seller has already switched to perpetual leasehold under the 2016 General Provisions. The ground rent has been fixed from 2037 onwards. The current annual ground rent is €827.16, which will be adjusted in line with indexation until that date. No ground rent is payable for the current leasehold period up to 2037.
What could soon be yours:
- Studio apartment
- Ground-floor location
- Extended living space
- Spacious patio garden
- Fully insulated
- Underfloor heating
- Kitchen with appliances
- No ground rent payable until 2037
- Ground rent fixed for the perpetual leasehold period thereafter
- No elevated foundation risk
The apartment is vacant and can be transferred at short notice.
Location
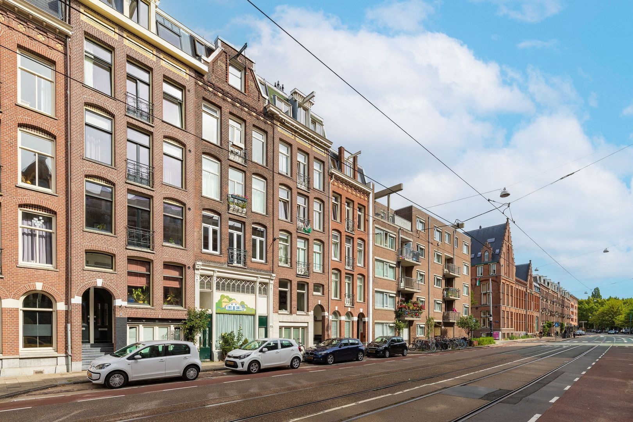
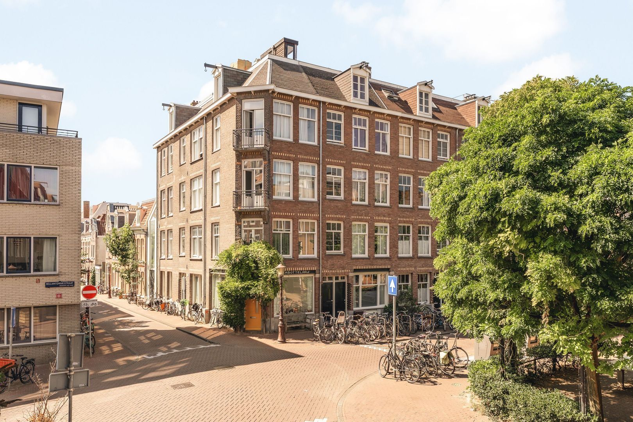
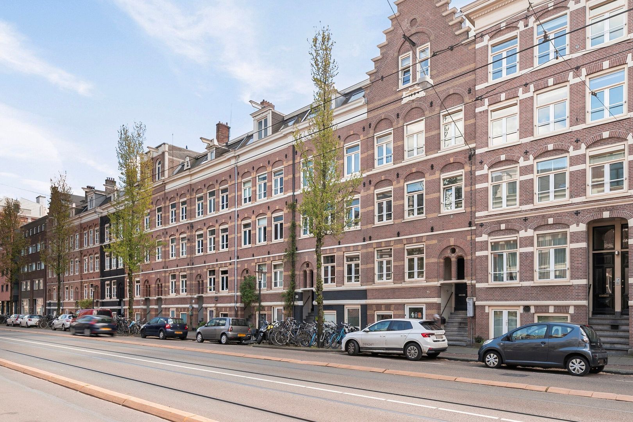
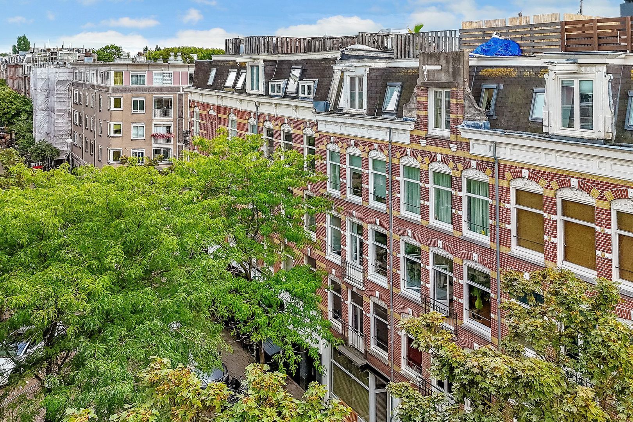
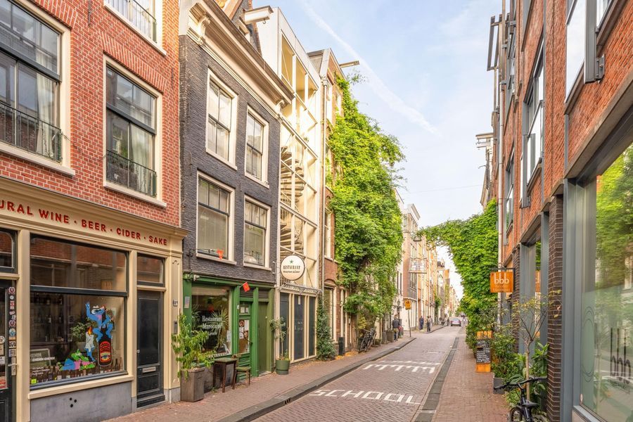
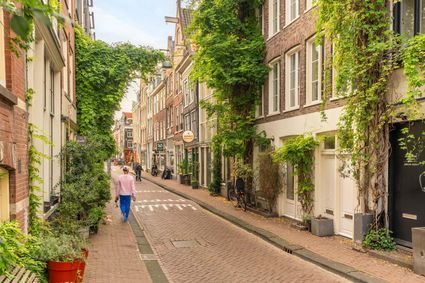
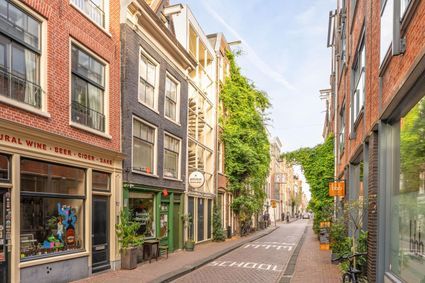
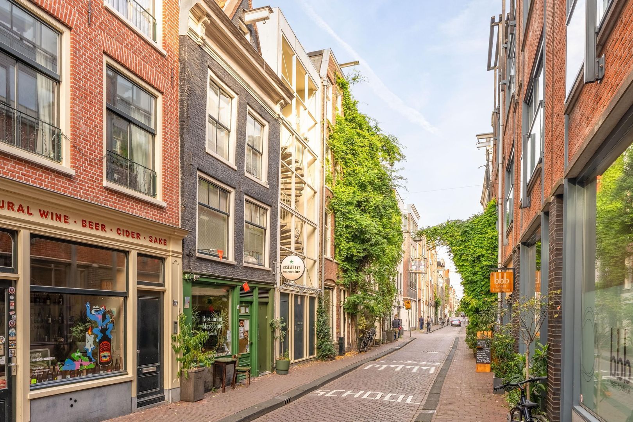
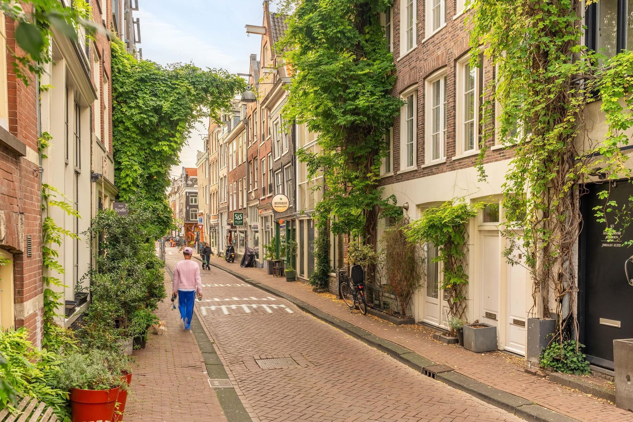
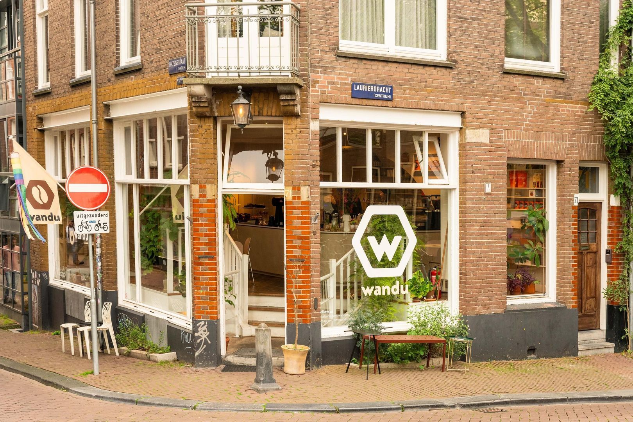
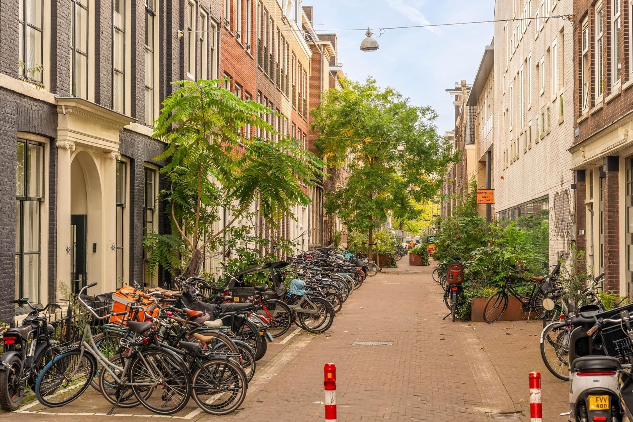
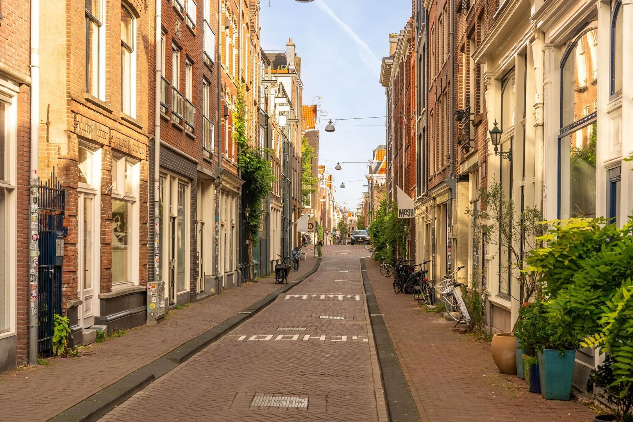
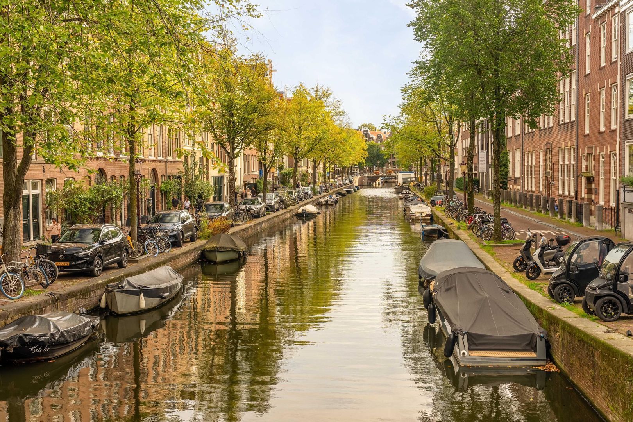
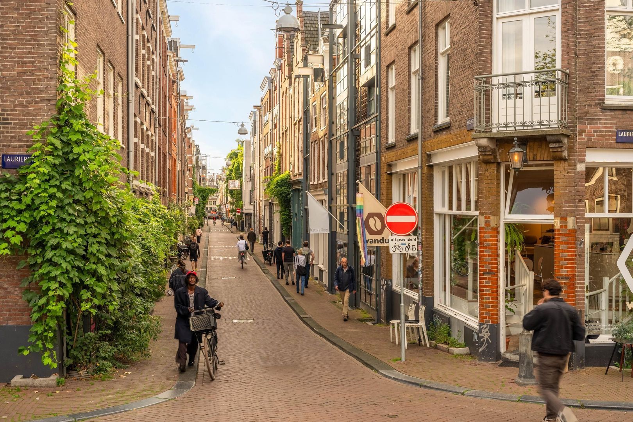
Hazenstraat is a quintessential Jordaan street, known for its distinctive shops and characterful buildings. It is conveniently located close to Elandsgracht and Prinsengracht, as well as Marnixstraat, which offers excellent public transport connections.
Situated in the city centre yet tucked away from the hustle and bustle, the apartment benefits from a great selection of cafés and restaurants, supermarkets and a vibrant nightlife scene around De Hallen and the area surrounding Leidseplein.
There is never a dull moment in this location, and everything is within easy reach!
Photos
Floor plans
Location
[
{
"address": "Hazenstraat 56",
"zipCode": "1016 SR",
"city": "Amsterdam",
"lat": 52.3700612,
"lng": 4.8801765,
"heading": 0,
"pitch": 0
}
]
[
{
"featureType": "all",
"elementType": "geometry.fill",
"stylers": [
{
"weight": "2.00"
}
]
},
{
"featureType": "all",
"elementType": "geometry.stroke",
"stylers": [
{
"color": "#9c9c9c"
}
]
},
{
"featureType": "all",
"elementType": "labels.text",
"stylers": [
{
"visibility": "on"
}
]
},
{
"featureType": "landscape",
"elementType": "all",
"stylers": [
{
"color": "#f2f2f2"
}
]
},
{
"featureType": "landscape",
"elementType": "geometry.fill",
"stylers": [
{
"color": "#ffffff"
}
]
},
{
"featureType": "landscape.man_made",
"elementType": "geometry.fill",
"stylers": [
{
"color": "#ffffff"
}
]
},
{
"featureType": "poi",
"elementType": "all",
"stylers": [
{
"visibility": "off"
}
]
},
{
"featureType": "road",
"elementType": "all",
"stylers": [
{
"saturation": -100
},
{
"lightness": 45
}
]
},
{
"featureType": "road",
"elementType": "geometry.fill",
"stylers": [
{
"color": "#eeeeee"
}
]
},
{
"featureType": "road",
"elementType": "labels.text.fill",
"stylers": [
{
"color": "#7b7b7b"
}
]
},
{
"featureType": "road",
"elementType": "labels.text.stroke",
"stylers": [
{
"color": "#ffffff"
}
]
},
{
"featureType": "road.highway",
"elementType": "all",
"stylers": [
{
"visibility": "simplified"
}
]
},
{
"featureType": "road.arterial",
"elementType": "labels.icon",
"stylers": [
{
"visibility": "off"
}
]
},
{
"featureType": "transit",
"elementType": "all",
"stylers": [
{
"visibility": "off"
}
]
},
{
"featureType": "water",
"elementType": "all",
"stylers": [
{
"color": "#46bcec"
},
{
"visibility": "on"
}
]
},
{
"featureType": "water",
"elementType": "geometry.fill",
"stylers": [
{
"color": "#c8d7d4"
}
]
},
{
"featureType": "water",
"elementType": "labels.text.fill",
"stylers": [
{
"color": "#070707"
}
]
},
{
"featureType": "water",
"elementType": "labels.text.stroke",
"stylers": [
{
"color": "#ffffff"
}
]
}
]
More information needed?
Ameo has an enthusiastic and professional team of brokers and support staff. Personal contact is important to us. So is a down-to-earth approach. We like to visit by bike and we take all the time we need to work with you for the best result.
Contact us