
Silodam 199, Amsterdam
Asking price € 1.050.000 k.k.
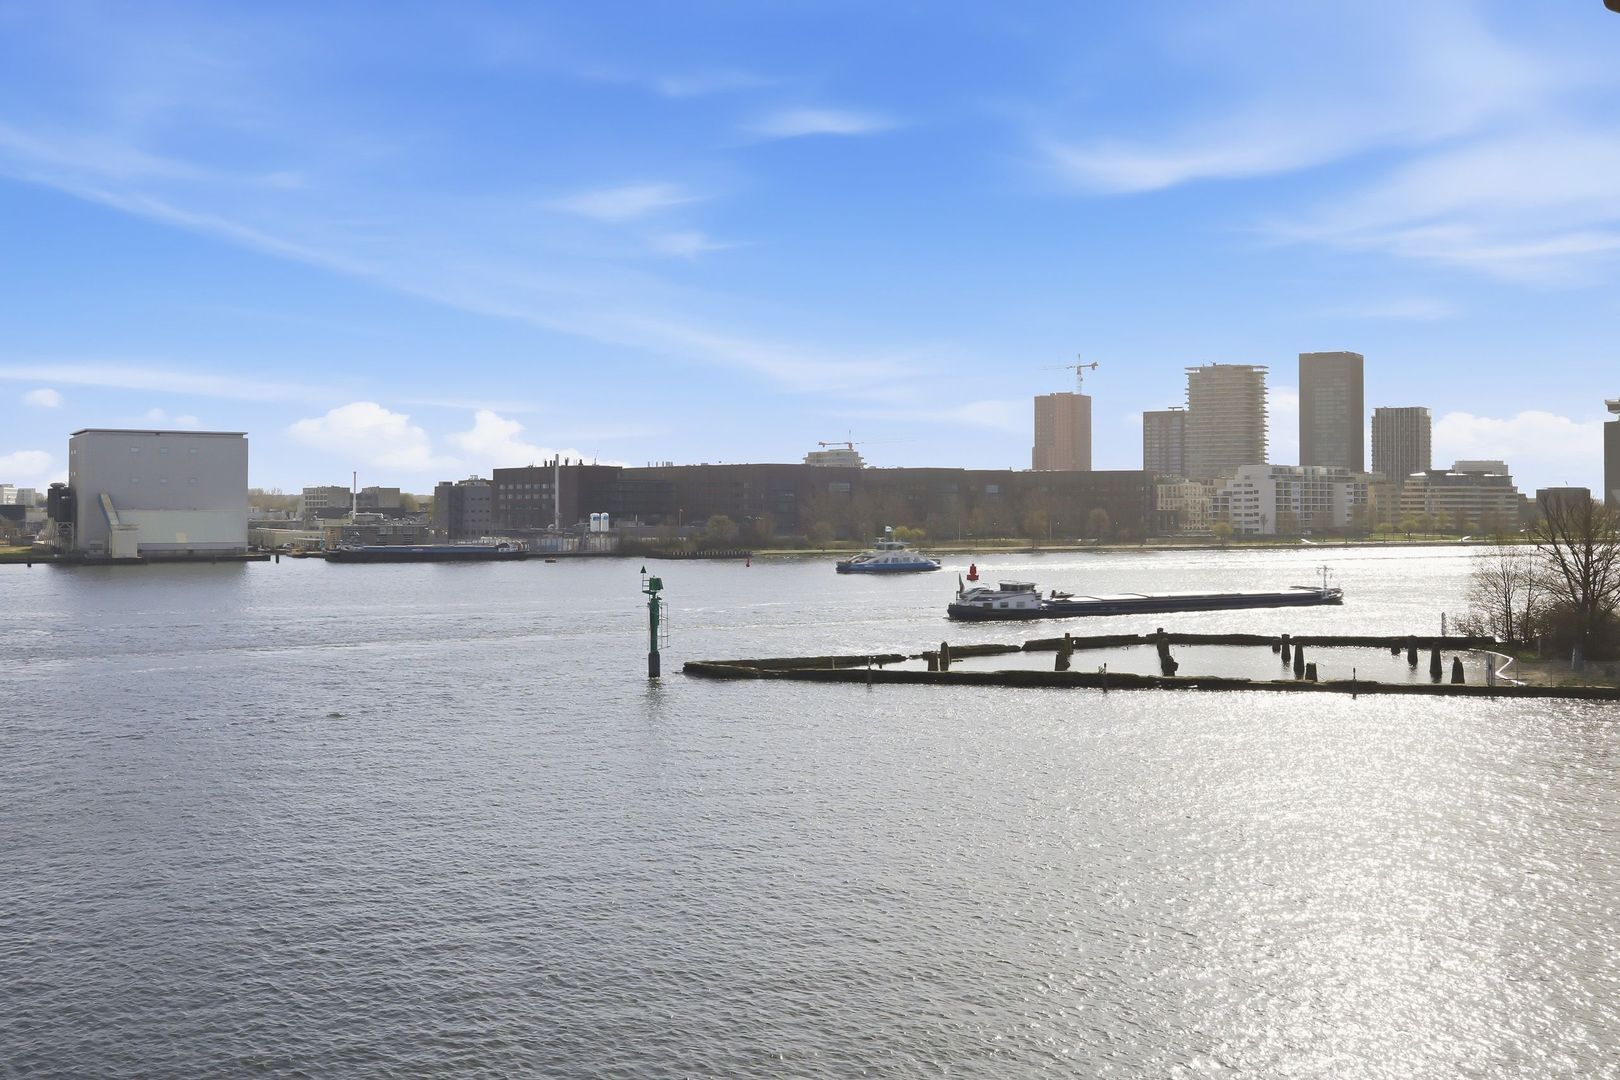
UNIQUE LIVING IN THE STONE SILO WITH PANORAMIC VIEWS OVER THE IJ AND THE HOUTHAVENS
Space, light, history and a view that surprises you anew every day!
Situated in one of Amsterdam’s most striking locations, at the head of the Silodam, is this spacious and...
Read more
Description
UNIQUE LIVING IN THE STONE SILO WITH PANORAMIC VIEWS OVER THE IJ AND THE HOUTHAVENS
Space, light, history and a view that surprises you anew every day!
Situated in one of Amsterdam’s most striking locations, at the head of the Silodam, is this spacious and...
Read more
Details
- Address
- Silodam 199, 1013 AS Amsterdam
- Asking price
- € 1.050.000 k.k.
- Living surface
- ca. 163m²
- Volume
- ca. 542m³
- Rooms
- 4
- Build year
- 1997
- Energy label
- A+
Details
- Asking price
- € 1.050.000 k.k.
- Homeowners association costs
- € 507
- Status
- Available
- Acceptance
- In consultation
- Address
- Silodam 199
- Zipcode
- 1013 AS
- City
- Amsterdam
Acceptance
Build
- Apartment type
- Upper floor apartment, Apartment
- Bottom floor
- 4
- Build type
- Existing
- Build year
- 1997
- Maintenance inside
- Fair
- Maintenance outside
- Good
- Particulars
- Monumental house, Monument
Surface and volume
- Living surface
- ca. 163m²
- Volume
- ca. 542m³
Layout
- Rooms
- 4
- Bedrooms
- 3
- Bathrooms
- 2
- Number of floors
- 2
- Facilities
- Cable tv, Lift
Energy
- Energy label
- A+
- Isolation
- Wall insulation, Floor insulation, Insulated glazing
- Hot water
- City heating
- Heating
- City heating
Exterior areas
- Location
- On the waterfront, Near quiet road, In town center, Clear view, Near waterway
- Shed
- Lock-up
Description
UNIQUE LIVING IN THE STONE SILO WITH PANORAMIC VIEWS OVER THE IJ AND THE HOUTHAVENSSpace, light, history and a view that surprises you anew every day!
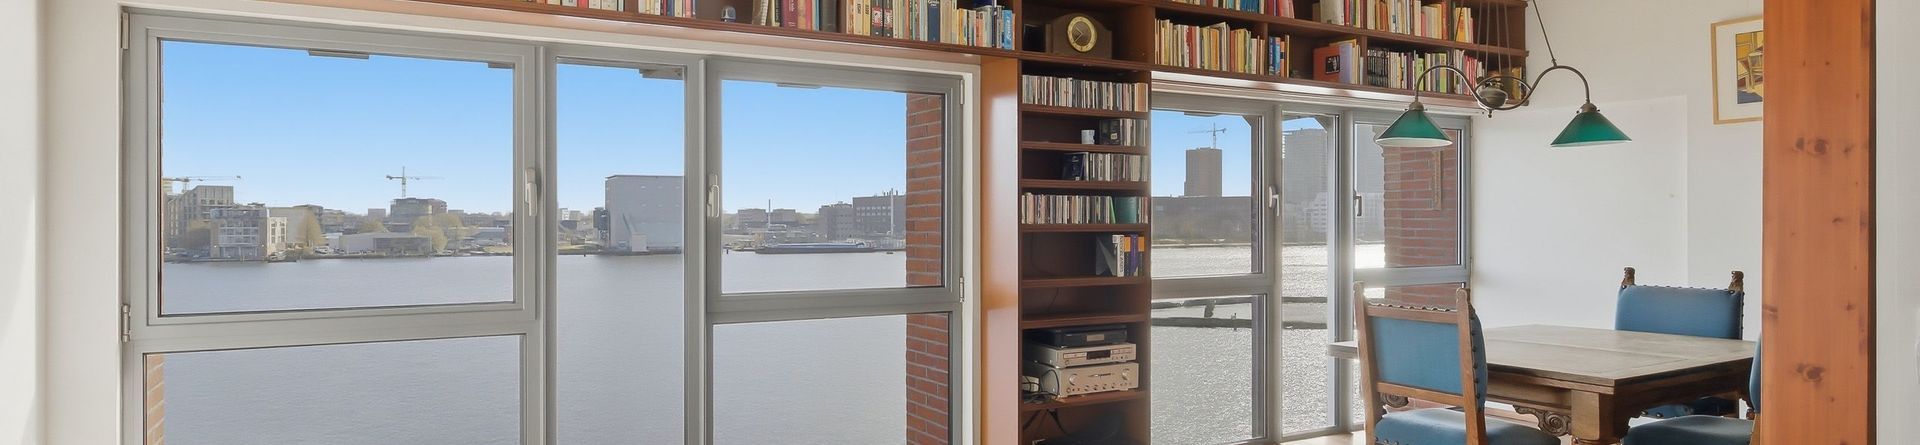
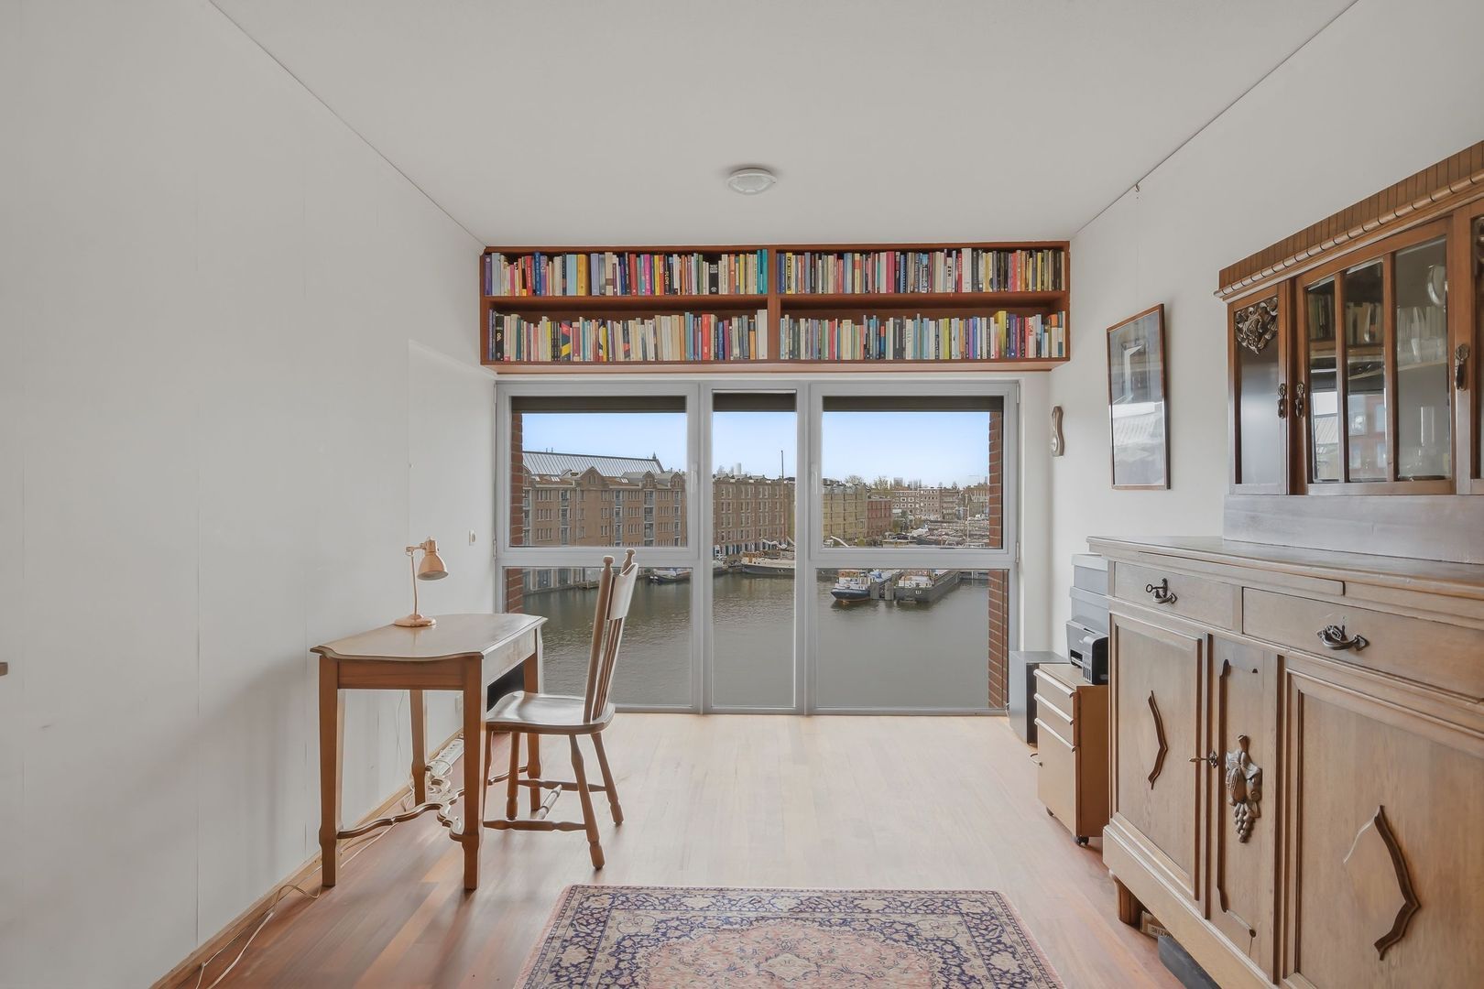
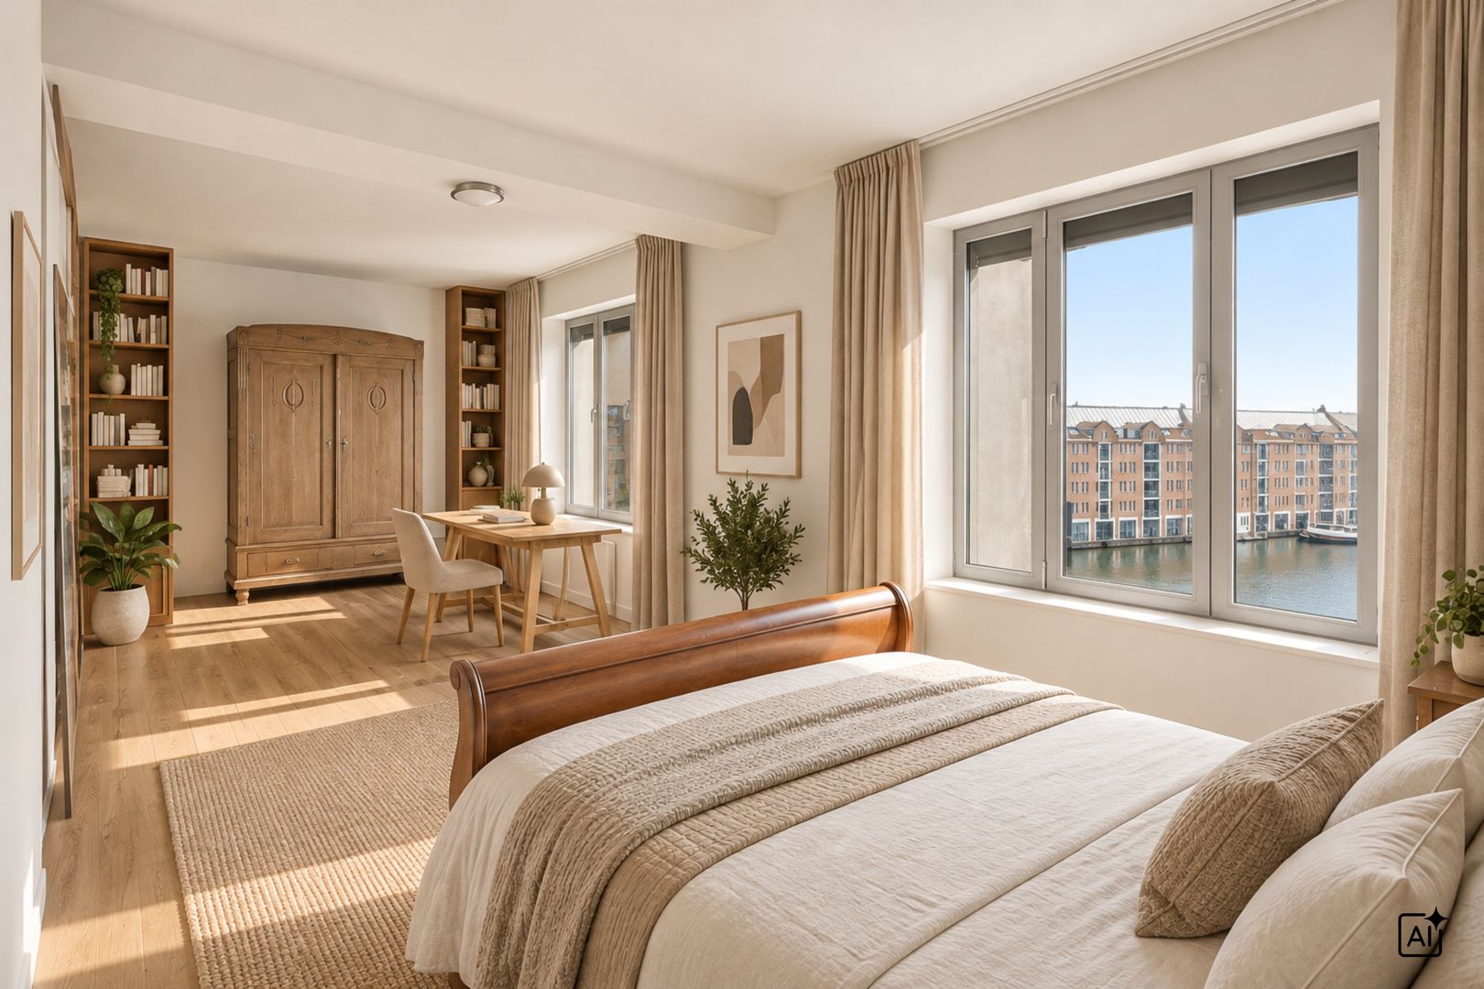
Situated in one of Amsterdam’s most striking locations, at the head of the Silodam, is this spacious and characterful double-storey flat of approx. 163 m². The property is located in the listed Stenen Silo and offers an exceptional living experience thanks to the panoramic views over both the IJ and the Houthavens.
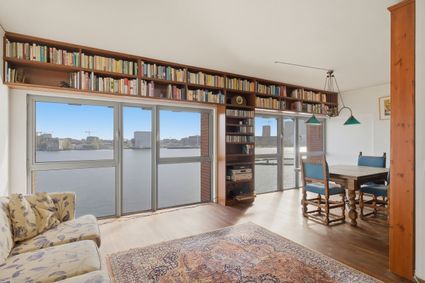
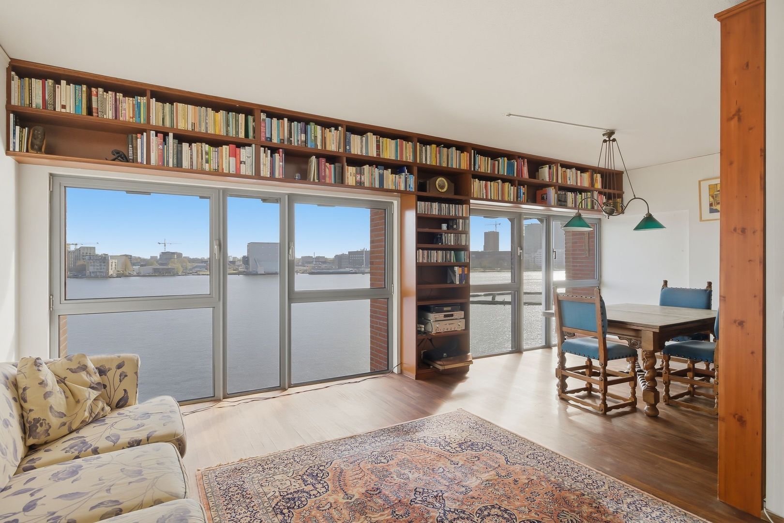
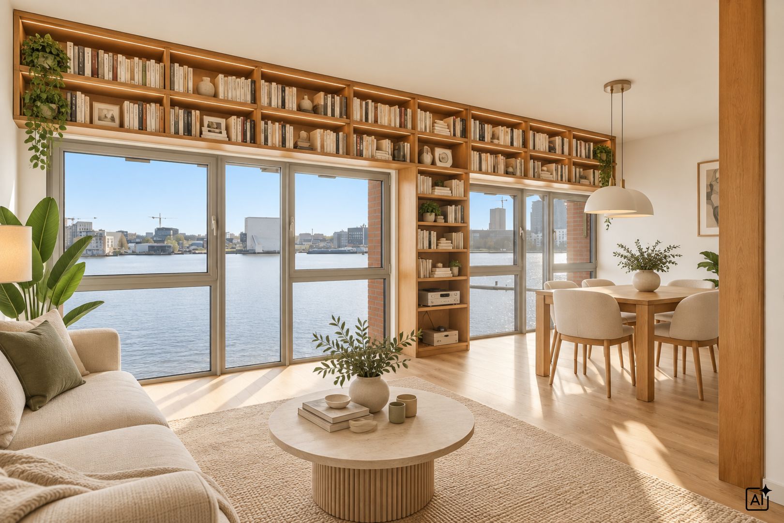
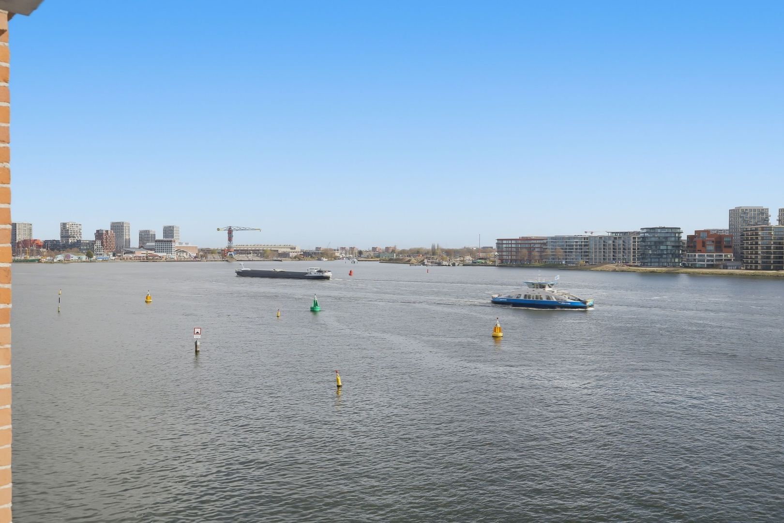
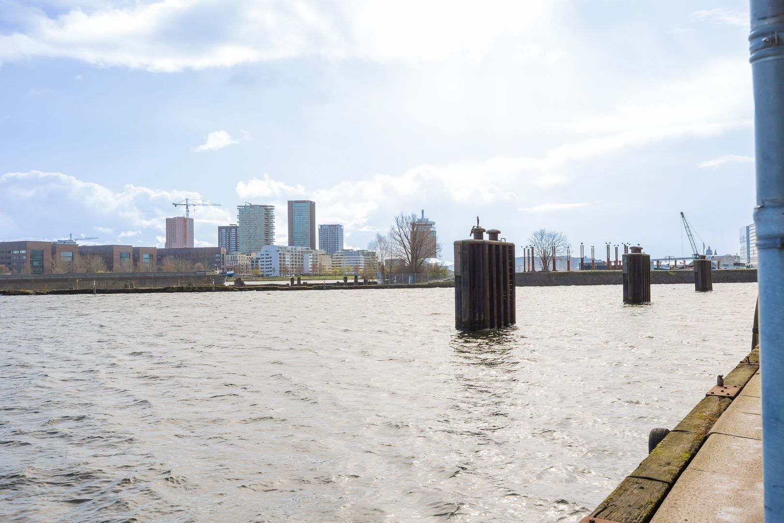
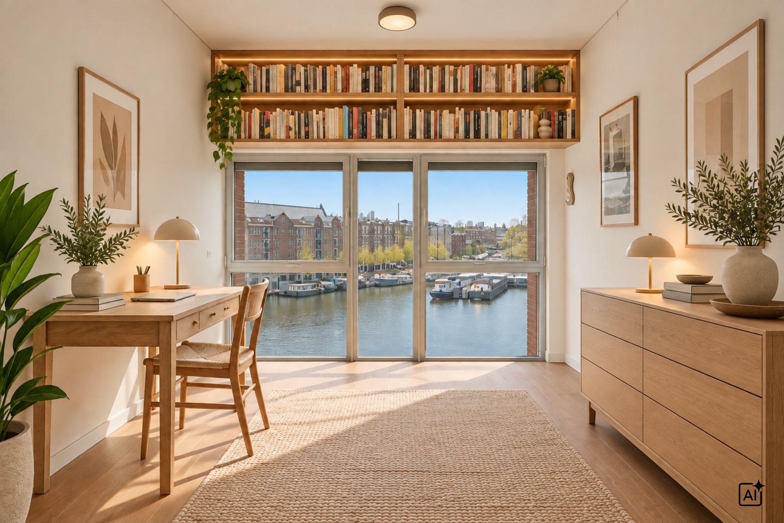
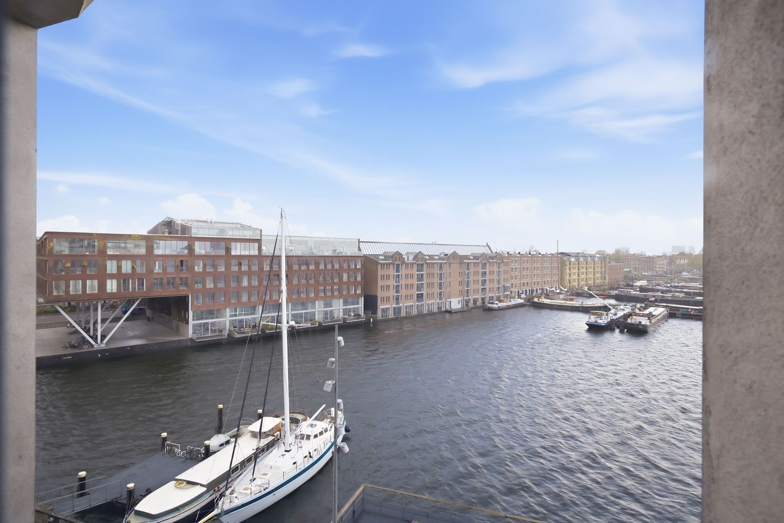
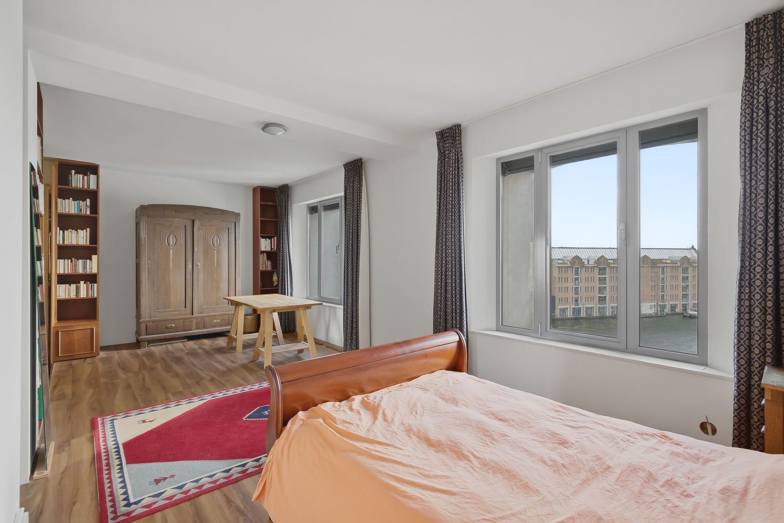
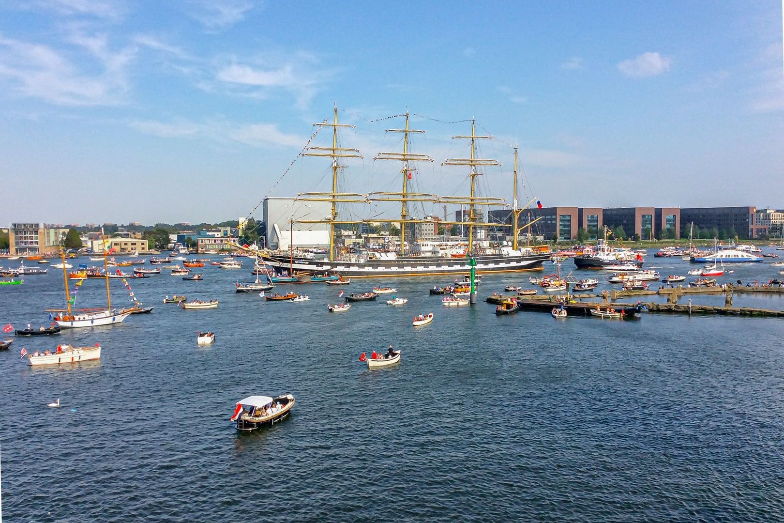
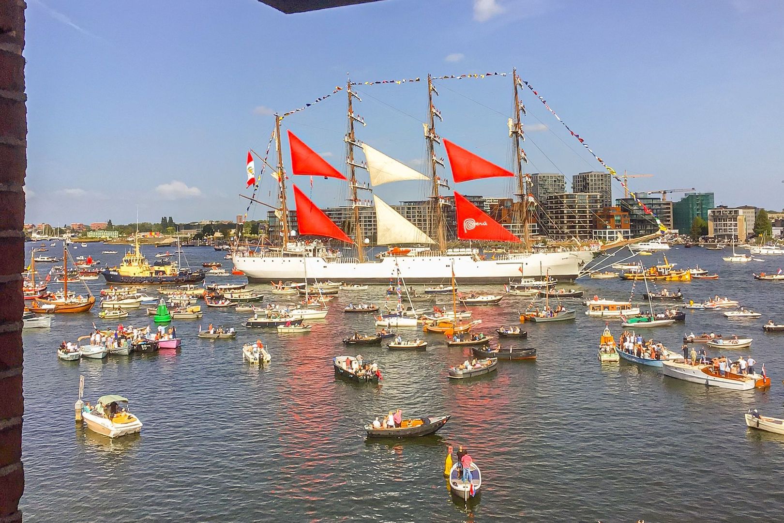
You can enjoy impressive unobstructed views on both sides. Over 300 metres of unobstructed views create an unparalleled sense of space and tranquillity, whilst the city and the water are constantly in motion. And as evening falls, the spectacular sunset provides a unique backdrop every single day.
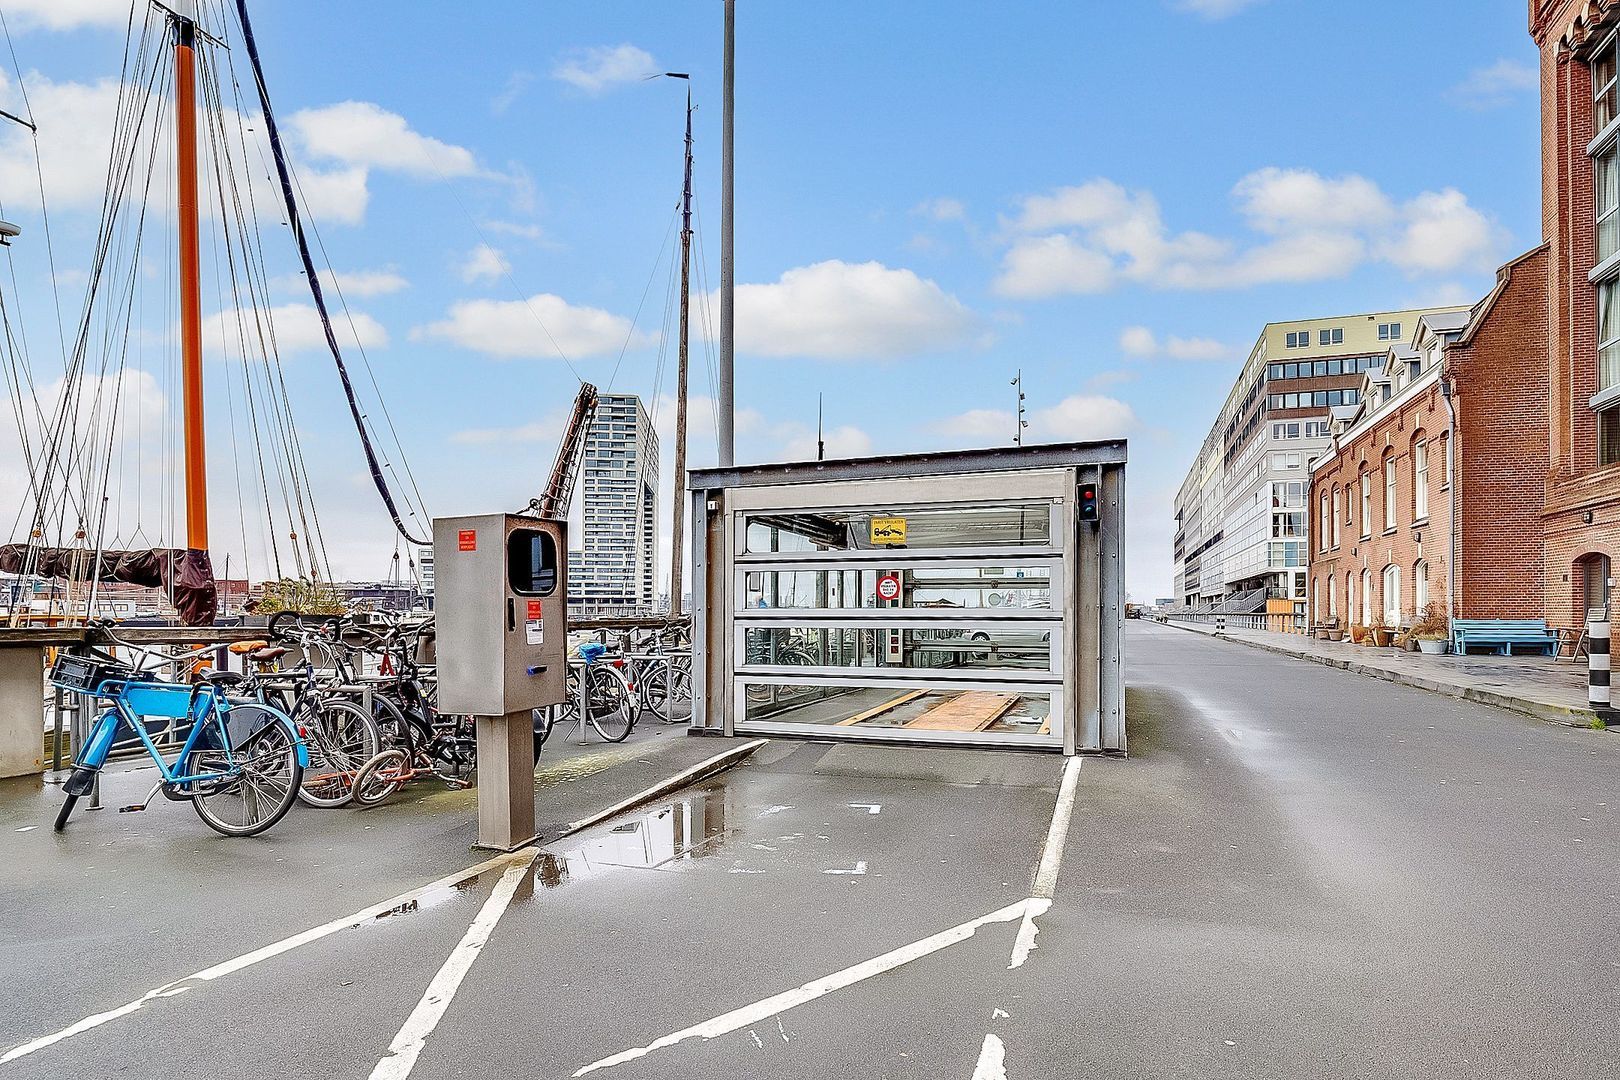
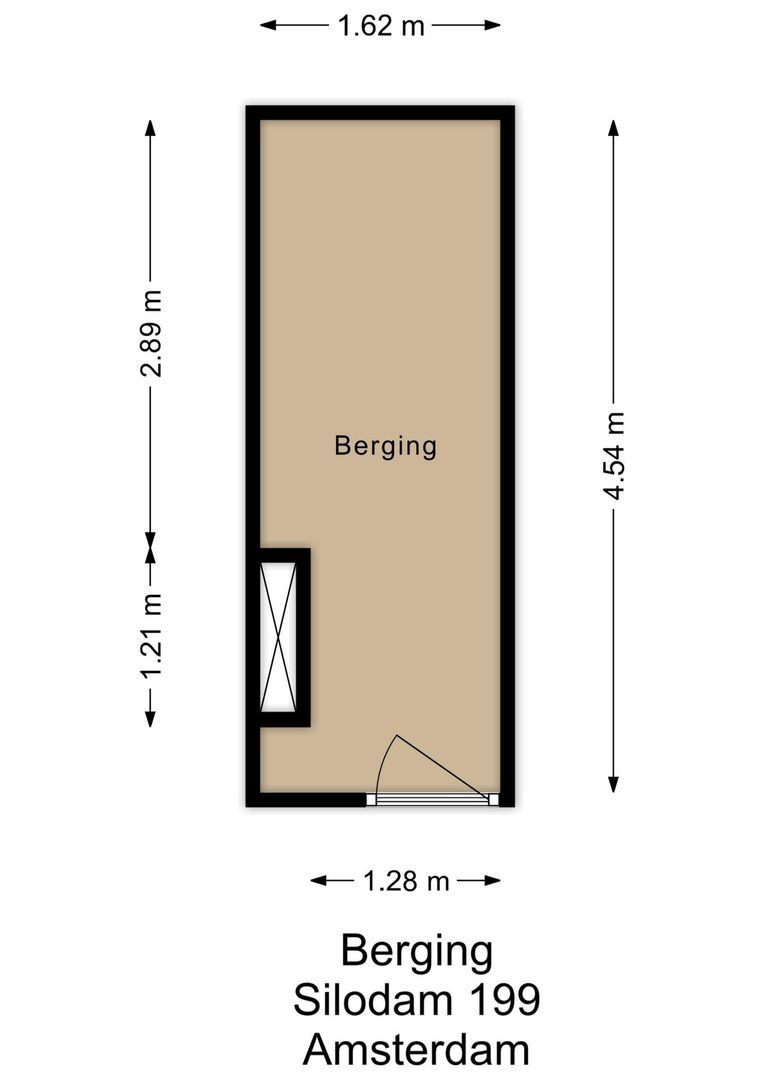
With three bedrooms, two bathrooms, a spacious living area, a storage room in the basement and an A+ energy rating, this property combines characterful living with modern comfort. The complex has a lift. A private parking space in the secure lift-accessed garage is available for purchase as an option.
LAYOUT
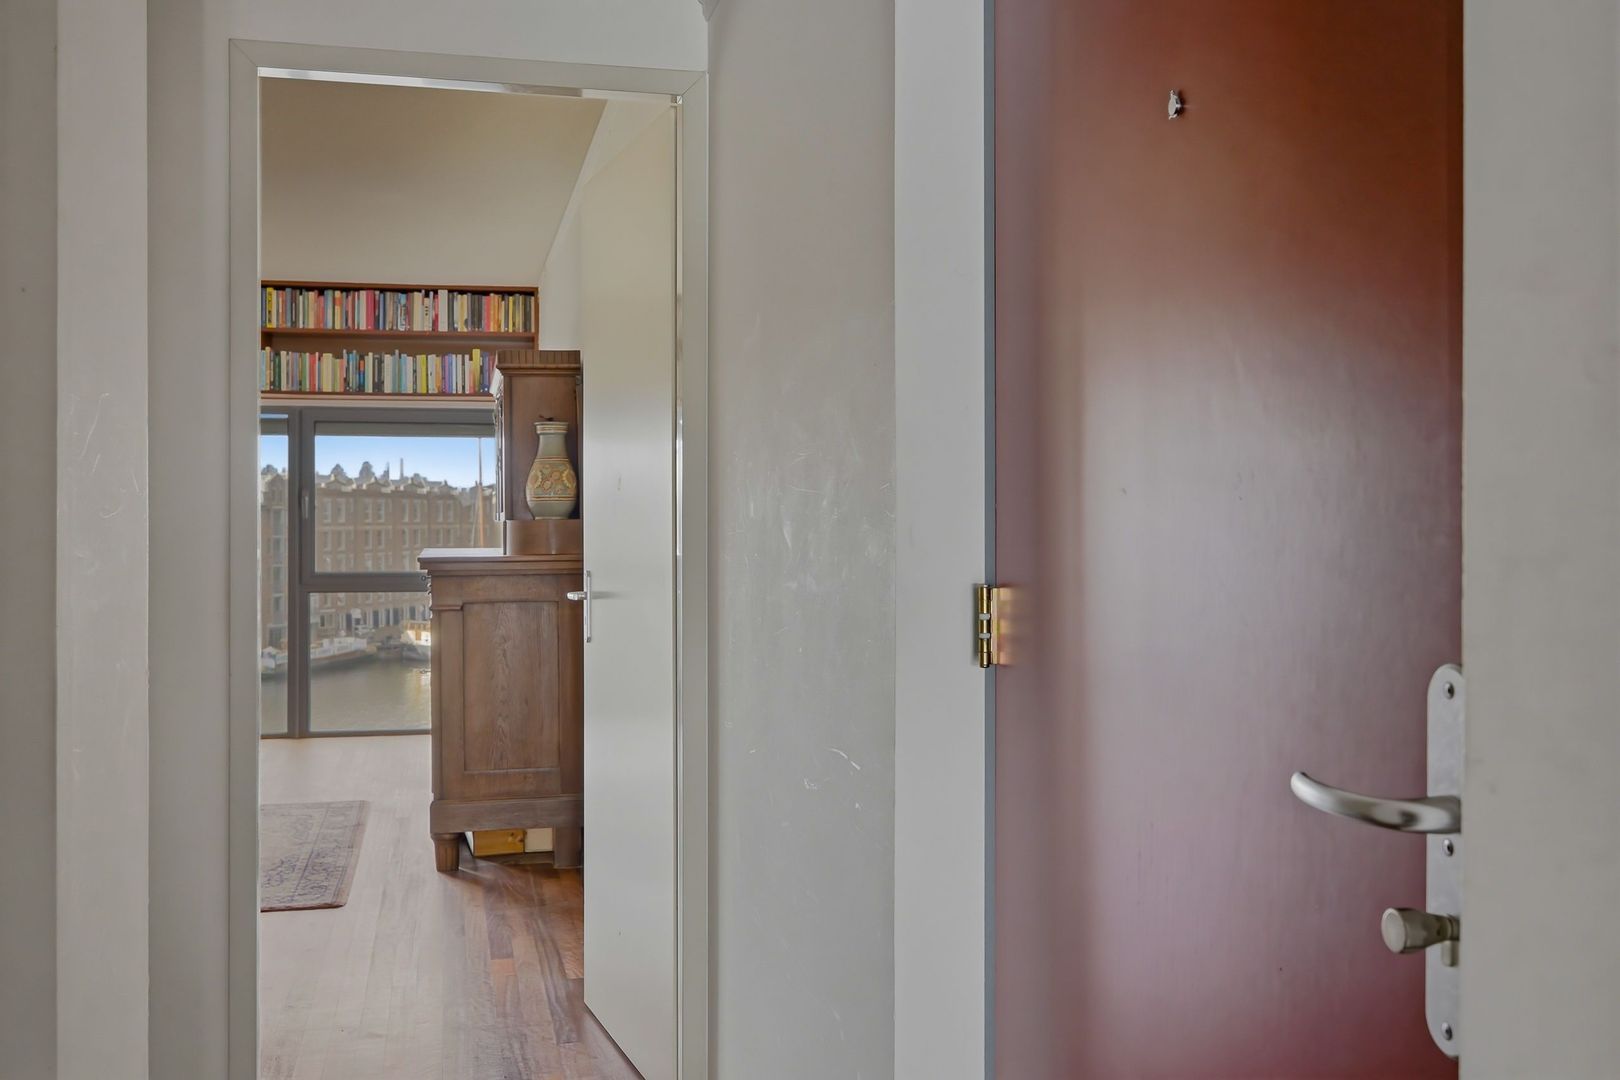
You reach the property via the complex’s impressive entrance hall, using the lift (which serves both floors).
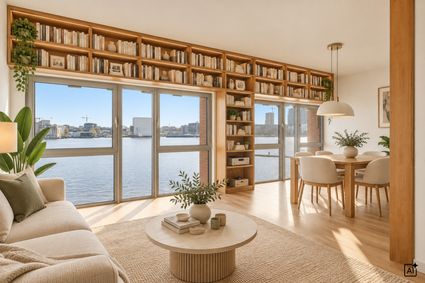
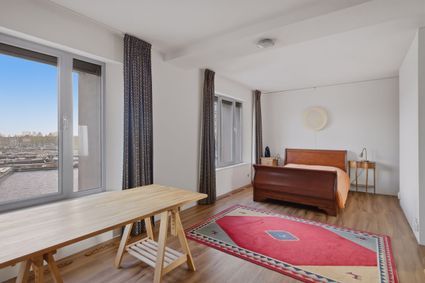
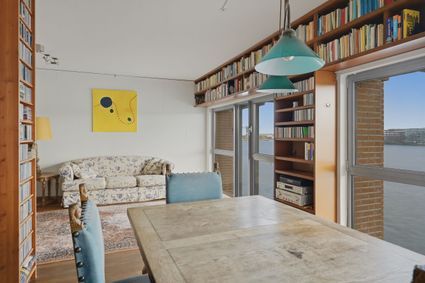
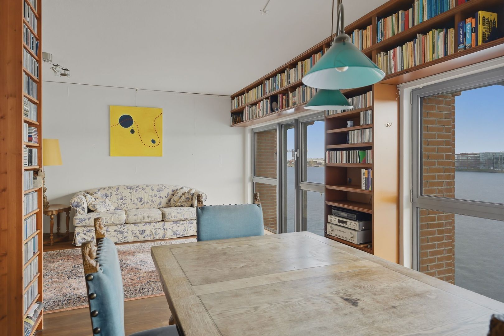
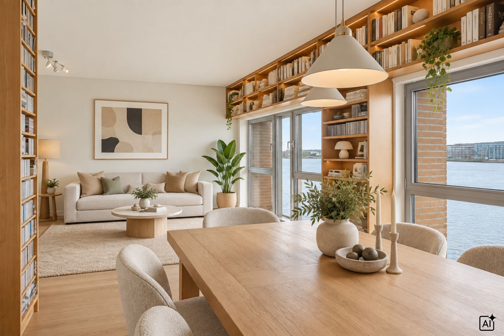
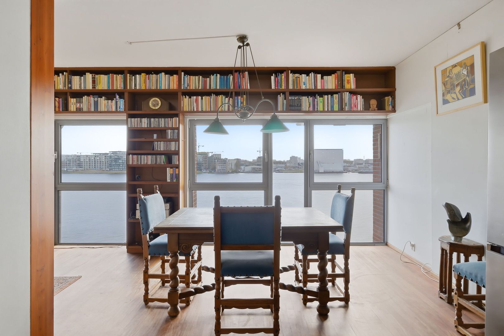
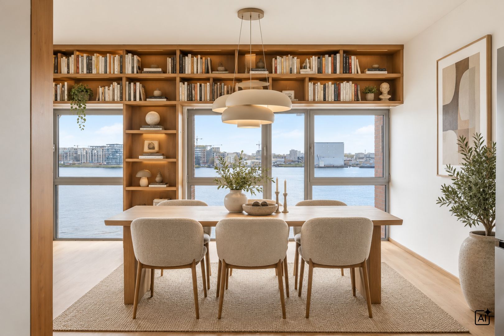
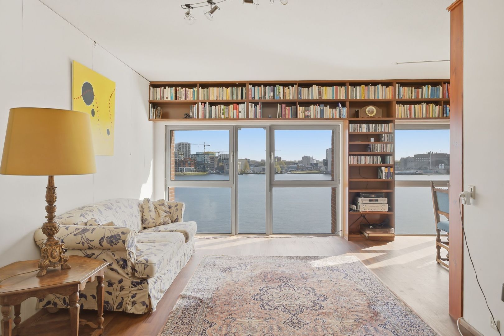
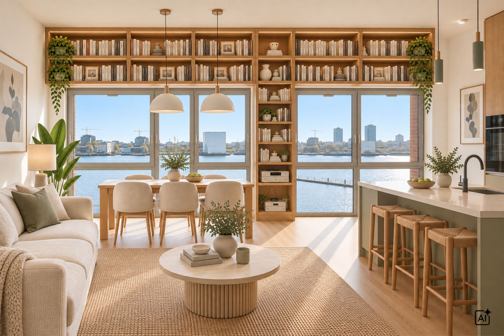
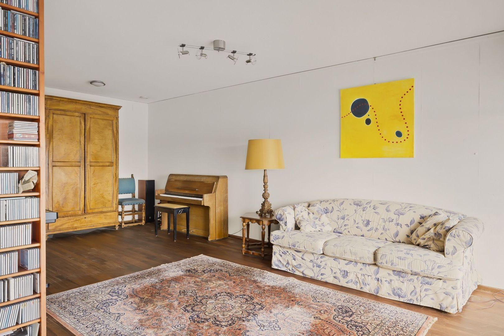
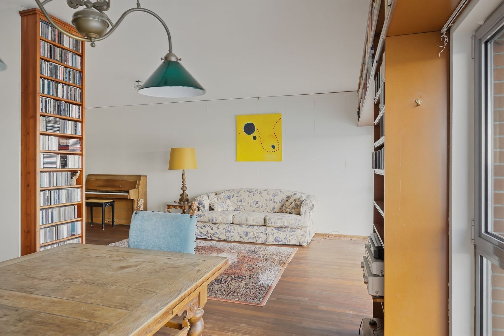
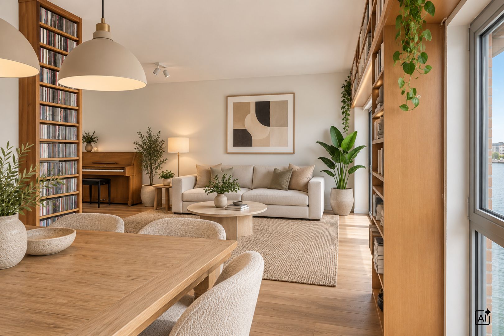
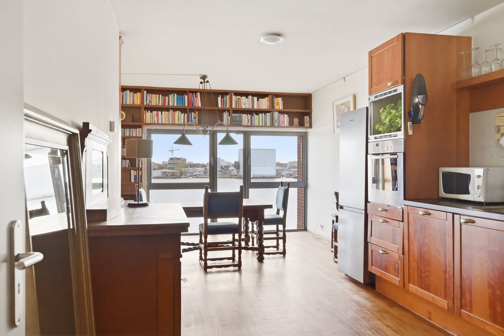
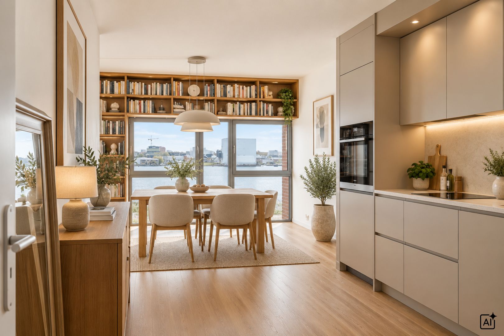
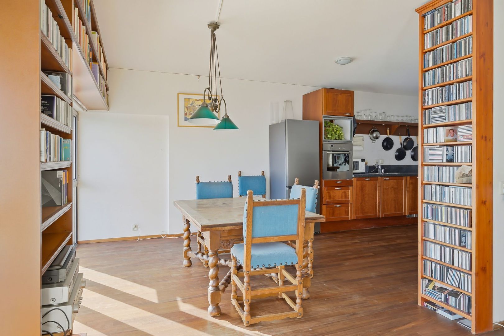
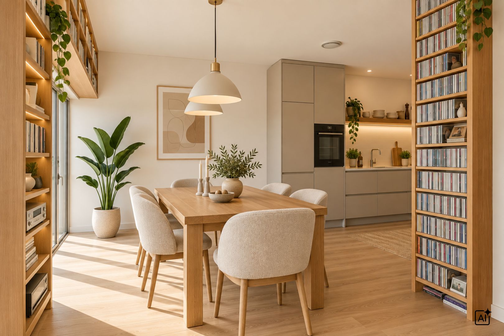
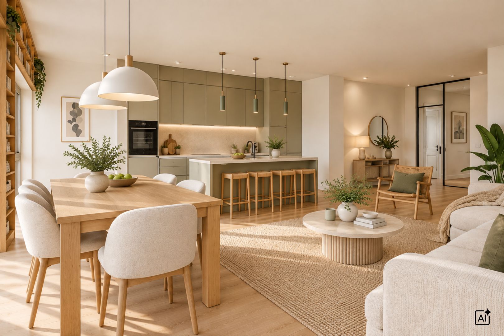
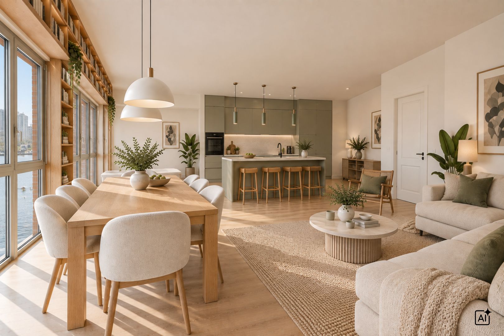
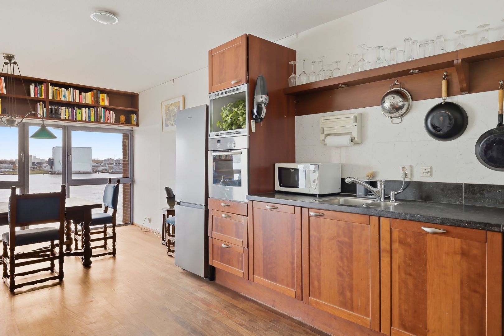
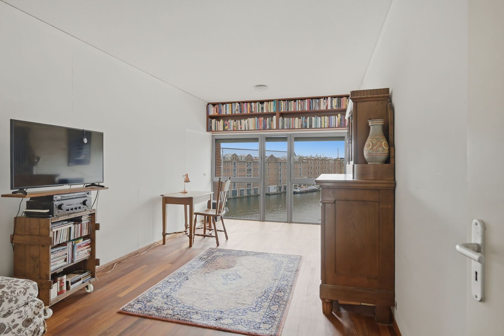
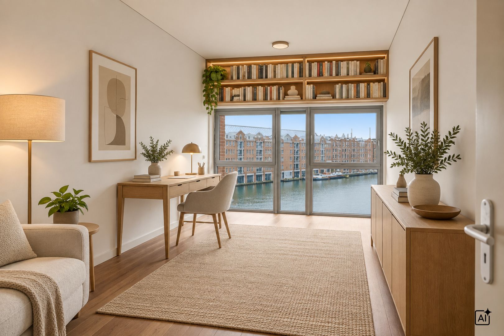
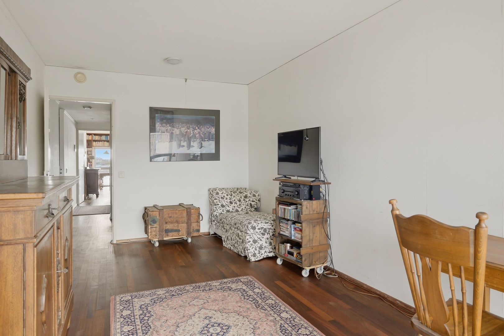
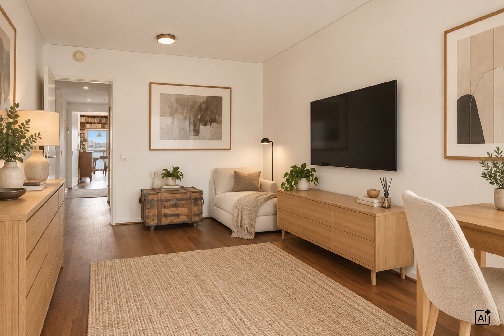
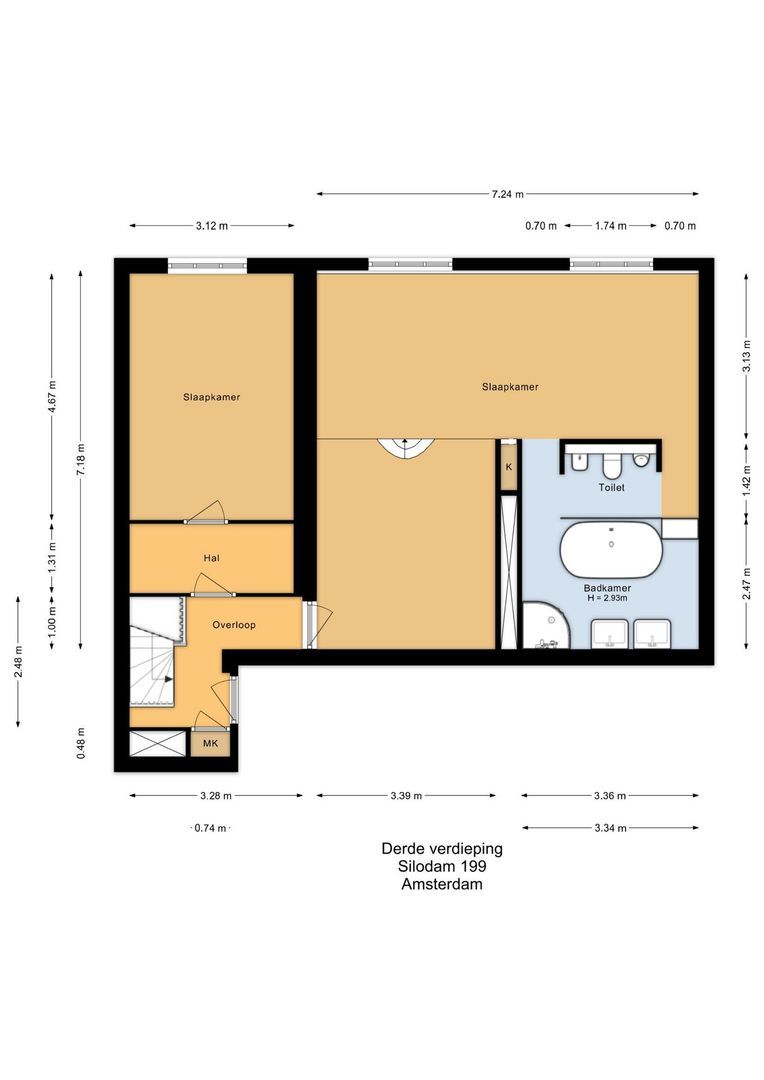
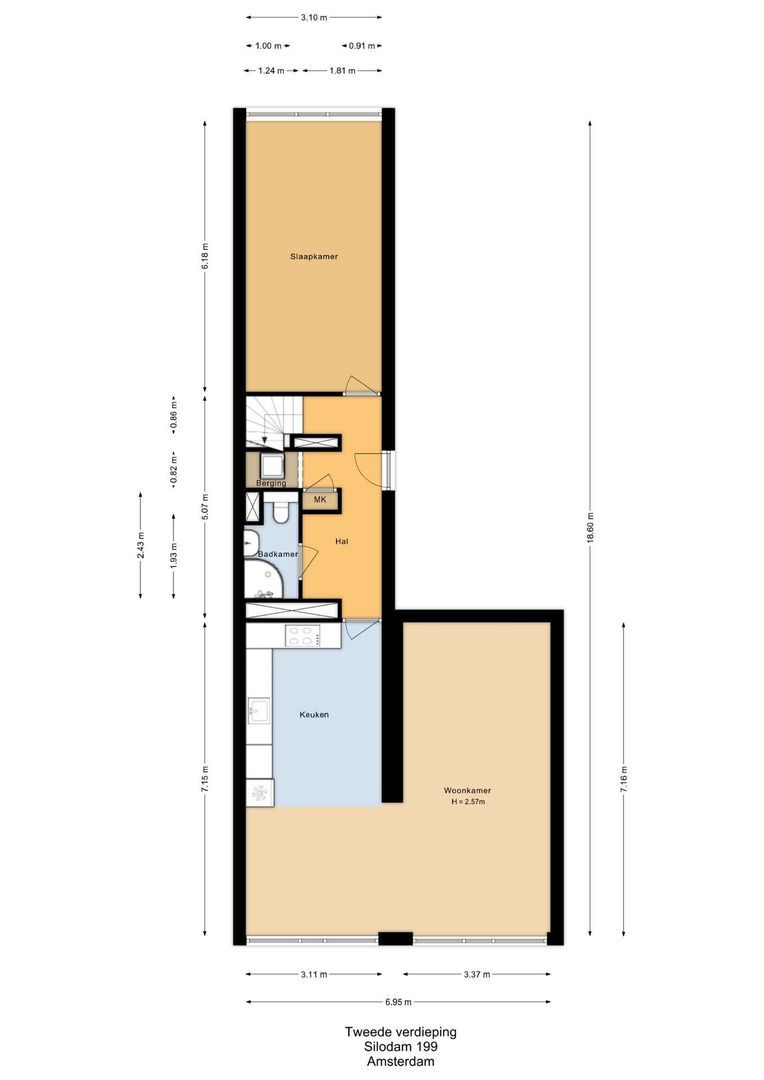
The living floor forms the heart of the house. The spacious living room is situated directly on the waterfront and is surrounded on the outside by large windows. This allows the spectacular view to be fully appreciated, whilst the waterscape constantly changes throughout the day.
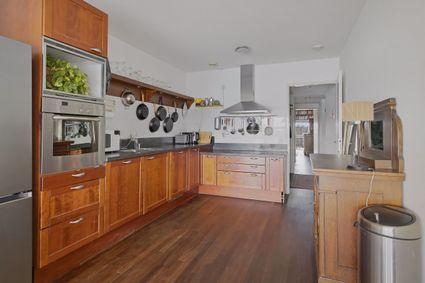
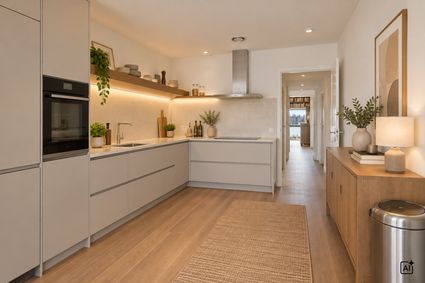
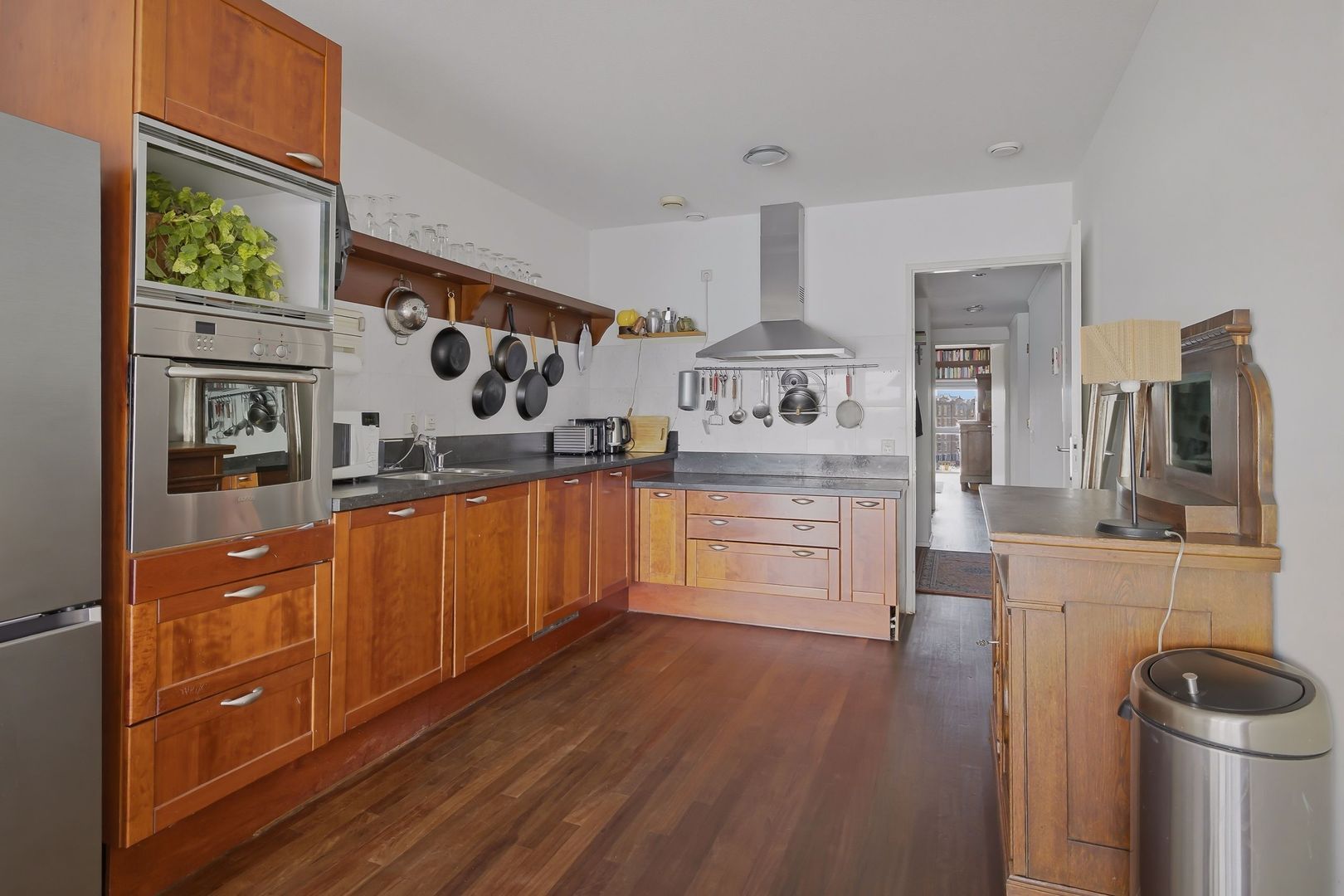
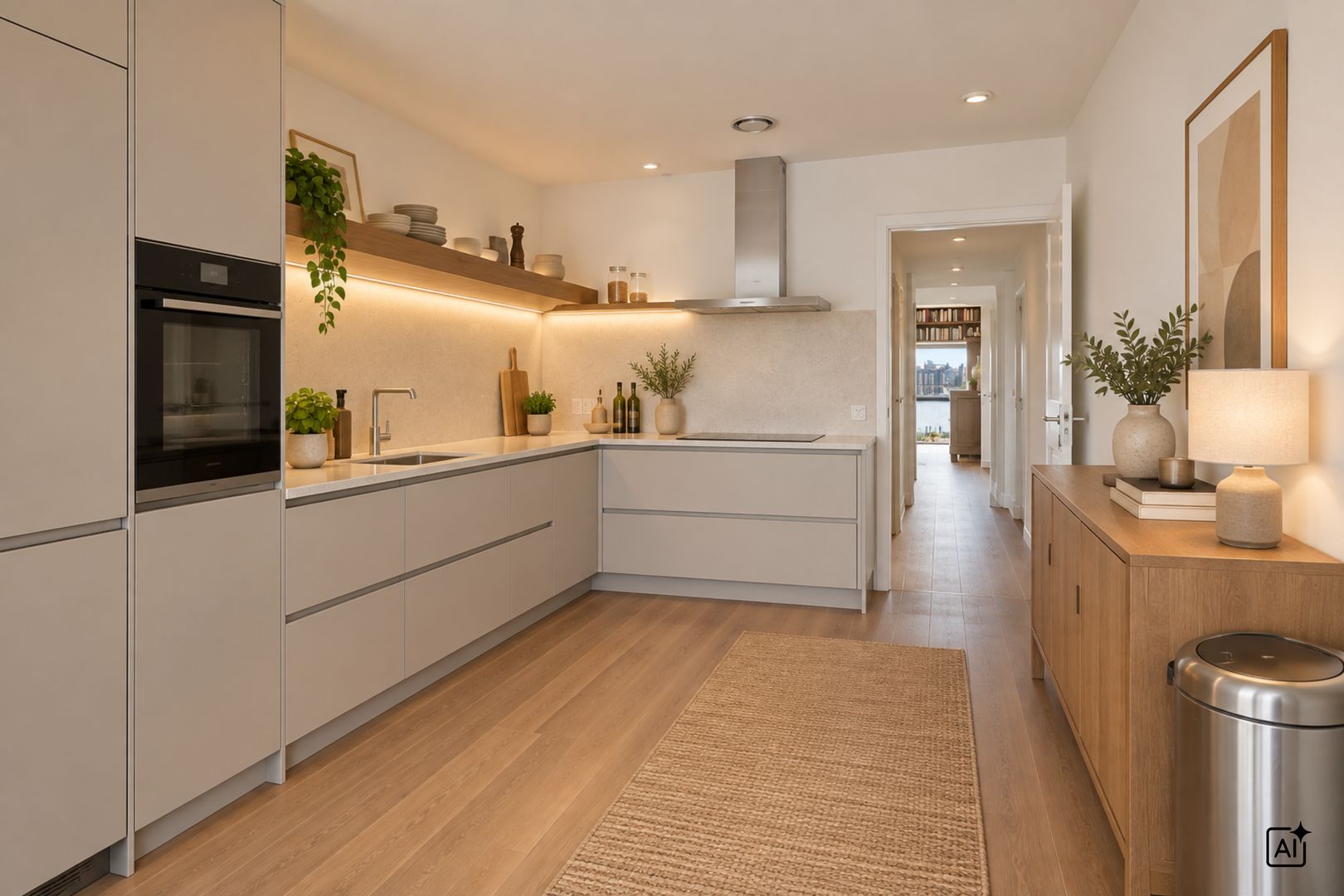
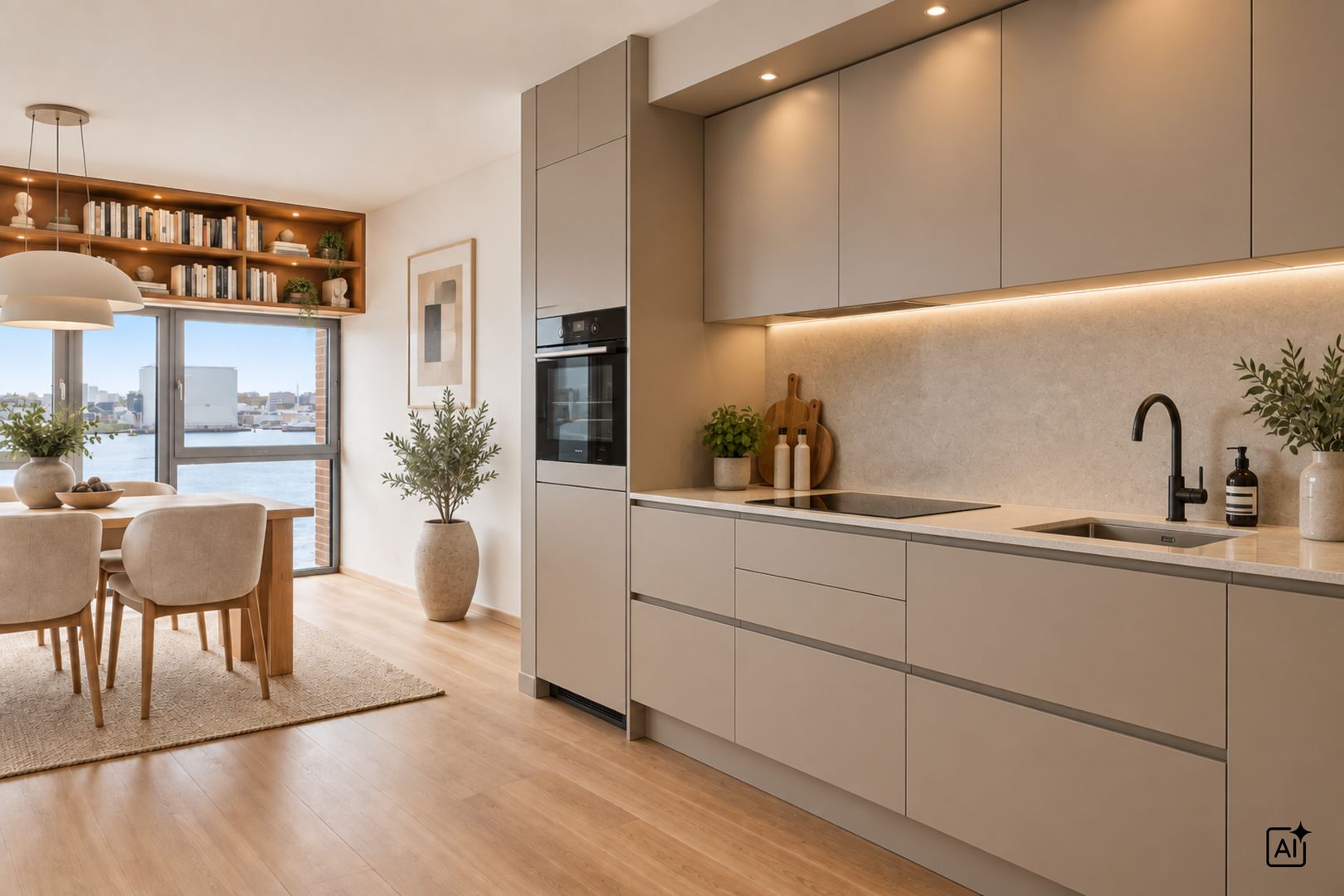
The open-plan kitchen opens directly onto the living room and provides a natural space for cooking, dining and socialising. The combination of the generous dimensions, the abundance of natural light and the sweeping views creates a particularly spacious feel here.
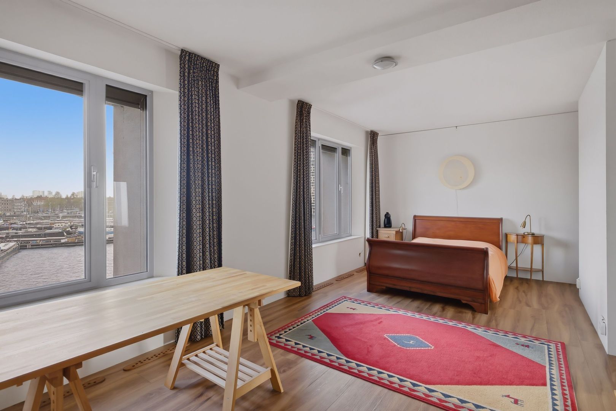
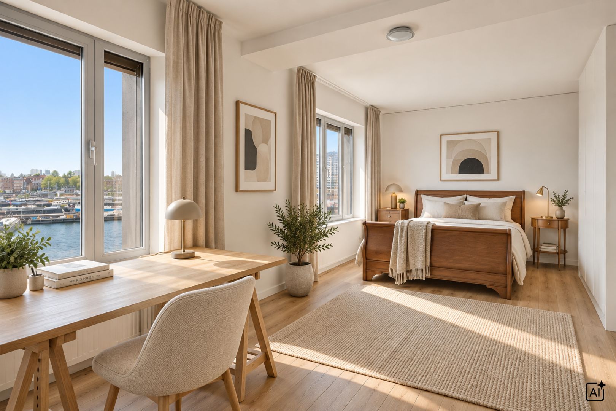
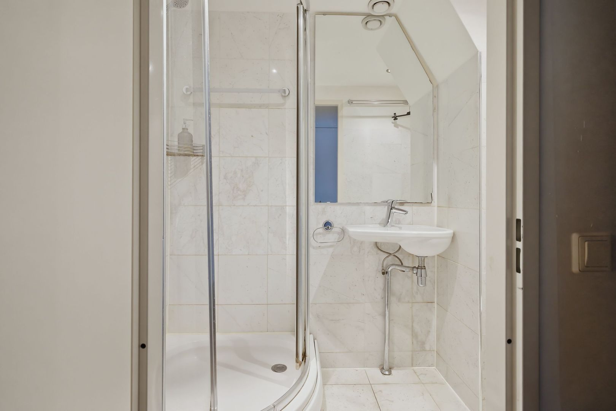
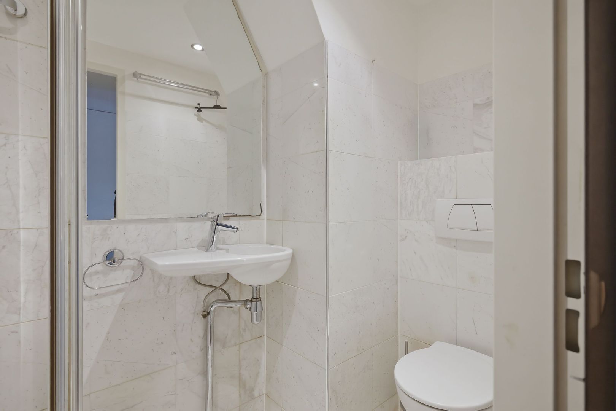
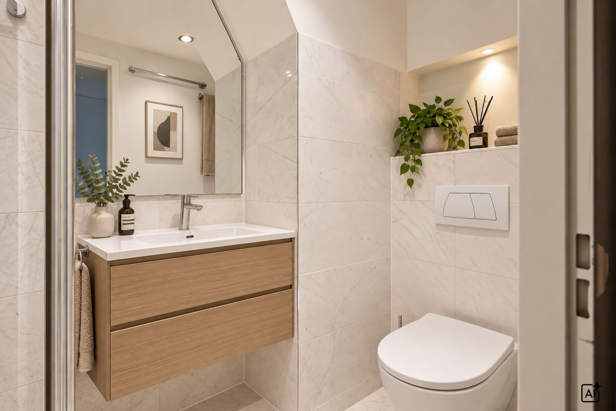
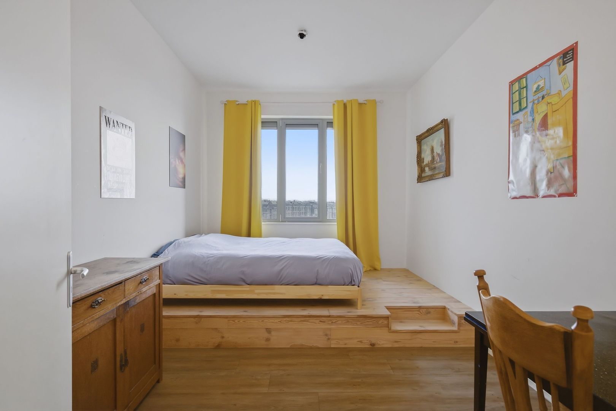
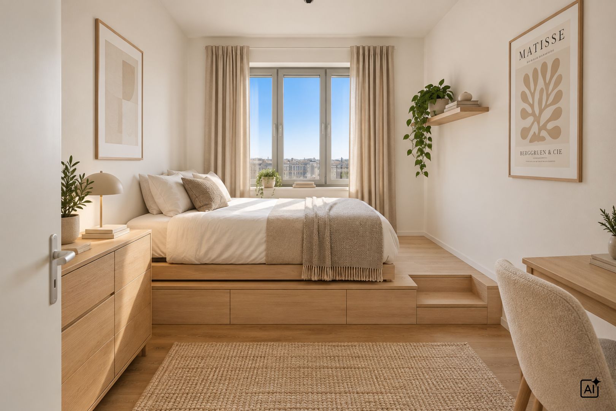
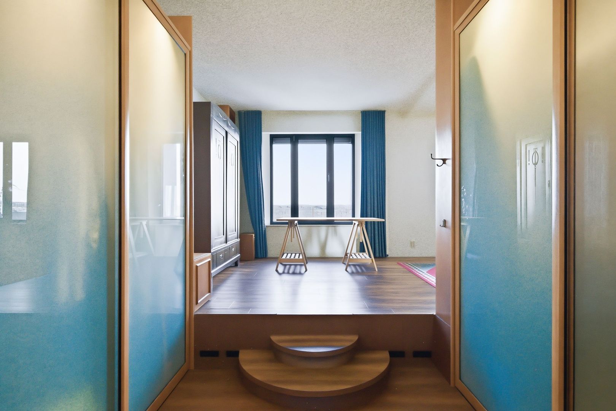
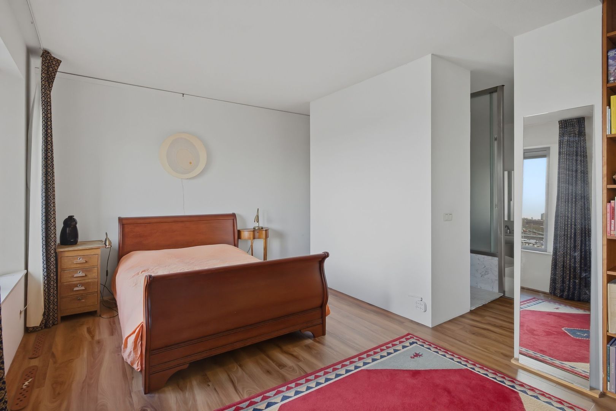
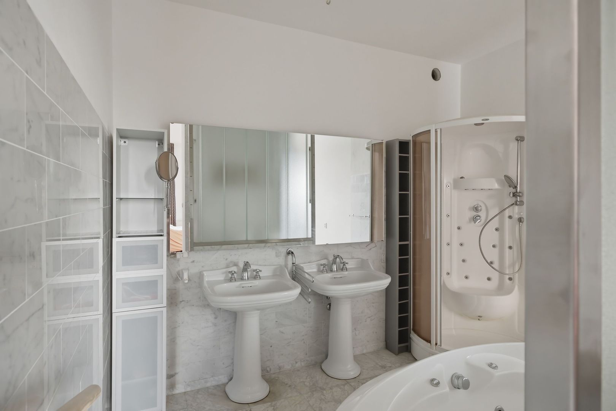
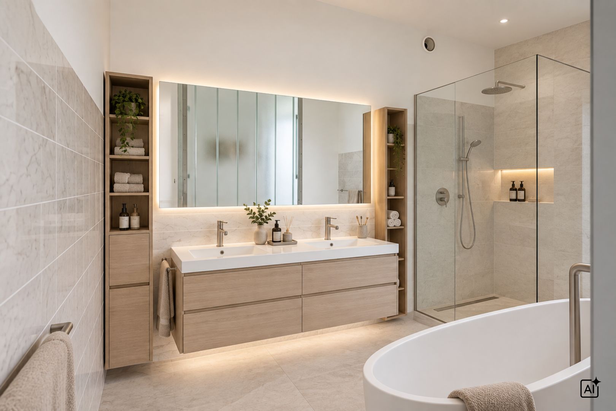
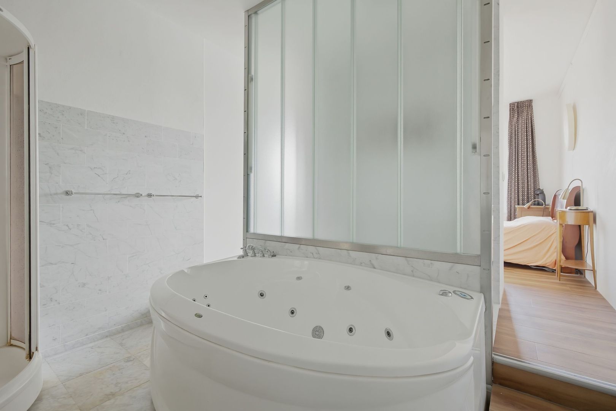
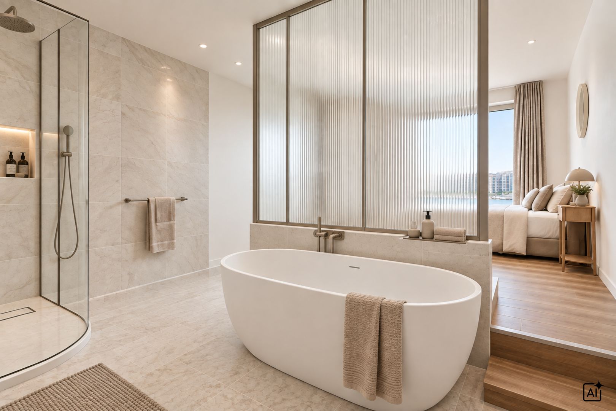
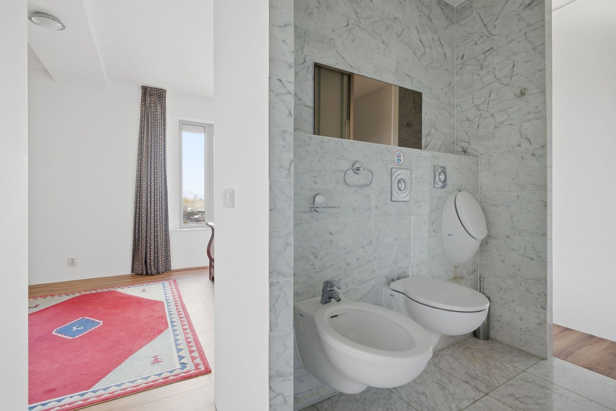
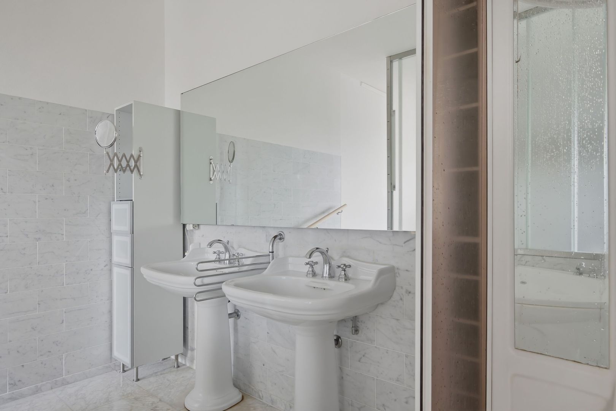
The sleeping areas are situated on a more secluded level and offer plenty of peace and privacy. The master bedroom is generously sized and features its own en-suite bathroom. There are also two spacious bedrooms and a second bathroom.
THE STONE SILO – INDUSTRIAL HERITAGE ON THE IJ
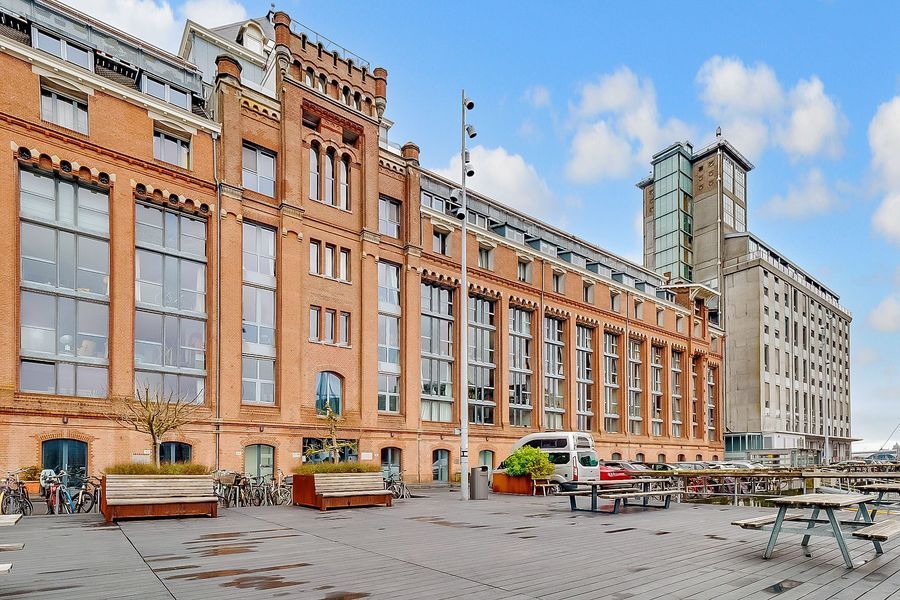
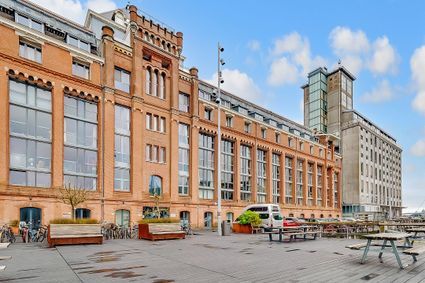
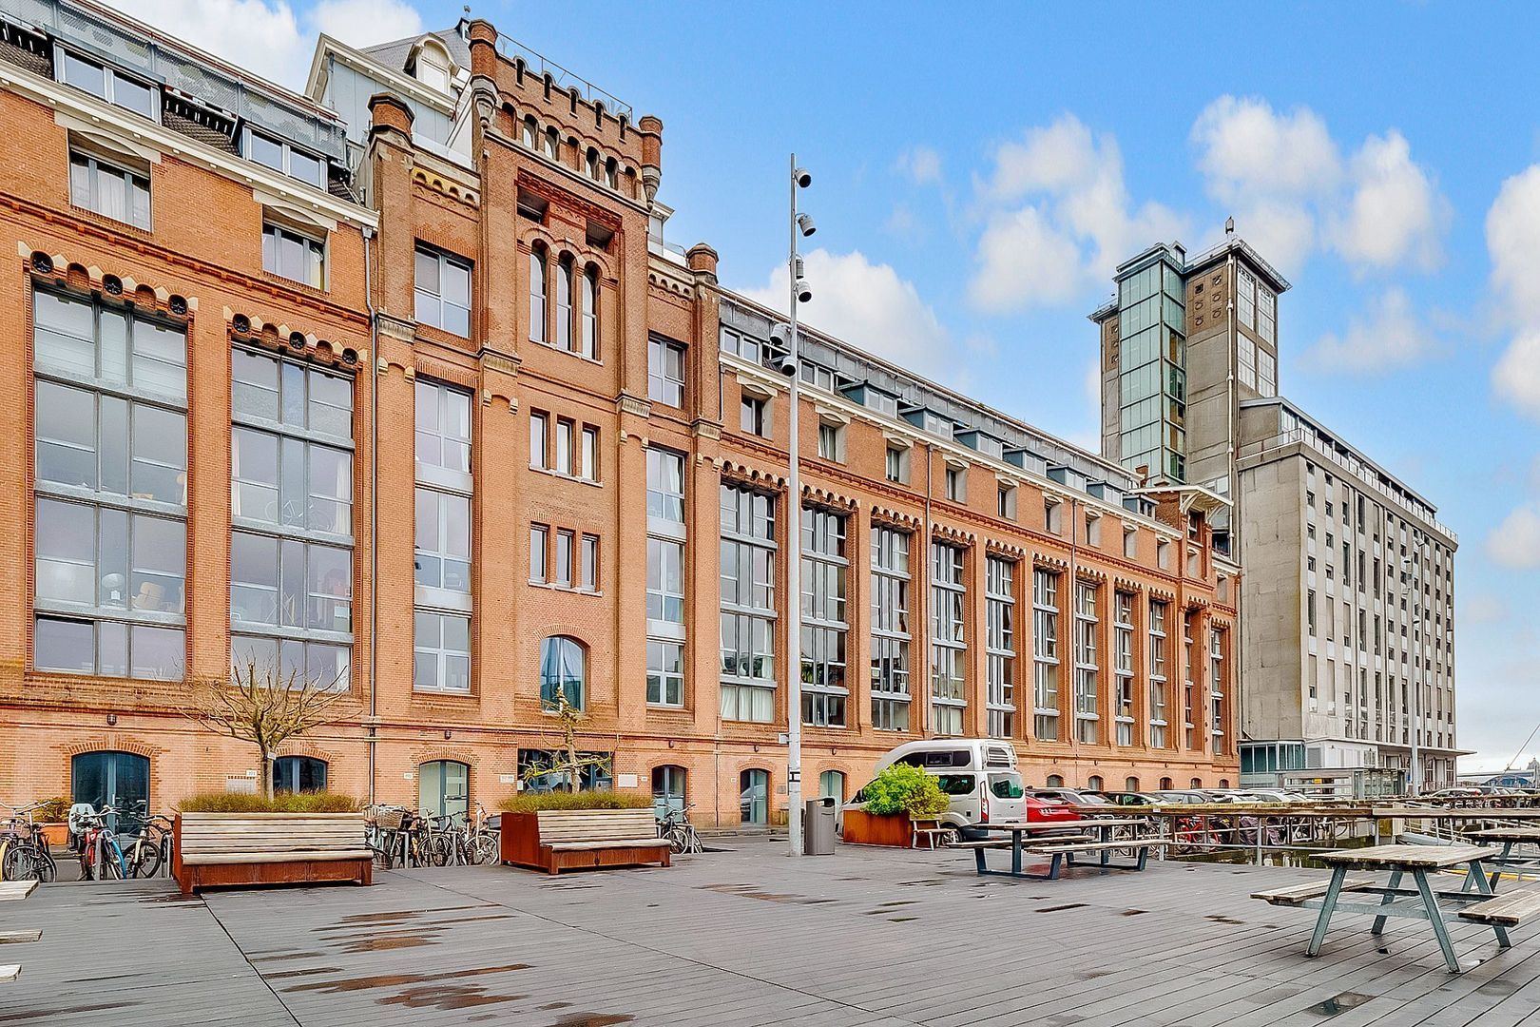
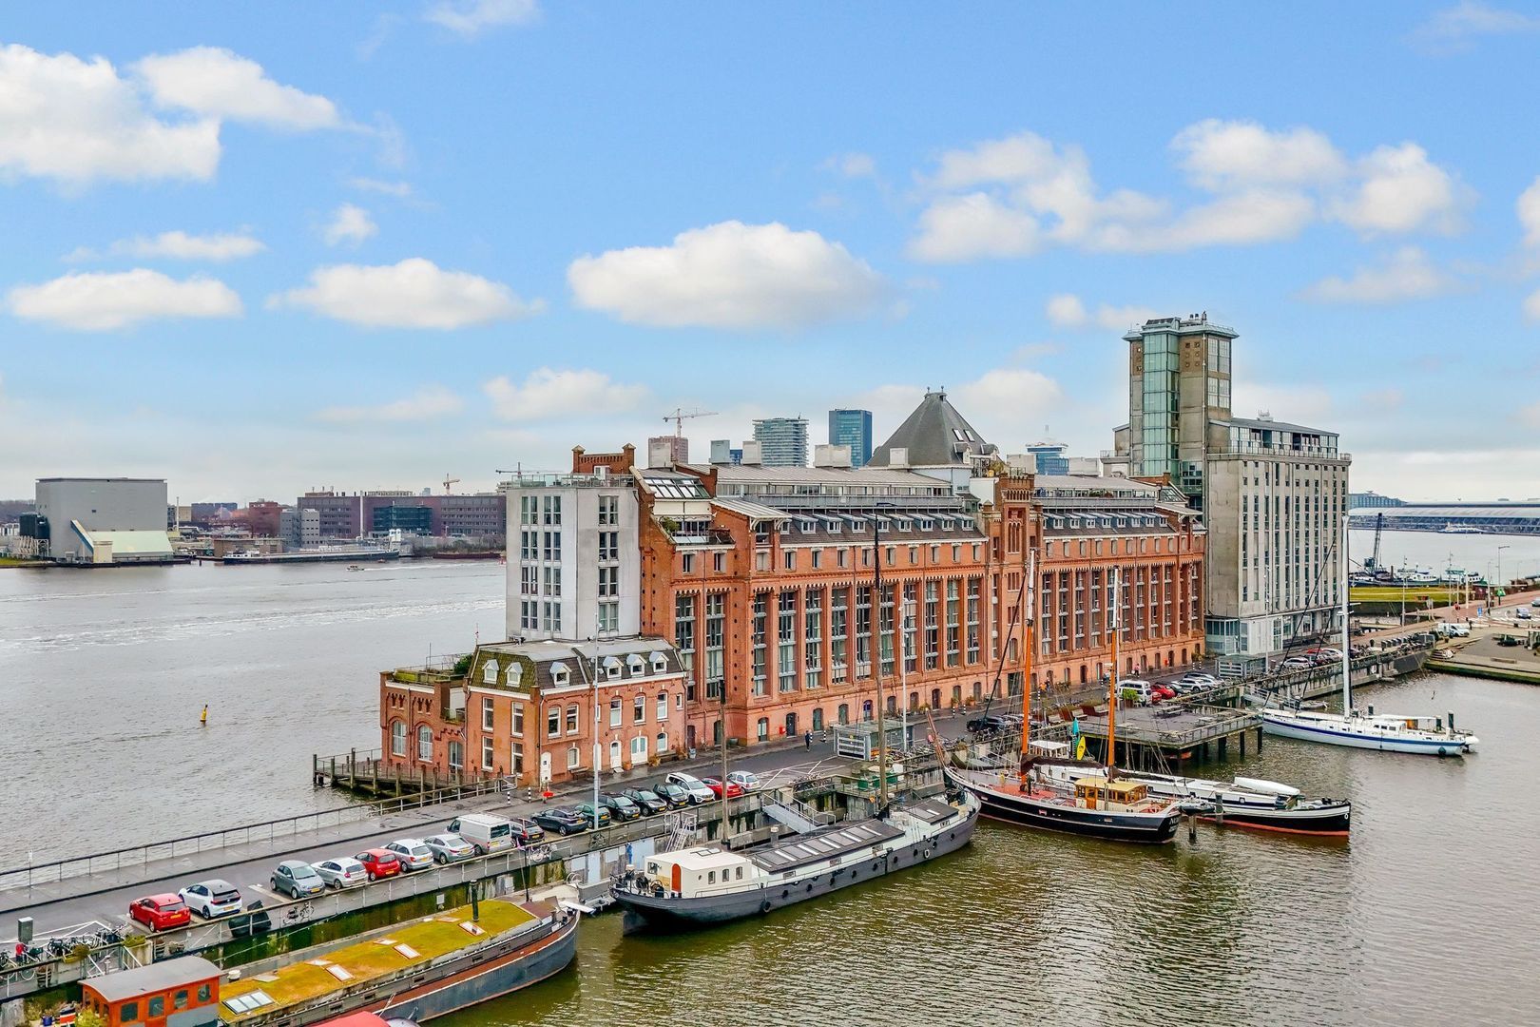
The Stone Silo is a striking and historic building with a remarkable history. The complex is situated on a breakwater on the outer edge of the Houthavens, making it a unique waterside residential location.
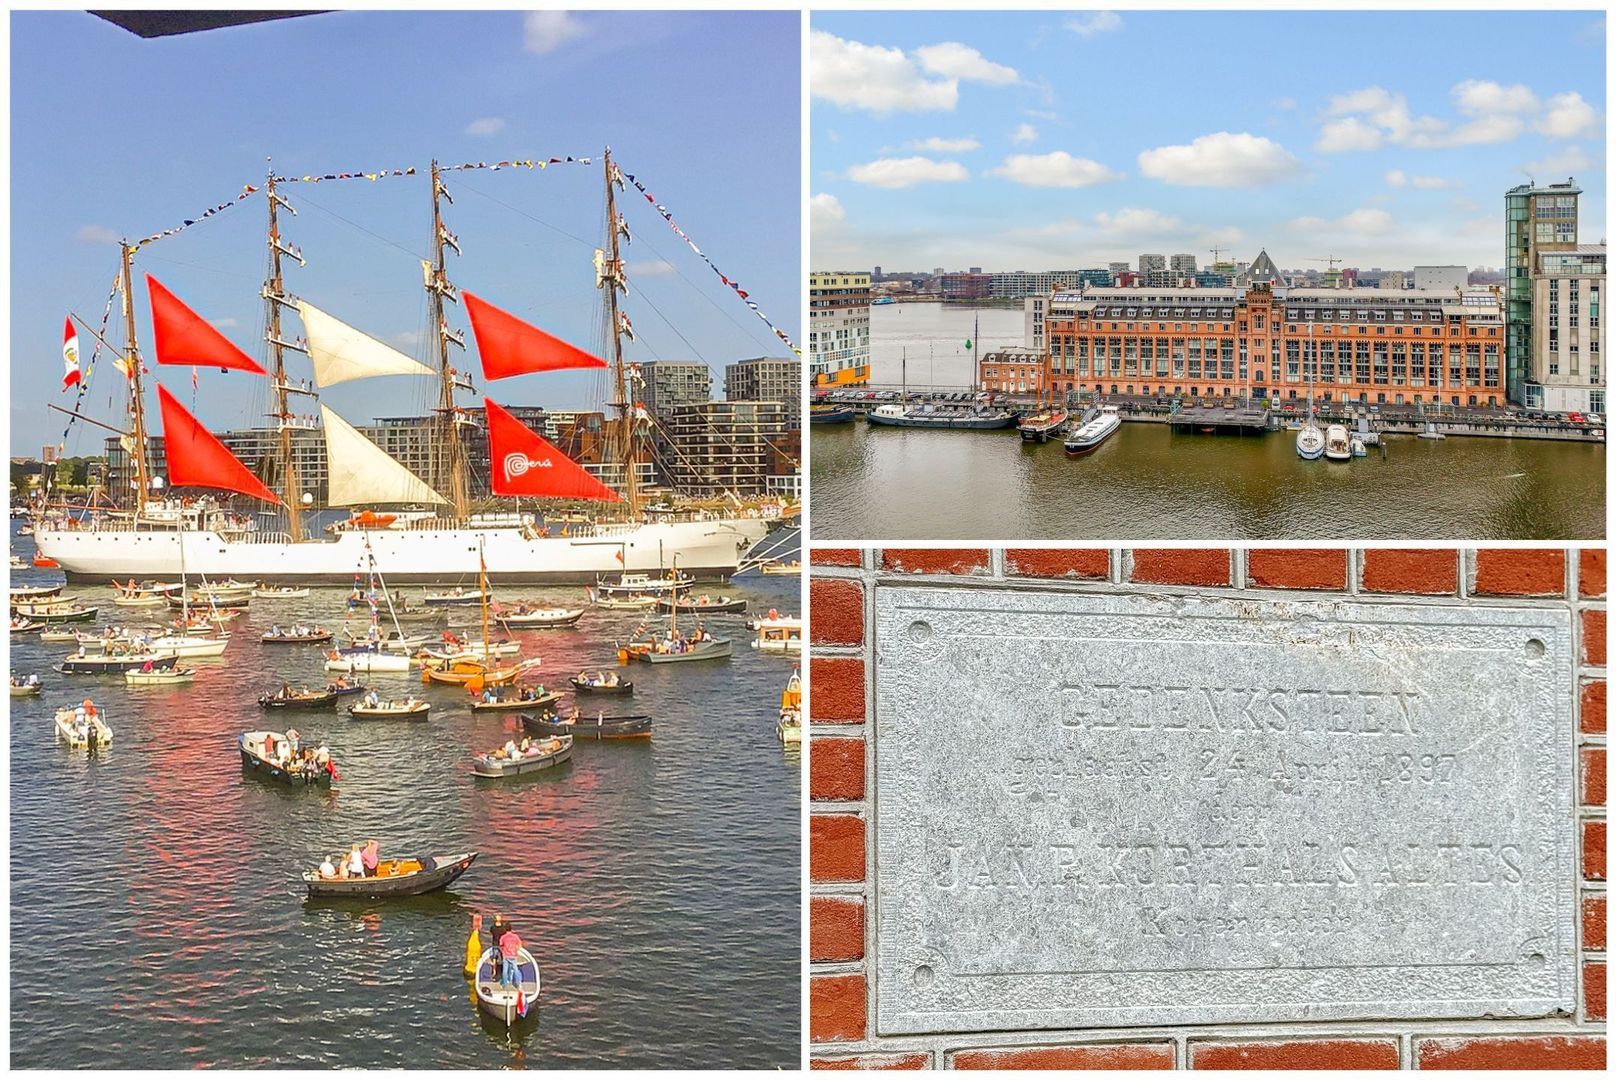
Originally, the building served as a grain silo. At the end of the last century, the building was renovated and transformed into a distinctive residential and working complex comprising flats, studios and commercial premises. Architect André van Stigt took care to preserve the original structure and characteristic details as much as possible.
De Stenen Silo is a listed building. Here, you are not only living in a special location, but actually in a piece of Amsterdam’s history.
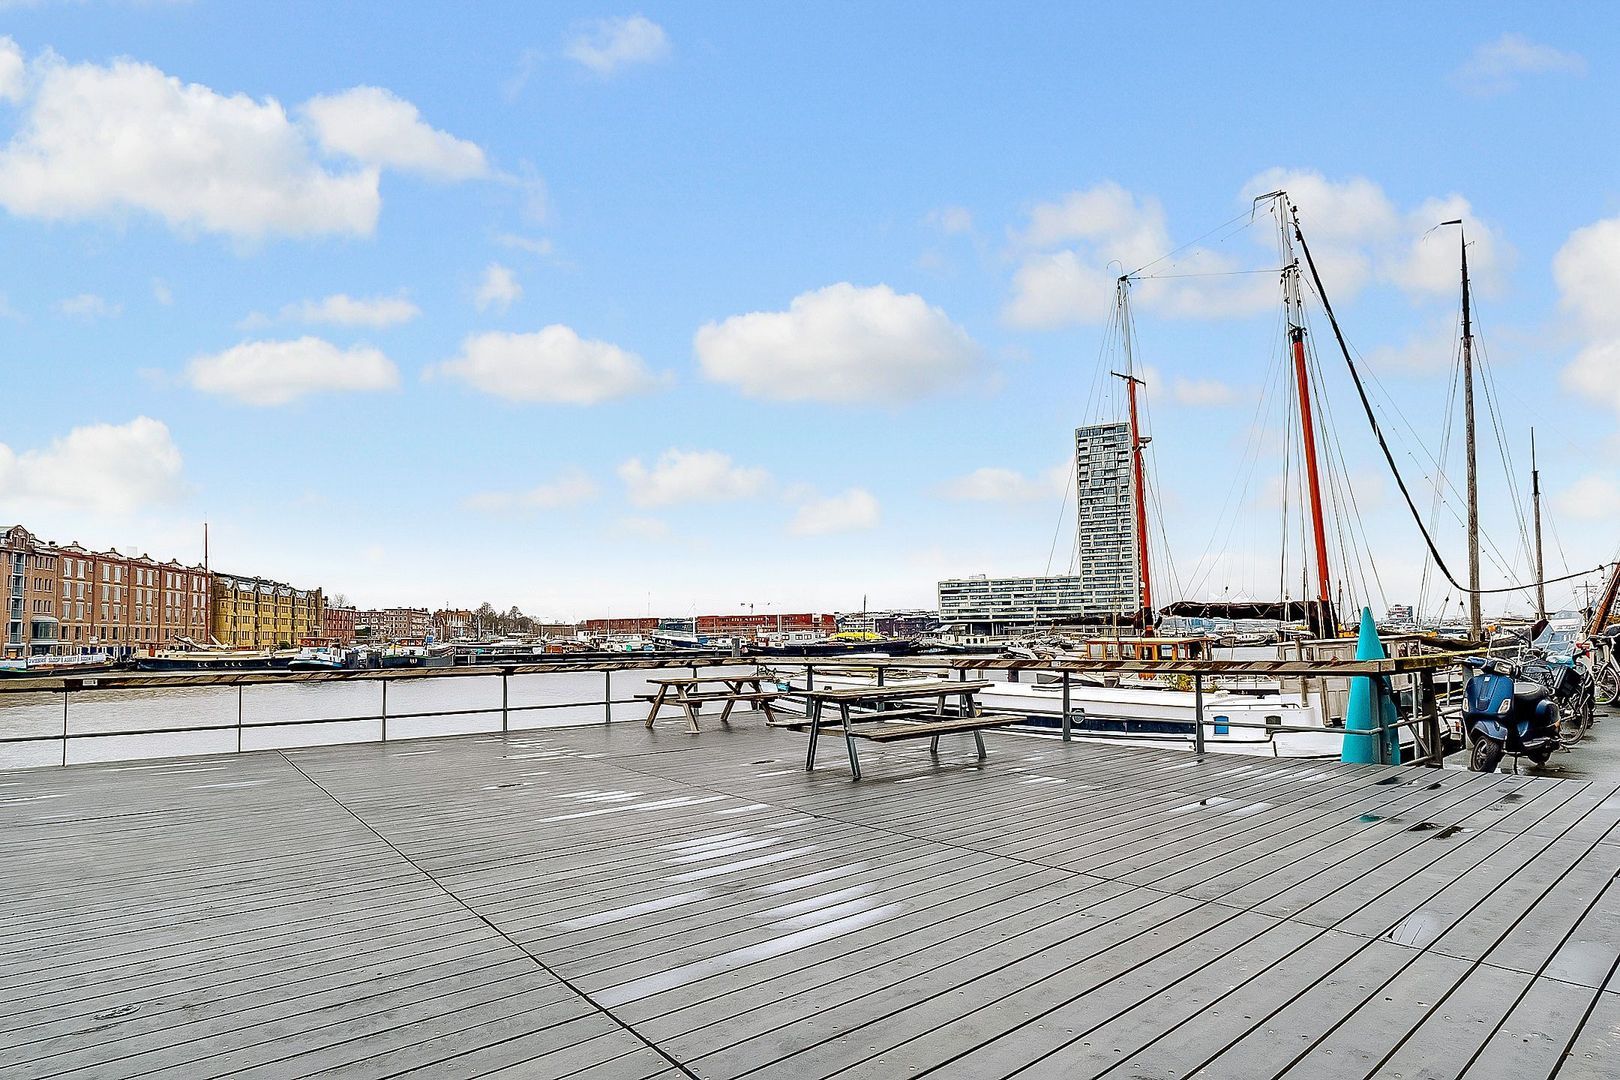
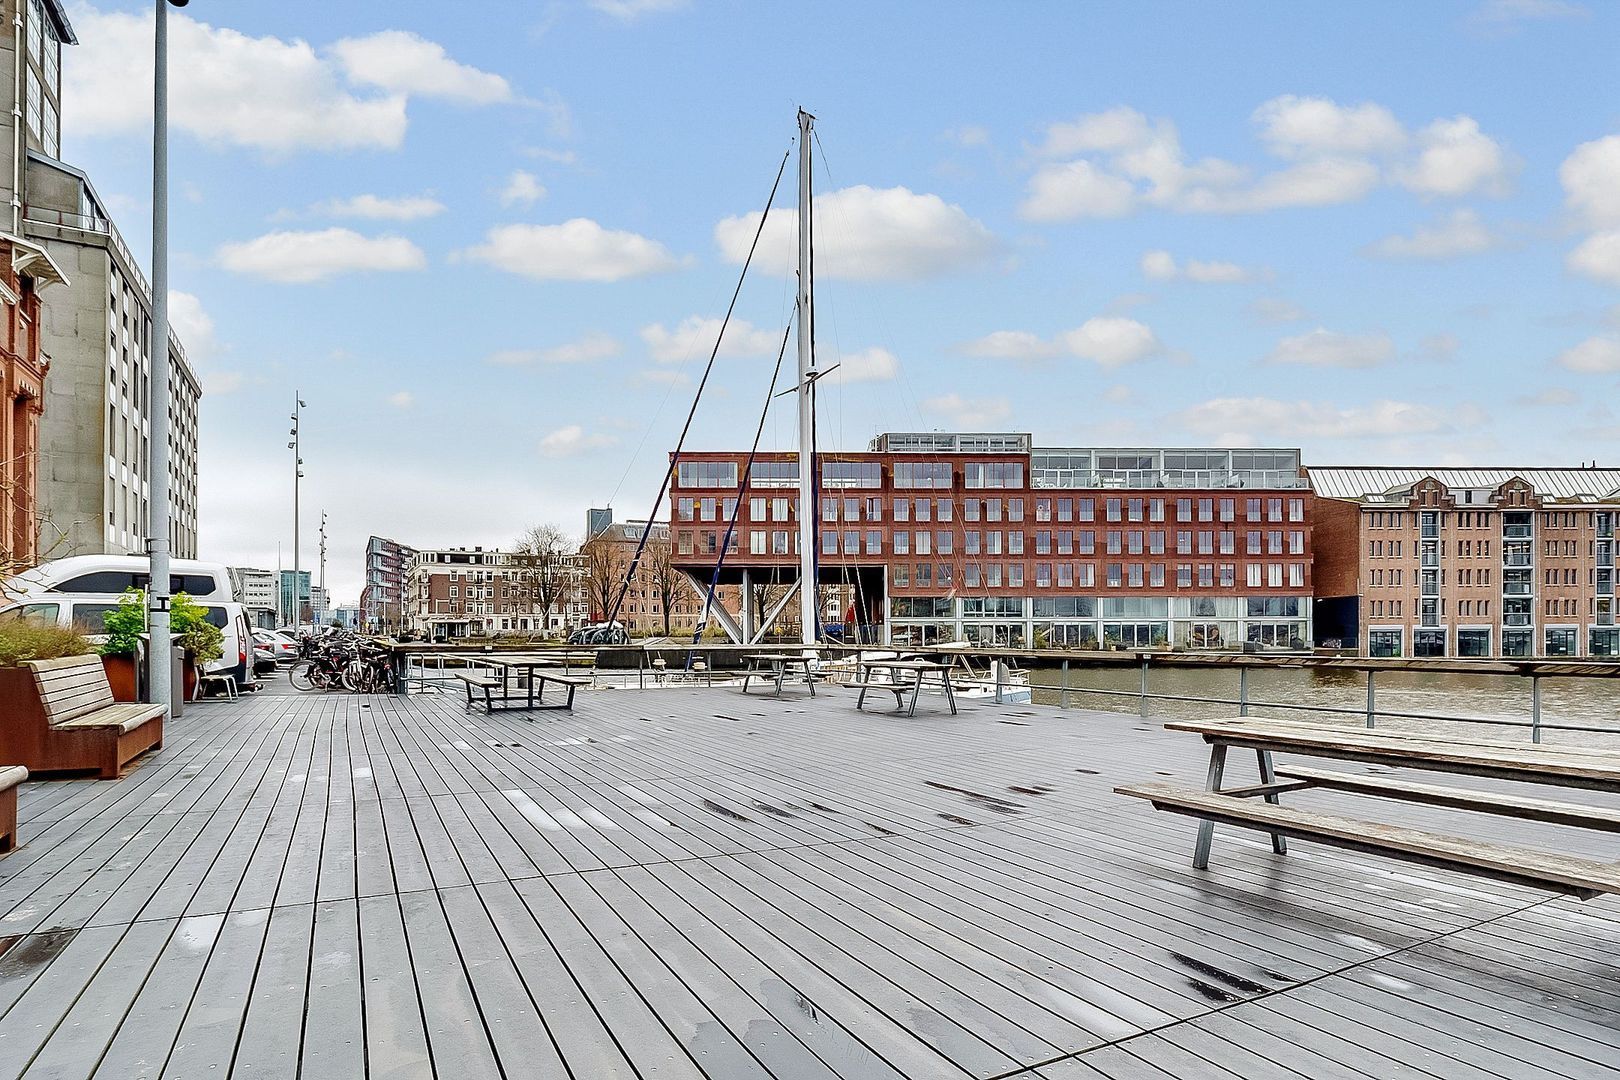
An extra special feature is the private quay on the River IJ, which is exclusively accessible to residents. Directly opposite the property is also a large platform in the Houthavens: a lovely spot to sit, relax and enjoy the water and the impressive sunsets.
LOCATION AND SURROUNDINGS
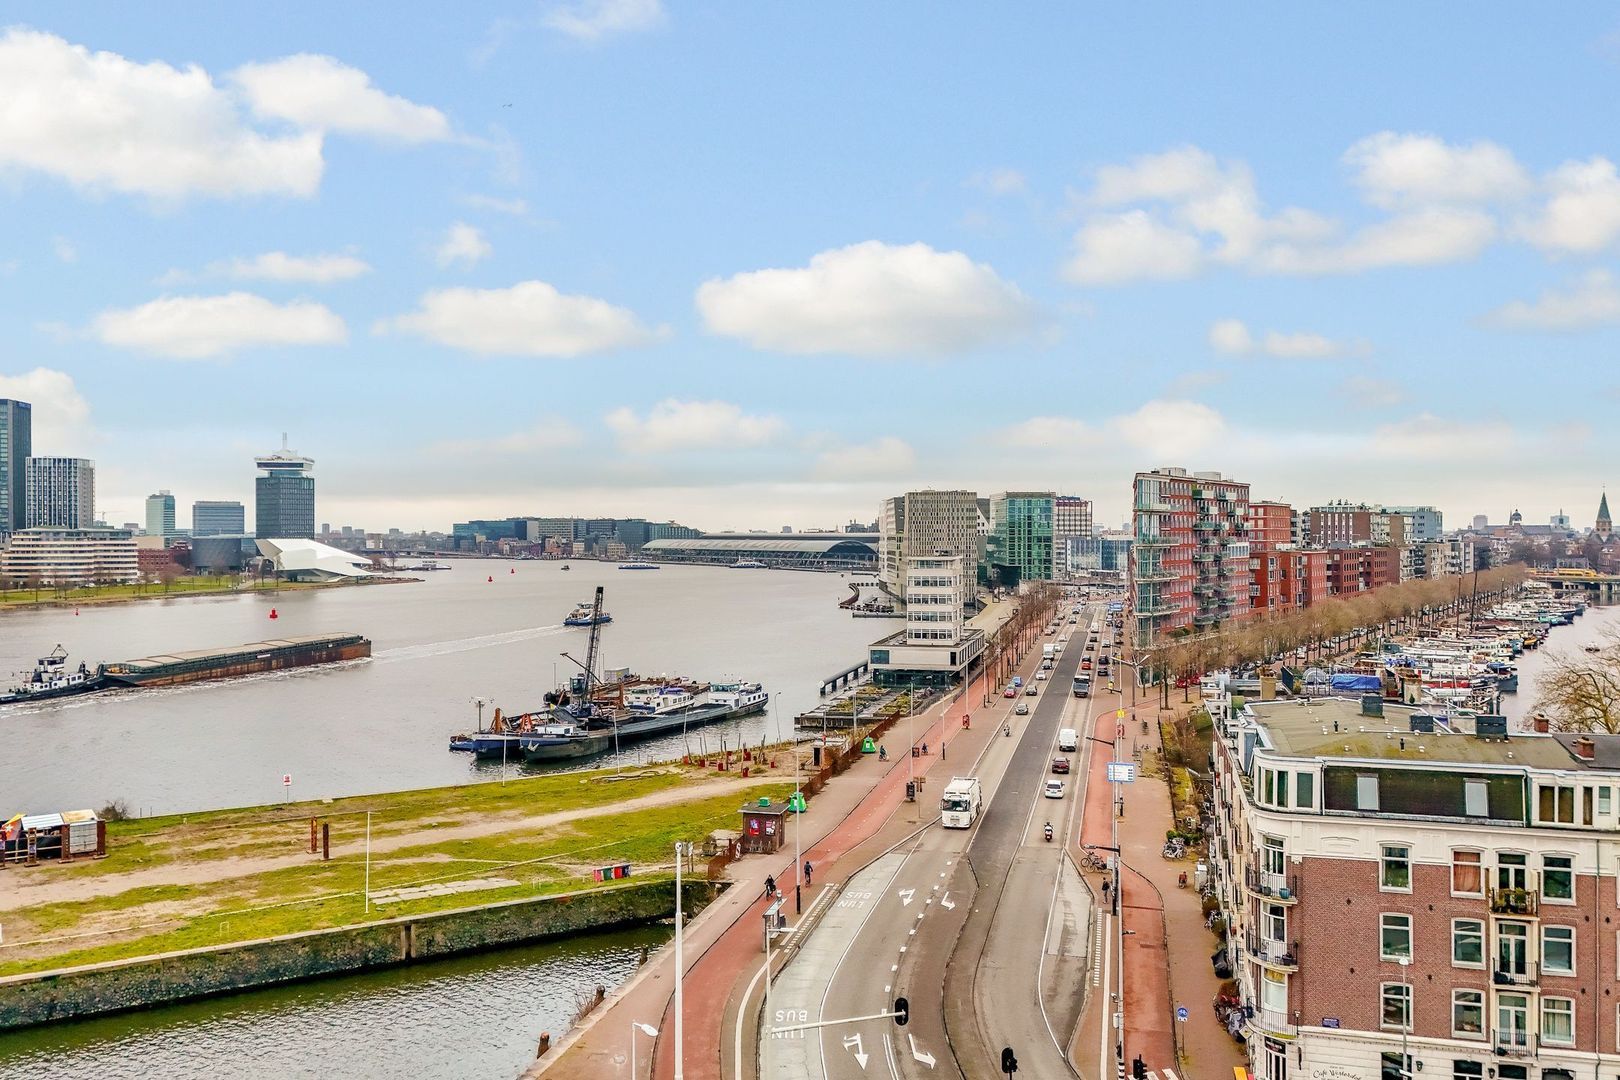
The property is situated in a unique and vibrant location on the IJ, right between the Spaarndammerbuurt and the Houthavens. This is where water, open space, modern architecture and historic Amsterdam charm come together.
Prinseneiland and the Jordaan, with their characteristic streets, galleries, cafés and restaurants, are just a short distance away. Westerpark is also just round the corner and offers plenty of opportunities for sport, relaxation and events.
The multi-award-winning shopping area around Haarlemmerstraat, Haarlemmerdijk and Haarlemmerplein is about a five-minute cycle away. Here you’ll find a diverse range of shops, specialist boutiques, restaurants and cafés.
Right next to the Silodam is the Stenen Hoofd, a distinctive waterside spot with a rich history and plenty of space for leisure activities.
ACCESSIBILITY
Despite its unique waterside location, the property is easily accessible and surprisingly centrally situated.
By bike, you can reach Amsterdam Central Station in around 8 to 10 minutes and are quickly in the historic heart of the city. The ferry to Amsterdam-Noord is a short distance away and provides a quick crossing over the IJ.
The property is also easily accessible by car via the Spaarndammerdijk and the Westerdoksdijk. Within a few minutes, you can reach the A10 ring road, with junctions leading to the A4, A9, A2 and Schiphol. Various bus services are available in the immediate vicinity.
LEASEHOLD
The remaining leasehold term has been bought out up to and including 15 March 2048.
OWNERS’ ASSOCIATION
The flat forms part of the active and professionally managed owners’ association ‘De Stenen Silo’. The owners’ association has an up-to-date long-term maintenance plan (MJOP) and various maintenance works have recently been carried out, including work on the façades and building services.
Management is professionally handled by Sturm & De Neeve Vastgoedbeheer.
The monthly service charges amount to €506.92 for the property and €125 for the parking space.
SPECIAL FEATURES
• Living area approx. 163 m² (survey report available)
• Situated in the listed Stenen Silo
• Two-storey flat with a unique and versatile layout
• Three bedrooms
• Two bathrooms
• Panoramic views over the IJ and the Houthavens
• Over 300 metres of unobstructed views on both sides
• Phenomenal sunsets
• Private quay on the IJ, exclusively for residents
• Storage room in the basement
• Lift available
• Energy rating A+
• Private parking space in the secure lift-accessed car park available for purchase as an option
• The lift system in the car park is being replaced; a contribution towards the cost is required. Further information is available from the estate agent
• Characterful, industrial-style living in an exceptional location
• Handover by arrangement
A HOME YOU HAVE TO EXPERIENCE
Some homes are difficult to describe in words. The combination of the historic architecture, the spacious living areas, the abundance of light and, above all, the sweeping views makes this home truly special.
Here, you live on the banks of the IJ, with views of the Houthavens, the city within easy reach and a different panorama every day.
Book an appointment for a viewing and experience for yourself the space, the views and the unique location of this exceptional property.
Want to book a viewing online straight away? Go to the property listing on our website and click on ‘Book an appointment’ in the bottom right-hand corner. We’d be delighted to show you around!
Ameo Makelaars Disclaimer:
This information has been compiled by Ameo Makelaars with the utmost care. Nevertheless, no rights may be derived from the content, and we accept no liability for any omissions, inaccuracies or the consequences thereof.
All stated dimensions, floor areas, volumes and other details are indicative. The buyer has a duty to carry out their own due diligence regarding all matters of importance to them. The estate agent is acting as the seller’s adviser in relation to this property.
We advise interested parties to seek guidance from an expert during the purchase process, preferably an NVM-accredited buying agent. If the buyer has specific wishes or requirements regarding the property, we advise them to make these known in good time and to carry out their own independent investigation or have one carried out. If the buyer does not engage an expert representative, they are deemed to possess sufficient expertise themselves to assess all relevant aspects of the purchase.
This sale is subject to the NVM’s General Consumer Terms and Conditions as well as the terms and conditions of sale of Ameo Makelaars.
Photos

Floor plans
Location
[
{
"address": "Silodam 199",
"zipCode": "1013 AS",
"city": "Amsterdam",
"lat": 52.3910716,
"lng": 4.8910084,
"heading": 0,
"pitch": 0
}
]
[
{
"featureType": "all",
"elementType": "geometry.fill",
"stylers": [
{
"weight": "2.00"
}
]
},
{
"featureType": "all",
"elementType": "geometry.stroke",
"stylers": [
{
"color": "#9c9c9c"
}
]
},
{
"featureType": "all",
"elementType": "labels.text",
"stylers": [
{
"visibility": "on"
}
]
},
{
"featureType": "landscape",
"elementType": "all",
"stylers": [
{
"color": "#f2f2f2"
}
]
},
{
"featureType": "landscape",
"elementType": "geometry.fill",
"stylers": [
{
"color": "#ffffff"
}
]
},
{
"featureType": "landscape.man_made",
"elementType": "geometry.fill",
"stylers": [
{
"color": "#ffffff"
}
]
},
{
"featureType": "poi",
"elementType": "all",
"stylers": [
{
"visibility": "off"
}
]
},
{
"featureType": "road",
"elementType": "all",
"stylers": [
{
"saturation": -100
},
{
"lightness": 45
}
]
},
{
"featureType": "road",
"elementType": "geometry.fill",
"stylers": [
{
"color": "#eeeeee"
}
]
},
{
"featureType": "road",
"elementType": "labels.text.fill",
"stylers": [
{
"color": "#7b7b7b"
}
]
},
{
"featureType": "road",
"elementType": "labels.text.stroke",
"stylers": [
{
"color": "#ffffff"
}
]
},
{
"featureType": "road.highway",
"elementType": "all",
"stylers": [
{
"visibility": "simplified"
}
]
},
{
"featureType": "road.arterial",
"elementType": "labels.icon",
"stylers": [
{
"visibility": "off"
}
]
},
{
"featureType": "transit",
"elementType": "all",
"stylers": [
{
"visibility": "off"
}
]
},
{
"featureType": "water",
"elementType": "all",
"stylers": [
{
"color": "#46bcec"
},
{
"visibility": "on"
}
]
},
{
"featureType": "water",
"elementType": "geometry.fill",
"stylers": [
{
"color": "#c8d7d4"
}
]
},
{
"featureType": "water",
"elementType": "labels.text.fill",
"stylers": [
{
"color": "#070707"
}
]
},
{
"featureType": "water",
"elementType": "labels.text.stroke",
"stylers": [
{
"color": "#ffffff"
}
]
}
]
More information needed?
Ameo has an enthusiastic and professional team of brokers and support staff. Personal contact is important to us. So is a down-to-earth approach. We like to visit by bike and we take all the time we need to work with you for the best result.
Contact us