
Jan Zijvertszstraat 3 1, Amsterdam
Asking price € 385.000 k.k.
A bright, move-in-ready four-room flat with a sunny west-facing balcony.
*Leasehold premium paid in full for the life of the lease*
Welcome to this excellently maintained and surprisingly light four-room flat of approximately 71 m², situated on the first floor of a...
Read more
Description
A bright, move-in-ready four-room flat with a sunny west-facing balcony.
*Leasehold premium paid in full for the life of the lease*
Welcome to this excellently maintained and surprisingly light four-room flat of approximately 71 m², situated on the first floor of a...
Read more
Details
- Address
- Jan Zijvertszstraat 3 1, 1067 XH Amsterdam
- Asking price
- € 385.000 k.k.
- Living surface
- ca. 71m²
- Volume
- ca. 218m³
- Rooms
- 4
- Build year
- 1956
- Energy label
- A
Details
- Asking price
- € 385.000 k.k.
- Homeowners association costs
- € 149
- Status
- Available
- Acceptance
- In consultation
- Address
- Jan Zijvertszstraat 3 1
- Zipcode
- 1067 XH
- City
- Amsterdam
Acceptance
Build
- Apartment type
- Upper floor apartment, Apartment
- Bottom floor
- 2
- Build type
- Existing
- Build year
- 1956
- Maintenance inside
- Good
- Maintenance outside
- Good
Surface and volume
- Living surface
- ca. 71m²
- Livingroom surface
- ca. 12m²
- Volume
- ca. 218m³
Layout
- Rooms
- 4
- Bedrooms
- 3
- Bathrooms
- 1
- Number of floors
- 1
- Facilities
- Mechanical ventilation, Cable tv
Energy
- Energy label
- A
- Isolation
- Insulated glazing
- Hot water
- Central heating
- Heating
- Central heating
- Furnace
- (Combined furnace, Owned)
Exterior areas
- Location
- Near quiet road, In residental area, Clear view
- Balcony
- Yes
Description
A bright, move-in-ready four-room flat with a sunny west-facing balcony.*Leasehold premium paid in full for the life of the lease*
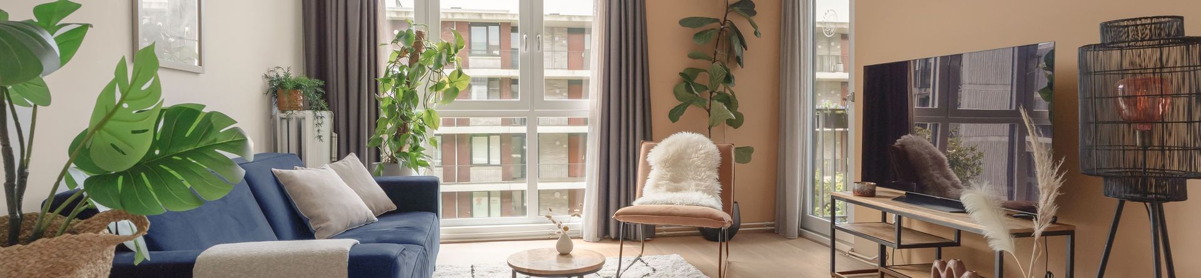
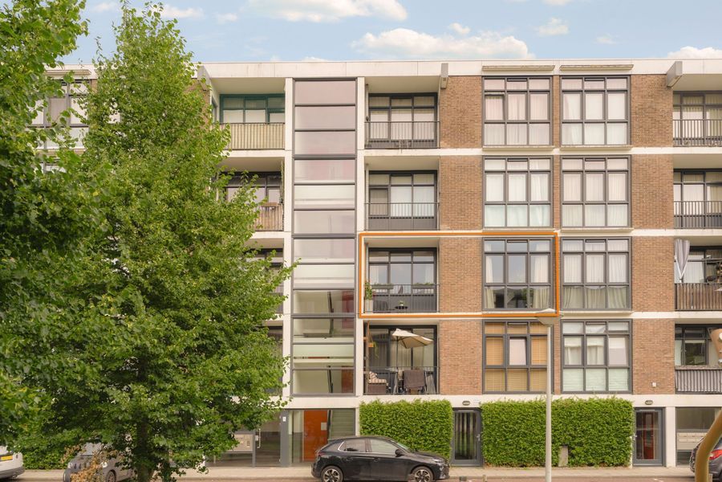
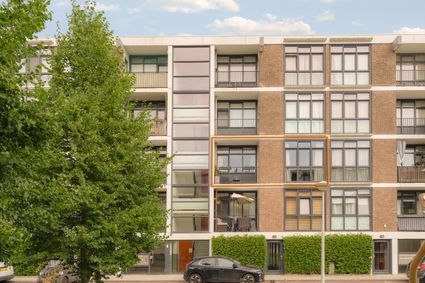
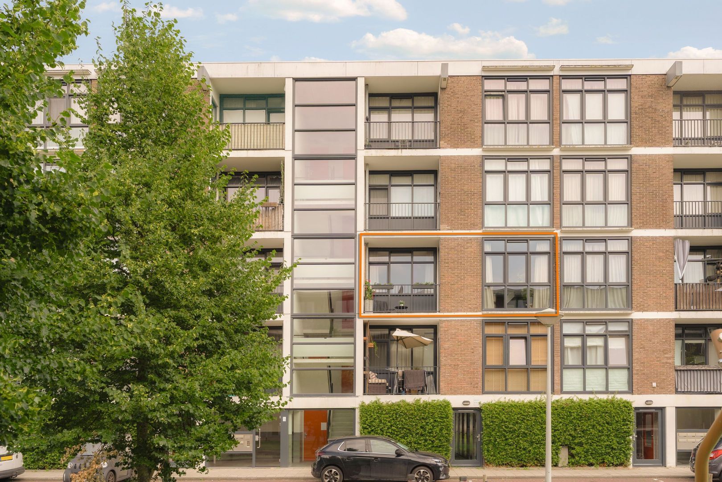
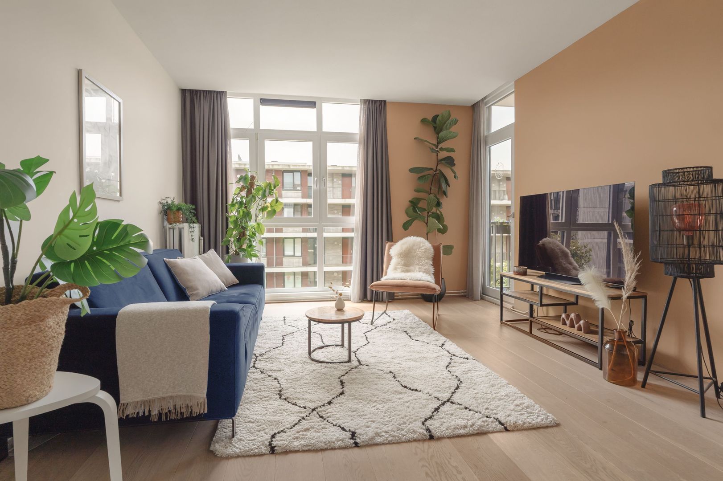
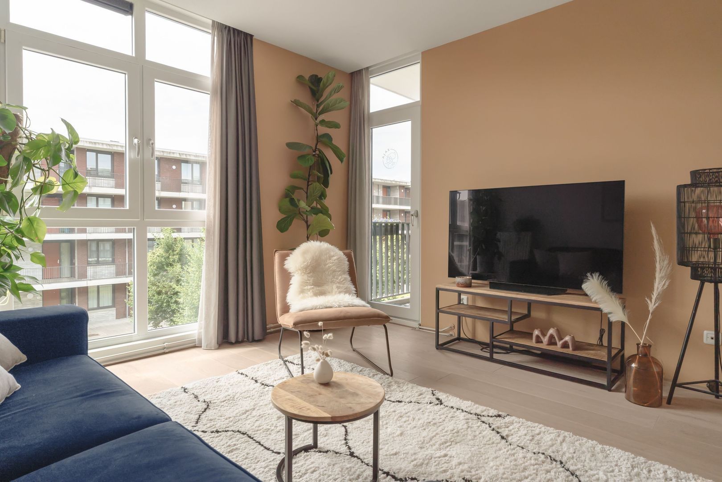
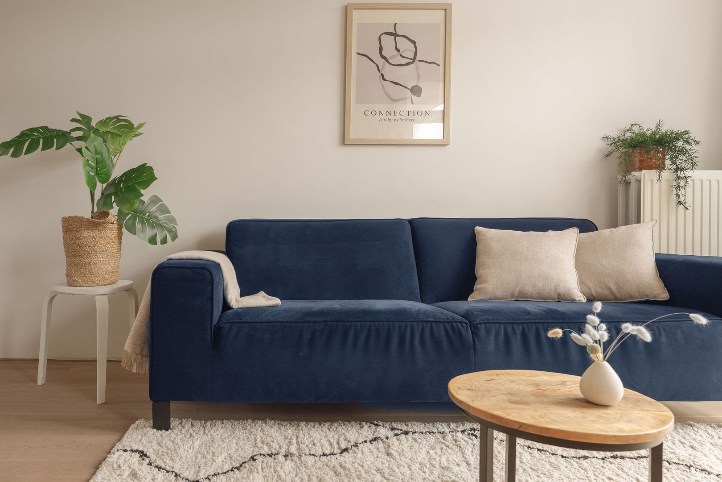
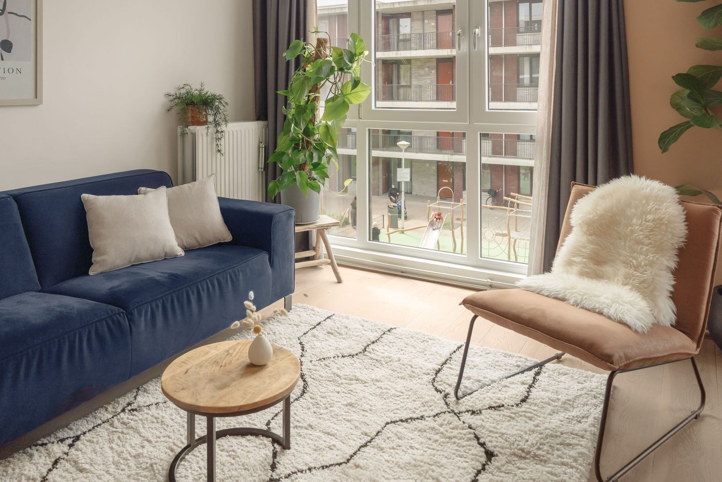
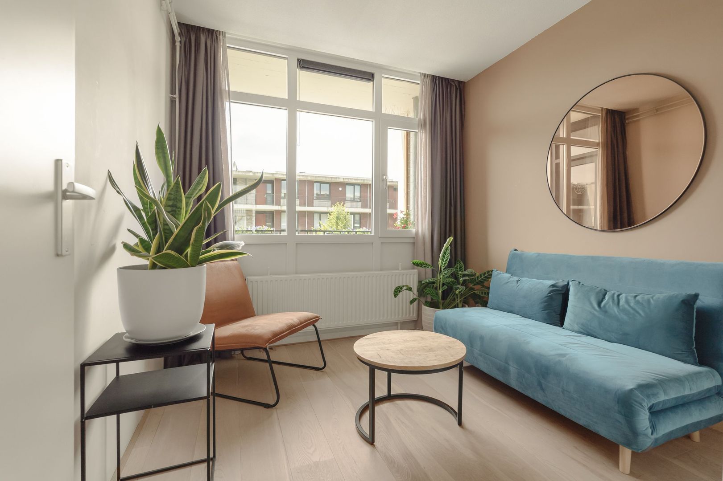
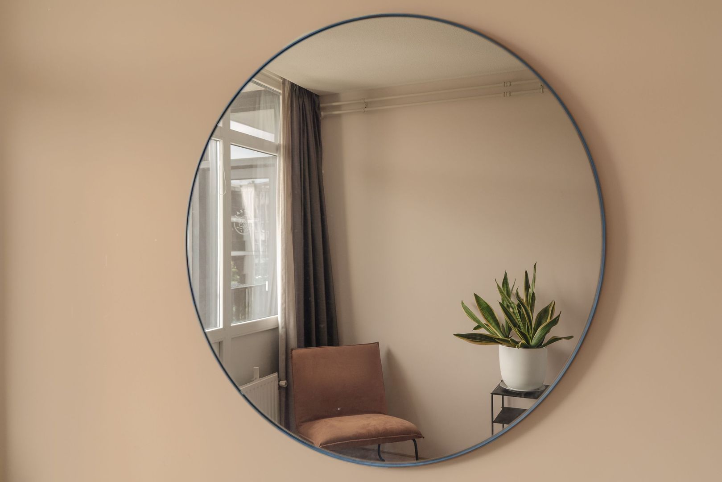
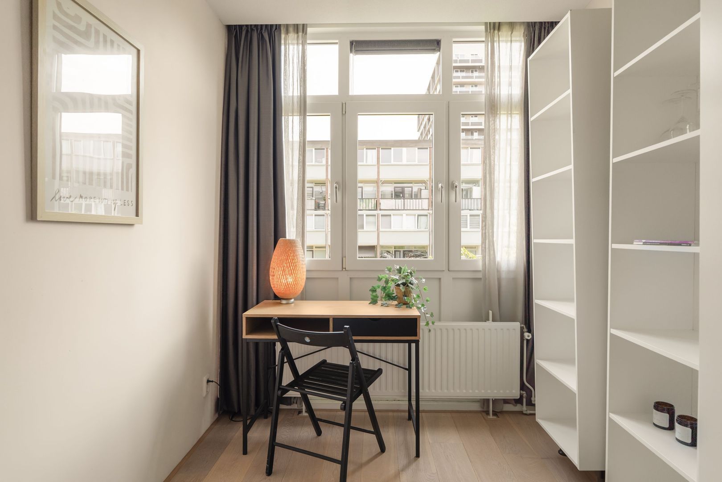
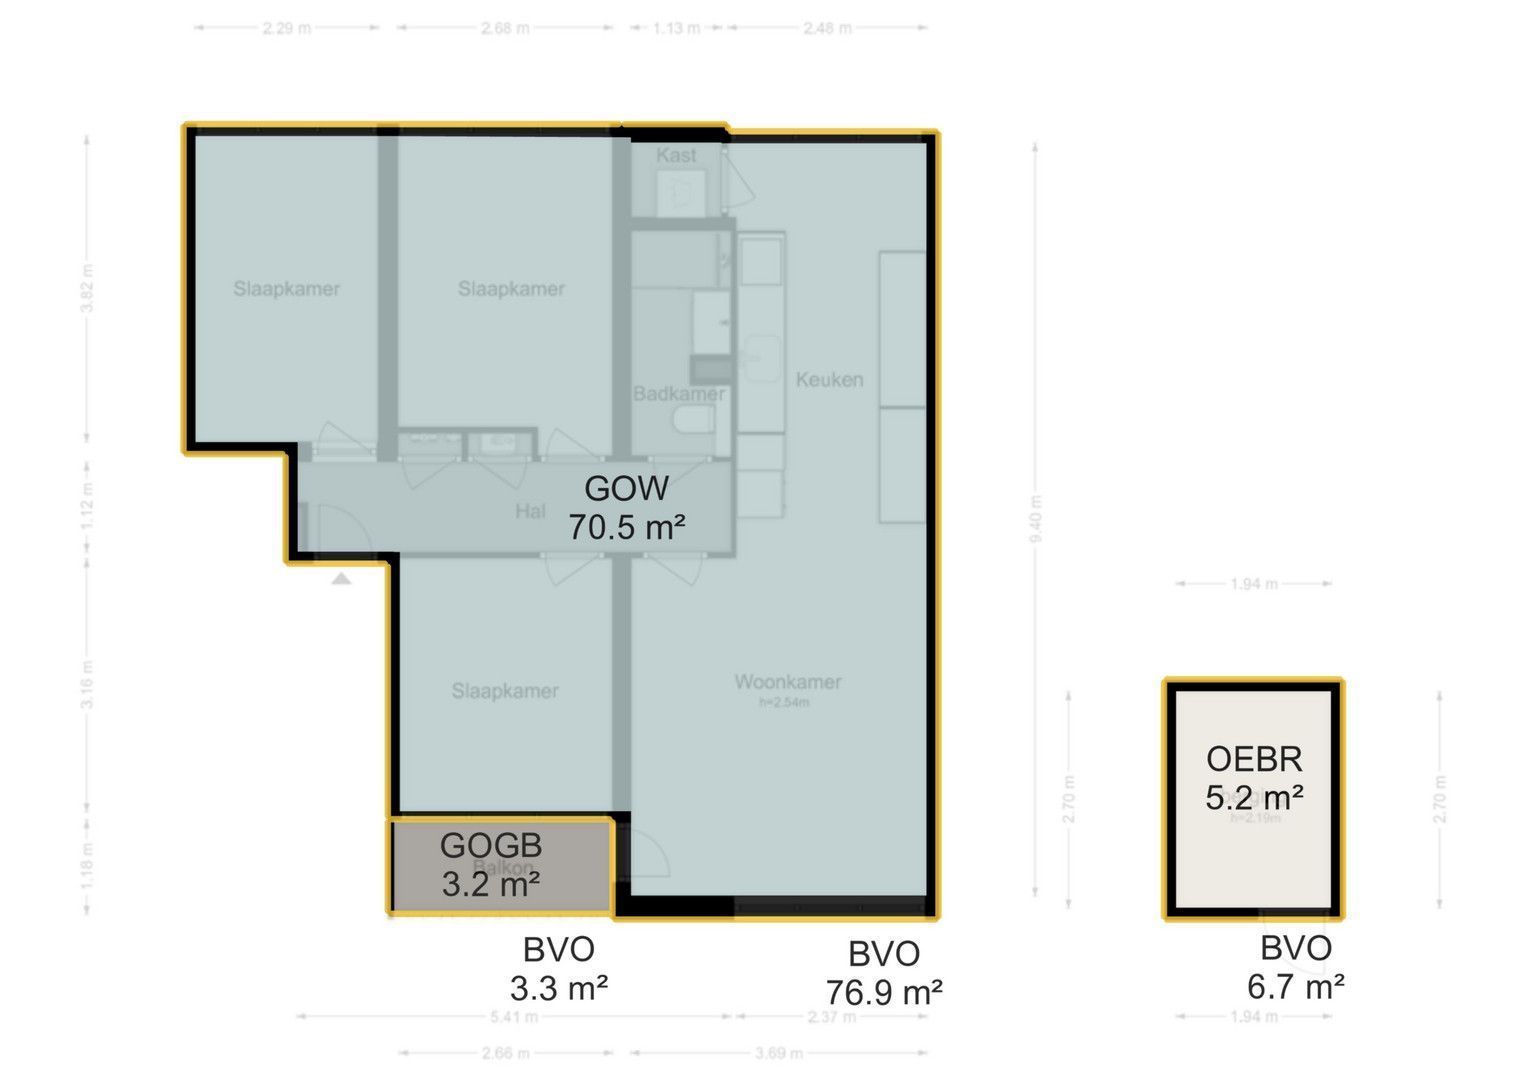
Welcome to this excellently maintained and surprisingly light four-room flat of approximately 71 m², situated on the first floor of a characteristic residential building designed by architect Jaap Bakema. Thanks to the large windows at both the front and rear, the property enjoys wonderful natural light throughout the day, whilst the practical layout ensures optimum living comfort.
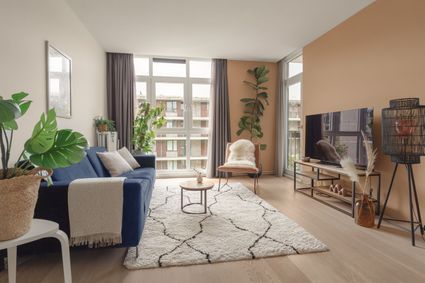
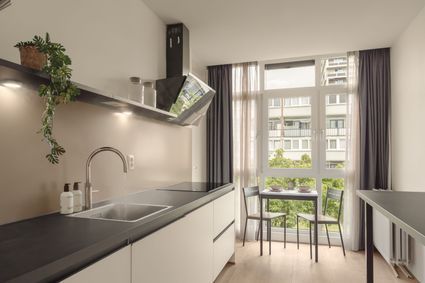
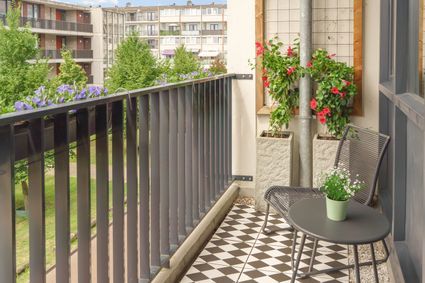
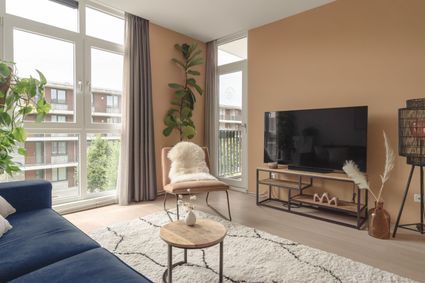
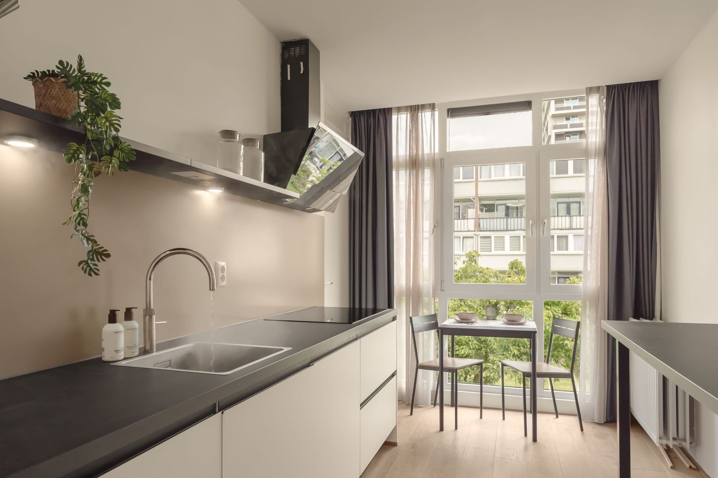
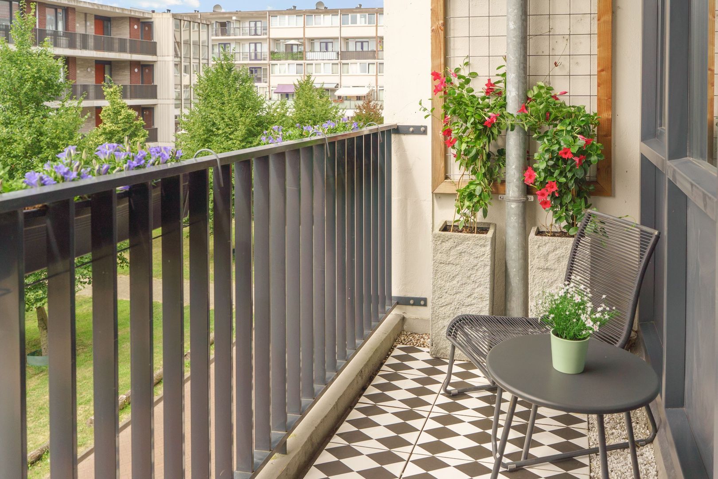
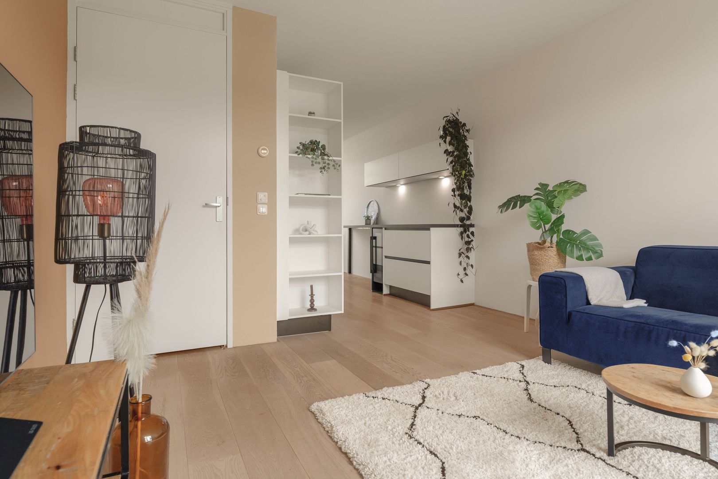
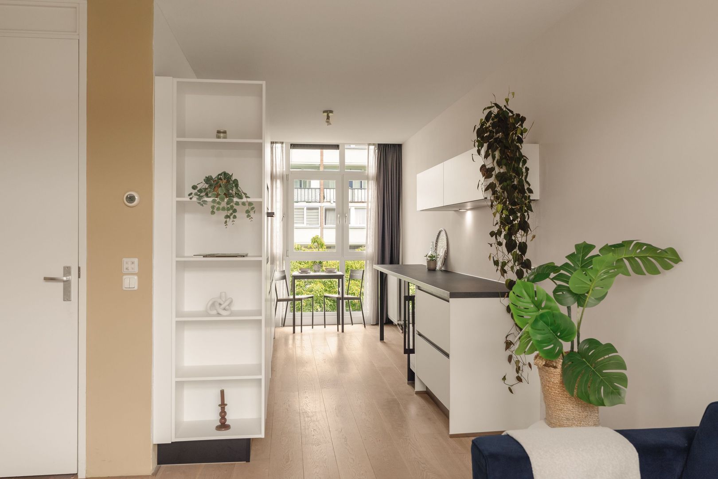
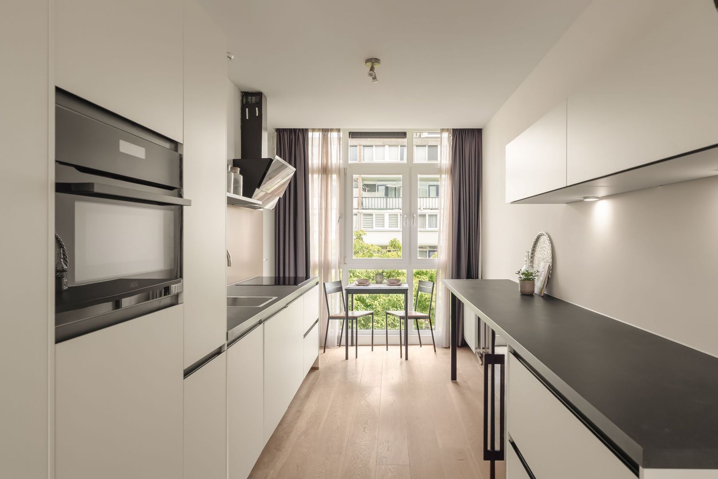
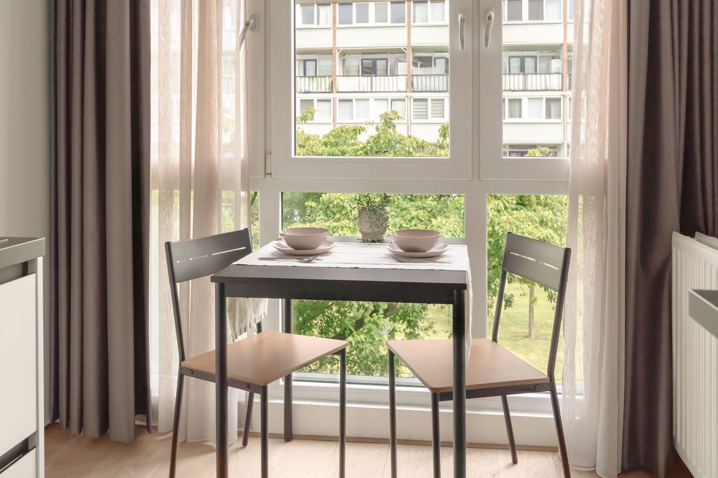
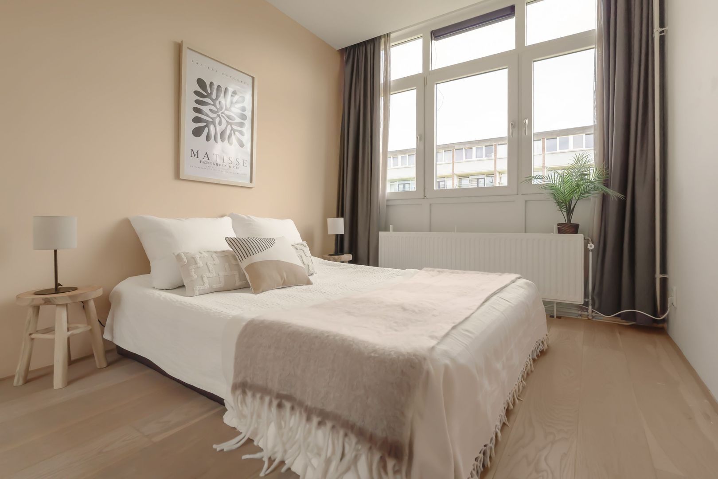
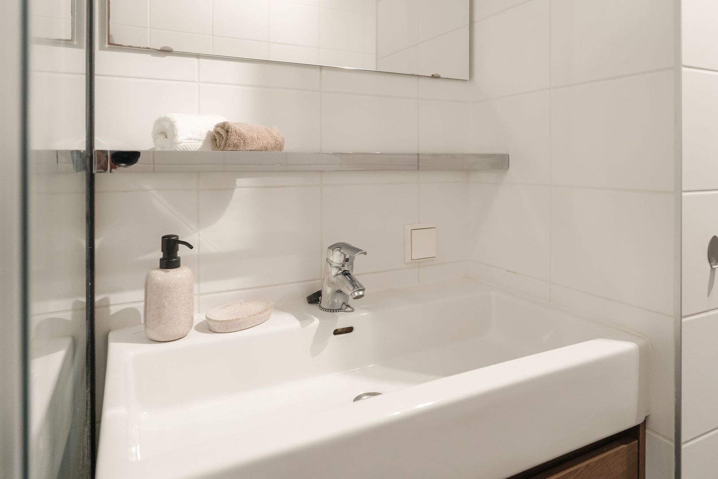
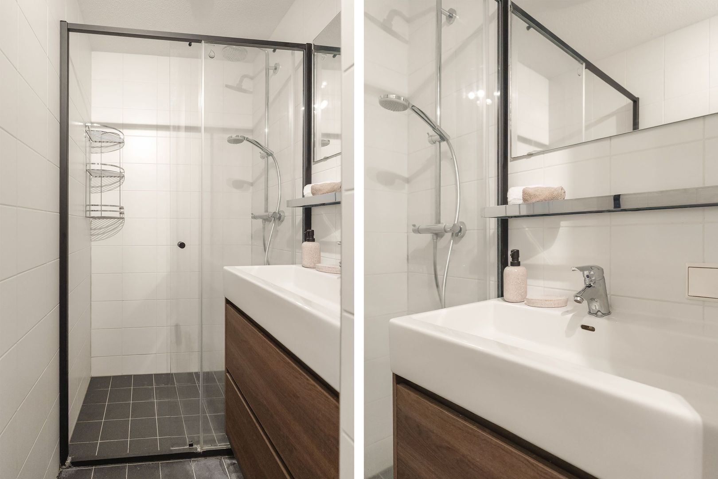
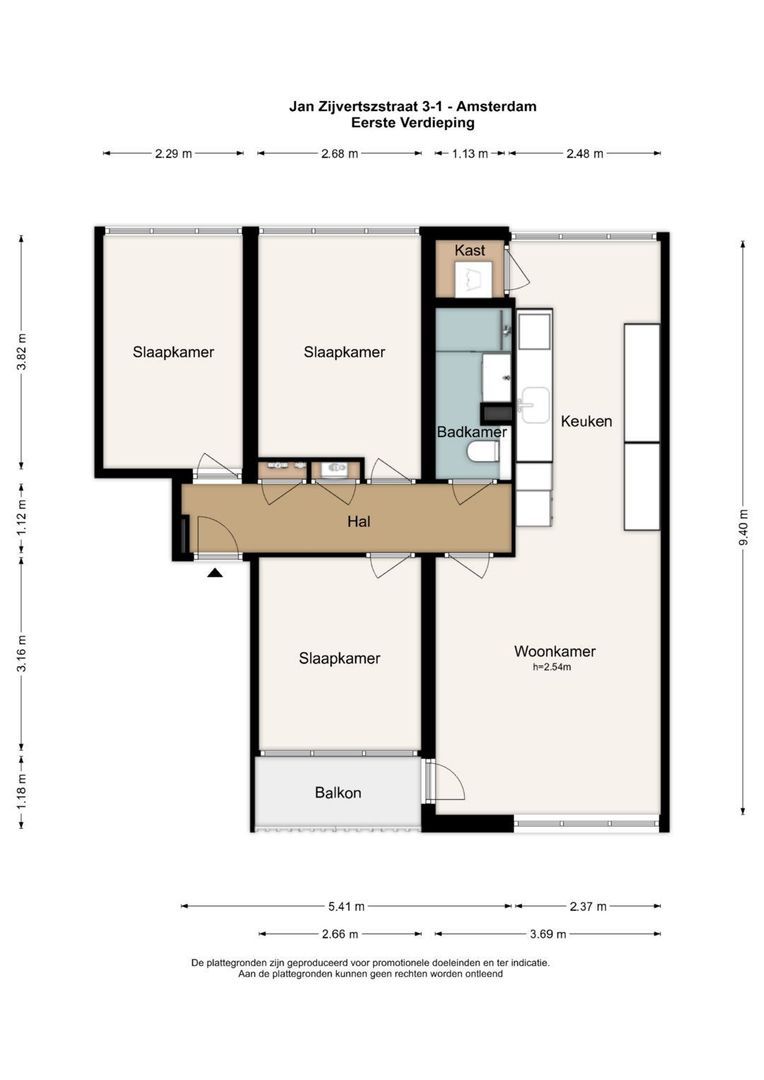
The spacious living room forms the heart of the home. Here, the large windows create a sense of space and a pleasant connection with the outdoors. From the living room, you have access to the west-facing balcony, a lovely spot to enjoy the afternoon and evening sun after a day’s work, with a view of the green courtyard garden. The modern open-plan kitchen flows seamlessly into the living area and is designed in a timeless style. The kitchen features a hardstone worktop and is fully equipped with a Quooker, an induction hob, extractor hood, oven, dishwasher, a fridge with a separate freezer fitted with four drawers, and a wine cooler. There is a breakfast bar, a cosy spot for breakfast or a quick lunch. There is also plenty of space for a dining table. Adjacent to this is a practical utility/laundry room with connections for the washing machine and extra storage space. The flat has three good-sized bedrooms, making it ideal for families, people working from home or those looking for a home who need extra space. The modern bathroom is centrally located and fitted with a walk-in shower, washbasin and a wall-hung toilet.
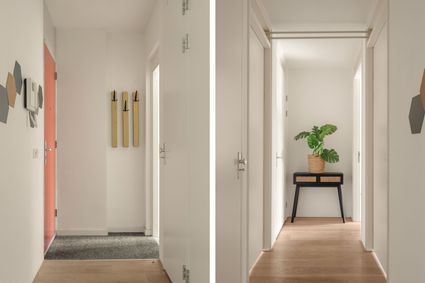
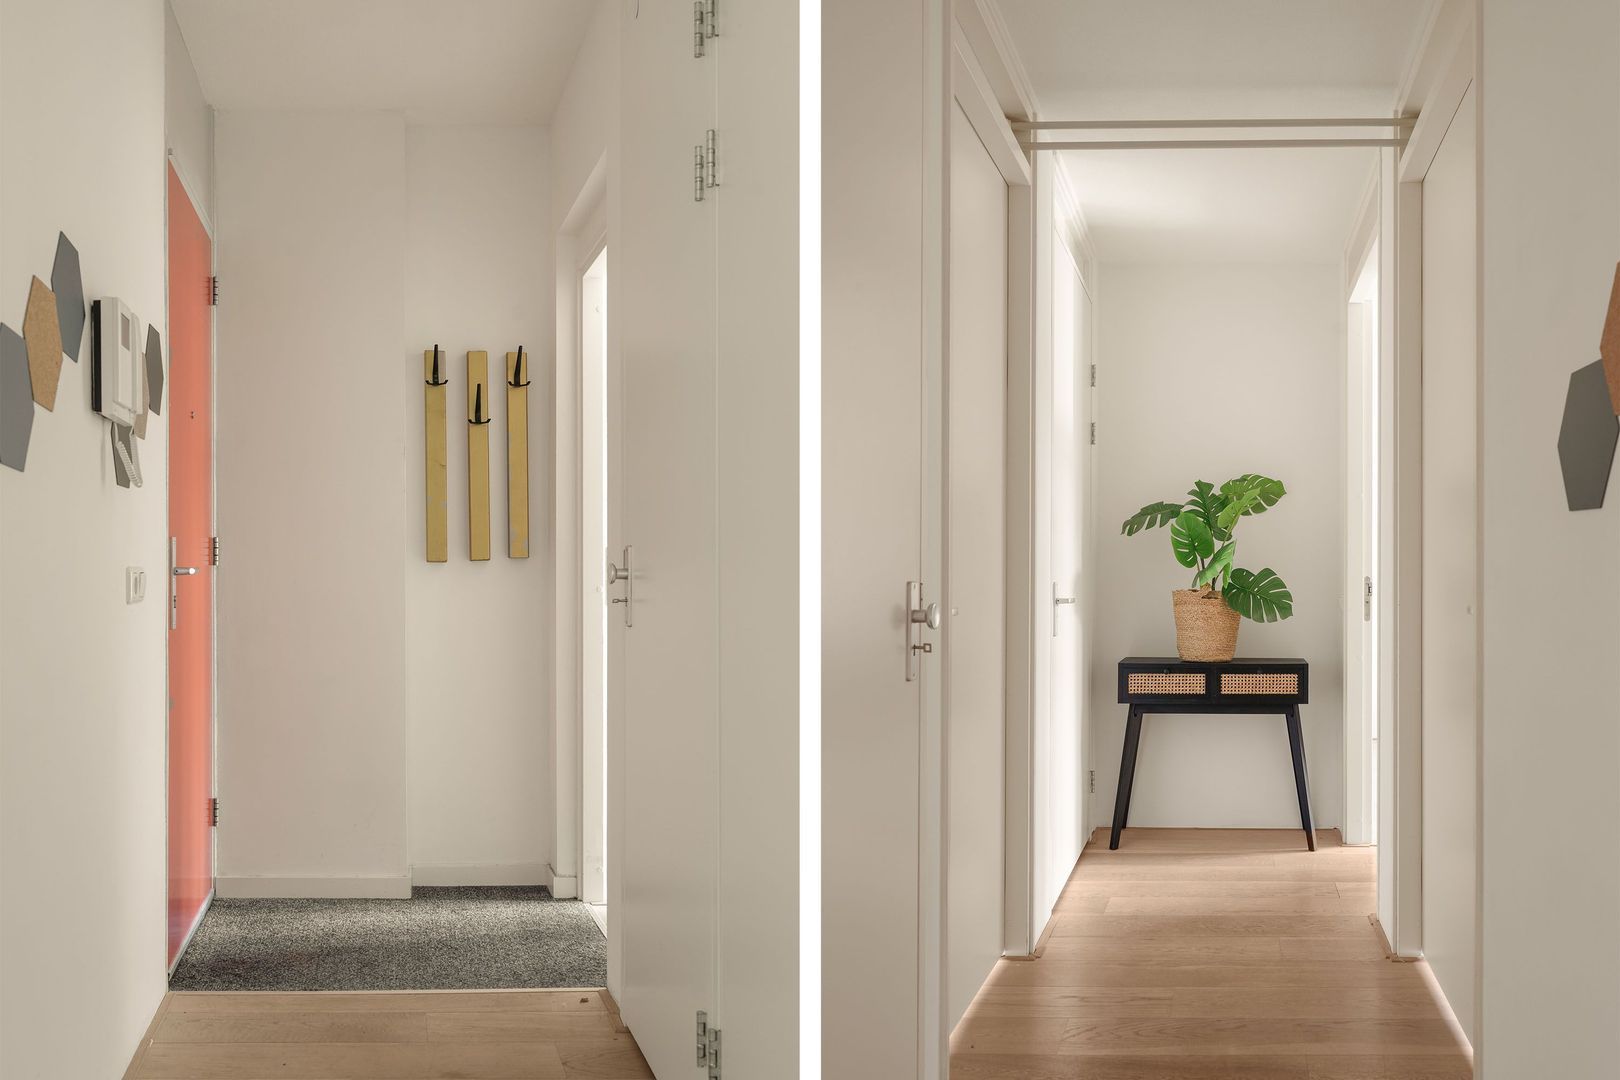
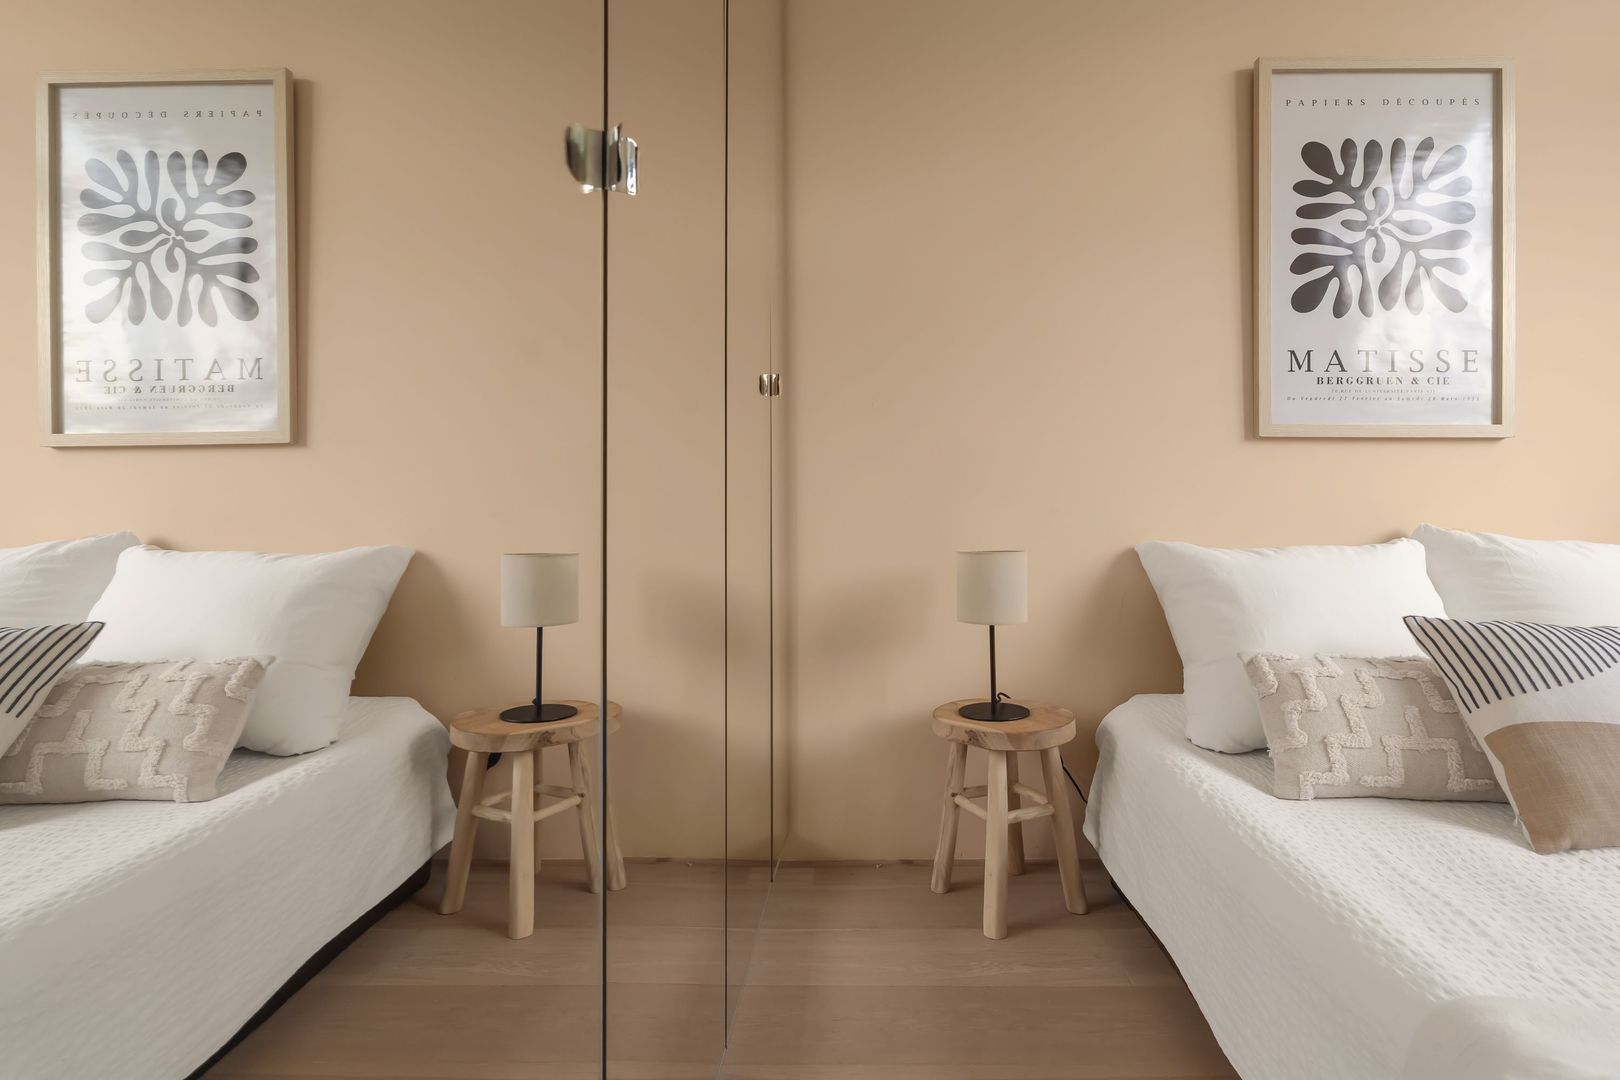
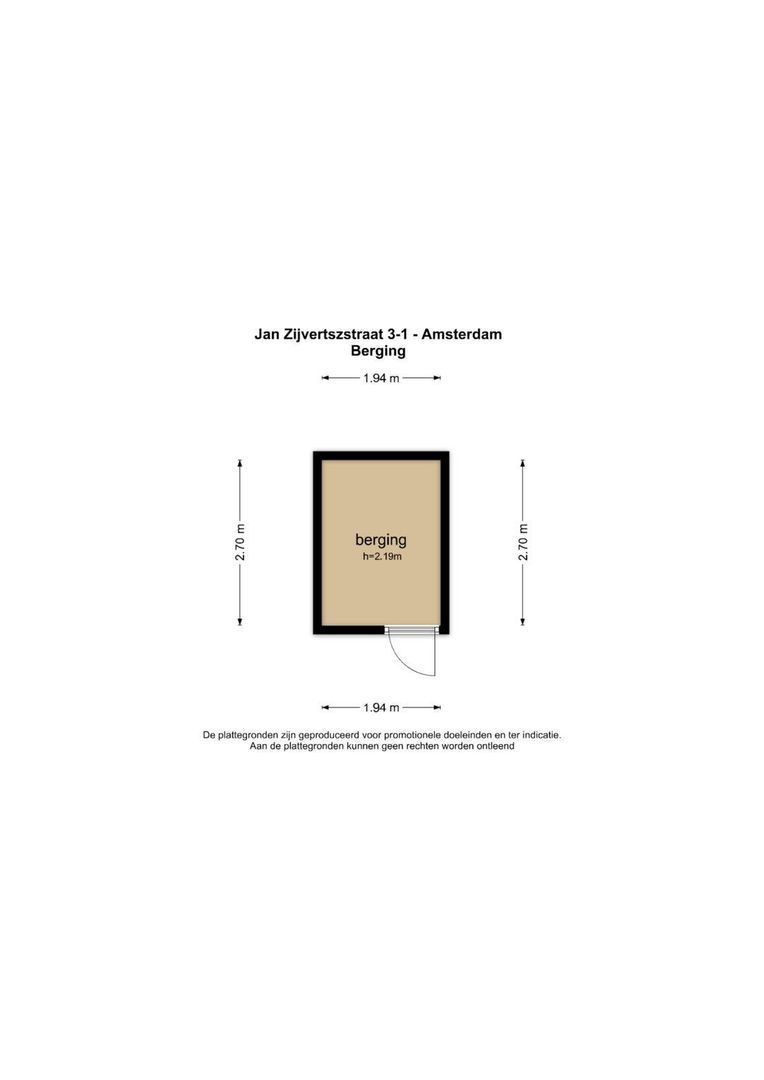
The property is beautifully finished with smoothly plastered walls, attractive engineered parquet flooring and is fully double-glazed. On the ground floor, the flat also features a private storage room of approximately 6 m².
It has been awarded an energy label A.
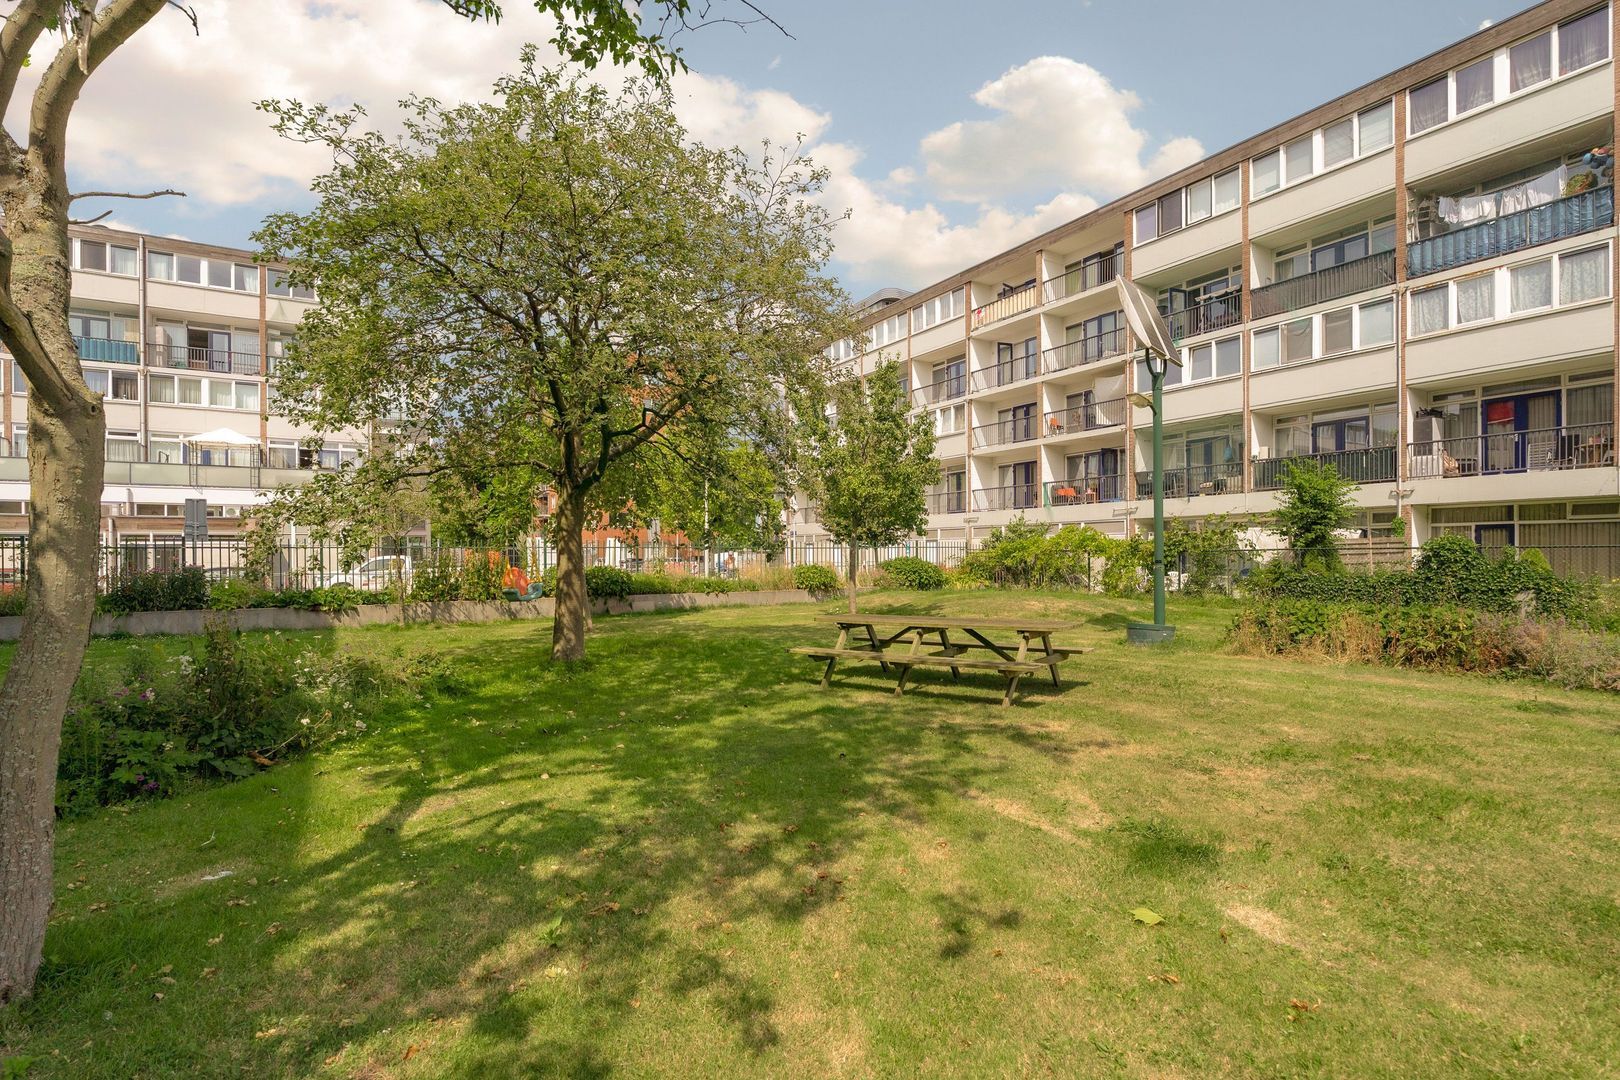
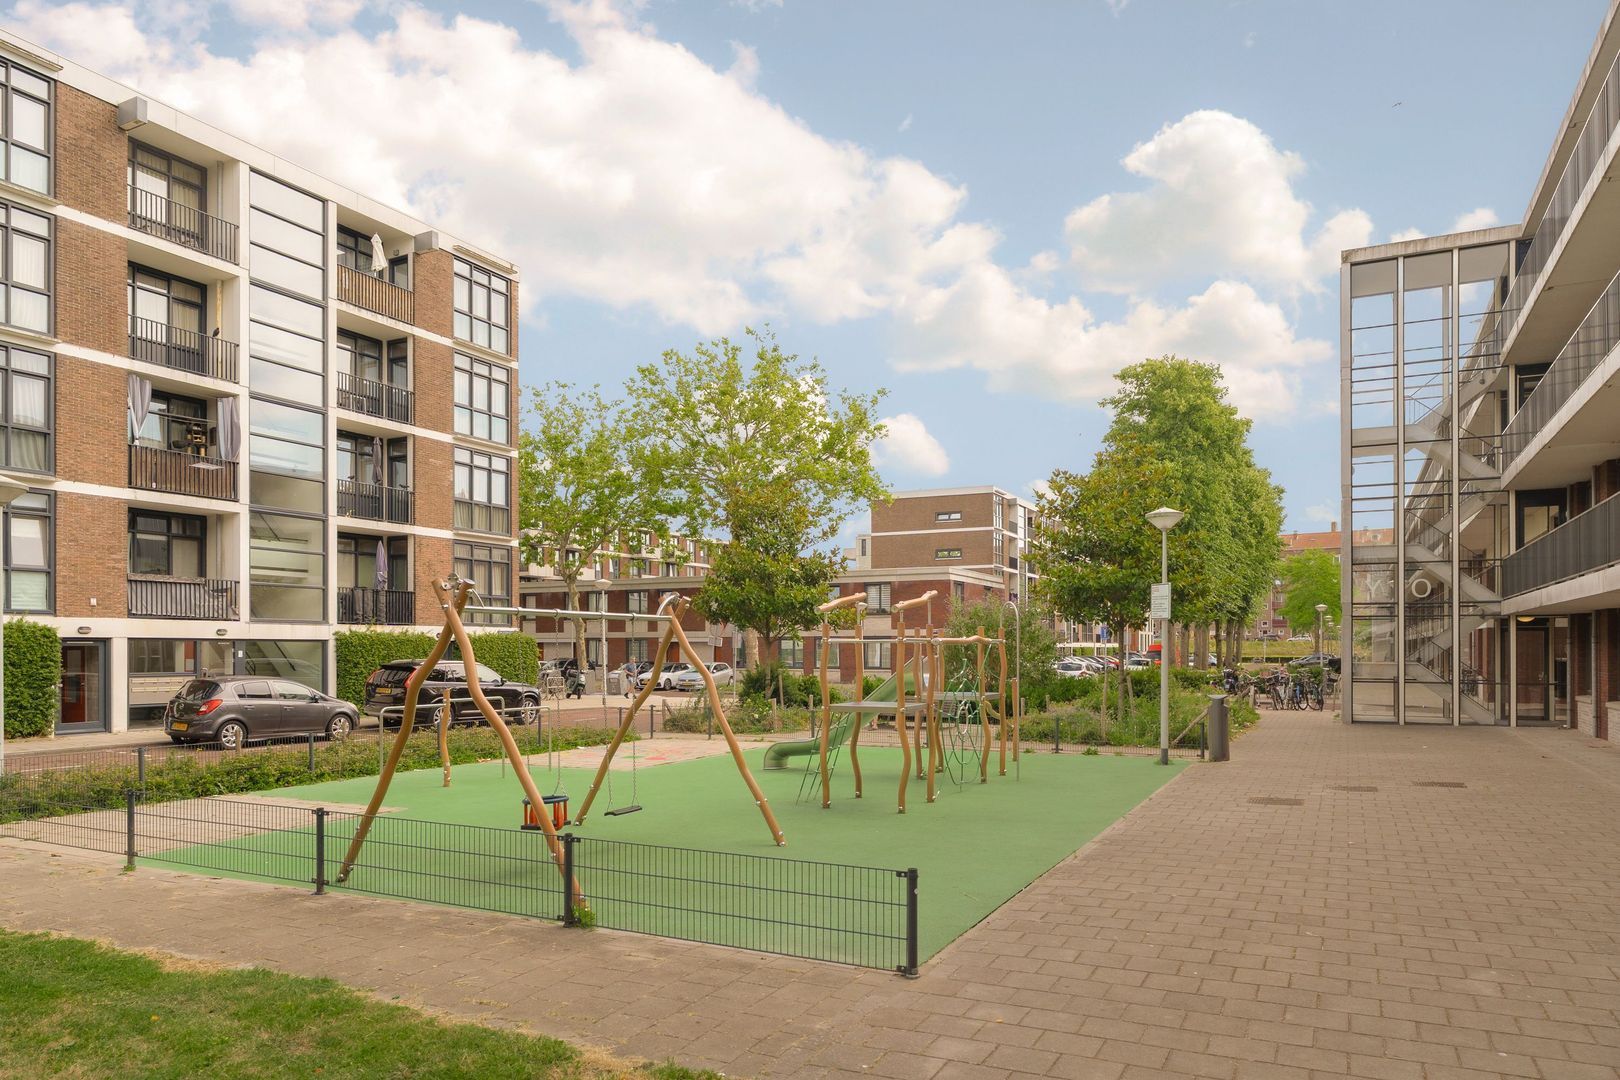
An added bonus is the spacious communal courtyard garden, a green and peaceful spot where residents can relax and socialise.
Living in the popular Bakema neighbourhood
The property is situated on a quiet street in the popular Bakema neighbourhood in Amsterdam Geuzenveld. The Sloterplas and Sloterpark are just a short cycle ride away, where you can go for a walk, play sport, go for a swim or relax on the beach. A variety of shops, supermarkets, restaurants and sports facilities are within walking distance around Lambertus Zijlplein and Plein ’40–’45. Transport links are also excellent. Tram and bus stops with direct connections to destinations including Amsterdam city centre, Sloterdijk and Schiphol are just round the corner. Sloterdijk railway station is about a ten-minute cycle ride away, and the major motorways – the A10, A4, A5 and A9 – are easily accessible via the nearby roads.
Details
- Year of construction: 1956;
- The complex was fully renovated, both internally and externally, in 2015;
- Energylabel rating: A;
- Leasehold bought out in perpetuity; no further ground rent payable;
- Measured in accordance with the BBMI; measurement certificate available;
- Living area: approximately 70.5 m²;
- Private storage room of approximately 5 m²;
- Three spacious bedrooms;
- West-facing balcony with afternoon and evening sun;
- Plenty of natural light through large windows on both sides;
- Communal courtyard garden;
- Active and professionally managed owners’ association;
- Monthly service charges €149.39;
- Free parking outside the building;
- Available by arrangement; short-notice move-in possible.
A comfortable, light and well-planned flat in a quiet location with all amenities within easy reach. An ideal home for those seeking a combination of space, convenience and a central location. Visit our website and book an appointment for a detailed viewing.
Disclaimer:
This information has been compiled by Ameo makelaars with due care. No rights may be derived from its content. This sale is subject to Ameo makelaars’ terms and conditions of sale.
Photos
Floor plans
Location
[
{
"address": "Jan Zijvertszstraat 3",
"zipCode": "1067 XH",
"city": "Amsterdam",
"lat": 52.3783616,
"lng": 4.8054575,
"heading": 0,
"pitch": 0
}
]
[
{
"featureType": "all",
"elementType": "geometry.fill",
"stylers": [
{
"weight": "2.00"
}
]
},
{
"featureType": "all",
"elementType": "geometry.stroke",
"stylers": [
{
"color": "#9c9c9c"
}
]
},
{
"featureType": "all",
"elementType": "labels.text",
"stylers": [
{
"visibility": "on"
}
]
},
{
"featureType": "landscape",
"elementType": "all",
"stylers": [
{
"color": "#f2f2f2"
}
]
},
{
"featureType": "landscape",
"elementType": "geometry.fill",
"stylers": [
{
"color": "#ffffff"
}
]
},
{
"featureType": "landscape.man_made",
"elementType": "geometry.fill",
"stylers": [
{
"color": "#ffffff"
}
]
},
{
"featureType": "poi",
"elementType": "all",
"stylers": [
{
"visibility": "off"
}
]
},
{
"featureType": "road",
"elementType": "all",
"stylers": [
{
"saturation": -100
},
{
"lightness": 45
}
]
},
{
"featureType": "road",
"elementType": "geometry.fill",
"stylers": [
{
"color": "#eeeeee"
}
]
},
{
"featureType": "road",
"elementType": "labels.text.fill",
"stylers": [
{
"color": "#7b7b7b"
}
]
},
{
"featureType": "road",
"elementType": "labels.text.stroke",
"stylers": [
{
"color": "#ffffff"
}
]
},
{
"featureType": "road.highway",
"elementType": "all",
"stylers": [
{
"visibility": "simplified"
}
]
},
{
"featureType": "road.arterial",
"elementType": "labels.icon",
"stylers": [
{
"visibility": "off"
}
]
},
{
"featureType": "transit",
"elementType": "all",
"stylers": [
{
"visibility": "off"
}
]
},
{
"featureType": "water",
"elementType": "all",
"stylers": [
{
"color": "#46bcec"
},
{
"visibility": "on"
}
]
},
{
"featureType": "water",
"elementType": "geometry.fill",
"stylers": [
{
"color": "#c8d7d4"
}
]
},
{
"featureType": "water",
"elementType": "labels.text.fill",
"stylers": [
{
"color": "#070707"
}
]
},
{
"featureType": "water",
"elementType": "labels.text.stroke",
"stylers": [
{
"color": "#ffffff"
}
]
}
]
More information needed?
Ameo has an enthusiastic and professional team of brokers and support staff. Personal contact is important to us. So is a down-to-earth approach. We like to visit by bike and we take all the time we need to work with you for the best result.
Contact us