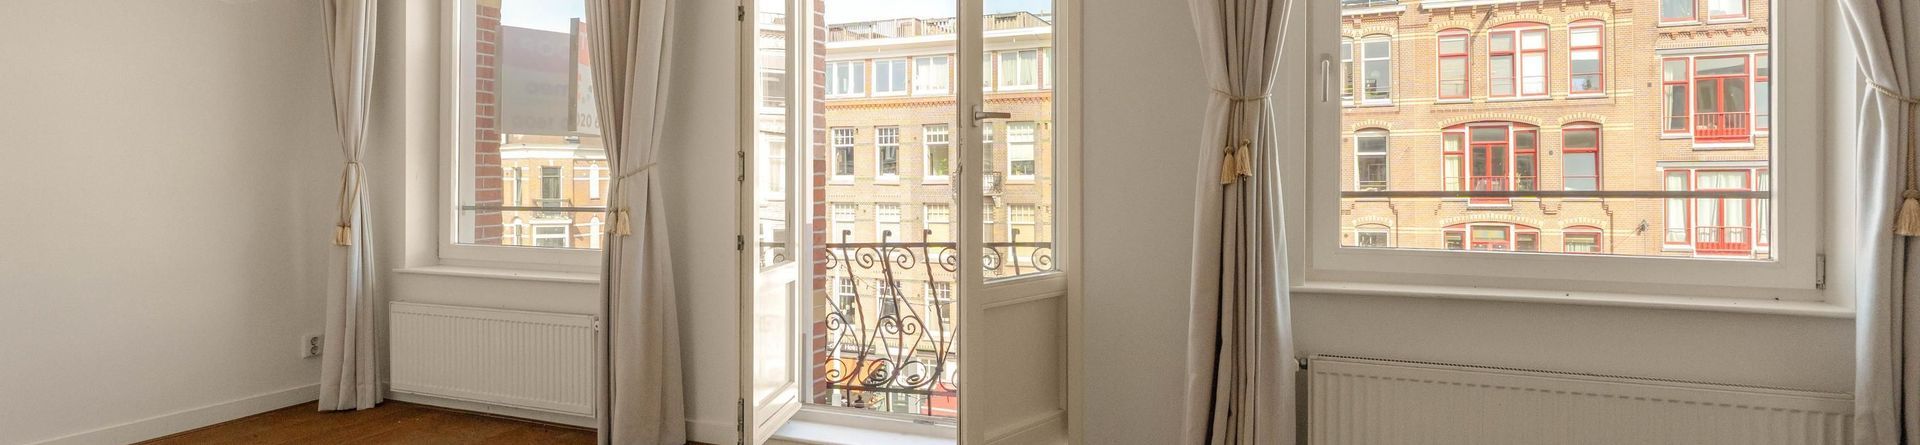
Eerste Constantijn Huygensstraat 88 3, Amsterdam
Asking price € 425.000 k.k.
Home starts at Eerste Constantijn Huygensstraat 88 III
What a wonderful place to live. Just a few minutes' walk from Leidseplein and Amsterdam's canal belt, around the corner from Museumplein and P.C. Hooftstraat, with the added bonus of Vondelpark almost as your...
Read more
Description
Home starts at Eerste Constantijn Huygensstraat 88 III
What a wonderful place to live. Just a few minutes' walk from Leidseplein and Amsterdam's canal belt, around the corner from Museumplein and P.C. Hooftstraat, with the added bonus of Vondelpark almost as your...
Read more
Details
- Address
- Eerste Constantijn Huygensstraat 88 3, 1054 BX Amsterdam
- Asking price
- € 425.000 k.k.
- Living surface
- ca. 46m²
- Volume
- ca. 151m³
- Rooms
- 2
- Build year
- 1896
- Energy label
- C
Details
- Asking price
- € 425.000 k.k.
- Homeowners association costs
- € 75
- Status
- Sold with conditions
- Acceptance
- In consultation
- Address
- Eerste Constantijn Huygensstraat 88 3
- Zipcode
- 1054 BX
- City
- Amsterdam
Acceptance
Build
- Apartment type
- Upper floor apartment, Apartment
- Bottom floor
- 1
- Build type
- Existing
- Build year
- 1896
- Maintenance inside
- Good
- Maintenance outside
- Good
Surface and volume
- Living surface
- ca. 46m²
- Volume
- ca. 151m³
Layout
- Rooms
- 2
- Bedrooms
- 1
- Bathrooms
- 1
- Number of floors
- 3
- Facilities
- Mechanical ventilation, Cable tv, Air conditioning
Energy
- Energy label
- C
- Isolation
- Wall insulation, Floor insulation, Insulated glazing, HR-glass
- Hot water
- Central heating
- Heating
- Central heating
- Furnace
- HR (2020, Combined furnace, Owned)
Exterior areas
- Location
- Near busy road, In town center
- Balcony
- Yes
Description
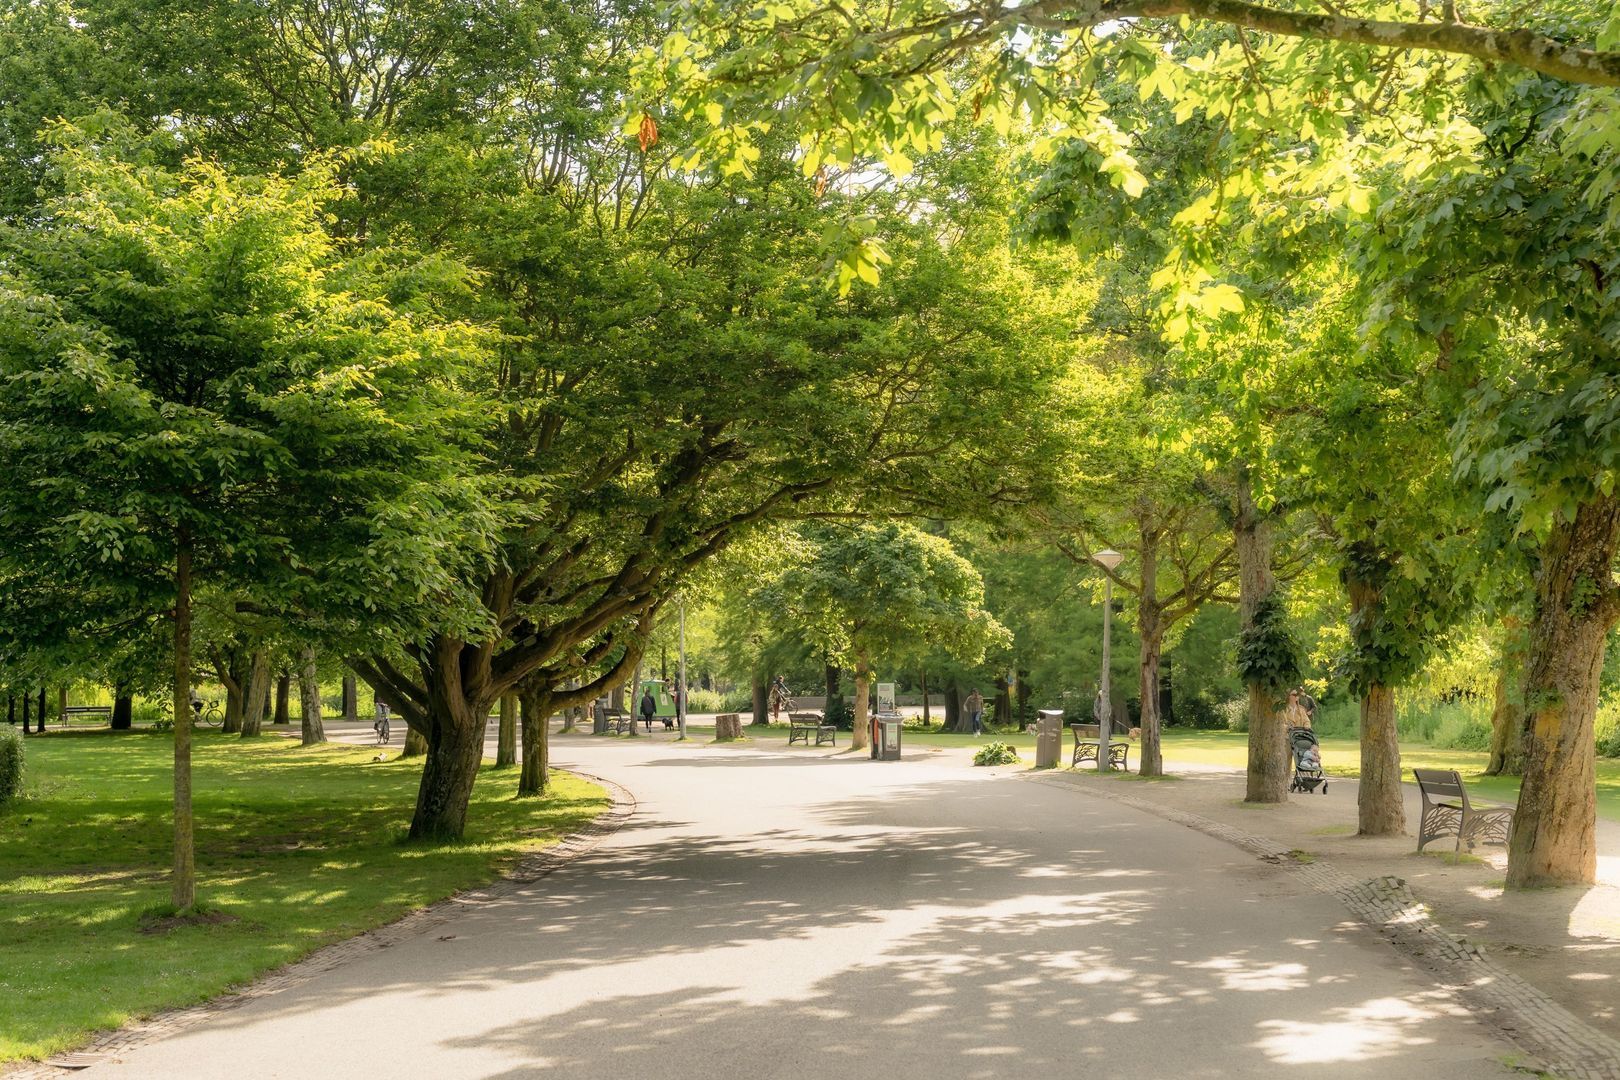
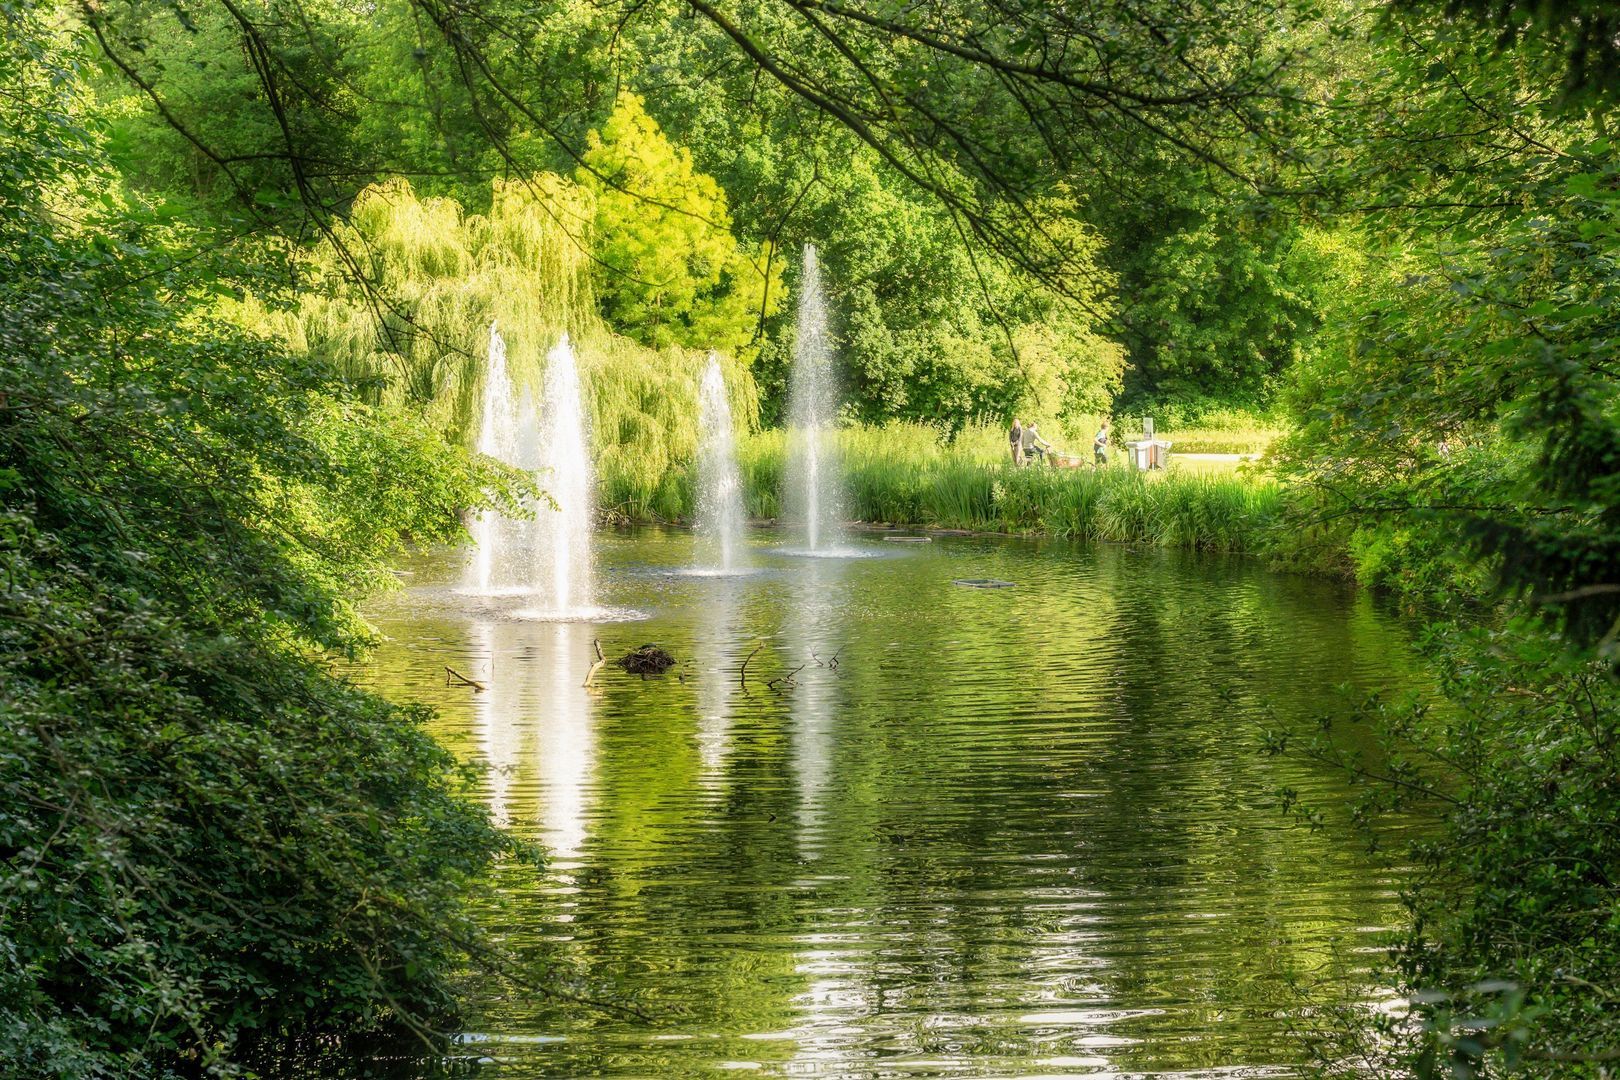
Home starts at Eerste Constantijn Huygensstraat 88 IIIWhat a wonderful place to live. Just a few minutes' walk from Leidseplein and Amsterdam's canal belt, around the corner from Museumplein and P.C. Hooftstraat, with the added bonus of Vondelpark almost as your backyard. Right in the middle of the city, yet with the comfort of a bright and attractive apartment with a sunny south-facing balcony.
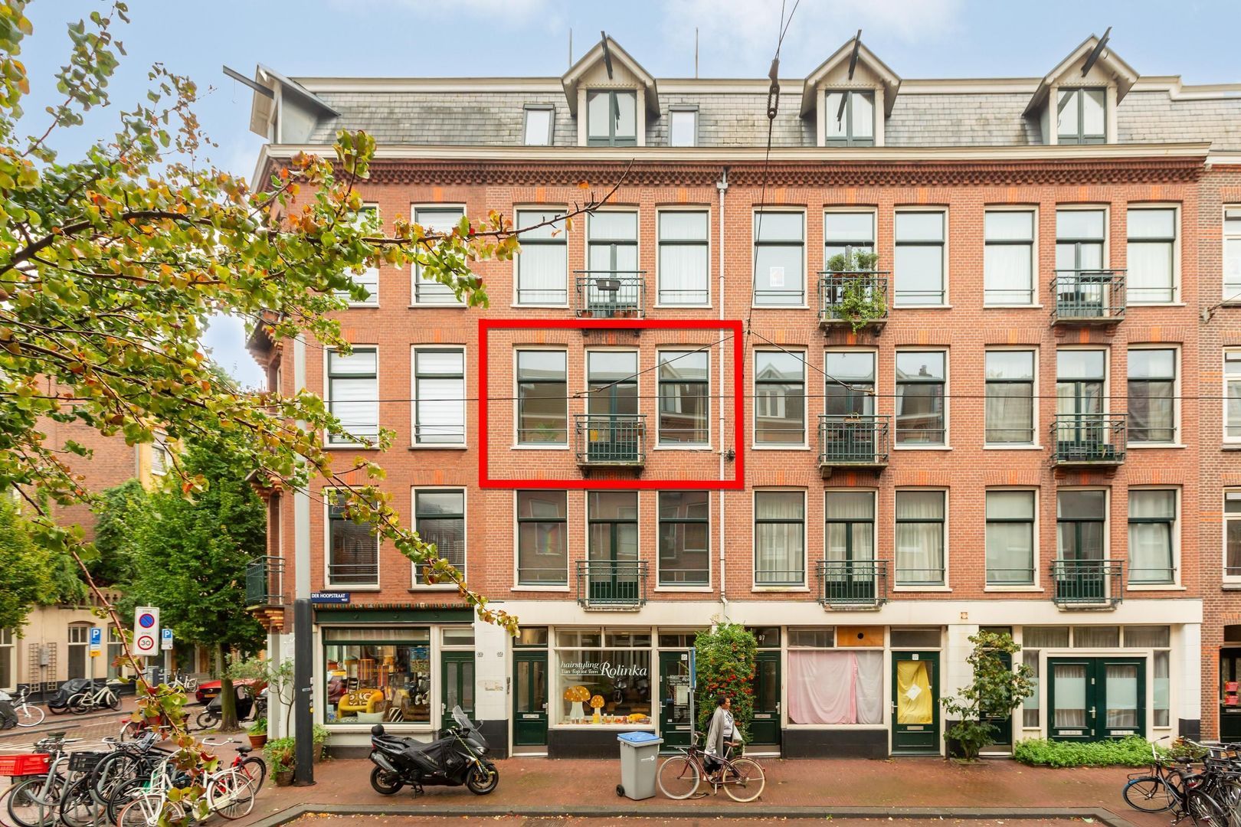
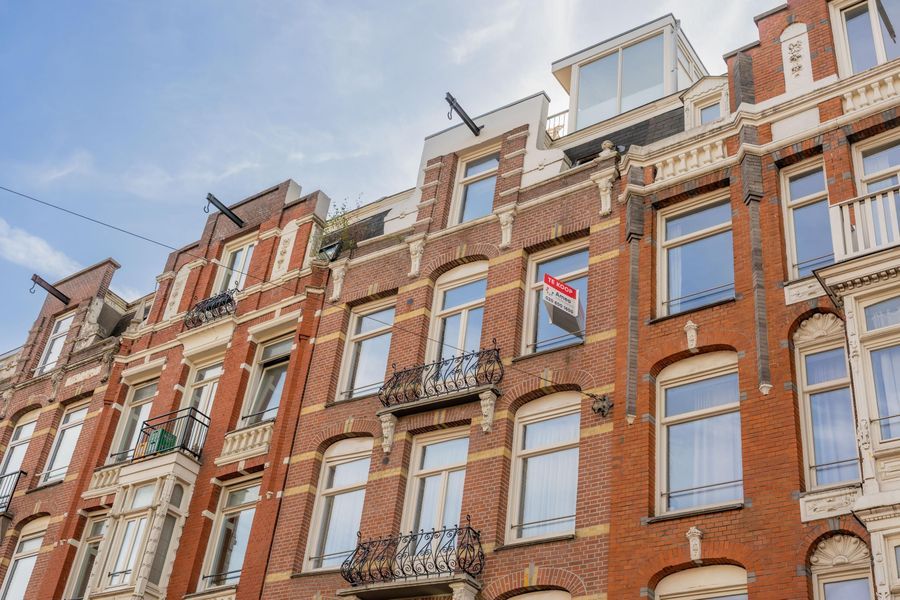
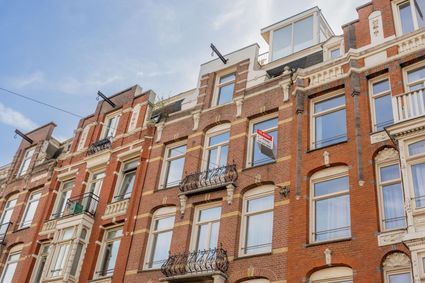
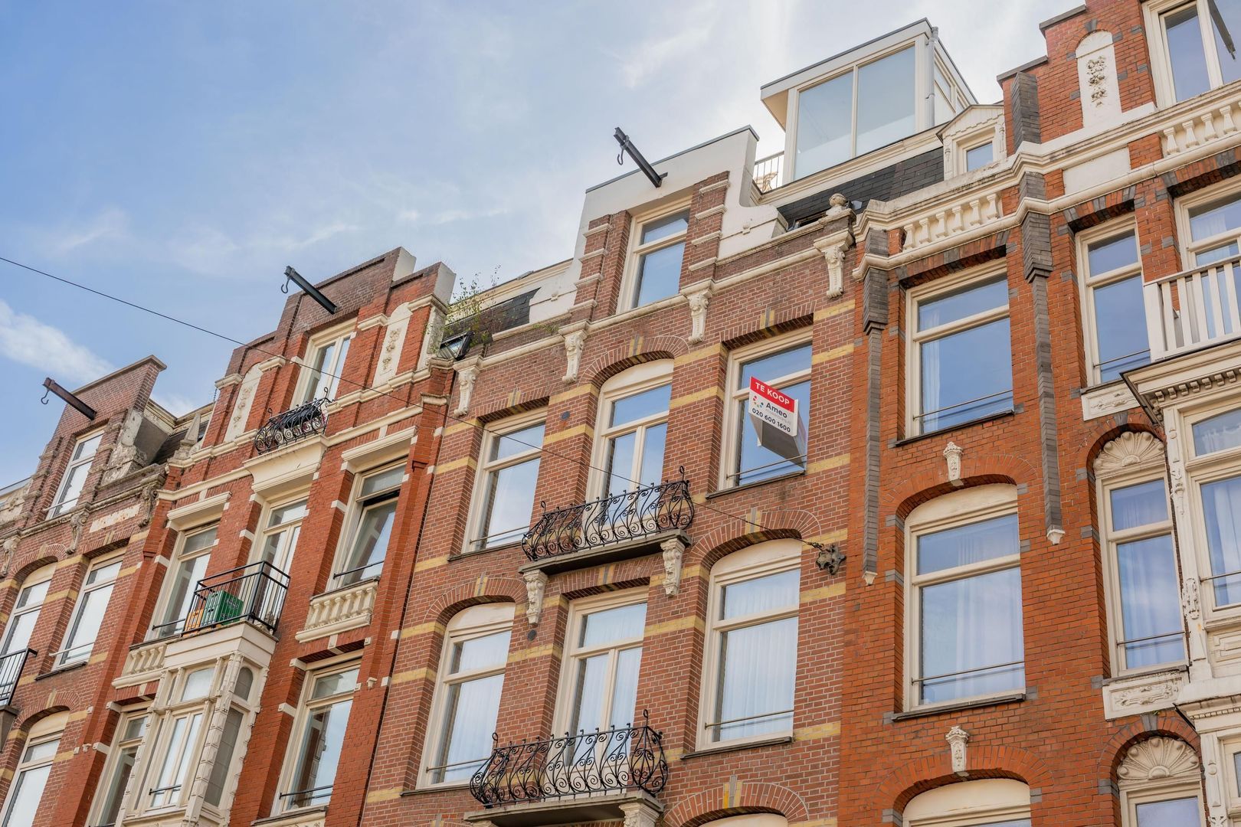
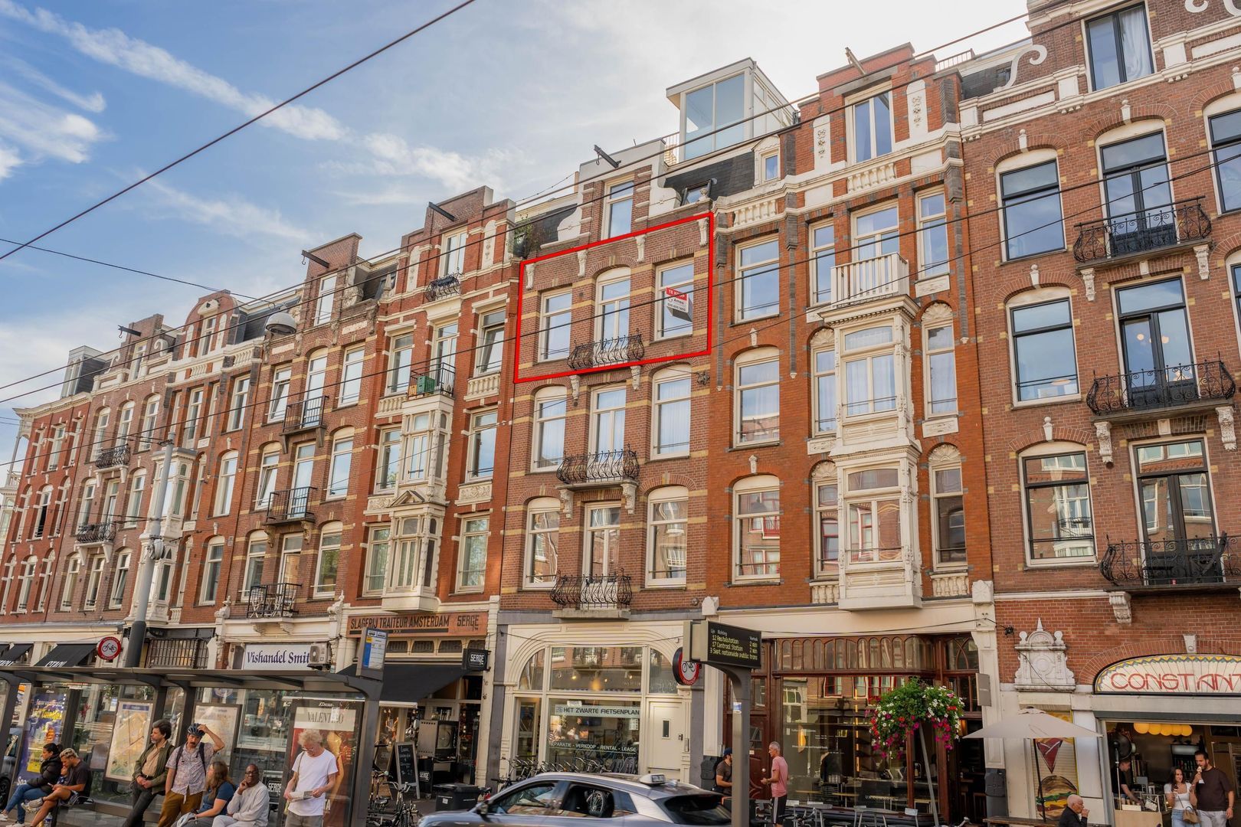
This charming apartment of approximately 46 m² is situated on the third floor of a small-scale building that was thoroughly renovated in 2005. At the time, the building was completely renovated, including the foundation. Considerable maintenance has also been carried out in recent years. The roof was fully renovated last year, the rear façade was renovated last year and the front façade was renovated approximately two years ago, including the railings and concrete of the front balcony. The rear balcony was also worked on approximately three years ago. Het Zwarte Fietsenplan is located on the ground floor, with the apartments above.
Layout:
The communal staircase leads to the apartment on the third floor.
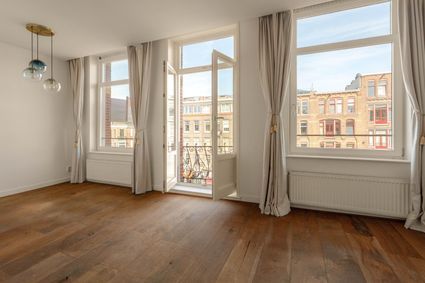
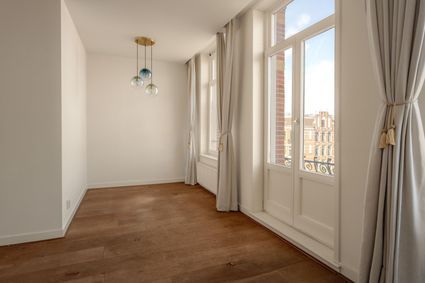
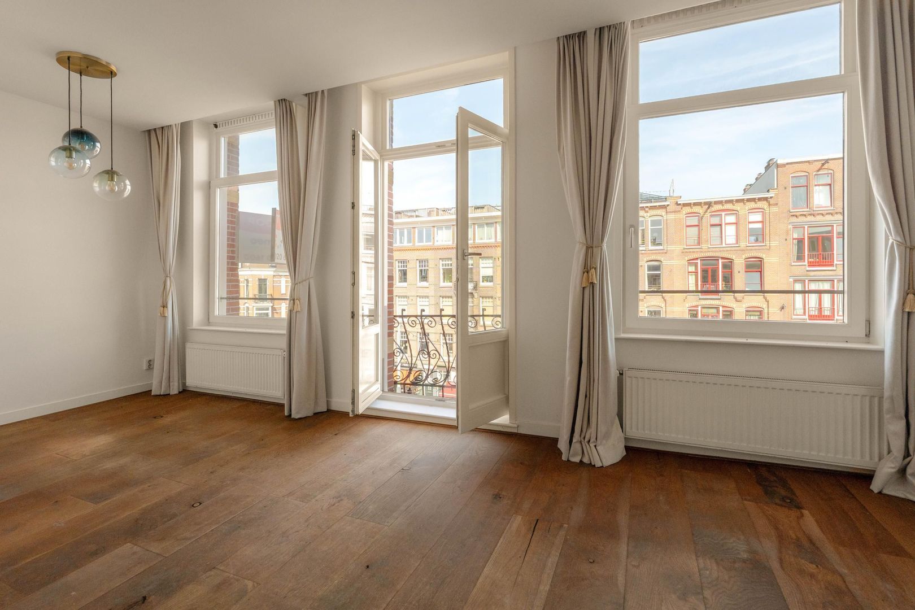
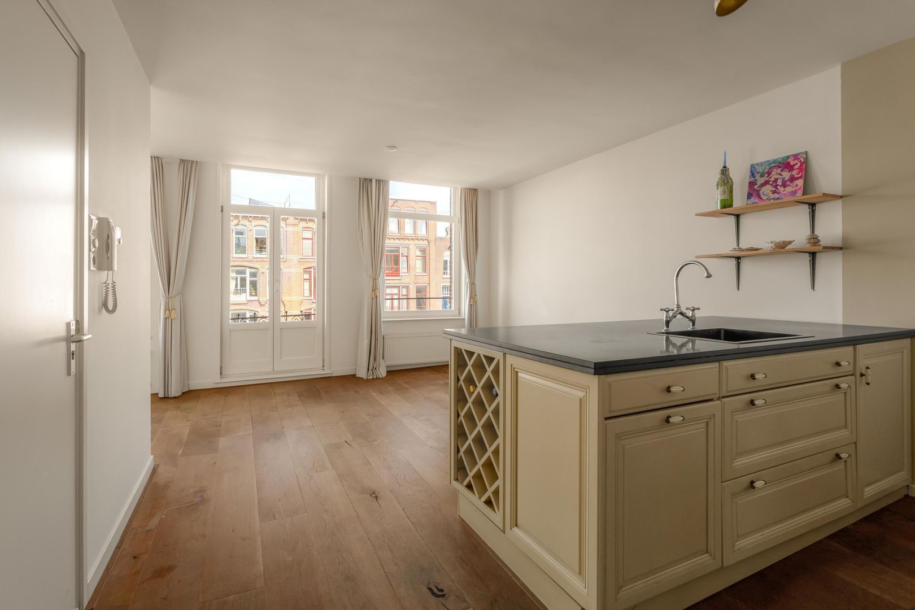
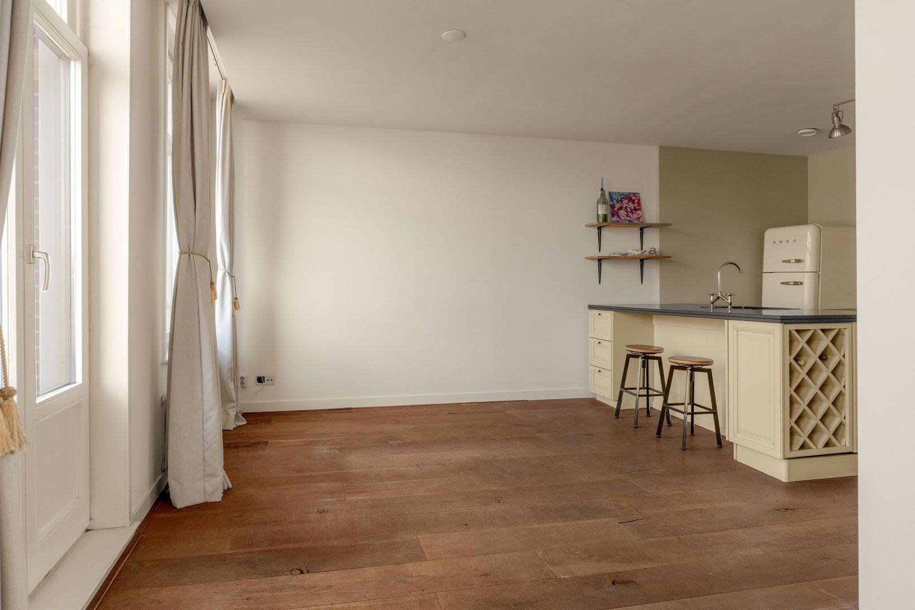
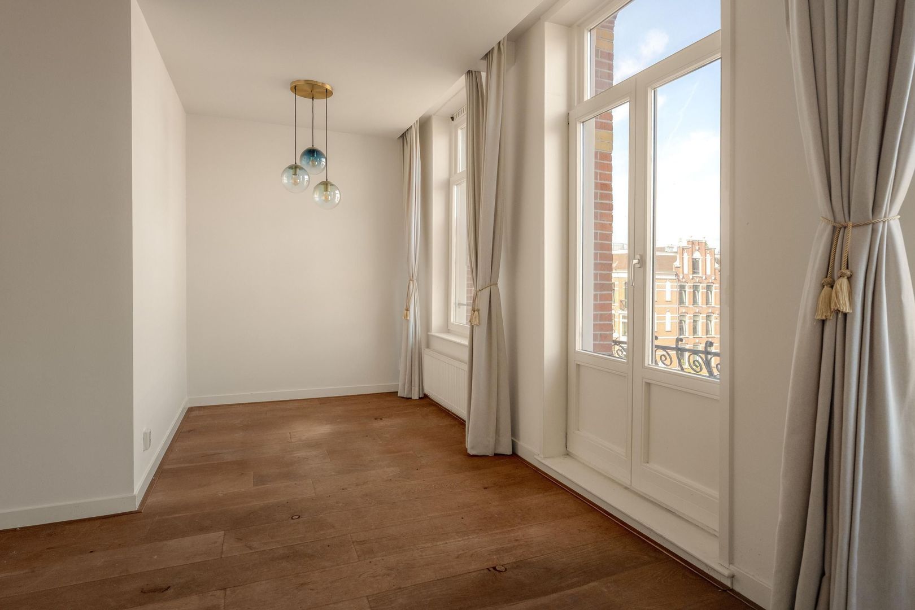
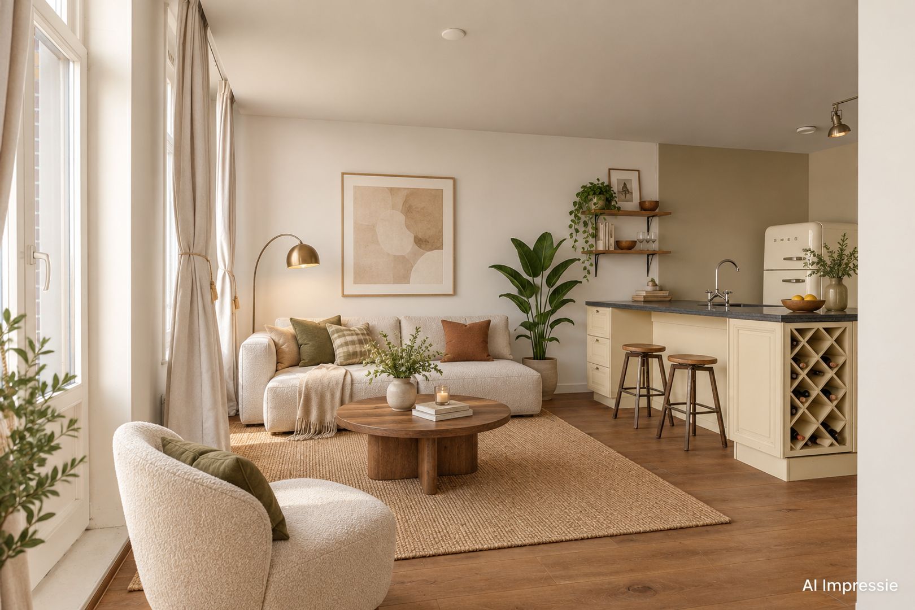
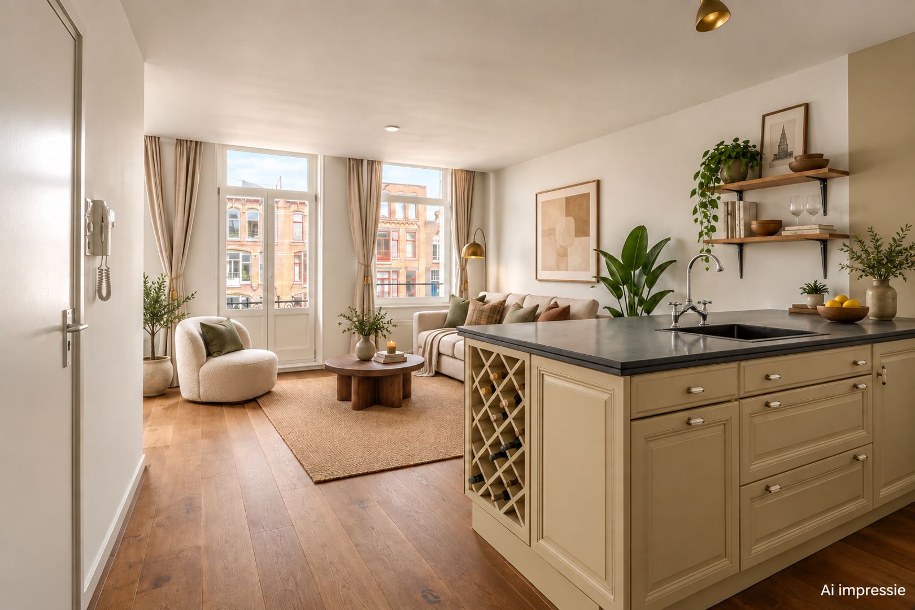
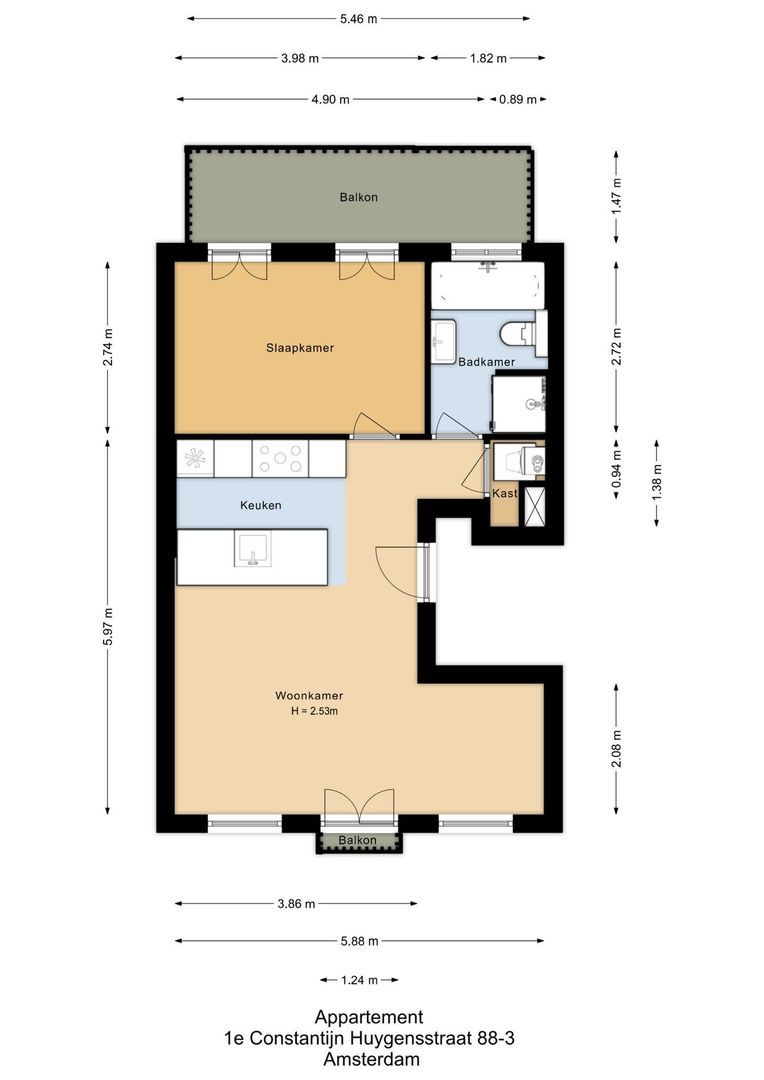
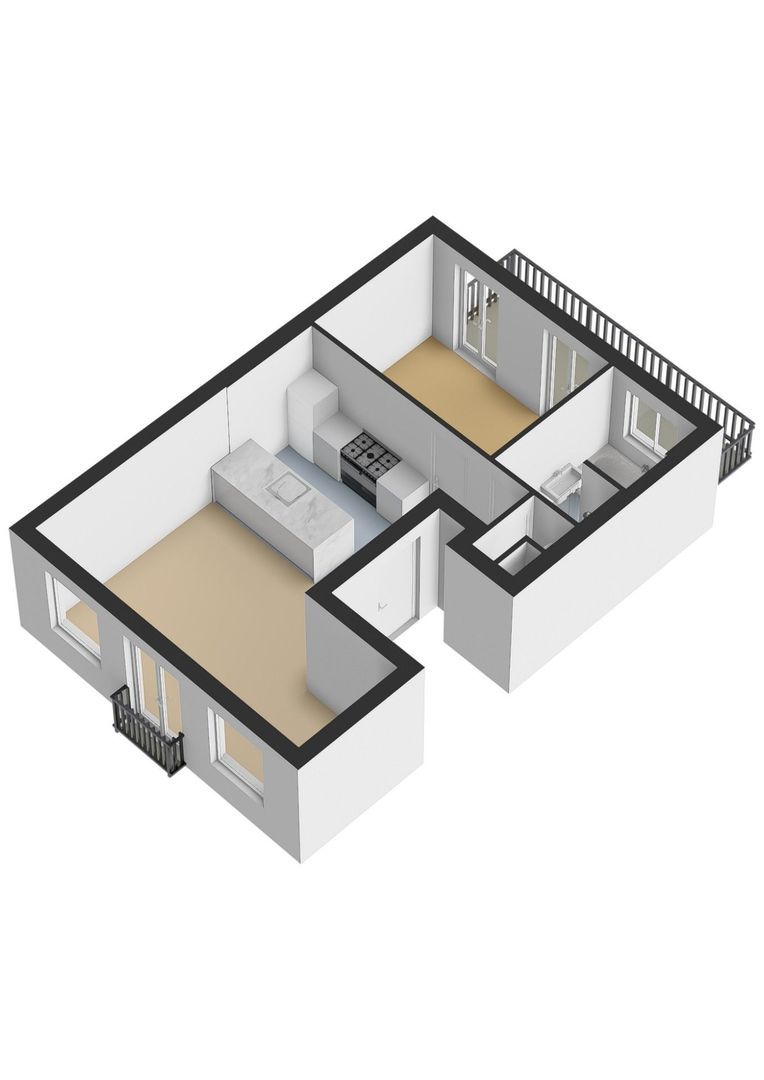
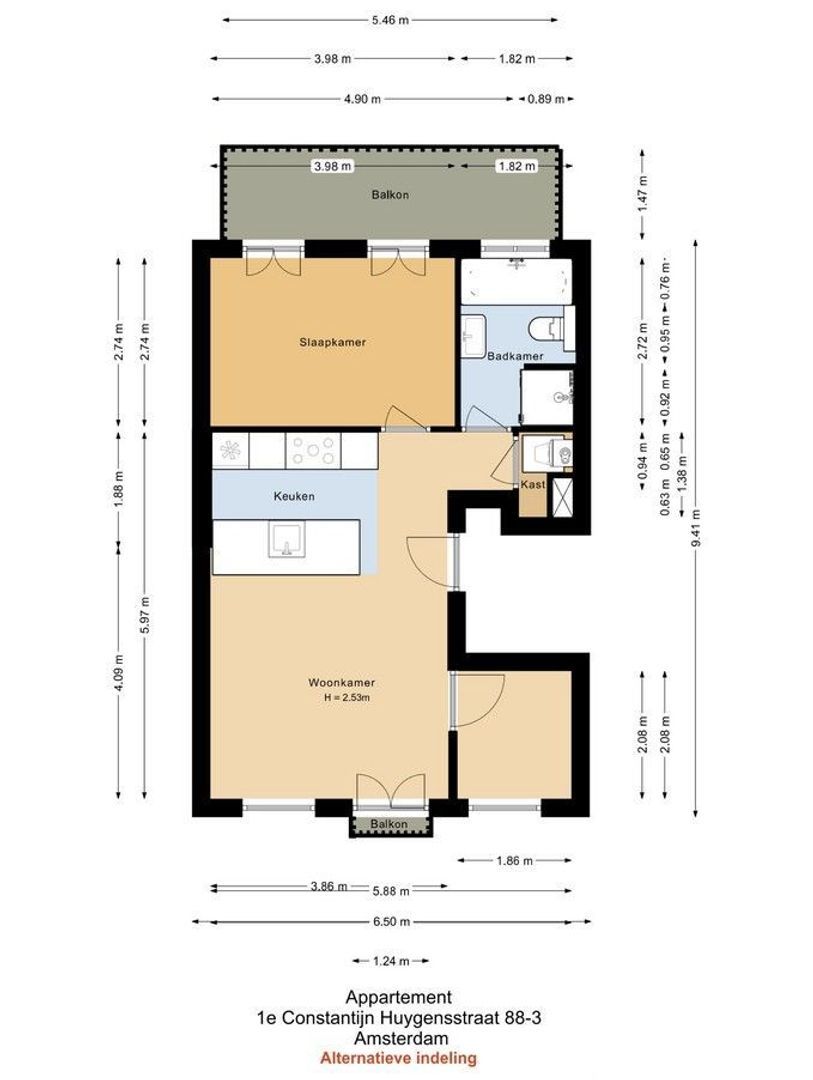
Upon entering, the pleasant amount of natural light immediately stands out. The living room at the front has three large windows with HR++ glazing and French doors opening onto the French balcony. This gives the room a bright and open feel. From here, you have a lively view over Eerste Constantijn Huygensstraat.
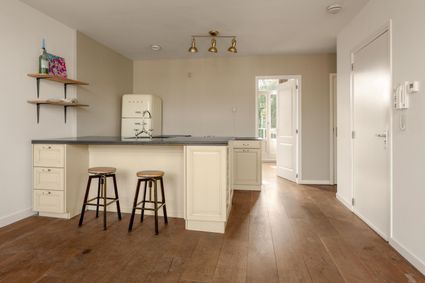
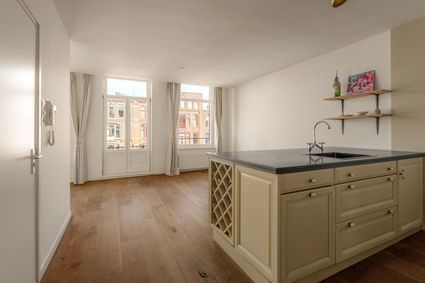
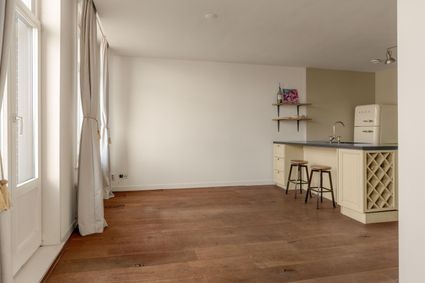
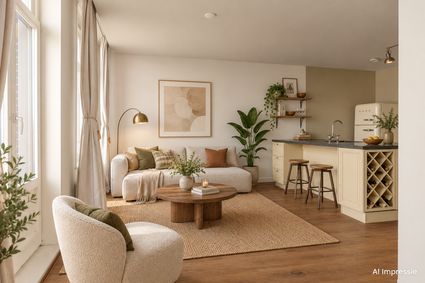
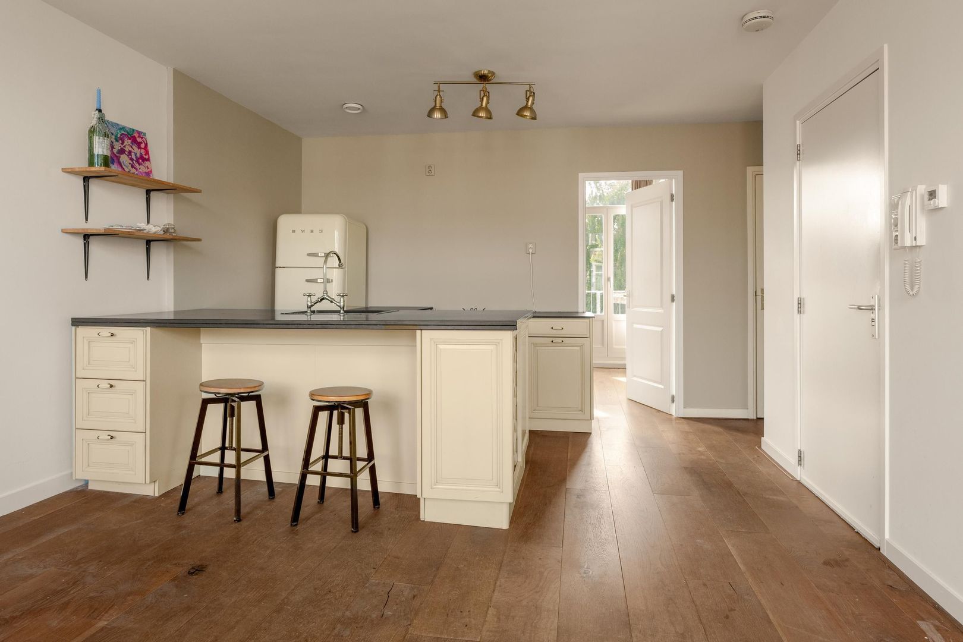
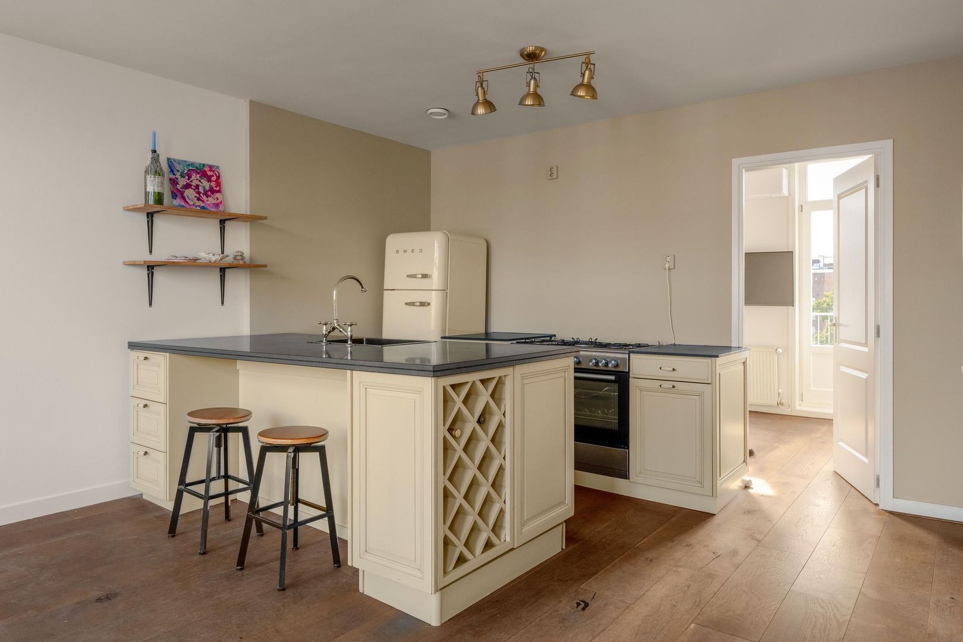
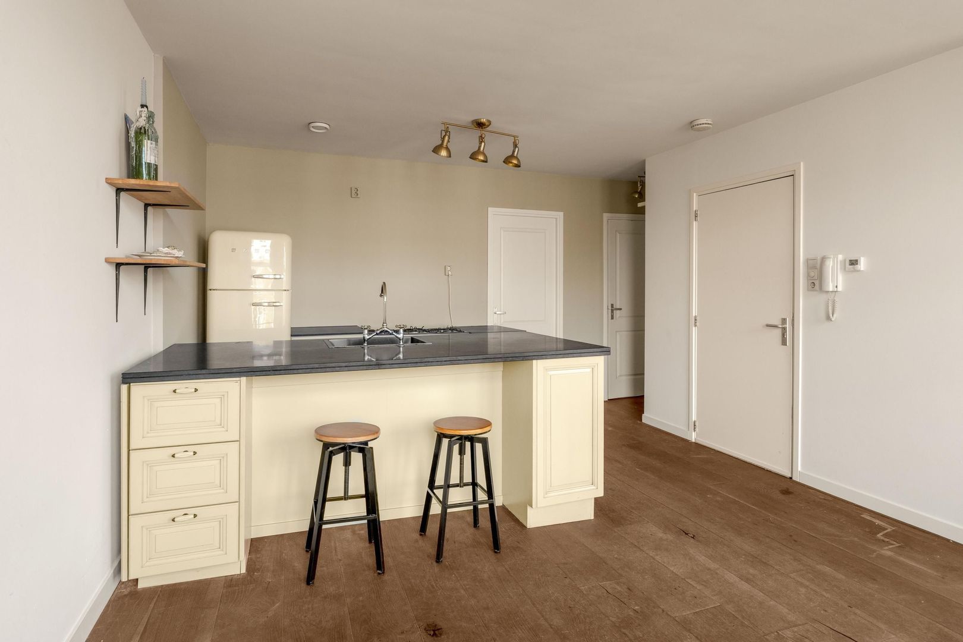
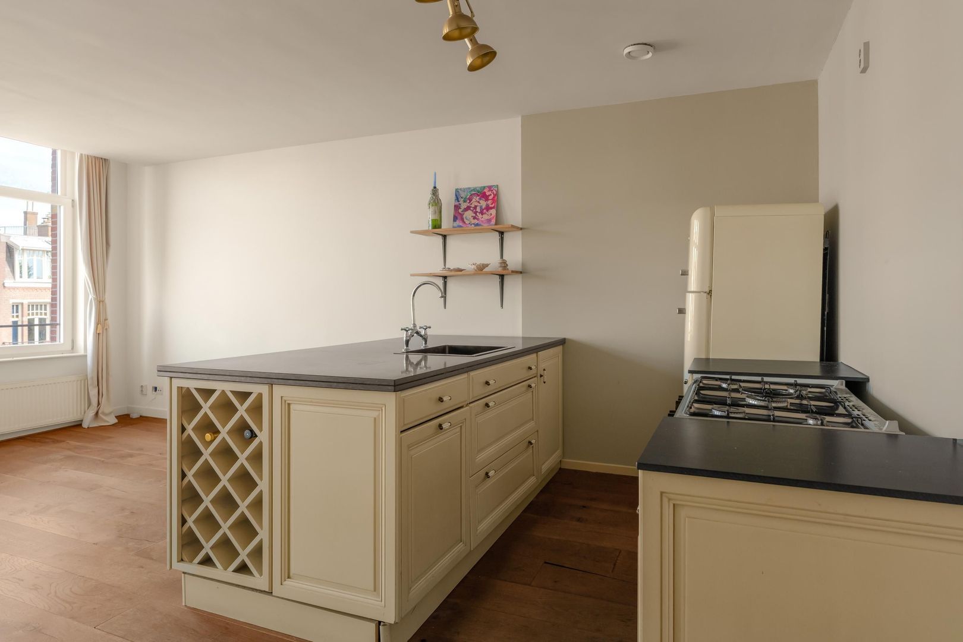
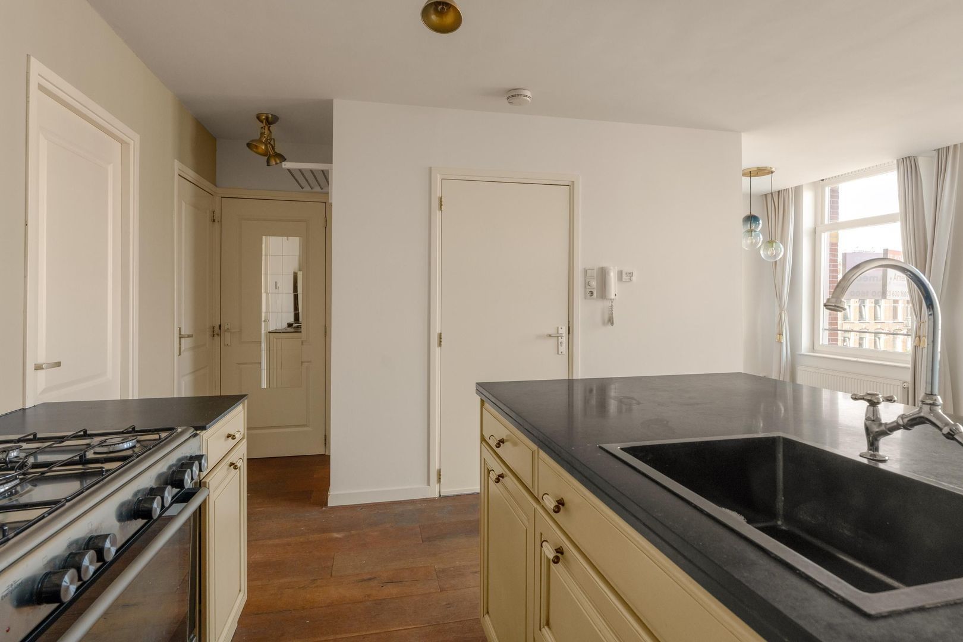
The open-plan kitchen connects nicely to the living room and forms a sociable part of the home. The kitchen is designed in a charming country style and features a sink island with breakfast bar, plenty of storage space and various built-in appliances, including a fridge-freezer, combination oven and gas hob. The oven is approximately one and a half years old.
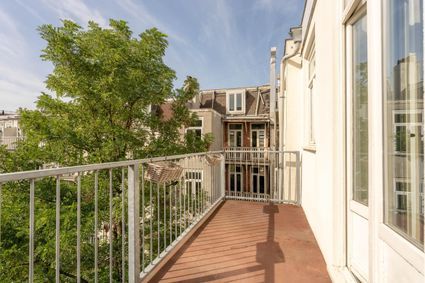
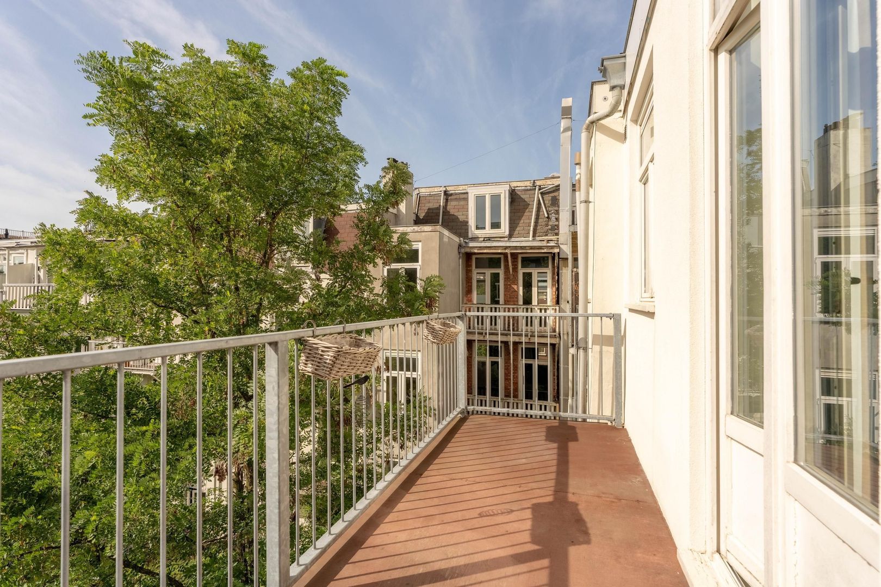
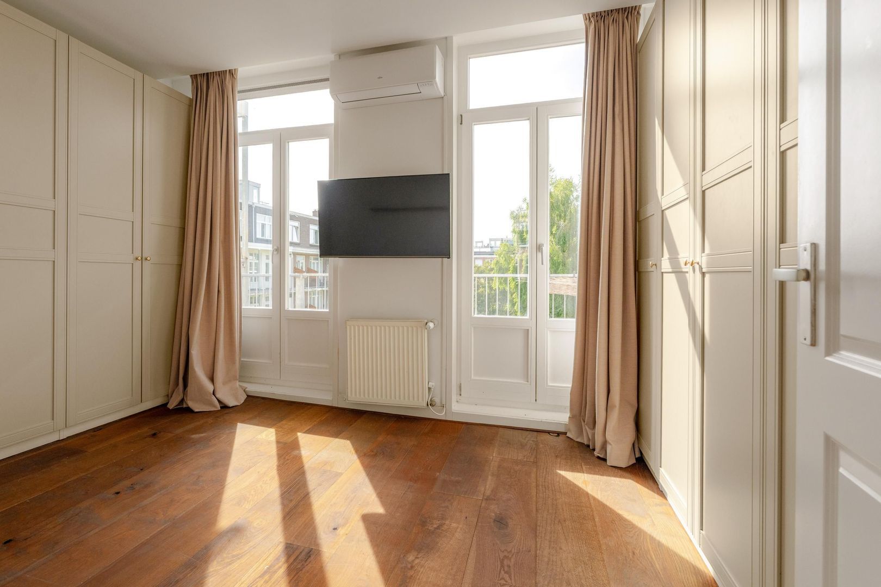
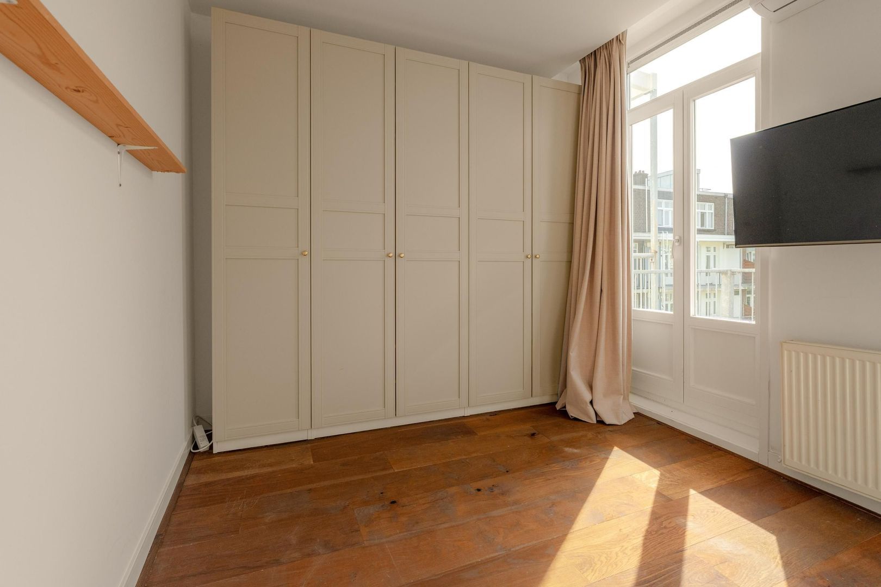
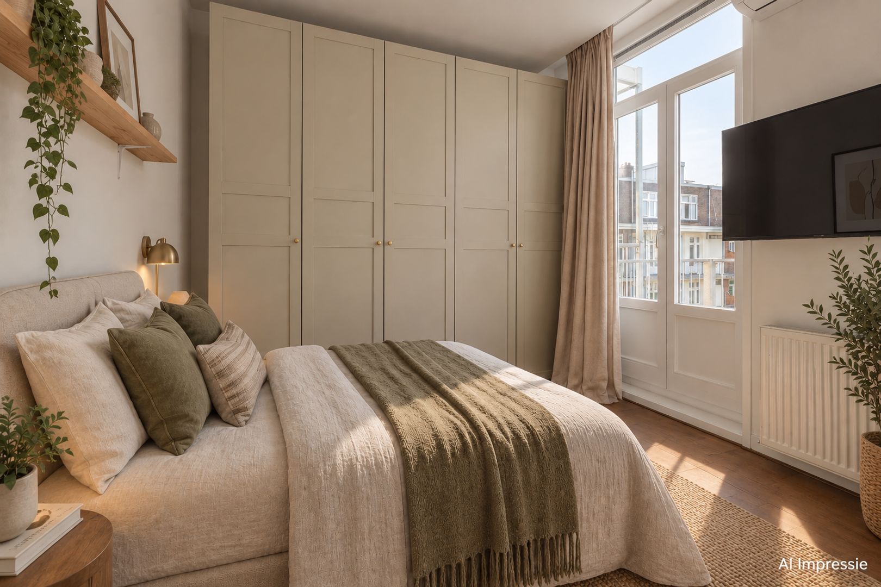
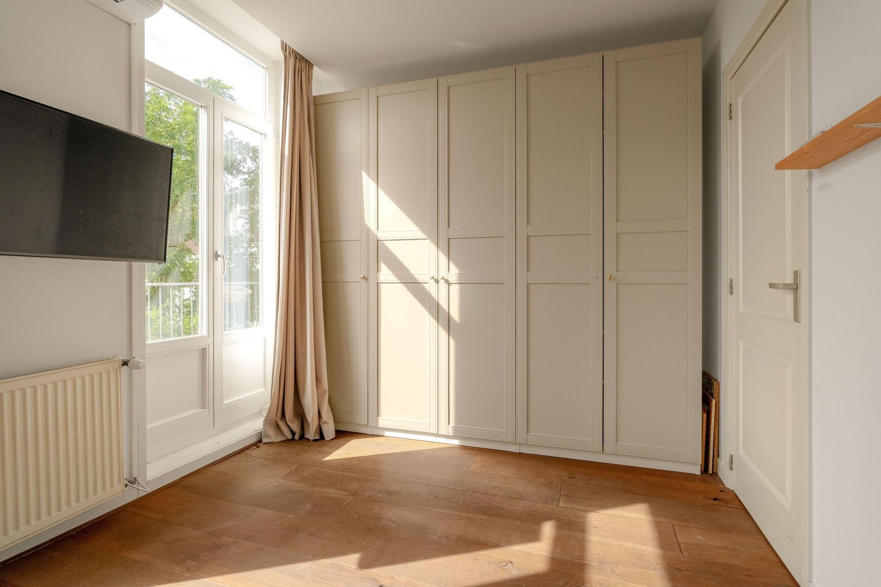
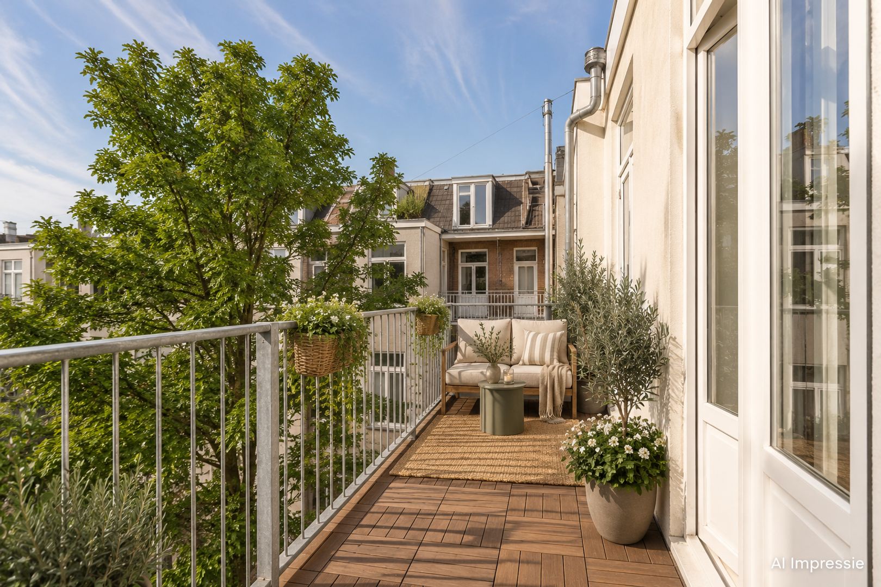
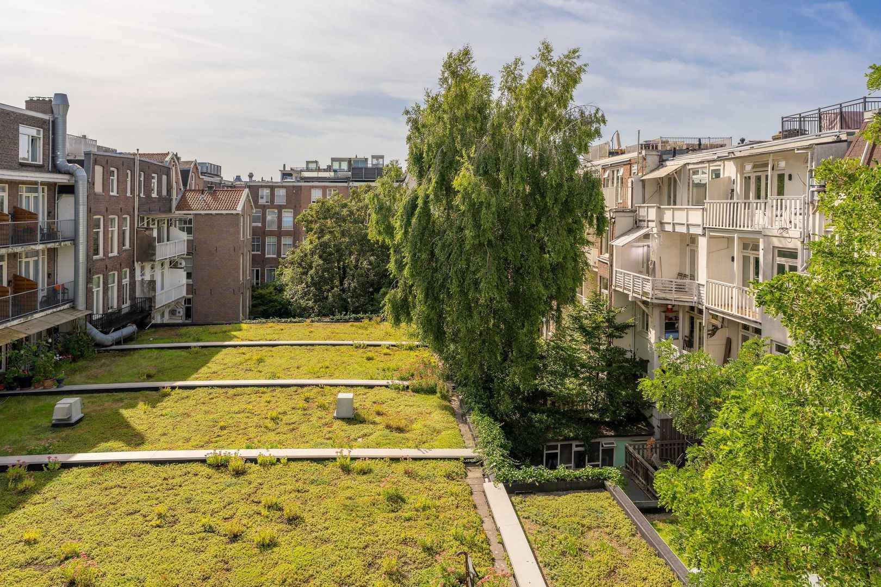
At the rear is the spacious bedroom, equipped with air conditioning. Thanks to the French doors opening onto the balcony, this is also a bright and pleasant room. The balcony is very generous in size and faces south. The rear balcony was worked on approximately three years ago. Here you can enjoy a green and open outlook as well as sunshine for a large part of the day.
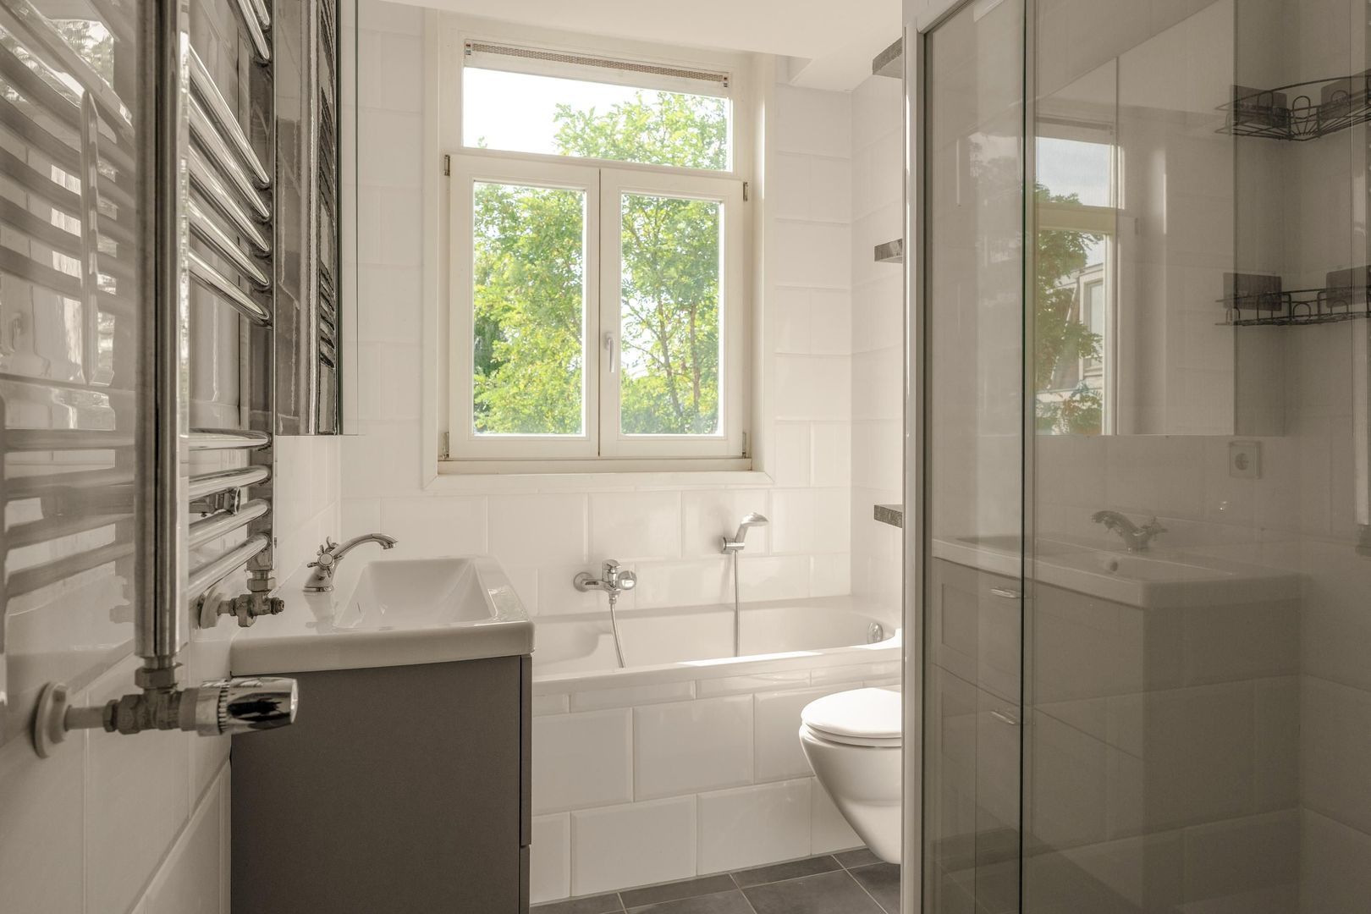
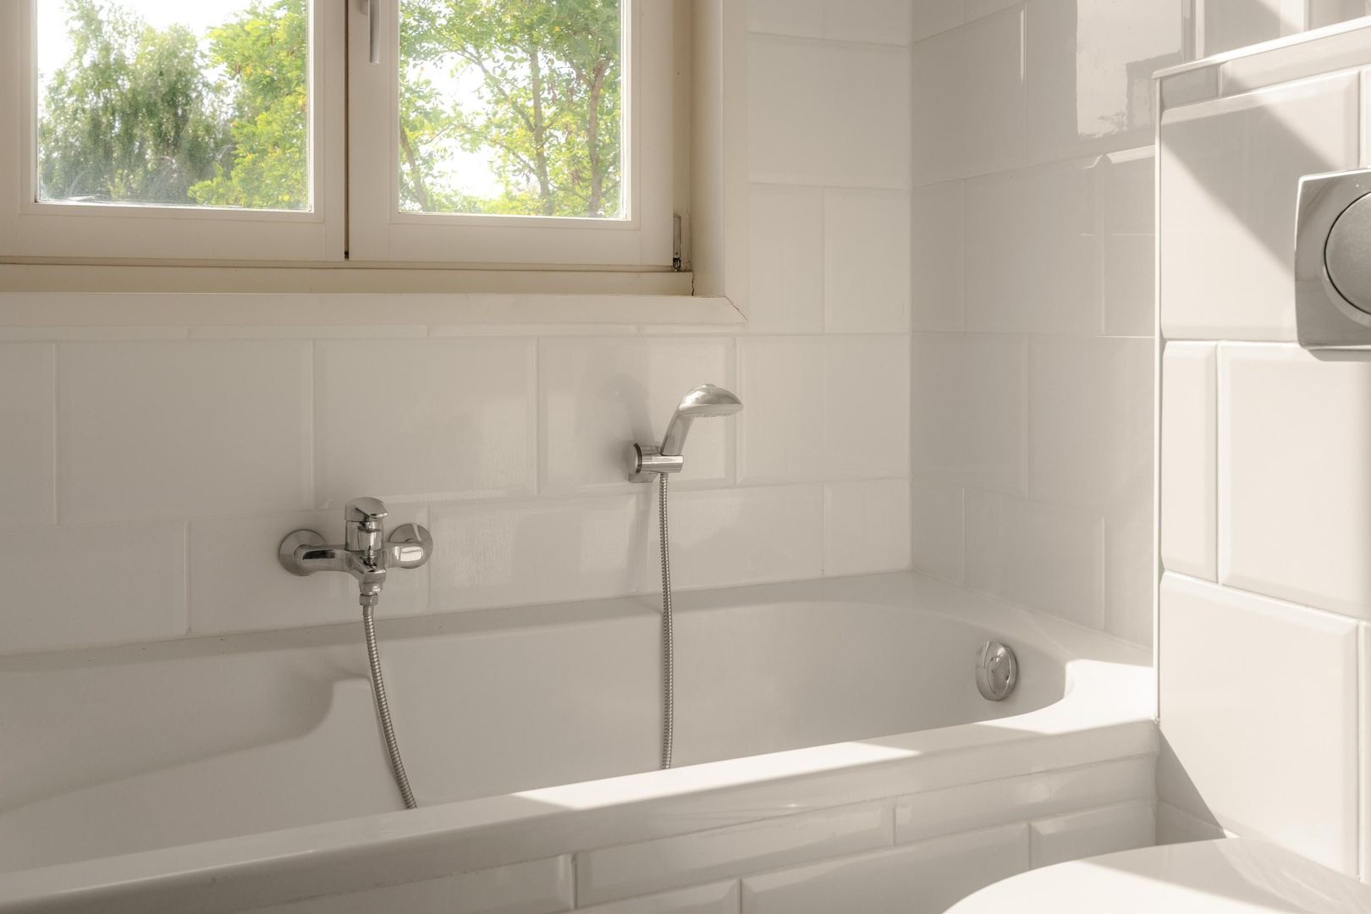
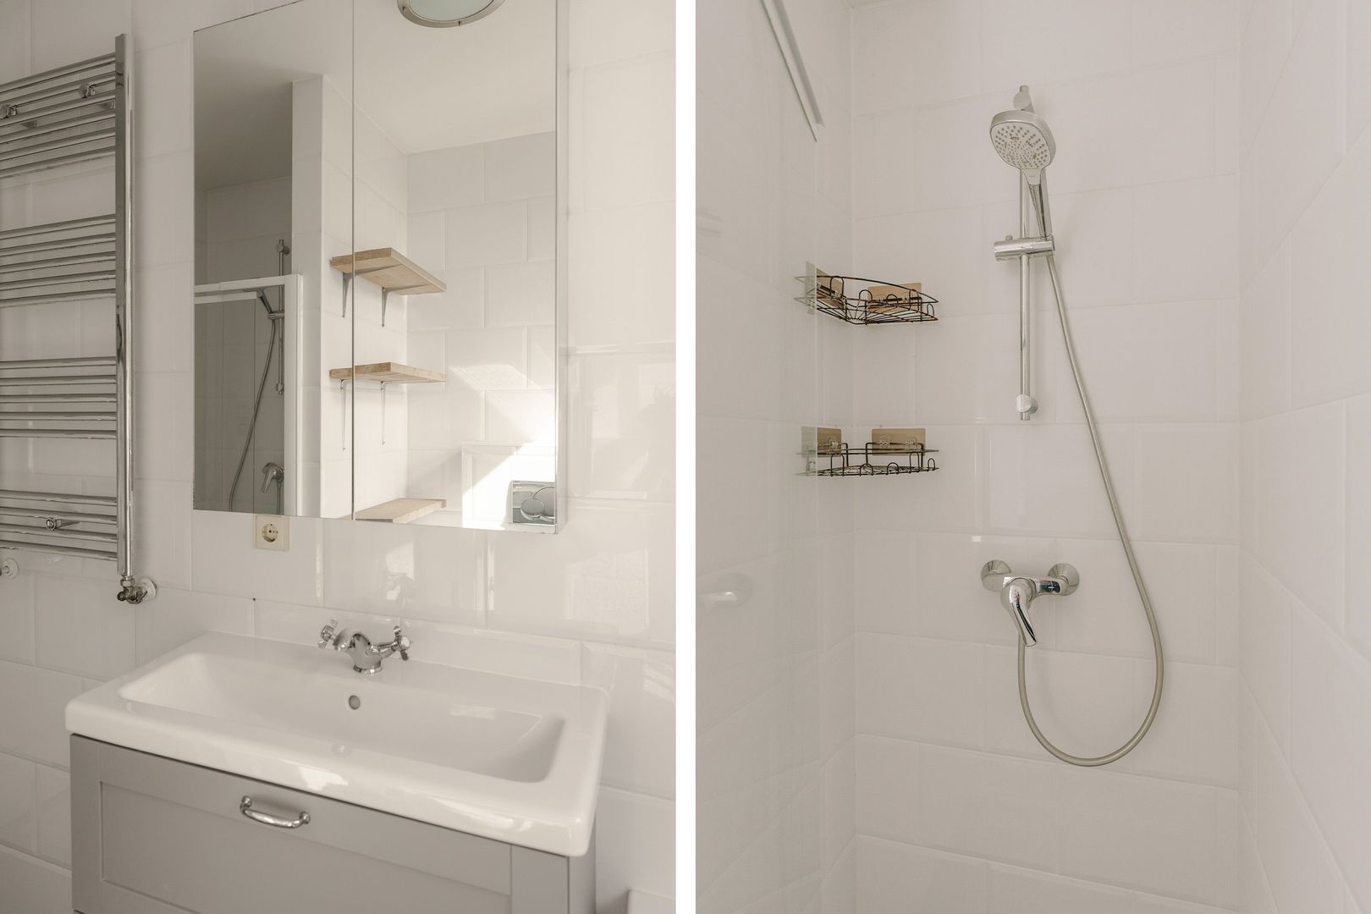
Next to the bedroom is the well-maintained bathroom, fully equipped with a bathtub, separate shower, toilet, washbasin unit and heated towel rail. The window provides natural ventilation and additional daylight.
The washing machine and dryer can be conveniently placed in the storage cupboard, which also houses the central heating boiler. The entire apartment features an attractive robinia wood floor, installed approximately five years ago, together with plastered walls and ceilings. The entire apartment was also repainted last year, creating a fresh, warm and well-maintained appearance.
Surrounding area:
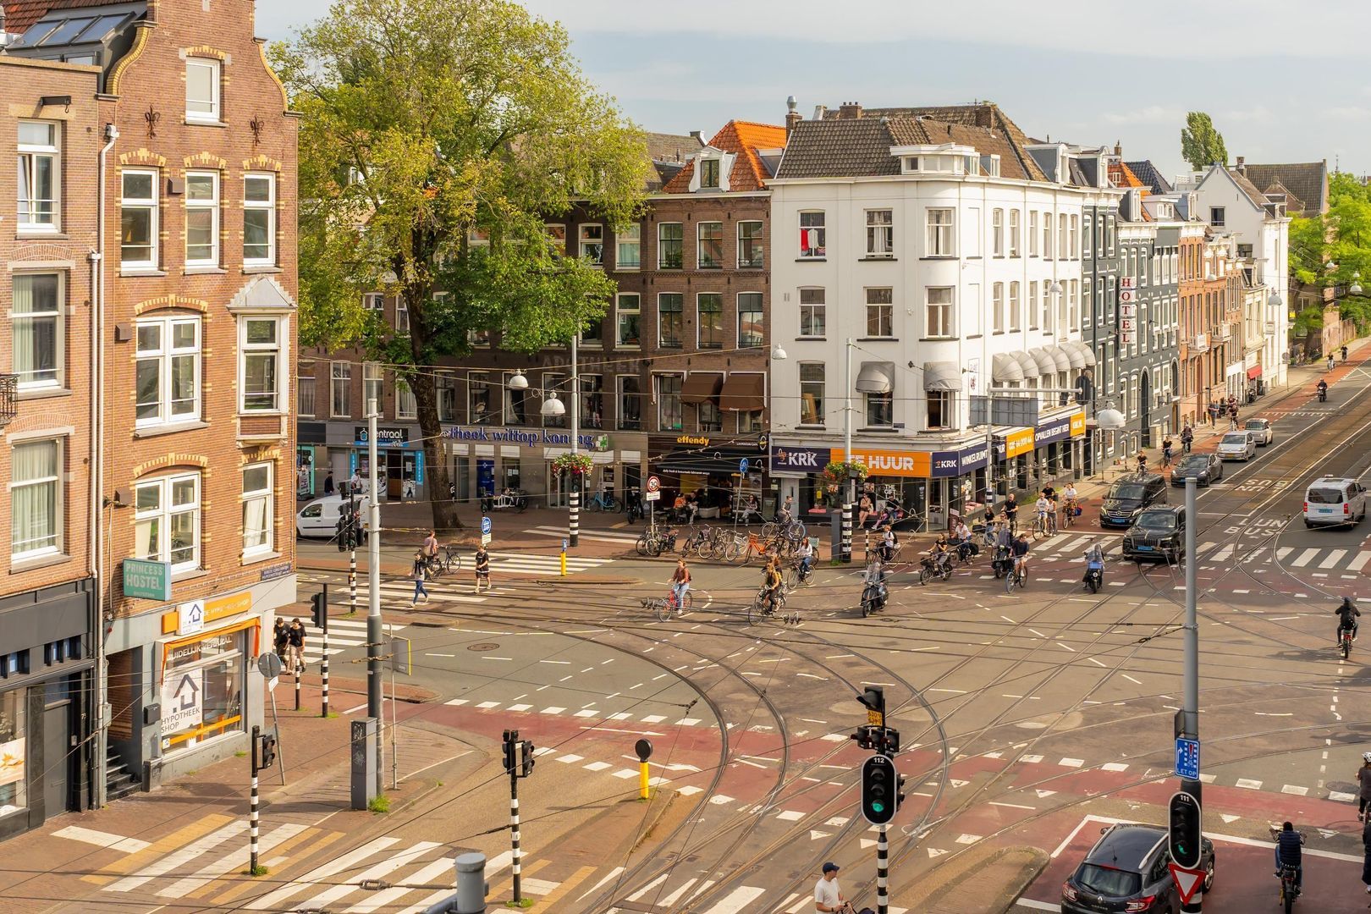
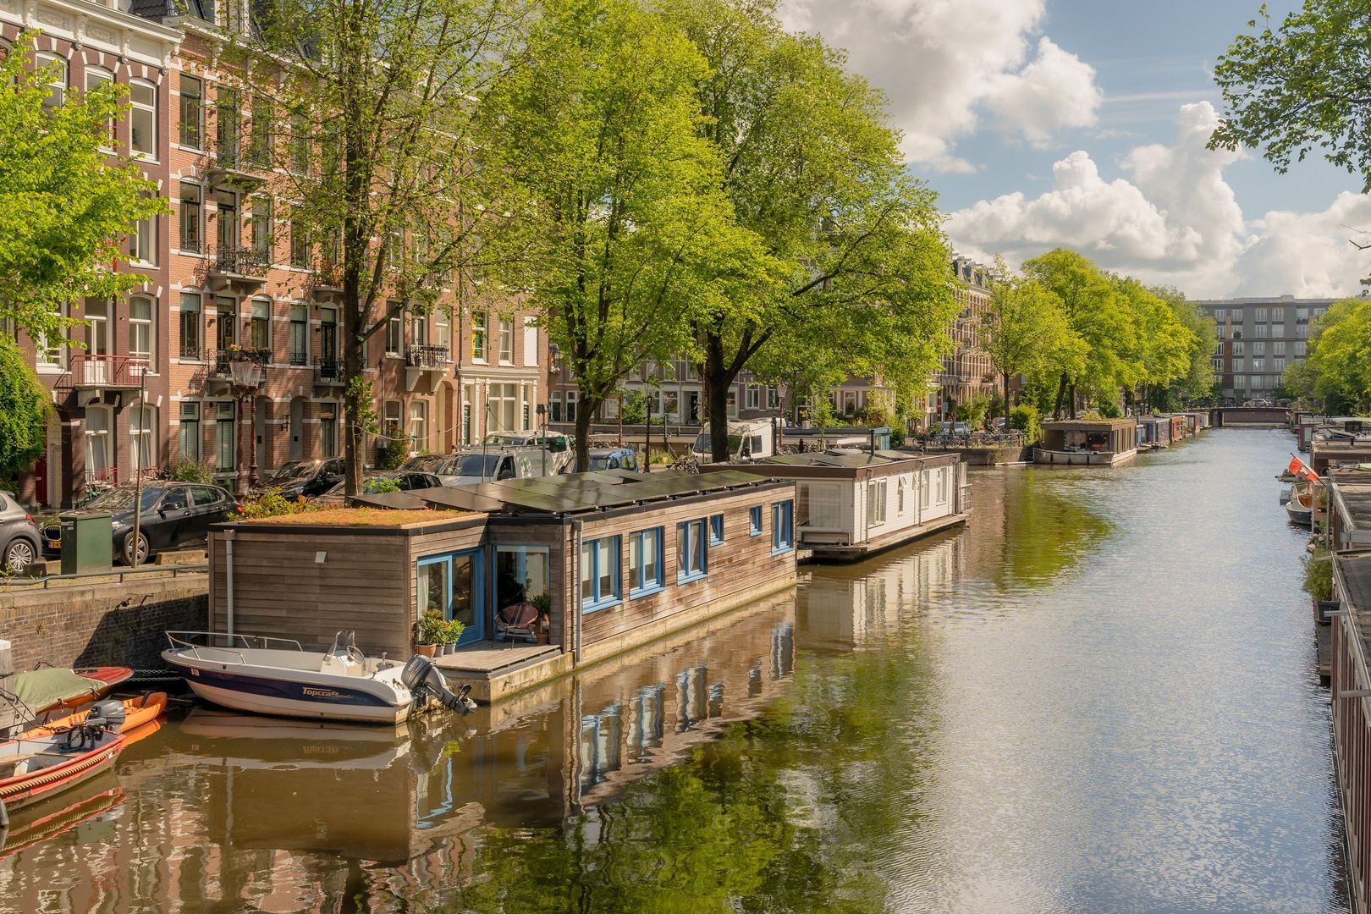
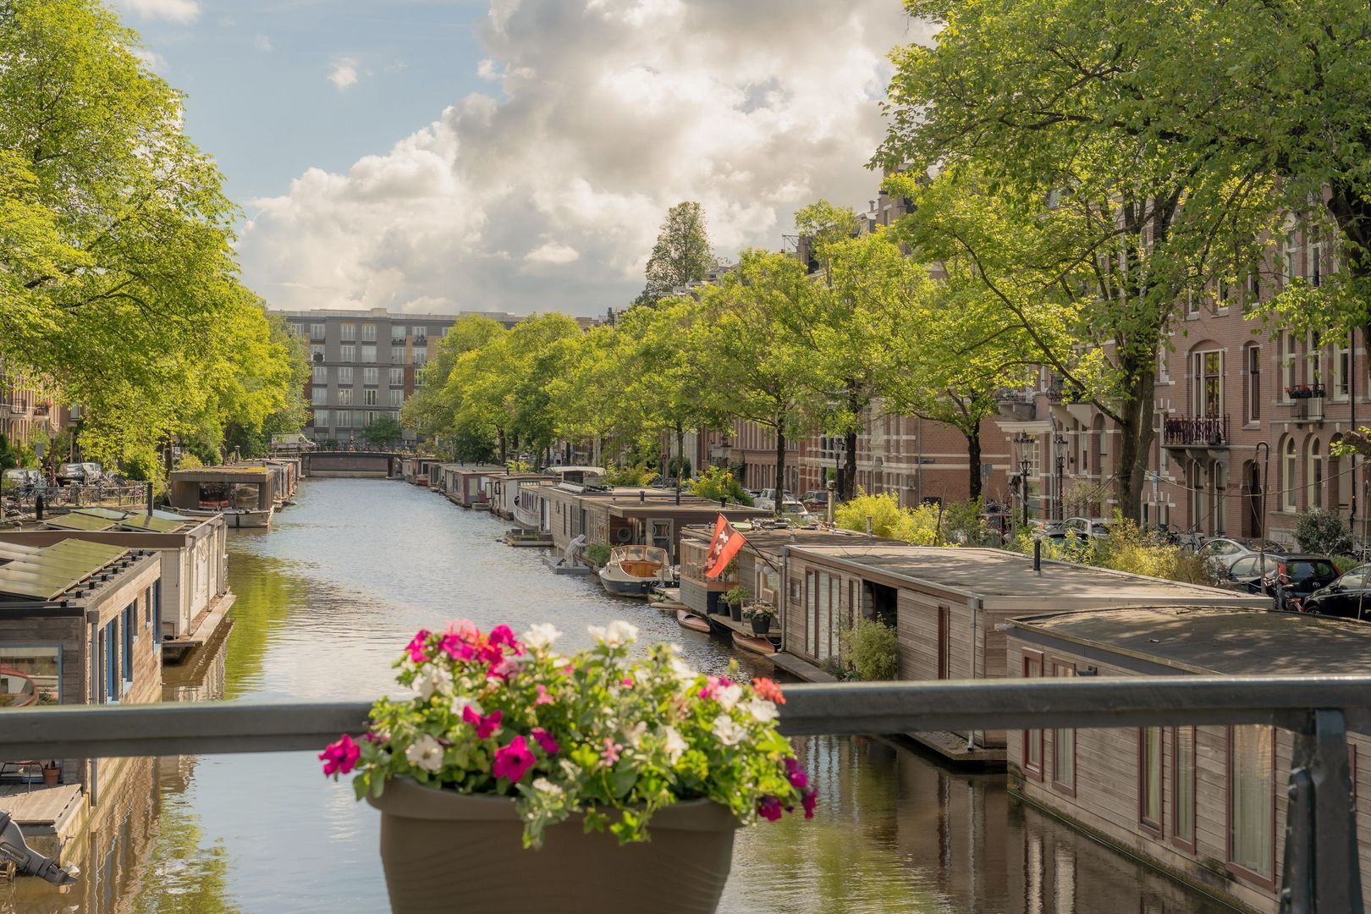
The location is without doubt one of the great advantages of this property. You are situated at the meeting point of Oud-West, the city centre and Oud-Zuid. Vondelpark, the Jordaan, Museumplein, P.C. Hooftstraat, the canal belt and Leidseplein are all within easy reach.
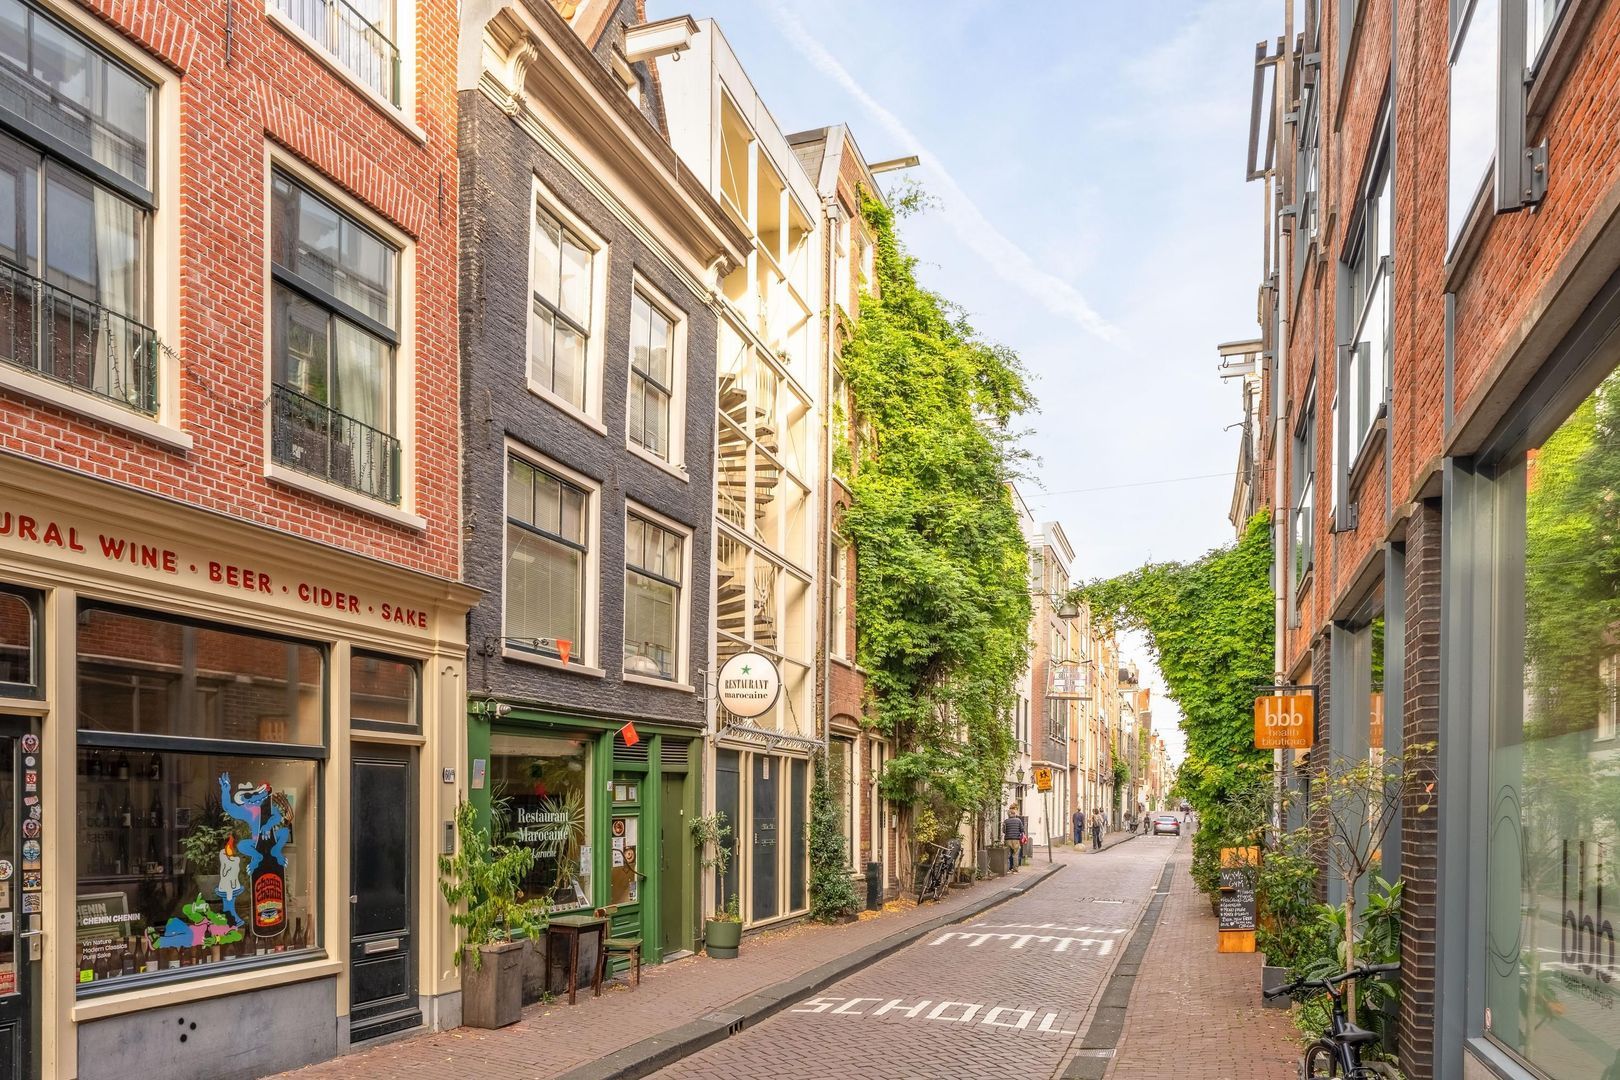
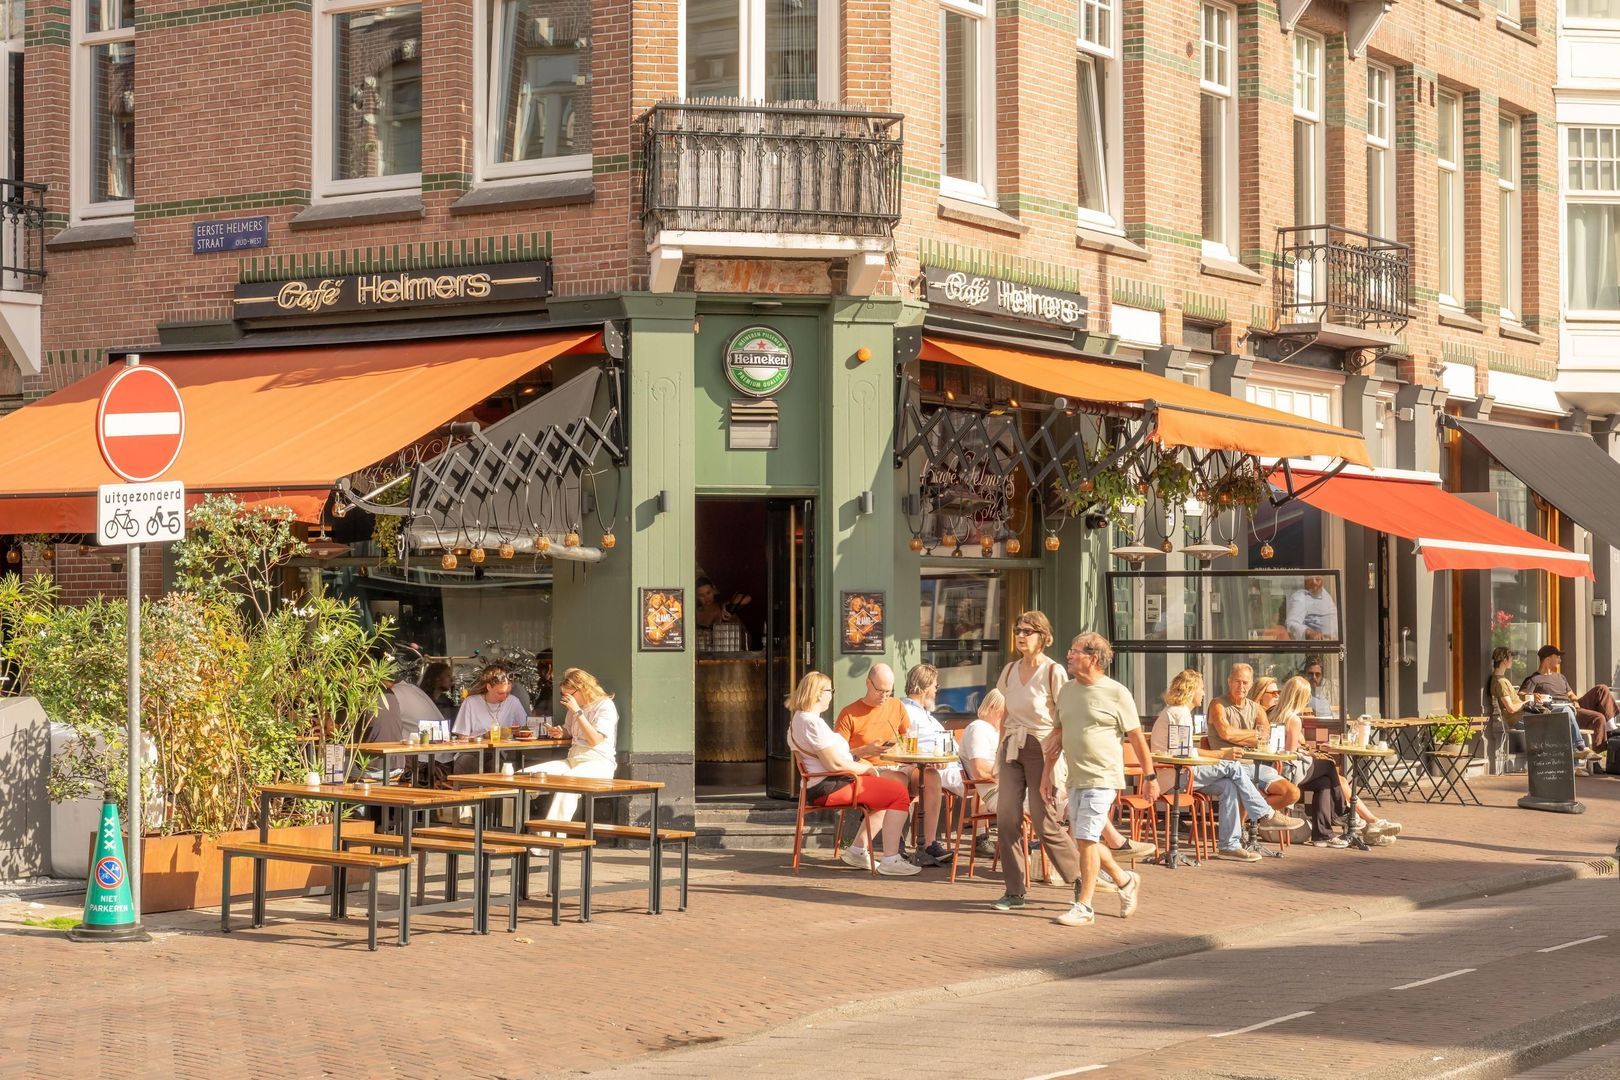
The immediate area is lively while retaining an almost village-like atmosphere. In the street and around the corner you will find pleasant shops, speciality stores, coffee bars and restaurants. There are bakeries, butchers, a fishmonger, Albert Heijn, De Koffiesalon and popular neighbourhood cafés such as Café Helmers. The Overtoom is also just around the corner and offers a wide variety of shops and places to eat and drink. Everything you need is close at hand.
Accessibility:
The apartment is very well connected by public transport. Several tram and bus stops are located nearby, with connections to Amsterdam Central Station, Station Lelylaan and other parts of the city. By bicycle, the city centre, De Pijp, the Jordaan and Oud-Zuid can all be reached within minutes. The A10 ring road is also easily accessible.
Owners' Association:
The apartment forms part of a small and active Owners' Association consisting of seven apartment rights. The administration is managed internally and a long-term maintenance plan is available. The monthly service charges are € 75.
Considerable maintenance has been carried out on the building in recent years. The roof was fully renovated last year and the rear façade was also renovated last year. The front façade was renovated approximately two years ago, including the railings and concrete of the front balcony. The rear balcony was worked on approximately three years ago.
Details:
• Living area approximately 46.2 m², measurement report available;
• Bright apartment with French balcony at the front and a very spacious south-facing balcony at the rear;
• Bedroom equipped with air conditioning;
• Building thoroughly renovated in 2005, from foundations to roof;
• Roof fully renovated last year;
• Rear façade renovated last year;
• Front façade renovated approximately two years ago, including the railings and concrete of the front balcony;
• Rear balcony worked on approximately three years ago;
• Entire apartment repainted last year;
• Attractive robinia wood floor, installed approximately five years ago;
• Oven approximately one and a half years old;
• Fully insulated and fitted with HR++ glazing, energy label C;
• Low foundation risk indication, A/B/C;
• Private leasehold, ground rent € 738.50 per six months, favourable legal opinion available;
• Age clause applicable;
• Transfer in consultation.
In short:
A charming, bright and well-laid-out apartment in a prime Amsterdam location. The apartment is attractively finished and considerable maintenance has also been carried out on the building in recent years. With a French balcony at the front, a generous sunny south-facing balcony at the rear and everything that makes Amsterdam so attractive within walking distance, this is a wonderful place to call home.
Schedule a viewing and experience the atmosphere, natural light and fantastic location of Eerste Constantijn Huygensstraat 88 III for yourself.
Disclaimer Ameo makelaars:
This information has been compiled by Ameo makelaars with due care. No rights can be derived from its contents. The sales conditions of Ameo makelaars apply to this sale.
Photos
Floor plans
Location
[
{
"address": "Eerste Constantijn Huygensstraat 88",
"zipCode": "1054 BX",
"city": "Amsterdam",
"lat": 52.3631099,
"lng": 4.8747745,
"heading": 0,
"pitch": 0
}
]
[
{
"featureType": "all",
"elementType": "geometry.fill",
"stylers": [
{
"weight": "2.00"
}
]
},
{
"featureType": "all",
"elementType": "geometry.stroke",
"stylers": [
{
"color": "#9c9c9c"
}
]
},
{
"featureType": "all",
"elementType": "labels.text",
"stylers": [
{
"visibility": "on"
}
]
},
{
"featureType": "landscape",
"elementType": "all",
"stylers": [
{
"color": "#f2f2f2"
}
]
},
{
"featureType": "landscape",
"elementType": "geometry.fill",
"stylers": [
{
"color": "#ffffff"
}
]
},
{
"featureType": "landscape.man_made",
"elementType": "geometry.fill",
"stylers": [
{
"color": "#ffffff"
}
]
},
{
"featureType": "poi",
"elementType": "all",
"stylers": [
{
"visibility": "off"
}
]
},
{
"featureType": "road",
"elementType": "all",
"stylers": [
{
"saturation": -100
},
{
"lightness": 45
}
]
},
{
"featureType": "road",
"elementType": "geometry.fill",
"stylers": [
{
"color": "#eeeeee"
}
]
},
{
"featureType": "road",
"elementType": "labels.text.fill",
"stylers": [
{
"color": "#7b7b7b"
}
]
},
{
"featureType": "road",
"elementType": "labels.text.stroke",
"stylers": [
{
"color": "#ffffff"
}
]
},
{
"featureType": "road.highway",
"elementType": "all",
"stylers": [
{
"visibility": "simplified"
}
]
},
{
"featureType": "road.arterial",
"elementType": "labels.icon",
"stylers": [
{
"visibility": "off"
}
]
},
{
"featureType": "transit",
"elementType": "all",
"stylers": [
{
"visibility": "off"
}
]
},
{
"featureType": "water",
"elementType": "all",
"stylers": [
{
"color": "#46bcec"
},
{
"visibility": "on"
}
]
},
{
"featureType": "water",
"elementType": "geometry.fill",
"stylers": [
{
"color": "#c8d7d4"
}
]
},
{
"featureType": "water",
"elementType": "labels.text.fill",
"stylers": [
{
"color": "#070707"
}
]
},
{
"featureType": "water",
"elementType": "labels.text.stroke",
"stylers": [
{
"color": "#ffffff"
}
]
}
]
More information needed?
Ameo has an enthusiastic and professional team of brokers and support staff. Personal contact is important to us. So is a down-to-earth approach. We like to visit by bike and we take all the time we need to work with you for the best result.
Contact us