Botterweg 12, Diemen
Asking price € 695.000 k.k.
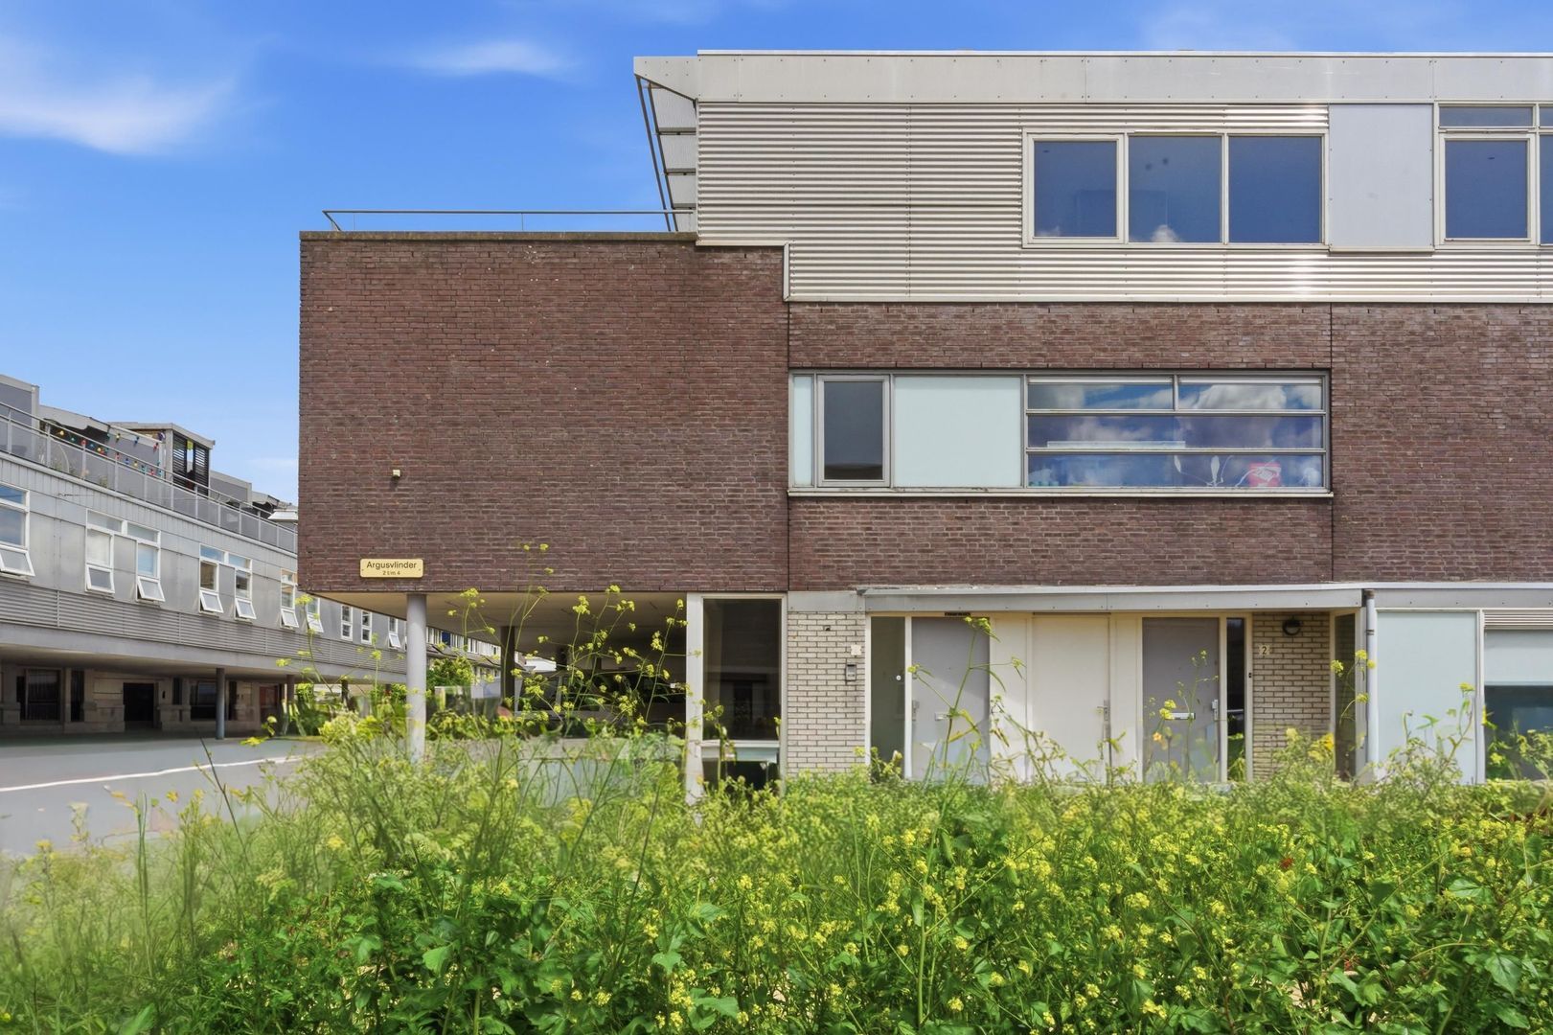
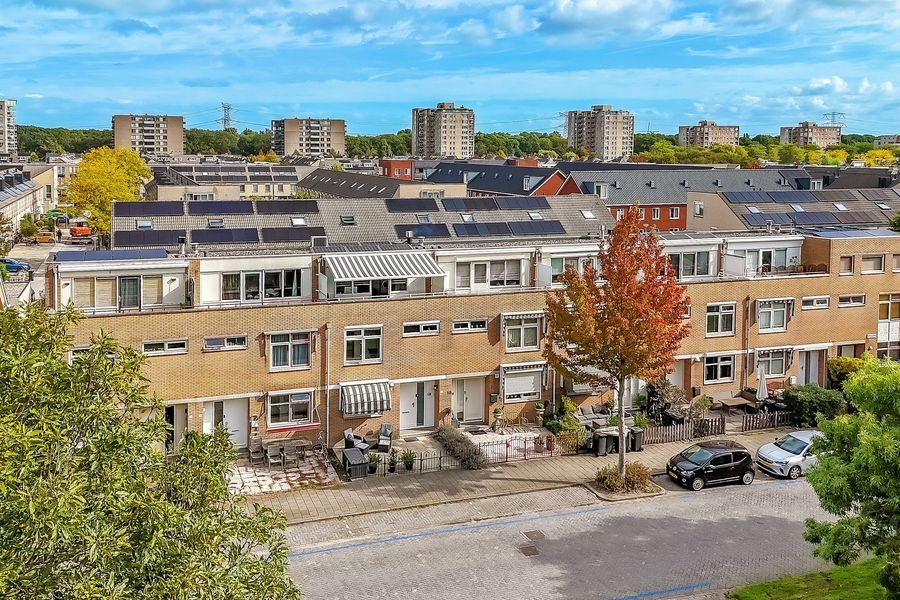
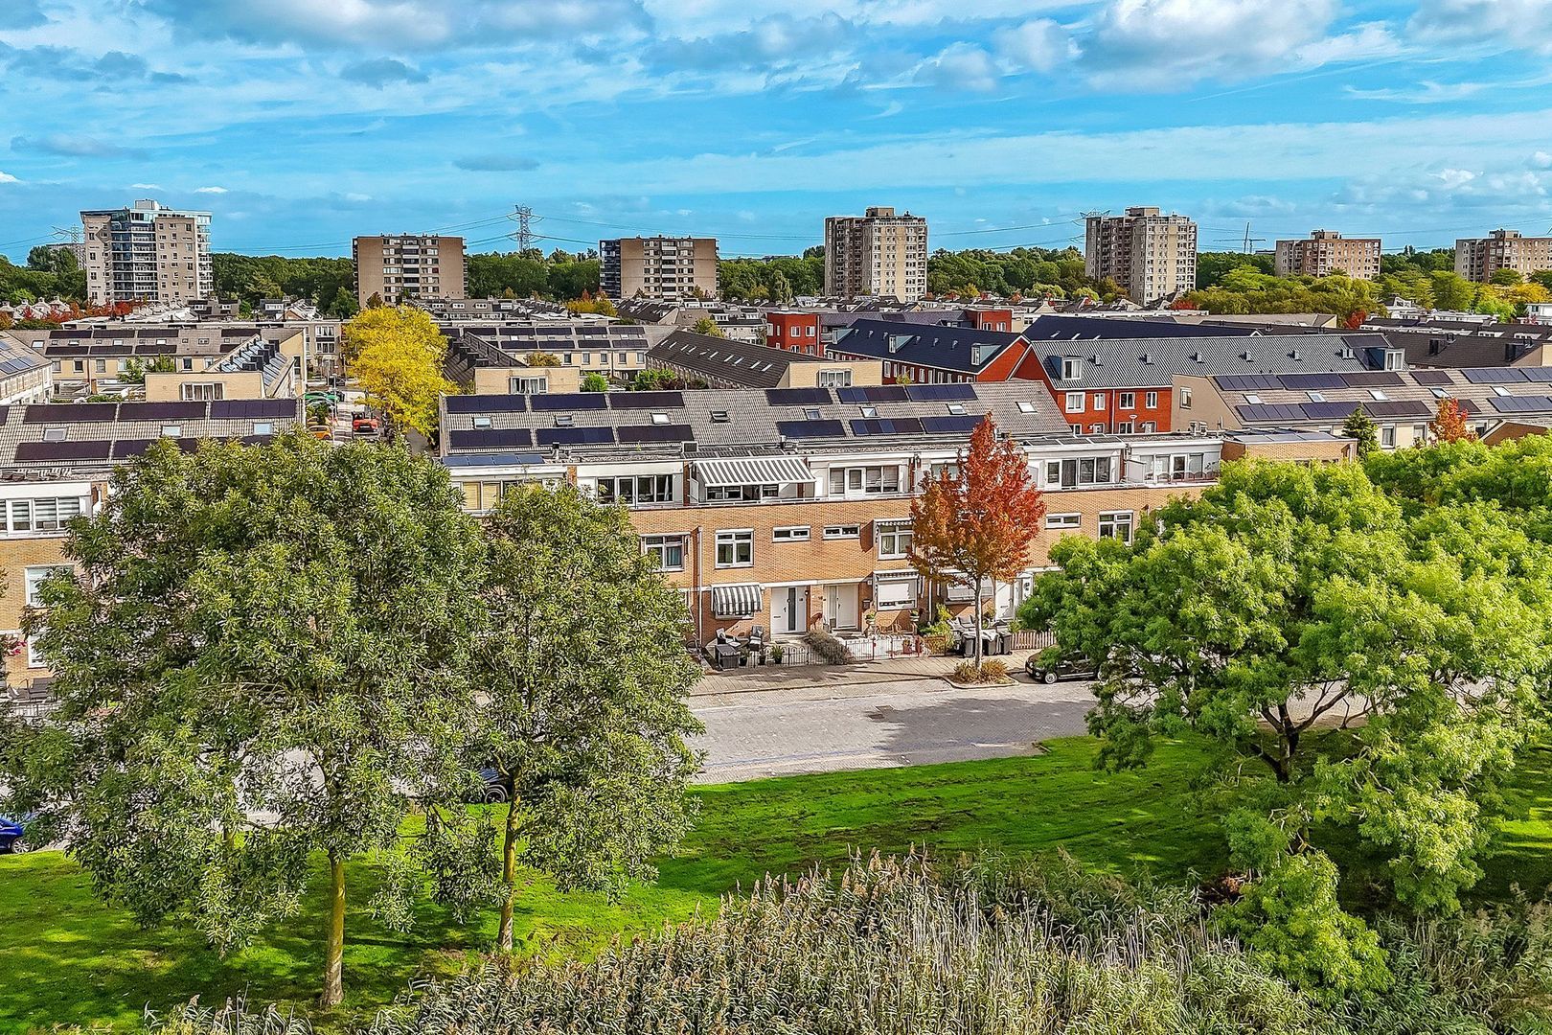
A well-maintained 4/5-room family home of approximately 126 m², with both a front and rear garden, situated in the popular and family-friendly Diemen-Noord neighbourhood. The property is just a stone’s throw from the small Gruttoplein shopping centre for your daily...
Read more
Description
A well-maintained 4/5-room family home of approximately 126 m², with both a front and rear garden, situated in the popular and family-friendly Diemen-Noord neighbourhood. The property is just a stone’s throw from the small Gruttoplein shopping centre for your daily...
Read more
Details
- Address
- Botterweg 12, 1113 HT Diemen
- Asking price
- € 695.000 k.k.
- Living surface
- ca. 126m²
- Plot surface
- ca. 129m²
- Volume
- ca. 421m³
- Rooms
- 5
- Build year
- 1993
- Energy label
- A++
Details
- Asking price
- € 695.000 k.k.
- Status
- Available
- Acceptance
- In consultation
- Address
- Botterweg 12
- Zipcode
- 1113 HT
- City
- Diemen
Acceptance
Build
- House type
- Single family, Terraced house
- Build type
- Existing
- Build year
- 1993
- Maintenance inside
- Good
- Maintenance outside
- Good
Surface and volume
- Living surface
- ca. 126m²
- Plot surface
- ca. 129m²
- Volume
- ca. 421m³
Layout
- Rooms
- 5
- Bedrooms
- 4
- Bathrooms
- 1
- Number of floors
- 3
- Facilities
- Mechanical ventilation
Energy
- Energy label
- A++
- Isolation
- Fully isolated
- Hot water
- Central heating
- Heating
- Central heating, Heat pump
- Furnace
- Remeha Elga Ace 4 KW en Remea Tzerra CW4 ketel (2023, Combined furnace, Owned)
Exterior areas
- Garden
- Backyard, Frontyard
- Backyard
- Northeast, 44m², 583×756cm
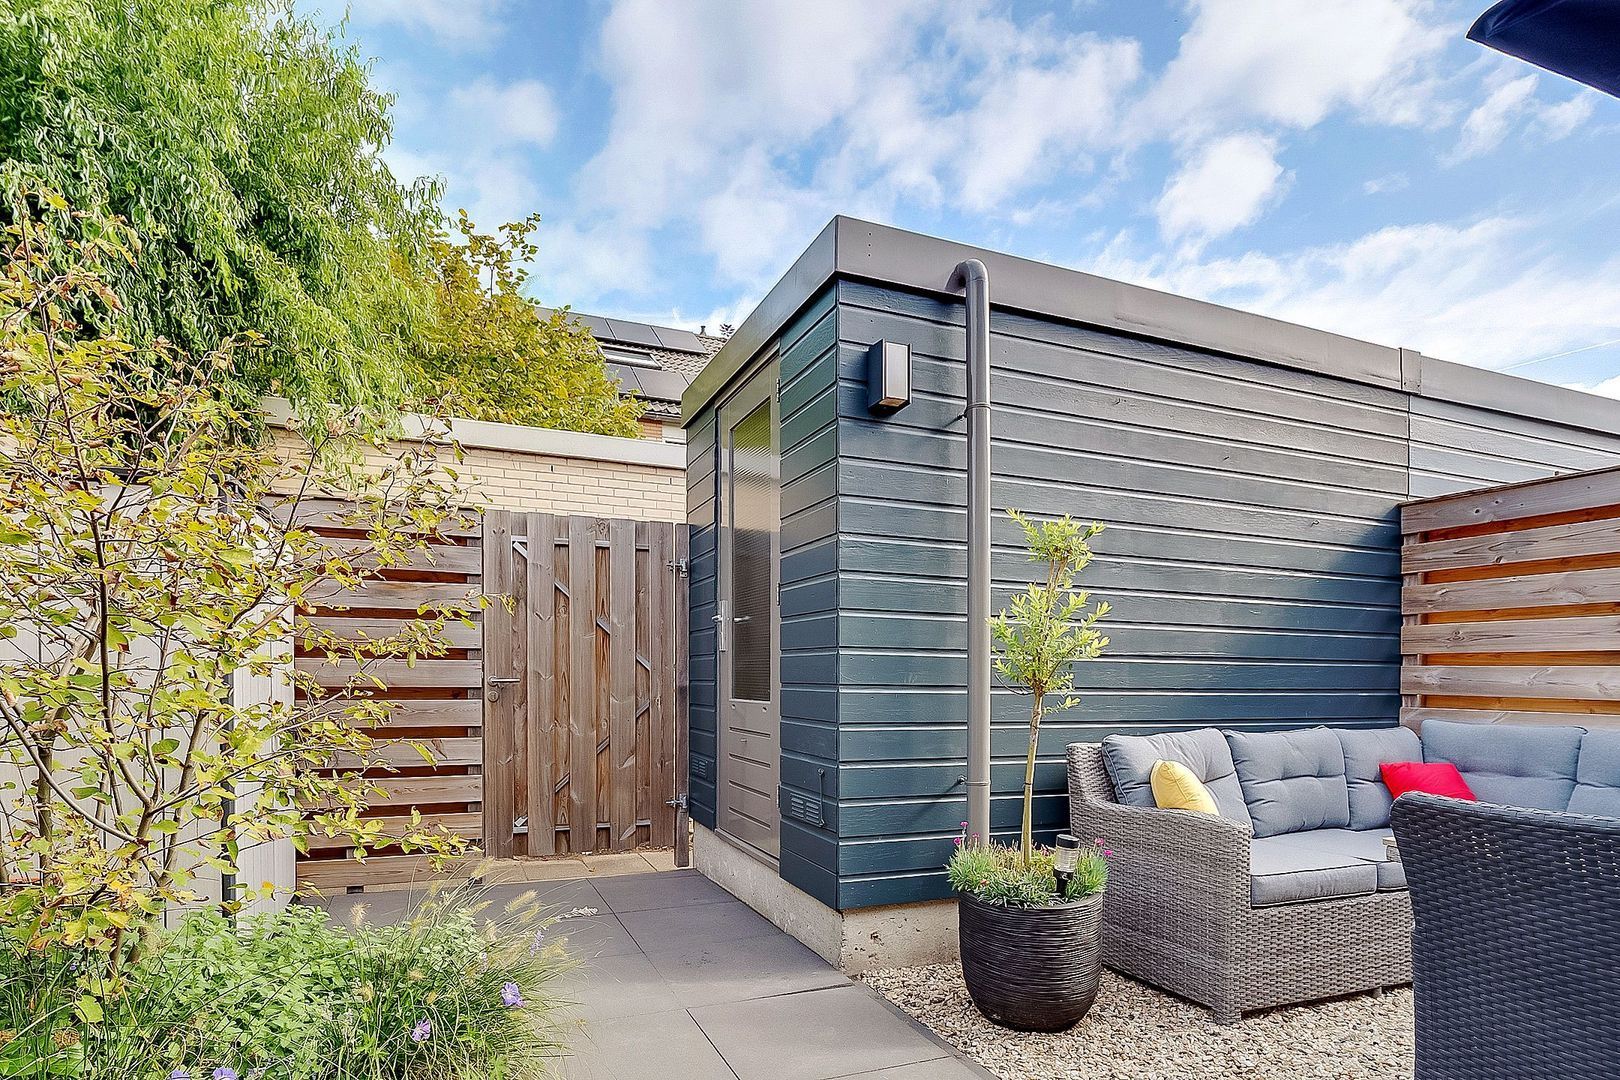
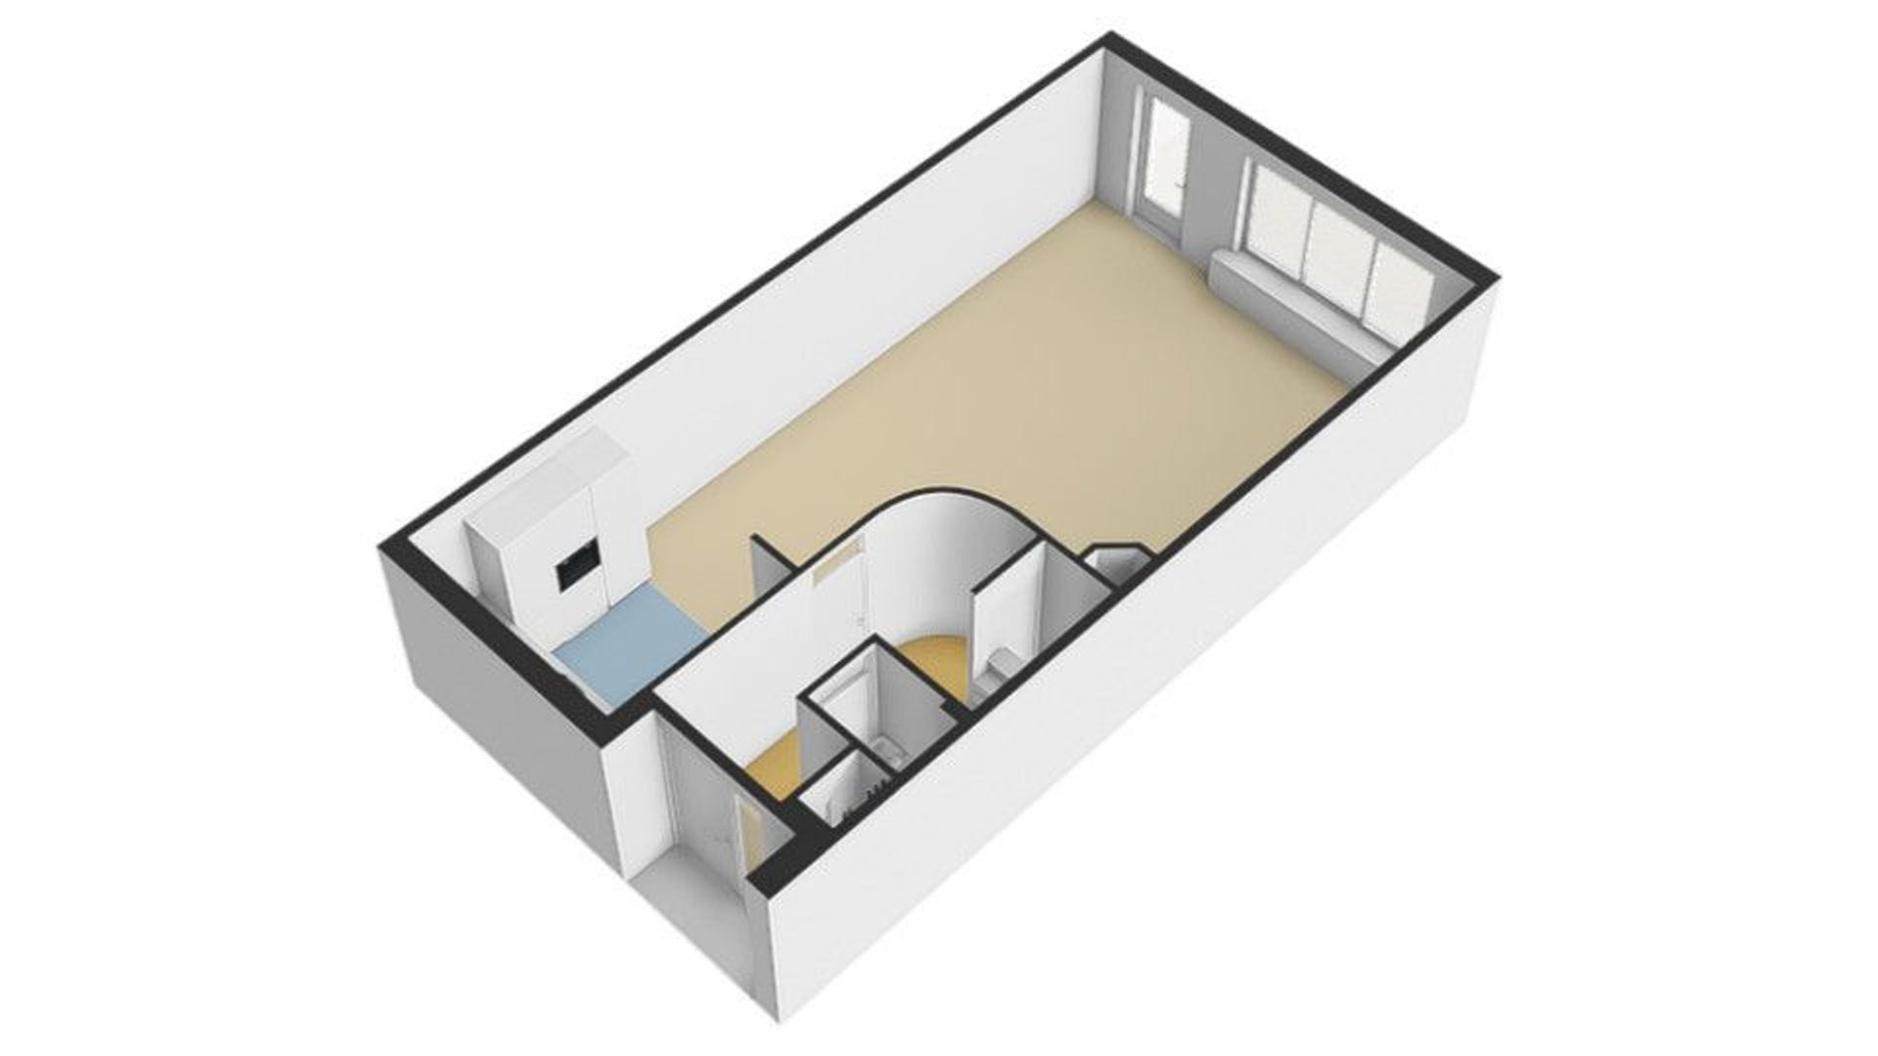
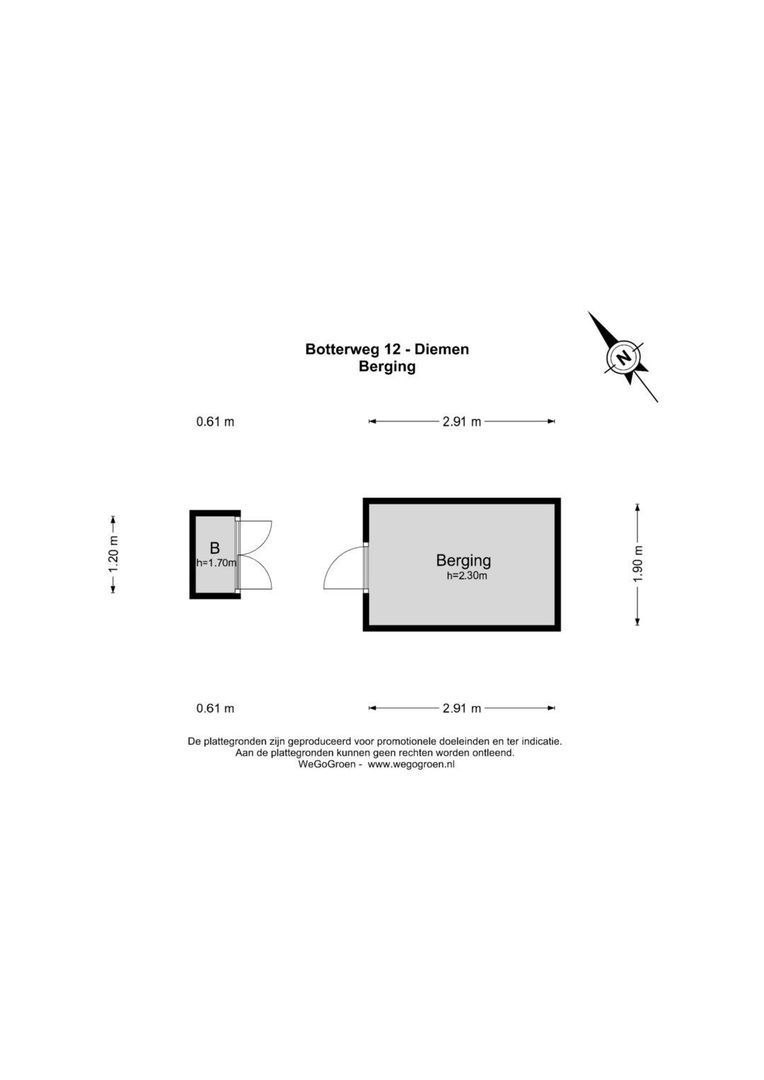
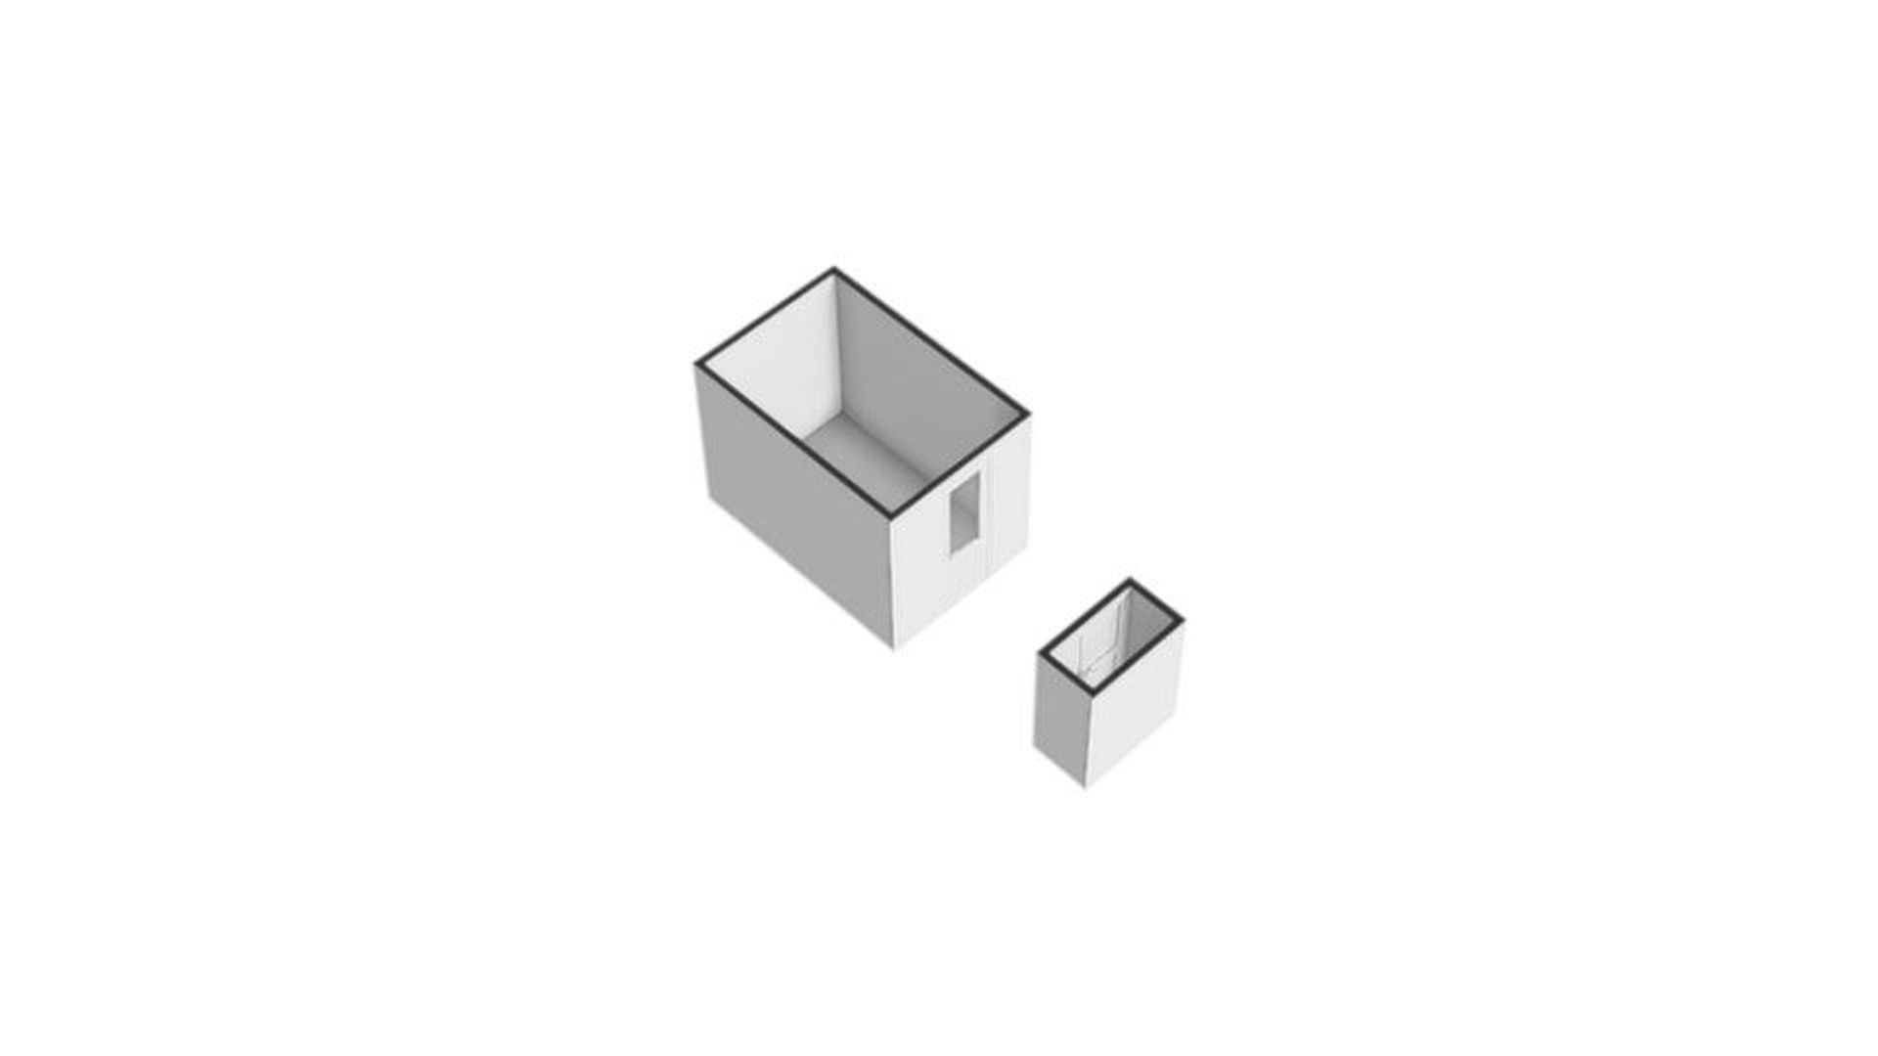
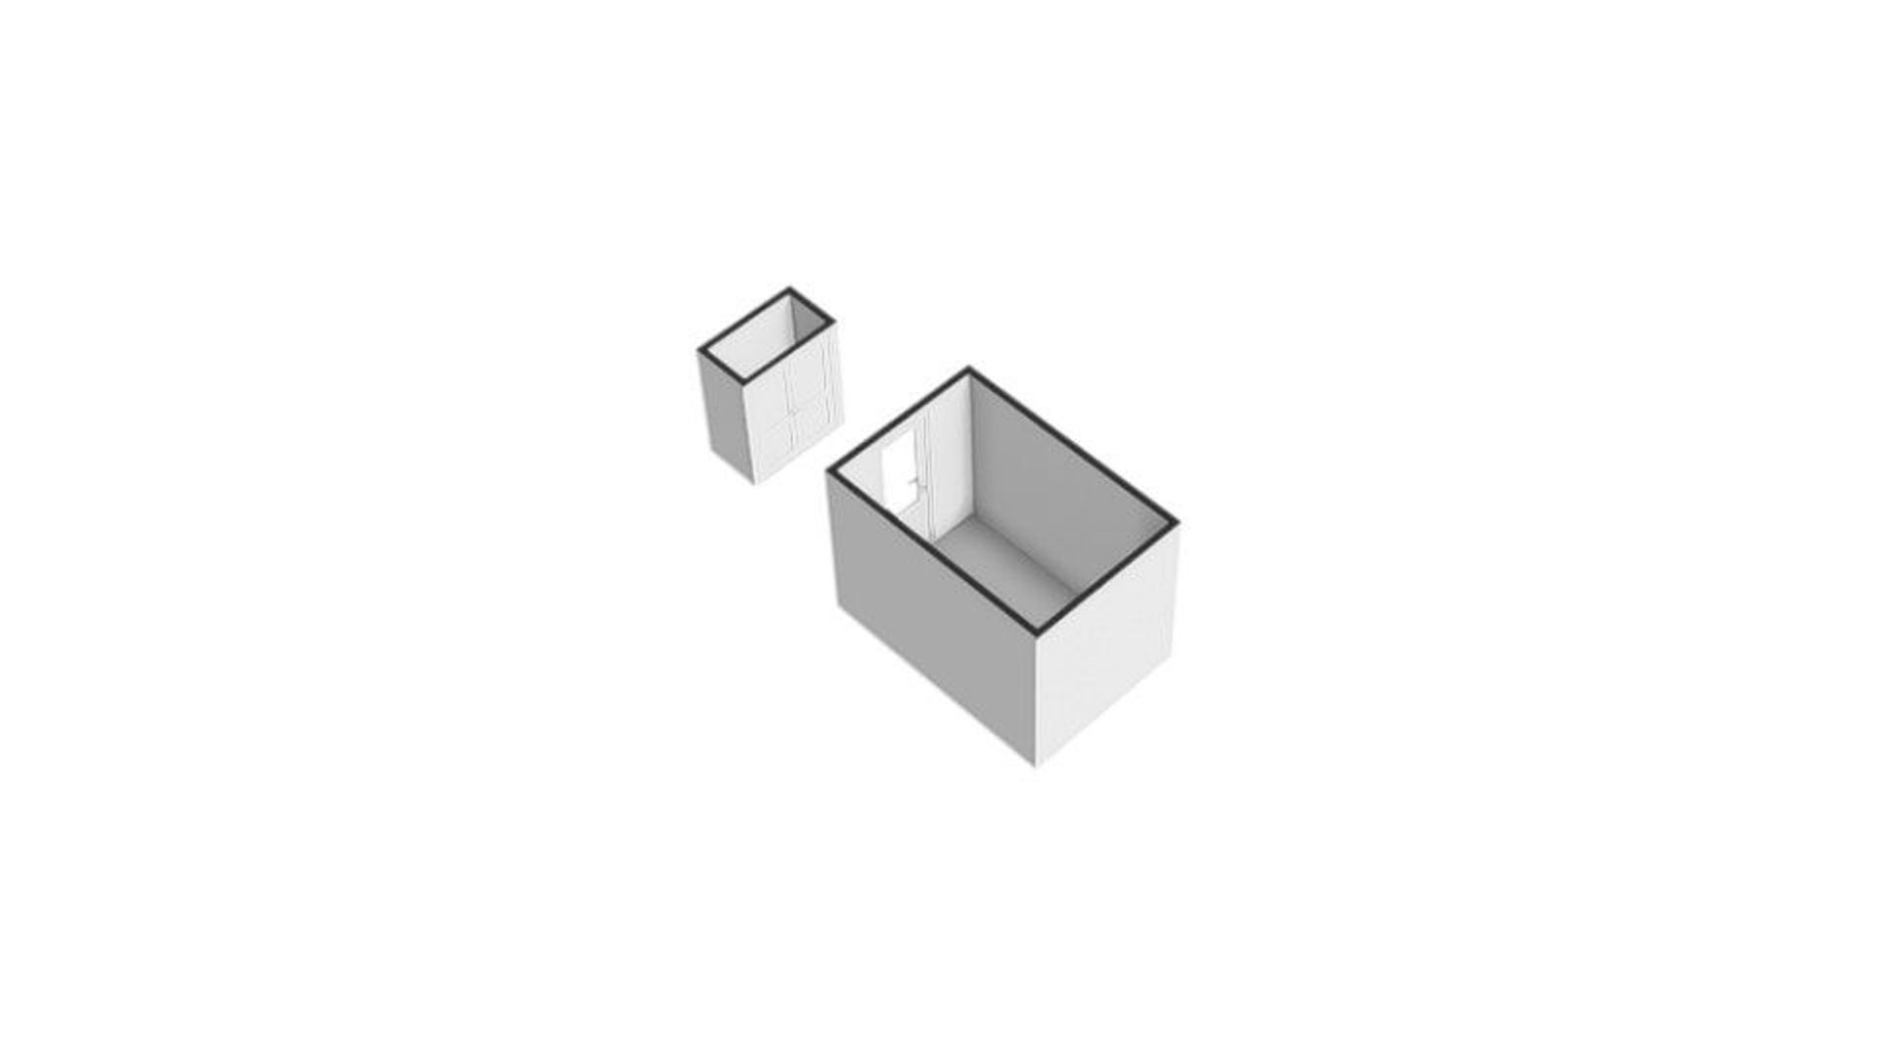
- Shed
- Free standing, wood
- Shed facilities
- electricity
Description
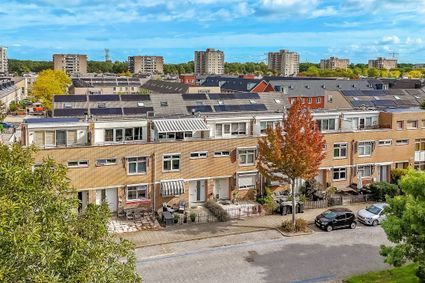
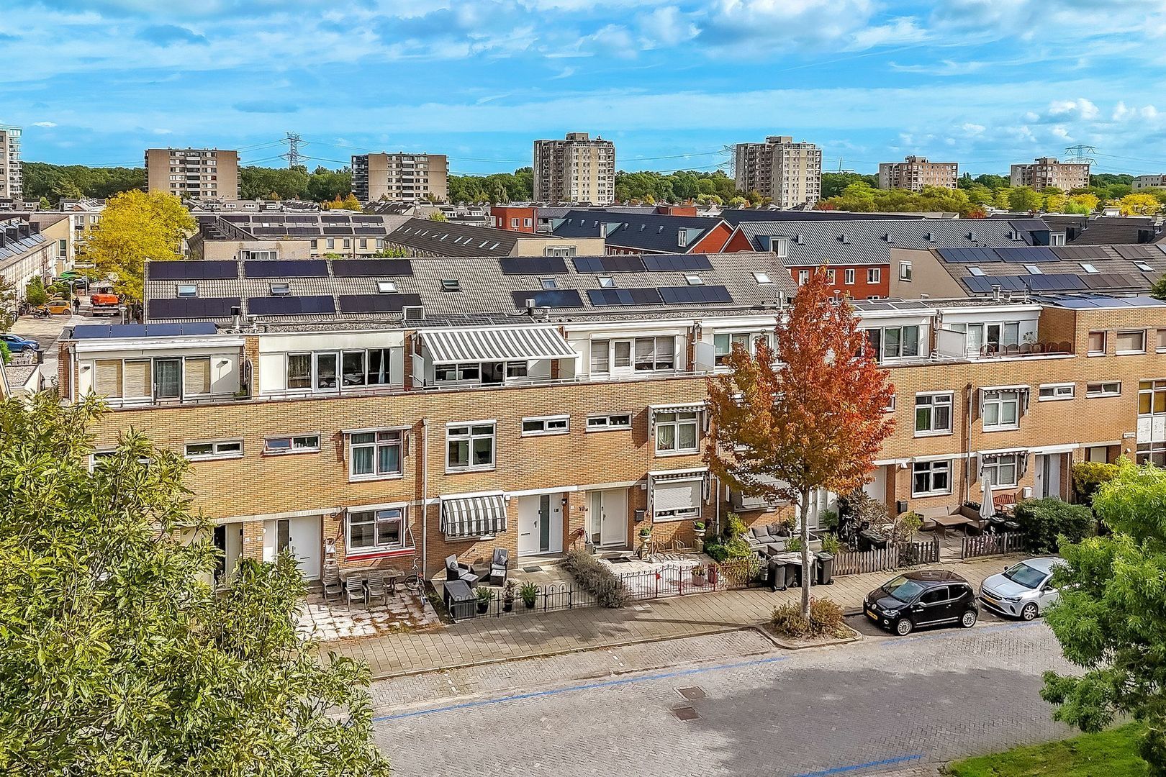
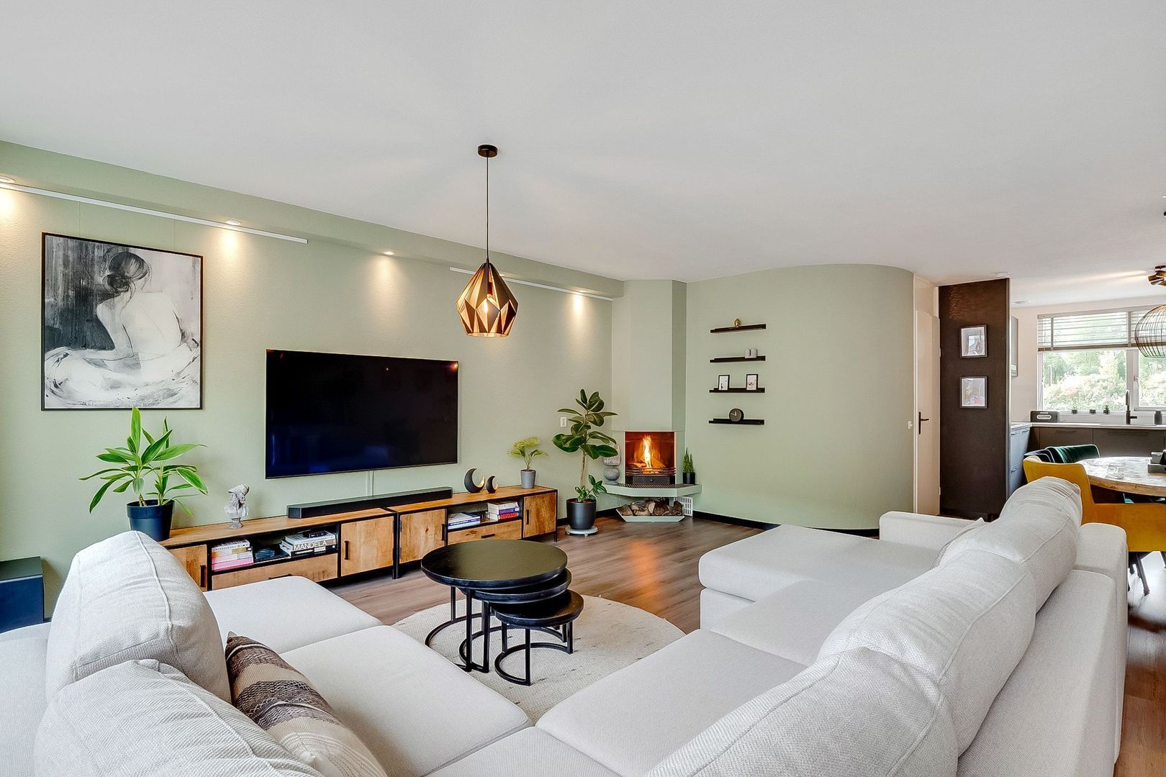
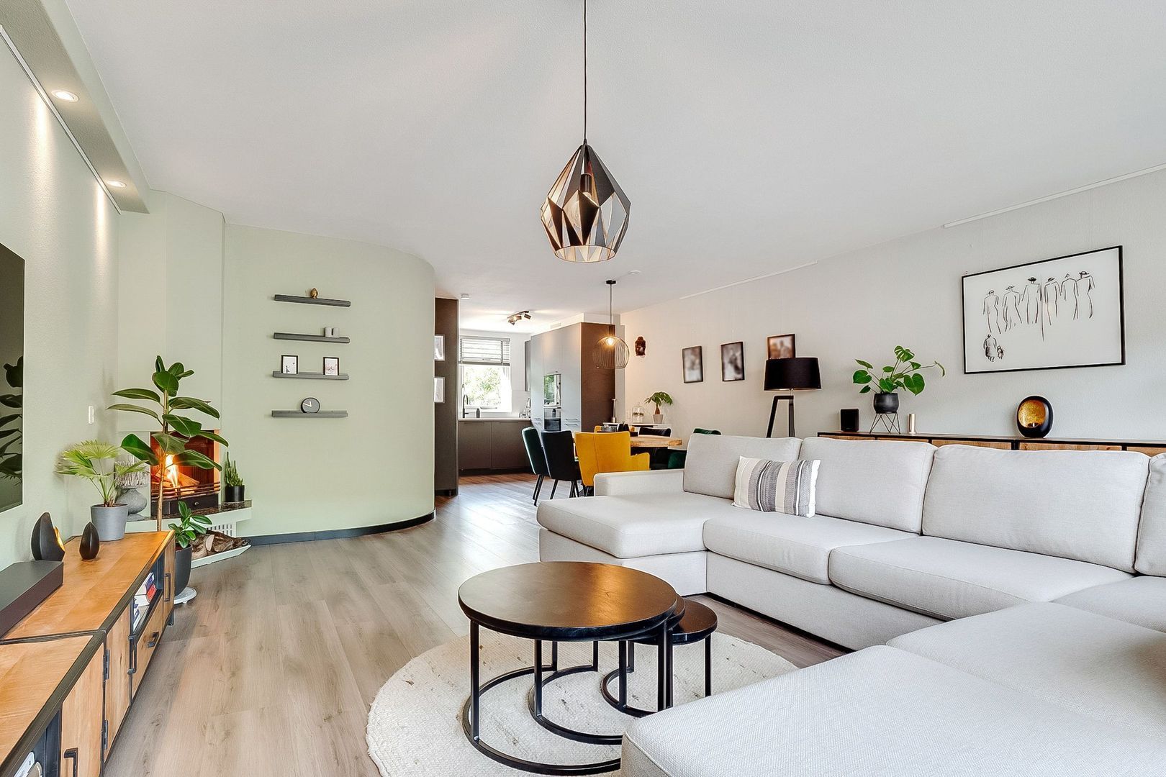
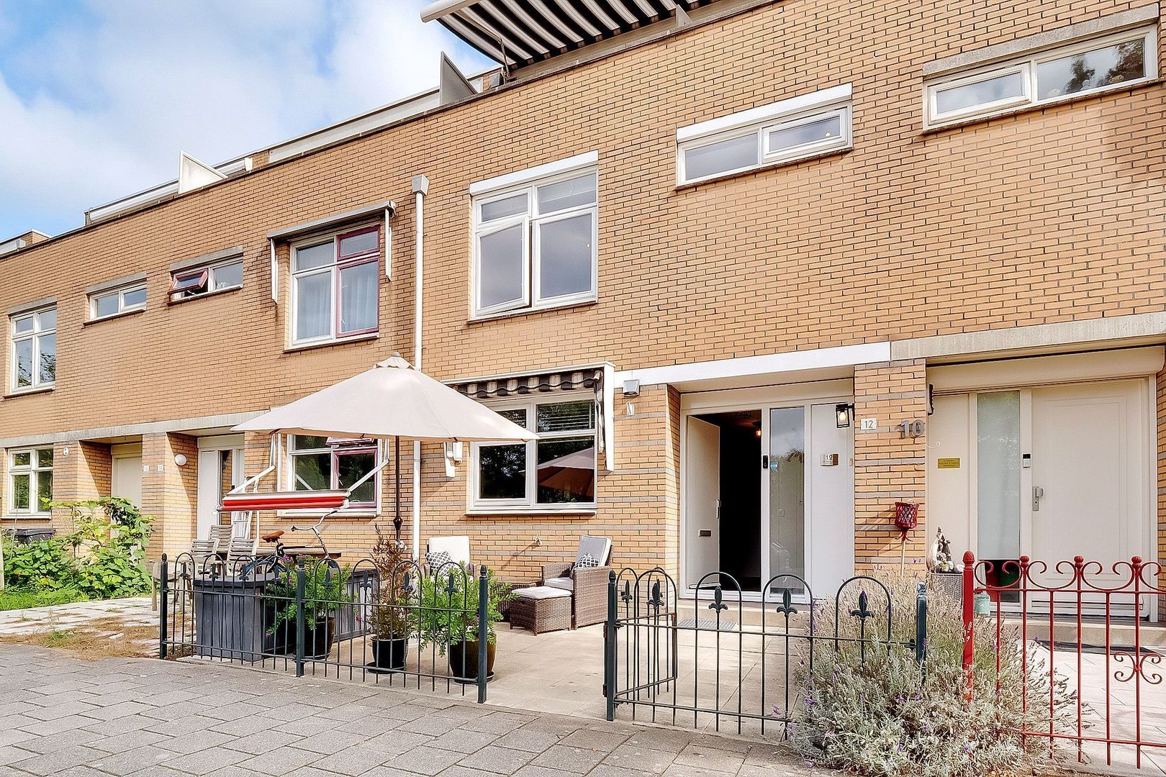
A well-maintained 4/5-room family home of approximately 126 m², with both a front and rear garden, situated in the popular and family-friendly Diemen-Noord neighbourhood. The property is just a stone’s throw from the small Gruttoplein shopping centre for your daily groceries, while schools and childcare facilities are within walking distance.The property has been made more energy-efficient and is equipped with a hybrid heat pump combined with a central heating boiler, HR++ double glazing, floor insulation, five solar panels, and an electrical distribution board with nine circuits and a three-phase connection suitable for induction cooking. The roof was fitted with a new roofing layer in 2023.
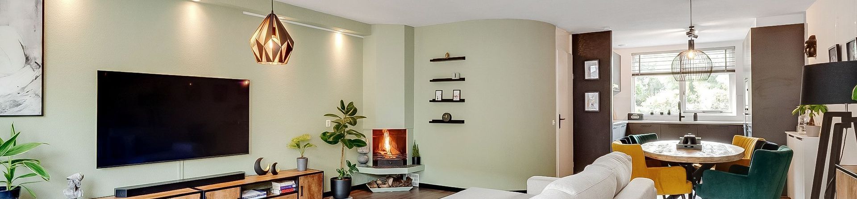
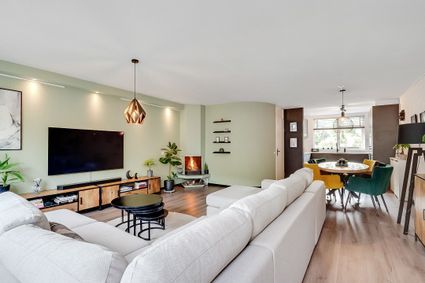
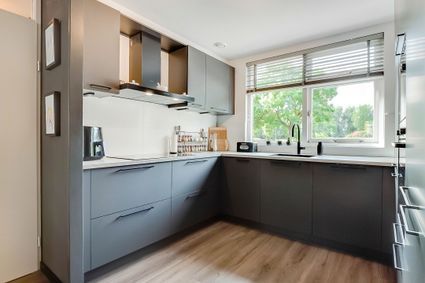
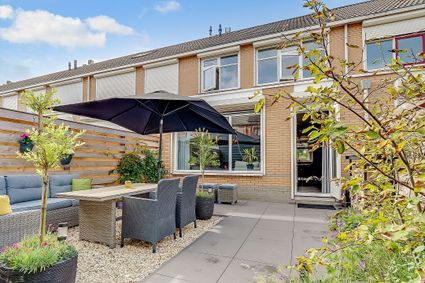
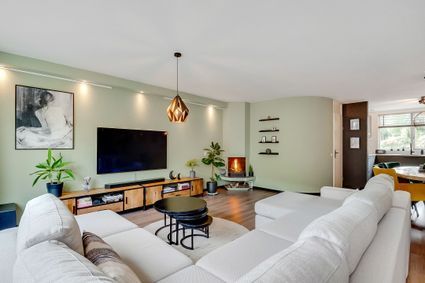
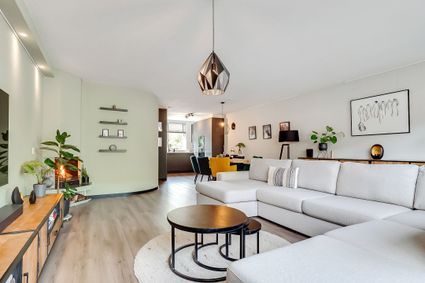
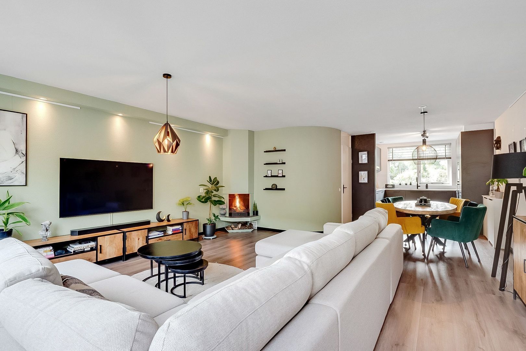
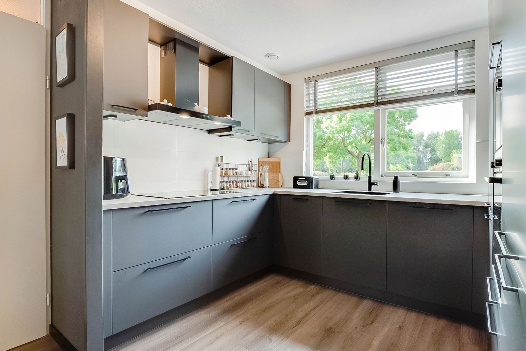
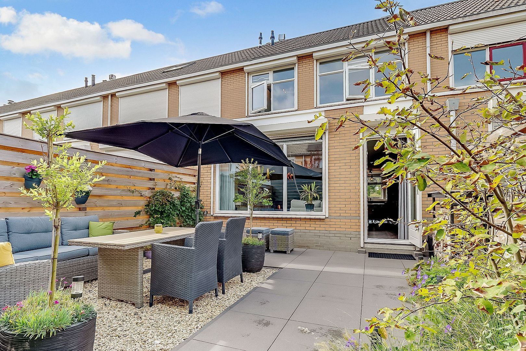
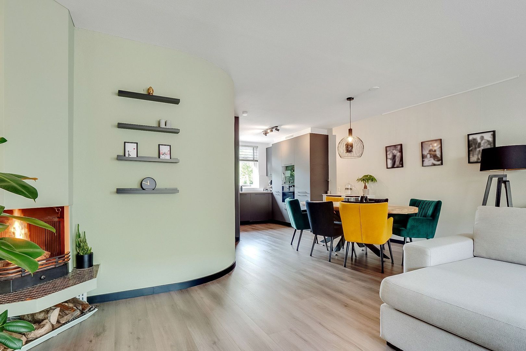
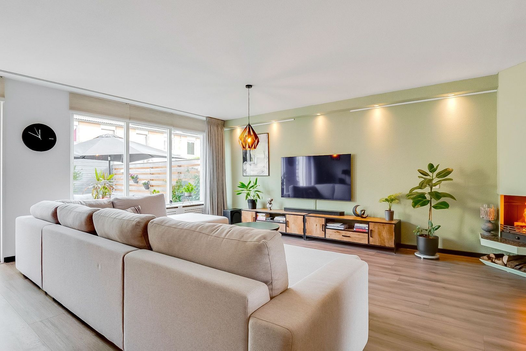
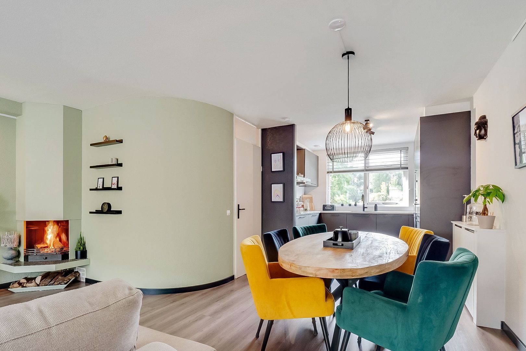
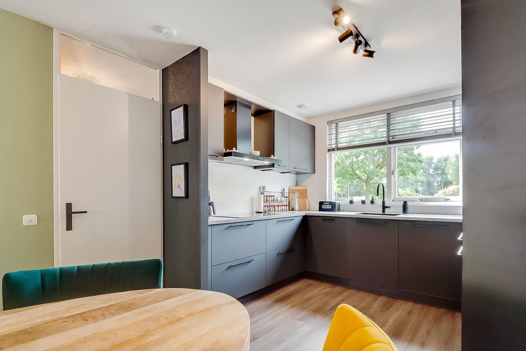
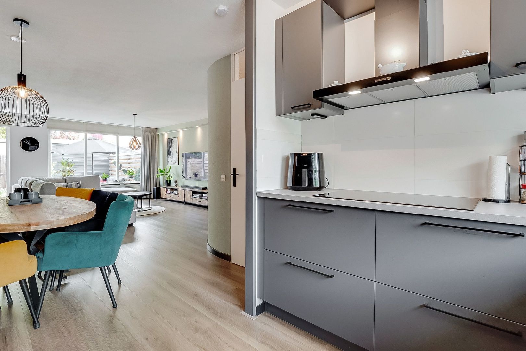
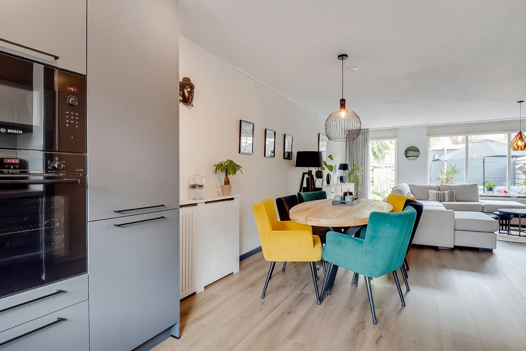
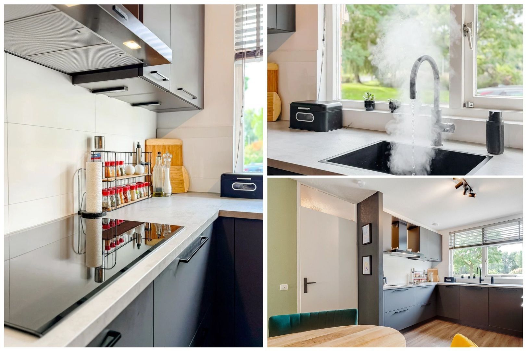
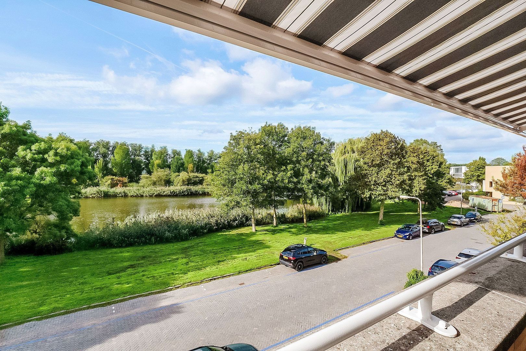
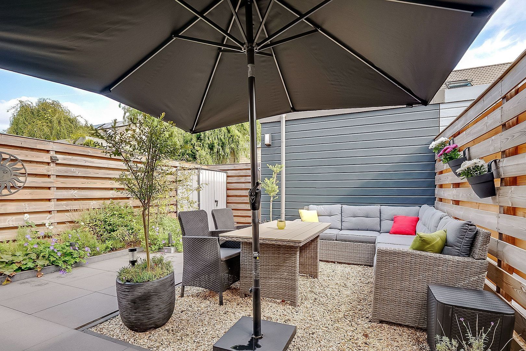
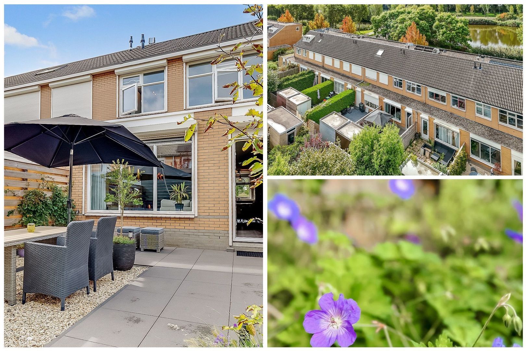
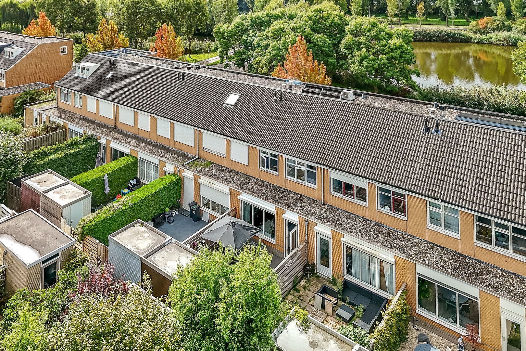
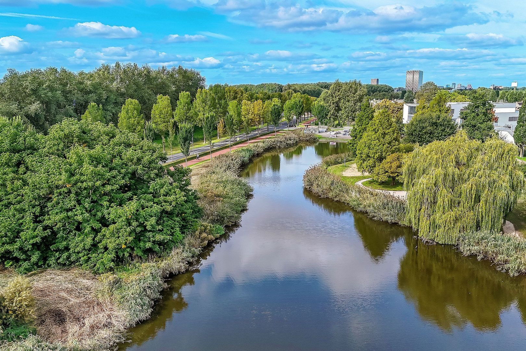
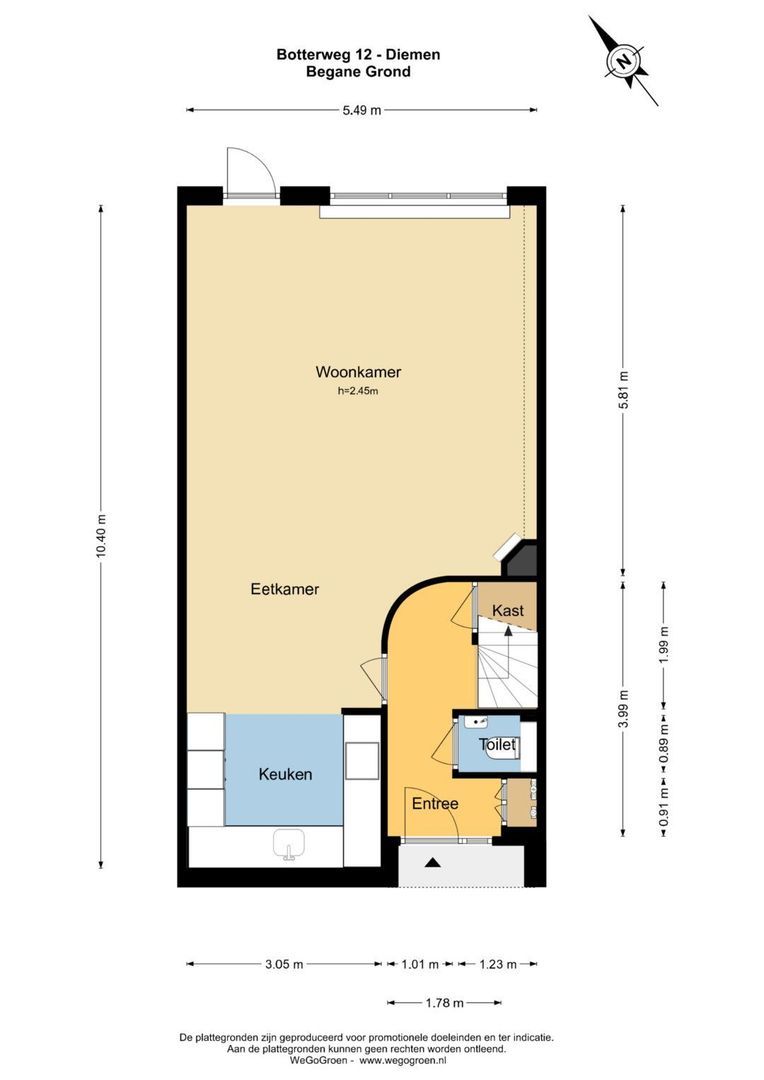
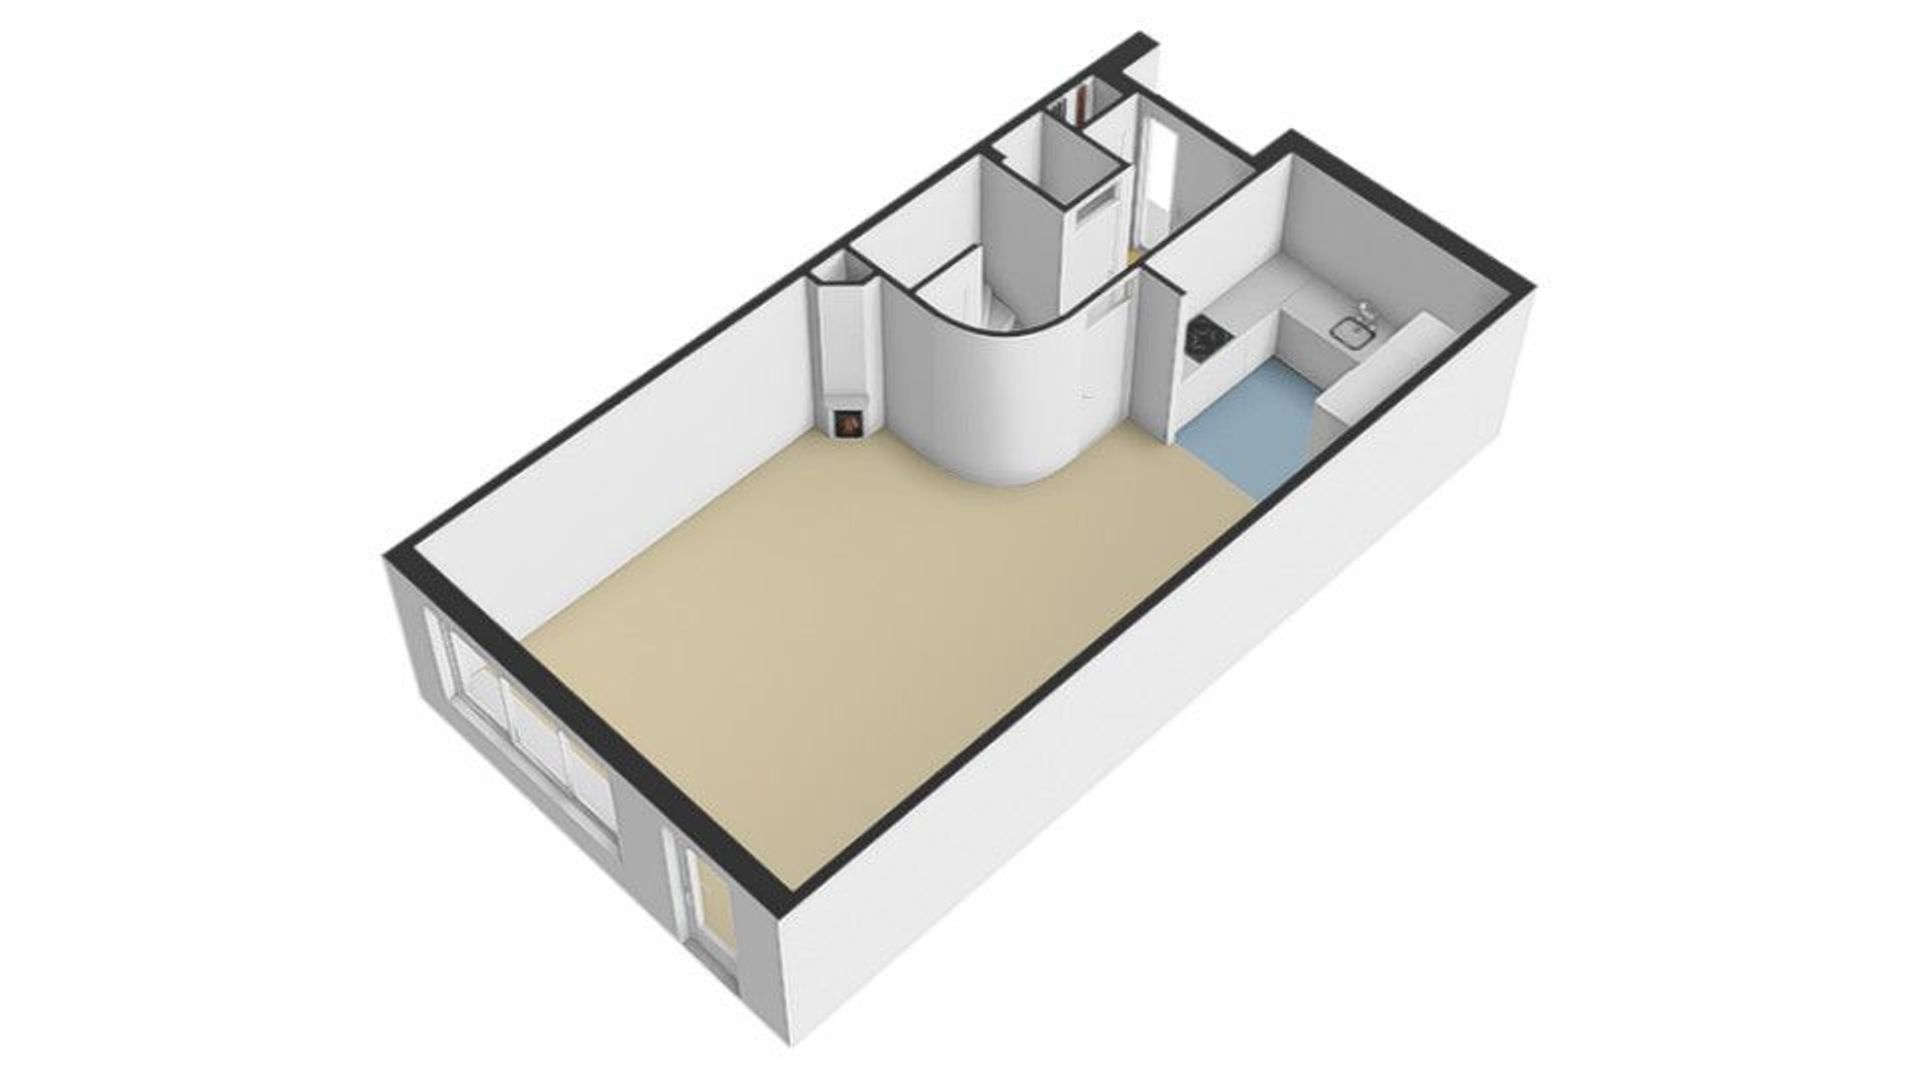
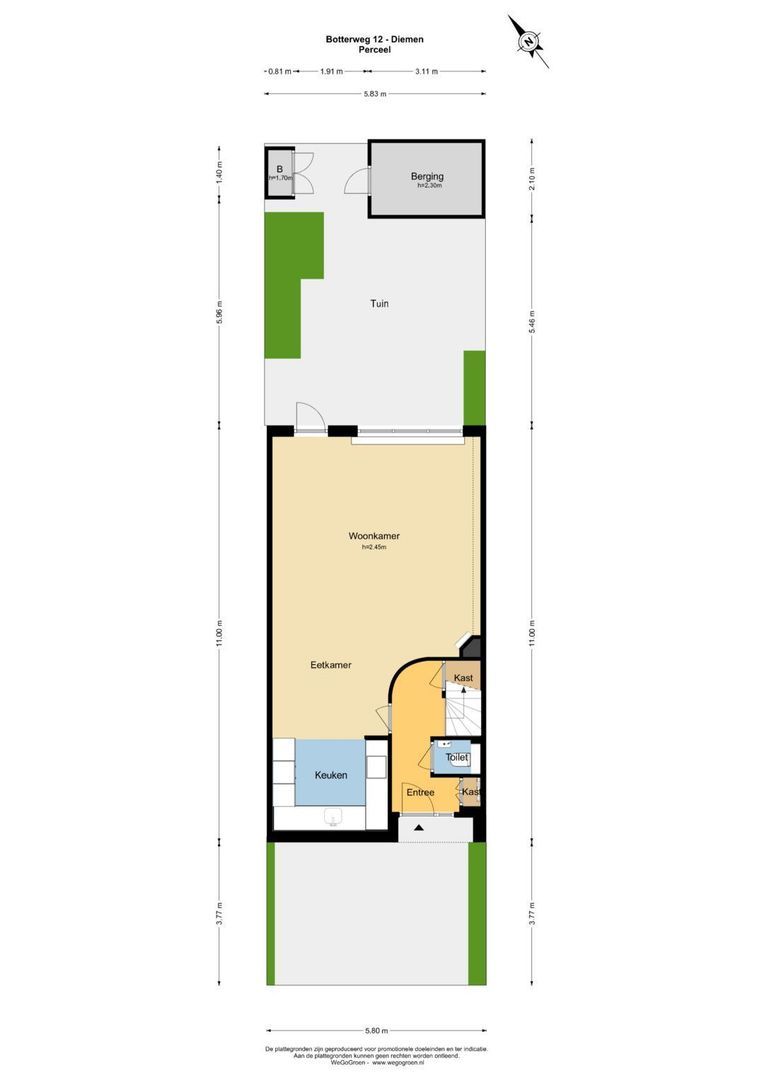
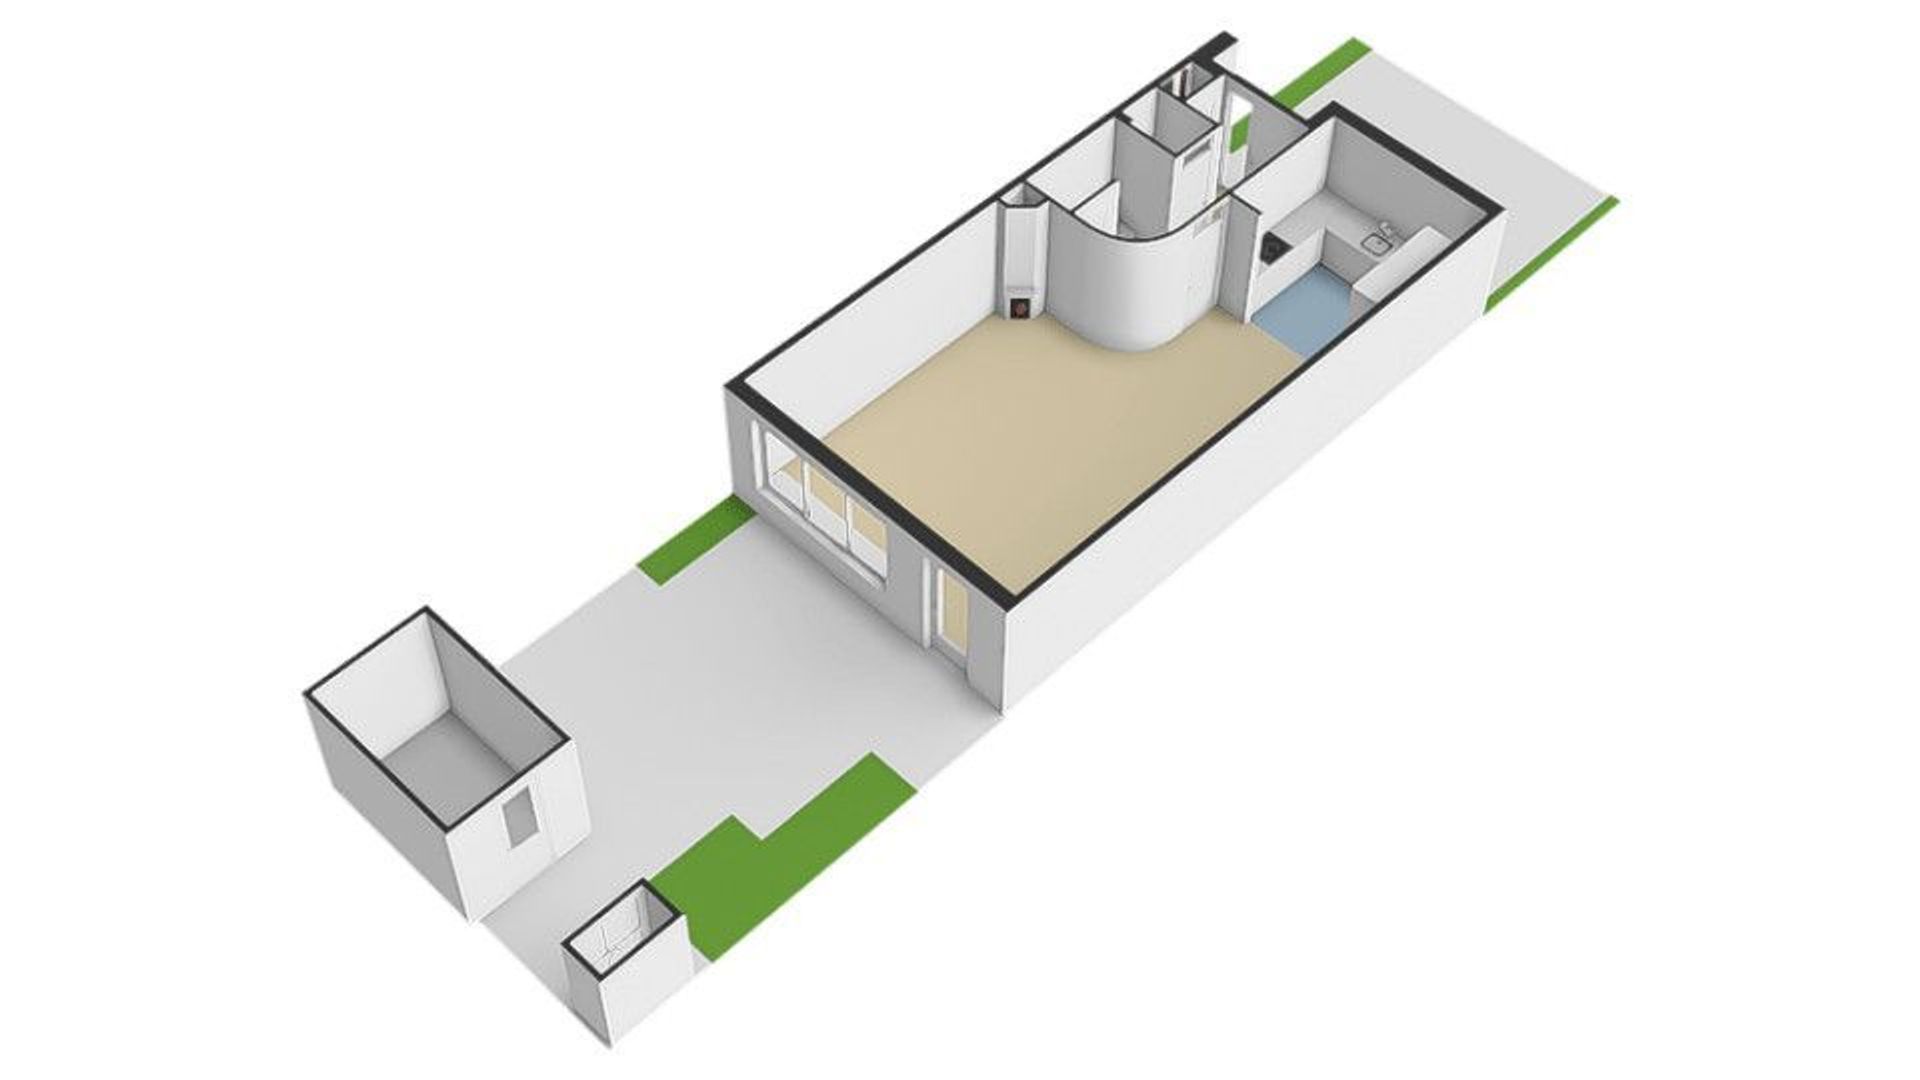
The spacious living room, featuring a working fireplace, flows seamlessly into the modern kitchen with various built-in appliances. From the kitchen, there is a pleasant view over the water at the front of the property. The rear garden can be accessed through a French door. The garden was professionally landscaped approximately three years ago and fitted with new fencing.
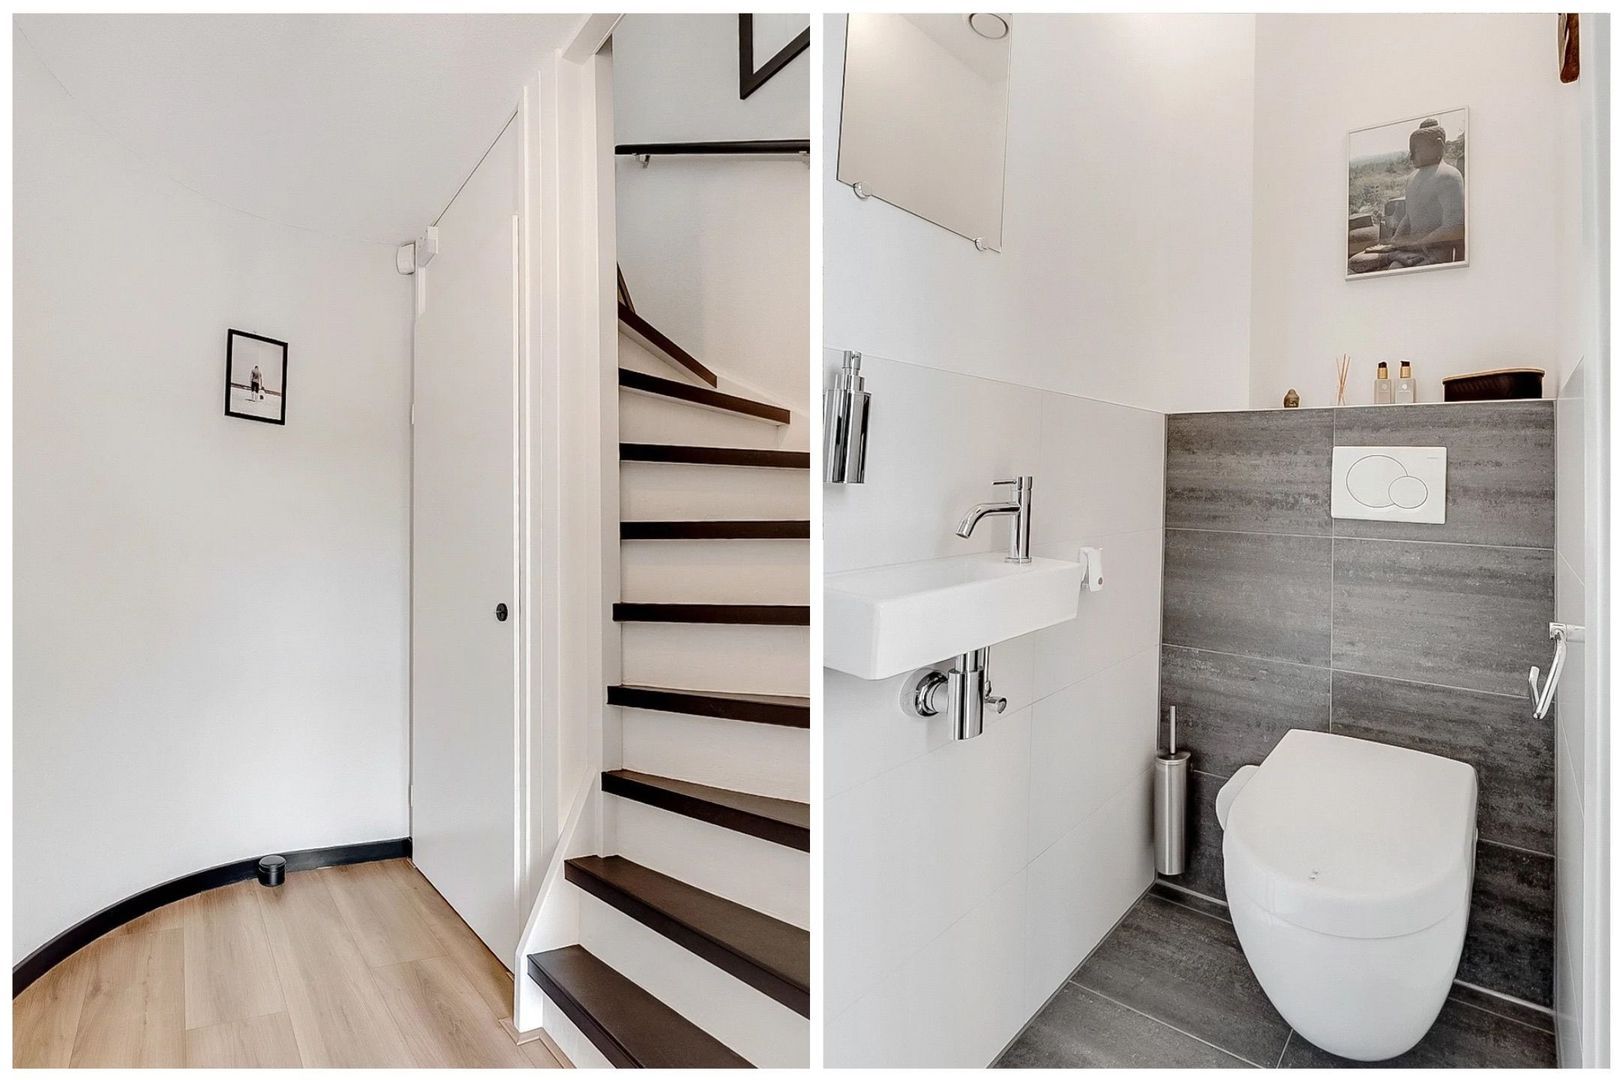
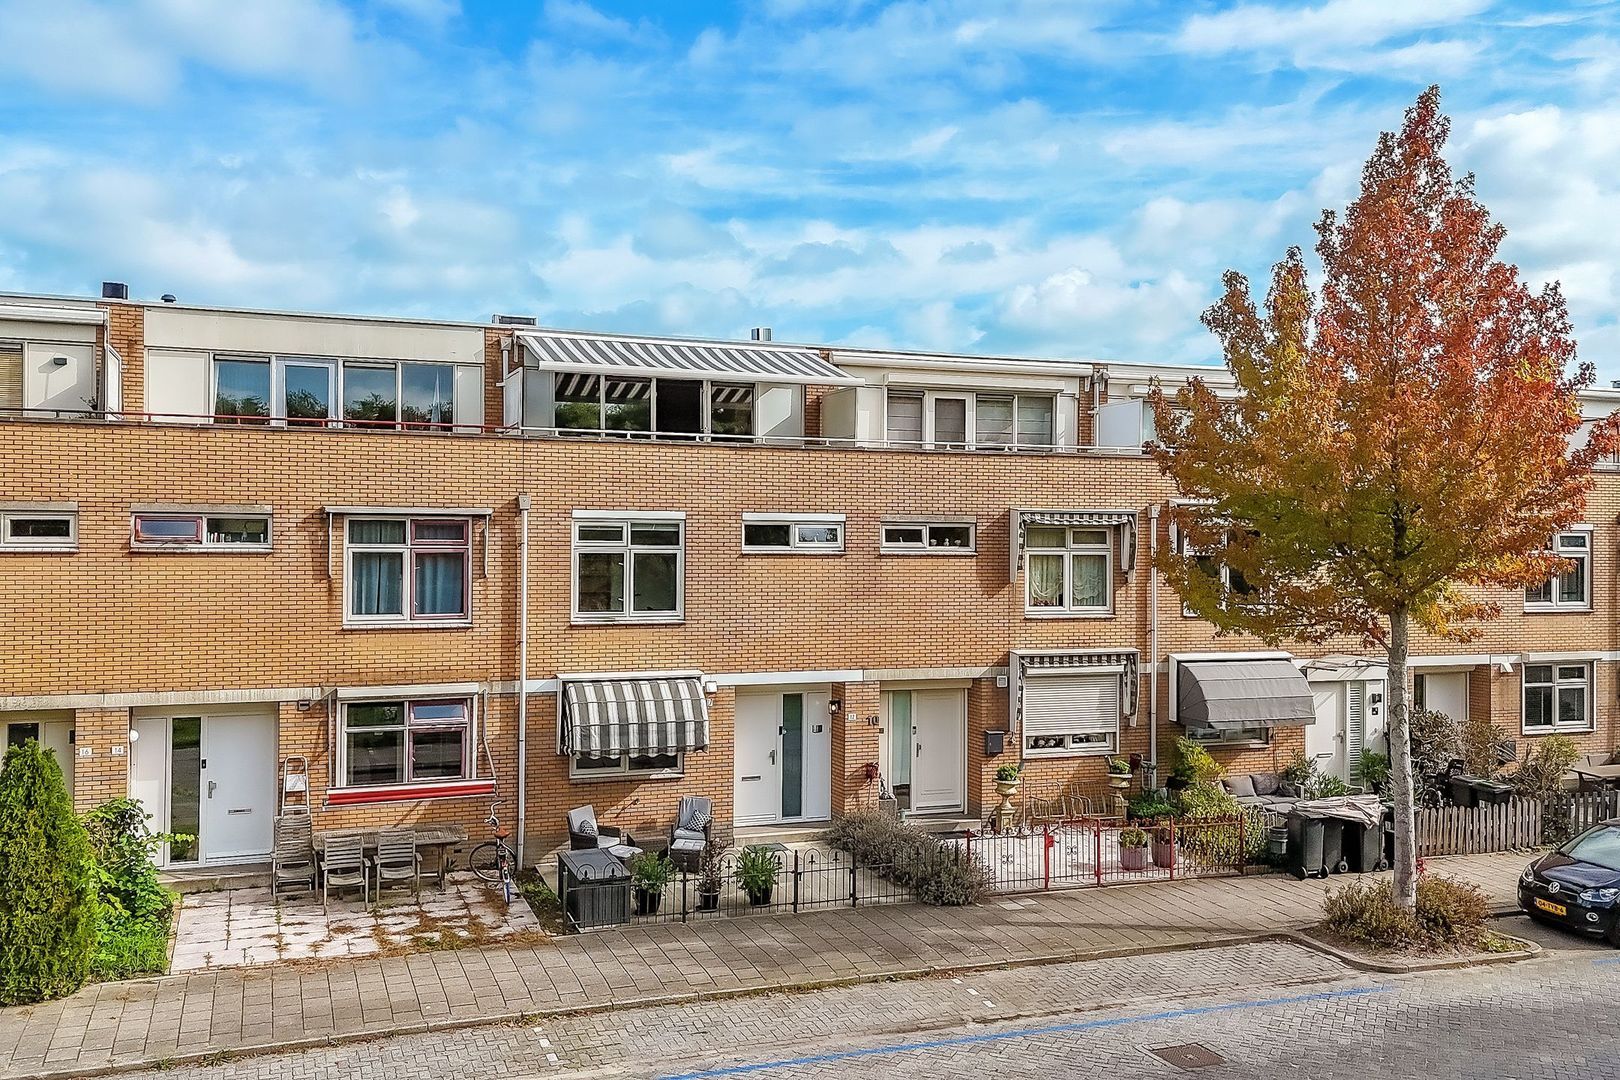
The living room has a cosy, fully functioning fireplace, and the entire ground floor is finished with laminate flooring. The garden is directly accessible from the living room, and the large windows at the rear create a strong connection between the living area and the garden. The ground floor also features a separate toilet. At the front of the property, there is an awning, while the rear is fitted with roller shutters.
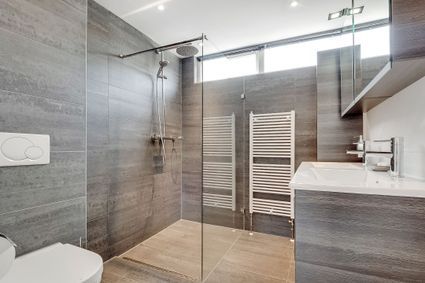
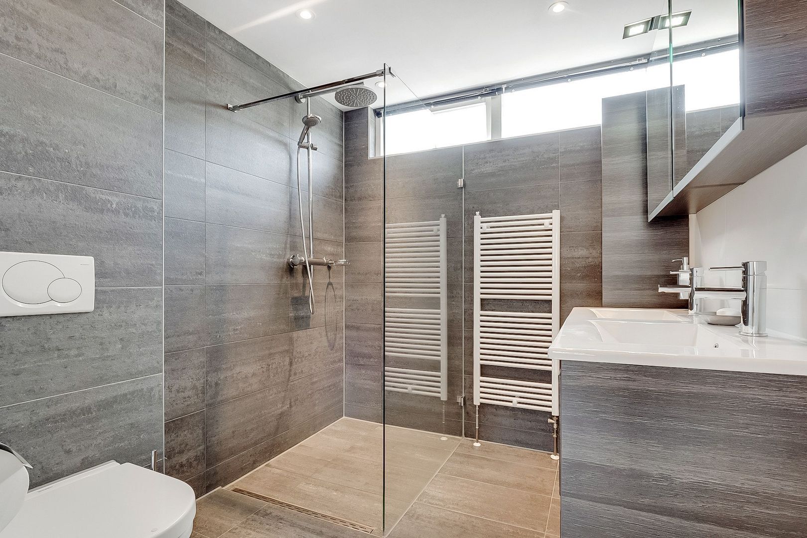
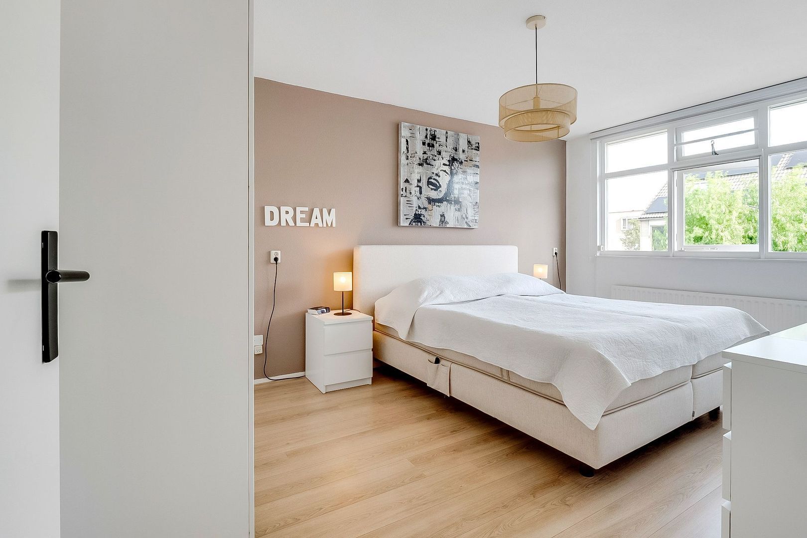
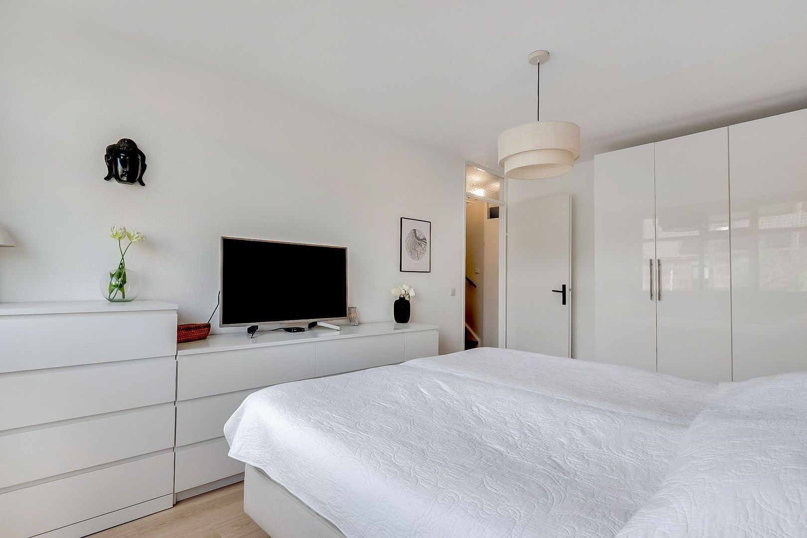
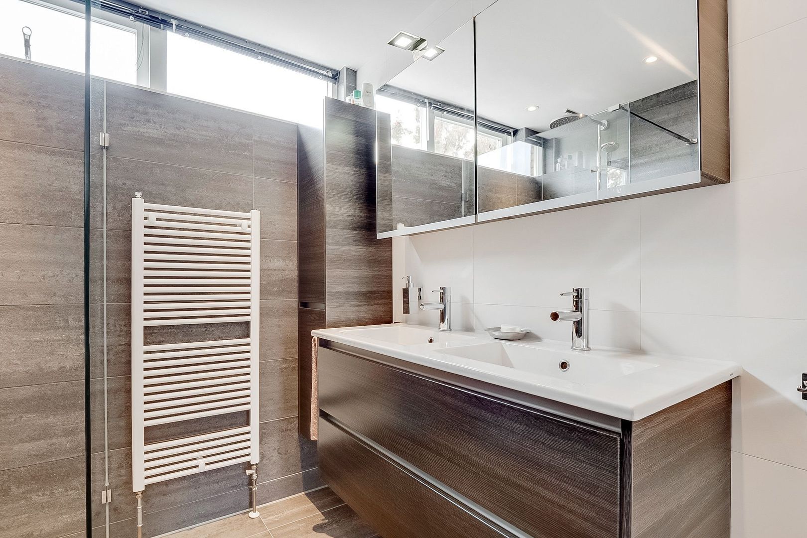
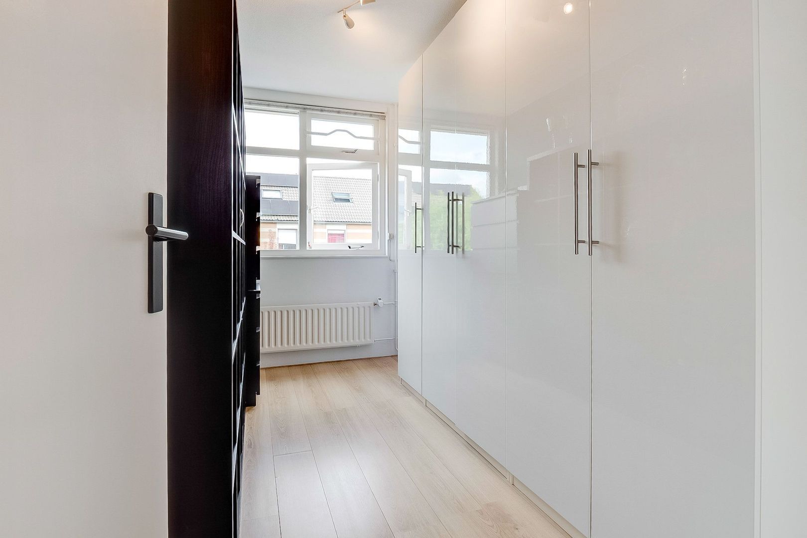
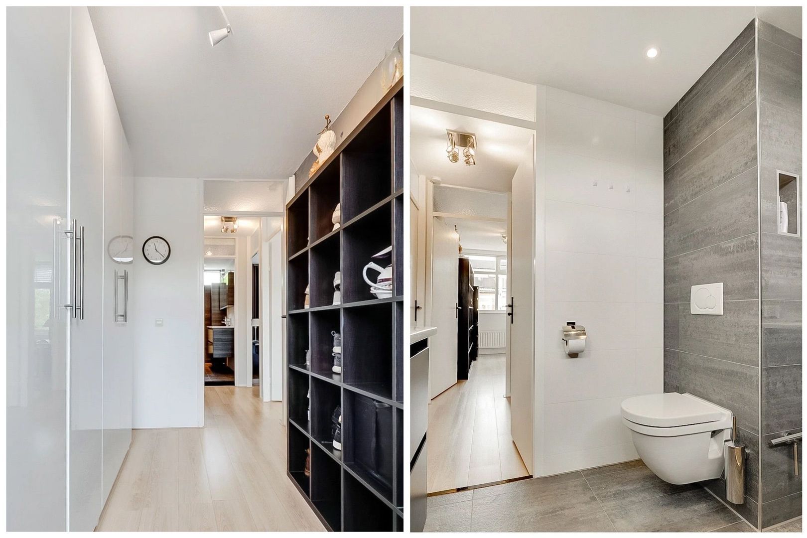
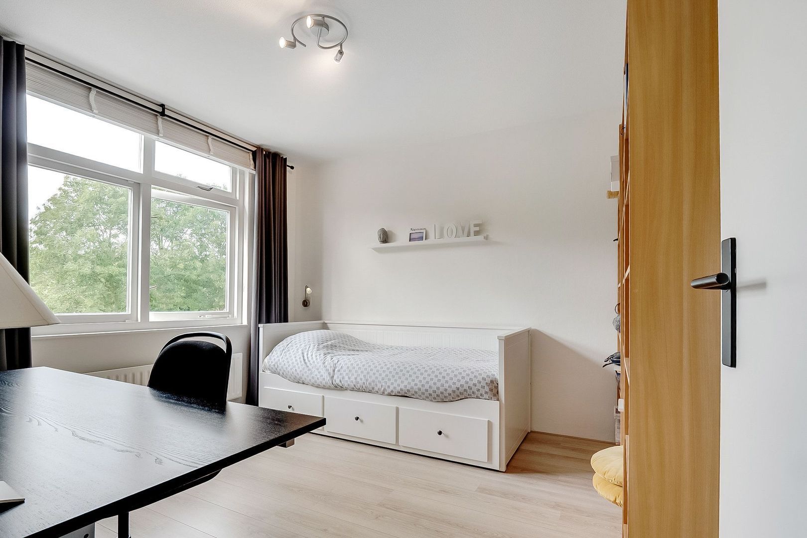
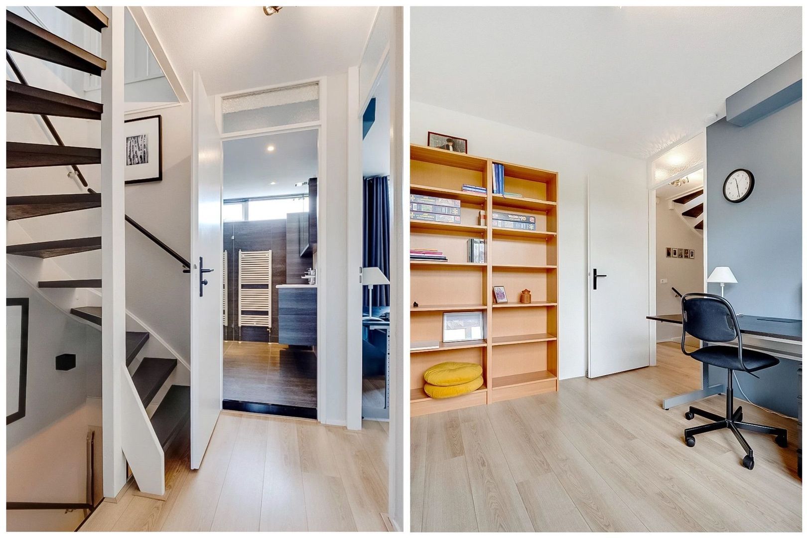
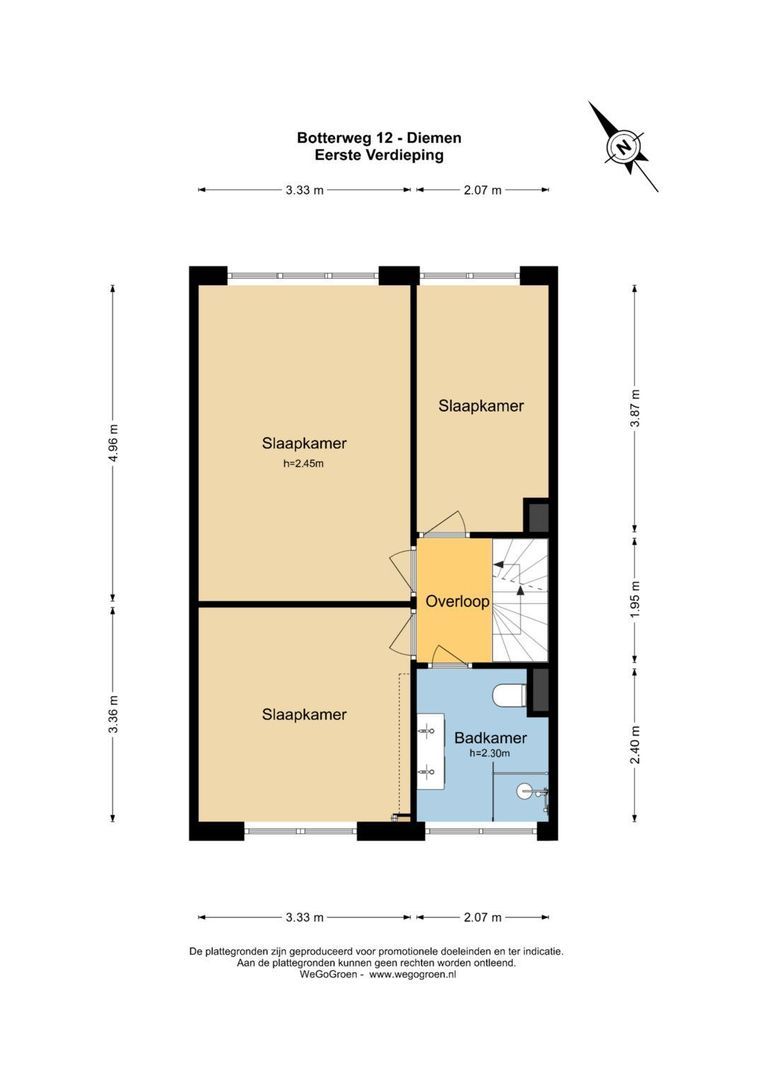
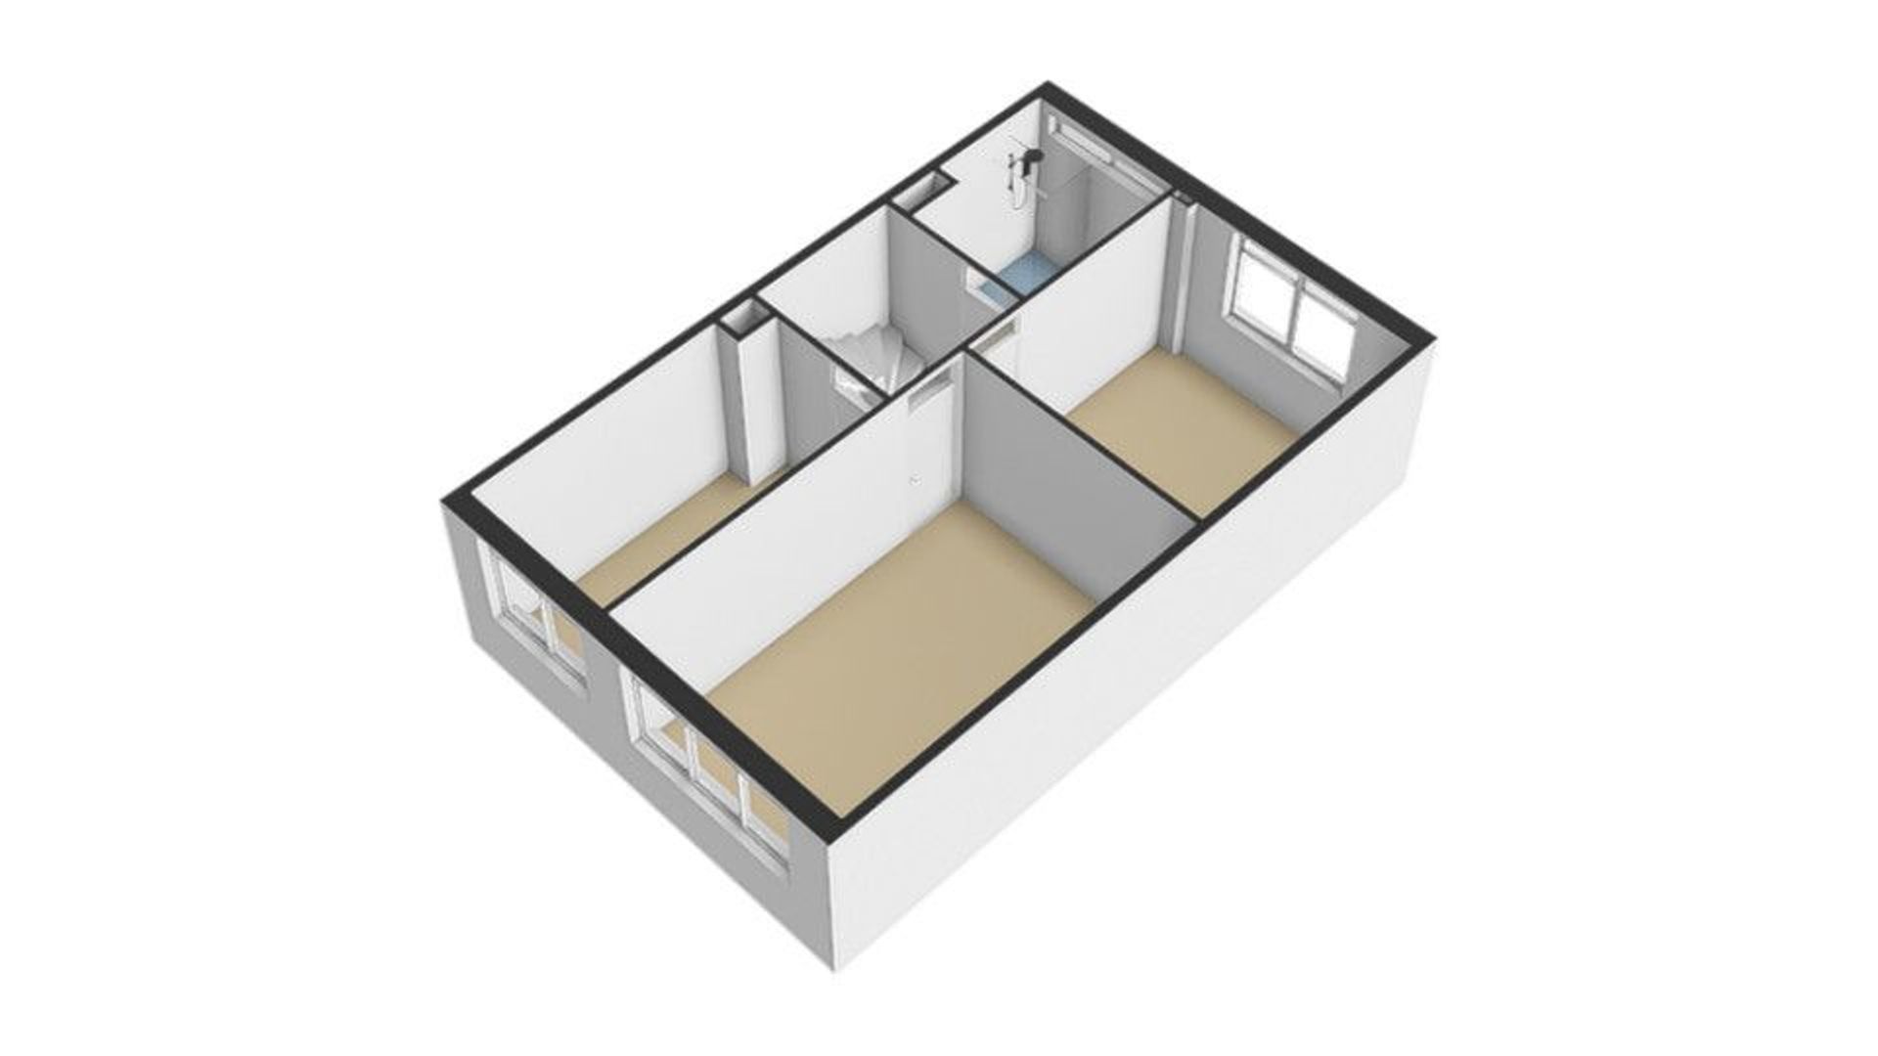
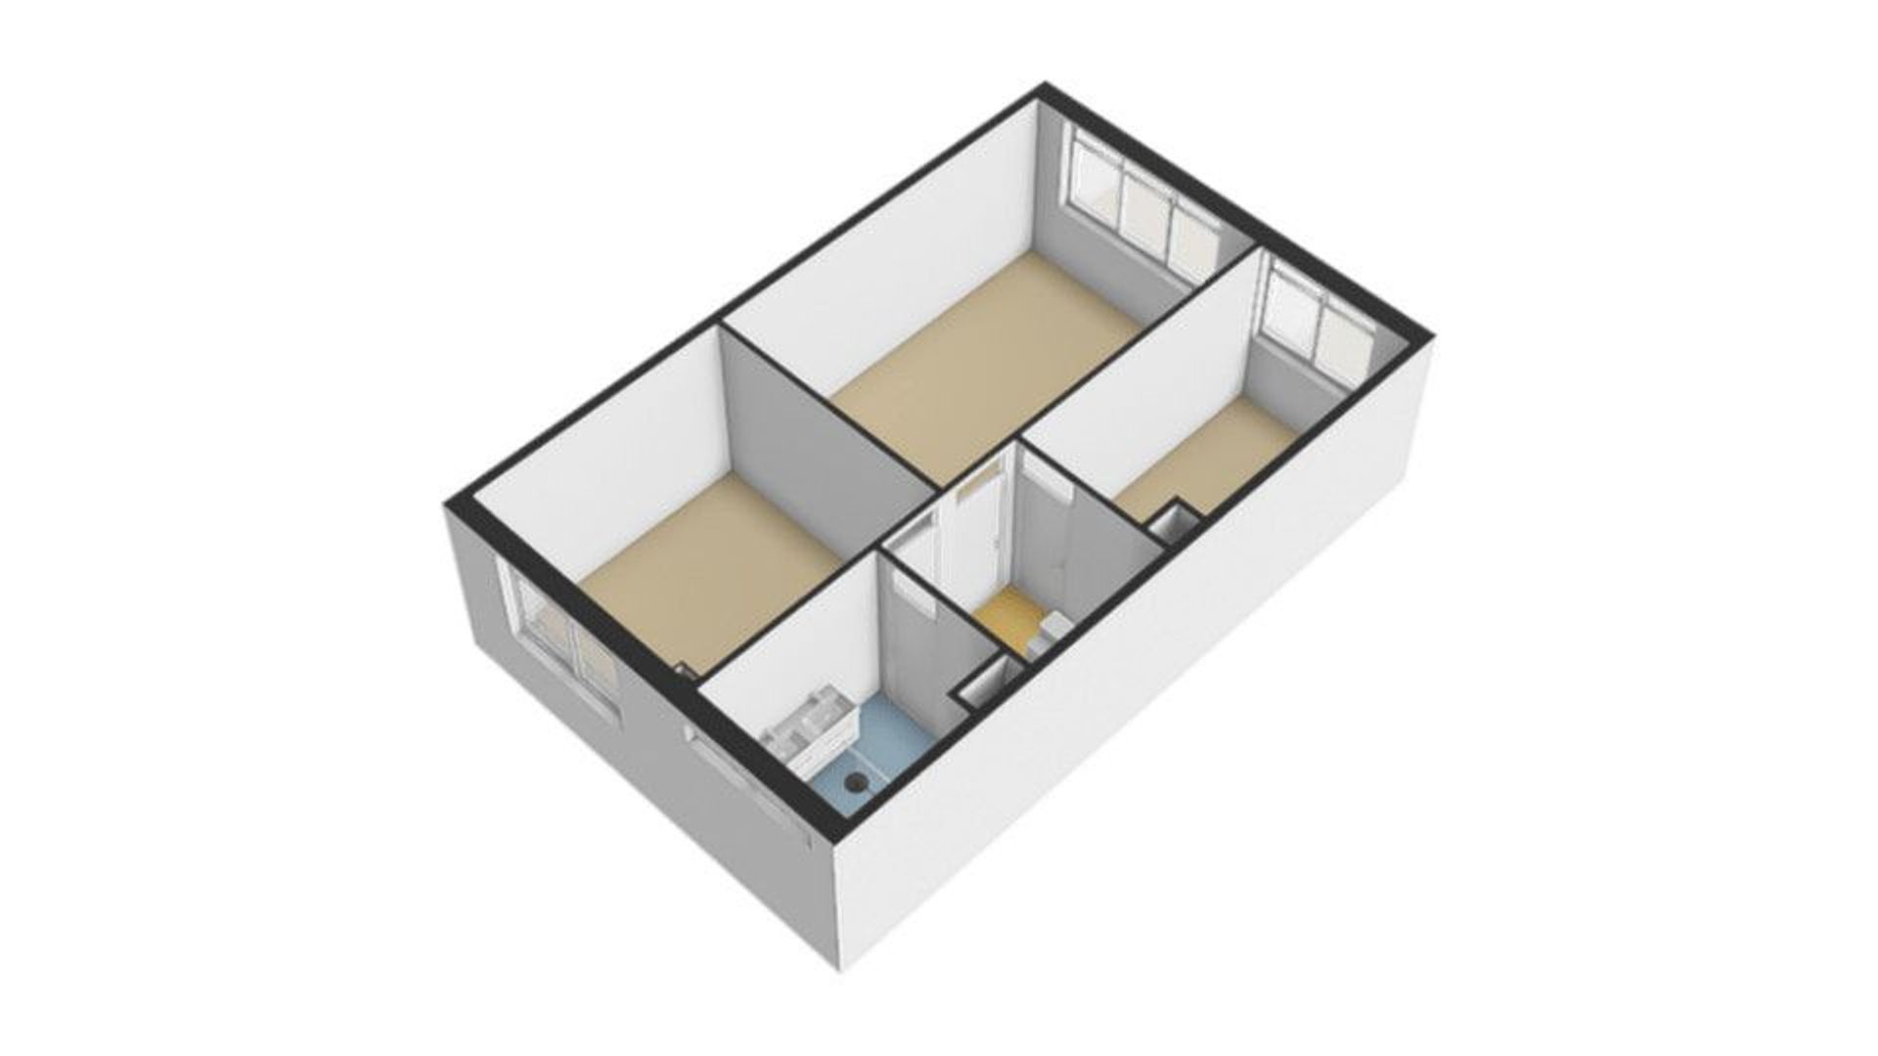
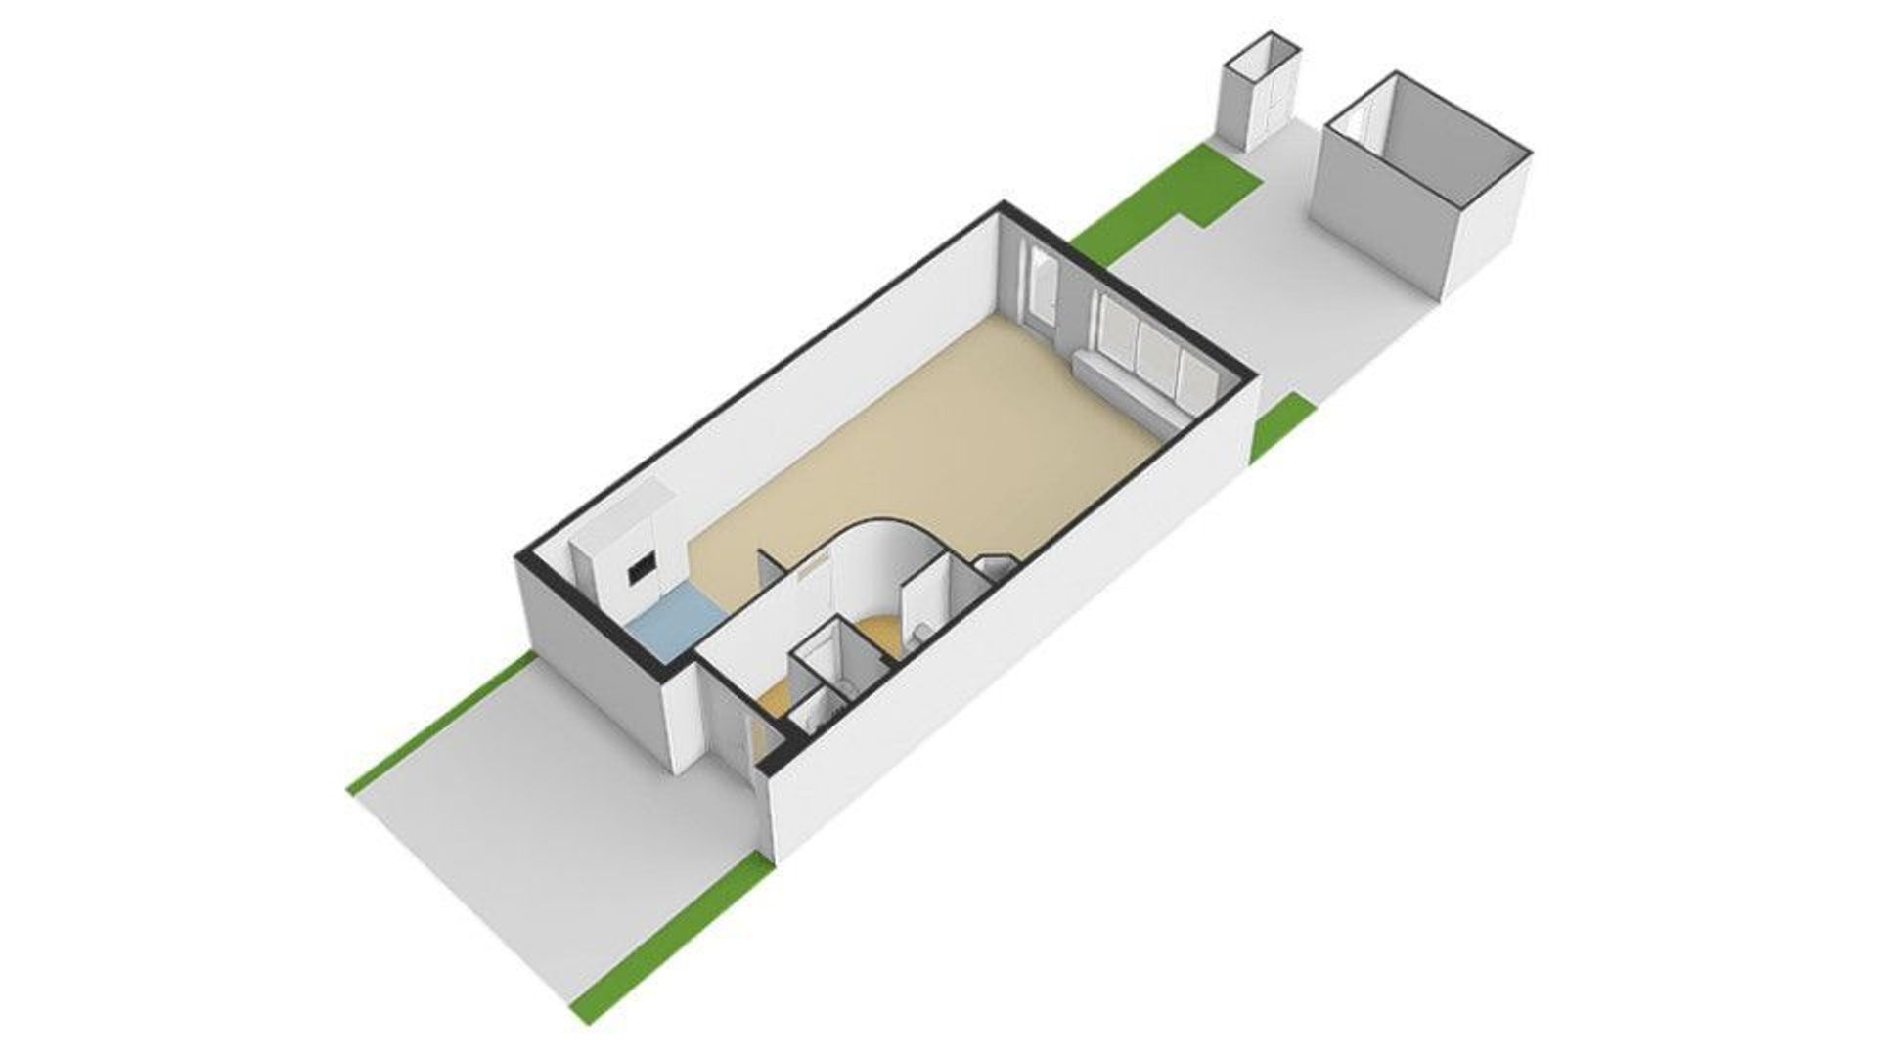
The first floor comprises three bedrooms and a bathroom with a second toilet, shower enclosure and washbasin unit. The entire floor is finished with laminate flooring. The windows at the rear of the first floor are fitted with electric roller shutters.
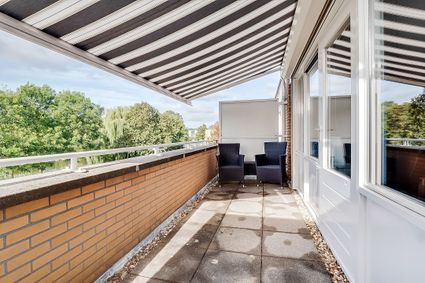
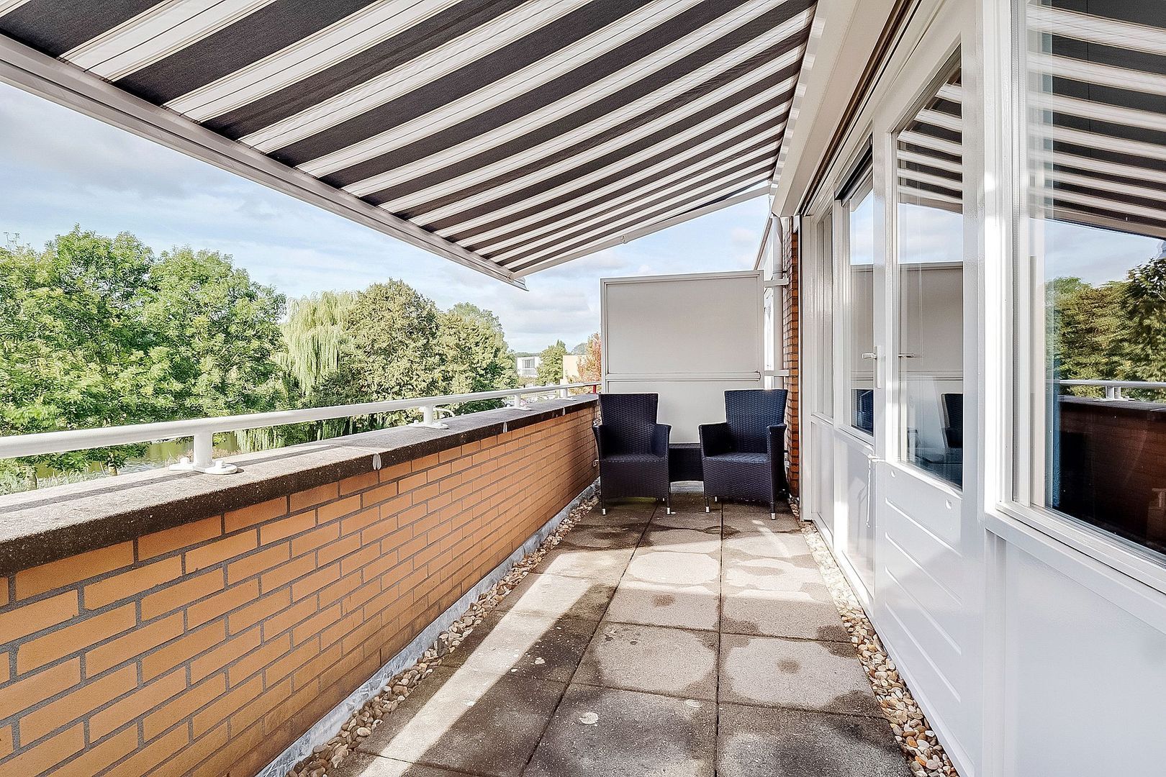
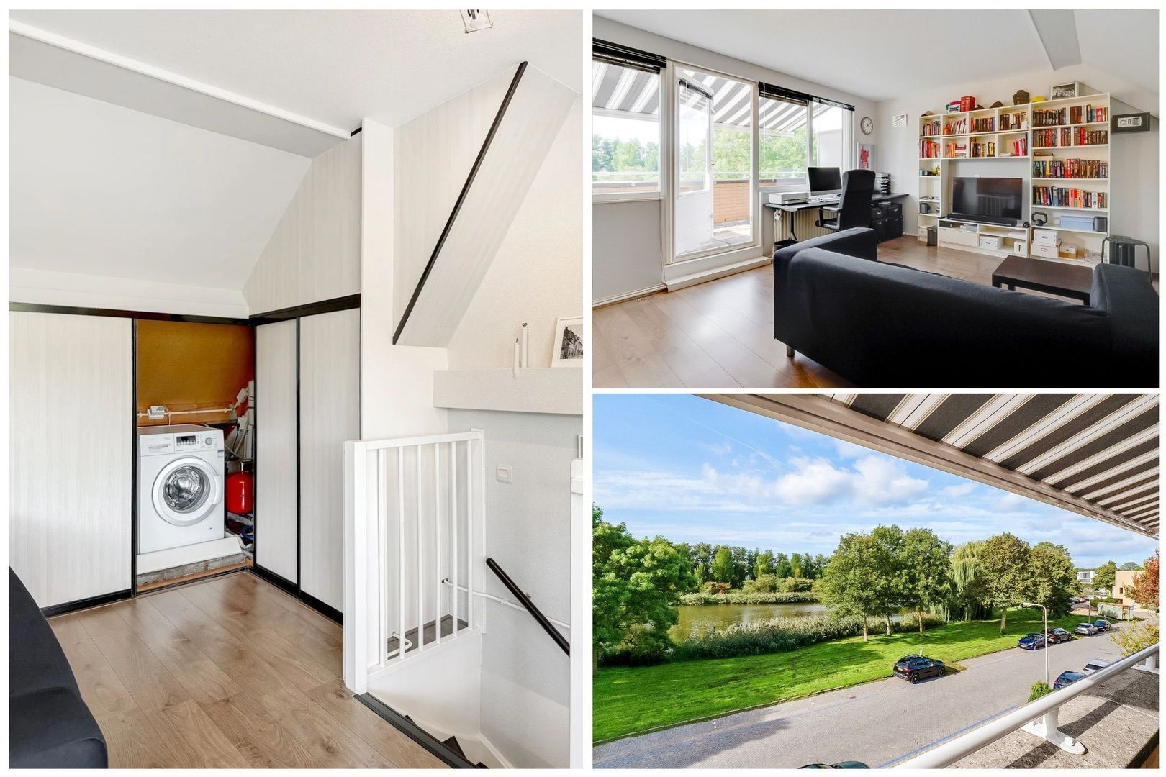
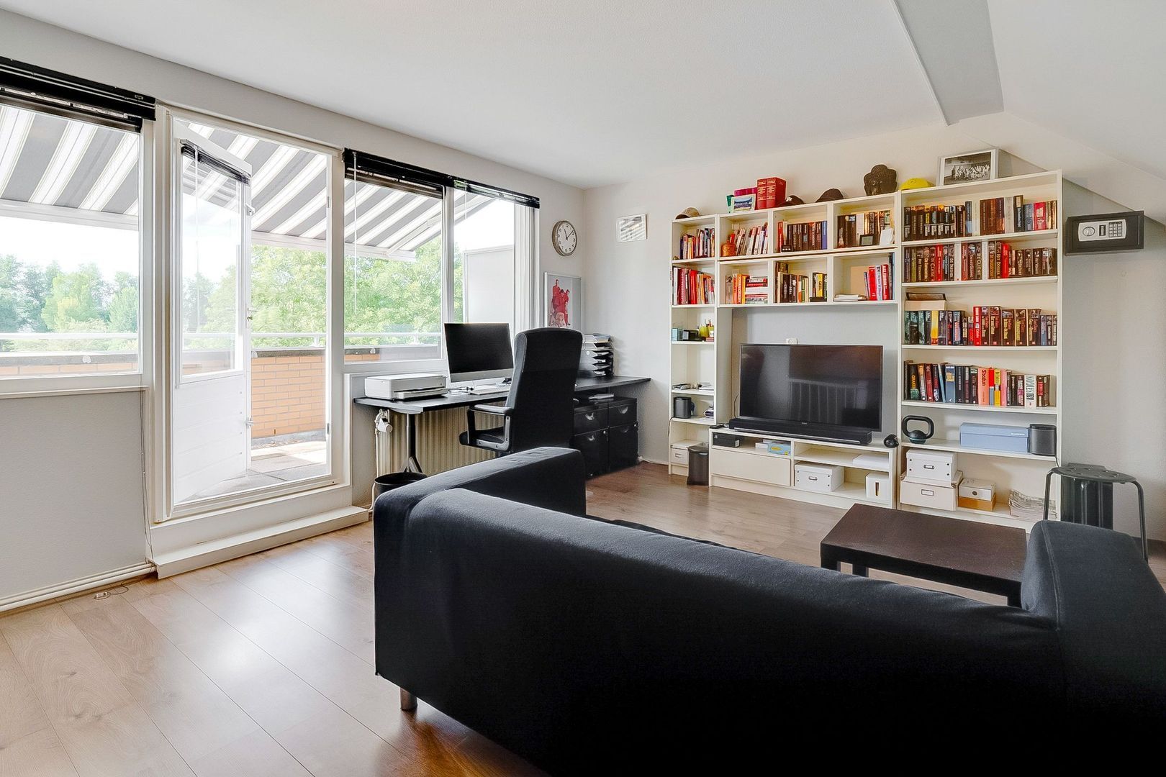
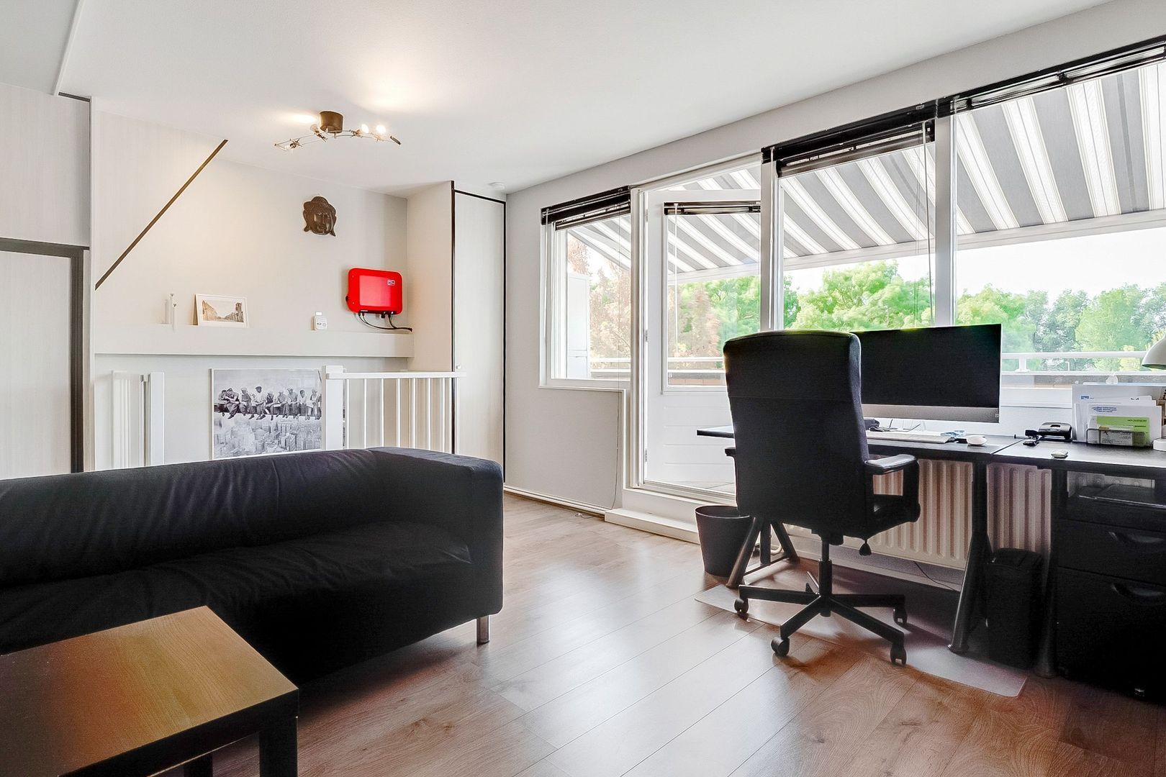
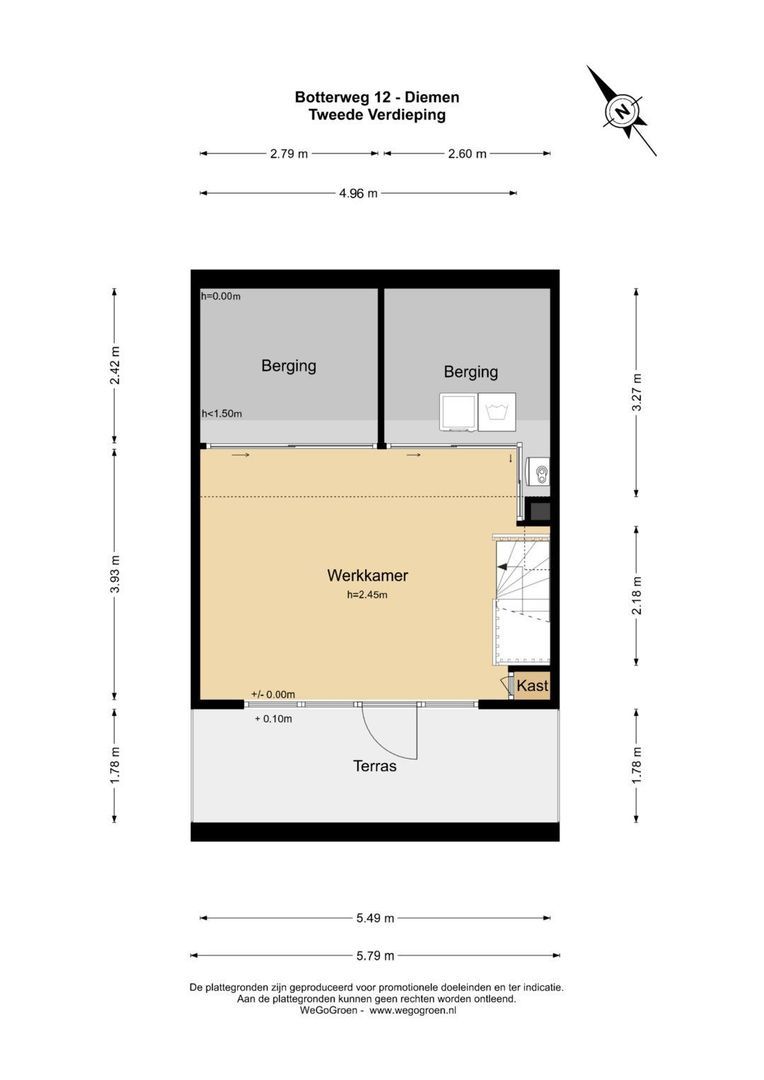
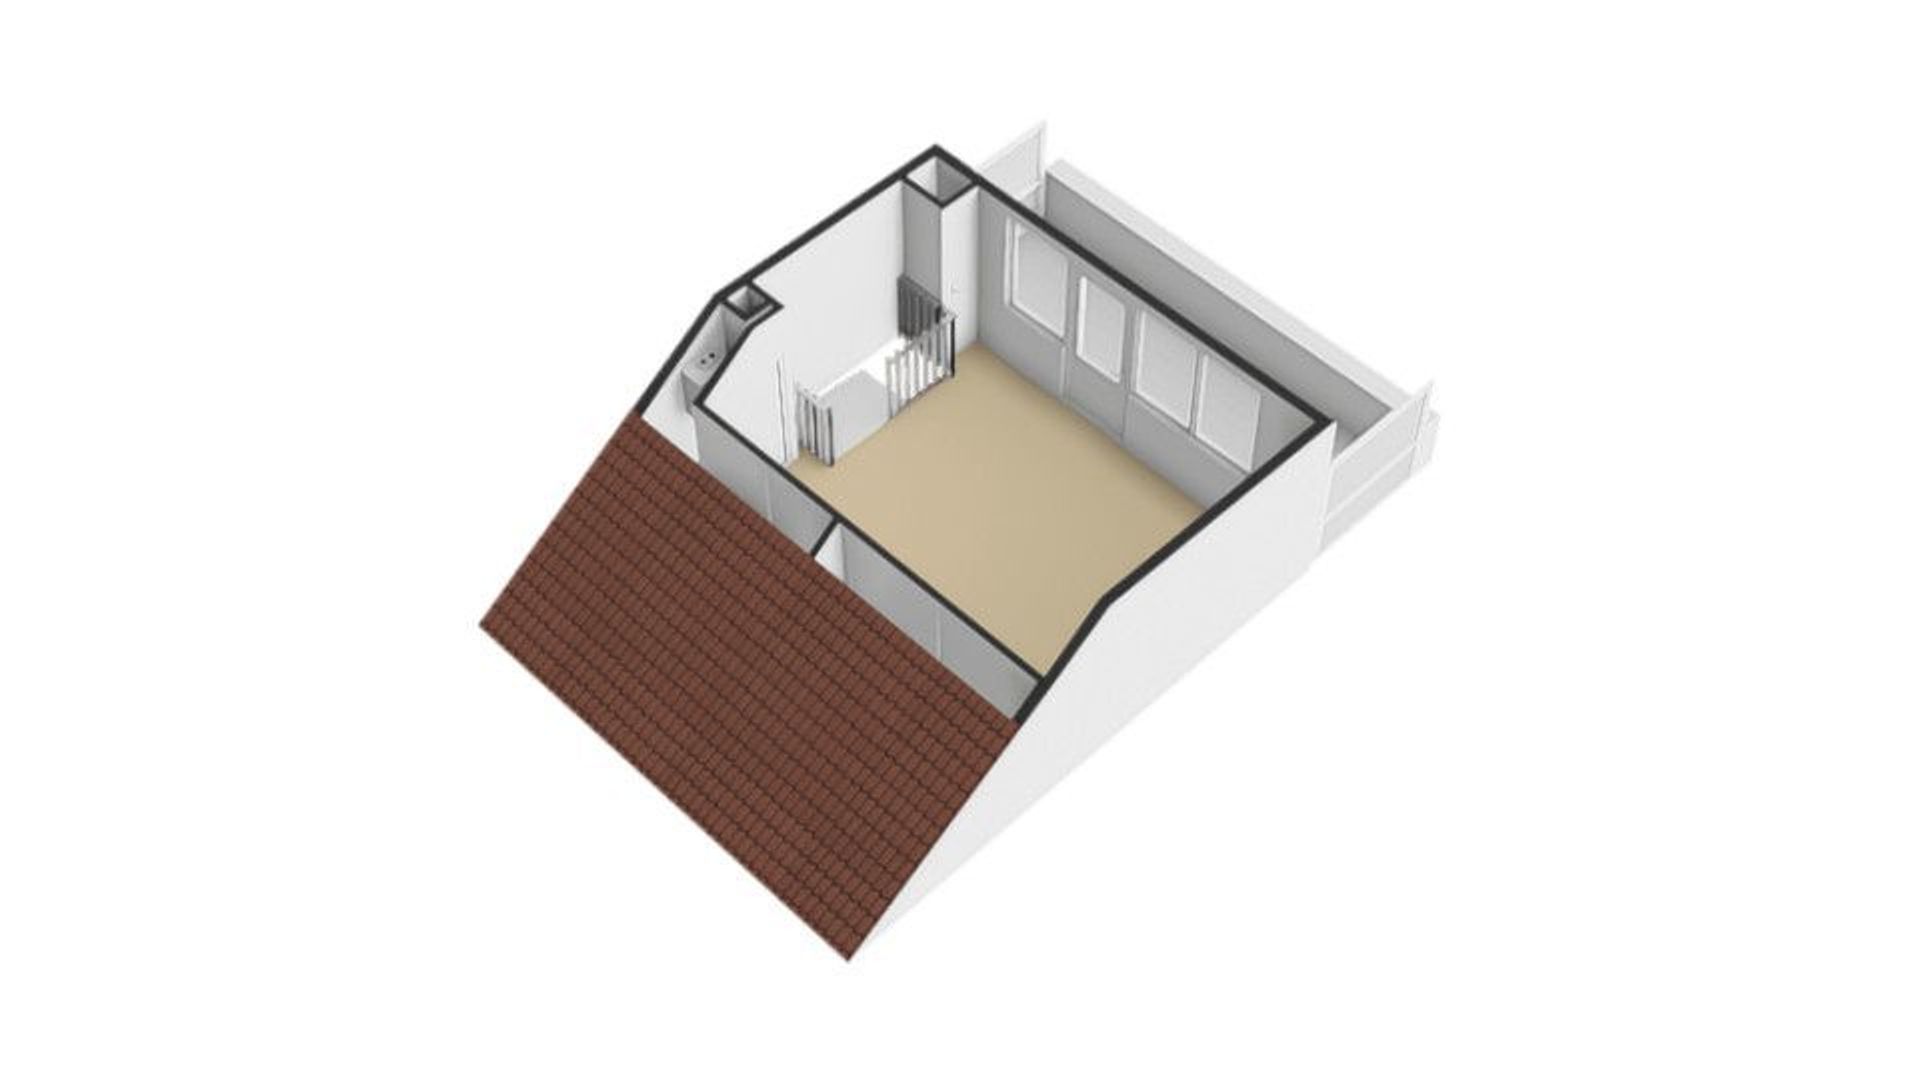
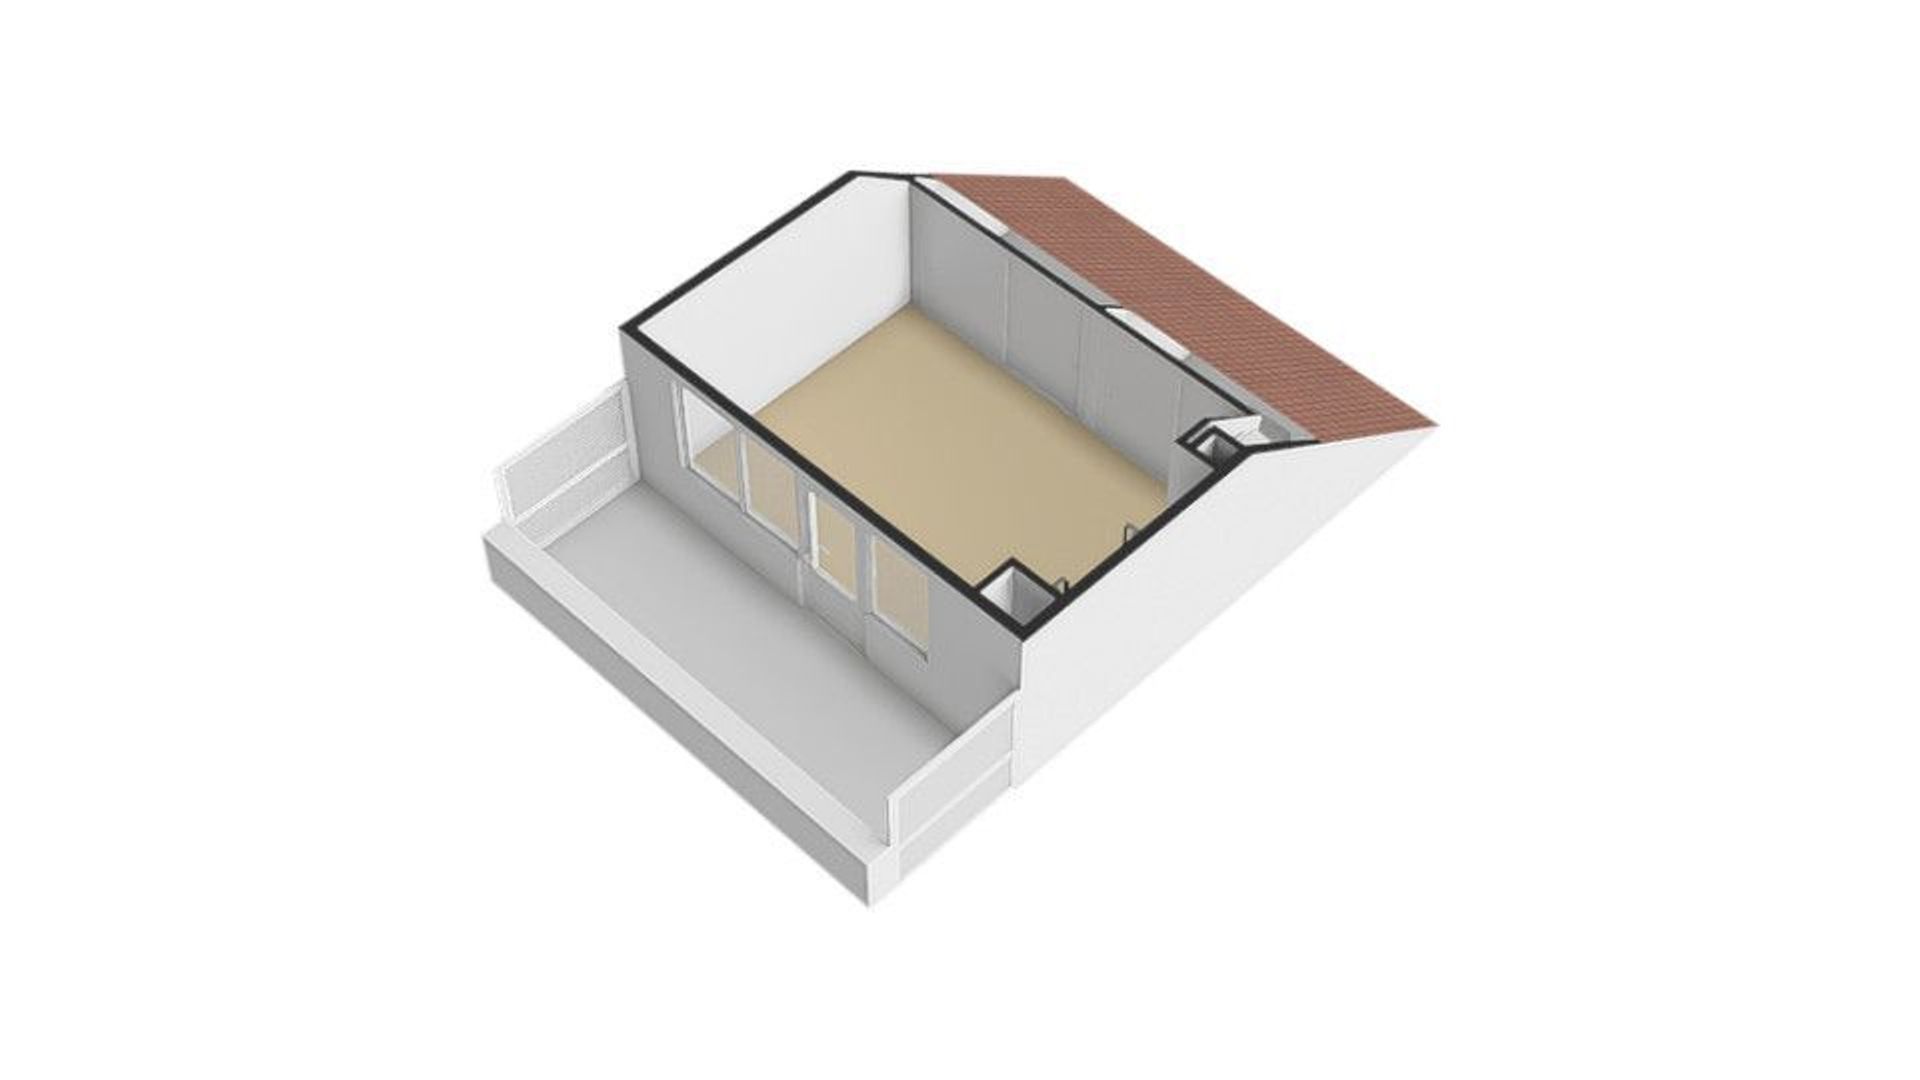
A fixed staircase leads to the second floor, which provides access to the sunny roof terrace. The windows on this floor are fitted with an electric sunshade and roller shutters. There is also ample storage space in the eaves. This floor is also finished with laminate flooring.
Accessibility is excellent. Diemen railway station is a short distance away, while the nearby A1 motorway and A10 ring road provide quick connections to Amsterdam and the surrounding region.
Parking is available in the immediate vicinity. This section of Botterweg is located within a blue parking zone, for which residents can apply for a parking exemption.
Key features
Kitchen renovated in November 2025 and equipped with an induction hob, combination oven/microwave, extractor hood, Quooker tap, black sink, dishwasher and fridge-freezer
Five solar panels
Hybrid heat pump combined with a central heating boiler
HR++ double glazing
Floor and roof insulation (roof insulation installed during construction)
South-facing roof terrace
Electric sunshade at the roof terrace
Awning at the kitchen window
Storage shed with electricity
Roller shutters at the rear on the ground and first floors, as well as at the roof terrace
Mechanical ventilation system, approximately three years old
Disclaimer Ameo Real Estate Agents:
This information has been compiled by Ameo Real Estate Agents with due care. No rights may be derived from the contents. The sales terms and conditions of Ameo Real Estate Agents apply to this sale.
Photos
Floor plans
Location
[
{
"address": "Botterweg 12",
"zipCode": "1113 HT",
"city": "Diemen",
"lat": 52.3477832,
"lng": 4.9772966,
"heading": 0,
"pitch": 0
}
]
[
{
"featureType": "all",
"elementType": "geometry.fill",
"stylers": [
{
"weight": "2.00"
}
]
},
{
"featureType": "all",
"elementType": "geometry.stroke",
"stylers": [
{
"color": "#9c9c9c"
}
]
},
{
"featureType": "all",
"elementType": "labels.text",
"stylers": [
{
"visibility": "on"
}
]
},
{
"featureType": "landscape",
"elementType": "all",
"stylers": [
{
"color": "#f2f2f2"
}
]
},
{
"featureType": "landscape",
"elementType": "geometry.fill",
"stylers": [
{
"color": "#ffffff"
}
]
},
{
"featureType": "landscape.man_made",
"elementType": "geometry.fill",
"stylers": [
{
"color": "#ffffff"
}
]
},
{
"featureType": "poi",
"elementType": "all",
"stylers": [
{
"visibility": "off"
}
]
},
{
"featureType": "road",
"elementType": "all",
"stylers": [
{
"saturation": -100
},
{
"lightness": 45
}
]
},
{
"featureType": "road",
"elementType": "geometry.fill",
"stylers": [
{
"color": "#eeeeee"
}
]
},
{
"featureType": "road",
"elementType": "labels.text.fill",
"stylers": [
{
"color": "#7b7b7b"
}
]
},
{
"featureType": "road",
"elementType": "labels.text.stroke",
"stylers": [
{
"color": "#ffffff"
}
]
},
{
"featureType": "road.highway",
"elementType": "all",
"stylers": [
{
"visibility": "simplified"
}
]
},
{
"featureType": "road.arterial",
"elementType": "labels.icon",
"stylers": [
{
"visibility": "off"
}
]
},
{
"featureType": "transit",
"elementType": "all",
"stylers": [
{
"visibility": "off"
}
]
},
{
"featureType": "water",
"elementType": "all",
"stylers": [
{
"color": "#46bcec"
},
{
"visibility": "on"
}
]
},
{
"featureType": "water",
"elementType": "geometry.fill",
"stylers": [
{
"color": "#c8d7d4"
}
]
},
{
"featureType": "water",
"elementType": "labels.text.fill",
"stylers": [
{
"color": "#070707"
}
]
},
{
"featureType": "water",
"elementType": "labels.text.stroke",
"stylers": [
{
"color": "#ffffff"
}
]
}
]
More information needed?
Ameo has an enthusiastic and professional team of brokers and support staff. Personal contact is important to us. So is a down-to-earth approach. We like to visit by bike and we take all the time we need to work with you for the best result.
Contact us