Acaciastede 3, Diemen
Asking price € 595.000 k.k.
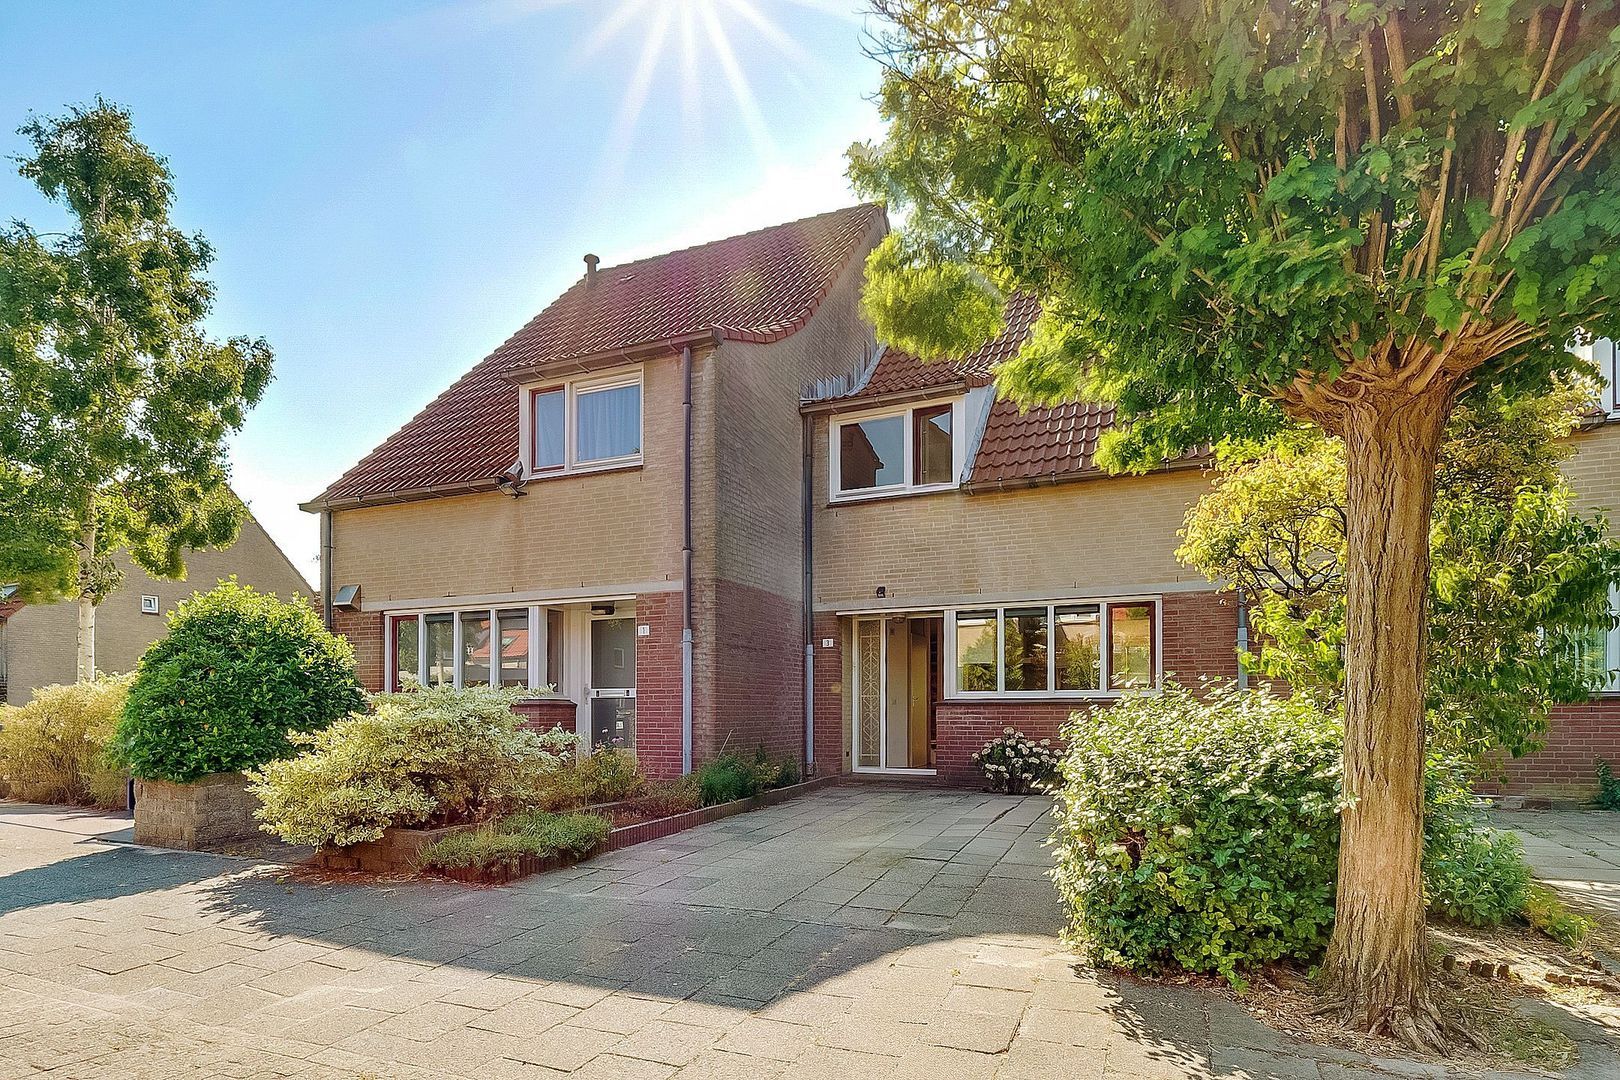
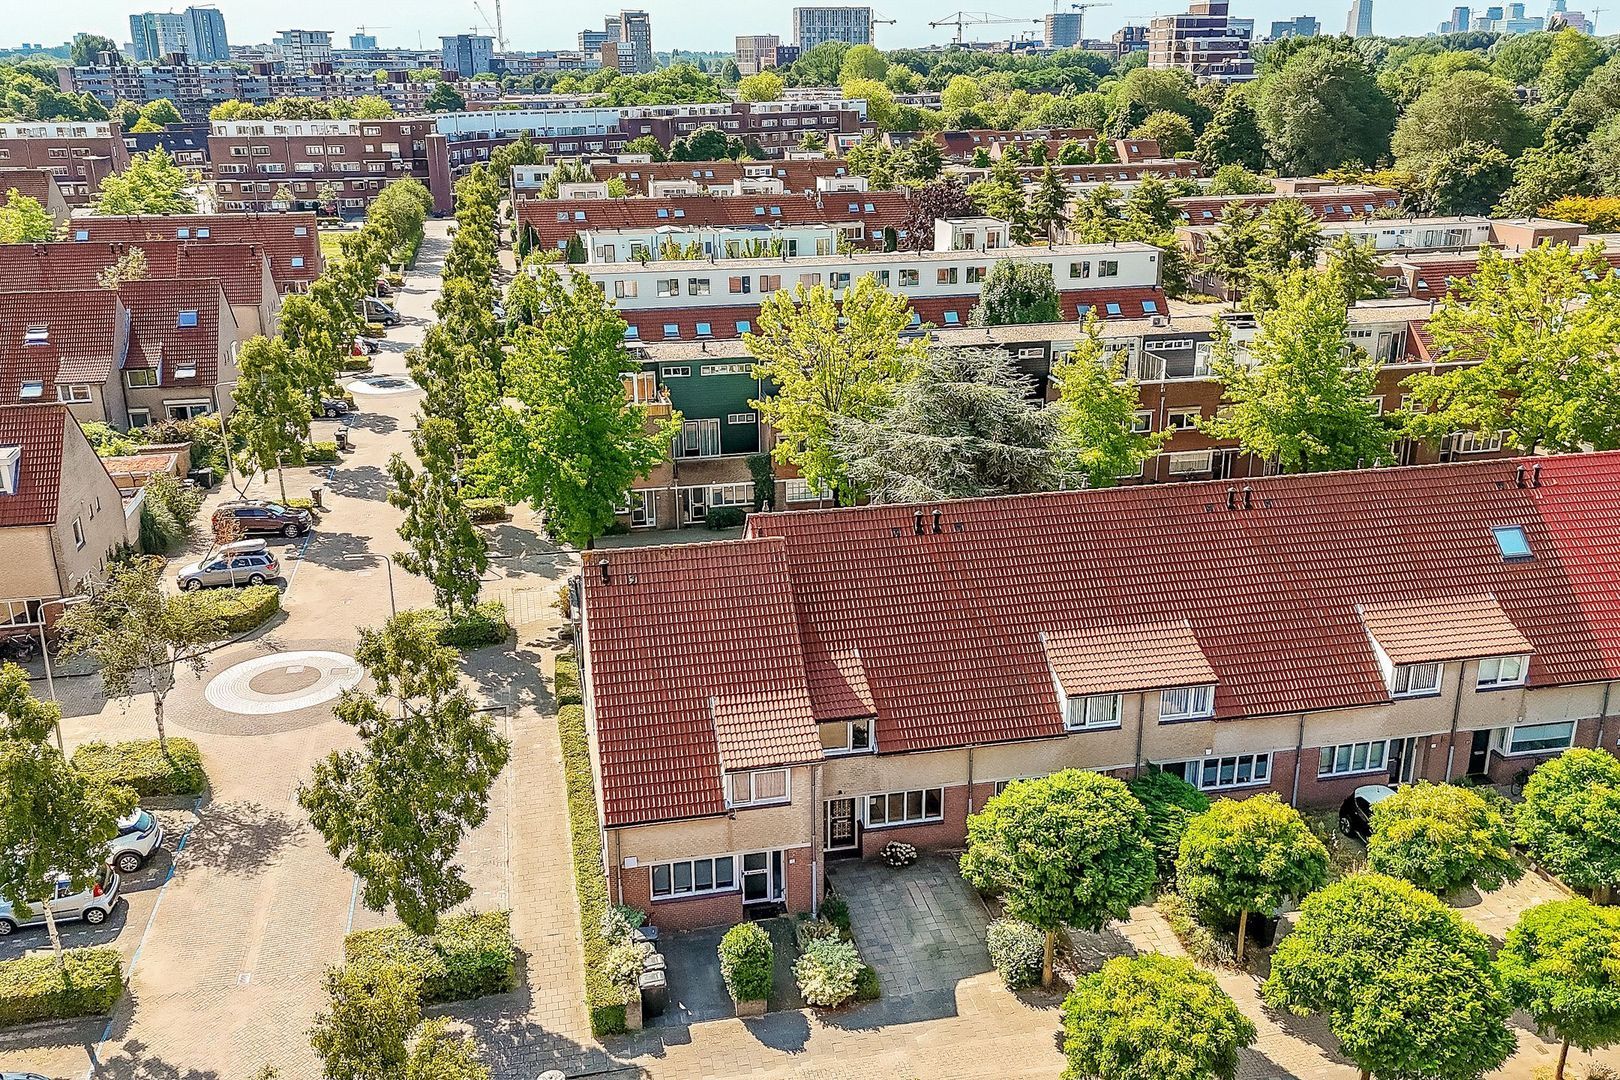
Located in a quiet and family-friendly setting in the popular Diemen Zuid area, directly bordering Amsterdam’s Watergraafsmeer, this spacious four-room family home of approximately 115 m² offers everything a family could wish for. The property features a private...
Read more
Description
Located in a quiet and family-friendly setting in the popular Diemen Zuid area, directly bordering Amsterdam’s Watergraafsmeer, this spacious four-room family home of approximately 115 m² offers everything a family could wish for. The property features a private...
Read more
Details
- Address
- Acaciastede 3, 1112 ET Diemen
- Asking price
- € 595.000 k.k.
- Living surface
- ca. 115m²
- Plot surface
- ca. 138m²
- Volume
- ca. 395m³
- Rooms
- 4
- Build year
- 1985
- Energy label
- B
Details
- Asking price
- € 595.000 k.k.
- Status
- Available
- Acceptance
- In consultation
- Address
- Acaciastede 3
- Zipcode
- 1112 ET
- City
- Diemen
Acceptance
Build
- House type
- Single family, Terraced house
- Build type
- Existing
- Build year
- 1985
- Maintenance inside
- Good
- Maintenance outside
- Good
Surface and volume
- Living surface
- ca. 115m²
- Plot surface
- ca. 138m²
- Volume
- ca. 395m³
Layout
- Rooms
- 4
- Bedrooms
- 3
- Bathrooms
- 1
- Number of floors
- 3
- Facilities
- Cable tv
Energy
- Energy label
- B
- Hot water
- Central heating
- Heating
- Central heating
- Furnace
- Intergas (2008, Owned)
Exterior areas
- Garden
- Backyard, Frontyard
- Backyard
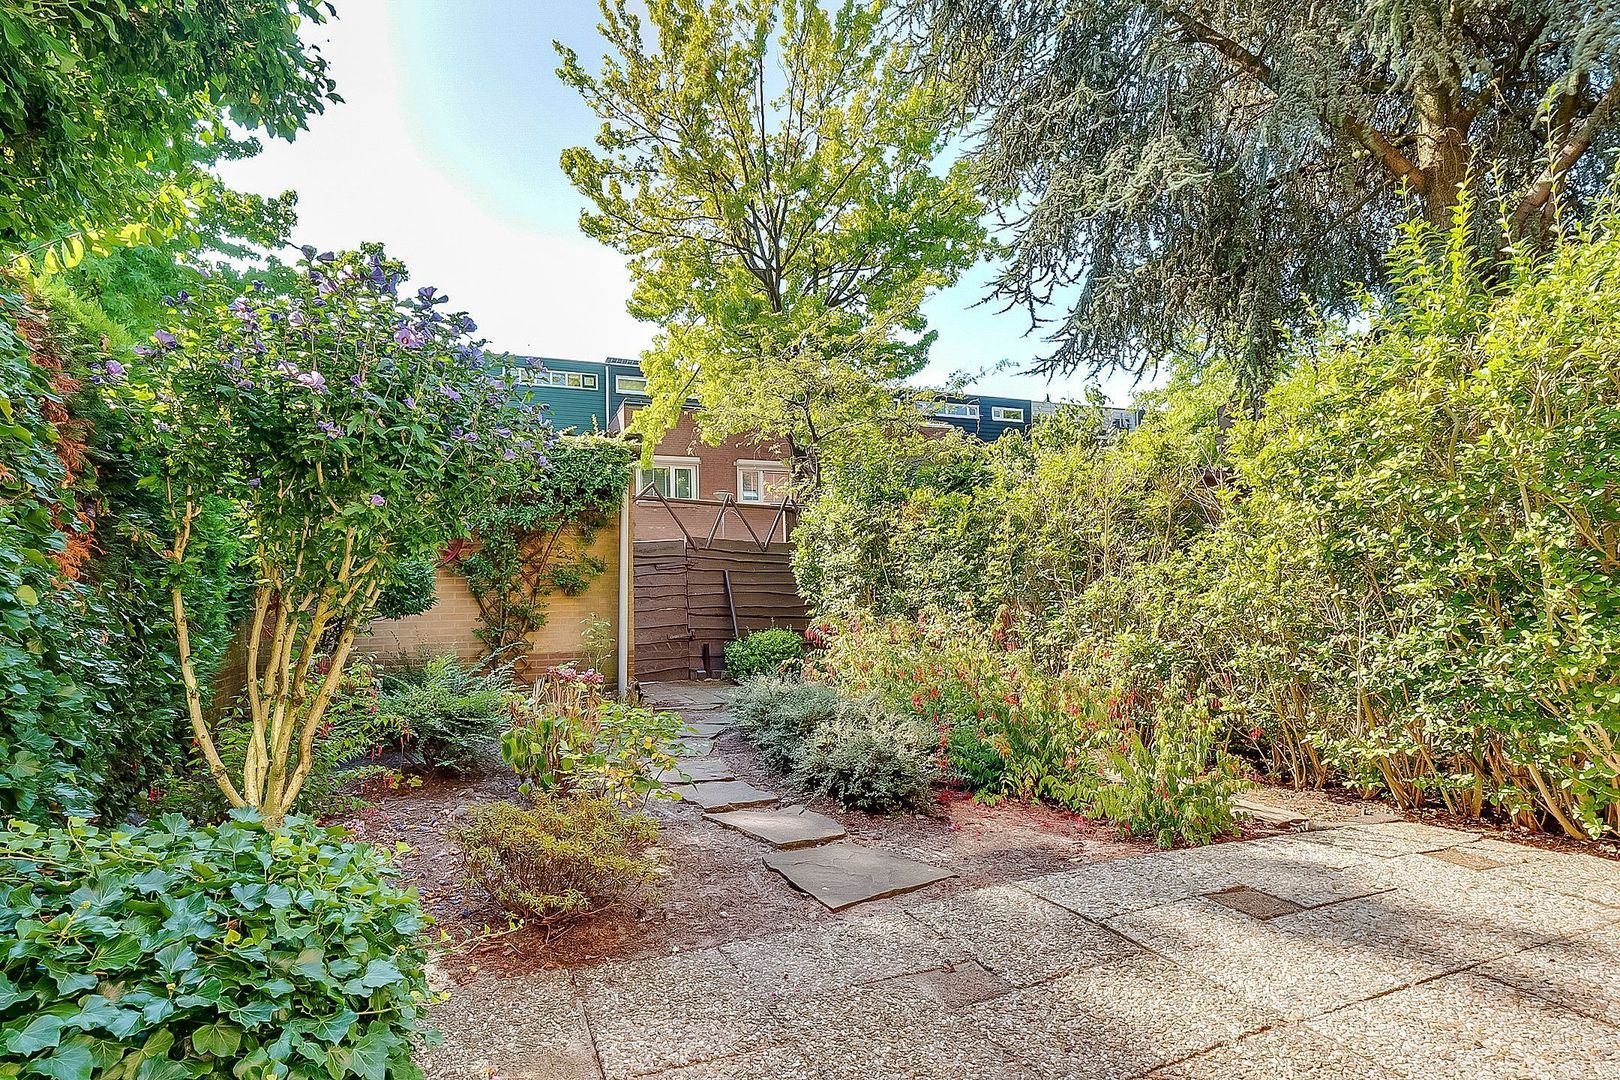
- West, 52m², 520×1000cm
- Shed
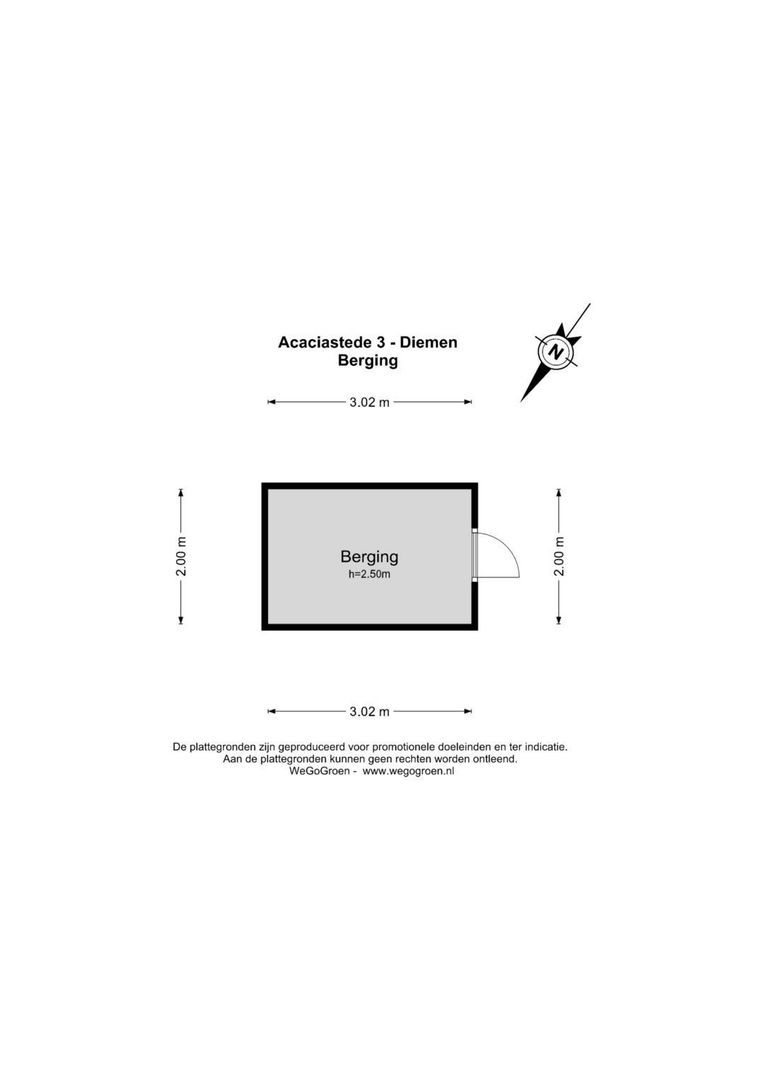
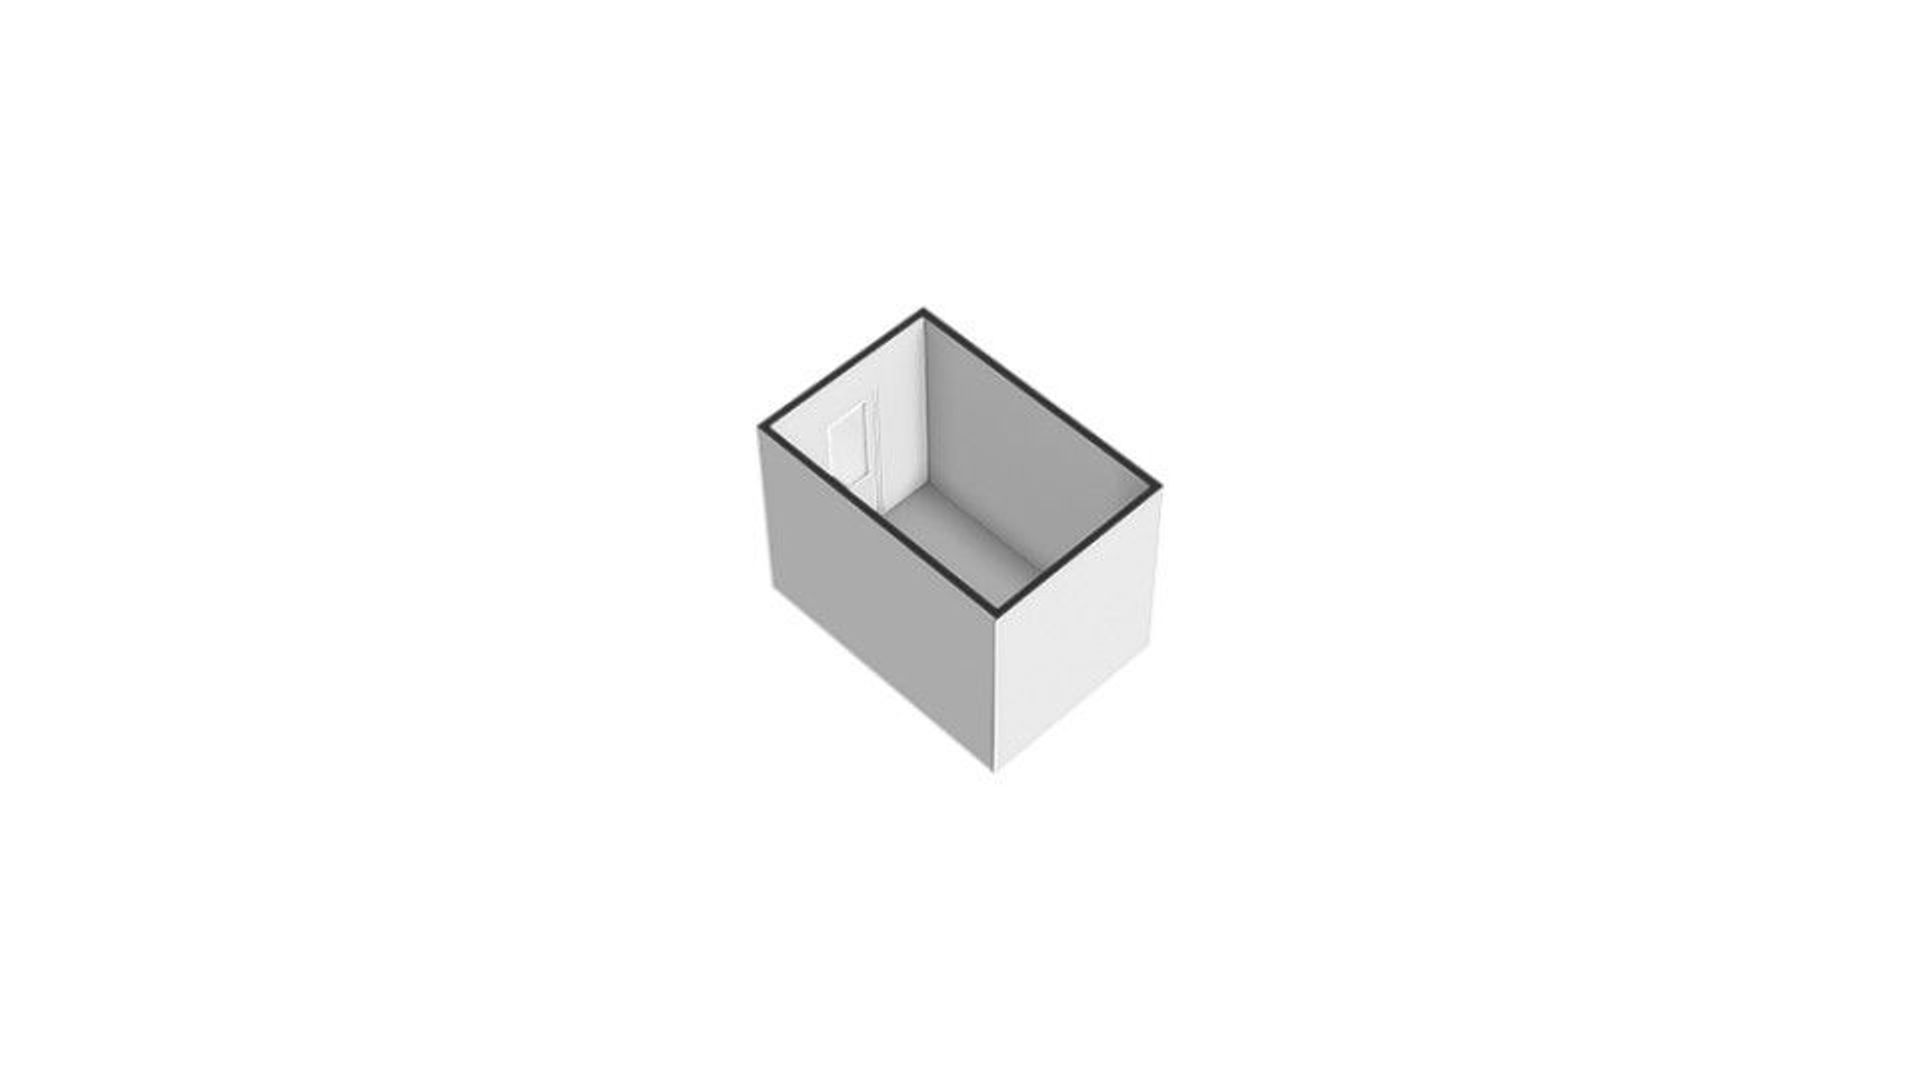
- Free standing, stone
- Shed facilities
- electricity
Description
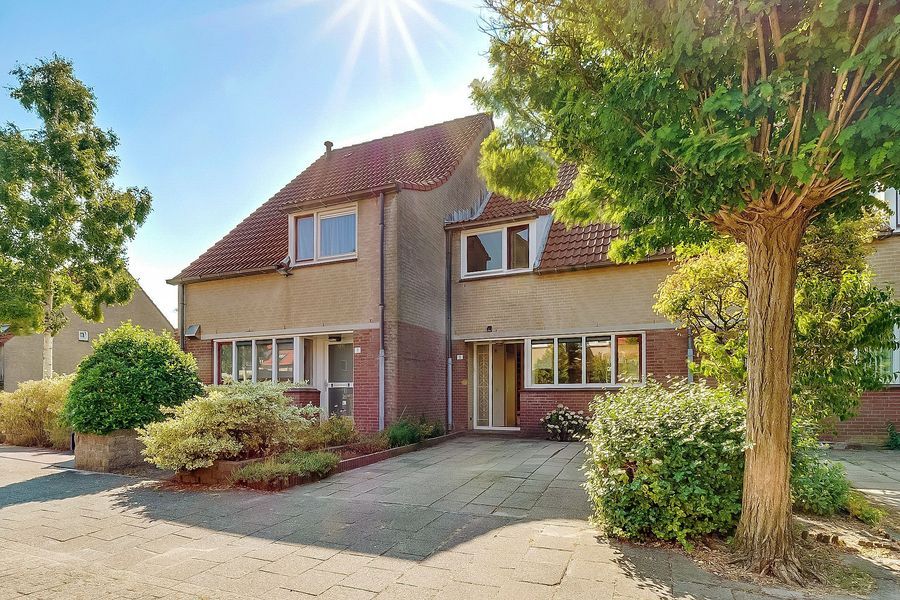
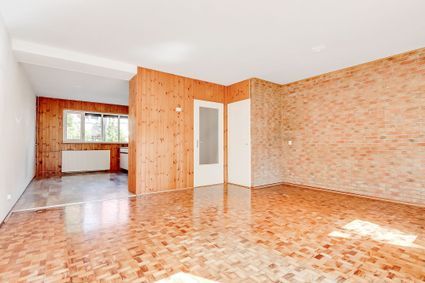
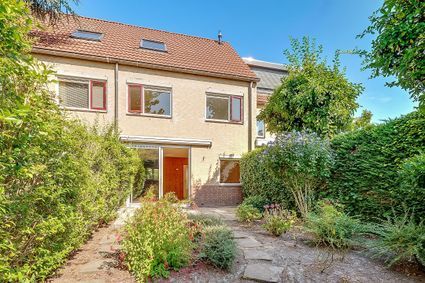
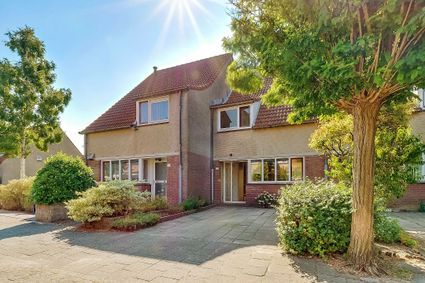
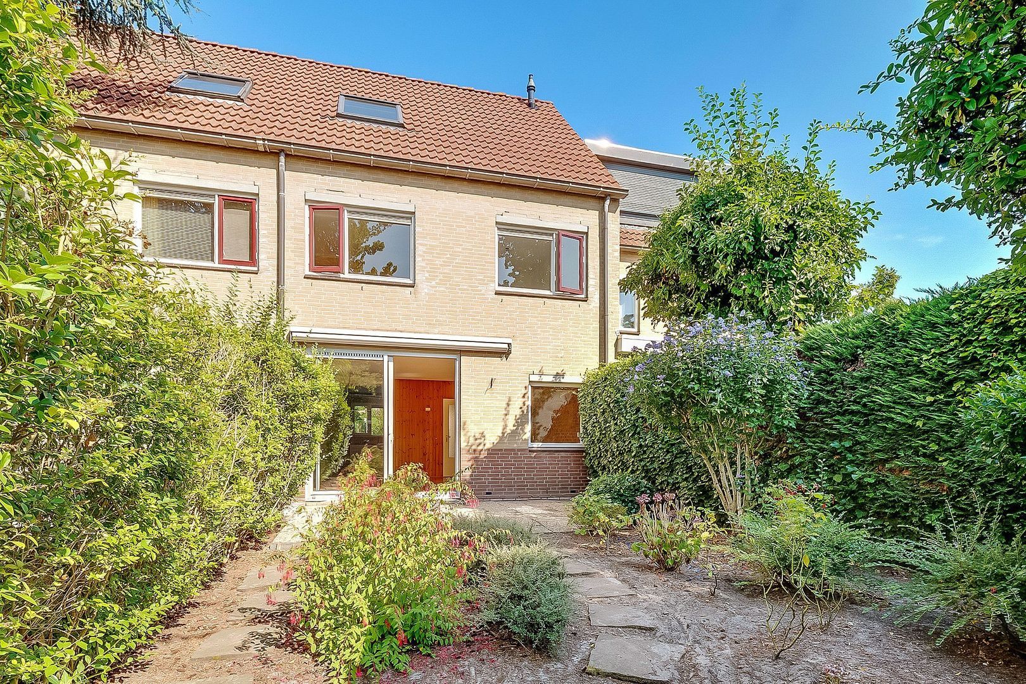
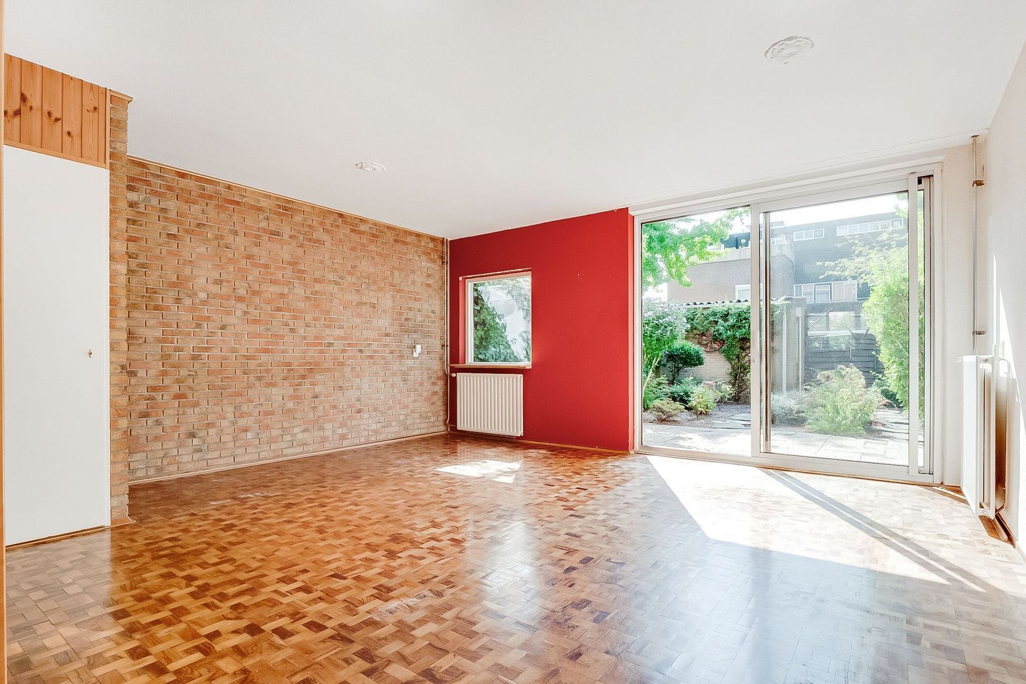
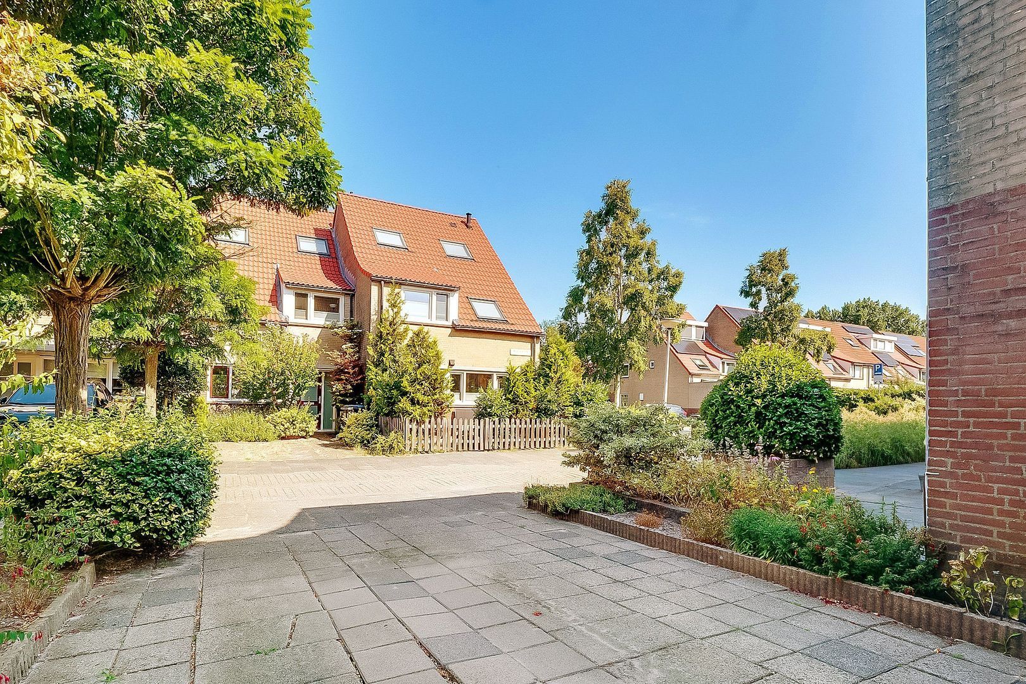
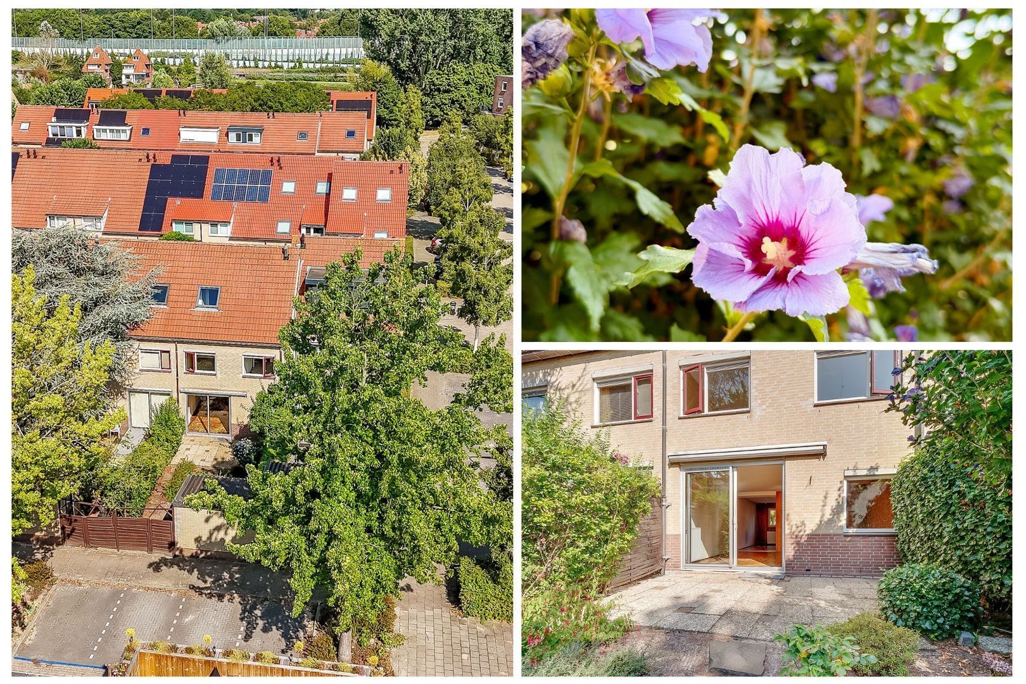
Located in a quiet and family-friendly setting in the popular Diemen Zuid area, directly bordering Amsterdam’s Watergraafsmeer, this spacious four-room family home of approximately 115 m² offers everything a family could wish for. The property features a private parking space on the driveway, a sunny front and rear garden, three bedrooms and a generous attic. An ideal family home offering plenty of space, greenery and excellent accessibility.Layout
Ground floor
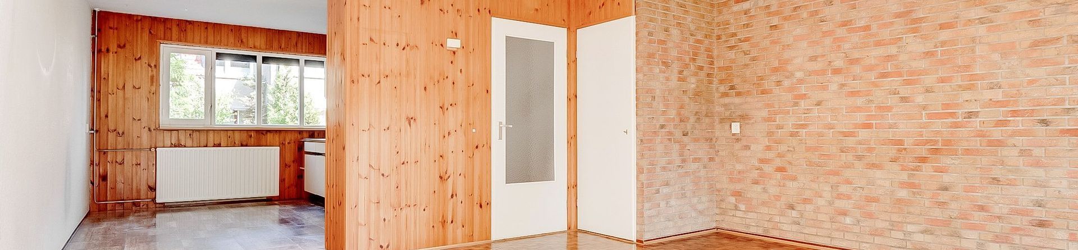
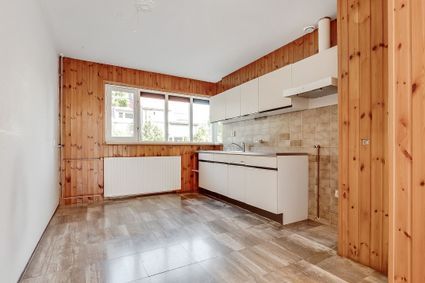
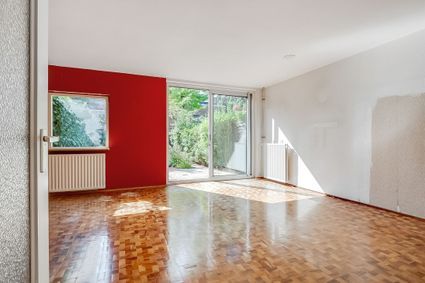
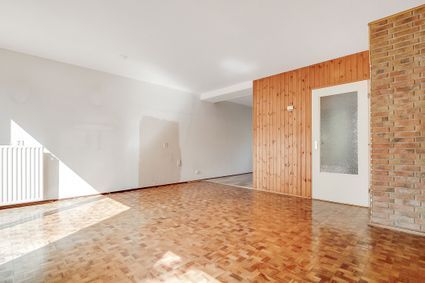
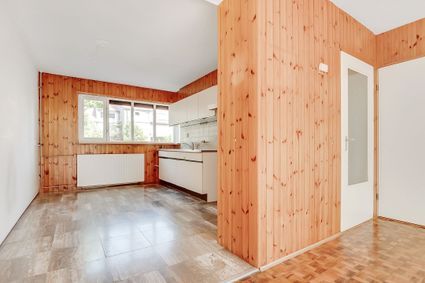
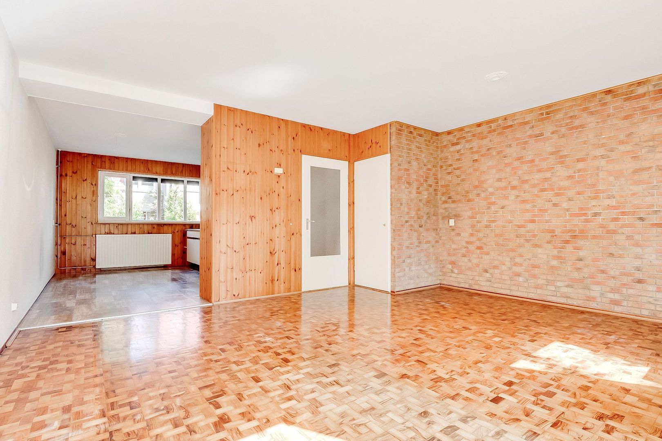
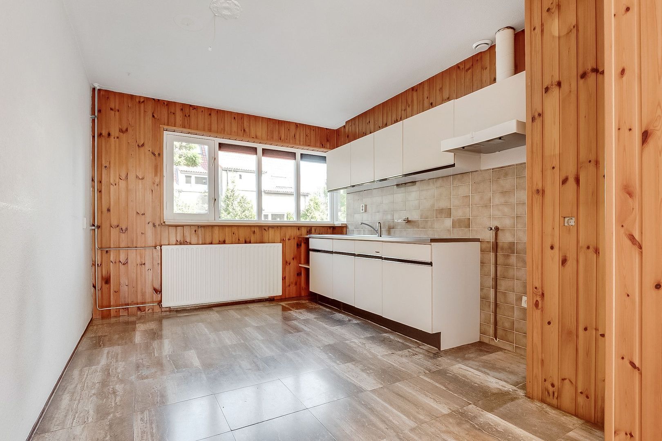
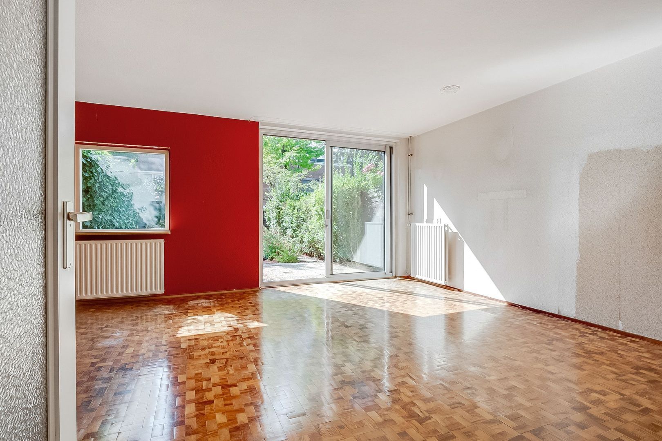
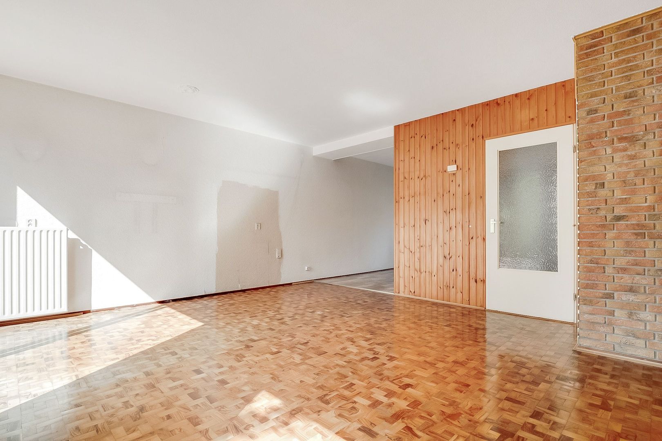
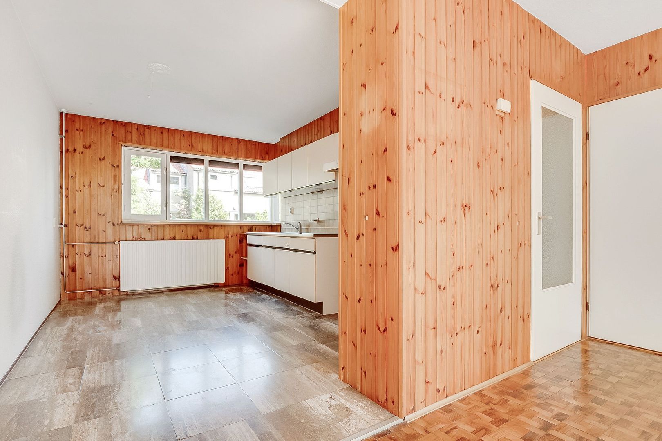
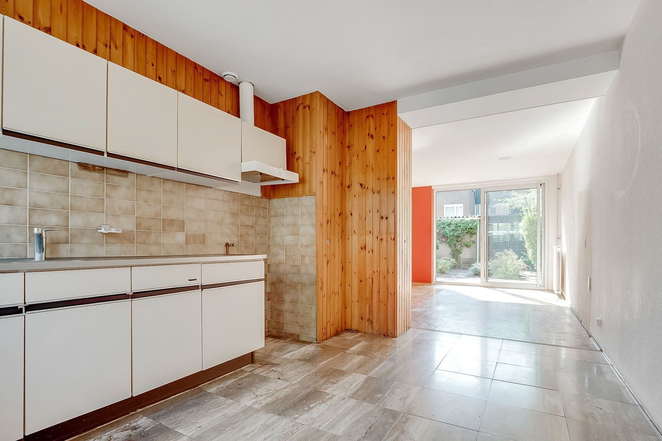
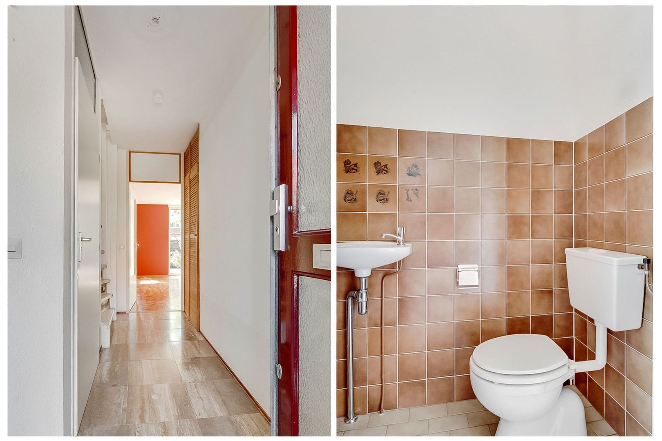
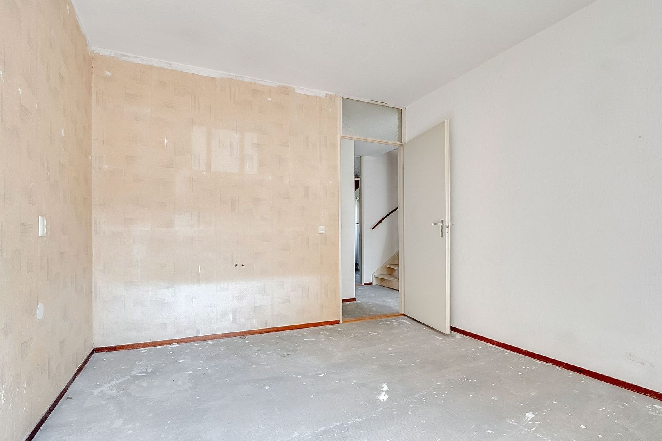
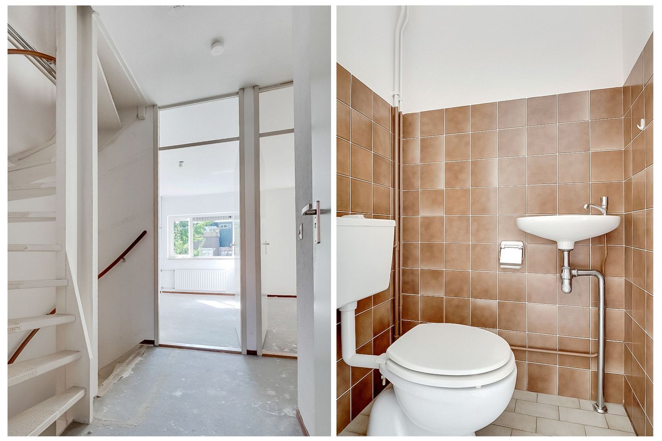
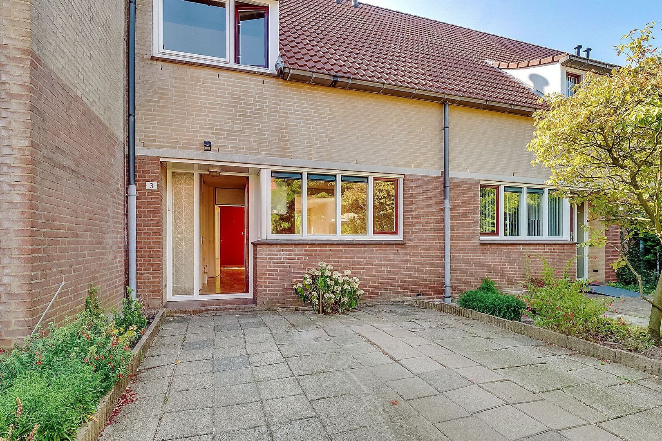
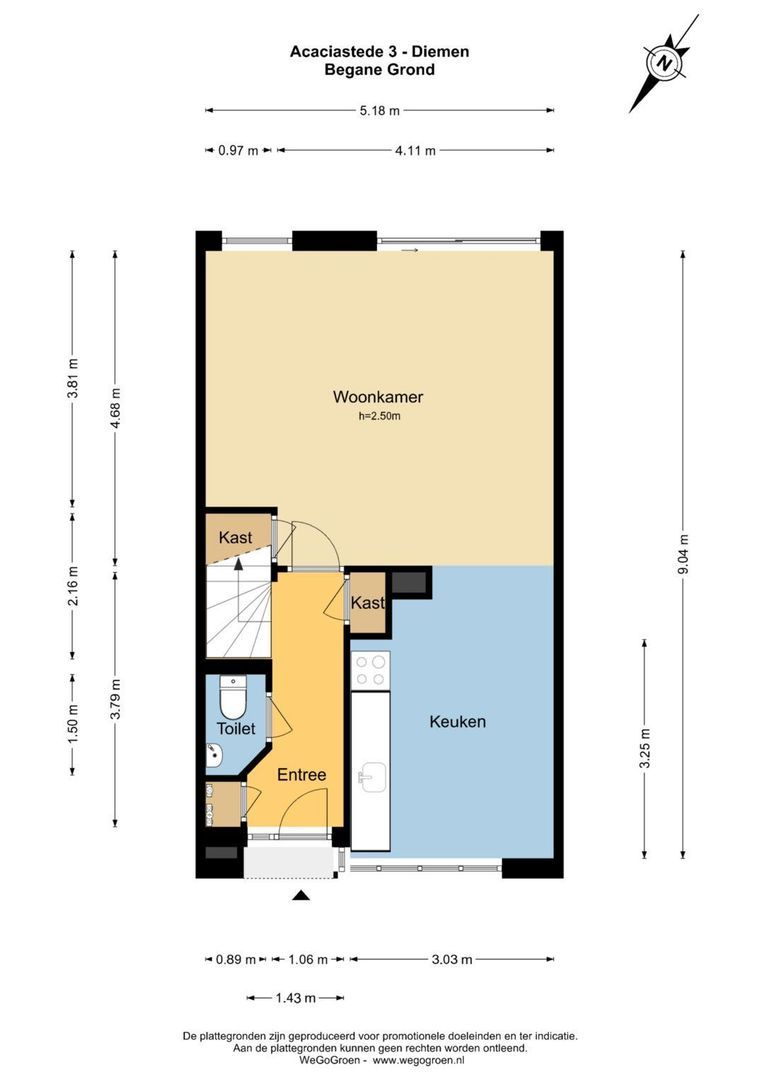
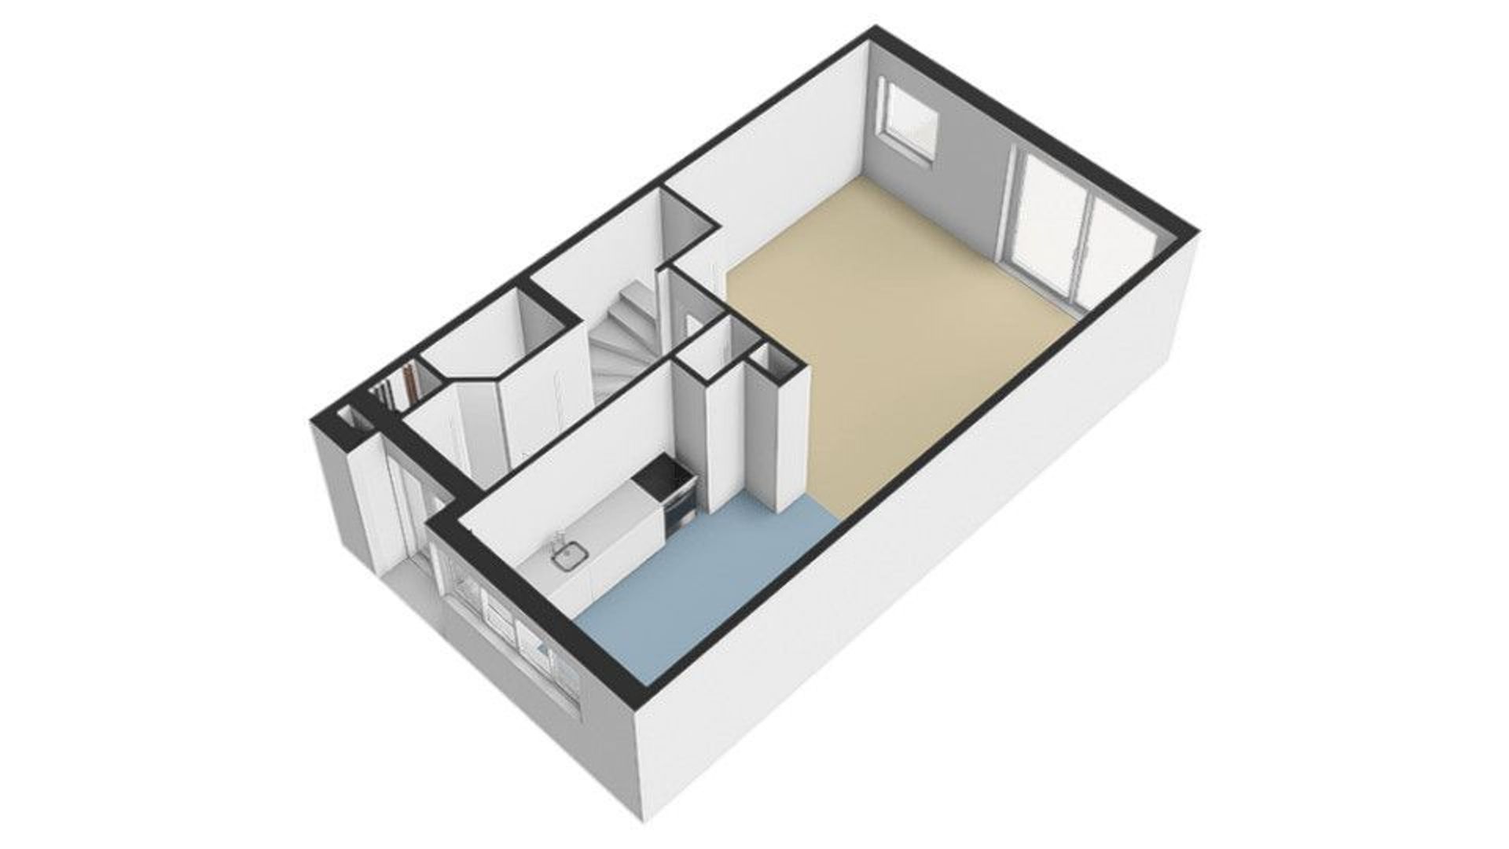
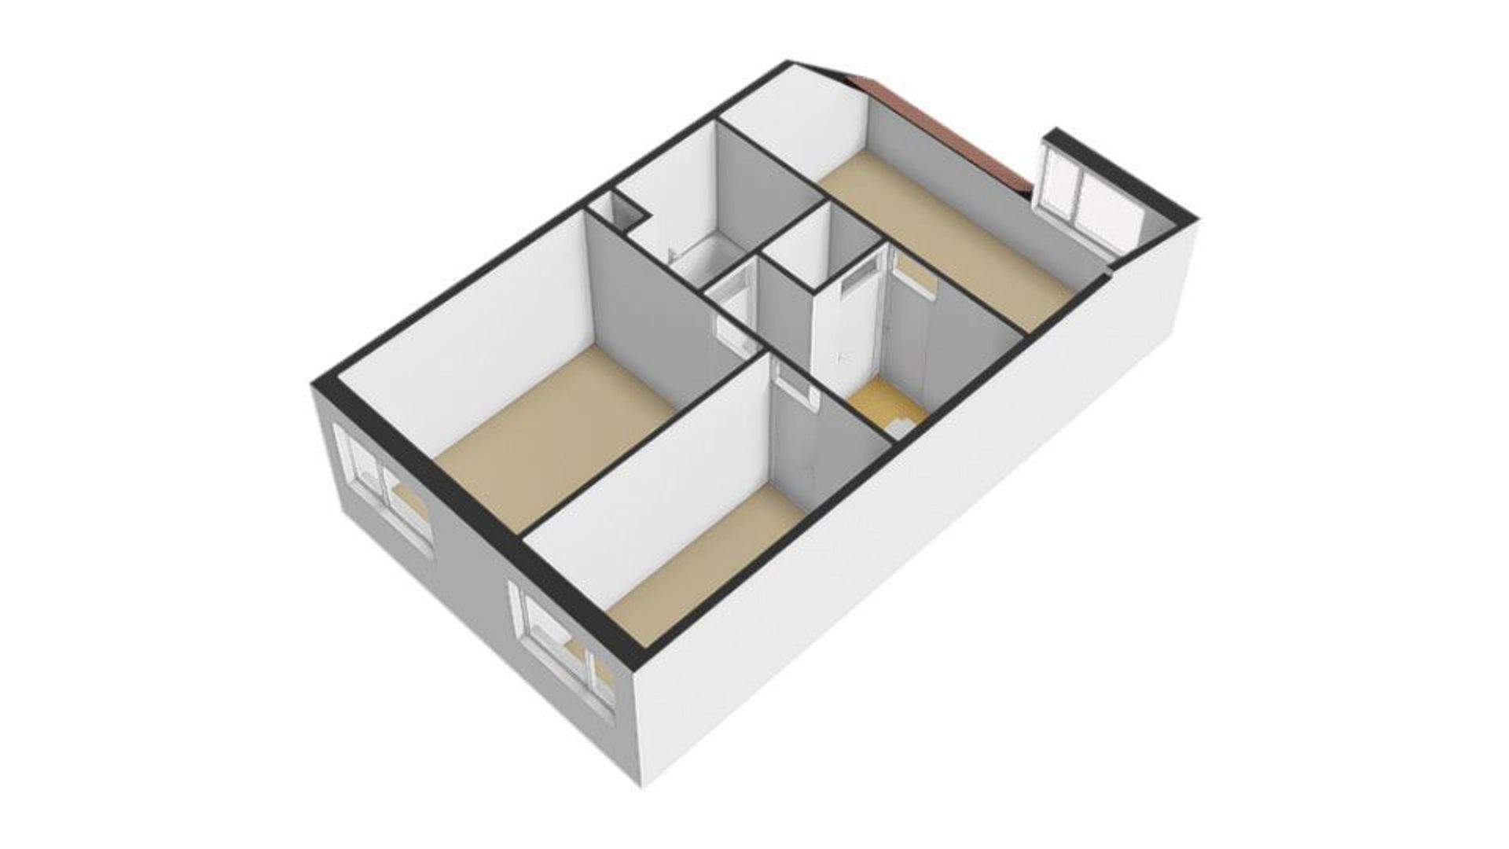
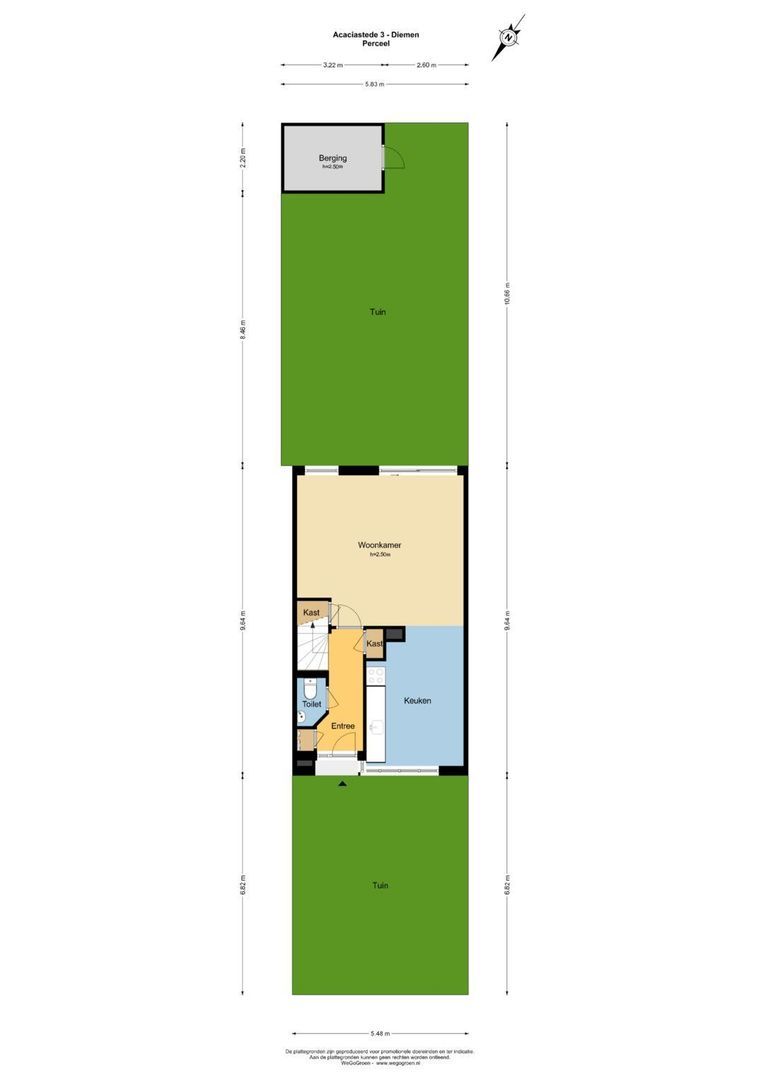
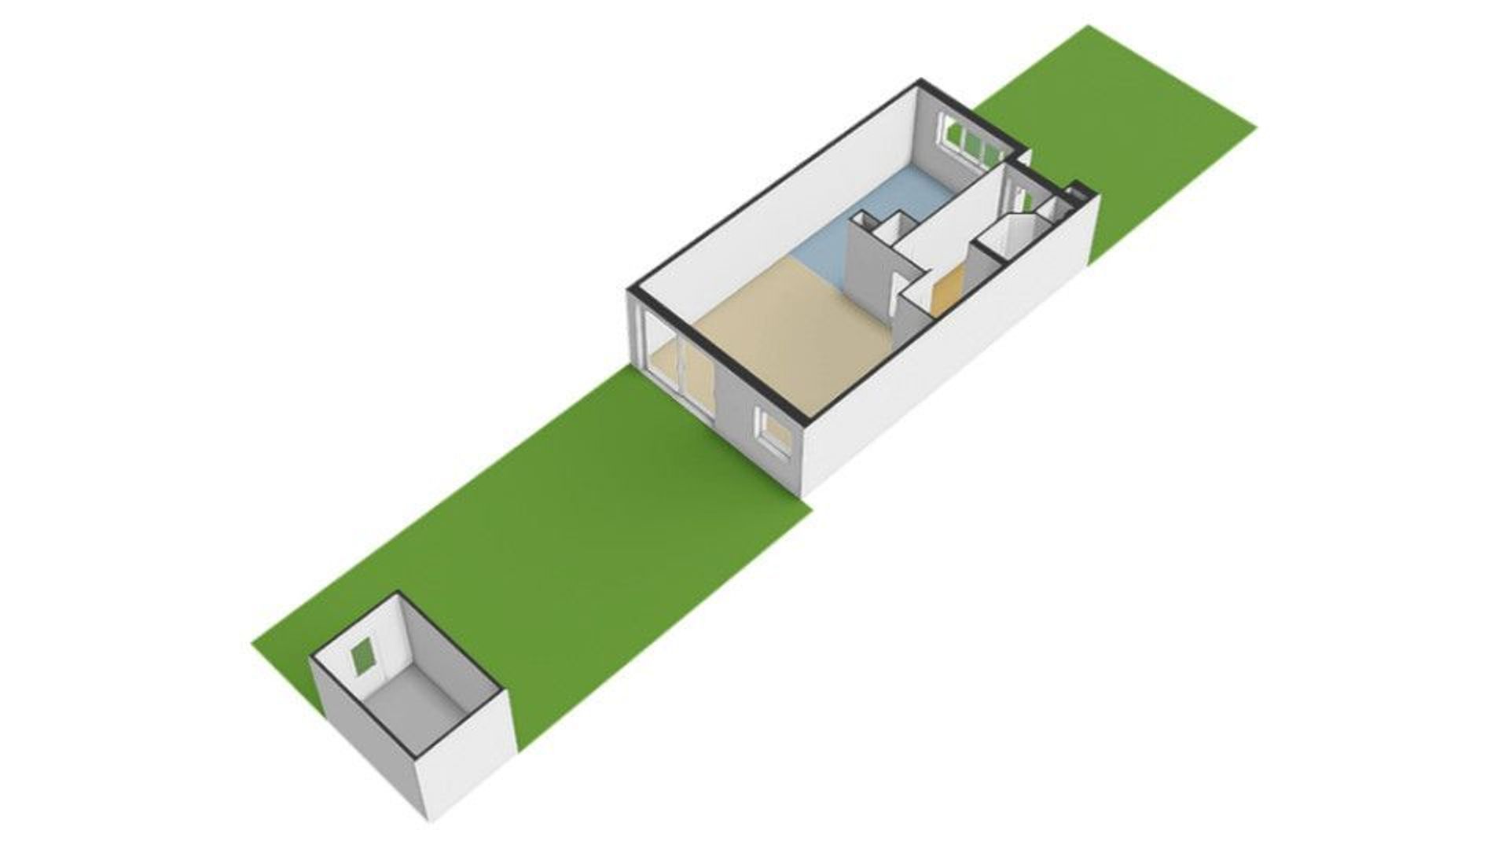
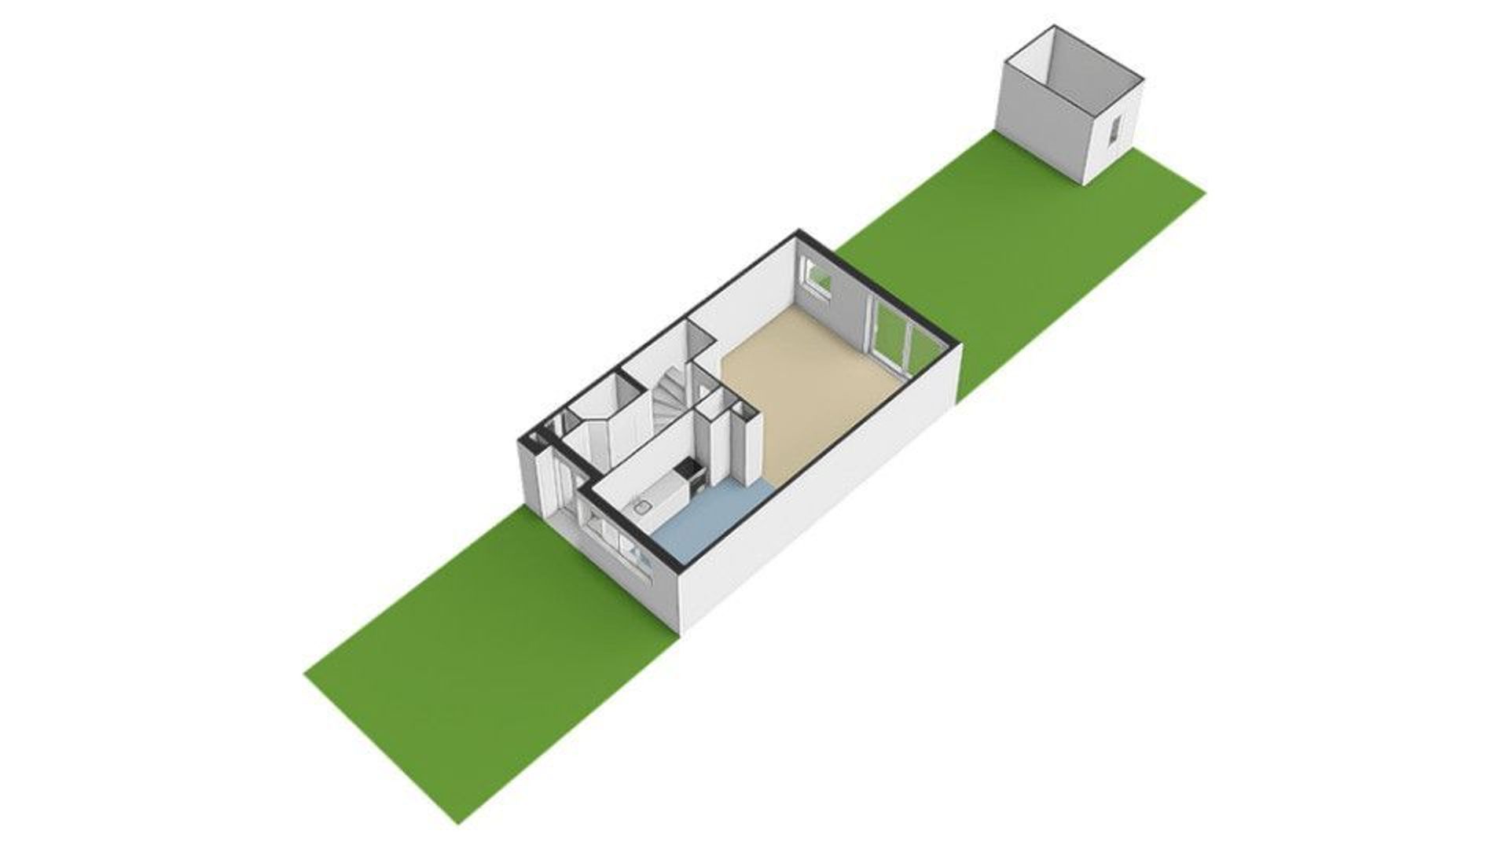
The entrance to the property is accessed via the front garden, which includes a private parking space. The hallway provides access to the meter cupboard, cloakroom and toilet with washbasin. The living room flows seamlessly into the open-plan kitchen. The living room features parquet flooring, while the hallway and kitchen have travertine flooring.
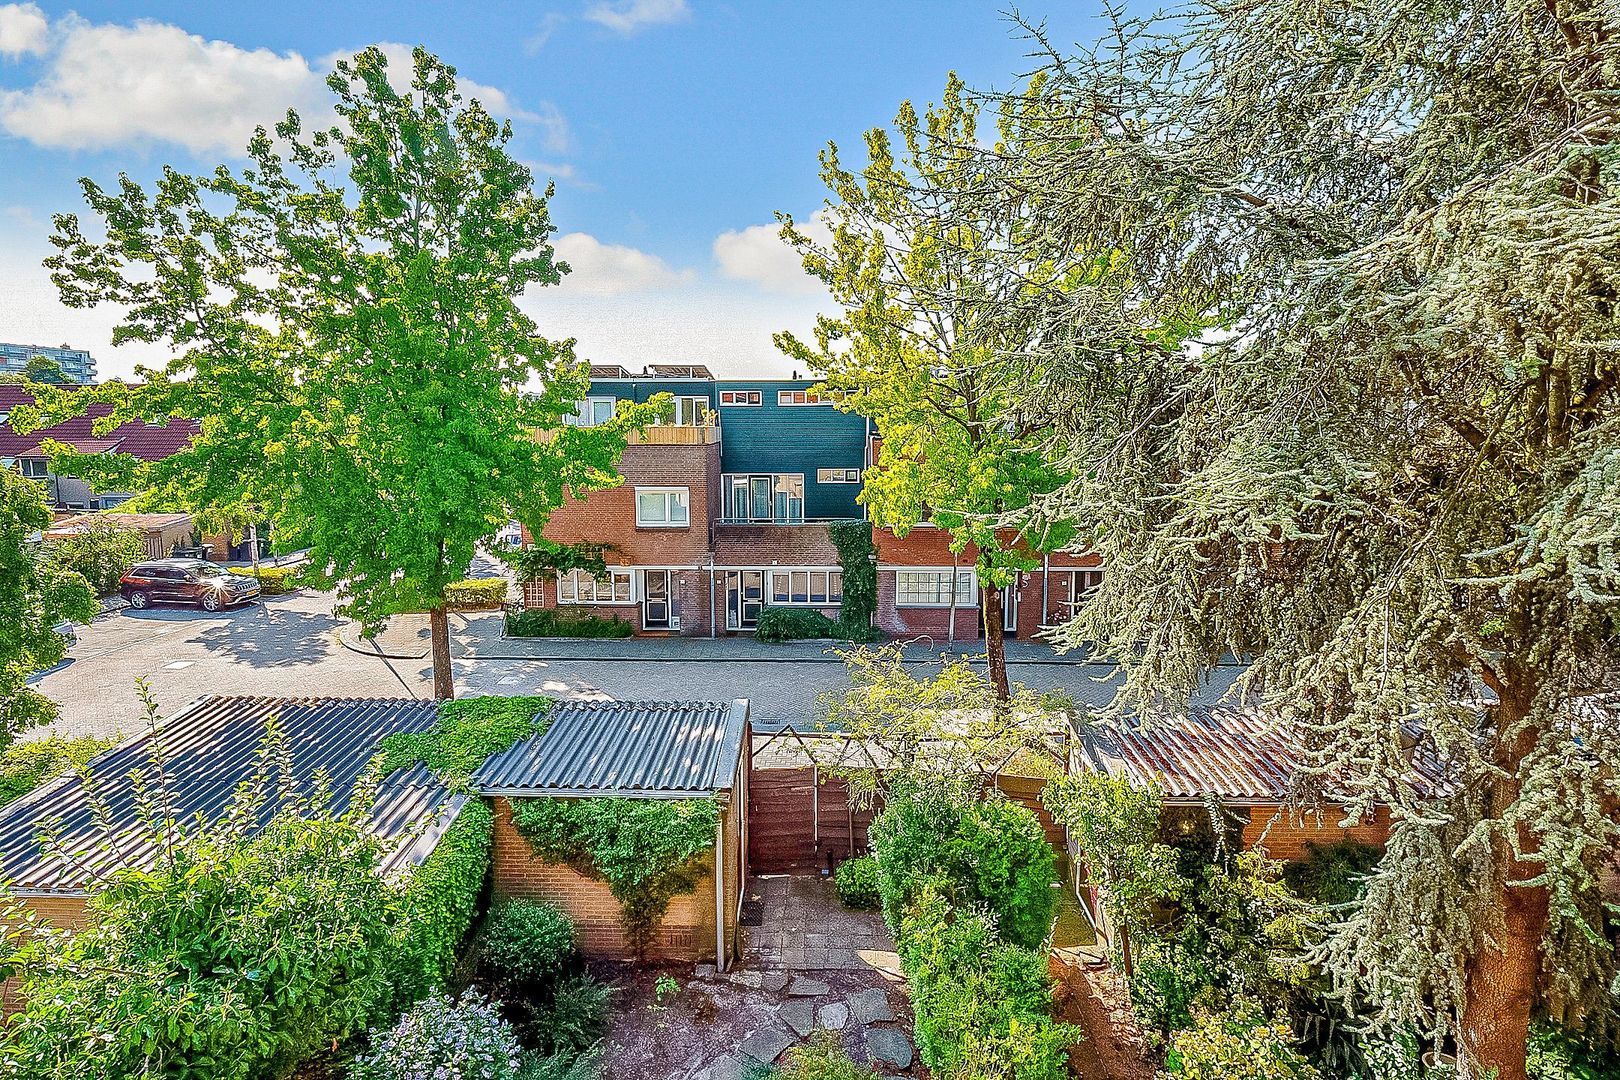
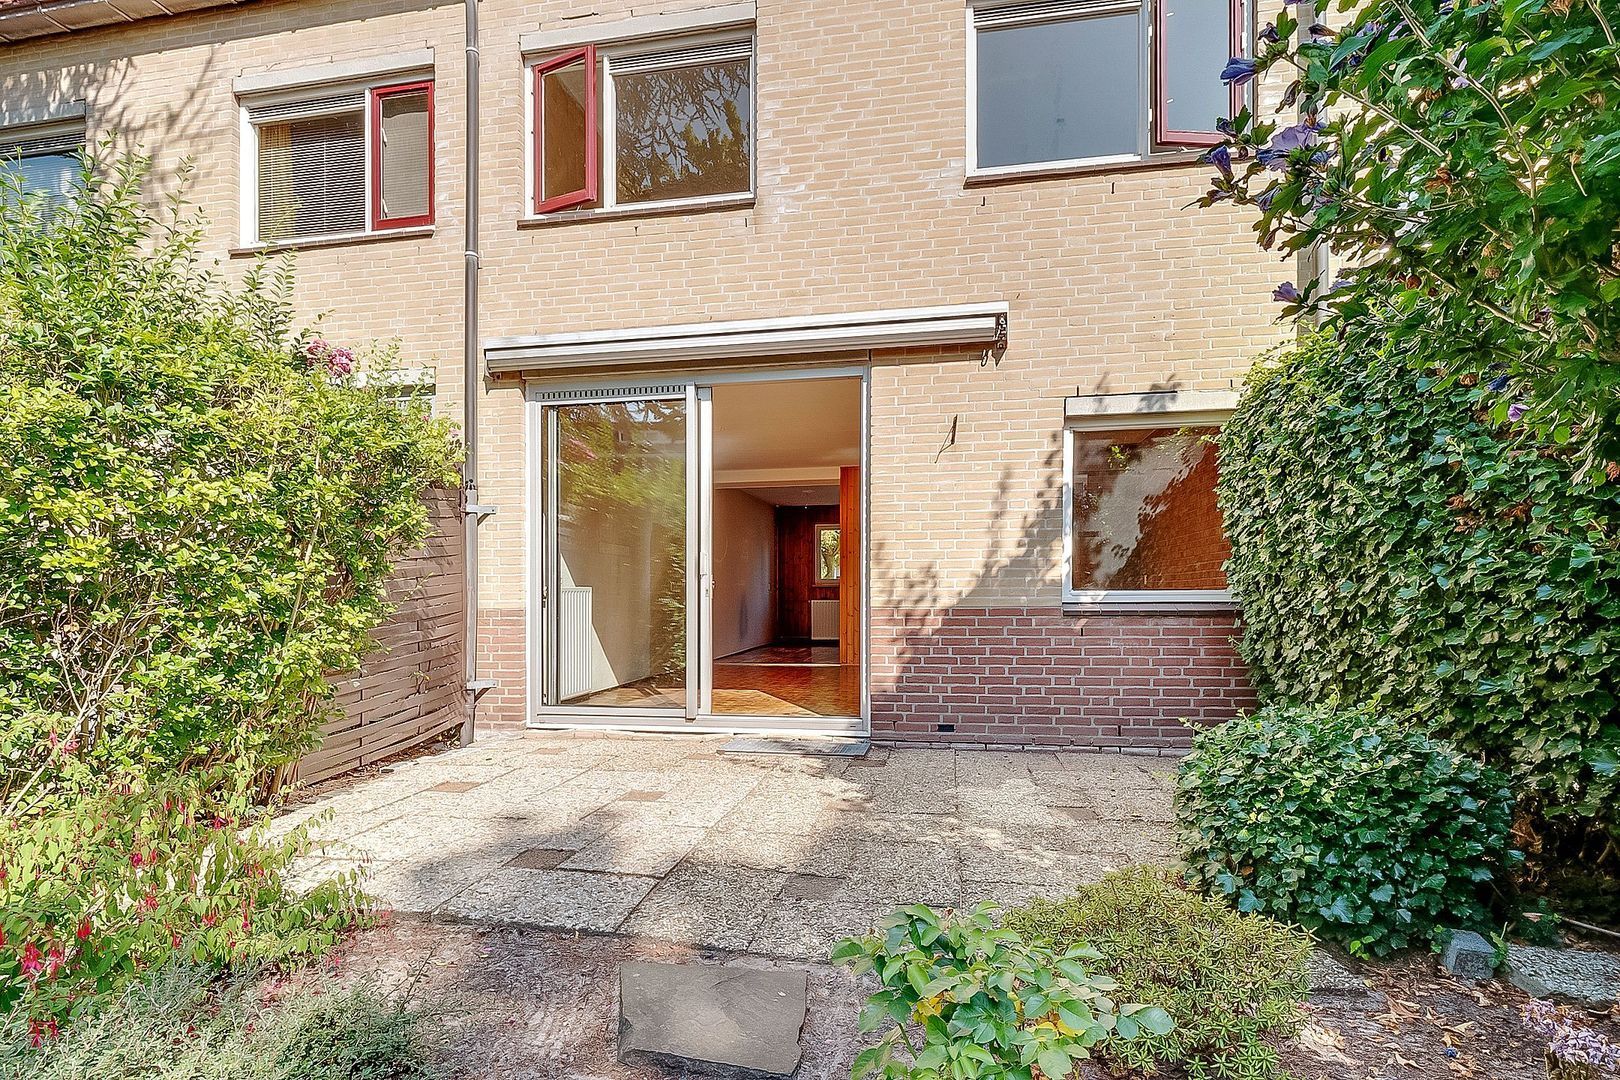
Through the sliding doors, you can access the rear garden, which offers plenty of privacy and features a detached stone storage shed.
First floor
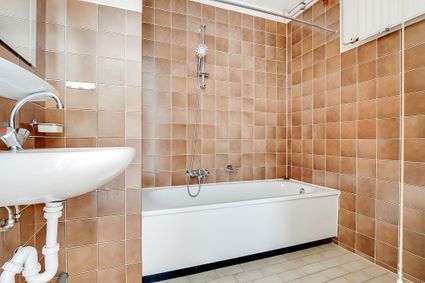
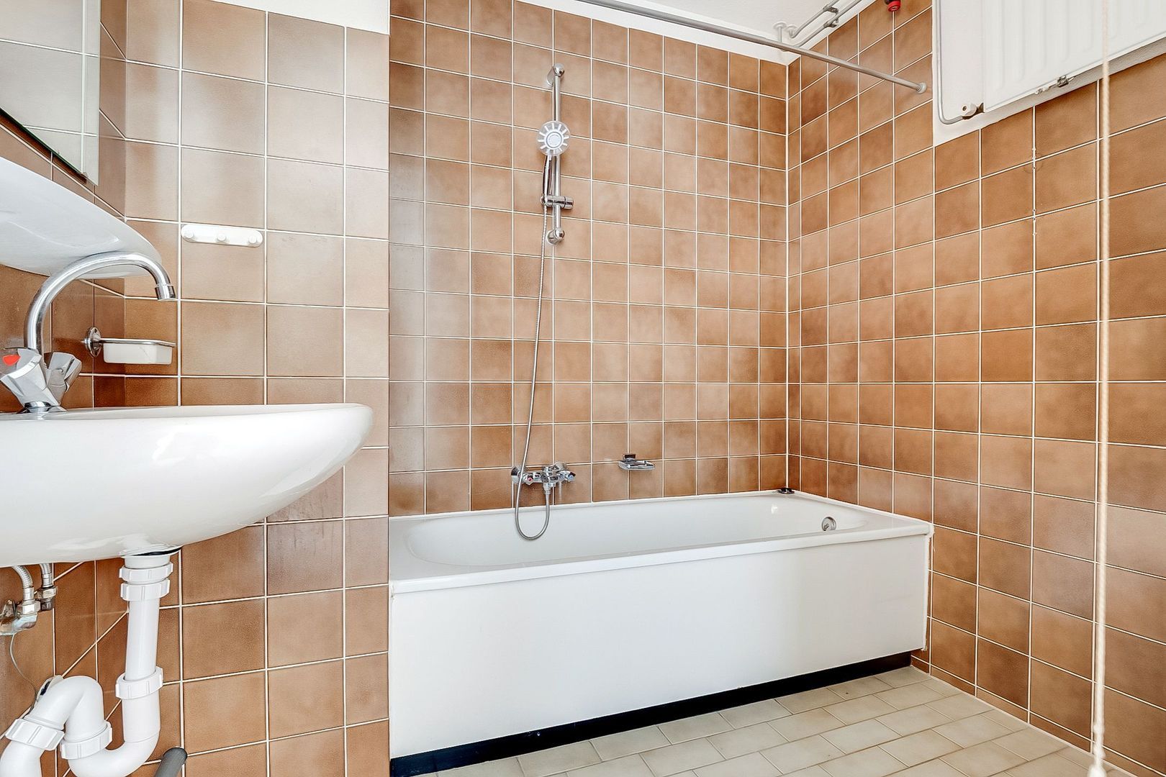
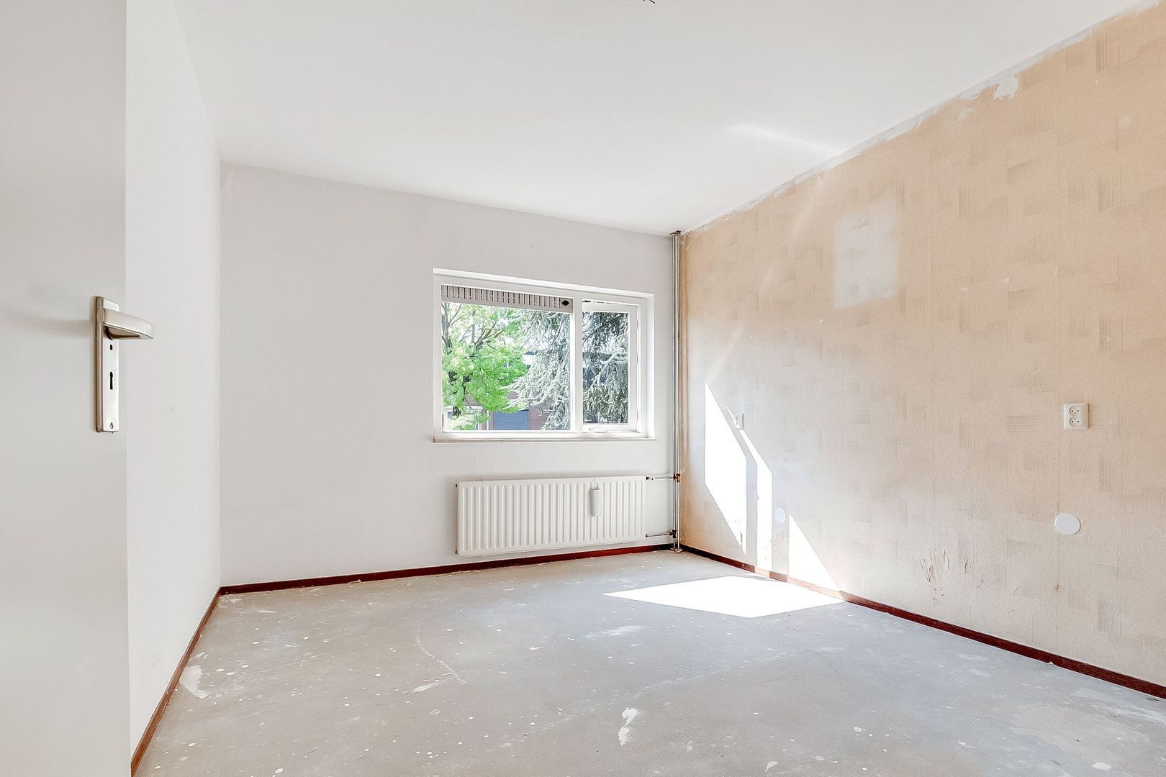
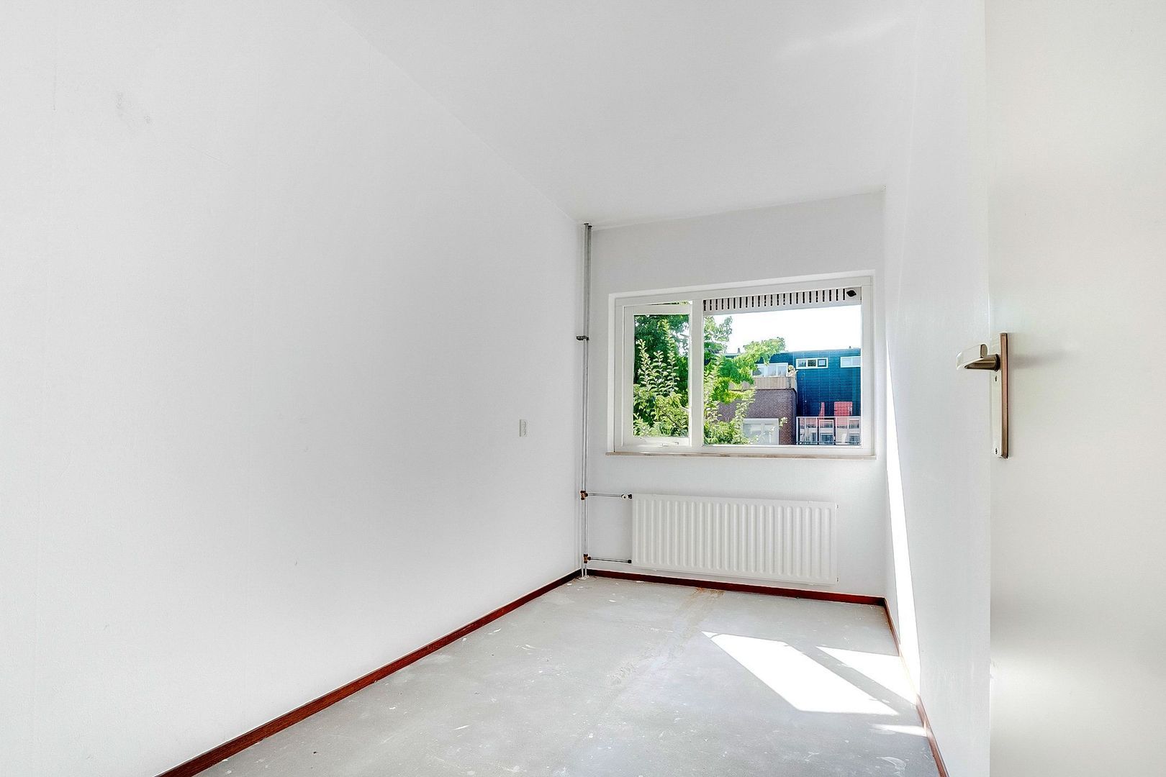
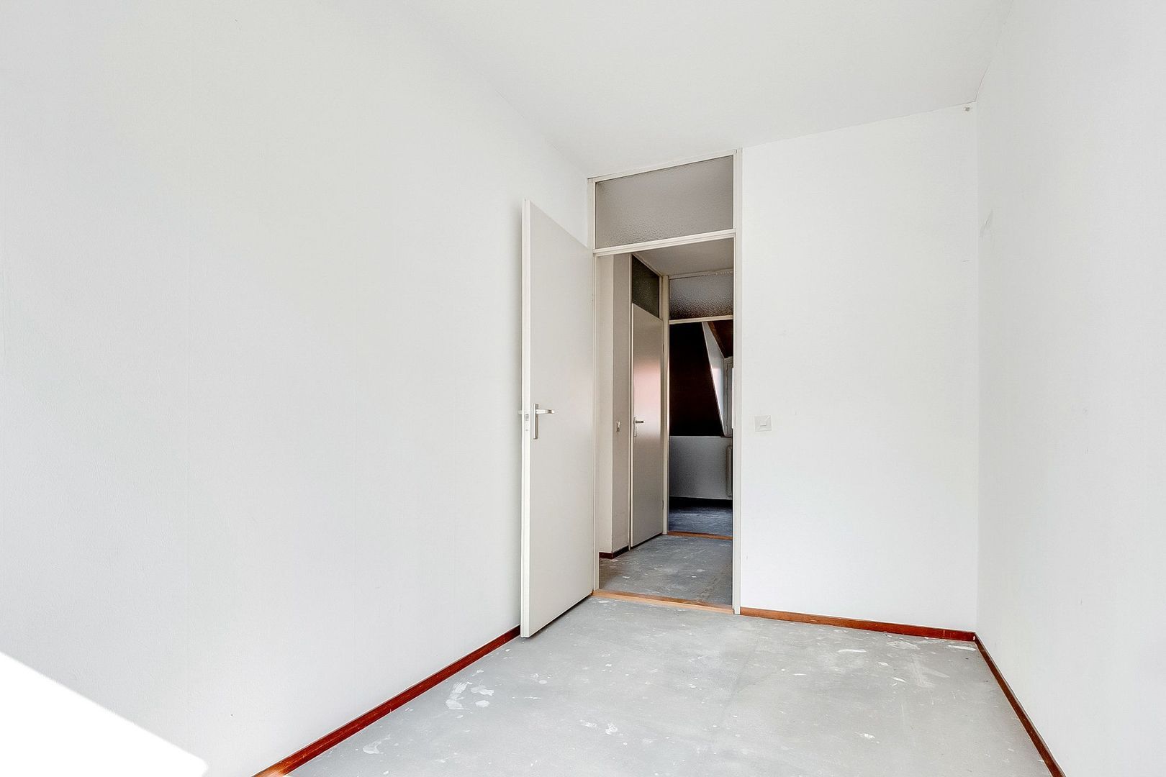
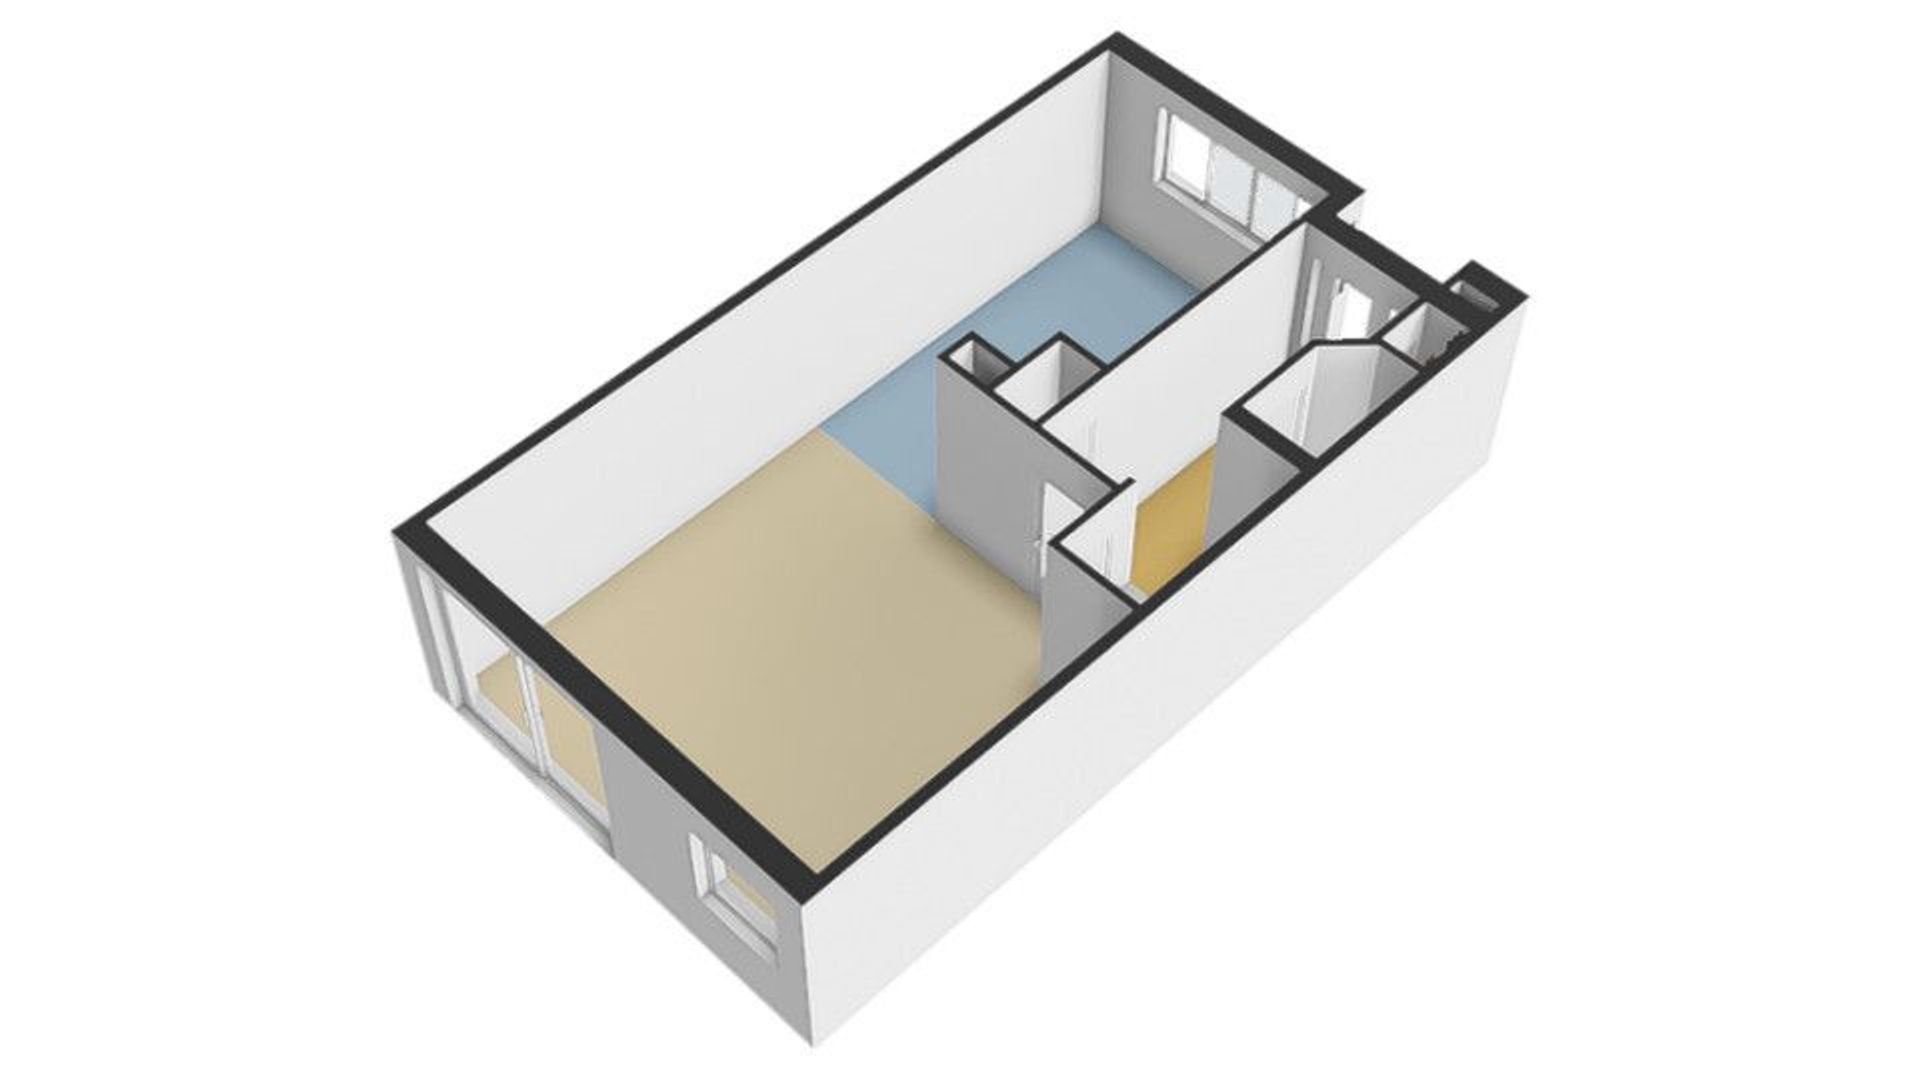
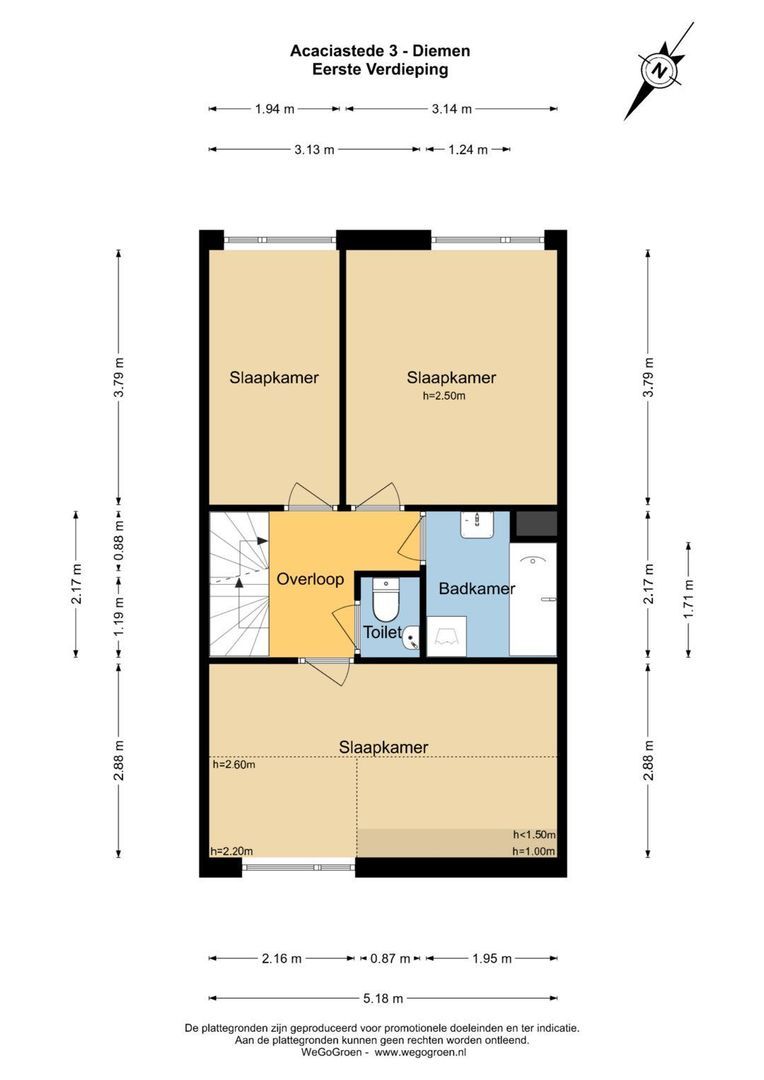
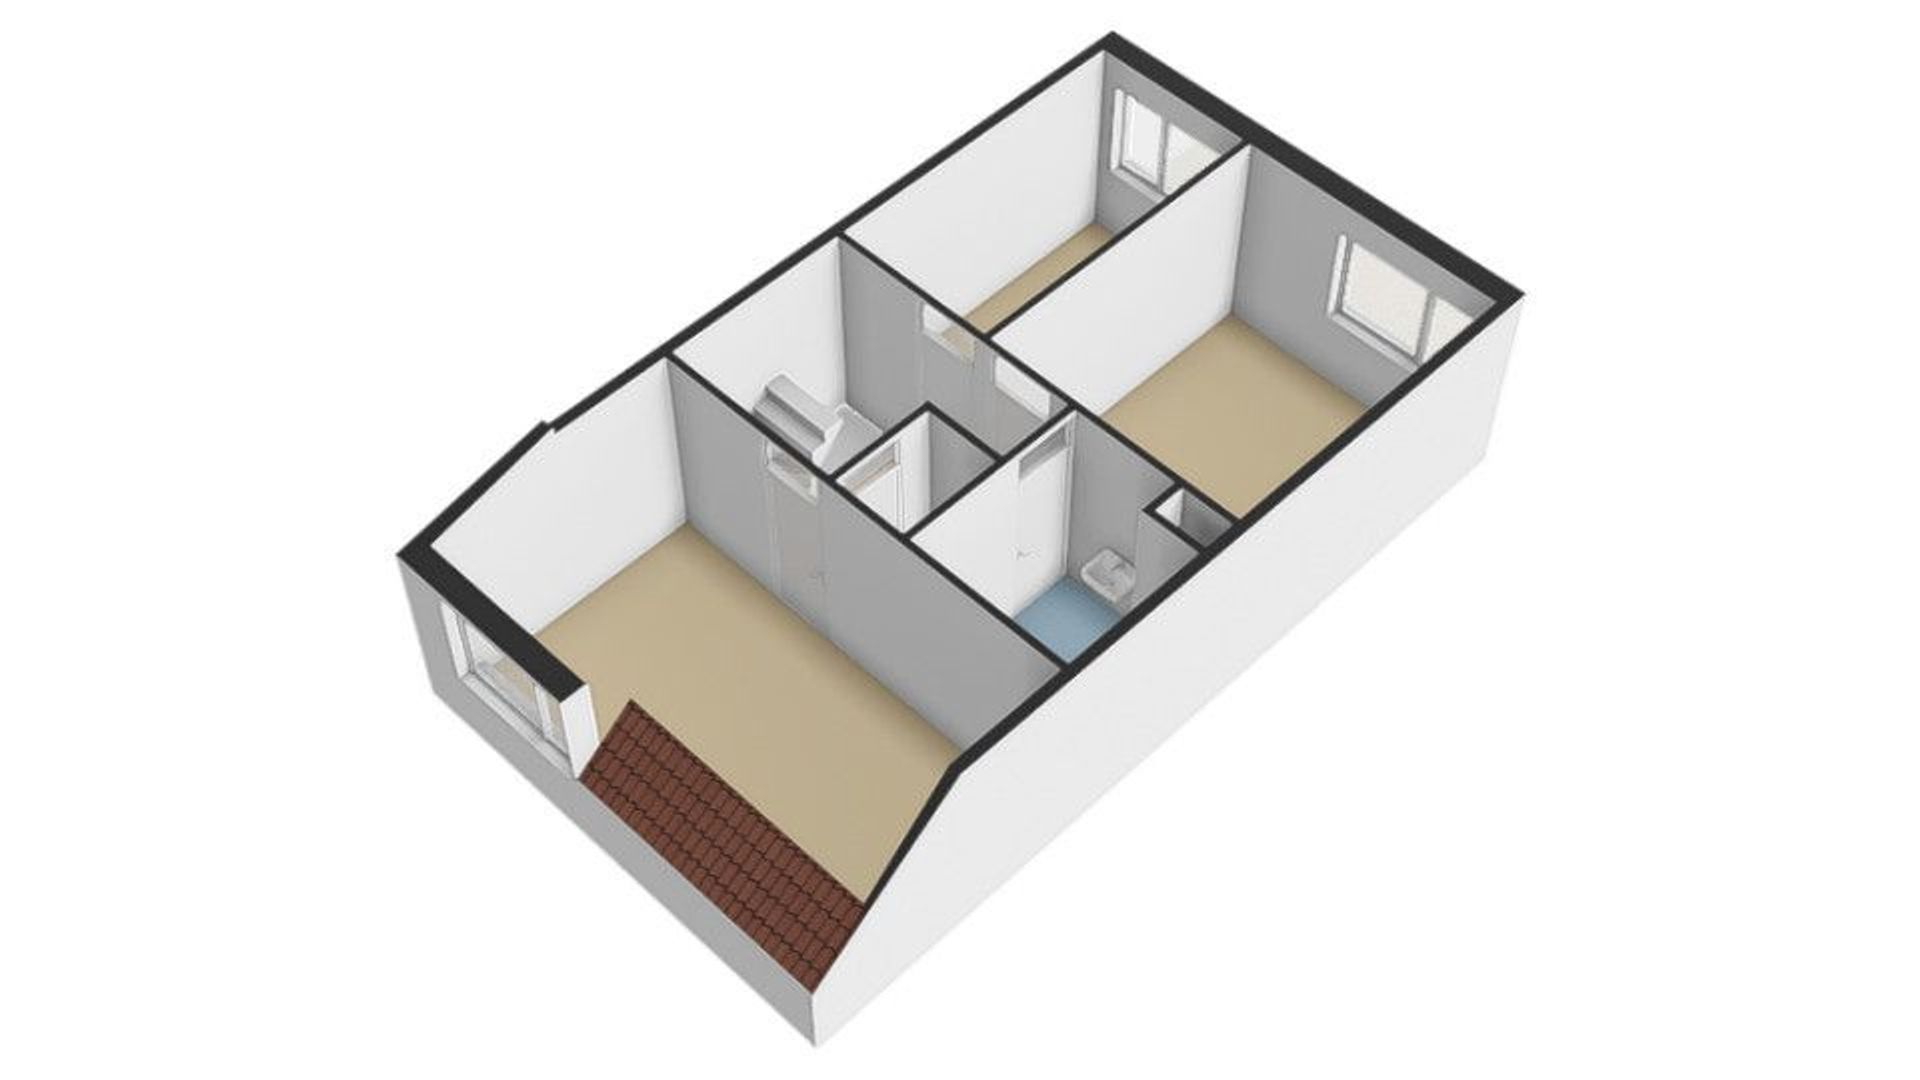
The first floor comprises three spacious bedrooms, two of which are located at the rear and one at the front. The bathroom is equipped with a bathtub, washbasin and washing machine connection. There is also a separate toilet with washbasin.
Attic floor
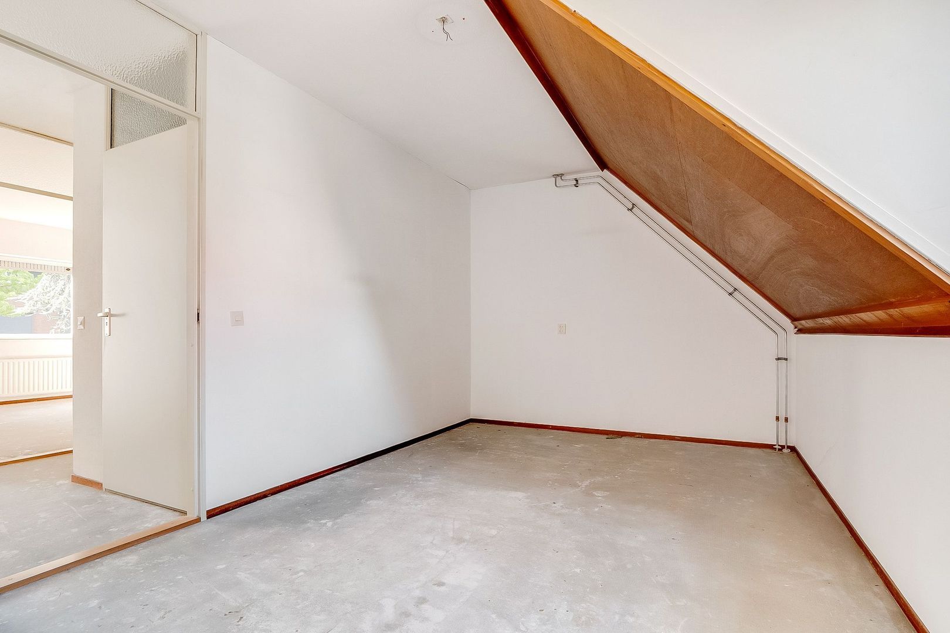
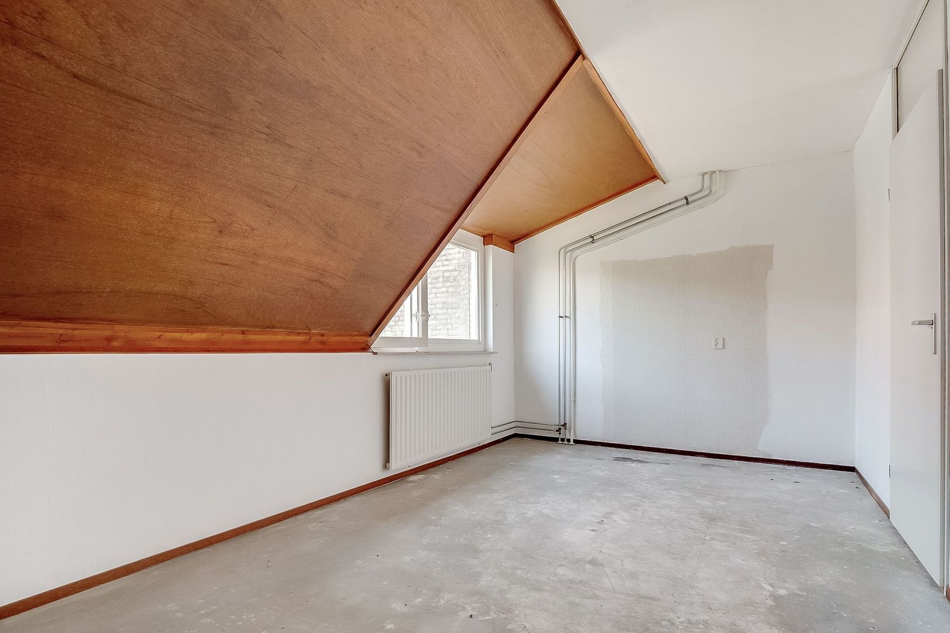
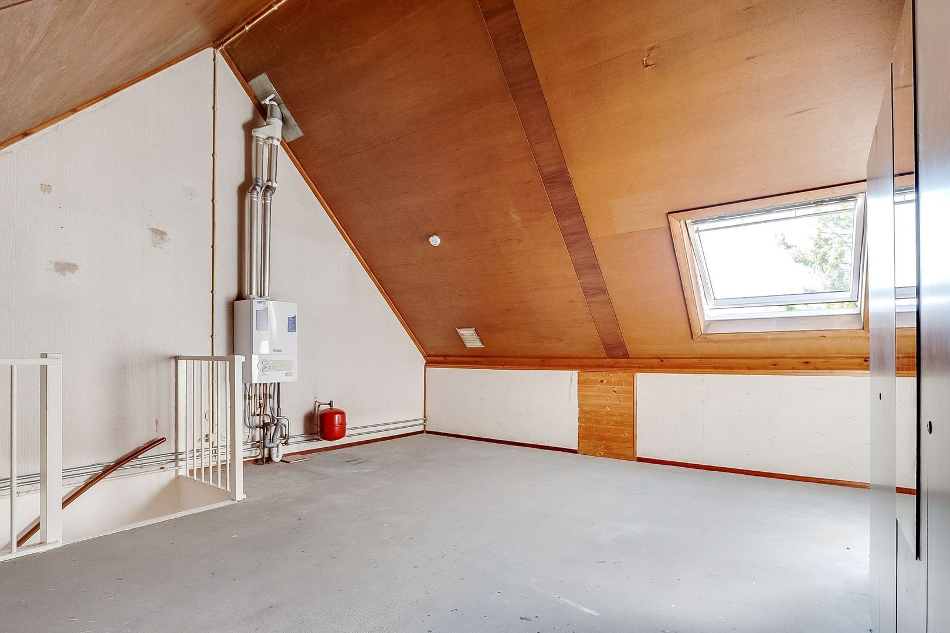
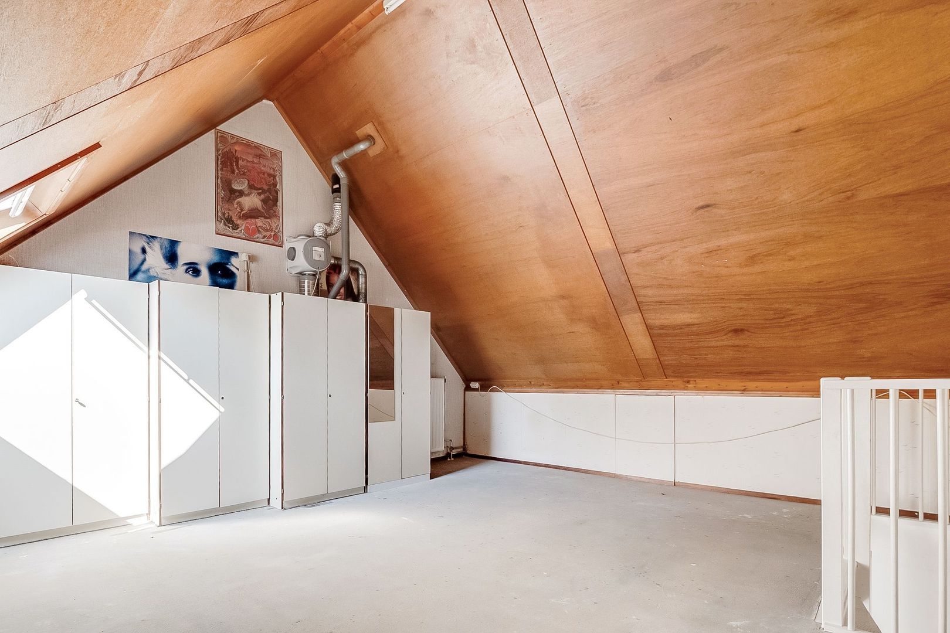
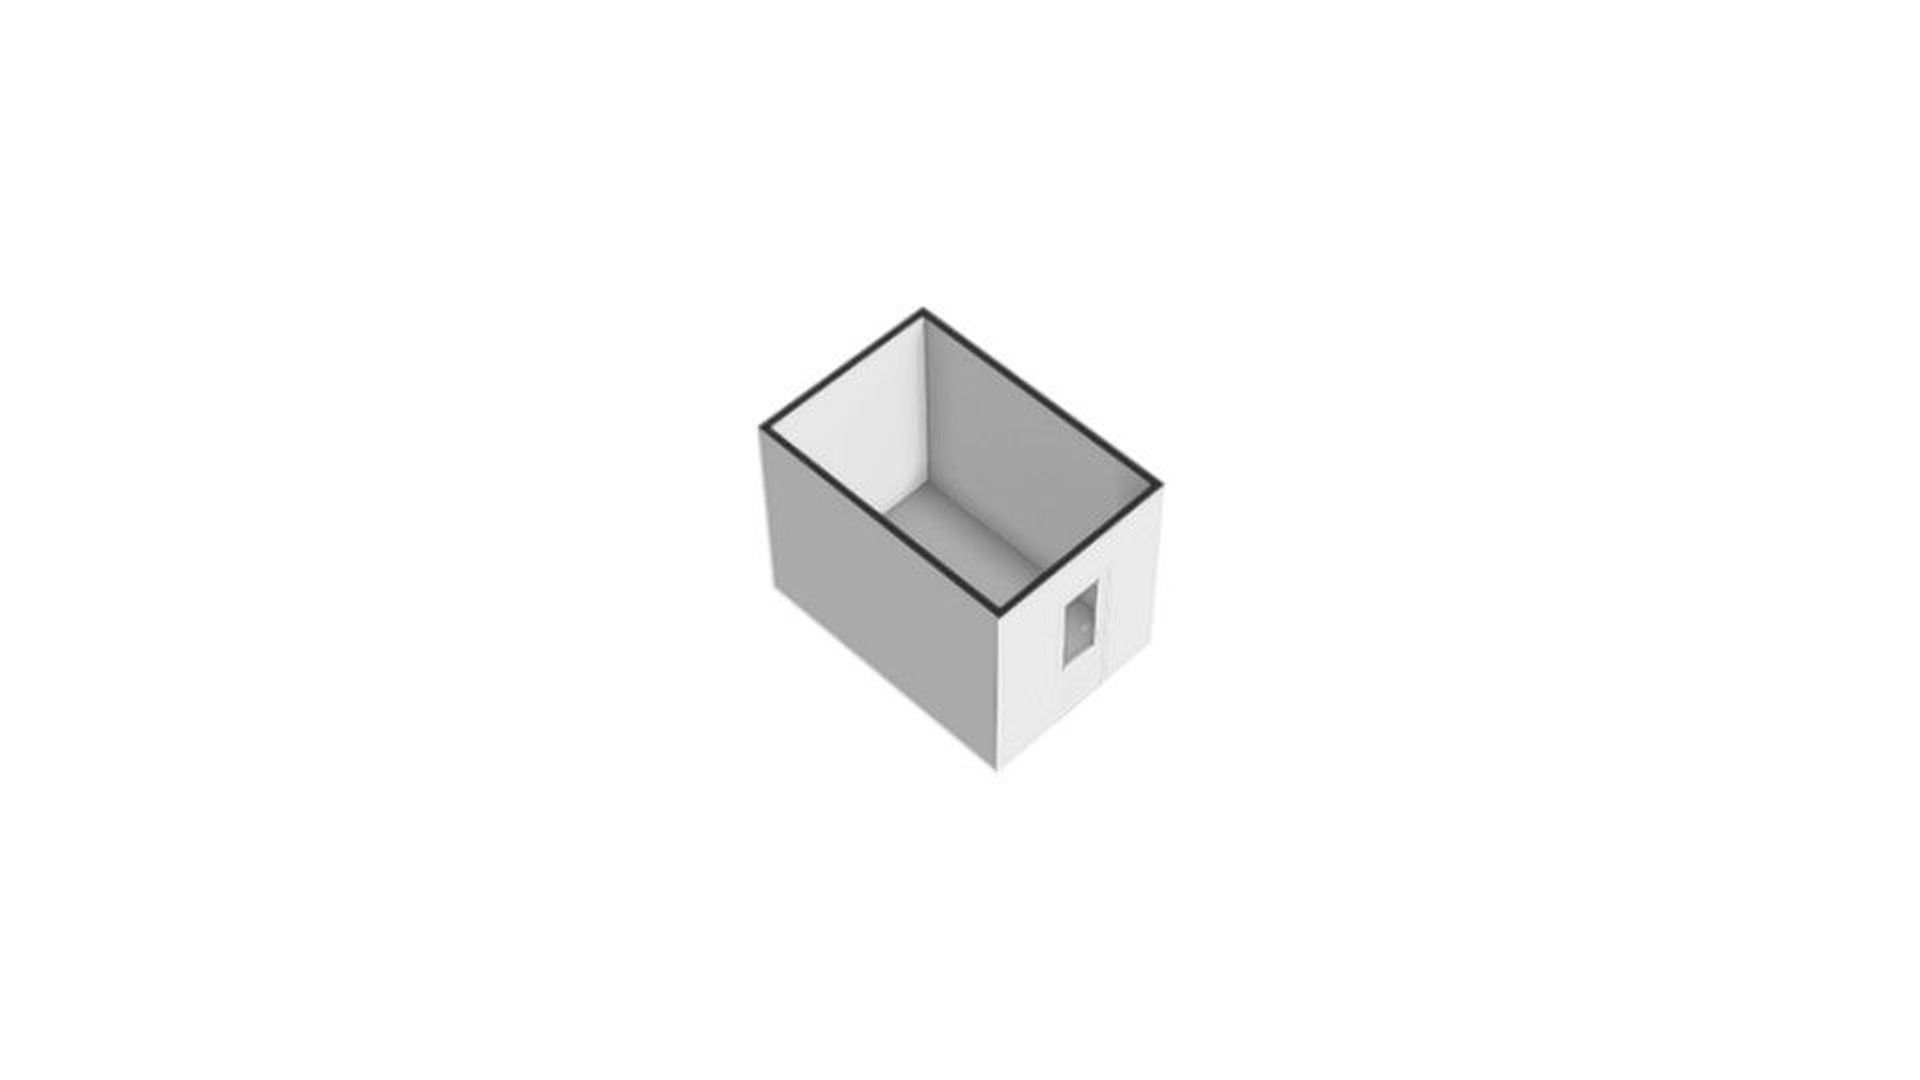
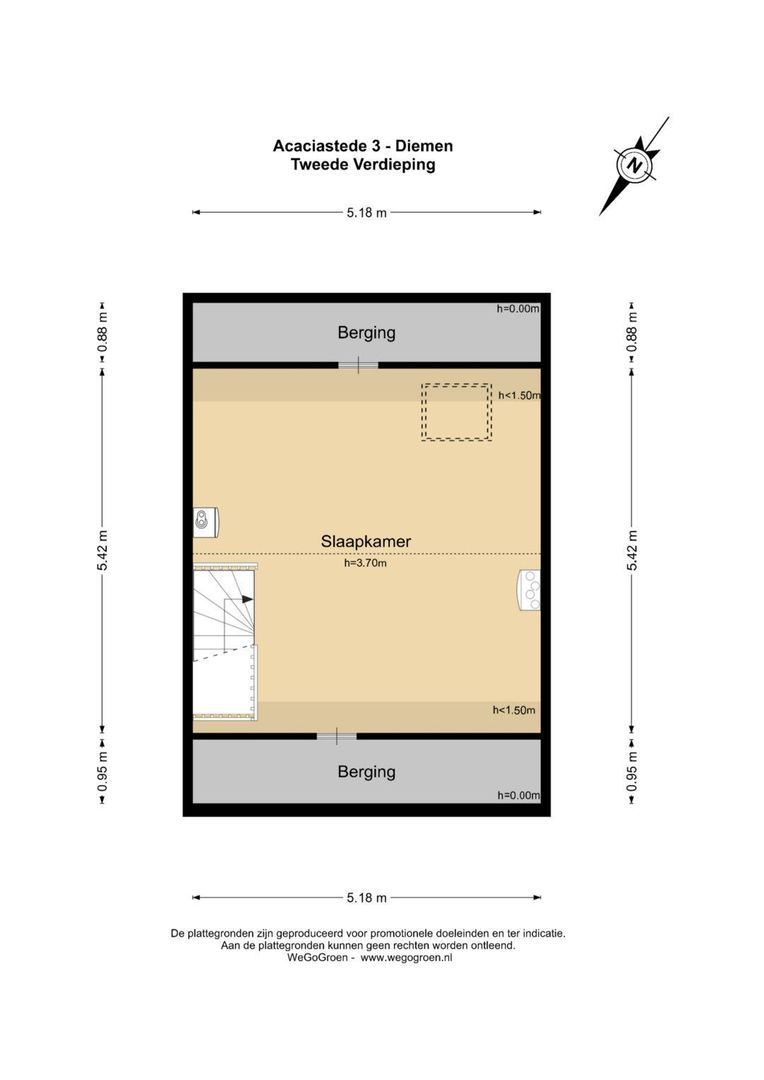
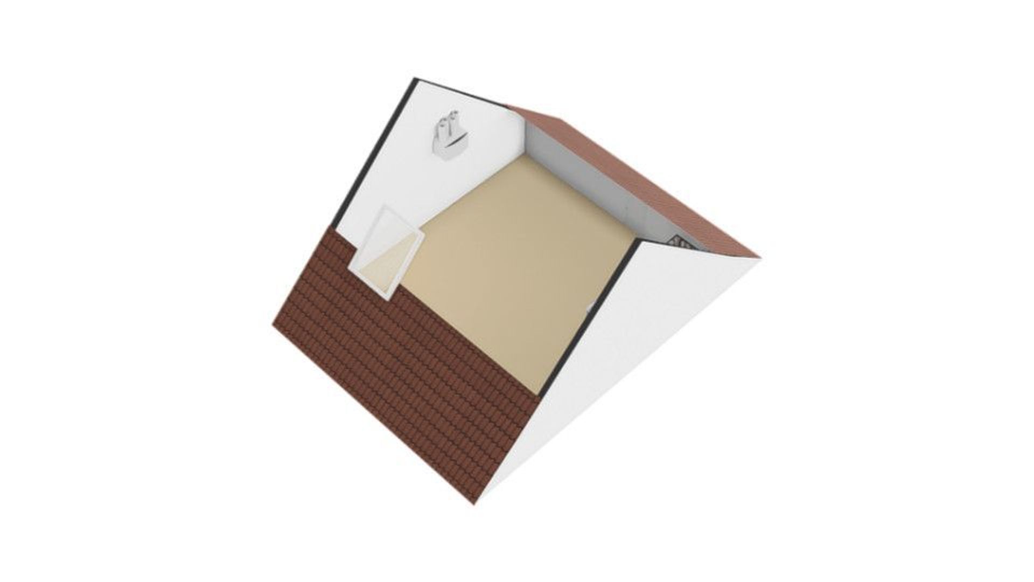
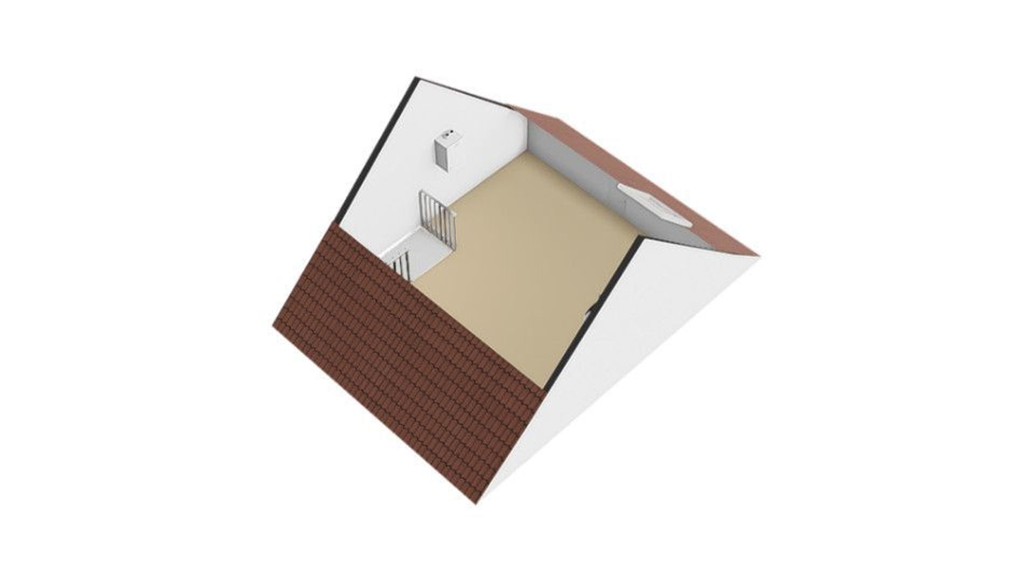
A fixed staircase leads to the spacious attic floor. This open-plan space offers plenty of possibilities for creating a fourth bedroom, home office or hobby room. The floor features a VELUX skylight, storage space behind the knee walls, the central heating system and mechanical ventilation.
Location
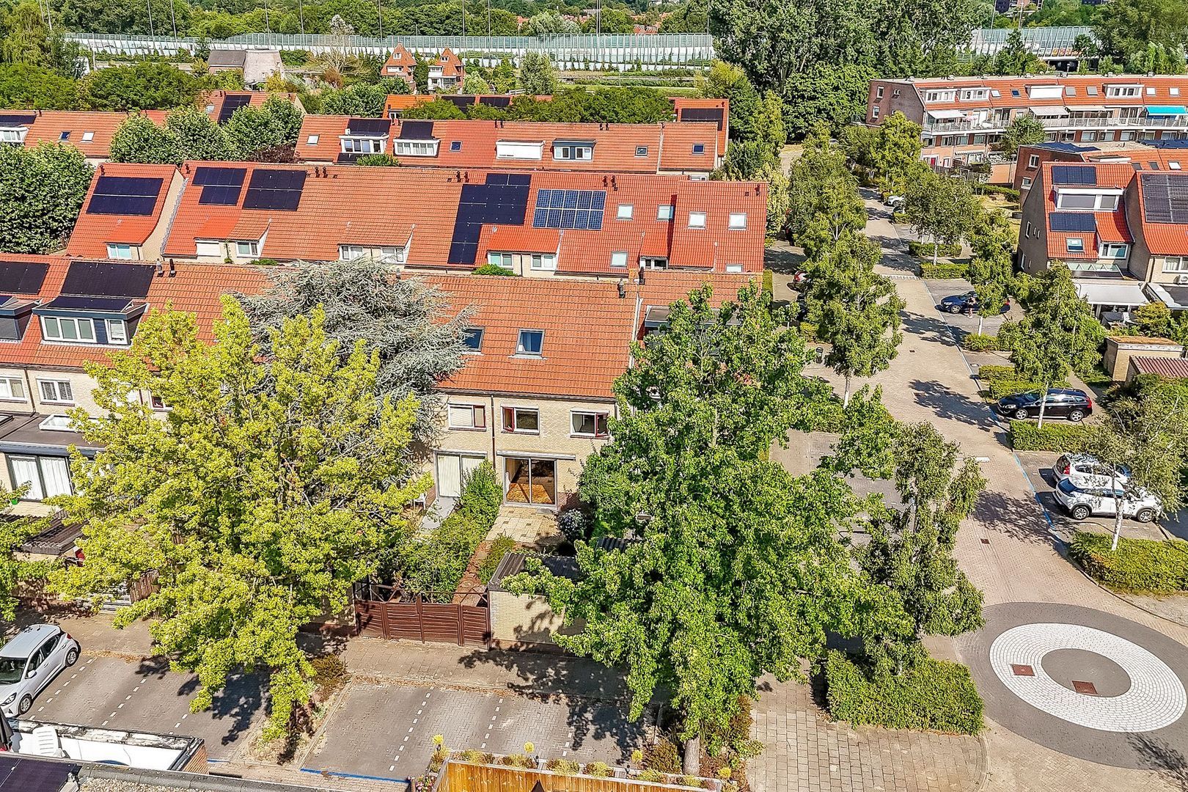
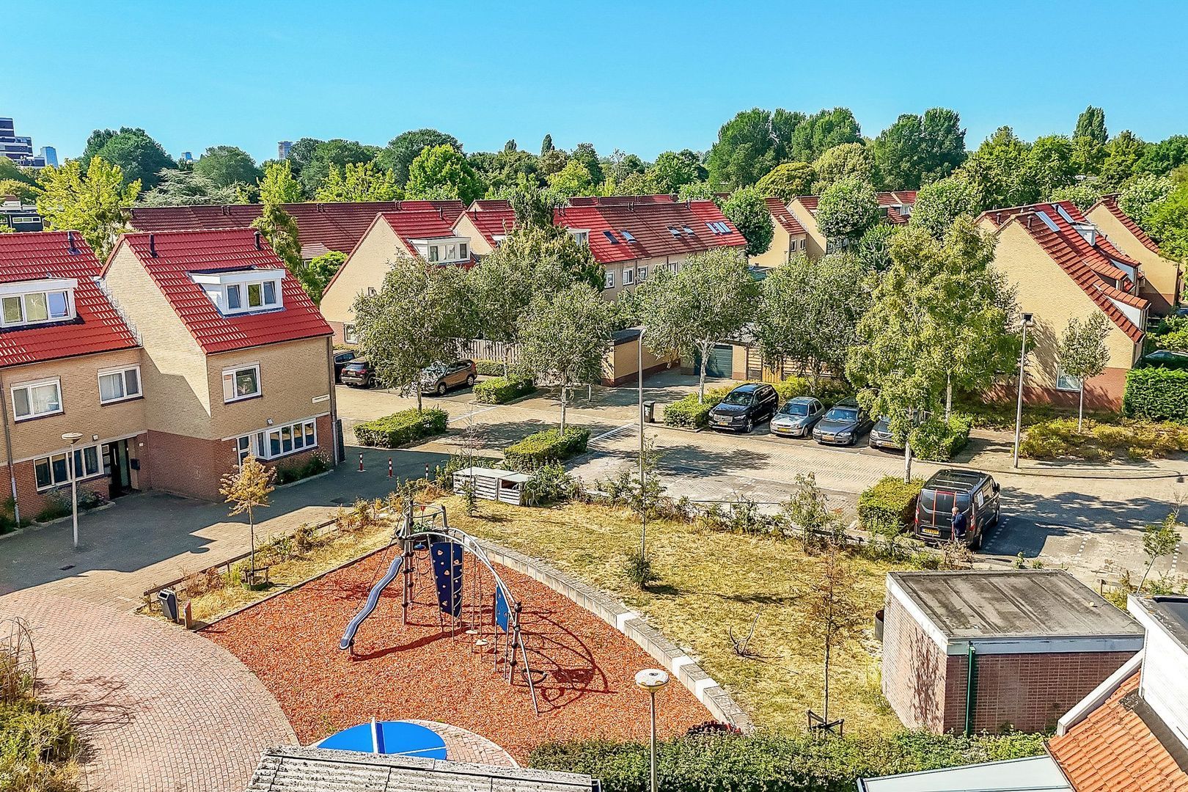
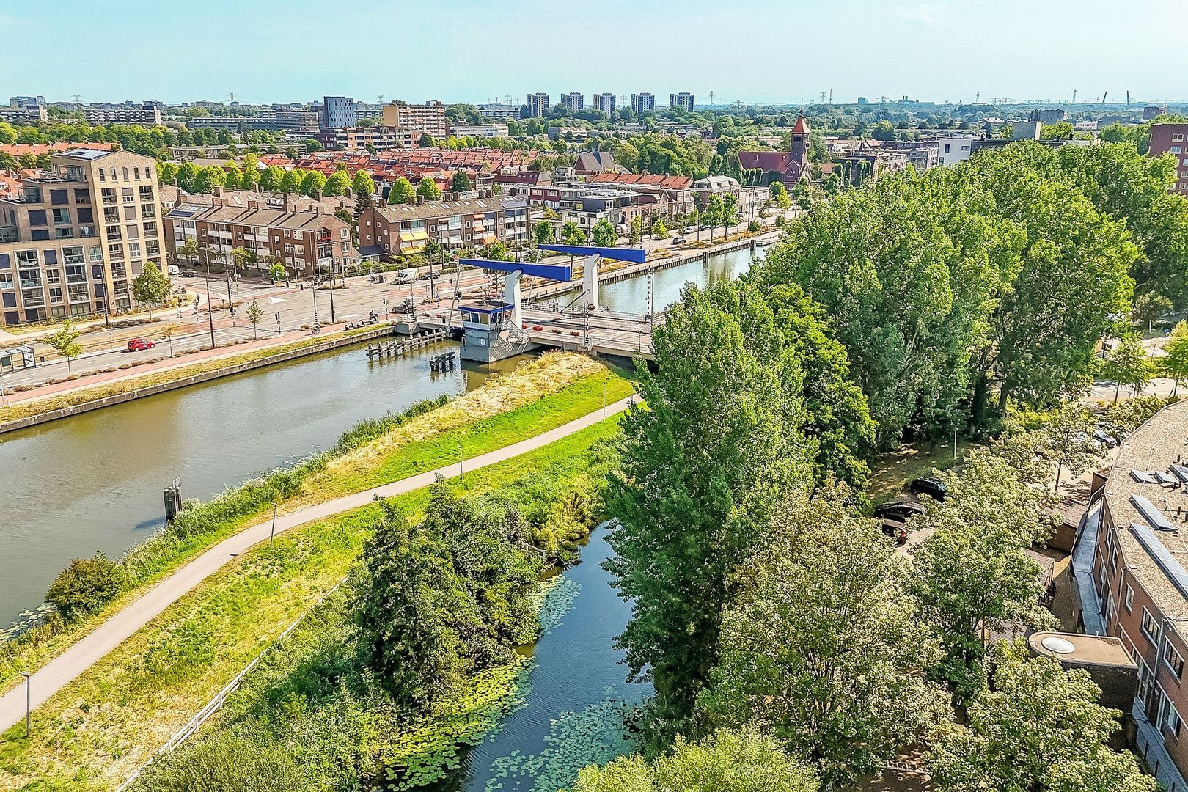
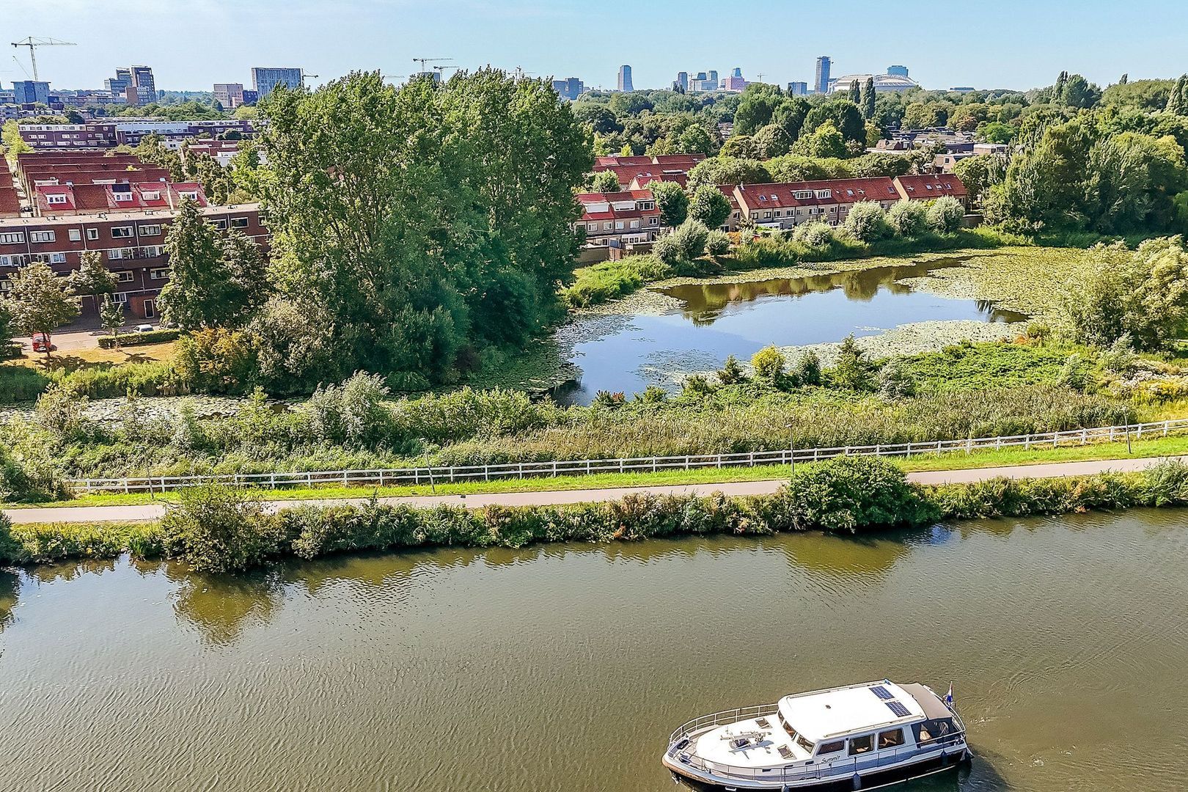
The property is situated in the popular Diemen Zuid area, a green and family-friendly residential neighbourhood with various playgrounds, primary schools and after-school care facilities in the immediate vicinity.
Within walking distance is the Hartveldseweg tram stop, where tram line 19 provides a fast connection to destinations including Amsterdam Sloterdijk and Leidseplein. The centre of Diemen, with shops for everyday necessities, and Diemen railway station are both approximately a 10-minute walk away.
The A1, A2, A9 and A10 motorways are also quickly and easily accessible, providing convenient connections to Schiphol Airport, ’t Gooi and the business districts around Amsterdam.
There is no need to leave the neighbourhood for recreation: a swimming pool is just around the corner, while the many green spaces and walking and cycling routes make this a wonderful environment for both young and old. Amsterdam’s Watergraafsmeer can be reached by bicycle in approximately five minutes.
Key features
Private parking space on the driveway.
Double glazing on the ground floor.
Single glazing on the first floor.
Travertine flooring in the hallway and kitchen.
Parquet flooring in the living room.
Electrical installation: 6 groups with residual-current device (RCD).
Designated project notary: Spier & Hazenberg, Amsterdam.
The property was previously used as a rental property.
The purchase agreement will include a non-owner-occupancy clause, age clause and asbestos clause.
Disclaimer Ameo Real Estate Agents:
This information has been compiled by Ameo Real Estate Agents with due care. No rights may be derived from the contents. The sales terms and conditions of Ameo Real Estate Agents apply to this sale.
Photos
Floor plans
Location
[
{
"address": "Acaciastede 3",
"zipCode": "1112 ET",
"city": "Diemen",
"lat": 52.3373128,
"lng": 4.9532826,
"heading": 0,
"pitch": 0
}
]
[
{
"featureType": "all",
"elementType": "geometry.fill",
"stylers": [
{
"weight": "2.00"
}
]
},
{
"featureType": "all",
"elementType": "geometry.stroke",
"stylers": [
{
"color": "#9c9c9c"
}
]
},
{
"featureType": "all",
"elementType": "labels.text",
"stylers": [
{
"visibility": "on"
}
]
},
{
"featureType": "landscape",
"elementType": "all",
"stylers": [
{
"color": "#f2f2f2"
}
]
},
{
"featureType": "landscape",
"elementType": "geometry.fill",
"stylers": [
{
"color": "#ffffff"
}
]
},
{
"featureType": "landscape.man_made",
"elementType": "geometry.fill",
"stylers": [
{
"color": "#ffffff"
}
]
},
{
"featureType": "poi",
"elementType": "all",
"stylers": [
{
"visibility": "off"
}
]
},
{
"featureType": "road",
"elementType": "all",
"stylers": [
{
"saturation": -100
},
{
"lightness": 45
}
]
},
{
"featureType": "road",
"elementType": "geometry.fill",
"stylers": [
{
"color": "#eeeeee"
}
]
},
{
"featureType": "road",
"elementType": "labels.text.fill",
"stylers": [
{
"color": "#7b7b7b"
}
]
},
{
"featureType": "road",
"elementType": "labels.text.stroke",
"stylers": [
{
"color": "#ffffff"
}
]
},
{
"featureType": "road.highway",
"elementType": "all",
"stylers": [
{
"visibility": "simplified"
}
]
},
{
"featureType": "road.arterial",
"elementType": "labels.icon",
"stylers": [
{
"visibility": "off"
}
]
},
{
"featureType": "transit",
"elementType": "all",
"stylers": [
{
"visibility": "off"
}
]
},
{
"featureType": "water",
"elementType": "all",
"stylers": [
{
"color": "#46bcec"
},
{
"visibility": "on"
}
]
},
{
"featureType": "water",
"elementType": "geometry.fill",
"stylers": [
{
"color": "#c8d7d4"
}
]
},
{
"featureType": "water",
"elementType": "labels.text.fill",
"stylers": [
{
"color": "#070707"
}
]
},
{
"featureType": "water",
"elementType": "labels.text.stroke",
"stylers": [
{
"color": "#ffffff"
}
]
}
]
More information needed?
Ameo has an enthusiastic and professional team of brokers and support staff. Personal contact is important to us. So is a down-to-earth approach. We like to visit by bike and we take all the time we need to work with you for the best result.
Contact us