Bombraak 38, Amsterdam
Asking price € 800.000 k.k.
MODERN 6-ROOM HOME WITH WATERFRONT GARDEN – PERPETUAL LEASEHOLD BOUGHT OUT
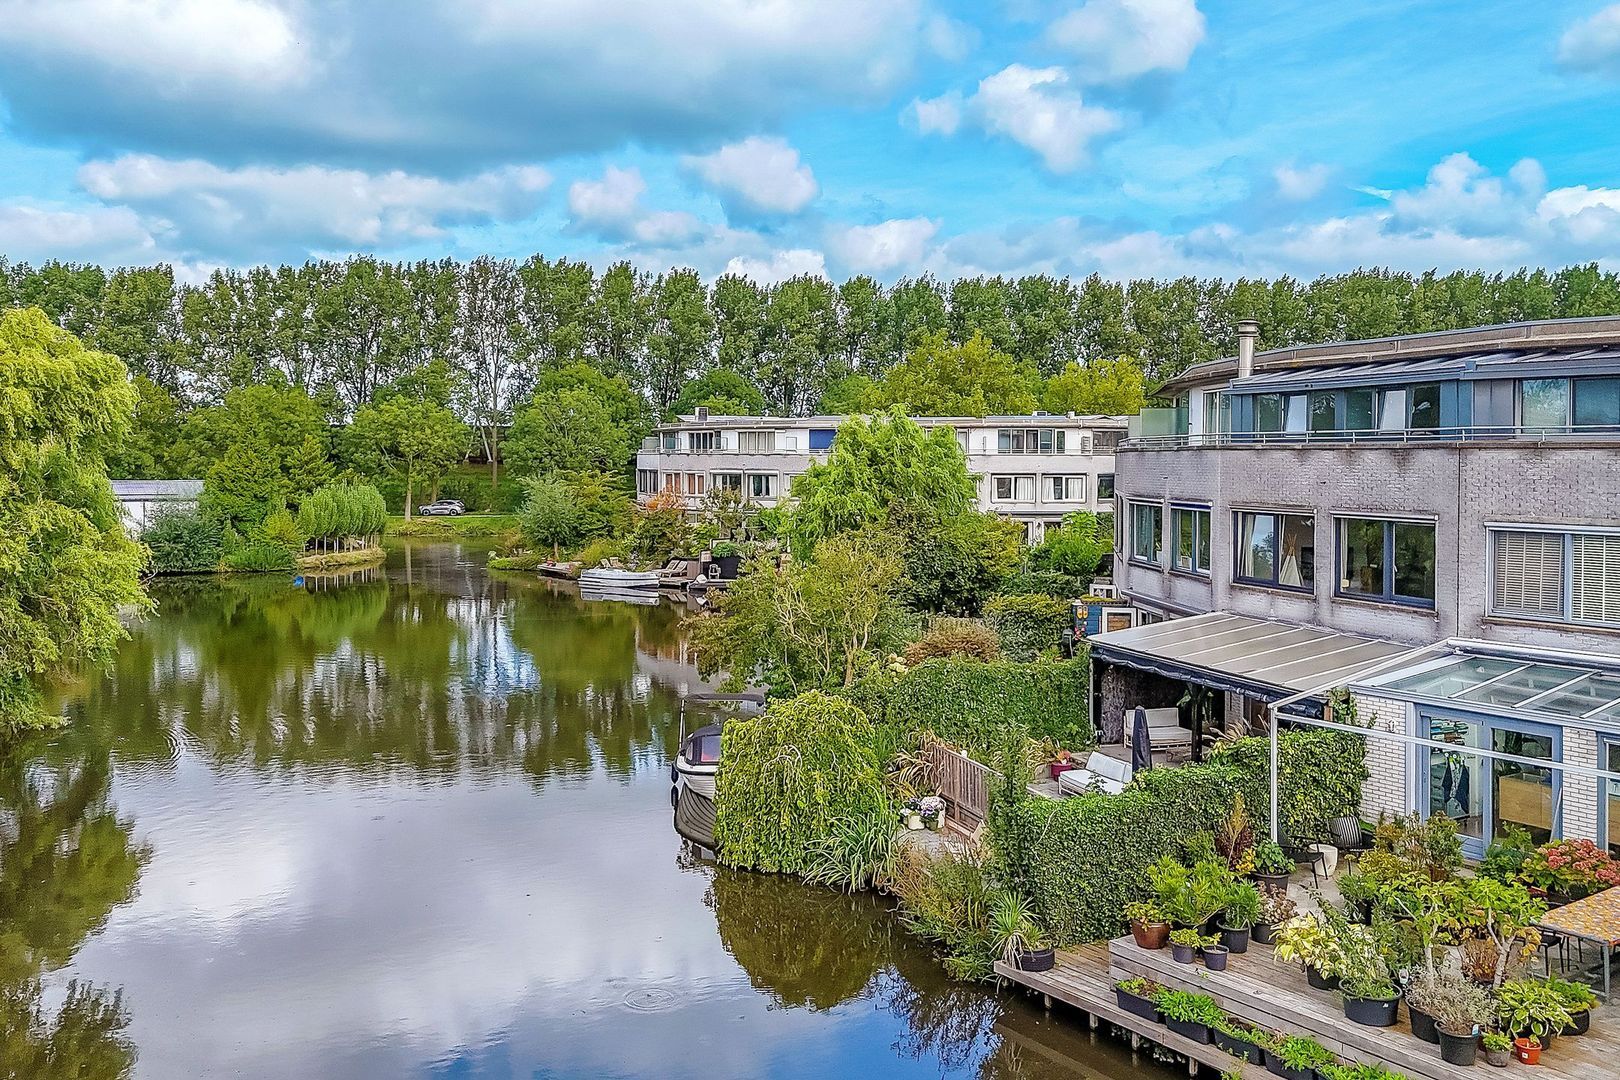
Spacious living, a versatile split-level layout and a sunny garden overlooking open navigable waterways with a south-western aspect. This well-maintained split-level home of approximately...
Read more
Description
MODERN 6-ROOM HOME WITH WATERFRONT GARDEN – PERPETUAL LEASEHOLD BOUGHT OUT
Spacious living, a versatile split-level layout and a sunny garden overlooking open navigable waterways with a south-western aspect. This well-maintained split-level home of approximately...
Read more
Details
- Address
- Bombraak 38, 1035 JR Amsterdam
- Asking price
- € 800.000 k.k.
- Living surface
- ca. 145m²
- Plot surface
- ca. 130m²
- Volume
- ca. 488m³
- Rooms
- 6
- Build year
- 1993
- Energy label
- A
Details
- Asking price
- € 800.000 k.k.
- Status
- Available
- Acceptance
- In consultation
- Address
- Bombraak 38
- Zipcode
- 1035 JR
- City
- Amsterdam
Acceptance
Build
- House type
- Single family, Terraced house
- Build type
- Existing
- Build year
- 1993
- Maintenance inside
- Excellent
- Maintenance outside
- Excellent
Surface and volume
- Living surface
- ca. 145m²
- Plot surface
- ca. 130m²
- Volume
- ca. 488m³
Layout
- Rooms
- 6
- Bedrooms
- 4
- Bathrooms
- 1
- Number of floors
- 3
- Facilities
- Mechanical ventilation, Cable tv
Energy
- Energy label
- A
- Hot water
- Central heating
- Heating
- Central heating
- Furnace
- Intergas (2024, Combined furnace, Owned)
Exterior areas
- Garden
- Backyard, Frontyard
- Backyard
- Southwest, 65m², 7×10cm
- Shed facilities
- heating, electricity, water
Description
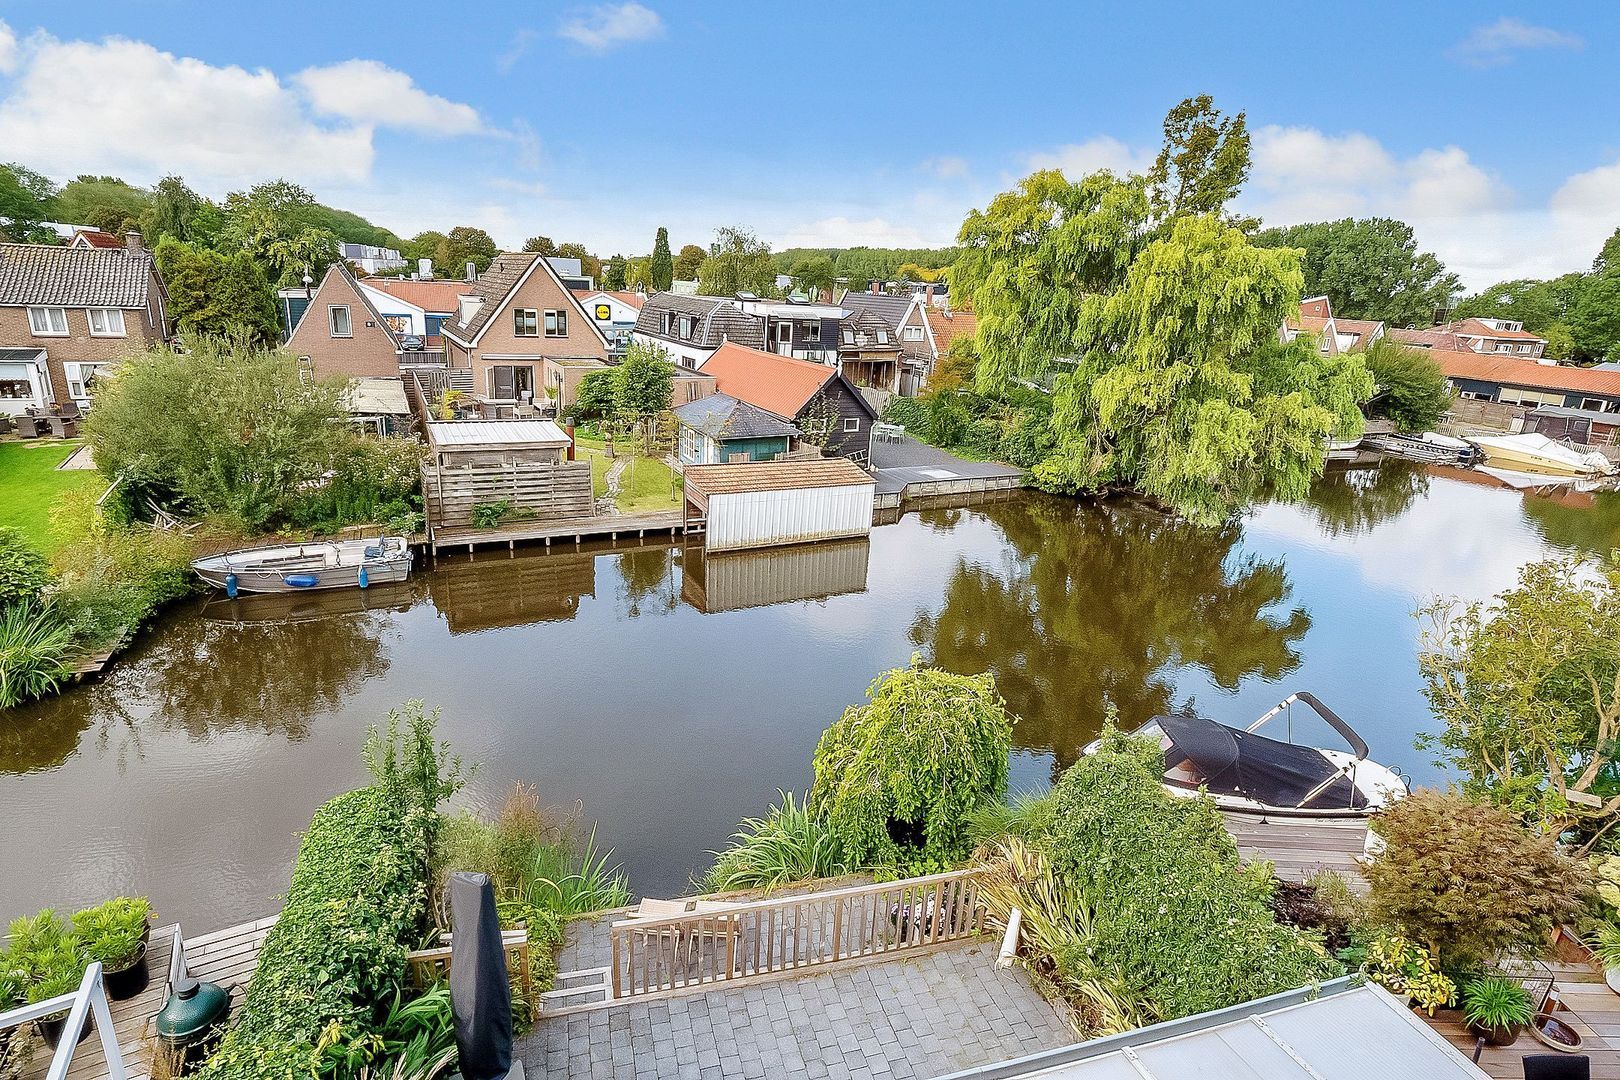
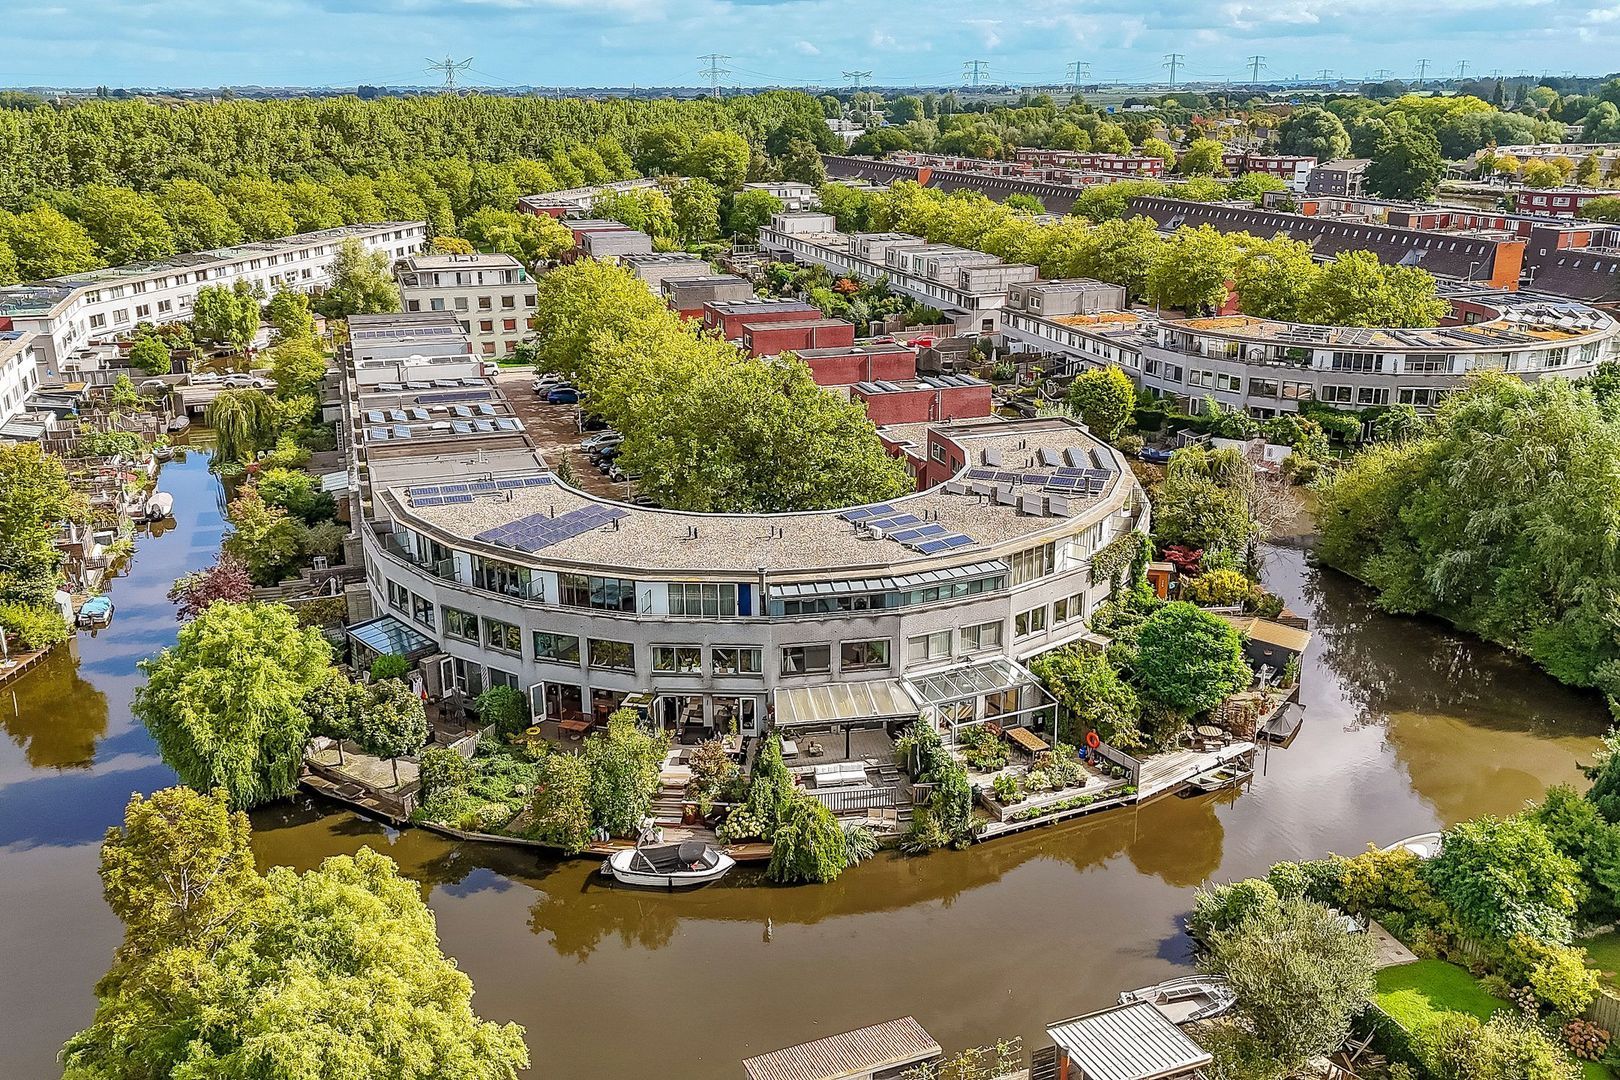
MODERN 6-ROOM HOME WITH WATERFRONT GARDEN – PERPETUAL LEASEHOLD BOUGHT OUTSpacious living, a versatile split-level layout and a sunny garden overlooking open navigable waterways with a south-western aspect. This well-maintained split-level home of approximately 145 m² combines a spacious kitchen-diner and bright living room with several bedrooms and flexible workspaces. An important practical advantage is that the perpetual leasehold has been fully bought out.
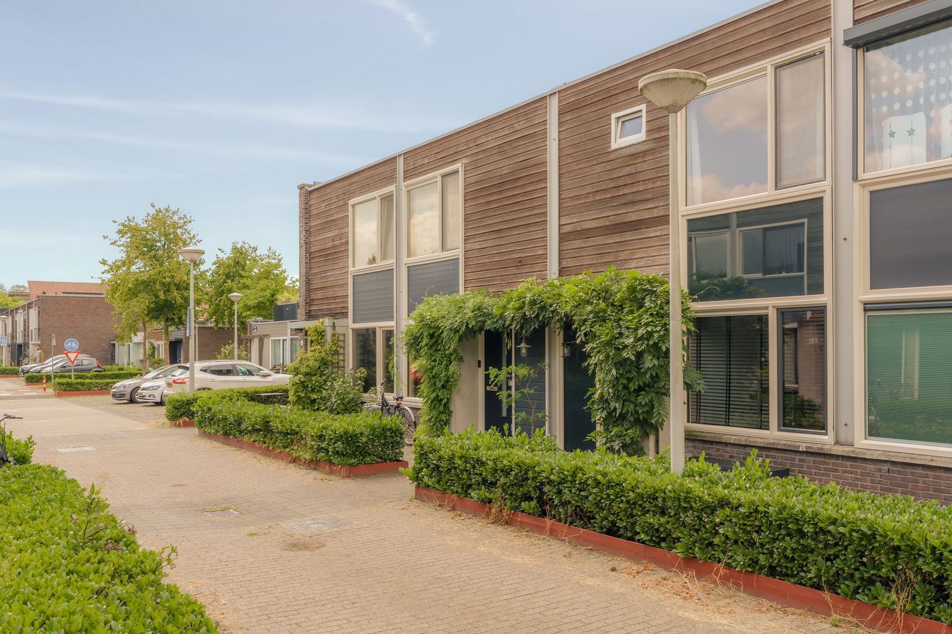
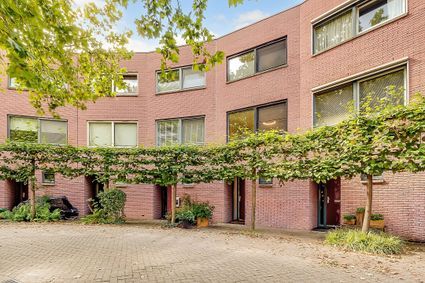
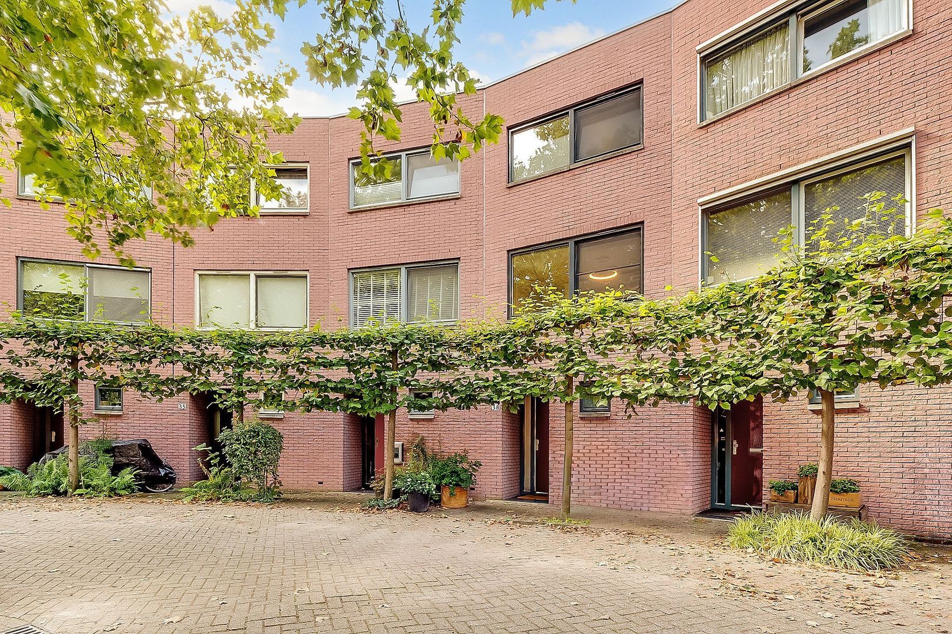
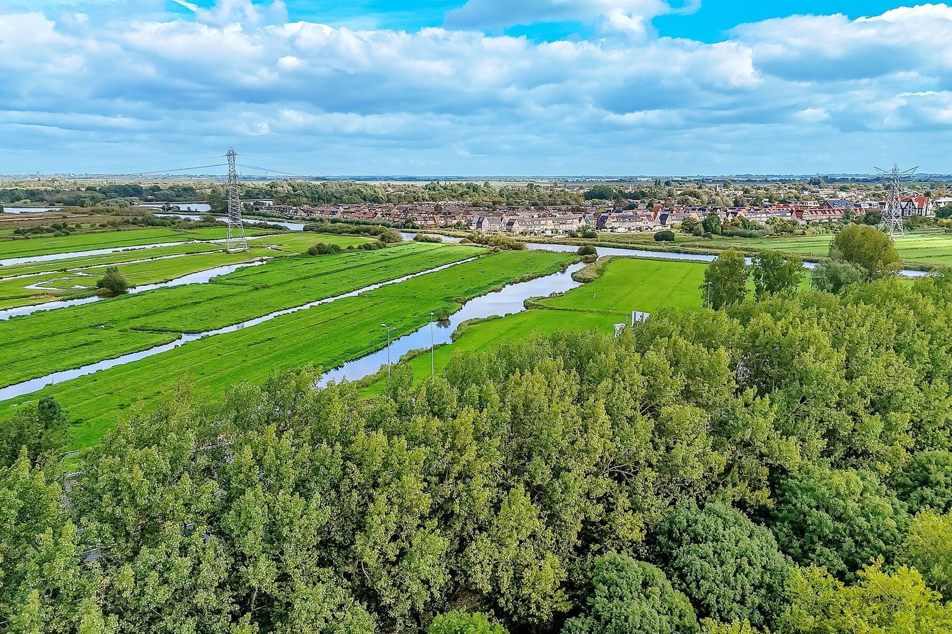
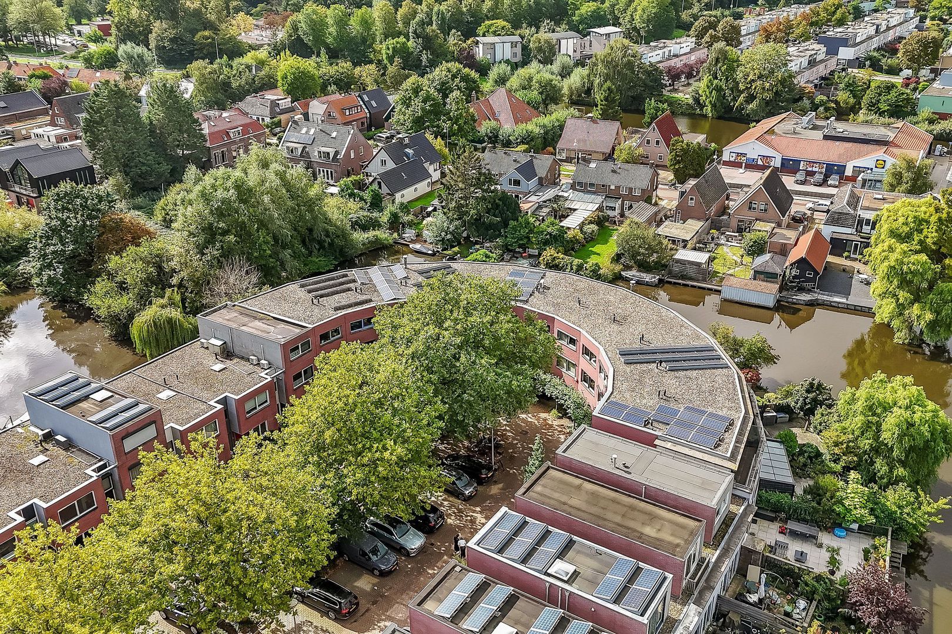
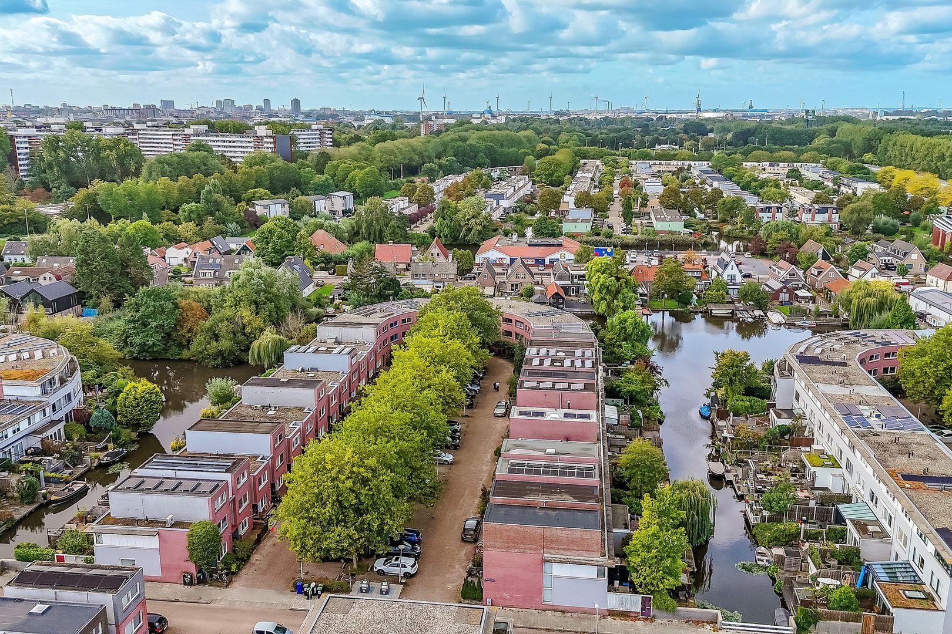
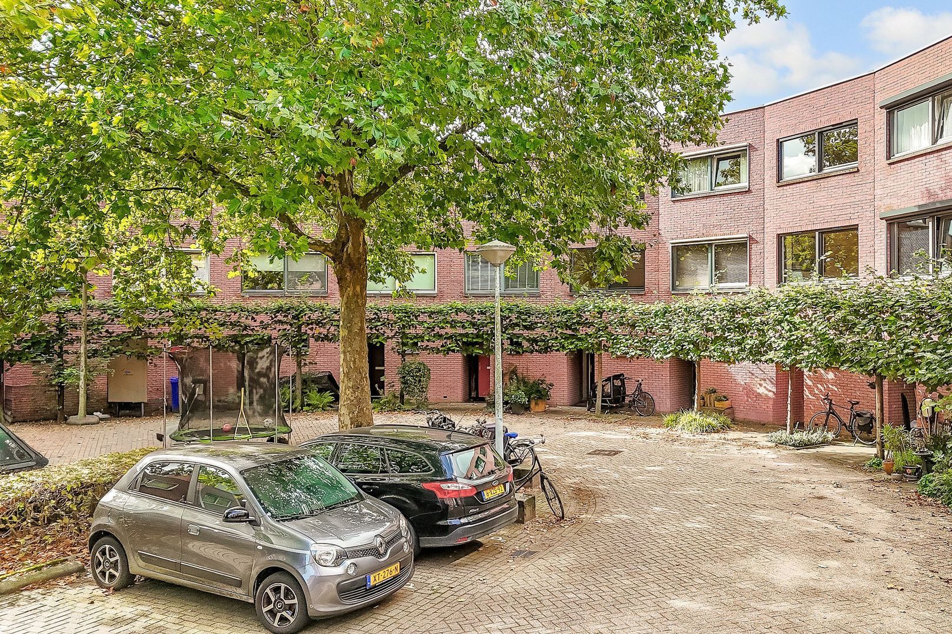
The property is located in the popular and family-friendly Twiske-West neighbourhood, ideally situated in a quiet and traffic-free courtyard. Shops, schools, public transport and the recreational area of ’t Twiske are all nearby. The property also offers excellent accessibility: the NDSM ferry is approximately a 10–15 minute cycle ride away, while the A10 ring road can be reached within a few minutes by car.
KEY FEATURES
* Approximately 145 m² of living space
* 6 rooms
* Versatile split-level layout
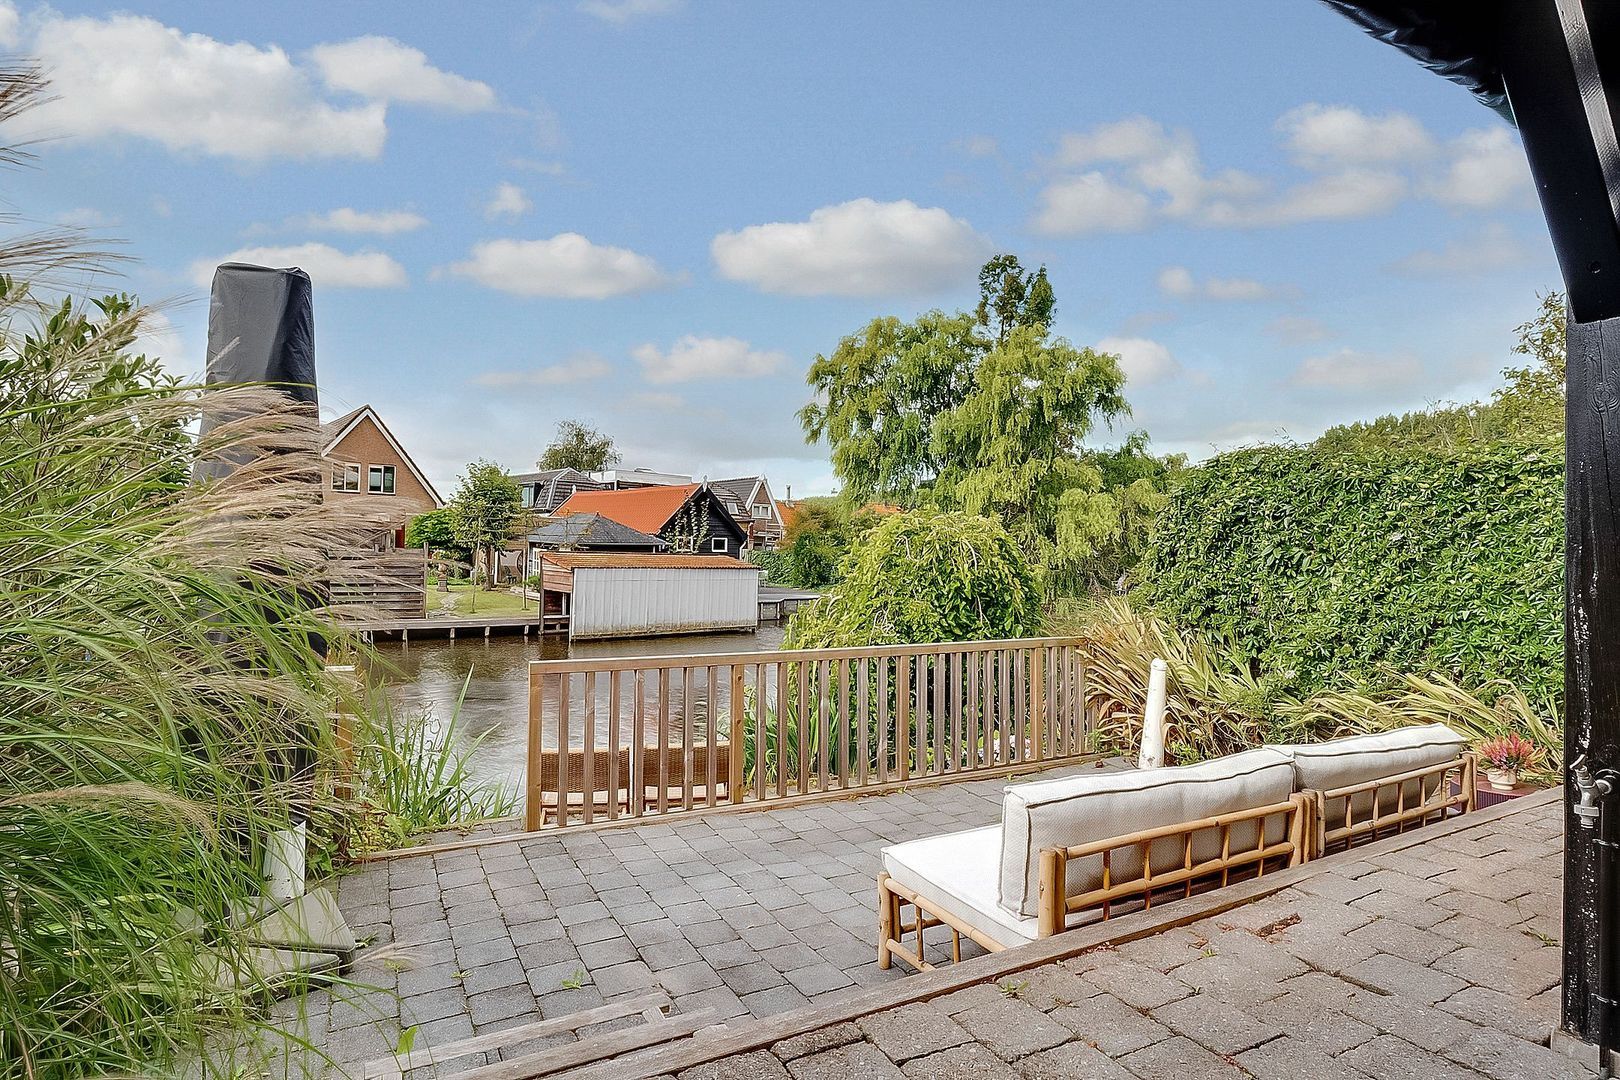
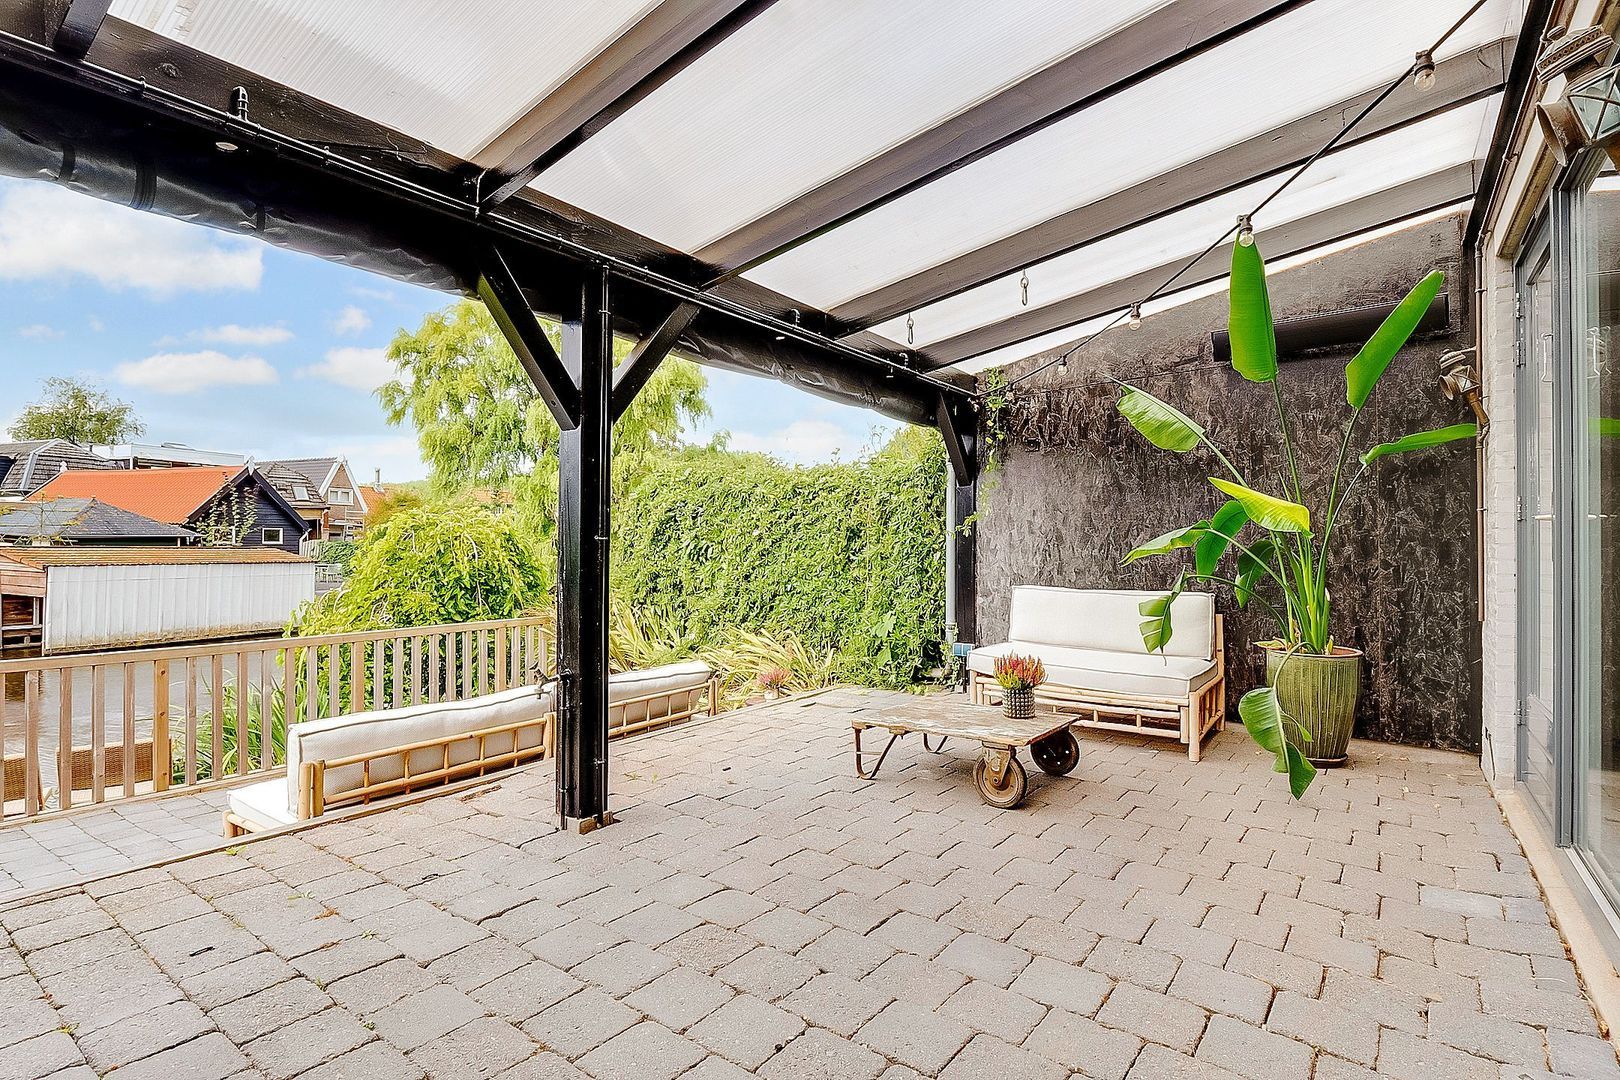
* Sunny terrace on three levels
* Waterfront location
* Enclosed veranda
* Living room with underfloor heating
* Additional bedroom/home office
* Generous storage room
* Perpetual leasehold fully bought out
LAYOUT
Ground Floor
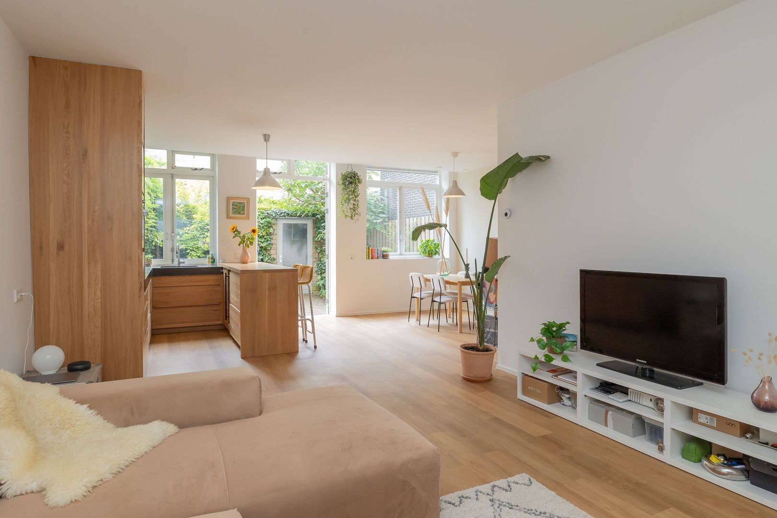
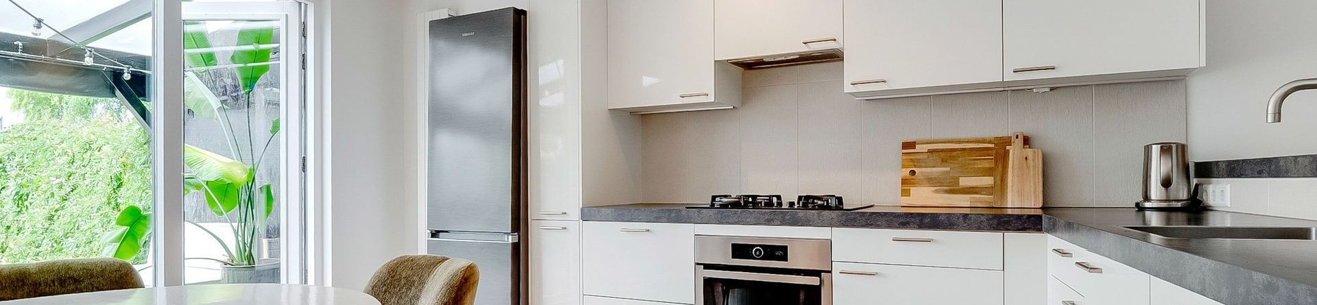
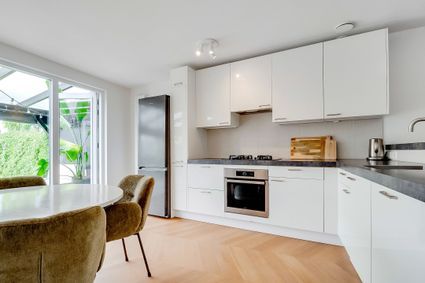
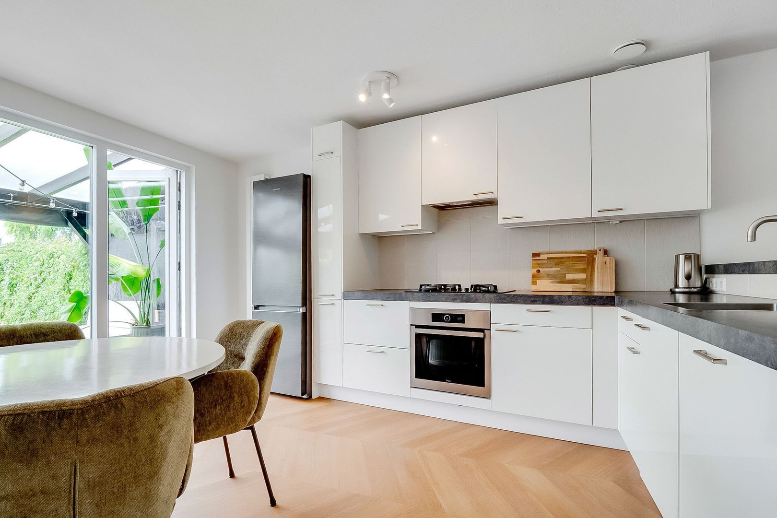
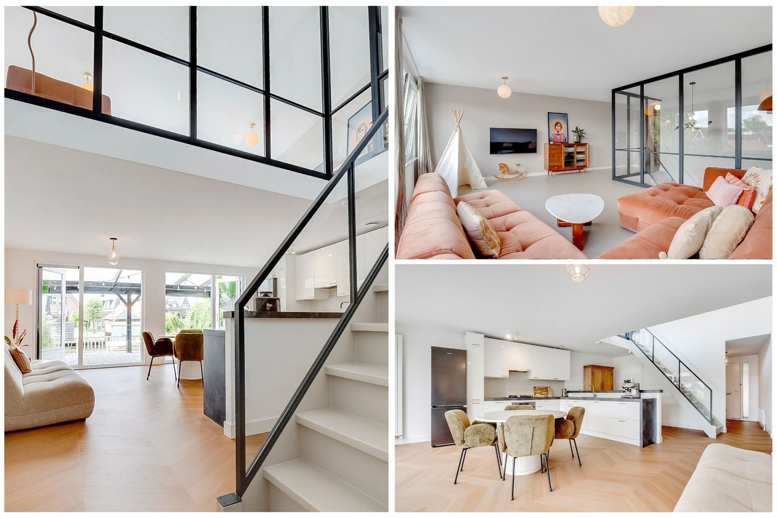
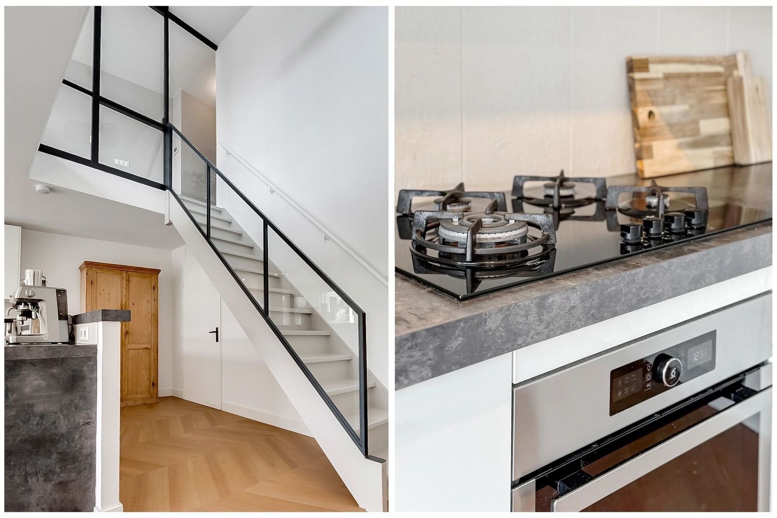
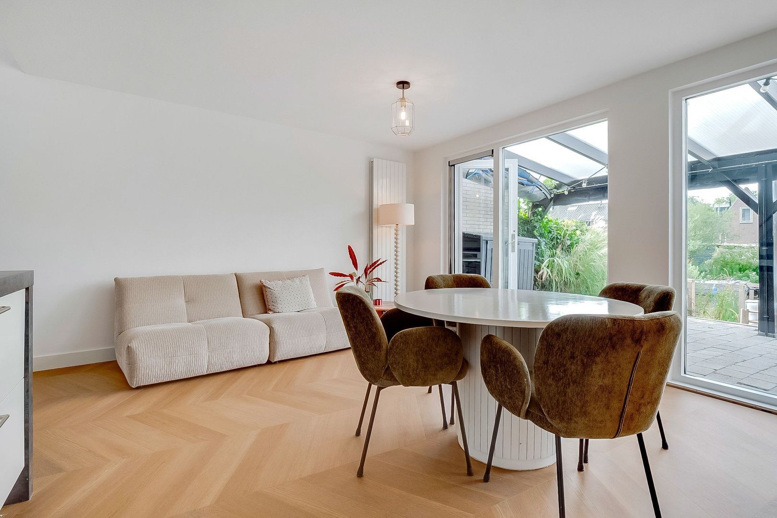
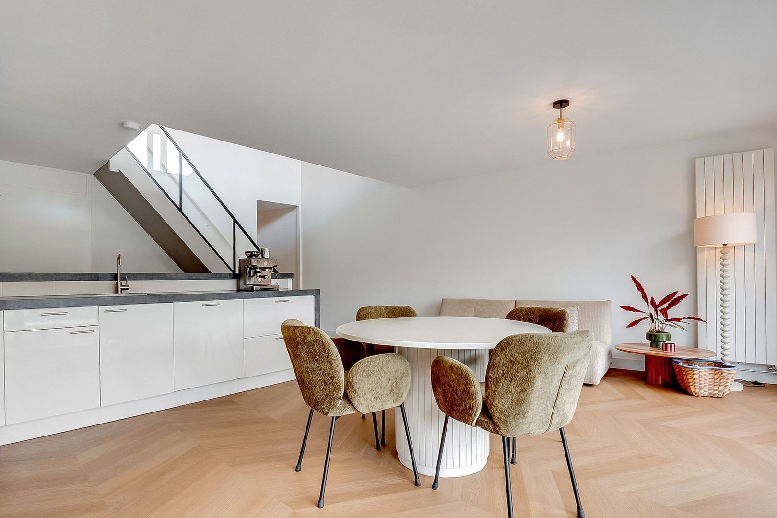
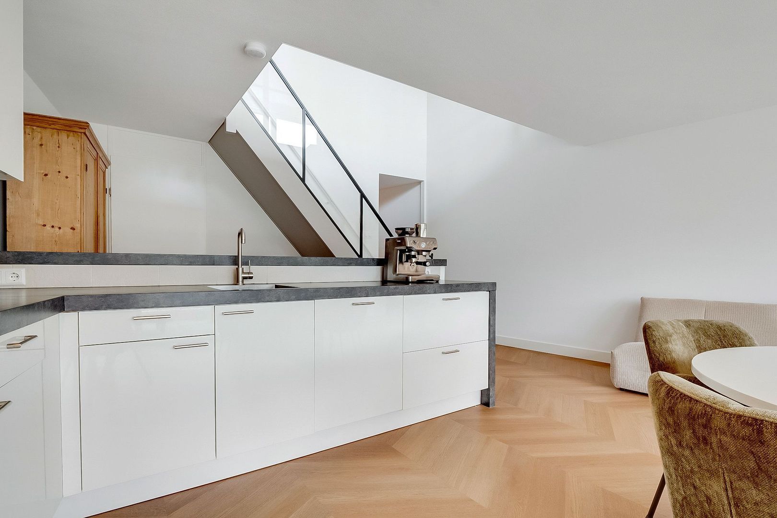
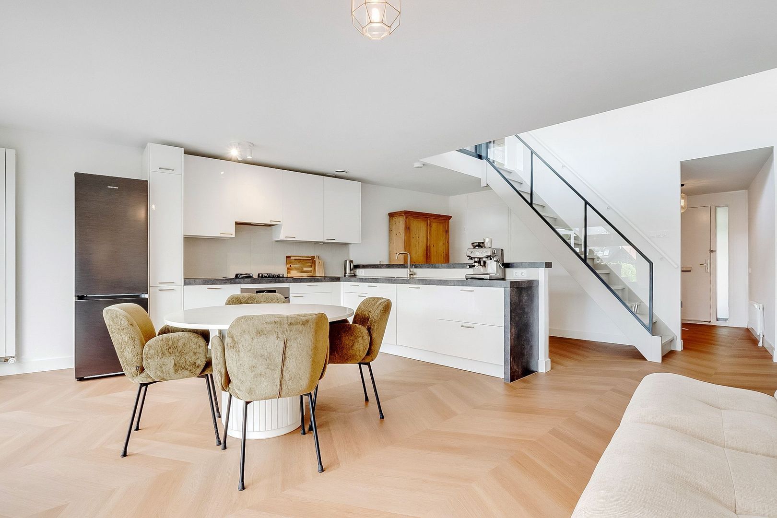
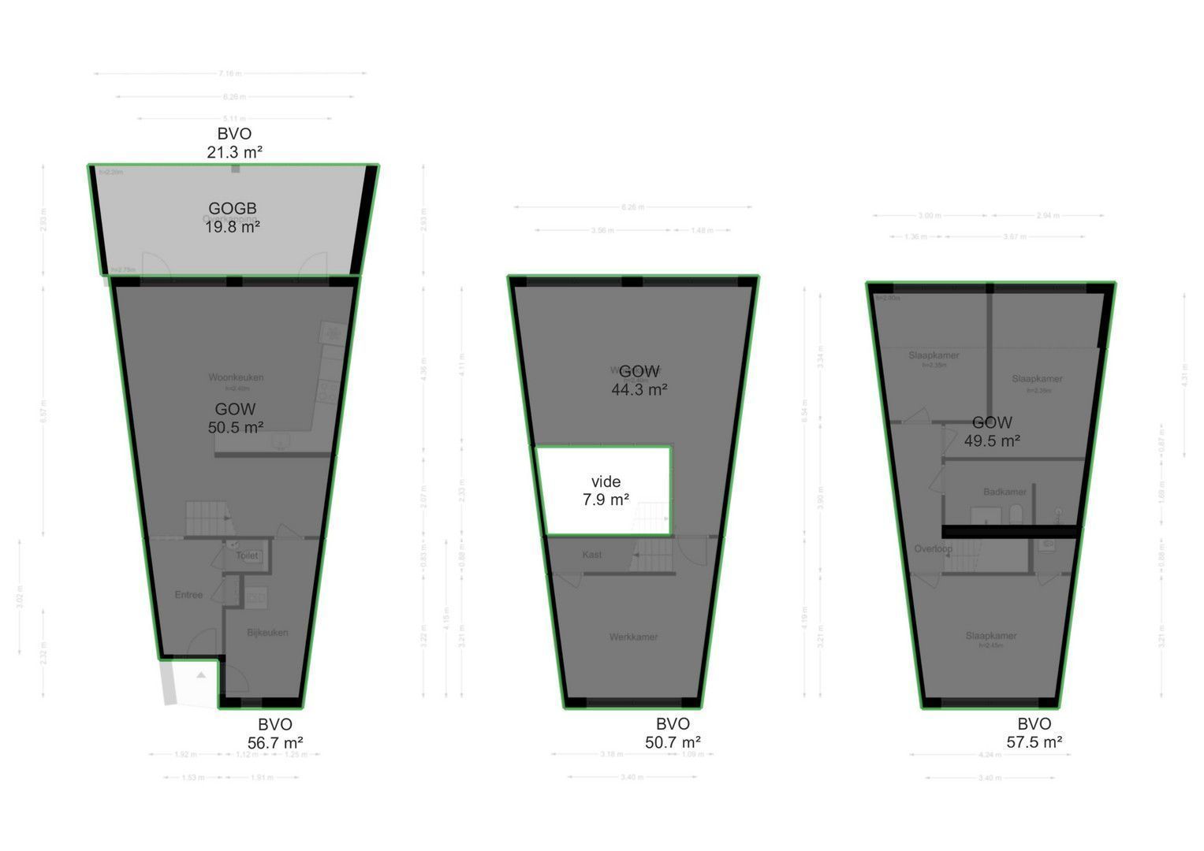
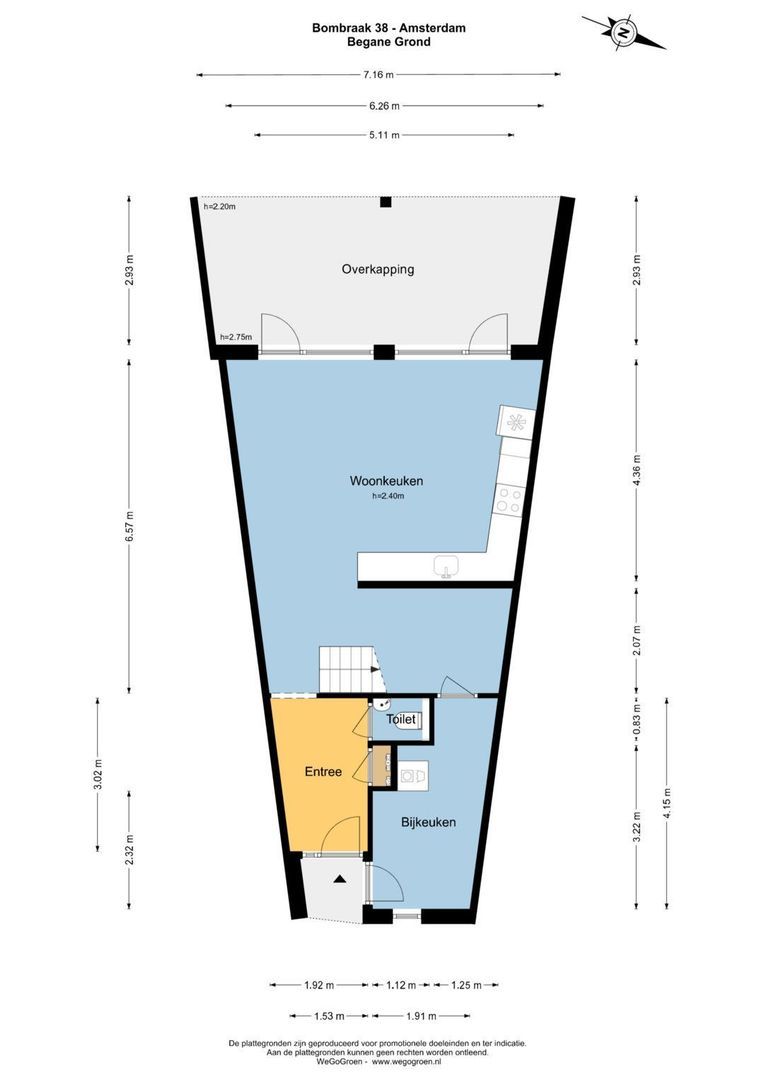
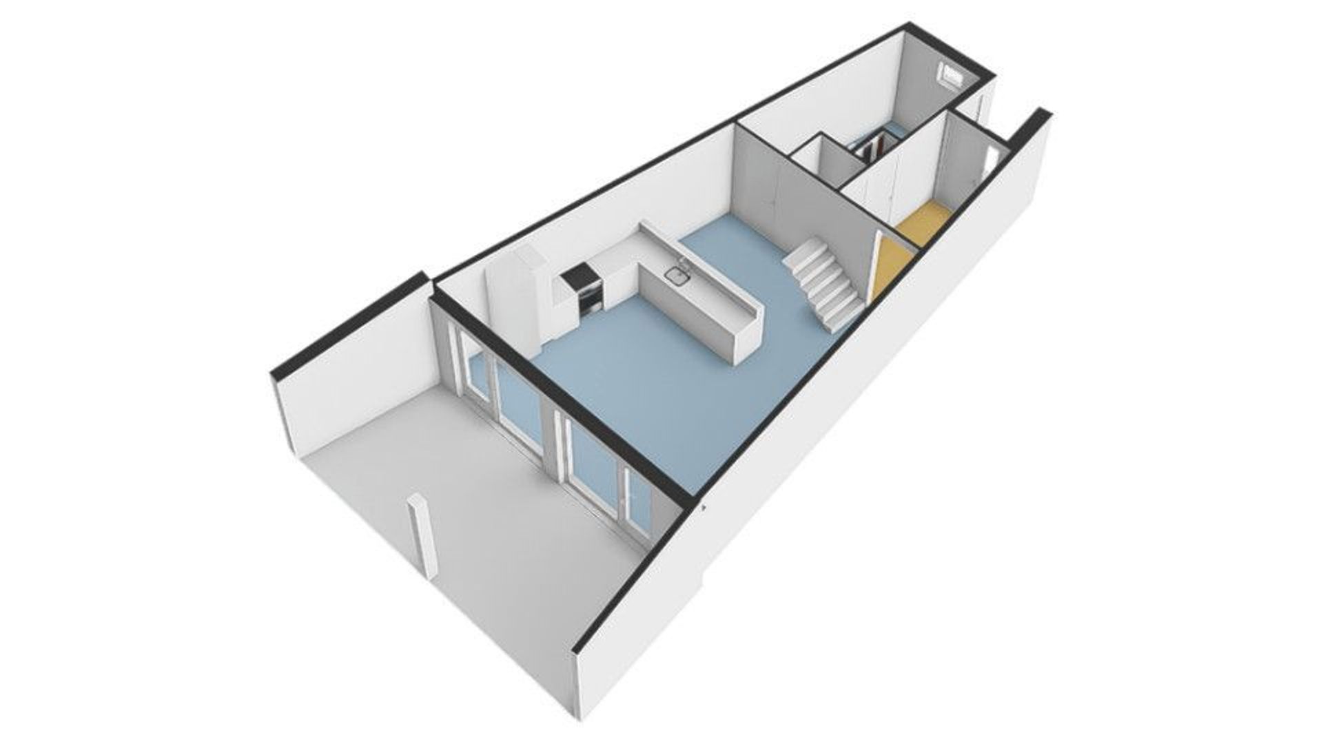
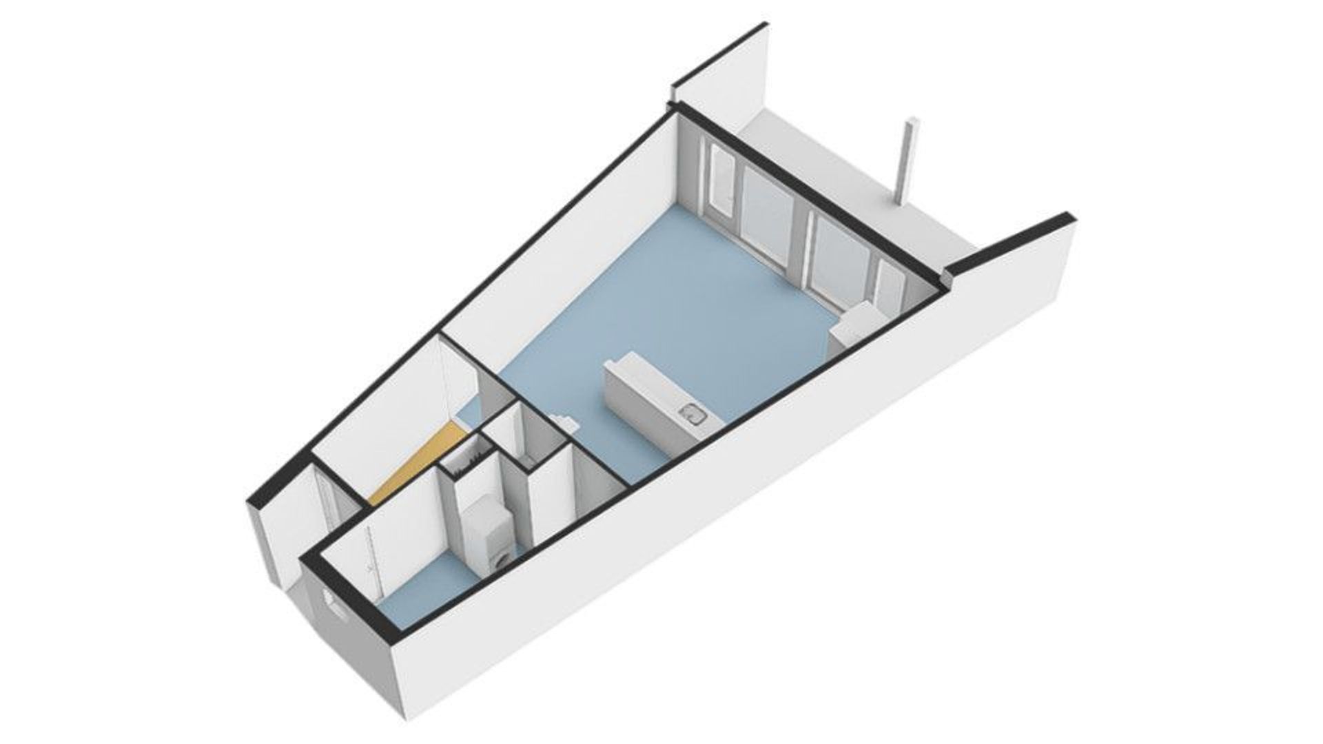
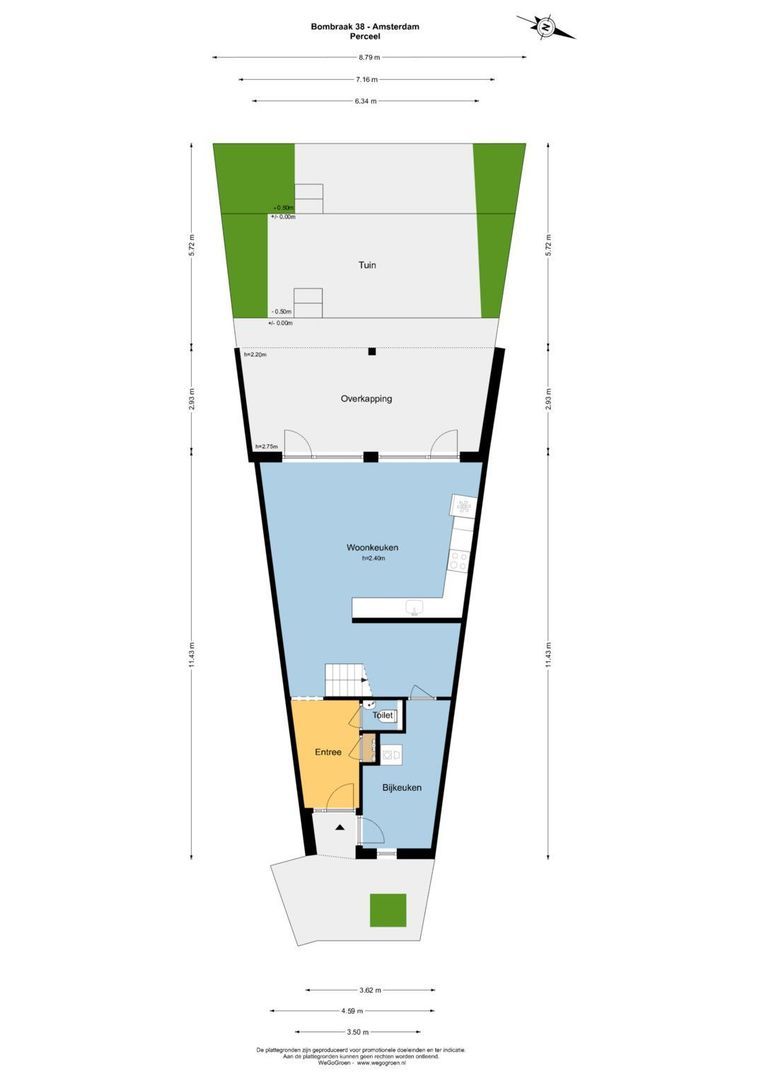
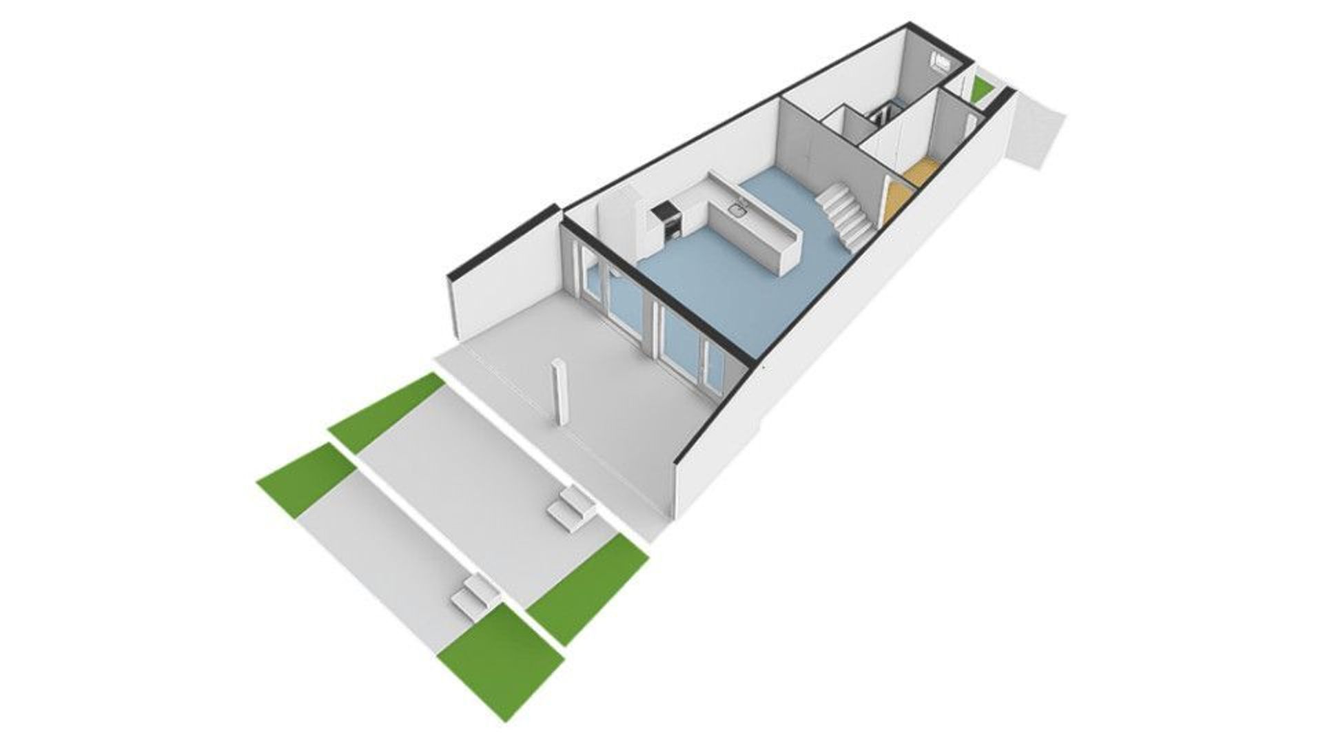
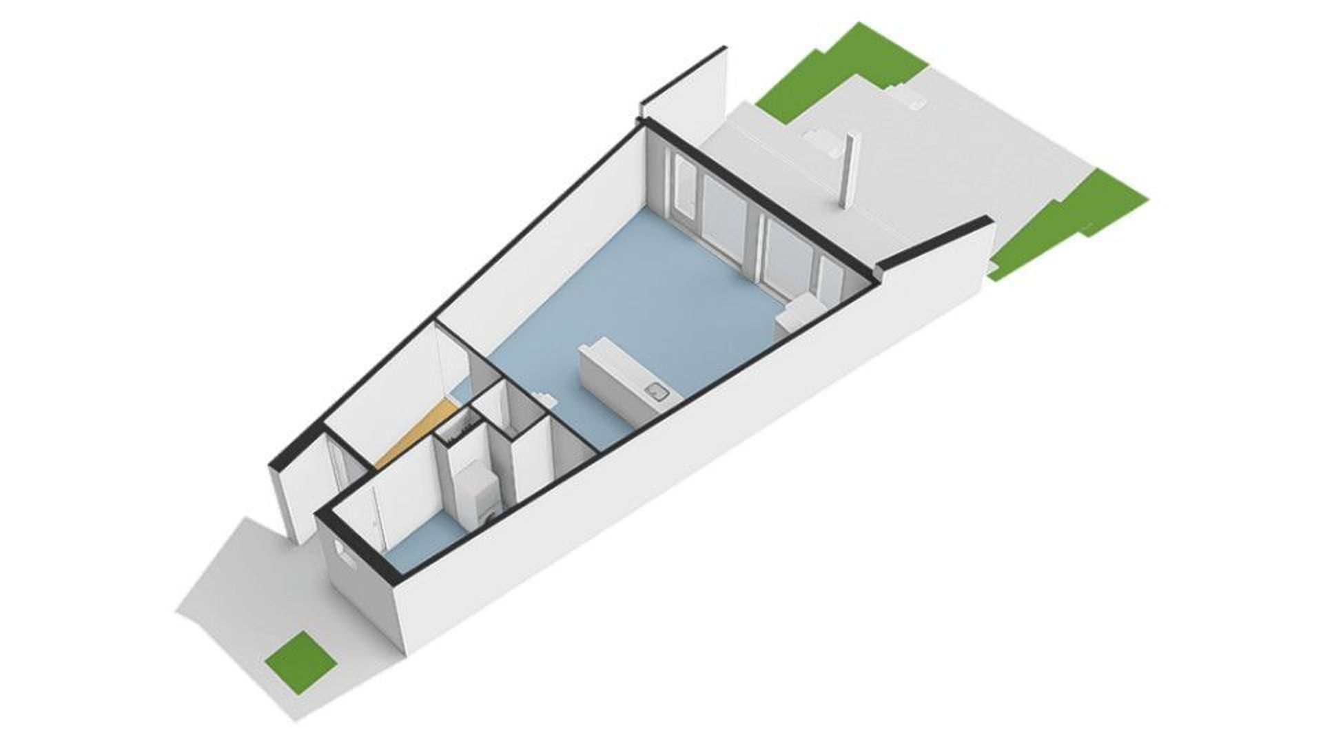
Through the entrance hall, you enter the spacious kitchen-diner. The kitchen is arranged in a practical L-shaped layout and is equipped with a 4-burner gas hob, oven, dishwasher, extractor hood, sink and fridge-freezer combination.
From the kitchen, you can walk directly onto the terrace and into the veranda, creating a pleasant connection between the indoor and outdoor spaces.
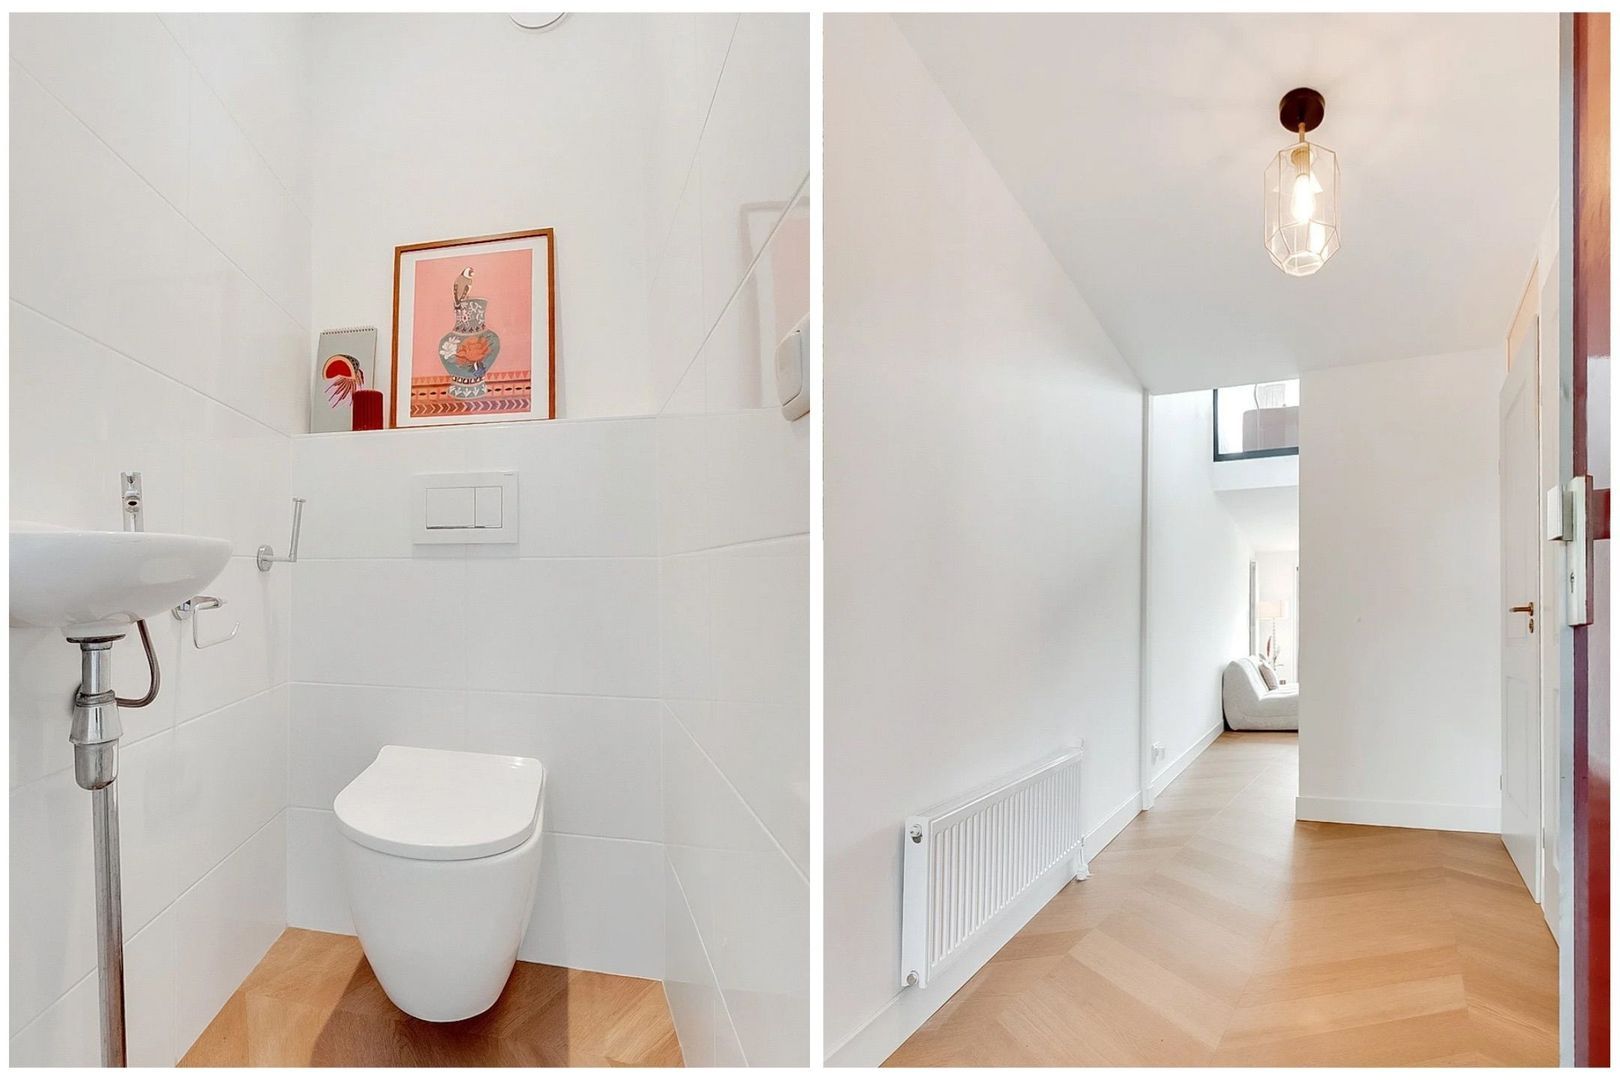
A generous storage room is located beneath the stairs and can also be accessed via the entrance area at the front of the property. The storage room is equipped with electricity, heating and a washing machine connection.
The ground floor features a wood-effect PVC floor.
First Floor
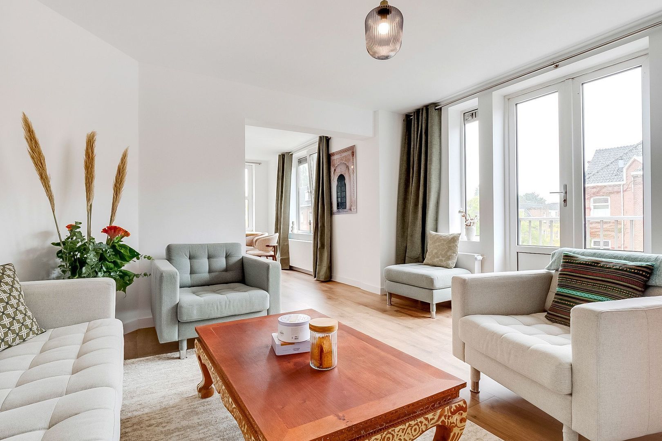
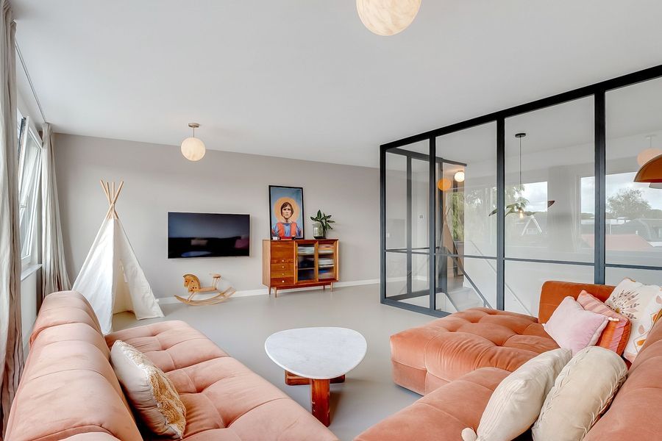
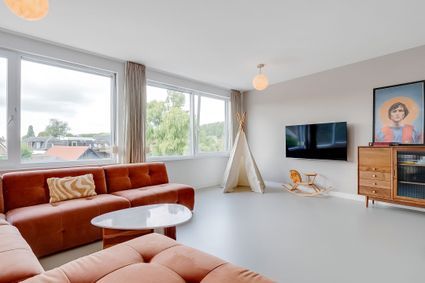
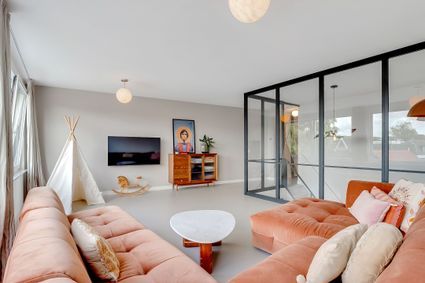
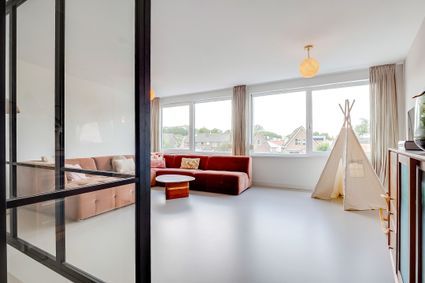
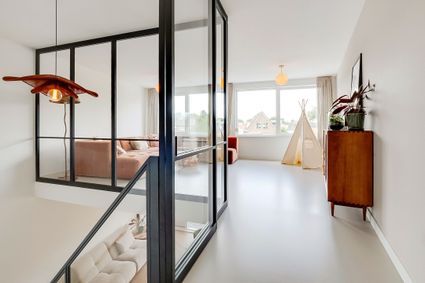
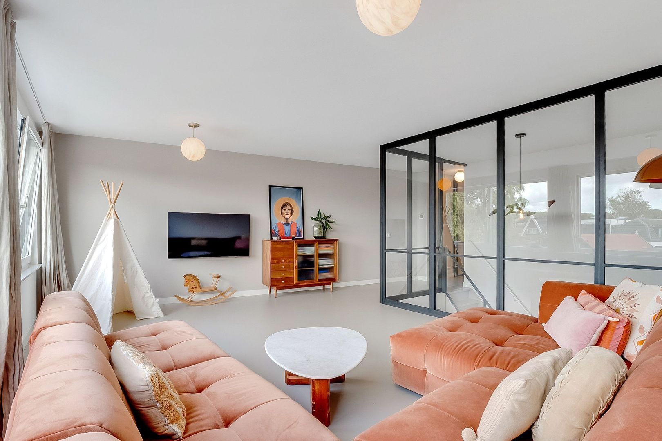
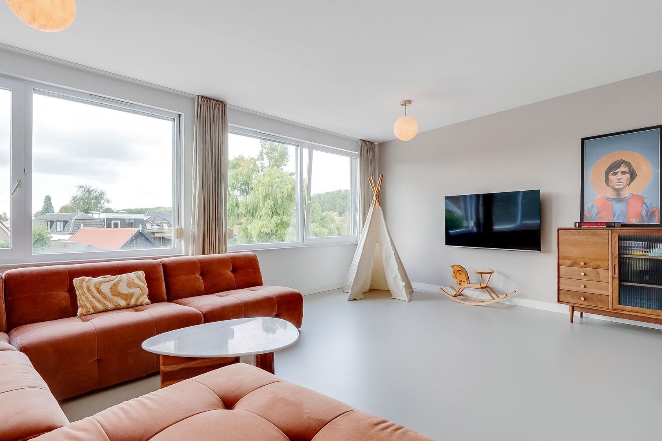
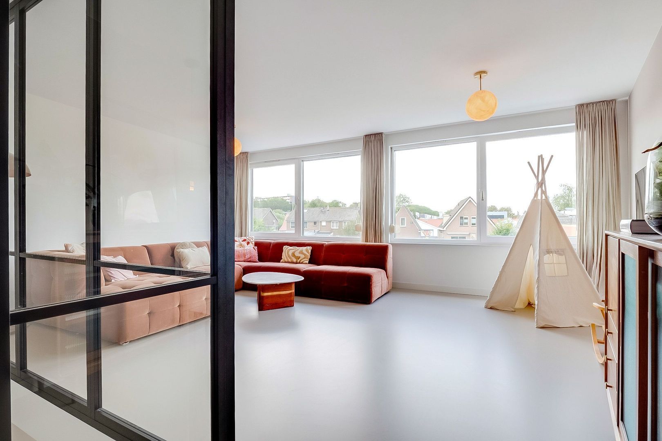
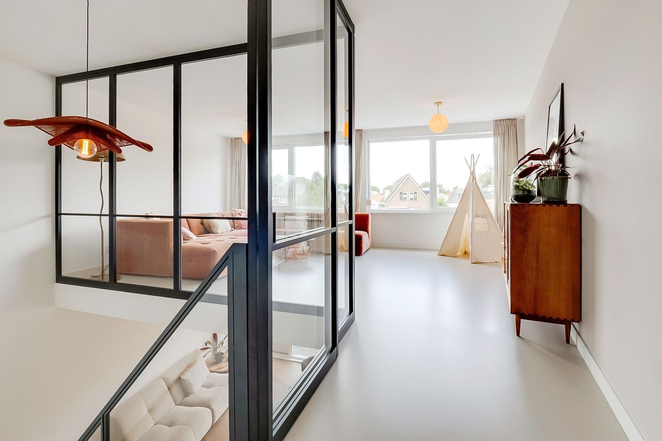
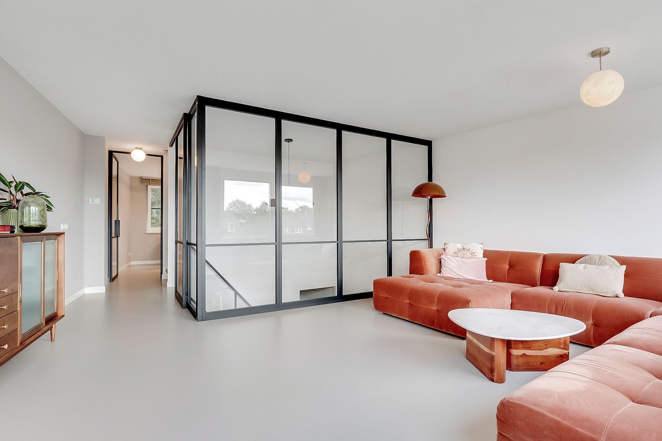
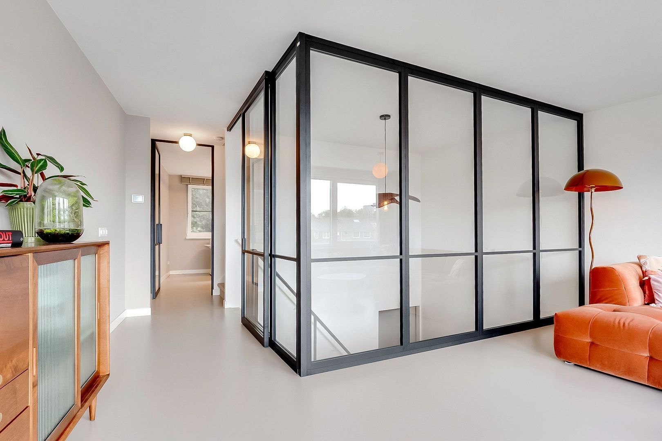
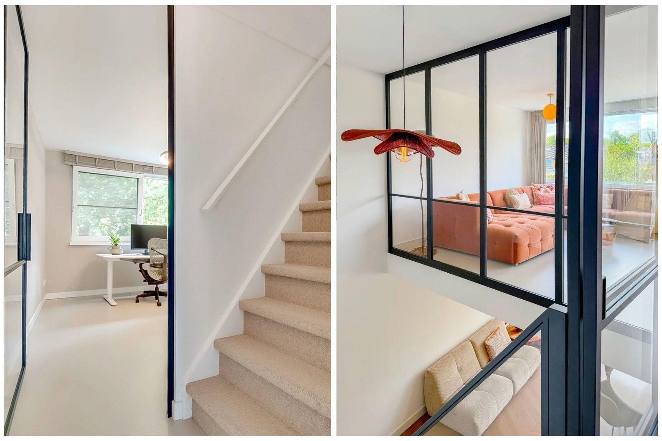
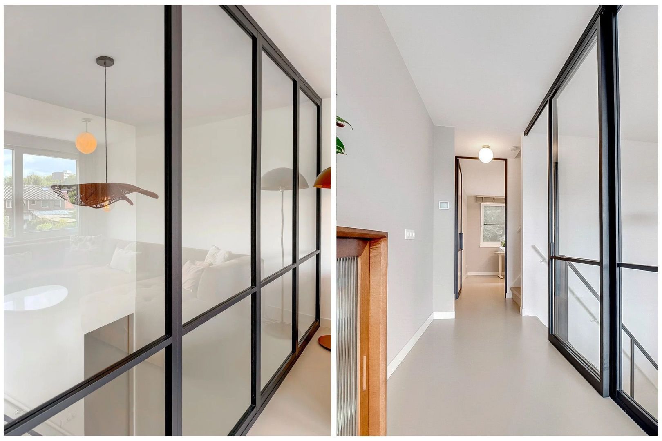
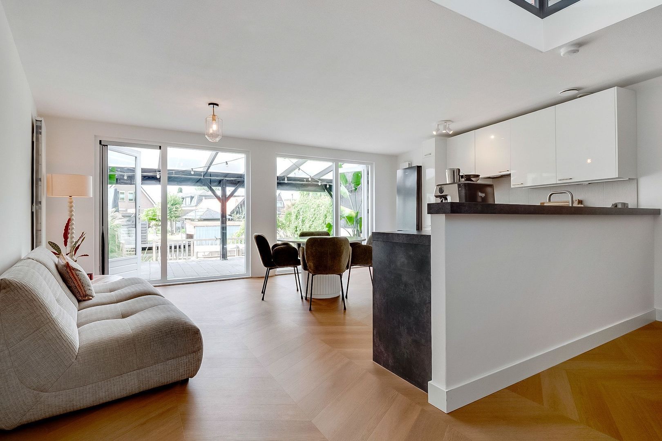
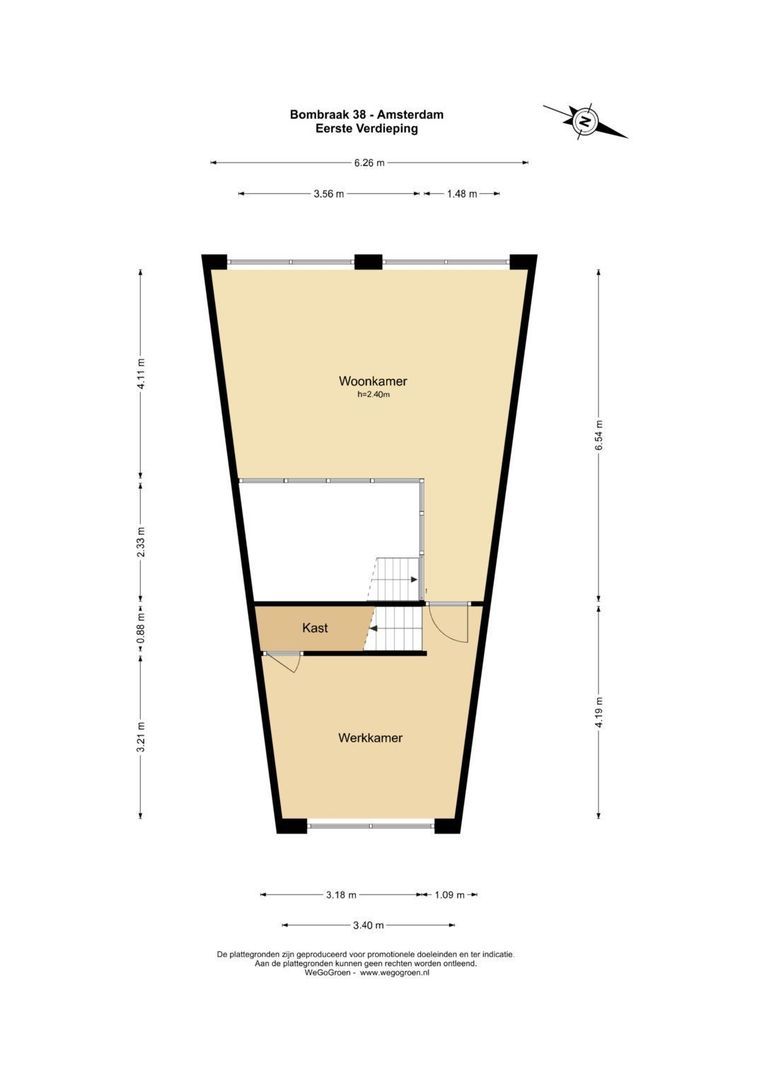
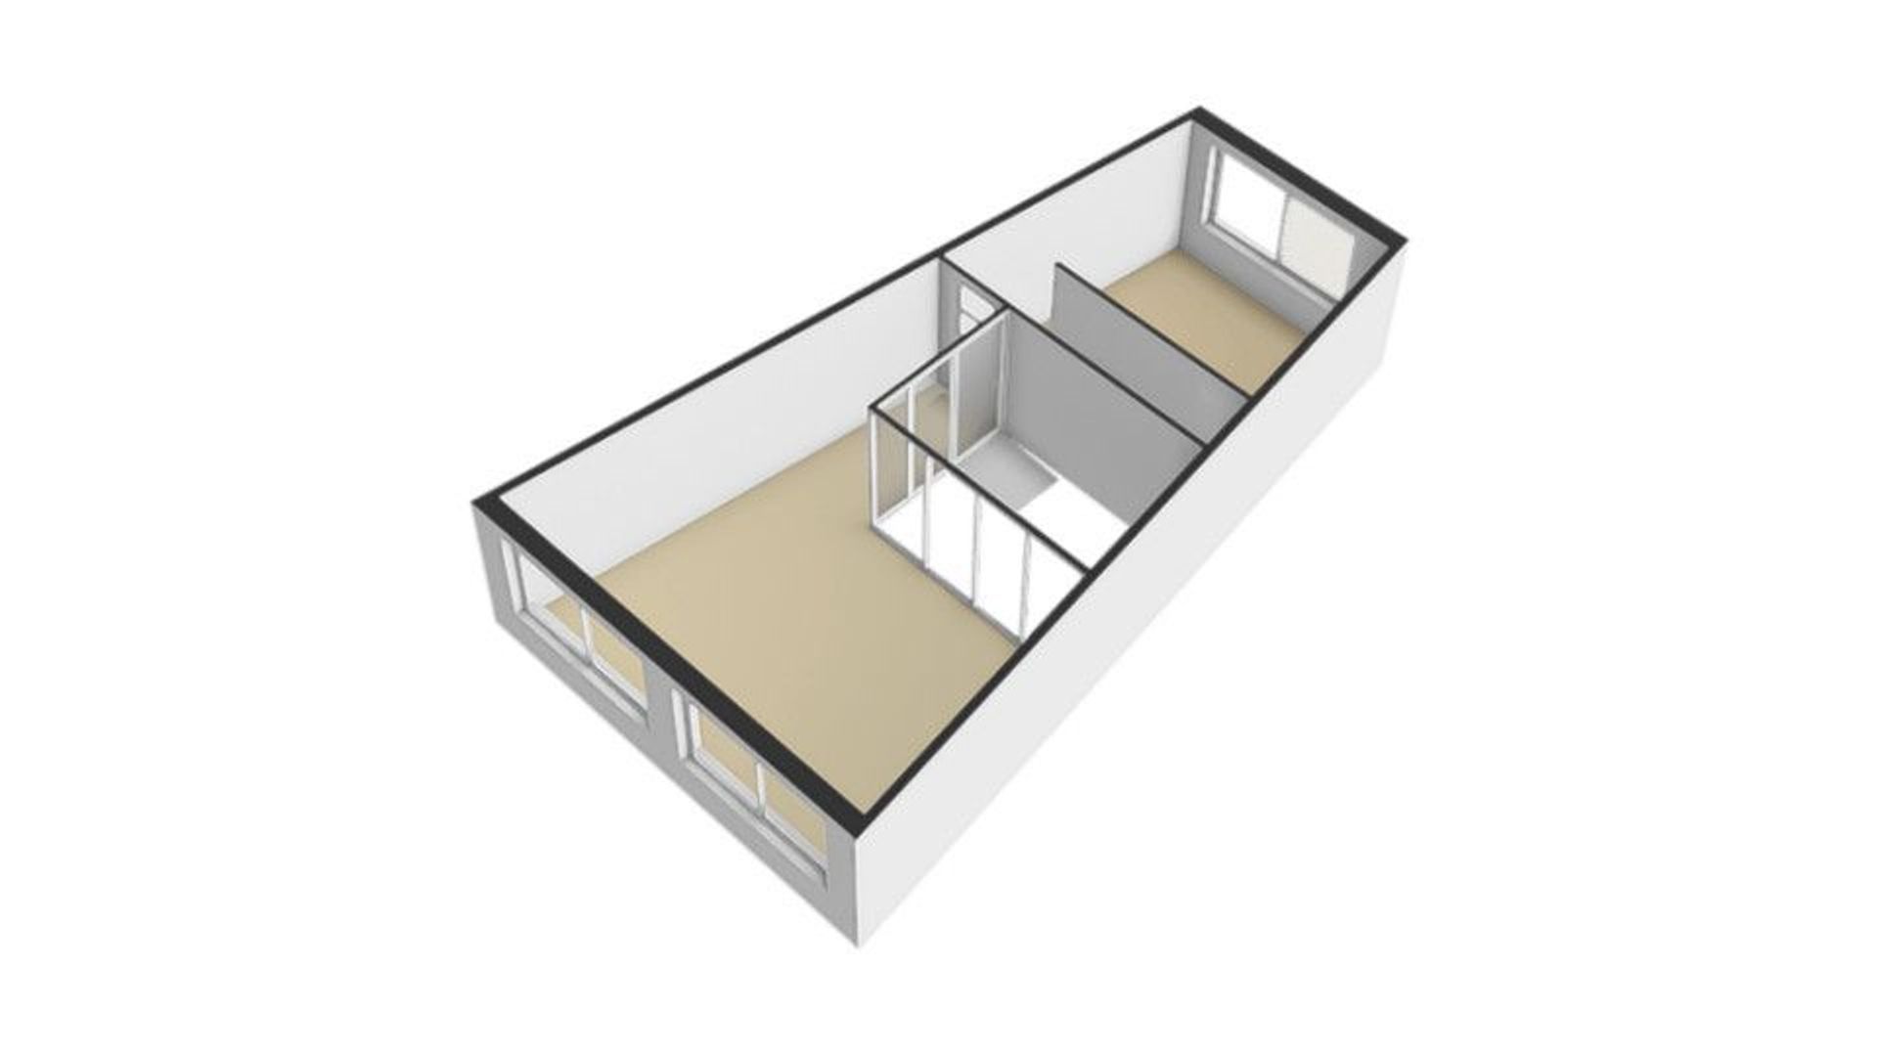
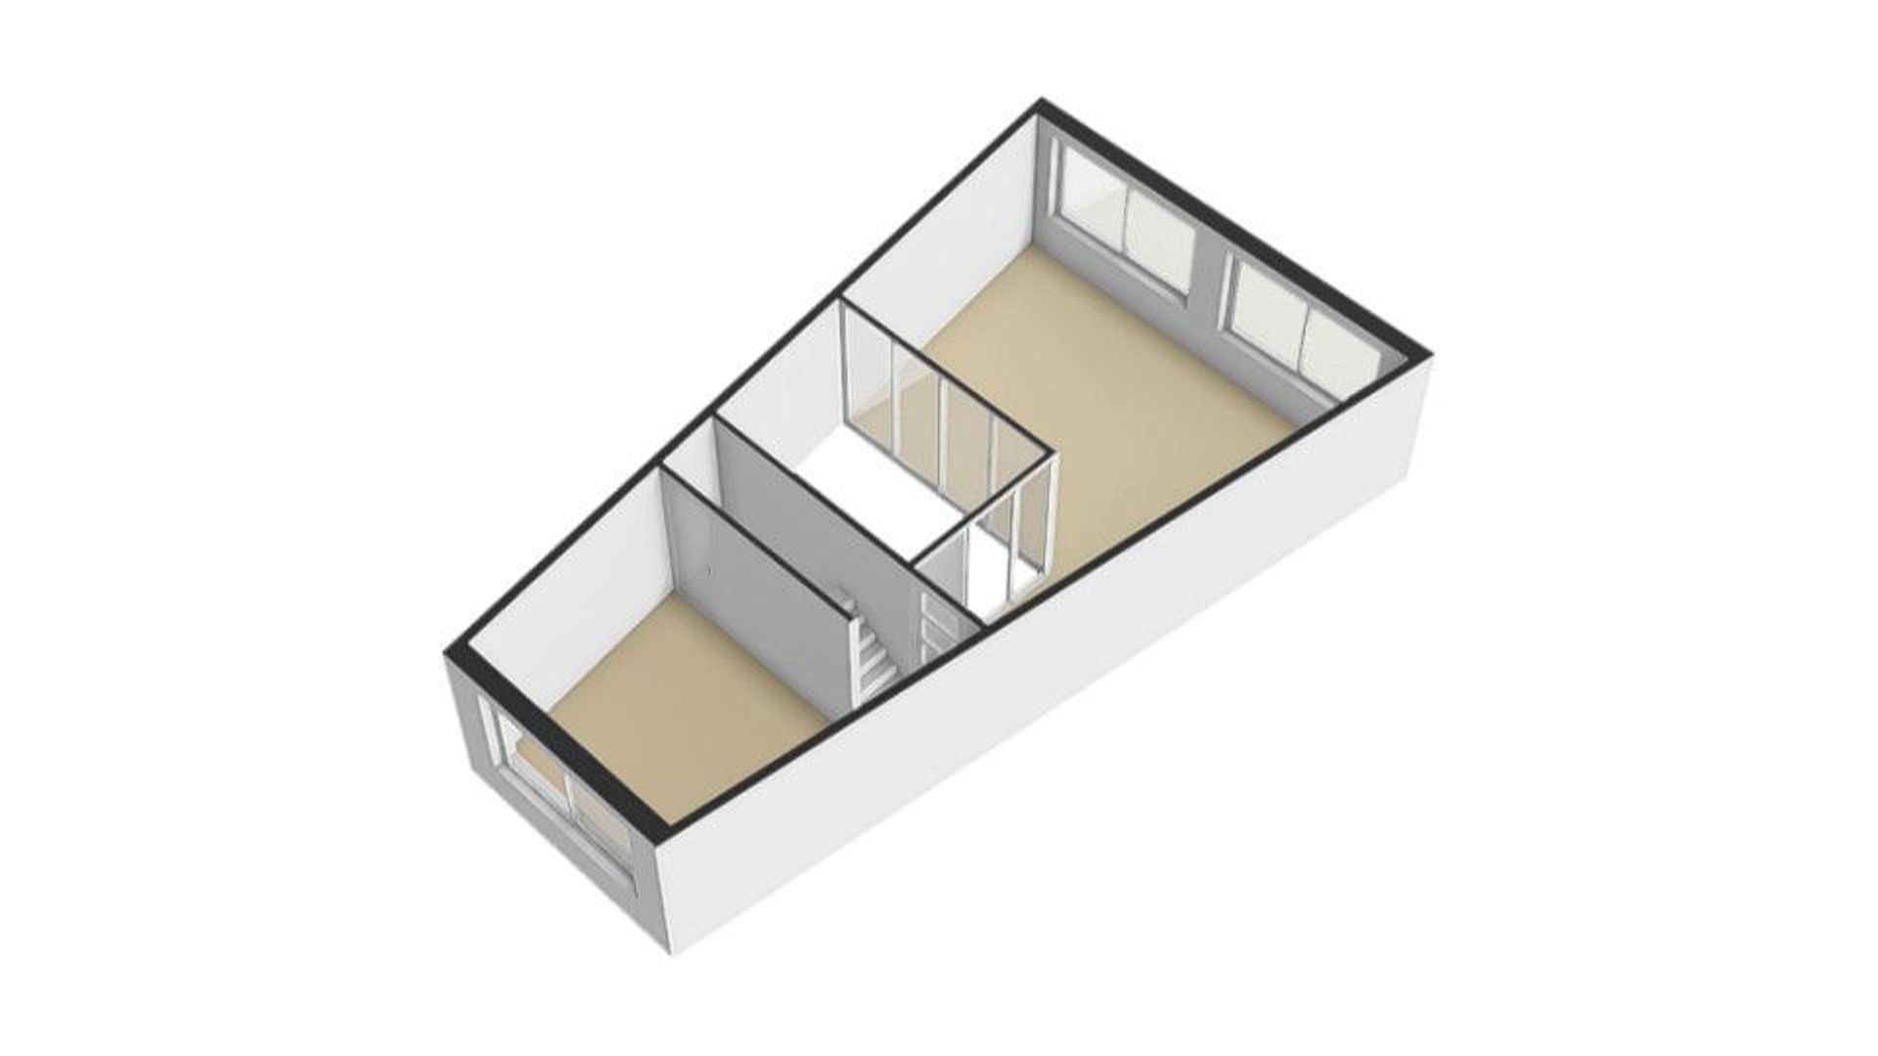
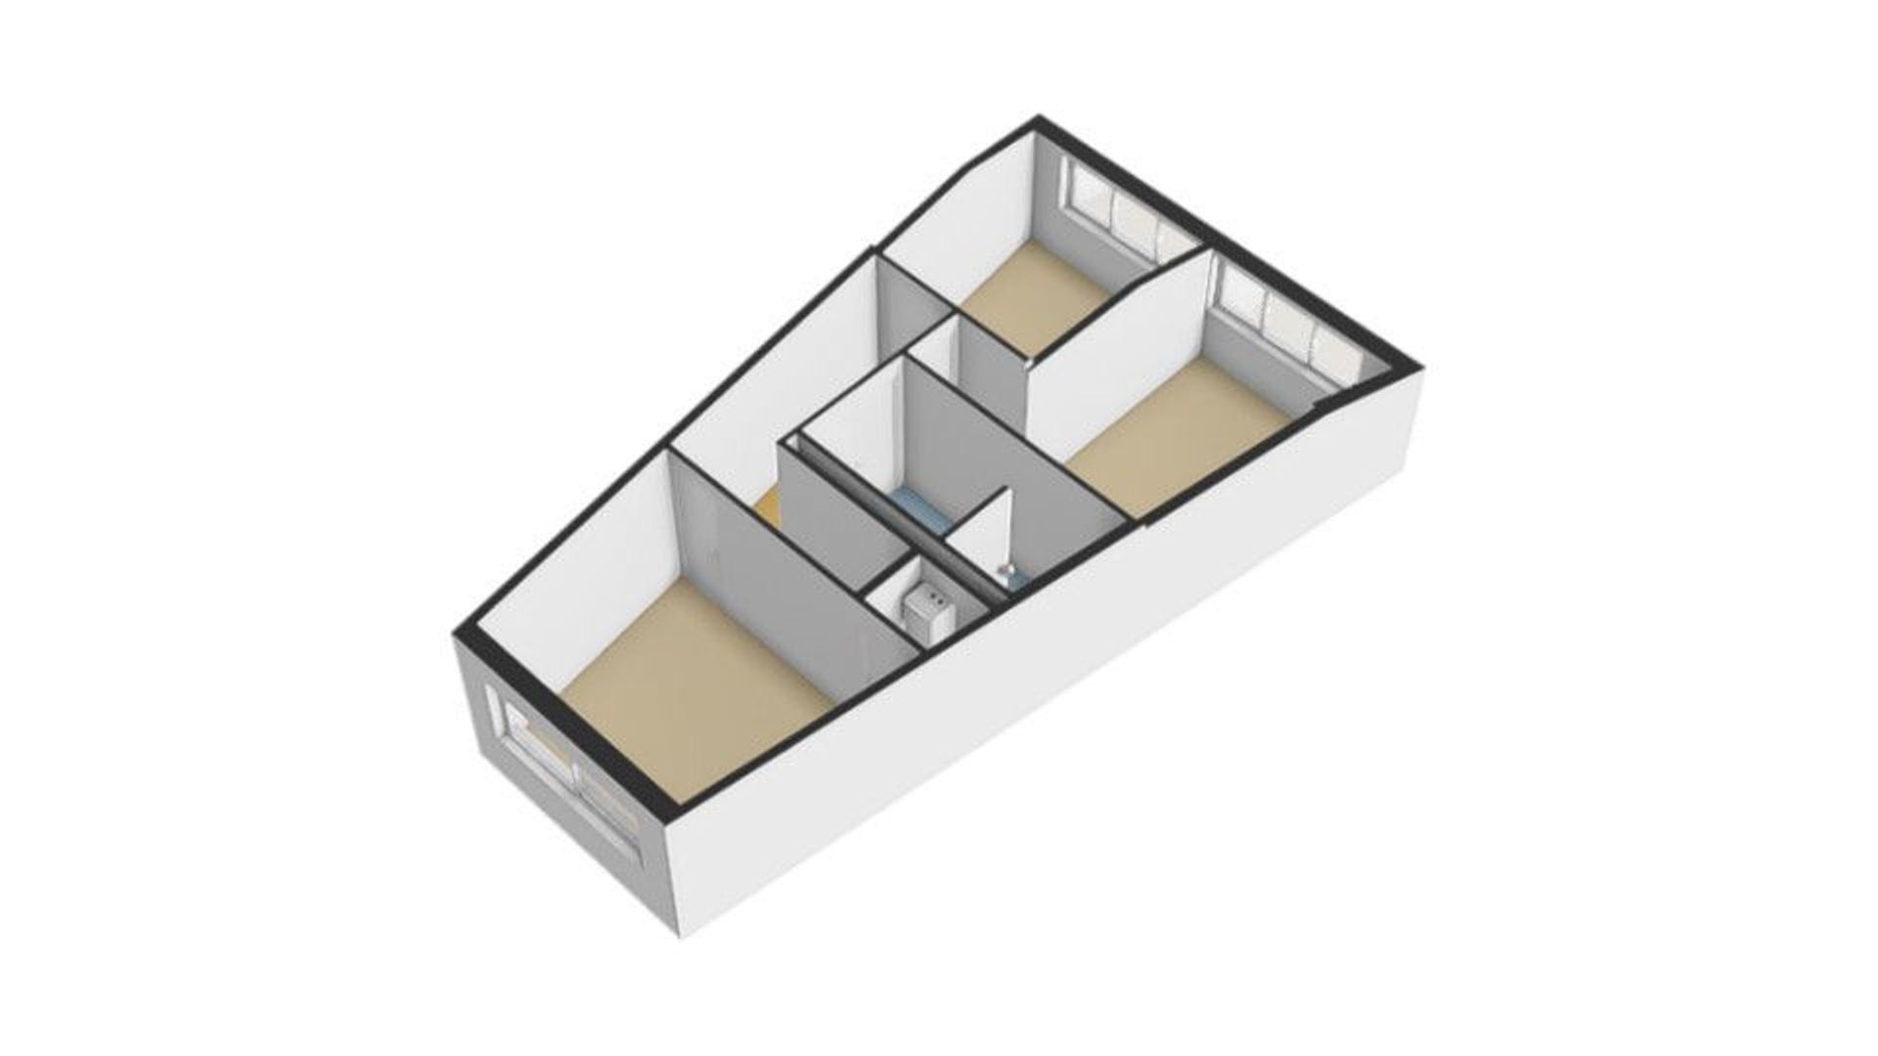
The bright living room features a modern cast floor with underfloor heating. The original open void has been enclosed with black aluminium-framed windows. Combined with the glass panels alongside the staircase, this gives the room an open and contemporary feel.
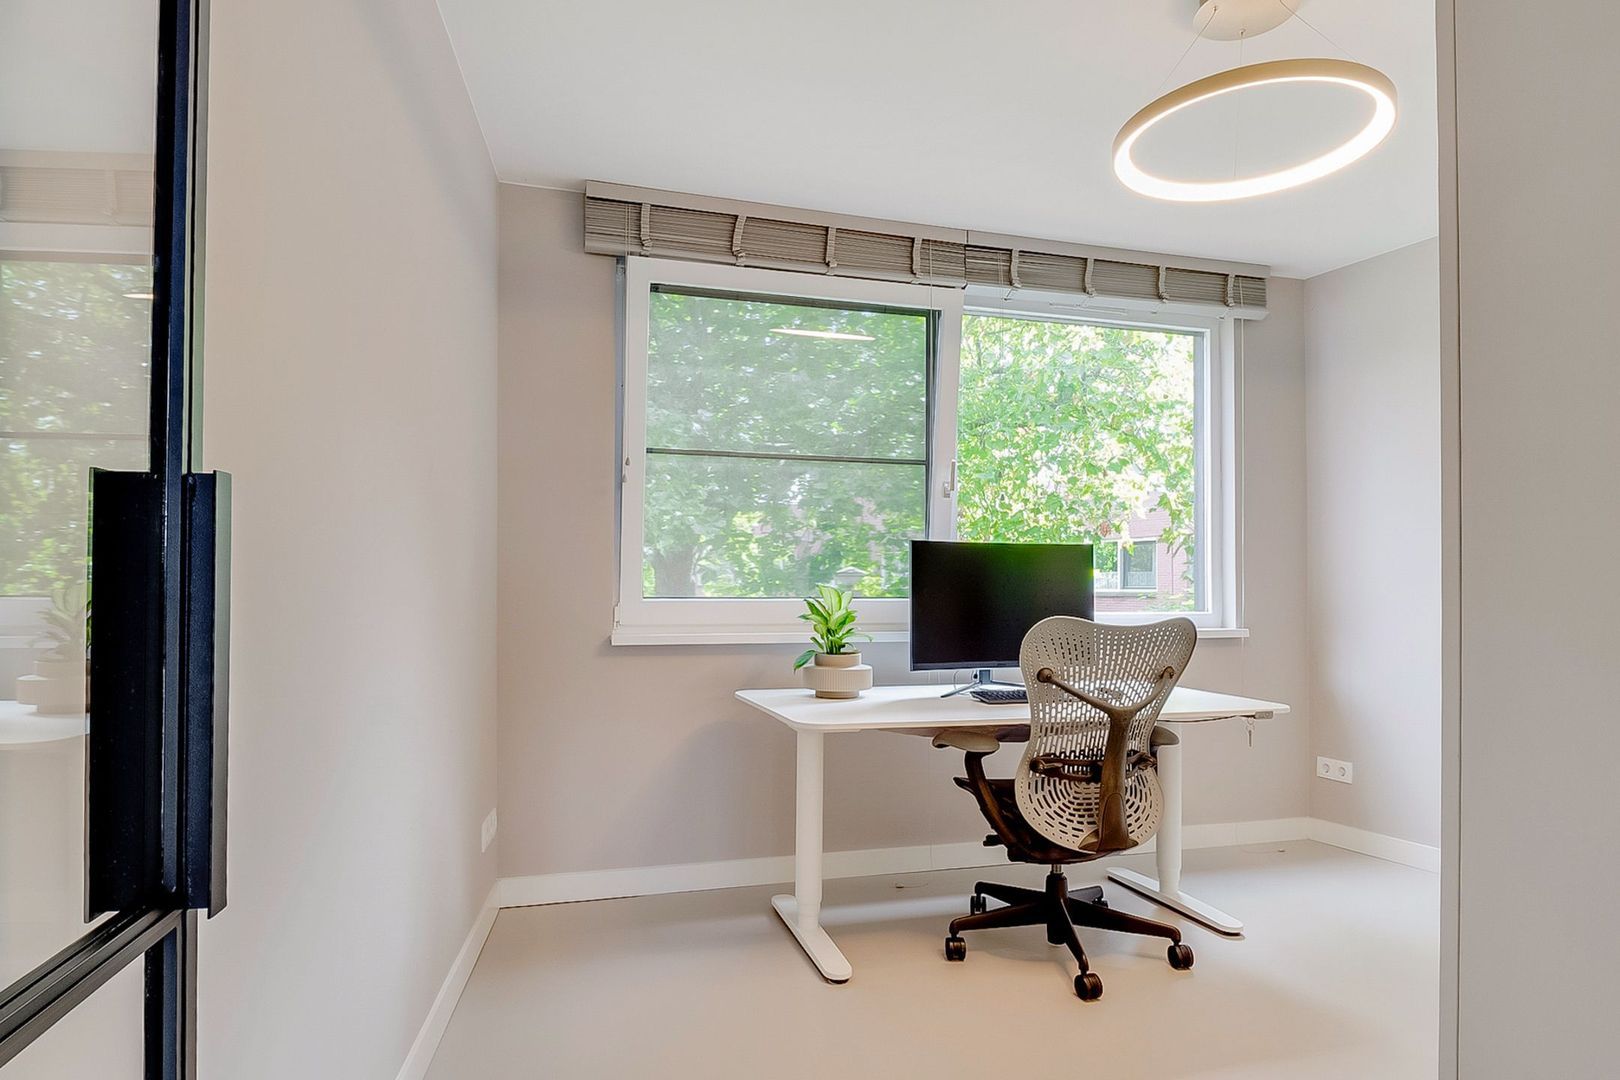
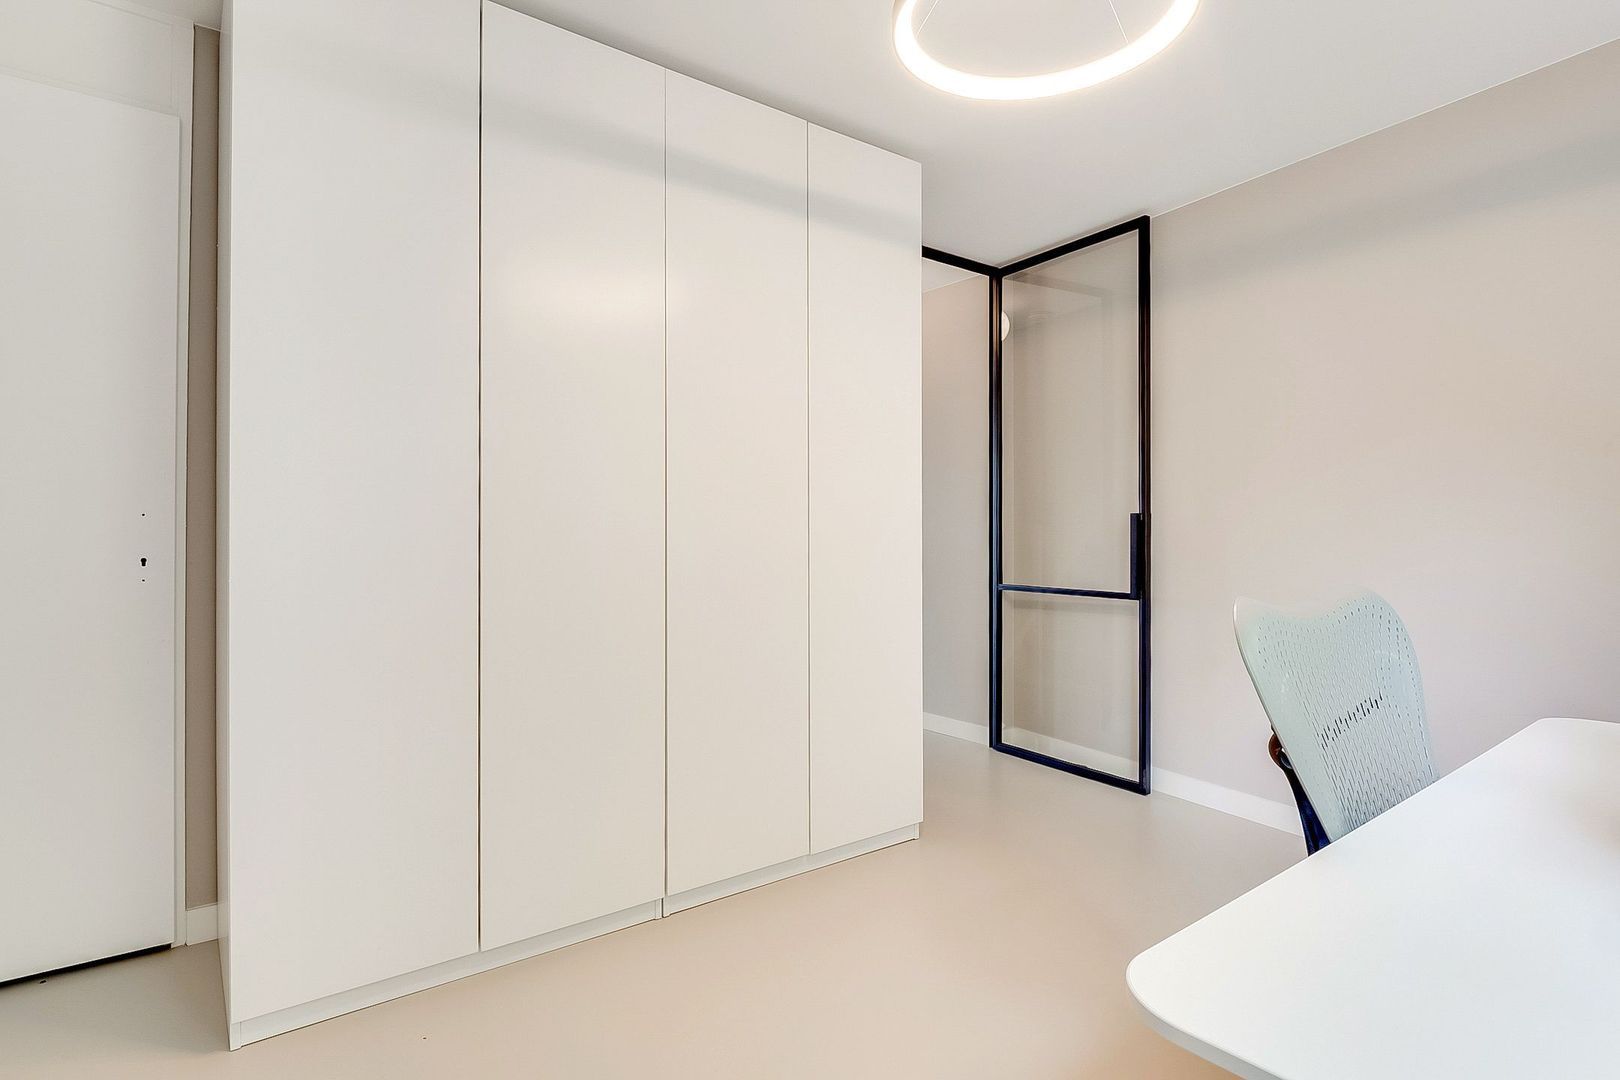
At the front of the property is an additional bedroom/home office overlooking the courtyard.
Second Floor
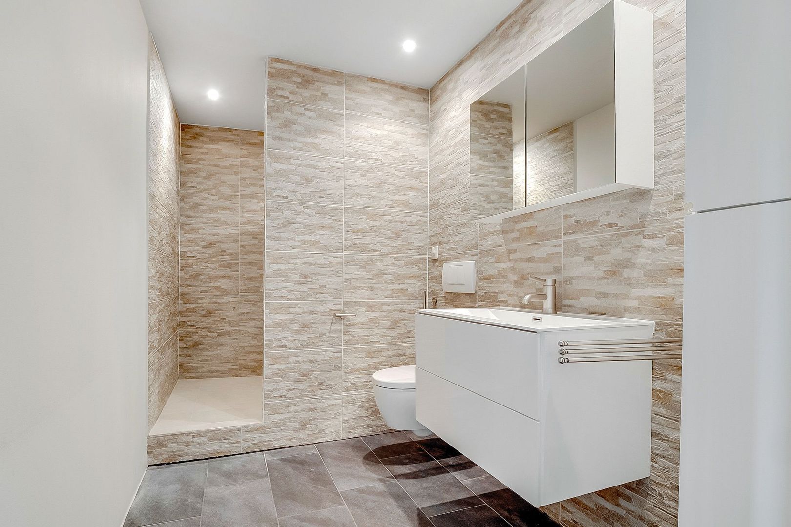
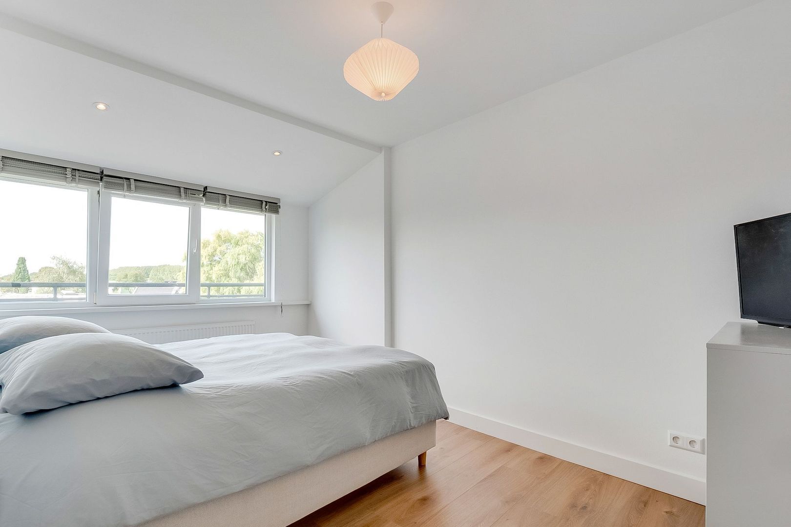
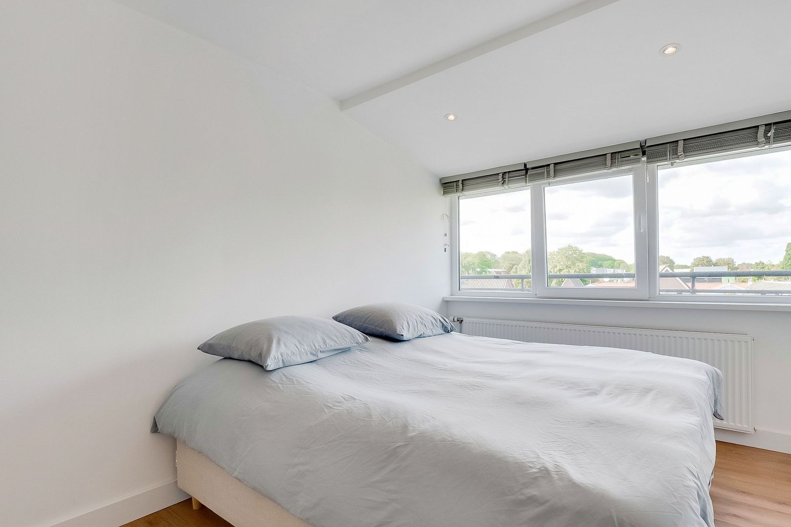
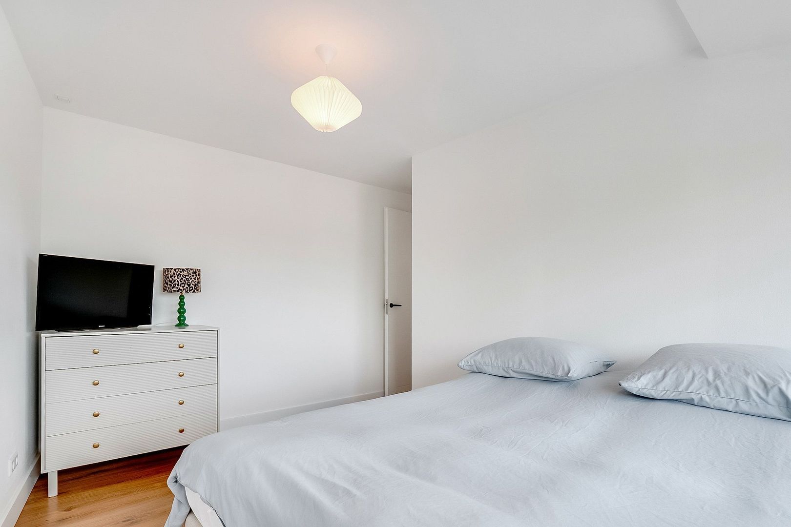
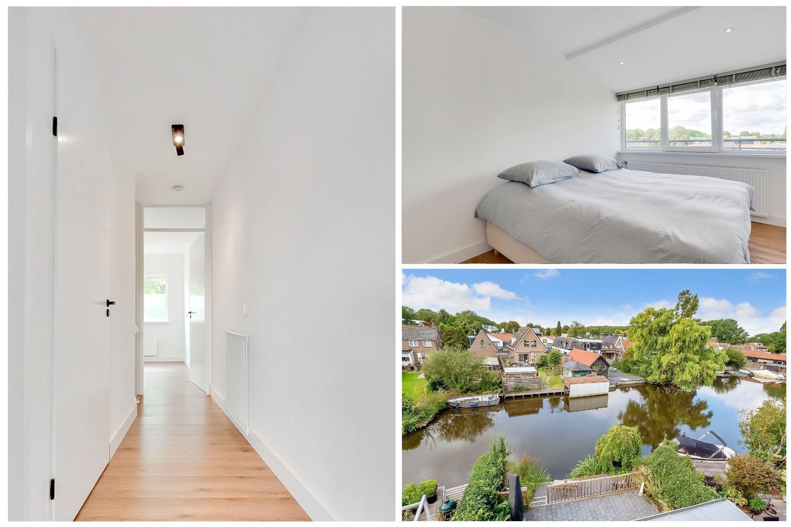
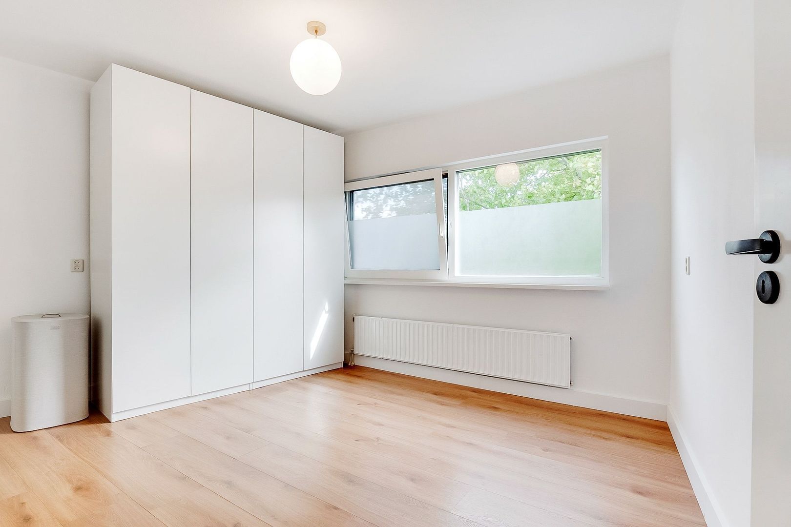
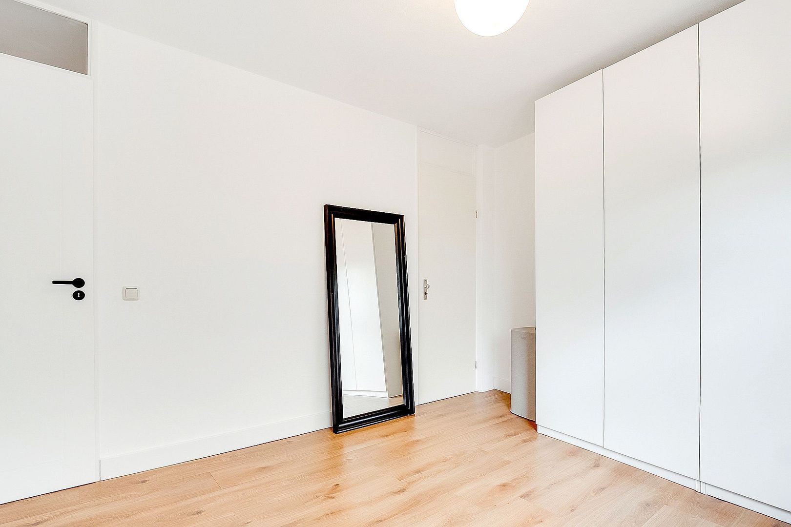
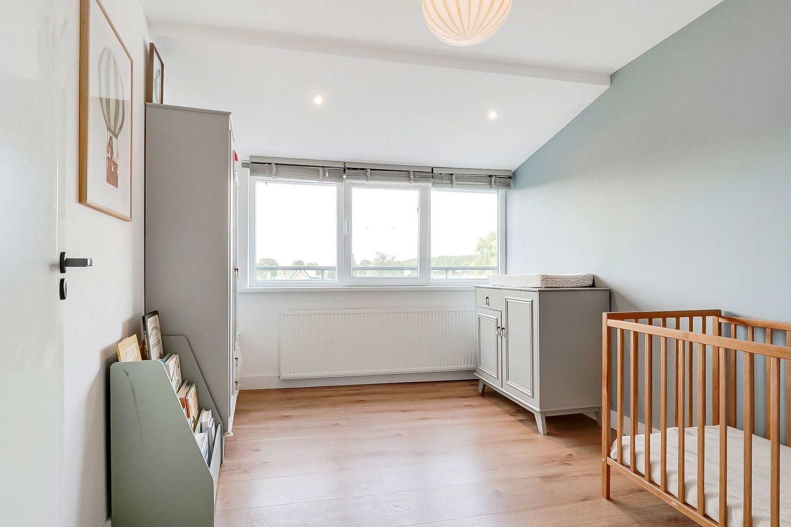
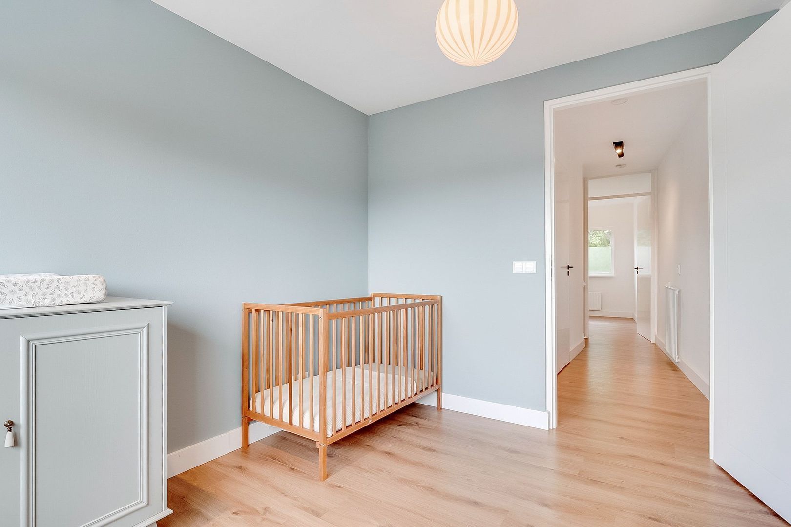
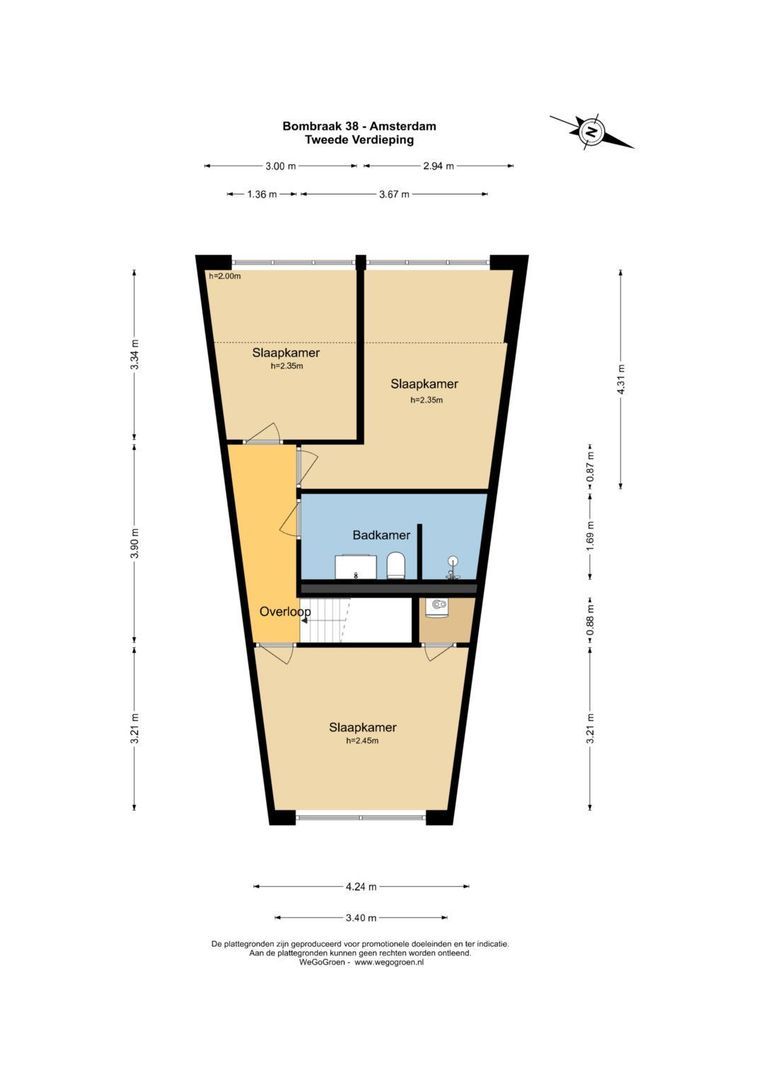
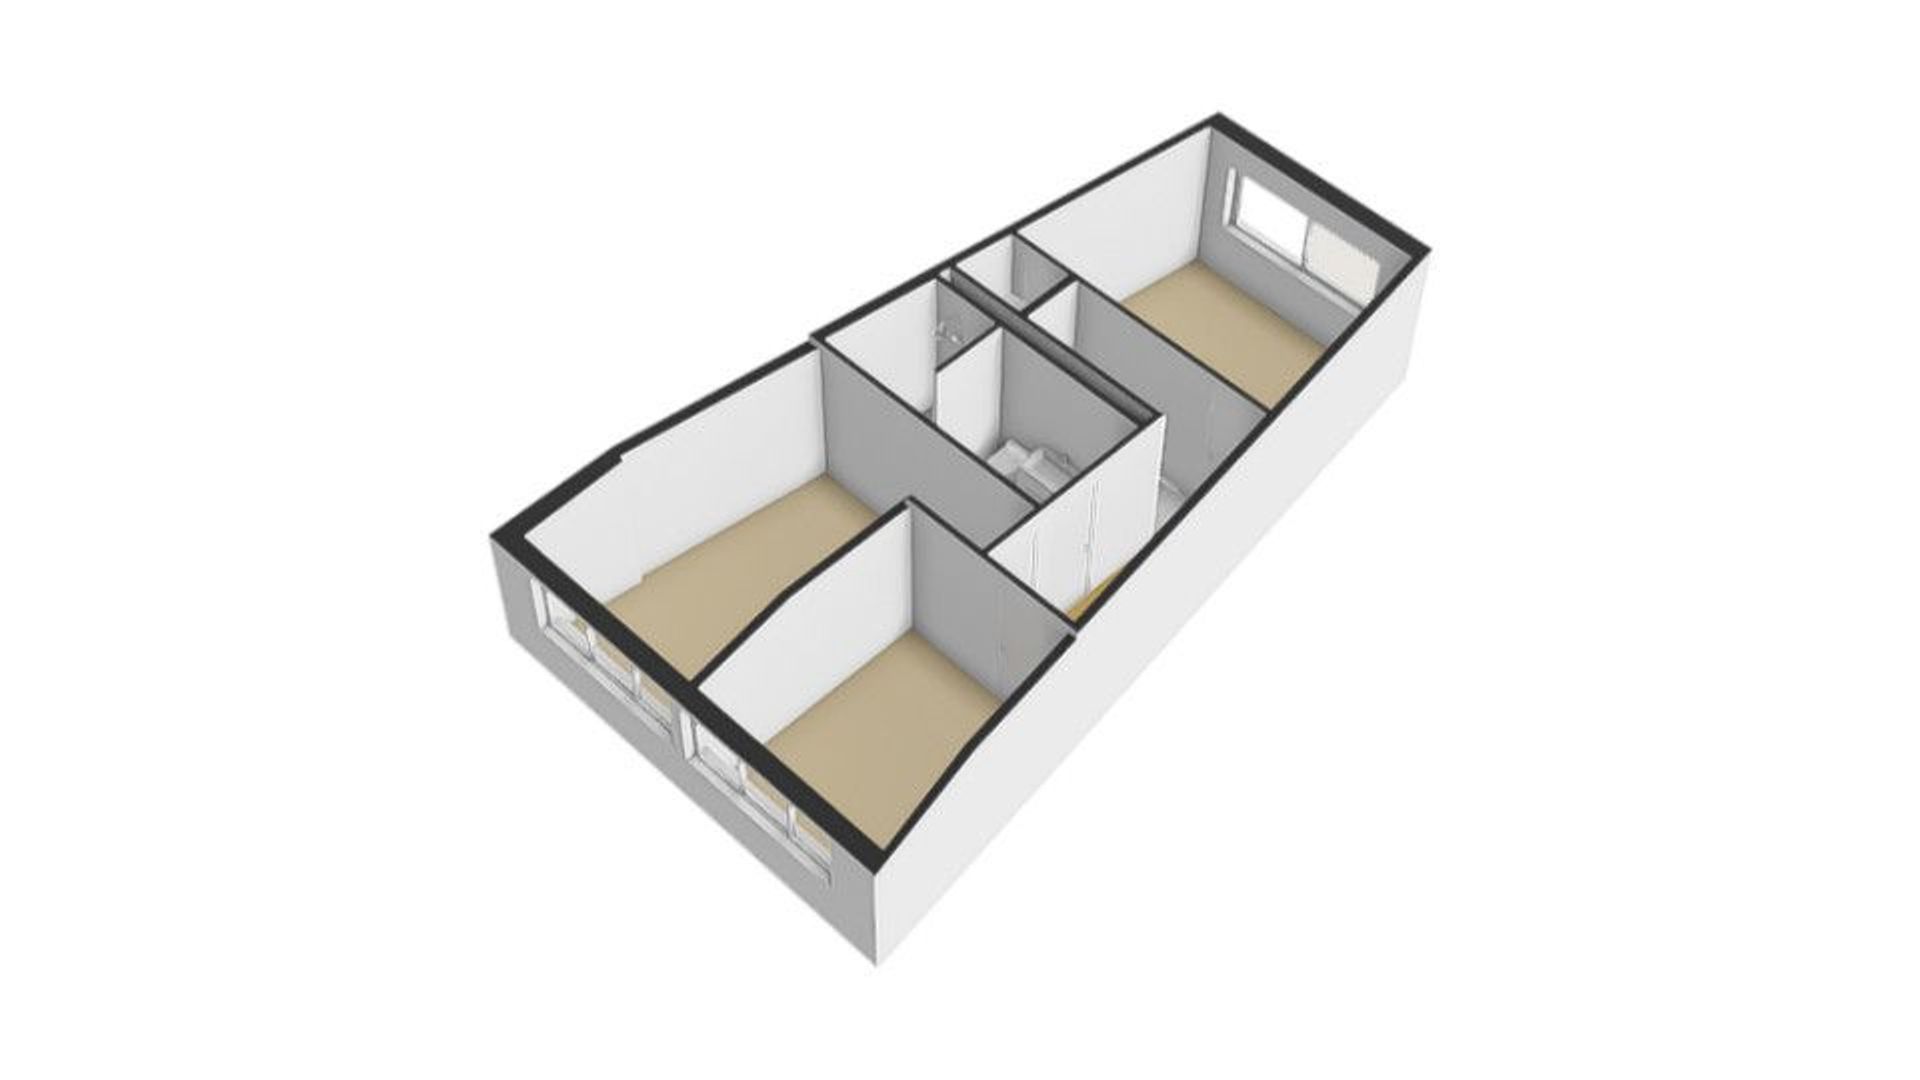
The second floor comprises three spacious bedrooms of approximately 10, 12 and 14 m², as well as the bathroom.
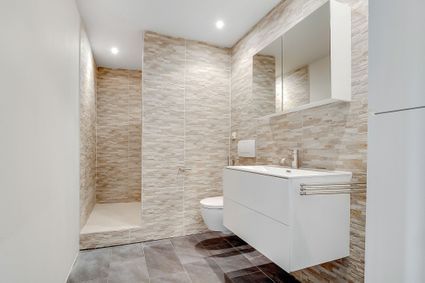
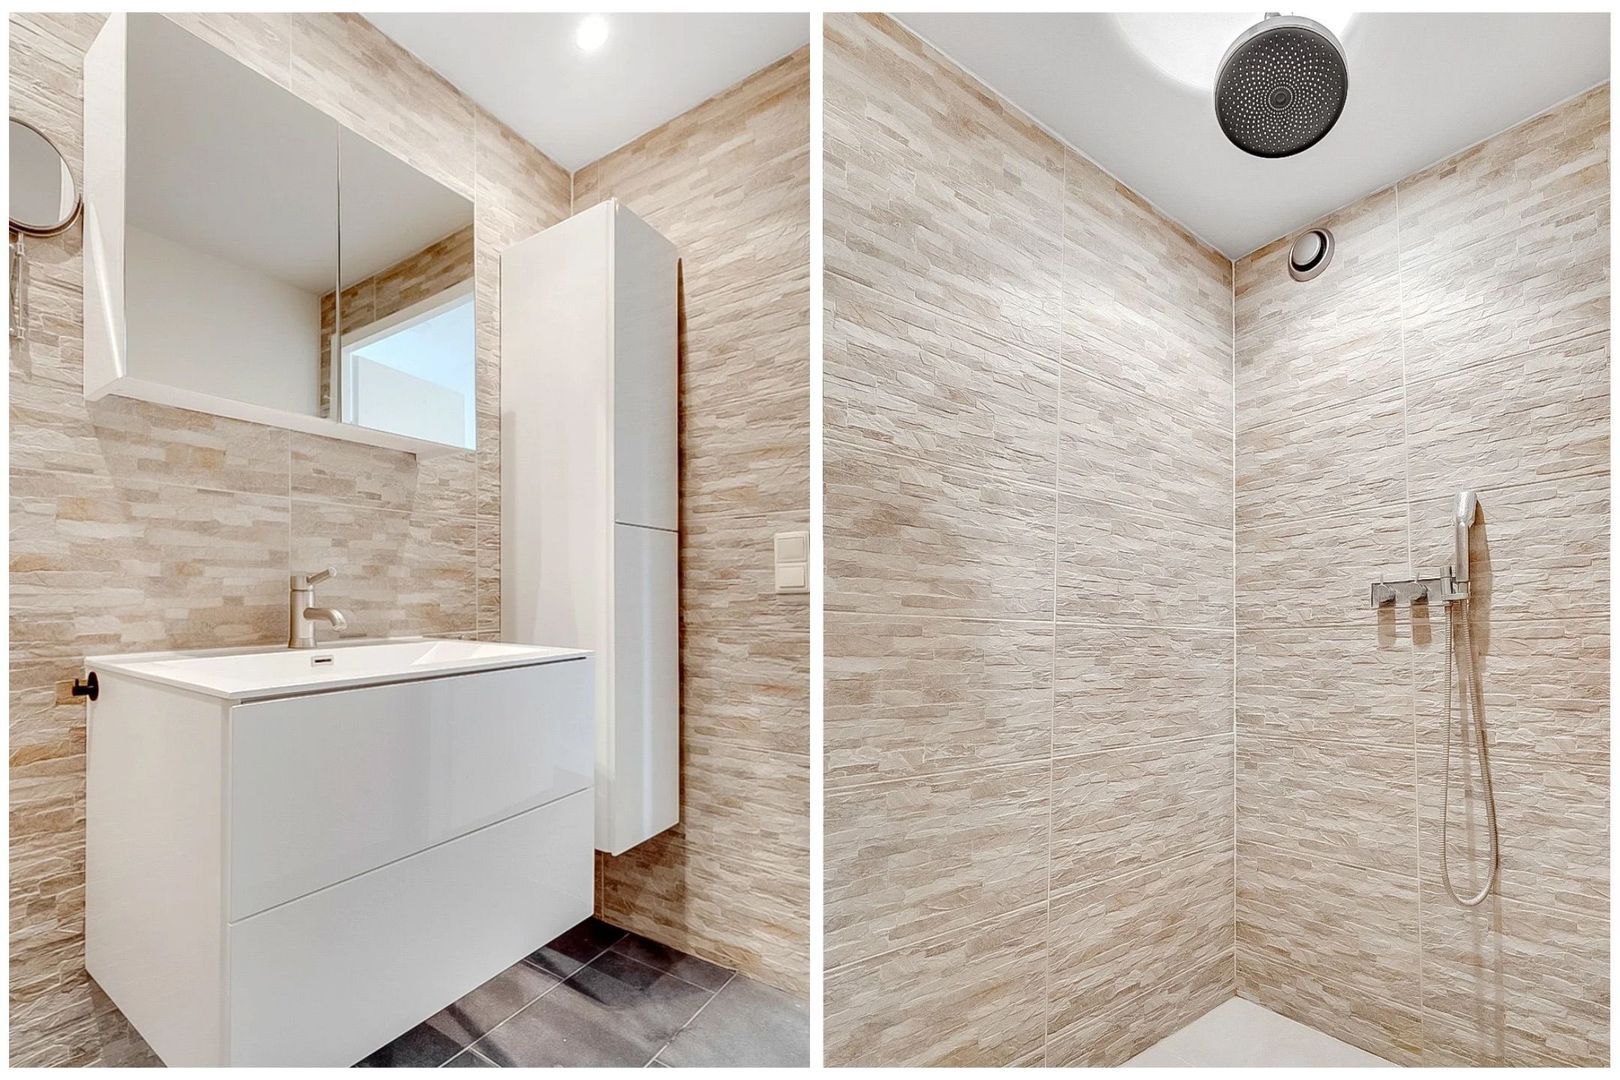
The bathroom features an extra-wide walk-in shower and a second toilet.
OUTDOOR SPACE
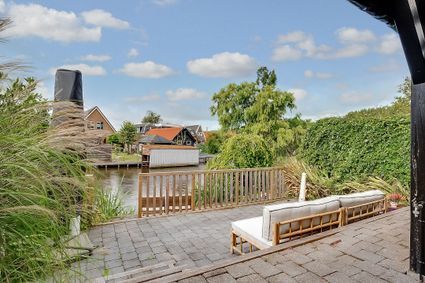
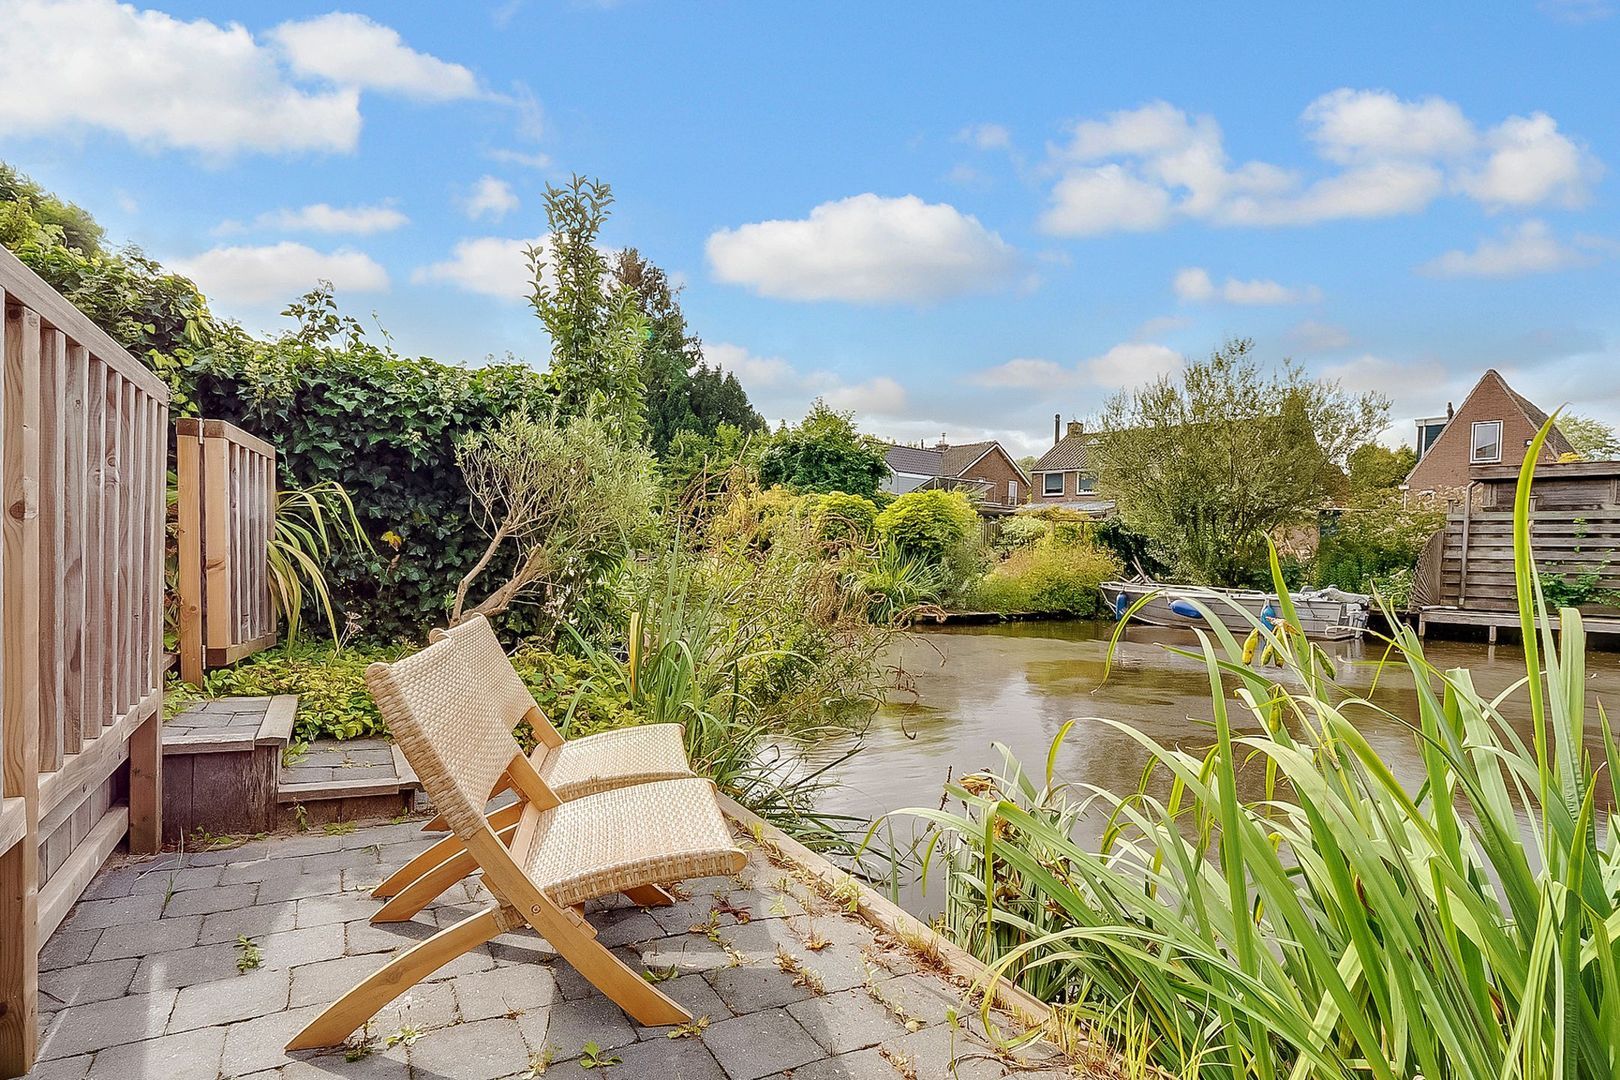
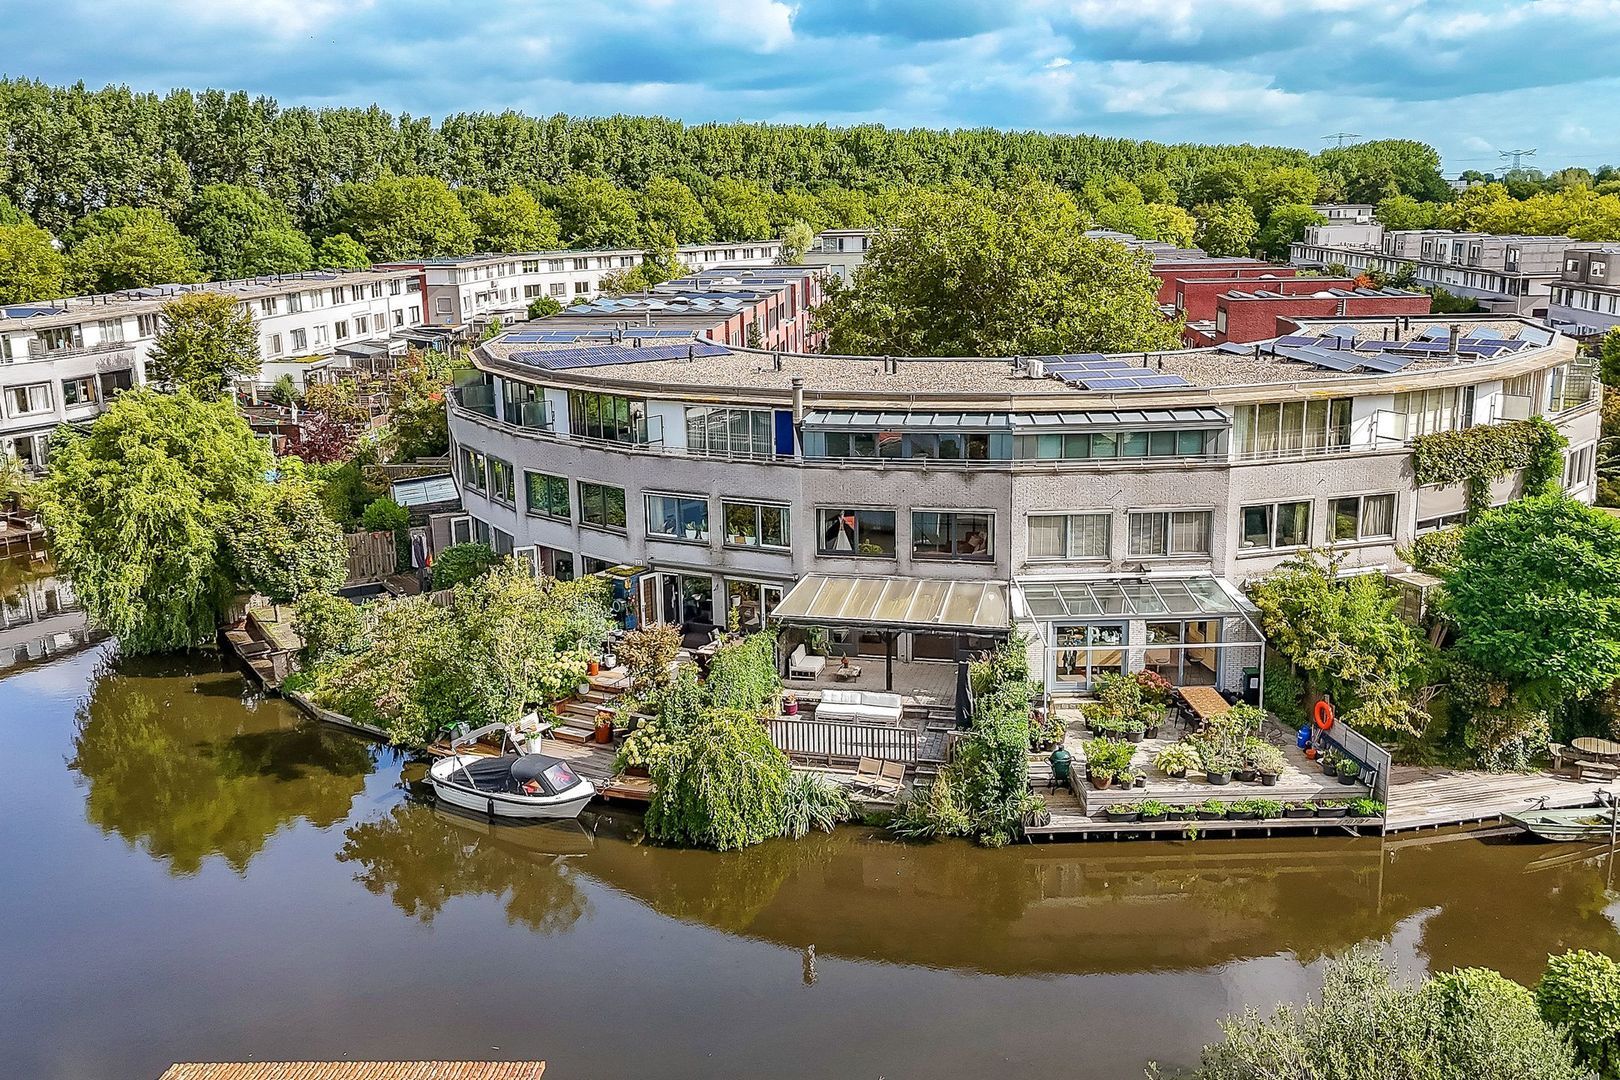
The outdoor space is an important feature of this home. The sunny terrace is arranged over three levels and overlooks the navigable waterway.
The water provides access by boat to Oostzaan, ’t Twiske, Amsterdam city centre and beyond.
A veranda is located directly adjacent to the house. It can be enclosed with canvas screens and transparent plastic windows, allowing you to enjoy this sheltered outdoor space even in cooler or less favourable weather. This means the outdoor area can be used comfortably for a large part of the year.
LOCATION
The property is located in Twiske-West, a popular and family-friendly residential neighbourhood. A variety of amenities for everyday shopping, schools and public transport can be found nearby.
The recreational area of ’t Twiske is also just a short distance away, offering opportunities for walking, boating and leisure activities.
The NDSM ferry is approximately a 10–15 minute cycle ride away, and the A10 ring road can be reached within a few minutes by car.
Paid parking applies in the area through the Amsterdam municipal parking permit system.
PROPERTY FEATURES
* Approximately 145 m² of living space
* 6 rooms
* Modern split-level layout
* Perpetual leasehold fully bought out
* Sunny terrace on three levels
* Waterfront views
* Veranda, enclosed with canvas screens and transparent plastic windows
* Living room with cast floor and underfloor heating
* Additional bedroom/home office
Three spacious bedrooms
* Extra-wide walk-in shower
* Second toilet
* Window screens and insect screens
* Generous storage room with electricity and heating
* Washing machine connection in the storage room
* Meter cupboard with 9 circuits and residual-current protection
* Located in Twiske-West
* Quiet and traffic-free courtyard
* NDSM ferry approximately 10–15 minutes by bicycle
* Easy access to the A10 ring road
Disclaimer Ameo Real Estate Agents:
This information has been compiled by Ameo Real Estate Agents with due care. No rights may be derived from the contents. The sales terms and conditions of Ameo Real Estate Agents apply to this sale.
Photos
Floor plans
Location
[
{
"address": "Bombraak 38",
"zipCode": "1035 JR",
"city": "Amsterdam",
"lat": 52.4234136,
"lng": 4.890964,
"heading": 0,
"pitch": 0
}
]
[
{
"featureType": "all",
"elementType": "geometry.fill",
"stylers": [
{
"weight": "2.00"
}
]
},
{
"featureType": "all",
"elementType": "geometry.stroke",
"stylers": [
{
"color": "#9c9c9c"
}
]
},
{
"featureType": "all",
"elementType": "labels.text",
"stylers": [
{
"visibility": "on"
}
]
},
{
"featureType": "landscape",
"elementType": "all",
"stylers": [
{
"color": "#f2f2f2"
}
]
},
{
"featureType": "landscape",
"elementType": "geometry.fill",
"stylers": [
{
"color": "#ffffff"
}
]
},
{
"featureType": "landscape.man_made",
"elementType": "geometry.fill",
"stylers": [
{
"color": "#ffffff"
}
]
},
{
"featureType": "poi",
"elementType": "all",
"stylers": [
{
"visibility": "off"
}
]
},
{
"featureType": "road",
"elementType": "all",
"stylers": [
{
"saturation": -100
},
{
"lightness": 45
}
]
},
{
"featureType": "road",
"elementType": "geometry.fill",
"stylers": [
{
"color": "#eeeeee"
}
]
},
{
"featureType": "road",
"elementType": "labels.text.fill",
"stylers": [
{
"color": "#7b7b7b"
}
]
},
{
"featureType": "road",
"elementType": "labels.text.stroke",
"stylers": [
{
"color": "#ffffff"
}
]
},
{
"featureType": "road.highway",
"elementType": "all",
"stylers": [
{
"visibility": "simplified"
}
]
},
{
"featureType": "road.arterial",
"elementType": "labels.icon",
"stylers": [
{
"visibility": "off"
}
]
},
{
"featureType": "transit",
"elementType": "all",
"stylers": [
{
"visibility": "off"
}
]
},
{
"featureType": "water",
"elementType": "all",
"stylers": [
{
"color": "#46bcec"
},
{
"visibility": "on"
}
]
},
{
"featureType": "water",
"elementType": "geometry.fill",
"stylers": [
{
"color": "#c8d7d4"
}
]
},
{
"featureType": "water",
"elementType": "labels.text.fill",
"stylers": [
{
"color": "#070707"
}
]
},
{
"featureType": "water",
"elementType": "labels.text.stroke",
"stylers": [
{
"color": "#ffffff"
}
]
}
]
More information needed?
Ameo has an enthusiastic and professional team of brokers and support staff. Personal contact is important to us. So is a down-to-earth approach. We like to visit by bike and we take all the time we need to work with you for the best result.
Contact us