Groen van Prinstererstraat 56 3, Amsterdam
Asking price € 750.000 k.k.
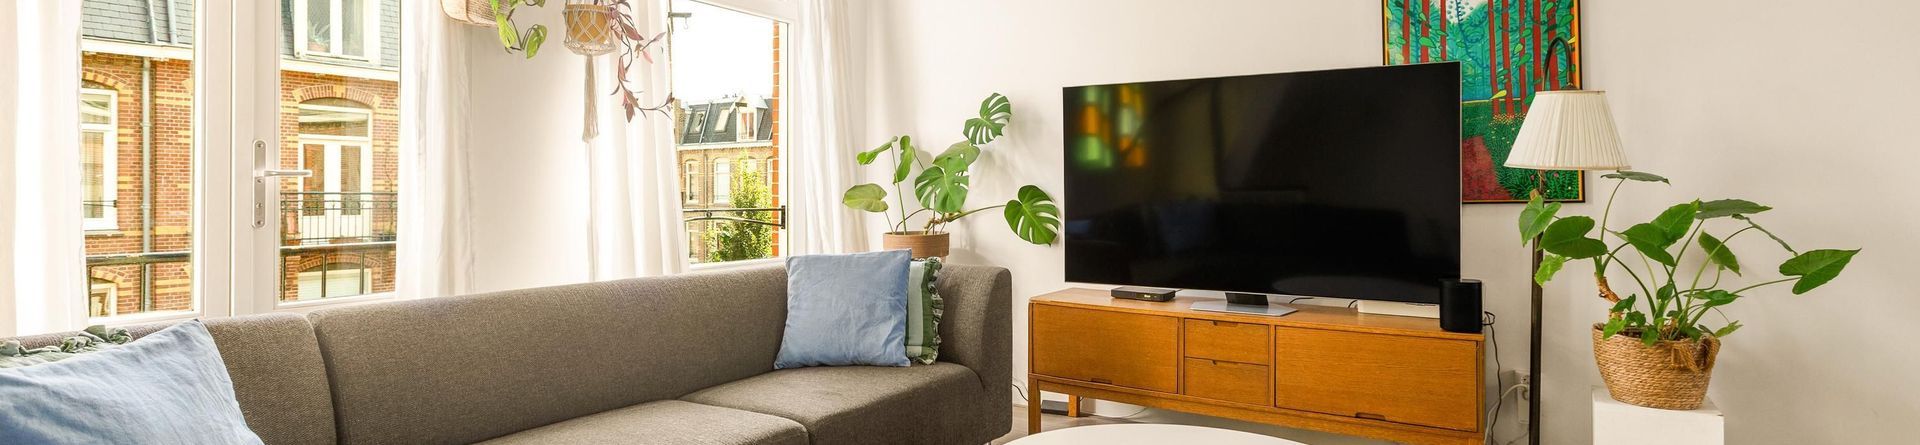
STUNNING DUPLEX APARTMENT OF APPROX. 87 M² WITH TWO BEDROOMS, TWO BALCONIES, A FRENCH BALCONY AND A SPACIOUS ROOF TERRACE, ON FREEHOLD LAND IN THE POPULAR STAATSLIEDEN NEIGHBOURHOOD!
Less than a five-minute walk from Westerpark lies this exceptionally charming and...
Read more
Description
STUNNING DUPLEX APARTMENT OF APPROX. 87 M² WITH TWO BEDROOMS, TWO BALCONIES, A FRENCH BALCONY AND A SPACIOUS ROOF TERRACE, ON FREEHOLD LAND IN THE POPULAR STAATSLIEDEN NEIGHBOURHOOD!
Less than a five-minute walk from Westerpark lies this exceptionally charming and...
Read more
Details
- Address
- Groen van Prinstererstraat 56 3, 1051 EN Amsterdam
- Asking price
- € 750.000 k.k.
- Living surface
- ca. 87m²
- Volume
- ca. 268m³
- Rooms
- 3
- Build year
- 1911
- Energy label
- C
Details
- Asking price
- € 750.000 k.k.
- Homeowners association costs
- € 170
- Status
- Available
- Acceptance
- In consultation
- Address
- Groen van Prinstererstraat 56 3
- Zipcode
- 1051 EN
- City
- Amsterdam
Acceptance
Build
- Apartment type
- Upper floor apartment, Apartment
- Build type
- Existing
- Build year
- 1911
- Maintenance inside
- Good
- Maintenance outside
- Good
Surface and volume
- Living surface
- ca. 87m²
- Volume
- ca. 268m³
Layout
- Rooms
- 3
- Bedrooms
- 2
- Bathrooms
- 1
- Number of floors
- 1
- Facilities
- Mechanical ventilation, Cable tv, French balkony
Energy
- Energy label
- C
- Isolation
- Insulated glazing
- Hot water
- Central heating
- Heating
- Central heating
- Furnace
- Intergas Xtreme 30 CW4 (2024, Combined furnace, Owned)
Exterior areas
- Location
- Near quiet road, In residental area, Clear view, Sheltered location
- Balcony
- Yes
Description
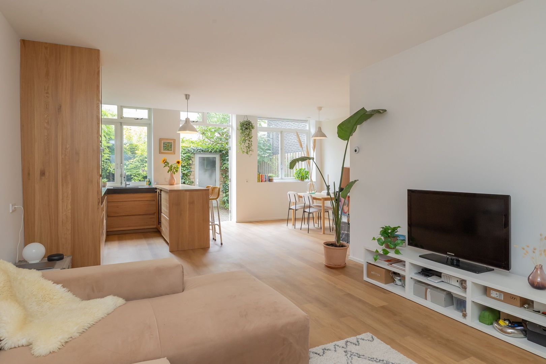
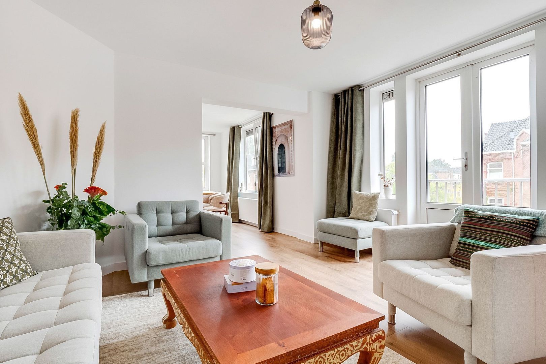
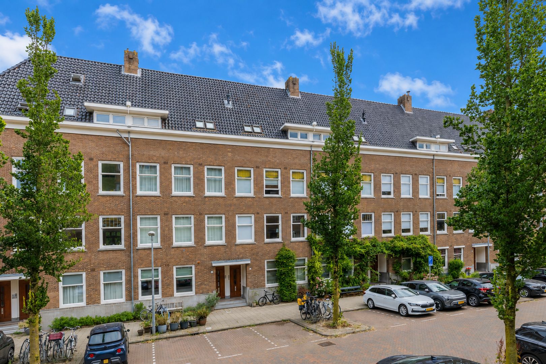
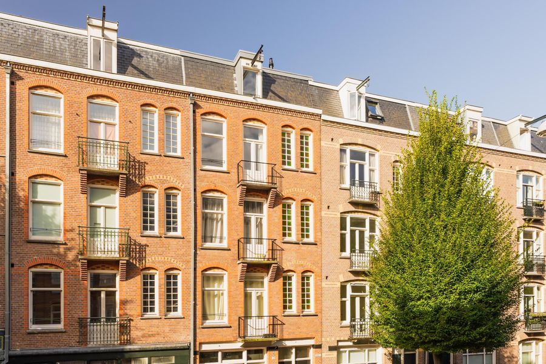
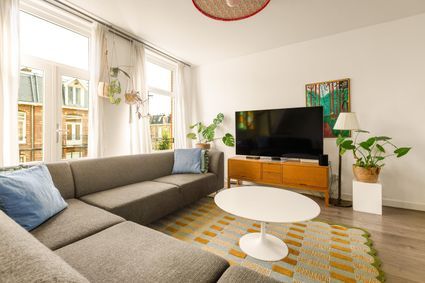
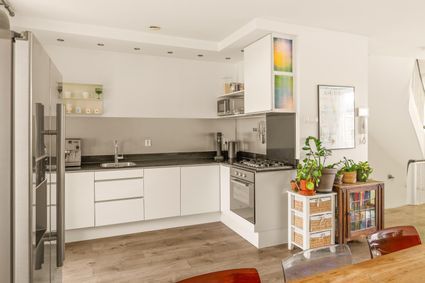
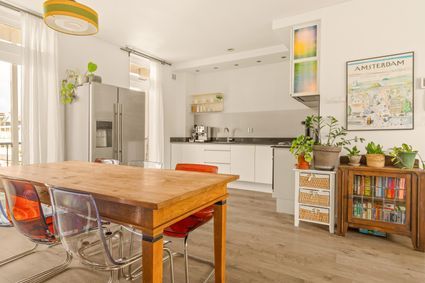
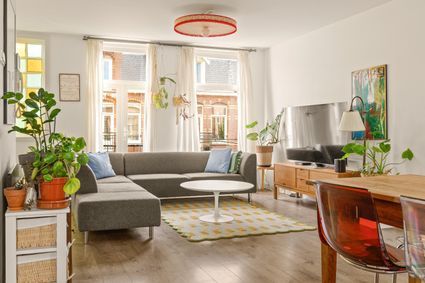
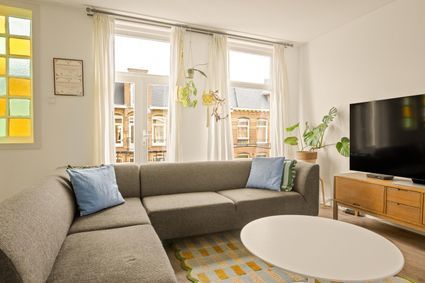
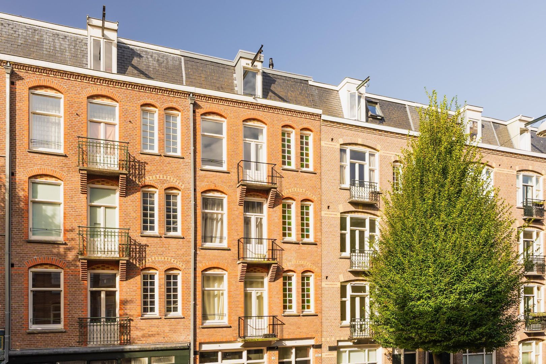
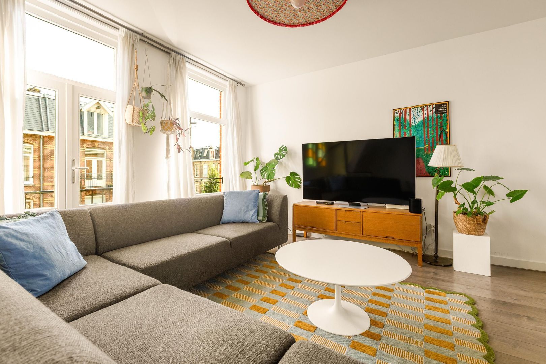
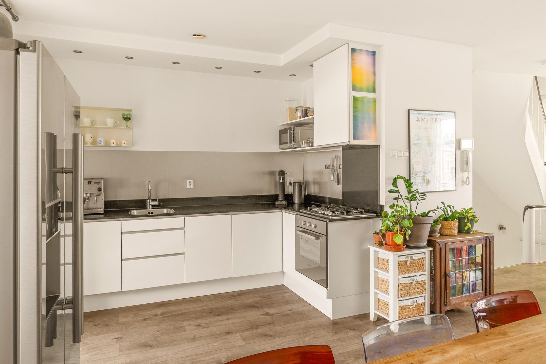
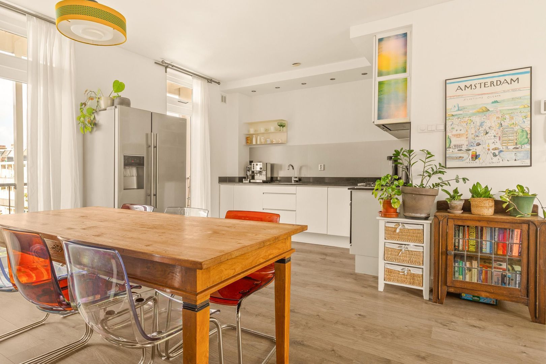
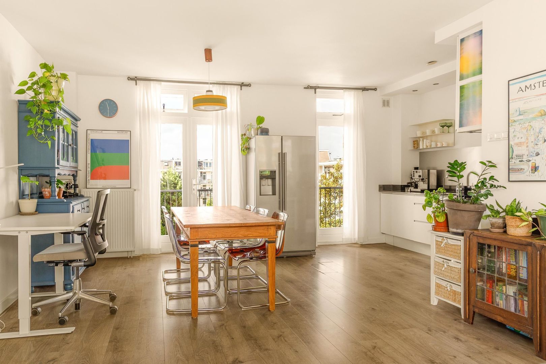
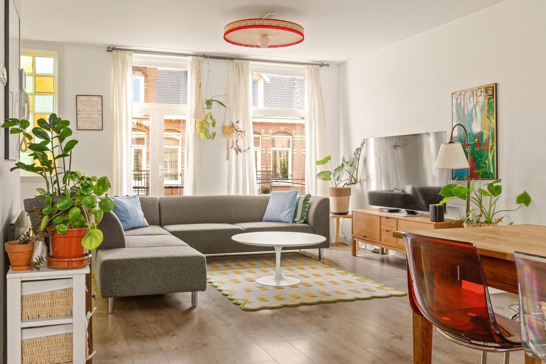
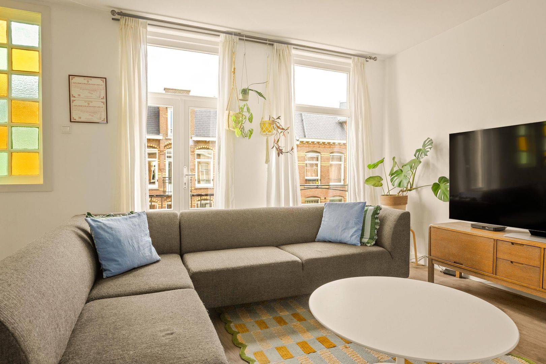
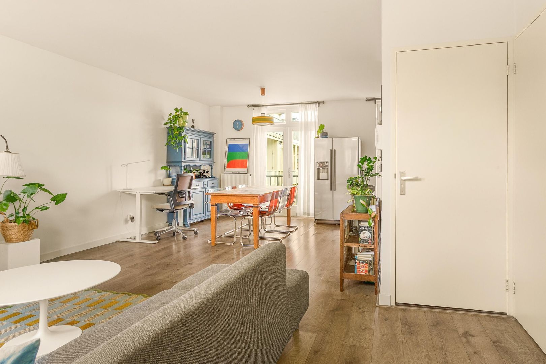
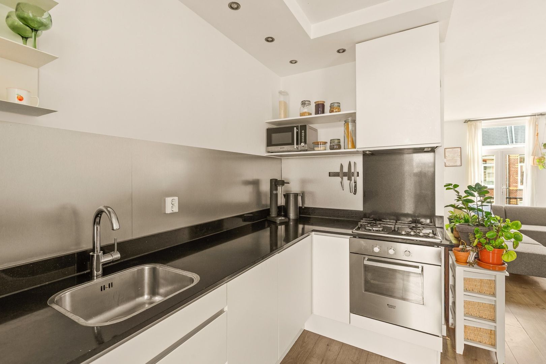
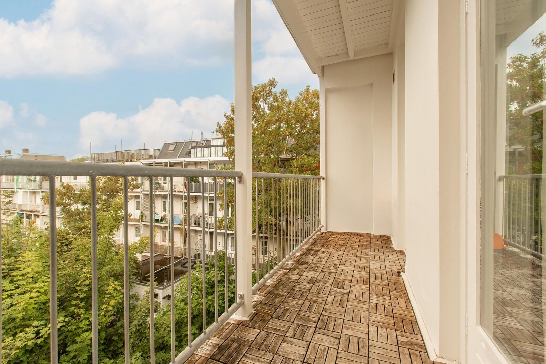
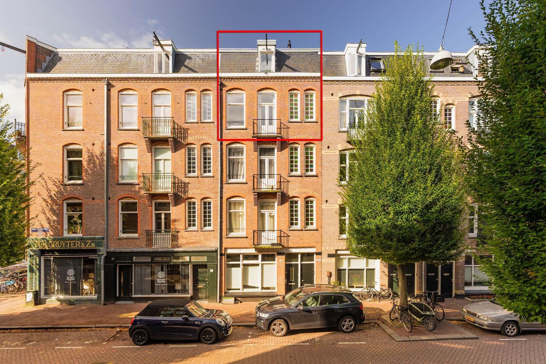
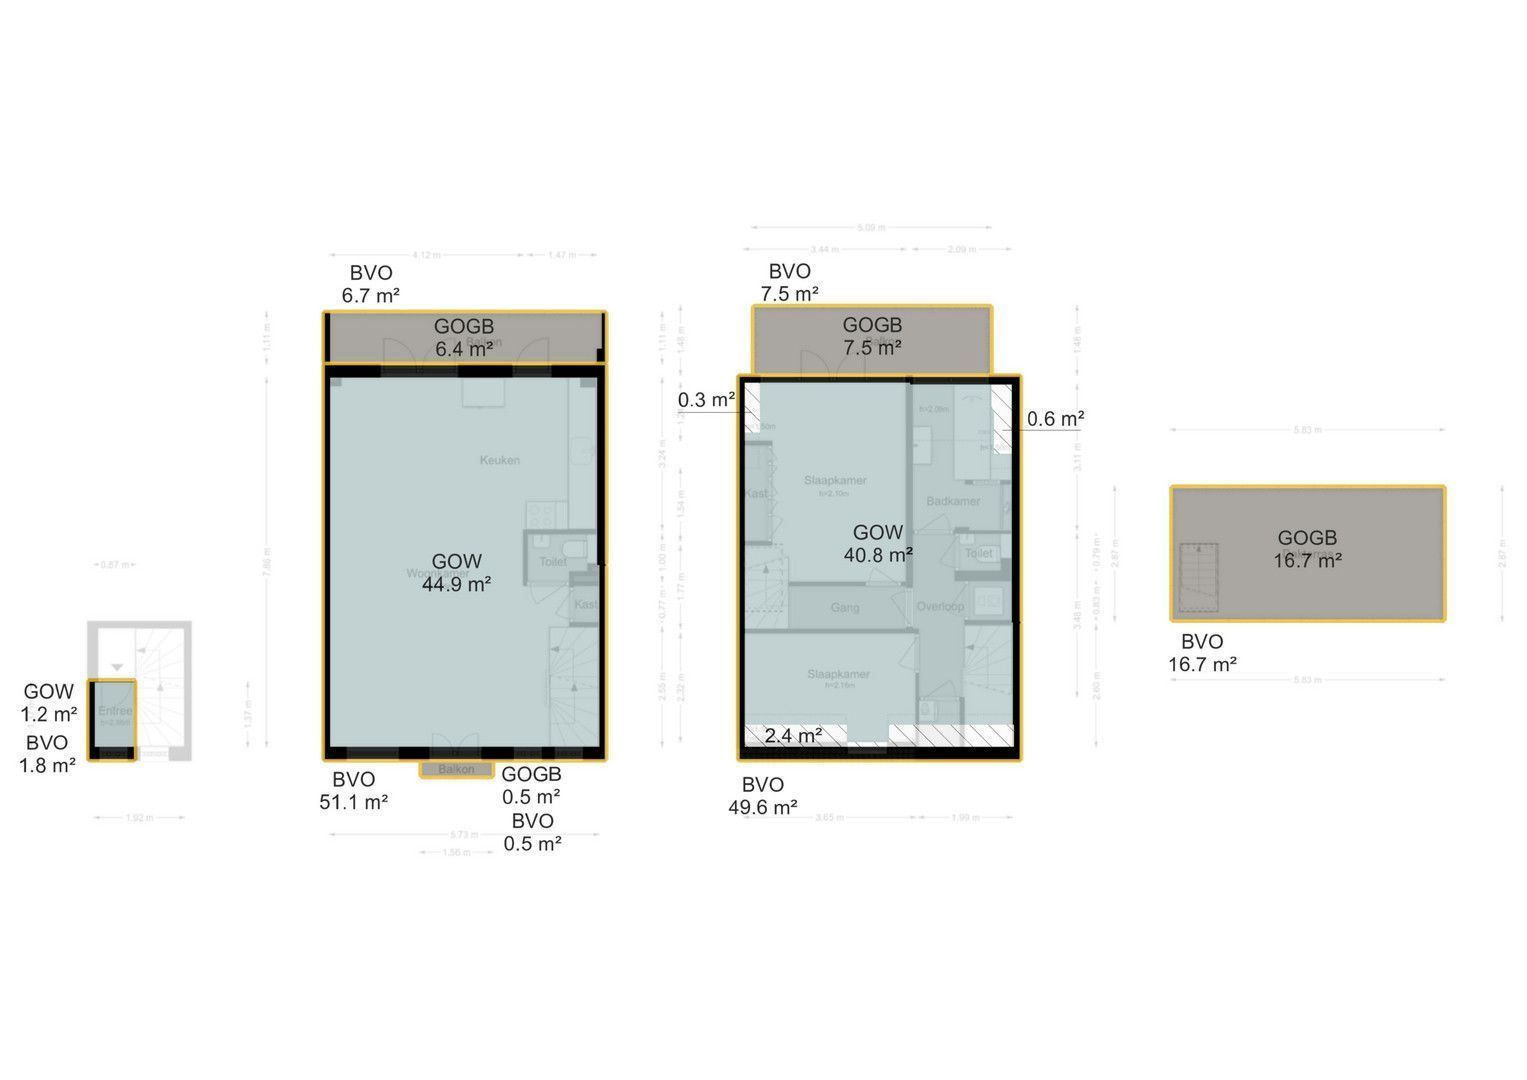
STUNNING DUPLEX APARTMENT OF APPROX. 87 M² WITH TWO BEDROOMS, TWO BALCONIES, A FRENCH BALCONY AND A SPACIOUS ROOF TERRACE, ON FREEHOLD LAND IN THE POPULAR STAATSLIEDEN NEIGHBOURHOOD!Less than a five-minute walk from Westerpark lies this exceptionally charming and high-quality double top-floor flat. The property features a spacious and light-filled living room, a modern kitchen, two spacious bedrooms, two south-west-facing balconies and a generous roof terrace with impressive views over Amsterdam. The property underwent a thorough, high-quality renovation in 2013, has an energy rating of C and is situated on freehold land. With a total outdoor area of no less than approximately 33 m², this is a unique home for those seeking spacious and comfortable living in one of the most attractive locations in Amsterdam-West.
LAYOUT
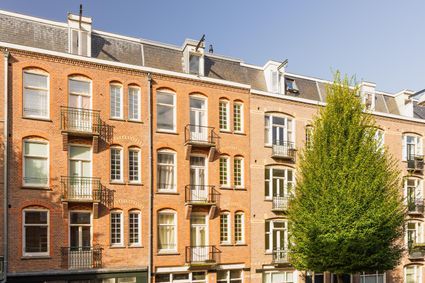
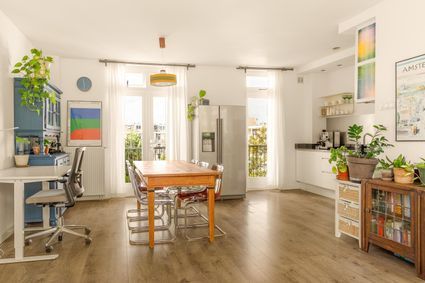
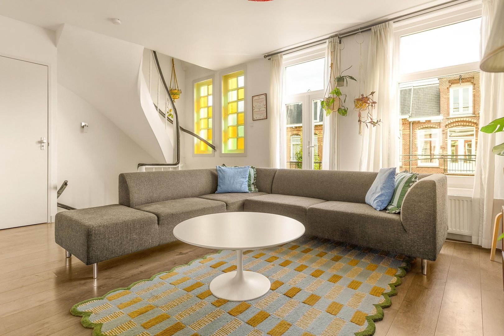
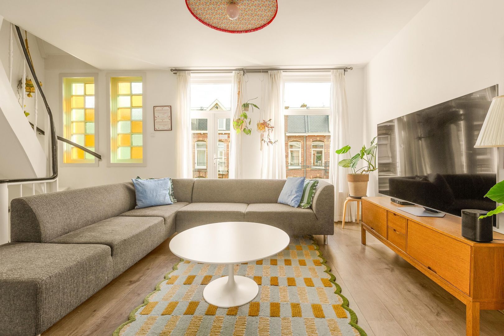
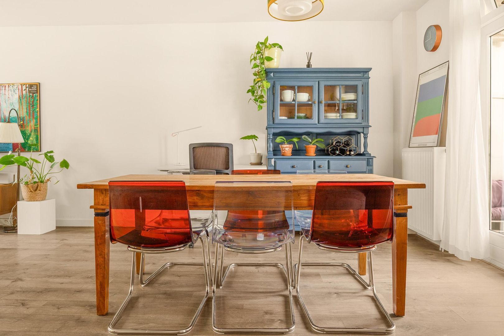
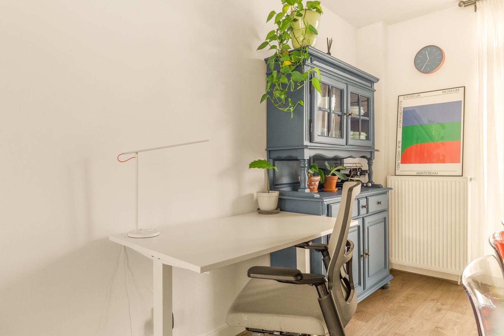
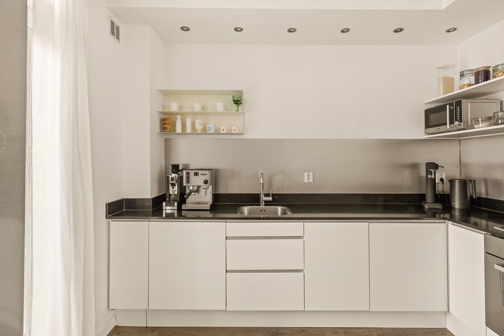
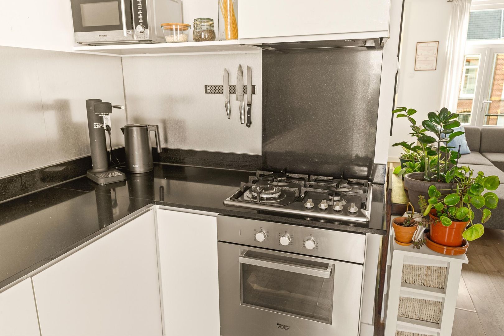
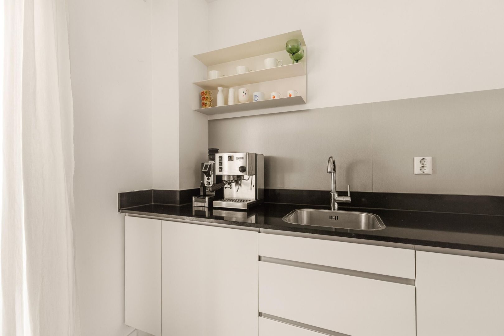
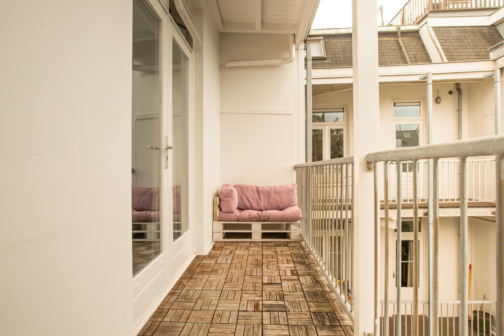
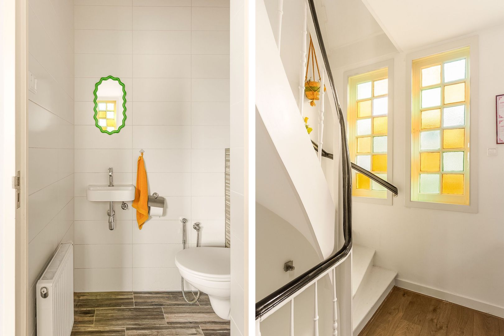
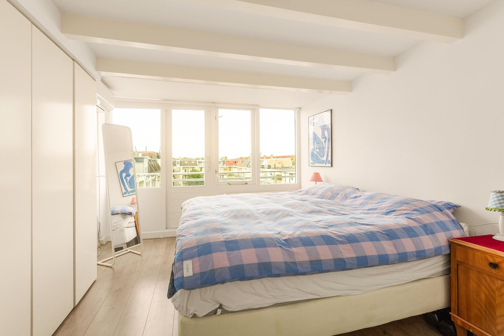
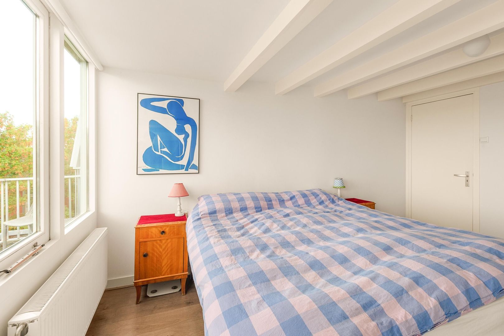
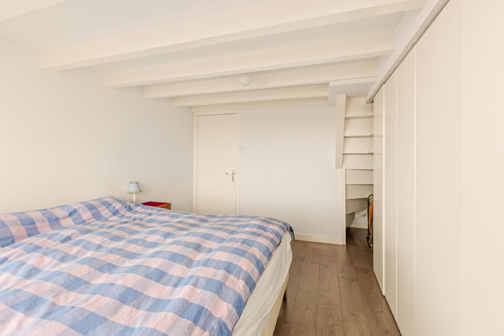
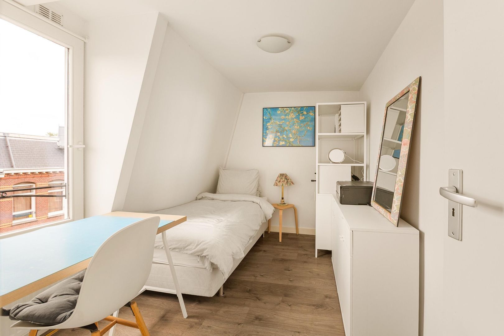
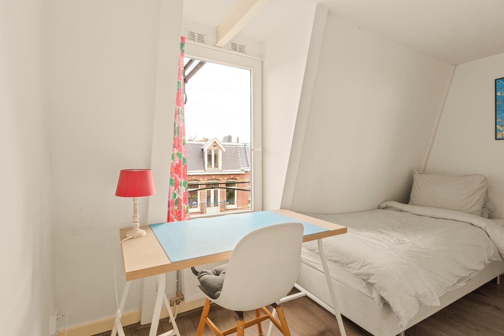
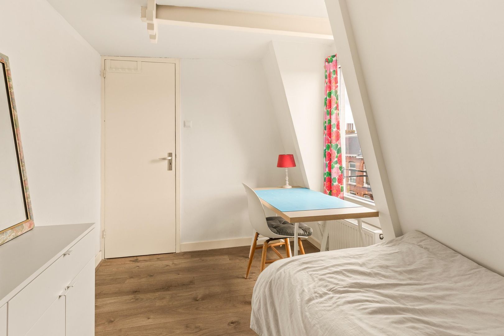
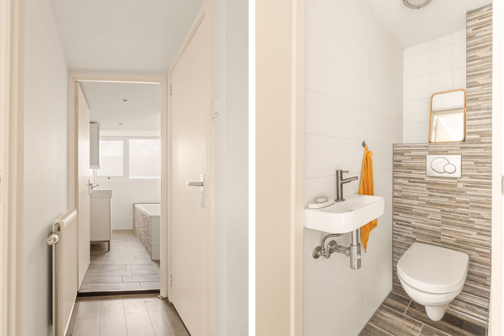
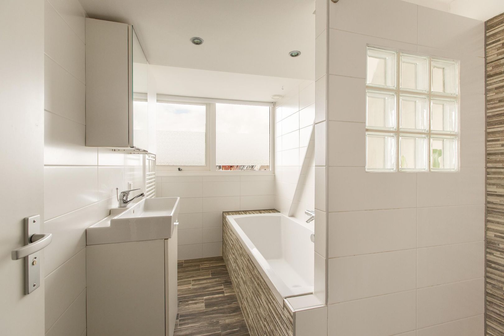
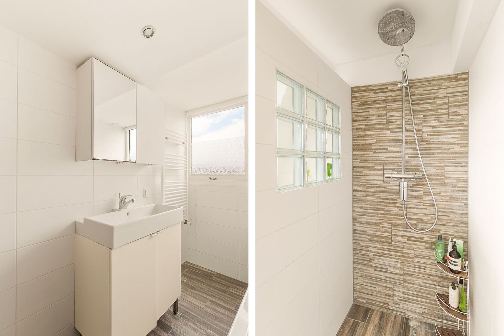
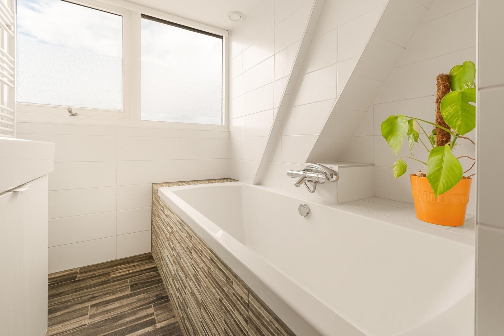
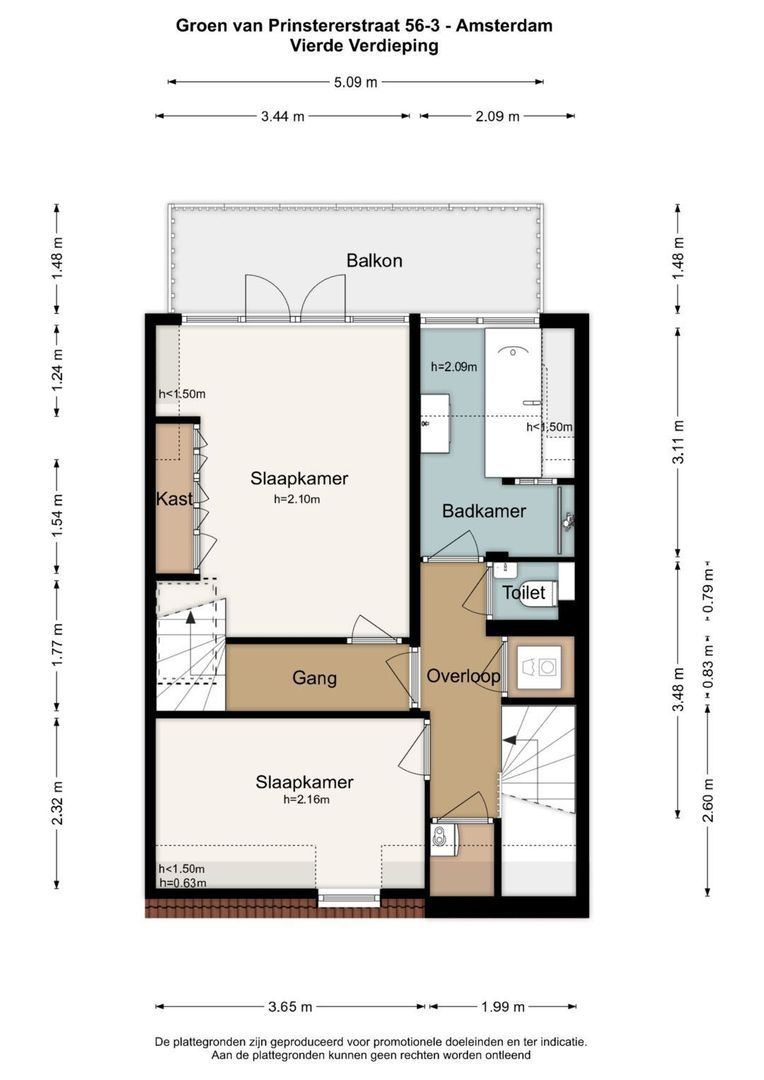
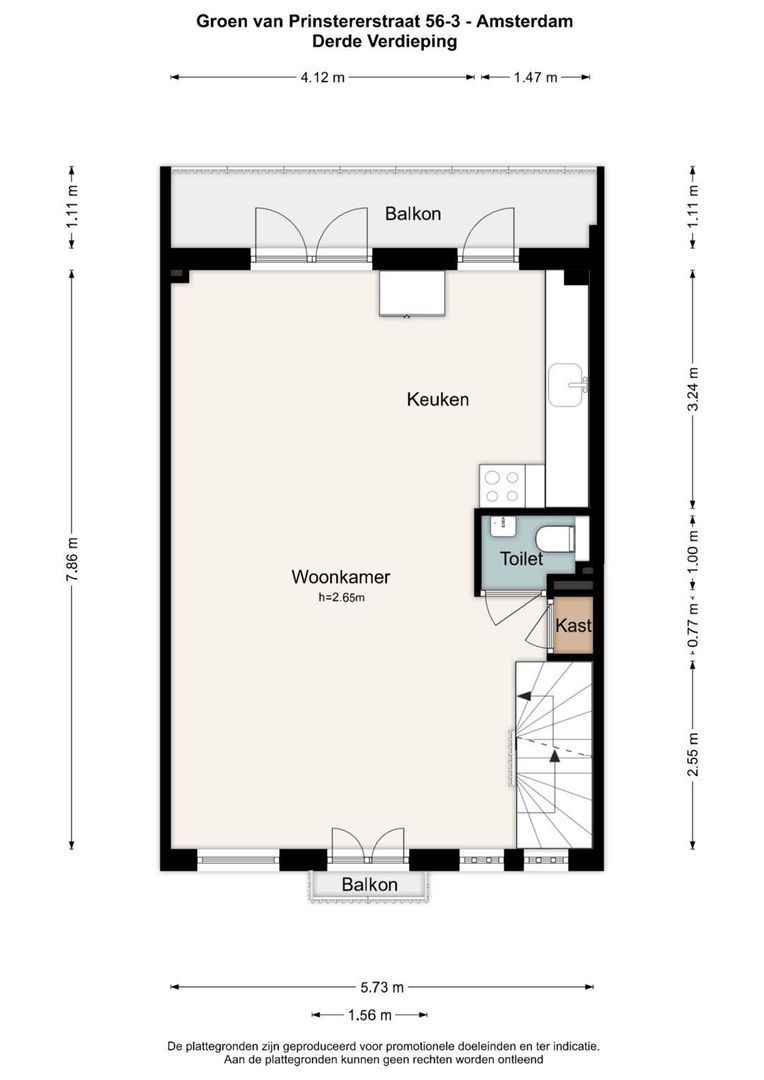
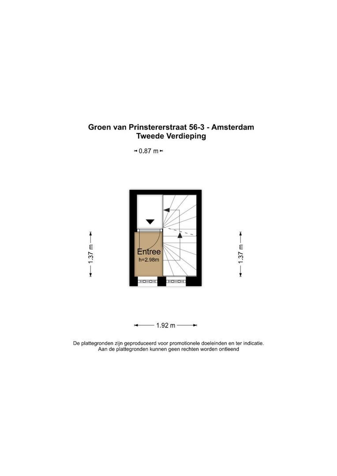
Private entrance on the second floor; the internal staircase leads to the third floor. The staircase features tinted safety glass and offers ample space for a practical cloakroom. Third floor: You enter the exceptionally spacious and cosy living room. At the front is a French balcony overlooking the street. Thanks to the large windows at the front and rear, this is a beautiful, light-filled space with pleasant natural light throughout the day. The living room offers plenty of space for a comfortable seating area. At the rear are the dining area and the modern kitchen, which is fitted with various built-in appliances and plenty of worktop and storage space. This makes this floor a delightful living space for cooking, dining and entertaining guests. Two French doors lead out onto the first south-west-facing balcony. This is a lovely spot to relax after a sumptuous dinner and enjoy the afternoon and evening sun. This floor also features a separate toilet with a washbasin. An internal staircase leads to the fourth floor. The layout here is practical and efficient. All the rooms are accessible from the landing. The first bedroom is situated at the front and overlooks the characteristic buildings on Groen van Prinstererstraat. Adjacent to it is a practical built-in wardrobe. The luxurious bathroom is fully fitted with a bath, a spacious walk-in shower and a washbasin unit. The separate toilet is finished in the same style. There is also a handy built-in cupboard with connections for the washing machine and tumble dryer. The spacious master bedroom is situated at the rear. Here too, every square metre has been put to optimal use thanks to the practical fitted wardrobes. For added comfort, the bedroom is equipped with air conditioning.
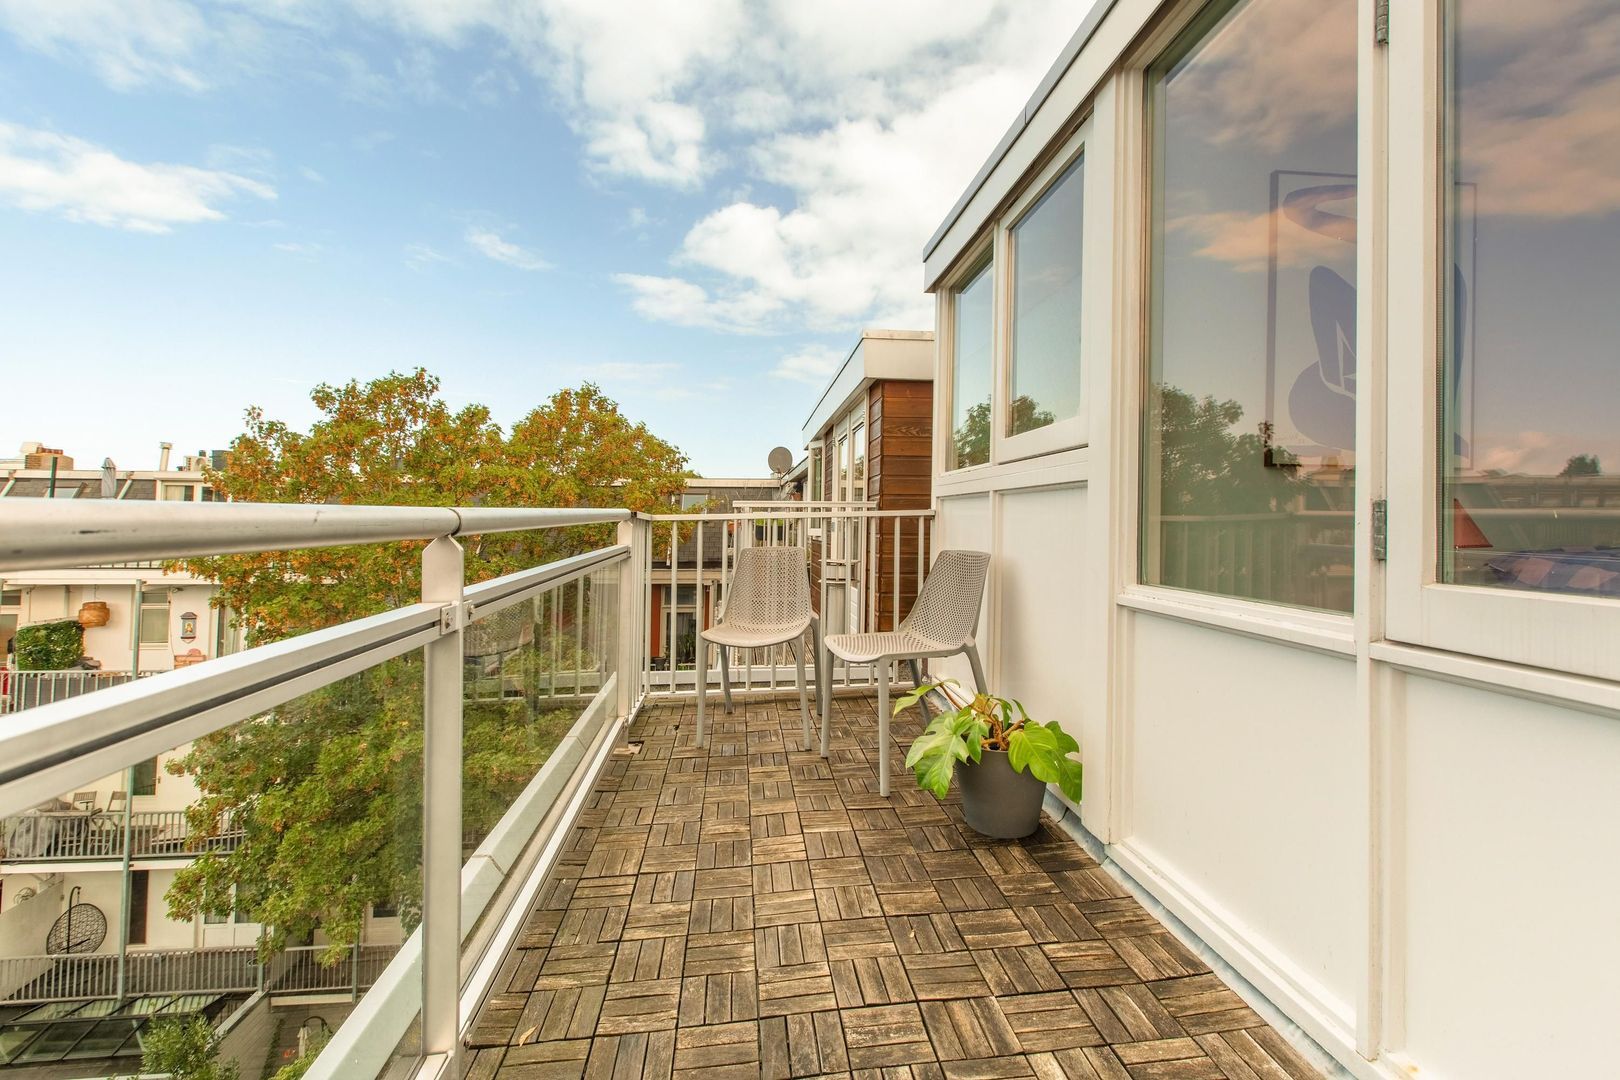
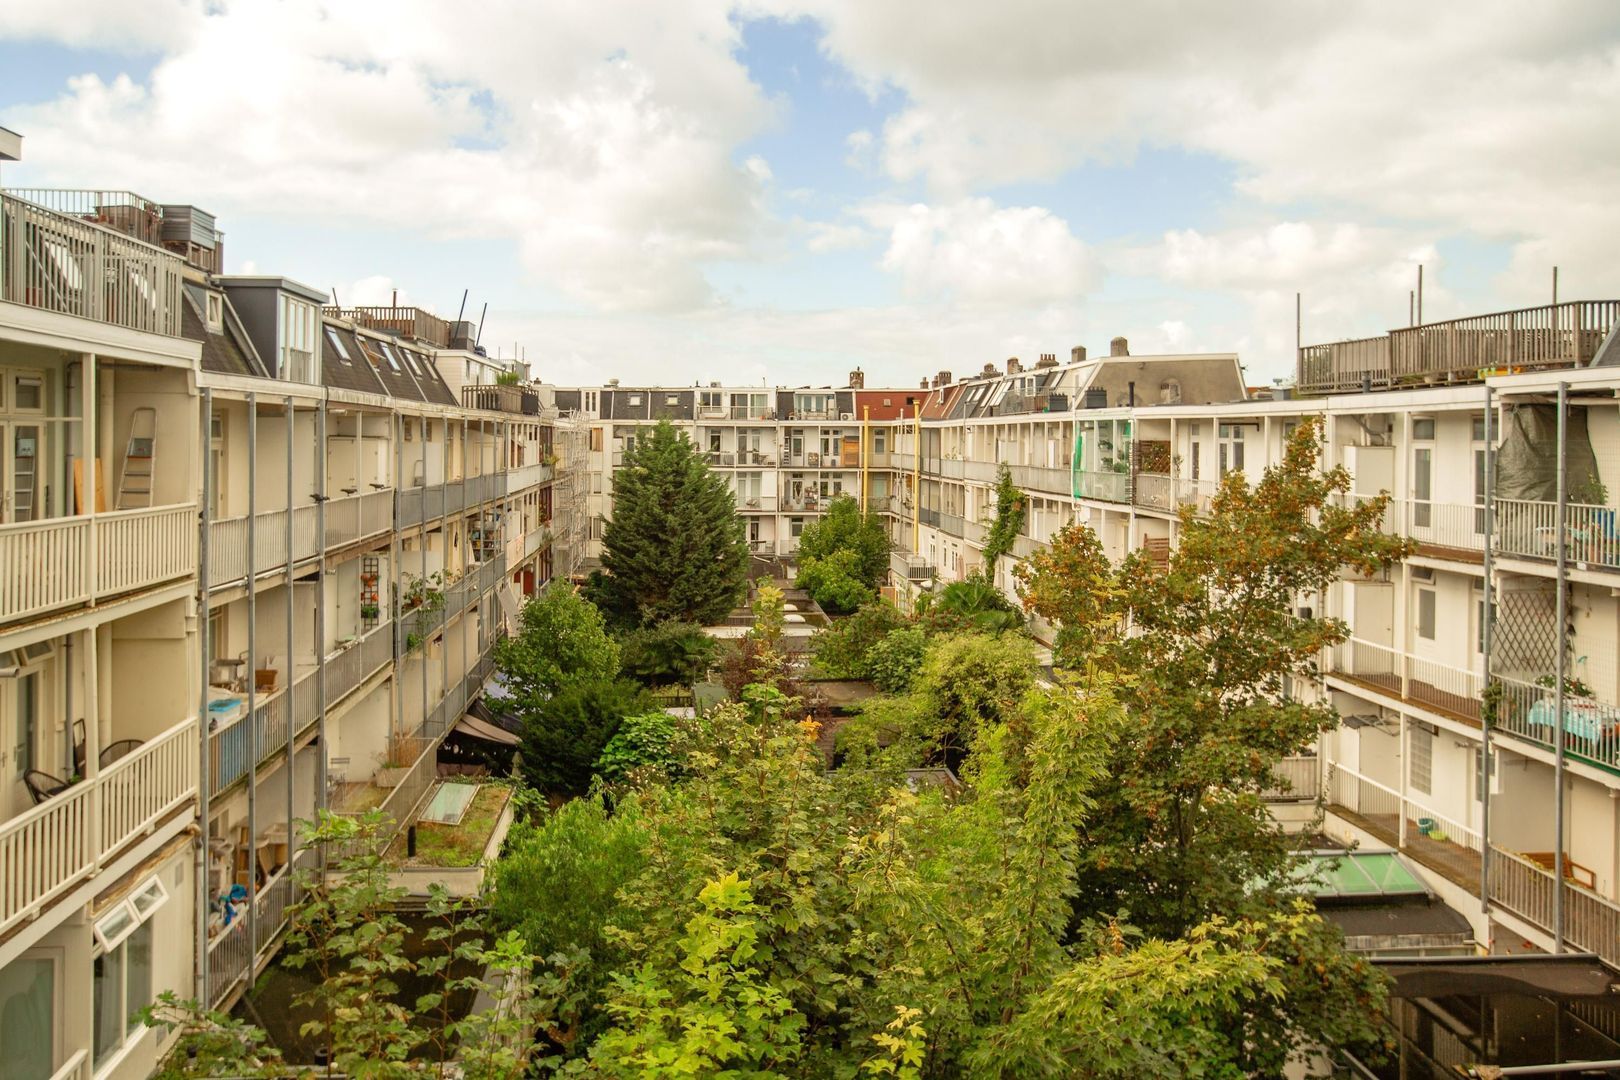
From the master bedroom, you can access the second balcony, which also faces south-west. From here, you can look out over Amsterdam’s characteristic inner courtyards. A lovely spot to start the day peacefully with a cup of coffee in the morning sun.
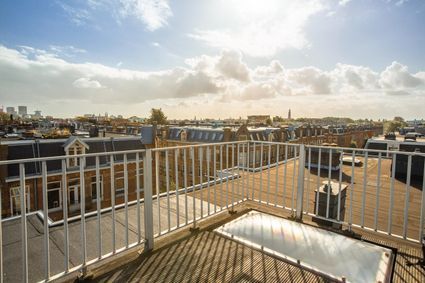
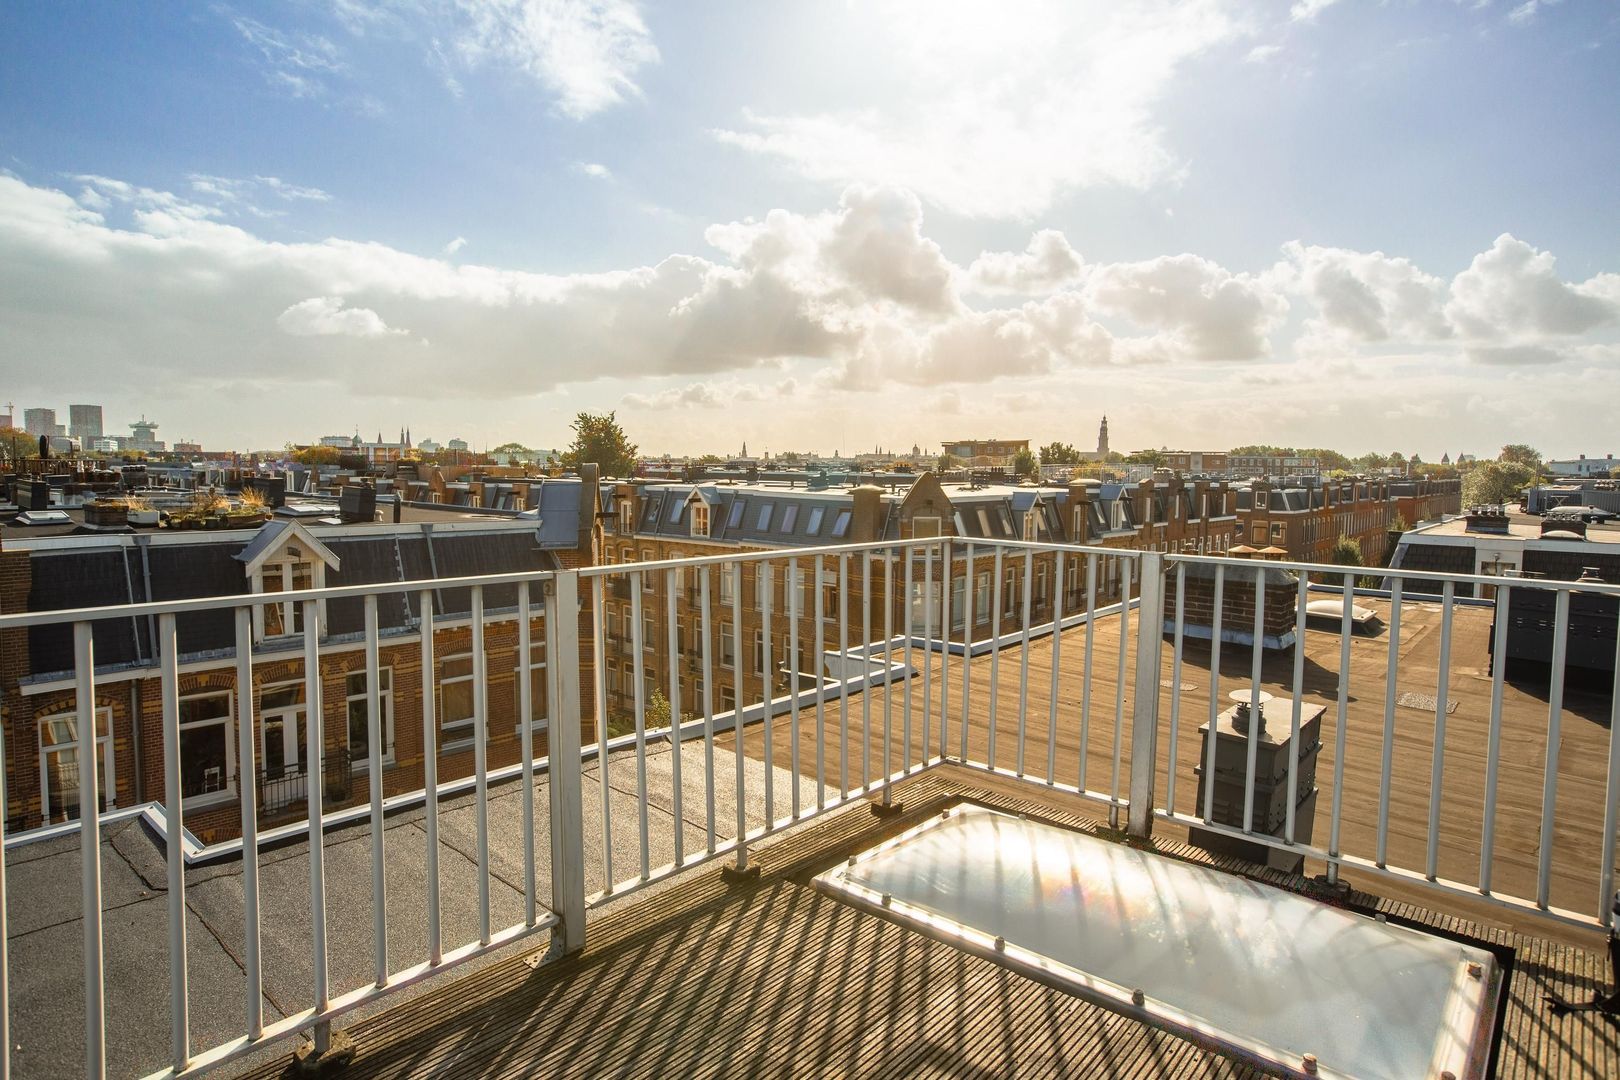
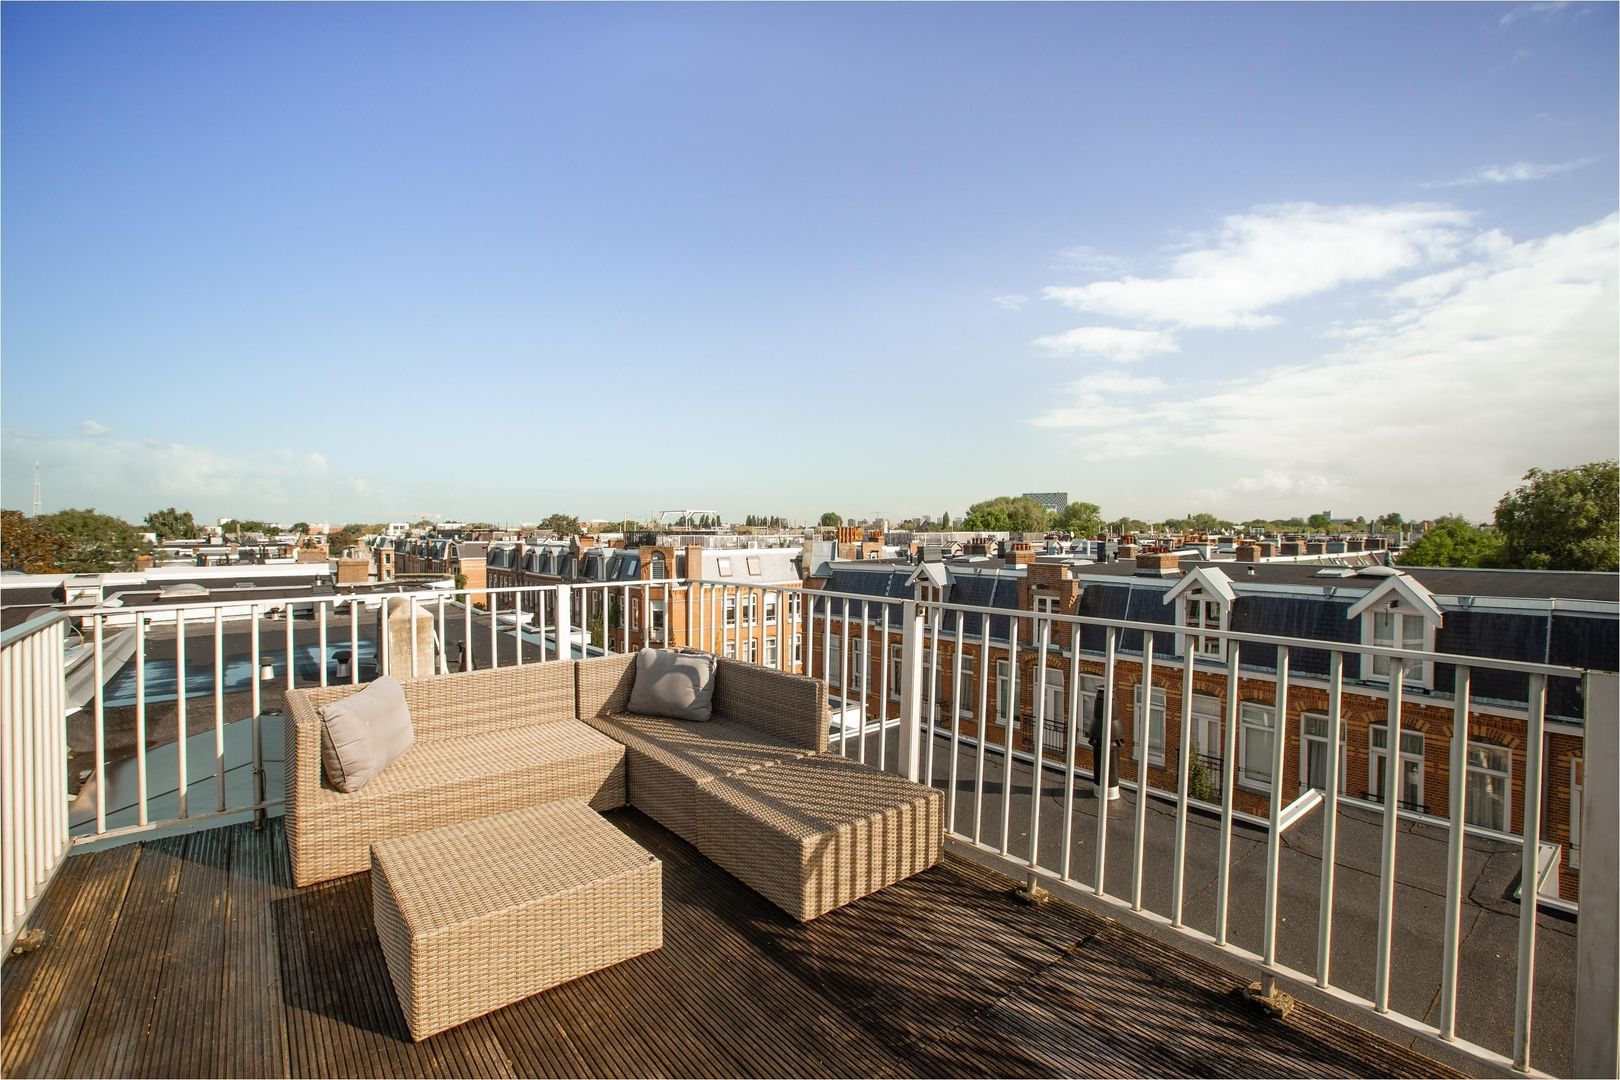
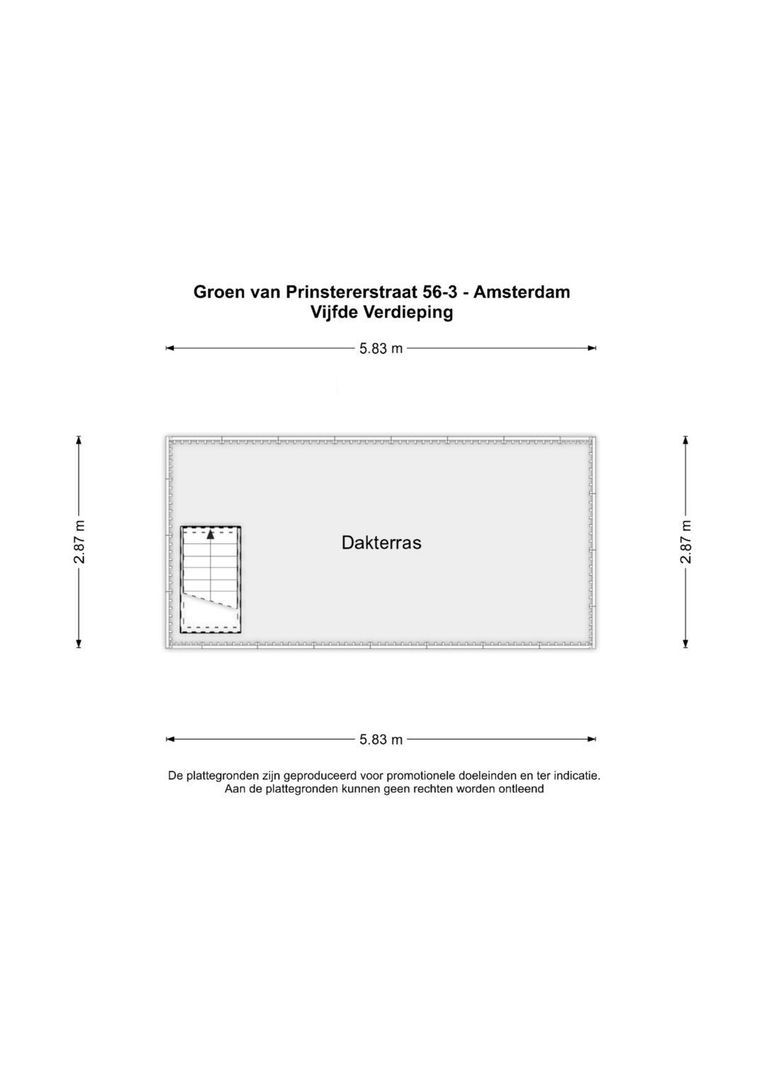
The real highlight of this property is the spacious roof terrace. From here, you can enjoy sweeping and impressive views across Amsterdam. Amongst others, the Westertoren, the Noorderkerk, the A’DAM Tower and Amsterdam Central Station can be spotted on the horizon.
With plenty of space for a generous seating and dining area, this is a fantastic spot for long summer evenings, a cosy drink or a relaxing moment high above the city.
OWNERS’ ASSOCIATION
The small-scale Owners’ Association consists of three members. The association is managed by the members themselves. The monthly service charges amount to €170.
SURROUNDINGS
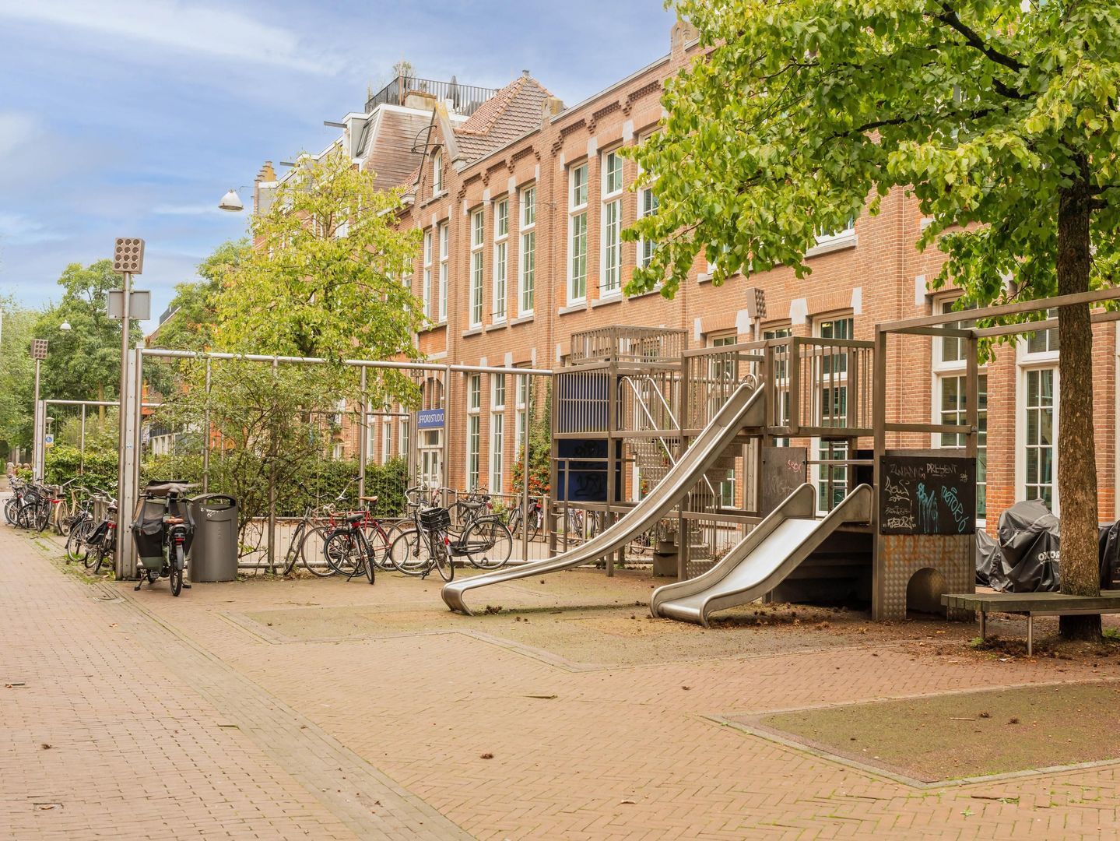
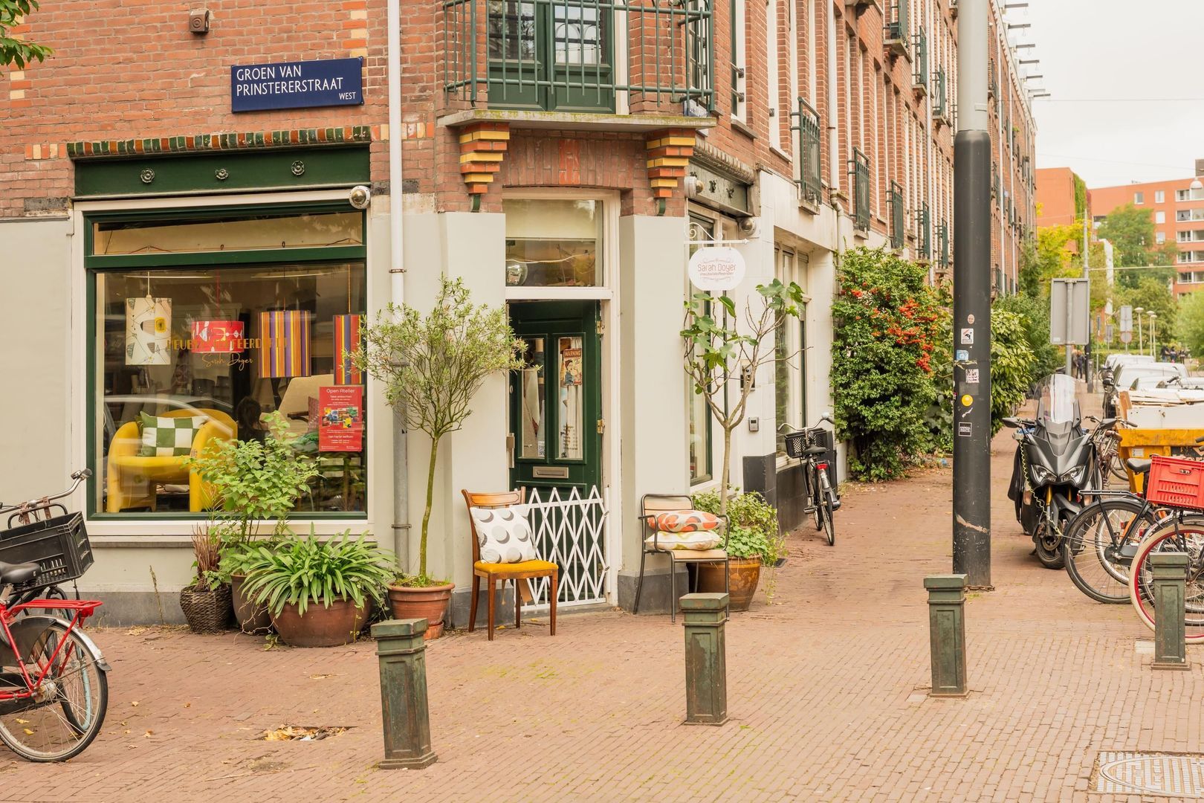
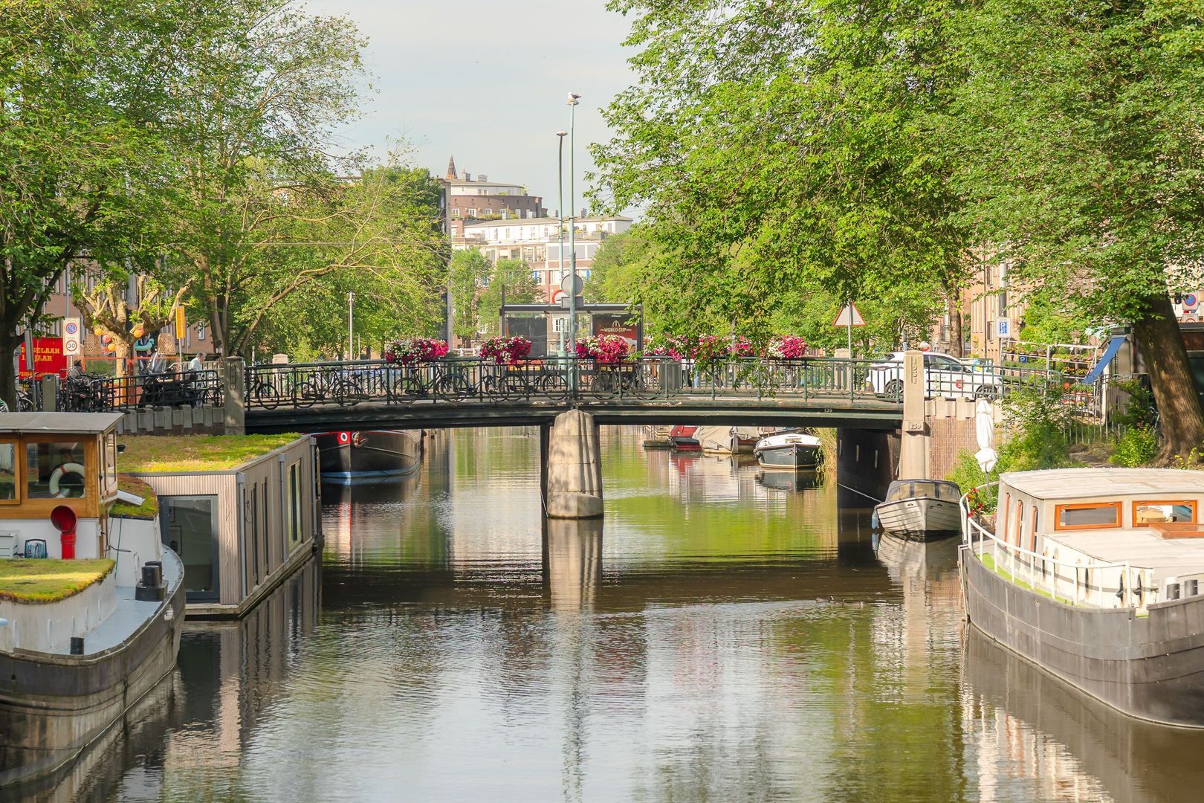
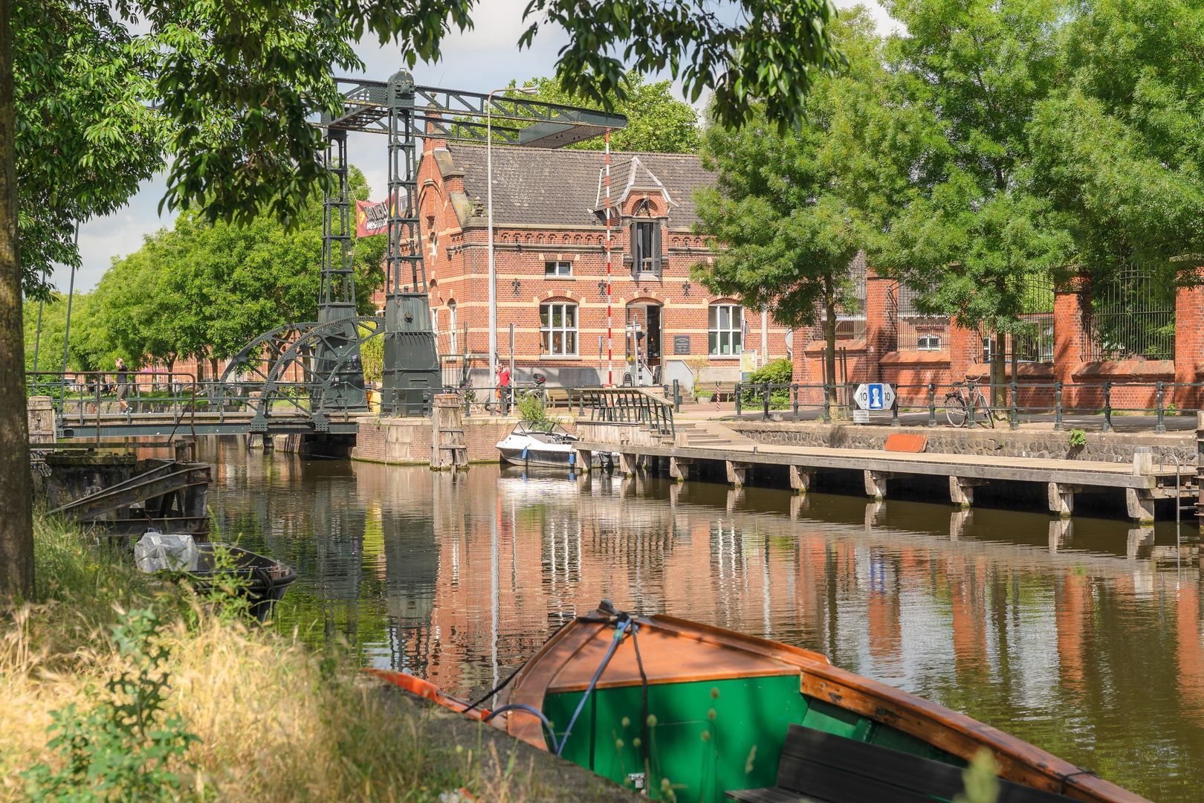
The property is situated in the popular Staatsliedenbuurt, a lively and much-loved residential area right next to Westerpark. Here, tranquillity, green spaces and urban amenities come together in a delightful way.
For your daily shopping, head to the shops on Van Limburg Stirumstraat, which are home to supermarkets, specialist shops, a bakery and a butcher, amongst others. There’s also no shortage of cosy cafés and restaurants. Well-known venues in the area include Café Beurre, Café de Gruyter, Pendergast, Café-Restaurant Amsterdam, Bella Storia, Pacific Parc, Brouwerij Troost and Cantine de Caron. Westerpark and the Westergas cultural park are within walking distance and offer plenty of opportunities for sport, relaxation, dining and cultural activities. By bike, you can reach the Jordaan, the Haarlemmerdijk and the centre of Amsterdam within a few minutes. Transport links are excellent. There are various tram and bus stops in the immediate vicinity, offering good connections to Amsterdam Central Station and other parts of the city. The A10 ring road is also quickly accessible by car.
SPECIAL FEATURES
- Year of construction: 1911;
- Situated on freehold land;
- Energy rating: C;
- Measured in accordance with the BBMI;
- Usable living area: 86.9 m²;
- Two balconies, a French balcony and a lovely roof terrace;
- Total outdoor space attached to the building: 31.10 m²;
- Two separate toilets;
- Two good-sized bedrooms;
- Very spacious and light living room with windows on both sides;
- Modern kitchen with built-in appliances;
- Luxury bathroom with bath and walk-in shower;
- Air conditioning in the master bedroom;
- Practical fitted wardrobes;
- Fitted with HR++ glazing;
- HR combi boiler (CW4) fitted;
- Small-scale owners’ association with three members;
- Service charges €170 per month;
- Situated near Westerpark and the Jordaan;
- The deed of sale will be drawn up by a notary in Amsterdam;
- A contract of sale will only be concluded once it has been signed by both parties;
- A general age clause will be included in the deed of sale;
- Date of possession to be agreed.
In short: an exceptionally light and spacious two-storey flat with plenty of outdoor space, high-quality finishes and a spectacular roof terrace. All this on freehold land and in a fantastic location close to Westerpark and the Jordaan.
Visit our website and book an appointment soon for a detailed viewing.
Disclaimer: Ameo Makelaars
This information has been compiled by Ameo Makelaars with the utmost care. Nevertheless, no rights may be derived from the content, and we accept no liability for any omissions, inaccuracies or the consequences thereof.
All stated dimensions, floor areas, volumes and other details are indicative. The buyer has a duty to carry out their own due diligence regarding all matters of importance to them. The estate agent is acting as the seller’s adviser in relation to this property.
We advise interested parties to seek guidance from an expert during the purchase process, preferably an NVM-accredited buyer’s agent. If the buyer has specific wishes or requirements regarding the property, we advise them to make these known in good time and to carry out their own independent investigation or have one carried out. If the buyer does not engage a professional representative, they are deemed to possess sufficient expertise themselves to assess all relevant aspects of the purchase.
This sale is subject to the NVM’s General Consumer Terms and Conditions as well as the terms and conditions of sale of Ameo Makelaars.
Photos
Floor plans
Location
[
{
"address": "Groen van Prinstererstraat 56",
"zipCode": "1051 EN",
"city": "Amsterdam",
"lat": 52.3835028,
"lng": 4.8721219,
"heading": 0,
"pitch": 0
}
]
[
{
"featureType": "all",
"elementType": "geometry.fill",
"stylers": [
{
"weight": "2.00"
}
]
},
{
"featureType": "all",
"elementType": "geometry.stroke",
"stylers": [
{
"color": "#9c9c9c"
}
]
},
{
"featureType": "all",
"elementType": "labels.text",
"stylers": [
{
"visibility": "on"
}
]
},
{
"featureType": "landscape",
"elementType": "all",
"stylers": [
{
"color": "#f2f2f2"
}
]
},
{
"featureType": "landscape",
"elementType": "geometry.fill",
"stylers": [
{
"color": "#ffffff"
}
]
},
{
"featureType": "landscape.man_made",
"elementType": "geometry.fill",
"stylers": [
{
"color": "#ffffff"
}
]
},
{
"featureType": "poi",
"elementType": "all",
"stylers": [
{
"visibility": "off"
}
]
},
{
"featureType": "road",
"elementType": "all",
"stylers": [
{
"saturation": -100
},
{
"lightness": 45
}
]
},
{
"featureType": "road",
"elementType": "geometry.fill",
"stylers": [
{
"color": "#eeeeee"
}
]
},
{
"featureType": "road",
"elementType": "labels.text.fill",
"stylers": [
{
"color": "#7b7b7b"
}
]
},
{
"featureType": "road",
"elementType": "labels.text.stroke",
"stylers": [
{
"color": "#ffffff"
}
]
},
{
"featureType": "road.highway",
"elementType": "all",
"stylers": [
{
"visibility": "simplified"
}
]
},
{
"featureType": "road.arterial",
"elementType": "labels.icon",
"stylers": [
{
"visibility": "off"
}
]
},
{
"featureType": "transit",
"elementType": "all",
"stylers": [
{
"visibility": "off"
}
]
},
{
"featureType": "water",
"elementType": "all",
"stylers": [
{
"color": "#46bcec"
},
{
"visibility": "on"
}
]
},
{
"featureType": "water",
"elementType": "geometry.fill",
"stylers": [
{
"color": "#c8d7d4"
}
]
},
{
"featureType": "water",
"elementType": "labels.text.fill",
"stylers": [
{
"color": "#070707"
}
]
},
{
"featureType": "water",
"elementType": "labels.text.stroke",
"stylers": [
{
"color": "#ffffff"
}
]
}
]
More information needed?
Ameo has an enthusiastic and professional team of brokers and support staff. Personal contact is important to us. So is a down-to-earth approach. We like to visit by bike and we take all the time we need to work with you for the best result.
Contact us