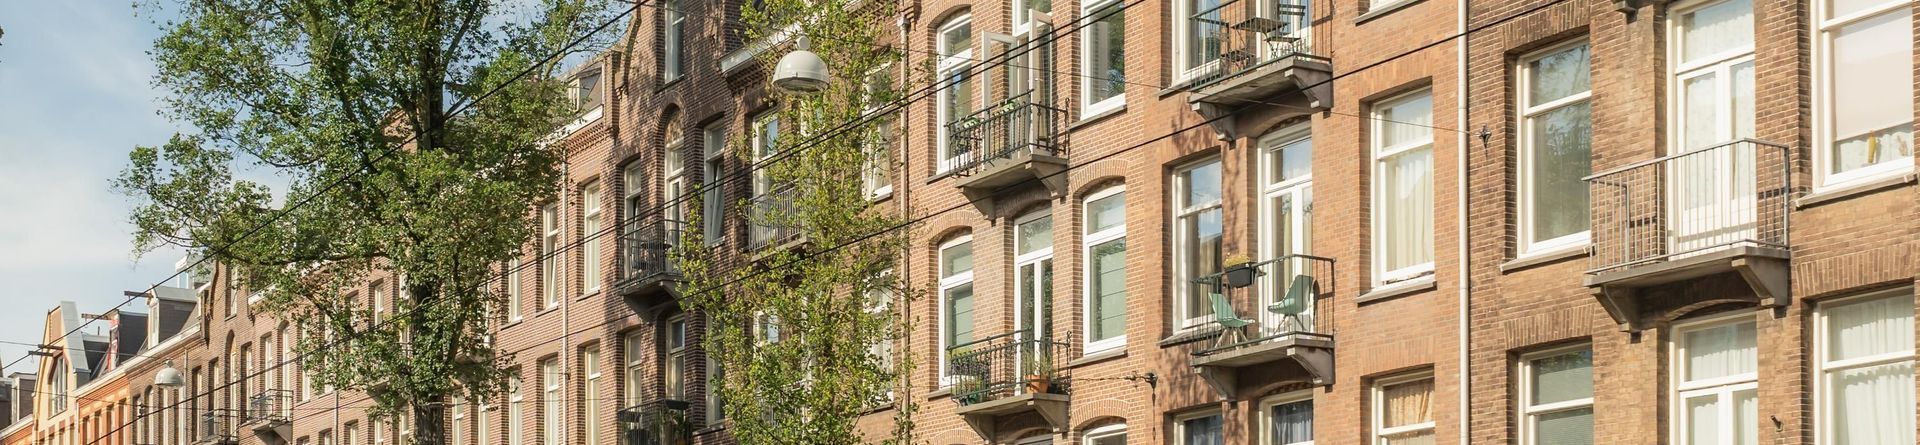
Admiraal De Ruijterweg 112 3, Amsterdam
Asking price € 640.000 k.k.
Here is the English translation, written in a natural style suitable for an international property listing.
Thuis begint op de Admiraal de Ruijterweg.
Atmospheric, elegant and beautifully finished three-room apartment of 70.3 m², situated on freehold land,...
Read more
Description
Here is the English translation, written in a natural style suitable for an international property listing.
Thuis begint op de Admiraal de Ruijterweg.
Atmospheric, elegant and beautifully finished three-room apartment of 70.3 m², situated on freehold land,...
Read more
Details
- Address
- Admiraal De Ruijterweg 112 3, 1056 GR Amsterdam
- Living surface
- ca. 70m²
- Volume
- ca. 245m³
- Rooms
- 3
- Build year
- 1910
- Energy label
- B
Details
- Homeowners association costs
- € 79
- Status
- Sold
- Acceptance
- In consultation
- Address
- Admiraal De Ruijterweg 112 3
- Zipcode
- 1056 GR
- City
- Amsterdam
Acceptance
Build
- Apartment type
- Upper floor apartment, Apartment
- Bottom floor
- 4
- Build type
- Existing
- Build year
- 1910
- Maintenance inside
- Good
- Maintenance outside
- Excellent
Surface and volume
- Living surface
- ca. 70m²
- Volume
- ca. 245m³
Layout
- Rooms
- 3
- Bedrooms
- 2
- Bathrooms
- 1
- Number of floors
- 1
- Facilities
- Mechanical ventilation, Cable tv, Air conditioning, French balkony
Energy
- Energy label
- B
- Isolation
- Insulated glazing
- Hot water
- Central heating
- Heating
- Central heating
- Furnace
- HR (2014, Combined furnace, Owned)
Exterior areas
- Location
- In town center, In residental area
- Balcony
- Yes
Description
Here is the English translation, written in a natural style suitable for an international property listing.Thuis begint op de Admiraal de Ruijterweg.
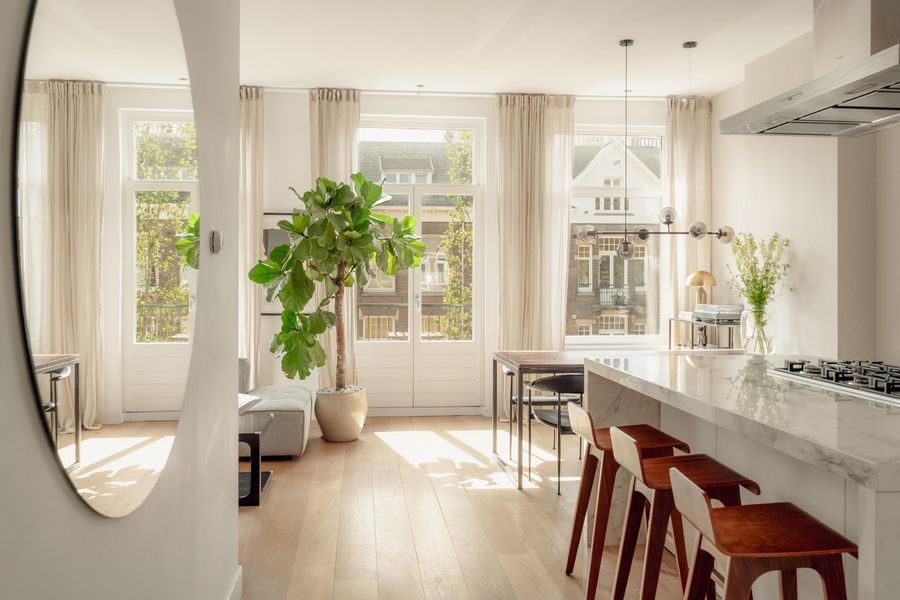
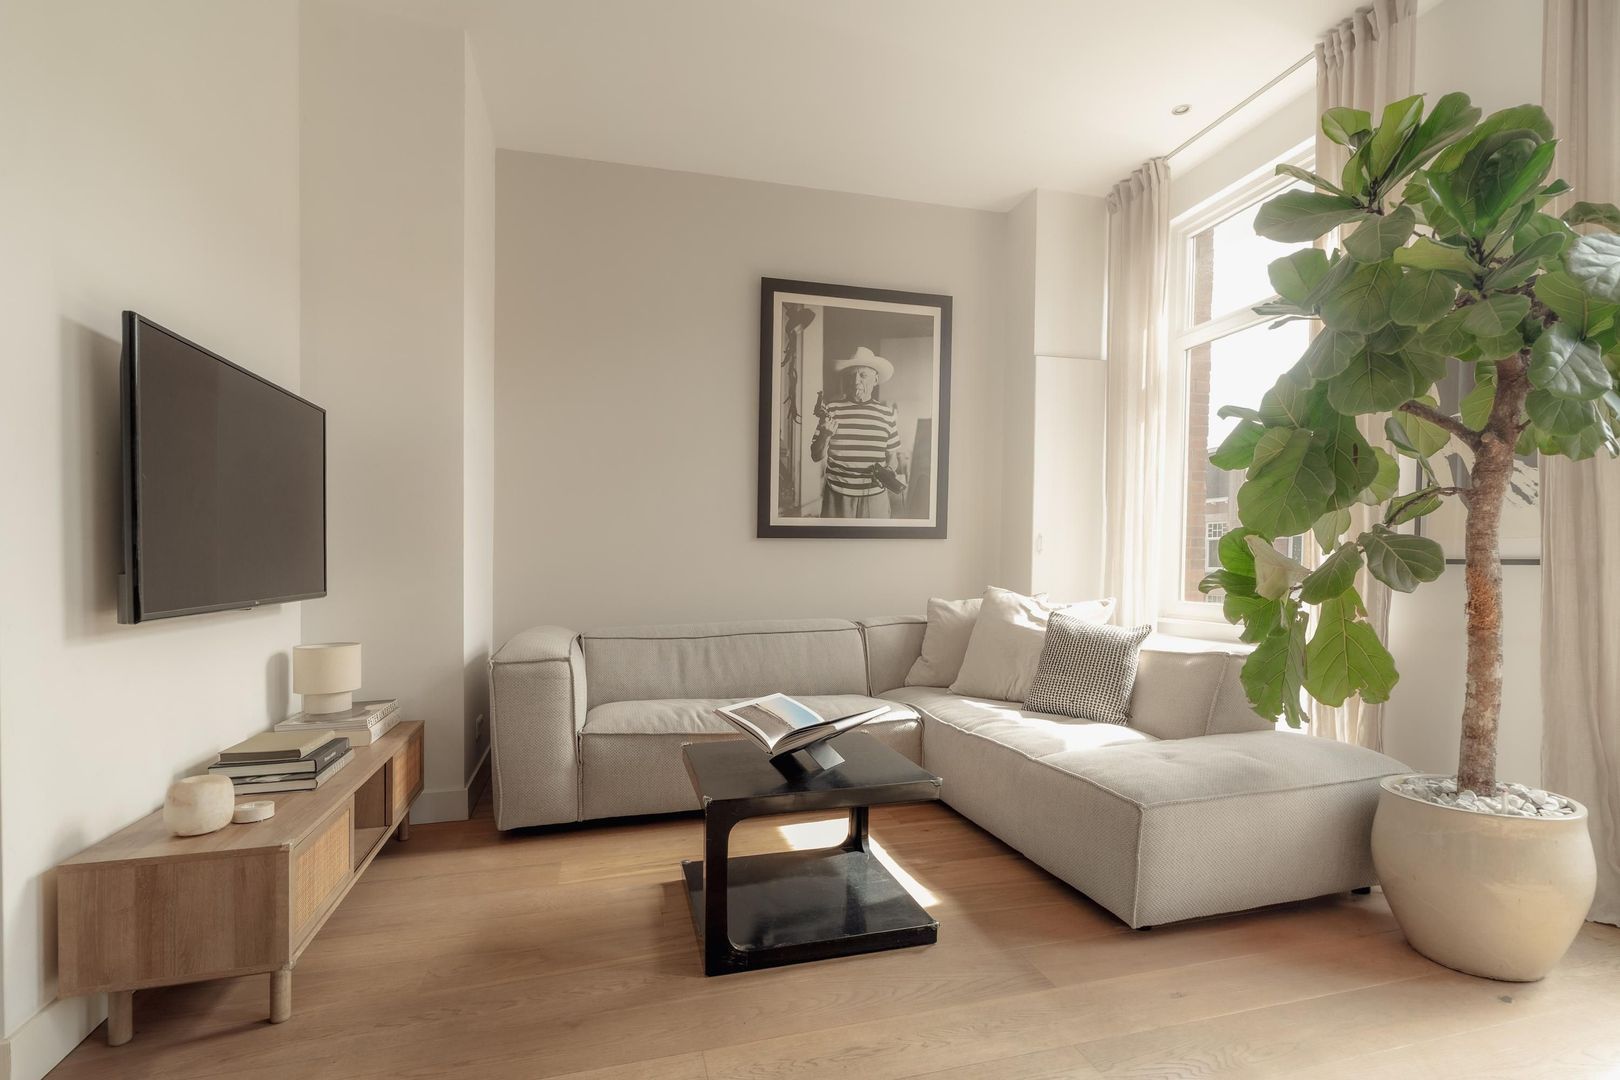
Atmospheric, elegant and beautifully finished three-room apartment of 70.3 m², situated on freehold land, featuring two full-sized bedrooms, two balconies, high ceilings, and a stunning Bulthaup kitchen.
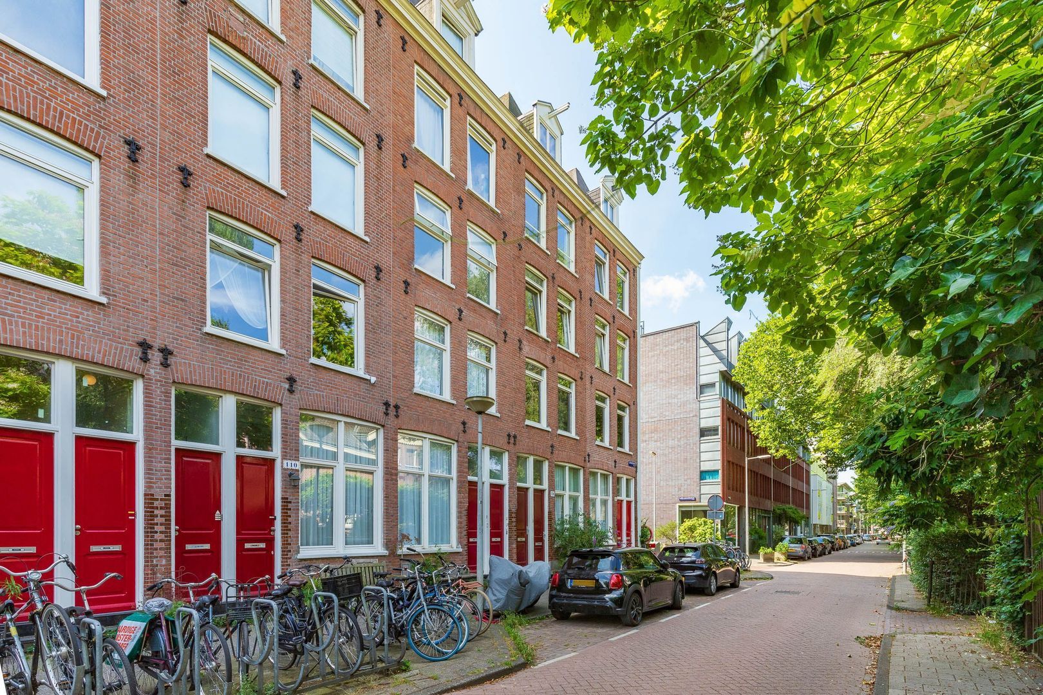
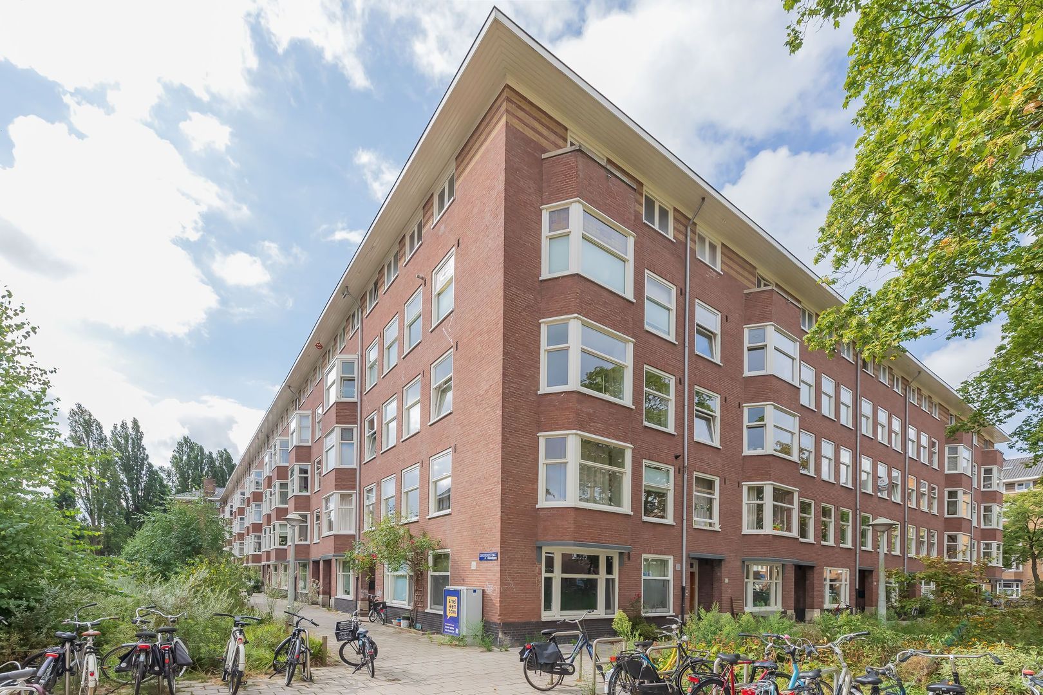
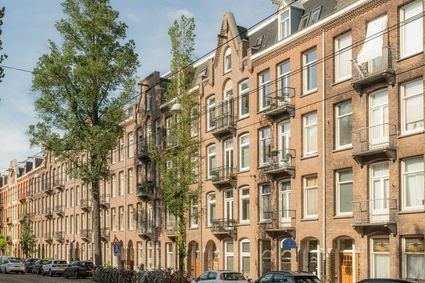
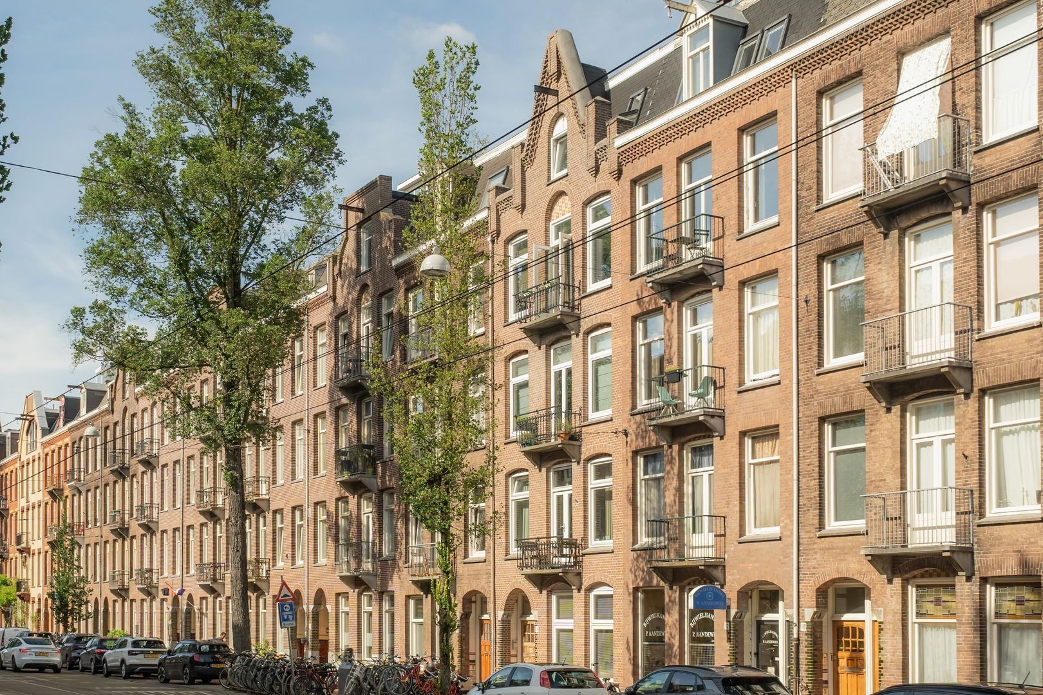
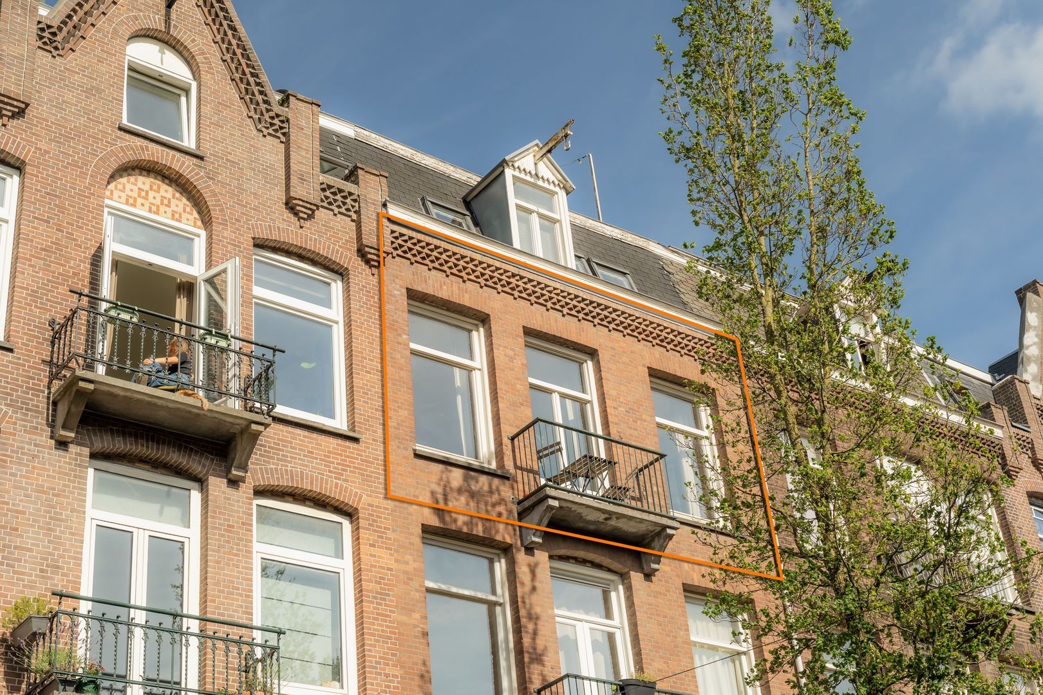
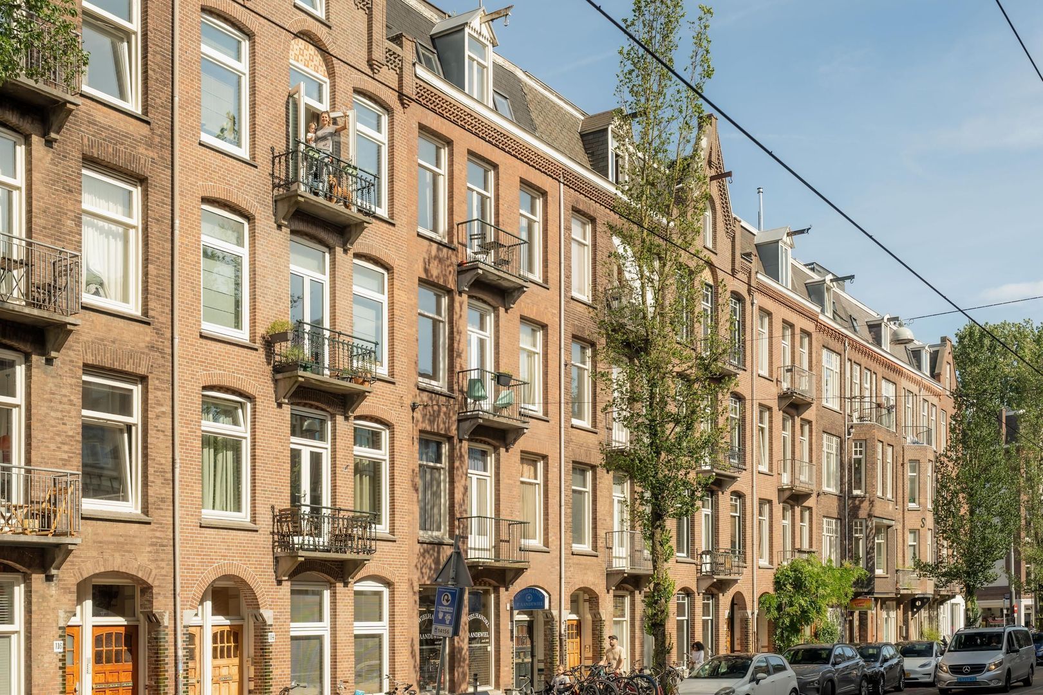
The apartment is located on the third floor of a characteristic building in Amsterdam-West and was extensively renovated in 2014. It combines the charm of an authentic property with modern-day comfort: abundant natural light, a smart layout with minimal wasted space, high-quality finishes, and pleasant outdoor spaces at both the front and rear of the home.
Layout:
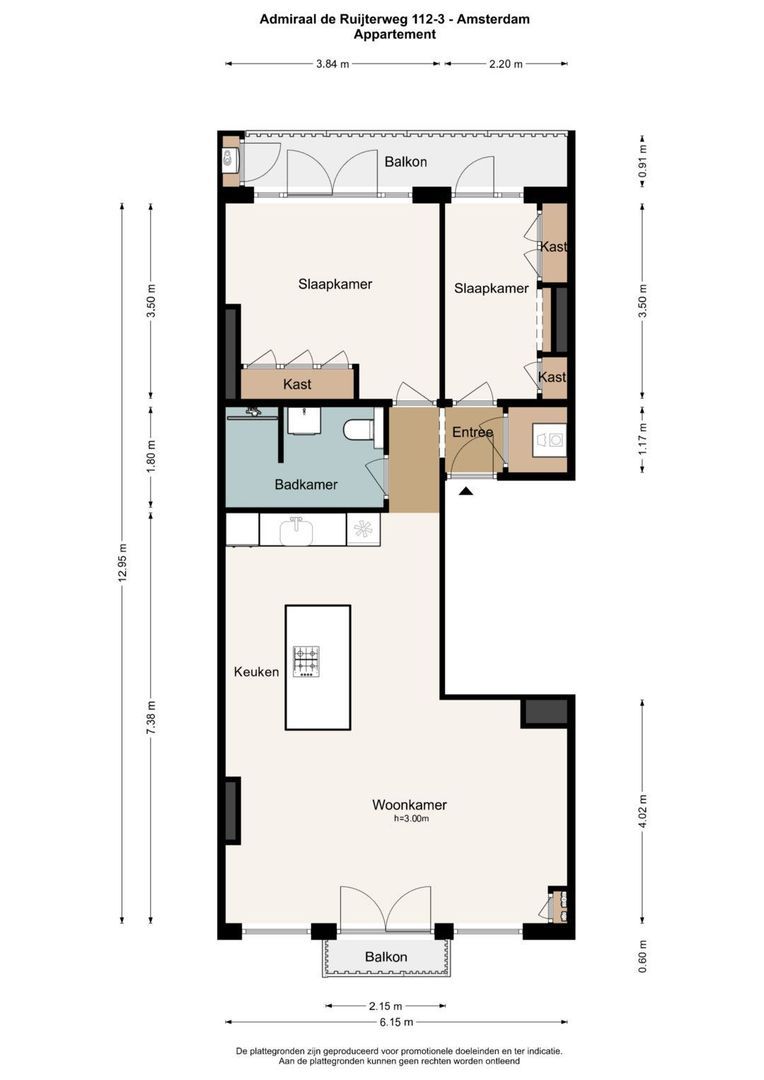
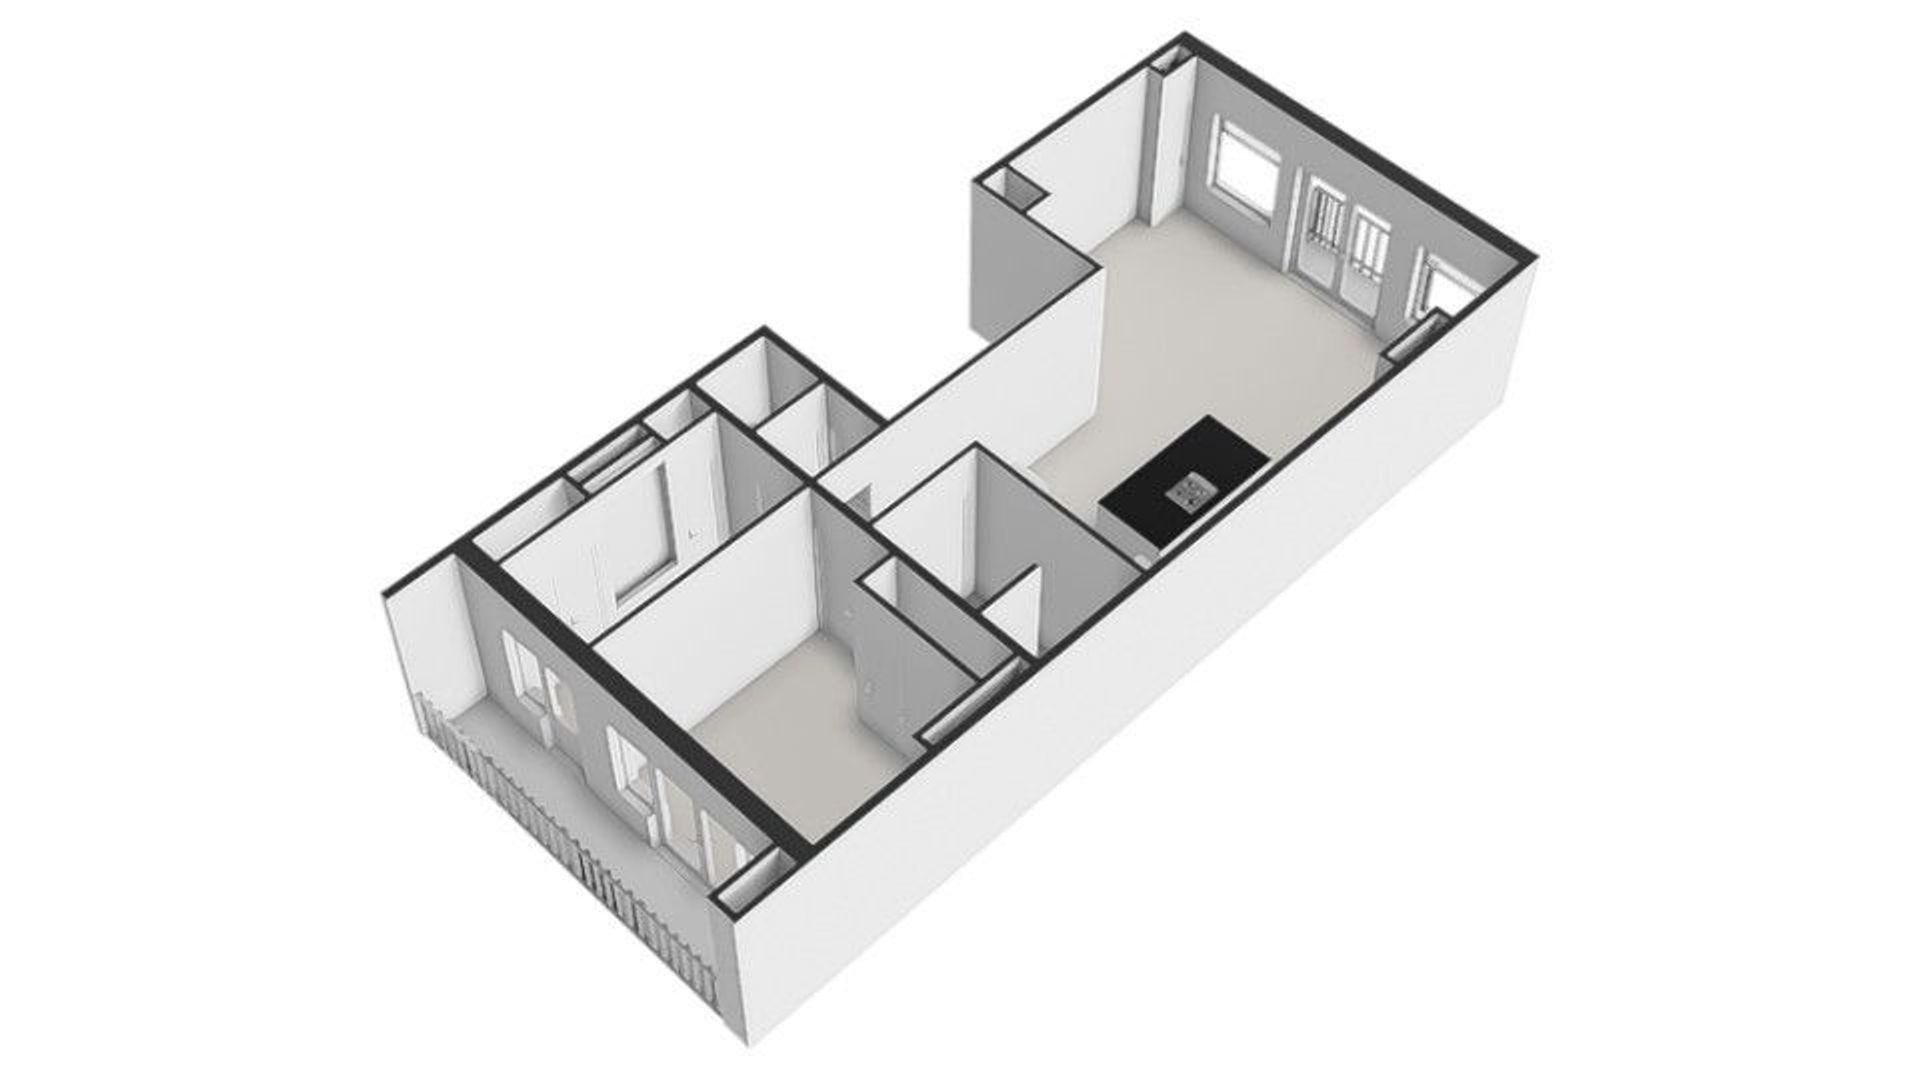
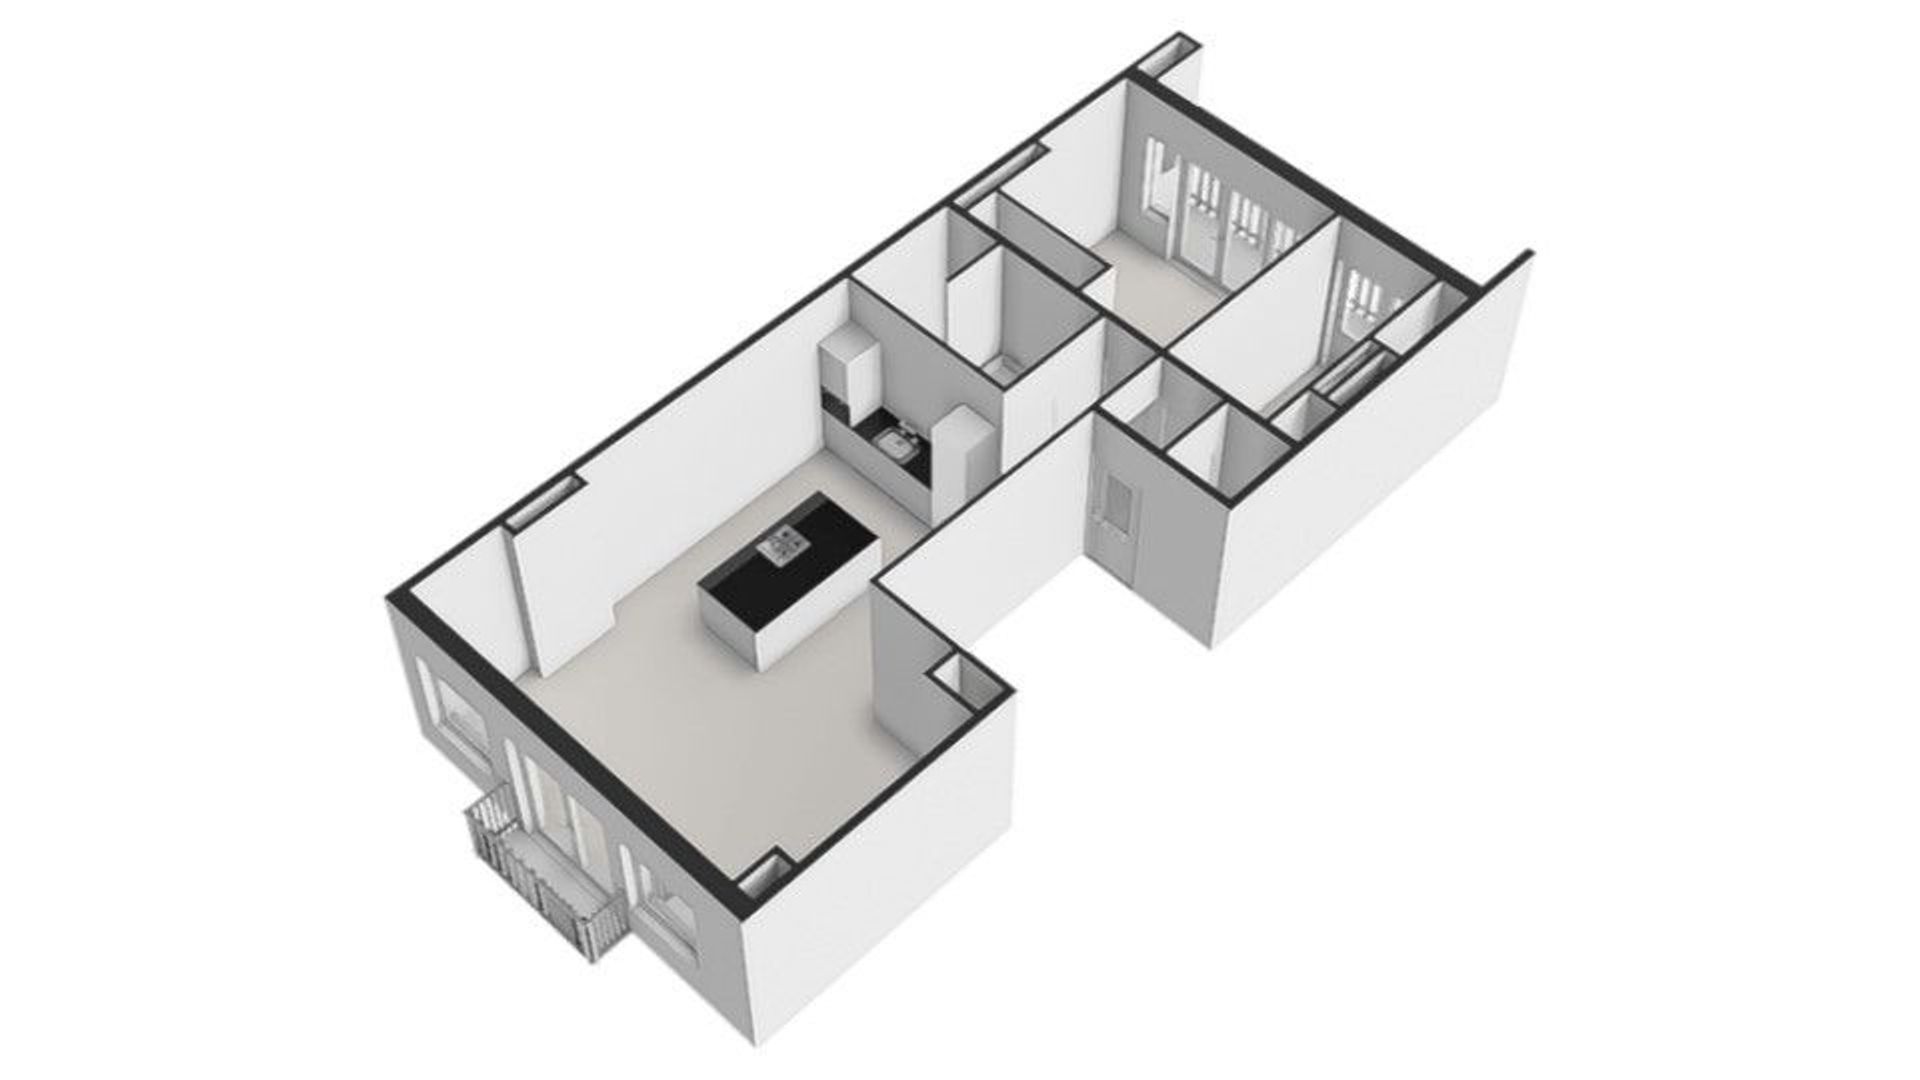
The well-maintained and spacious communal staircase leads to the third floor, where the entrance to the apartment is located. Upon entering, the high ceilings, pleasant natural light, and high-quality finish immediately stand out.
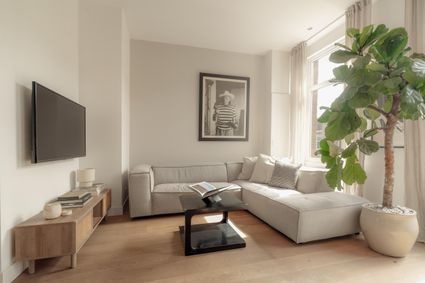
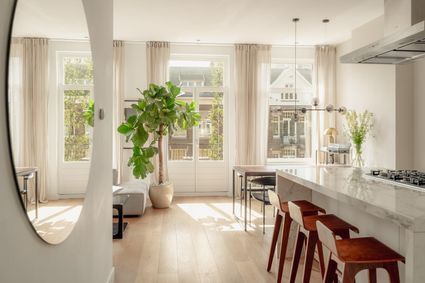
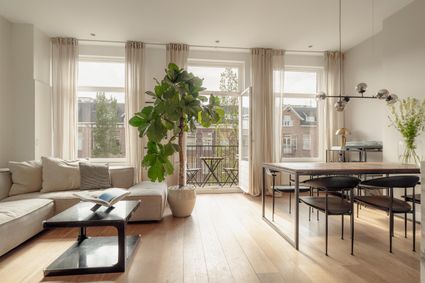
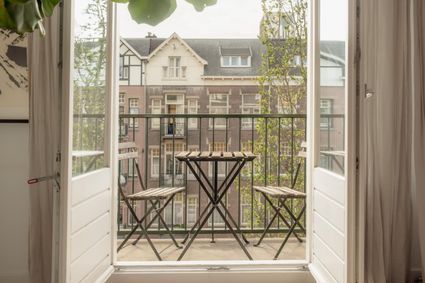
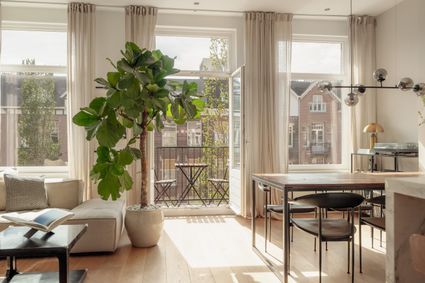
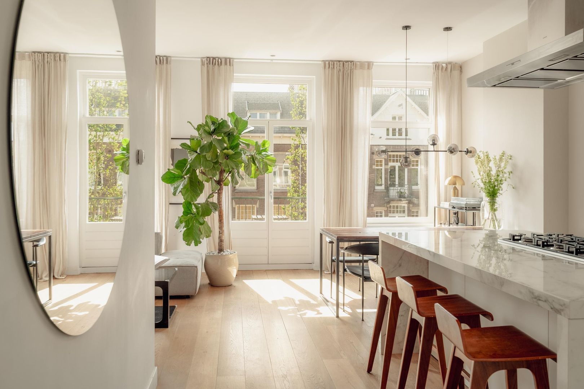
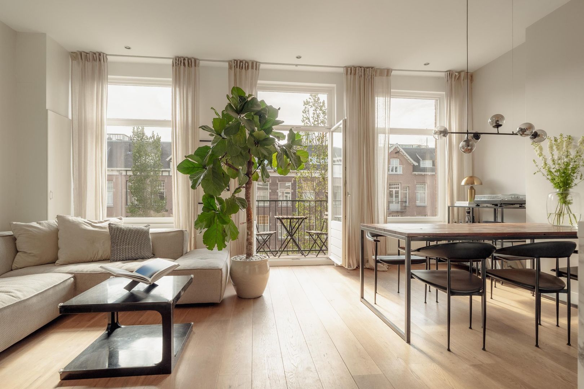
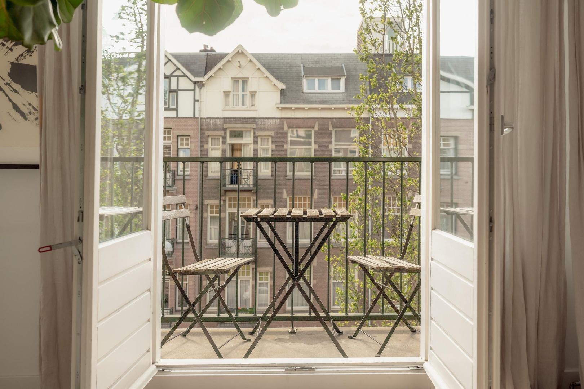
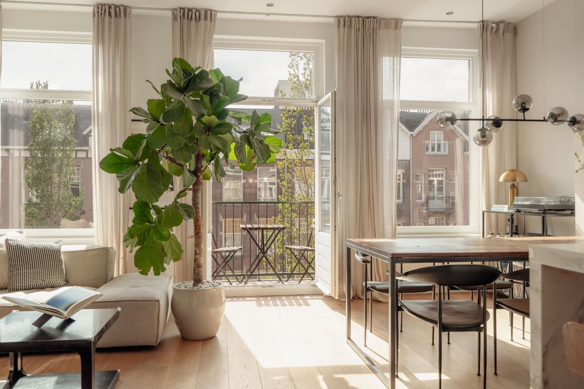
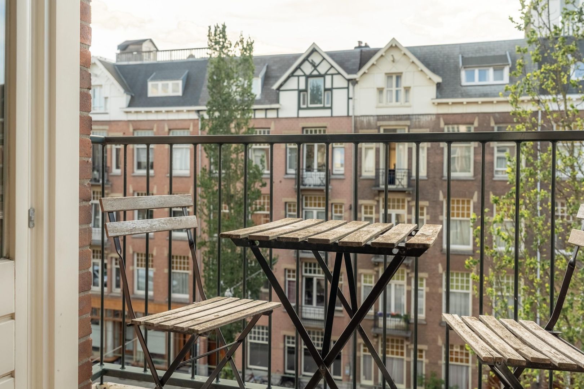
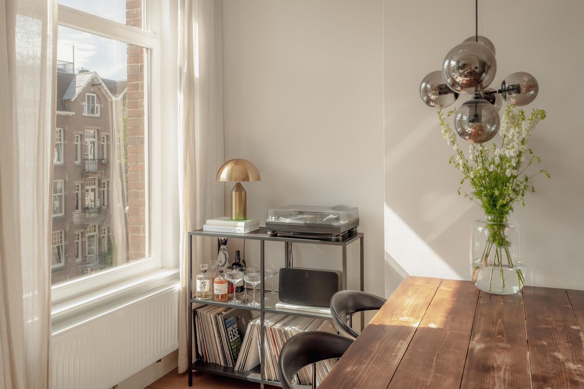
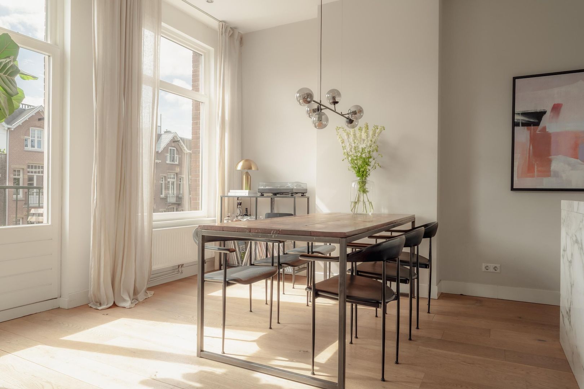
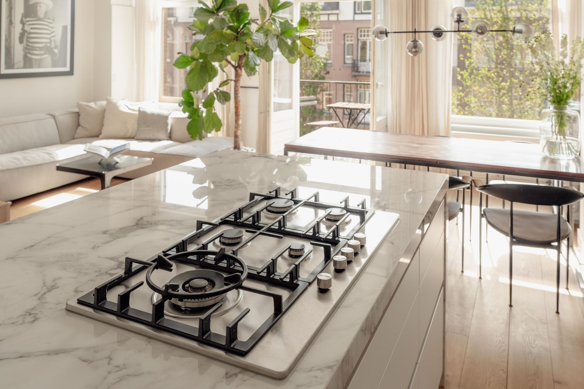
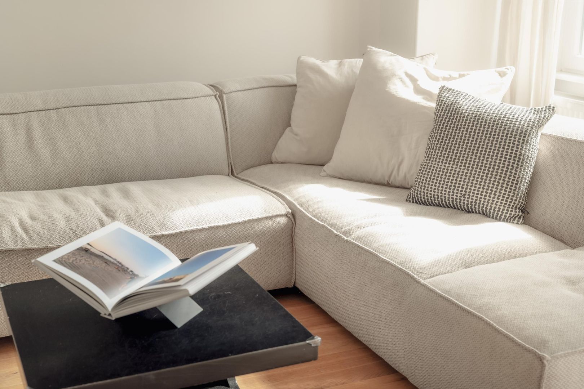
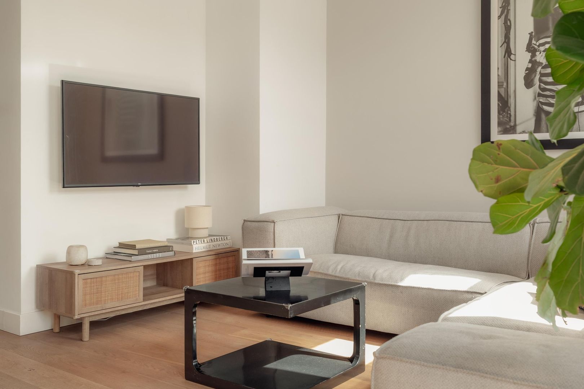
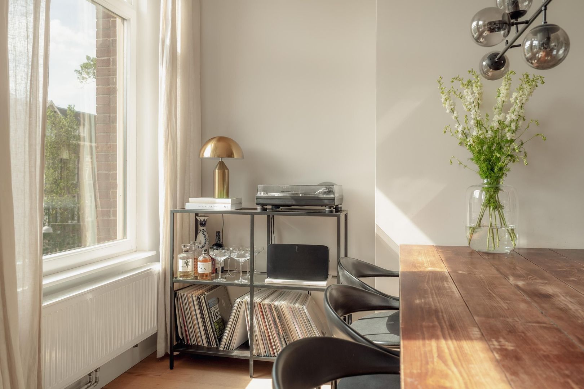
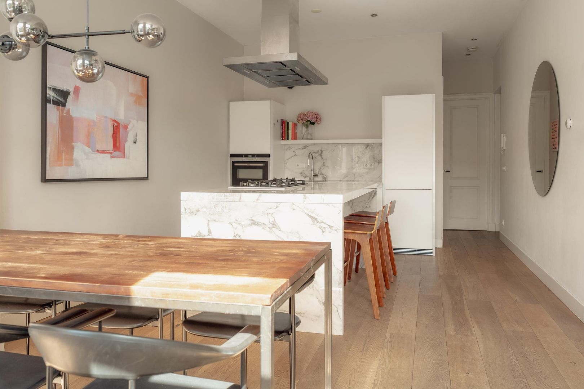
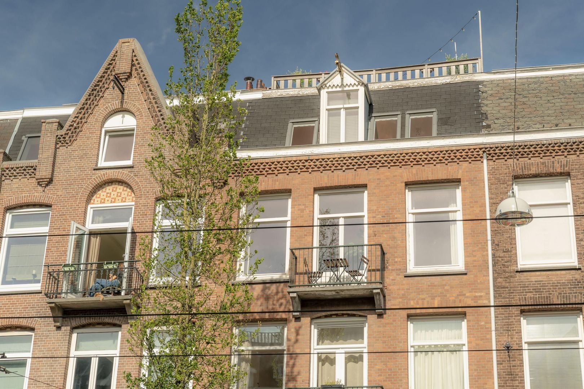
At the front of the apartment is the bright living room with an open-plan kitchen. Large windows and French doors opening onto the balcony allow plenty of natural light to flood the space. The west-facing front balcony is a wonderful place to enjoy the afternoon and evening sun while overlooking the characteristic architecture of the street.
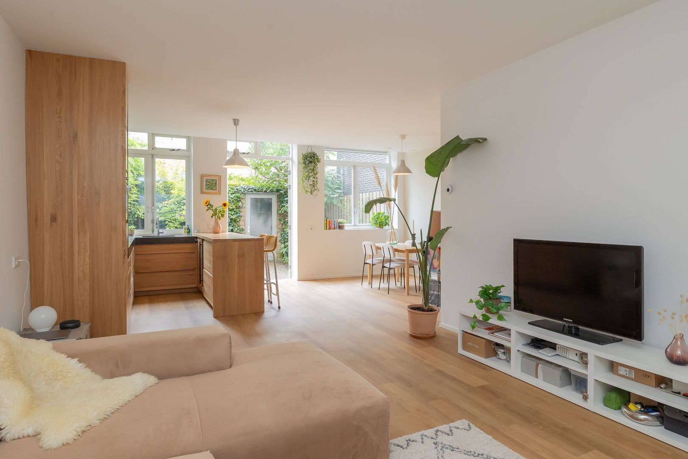
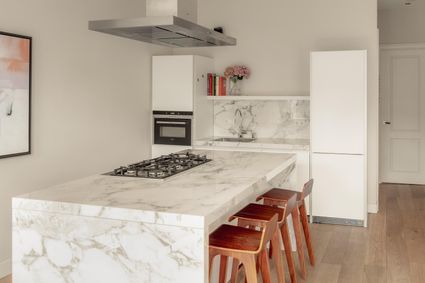
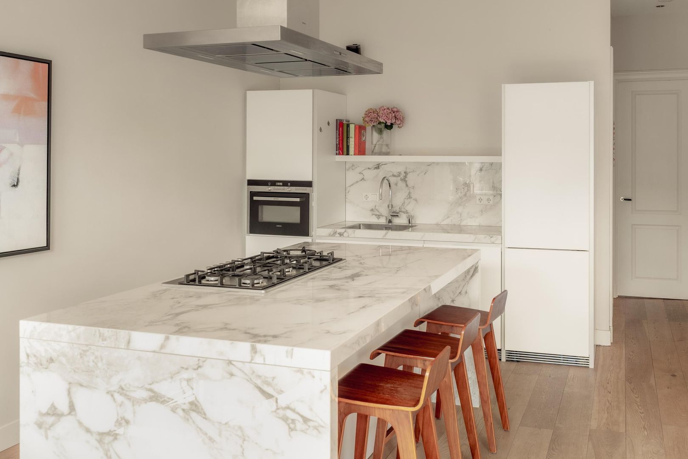
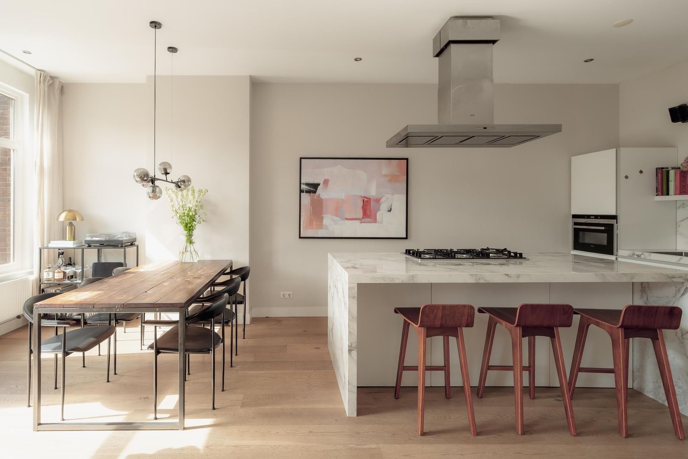
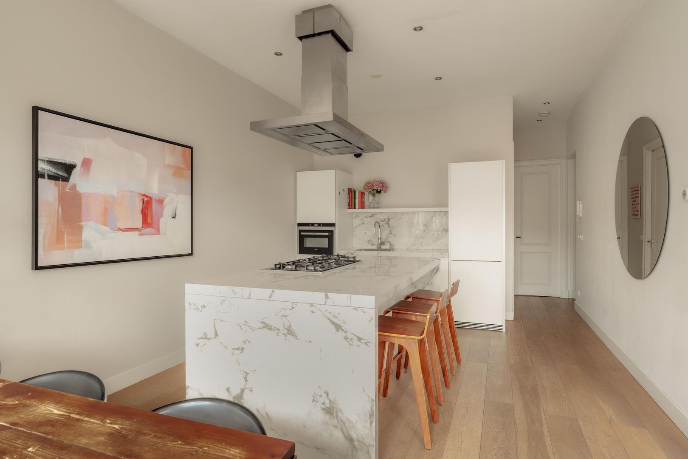
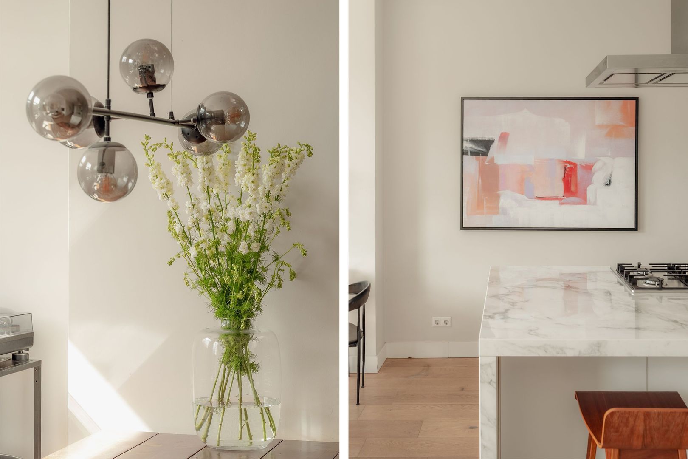
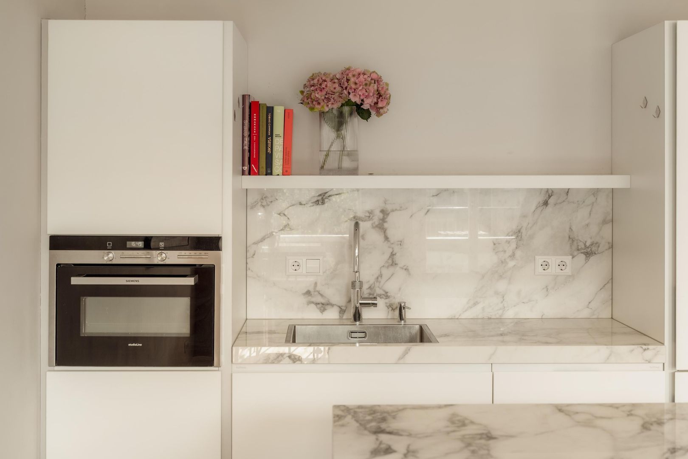
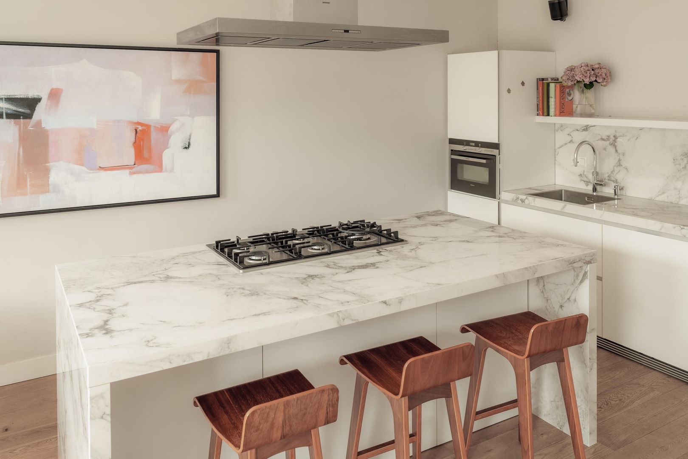
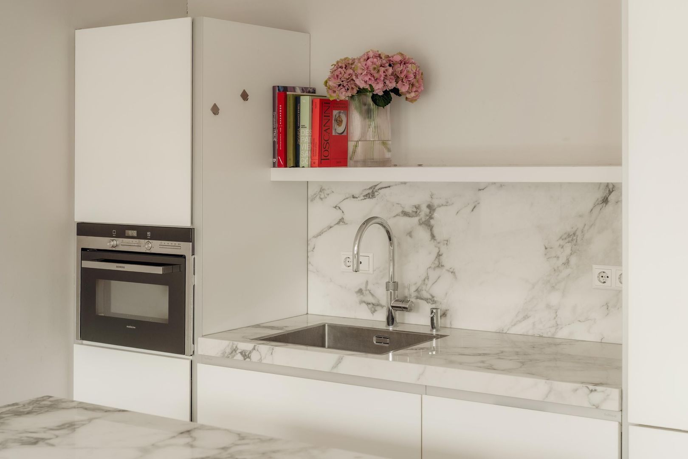
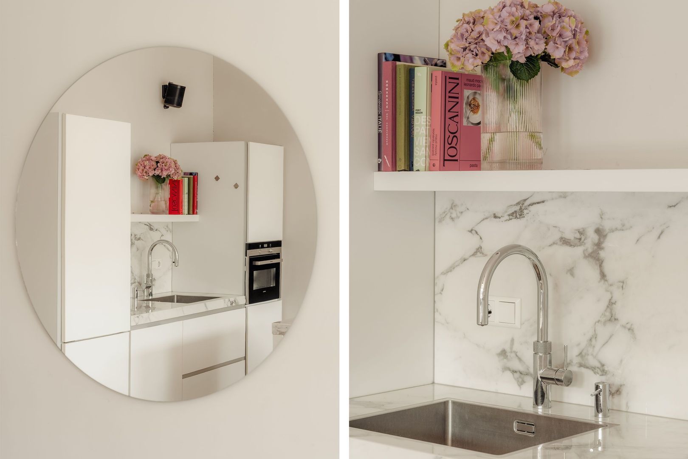
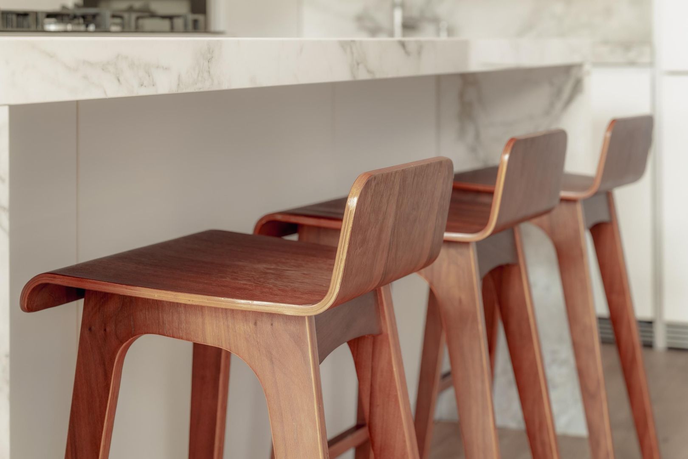
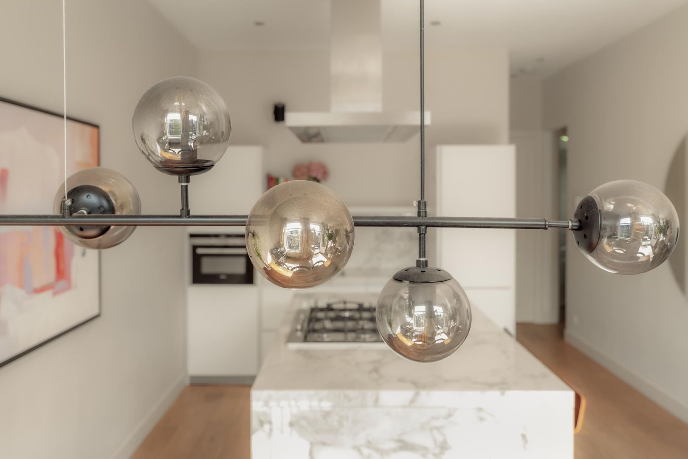
The living room offers a practical yet inviting layout and, together with the open kitchen, forms the heart of the home. The Bulthaup kitchen is a true eye-catcher, featuring a kitchen island with a Calacatta Extra marble-look ceramic worktop. Positioned perpendicular to the room, the island creates generous workspace while naturally bringing together cooking, entertaining and dining. The sleek, symmetrical wall unit is equipped with, among other things, a sink with Quooker boiling-water tap, dishwasher, fridge-freezer and Siemens combination microwave oven.
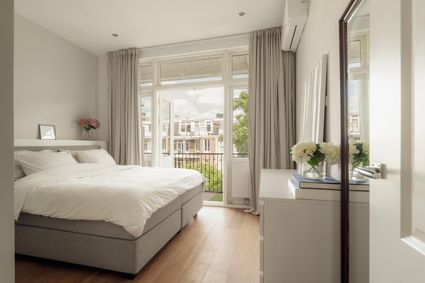
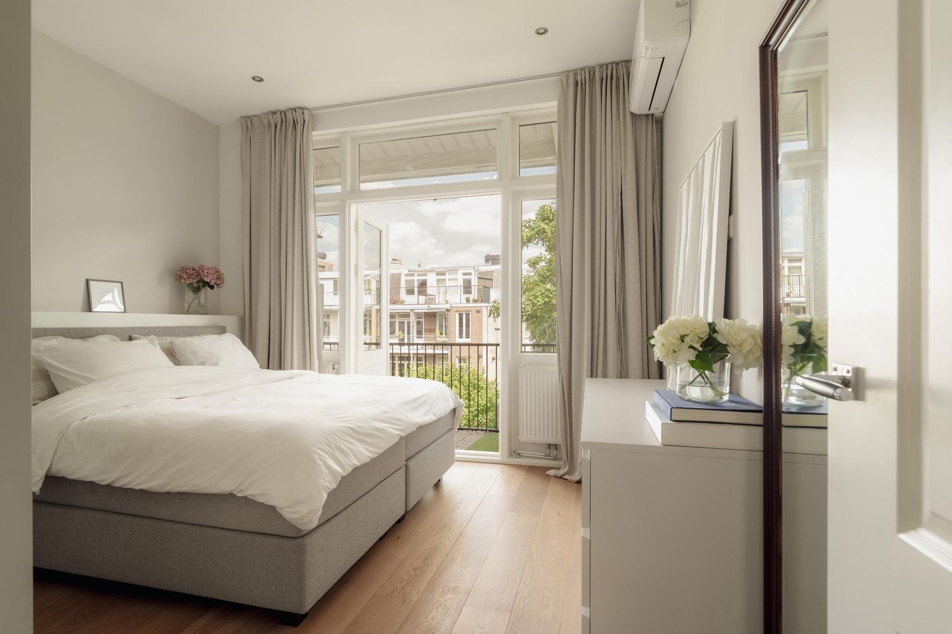
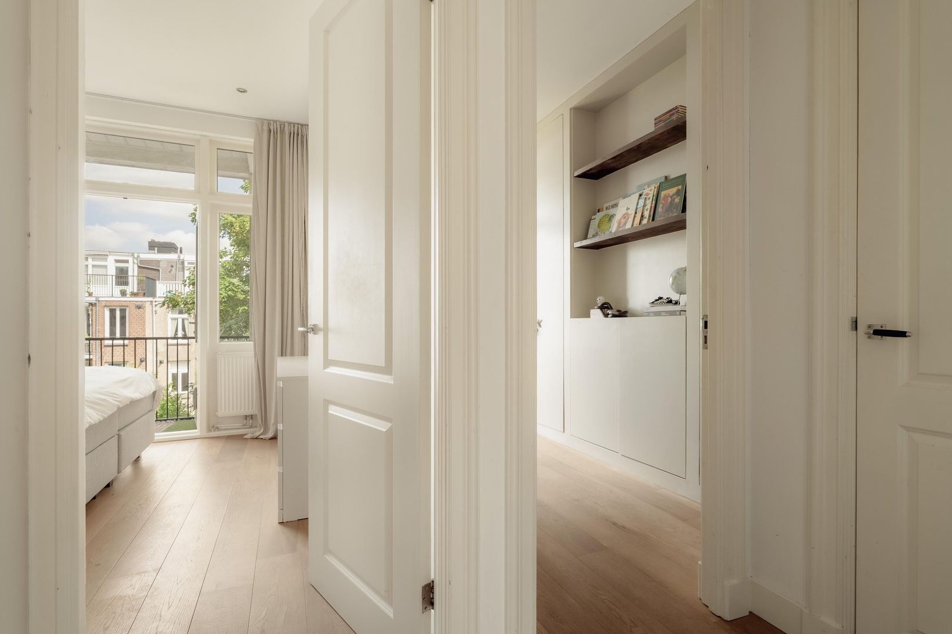
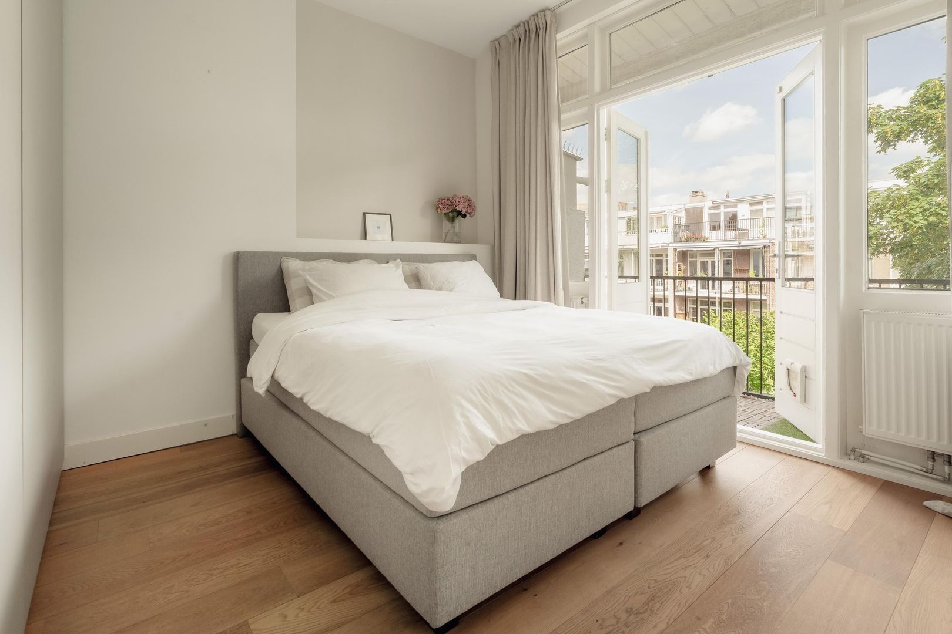
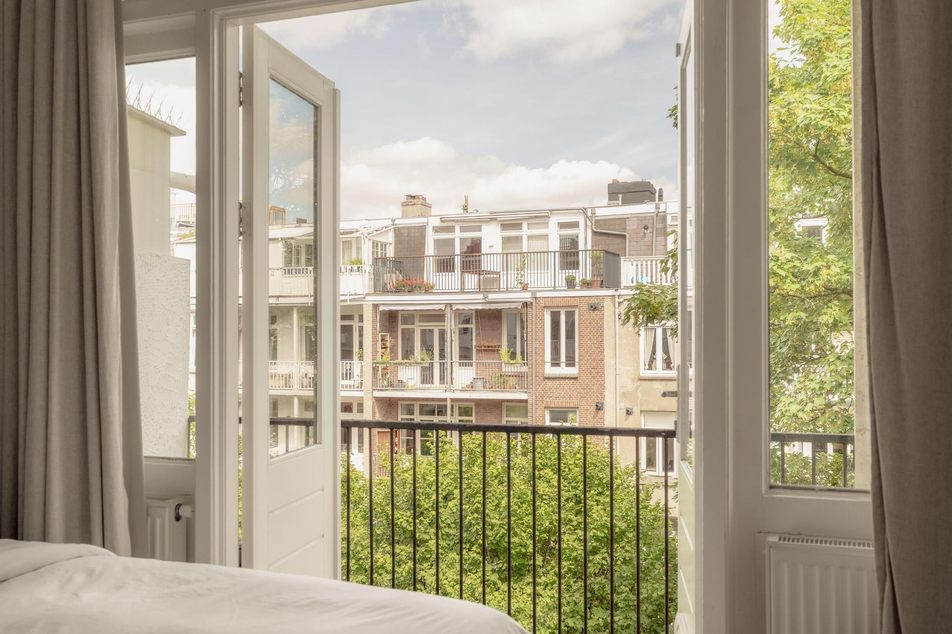
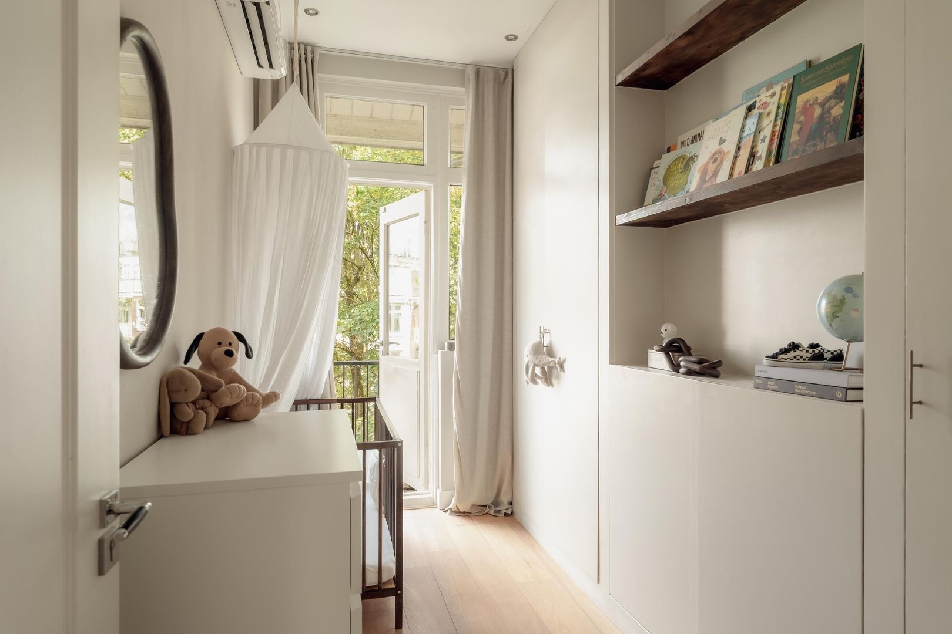
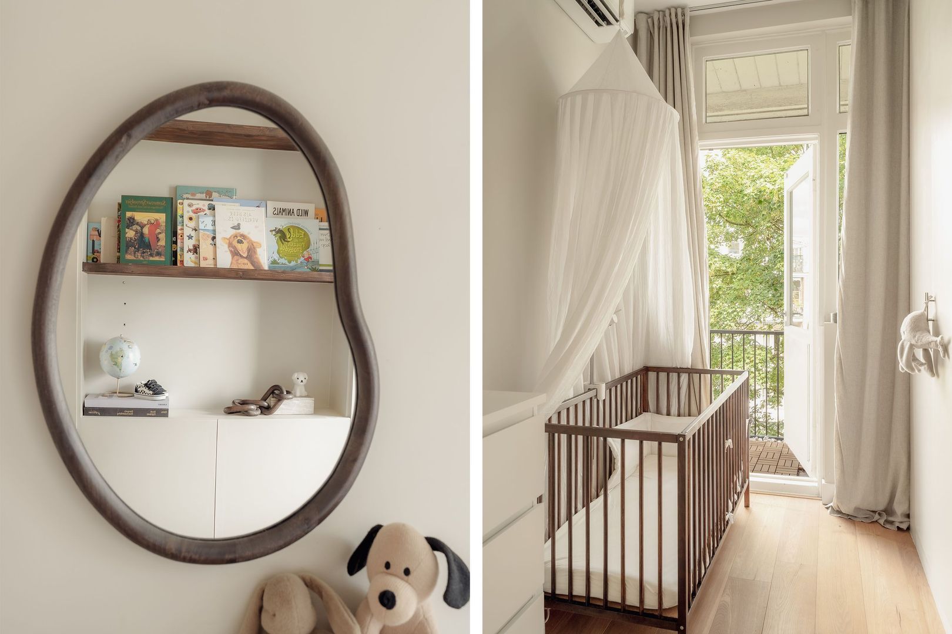
At the rear of the apartment are the two well-proportioned bedrooms. Both rooms are equipped with air conditioning and provide access to the full-width east-facing balcony, where you can enjoy the morning sun and views over the deep, green courtyard gardens. The primary bedroom features a luxurious built-in wardrobe extending to the ceiling. The second bedroom, currently used as a children's room, is equally suitable as a home office, guest room or study and also benefits from a custom-built floor-to-ceiling wardrobe.
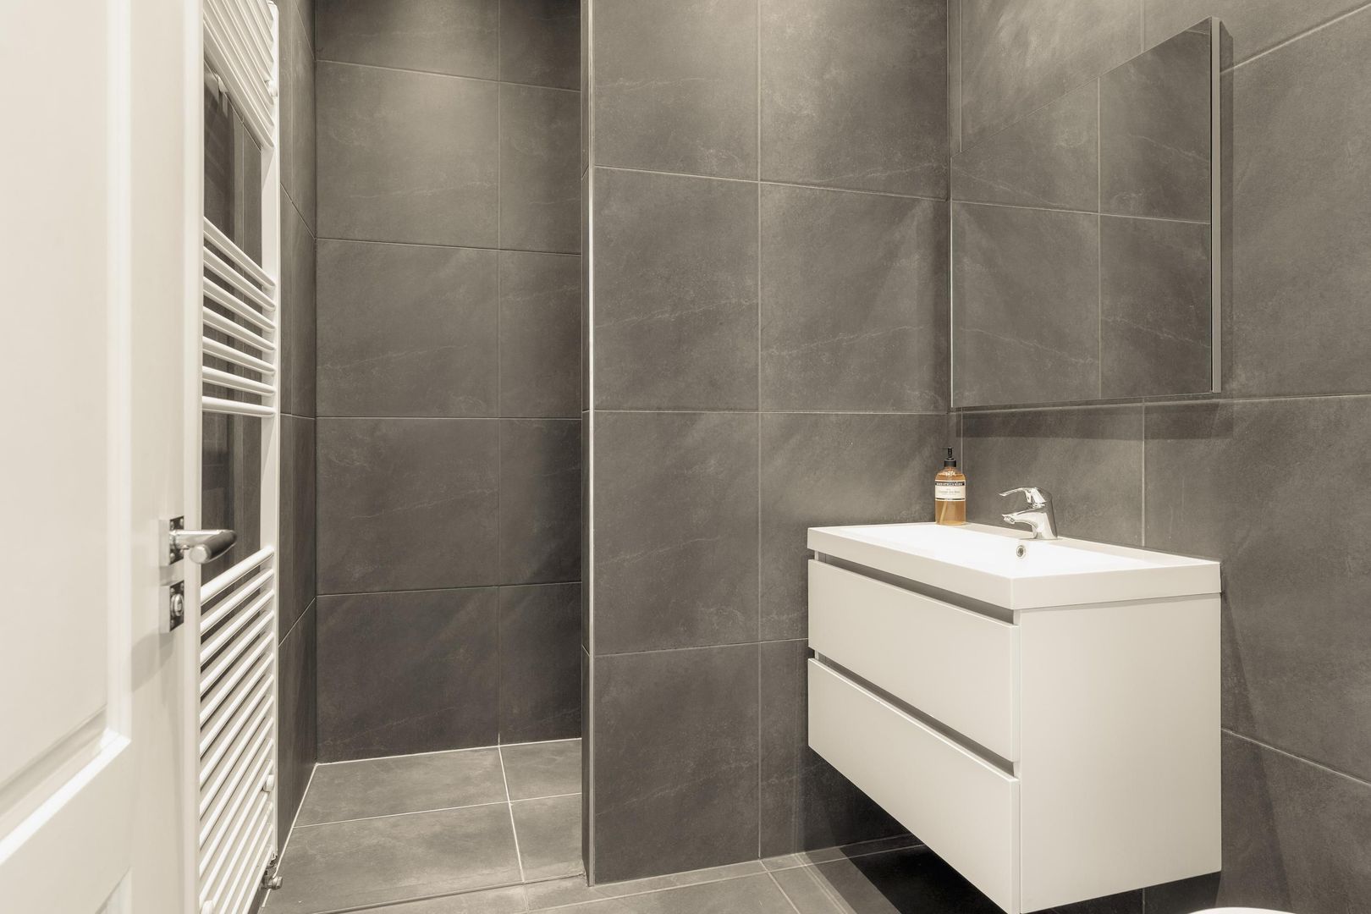
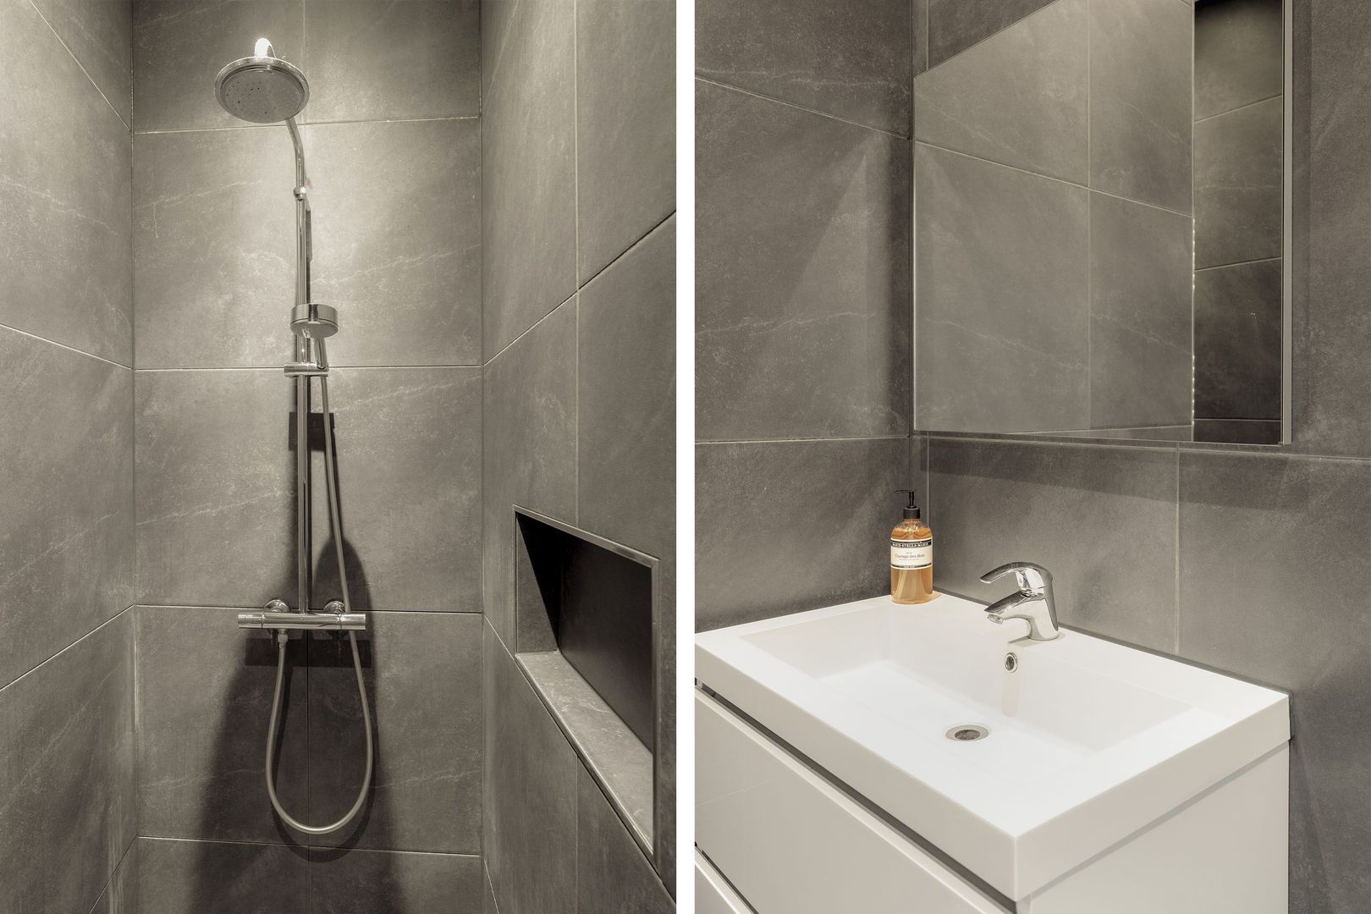
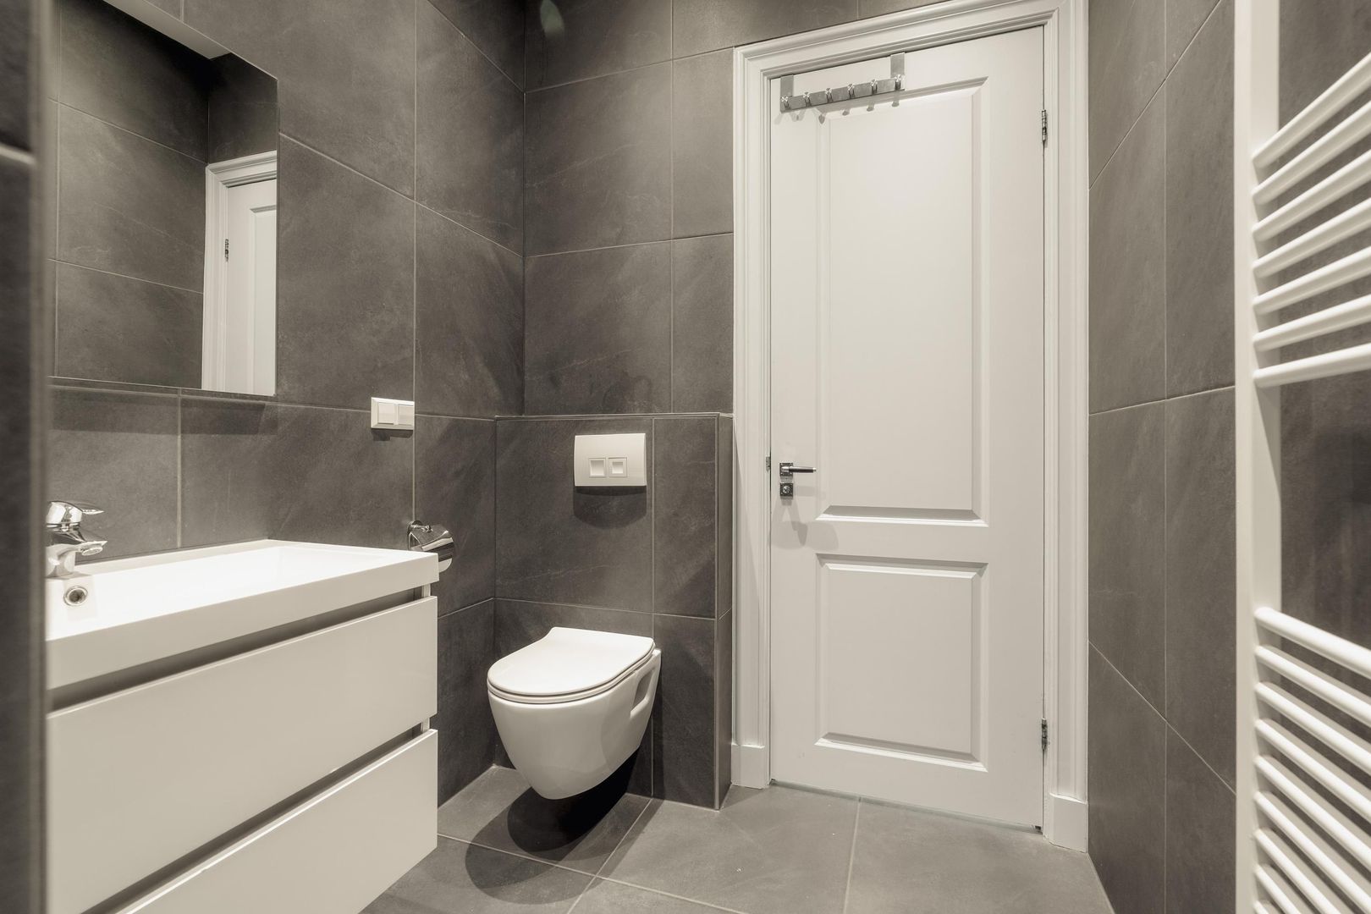
The bathroom is centrally located and finished in a contemporary style with large dark tiles. It features a spacious walk-in rain shower, washbasin with vanity unit, wall-mounted toilet, underfloor heating and a heated towel radiator.
There is also a separate utility room with space for a washing machine and dryer, as well as additional storage. The central heating boiler is neatly concealed on the east-facing balcony.
The apartment has been finished to a high standard throughout. The walls and ceilings are smoothly plastered, warm wooden parquet flooring runs throughout the apartment, and high interior doors have been installed throughout. During the 2014 renovation, the window frames with insulated glazing, plumbing, electrical system, central heating installation, insulation, flooring, kitchen, bathroom and layout were all renewed.
Location & Accessibility:
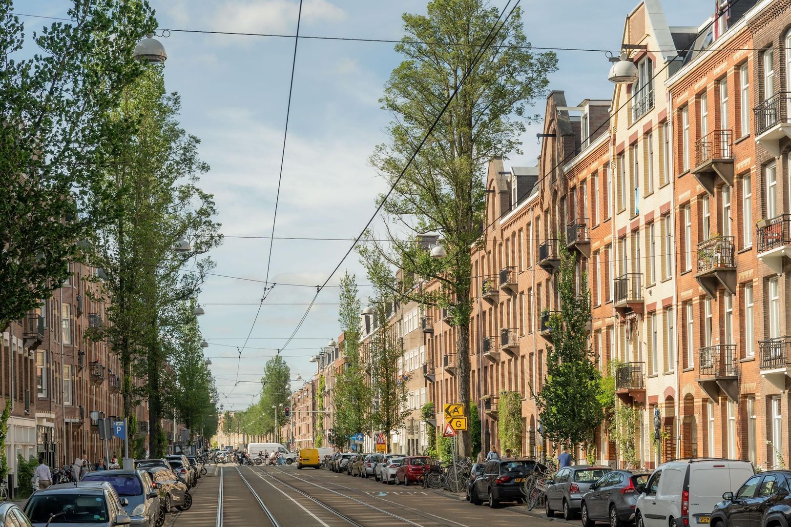
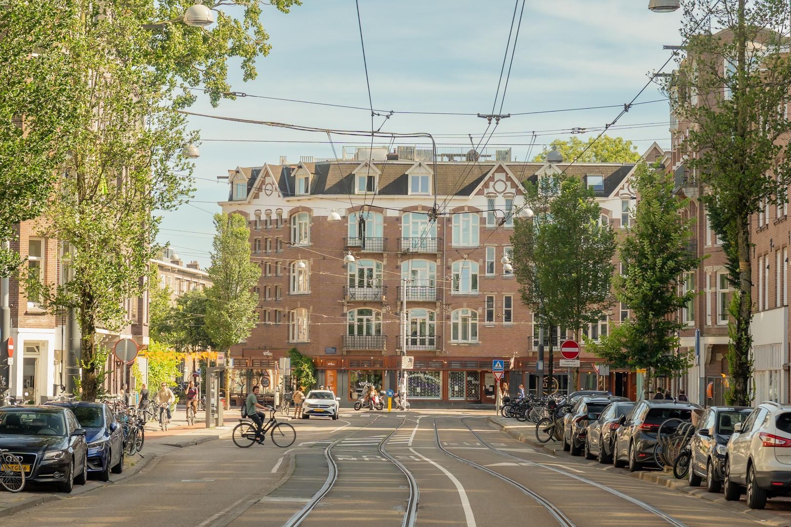
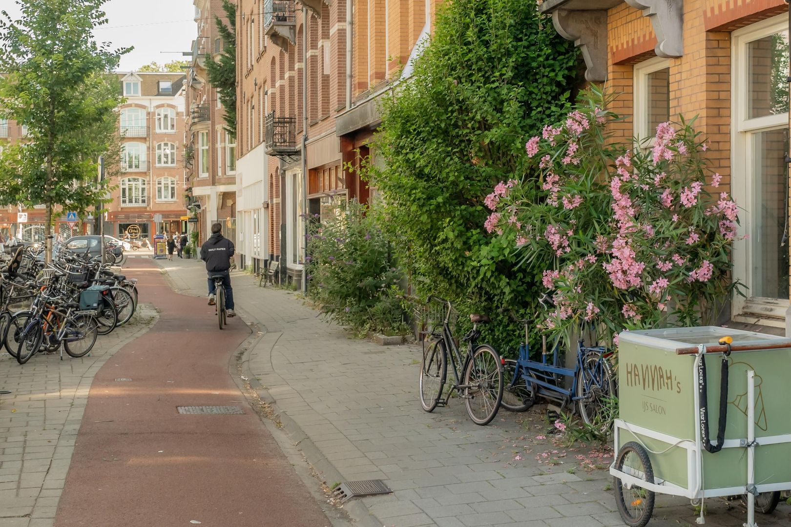
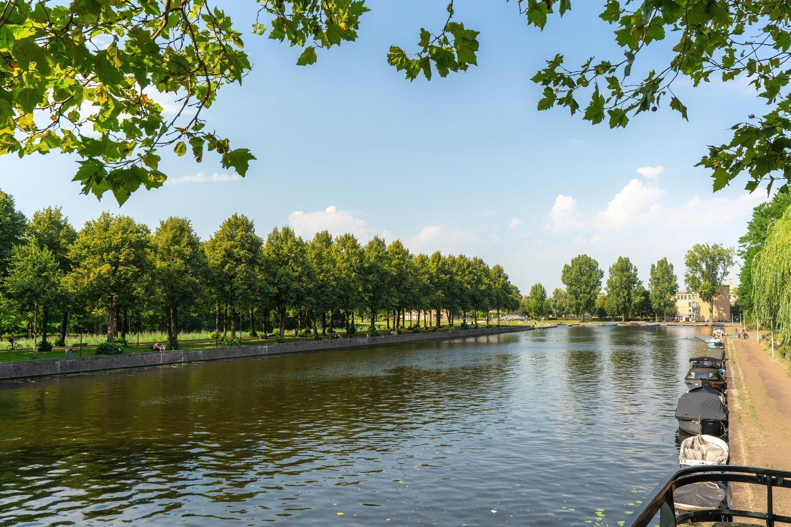
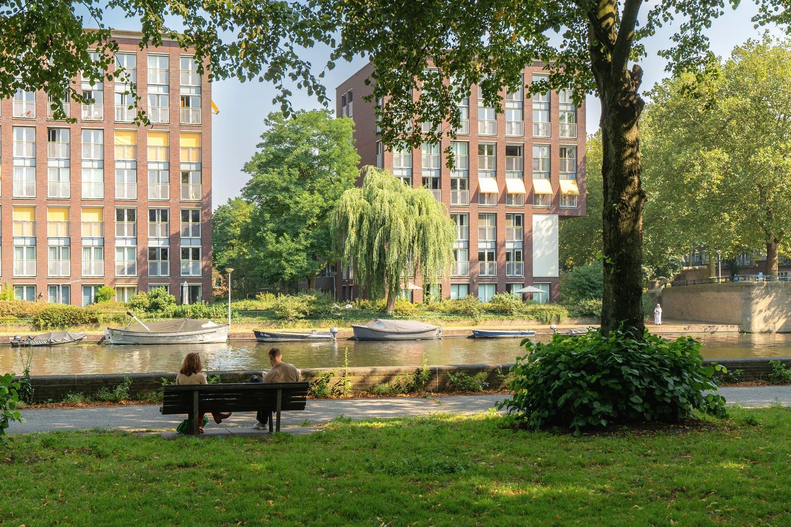
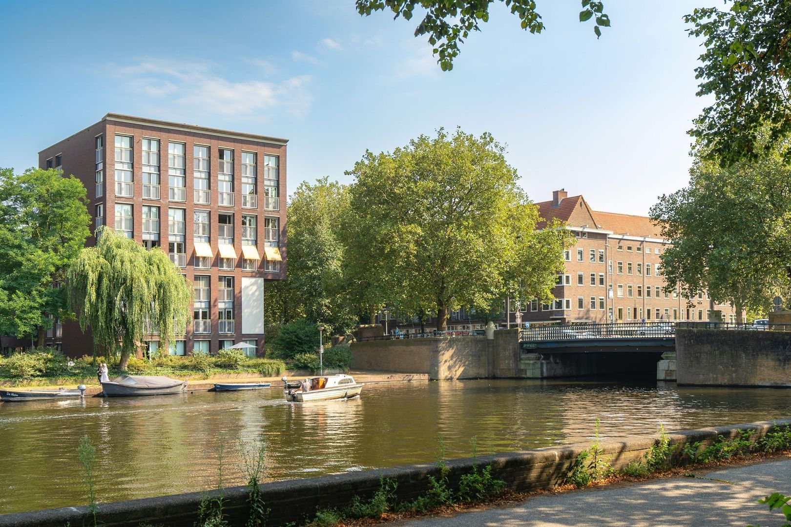
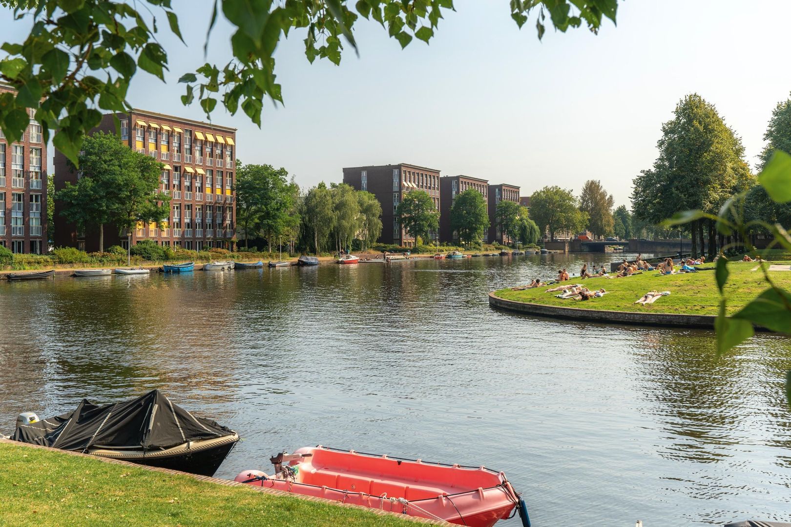
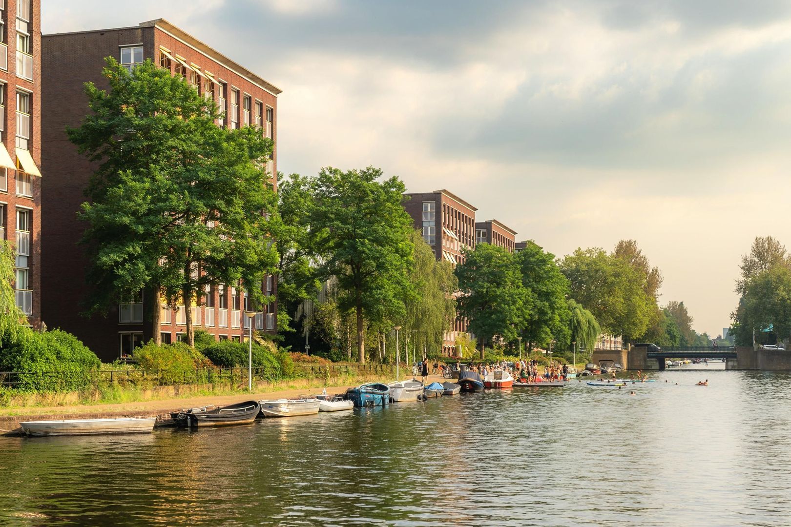
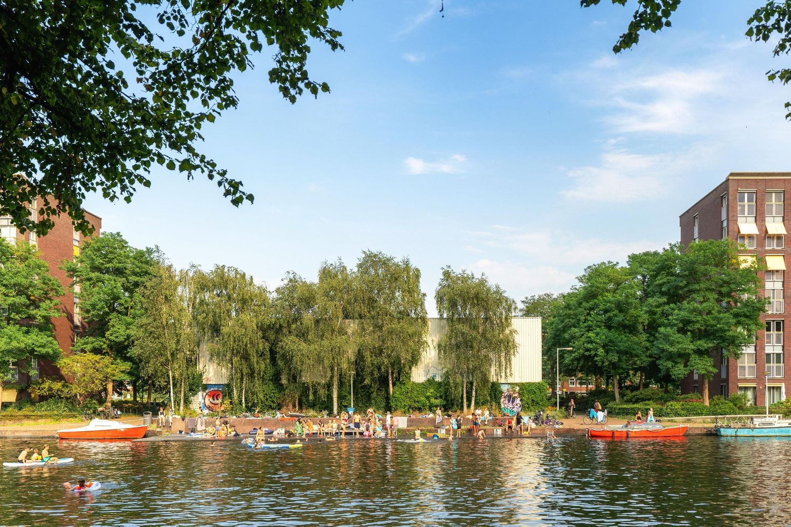
The apartment is located in De Baarsjes, one of Amsterdam-West's most popular and central neighbourhoods. The Jordaan, Leidseplein, Vondelpark, Rembrandtpark, Ten Katemarkt and De Hallen are all within easy walking and cycling distance.
The immediate area offers an excellent selection of shops, supermarkets, coffee bars, cafés and restaurants. Daily shopping can be done nearby on Jan Evertsenstraat and Kinkerstraat. Popular local hotspots such as Fort Negen, Le French Café, Zizou, Volare, Wonton Club and Neef van Fred are also just around the corner. Oud-West, including J.P. Heijestraat and Overtoom, is only a few minutes away by bike.
Accessibility is excellent. By car, the A10 Ring Road can be reached within minutes, providing convenient connections to Schiphol Airport, Rotterdam and the rest of the city. Several tram and bus stops are also located nearby. On-street parking is available through Amsterdam's residential parking permit system.
Homeowners' Association (VvE):
The small-scale Homeowners' Association consists of four apartment rights. The administration is managed internally and the monthly service charges amount to €79. A long-term maintenance plan (MJOP) is available. The building was legally divided into apartment rights in 2015 with permission from the Municipality of Amsterdam.
Key Features:
Elegant and charming three-room apartment;
Living area of 70.3 m² (measurement report available);
Situated on freehold land (no ground lease);
Extensively renovated in 2014;
High ceilings and abundant natural light;
Smart layout with minimal wasted space;
Spacious living room with open-plan kitchen;
Bulthaup kitchen with island and Calacatta Extra marble-look ceramic worktop;
Siemens built-in appliances;
Quooker boiling-water tap;
Two full-sized bedrooms;
Air conditioning in both bedrooms;
Custom-built floor-to-ceiling wardrobes in both bedrooms;
West-facing front balcony;
Full-width east-facing rear balcony;
Luxury bathroom with walk-in shower, vanity unit and toilet;
Bathroom with underfloor heating;
Separate laundry room;
Central heating boiler concealed on the east-facing balcony;
Smooth plastered walls and ceilings;
Warm wooden parquet flooring throughout;
Tilt-and-turn windows with insulated glazing;
Small-scale Homeowners' Association;
Monthly service charges: €79;
Due to the age of the building, an age clause will be included in the purchase agreement;
Completion in consultation.
Disclaimer Ameo Makelaars:
This information has been compiled by Ameo Makelaars with the utmost care. Nevertheless, no rights can be derived from its contents, and no liability is accepted for any inaccuracies, omissions or consequences thereof.
All stated dimensions, floor areas, volumes and other information are indicative only. Buyers are responsible for carrying out their own investigations into all matters that may be of importance to them. The estate agent acts on behalf of the seller.
We advise prospective buyers to seek professional guidance during the purchasing process, preferably from an NVM purchasing agent. If a buyer has specific wishes or requirements regarding the property, we recommend making these known in a timely manner and conducting independent investigations where necessary. If a buyer chooses not to engage professional representation, they are deemed sufficiently knowledgeable to assess all relevant aspects of the purchase independently.
The sale is subject to the General Consumer Terms and Conditions of the NVM, as well as the sales conditions of Ameo Makelaars.
Photos
Floor plans
Location
[
{
"address": "Admiraal De Ruijterweg 112",
"zipCode": "1056 GR",
"city": "Amsterdam",
"lat": 52.3726779,
"lng": 4.8591783,
"heading": 0,
"pitch": 0
}
]
[
{
"featureType": "all",
"elementType": "geometry.fill",
"stylers": [
{
"weight": "2.00"
}
]
},
{
"featureType": "all",
"elementType": "geometry.stroke",
"stylers": [
{
"color": "#9c9c9c"
}
]
},
{
"featureType": "all",
"elementType": "labels.text",
"stylers": [
{
"visibility": "on"
}
]
},
{
"featureType": "landscape",
"elementType": "all",
"stylers": [
{
"color": "#f2f2f2"
}
]
},
{
"featureType": "landscape",
"elementType": "geometry.fill",
"stylers": [
{
"color": "#ffffff"
}
]
},
{
"featureType": "landscape.man_made",
"elementType": "geometry.fill",
"stylers": [
{
"color": "#ffffff"
}
]
},
{
"featureType": "poi",
"elementType": "all",
"stylers": [
{
"visibility": "off"
}
]
},
{
"featureType": "road",
"elementType": "all",
"stylers": [
{
"saturation": -100
},
{
"lightness": 45
}
]
},
{
"featureType": "road",
"elementType": "geometry.fill",
"stylers": [
{
"color": "#eeeeee"
}
]
},
{
"featureType": "road",
"elementType": "labels.text.fill",
"stylers": [
{
"color": "#7b7b7b"
}
]
},
{
"featureType": "road",
"elementType": "labels.text.stroke",
"stylers": [
{
"color": "#ffffff"
}
]
},
{
"featureType": "road.highway",
"elementType": "all",
"stylers": [
{
"visibility": "simplified"
}
]
},
{
"featureType": "road.arterial",
"elementType": "labels.icon",
"stylers": [
{
"visibility": "off"
}
]
},
{
"featureType": "transit",
"elementType": "all",
"stylers": [
{
"visibility": "off"
}
]
},
{
"featureType": "water",
"elementType": "all",
"stylers": [
{
"color": "#46bcec"
},
{
"visibility": "on"
}
]
},
{
"featureType": "water",
"elementType": "geometry.fill",
"stylers": [
{
"color": "#c8d7d4"
}
]
},
{
"featureType": "water",
"elementType": "labels.text.fill",
"stylers": [
{
"color": "#070707"
}
]
},
{
"featureType": "water",
"elementType": "labels.text.stroke",
"stylers": [
{
"color": "#ffffff"
}
]
}
]
More information needed?
Ameo has an enthusiastic and professional team of brokers and support staff. Personal contact is important to us. So is a down-to-earth approach. We like to visit by bike and we take all the time we need to work with you for the best result.
Contact us