

Haarlemmerdijk 57 1, Amsterdam
Asking price € 995.000 k.k.
An ideal combination of living and investing. This distinctive property on the lively Haarlemmerdijk offers the ultimate opportunity to do both. With a leased retail unit, a rented apartment, and one vacant apartment in excellent condition, this is a building that...
Read more

Description
An ideal combination of living and investing. This distinctive property on the lively Haarlemmerdijk offers the ultimate opportunity to do both. With a leased retail unit, a rented apartment, and one vacant apartment in excellent condition, this is a building that...
Read more
Details
- Address
- Haarlemmerdijk 57 1, 1013 KB Amsterdam
- Asking price
- € 995.000 k.k.
- Status
- Available
- Acceptance
- In consultation
Details
- Asking price
- € 995.000 k.k.
- Status
- Available
- Acceptance
- In consultation
Transfer
Build
- Build type
- Existing
- Build year
- 1818
- Maintenance inside}
- Good
- Maintenance outside
- Excellent
Surfaces
- Total surface
- 173m²
Energy
- Energy label
- A
Surroundings
- Location
- city center, mall, residential area
Description
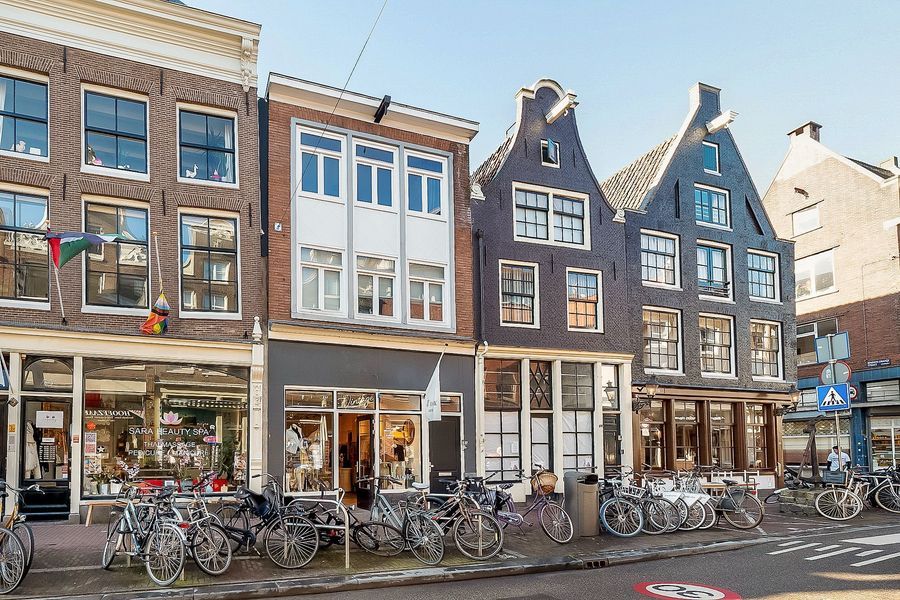
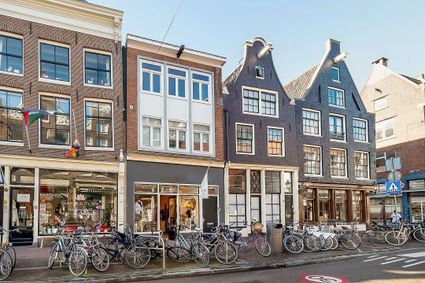
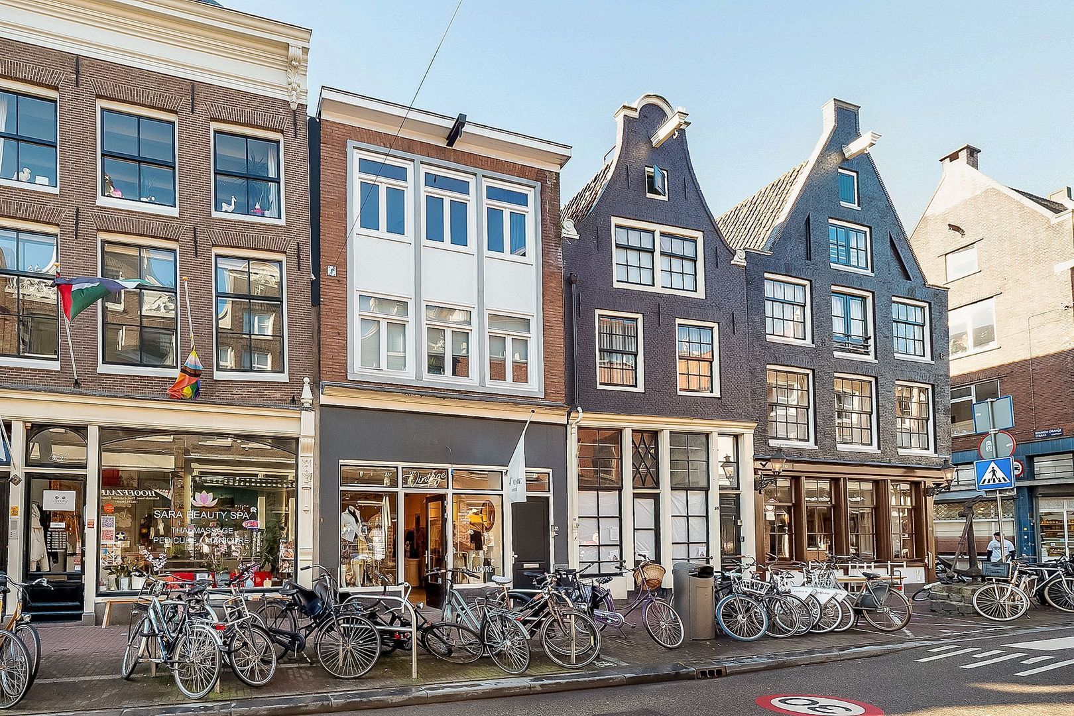
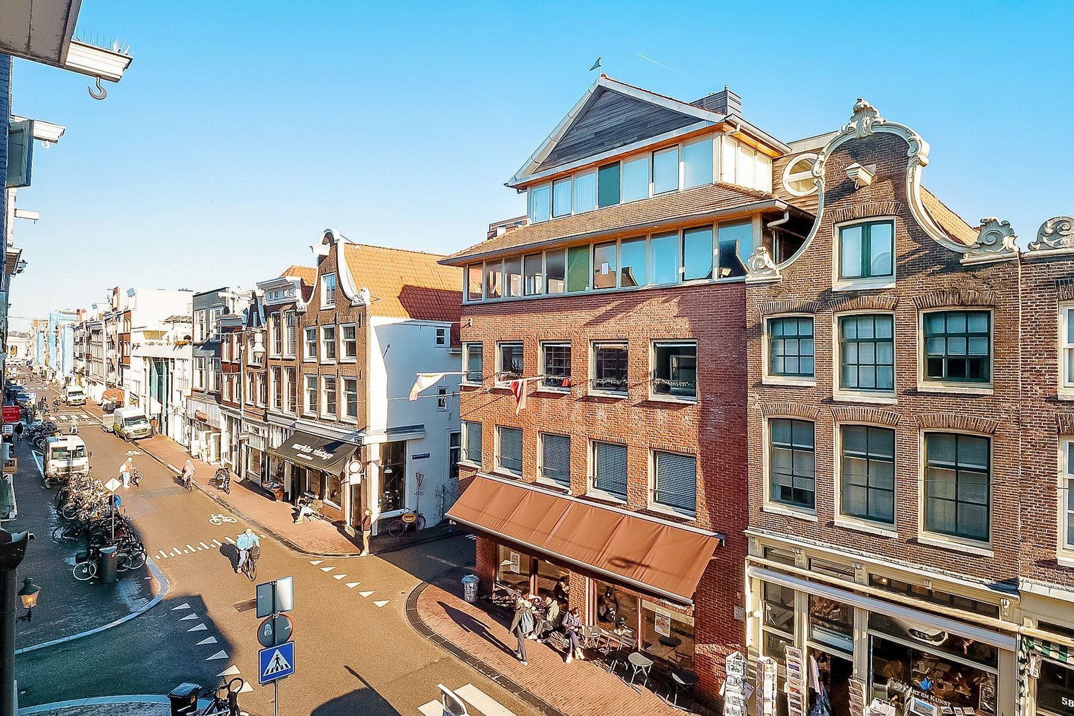
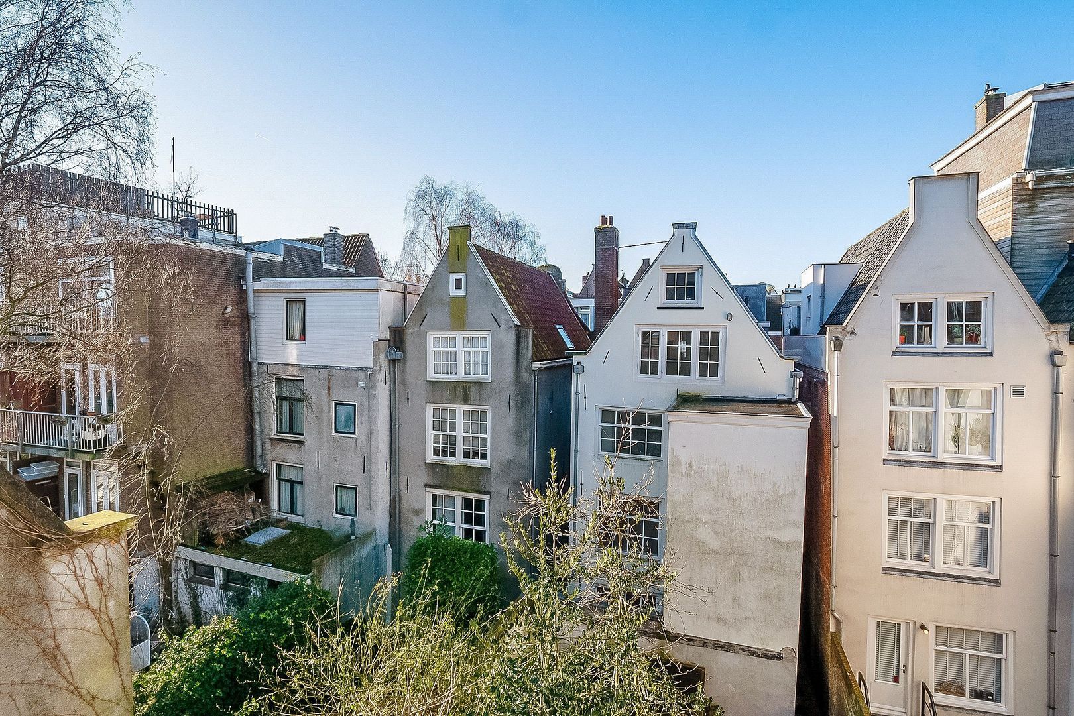
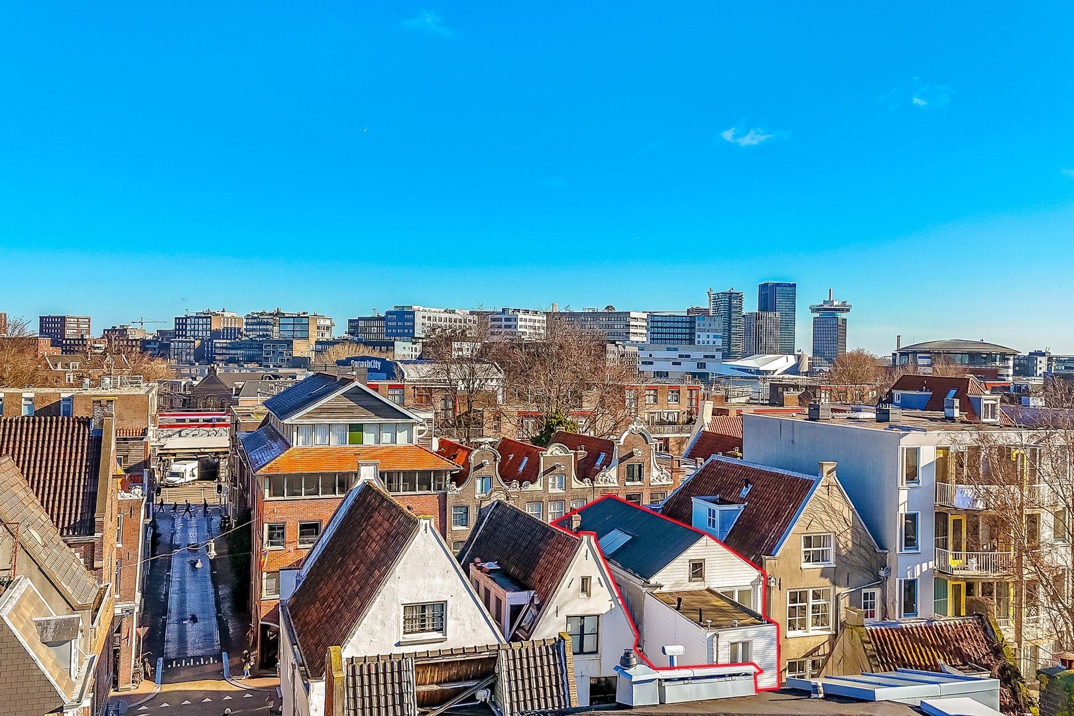
An ideal combination of living and investing. This distinctive property on the lively Haarlemmerdijk offers the ultimate opportunity to do both. With a leased retail unit, a rented apartment, and one vacant apartment in excellent condition, this is a building that has always been well maintained. A true gem for any property portfolio, or the perfect opportunity to start combining owner-occupation with investment.This striking mid-terrace property consists of a retail space on the ground floor with a rear garden and storage shed, as well as two upper-floor apartments. The property is situated on freehold land, has an architectural classification of “Order 3,” and forms part of the UNESCO buffer zone.
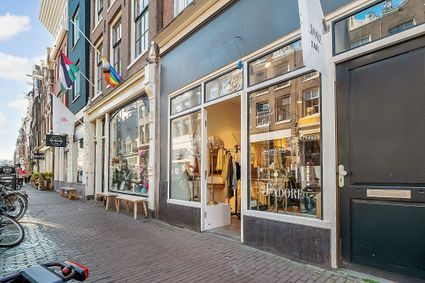
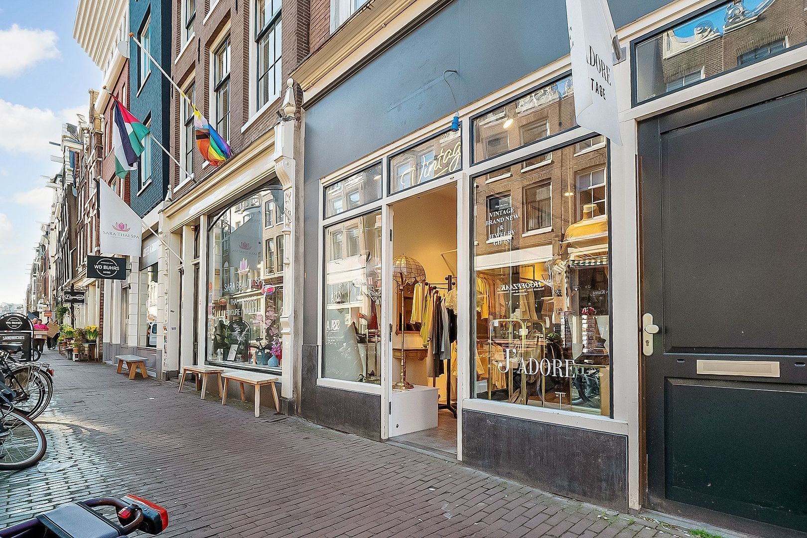
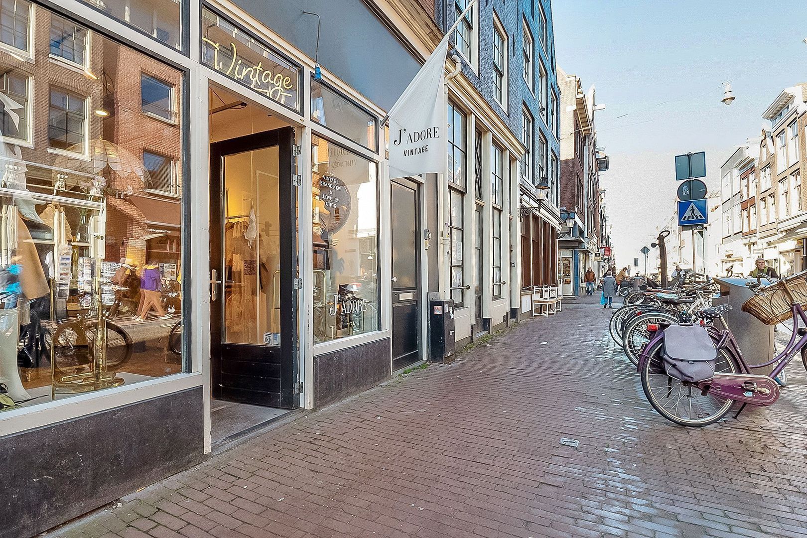
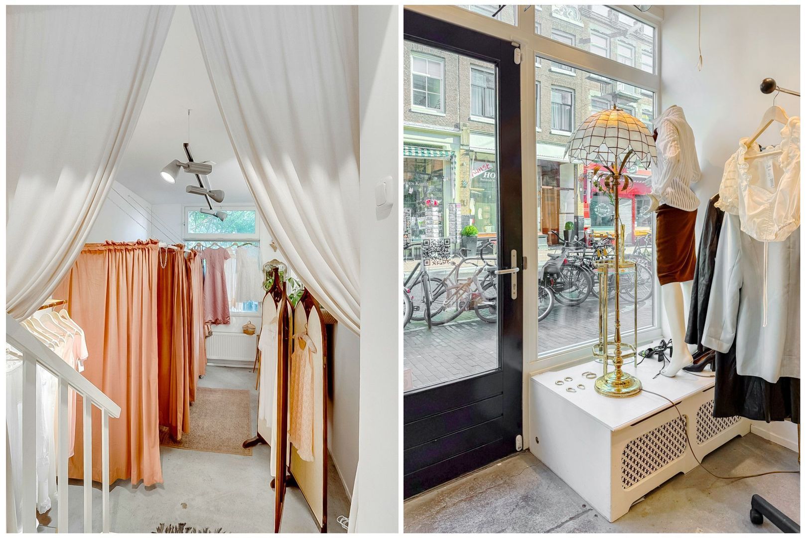
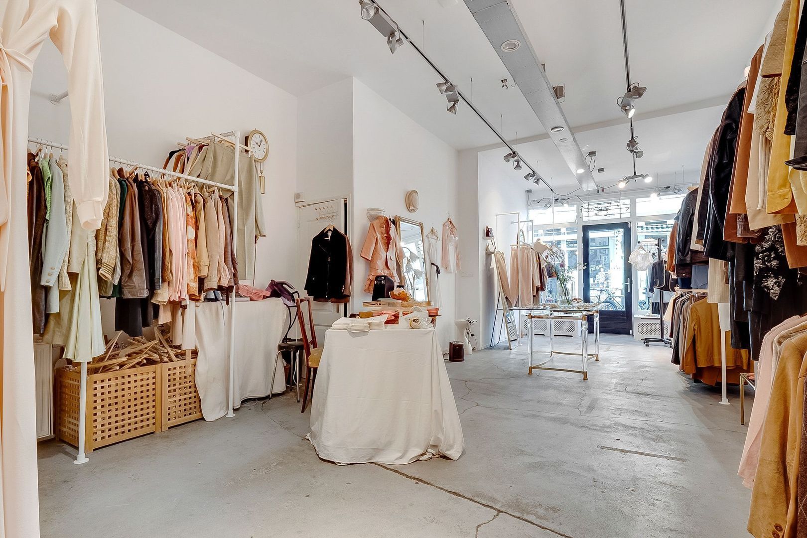
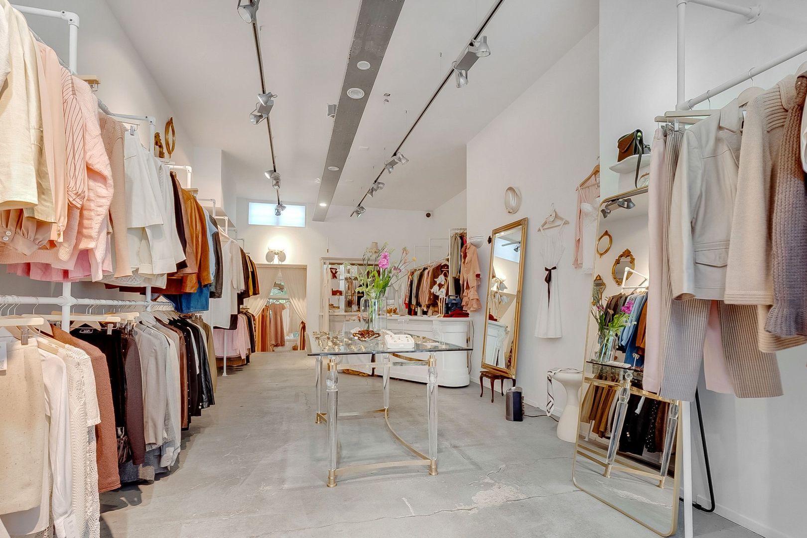
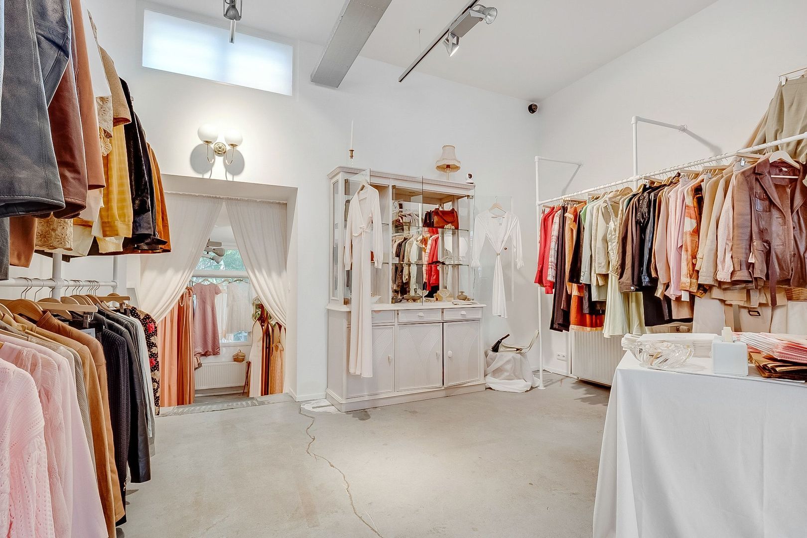
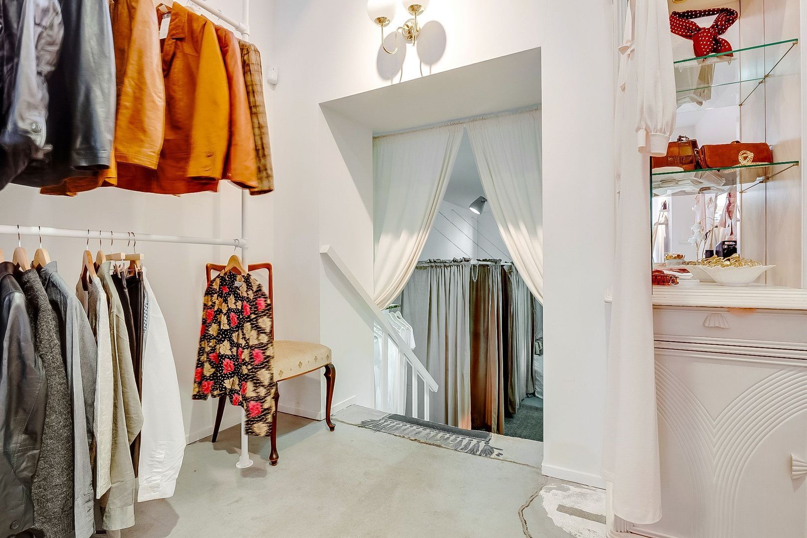
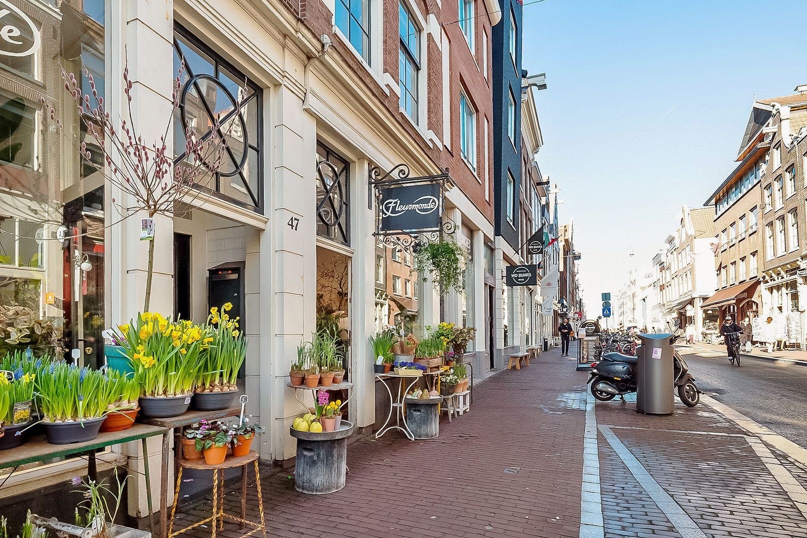
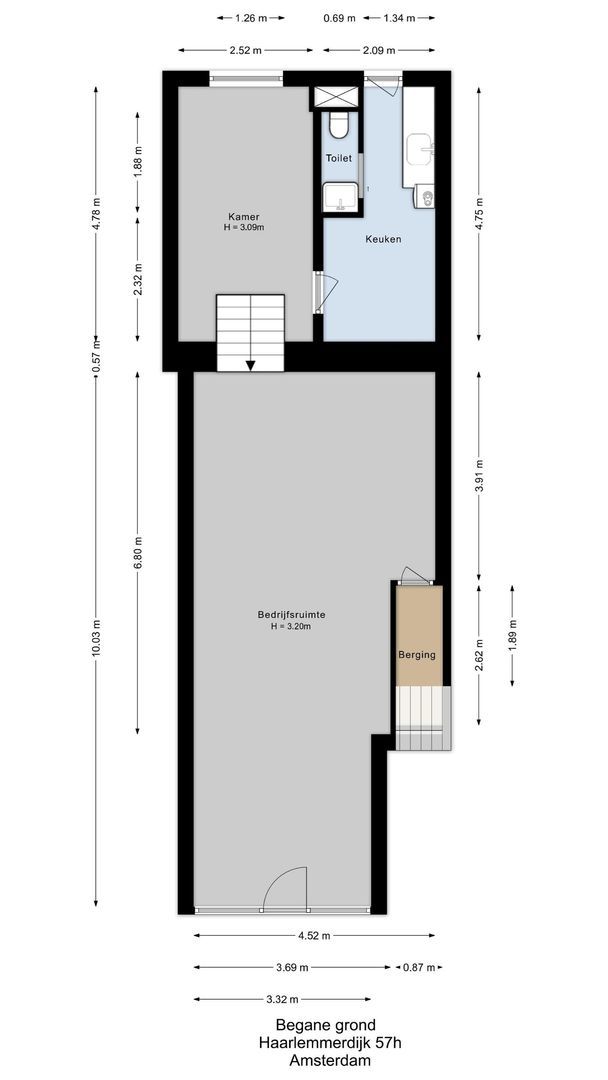
The retail unit is located in one of the prime sections of the street and features a central entrance incorporated into a large modern shopfront with double-glazed windows. The neighboring properties on both sides are also retail units. The pavement in front of the property is unobstructed, and parking, loading, and unloading are available within walking distance on both sides of the intersection. The property has protected status as part of a designated cityscape and carries an “Order 3” architectural designation. Internally, the shop consists of two retail areas on split levels. There is a spacious pantry and storage area, as well as a separate toilet. Beneath the front section of the retail space is a basement, suitable for storage due to its limited ceiling height. The split-level sales area is connected to a staff room with pantry, toilet, and access to the rear garden. The retail area measures approximately 60 m², with possible extension opportunities through an addition (subject to regulations; see regelsopdekaart.nl). The basement measures approximately 30 m². The shopfront width is approximately 350 cm. The ground floor is leased as commercial retail space. The lease commenced on May 1, 2024, for a period of 60 months. The initial rental income amounts to € 27.000,- per year, excluding VAT. A security deposit equal to three months’ rent has been paid.
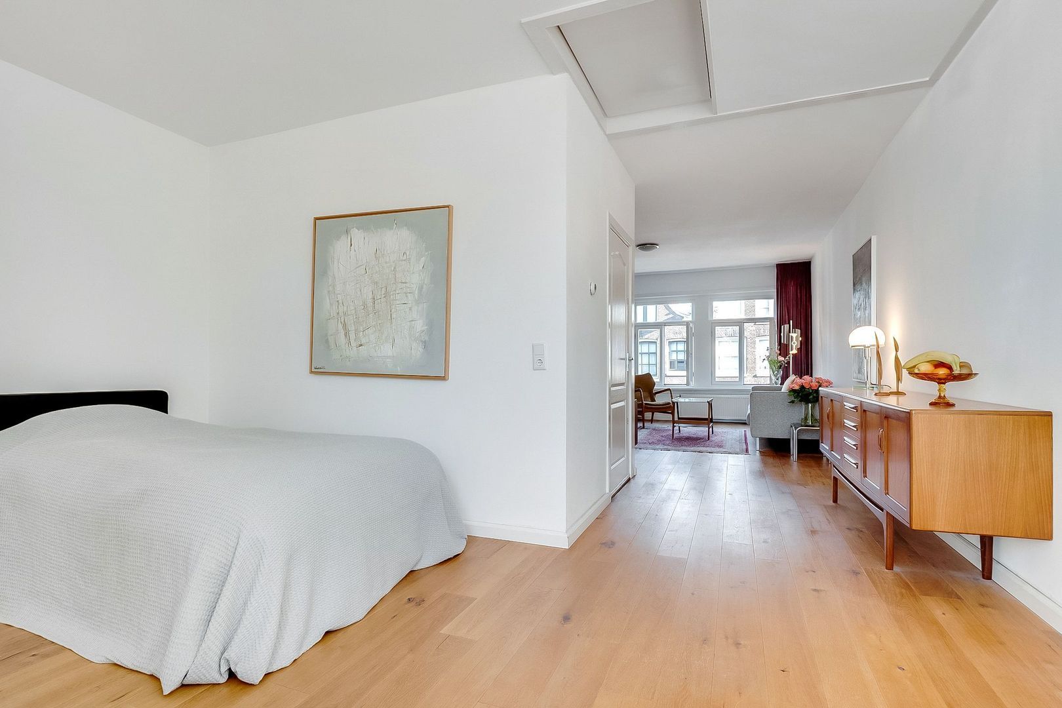
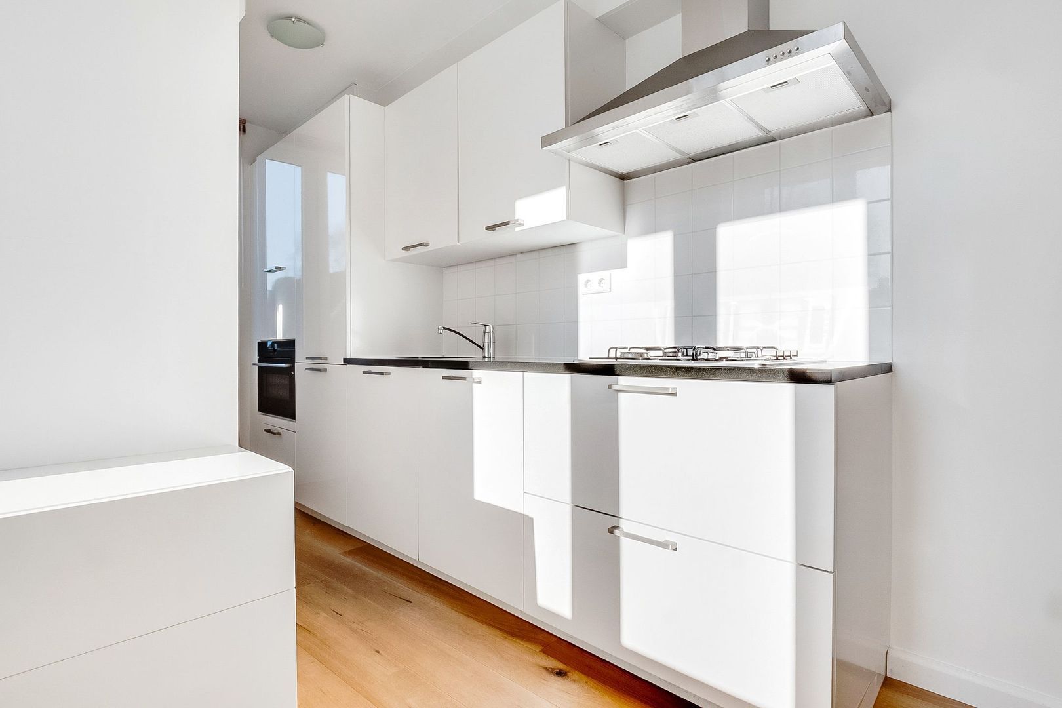
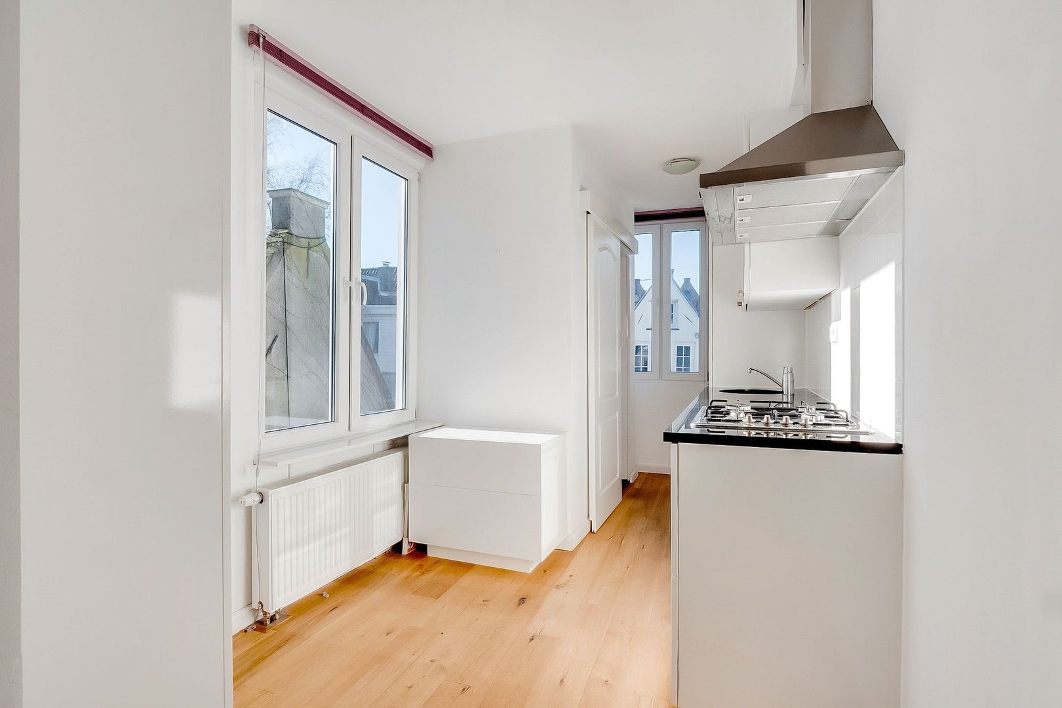
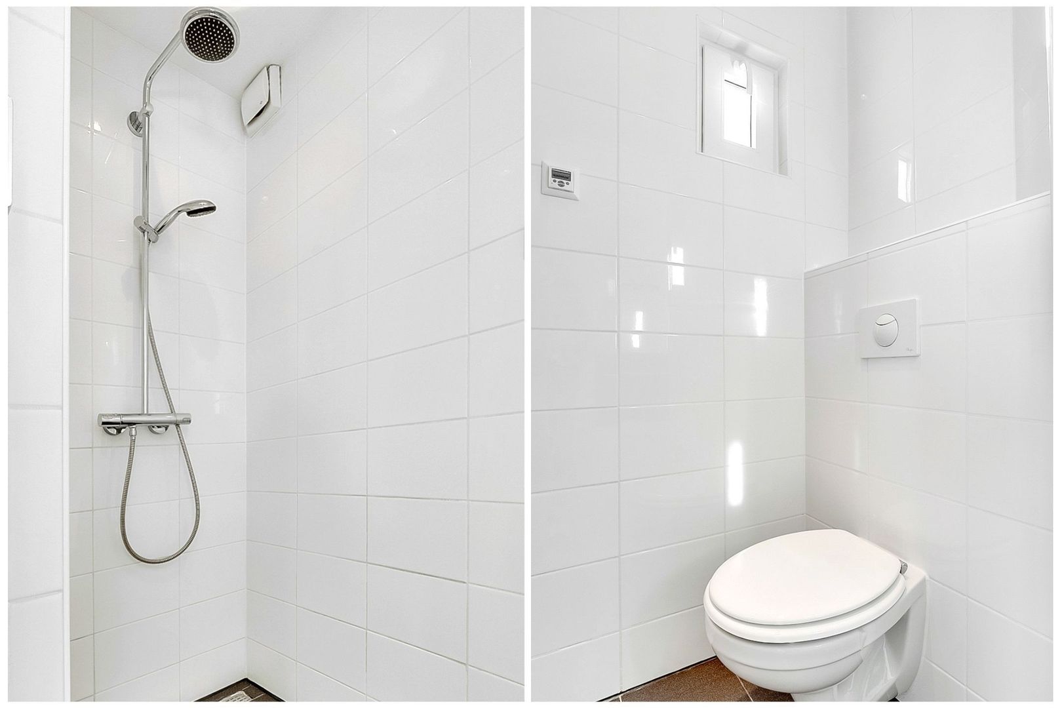
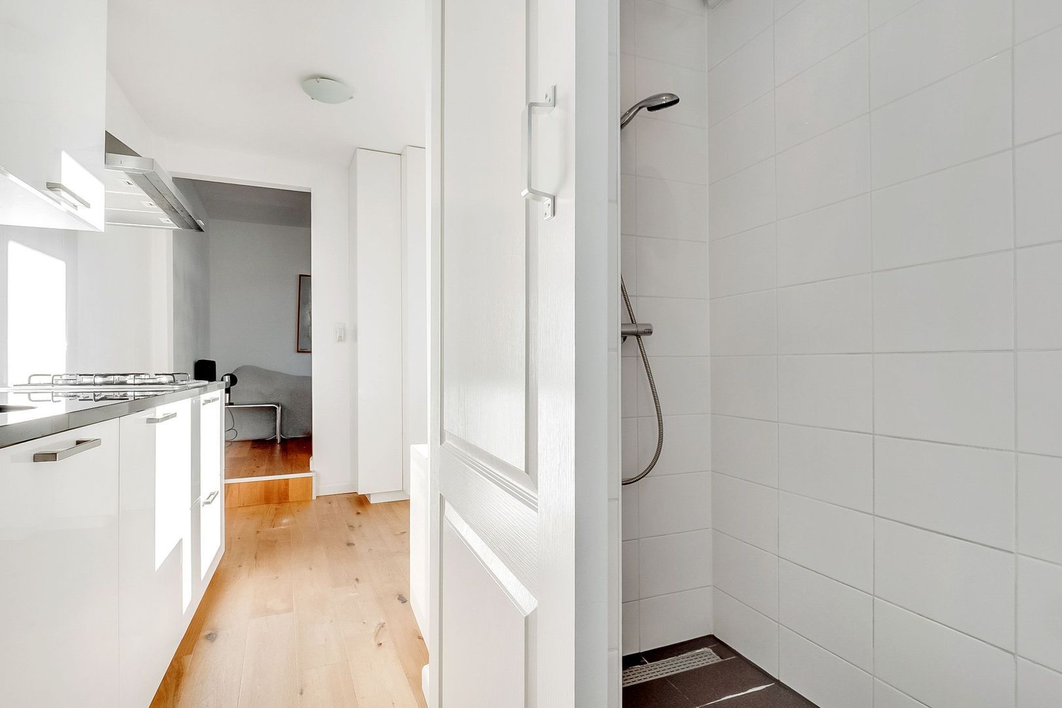
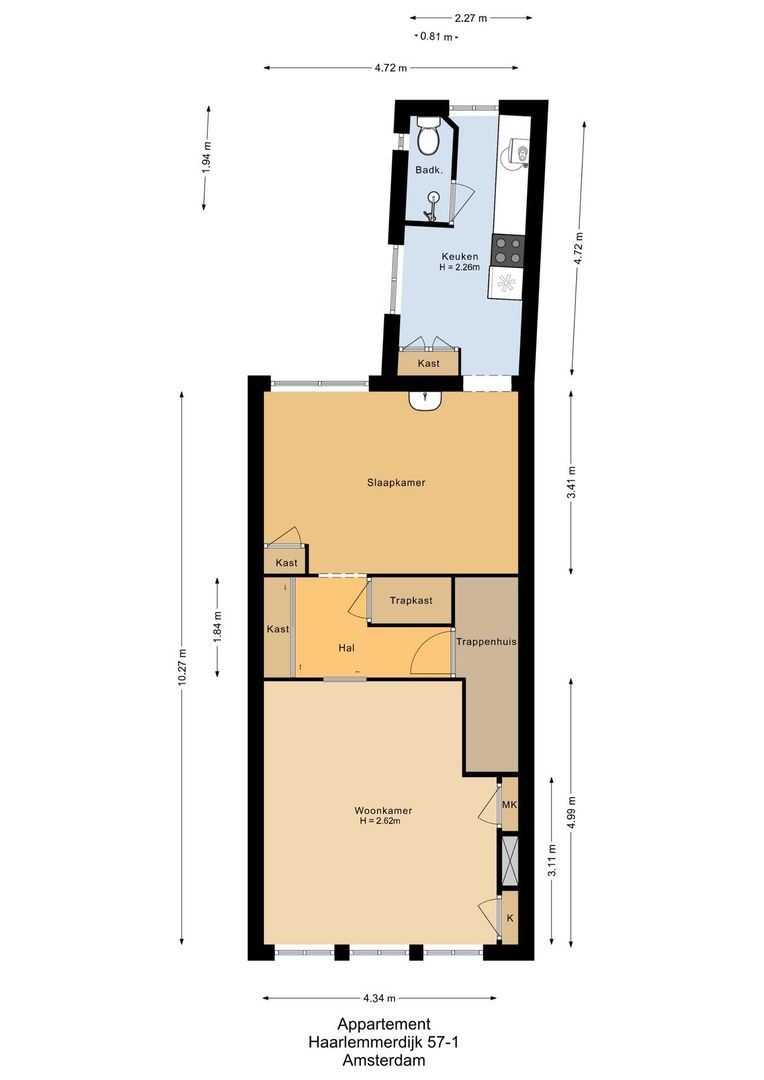
The apartment on the first floor is a neat but simple one-bedroom apartment with a basic kitchen and a bathroom fitted with a shower and toilet. The apartment is fully fitted with double glazing and insulated exterior walls and measures 57 m² according to a NEN measurement report. Heating is provided by a gas heater. The property has historically been rented out, and the rental income as of July 1, 2026, will amount to approximately € 3.660,- net per year.
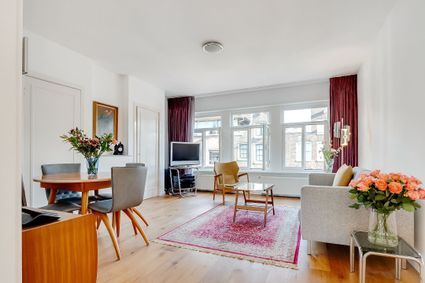
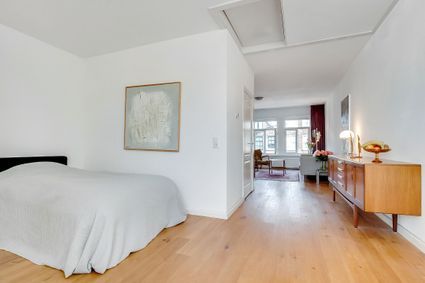
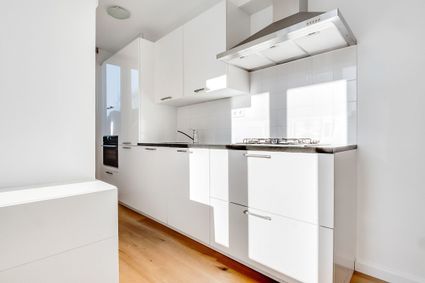
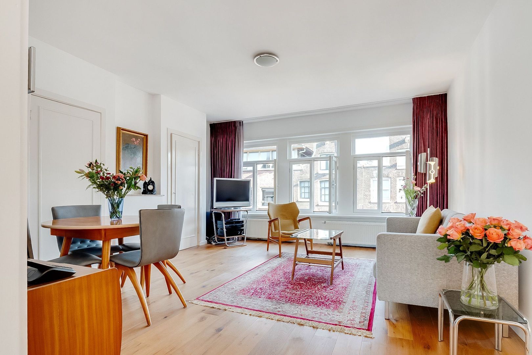
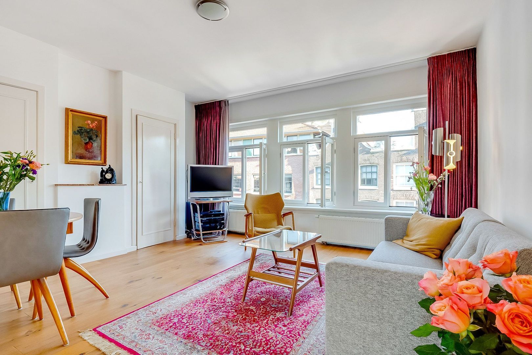
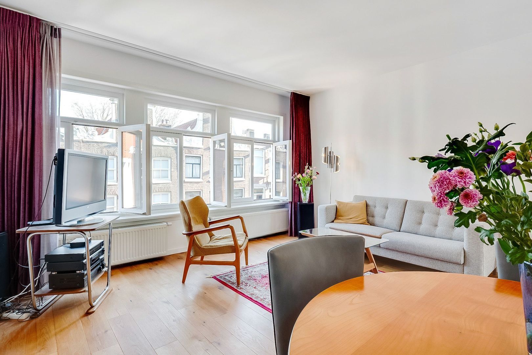
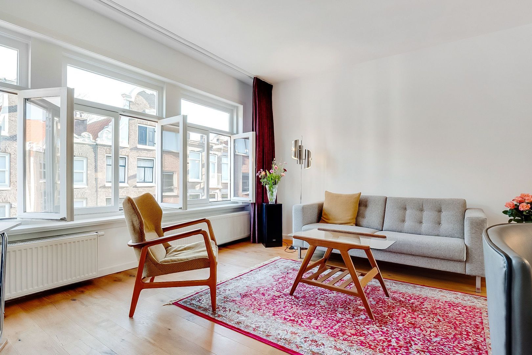
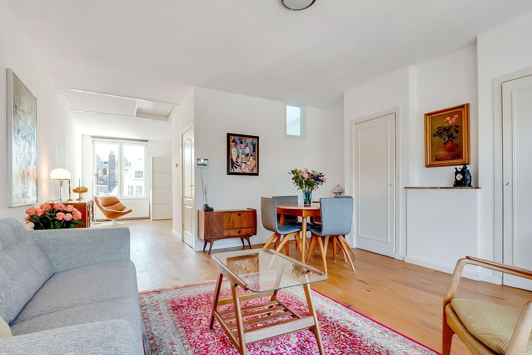
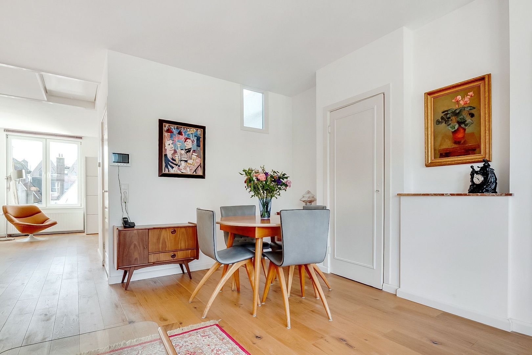
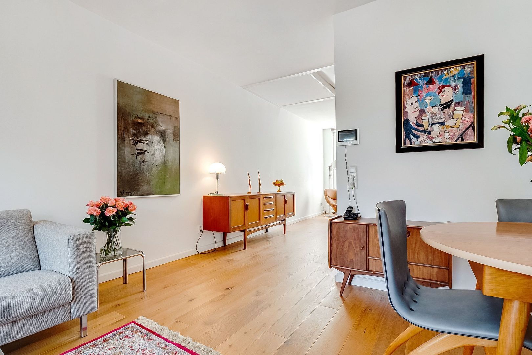
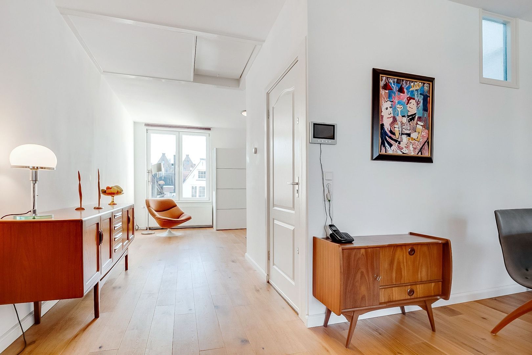
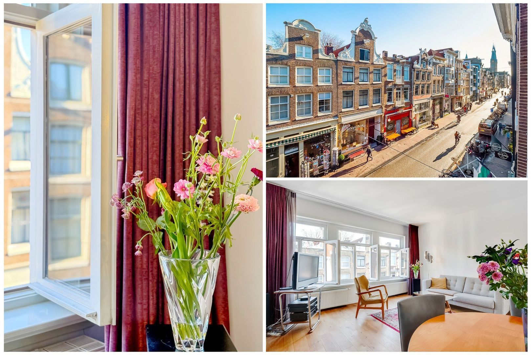
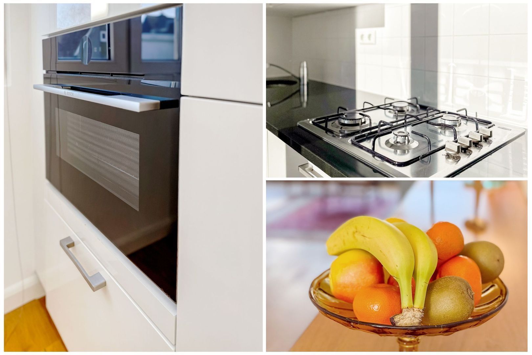
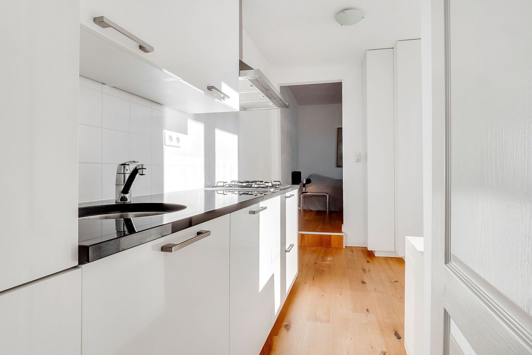
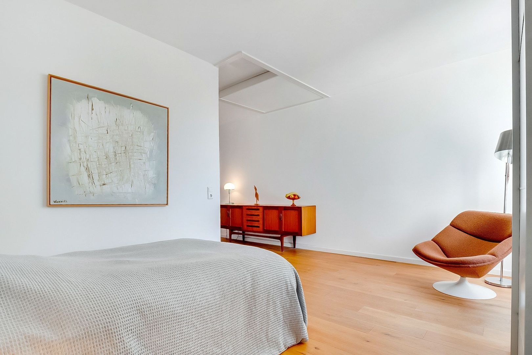
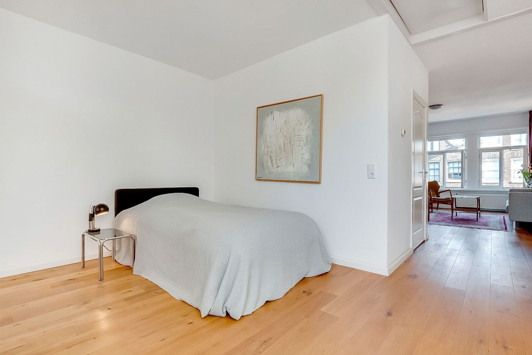
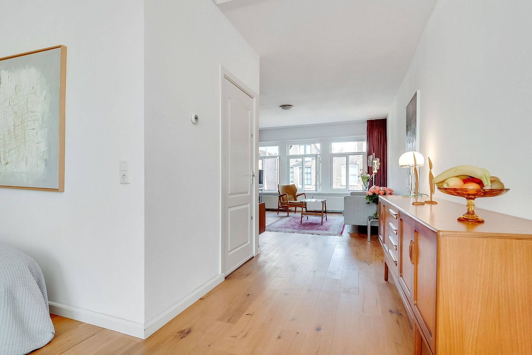
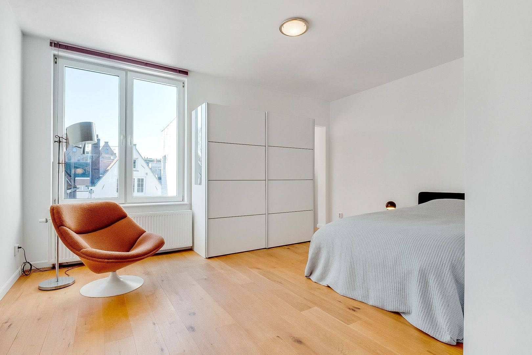
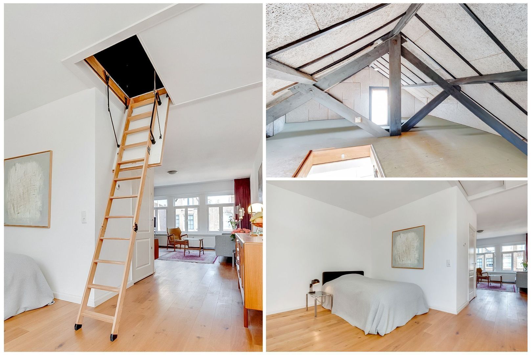
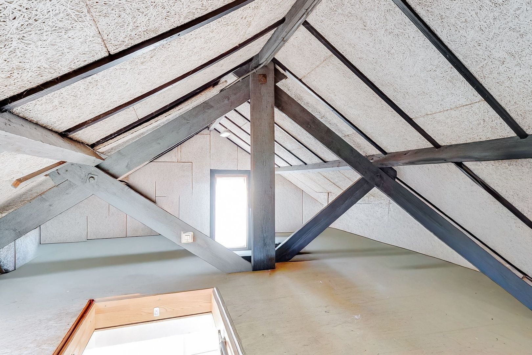
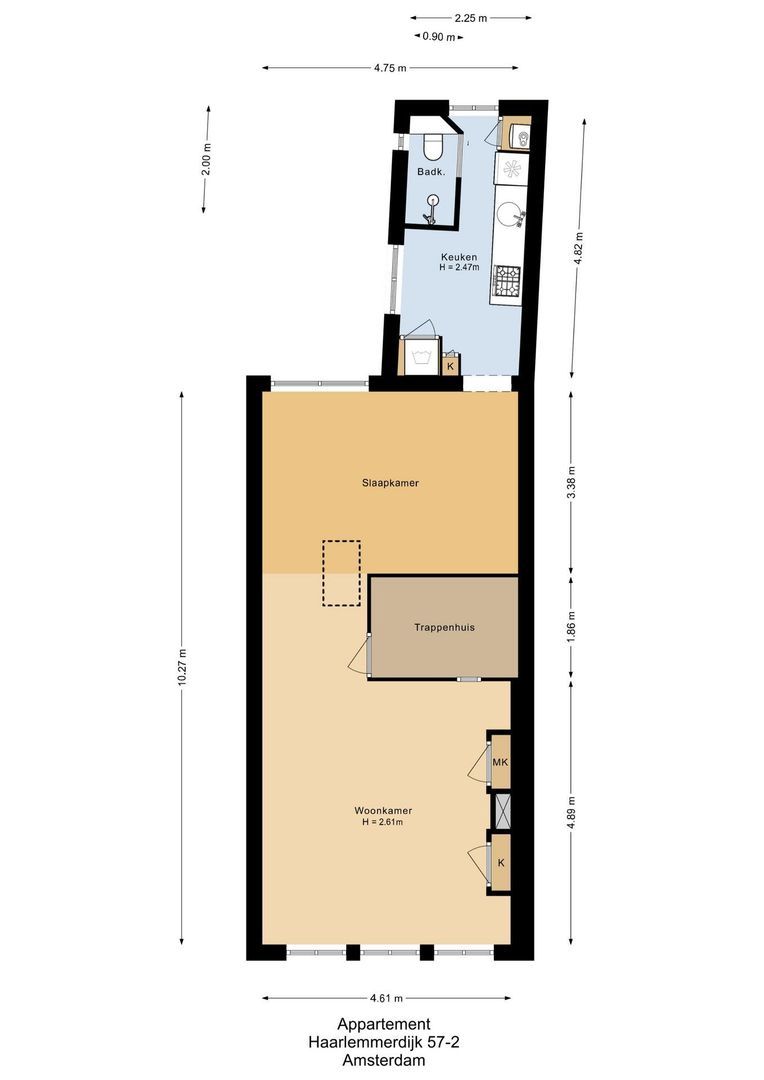
The second-floor apartment with attic storage will be delivered vacant and free of tenancy. This well-maintained apartment is very bright, measures approximately 54 m², and also benefits from double glazing and insulated exterior walls throughout. The kitchen, fitted with various built-in appliances, and the sanitary facilities are modern and luxurious. The apartment is in neat condition internally and is equipped with central heating.
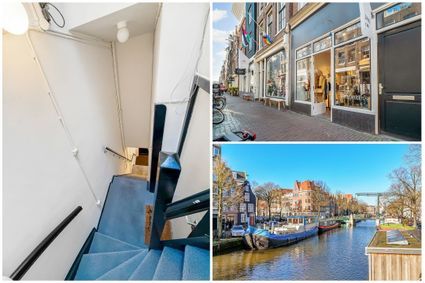
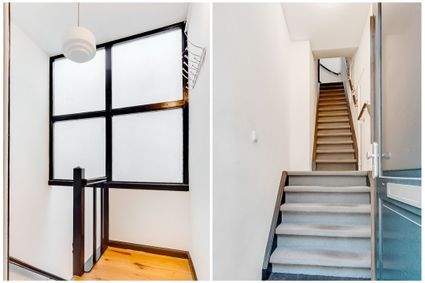
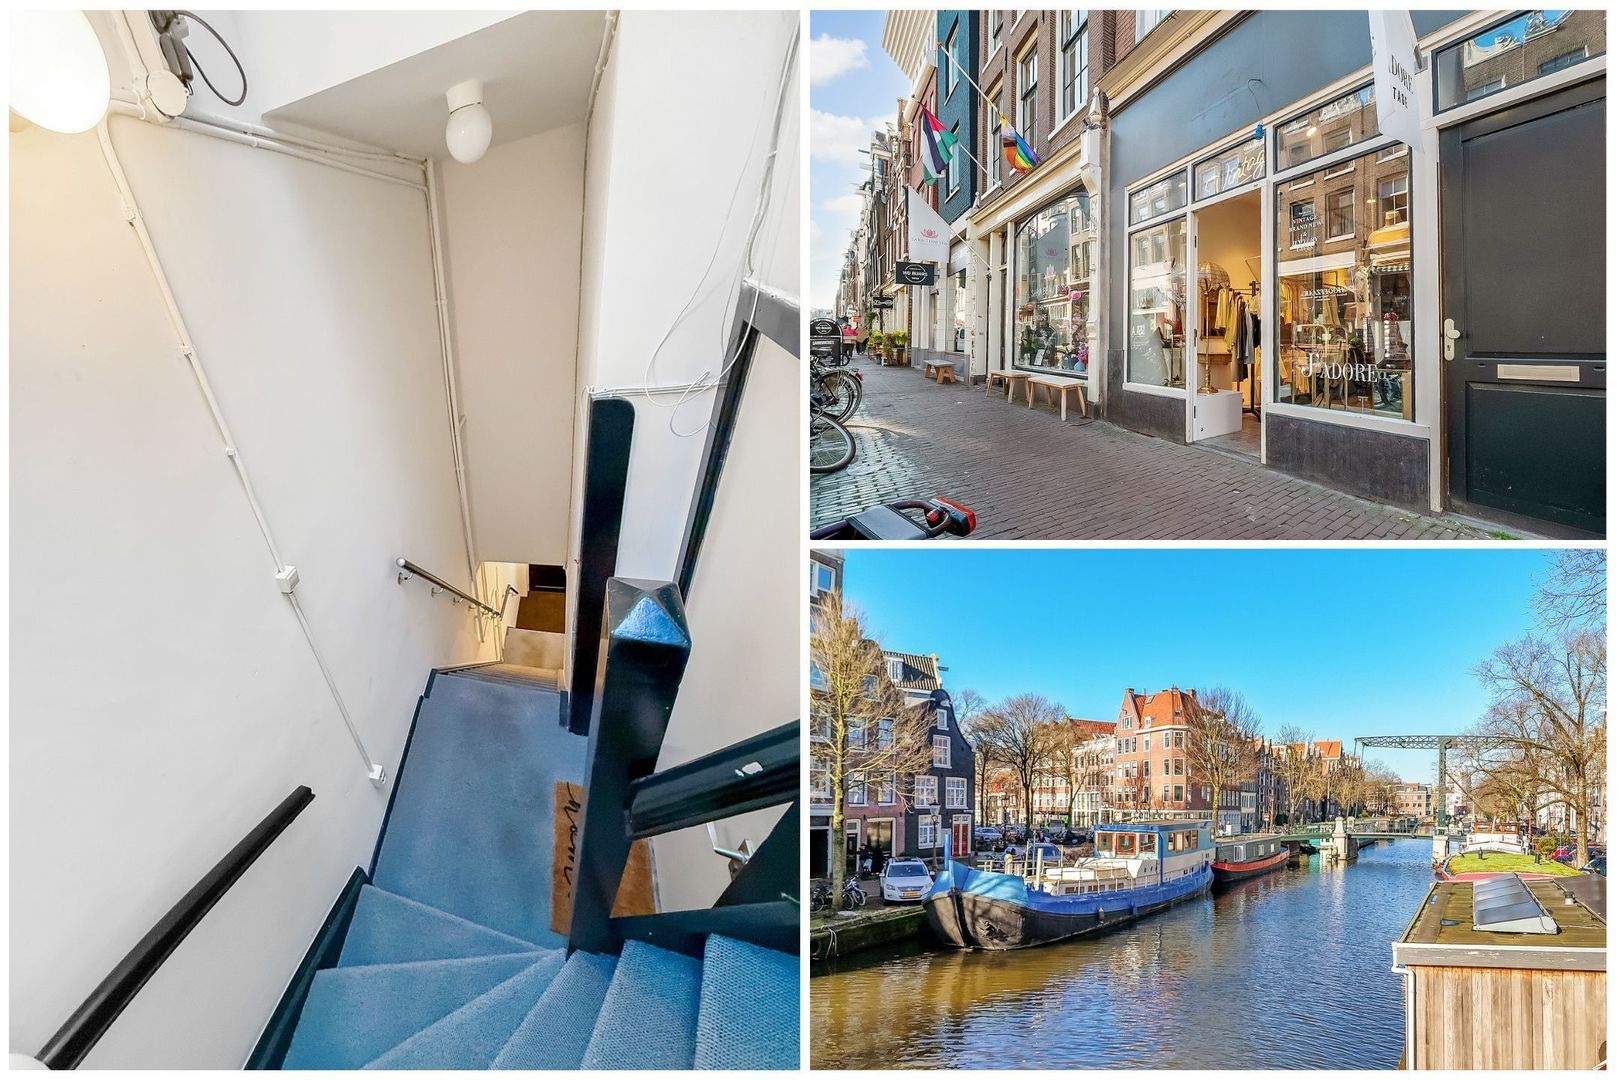
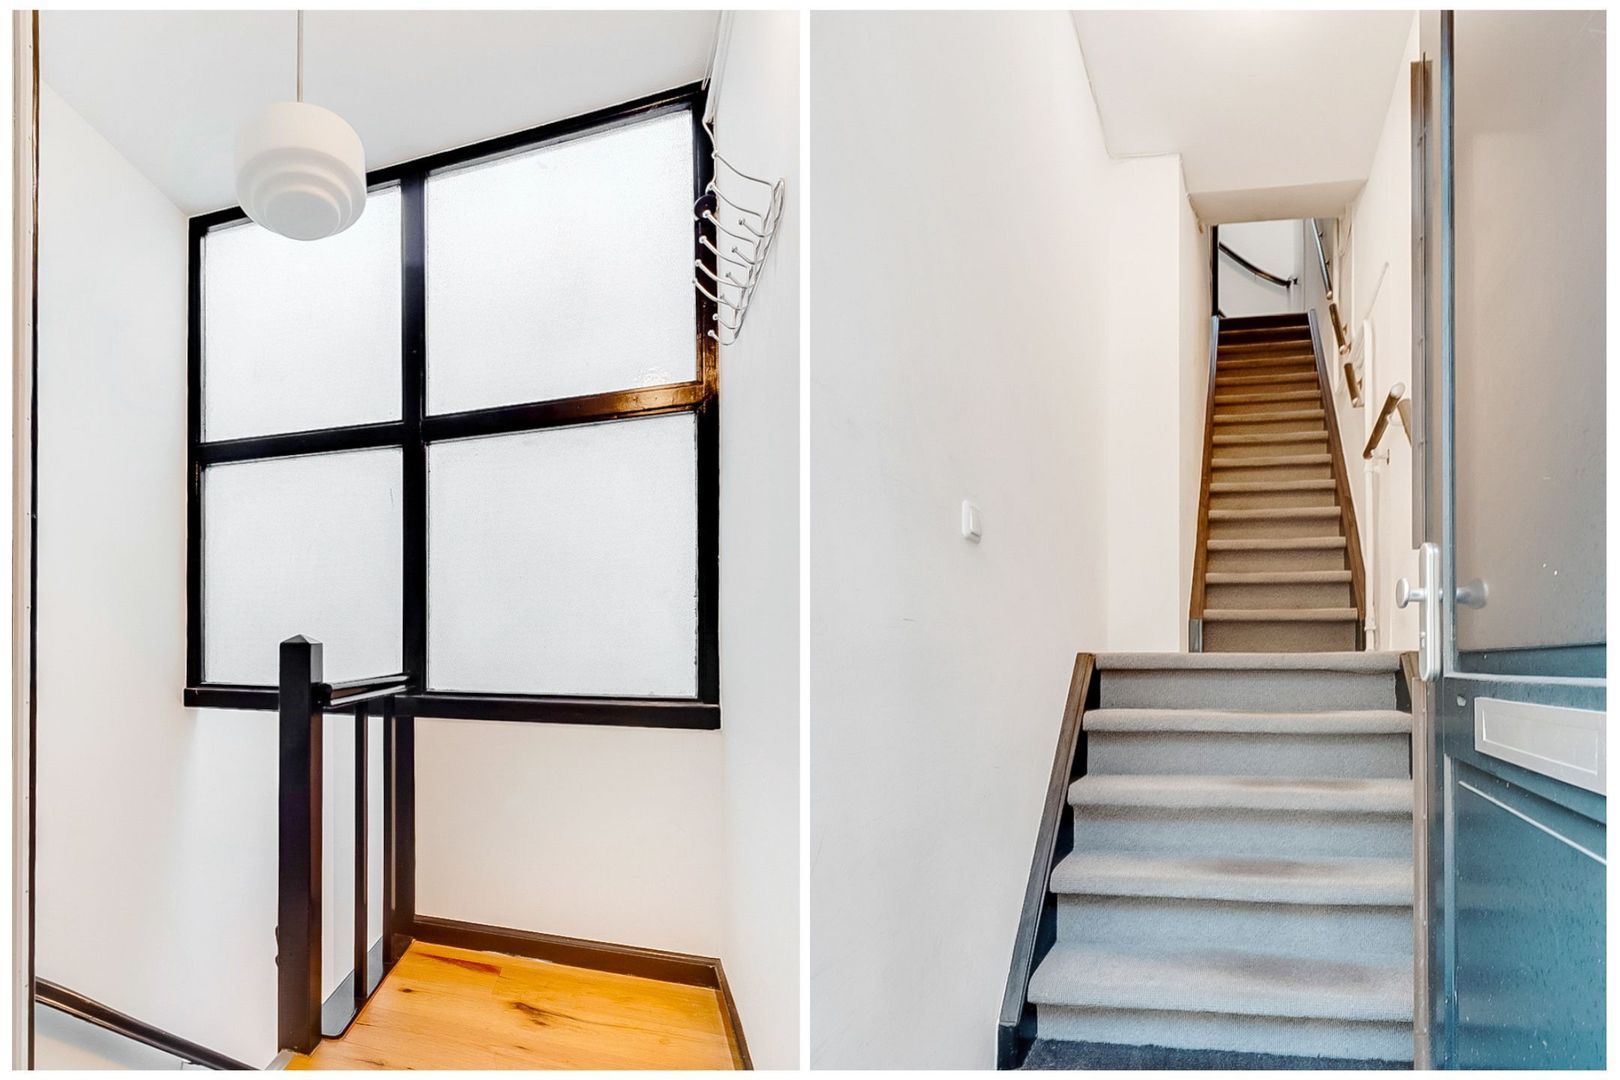
The staircase serving the two apartments is in excellent condition, and the entire property has been very well maintained.
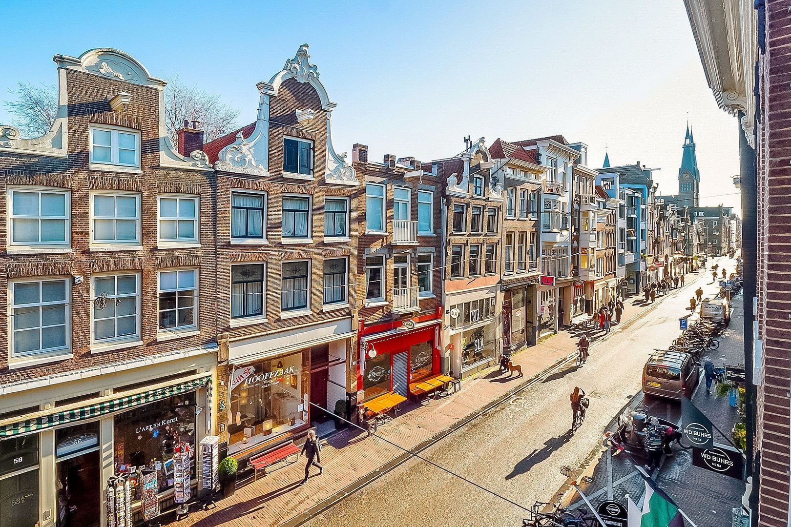
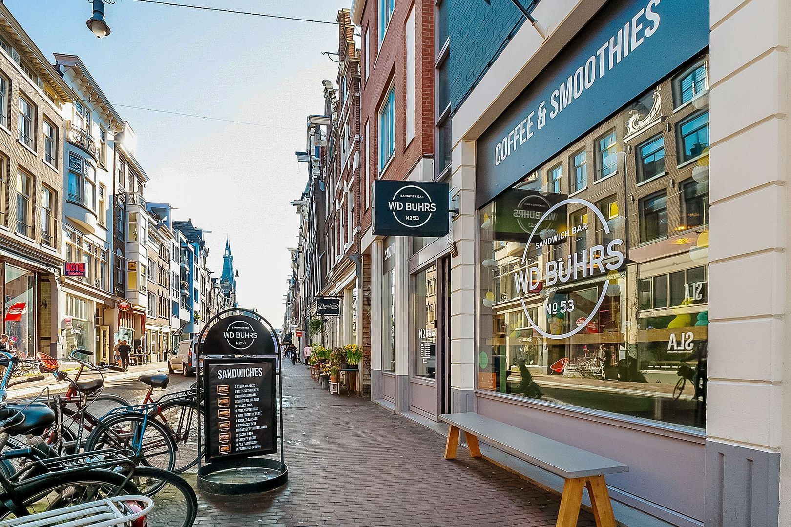
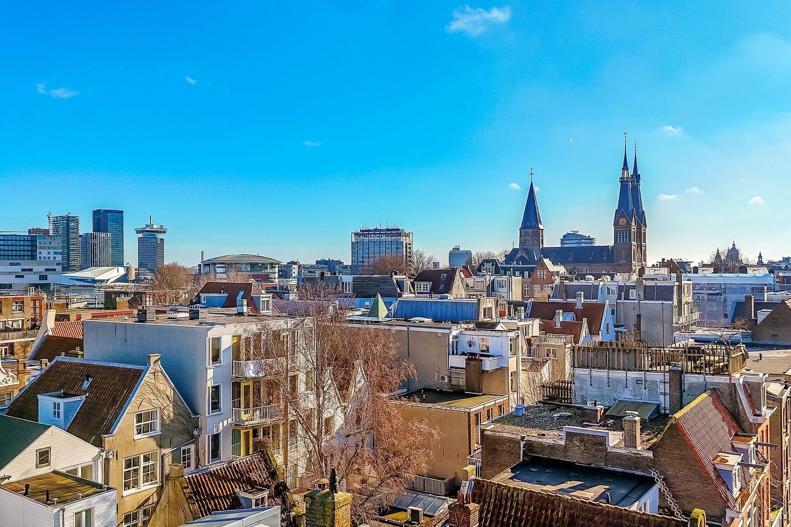
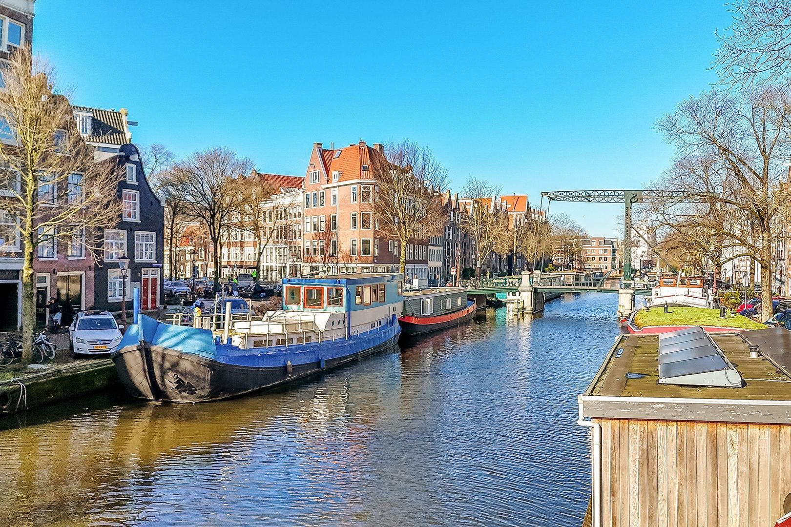
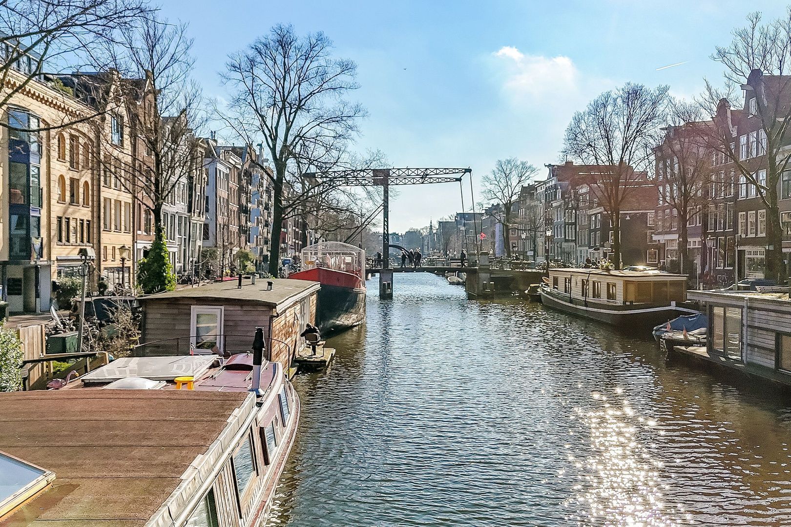
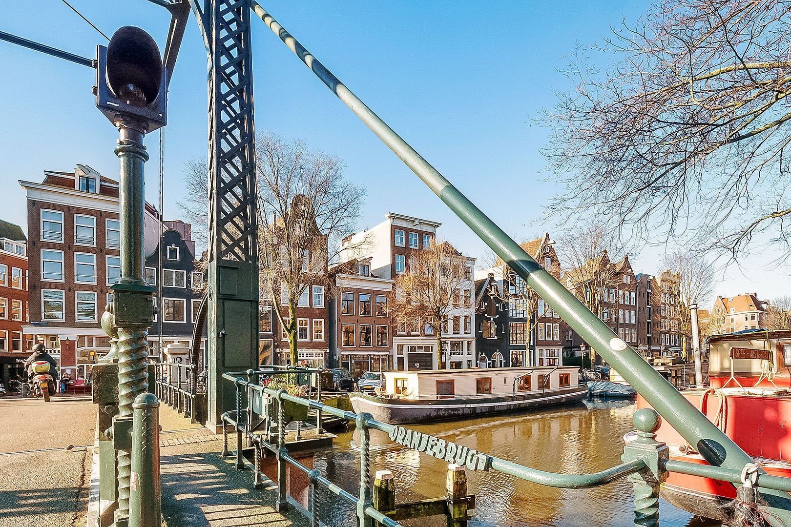
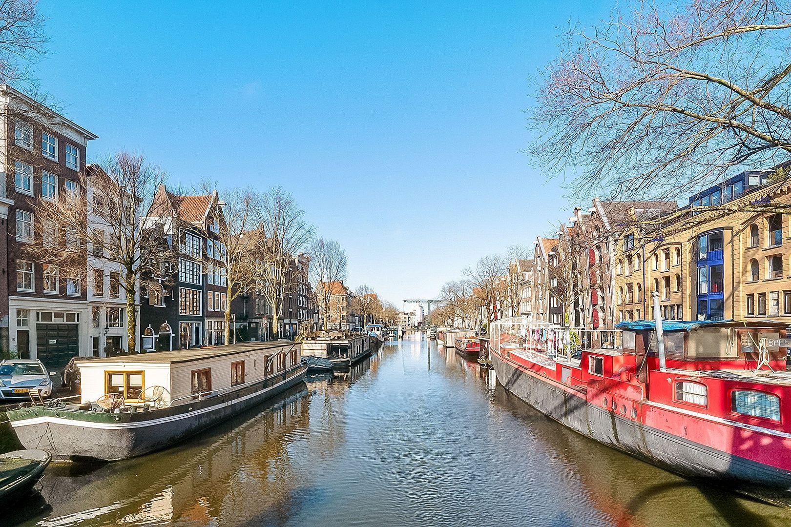
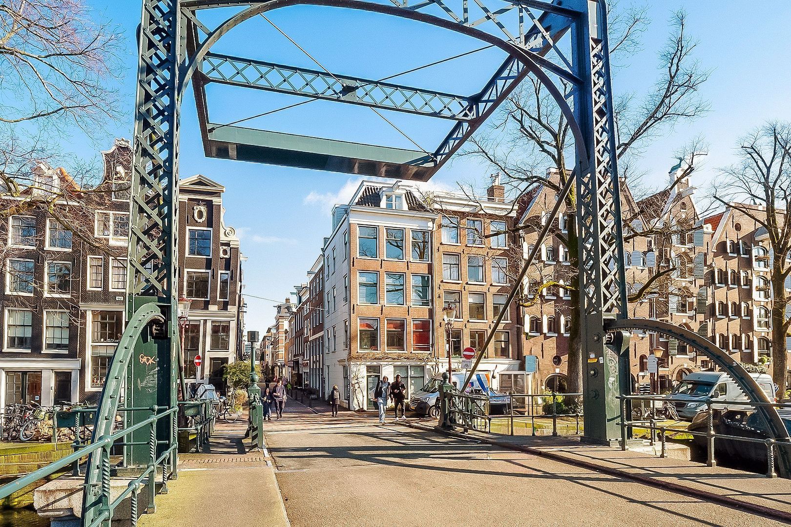
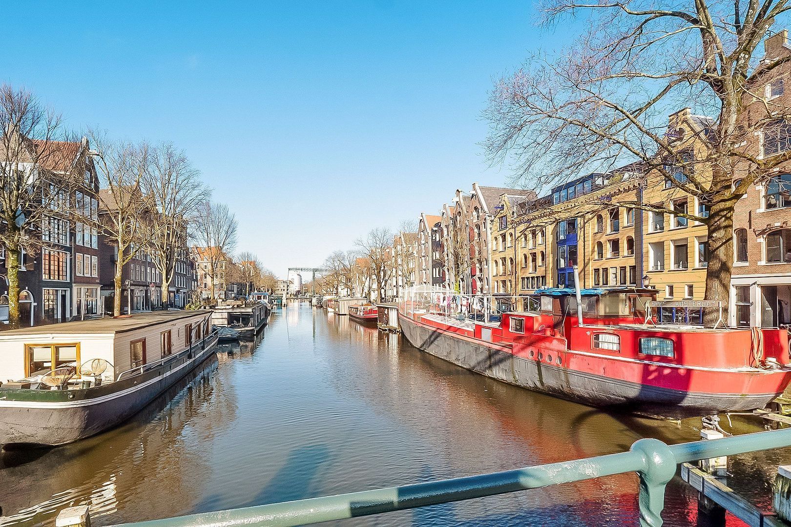
Haarlemmerdijk is a vibrant street offering a wide variety of unique and well-known shops alongside essential supermarkets and local retail chains. Some businesses have been established here since the previous century, while new entrepreneurs also recognize the value of this prime location. Thanks to its position on the edge of the world-famous Jordaan district, the street maintains a strong neighborhood character.
The owner of neighboring property number 59 intends to carry out foundation repairs, for which the required permit has already been granted. The purchaser of Haarlemmerdijk 57 will be fully informed about the situation and the ongoing discussions regarding these works. The buyer will be responsible for making arrangements directly with the owner of the neighboring property concerning any contribution to the costs allocated to the buyer in relation to the planned foundation repairs. Further information can be provided by the real estate agent upon request. No measurement data or monitoring bolts are known with regard to the foundation of number 57 itself.
This sale will include an age clause, asbestos clause, foundation clause, and measurement clause. The property will be sold on an “as is, where is” basis.
Photos

Floor plans
Location
[
{
"address": "Haarlemmerdijk 57",
"zipCode": "1013 KB",
"city": "Amsterdam",
"lat": 52.3822691,
"lng": 4.8877529,
"heading": 0,
"pitch": 0
}
]
More information?
Ameo has an enthusiastic and professional team of brokers and support staff. Personal contact is important to us. So is a down-to-earth approach. We like to visit by bike and we take all the time we need to work with you to achieve the best result.
Contact us