
Achterberglaan 34, Uithoorn
Asking price € 495.000 k.k.
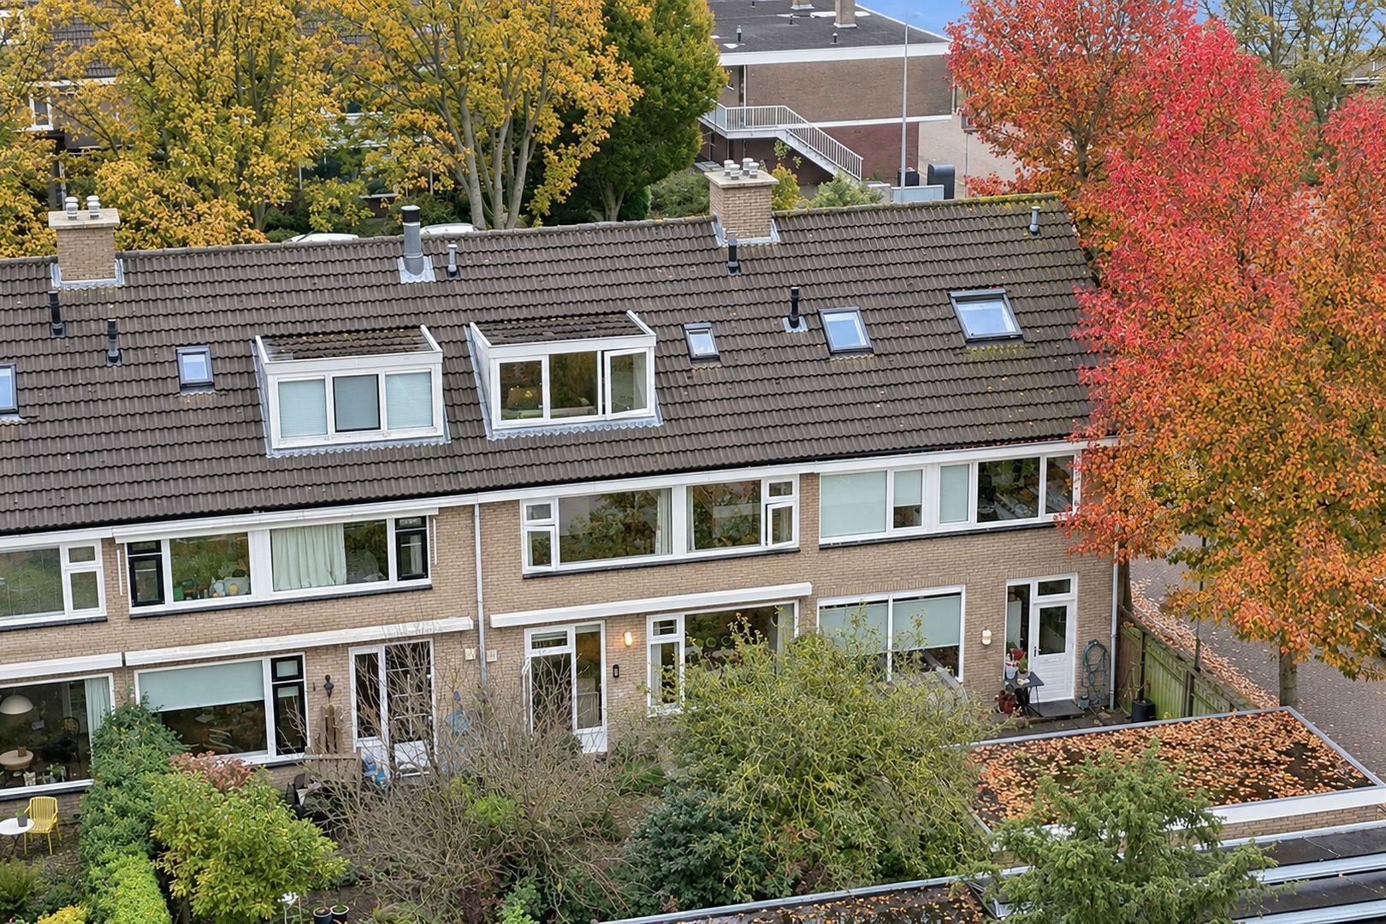
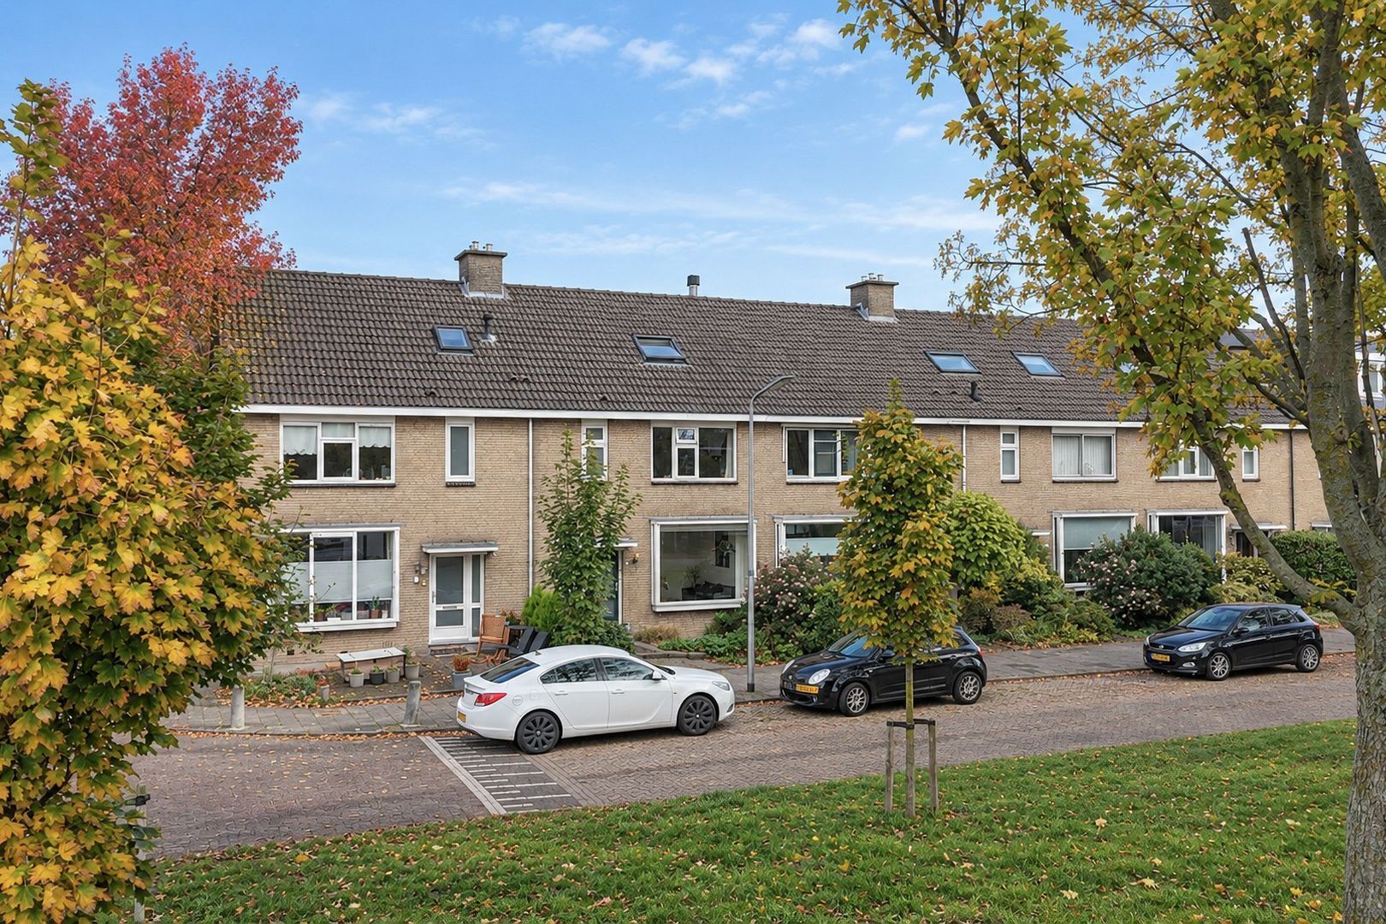
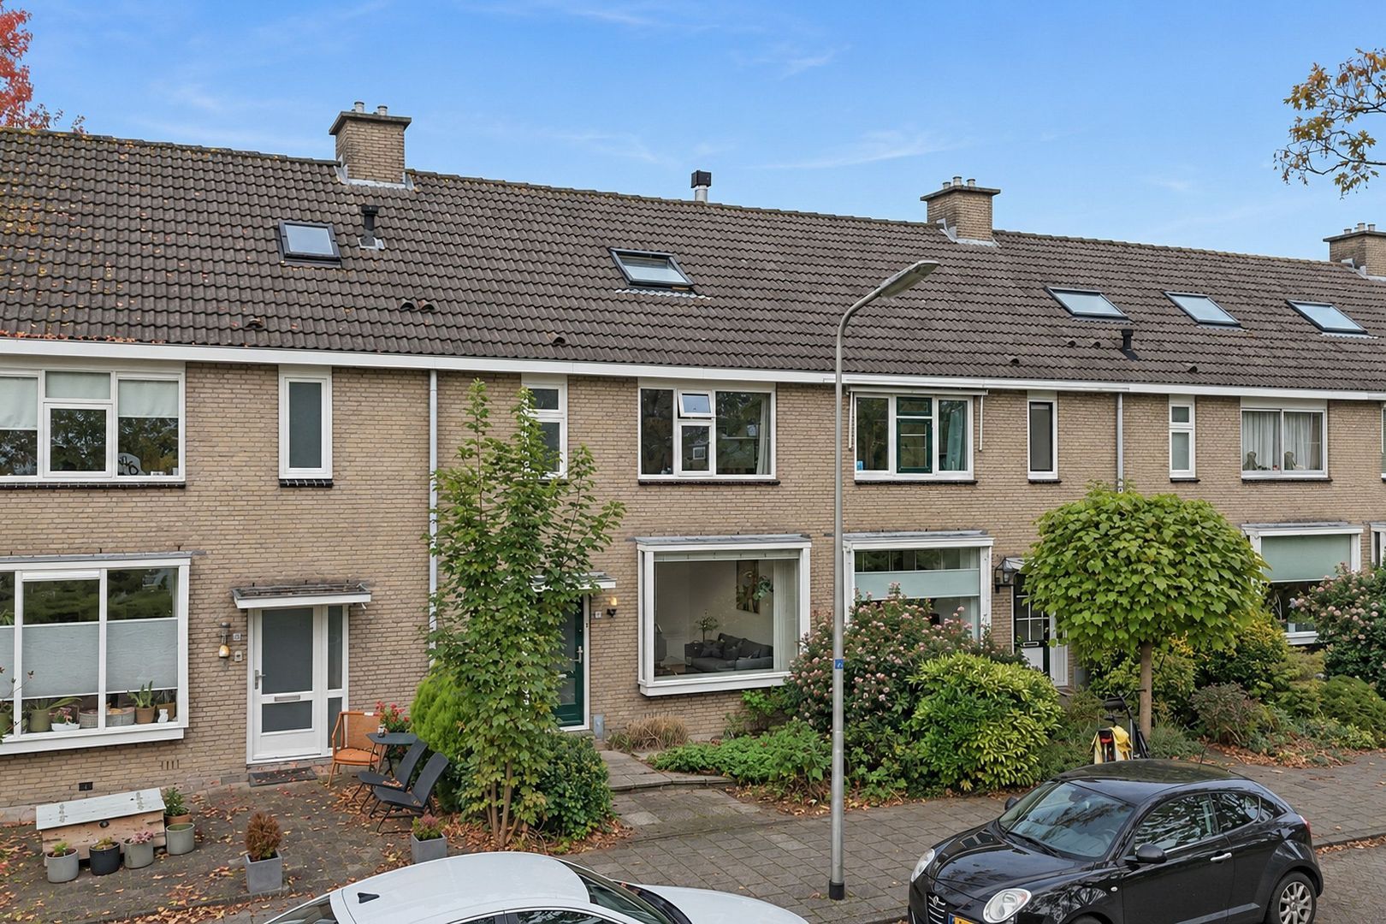
Spacious family home of approximately 131 m² featuring four bedrooms, an inviting living room with a bay window, an open-plan kitchen and a lovely northwest-facing back garden!
Are you looking for a spacious and comfortable family home in a pleasant location? Then...
Read more
Description
Spacious family home of approximately 131 m² featuring four bedrooms, an inviting living room with a bay window, an open-plan kitchen and a lovely northwest-facing back garden!
Are you looking for a spacious and comfortable family home in a pleasant location? Then...
Read more
Details
- Address
- Achterberglaan 34, 1422 EA Uithoorn
- Asking price
- € 495.000 k.k.
- Living surface
- ca. 131m²
- Plot surface
- ca. 155m²
- Volume
- ca. 445m³
- Rooms
- 5
- Build year
- 1968
- Energy label
- D
Details
- Asking price
- € 495.000 k.k.
- Status
- Available
- Acceptance
- In consultation
- Address
- Achterberglaan 34
- Zipcode
- 1422 EA
- City
- Uithoorn
Acceptance
Build
- House type
- Single family, Terraced house
- Build type
- Existing
- Build year
- 1968
- Maintenance inside
- Good
- Maintenance outside
- Good
Surface and volume
- Living surface
- ca. 131m²
- Plot surface
- ca. 155m²
- Volume
- ca. 445m³
Layout
- Rooms
- 5
- Bedrooms
- 4
- Bathrooms
- 1
- Number of floors
- 3
- Facilities
- Outside sun screen, Skyline, Natural ventilation
Energy
- Energy label
- D
- Isolation
- Insulated glazing
- Hot water
- Central heating
- Heating
- Central heating
- Furnace
- Vaillant (2015, Combined furnace, Owned)
Exterior areas
- Location
- In residental area
- Garden
- Backyard, Frontyard
- Backyard
- Northwest, 58m², 6×9cm
- Shed
- Free standing, stone
Description
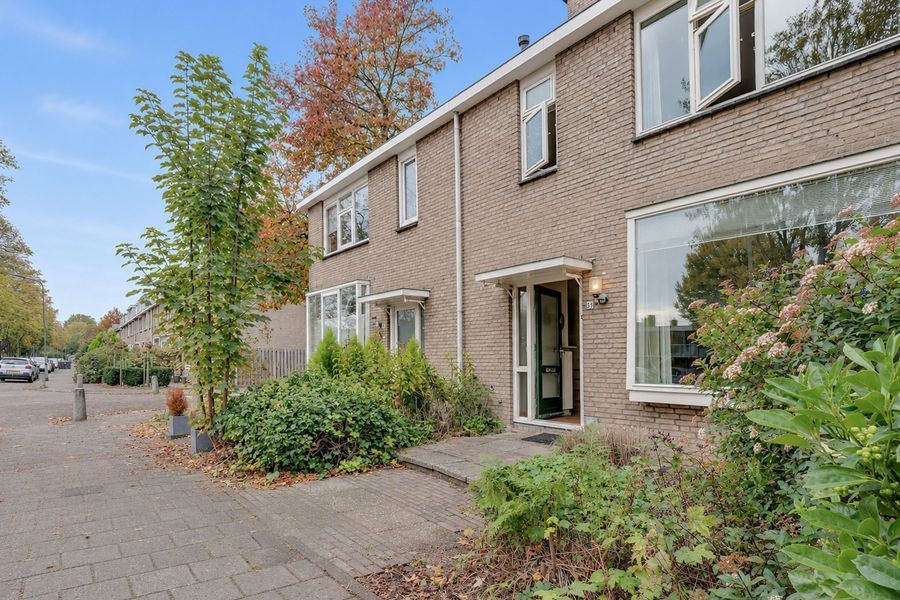
Spacious family home of approximately 131 m² featuring four bedrooms, an inviting living room with a bay window, an open-plan kitchen and a lovely northwest-facing back garden!Are you looking for a spacious and comfortable family home in a pleasant location? Then this property at Achterberglaan 34 in Uithoorn is definitely worth a visit! The property features an inviting living room with a bay window, an open-plan kitchen with a breakfast bar, four bedrooms, a well-maintained bathroom and a lovely northwest-facing back garden where you can enjoy the afternoon and evening sun. In addition, floor insulation was installed in 2025 and the property is fitted with double glazing. Interested? Book a viewing online or give us a call!
Layout
Ground floor:
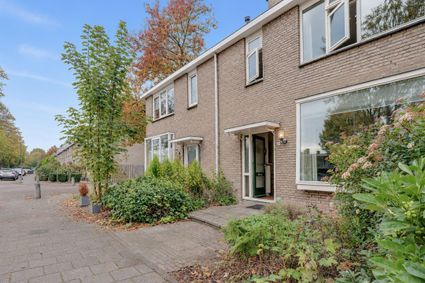
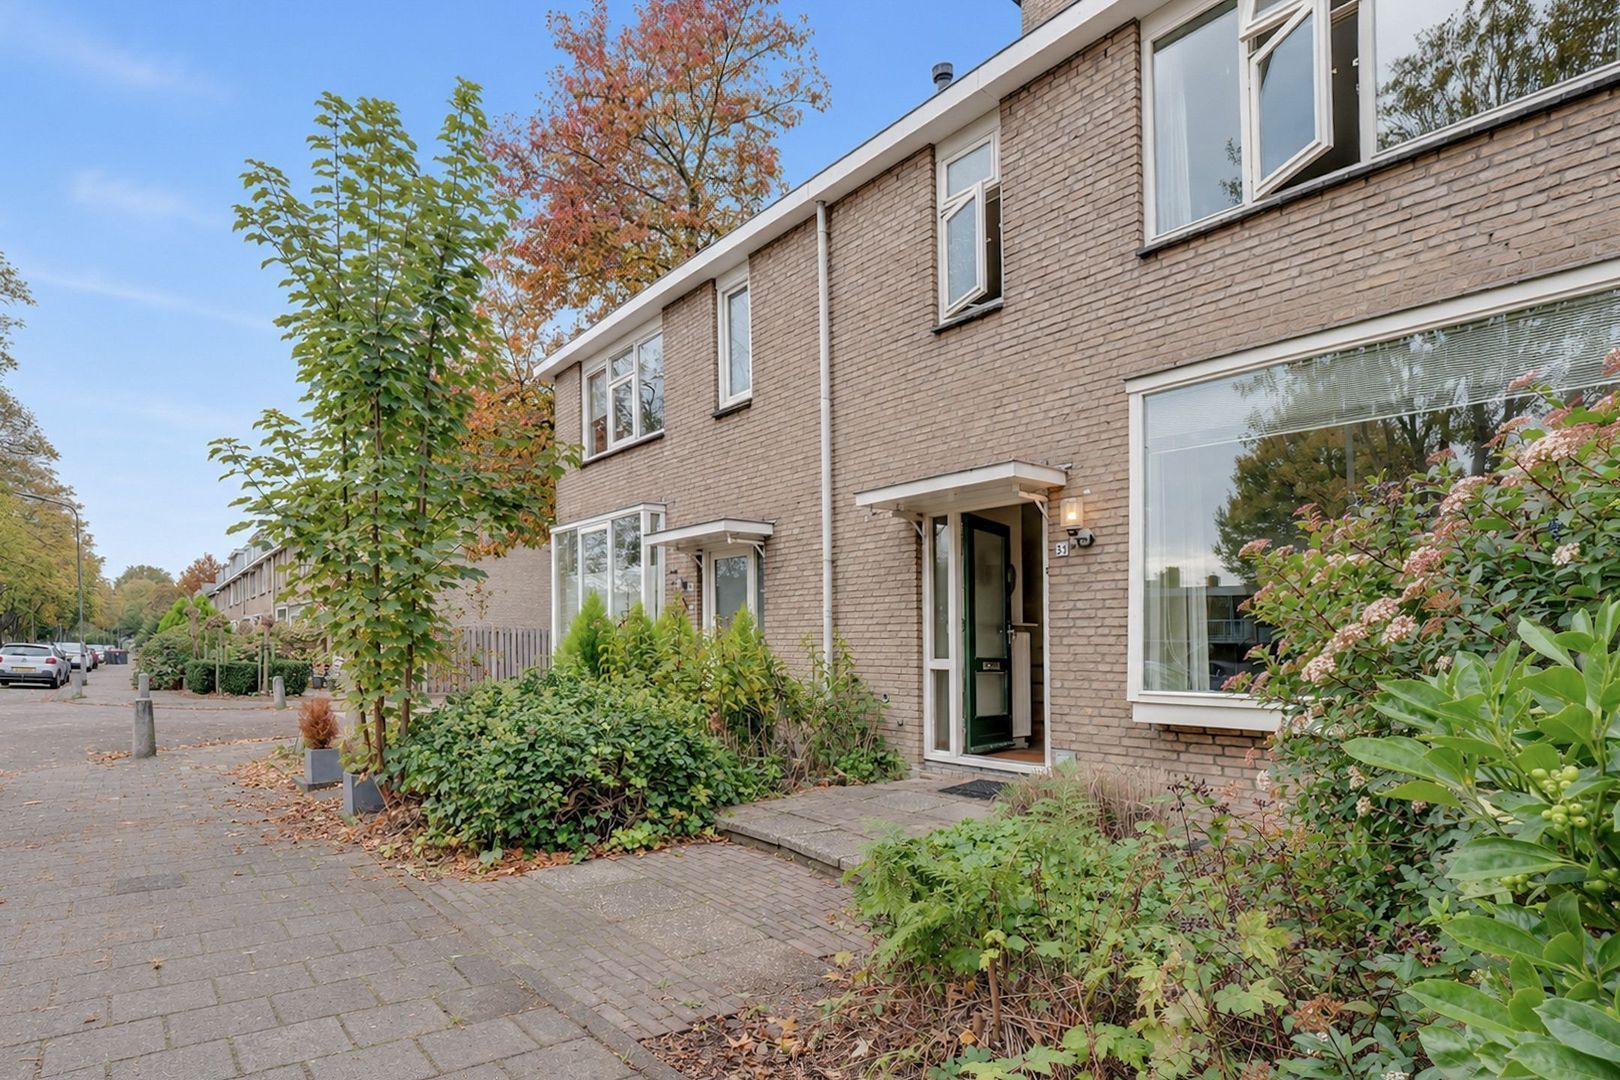
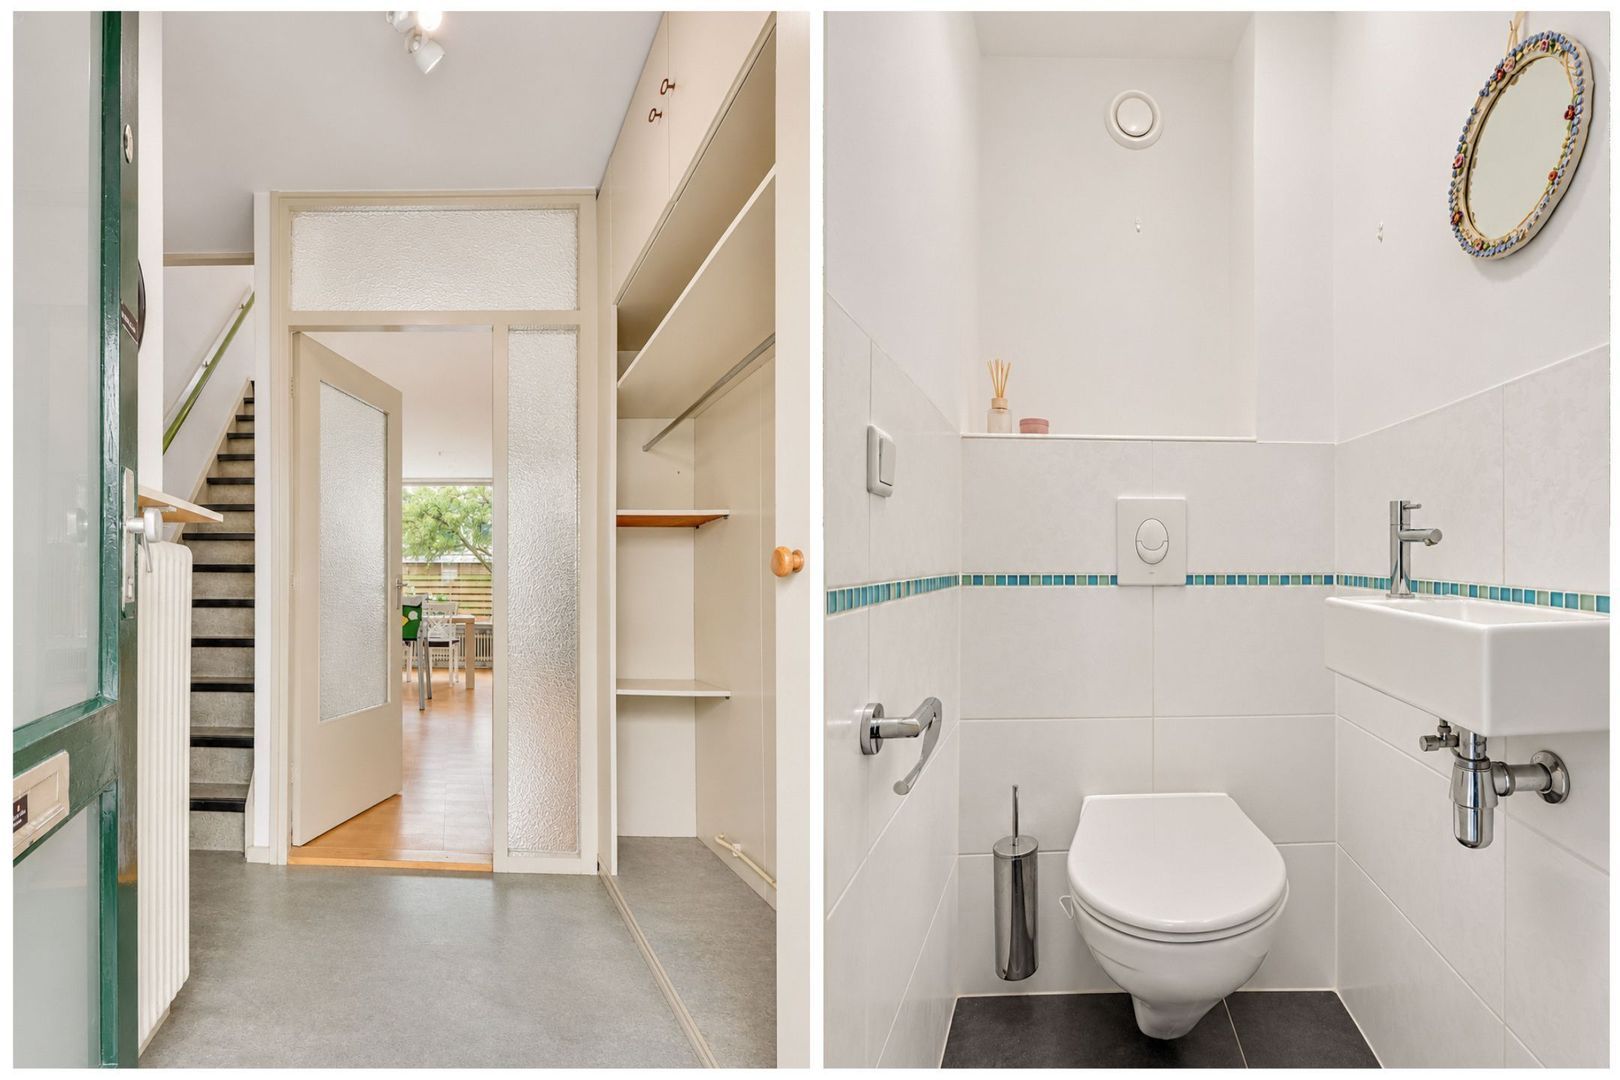
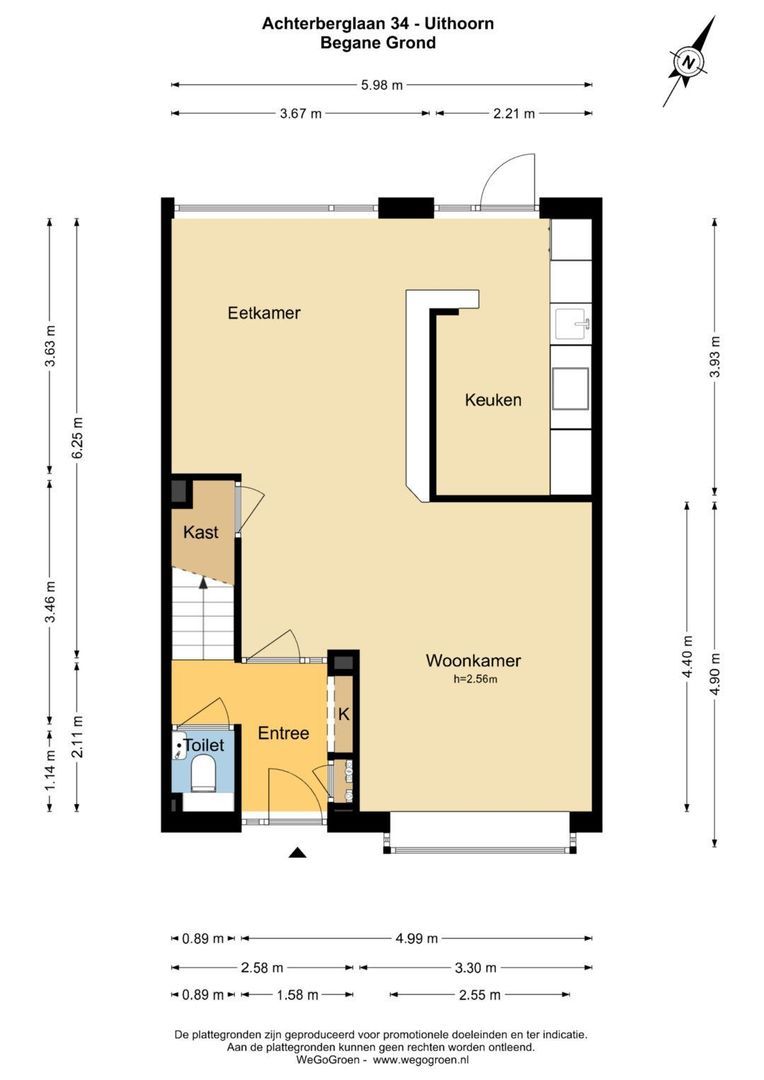
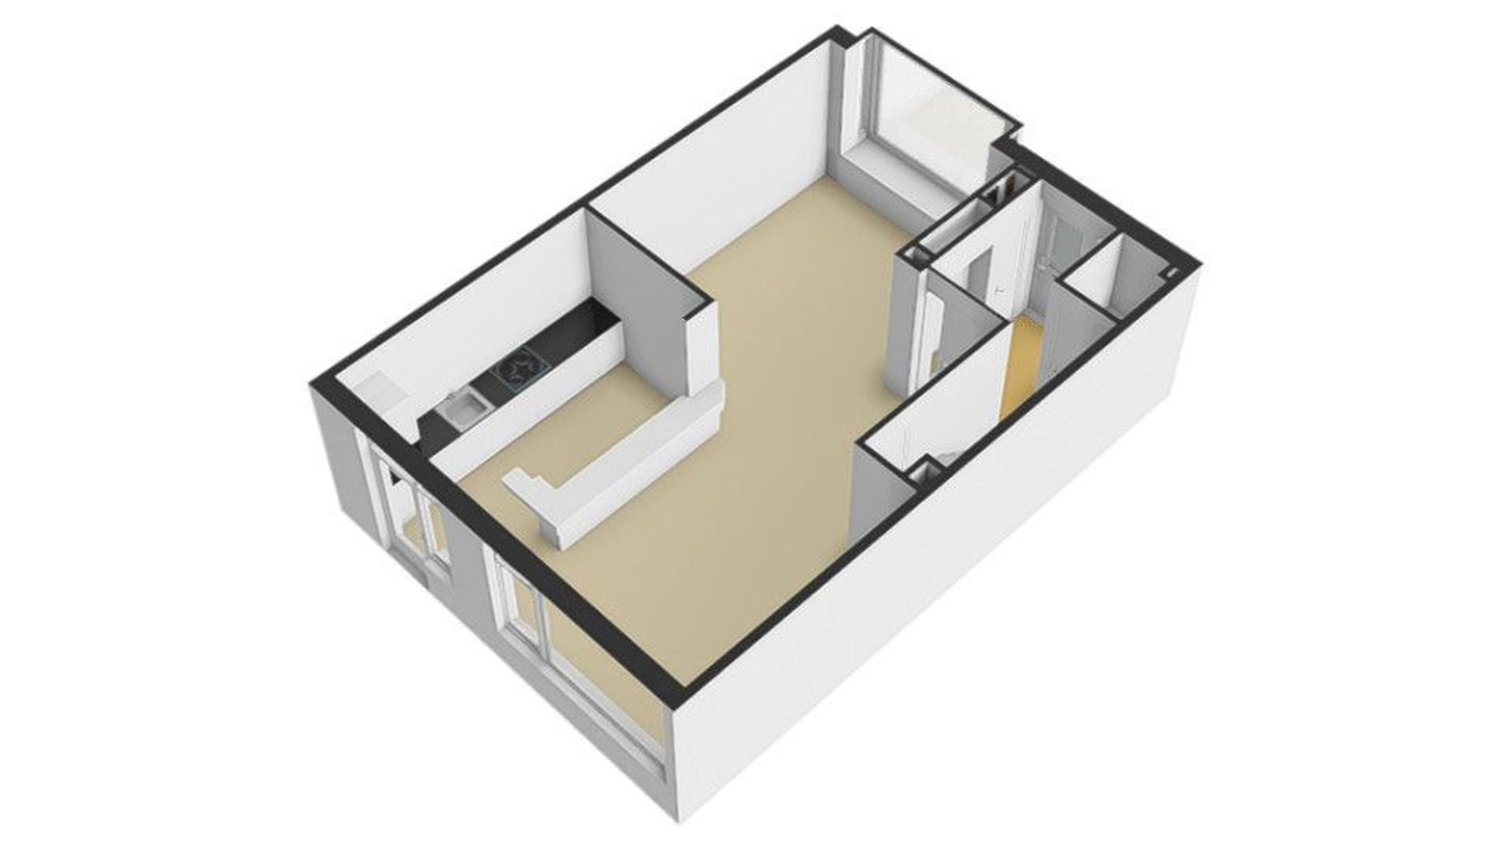
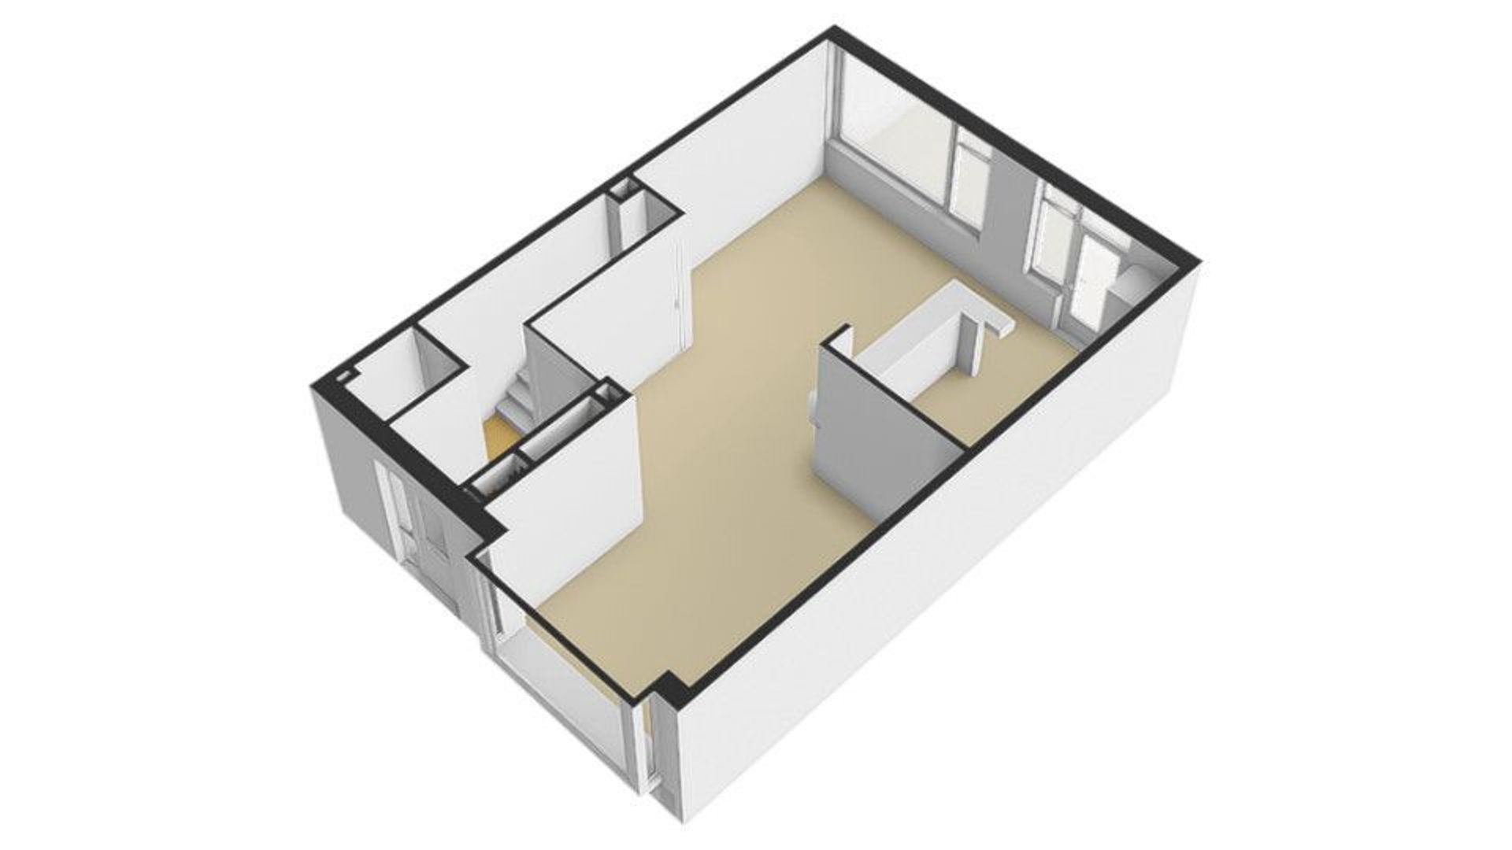
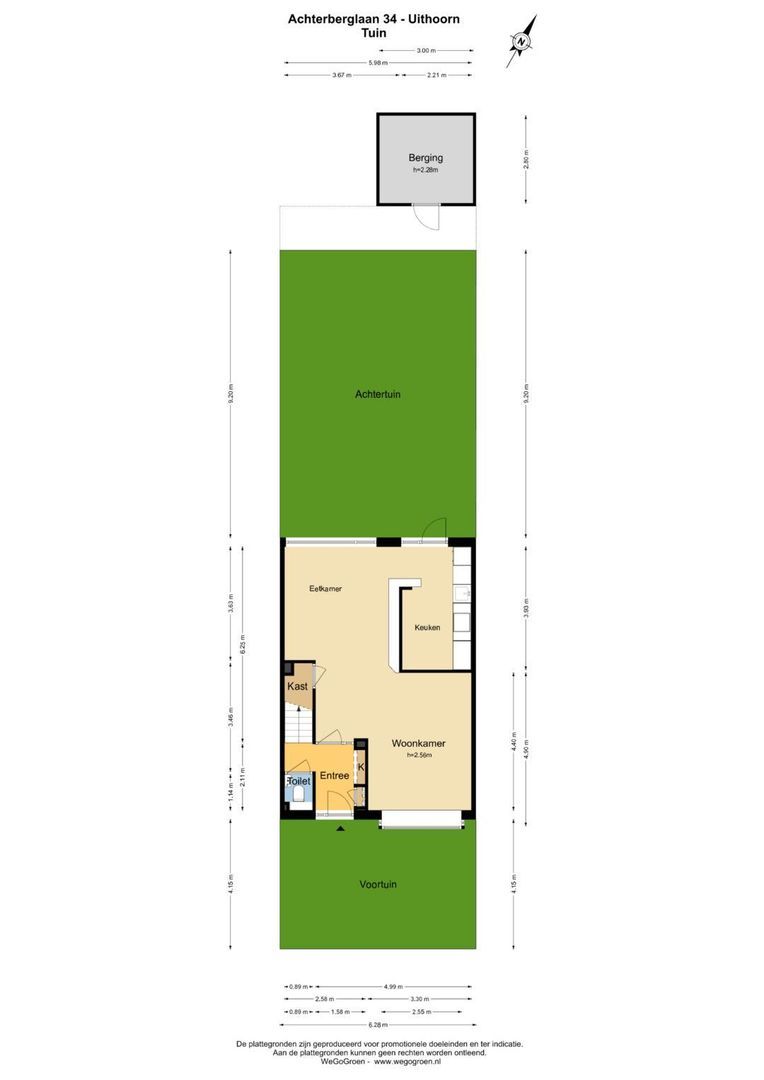
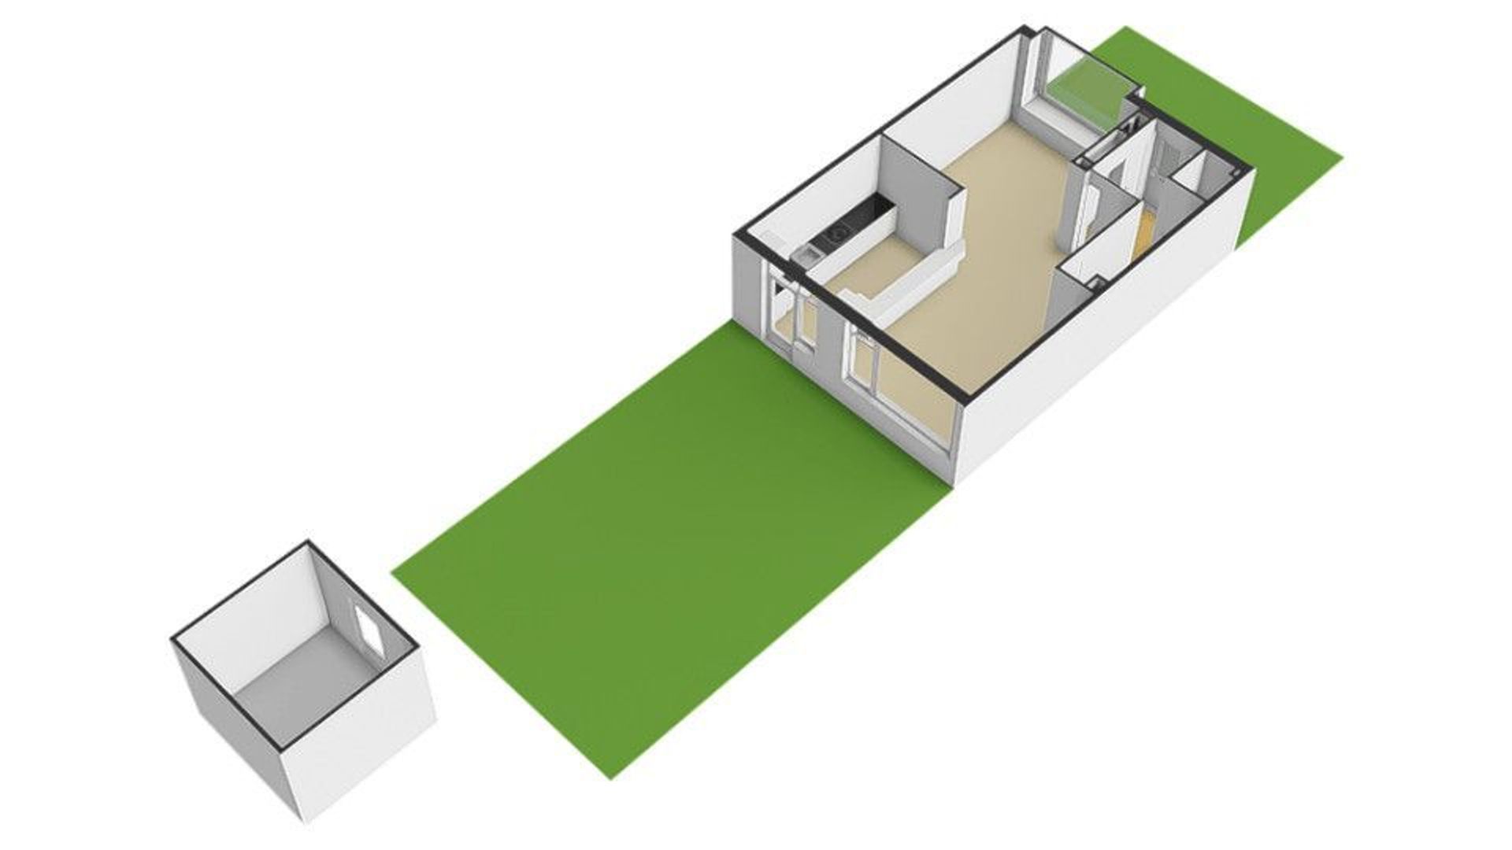
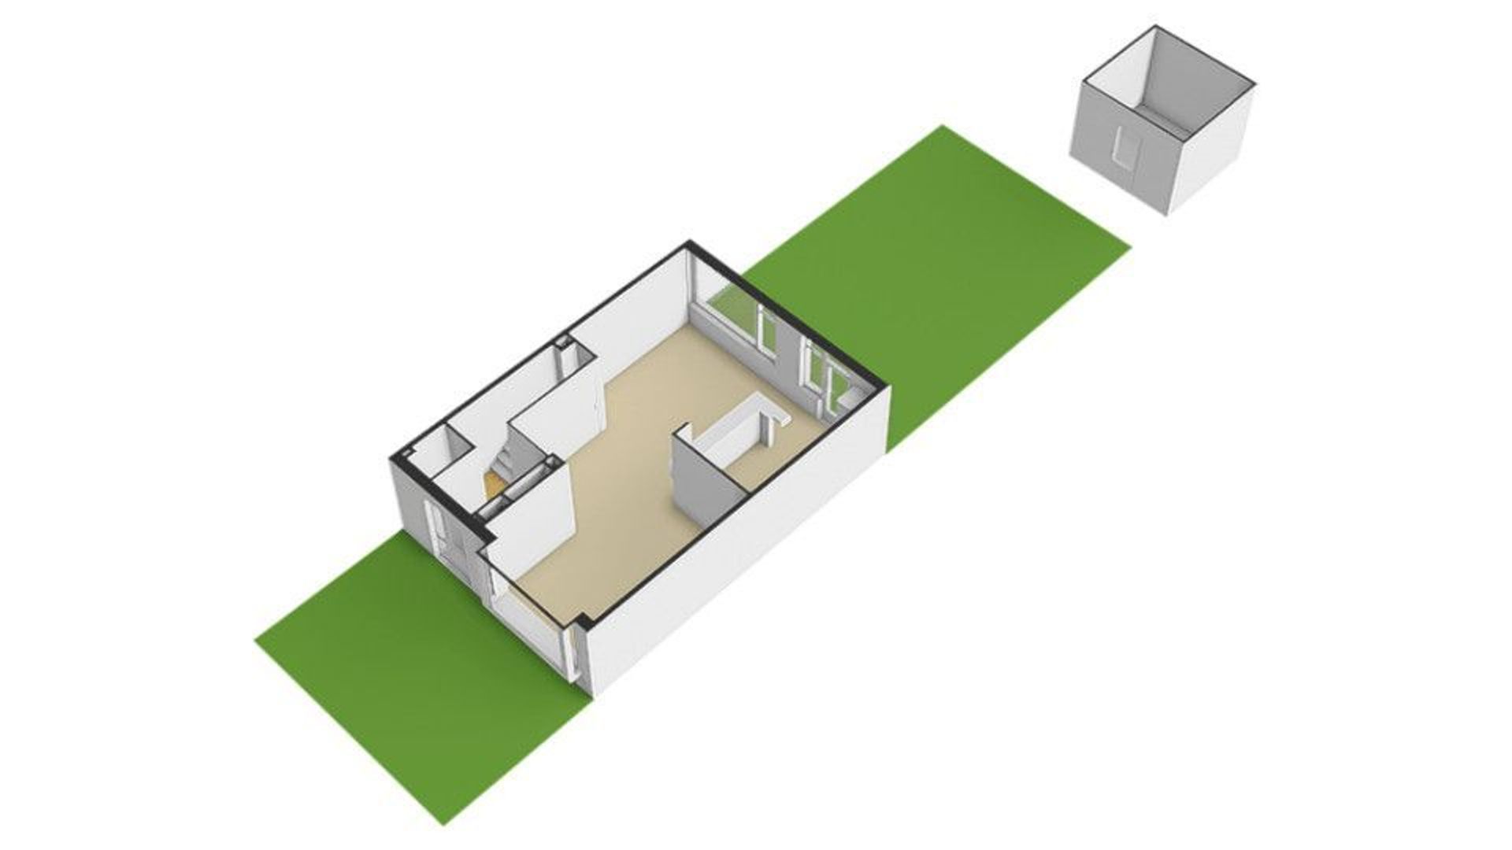
The entrance to the property is accessed via the front garden. You enter into the hallway, which features the meter cupboard (5 electrical circuits), a wardrobe area and a wall-mounted toilet with a small washbasin.
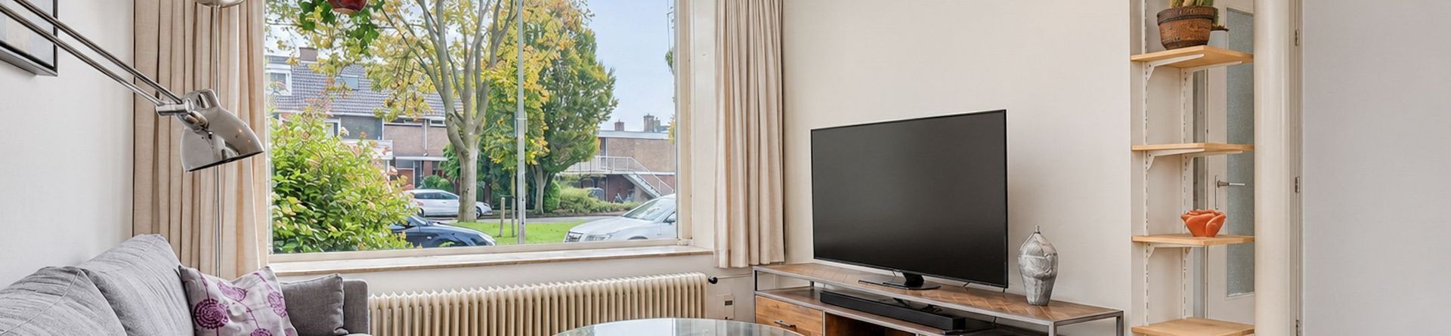
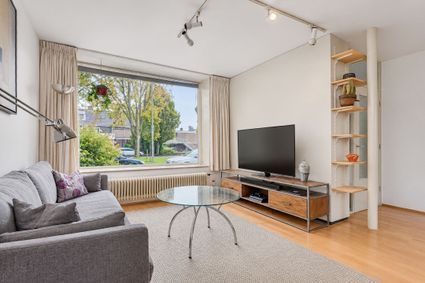
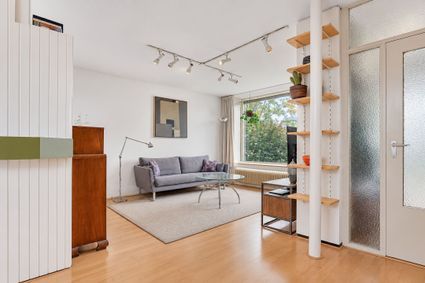
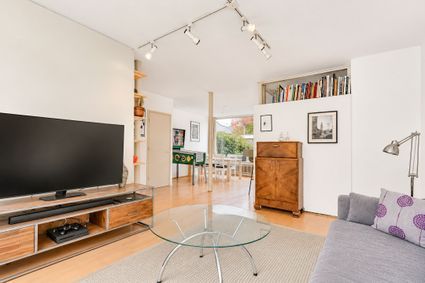
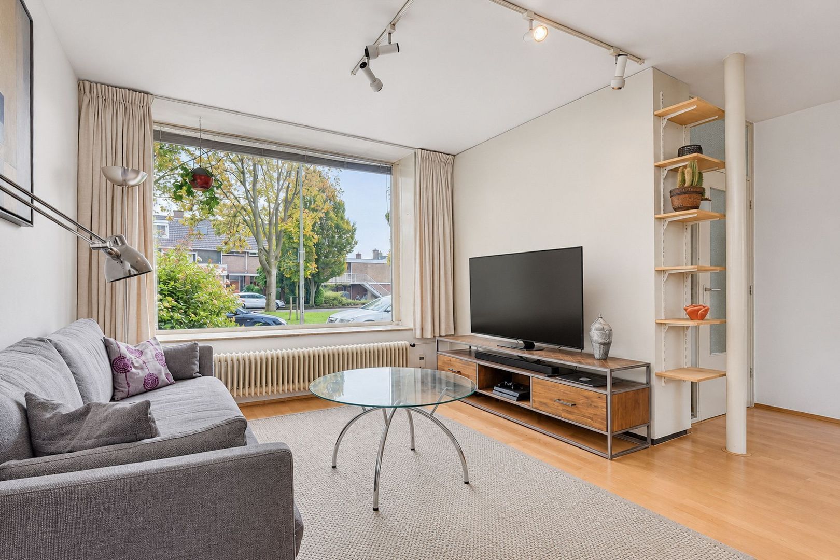
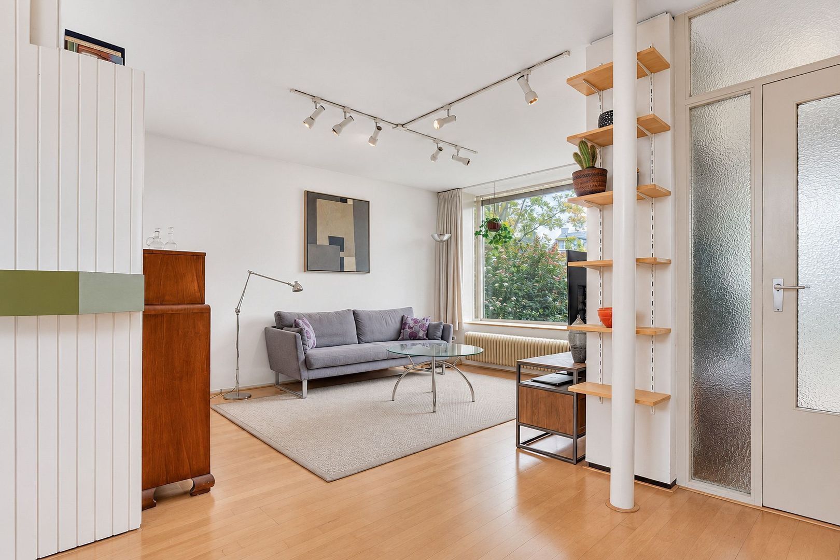
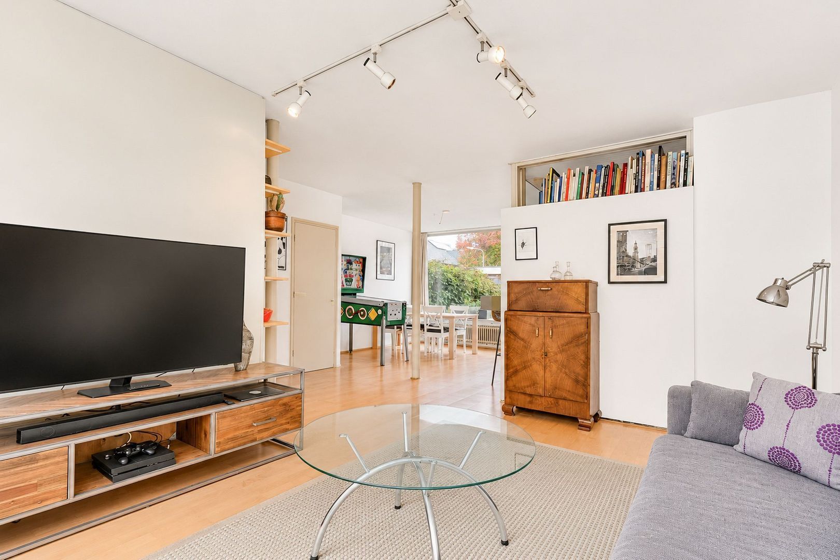
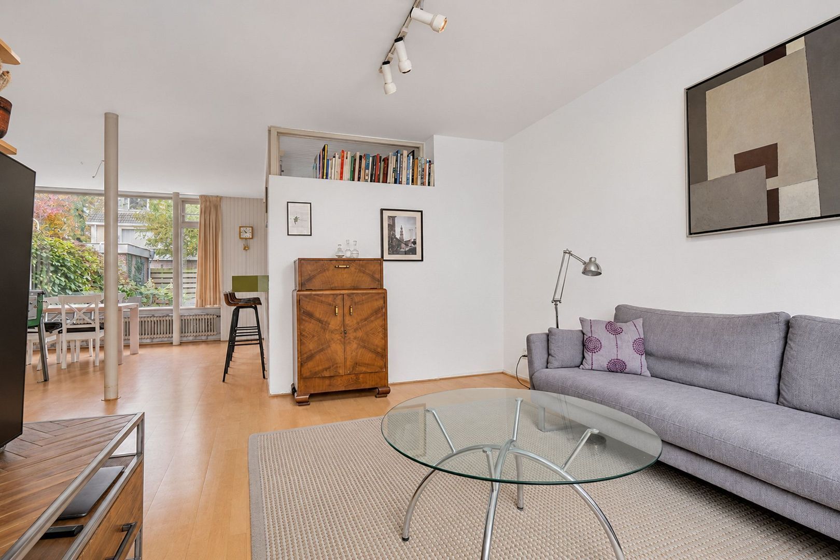
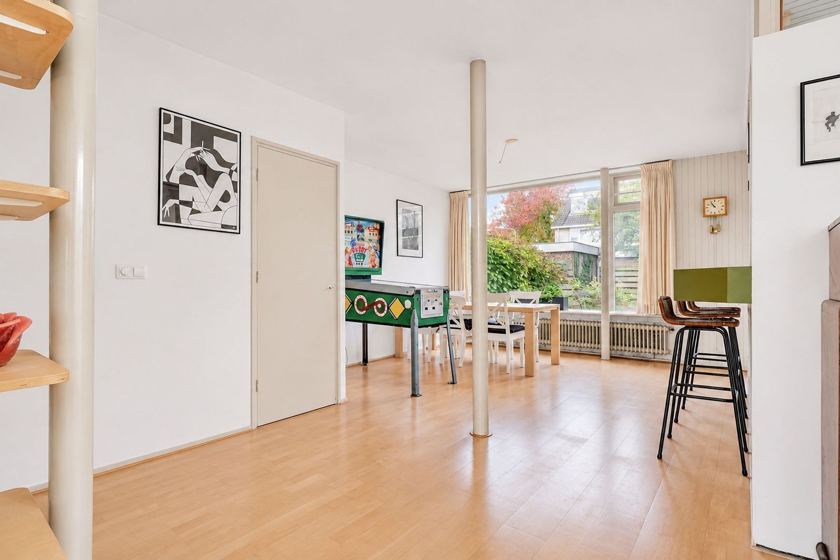
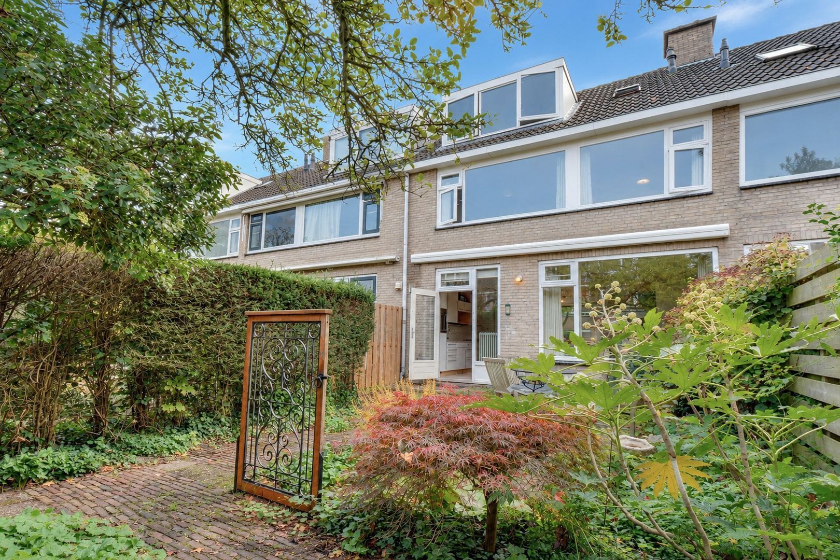
From the hallway, you enter the inviting living room. The bay window at the front, featuring a large window, allows plenty of natural light to flood in and gives the room a spacious feel. The walls in the living room have been neatly plastered.
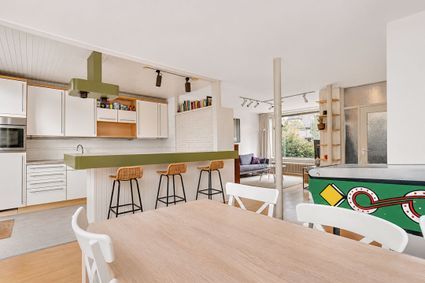
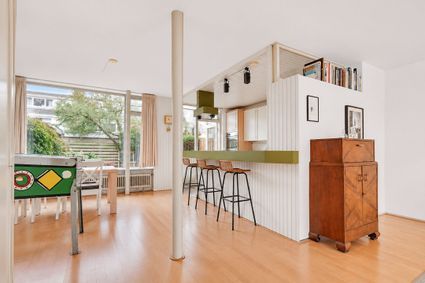
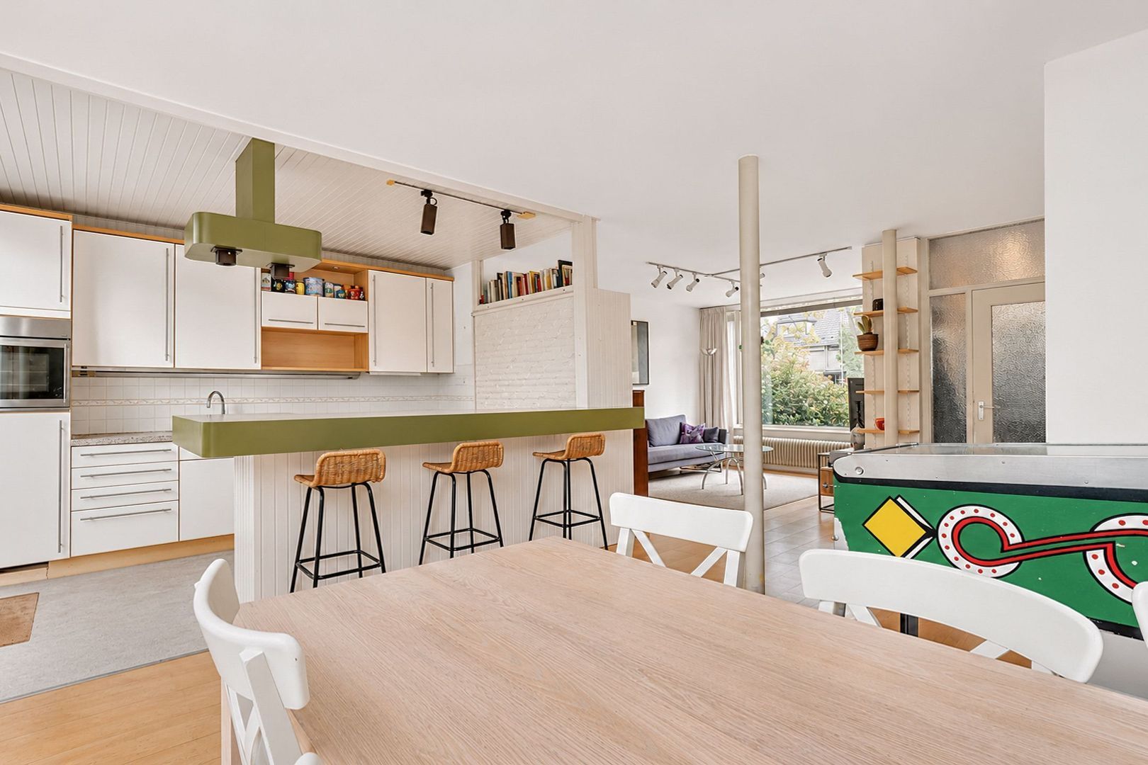
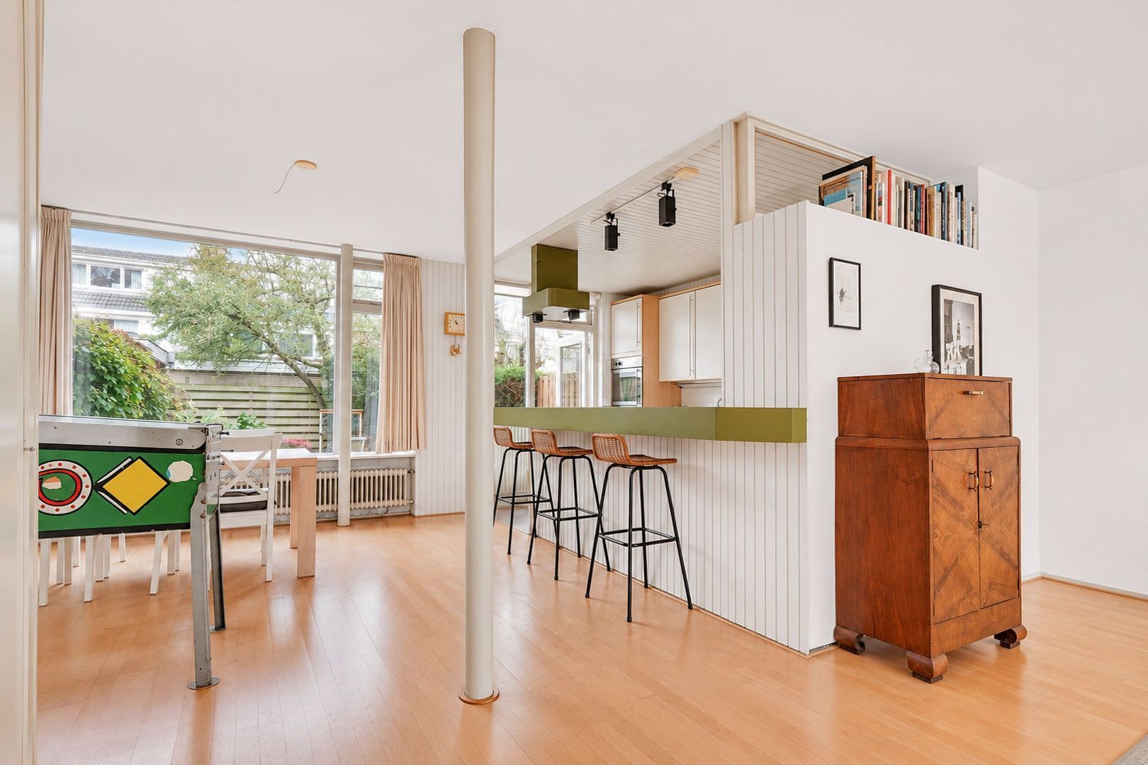
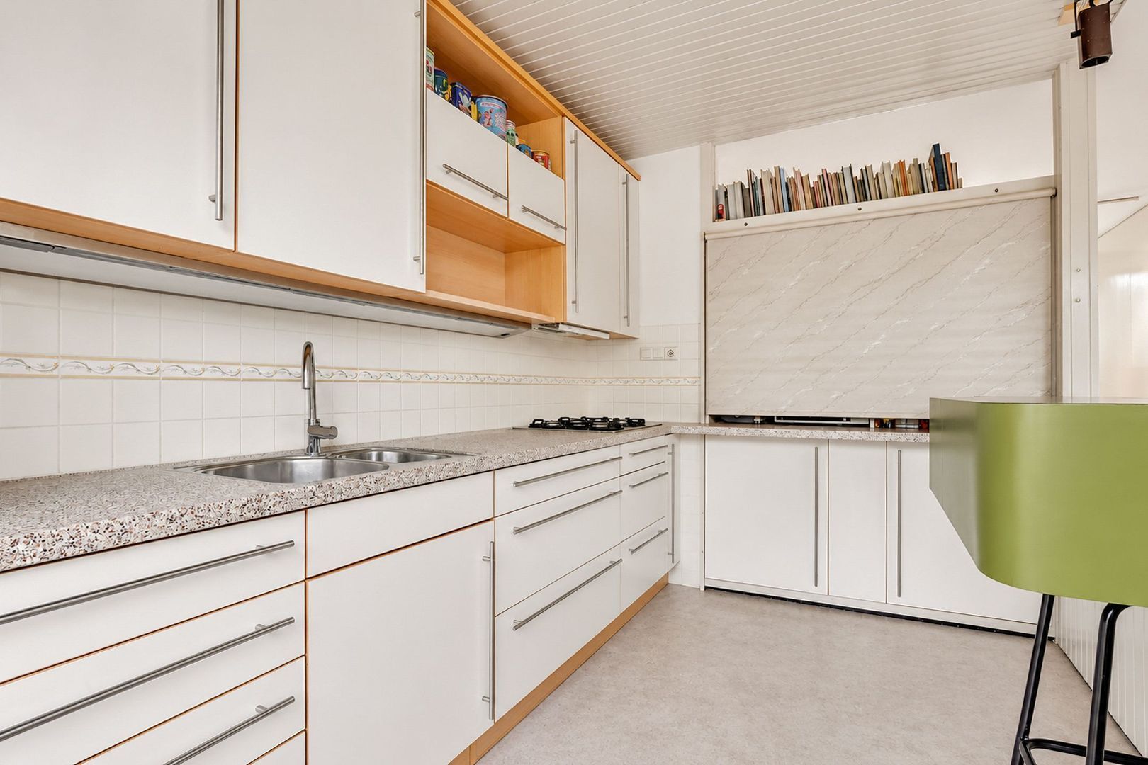
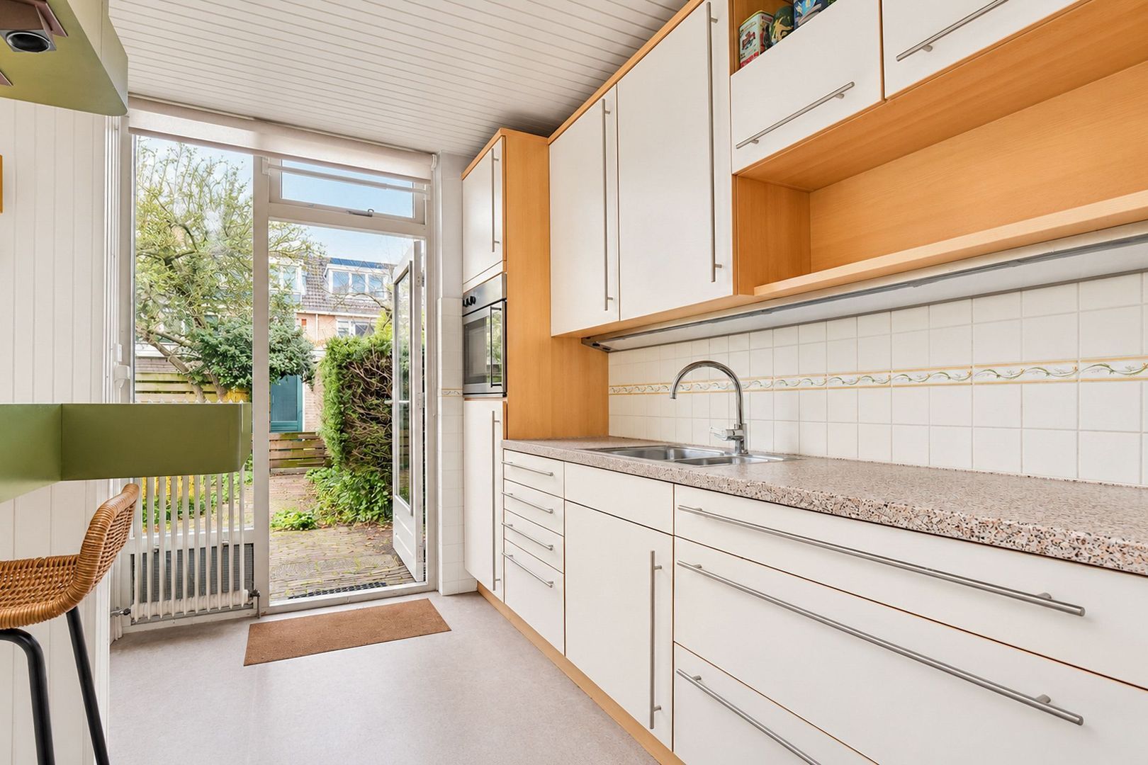
At the rear of the property is the open-plan kitchen with a cosy breakfast bar, ideal for sitting down while cooking or enjoying your morning coffee. The kitchen is equipped with various appliances, including an oven, a four-burner gas hob, an extractor hood, a refrigerator and a sink. One of the kitchen cupboards also houses a boiler for hot water.
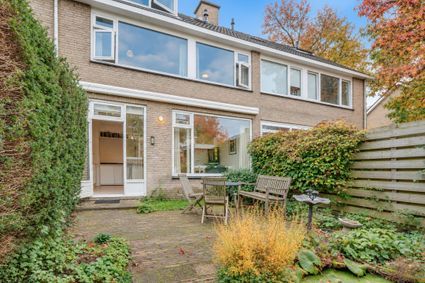
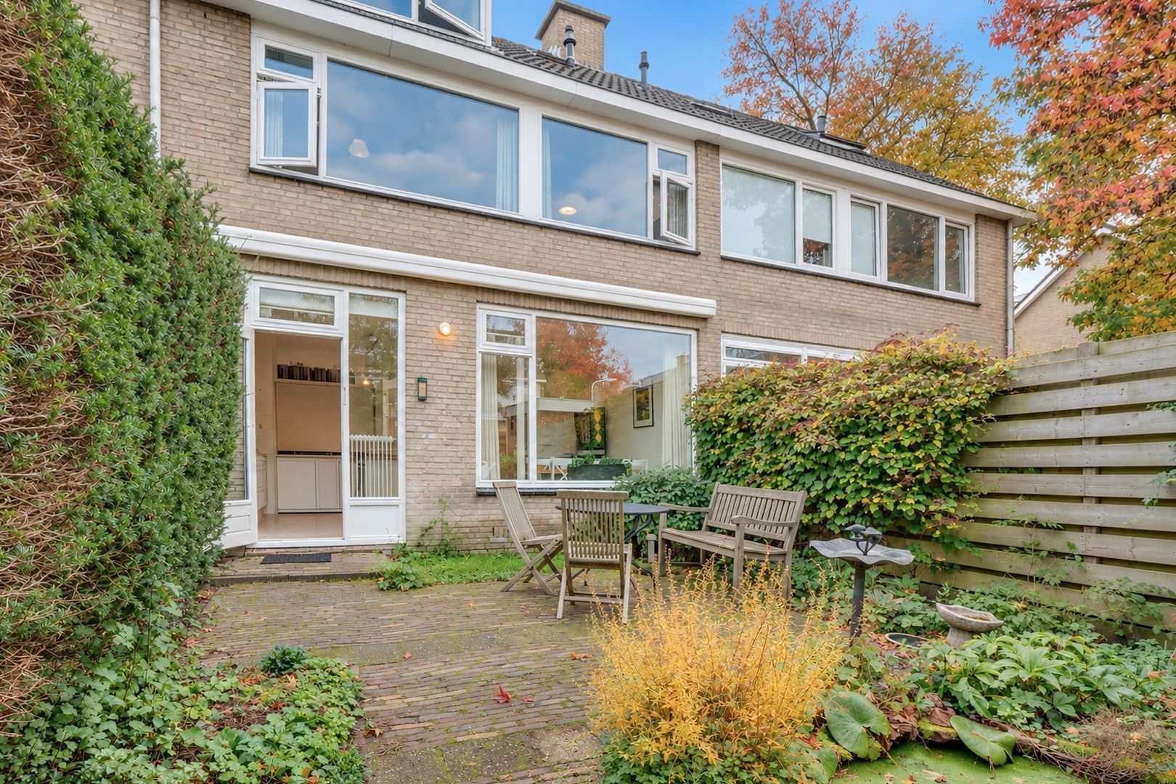
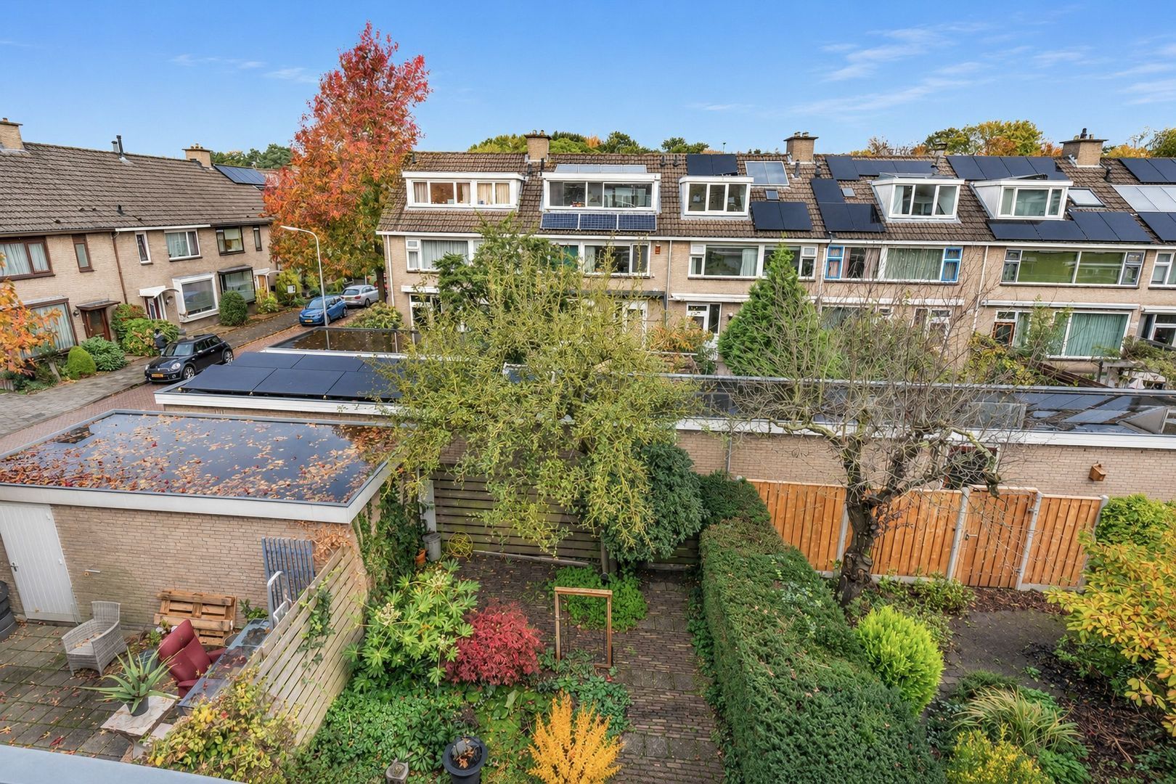
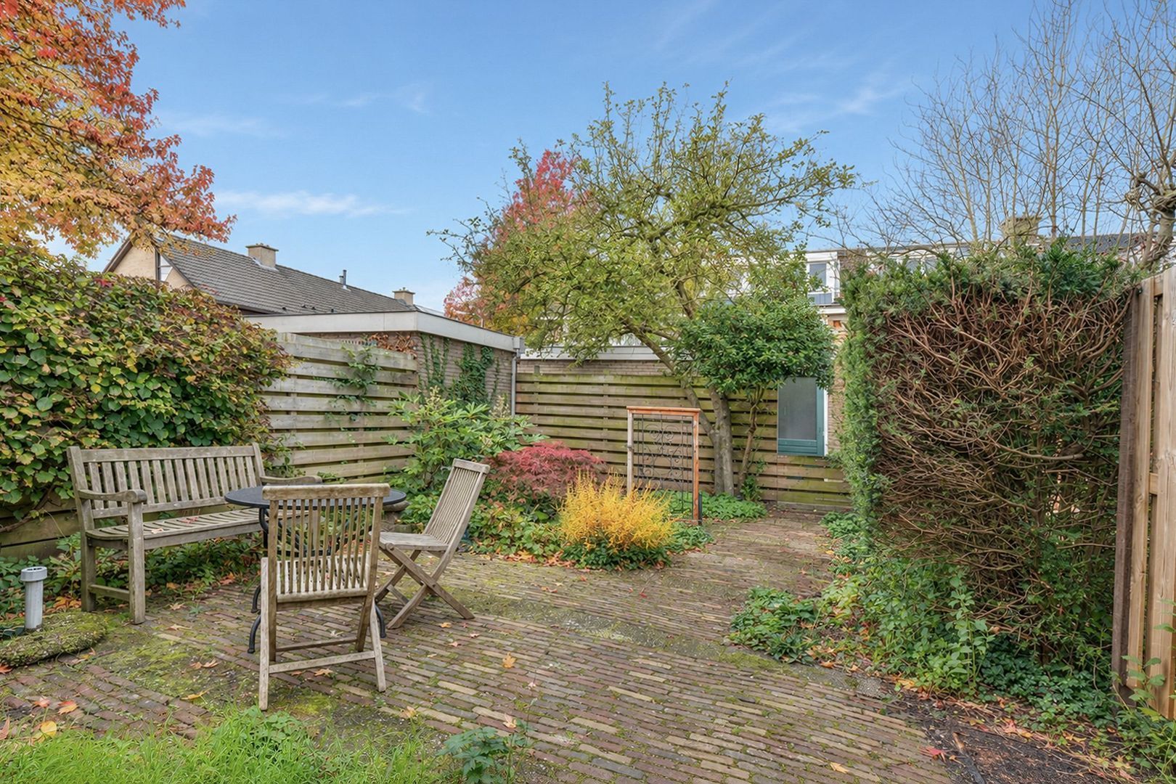
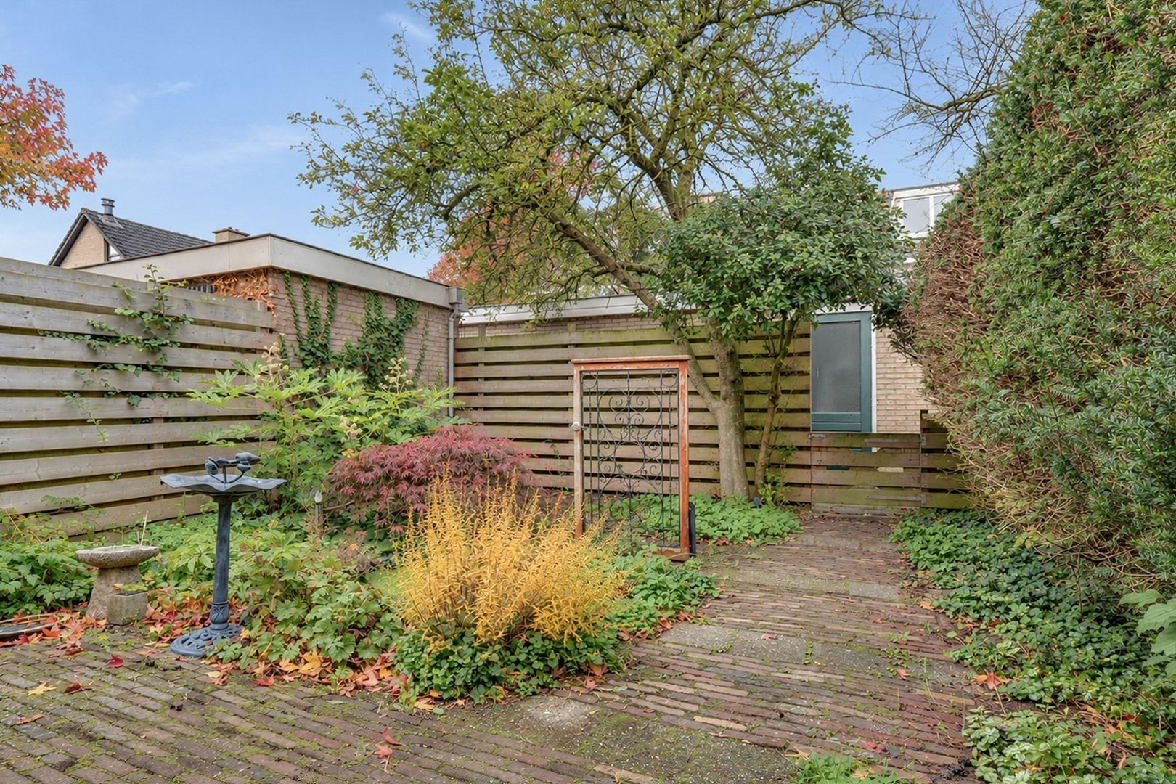
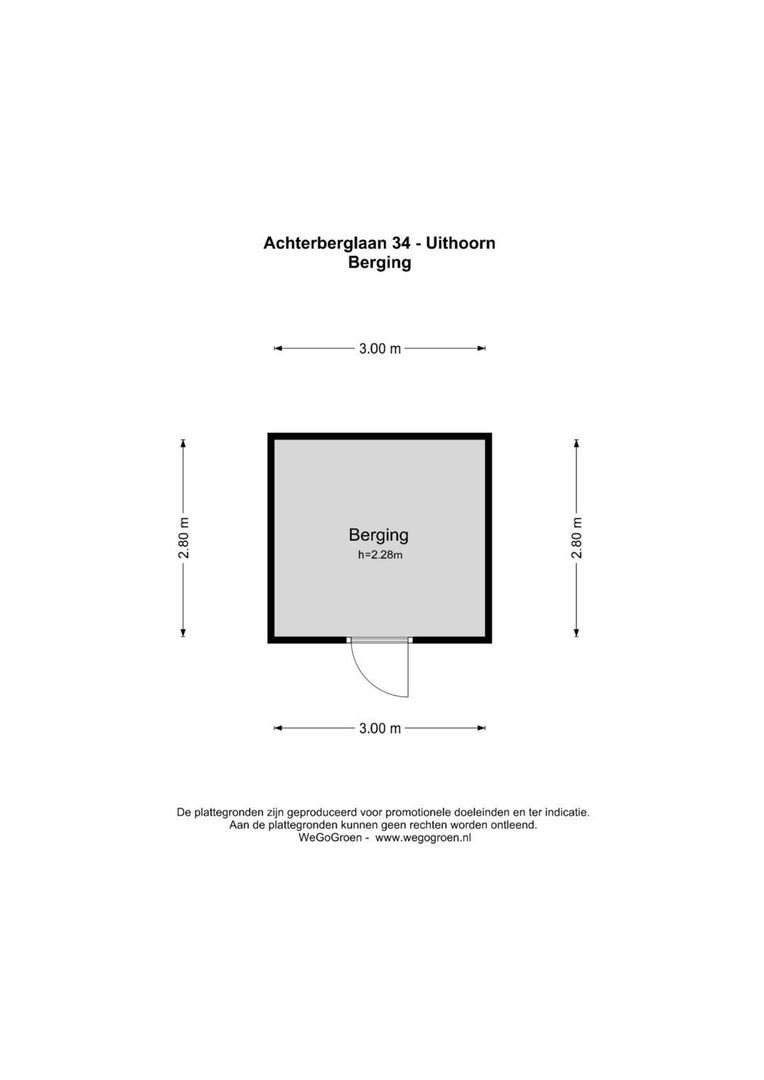
The back garden can be accessed via the kitchen and faces northwest. Thanks to its orientation, you can enjoy the sun here particularly in the afternoon and evening. The perfect place to unwind outdoors after a long day or enjoy dinner in the evening sun! On warmer days, the electric awning provides a pleasant shaded area. The garden also features an outdoor tap and a convenient rear entrance. At the back of the garden, there is a detached storage shed, ideal for storing bicycles and garden tools. The shed is fitted with rechargeable lighting. The electrical wiring is already in place, although the shed is not currently connected to the electricity supply.
First floor:
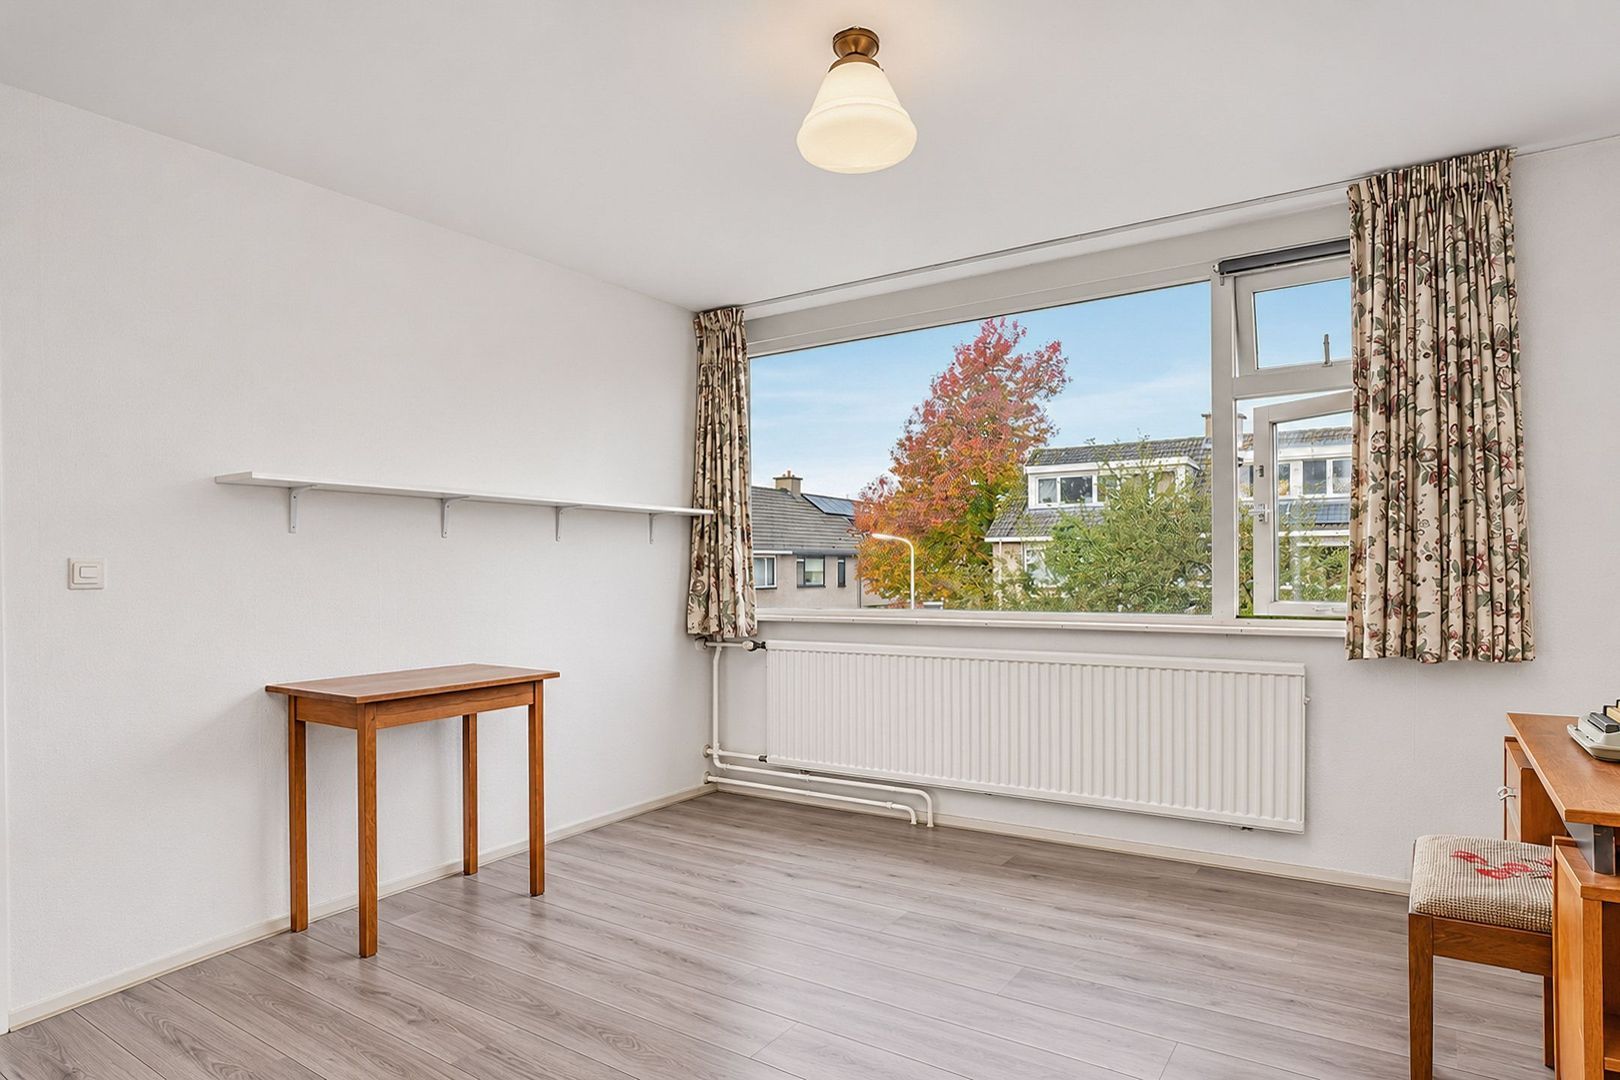
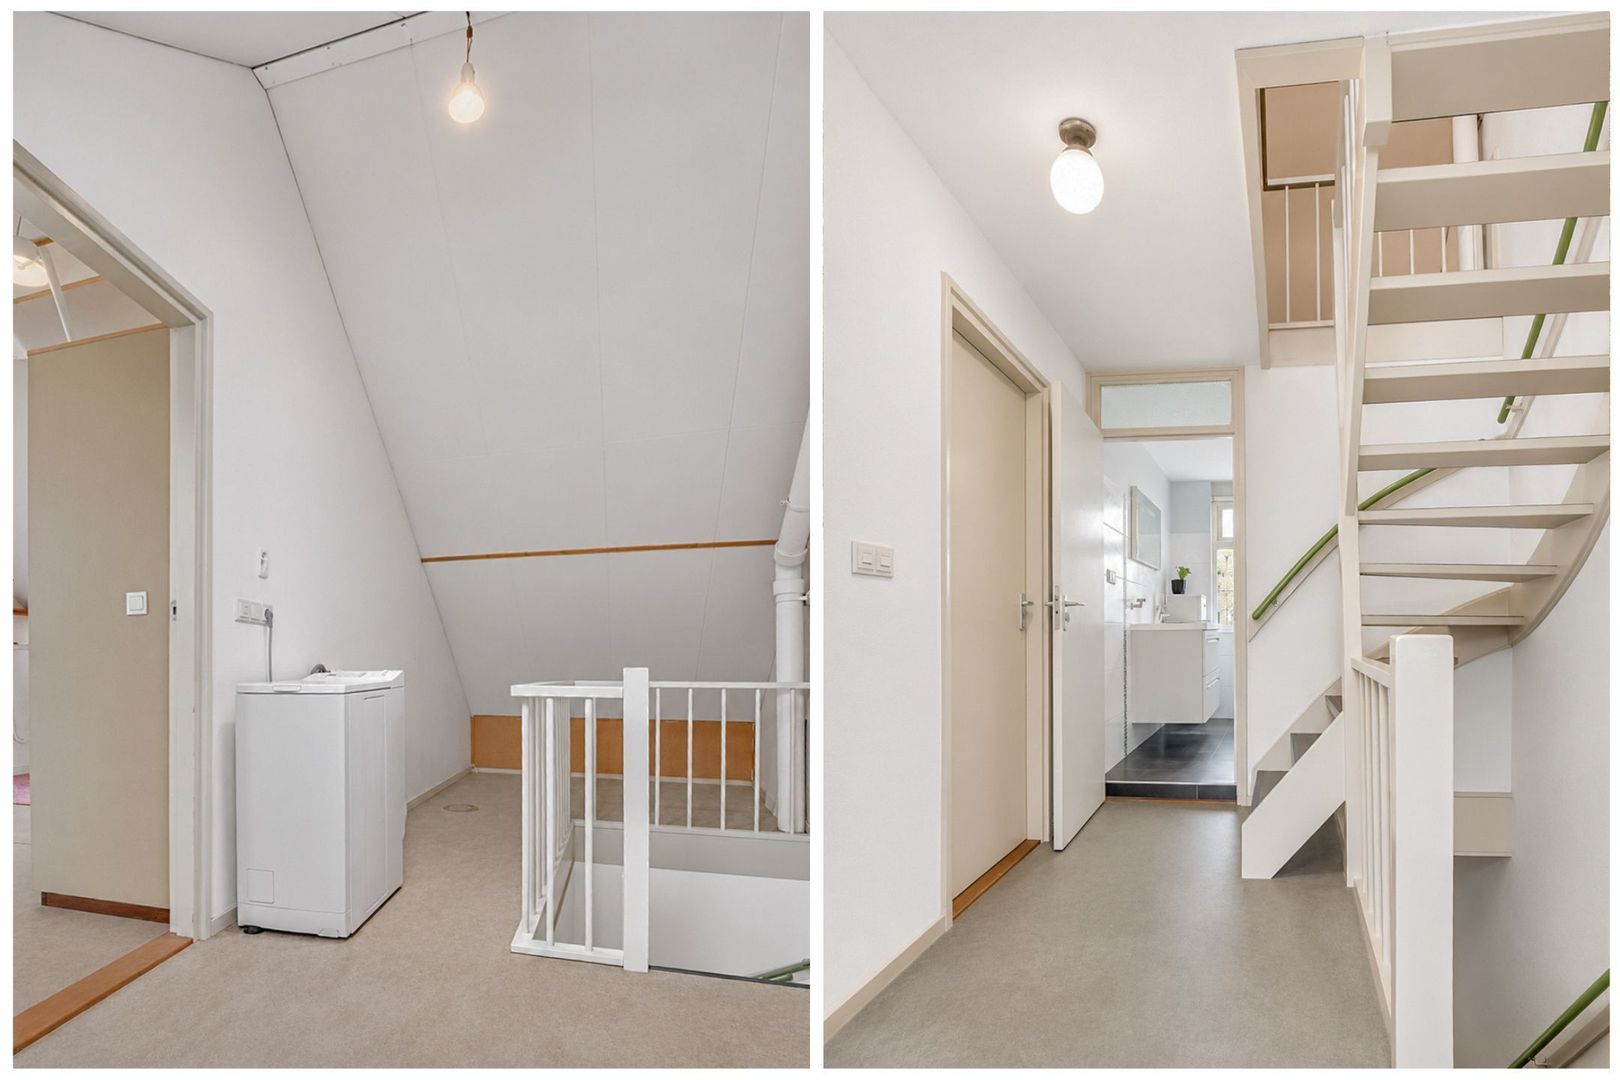
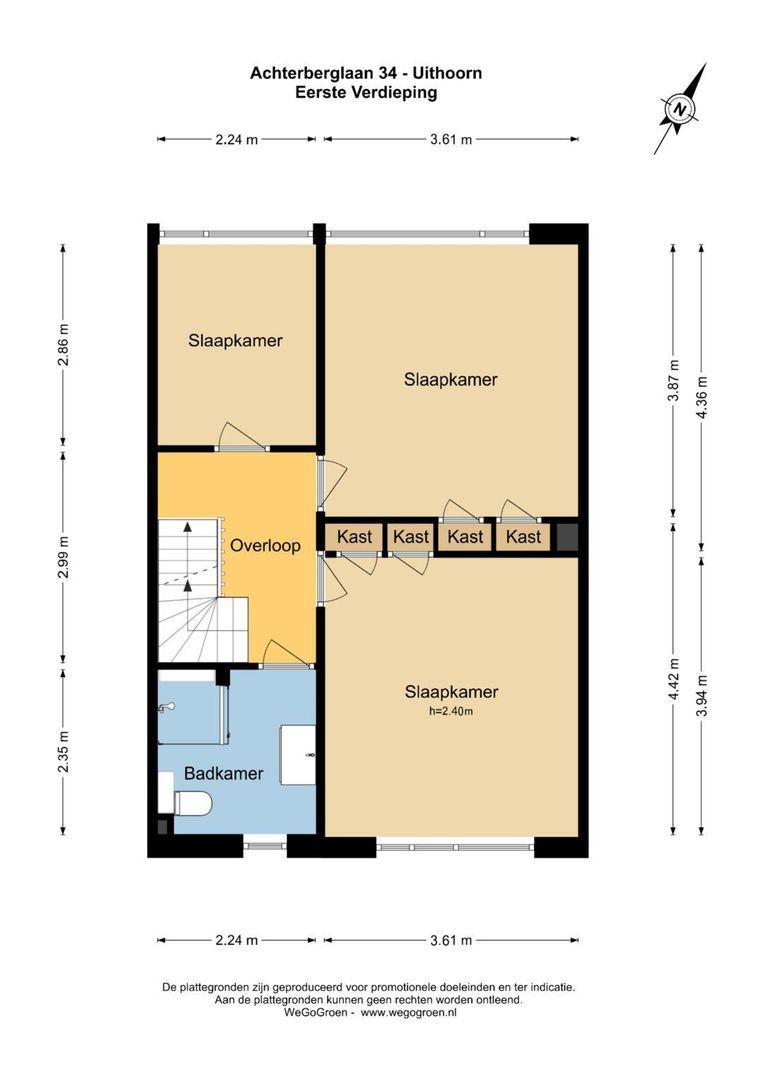
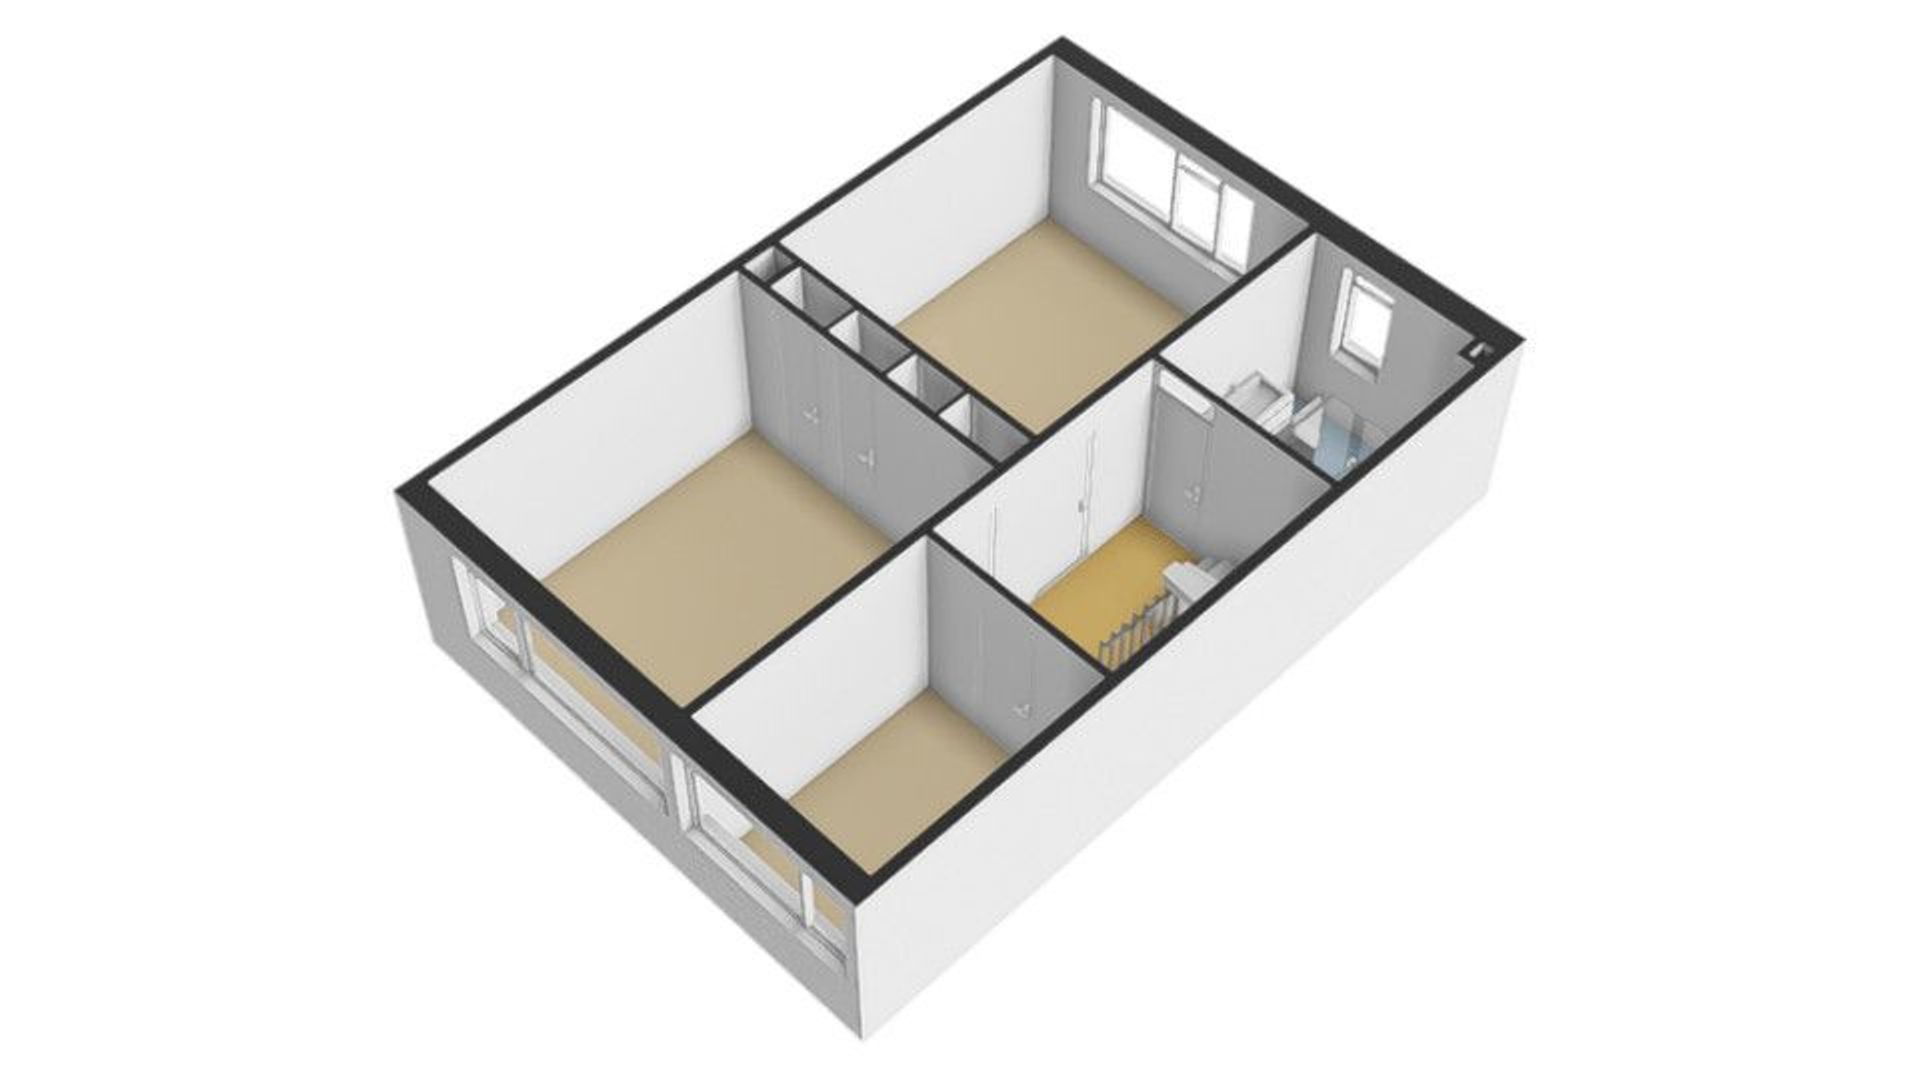
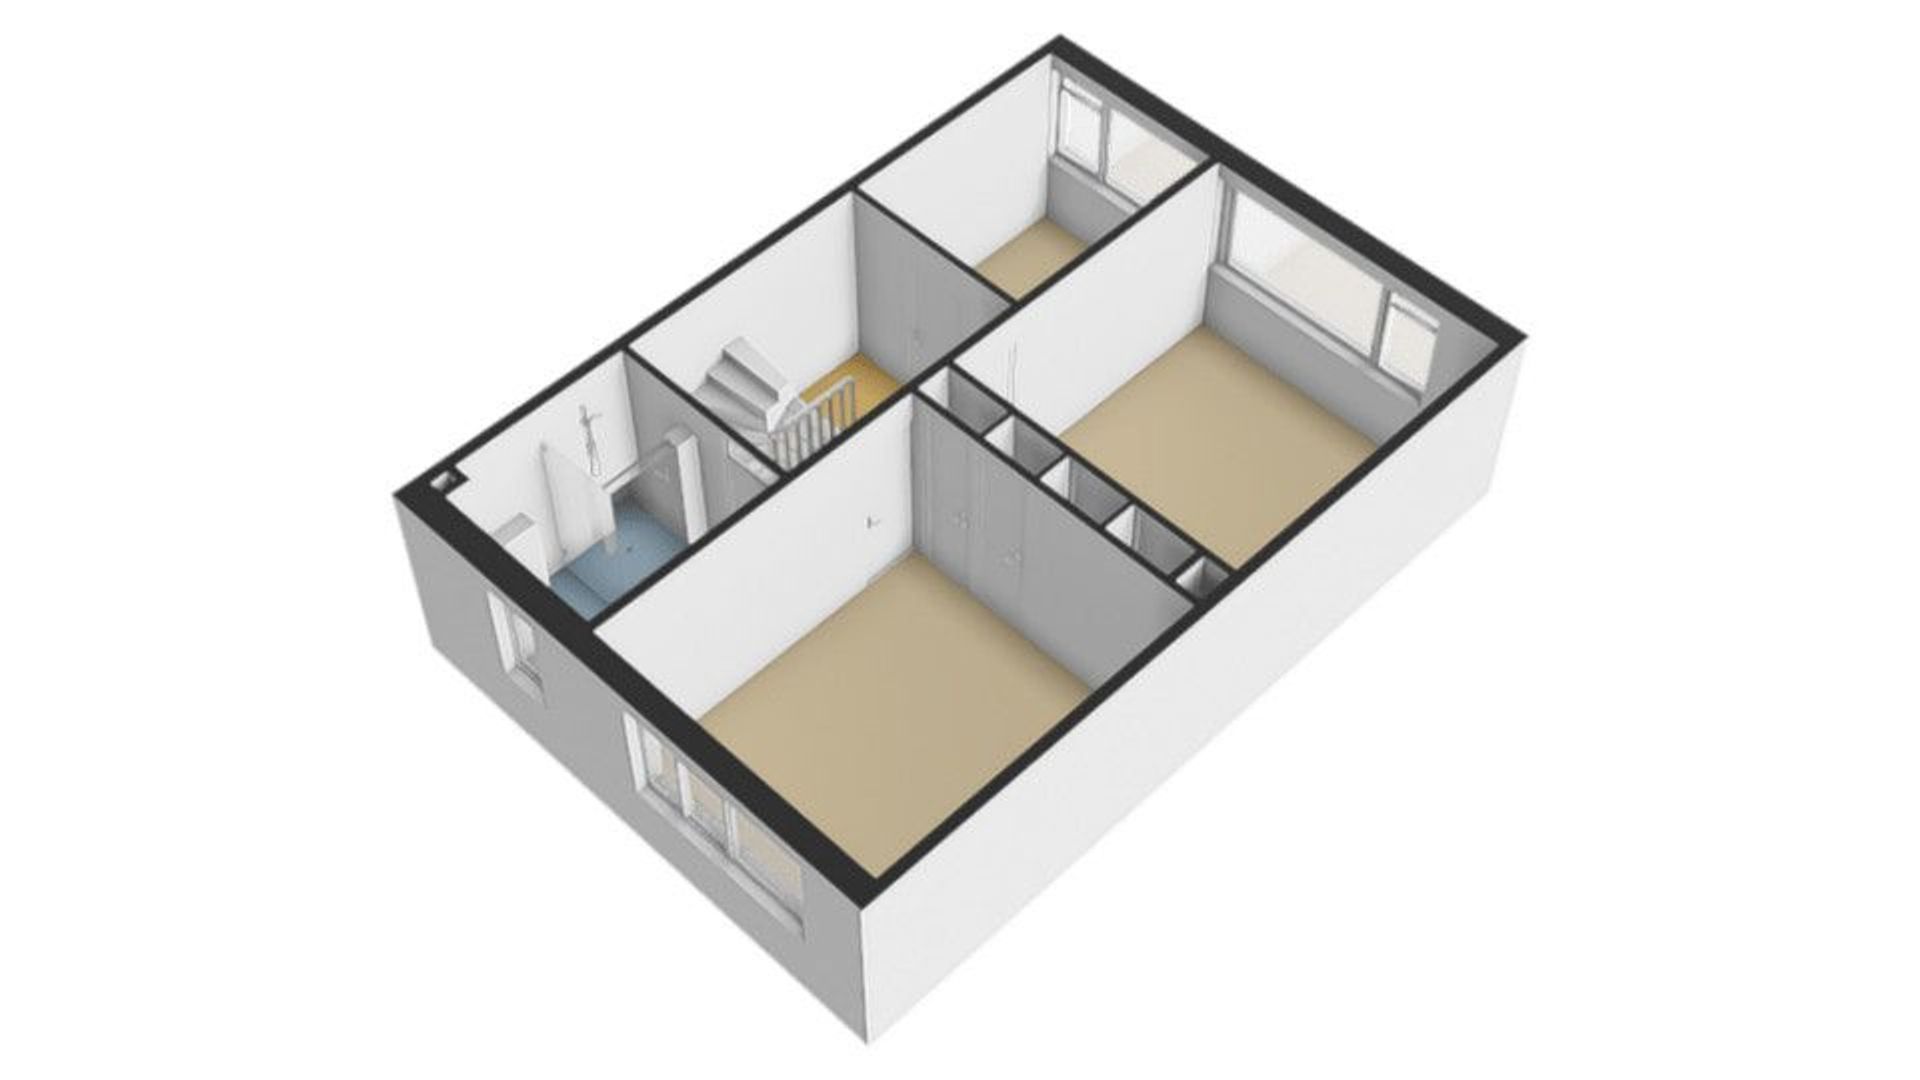
The staircase leads to the landing, which provides access to three bedrooms and the bathroom.
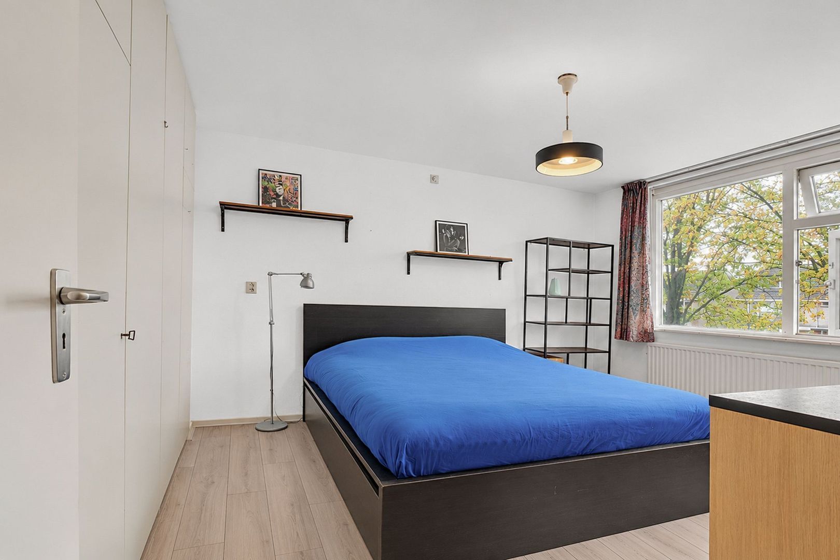
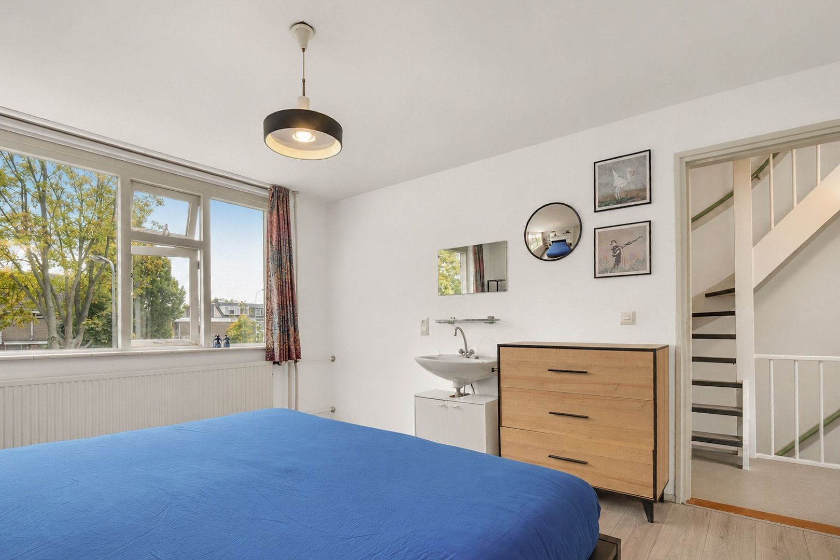
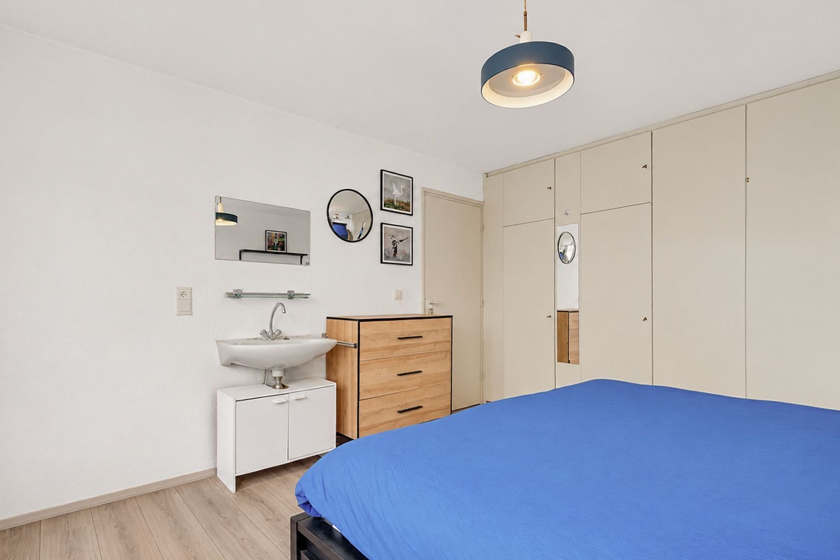
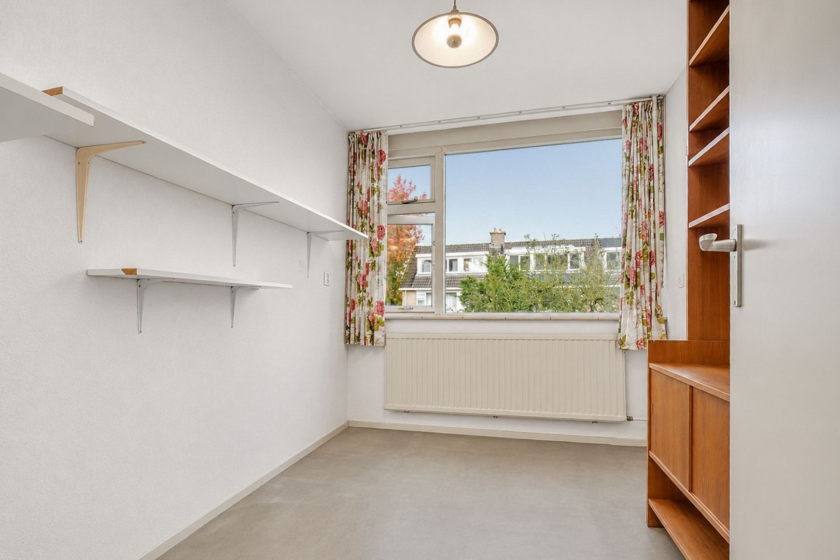
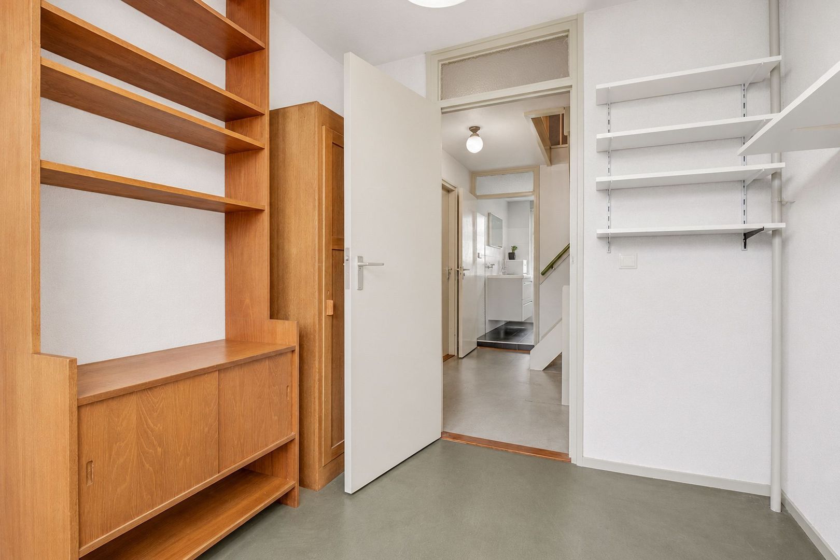
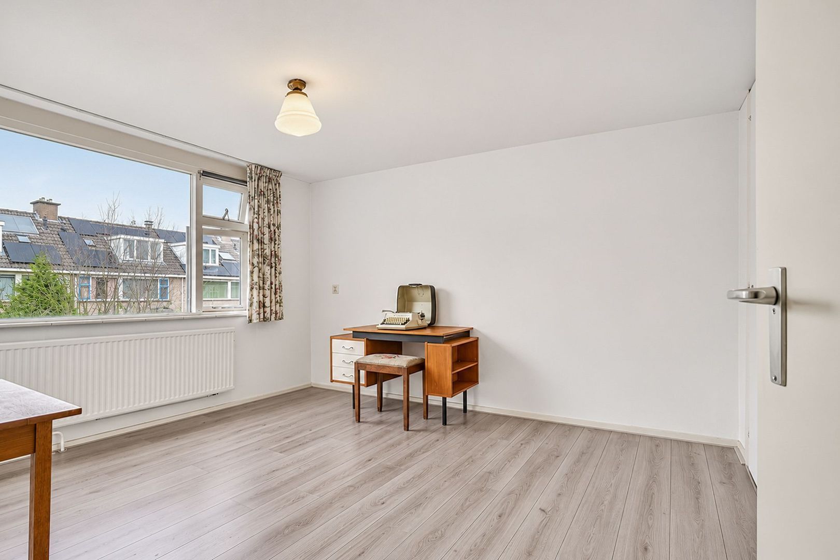
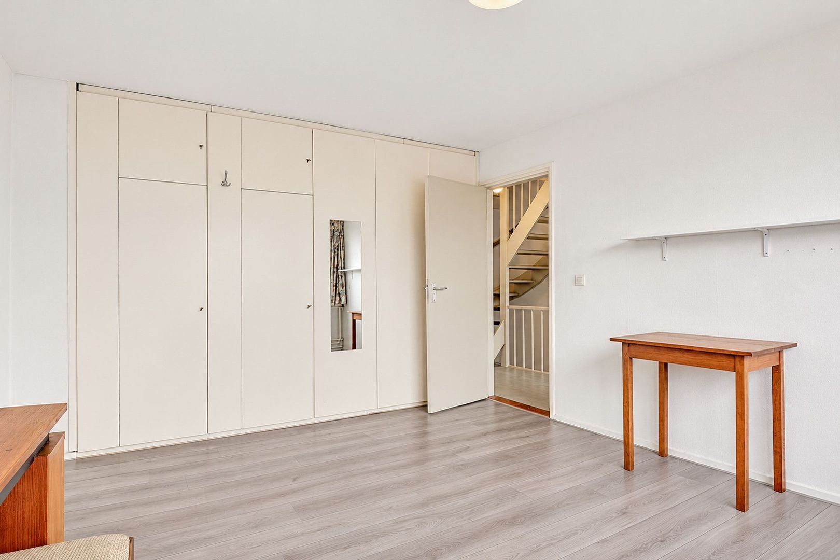
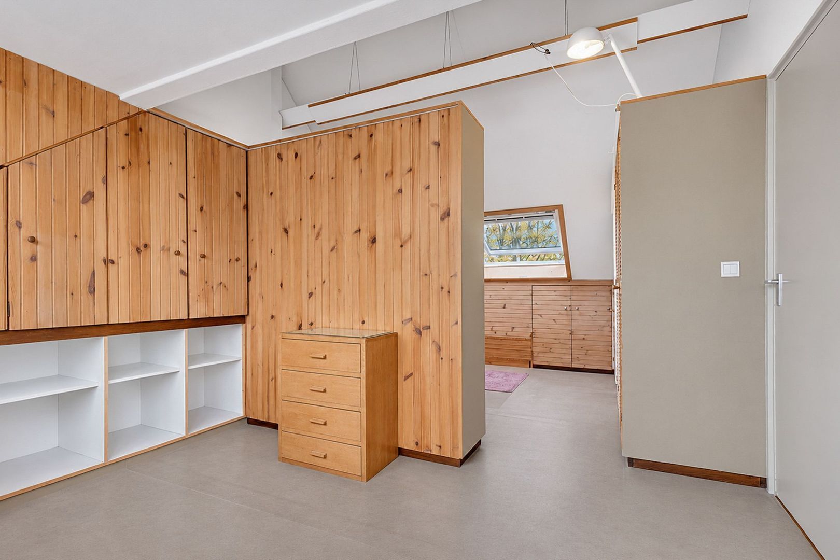
Two of the spacious bedrooms are separated by practical built-in wardrobes, providing plenty of additional storage space.
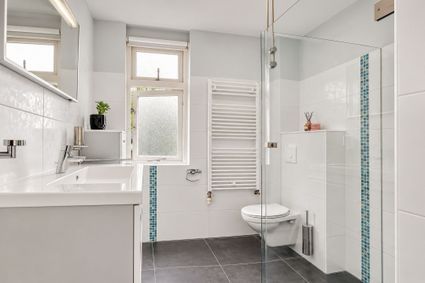
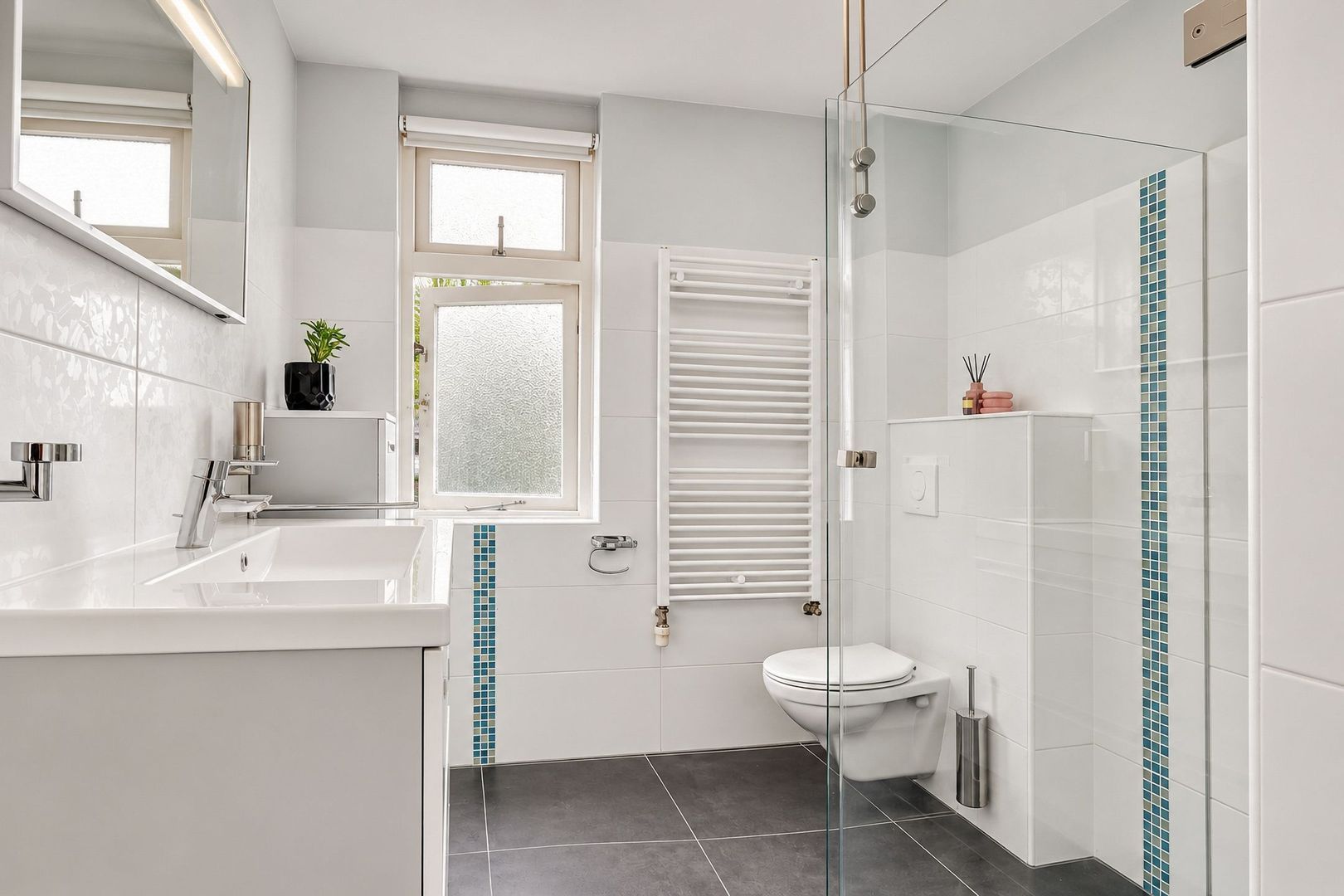
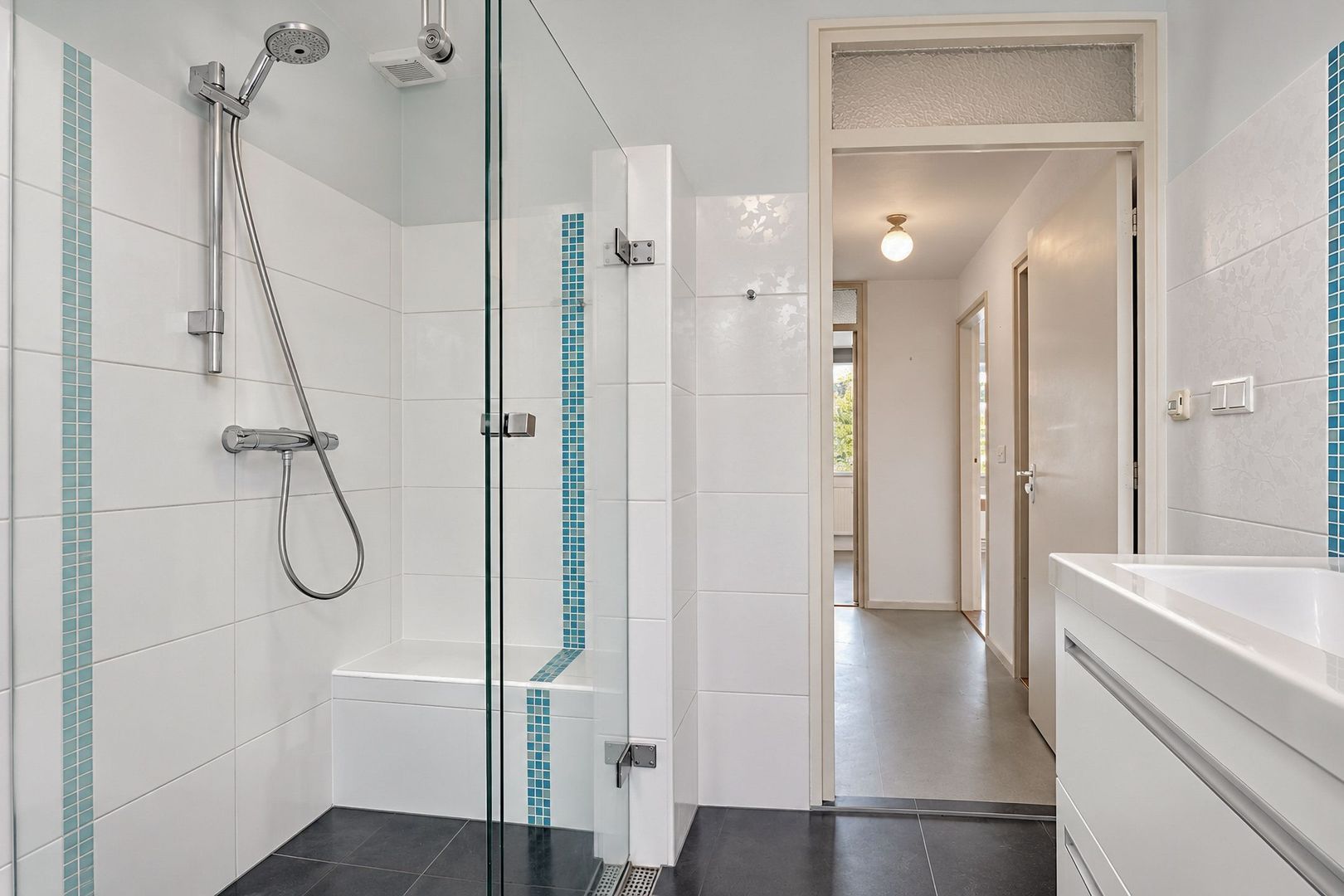
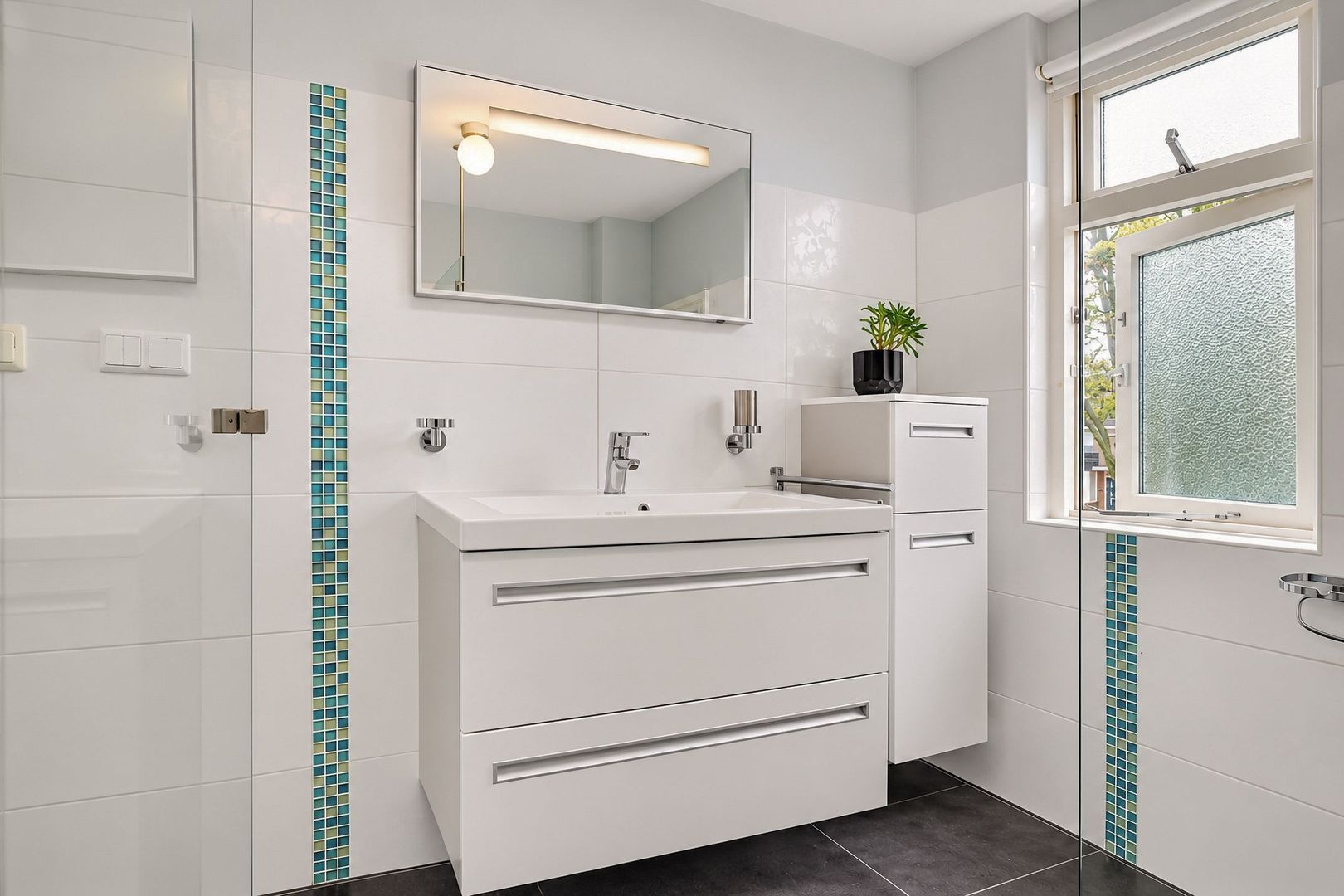
The well-maintained bathroom features a shower, washbasin and a second toilet.
Second floor:
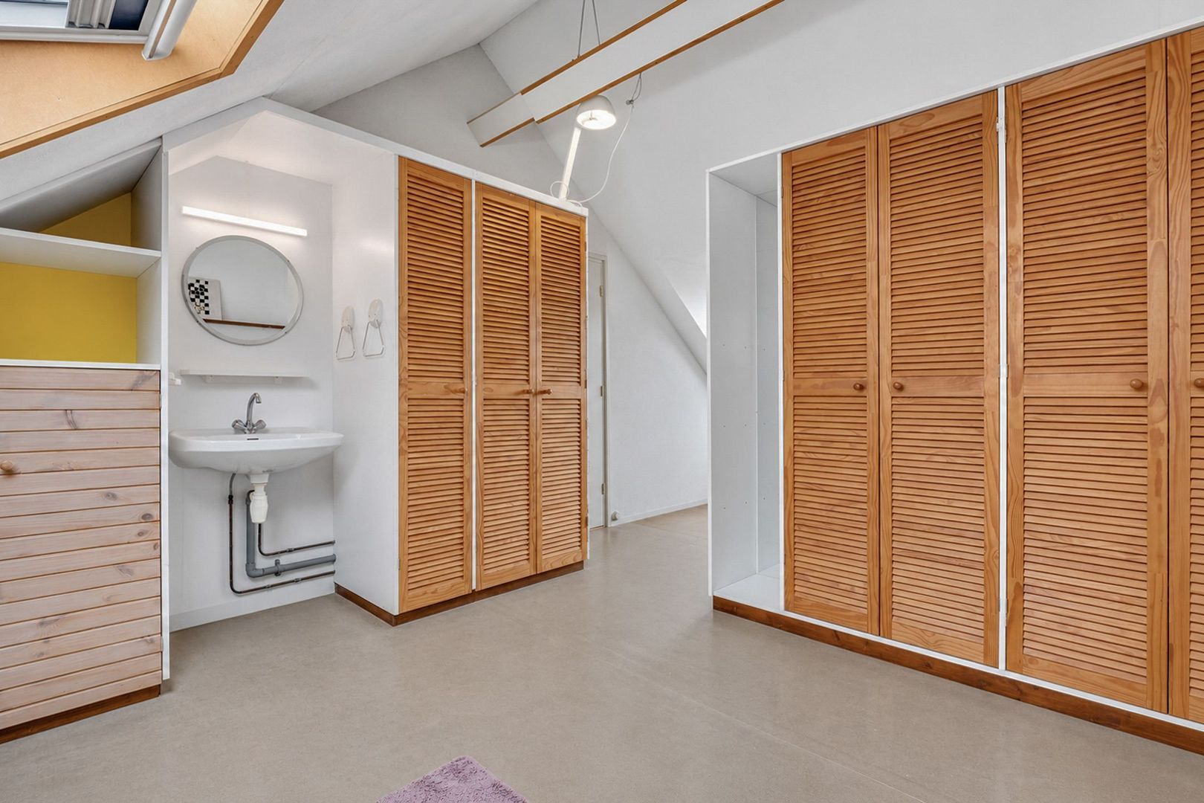
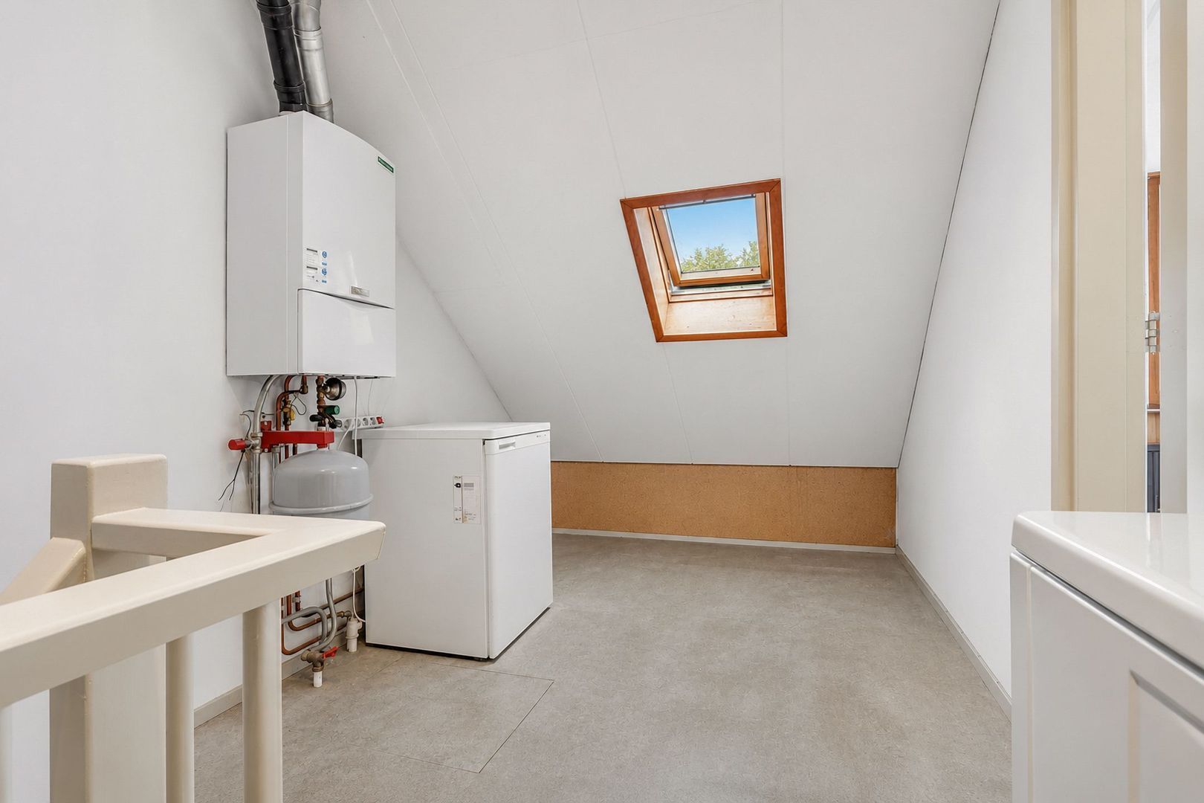
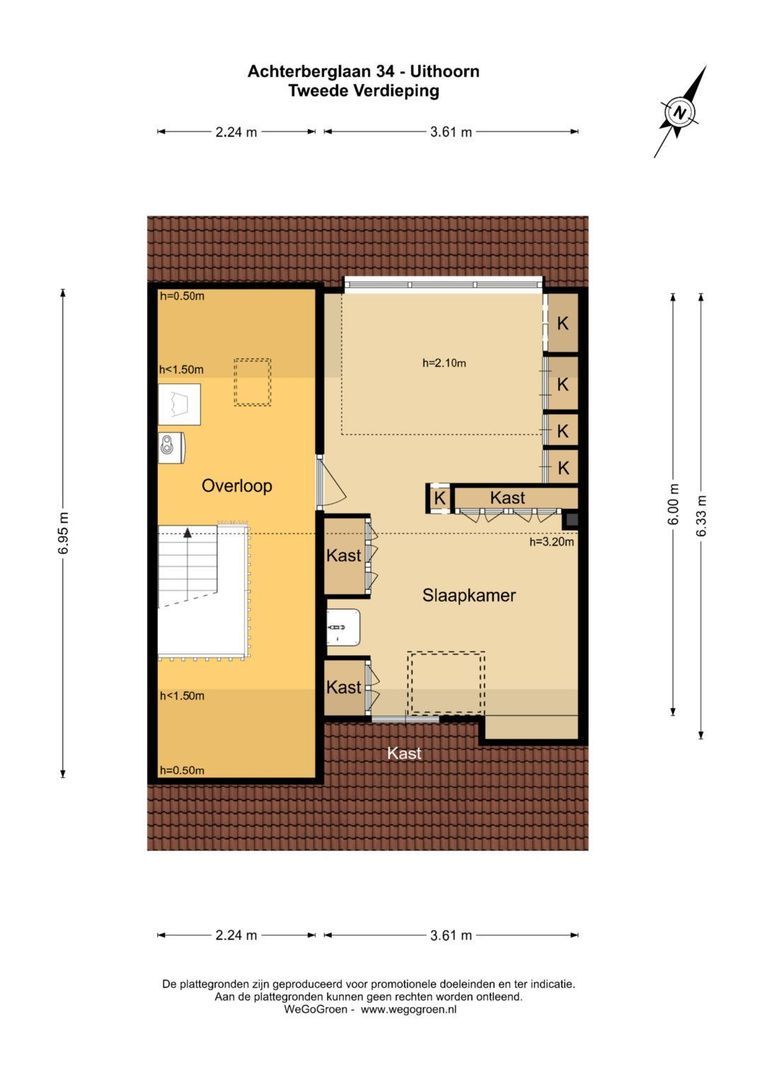
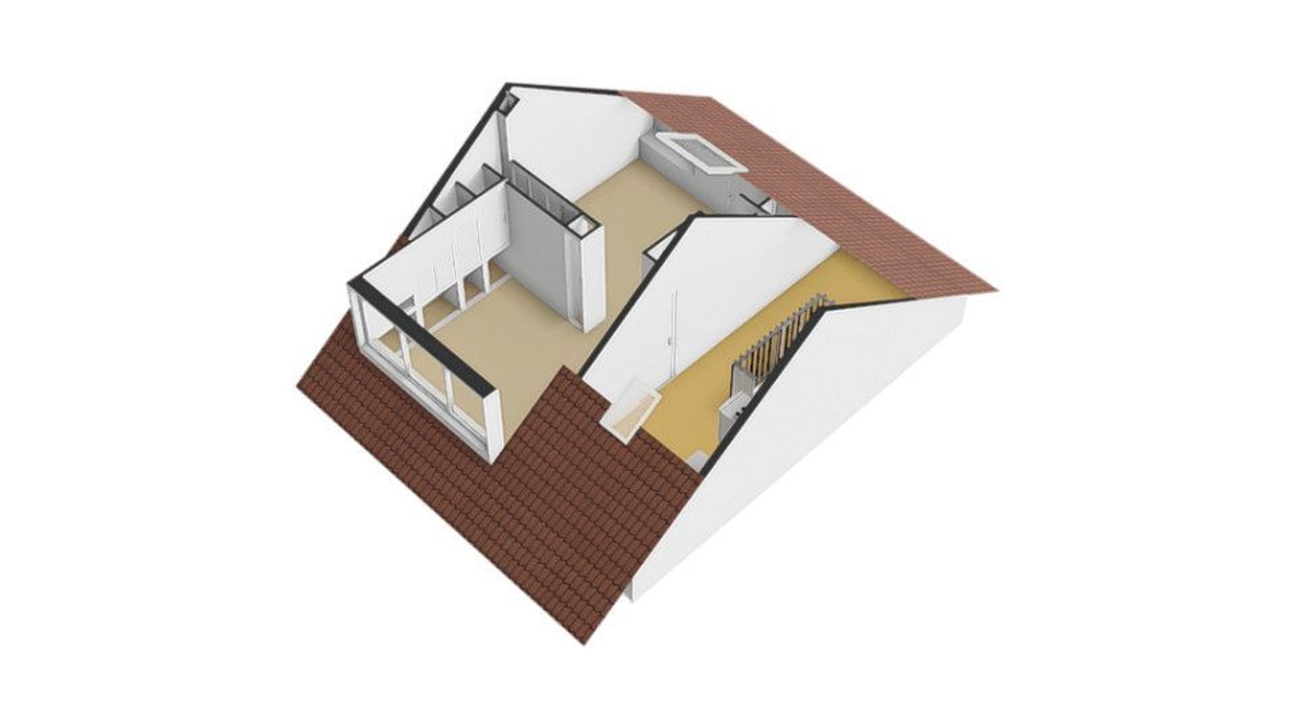
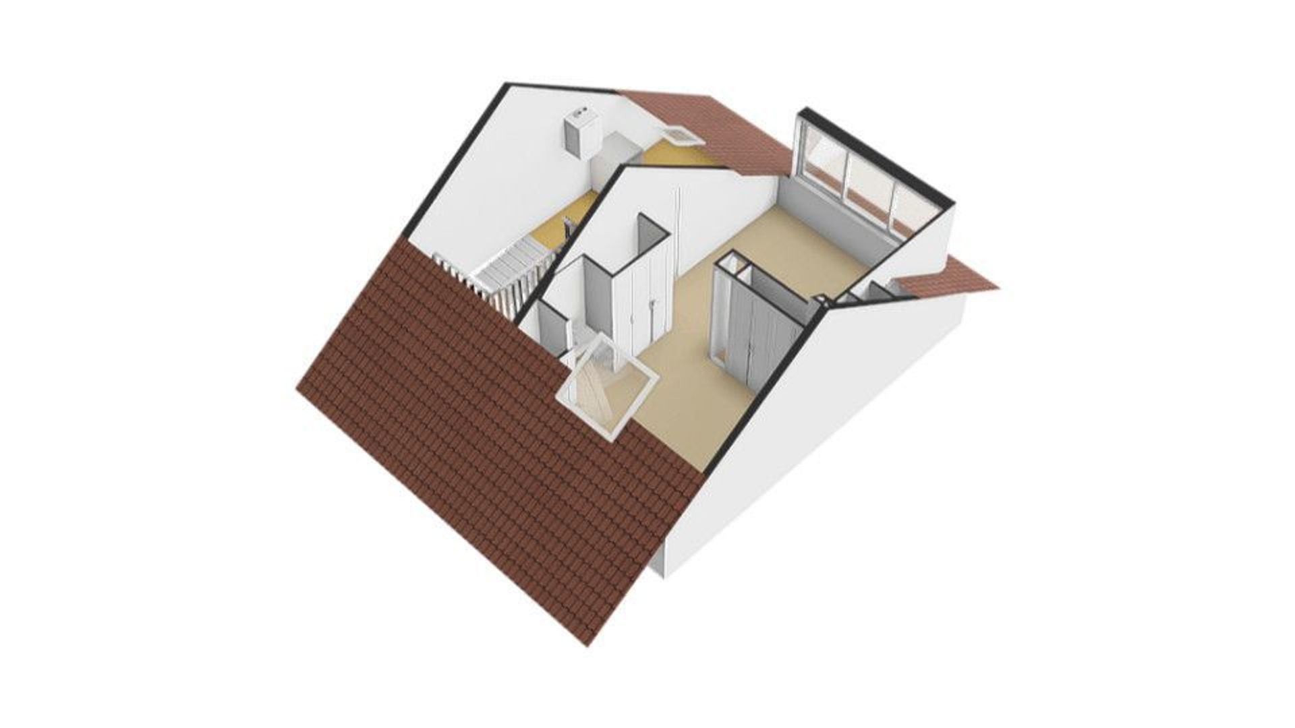
The second floor also offers a surprising amount of space! The landing features connections for a washing machine and tumble dryer, as well as various storage options. There are also two access hatches leading to additional crawl space storage.
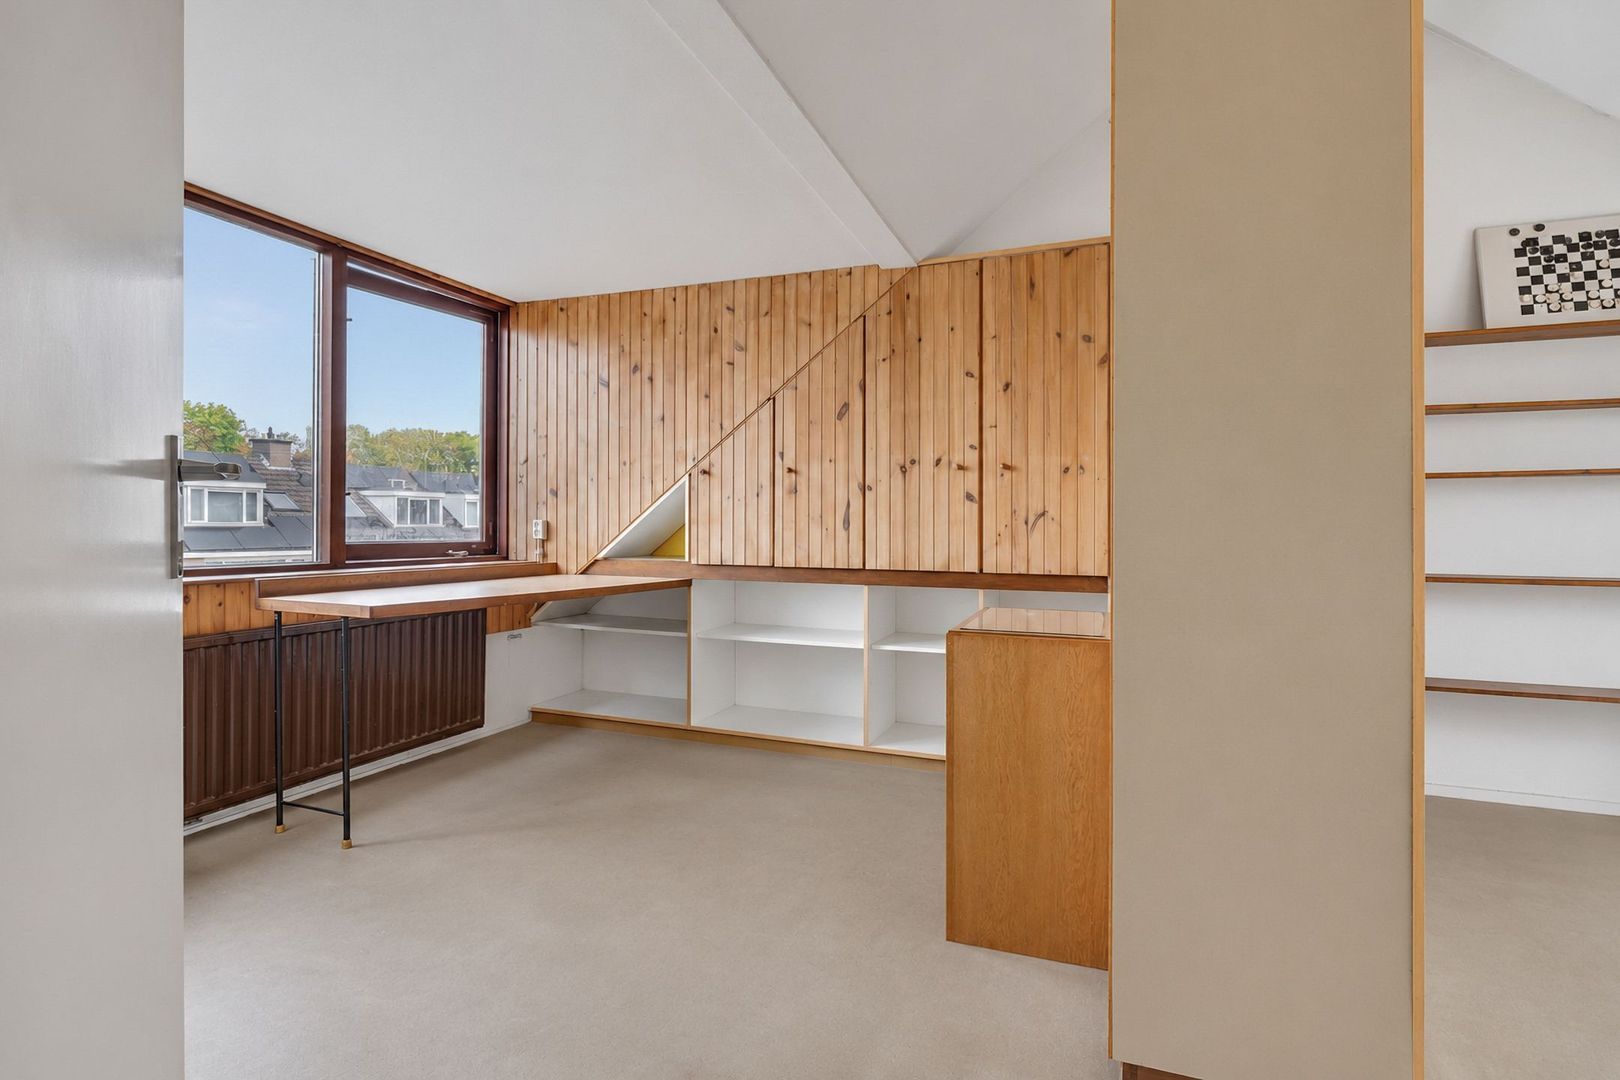
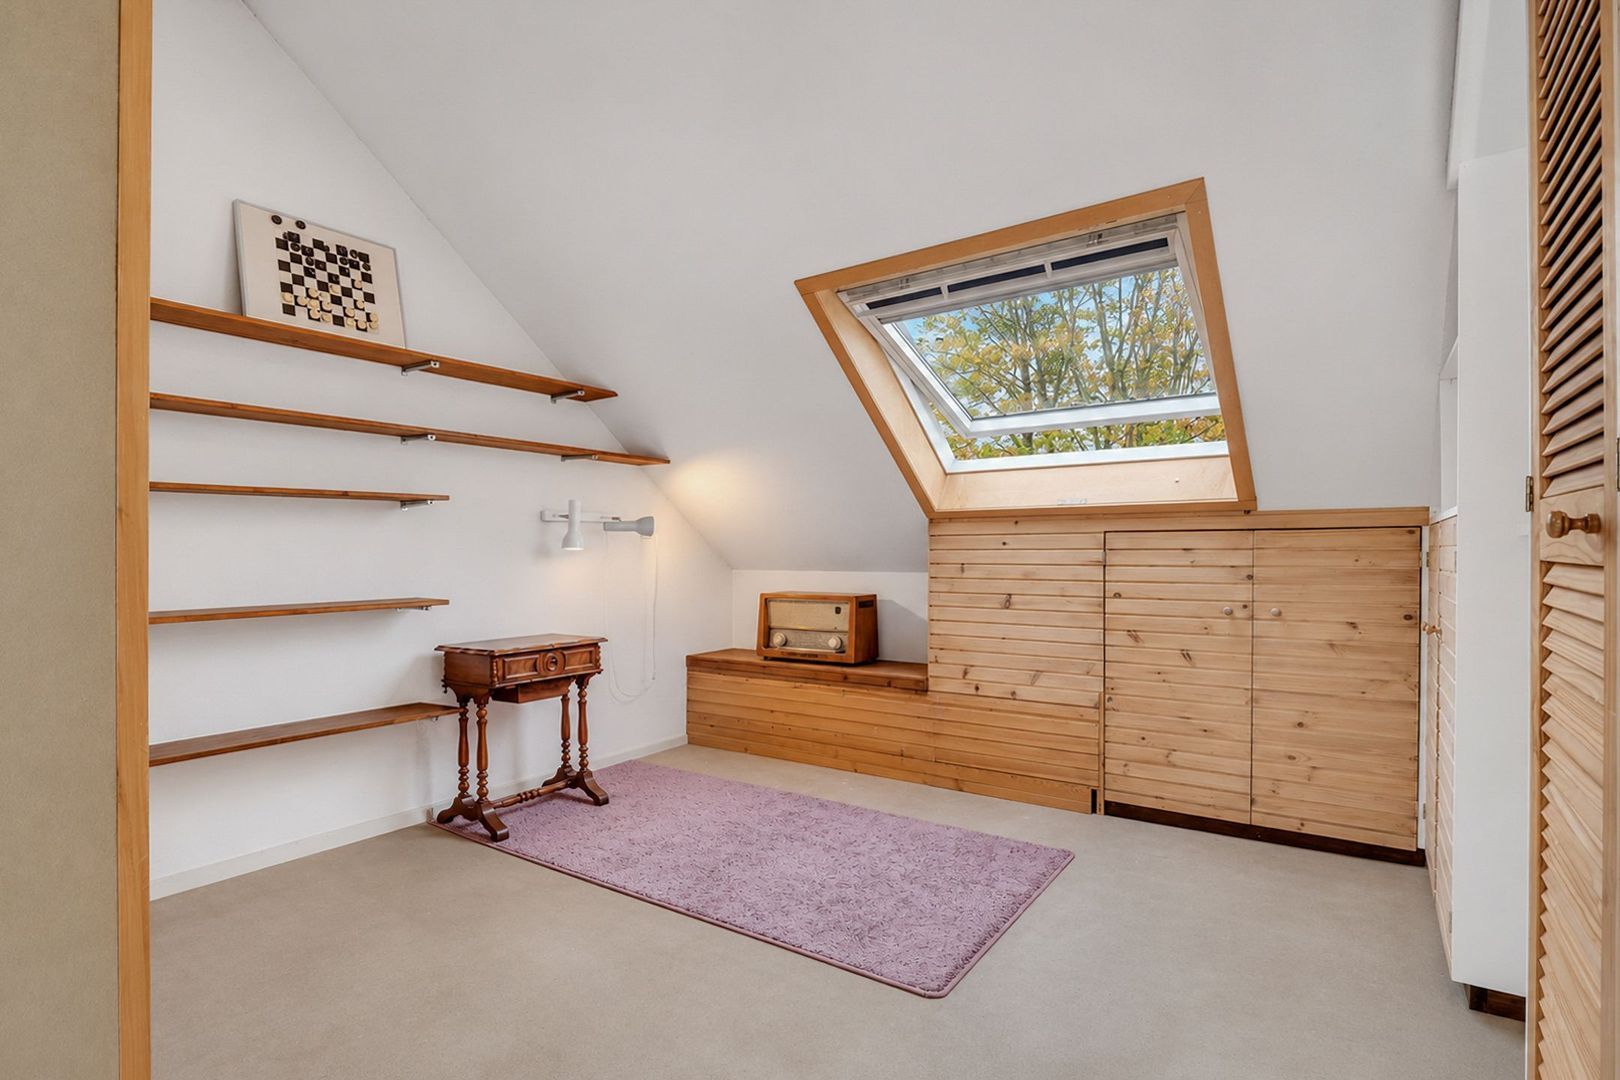
This floor also features the fourth spacious bedroom. Thanks to the dormer window, this room benefits from additional natural light and extra space. An ideal bedroom, but also perfectly suited as a home office or hobby room!
Location
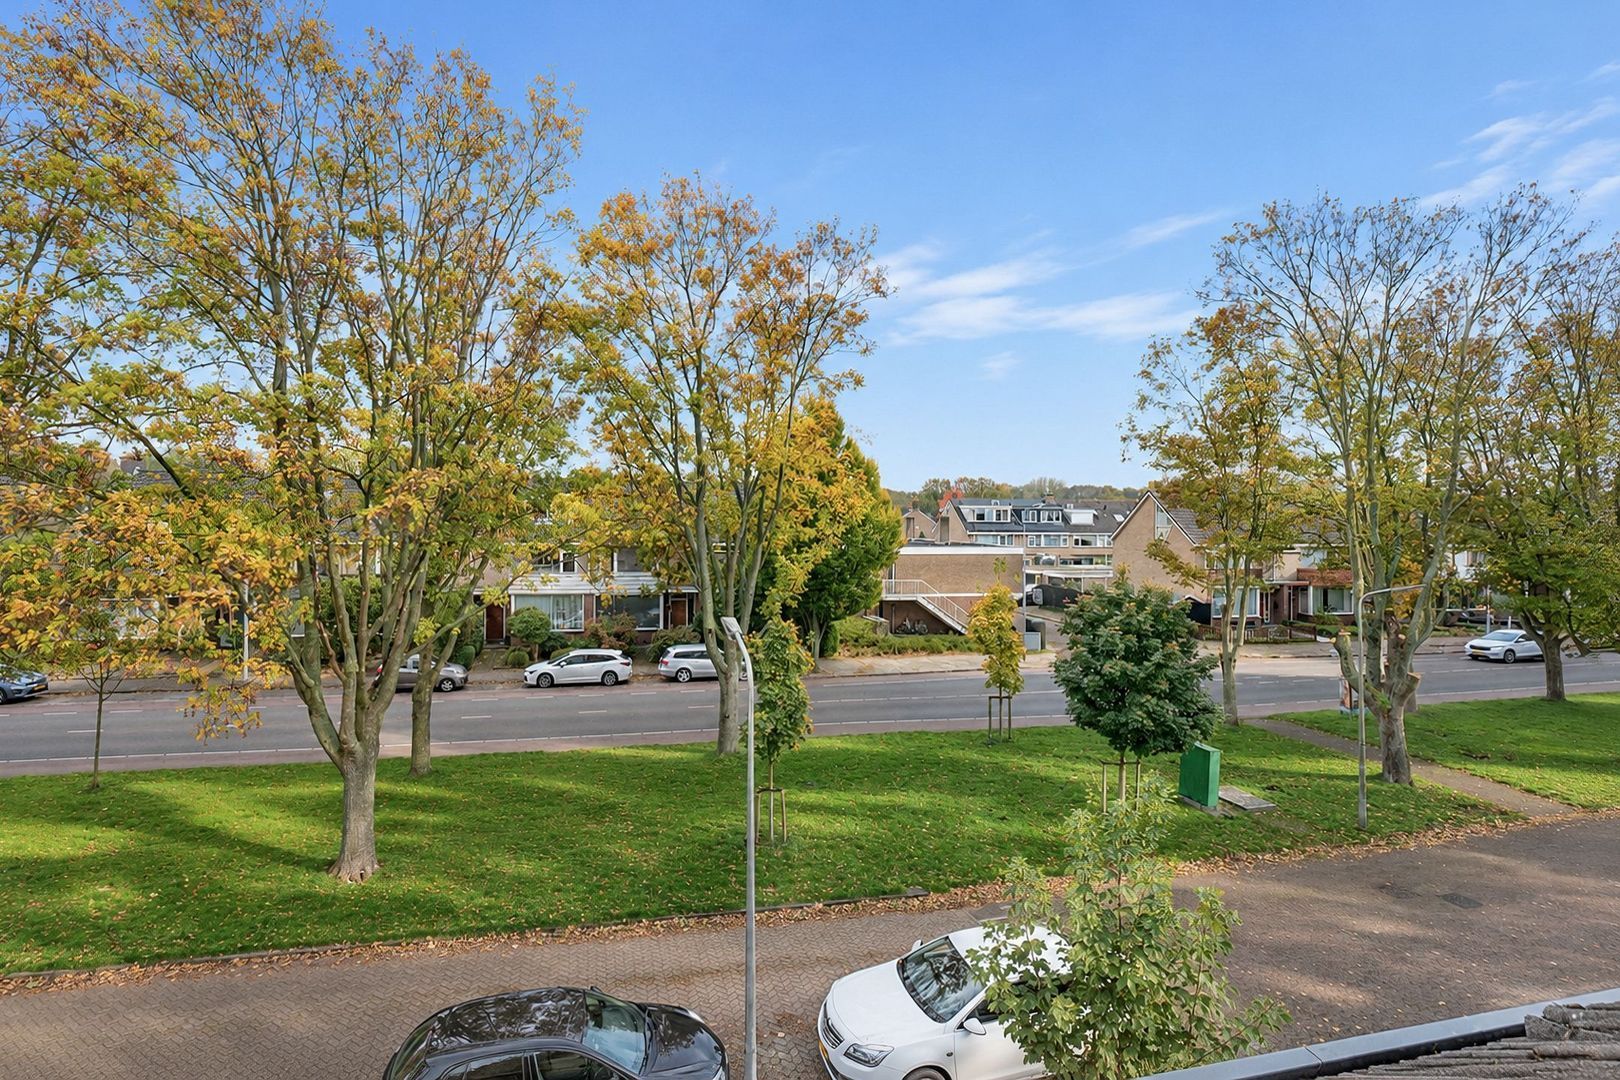
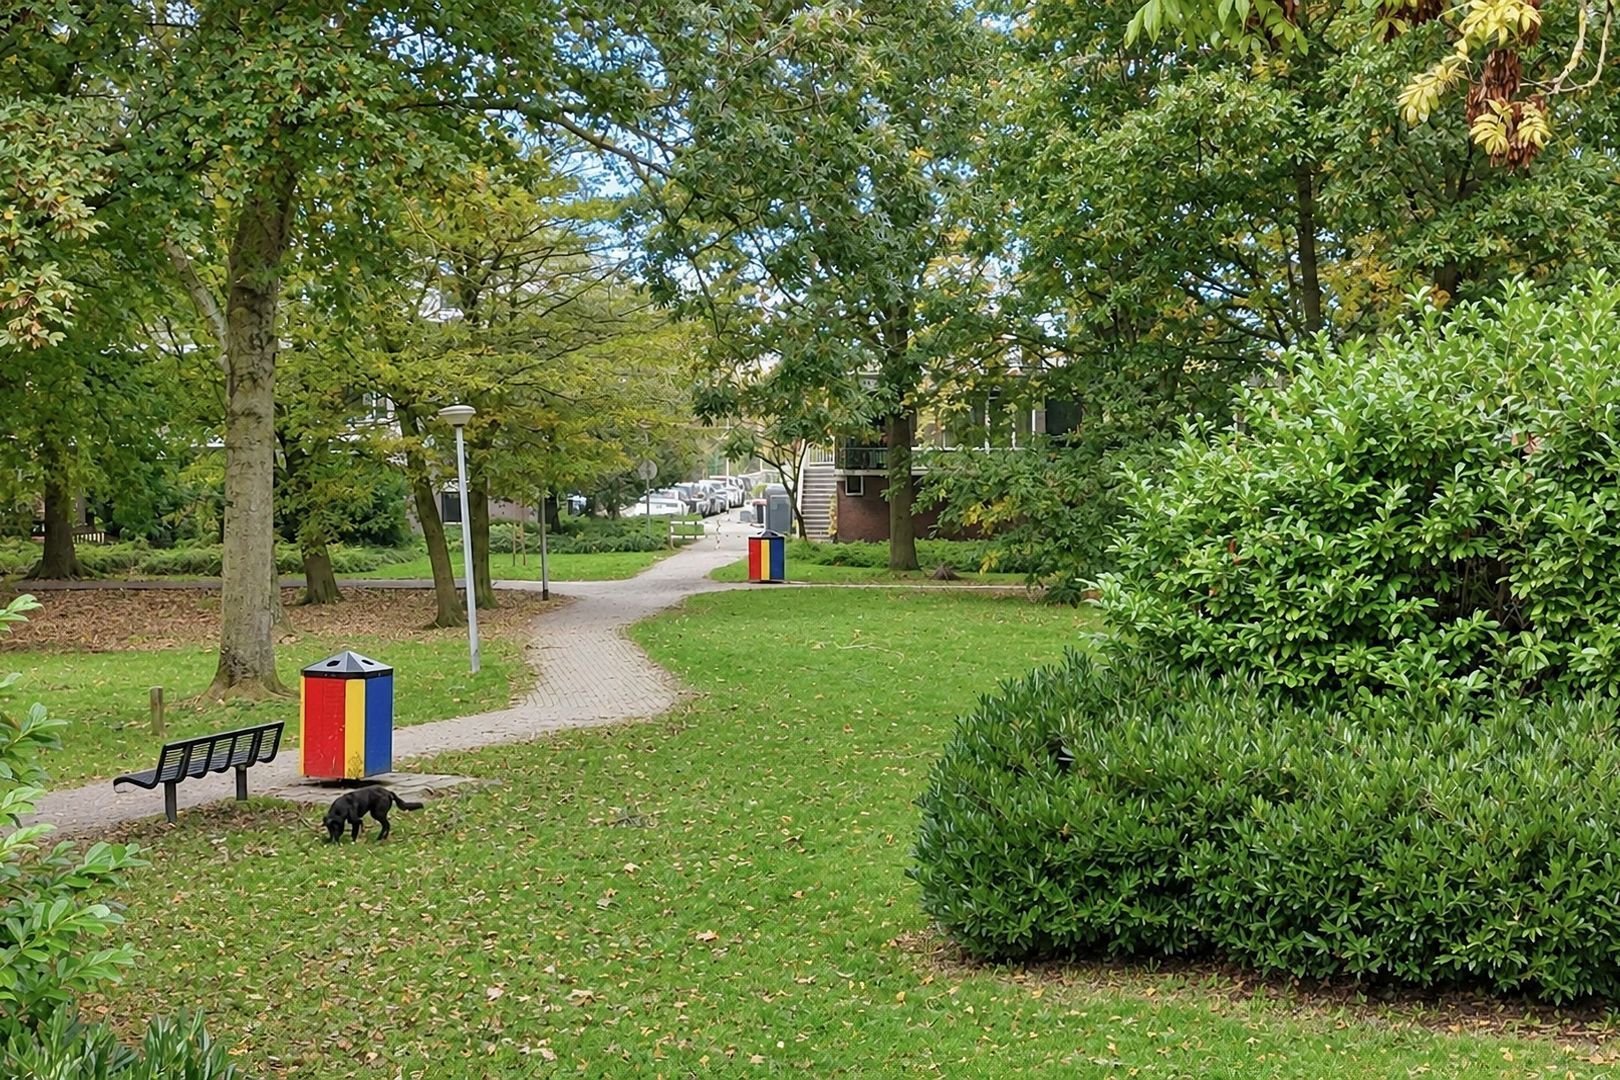
The property is situated on Achterberglaan in the spacious, green and family-friendly residential neighbourhood of Zijdelwaard in Uithoorn. A pleasant residential area with a wide range of amenities close by!
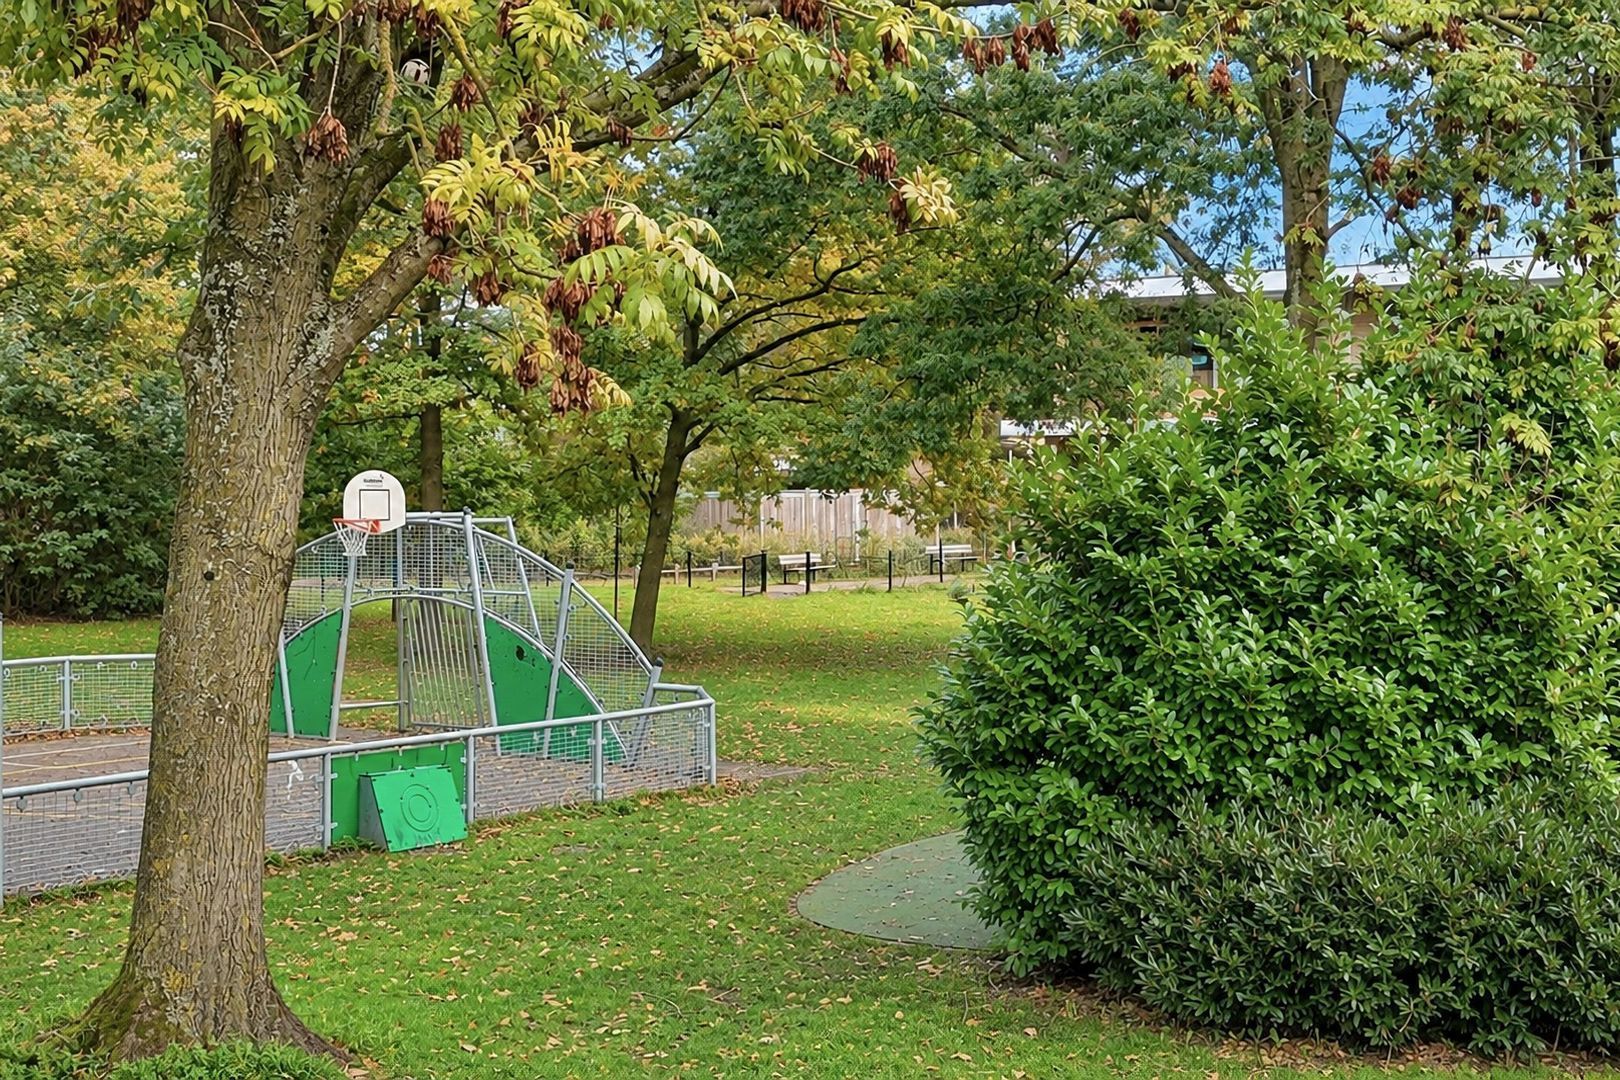
The Zijdelwaard shopping centre is just a short distance away, offering everything you need for your daily shopping as well as a varied selection of shops. Schools, childcare facilities, sports clubs, playgrounds and Libellebos park can also be found nearby.
The property is also excellently connected. Various public transport links in the vicinity provide connections to destinations including Amstelveen and Amsterdam. Tram line 25 (the Uithoorn line) also offers a convenient connection to Amsterdam Zuid. By car, nearby towns and cities such as Aalsmeer, Amstelveen, Amsterdam and Hoofddorp, as well as Schiphol Airport, are easily accessible.
A lovely location where peaceful living, green surroundings and everyday amenities come together!
Details and features:
- Spacious family home of approximately 131 m² with four bedrooms;
- Living room featuring an attractive bay window with a large window;
- Neatly plastered walls in the living room;
- Northwest-facing back garden with afternoon and evening sun;
- Electric awning, outdoor tap and rear entrance;
- Detached storage shed with rechargeable lighting and existing electrical wiring (not yet connected to the electricity supply);
- Practical built-in wardrobes between two bedrooms, providing ample storage space;
- Fourth spacious bedroom with dormer window on the second floor;
- Second floor with washing machine and tumble dryer connections and plenty of storage space;
- Two access hatches providing access to additional crawl space storage;
- Floor insulation installed in 2025;
- Double glazing throughout;
- Vaillant central heating boiler (2015);
- Meter cupboard with 5 electrical circuits;
- The purchase agreement will include an age clause, an asbestos clause and a non-owner-occupancy clause.
Disclaimer Ameo Makelaars
This information has been compiled by Ameo Makelaars with due care. No rights may be derived from its contents. The terms and conditions of sale of Ameo Makelaars apply to this property.
Photos
Floor plans
Location
[
{
"address": "Achterberglaan 34",
"zipCode": "1422 EA",
"city": "Uithoorn",
"lat": 52.2458539,
"lng": 4.8323448,
"heading": 0,
"pitch": 0
}
]
[
{
"featureType": "all",
"elementType": "geometry.fill",
"stylers": [
{
"weight": "2.00"
}
]
},
{
"featureType": "all",
"elementType": "geometry.stroke",
"stylers": [
{
"color": "#9c9c9c"
}
]
},
{
"featureType": "all",
"elementType": "labels.text",
"stylers": [
{
"visibility": "on"
}
]
},
{
"featureType": "landscape",
"elementType": "all",
"stylers": [
{
"color": "#f2f2f2"
}
]
},
{
"featureType": "landscape",
"elementType": "geometry.fill",
"stylers": [
{
"color": "#ffffff"
}
]
},
{
"featureType": "landscape.man_made",
"elementType": "geometry.fill",
"stylers": [
{
"color": "#ffffff"
}
]
},
{
"featureType": "poi",
"elementType": "all",
"stylers": [
{
"visibility": "off"
}
]
},
{
"featureType": "road",
"elementType": "all",
"stylers": [
{
"saturation": -100
},
{
"lightness": 45
}
]
},
{
"featureType": "road",
"elementType": "geometry.fill",
"stylers": [
{
"color": "#eeeeee"
}
]
},
{
"featureType": "road",
"elementType": "labels.text.fill",
"stylers": [
{
"color": "#7b7b7b"
}
]
},
{
"featureType": "road",
"elementType": "labels.text.stroke",
"stylers": [
{
"color": "#ffffff"
}
]
},
{
"featureType": "road.highway",
"elementType": "all",
"stylers": [
{
"visibility": "simplified"
}
]
},
{
"featureType": "road.arterial",
"elementType": "labels.icon",
"stylers": [
{
"visibility": "off"
}
]
},
{
"featureType": "transit",
"elementType": "all",
"stylers": [
{
"visibility": "off"
}
]
},
{
"featureType": "water",
"elementType": "all",
"stylers": [
{
"color": "#46bcec"
},
{
"visibility": "on"
}
]
},
{
"featureType": "water",
"elementType": "geometry.fill",
"stylers": [
{
"color": "#c8d7d4"
}
]
},
{
"featureType": "water",
"elementType": "labels.text.fill",
"stylers": [
{
"color": "#070707"
}
]
},
{
"featureType": "water",
"elementType": "labels.text.stroke",
"stylers": [
{
"color": "#ffffff"
}
]
}
]
More information needed?
Ameo has an enthusiastic and professional team of brokers and support staff. Personal contact is important to us. So is a down-to-earth approach. We like to visit by bike and we take all the time we need to work with you for the best result.
Contact us