Van der Duijnstraat 35, Amsterdam
Asking price € 555.000 k.k.
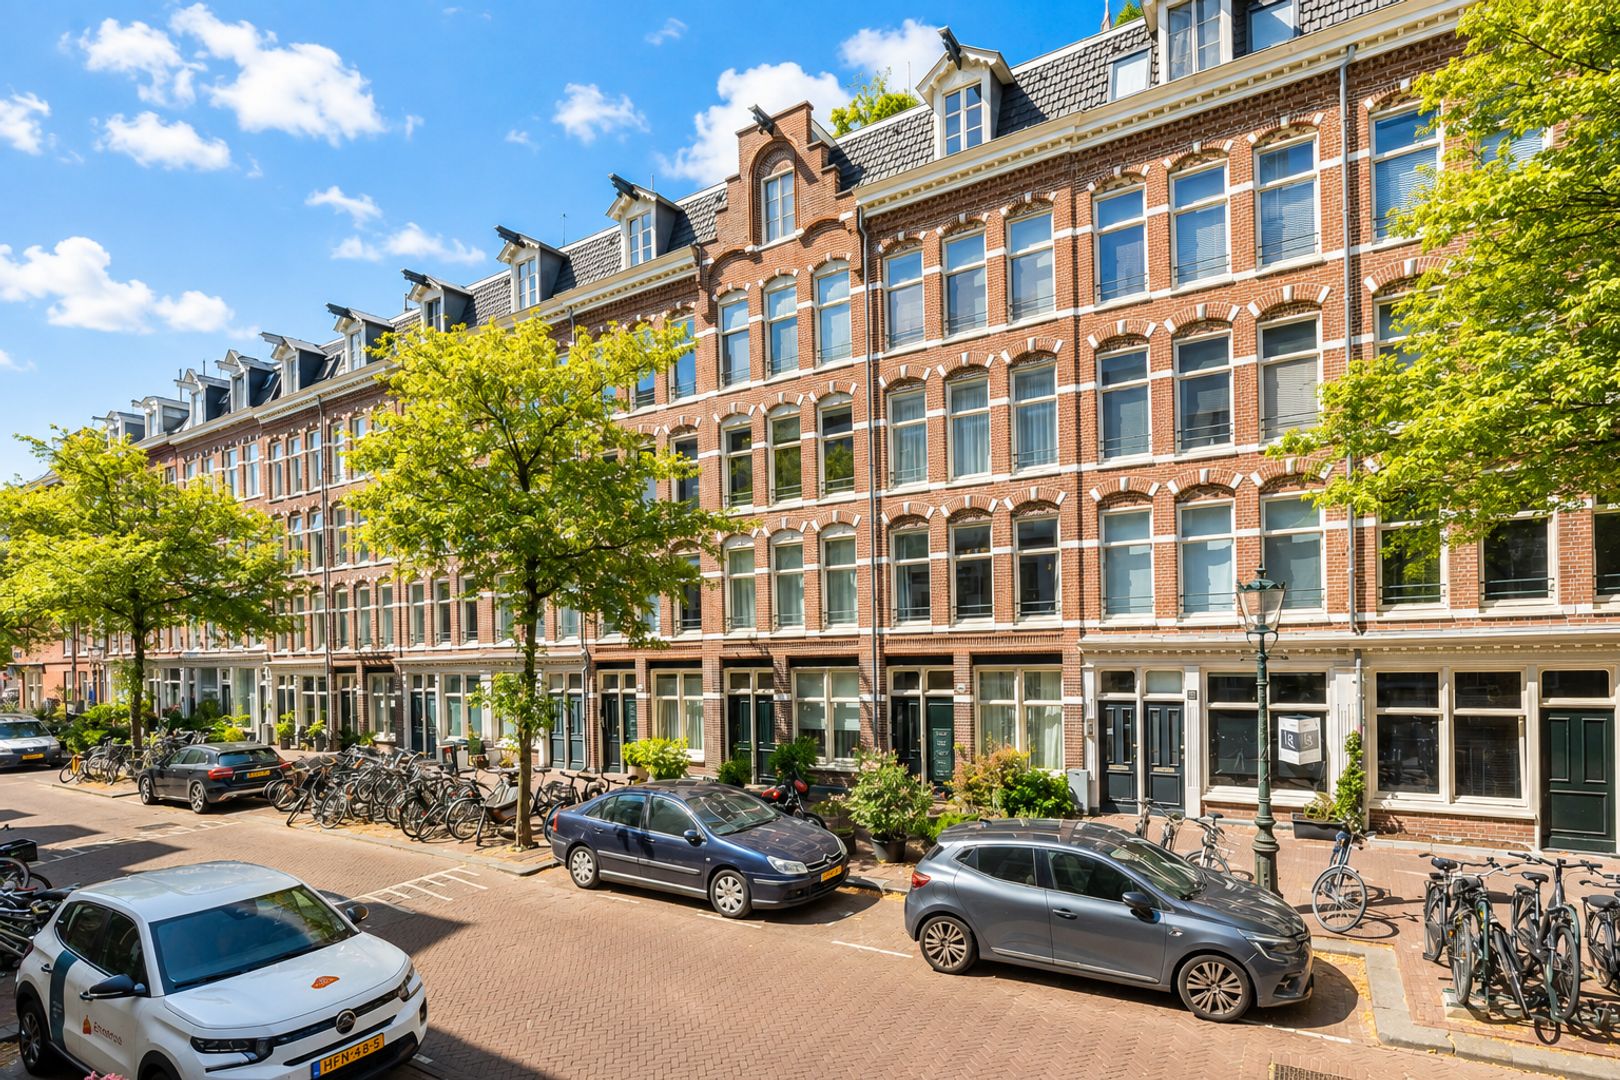
BRIGHT AND SPACIOUS 79 M² FOUR-ROOM FLAT WITH TWO BEDROOMS, A SUNNY SOUTH-WEST-FACING BALCONY AND A PRIVATE STORAGE ROOM, LOCATED IN THE POPULAR STAATSLIEDEN NEIGHBOURHOOD!
This surprisingly spacious and exceptionally light four-room flat is situated in an...
Read more
Description
BRIGHT AND SPACIOUS 79 M² FOUR-ROOM FLAT WITH TWO BEDROOMS, A SUNNY SOUTH-WEST-FACING BALCONY AND A PRIVATE STORAGE ROOM, LOCATED IN THE POPULAR STAATSLIEDEN NEIGHBOURHOOD!
This surprisingly spacious and exceptionally light four-room flat is situated in an...
Read more
Details
- Address
- Van der Duijnstraat 35, 1051 AS Amsterdam
- Asking price
- € 555.000 k.k.
- Living surface
- ca. 79m²
- Volume
- ca. 175m³
- Rooms
- 4
- Build year
- 1981
- Energy label
- C
Details
- Asking price
- € 555.000 k.k.
- Homeowners association costs
- € 182
- Status
- Available
- Acceptance
- In consultation
- Address
- Van der Duijnstraat 35
- Zipcode
- 1051 AS
- City
- Amsterdam
Acceptance
Build
- Apartment type
- Upper floor apartment, Apartment
- Build type
- Existing
- Build year
- 1981
- Maintenance inside
- Fair
- Maintenance outside
- Fair
Surface and volume
- Living surface
- ca. 79m²
- Volume
- ca. 175m³
Layout
- Rooms
- 4
- Bedrooms
- 3
- Bathrooms
- 1
- Number of floors
- 1
- Facilities
- Cable tv
Energy
- Energy label
- C
- Isolation
- Insulated glazing
- Hot water
- Central heating
- Heating
- Central heating
- Furnace
- (Combined furnace, Owned)
Exterior areas
- Location
- Near quiet road, In residental area, Sheltered location
- Balcony
- Yes
Description
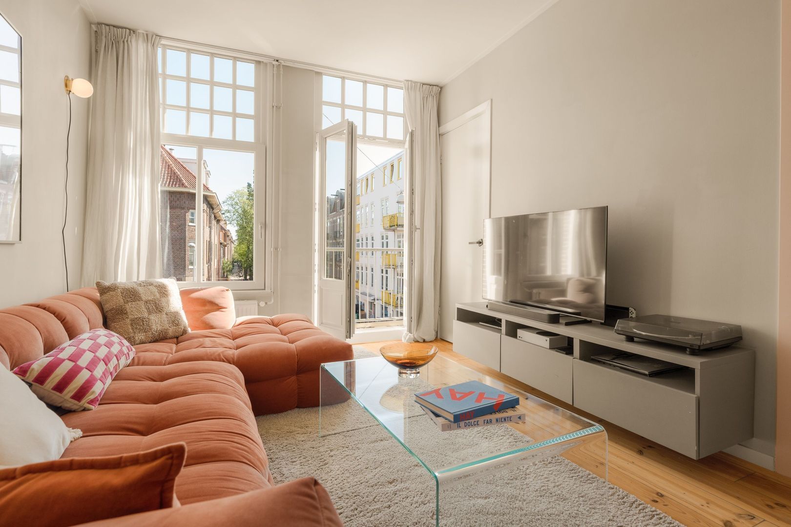
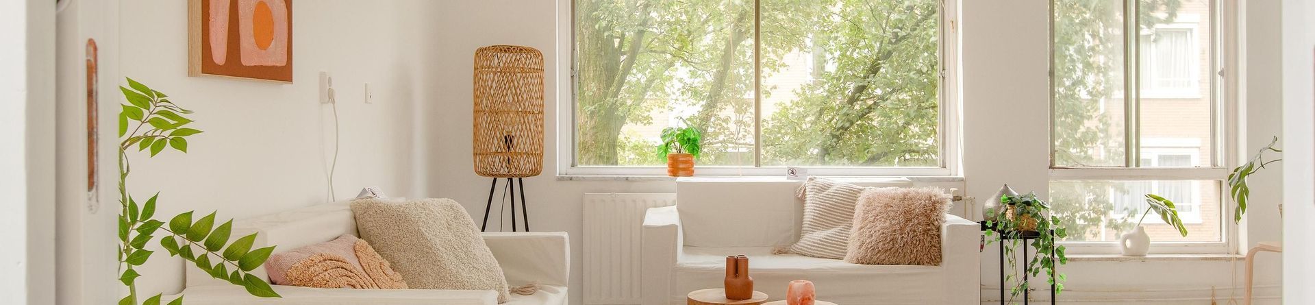
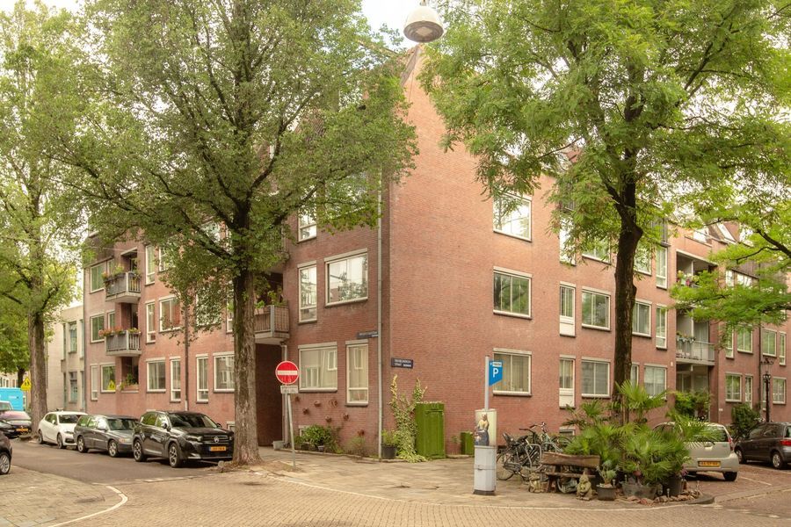
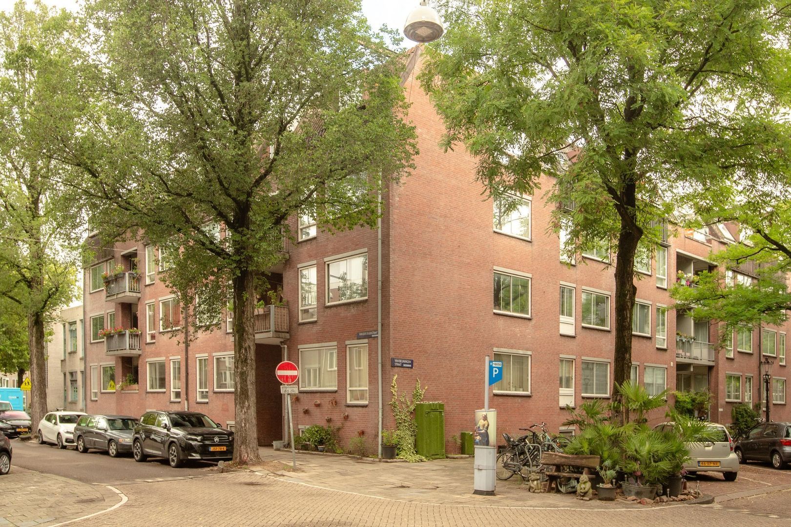
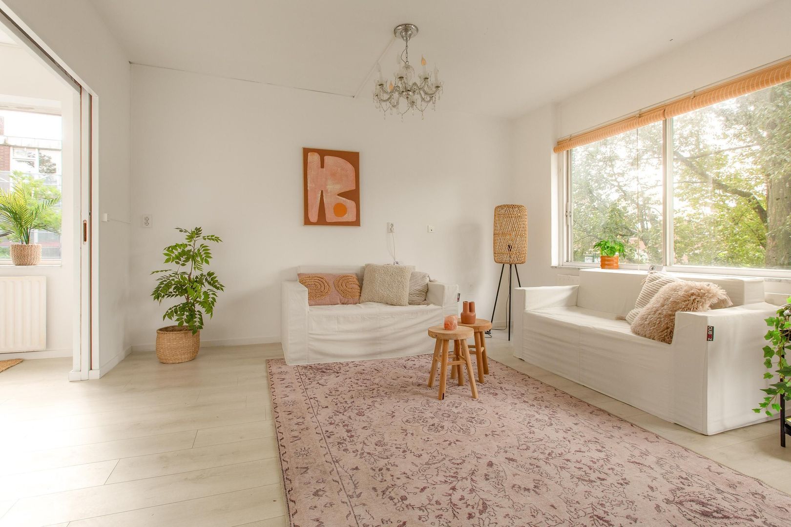
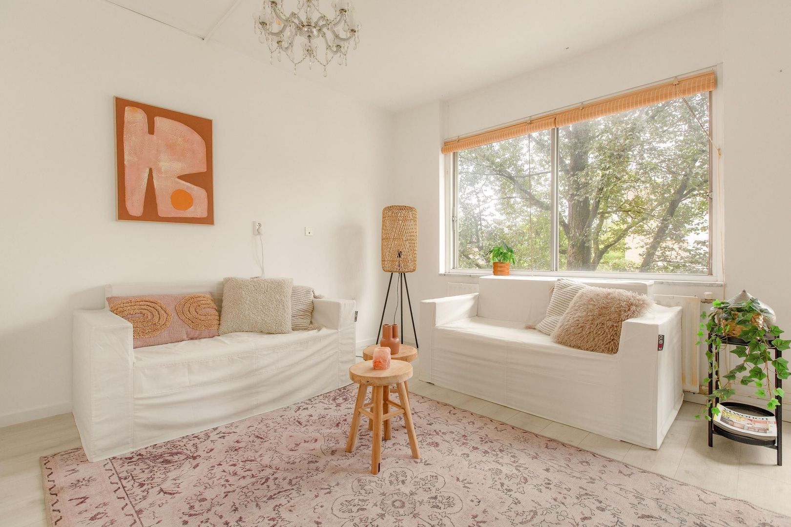
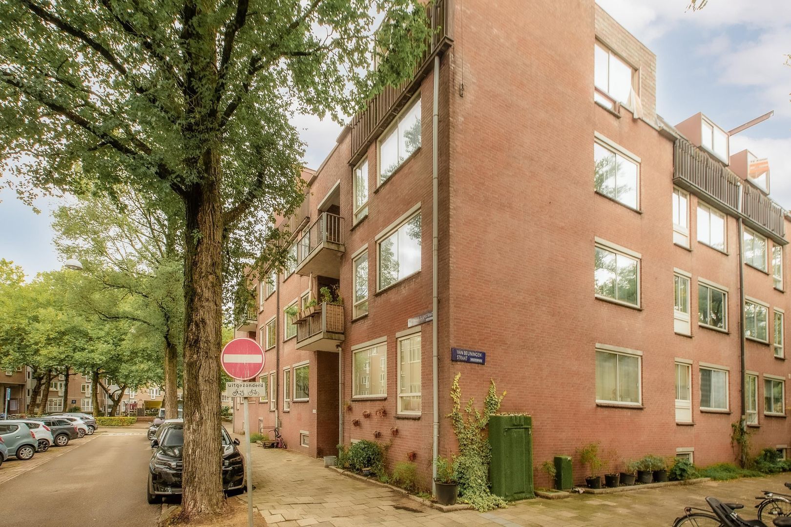
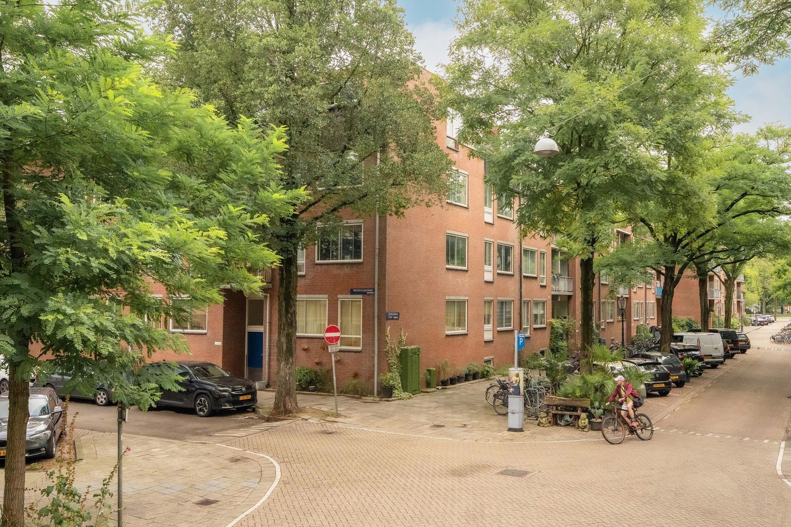
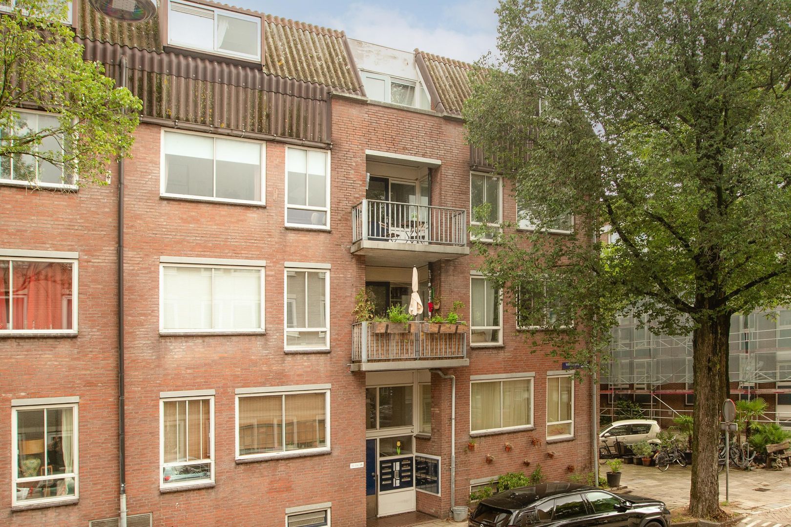
BRIGHT AND SPACIOUS 79 M² FOUR-ROOM FLAT WITH TWO BEDROOMS, A SUNNY SOUTH-WEST-FACING BALCONY AND A PRIVATE STORAGE ROOM, LOCATED IN THE POPULAR STAATSLIEDEN NEIGHBOURHOOD!This surprisingly spacious and exceptionally light four-room flat is situated in an attractive location in the Westerpark district. The property is on the second floor of a small-scale apartment block and features a spacious living room, a separate dining room, two good-sized bedrooms and a spacious balcony where you can make the most of the afternoon and evening sun.
The large windows, practical layout and calm, neutral finish create a pleasant living environment. With Westerpark, the Jordaan and the bustling Westergasterrein just a short distance away, you’ll live here in comfort whilst being right at the heart of Amsterdam’s city life.
LAYOUT
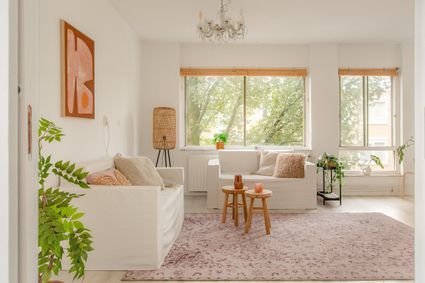
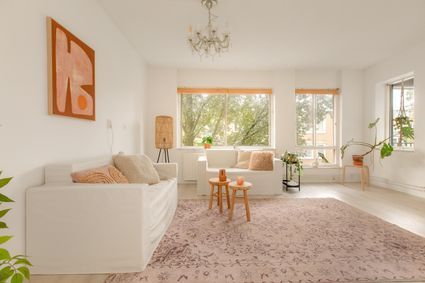
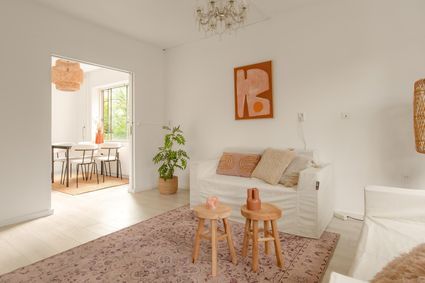
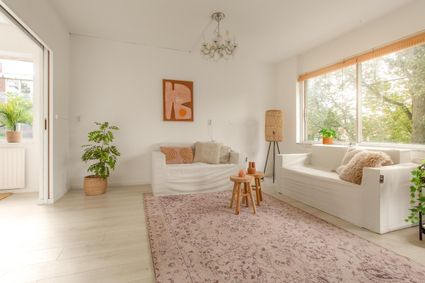
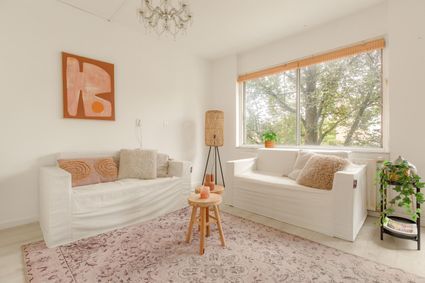
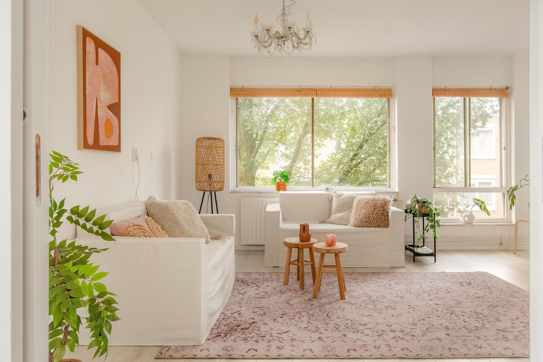
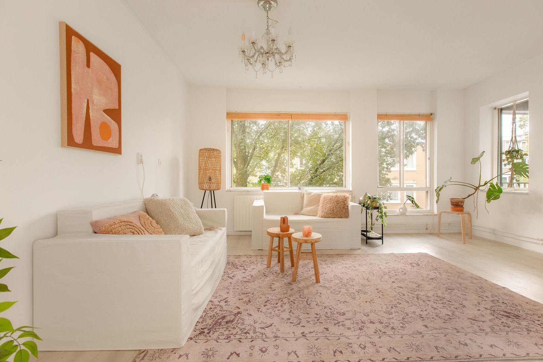
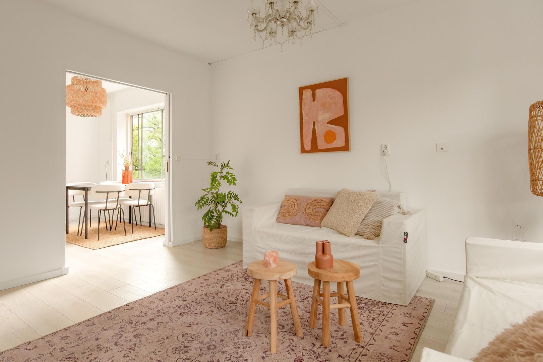
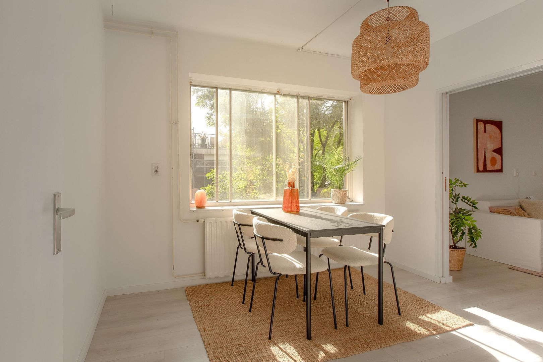
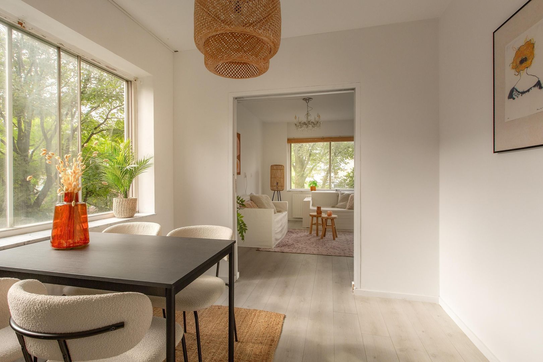
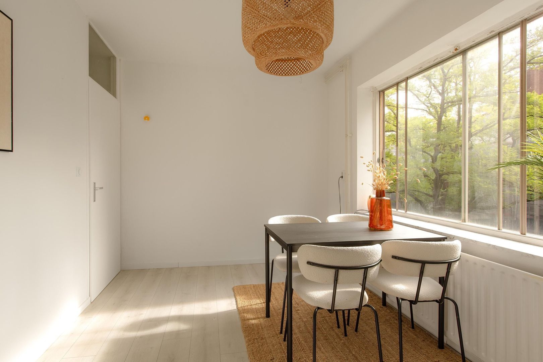
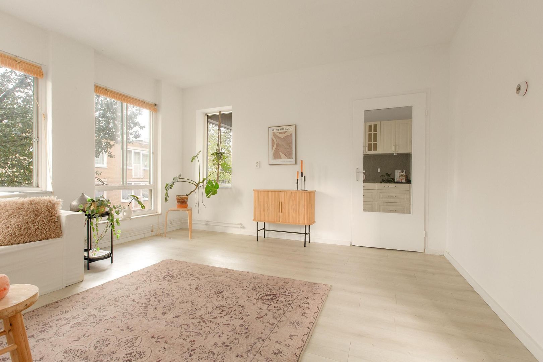
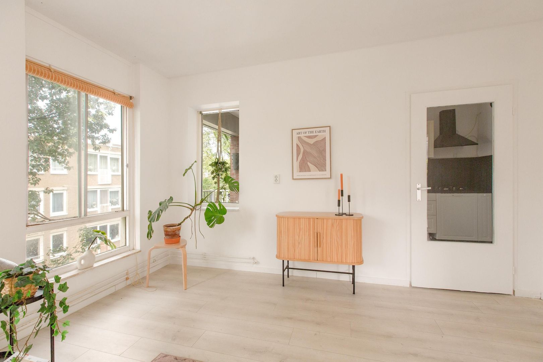
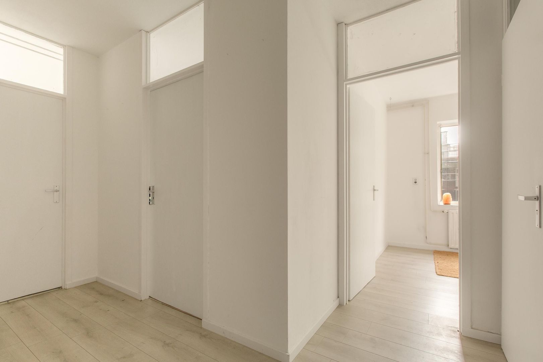
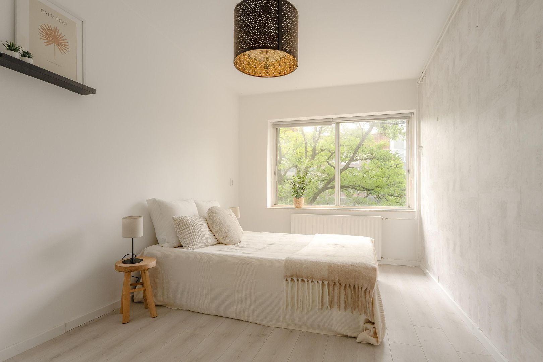
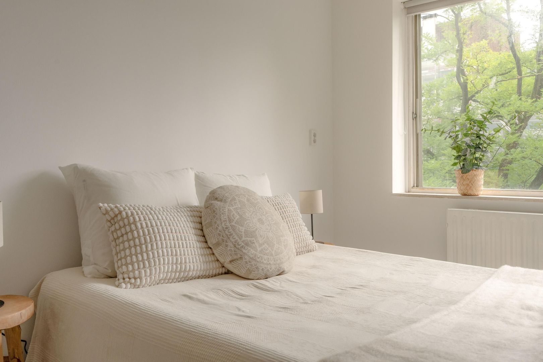
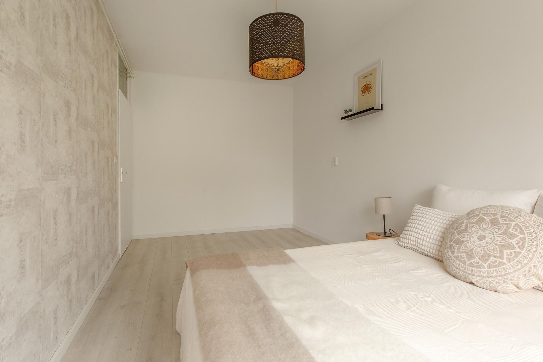
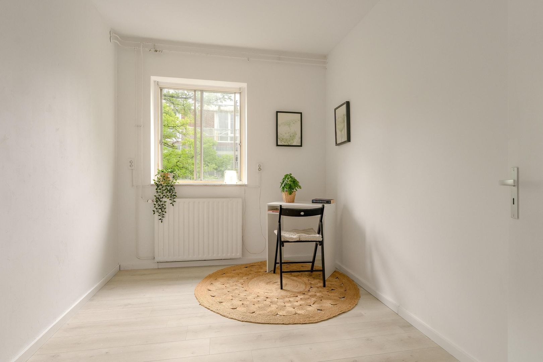
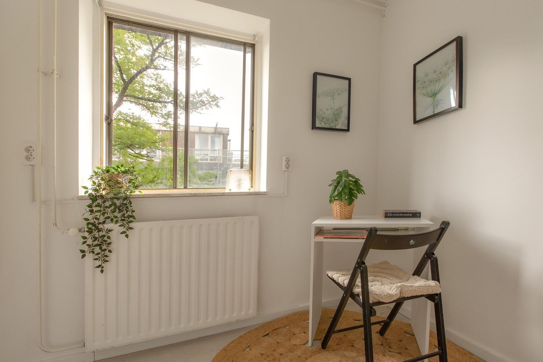
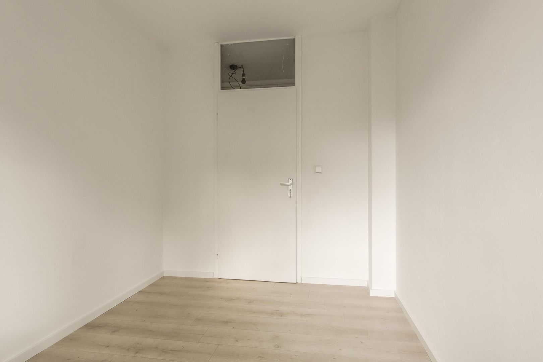
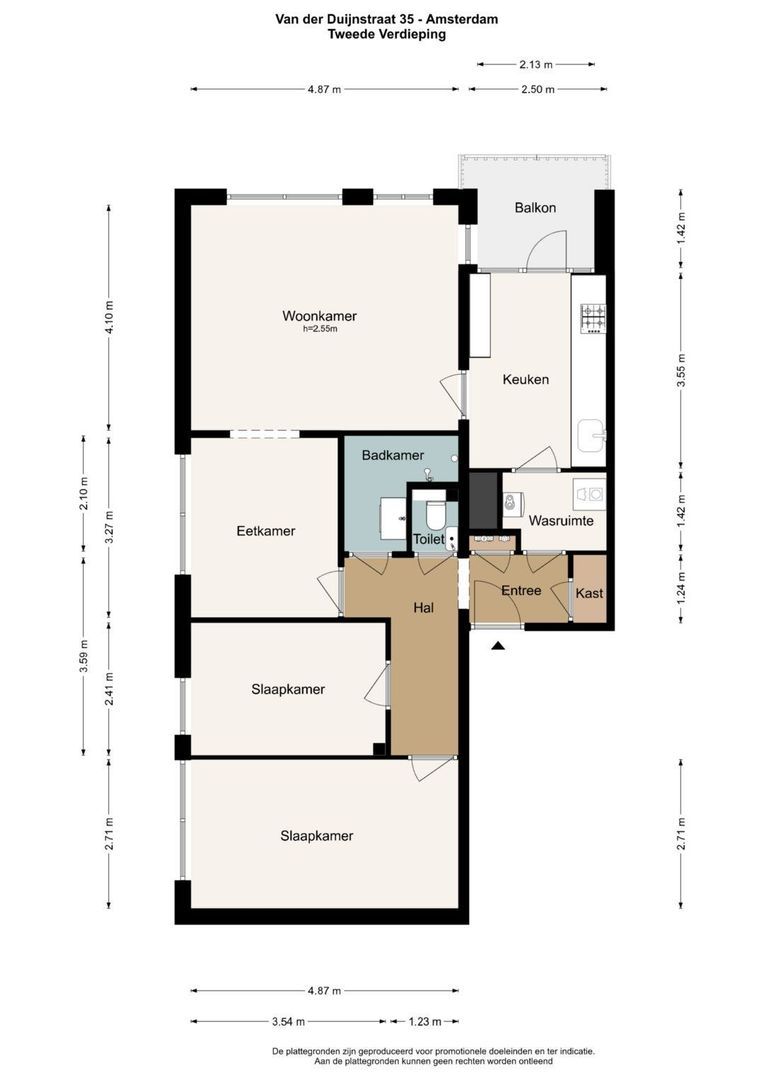
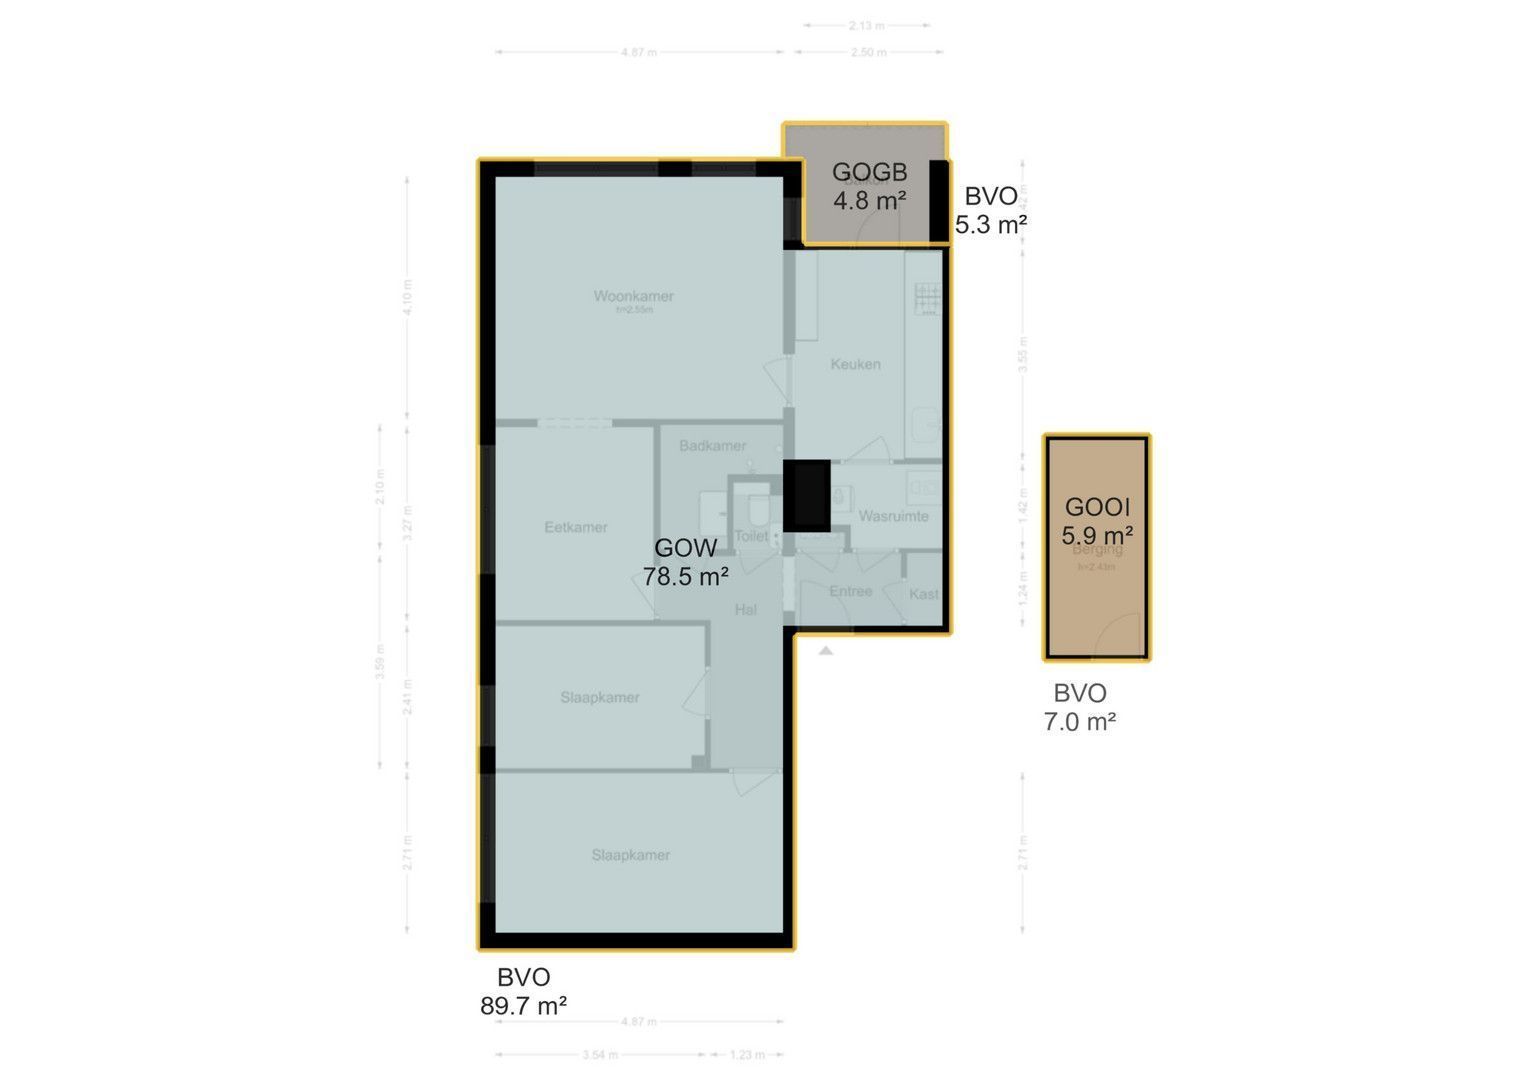
You reach the flat on the second floor via the communal entrance and staircase. The entrance opens onto the centrally located hall, which provides access to virtually all the rooms. At the front of the flat are two generously sized bedrooms. Both bedrooms offer ample space for a bed and wardrobes and can also be put to excellent use as a study, guest room or children’s bedroom, as required. From the hall, you reach the light-filled dining room. Thanks to the large windows, this is a pleasant spot for long dinners and cosy moments with family and friends. The dining room connects to the spacious living room. A sliding door allows you to separate the two spaces, which is ideal when you need some extra peace and quiet or privacy. The living room immediately stands out due to its generous dimensions and numerous windows, through which natural light floods in abundantly.
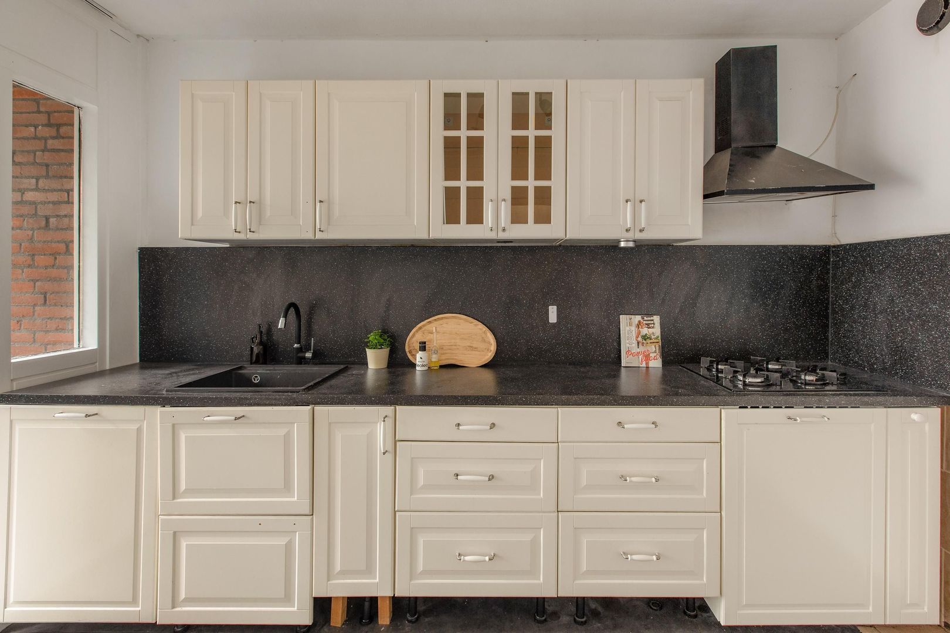
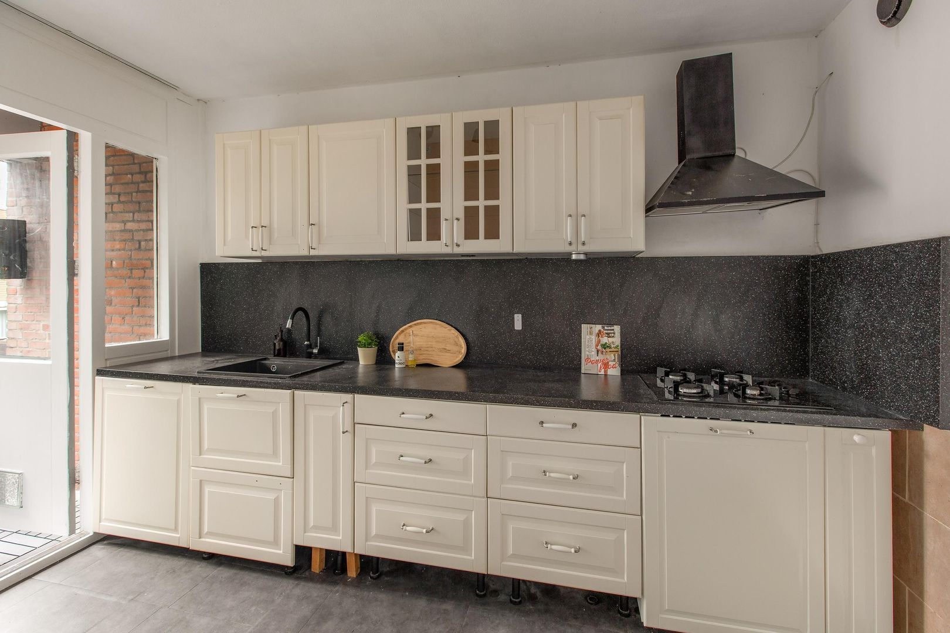
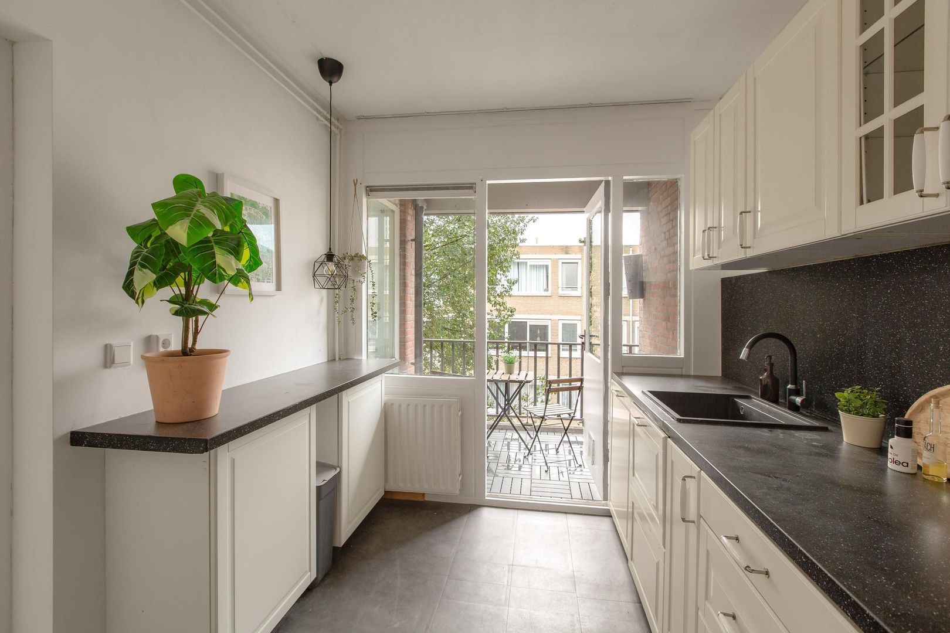
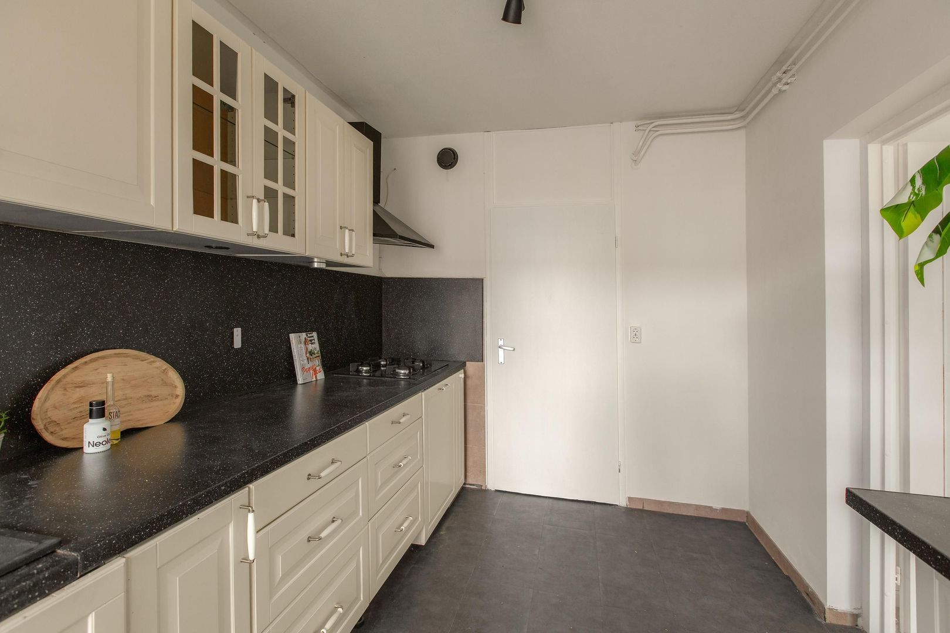
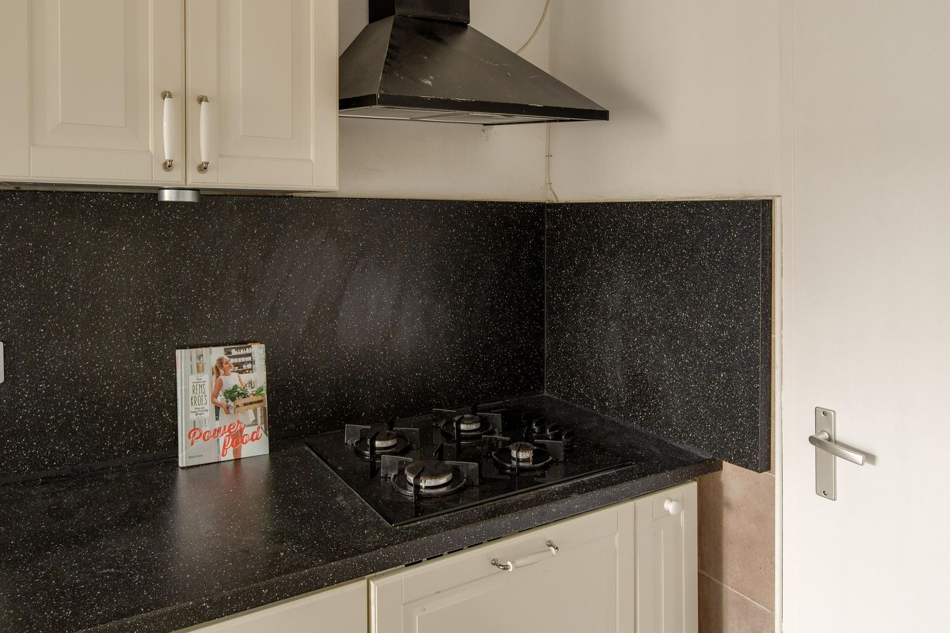
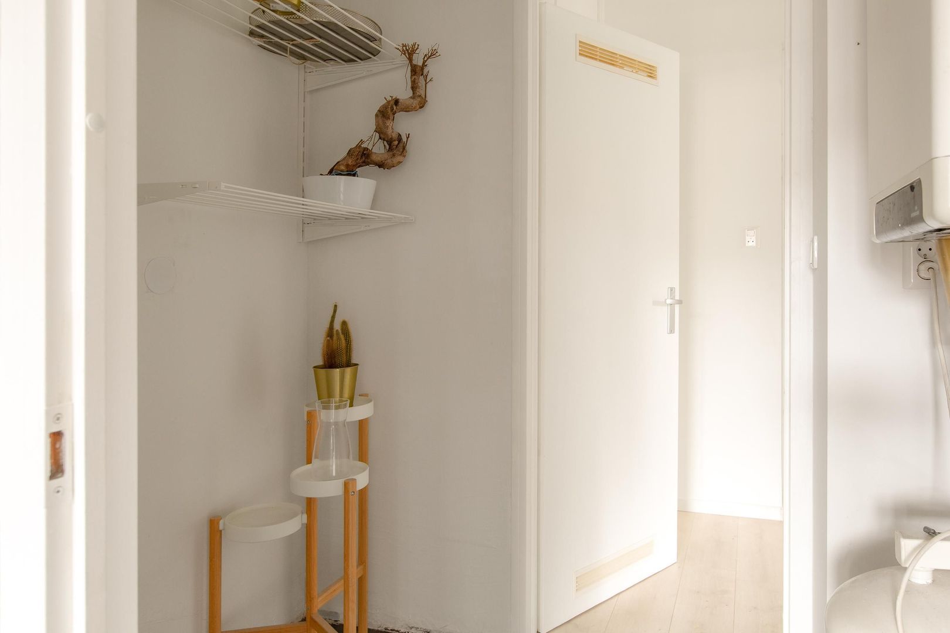
The spacious, separate kitchen features plenty of worktop and storage space, various built-in appliances and an additional worktop. From the kitchen, there is direct access to the practical utility room, which also houses the central heating system and the connections for the washing machine and tumble dryer.
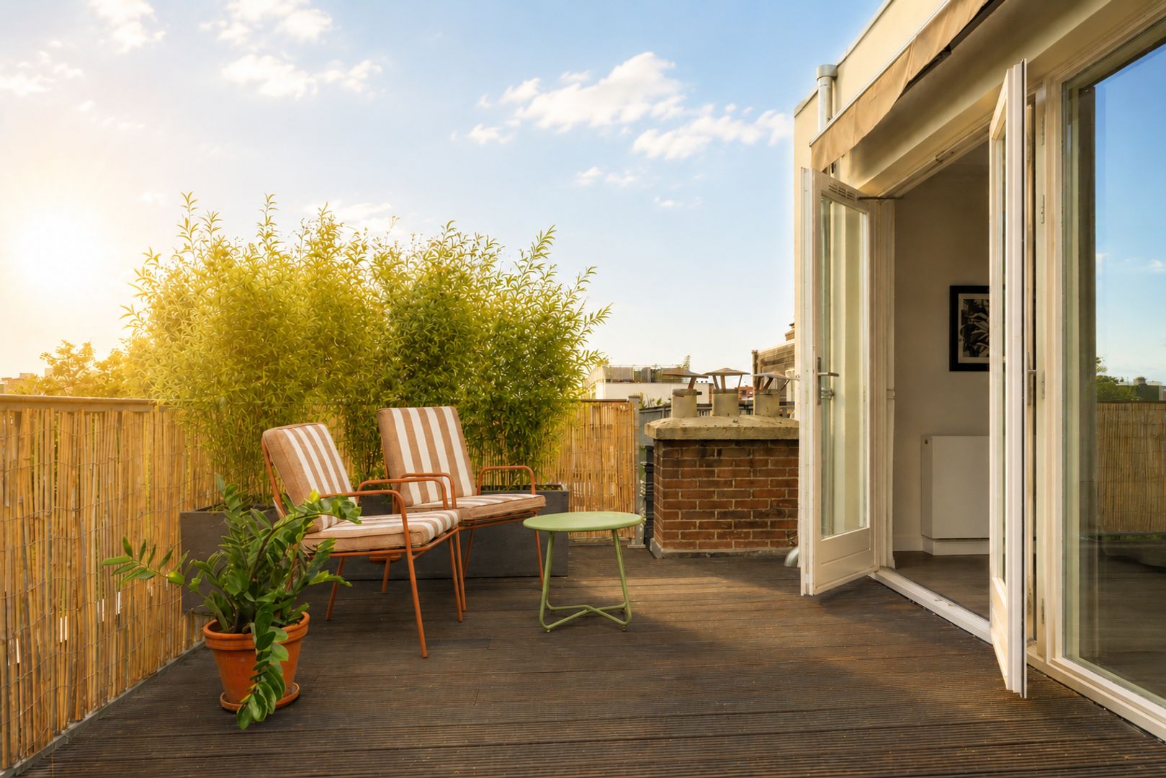
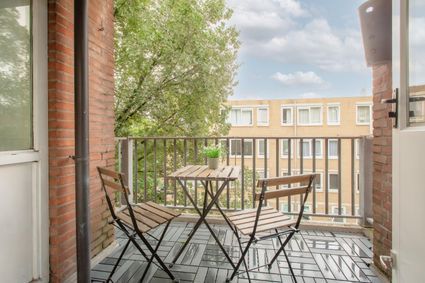
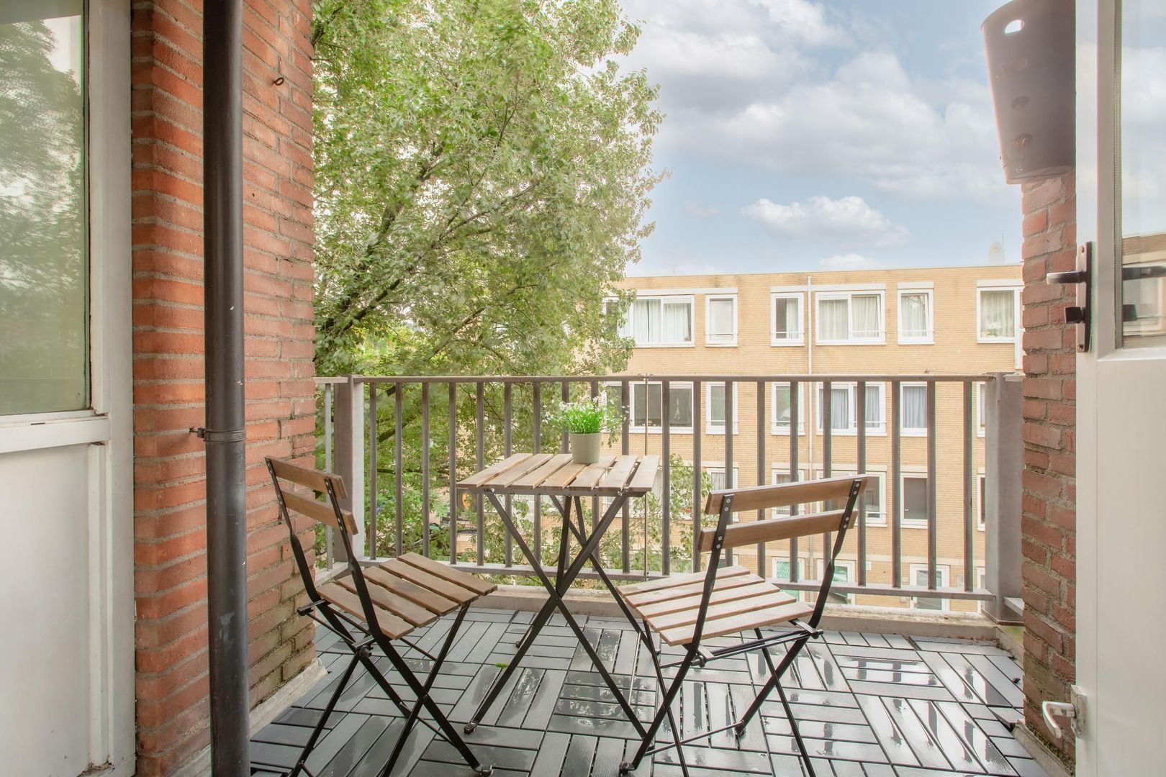
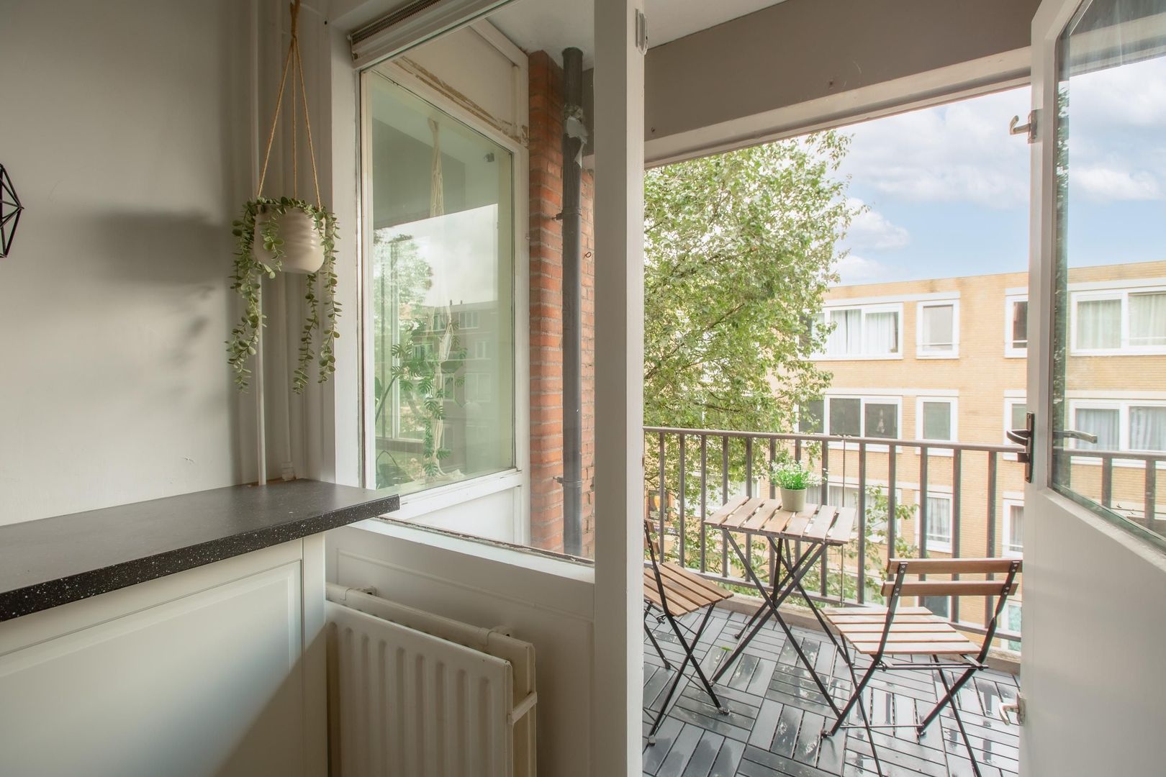
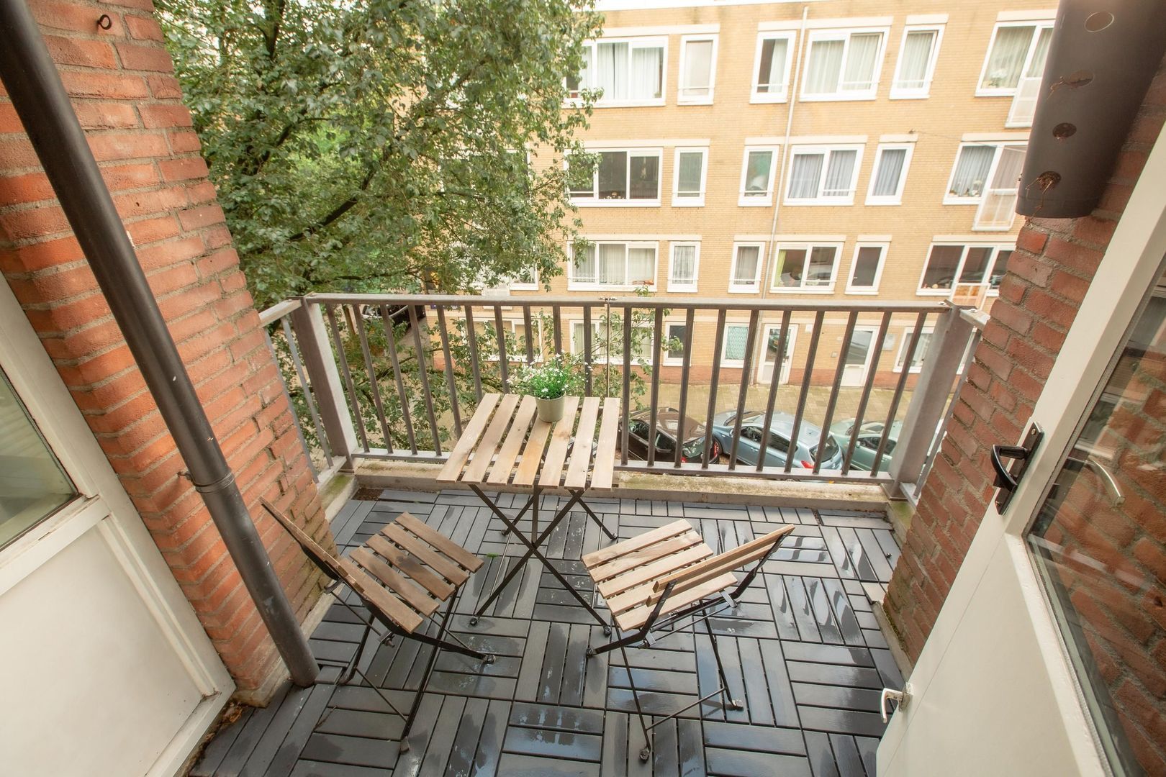
The balcony is accessible from the kitchen, faces south-west and offers plenty of space for a comfortable seating area. Here you can enjoy the afternoon and evening sun: a lovely spot for a cup of coffee, a drink or a relaxed meal al fresco.
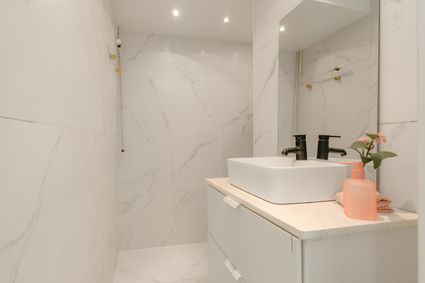
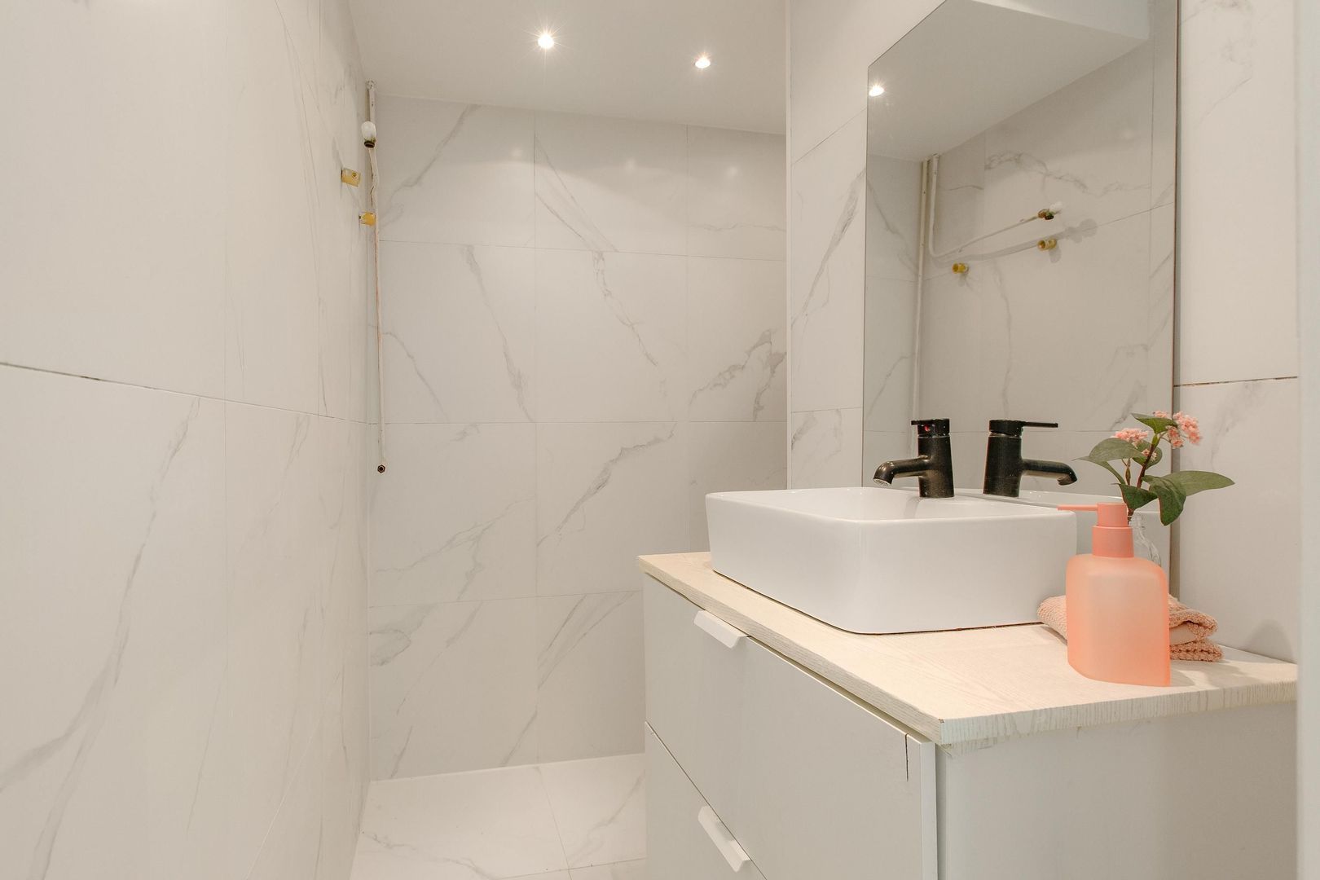
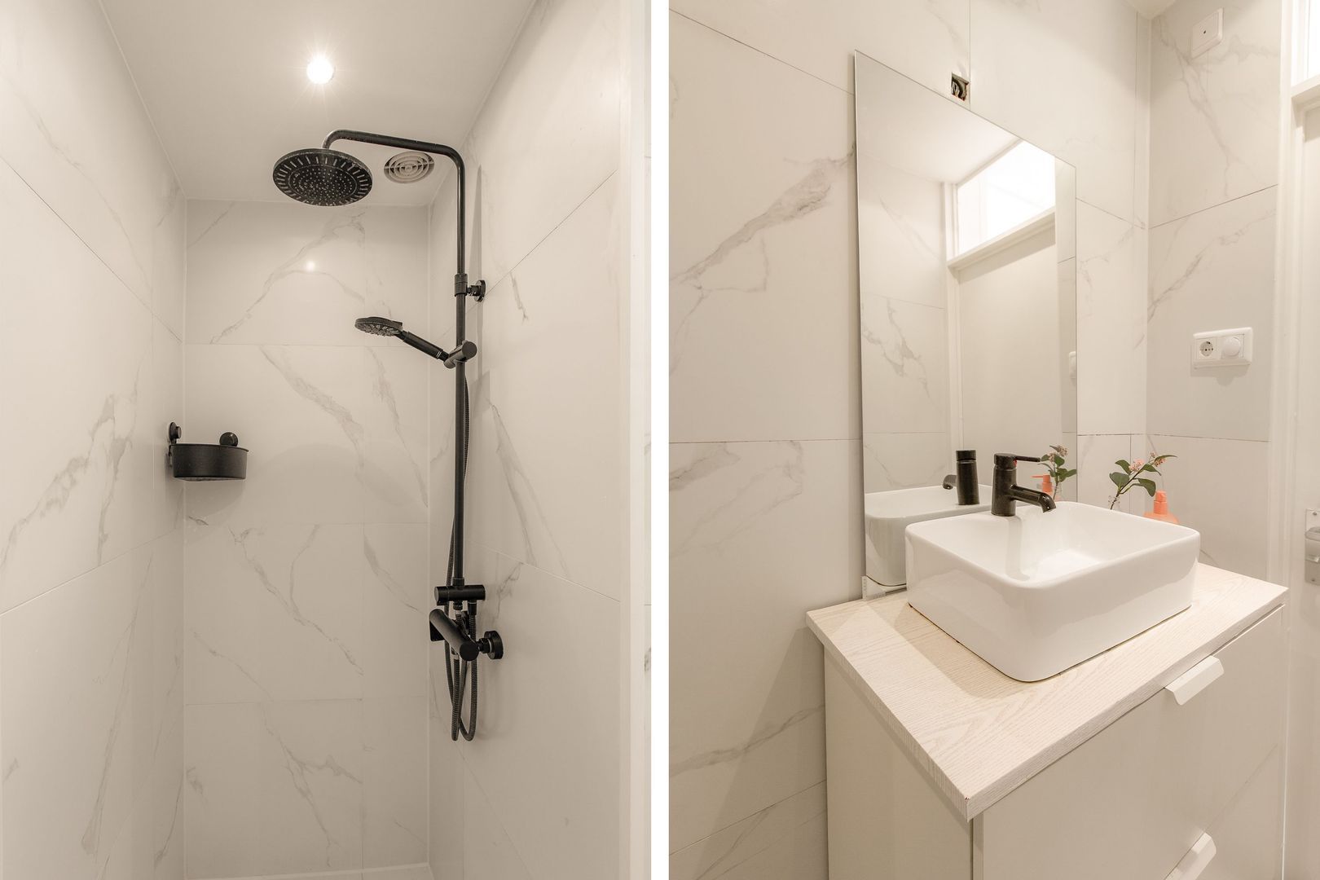
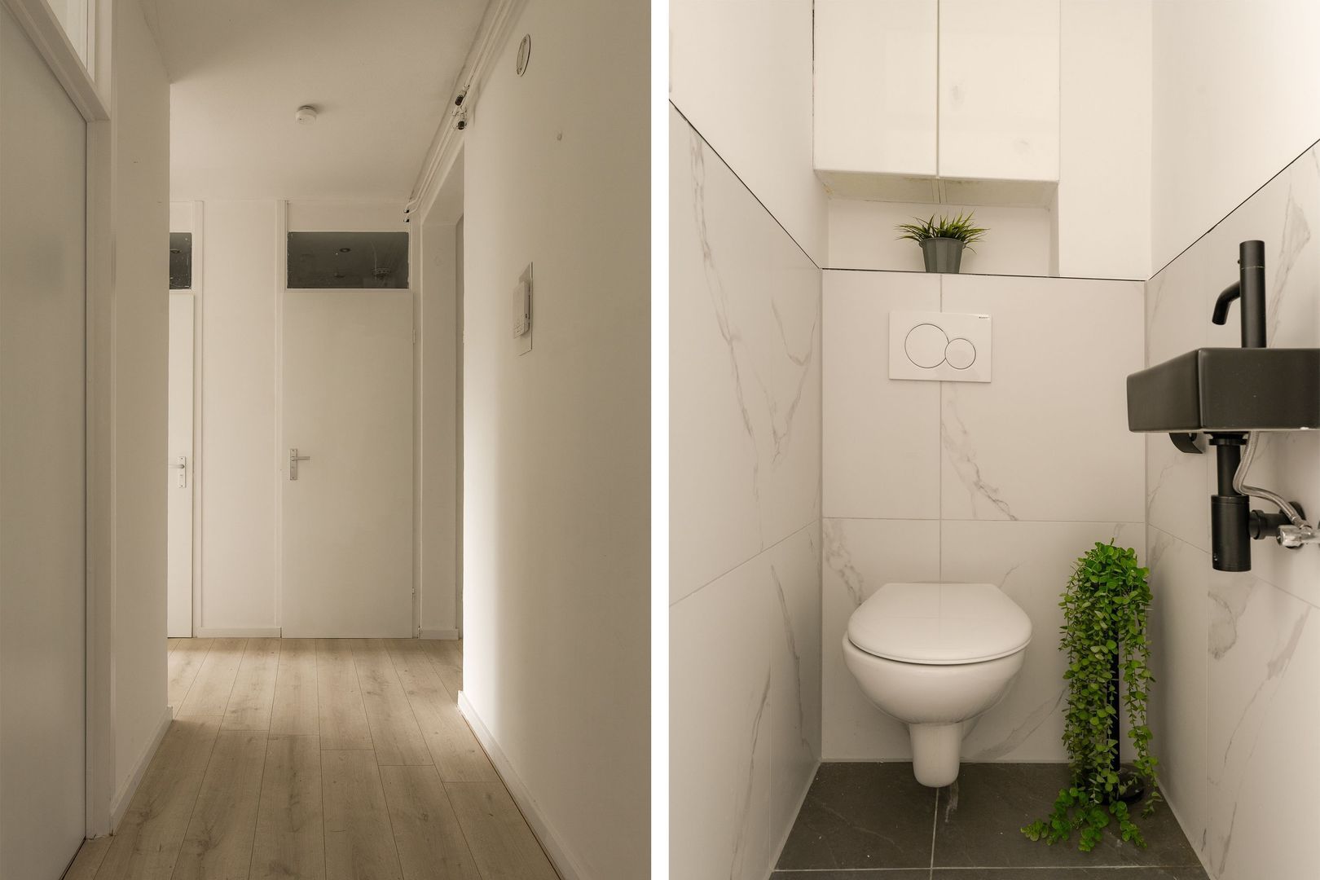
The modern bathroom is efficiently laid out and features a walk-in shower, a washbasin unit and a towel radiator. The flat also has a separate toilet and a spacious internal storage room/pantry.
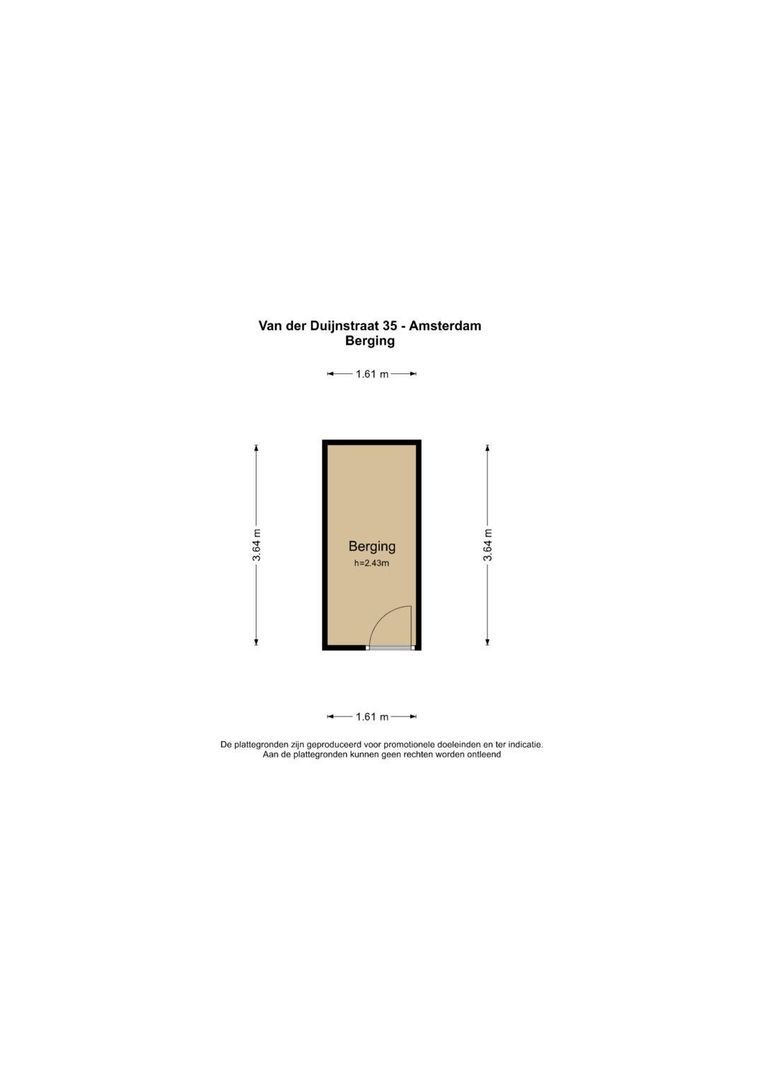
A neutral wood-effect laminate floor runs throughout almost the entire property, creating a calm and cohesive look. There is also a private external storage room of approximately 6 m² in the basement.
LOCATION
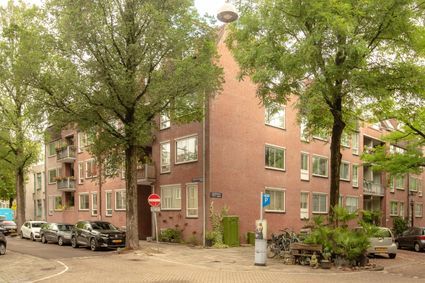
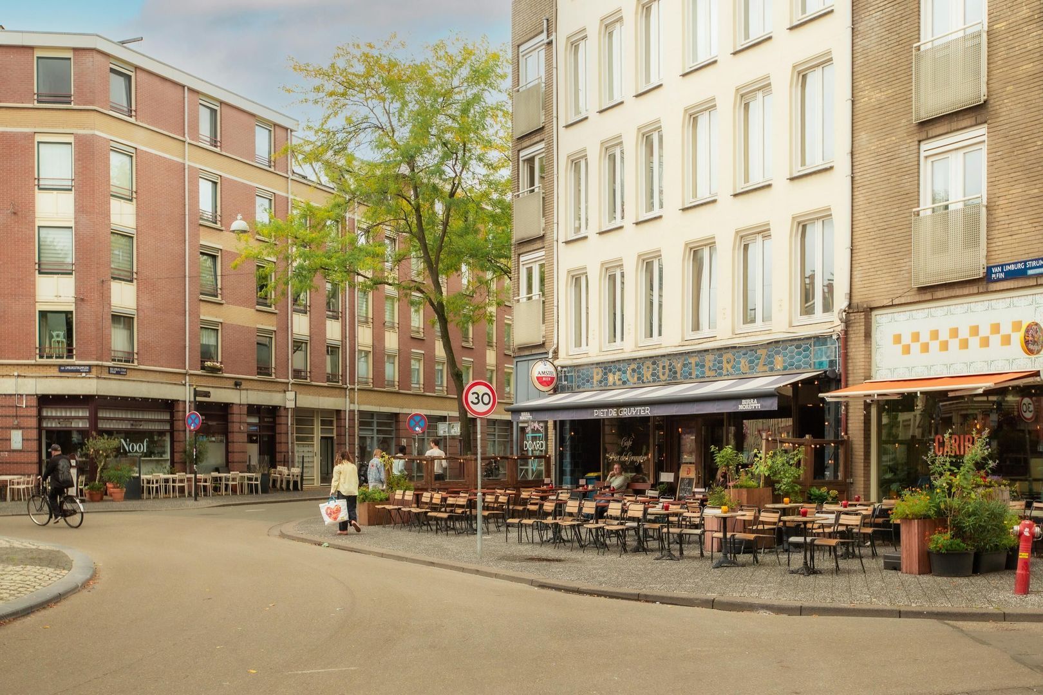
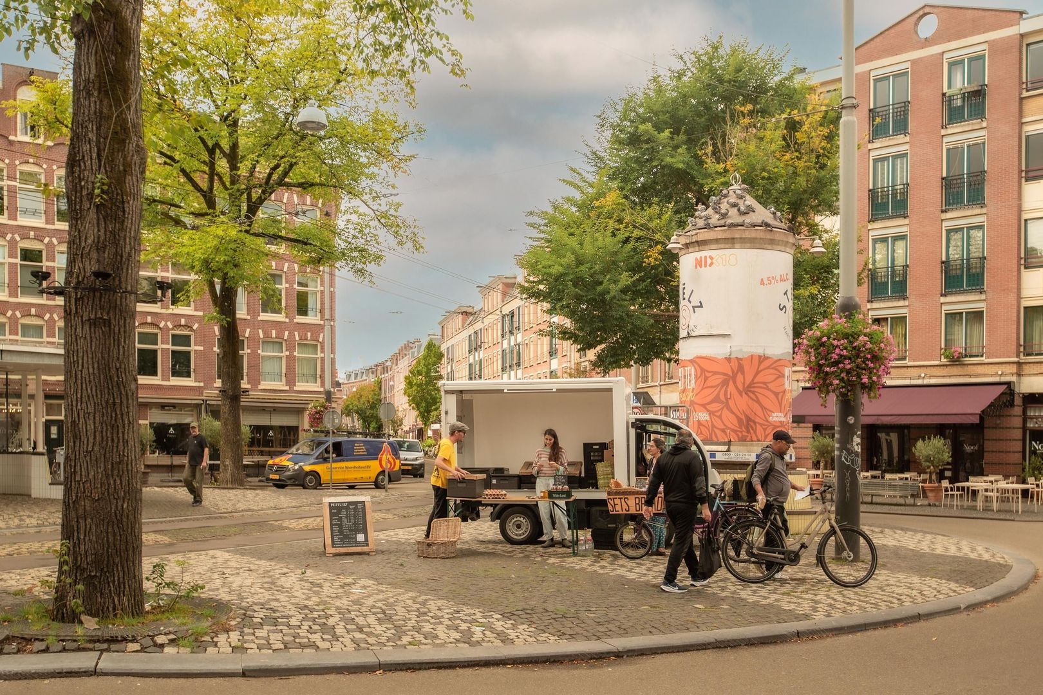
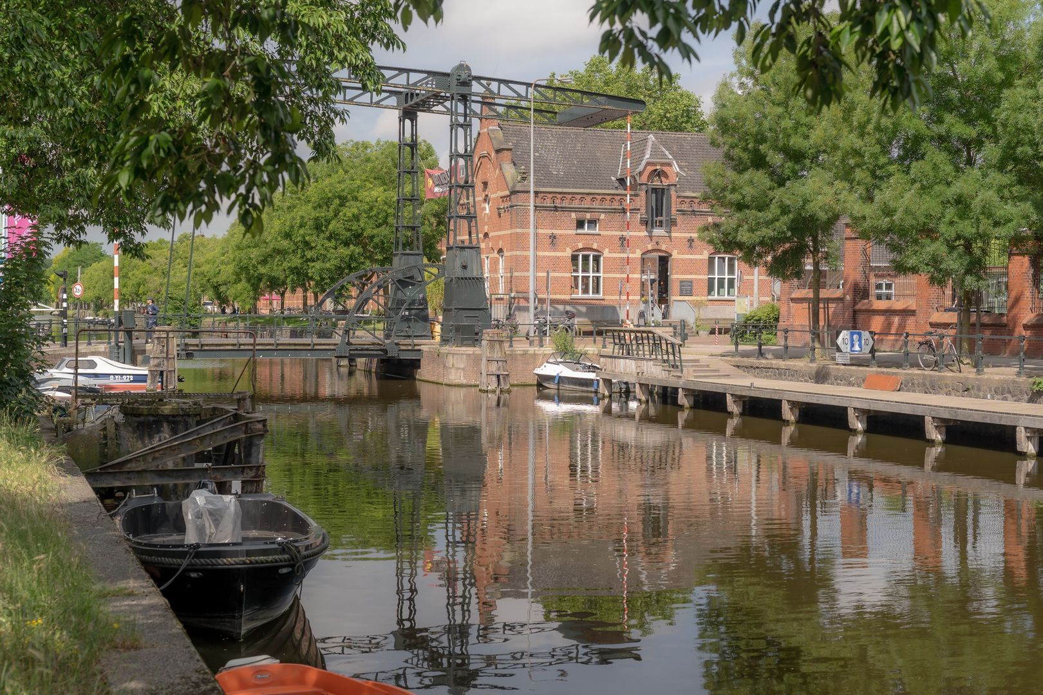
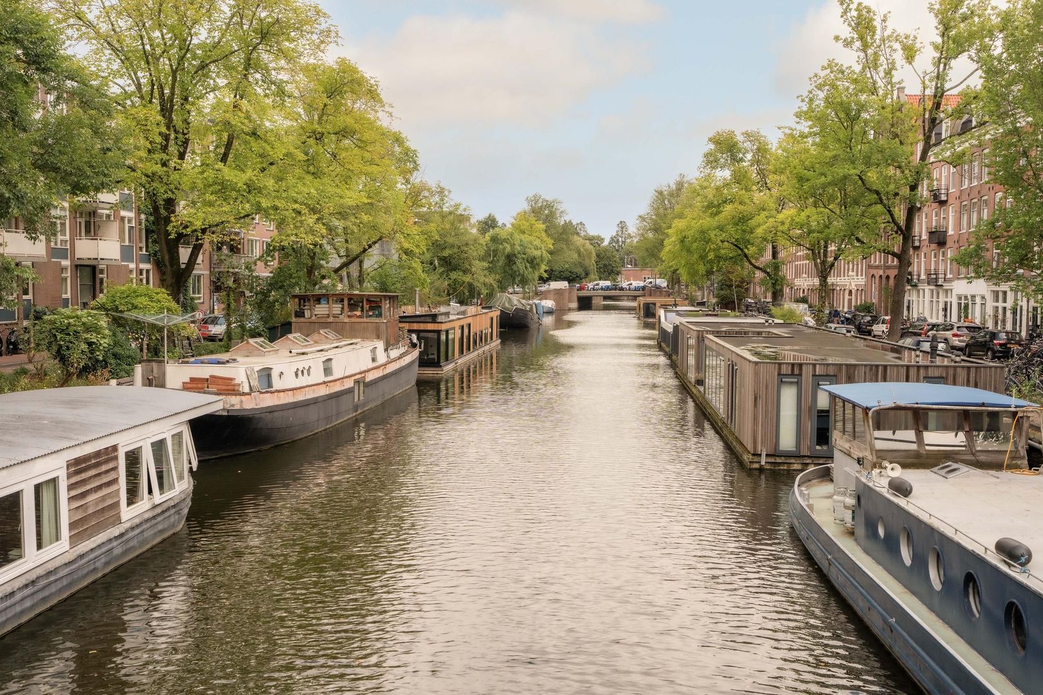
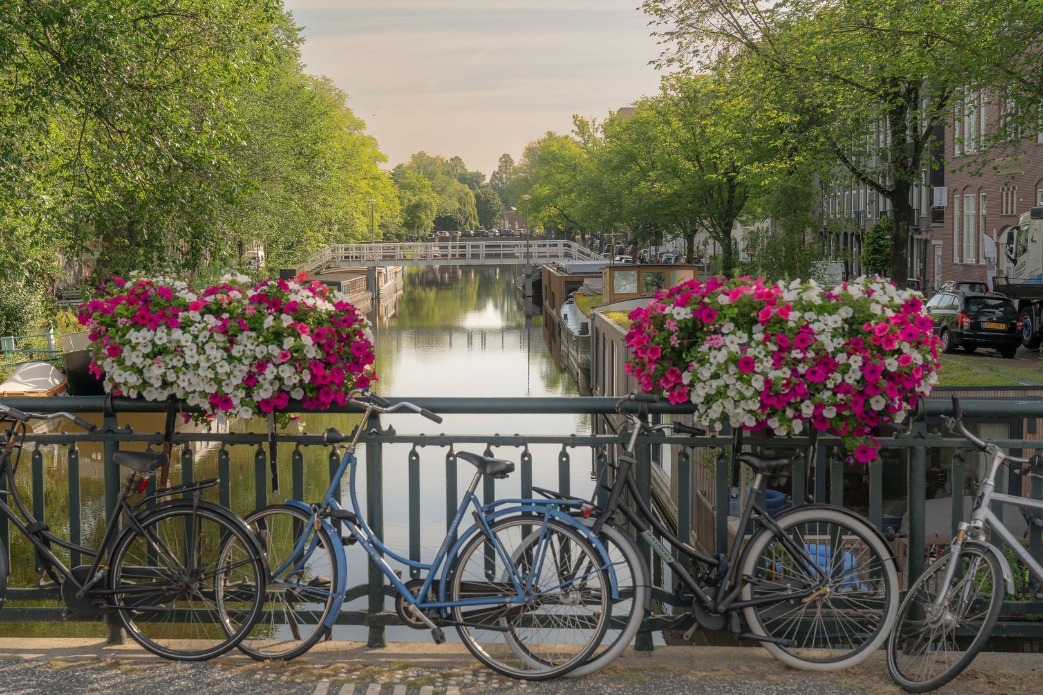
The property is situated in the popular Staatsliedenbuurt, a lively and characterful Amsterdam neighbourhood with an excellent location relative to the city centre. Westerpark and the Westergasterrein are a short distance away and offer plenty of space for relaxation, sport, culture and events.
The Jordaan, the Haarlemmerdijk and the Haarlemmerstraat are also easily accessible. In the immediate vicinity, you’ll find a varied selection of shops, specialist outlets, supermarkets, cafés and restaurants. This location thus combines the cosiness of the city with the greenery and open spaces of Westerpark.
ACCESSIBILITY
Accessibility is excellent. There are various tram and bus services in the area, including routes to the city centre, Amsterdam Central Station and Sloterdijk Station. By bike, you can reach the Jordaan, the city centre and Amsterdam Central Station in around ten minutes.
The property is also easily accessible by car. Via the Haarlemmerweg (N200), you can easily reach the A10 ring road and the connecting A5 and A9 motorways. Paid parking applies in the immediate vicinity.
LEASEHOLD
The property is situated on leasehold land owned by the Municipality of Amsterdam. The leasehold is governed by the General Provisions for Perpetual Leaseholds 2000. The ground rent has been paid off up to and including 30 June 2032.
OWNERS’ ASSOCIATION
The Owners’ Association is active. Professional management is carried out by Pro VVE Beheer. The monthly Owners’ Association contribution is € 181,72,- Account should be taken of a possible future increase in service charges and a potential additional contribution from owners in connection with sustainability measures and major maintenance of the complex.
DETAILS
Year of construction: 1981;
Energy rating: C;
Leasehold premium paid in full up to and including 30 June 2032;
Measured in accordance with the BBMI using the NEN 2580 standard;
Living area: 78.5 m²;
South-west facing balcony of 4.8 m²;
Storage room in the basement of 5.9 m²;
Spacious living room with large windows;
Separate dining room with sliding door to the living room;
Two good-sized bedrooms;
Spacious, separate kitchen with access to the balcony;
Recently refurbished bathroom;
Handy utility room with washing machine connection;
Spacious internal storage room/pantry;
Active and professionally managed owners’ association;
Owners’ association fee € 181,72,- per month;
Convenient location near Westerpark, the Jordaan and the city centre;
Available by arrangement.
In short: a spacious and light-filled flat with a versatile layout, two bedrooms and a lovely sunny balcony, in a fantastic location in the Staatsliedenbuurt. A home that effortlessly combines space and comfort.
Visit the Ameo website and book an appointment now for a detailed viewing to experience the space, the natural light and the attractive location for yourself!
Ameo Makelaars Disclaimer
This information has been compiled by Ameo Makelaars with the utmost care. Nevertheless, no rights may be derived from the content, and we accept no liability for any omissions, inaccuracies or the consequences thereof.
All stated dimensions, floor areas, volumes and other details are indicative. The buyer has a duty to carry out their own due diligence regarding all matters of importance to them. The estate agent is acting as the seller’s adviser in relation to this property.
We advise interested parties to seek guidance from an expert during the purchase process, preferably an NVM-accredited buying agent. If the buyer has specific wishes or requirements regarding the property, we advise them to make these known in good time and to carry out their own independent investigation or have one carried out. If the buyer does not engage an expert representative, they are deemed to possess sufficient expertise themselves to assess all relevant aspects of the purchase.
This sale is subject to the NVM’s General Terms and Conditions for Consumers and Ameo Makelaars’ terms and conditions of sale.
Photos
Floor plans
Location
[
{
"address": "Van der Duijnstraat 35",
"zipCode": "1051 AS",
"city": "Amsterdam",
"lat": 52.3845149,
"lng": 4.8774244,
"heading": 0,
"pitch": 0
}
]
[
{
"featureType": "all",
"elementType": "geometry.fill",
"stylers": [
{
"weight": "2.00"
}
]
},
{
"featureType": "all",
"elementType": "geometry.stroke",
"stylers": [
{
"color": "#9c9c9c"
}
]
},
{
"featureType": "all",
"elementType": "labels.text",
"stylers": [
{
"visibility": "on"
}
]
},
{
"featureType": "landscape",
"elementType": "all",
"stylers": [
{
"color": "#f2f2f2"
}
]
},
{
"featureType": "landscape",
"elementType": "geometry.fill",
"stylers": [
{
"color": "#ffffff"
}
]
},
{
"featureType": "landscape.man_made",
"elementType": "geometry.fill",
"stylers": [
{
"color": "#ffffff"
}
]
},
{
"featureType": "poi",
"elementType": "all",
"stylers": [
{
"visibility": "off"
}
]
},
{
"featureType": "road",
"elementType": "all",
"stylers": [
{
"saturation": -100
},
{
"lightness": 45
}
]
},
{
"featureType": "road",
"elementType": "geometry.fill",
"stylers": [
{
"color": "#eeeeee"
}
]
},
{
"featureType": "road",
"elementType": "labels.text.fill",
"stylers": [
{
"color": "#7b7b7b"
}
]
},
{
"featureType": "road",
"elementType": "labels.text.stroke",
"stylers": [
{
"color": "#ffffff"
}
]
},
{
"featureType": "road.highway",
"elementType": "all",
"stylers": [
{
"visibility": "simplified"
}
]
},
{
"featureType": "road.arterial",
"elementType": "labels.icon",
"stylers": [
{
"visibility": "off"
}
]
},
{
"featureType": "transit",
"elementType": "all",
"stylers": [
{
"visibility": "off"
}
]
},
{
"featureType": "water",
"elementType": "all",
"stylers": [
{
"color": "#46bcec"
},
{
"visibility": "on"
}
]
},
{
"featureType": "water",
"elementType": "geometry.fill",
"stylers": [
{
"color": "#c8d7d4"
}
]
},
{
"featureType": "water",
"elementType": "labels.text.fill",
"stylers": [
{
"color": "#070707"
}
]
},
{
"featureType": "water",
"elementType": "labels.text.stroke",
"stylers": [
{
"color": "#ffffff"
}
]
}
]
More information needed?
Ameo has an enthusiastic and professional team of brokers and support staff. Personal contact is important to us. So is a down-to-earth approach. We like to visit by bike and we take all the time we need to work with you for the best result.
Contact us