Groen van Prinstererstraat 54 2, Amsterdam
Asking price € 325.000 k.k.
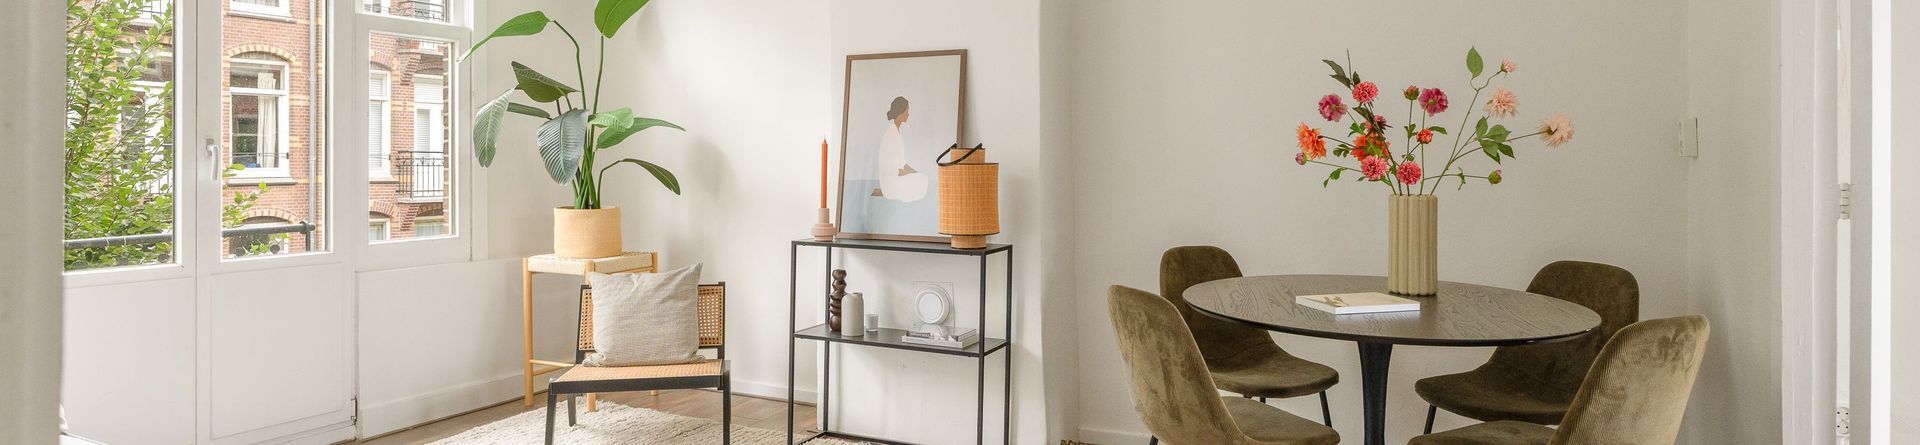
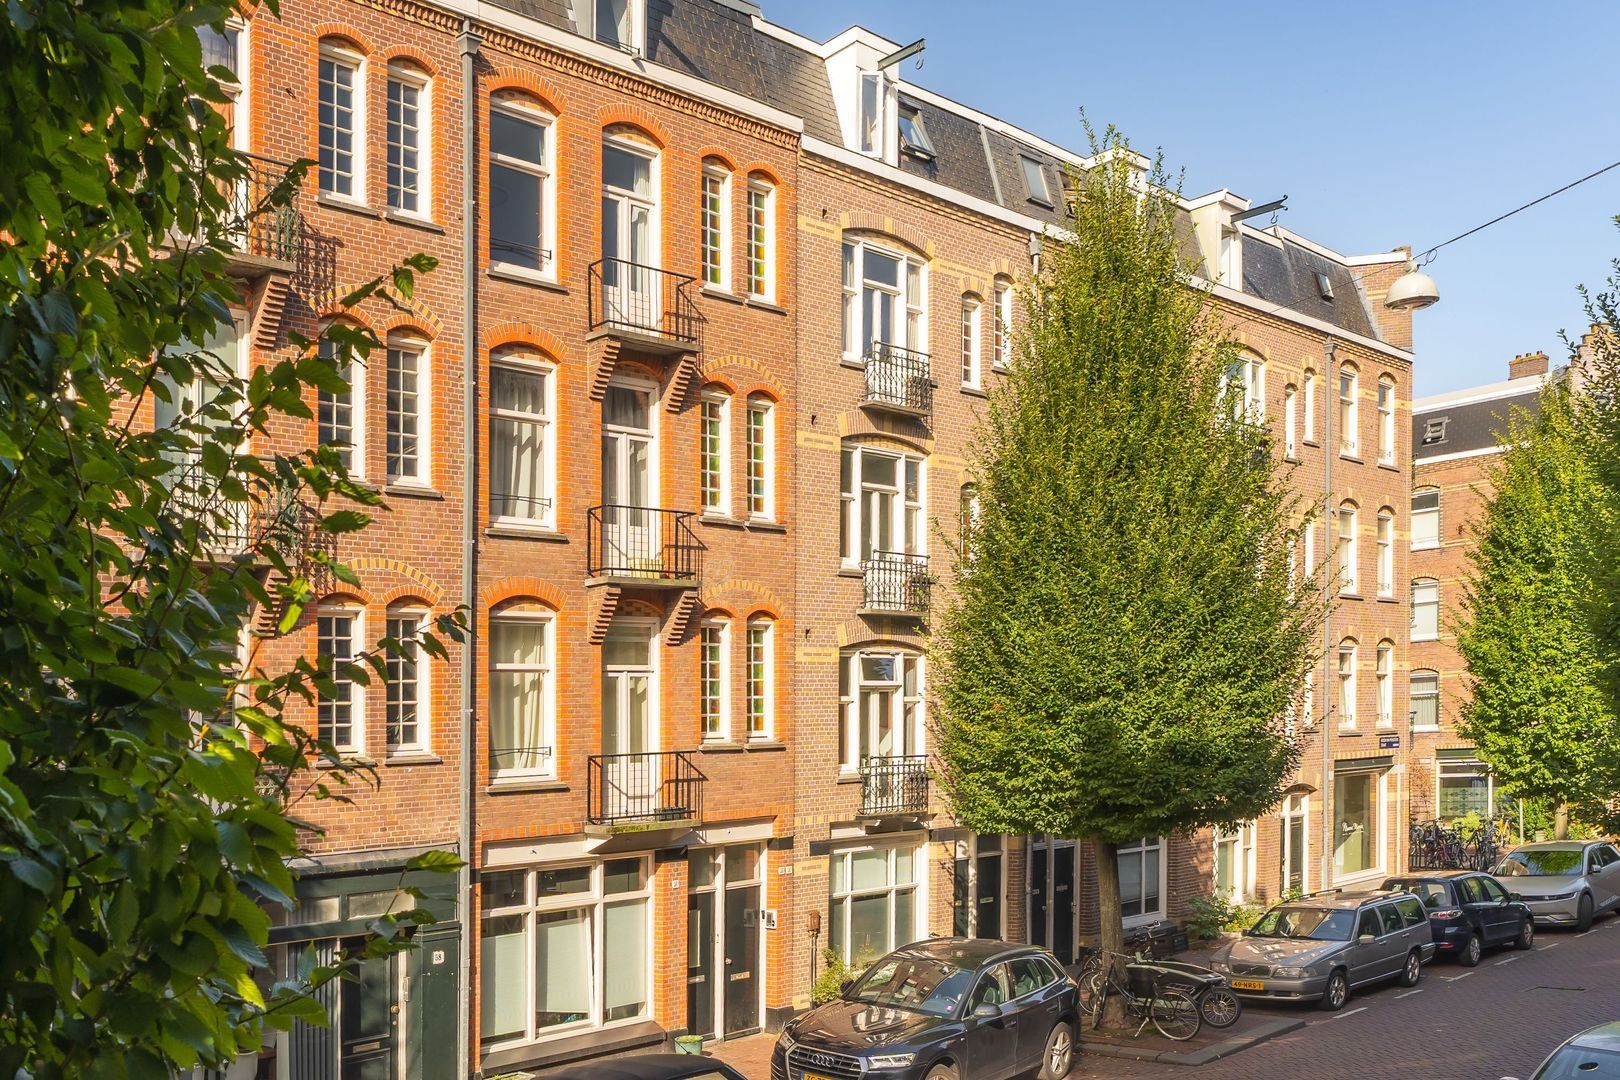
A cosy and light-filled flat with an en-suite living room, a French balcony and a balcony, situated in the popular Staatsliedenbuurt neighbourhood!
At Groen van Prinstererstraat 54-2, you’ll live in a quiet yet central location, just a short walk from Westerpark...
Read more
Description
A cosy and light-filled flat with an en-suite living room, a French balcony and a balcony, situated in the popular Staatsliedenbuurt neighbourhood!
At Groen van Prinstererstraat 54-2, you’ll live in a quiet yet central location, just a short walk from Westerpark...
Read more
Details
- Address
- Groen van Prinstererstraat 54 2, 1051 EN Amsterdam
- Asking price
- € 325.000 k.k.
- Living surface
- ca. 37m²
- Volume
- ca. 125m³
- Rooms
- 2
- Build year
- 1911
- Energy label
- C
Details
- Asking price
- € 325.000 k.k.
- Homeowners association costs
- € 125
- Status
- Available
- Acceptance
- In consultation
- Address
- Groen van Prinstererstraat 54 2
- Zipcode
- 1051 EN
- City
- Amsterdam
Acceptance
Build
- Apartment type
- Upper floor apartment, Apartment
- Build type
- Existing
- Build year
- 1911
- Maintenance inside
- Fair
- Maintenance outside
- Good
Surface and volume
- Living surface
- ca. 37m²
- Volume
- ca. 125m³
Layout
- Rooms
- 2
- Bedrooms
- 1
- Bathrooms
- 1
- Number of floors
- 1
- Facilities
- Cable tv, Air conditioning, French balkony
Energy
- Energy label
- C
- Isolation
- Insulated glazing
- Hot water
- Geyser owned
Exterior areas
- Location
- Near quiet road, In residental area, Sheltered location
- Balcony
- Yes
Description
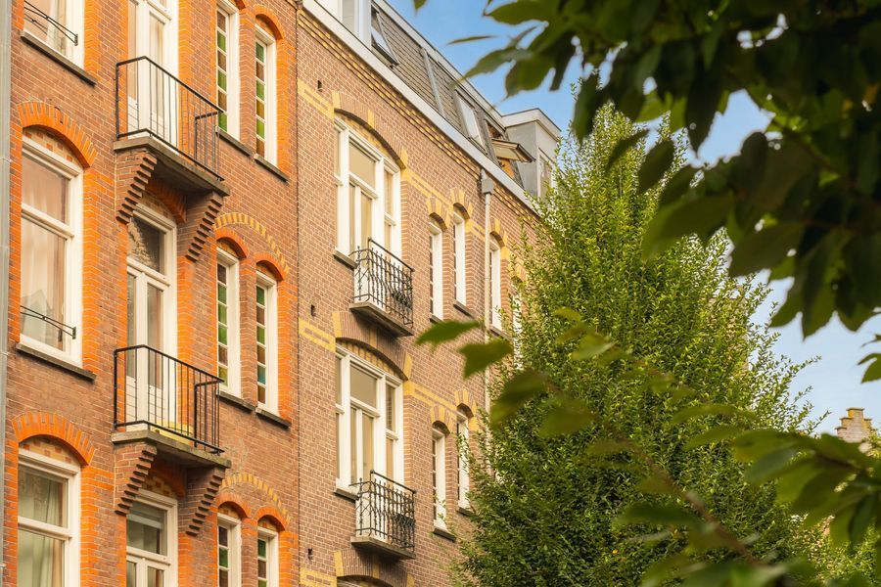
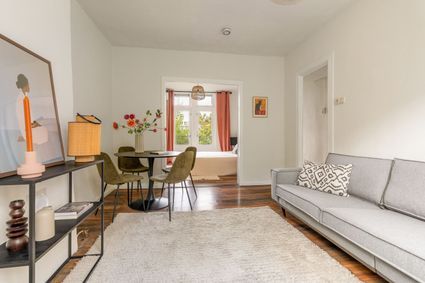
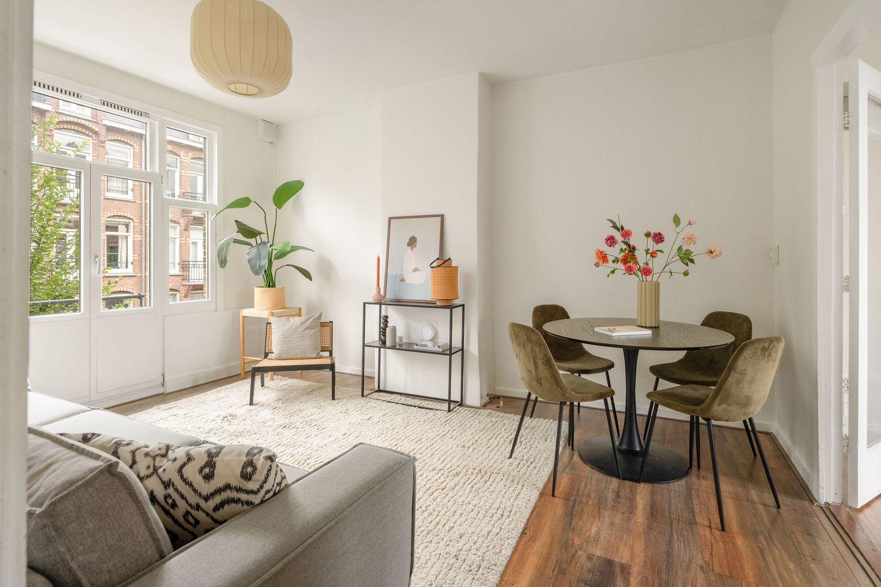
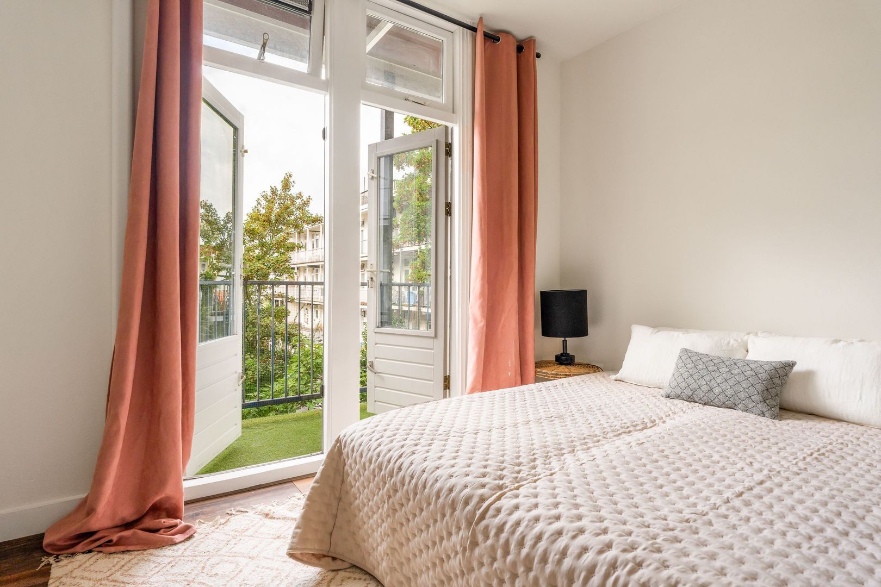
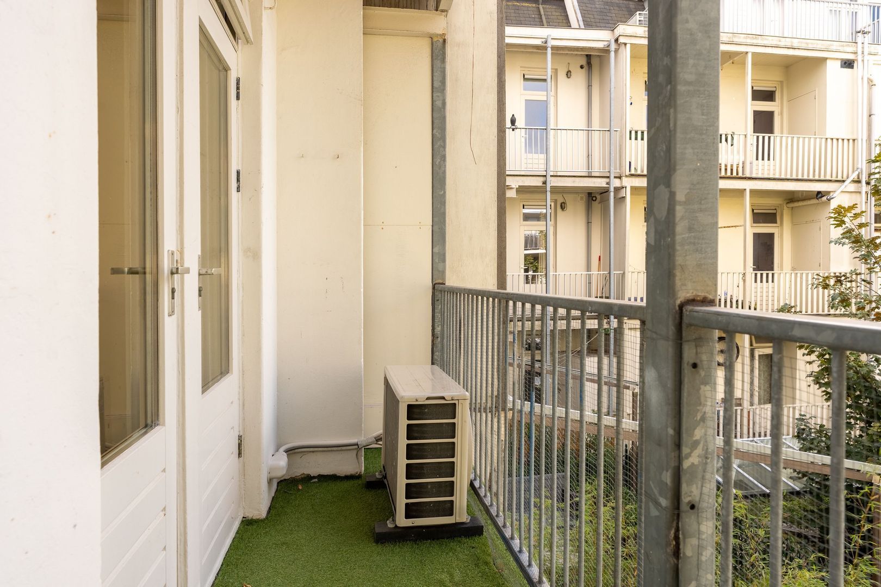
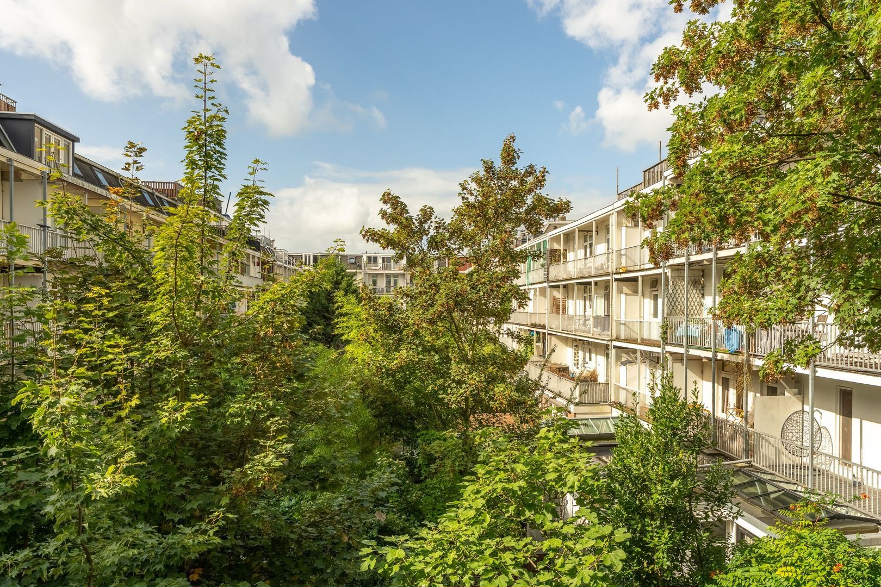
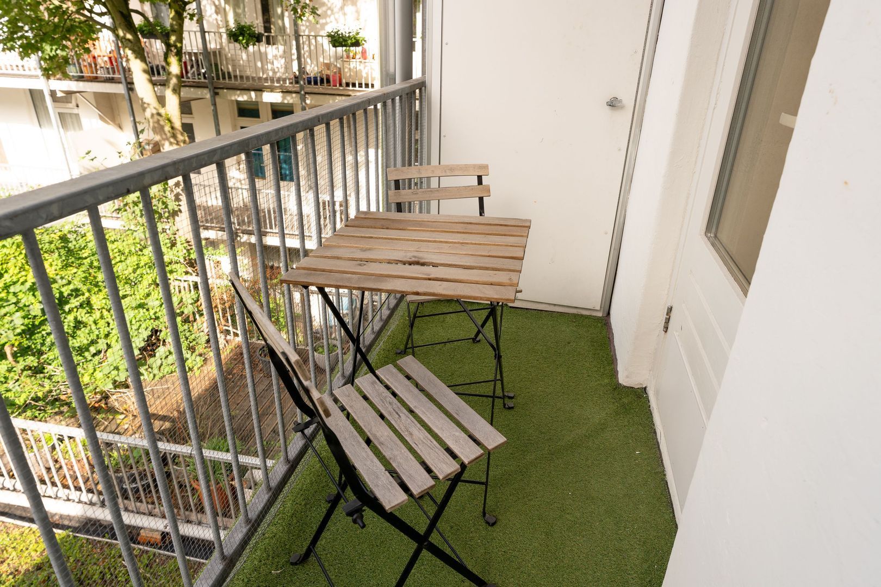
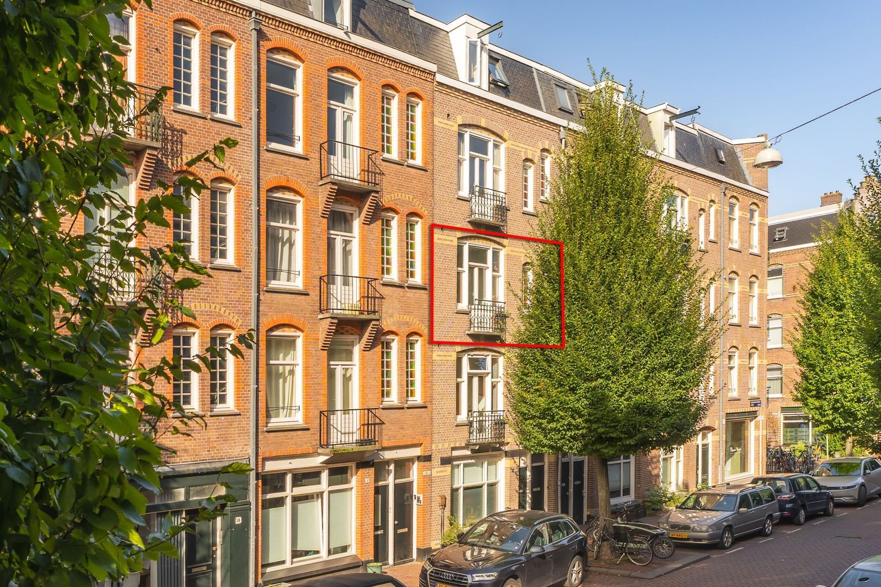
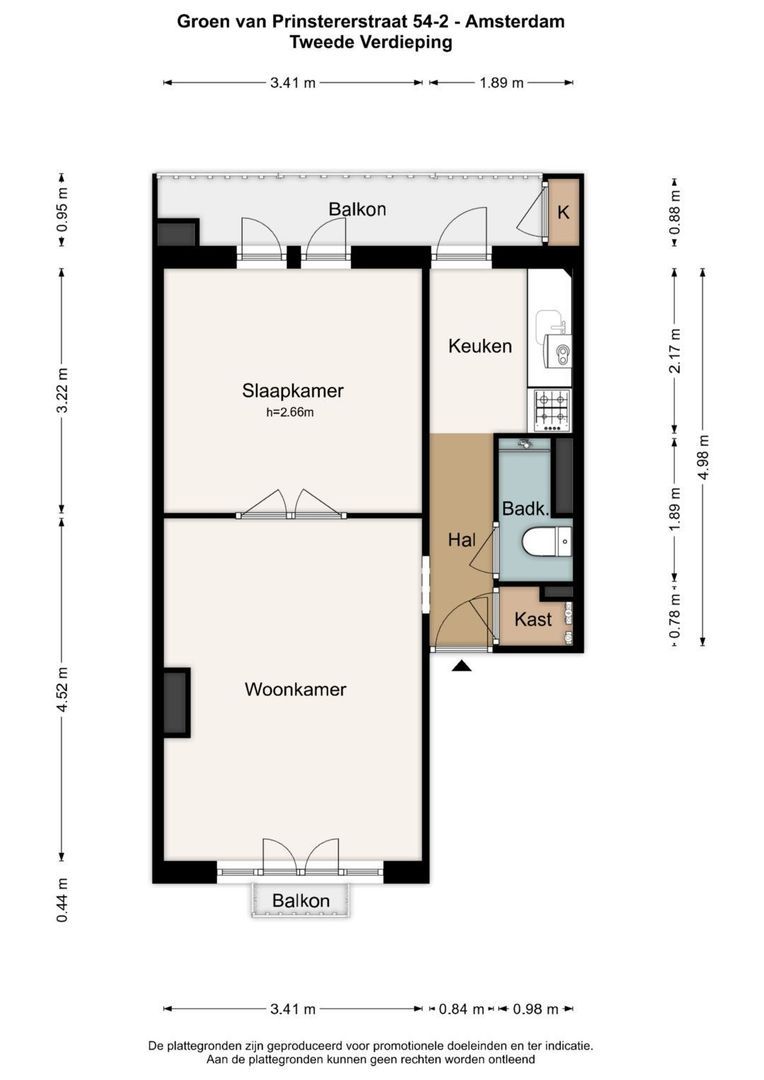
A cosy and light-filled flat with an en-suite living room, a French balcony and a balcony, situated in the popular Staatsliedenbuurt neighbourhood!At Groen van Prinstererstraat 54-2, you’ll live in a quiet yet central location, just a short walk from Westerpark and the Jordaan. This characterful flat boasts a practical layout, plenty of natural light and outdoor space on both sides. The French balcony at the front faces east, whilst the balcony at the rear enjoys a lovely west-facing aspect.
Layout
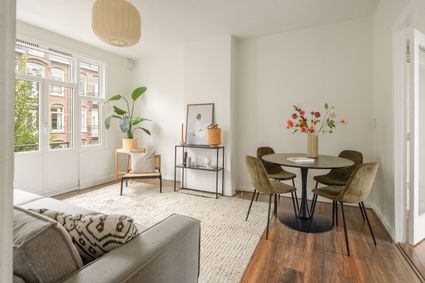
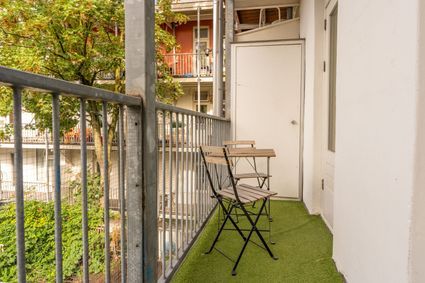
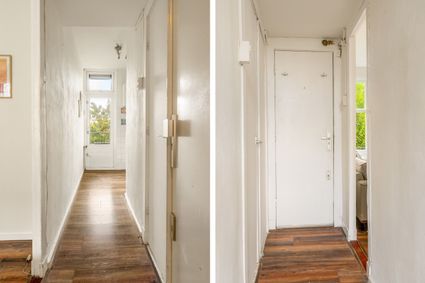
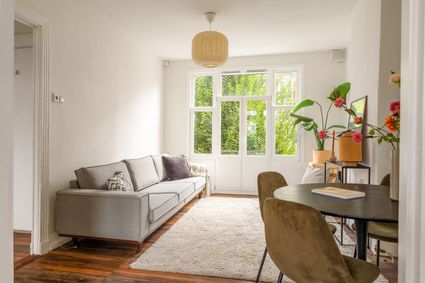
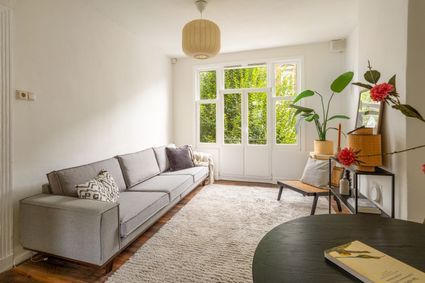
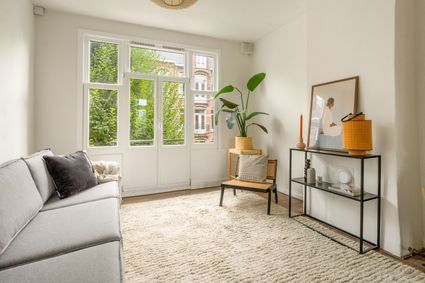
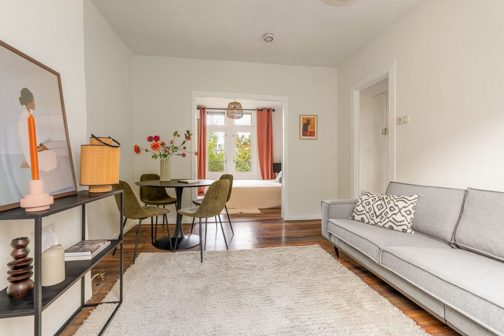
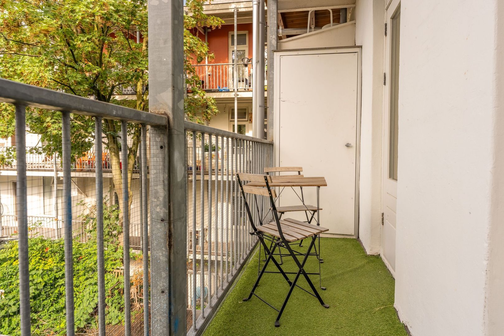
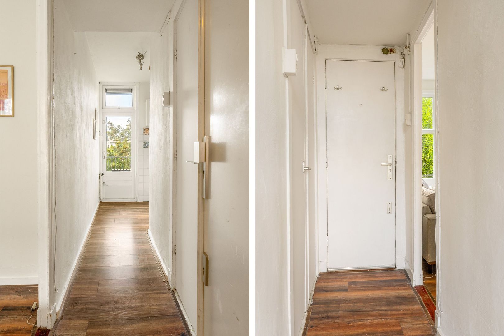
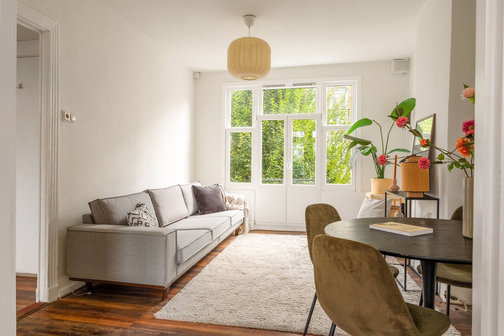
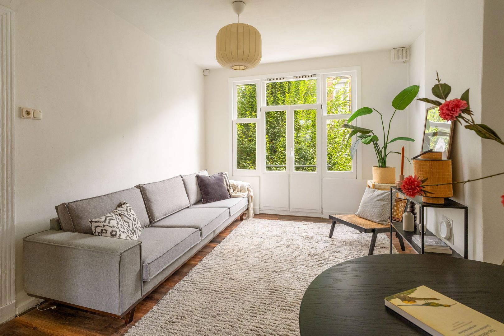
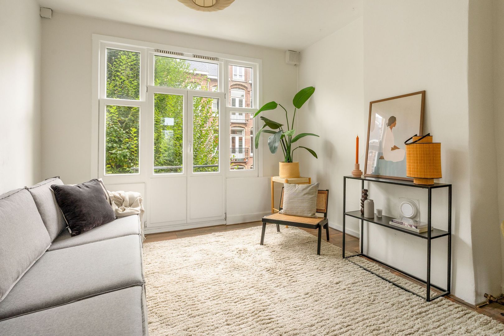
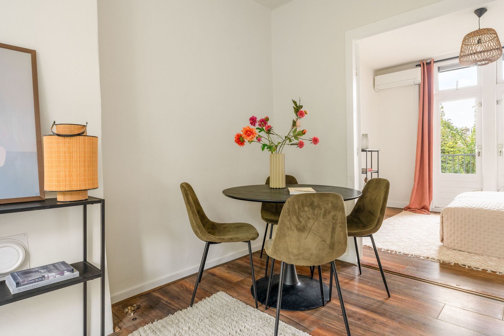
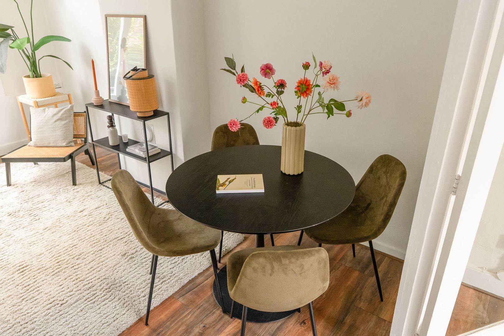
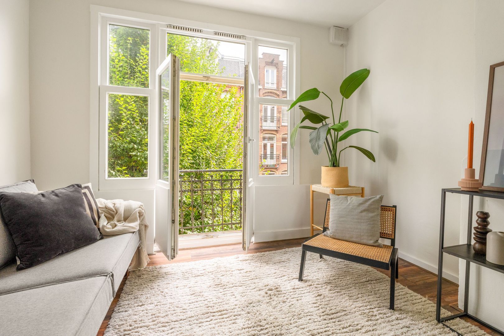
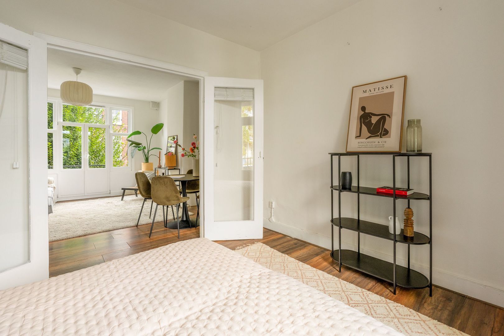
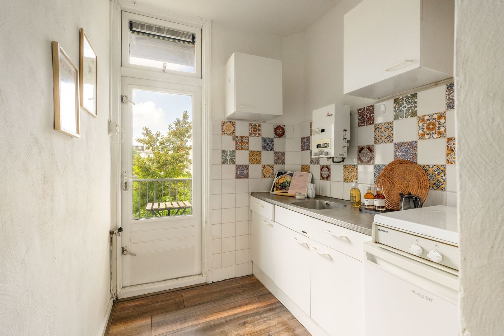
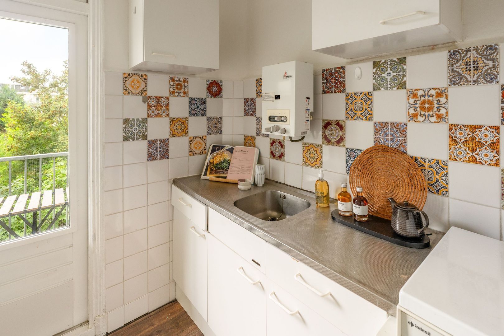
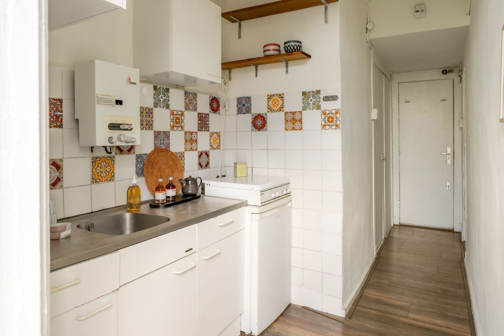
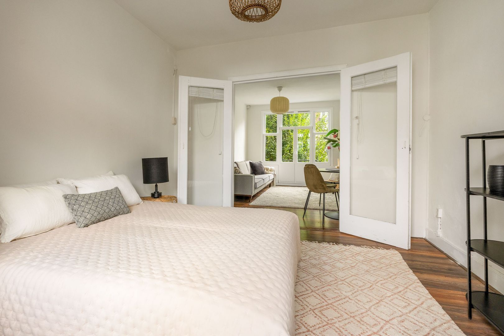
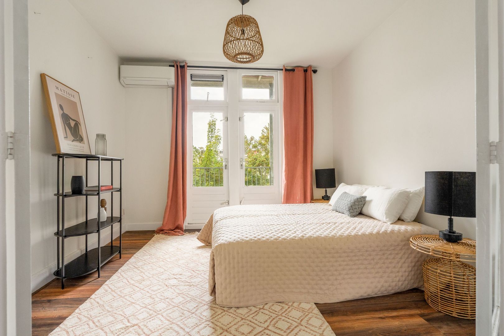
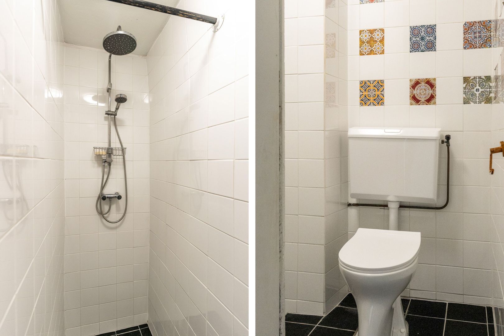
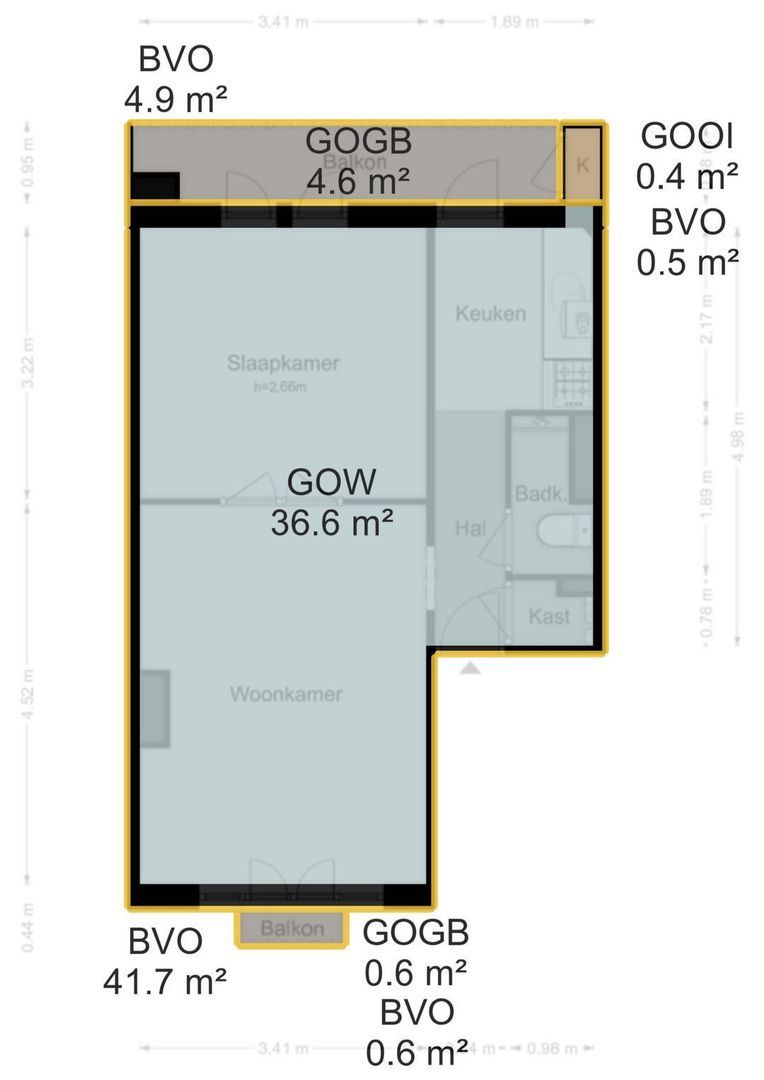
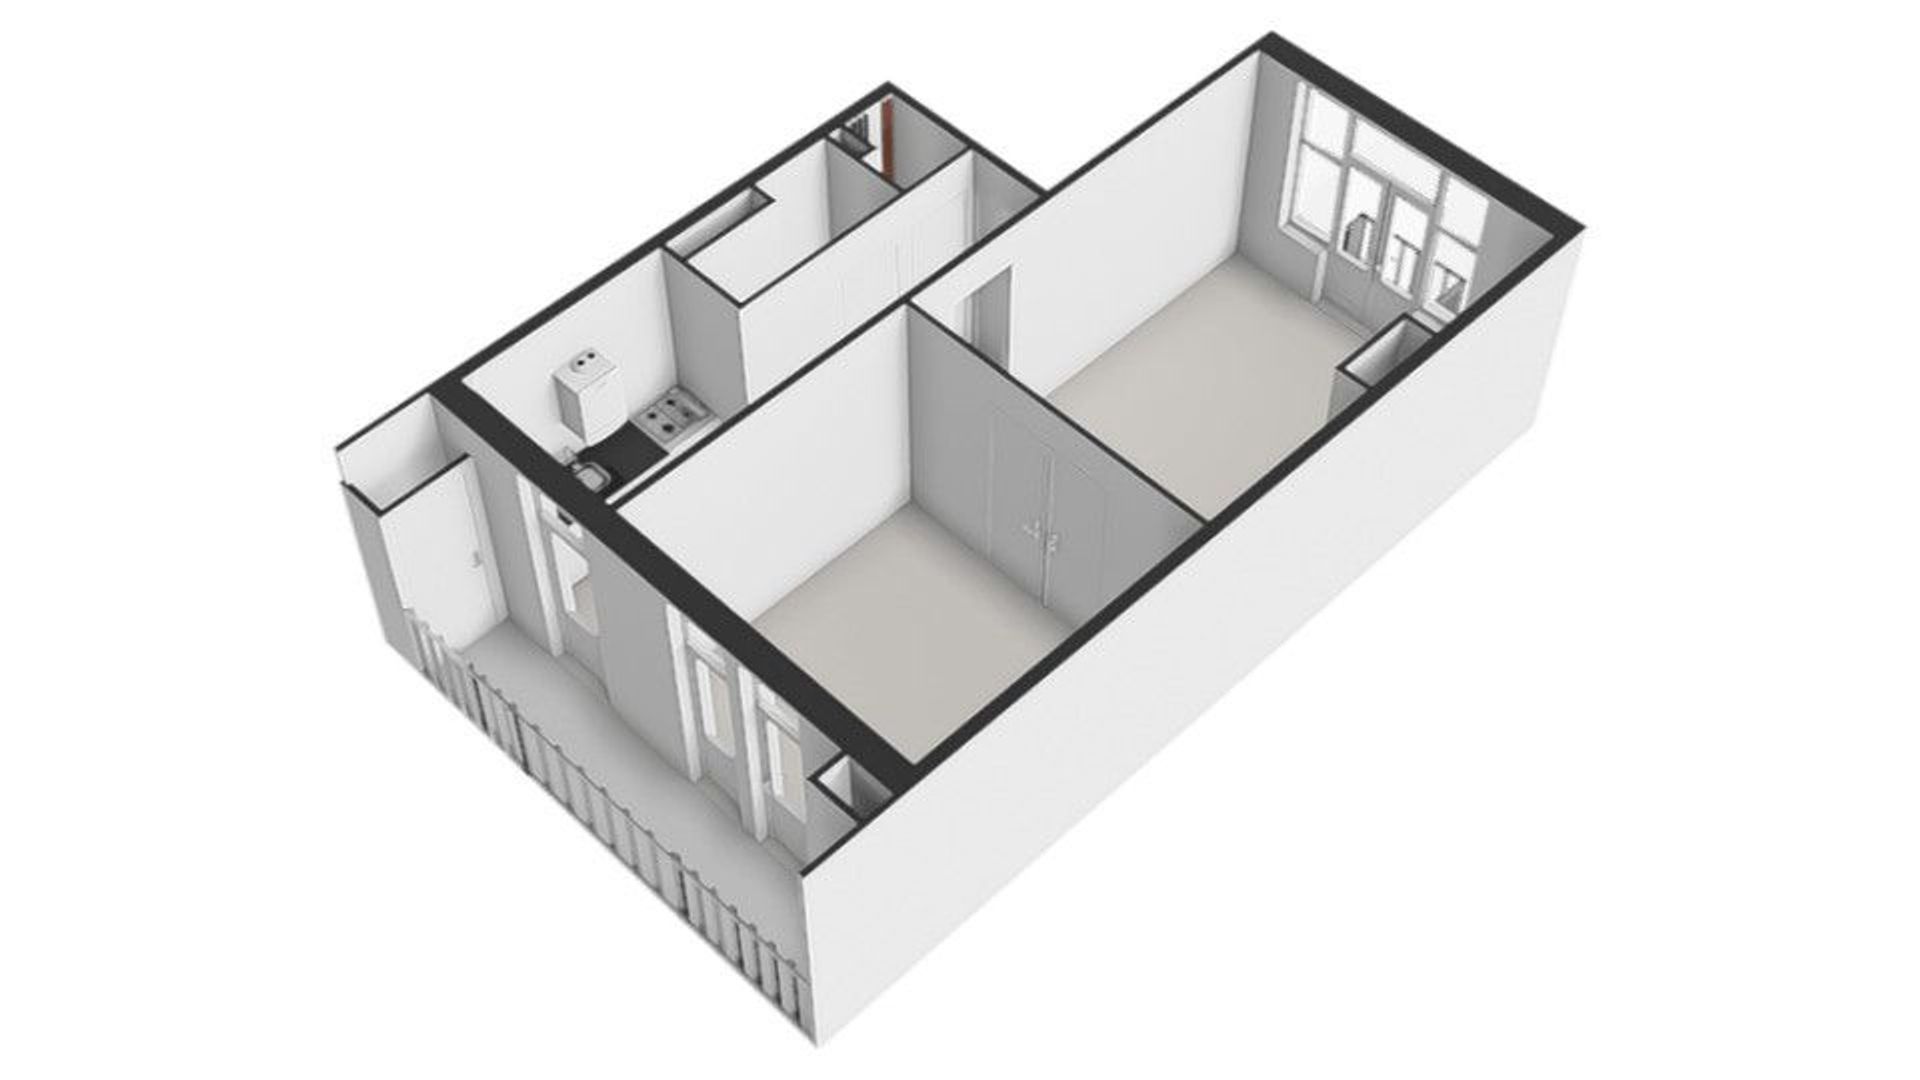
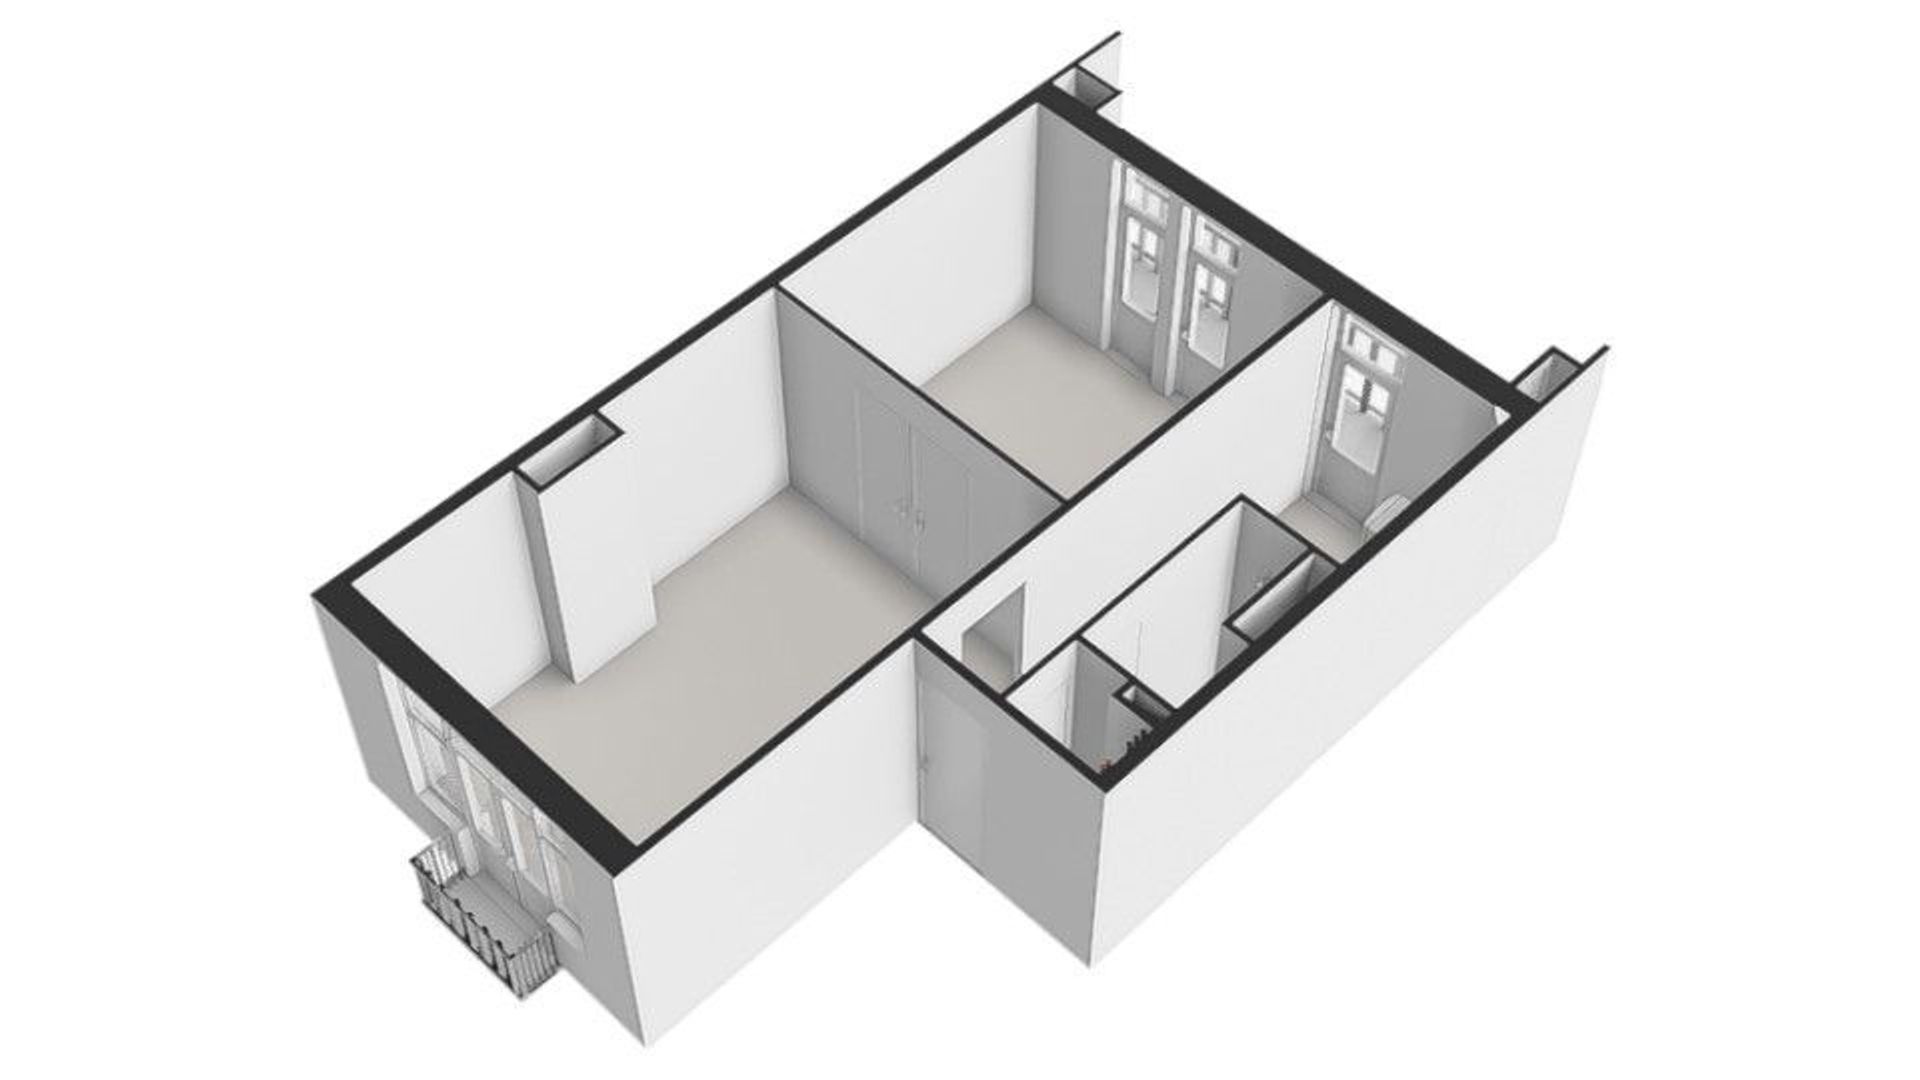
The communal staircase leads to the entrance of the flat on the second floor. You enter the hall, which provides access to the various rooms. The living room is situated at the front of the flat. The French doors leading to the east-facing balcony allow plenty of natural light to flood in and offer a view of the street. The rear section of the living room is accessed via a partition wall. This space can be used flexibly, for example as a sitting room, dining room or sleeping area. The French doors open onto the balcony at the quiet rear of the property. Thanks to its west-facing position, you can enjoy the afternoon and evening sun here at the end of the day. The separate kitchen is situated at the rear and features a simple Bruynzeel kitchen unit. The rear balcony is also accessible from the kitchen. The kitchen offers a good basis for refurbishment and can be fitted out entirely to your own taste. The compact bathroom is functionally designed and fitted with a shower, toilet and washbasin.
Potential
The property was previously let and currently features a simple finish. This makes it an excellent base for anyone wishing to modernise and furnish an apartment entirely to their own taste. With a contemporary refurbishment, this could be transformed into a particularly charming and comfortable city flat. The combination of natural light from two sides, two outdoor spaces and the sought-after location provides an excellent foundation for this. The characteristic en-suite layout, the two balconies and the fact that it stands on freehold land make this a particularly attractive property.
Location
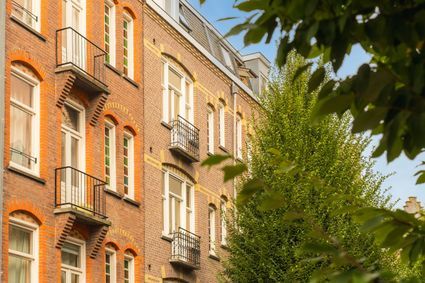
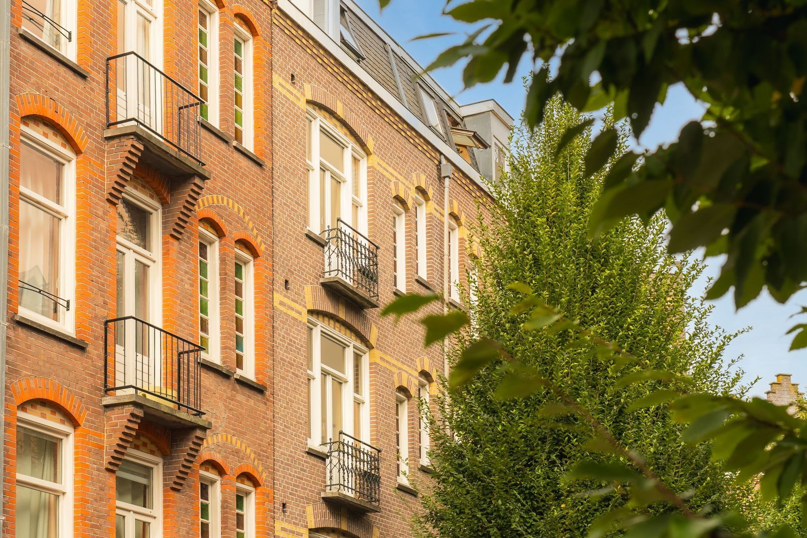
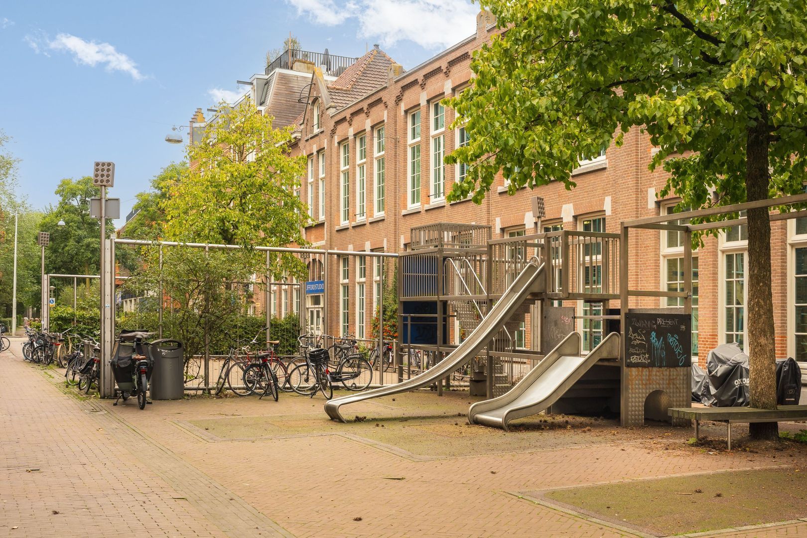
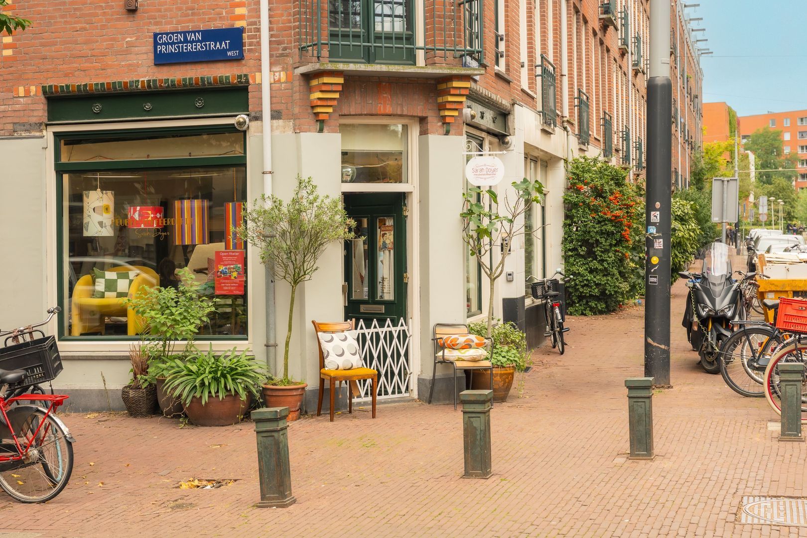
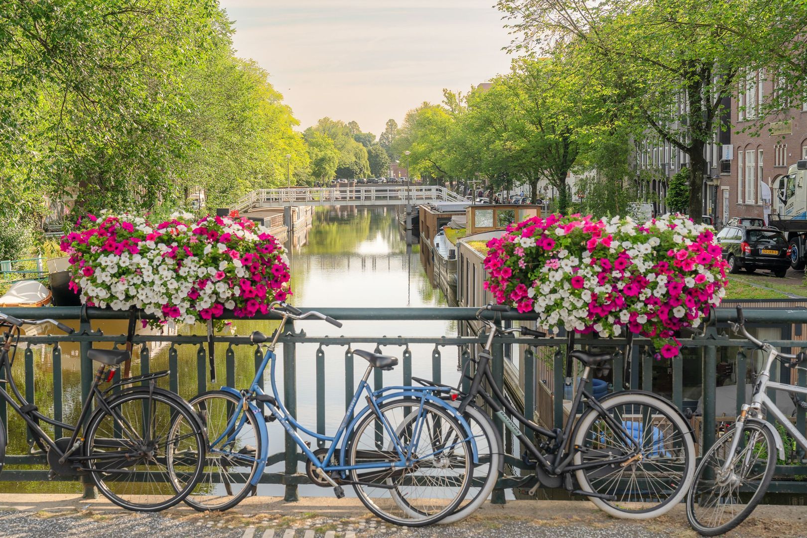
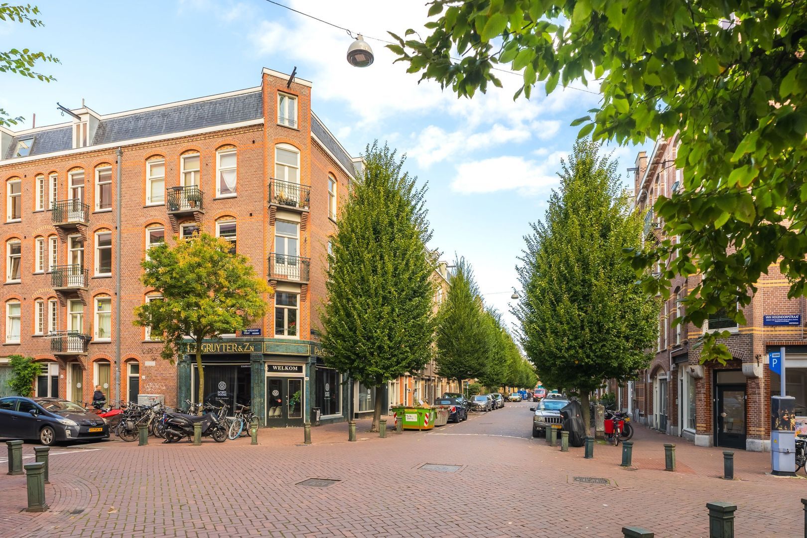
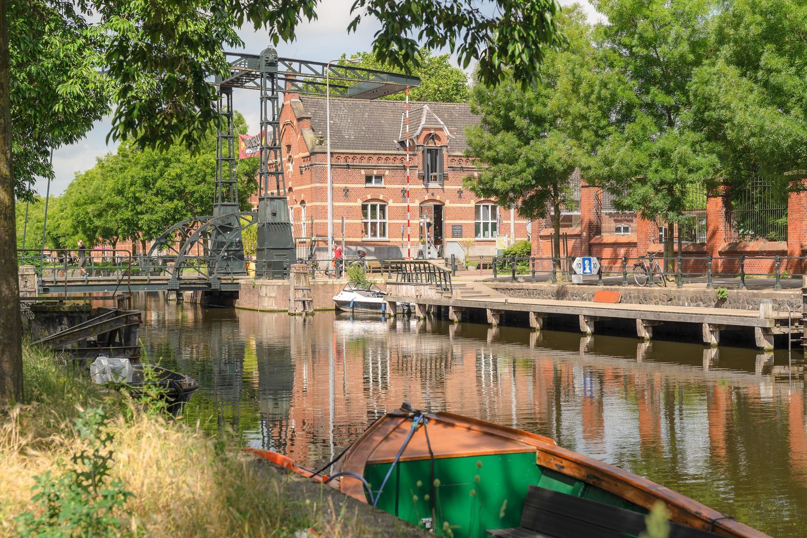
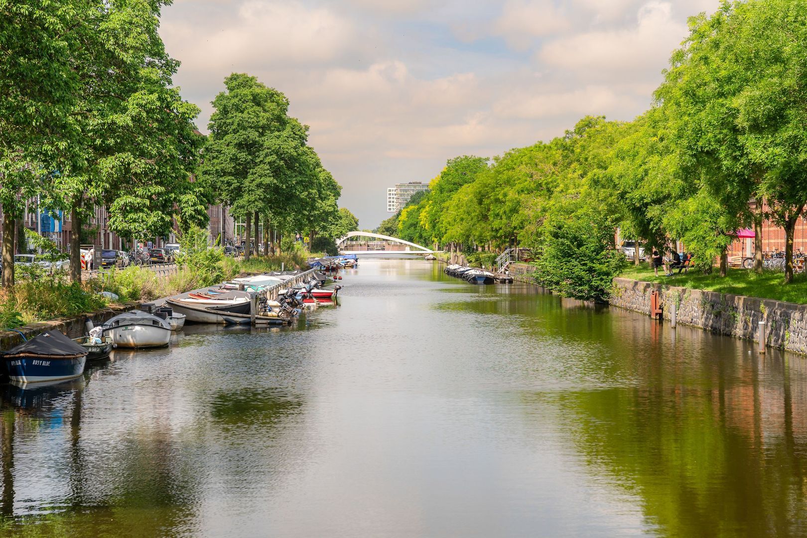
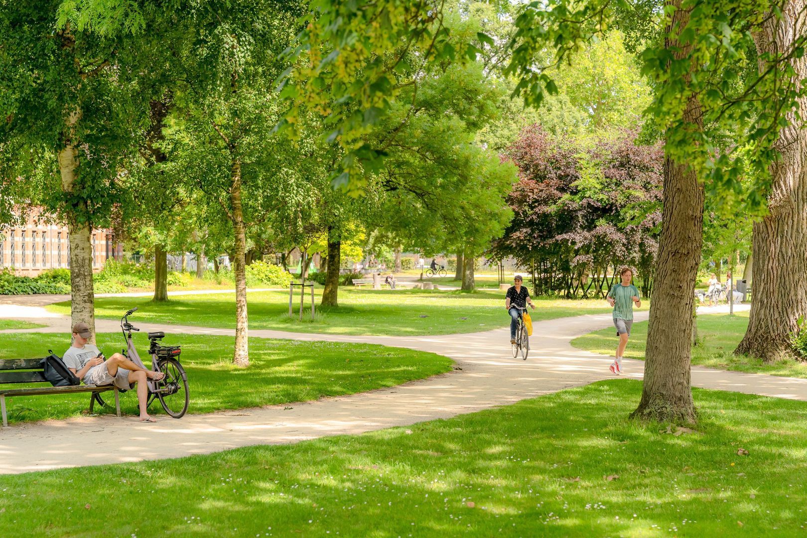
The property is situated in the popular Staatsliedenbuurt, a lively and much-loved residential area right next to Westerpark. Here, tranquillity, green spaces and urban amenities come together in a pleasant way.
For your daily shopping, you can visit the shops on Van Limburg Stirumstraat, which include supermarkets, specialist shops, a bakery and a butcher. There is also no shortage of cosy cafés and restaurants. Well-known venues in the area include Café Beurre, Café de Gruyter, Pendergast, Café-Restaurant Amsterdam, Bella Storia, Pacific Parc, Brouwerij Troost and Cantine de Caron. Westerpark and the Westergas cultural park are within walking distance and offer plenty of opportunities for sport, relaxation, dining and cultural activities. By bike, you can reach the Jordaan, the Haarlemmerdijk and the centre of Amsterdam in just a few minutes. Transport links are excellent. There are various tram and bus stops in the immediate vicinity, offering good connections to Amsterdam Central Station and other parts of the city. The A10 ring road is also quickly accessible by car.
Details
- Built in 1911;
- Situated on freehold land, so no leasehold;
- Measured in accordance with the BBMI;
- Living area: 36.6 m²;
- Located on the second floor;
- Characteristic en-suite living room;
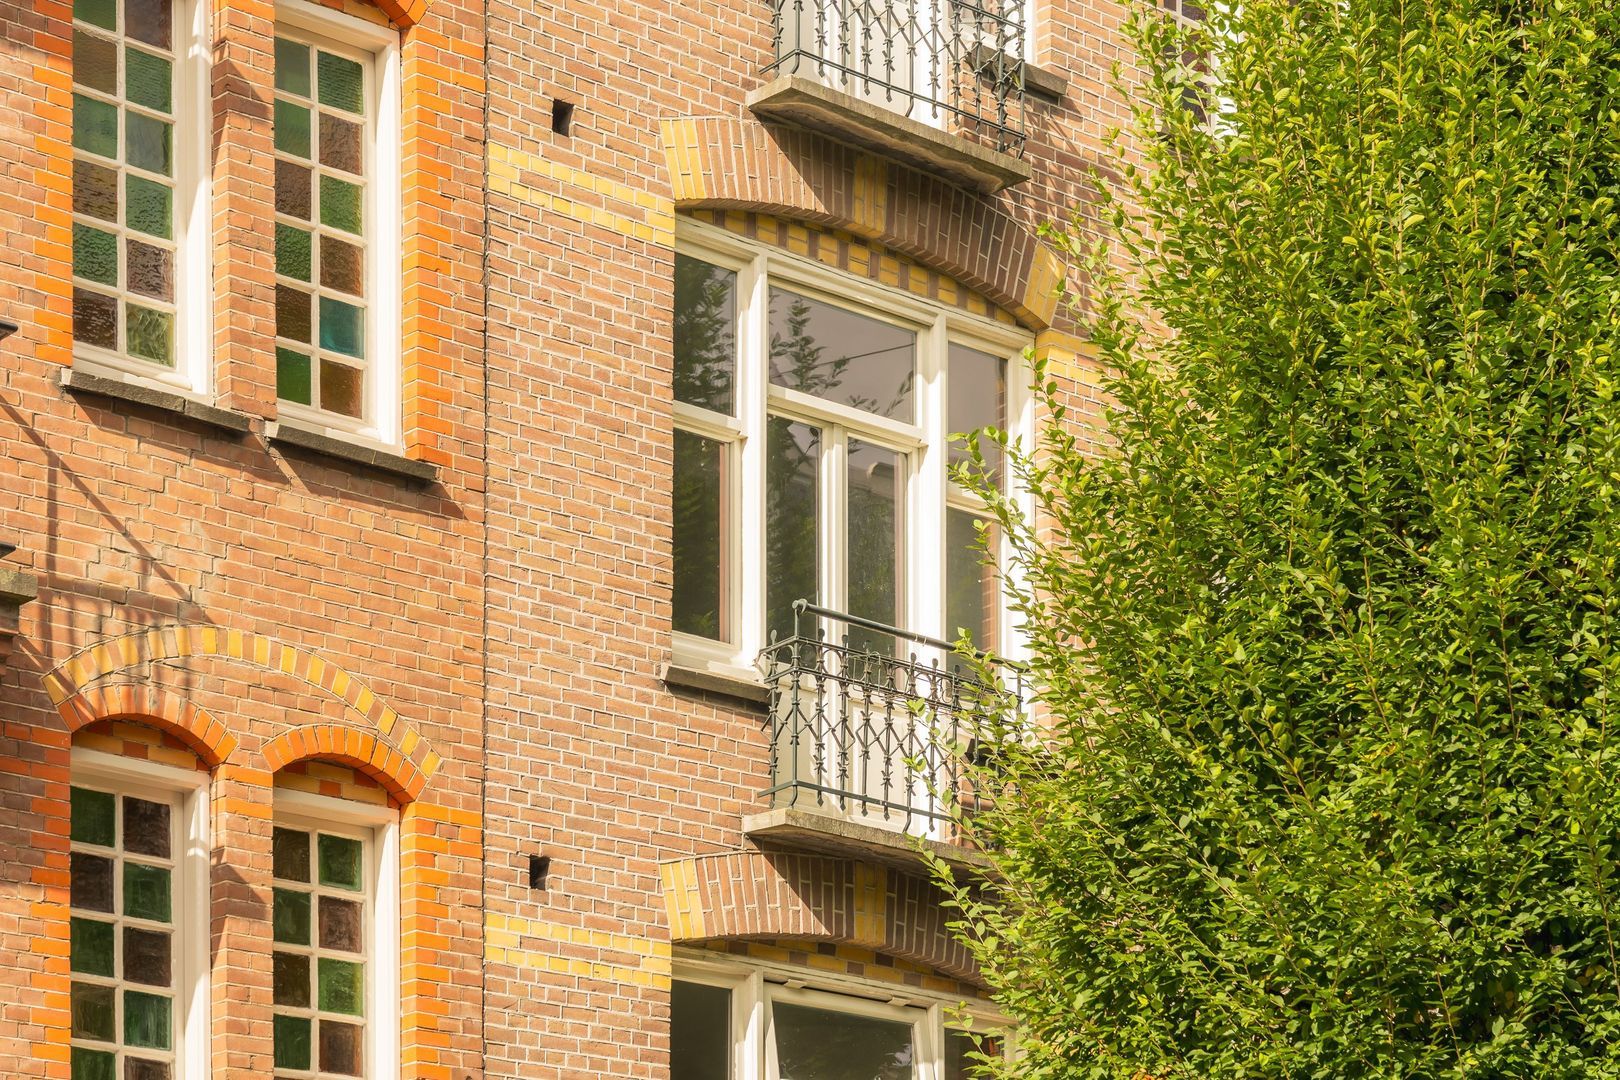
- French balcony at the front, facing east;
- Balcony at the rear, facing west;
- Opportunity to modernise the property entirely to your own taste;
- Centrally located in the popular Staatsliedenbuurt neighbourhood;
- Within walking distance of Westerpark and the Jordaan;
- A non-owner-occupancy clause, as well as an asbestos and age clause, will be included in the deed of sale;
- Foundation risk class: low (ABC);
- Date of transfer to be agreed.
In short
A bright and practically laid-out flat with characteristic en-suite rooms, outdoor space on both sides and plenty of potential to turn it into a contemporary home. All this on freehold land and in an excellent location near Westerpark and the Jordaan.
Visit our website to book an appointment for a viewing. We’d be delighted to show you round in person!
Measurement clause
The property has been measured in accordance with the NVM Measurement Instructions (BBMI). These measurement instructions are intended to ensure a more consistent method of measurement and provide an indication of the usable floor area. Differences in measurement results cannot be entirely ruled out, for example due to differences in interpretation, rounding off or limitations in carrying out the measurement. The buyer indemnifies the seller and the estate agent against any liability in this regard.
Disclaimer
This information has been compiled with due care. However, we accept no liability for any omissions, inaccuracies or the consequences thereof. All dimensions and floor areas quoted are indicative. The buyer has a duty to carry out their own due diligence regarding all matters of importance to them. Our agency is acting as the seller’s estate agent for this property. We advise potential buyers to engage their own NVM/MVA-accredited buying agent for professional guidance during the purchase process. Should a buyer choose not to do so, they are deemed by law to be sufficiently knowledgeable to assess all relevant matters independently. The NVM’s General Terms and Conditions for Consumers apply.
Photos
Floor plans
Location
[
{
"address": "Groen van Prinstererstraat 54",
"zipCode": "1051 EN",
"city": "Amsterdam",
"lat": 52.383071,
"lng": 4.872118,
"heading": 0,
"pitch": 0
}
]
[
{
"featureType": "all",
"elementType": "geometry.fill",
"stylers": [
{
"weight": "2.00"
}
]
},
{
"featureType": "all",
"elementType": "geometry.stroke",
"stylers": [
{
"color": "#9c9c9c"
}
]
},
{
"featureType": "all",
"elementType": "labels.text",
"stylers": [
{
"visibility": "on"
}
]
},
{
"featureType": "landscape",
"elementType": "all",
"stylers": [
{
"color": "#f2f2f2"
}
]
},
{
"featureType": "landscape",
"elementType": "geometry.fill",
"stylers": [
{
"color": "#ffffff"
}
]
},
{
"featureType": "landscape.man_made",
"elementType": "geometry.fill",
"stylers": [
{
"color": "#ffffff"
}
]
},
{
"featureType": "poi",
"elementType": "all",
"stylers": [
{
"visibility": "off"
}
]
},
{
"featureType": "road",
"elementType": "all",
"stylers": [
{
"saturation": -100
},
{
"lightness": 45
}
]
},
{
"featureType": "road",
"elementType": "geometry.fill",
"stylers": [
{
"color": "#eeeeee"
}
]
},
{
"featureType": "road",
"elementType": "labels.text.fill",
"stylers": [
{
"color": "#7b7b7b"
}
]
},
{
"featureType": "road",
"elementType": "labels.text.stroke",
"stylers": [
{
"color": "#ffffff"
}
]
},
{
"featureType": "road.highway",
"elementType": "all",
"stylers": [
{
"visibility": "simplified"
}
]
},
{
"featureType": "road.arterial",
"elementType": "labels.icon",
"stylers": [
{
"visibility": "off"
}
]
},
{
"featureType": "transit",
"elementType": "all",
"stylers": [
{
"visibility": "off"
}
]
},
{
"featureType": "water",
"elementType": "all",
"stylers": [
{
"color": "#46bcec"
},
{
"visibility": "on"
}
]
},
{
"featureType": "water",
"elementType": "geometry.fill",
"stylers": [
{
"color": "#c8d7d4"
}
]
},
{
"featureType": "water",
"elementType": "labels.text.fill",
"stylers": [
{
"color": "#070707"
}
]
},
{
"featureType": "water",
"elementType": "labels.text.stroke",
"stylers": [
{
"color": "#ffffff"
}
]
}
]
More information needed?
Ameo has an enthusiastic and professional team of brokers and support staff. Personal contact is important to us. So is a down-to-earth approach. We like to visit by bike and we take all the time we need to work with you for the best result.
Contact us