
Michiel van Miereveldlaan 10, Amstelveen
Asking price € 360.000 k.k.
A home full of potential, with a deep rear garden and an excellent location close to Stadshart Amstelveen!
Are you looking for a home that you can completely renovate and personalise to suit your own tastes and requirements? Then this single-storey property at...
Read more
Description
A home full of potential, with a deep rear garden and an excellent location close to Stadshart Amstelveen!
Are you looking for a home that you can completely renovate and personalise to suit your own tastes and requirements? Then this single-storey property at...
Read more
Details
- Address
- Michiel van Miereveldlaan 10, 1181 TM Amstelveen
- Asking price
- € 360.000 k.k.
- Living surface
- ca. 69m²
- Volume
- ca. 250m³
- Rooms
- 4
- Build year
- 1956
- Energy label
- F
Details
- Asking price
- € 360.000 k.k.
- Homeowners association costs
- € 150
- Status
- Available
- Acceptance
- Directly
- Address
- Michiel van Miereveldlaan 10
- Zipcode
- 1181 TM
- City
- Amstelveen
Acceptance
Build
- Apartment type
- Ground floor apartment, Apartment
- Bottom floor
- 1
- Build type
- Existing
- Build year
- 1956
- Maintenance inside
- Fair
- Maintenance outside
- Good
- Particulars
- Needs work
Surface and volume
- Living surface
- ca. 69m²
- Volume
- ca. 250m³
Layout
- Rooms
- 4
- Bedrooms
- 2
- Bathrooms
- 1
- Number of floors
- 1
- Facilities
- Cable tv
Energy
- Energy label
- F
- Hot water
- Geyser owned
Exterior areas
- Location
- Near park, Near quiet road, In residental area, Clear view
- Garden
- Backyard, Frontyard
- Backyard
- East, 100m², 756×1320cm
- Shed
- Free standing, stone
- Shed facilities
- electricity
Description
A home full of potential, with a deep rear garden and an excellent location close to Stadshart Amstelveen!Are you looking for a home that you can completely renovate and personalise to suit your own tastes and requirements? Then this single-storey property at Michiel van Miereveldlaan 10 in Amstelveen presents an exciting opportunity!
Situated in a quiet, green residential neighbourhood just a short distance from Stadshart Amstelveen, this property offers two bedrooms, a separate kitchen, a living room, a dining room, and both front and rear gardens. With approximately 69 m² of living space and a practical layout, the property provides an excellent starting point for creating a modern and comfortable home.
The property has dated interiors and offers considerable potential for modernisation.
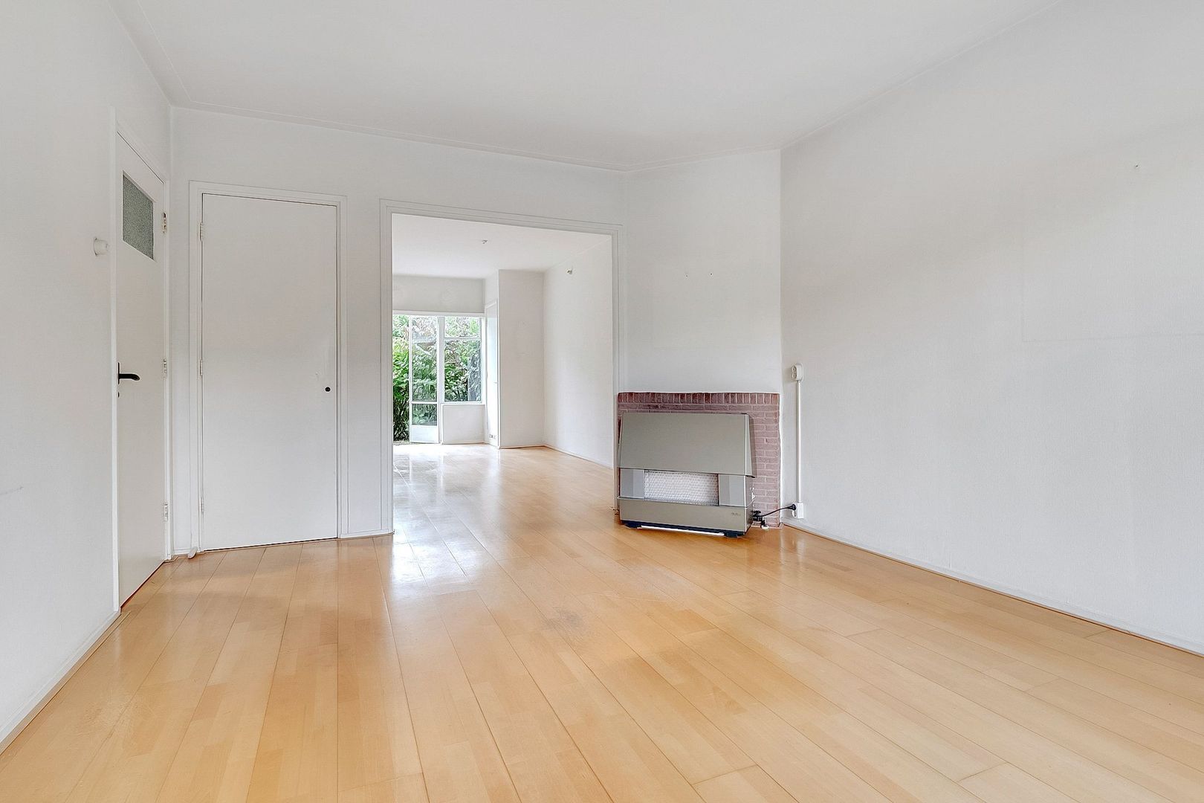
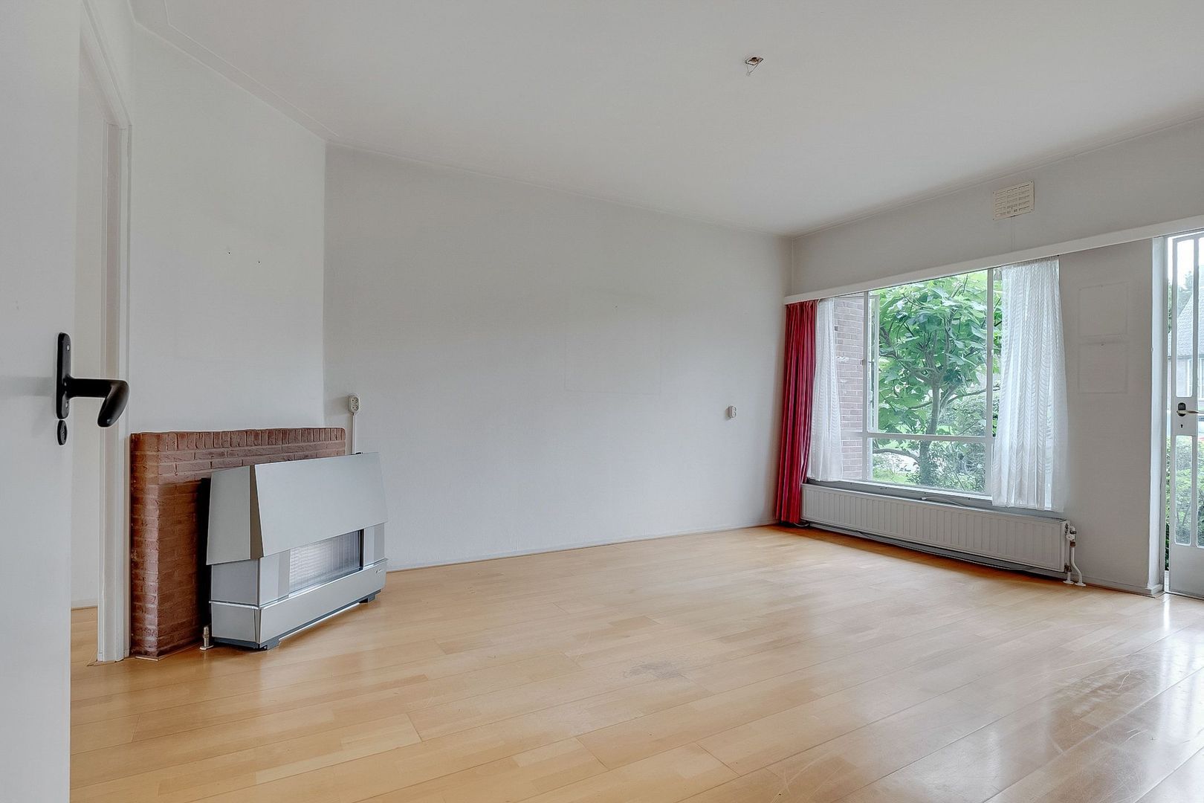
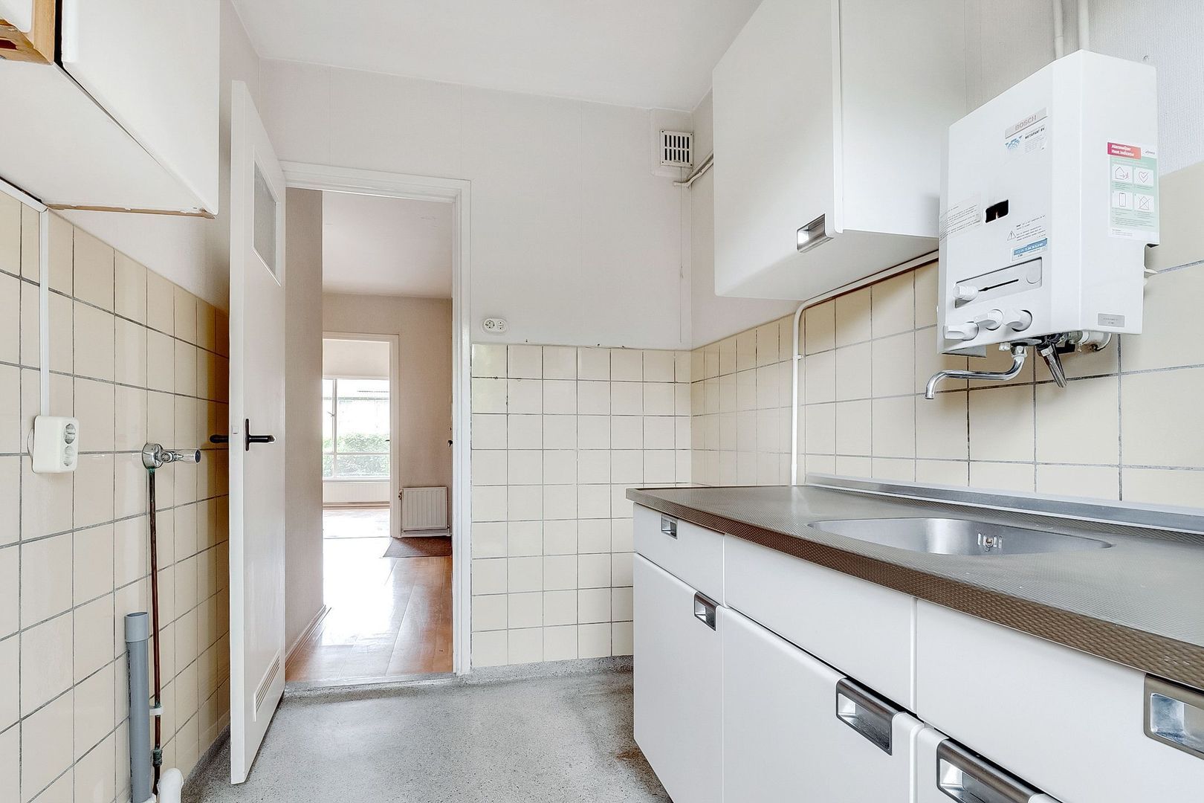
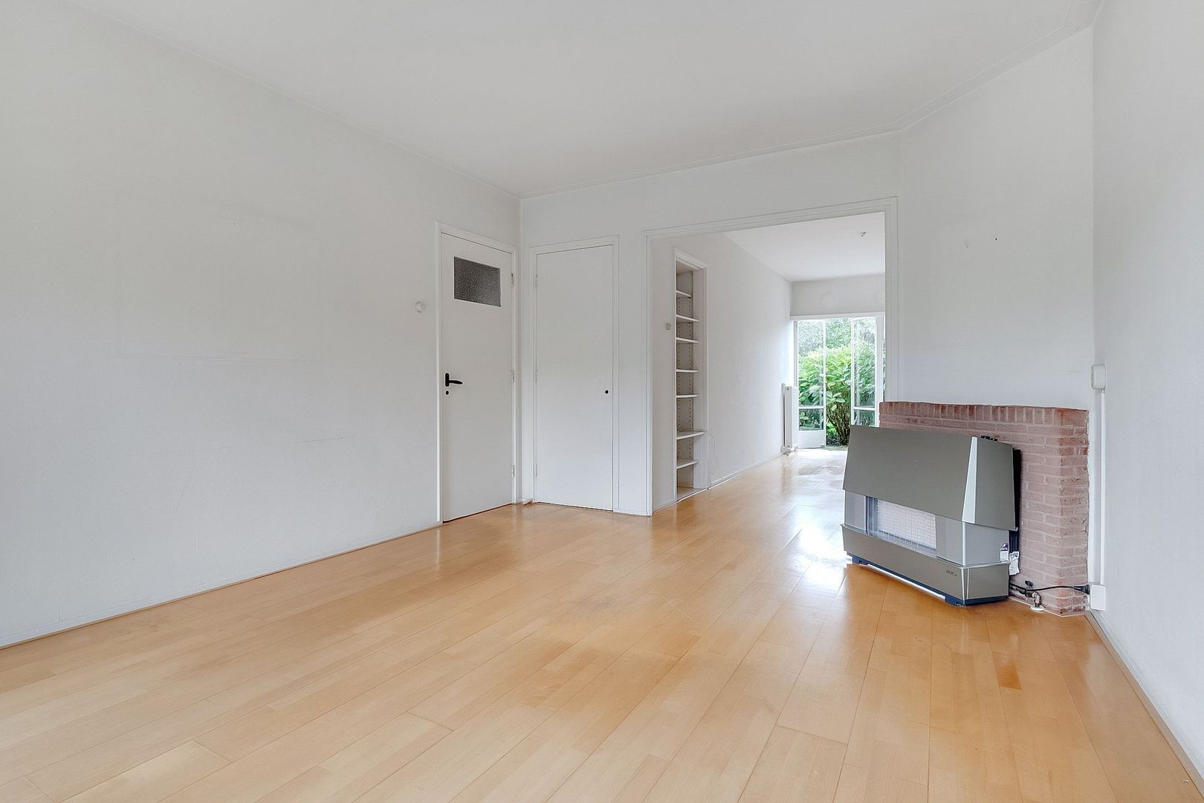
Radiators are installed, but there is no heating appliance (the existing gas-fired room heater has either been removed or will be removed). Hot water is supplied by a gas water heater, and the property has steel window frames with single glazing. There are no insulation measures in place.
For buyers looking to create a home that reflects their personal preferences, this presents an excellent opportunity to upgrade the interiors, installations and overall comfort to their own specifications.
At the same time, the property's current condition offers the freedom to redesign, improve its energy efficiency and finish the interior entirely according to personal preferences. The existing layout and connections between the various living areas could also be reconsidered, subject of course to structural feasibility and any necessary planning permissions.
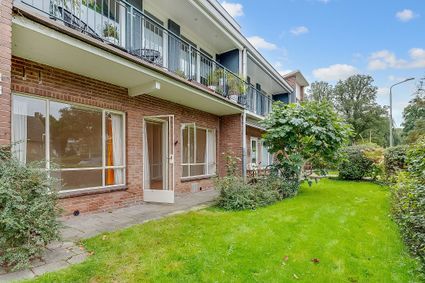
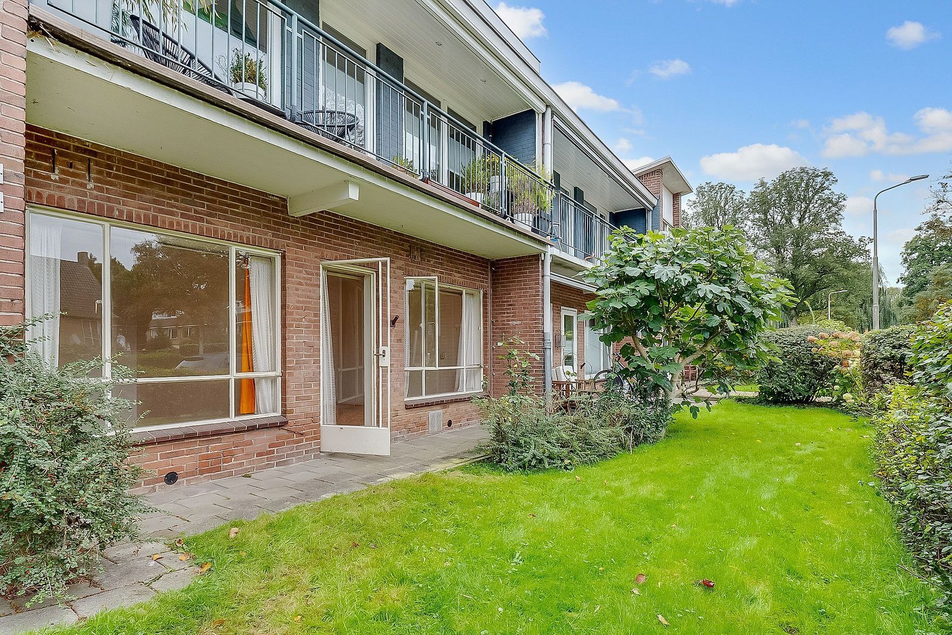
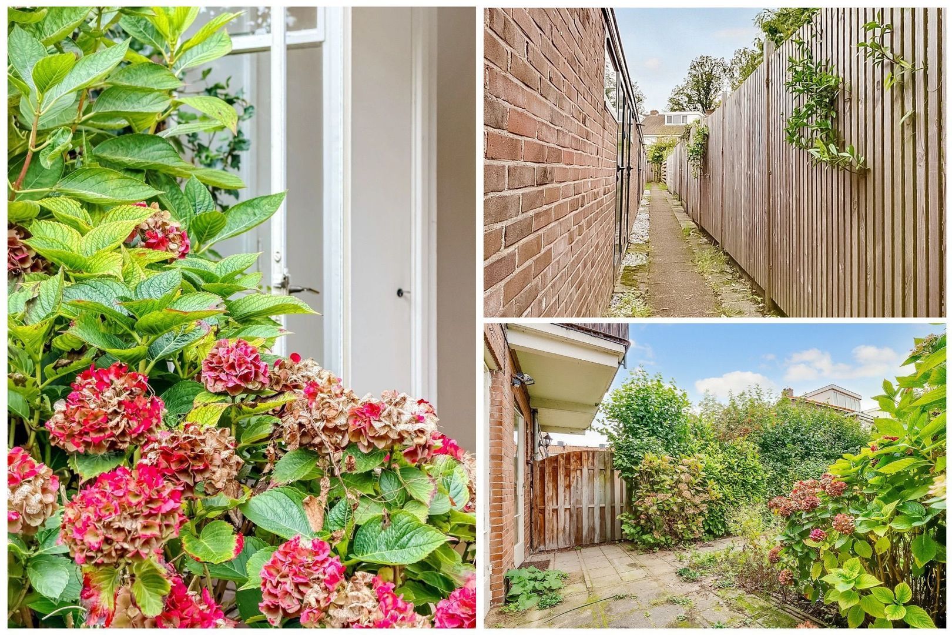
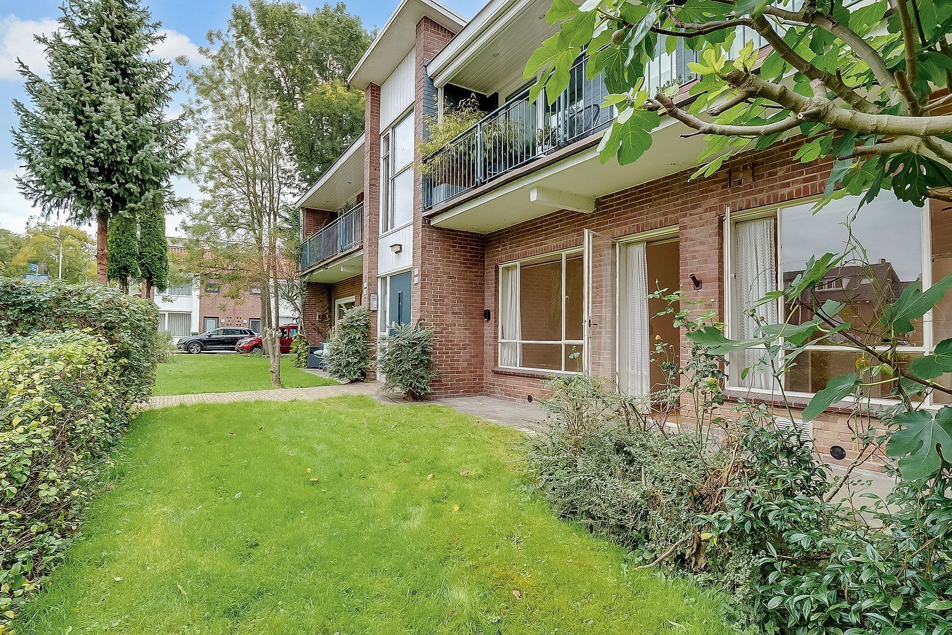
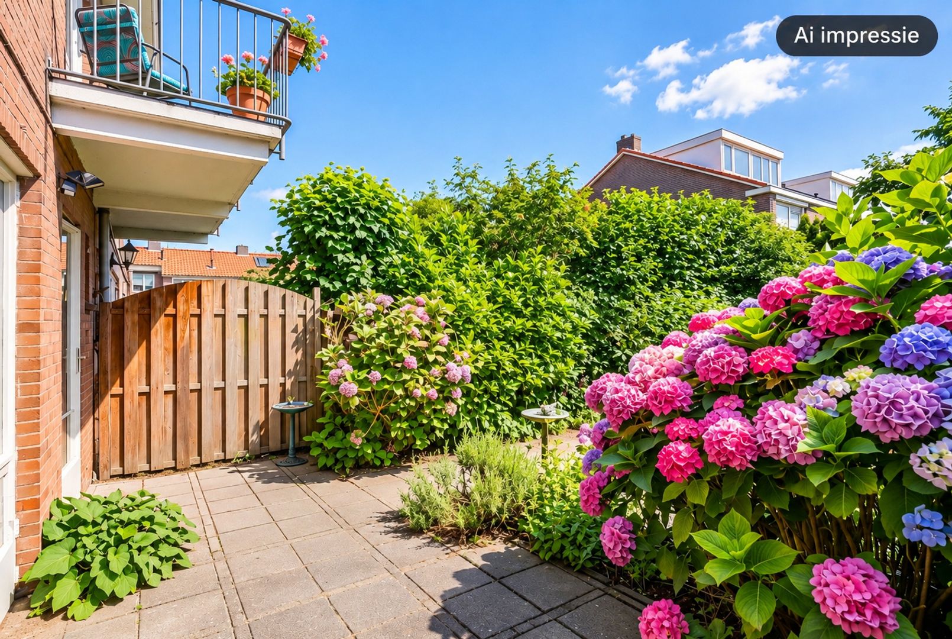
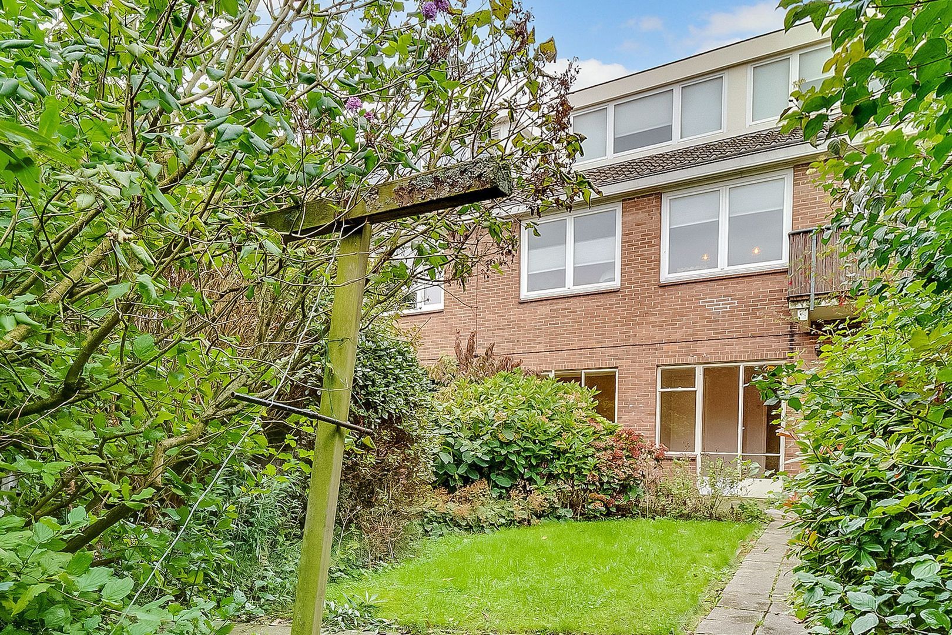
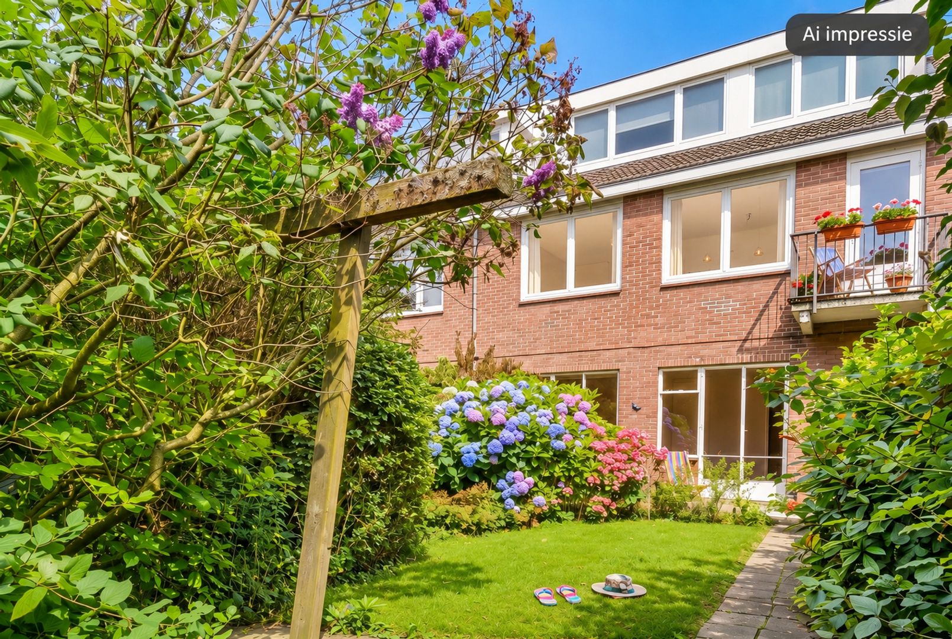
One of the property's main advantages is its outdoor space. The house benefits from both a front garden and a deep rear garden, offering plenty of opportunities to create an attractive, green outdoor retreat.
The combination of its location, single-storey layout and renovation potential makes this property particularly appealing to buyers who wish to bring their own ideas and vision to life.
Layout
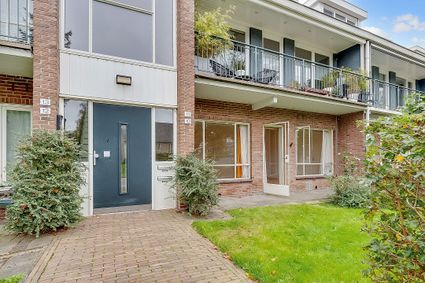
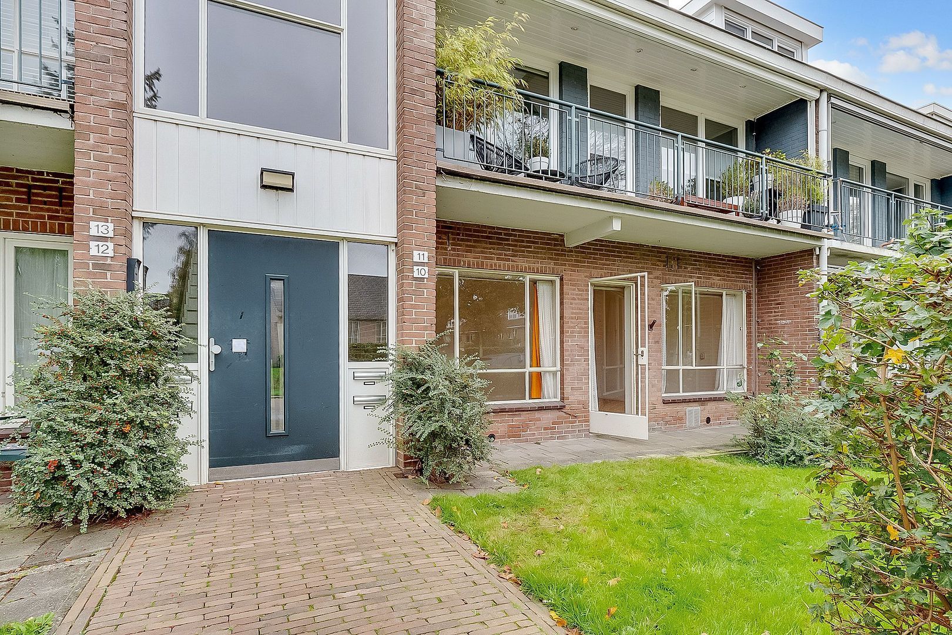
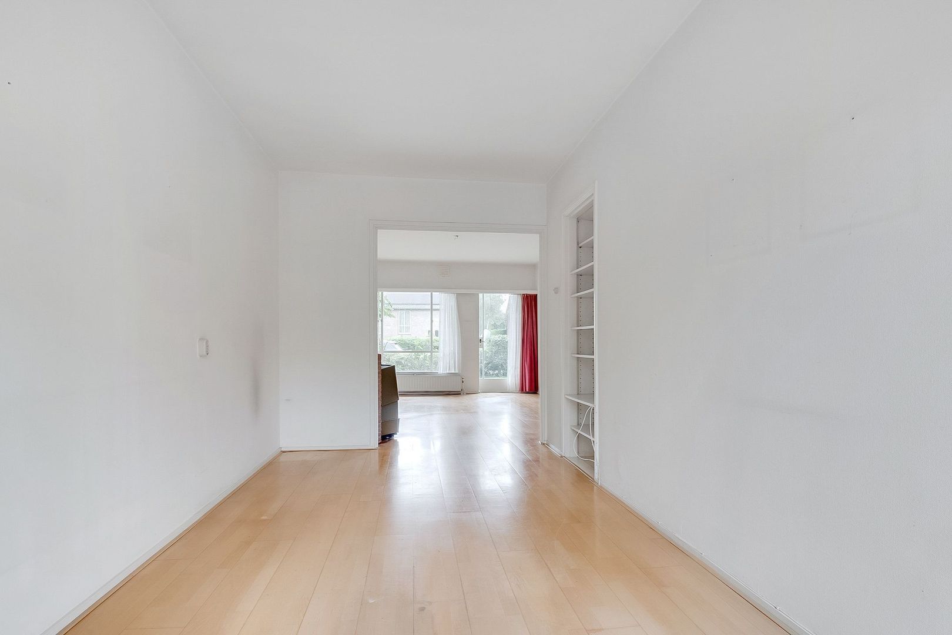
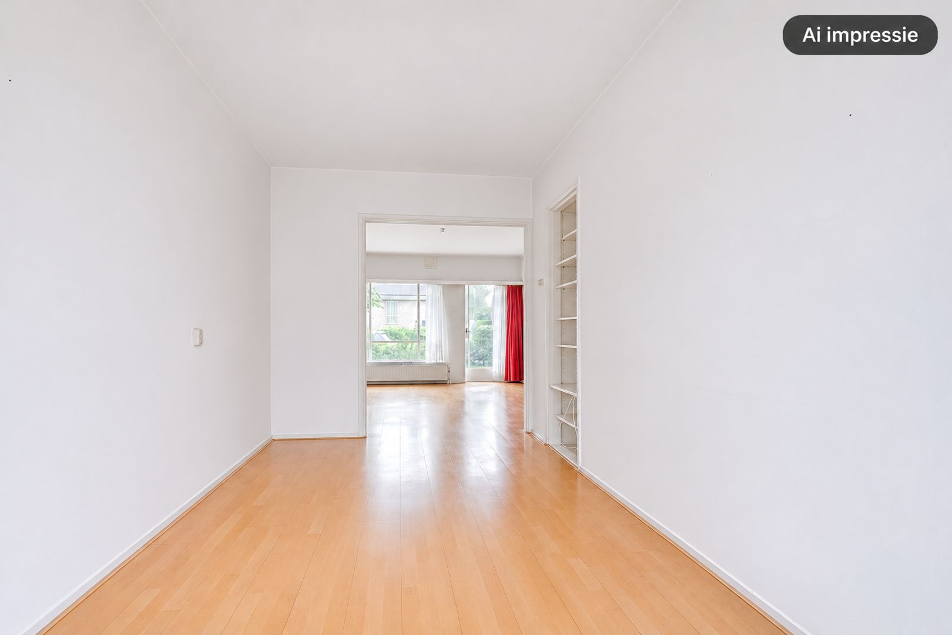
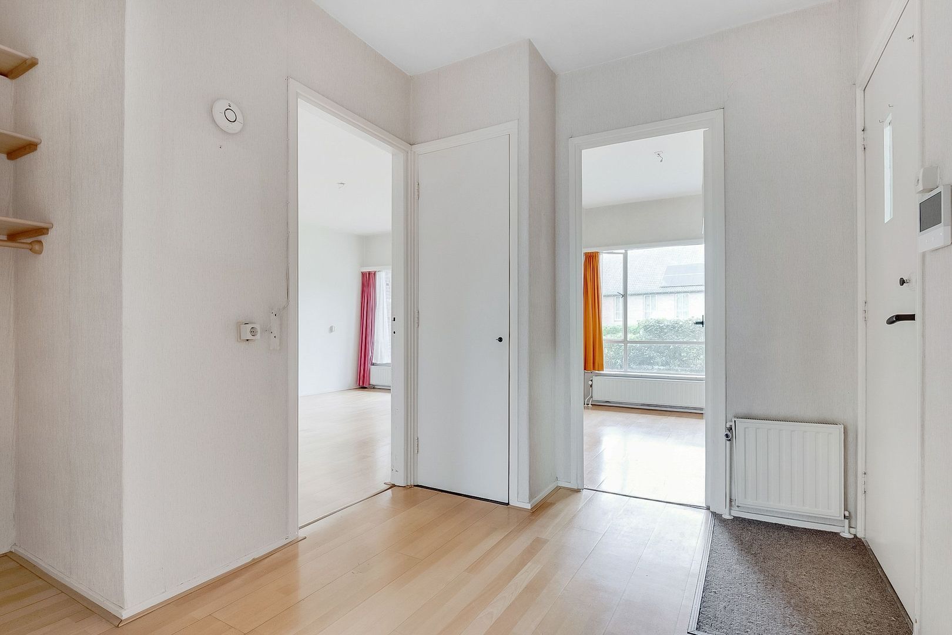
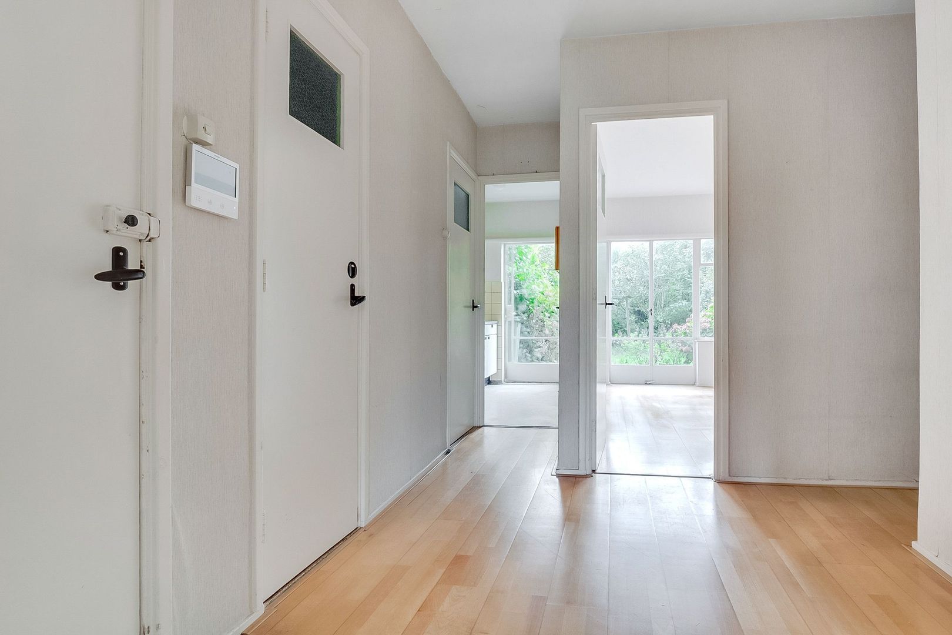
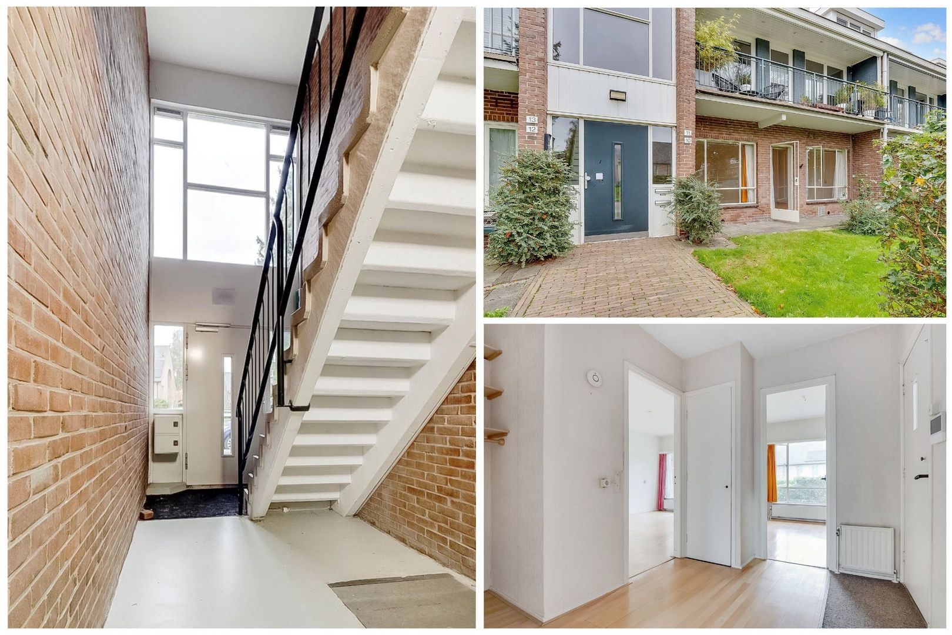
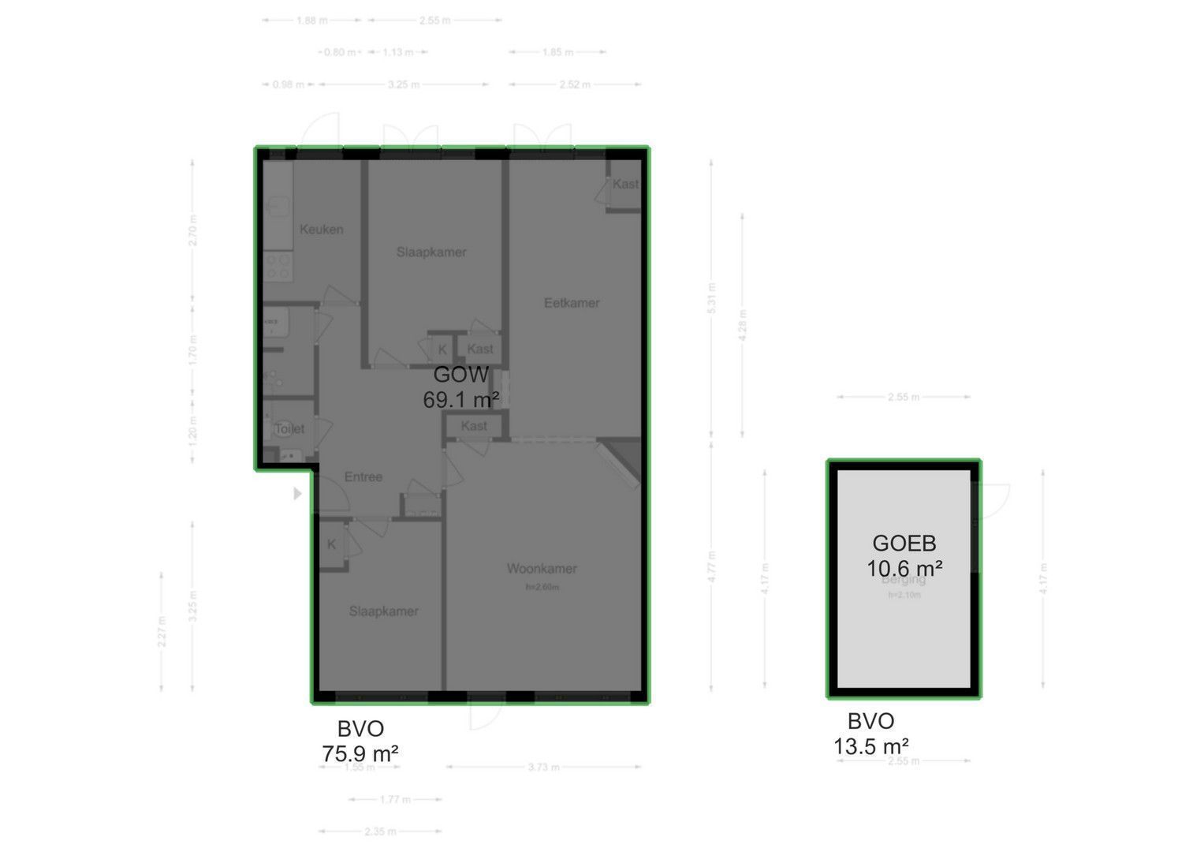
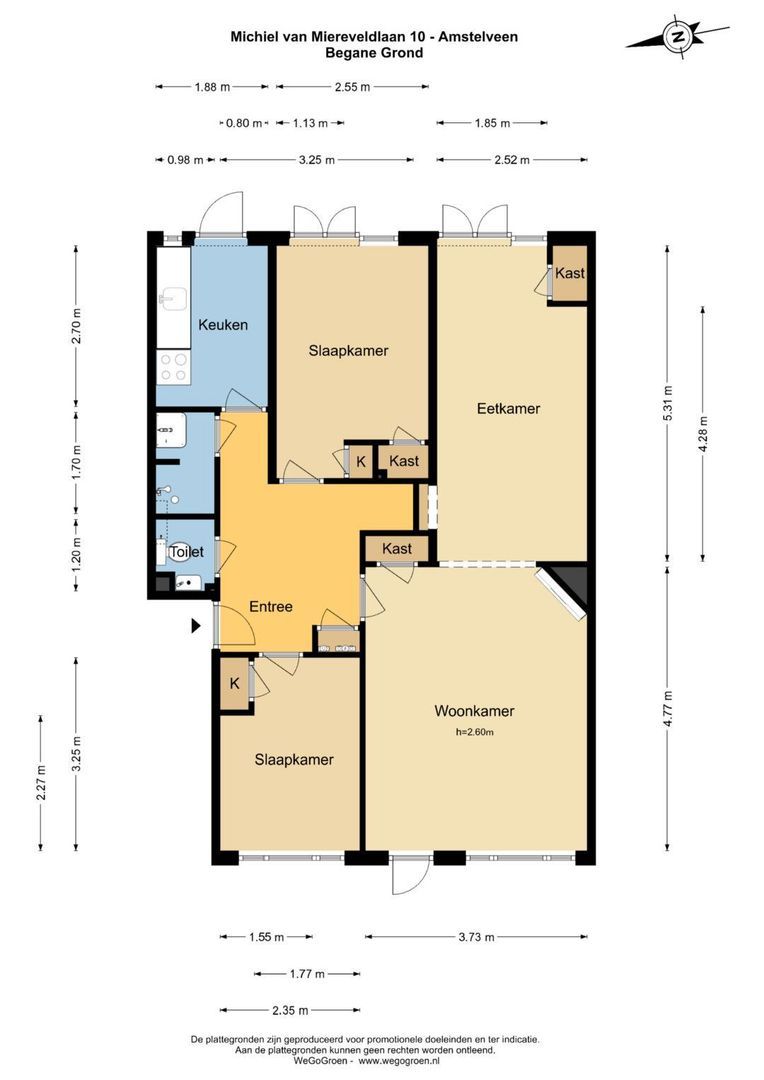
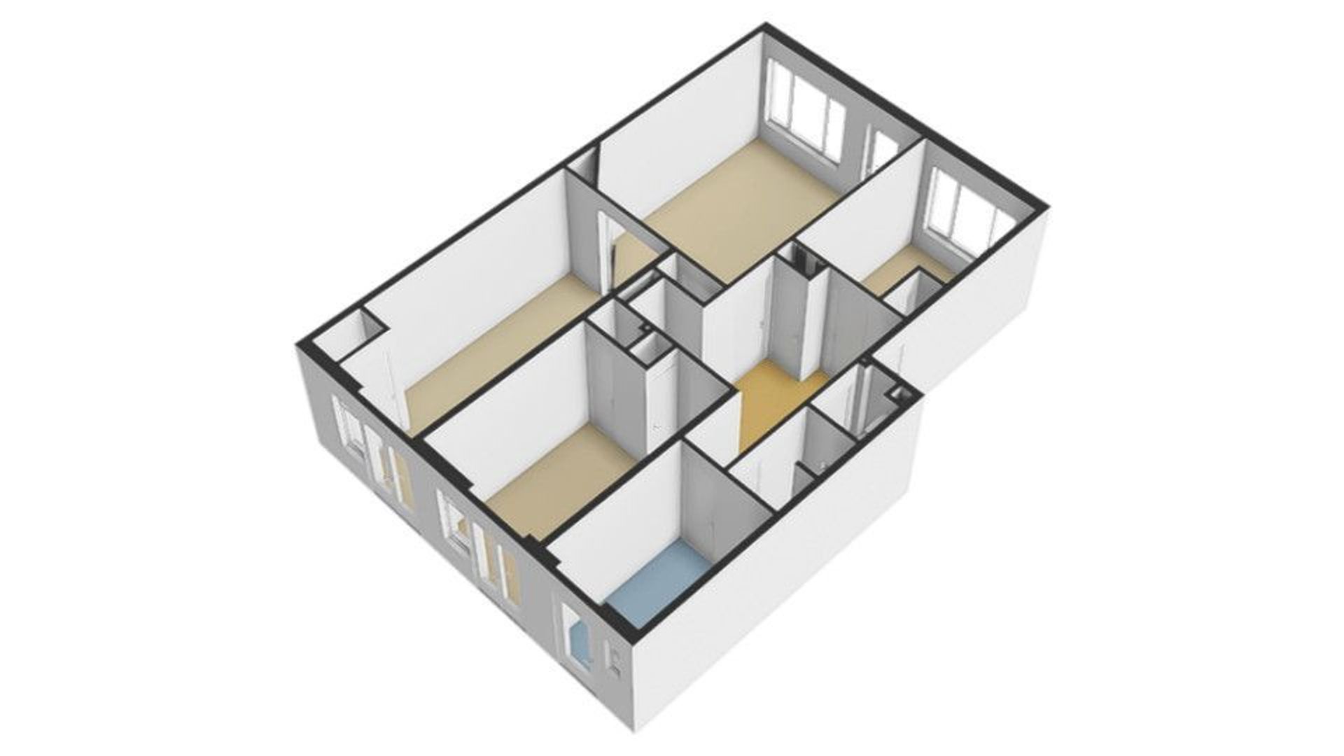
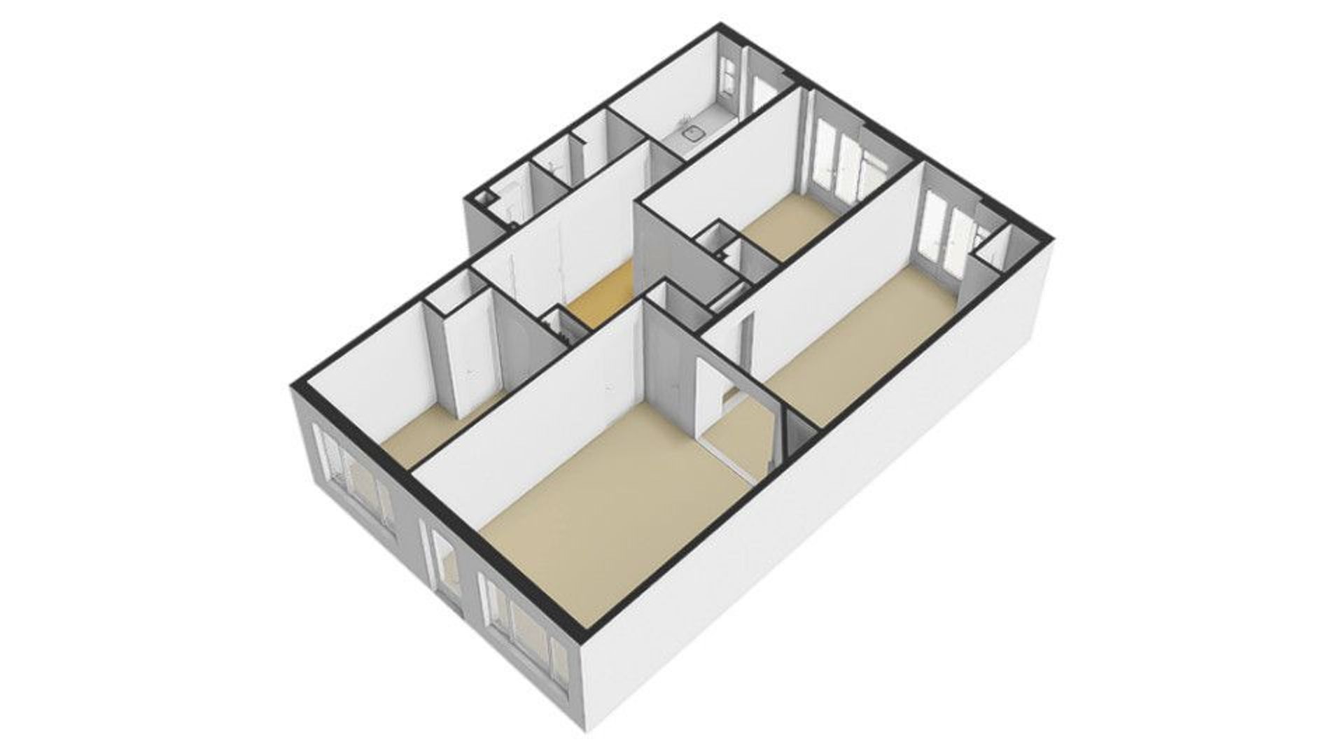
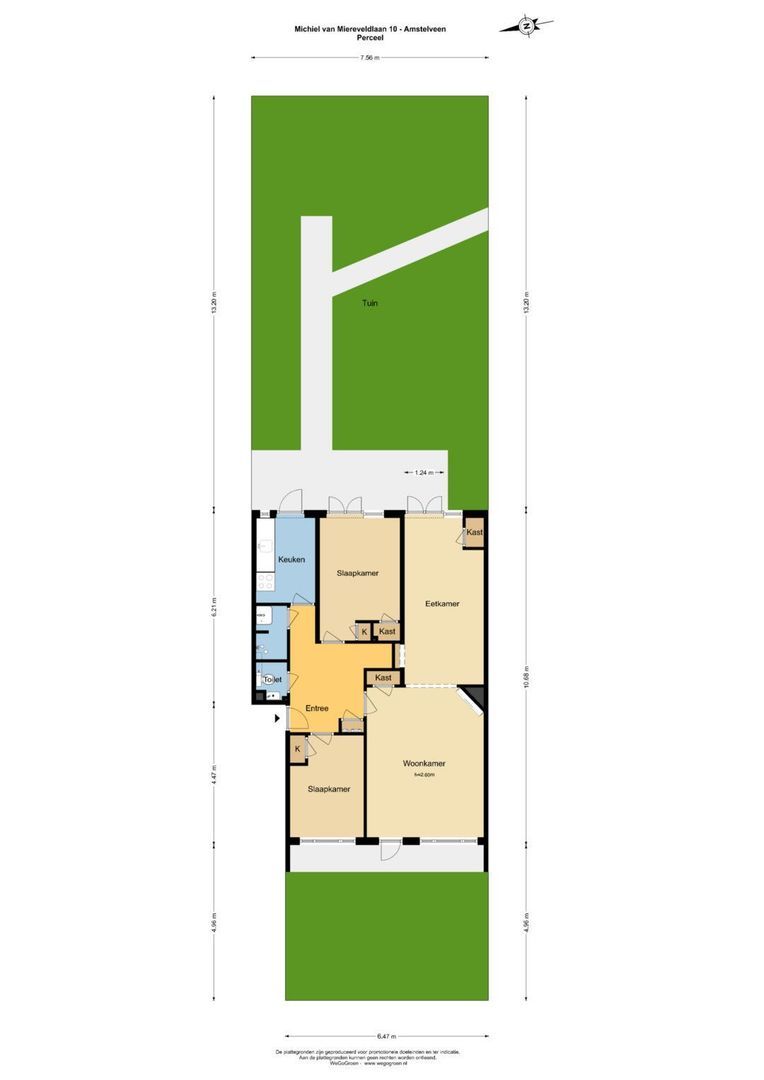
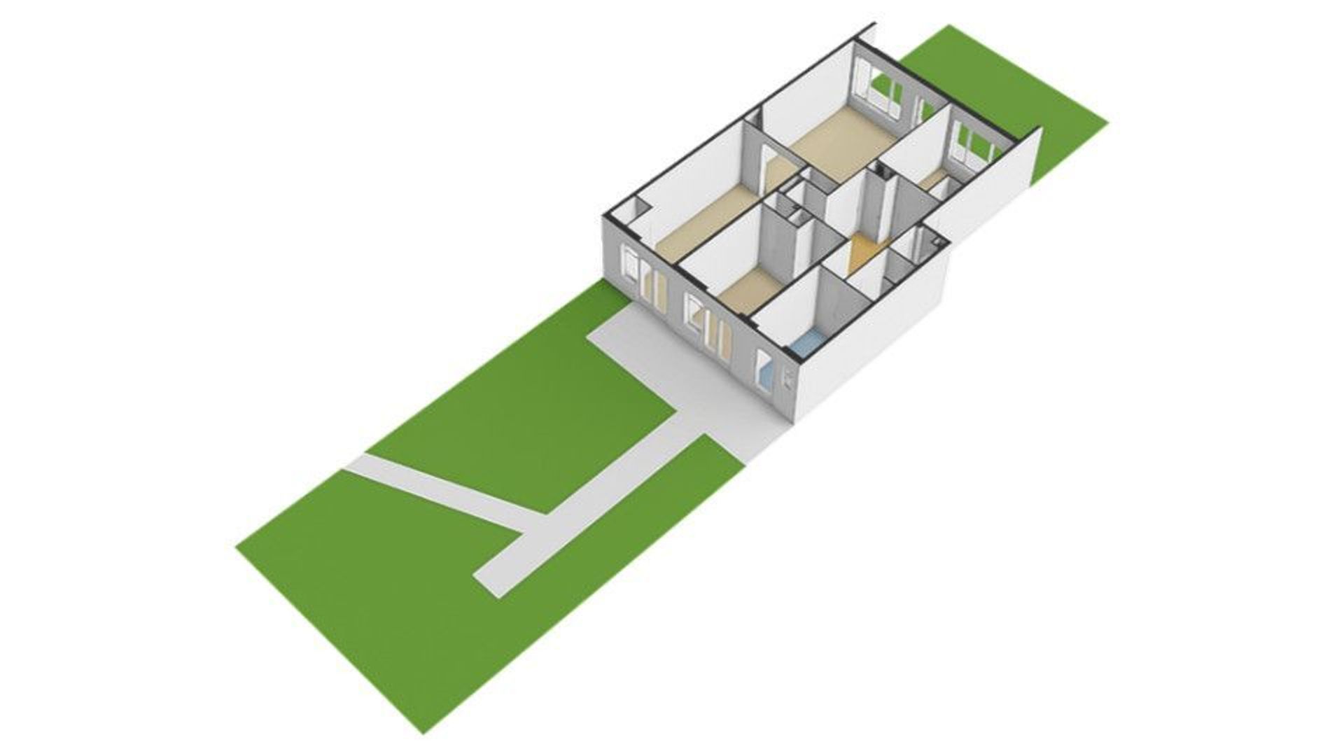
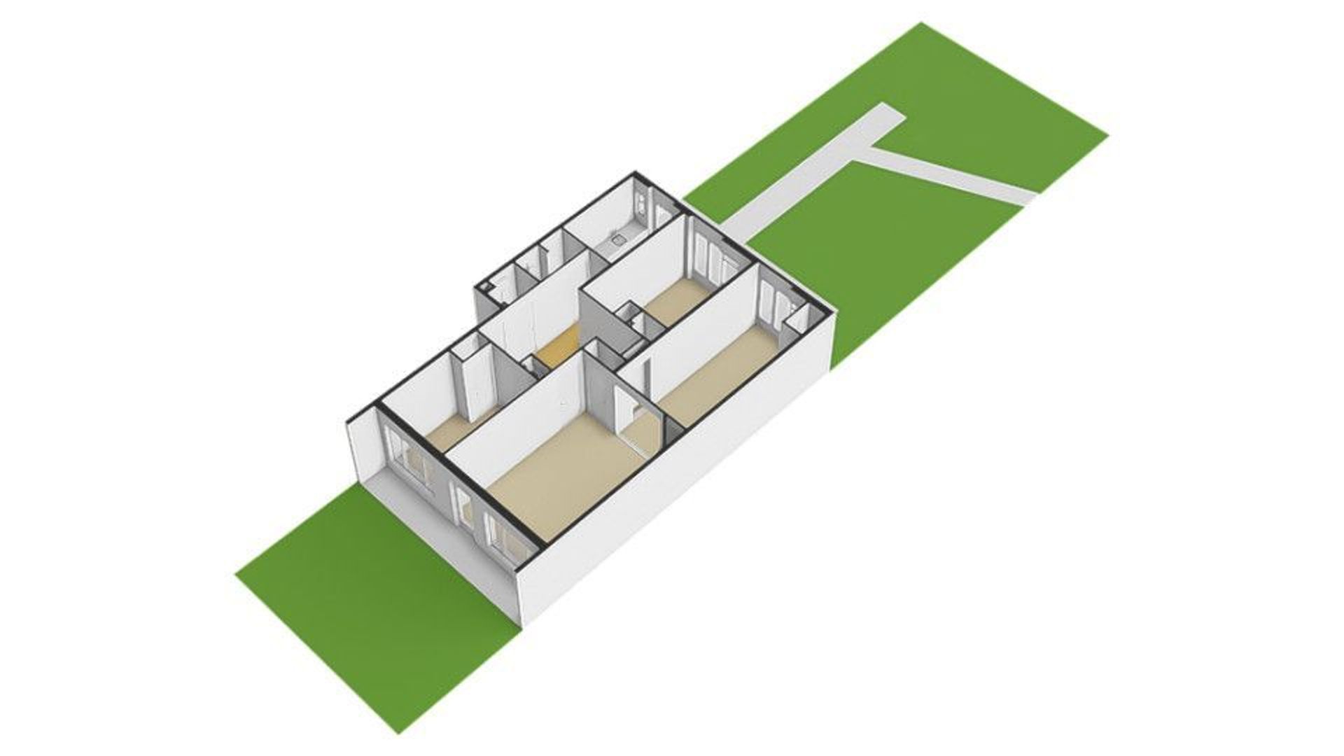
The entrance at the side of the property leads into a central hallway, providing access to the various rooms.
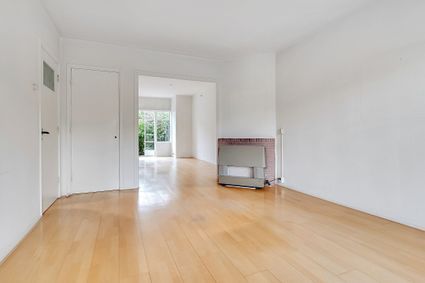
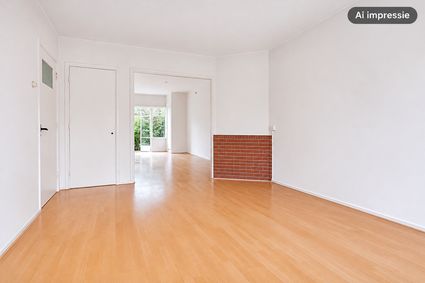
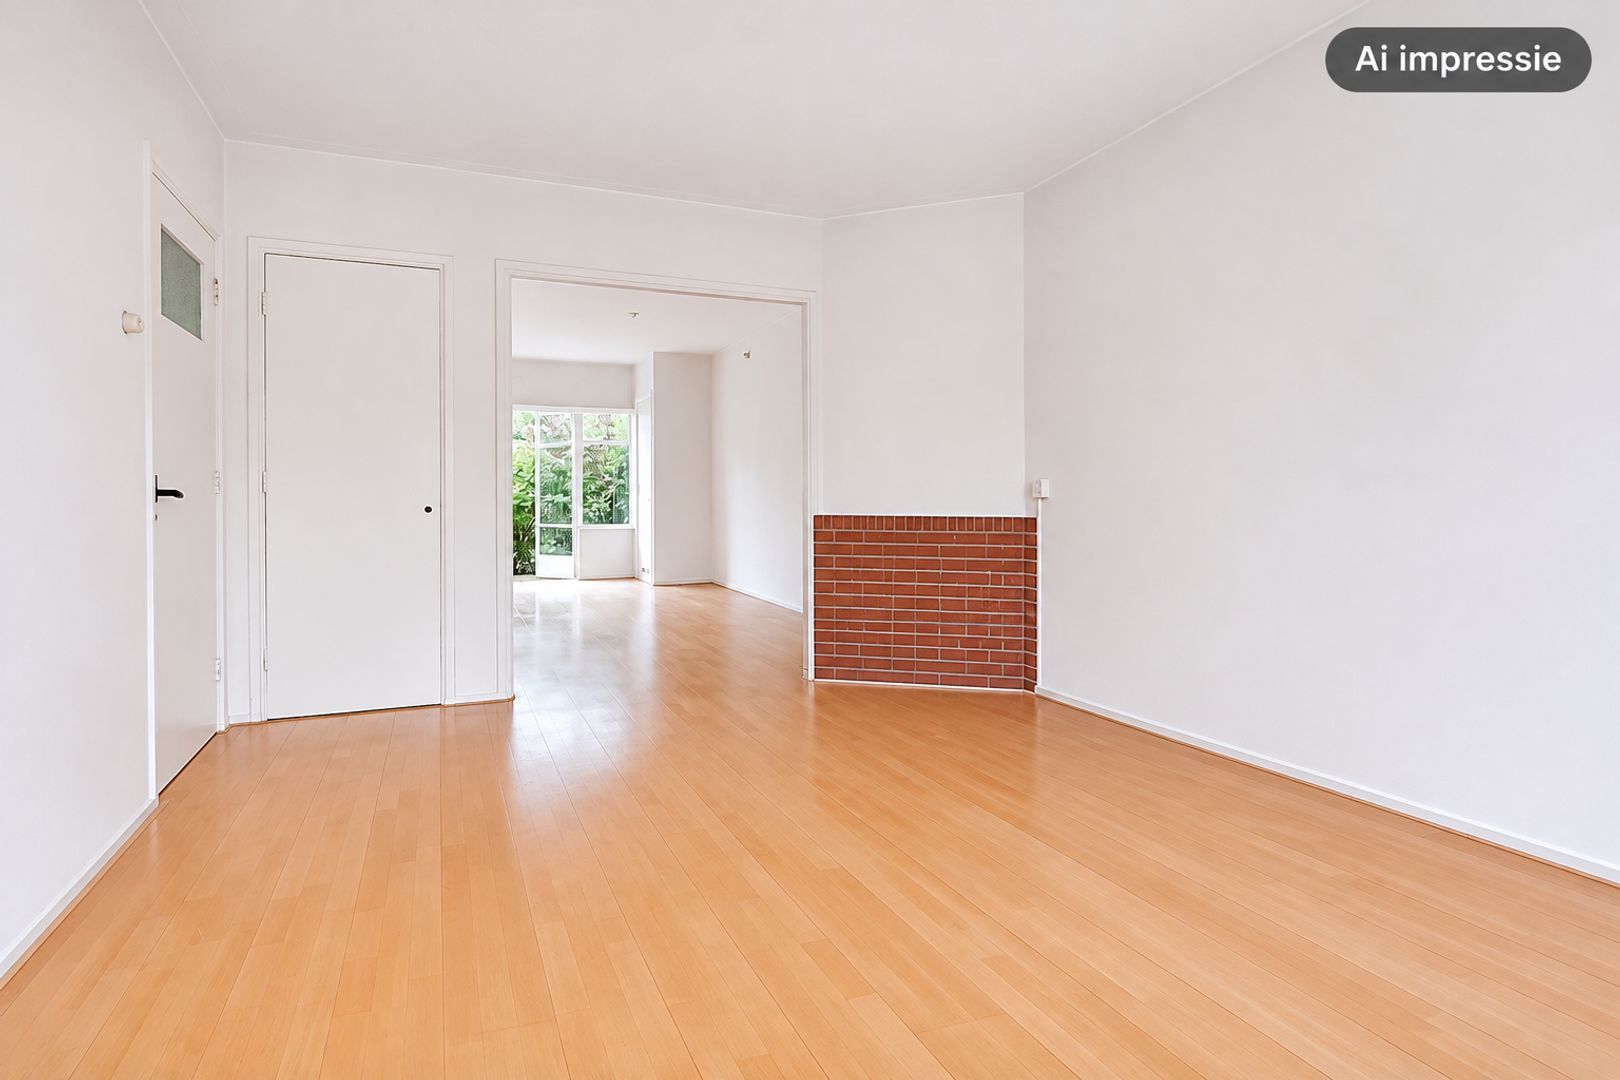
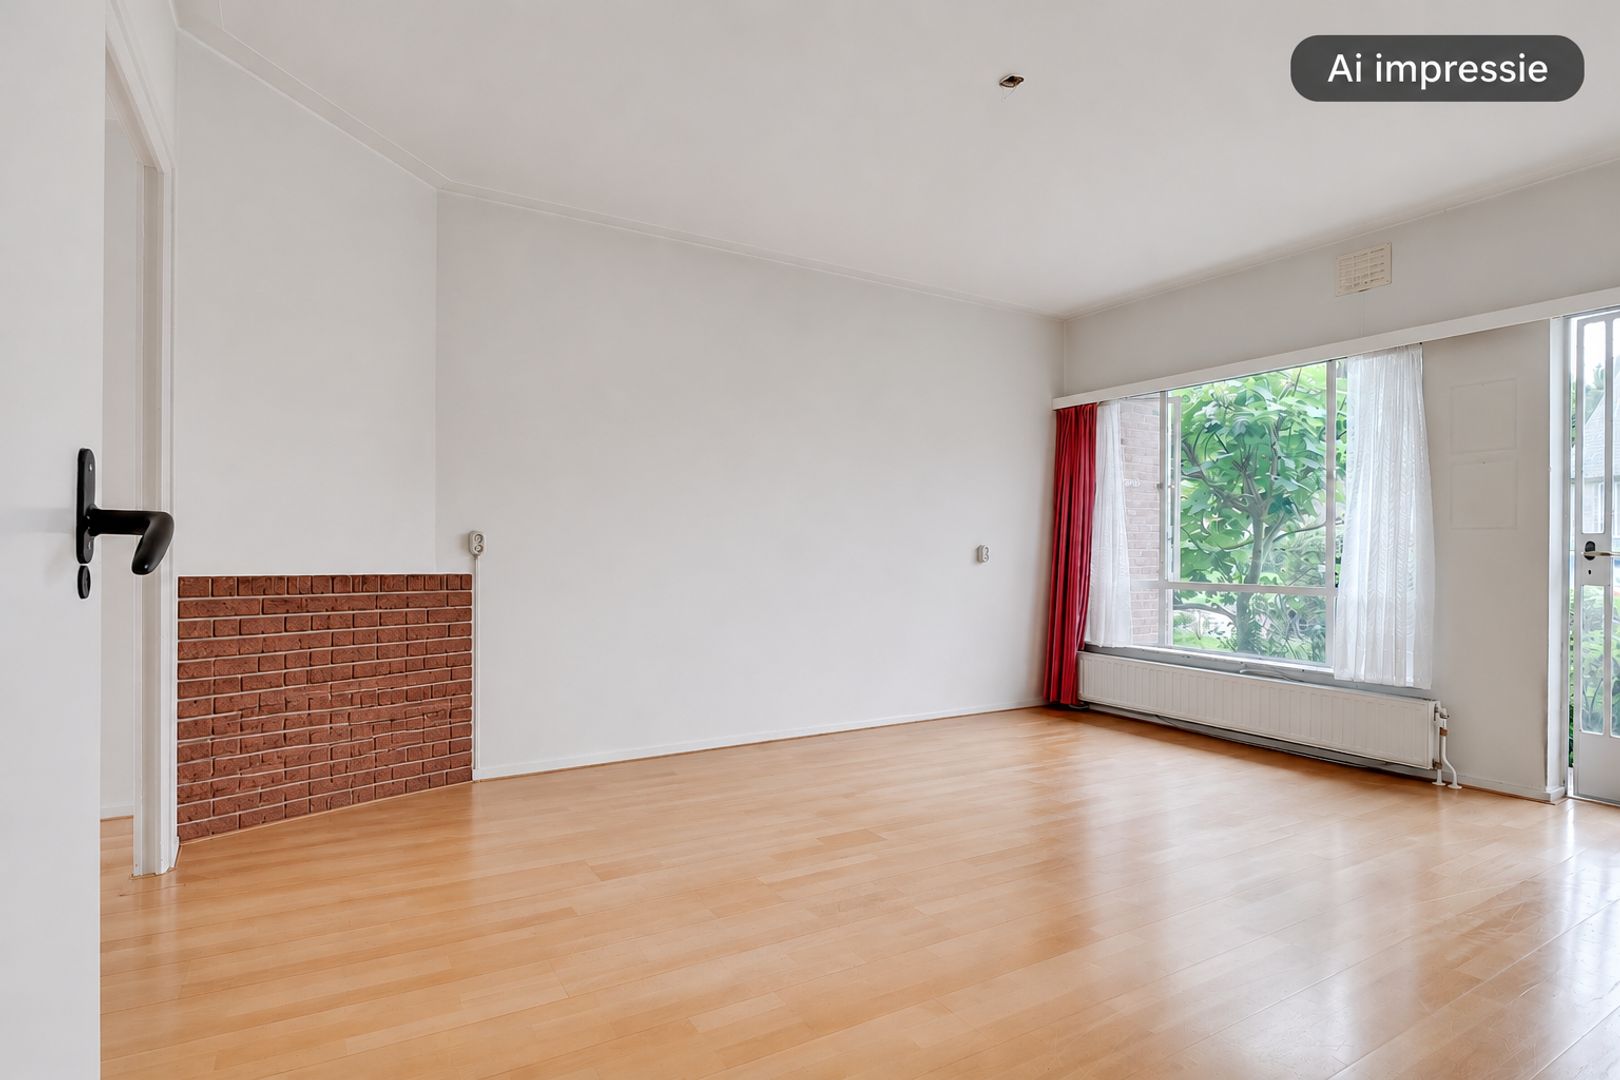
At the front of the property is the living room, featuring a wide window overlooking the front garden.
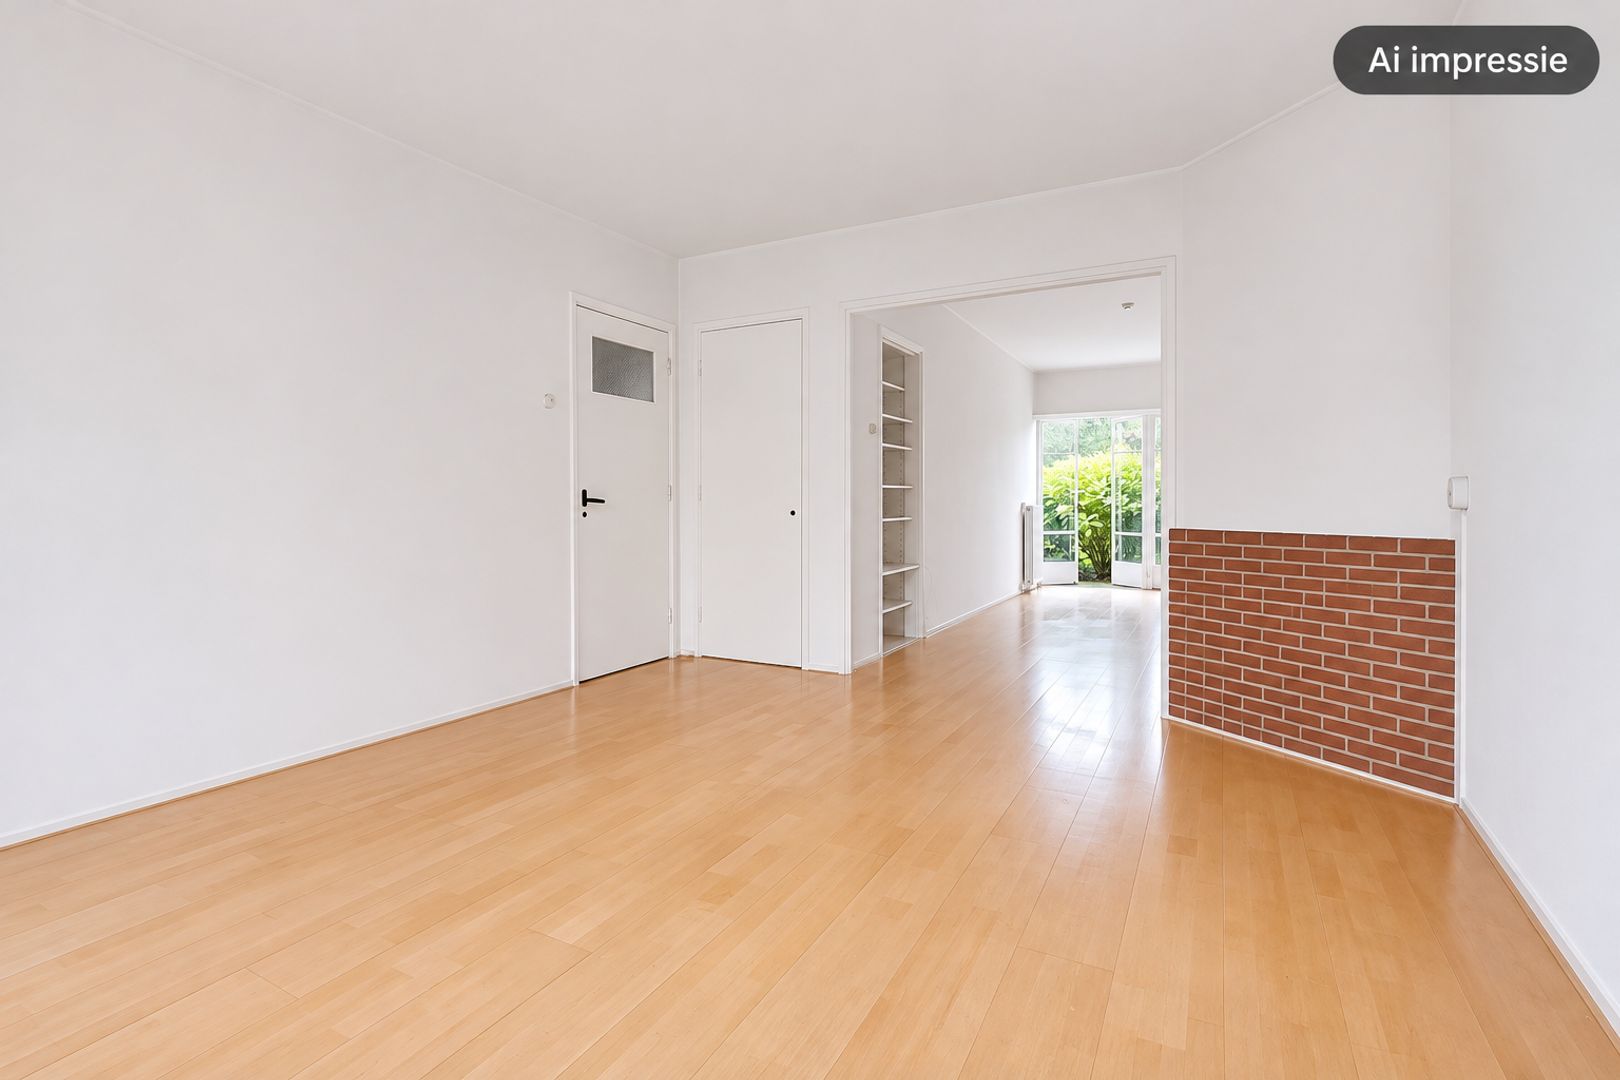
The living room is well proportioned and offers ample scope for creating a comfortable seating area.
Adjoining the living room is the dining room, which extends towards the rear of the property.
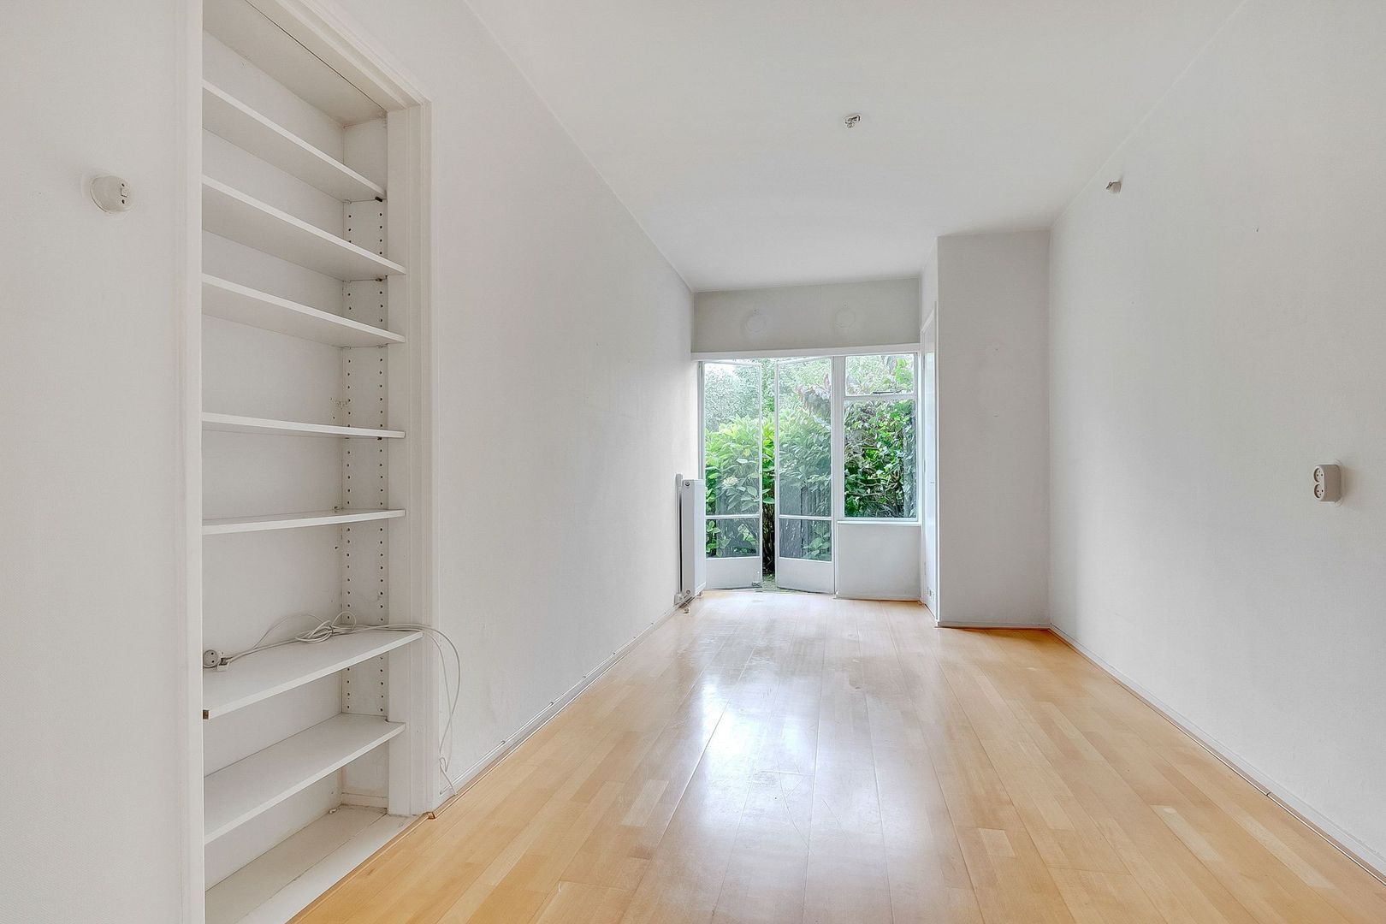
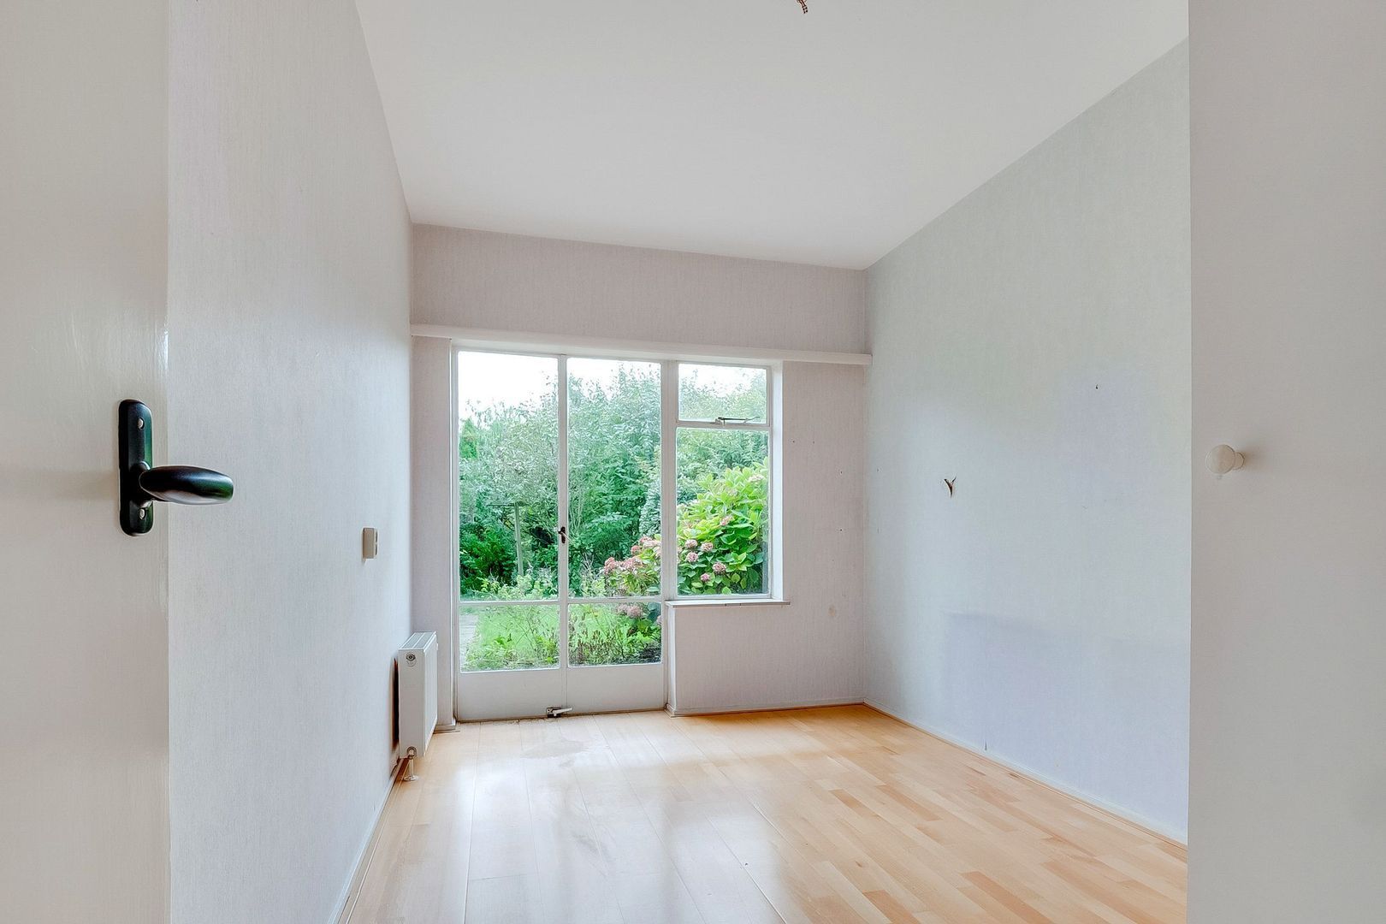
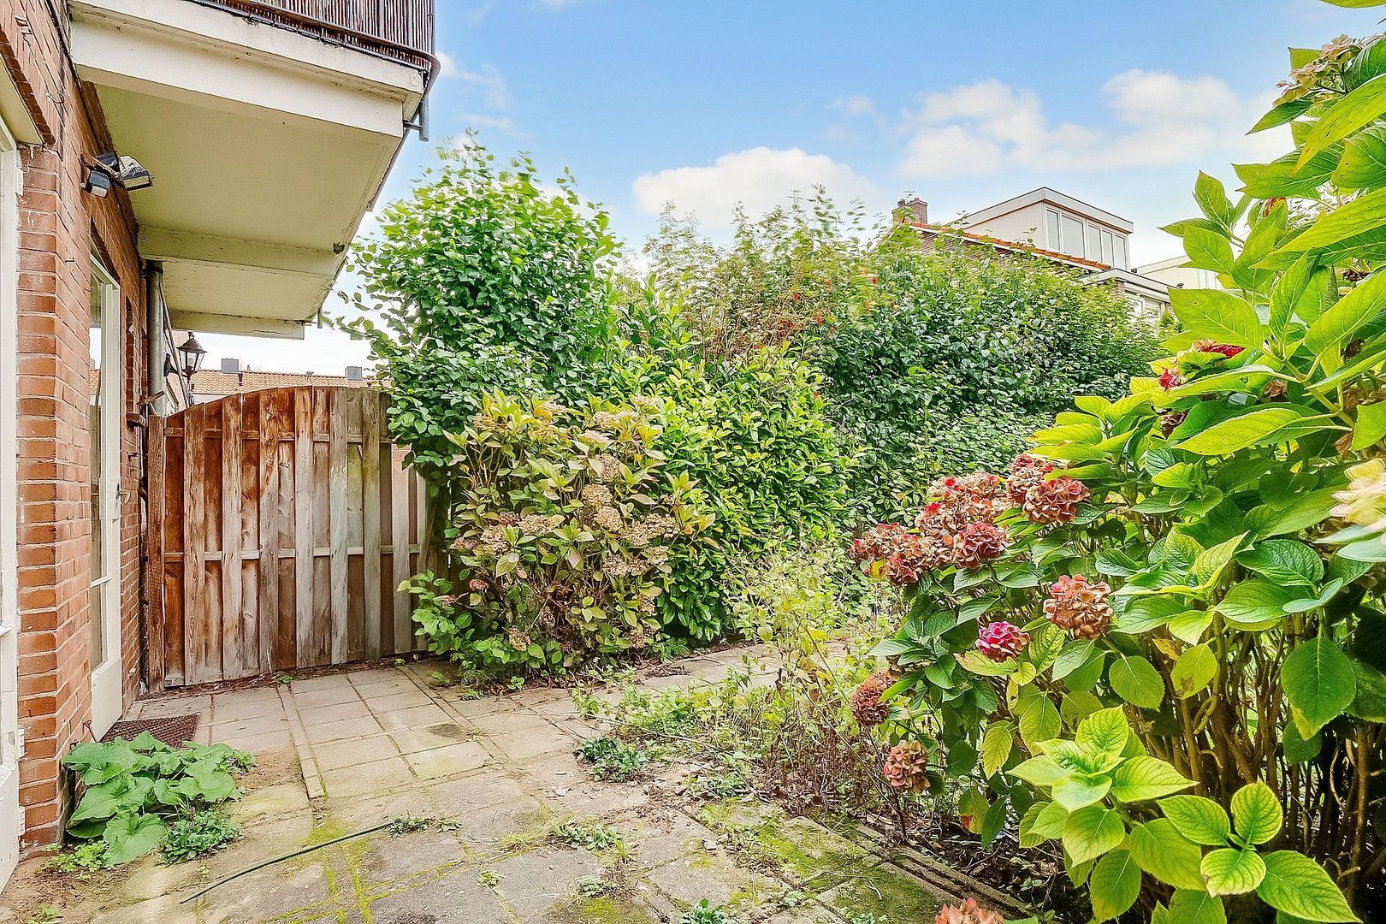
This room provides direct access to the rear garden. There is sufficient space for a dining table, and a future renovation could offer opportunities to incorporate the dining room into a redesigned living area.
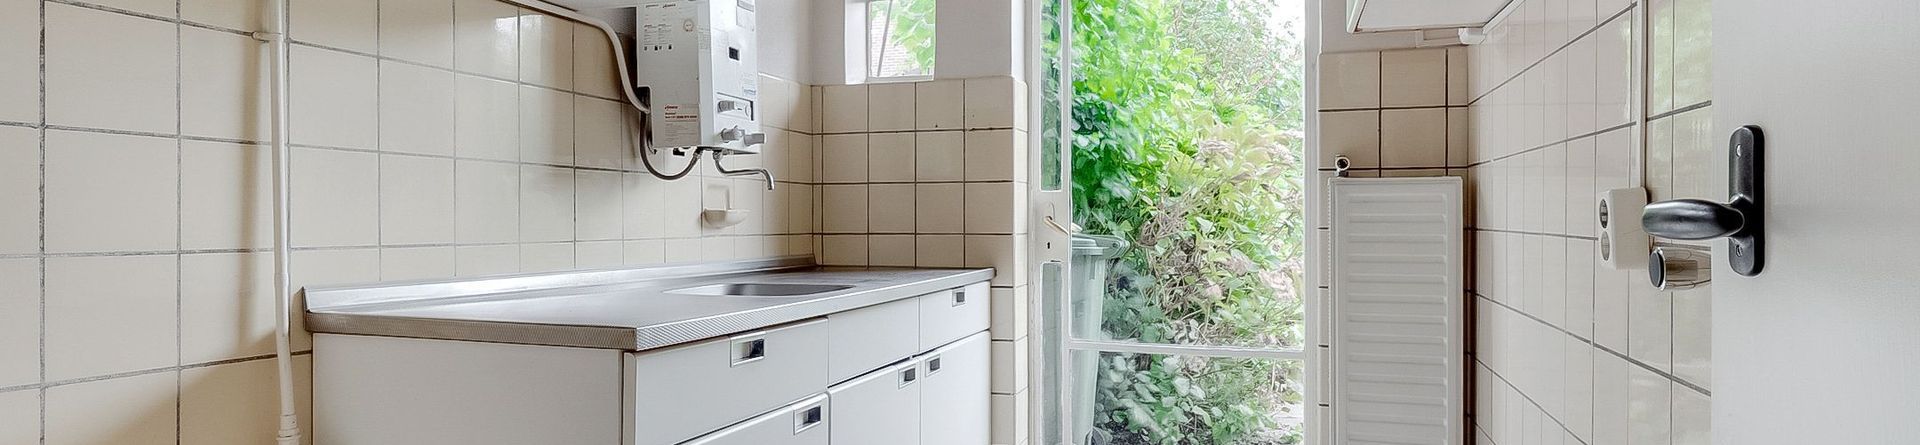
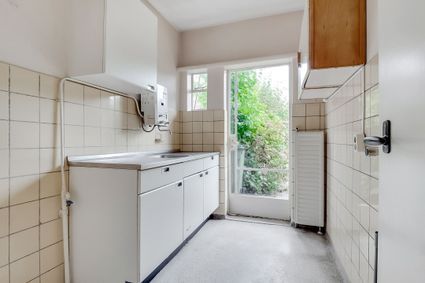
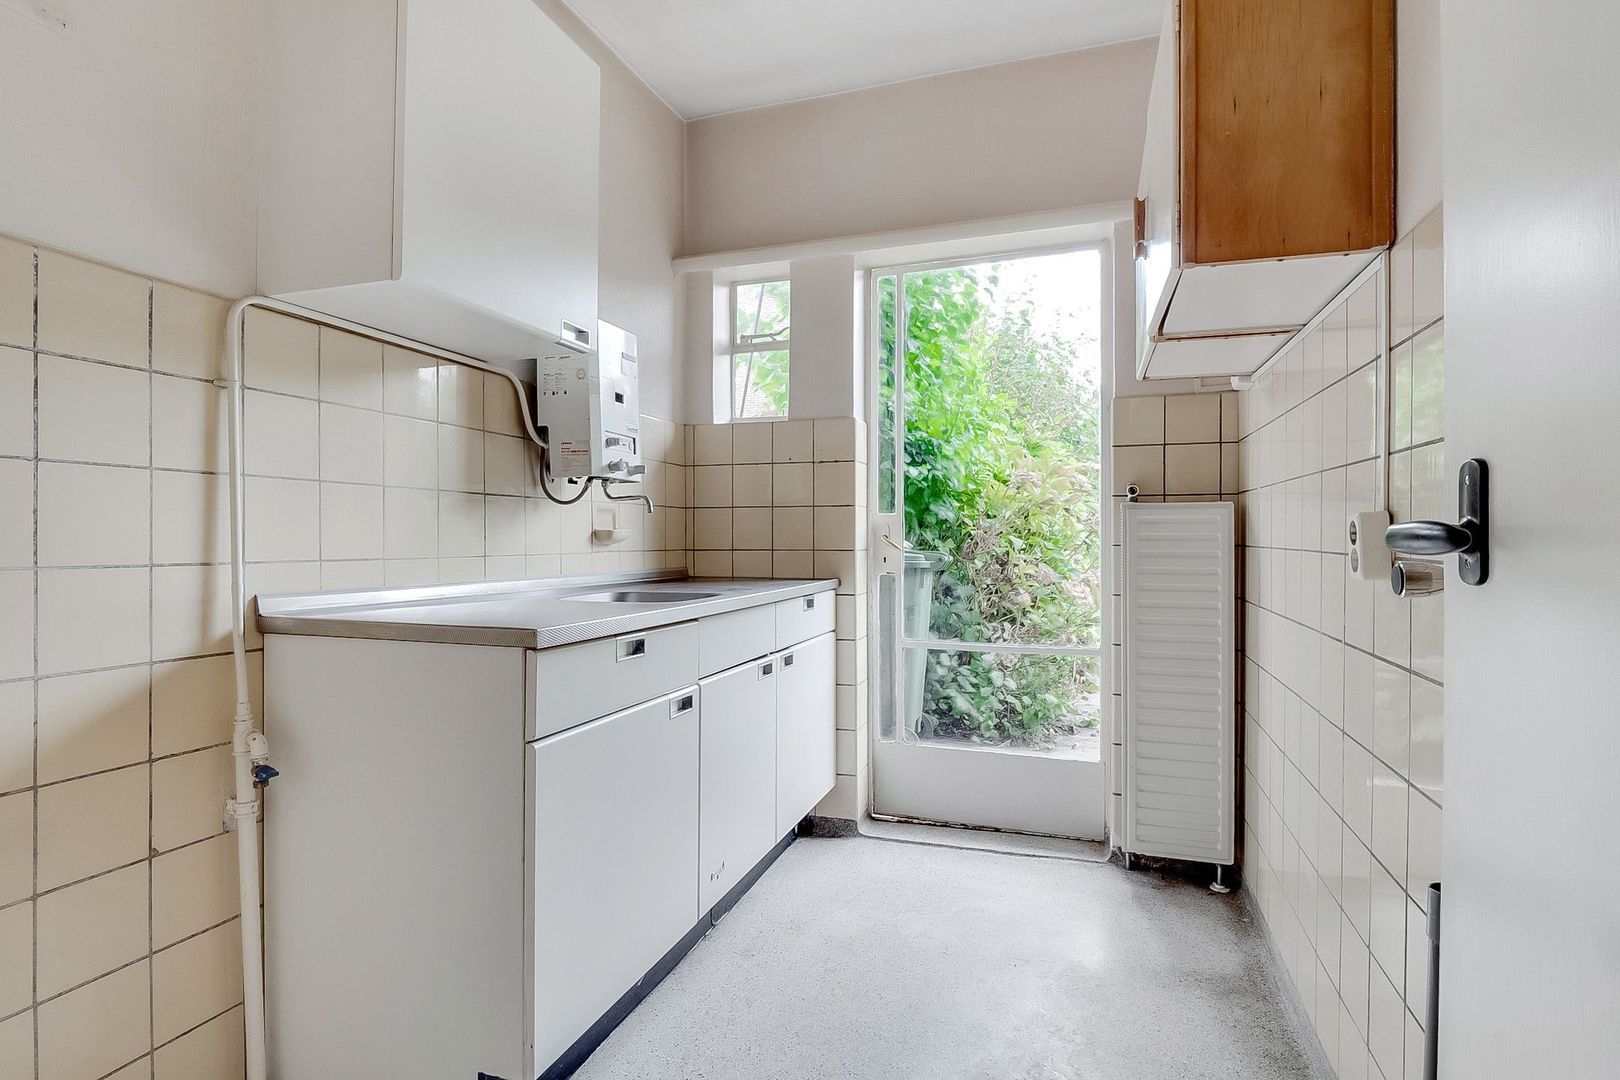
The separate kitchen is situated at the rear of the property and is accessible from the hallway.
The kitchen also has its own door leading directly to the rear garden.
The existing kitchen fittings are dated and would likely be replaced as part of a renovation.
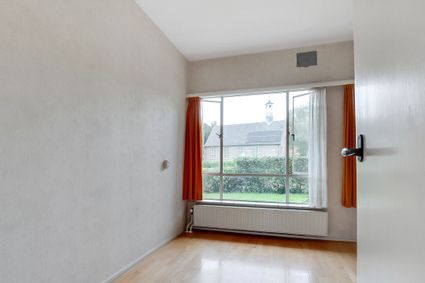
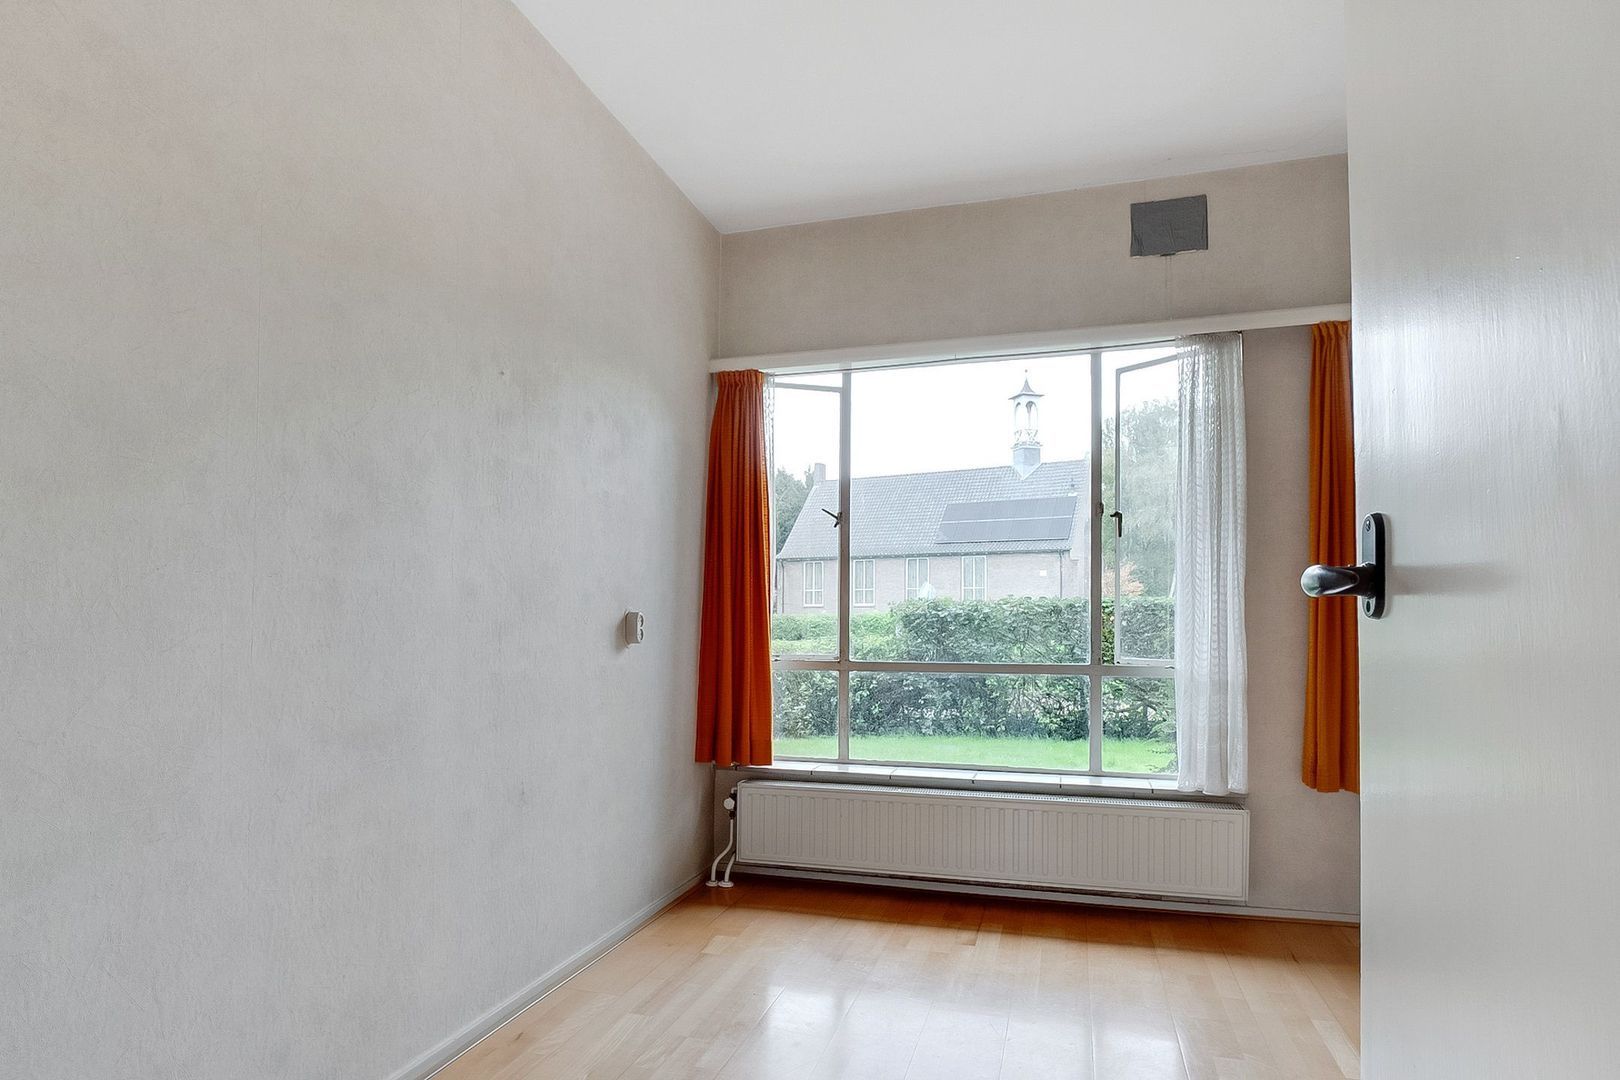
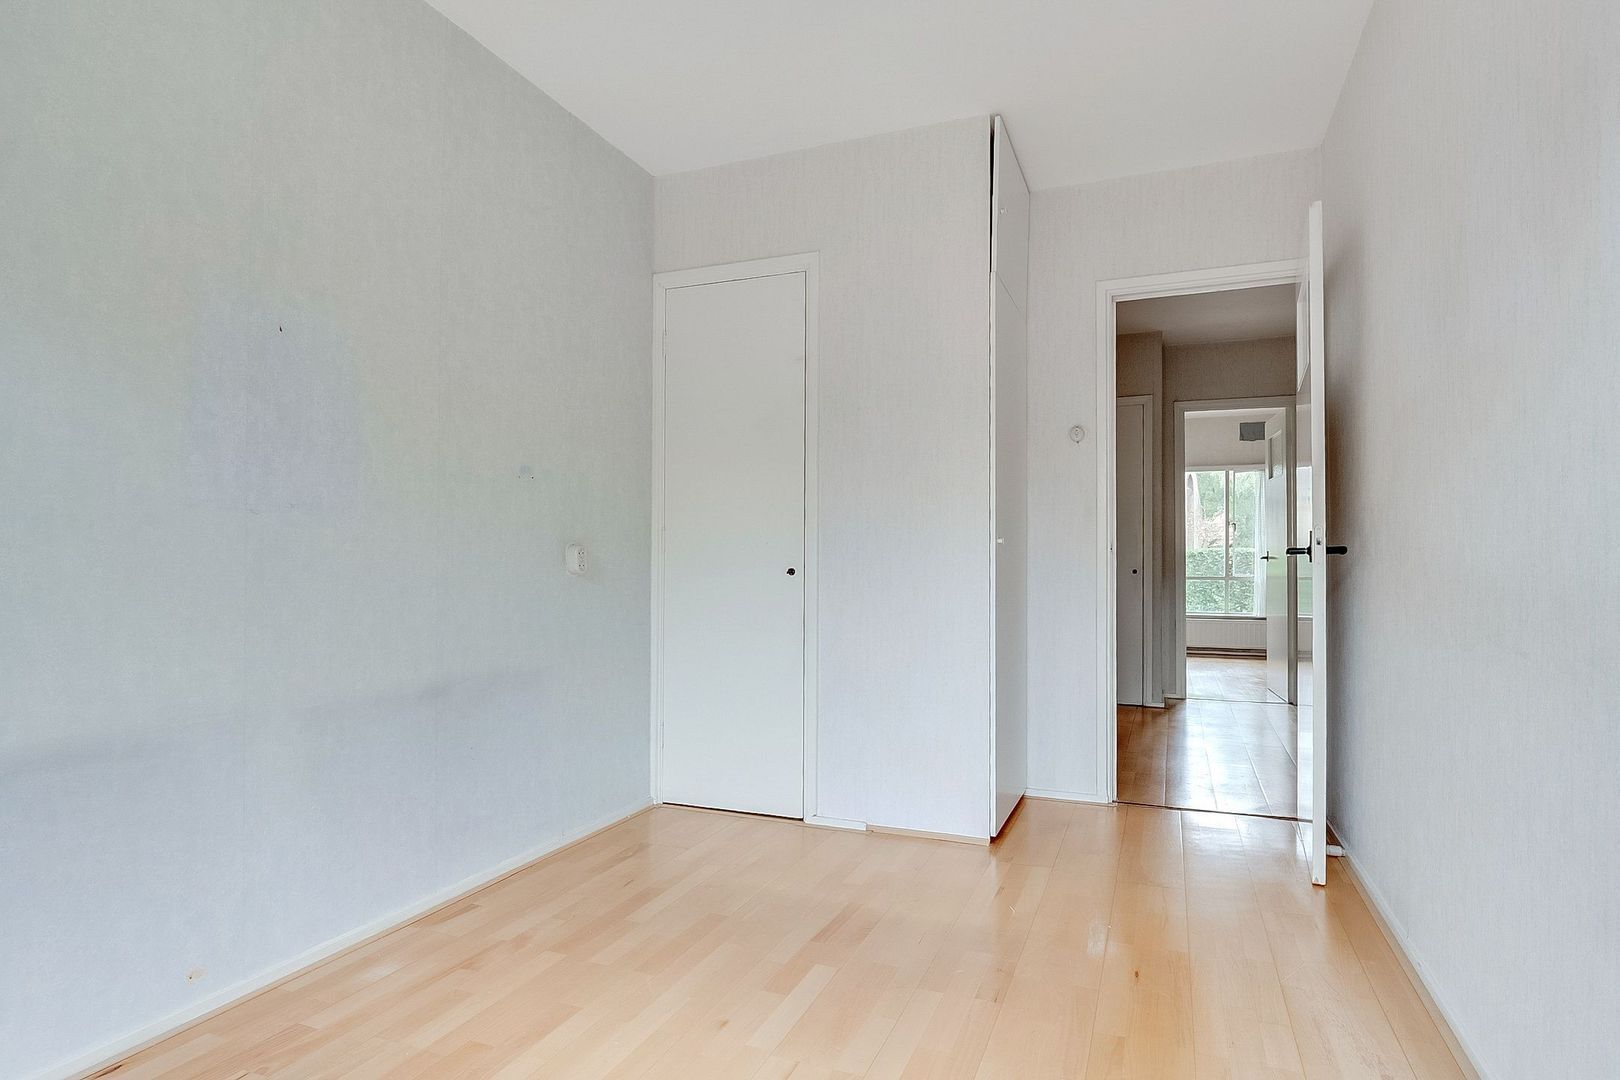
The property has two bedrooms. The first bedroom is located at the front and is accessible from the hallway. The second bedroom is situated at the rear, overlooking the garden.
Both bedrooms have built-in wardrobes.
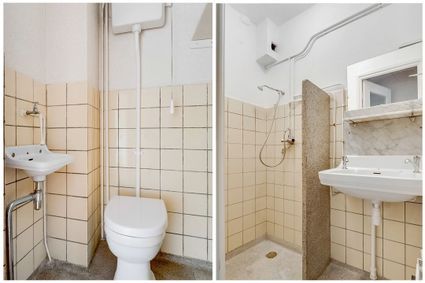
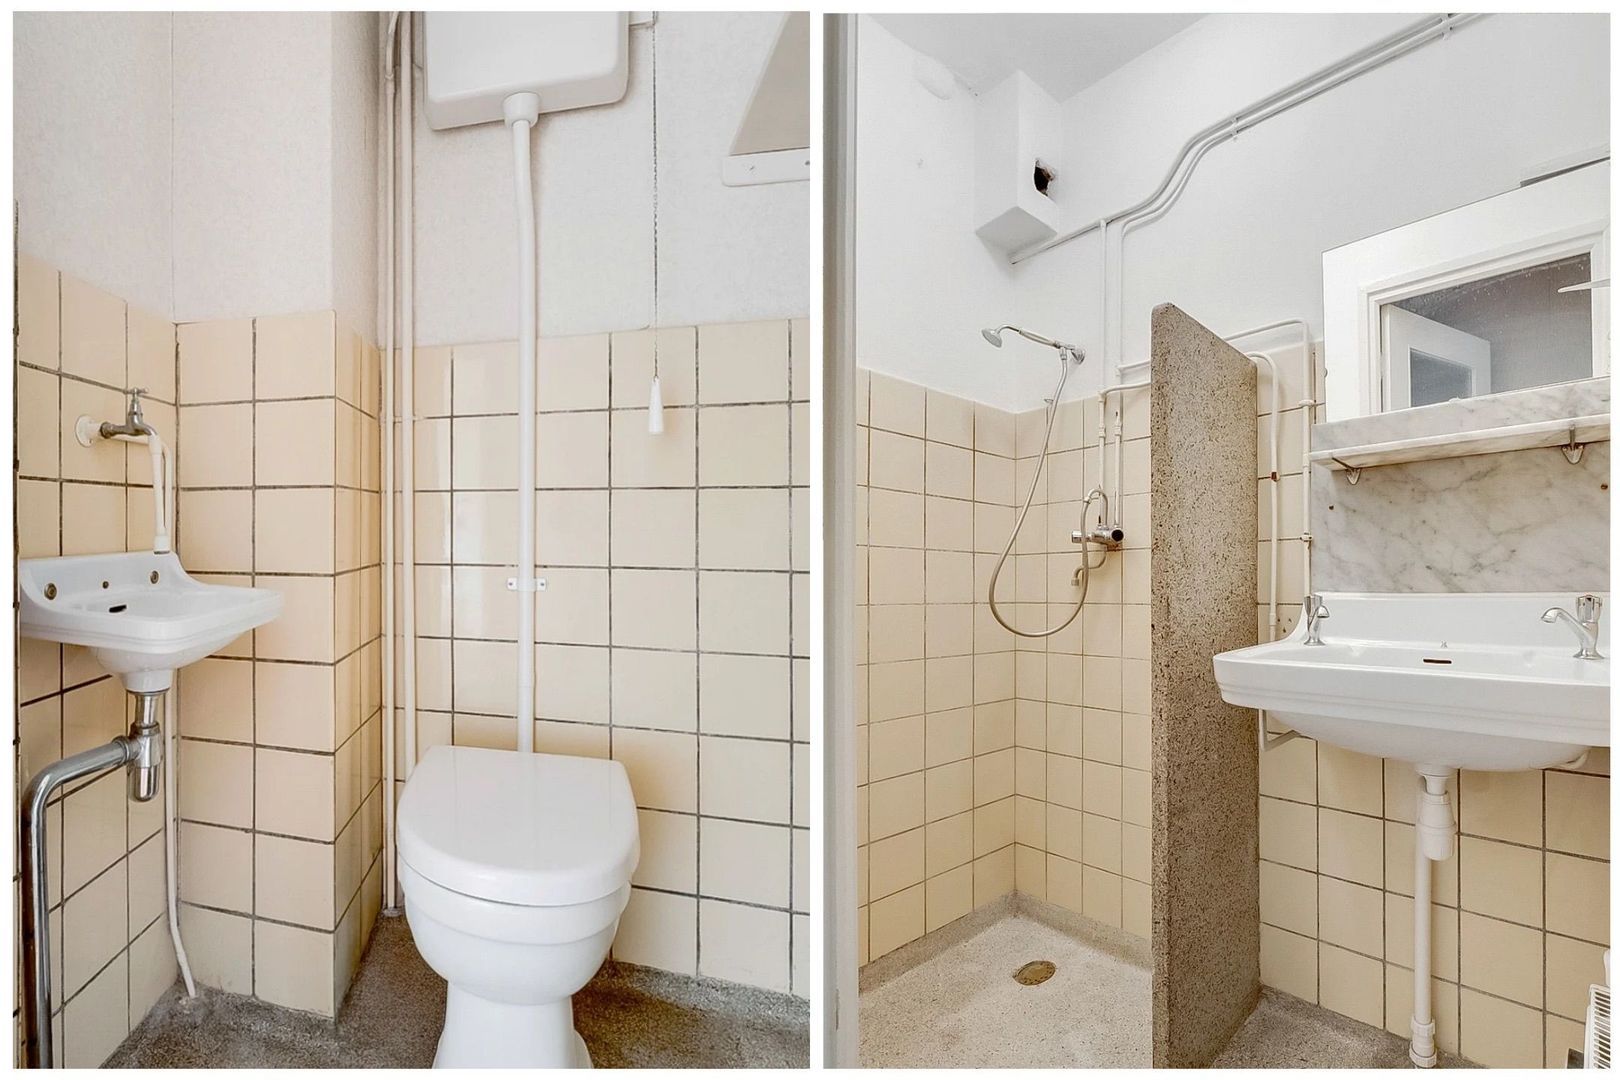
The bathroom and separate toilet are centrally located within the property. Both offer opportunities for modernisation.
Several additional built-in cupboards throughout the property provide practical storage space.
Gardens
One of the attractive features of this property is that it has both a front and a rear garden.
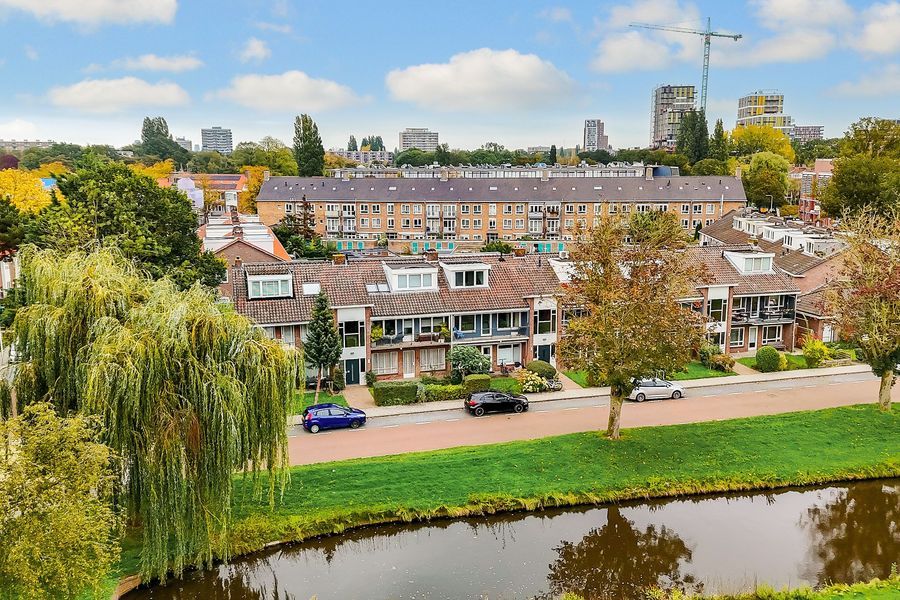
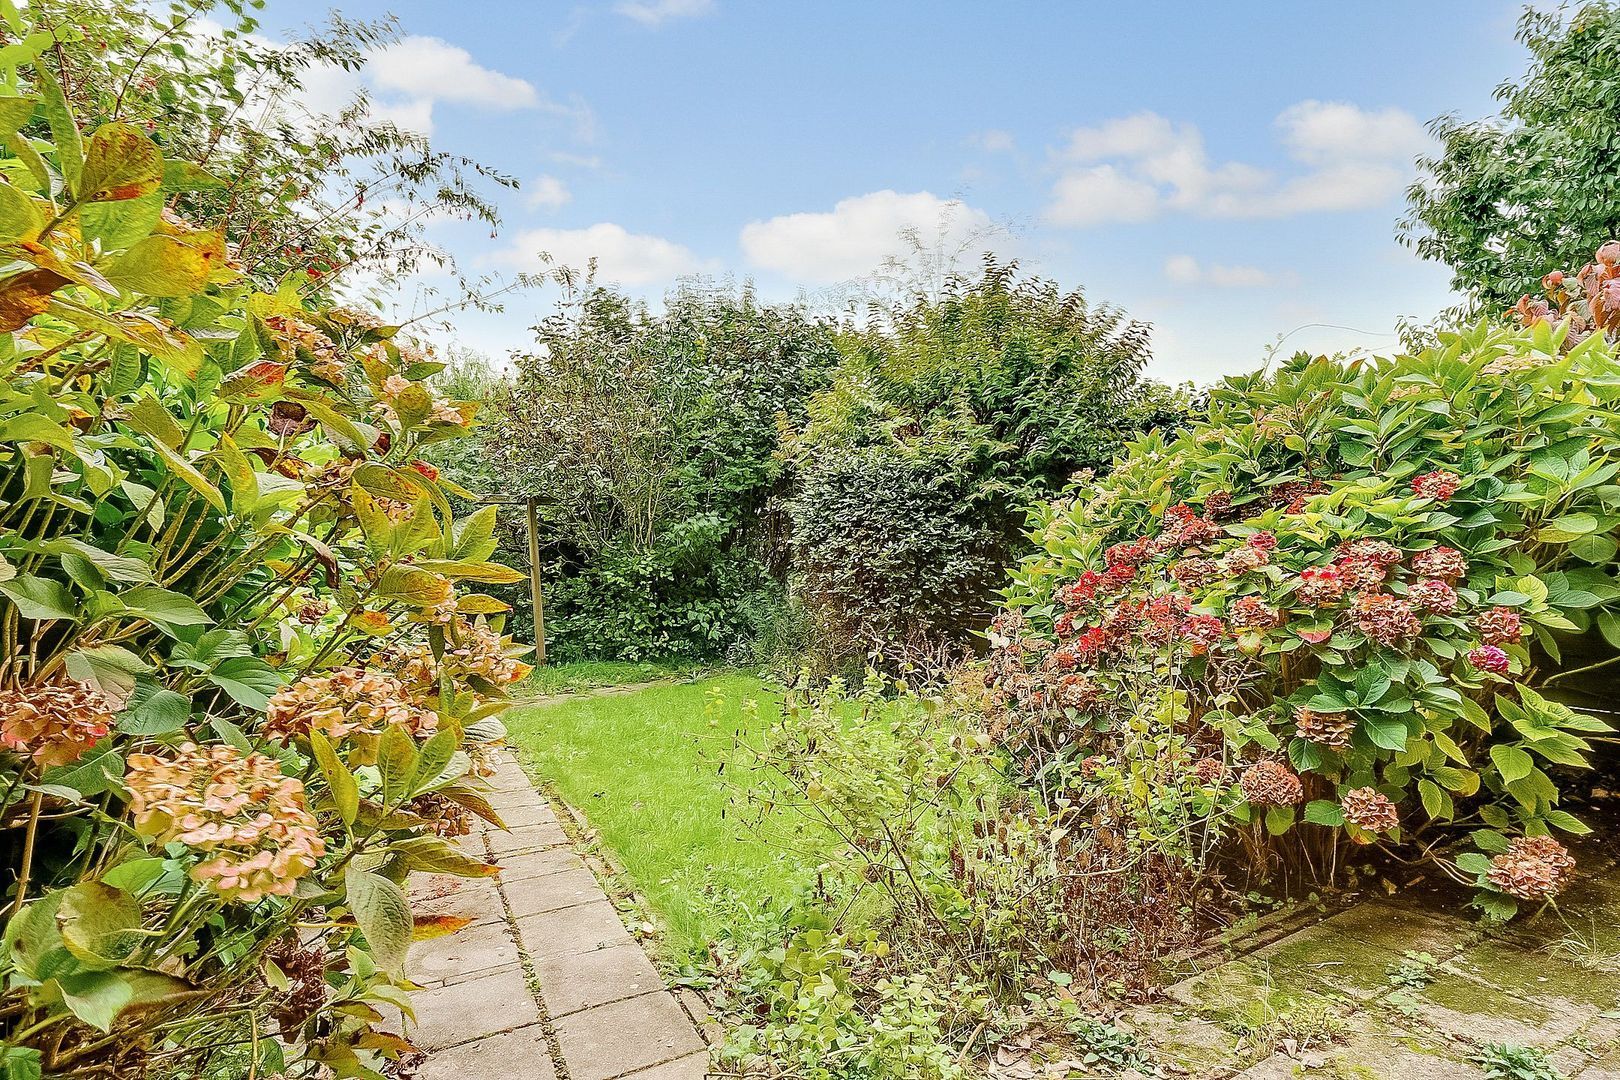
The exceptionally deep rear garden faces east and is a green oasis. There is also plenty of scope for landscaping and improvements, such as creating a spacious terrace, a lawn, planted borders or several seating areas.
The front garden faces west, allowing you to choose between sunshine and shade at different times of the day. Maintenance of the front gardens is arranged collectively by the Owners' Association (VvE).
Storage room
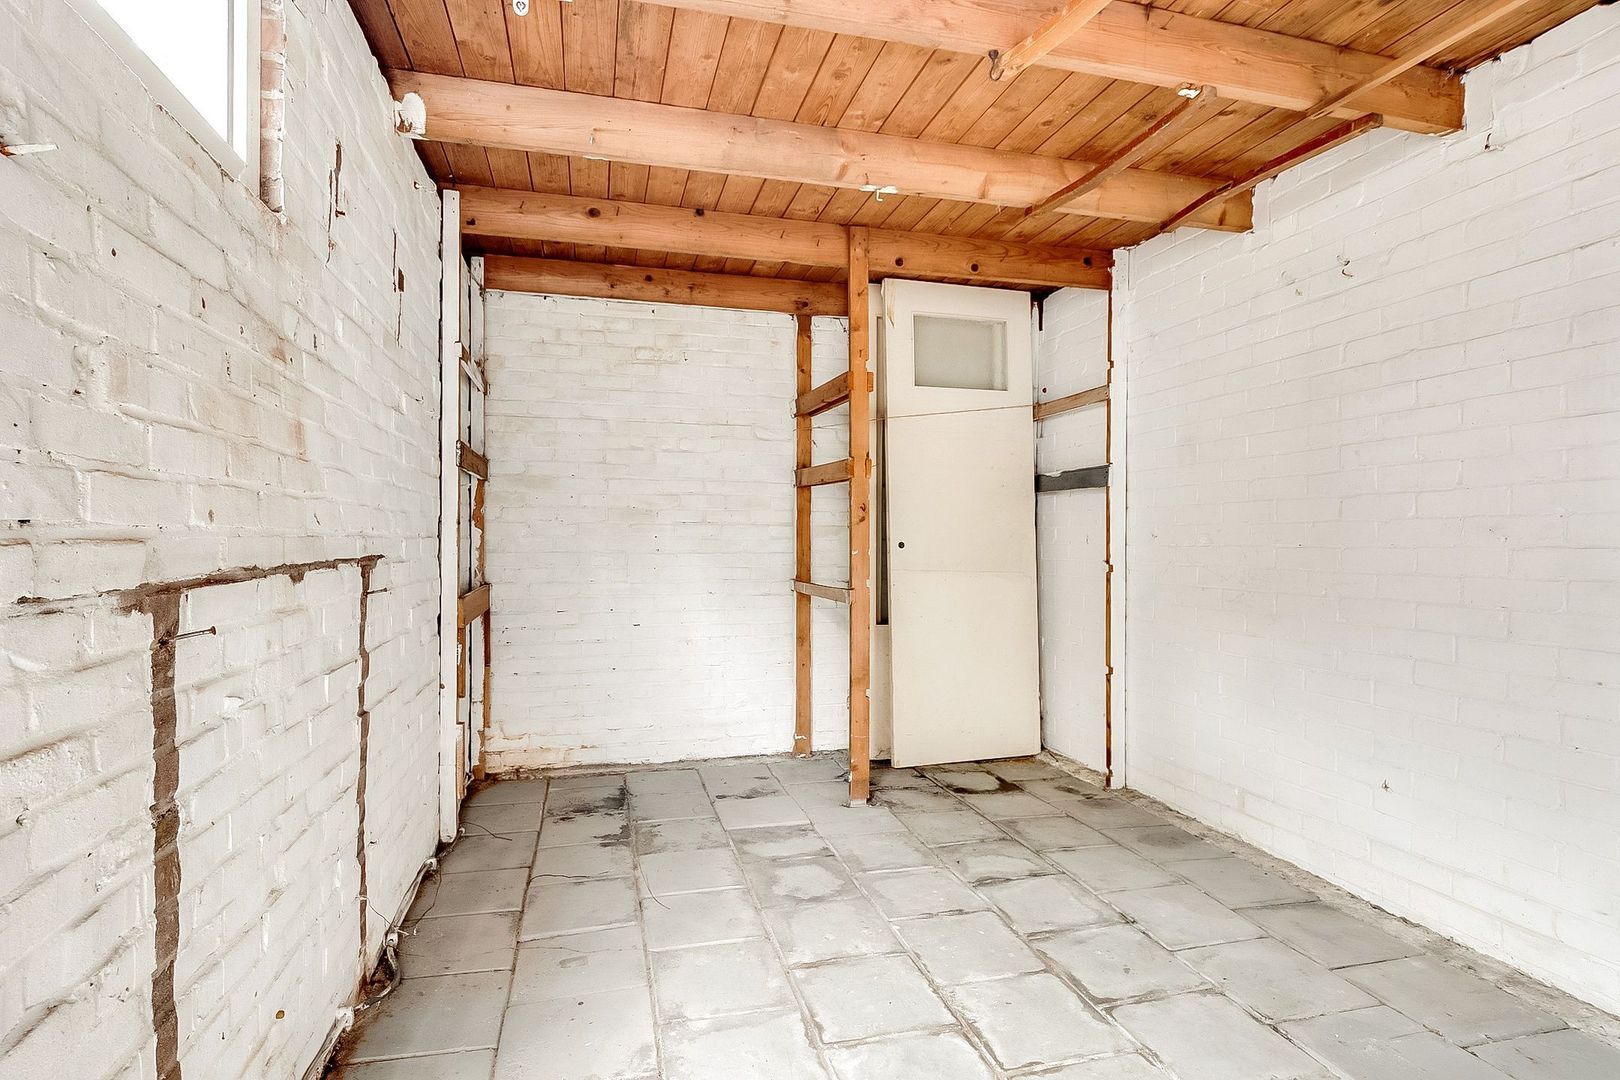
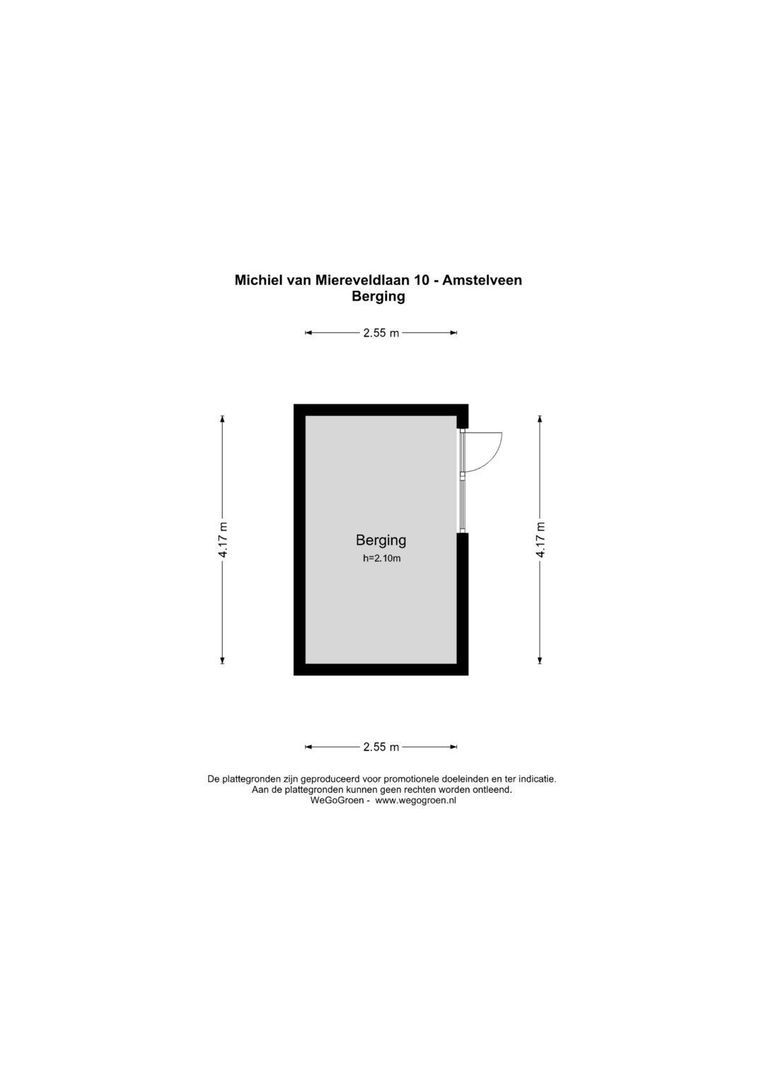
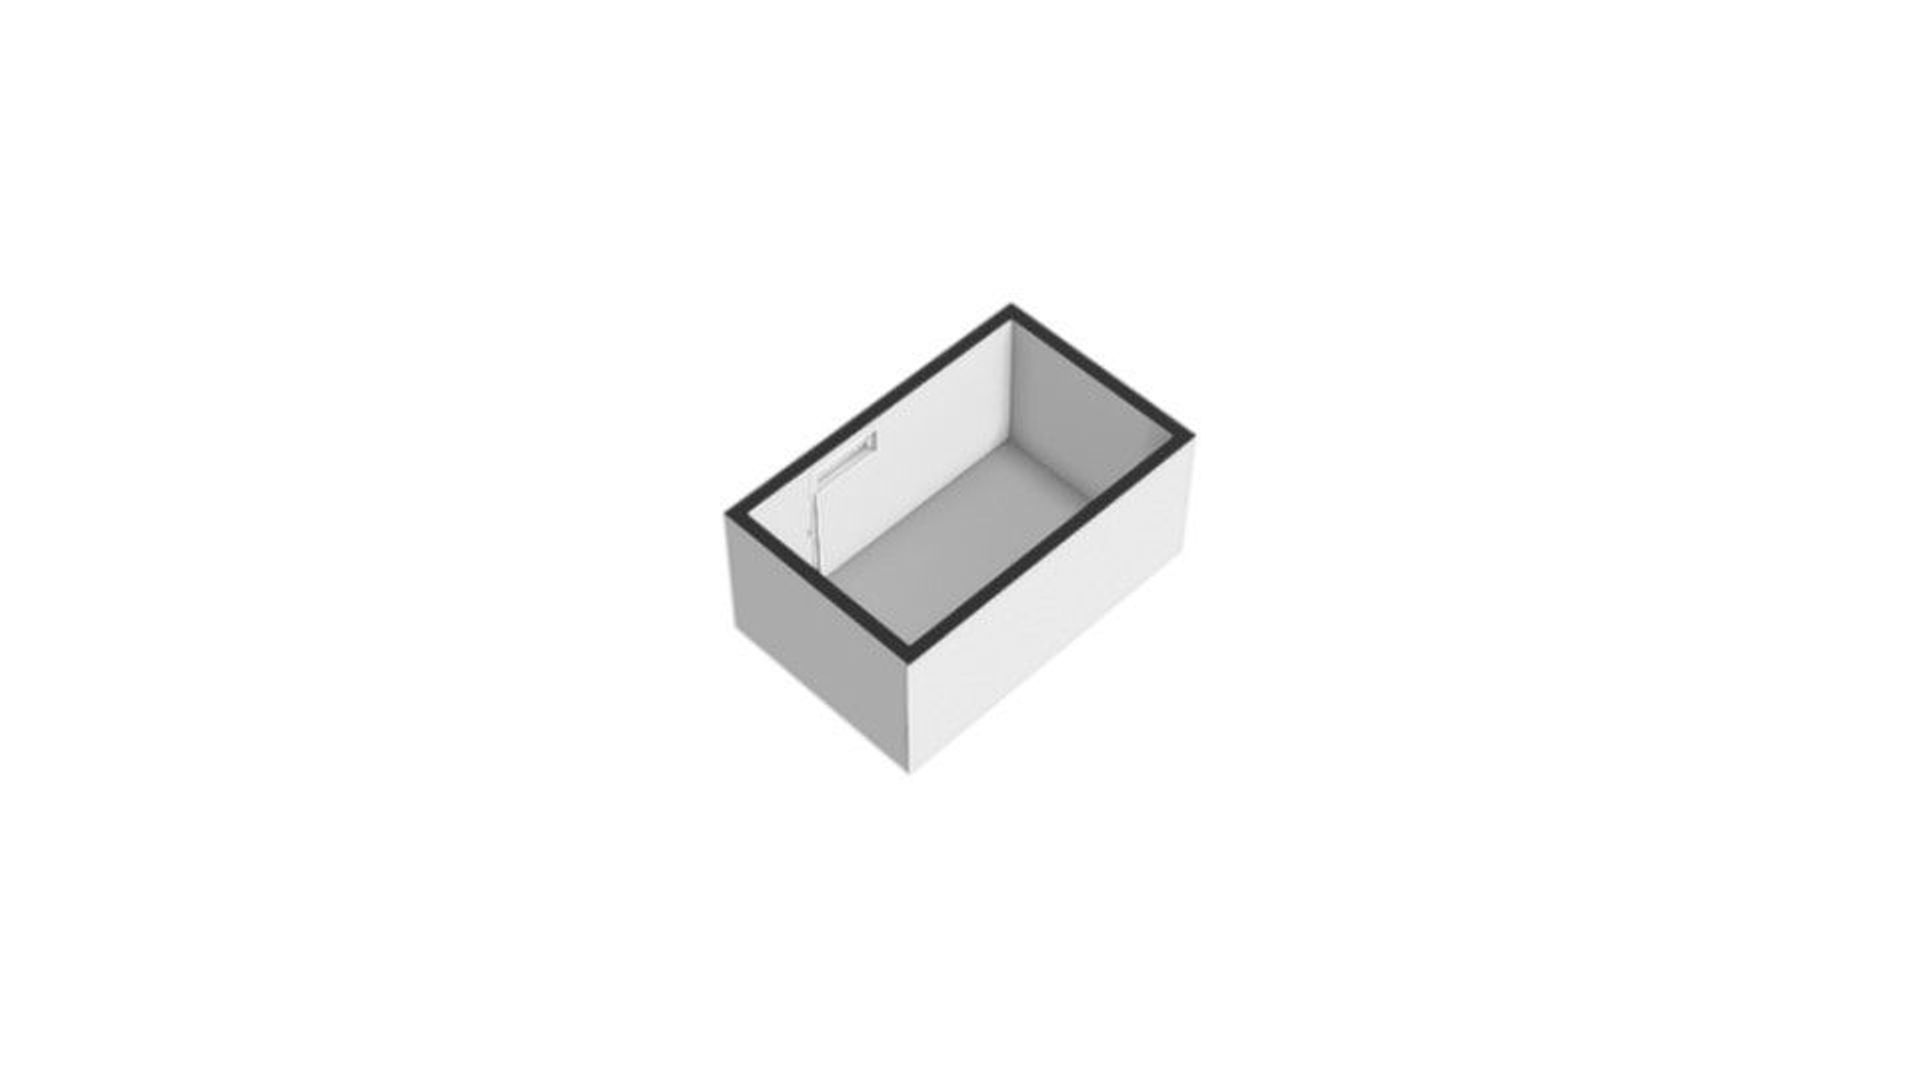
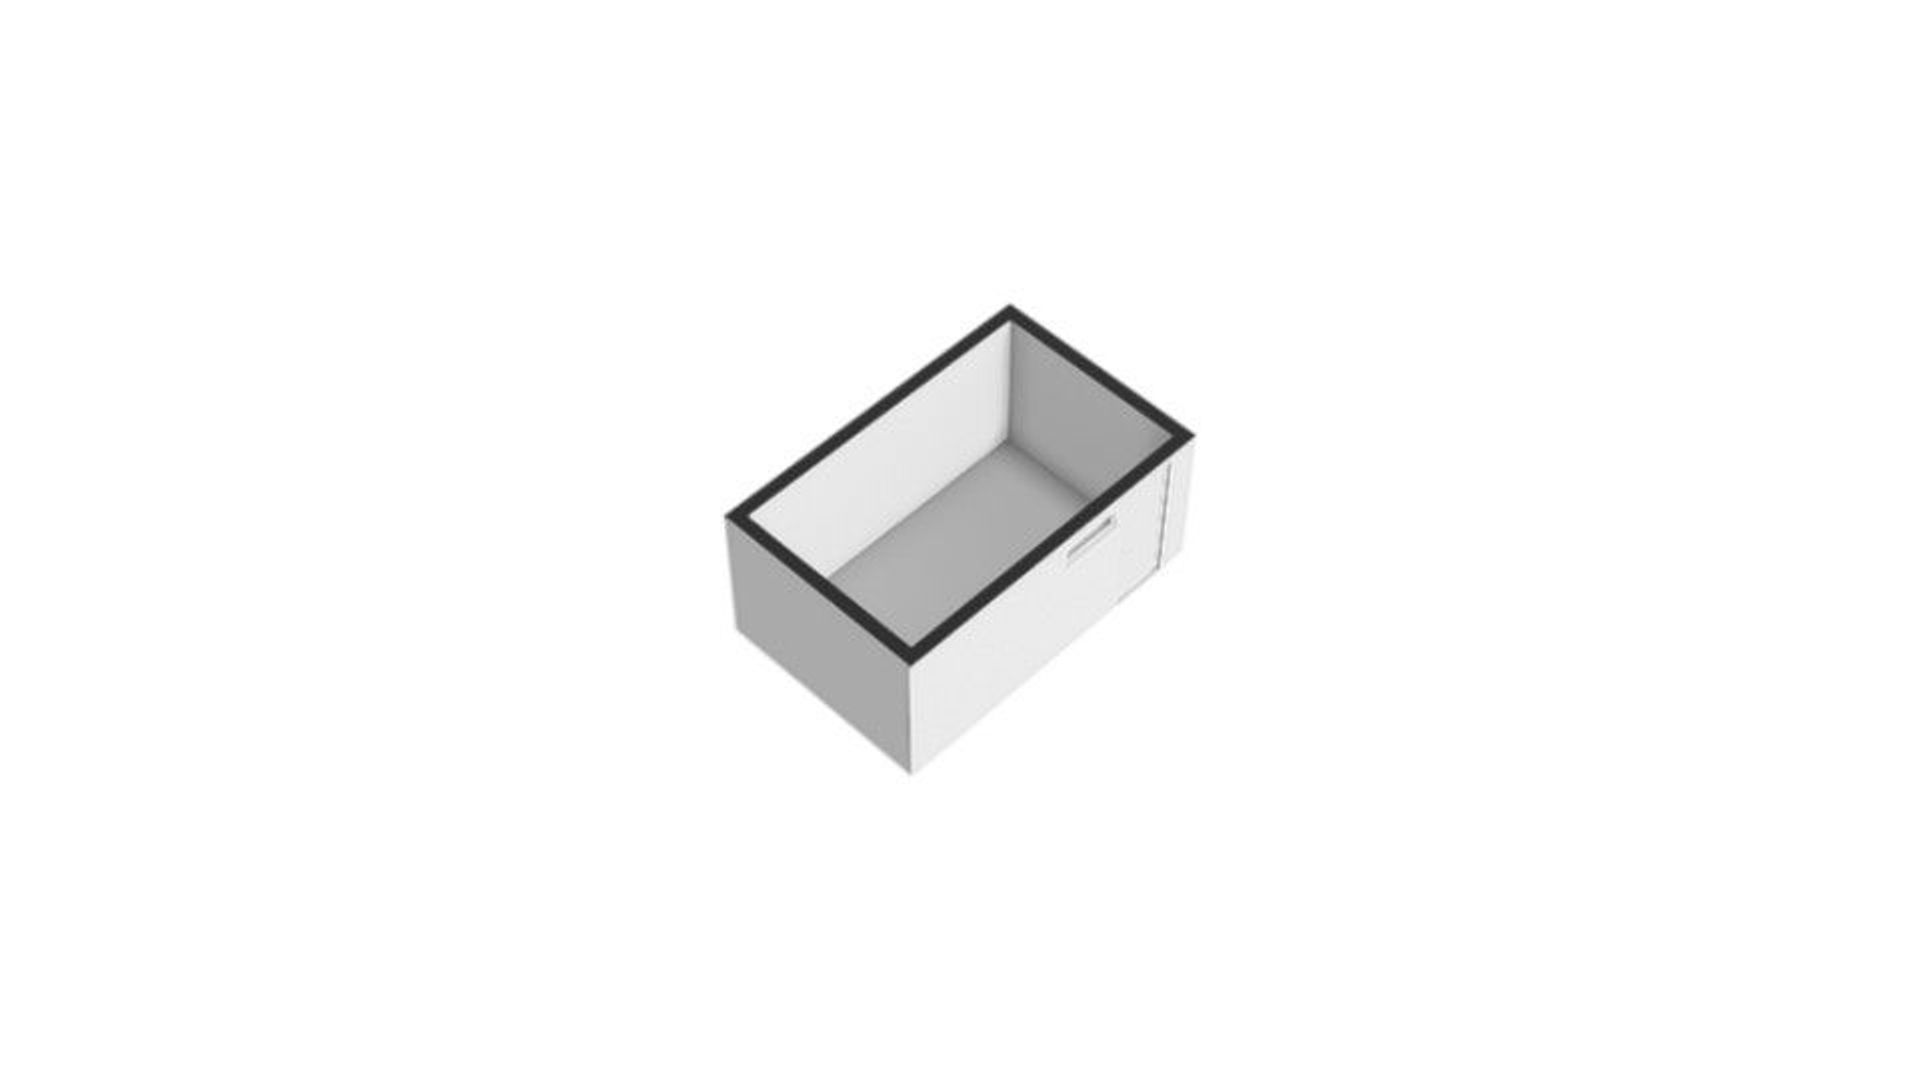
The property includes a separate external storage room measuring approximately 10.6 m².
This provides ample space for bicycles, gardening equipment and other belongings.
Maintenance, renovation and energy efficiency improvements
The property has dated interiors, giving buyers the opportunity to modernise it and improve its energy efficiency according to their own preferences.
Possible improvements include upgrading the insulation, replacing or improving the window frames and glazing, installing modern heating and hot water systems, and renewing the kitchen, bathroom, electrical systems, other installations and general interior finishes.
Depending on the buyer's requirements, it may also be worth exploring whether an alternative layout would be desirable and structurally feasible.
For buyers willing to invest time and resources, this represents an opportunity to create a personalised, future-proof home in an attractive location in Amstelveen.
Location and surroundings
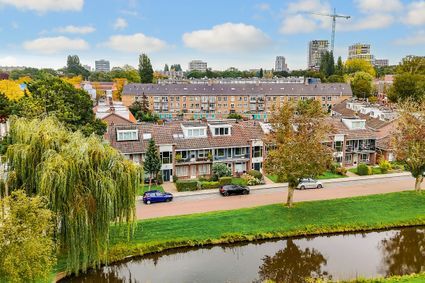
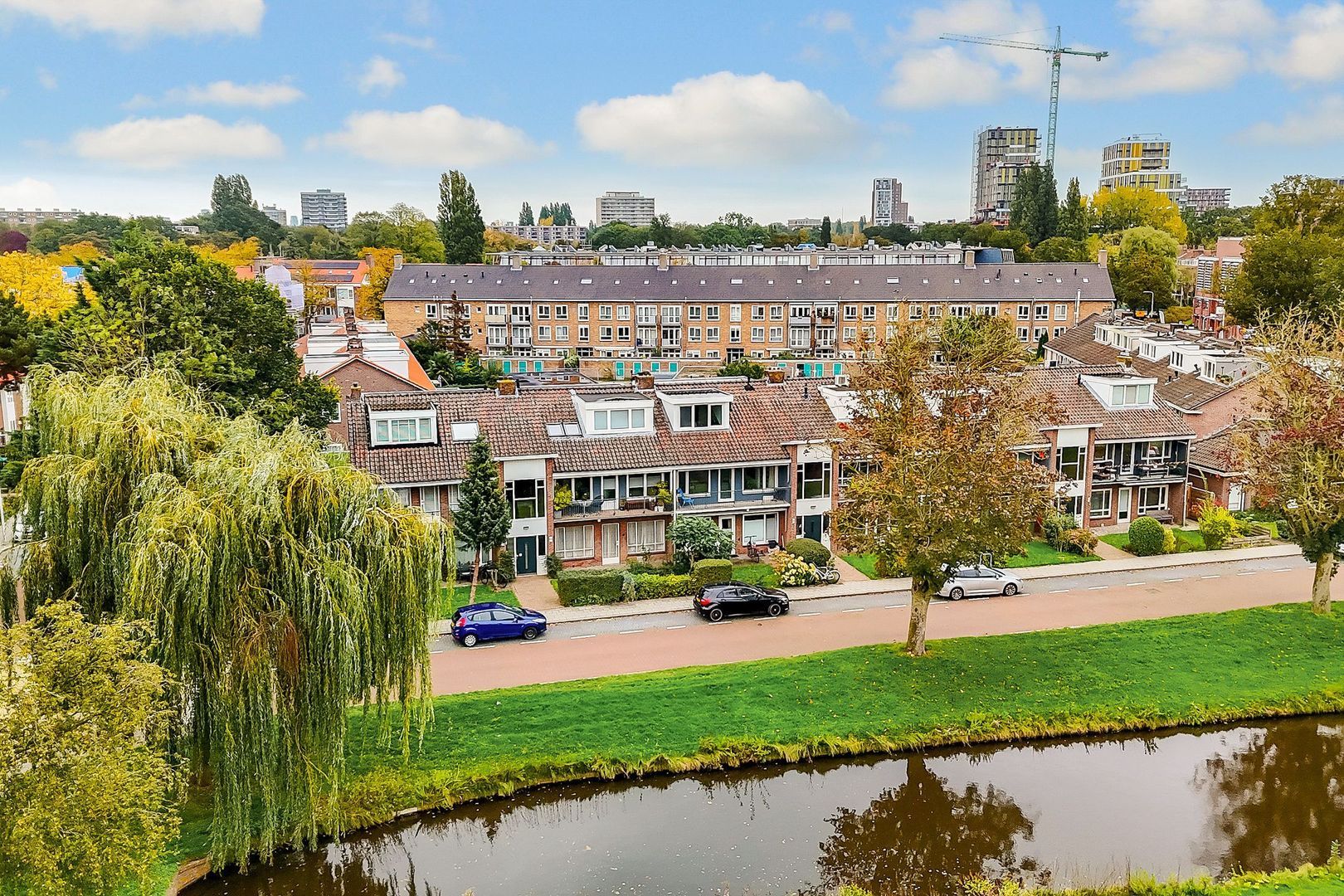
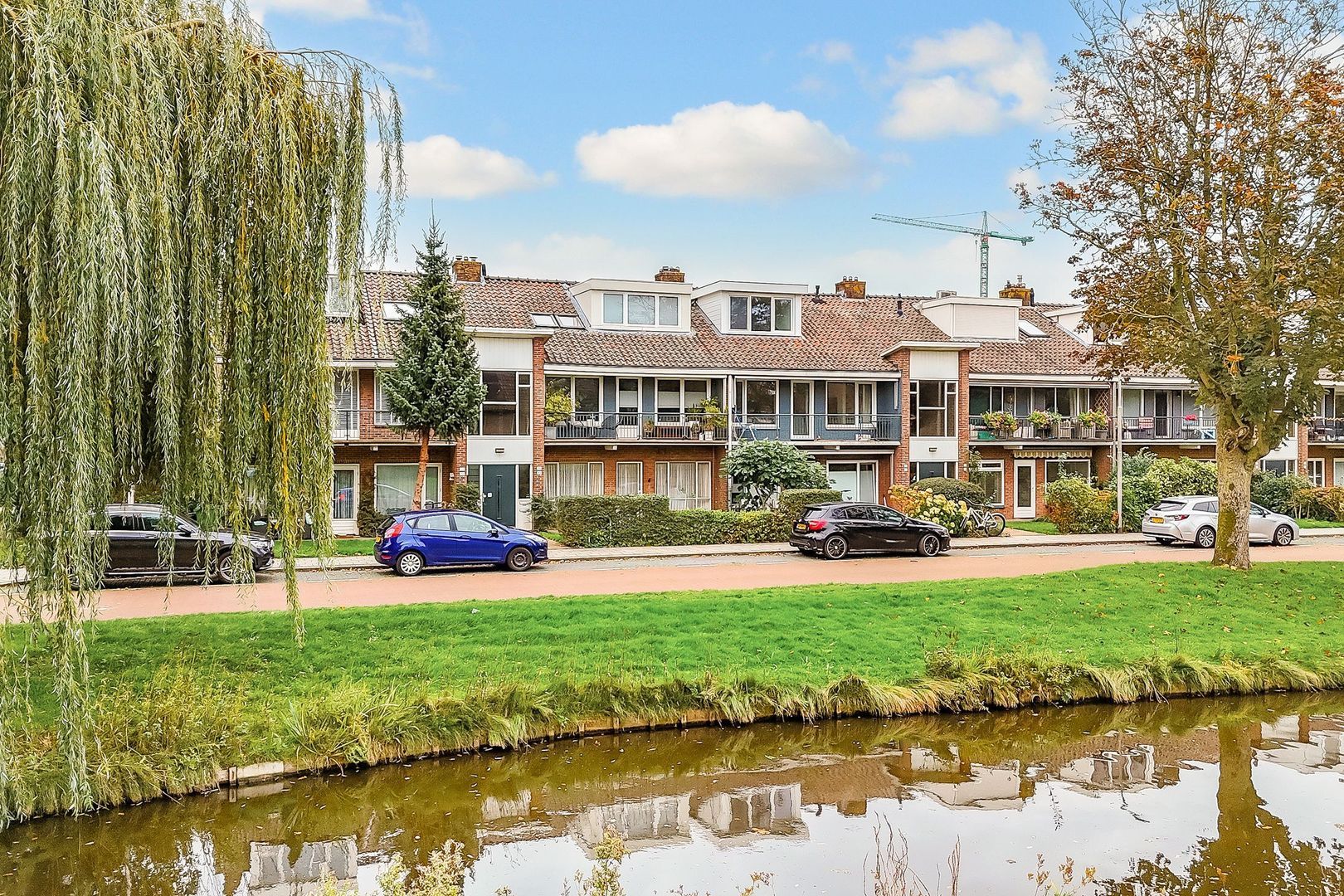
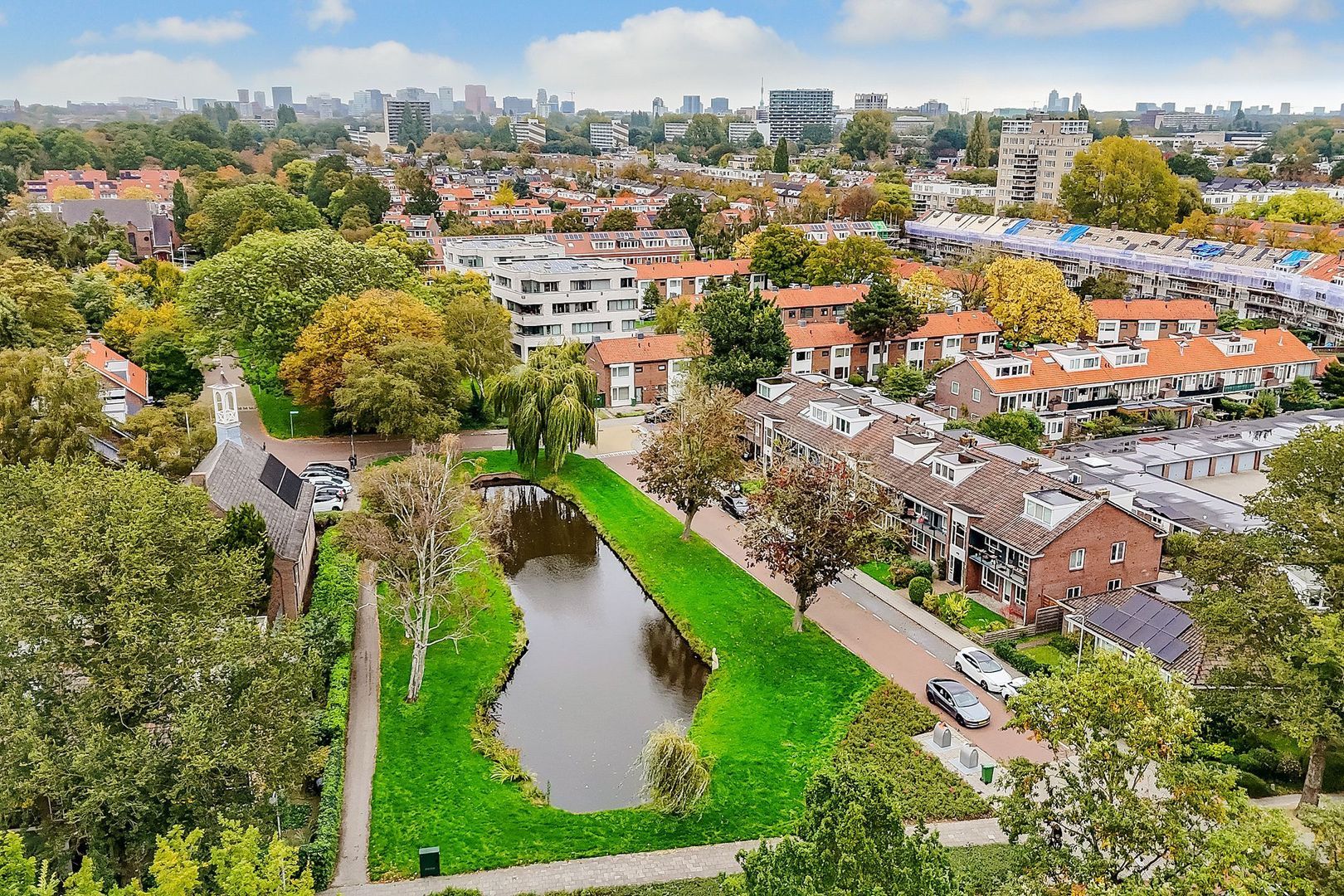
Michiel van Miereveldlaan is located in the Kruiskerkbuurt neighbourhood, part of the highly desirable Elsrijk district.
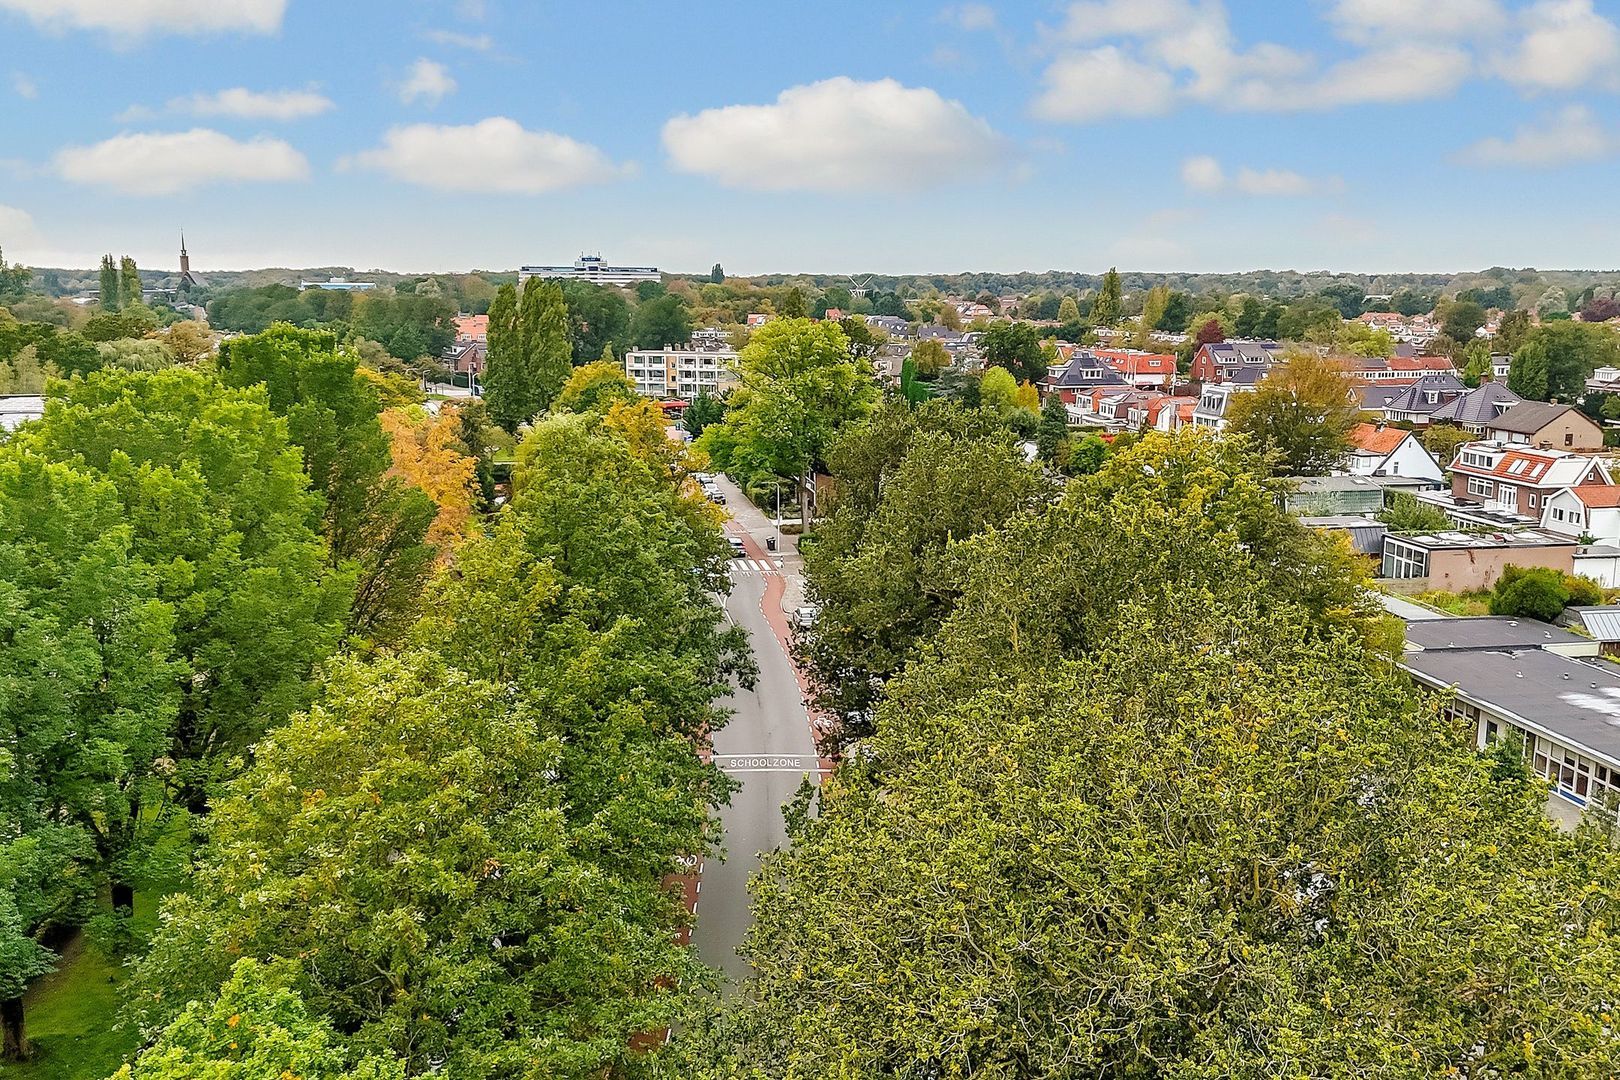
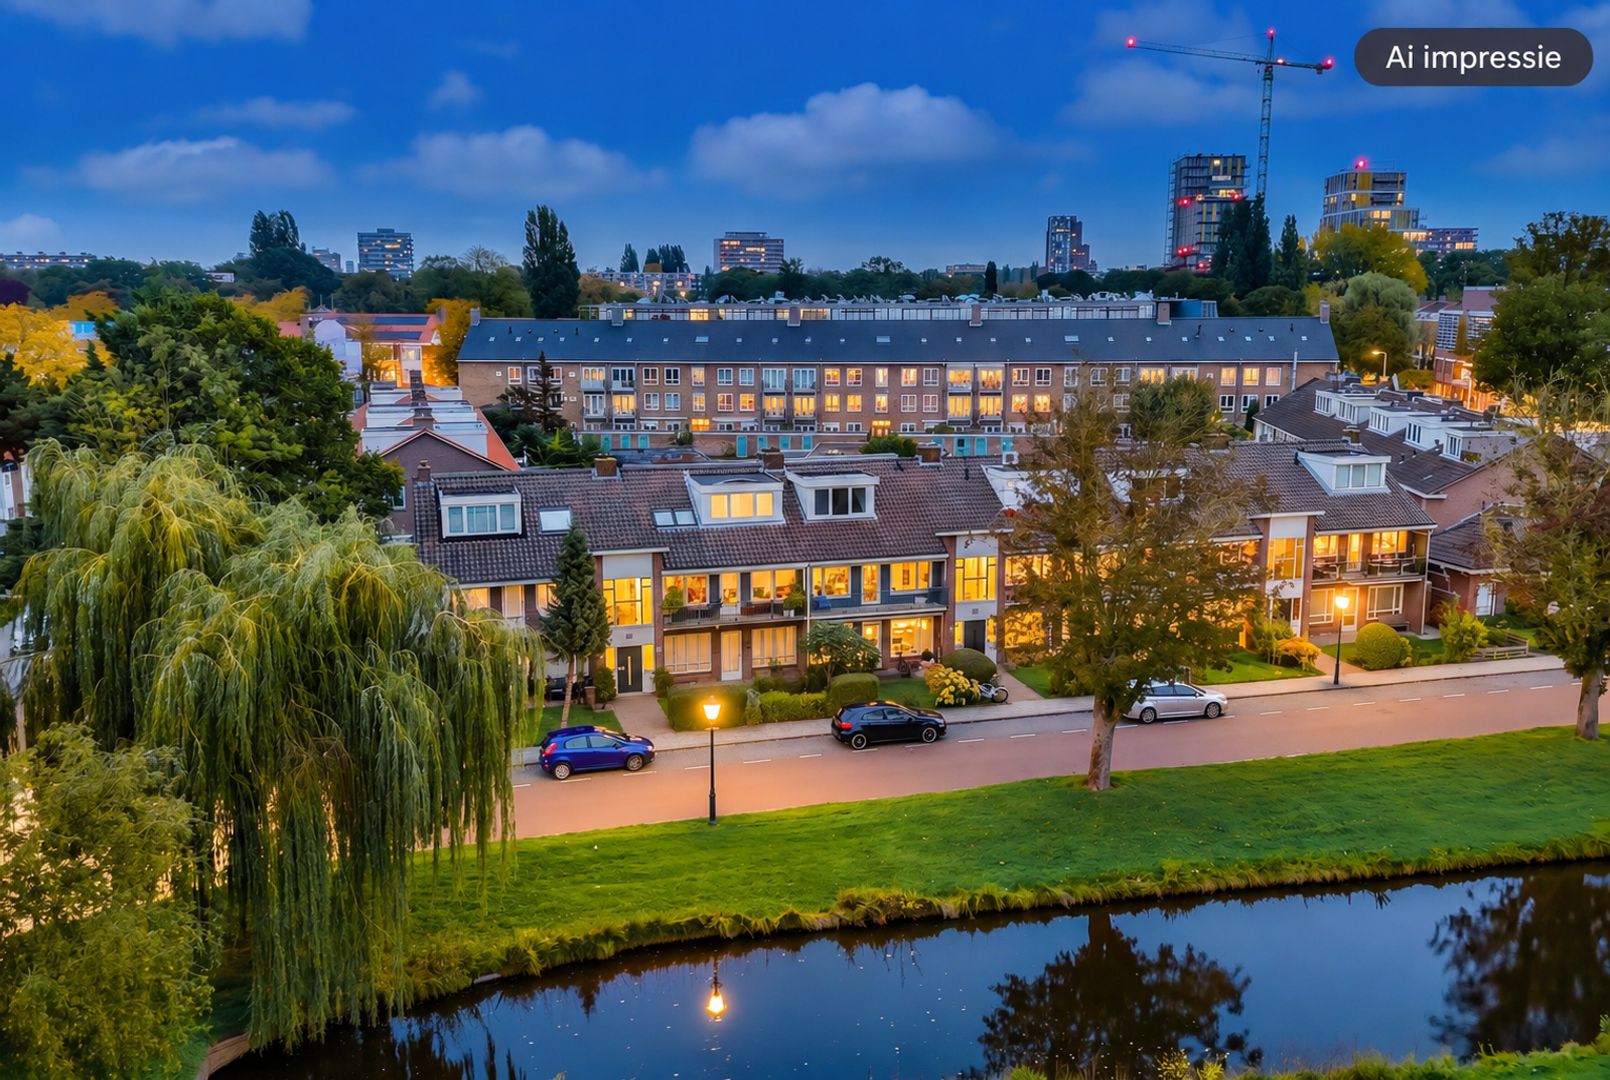
This residential area is characterised by quiet streets, abundant greenery and an exceptionally convenient location close to the centre of Amstelveen.
The combination of a pleasant residential environment and excellent nearby amenities makes this a particularly attractive place to live. Shops, restaurants, cafés, schools, sports facilities, public transport and recreational areas are all within walking or cycling distance.
Shopping and dining
The extensive Stadshart Amstelveen shopping centre is just a short distance away. Here you will find a wide variety of shops, supermarkets, specialist retailers, restaurants and cafés. Rembrandtweg, with its selection of shops and restaurants, is also easily accessible.
Several supermarkets and fresh food shops in the surrounding area cater for everyday shopping needs.
In addition, Amstelveen's historic Oude Dorp offers an appealing combination of charming traditional buildings, welcoming restaurants and cosy cafés.
Sports and recreation
Amstelveen offers an extensive range of sports clubs and sporting facilities.
The surrounding area provides opportunities for tennis, padel, hockey, football, fitness and swimming, among other activities. De Meerkamp swimming pool and sports complex offers various swimming and sports facilities, while the Startbaan sports park also provides a range of sporting opportunities.
For those who prefer exercising outdoors, the green surroundings and nearby parks offer plenty of opportunities for walking, running and cycling.
Nature and green spaces
The property is conveniently located close to several attractive green spaces.
The Amsterdamse Bos is easily accessible by bicycle and offers an extensive recreational area with walking and cycling paths, lakes and waterways, as well as numerous opportunities for relaxation and outdoor activities.
Broersepark and the area surrounding De Poel are also popular destinations for a pleasant walk or a relaxing moment in nature.
This makes it possible to enjoy a central location while having the peace and open space of green recreational areas within easy reach.
Education, healthcare and culture
Several primary schools are located nearby, including the 1e Amstelveense Montessorischool and Brede School Rembrandt. Various childcare facilities are also available, and several secondary schools are within cycling distance.
Amstelveen offers a wide range of healthcare services, including general practitioners, dentists, pharmacies and other medical professionals.
Amstelveen also has much to offer culturally. In and around Stadshart, you will find Schouwburg Amstelveen theatre, the P60 music venue, Museum Cobra and the Amstelland Public Library.
Public transport and accessibility
The property enjoys excellent accessibility by car, public transport and bicycle.
Several bus stops and tram connections are located nearby. Tram line 5 provides connections to Amsterdam Zuid and central Amsterdam, among other destinations. Various bus services depart from the bus station at Stadshart, connecting Amstelveen with Amsterdam, Schiphol Airport and surrounding municipalities.
By car, the nearby A9 motorway provides convenient access to the A2, A4 and A10 motorways, making destinations such as Amsterdam, Schiphol Airport, Haarlem and Utrecht easy to reach.
The location is equally convenient for cyclists. Amsterdam Zuid, the Zuidas business district and numerous other destinations can be reached via well-established cycling routes.
Key features
- Living area approximately 69.1 m², measured in accordance with BBMI guidelines;
- Separate external storage room of approximately 10.6 m²;
- Freehold property;
- Well-functioning Owners' Association (VvE). However, maintenance and replacement of the property's window frames are the responsibility of the individual owner.
- Monthly service charges: €150.
- Age clause: Due to the age of the property, lower standards of structural quality apply than would be expected of newly built homes. An age clause will be included in the purchase agreement.
- Asbestos clause: Given the year of construction, the presence of asbestos-containing materials cannot be ruled out. An asbestos clause will be included in the purchase agreement.
- Non-owner-occupancy clause: The seller has never personally occupied the property. The property was previously rented out. Consequently, the seller does not have the same level of knowledge about the property as an owner-occupier would. A non-owner-occupancy clause will be included in the purchase agreement.
Are you looking for a home that you can completely personalise, renovate and improve in terms of energy efficiency? Then Michiel van Miereveldlaan 10 presents an exciting opportunity.
Interested in finding out more? Contact Ameo makelaars to arrange a viewing. We would be delighted to show you the property and help you discover its potential!
Disclaimer Ameo makelaars: This information has been compiled by Ameo makelaars with due care and attention. No rights can be derived from its contents. The terms and conditions of sale of Ameo makelaars apply to this transaction.
Photos
Floor plans
Location
[
{
"address": "Michiel van Miereveldlaan 10",
"zipCode": "1181 TM",
"city": "Amstelveen",
"lat": 52.3066482,
"lng": 4.8611532,
"heading": 0,
"pitch": 0
}
]
[
{
"featureType": "all",
"elementType": "geometry.fill",
"stylers": [
{
"weight": "2.00"
}
]
},
{
"featureType": "all",
"elementType": "geometry.stroke",
"stylers": [
{
"color": "#9c9c9c"
}
]
},
{
"featureType": "all",
"elementType": "labels.text",
"stylers": [
{
"visibility": "on"
}
]
},
{
"featureType": "landscape",
"elementType": "all",
"stylers": [
{
"color": "#f2f2f2"
}
]
},
{
"featureType": "landscape",
"elementType": "geometry.fill",
"stylers": [
{
"color": "#ffffff"
}
]
},
{
"featureType": "landscape.man_made",
"elementType": "geometry.fill",
"stylers": [
{
"color": "#ffffff"
}
]
},
{
"featureType": "poi",
"elementType": "all",
"stylers": [
{
"visibility": "off"
}
]
},
{
"featureType": "road",
"elementType": "all",
"stylers": [
{
"saturation": -100
},
{
"lightness": 45
}
]
},
{
"featureType": "road",
"elementType": "geometry.fill",
"stylers": [
{
"color": "#eeeeee"
}
]
},
{
"featureType": "road",
"elementType": "labels.text.fill",
"stylers": [
{
"color": "#7b7b7b"
}
]
},
{
"featureType": "road",
"elementType": "labels.text.stroke",
"stylers": [
{
"color": "#ffffff"
}
]
},
{
"featureType": "road.highway",
"elementType": "all",
"stylers": [
{
"visibility": "simplified"
}
]
},
{
"featureType": "road.arterial",
"elementType": "labels.icon",
"stylers": [
{
"visibility": "off"
}
]
},
{
"featureType": "transit",
"elementType": "all",
"stylers": [
{
"visibility": "off"
}
]
},
{
"featureType": "water",
"elementType": "all",
"stylers": [
{
"color": "#46bcec"
},
{
"visibility": "on"
}
]
},
{
"featureType": "water",
"elementType": "geometry.fill",
"stylers": [
{
"color": "#c8d7d4"
}
]
},
{
"featureType": "water",
"elementType": "labels.text.fill",
"stylers": [
{
"color": "#070707"
}
]
},
{
"featureType": "water",
"elementType": "labels.text.stroke",
"stylers": [
{
"color": "#ffffff"
}
]
}
]
More information needed?
Ameo has an enthusiastic and professional team of brokers and support staff. Personal contact is important to us. So is a down-to-earth approach. We like to visit by bike and we take all the time we need to work with you for the best result.
Contact us